Button CopyPathCircle CloseCircle Left ArrowArrow Down Icon GreyClosecirclecircleBurger
  • Advertising

4044 BAYVIEW AVENUE, Ramara, Ontario, L3V 0S2

MLS® # S13828568
House For Sale In Ramara, Ontario
$629,000 QuickQuoteTM: $555K - $890K

3 Beds

2 Baths

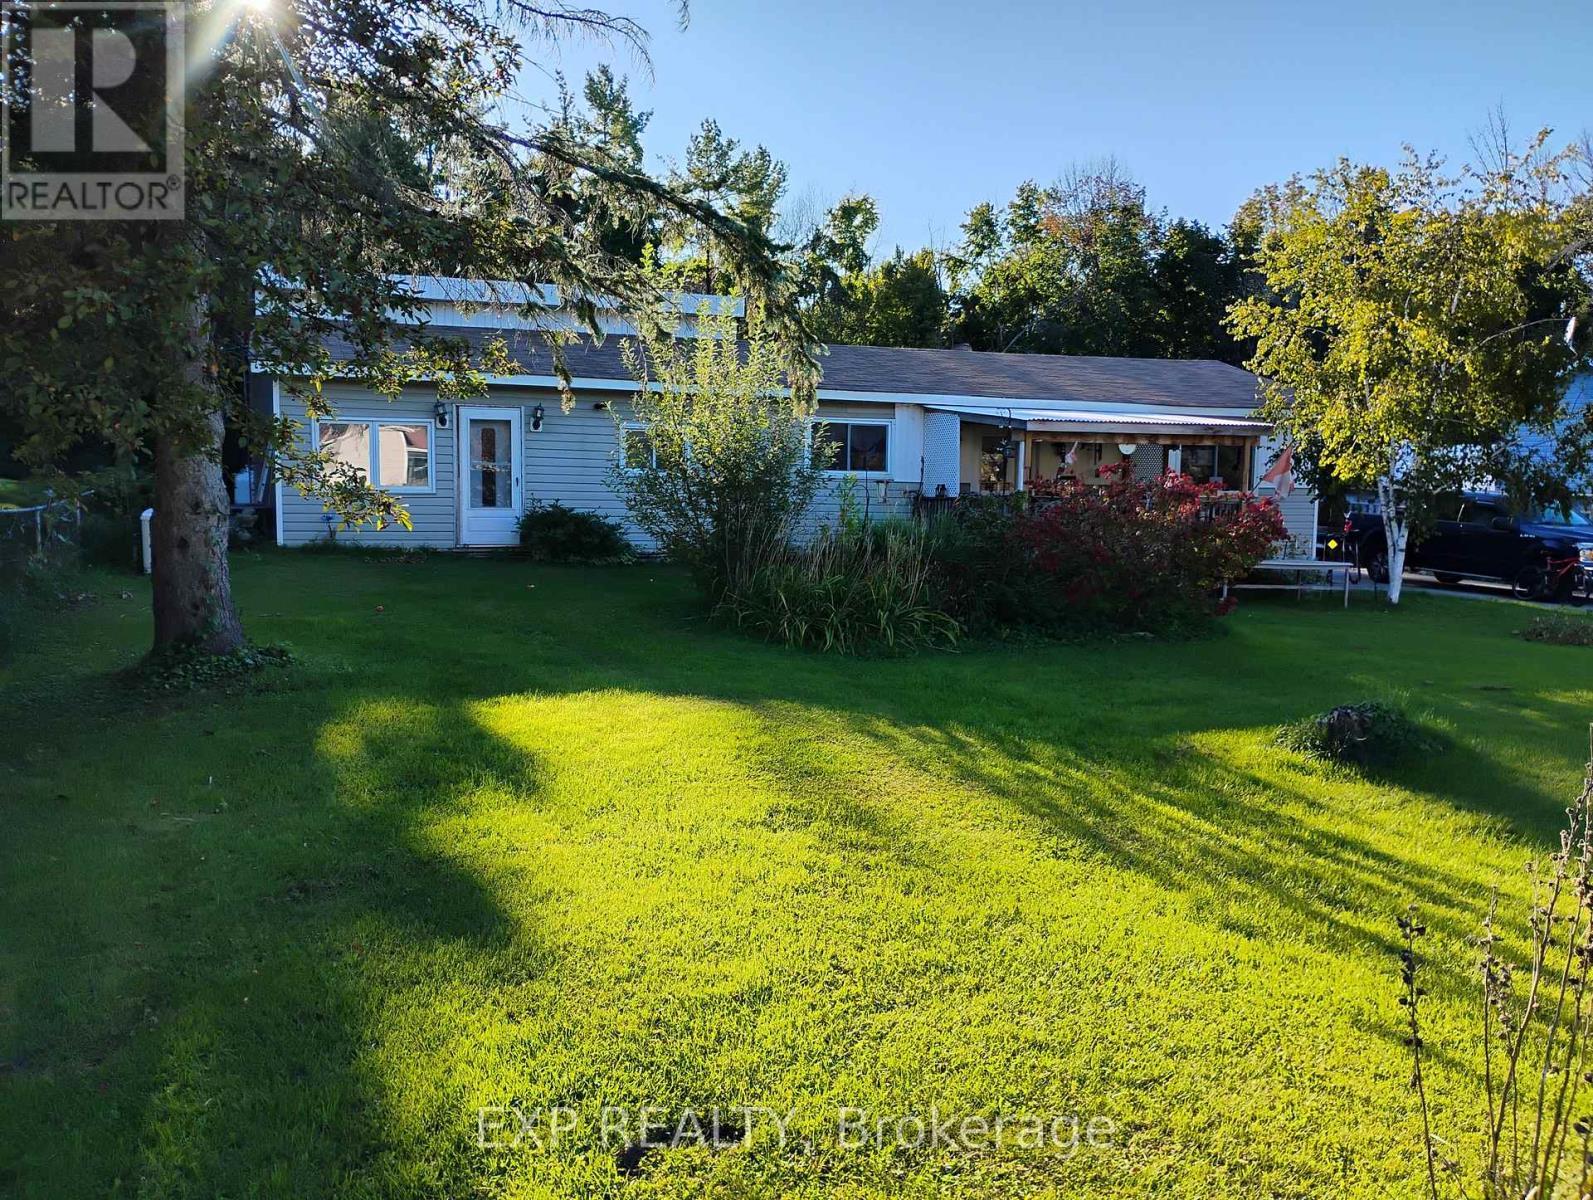
Front of the house - 4044 Bayview Avenue, Ramara, ON
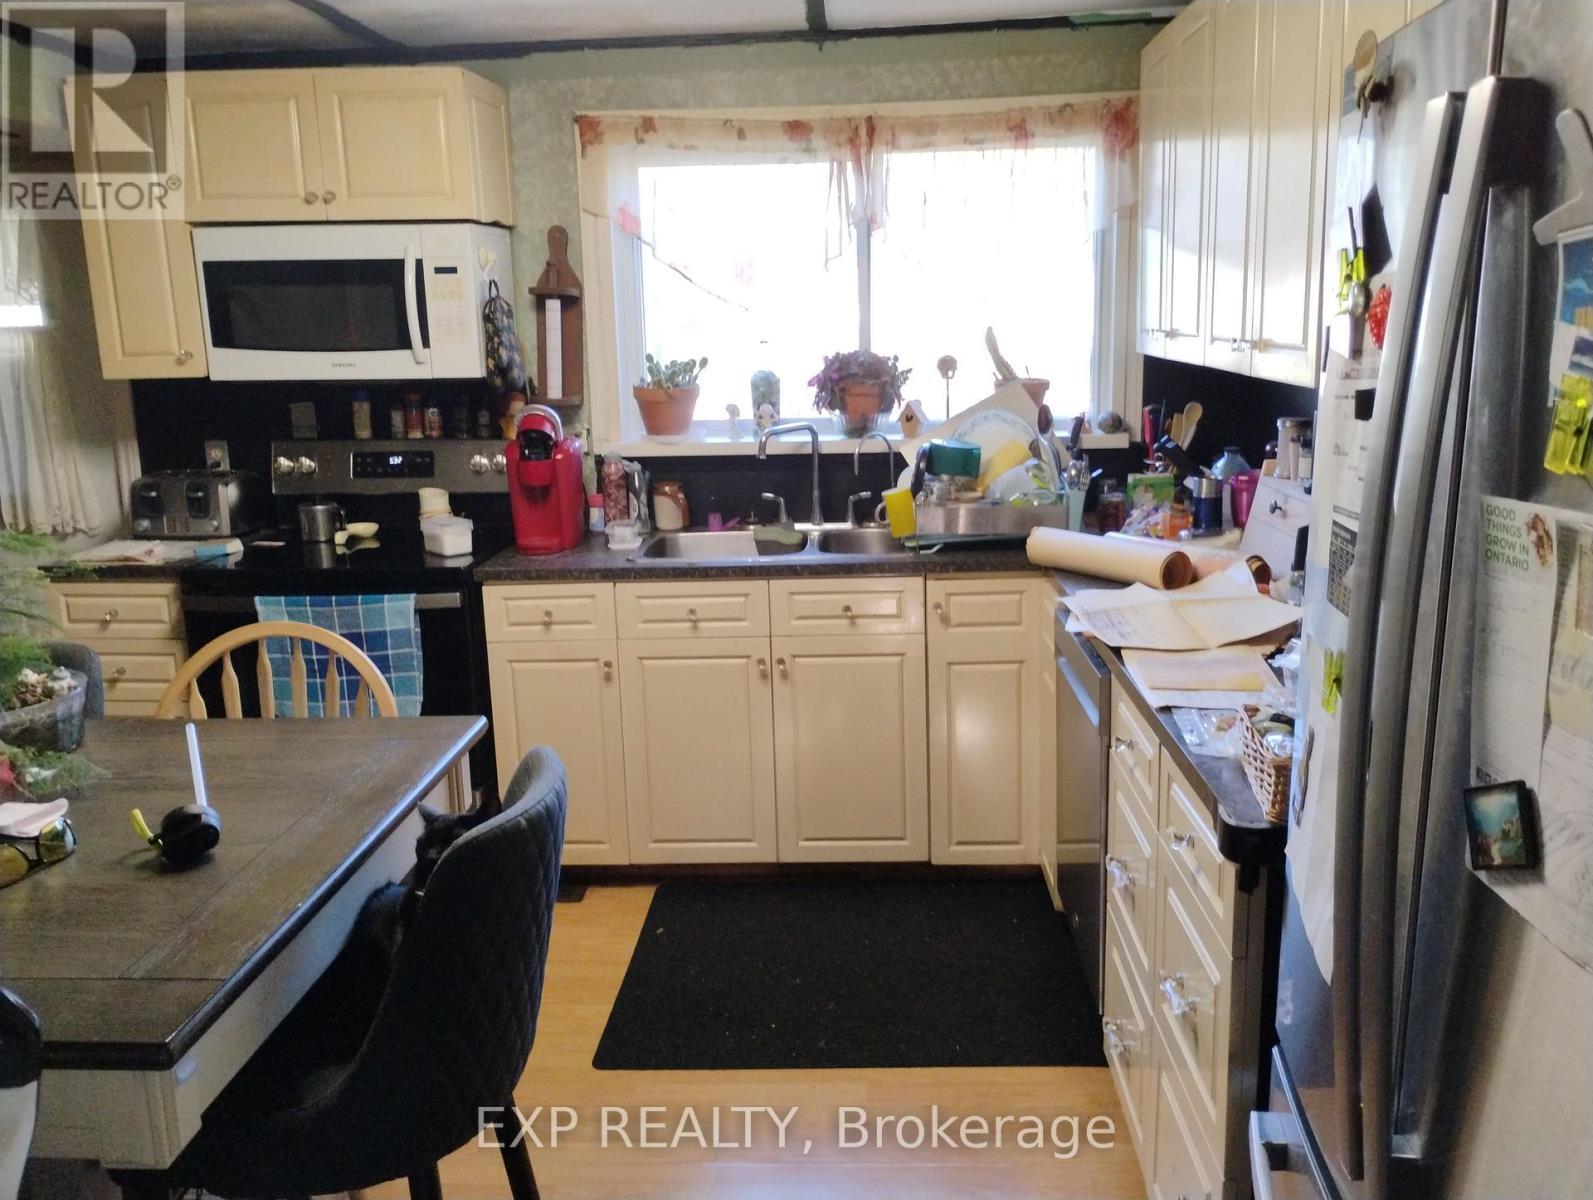
Kitchen - 4044 Bayview Avenue, Ramara, ON
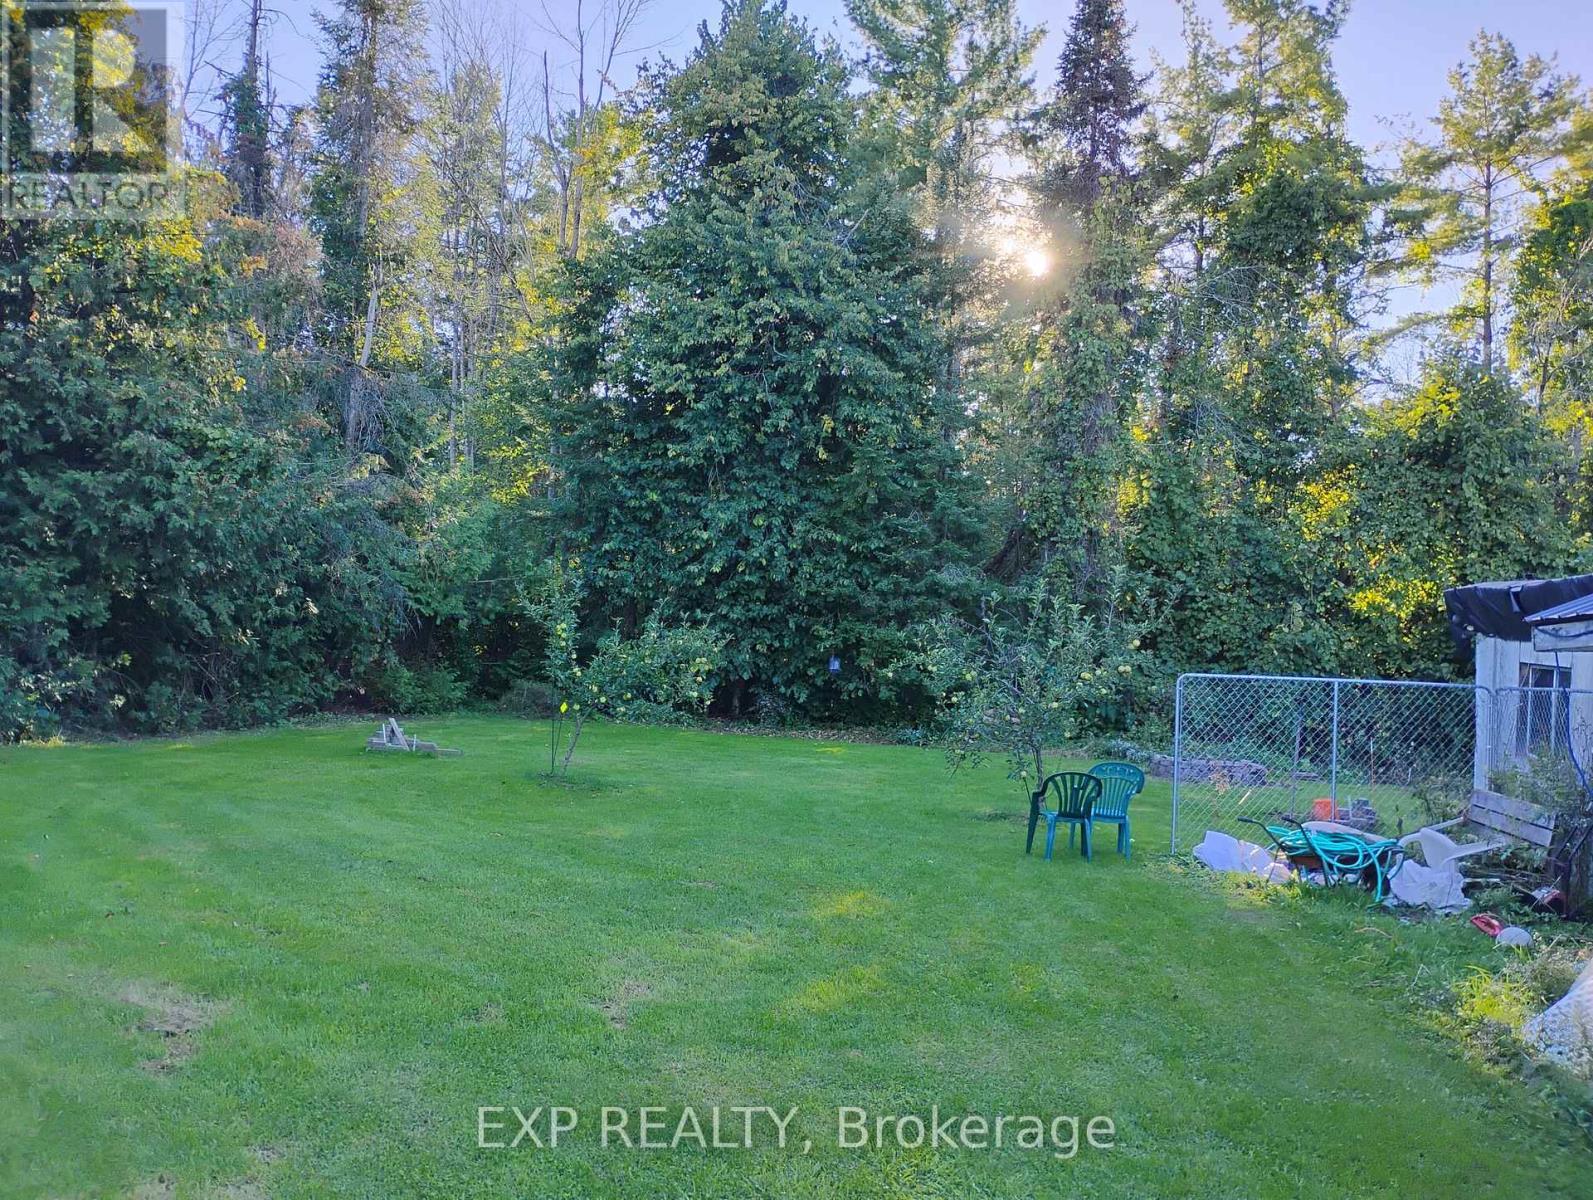
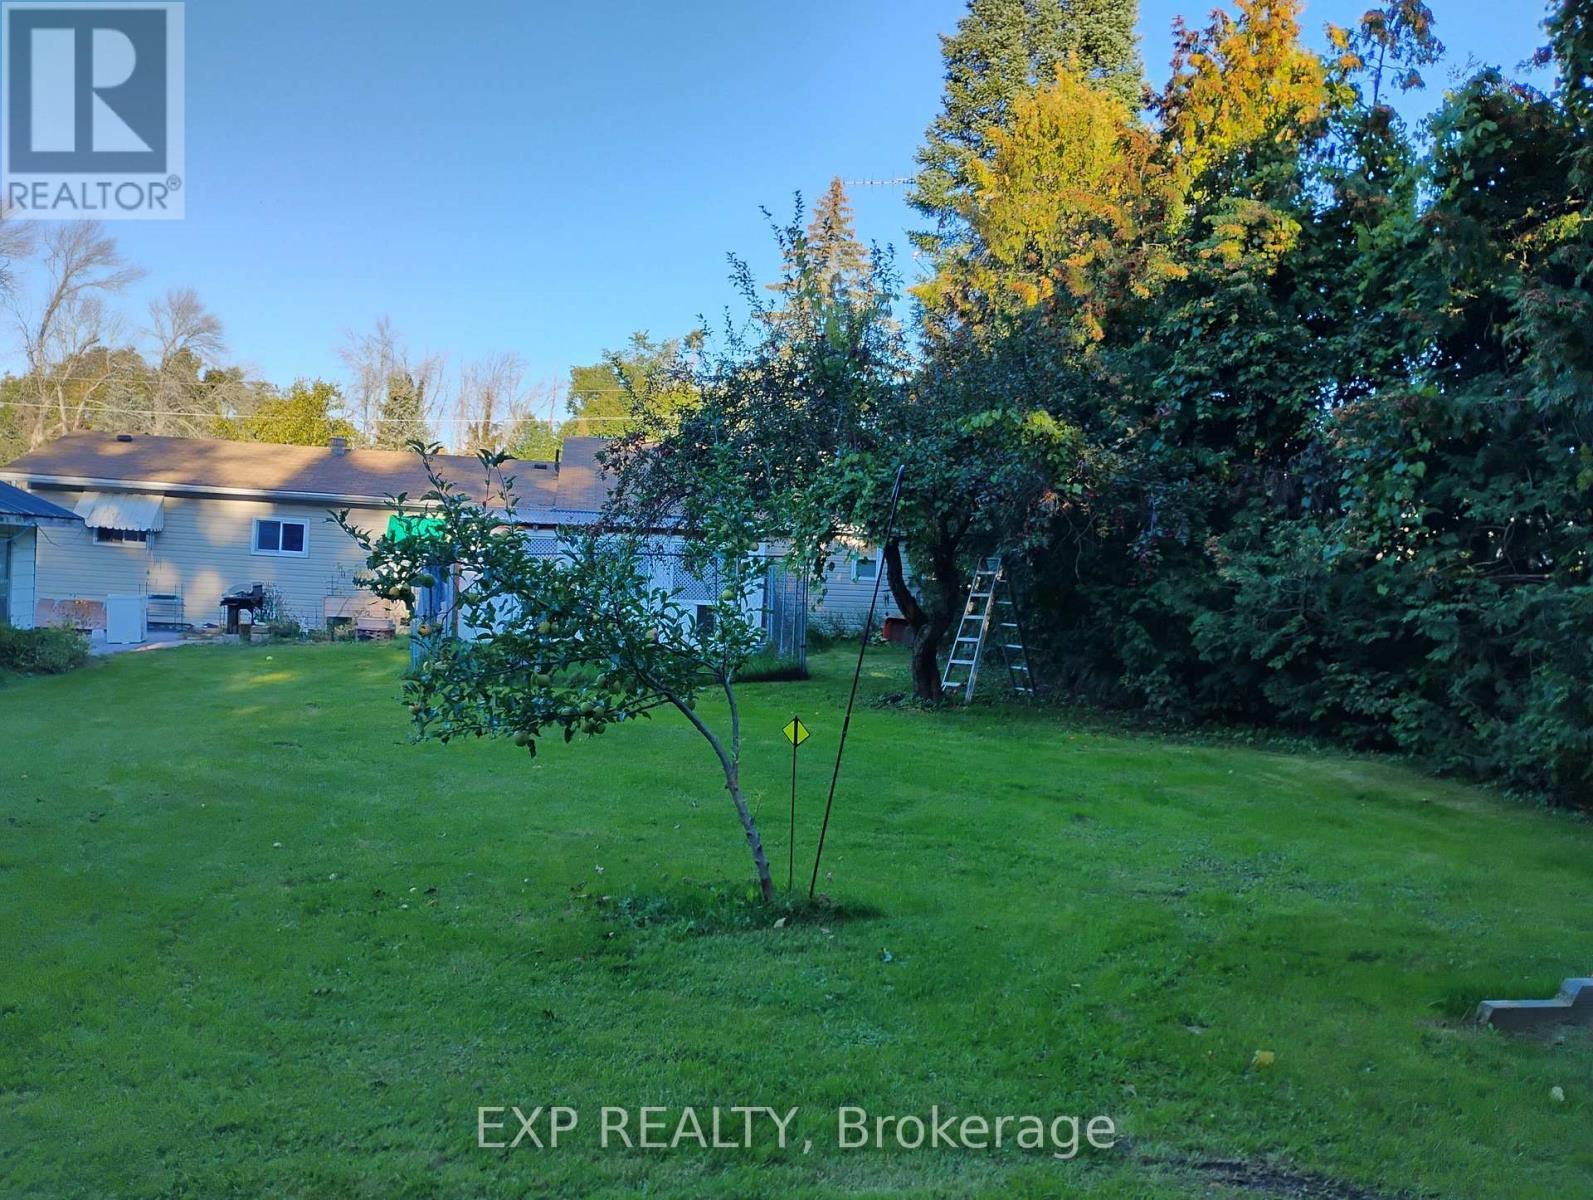
Back lawn and mature trees - 4044 Bayview Avenue, Ramara, ON
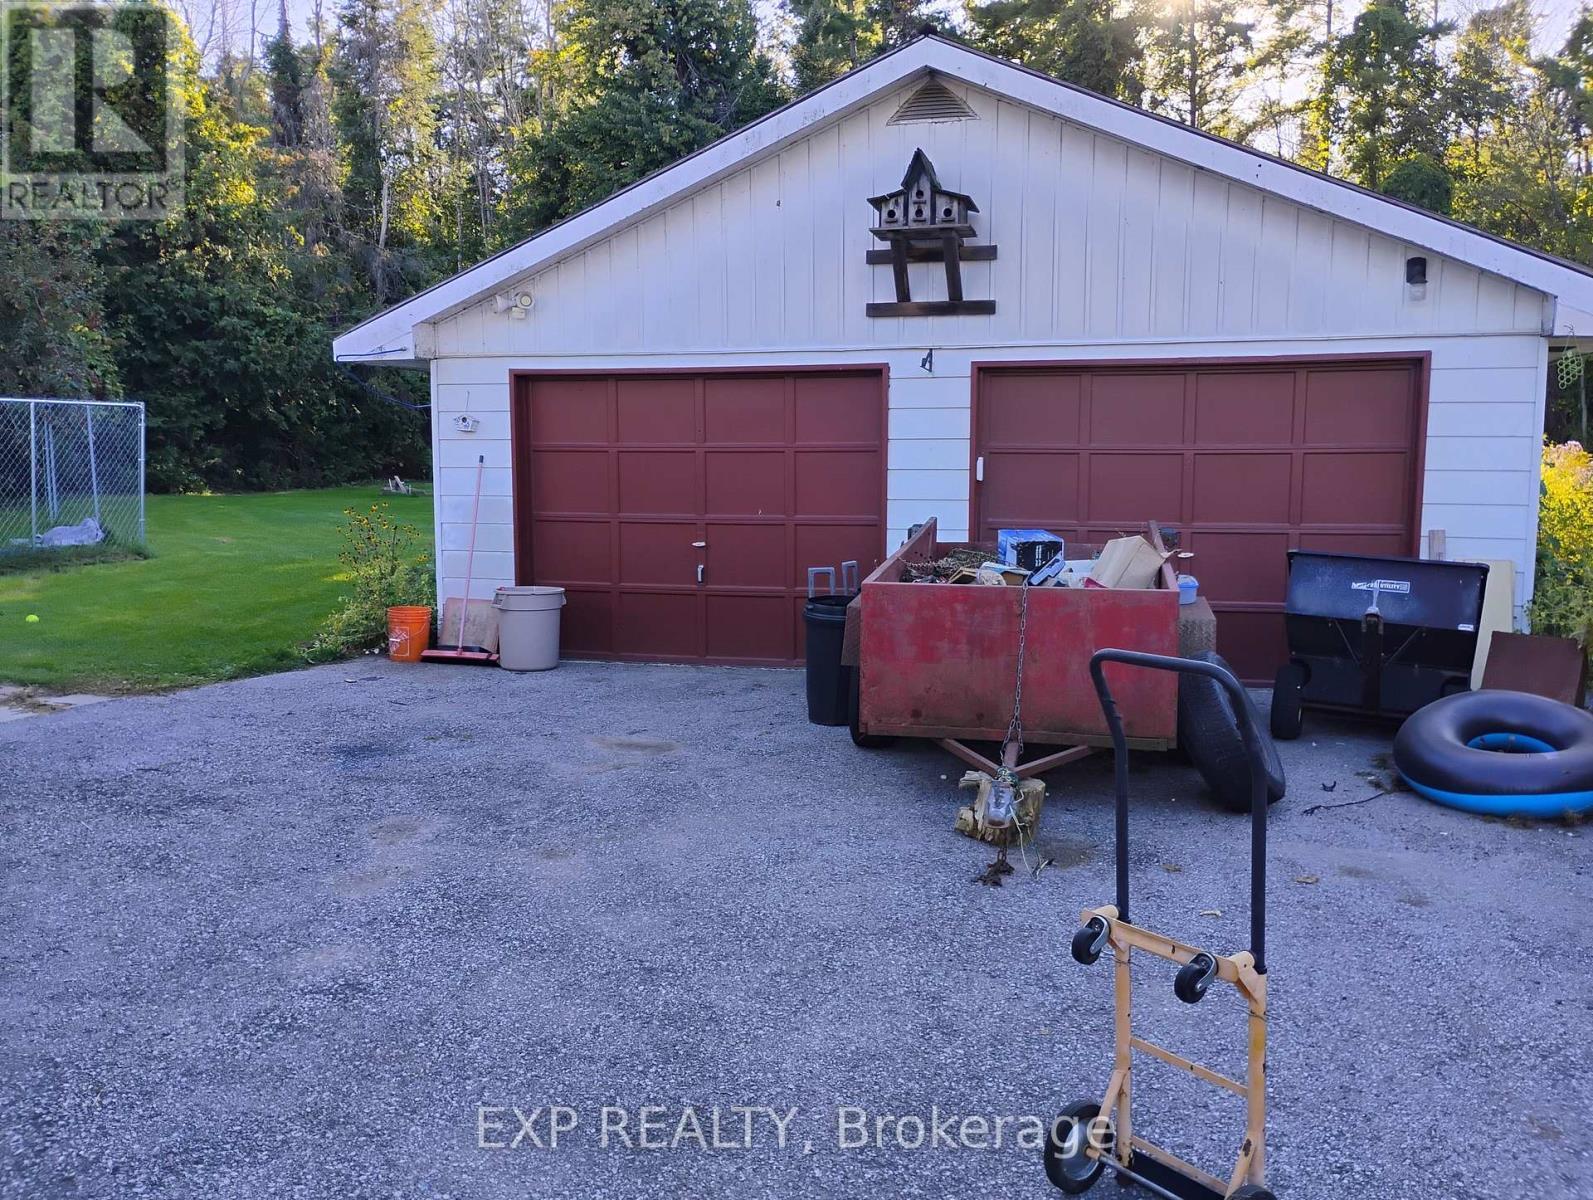
Detached double garage - 4044 Bayview Avenue, Ramara, ON
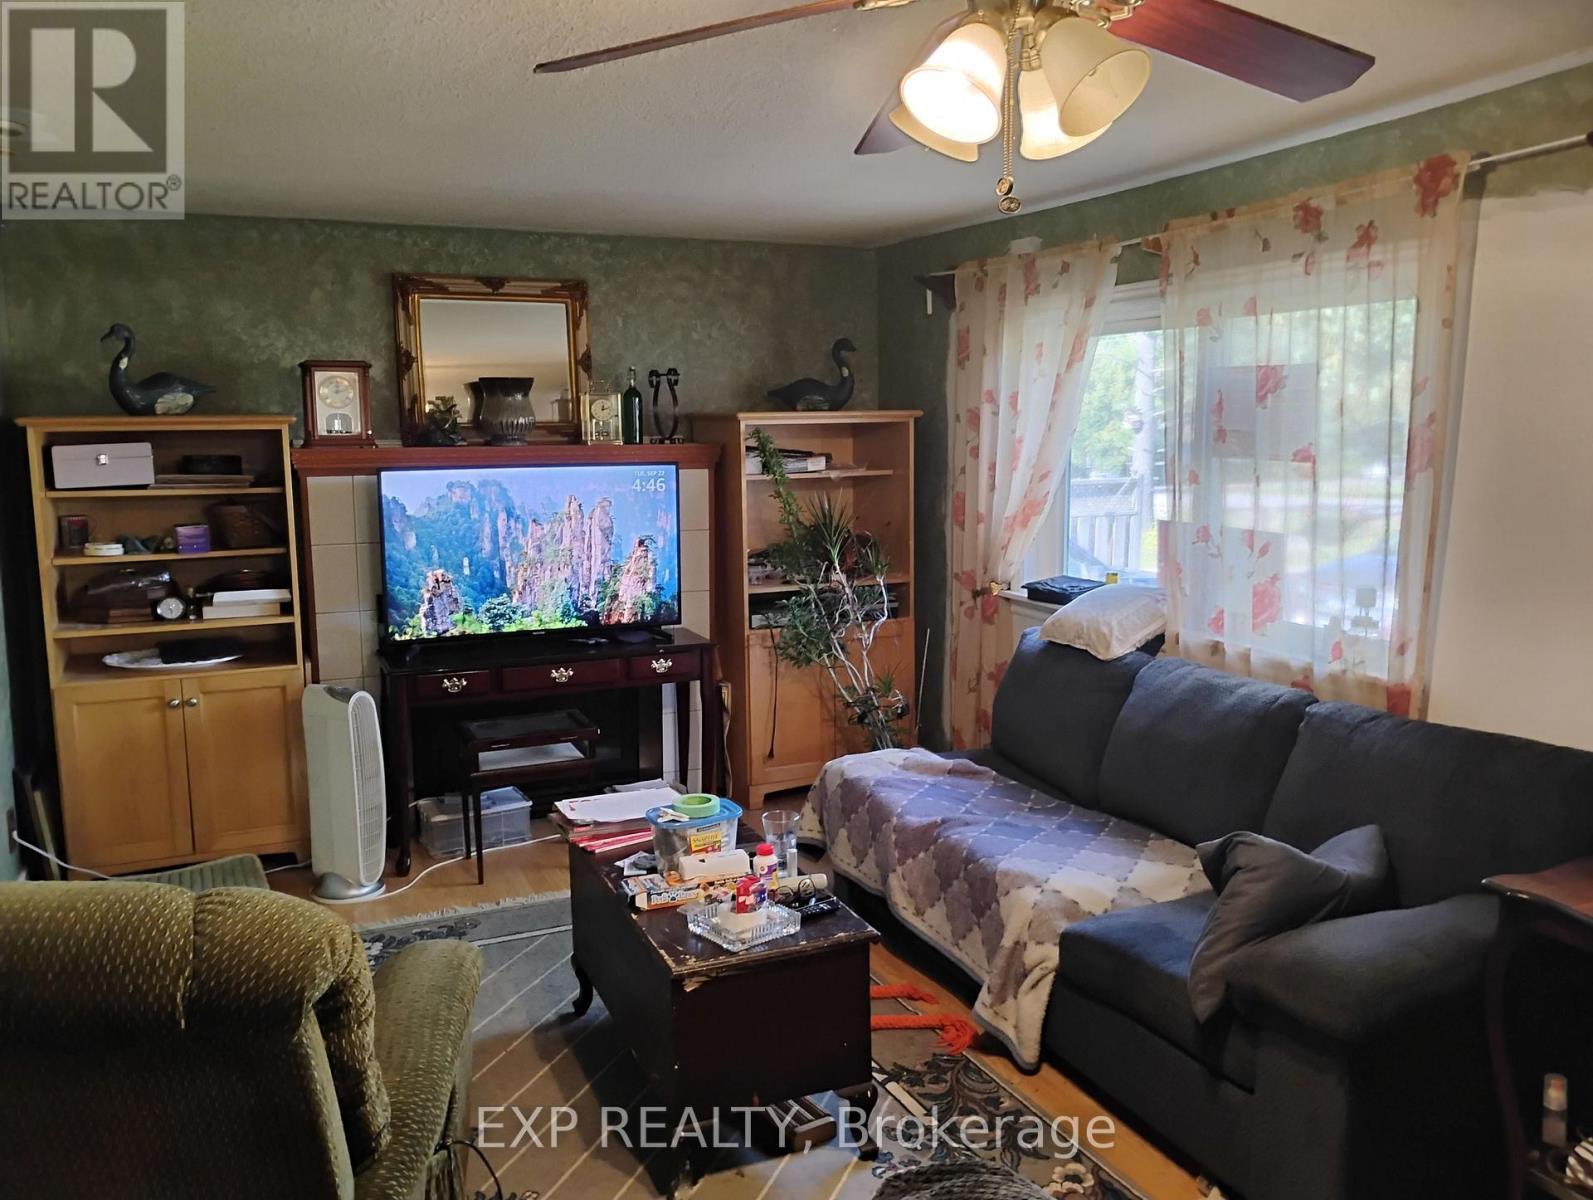
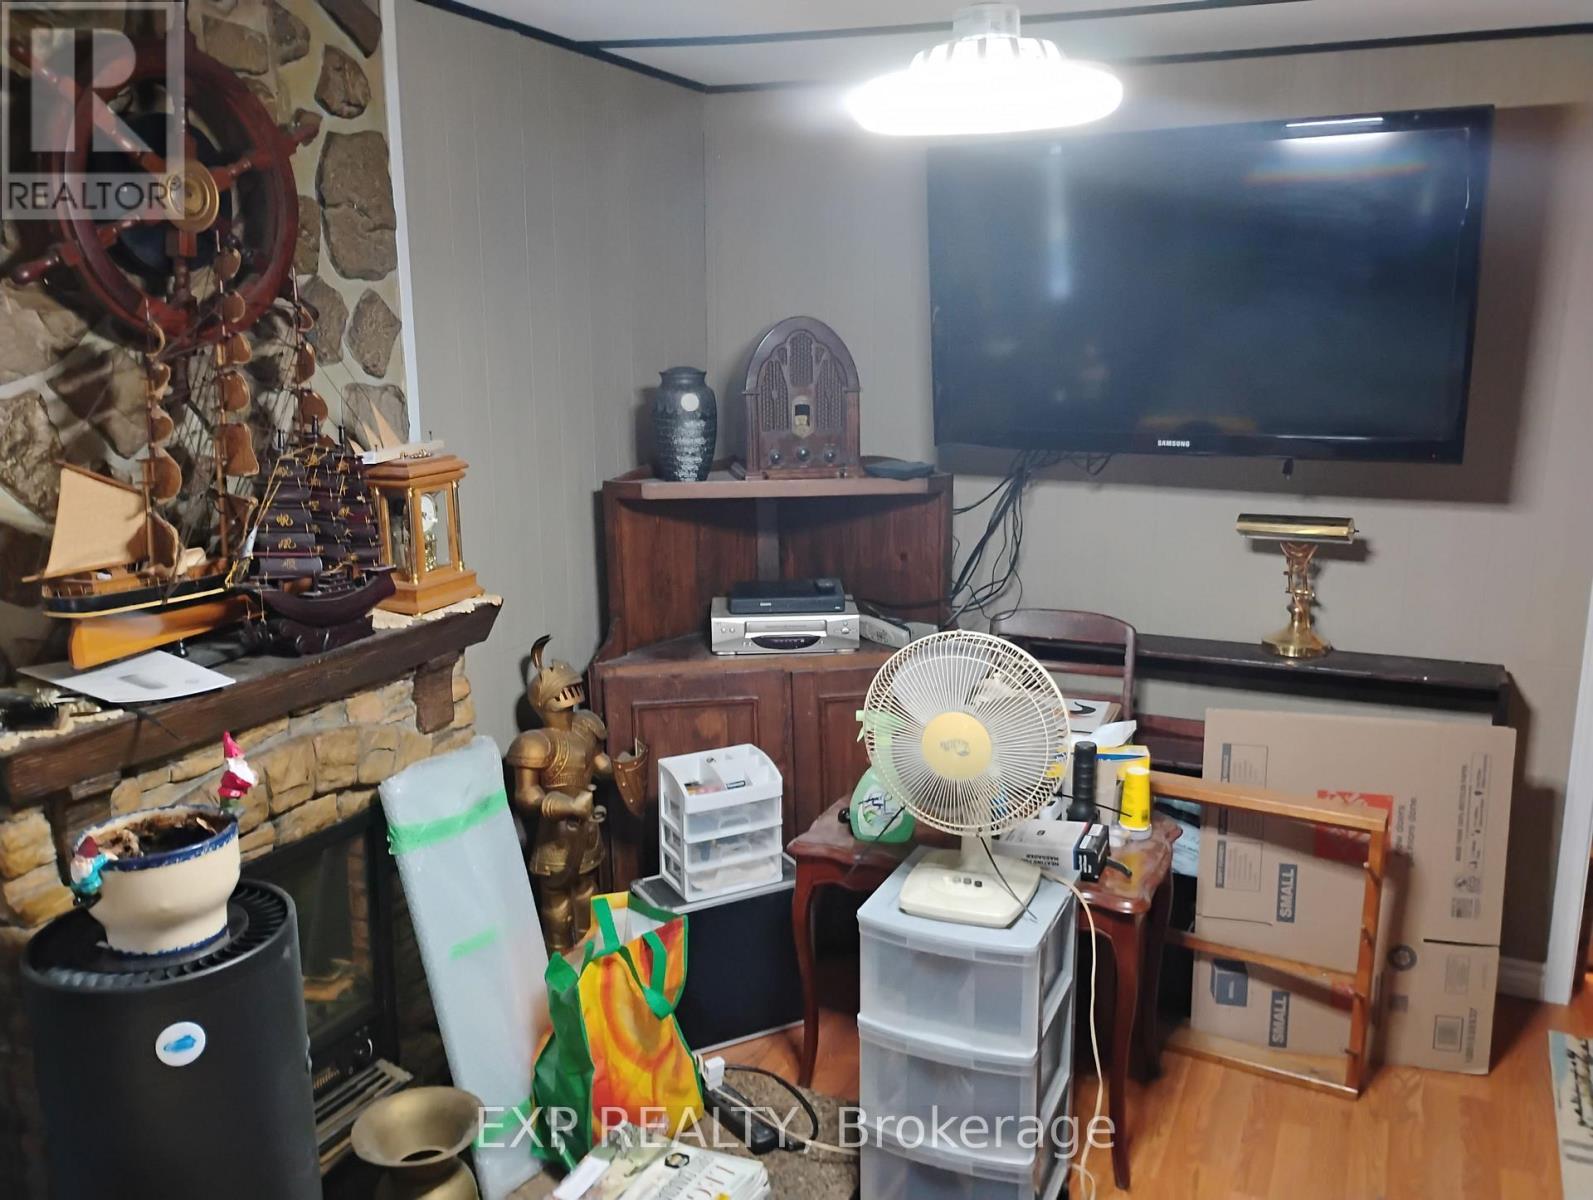
Living room - 4044 Bayview Avenue, Ramara, ON
Den - 4044 Bayview Avenue, Ramara, ON
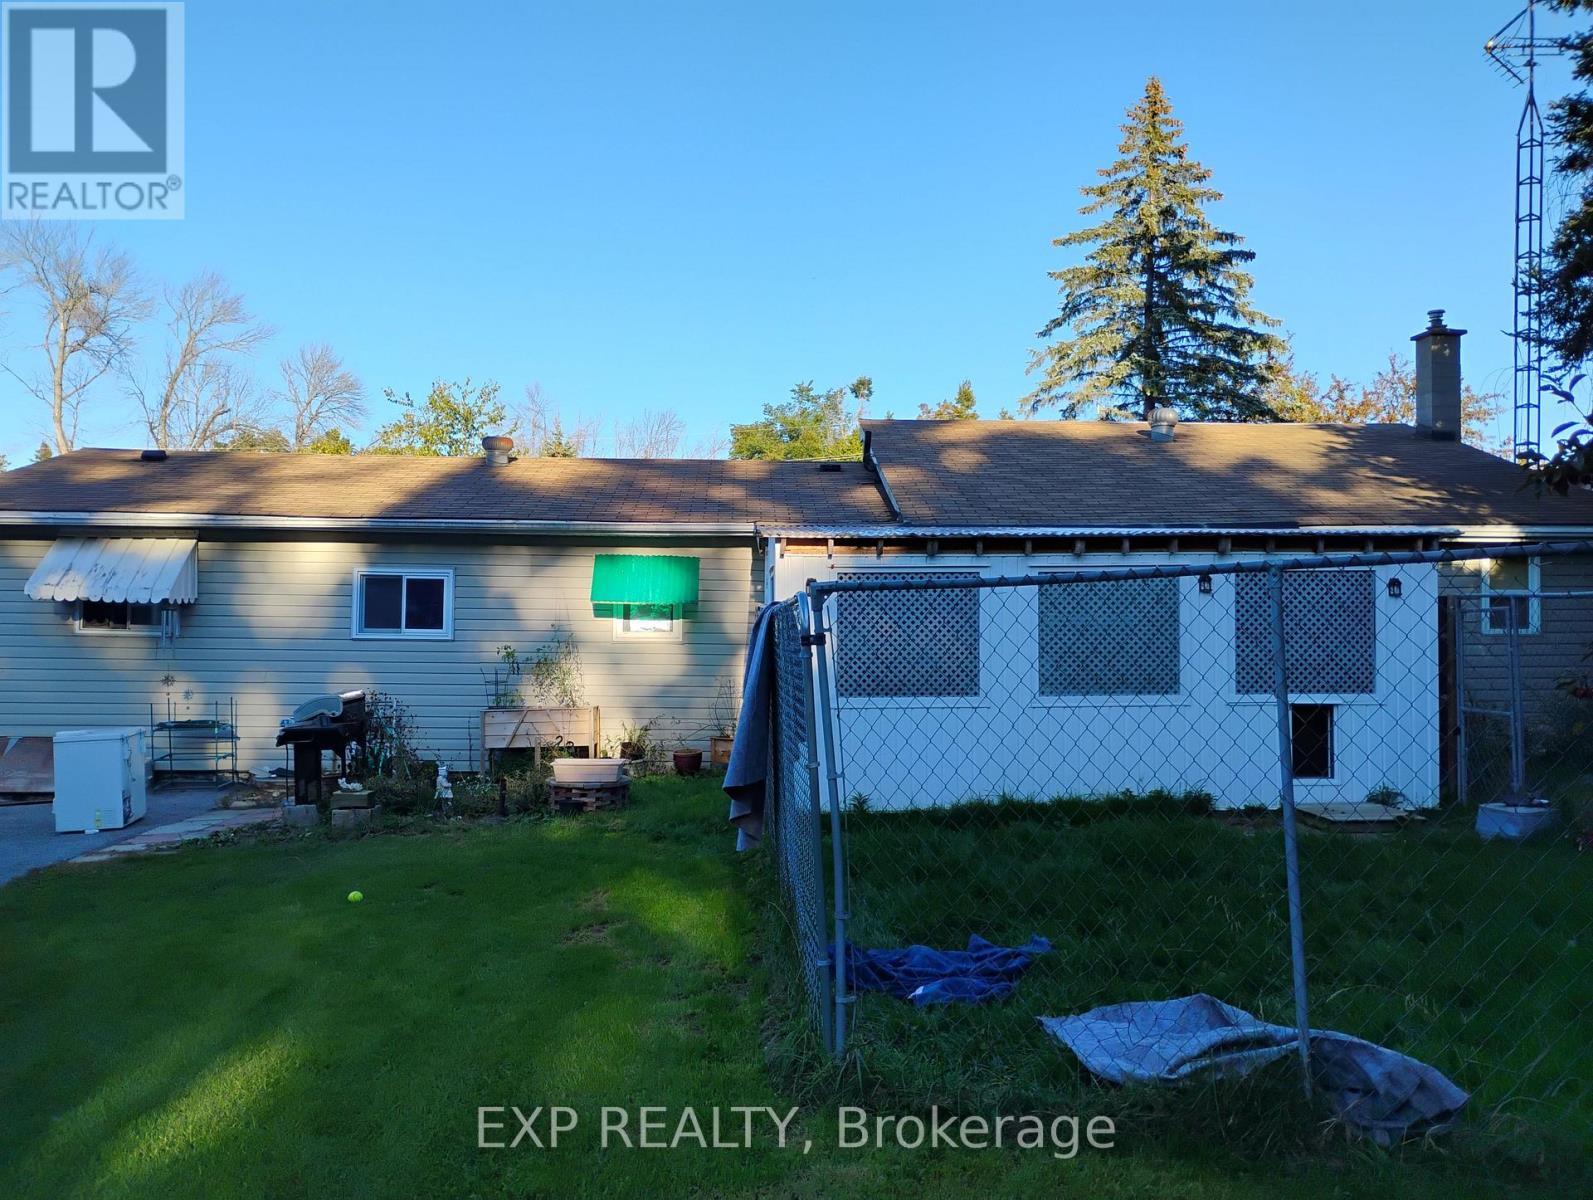
Rear of the house - 4044 Bayview Avenue, Ramara, ON
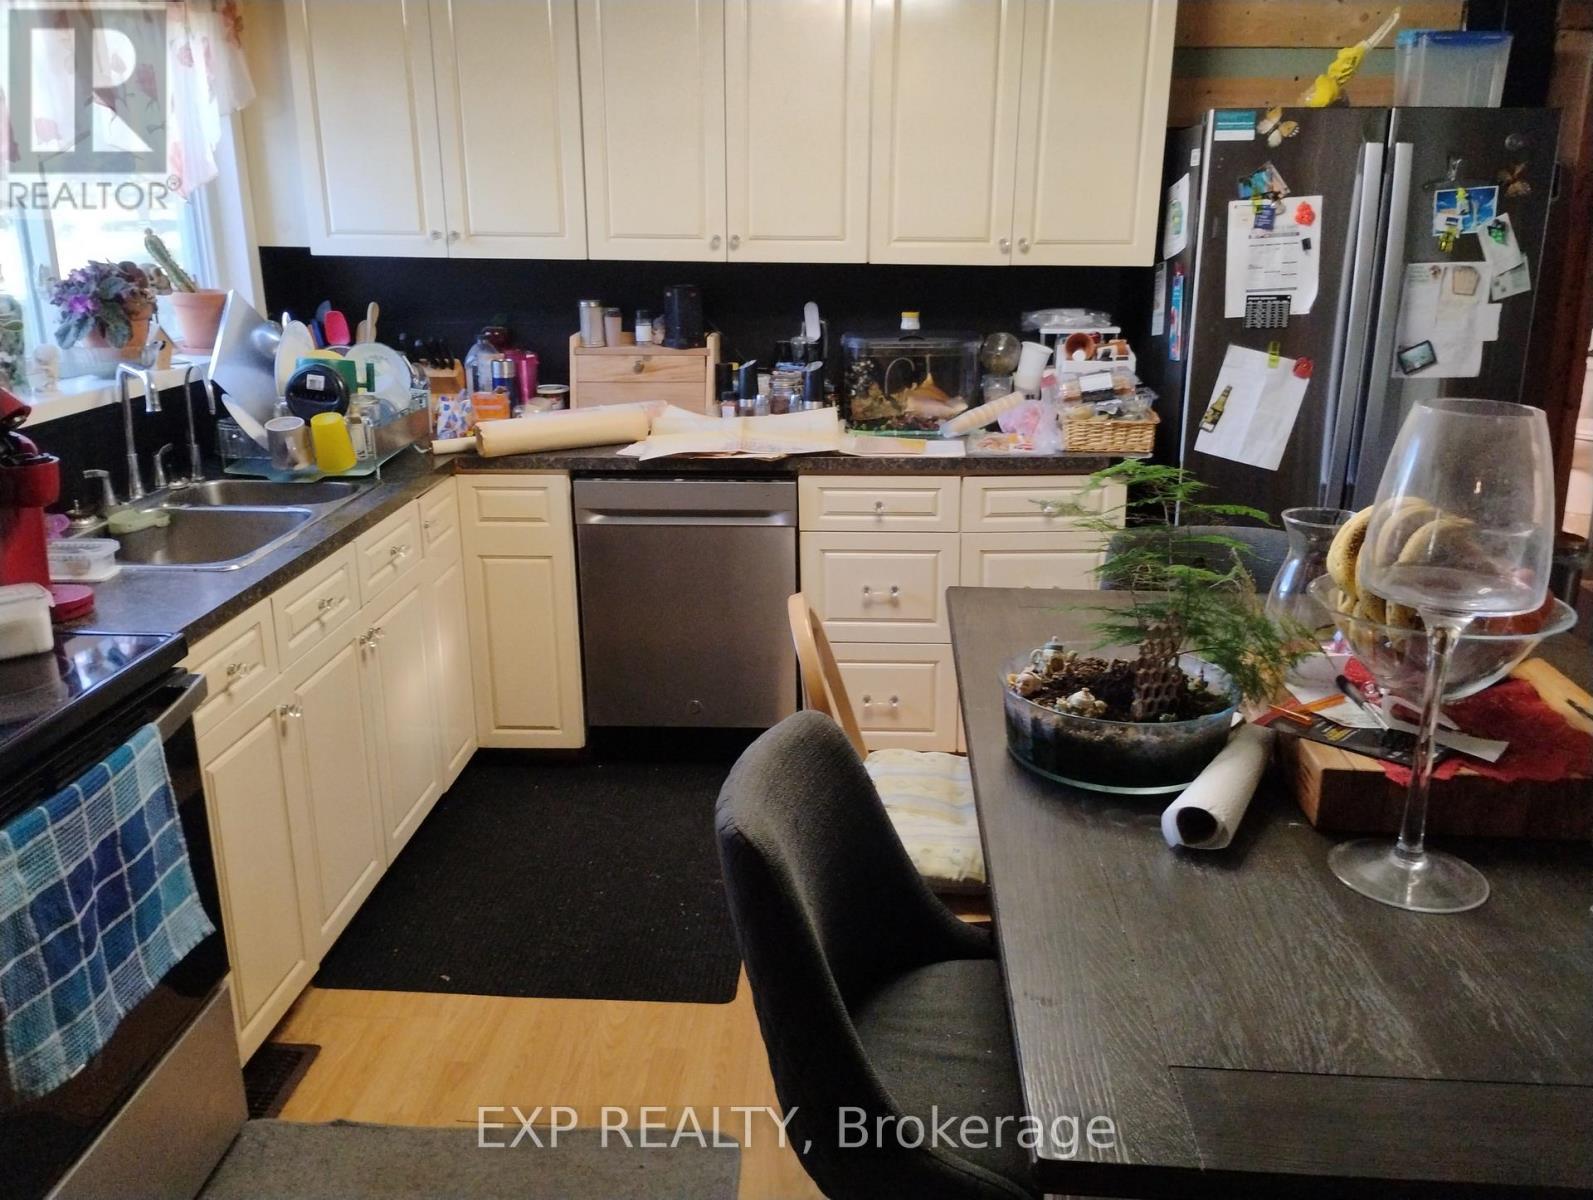
Kitchen and dining area - 4044 Bayview Avenue, Ramara, ON
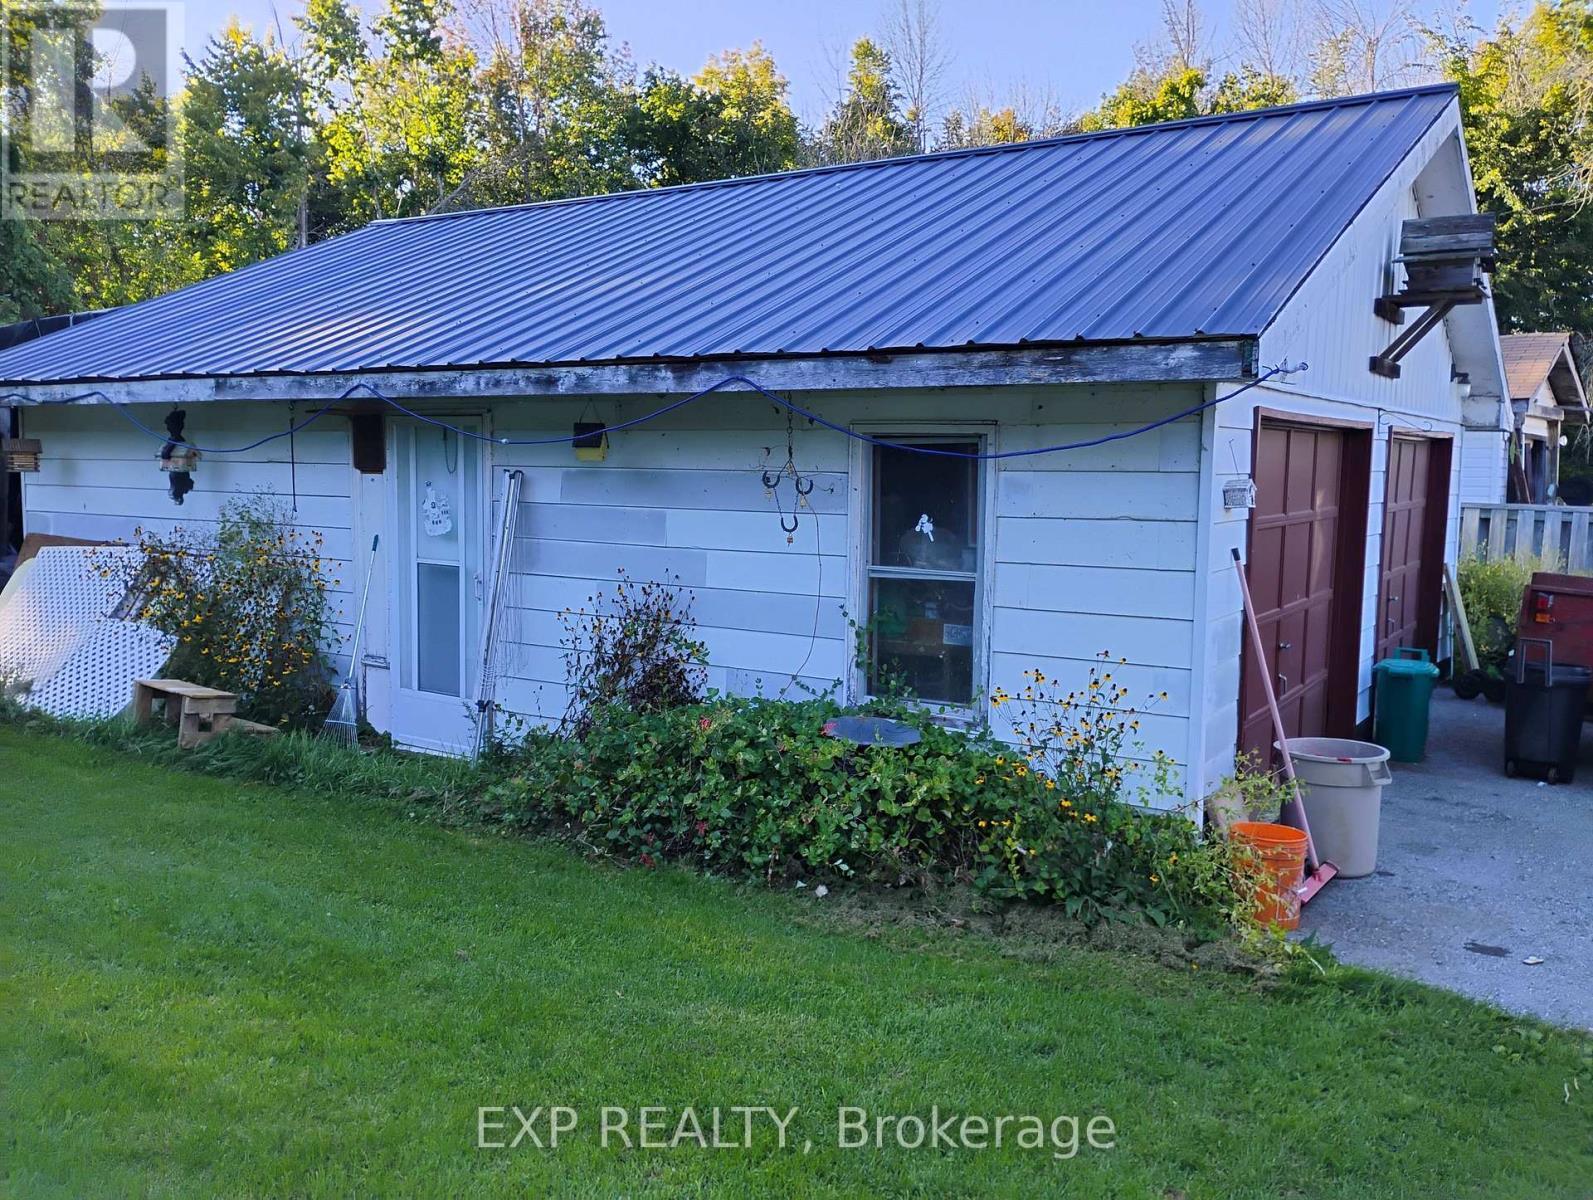
Garage from the side yard - 4044 Bayview Avenue, Ramara, ON
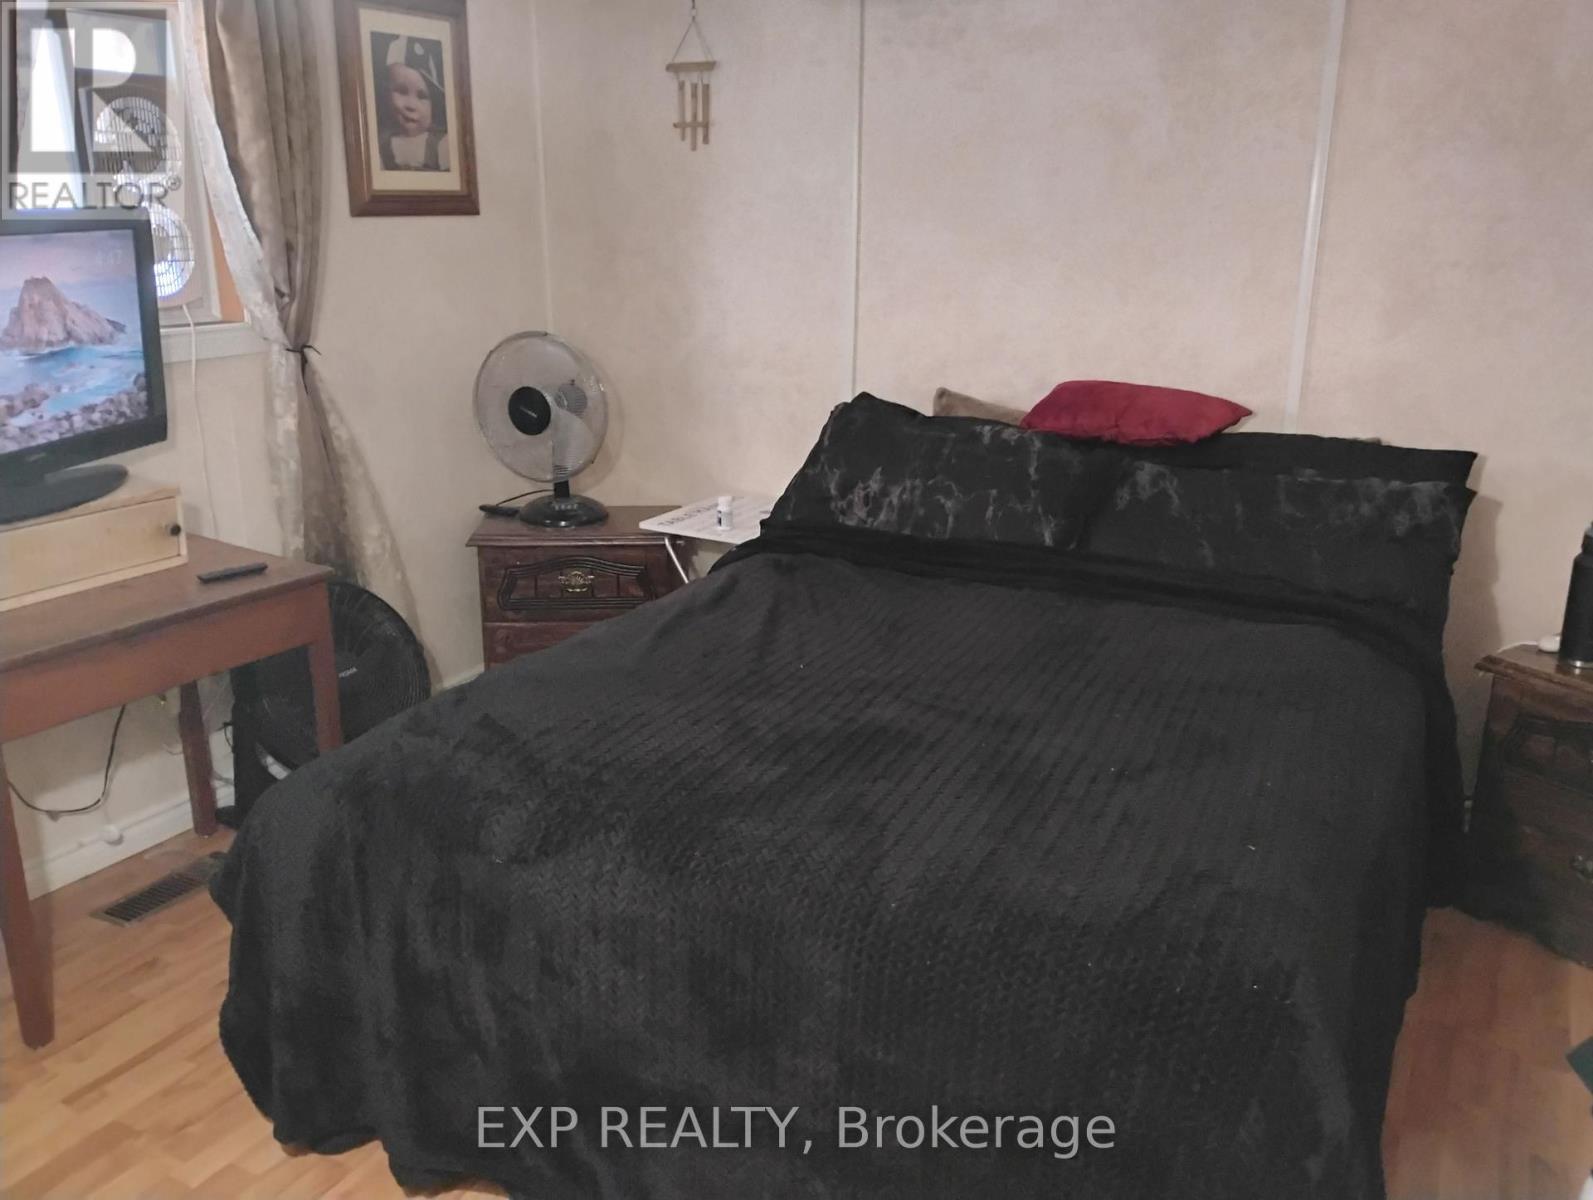
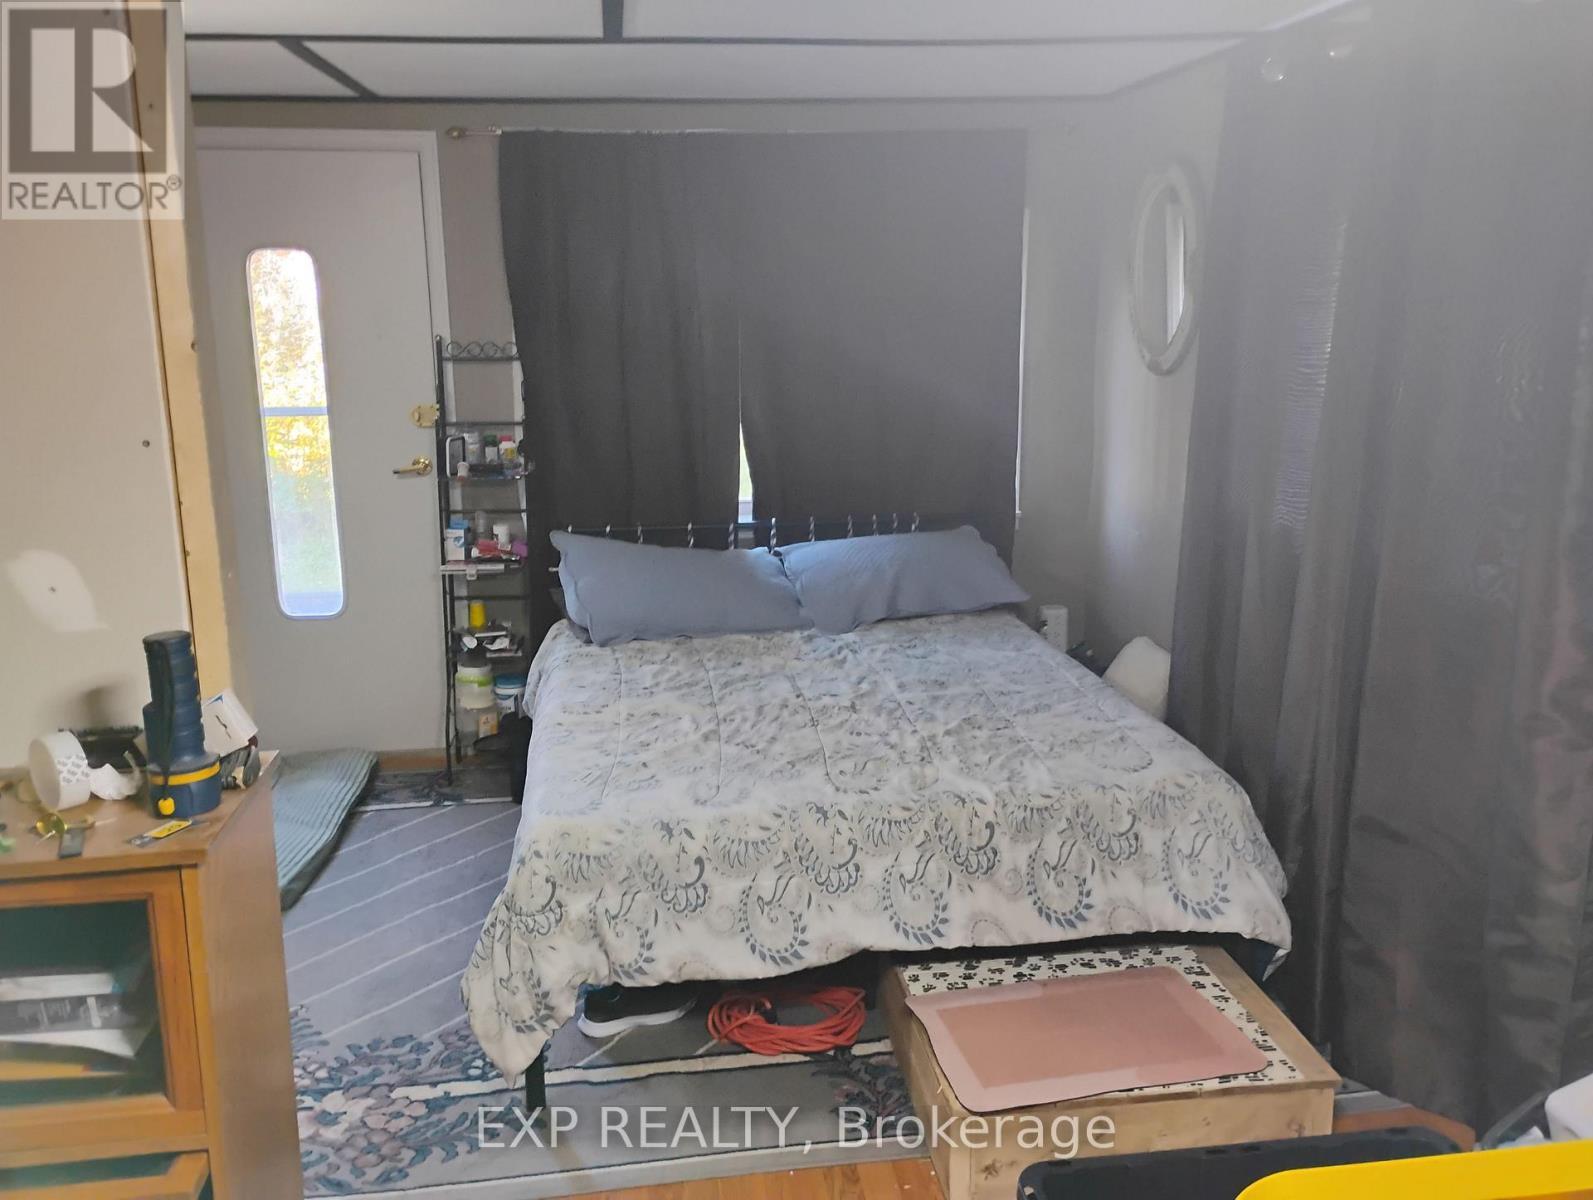
Main-level bedroom - 4044 Bayview Avenue, Ramara, ON
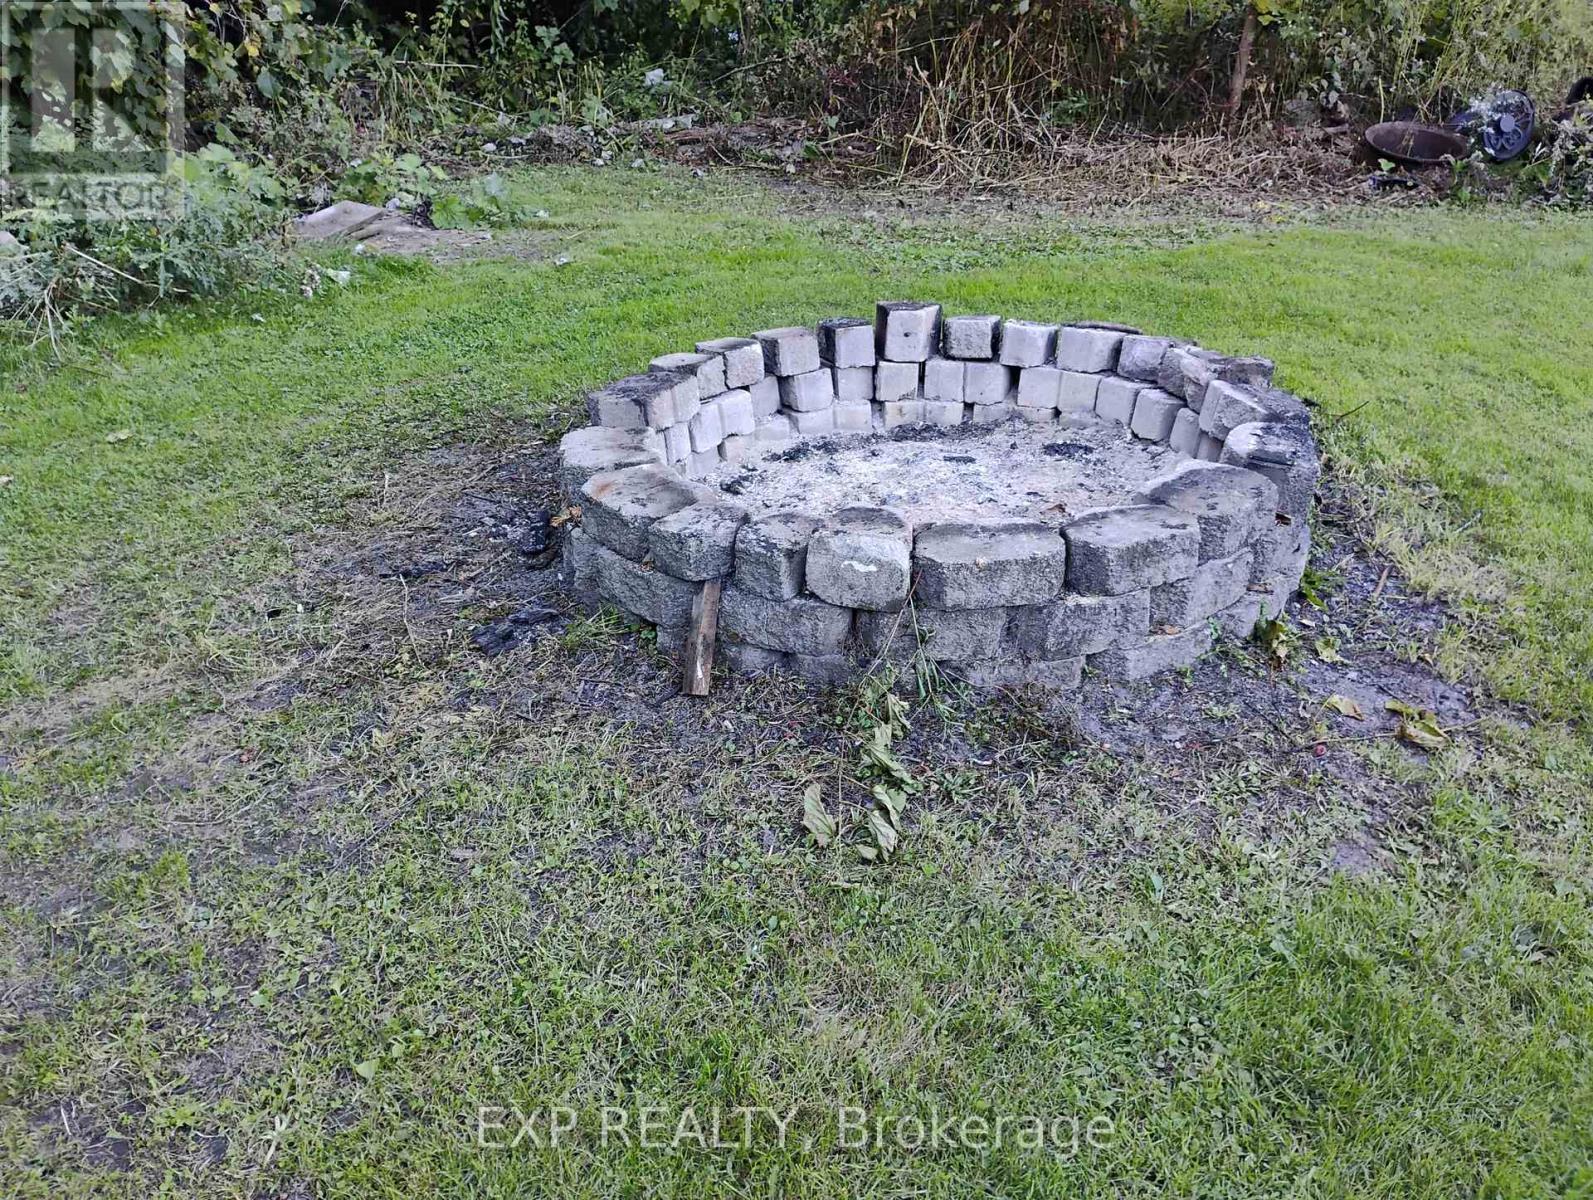
Fire pit - 4044 Bayview Avenue, Ramara, ON
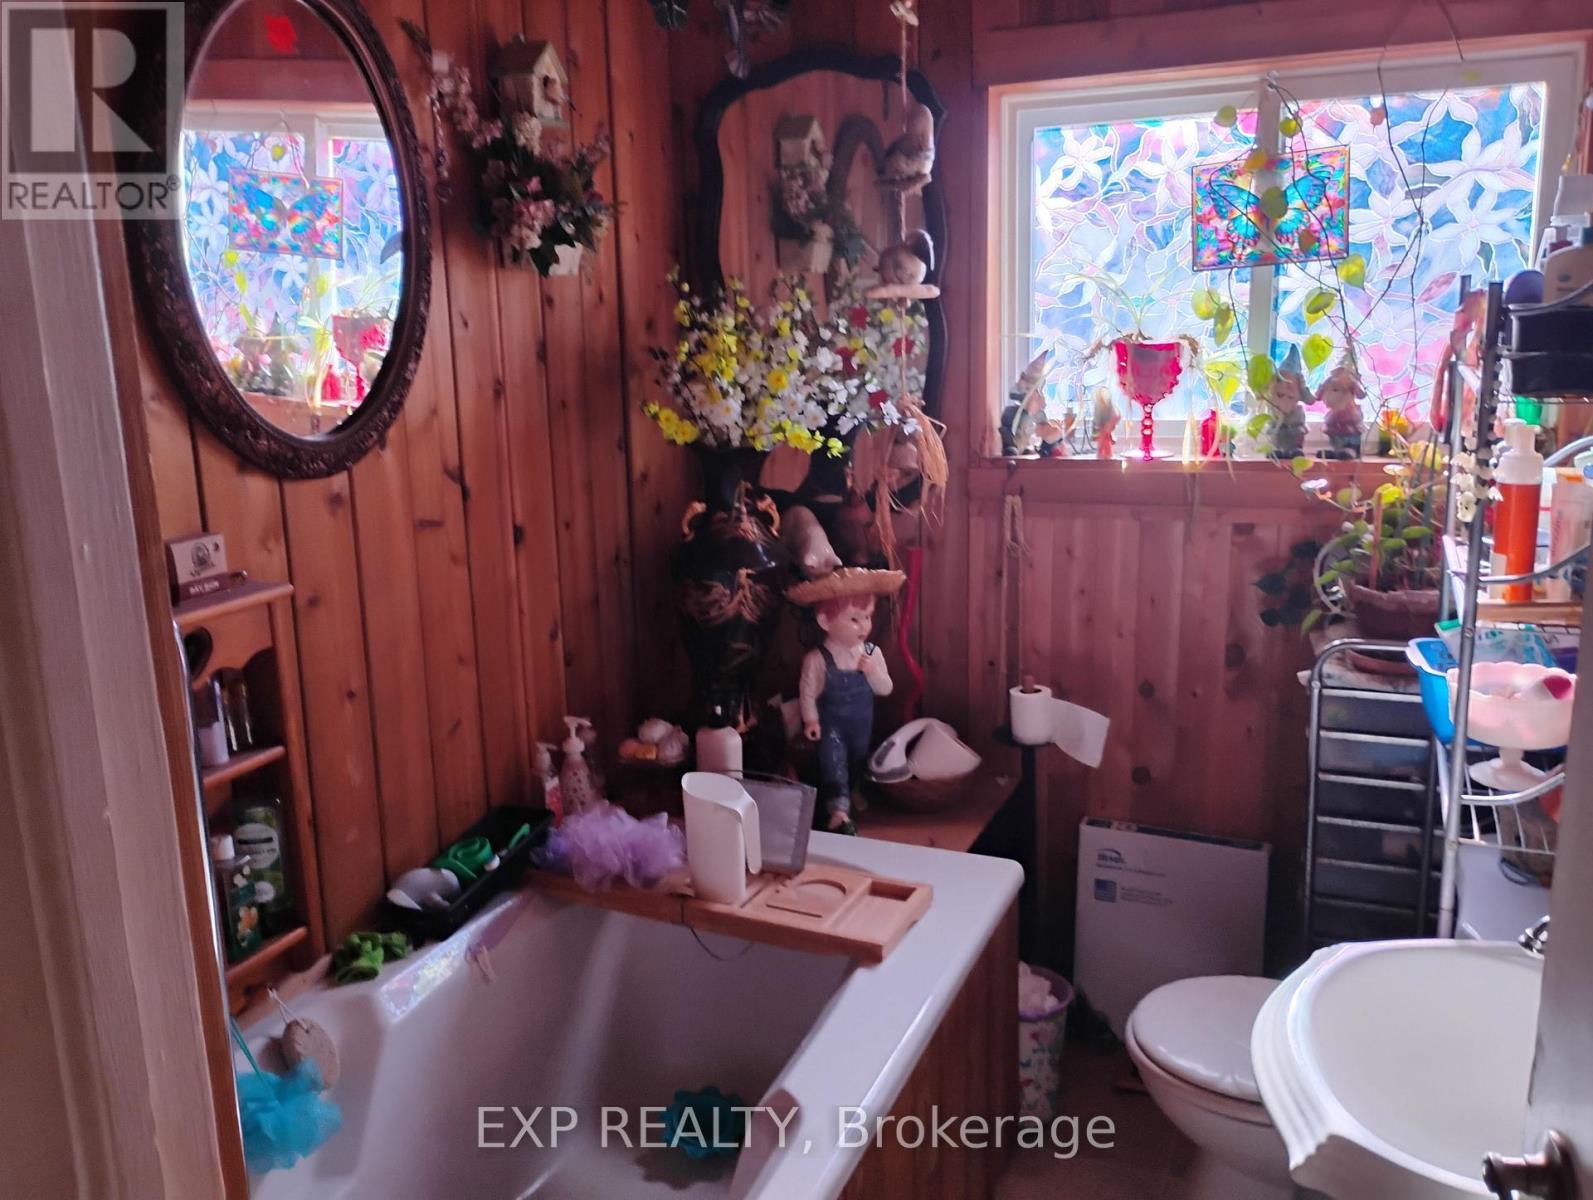
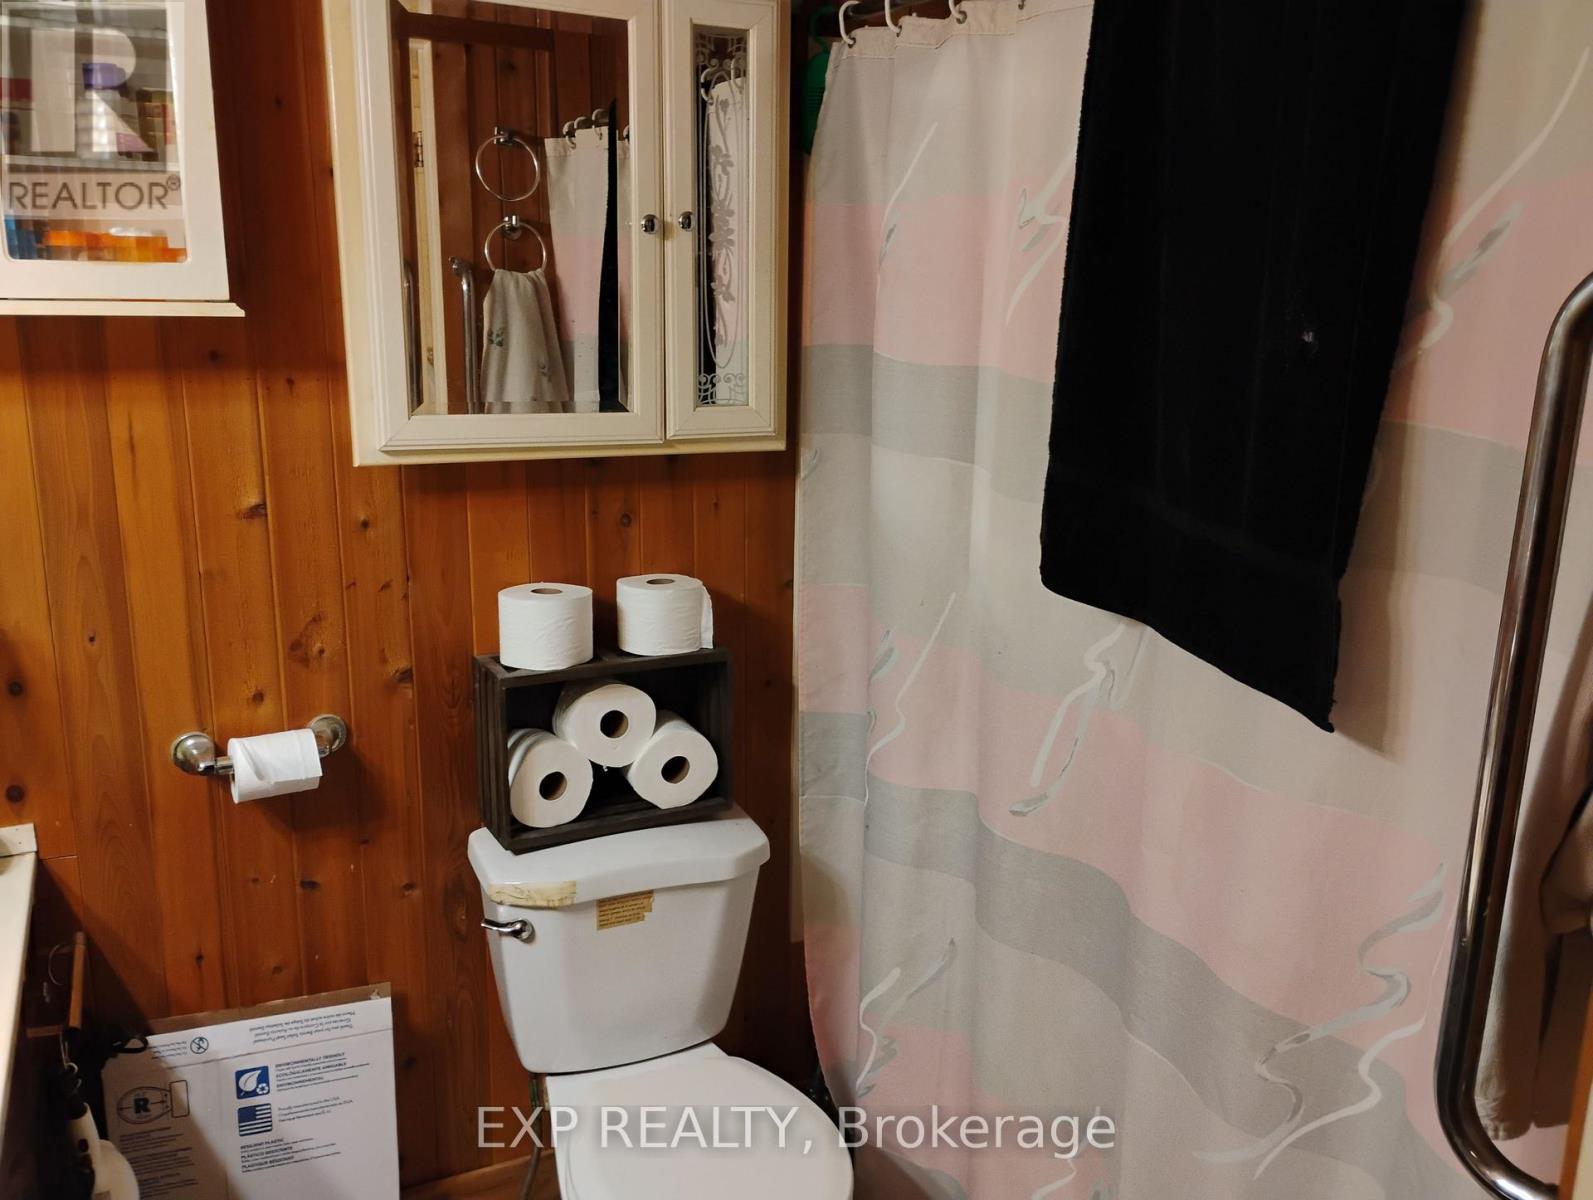
Three-piece bathroom - 4044 Bayview Avenue, Ramara, ON
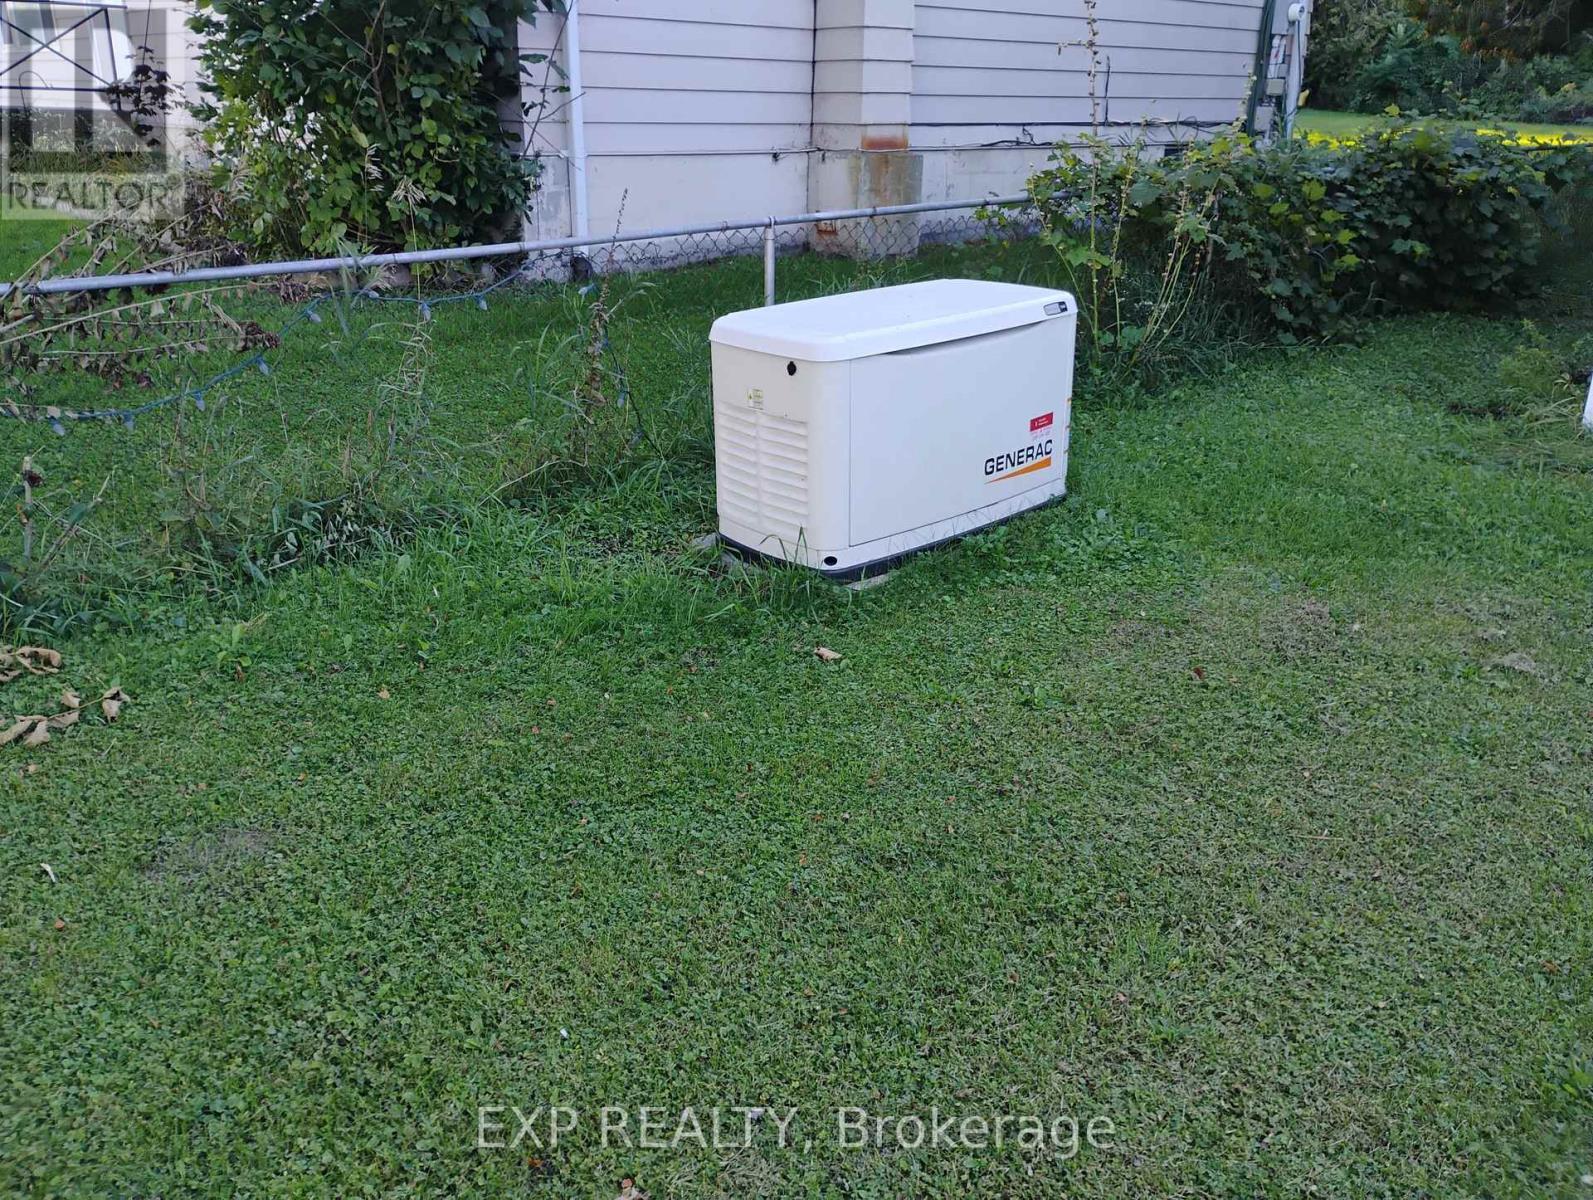
Generac standby generator - 4044 Bayview Avenue, Ramara, ON
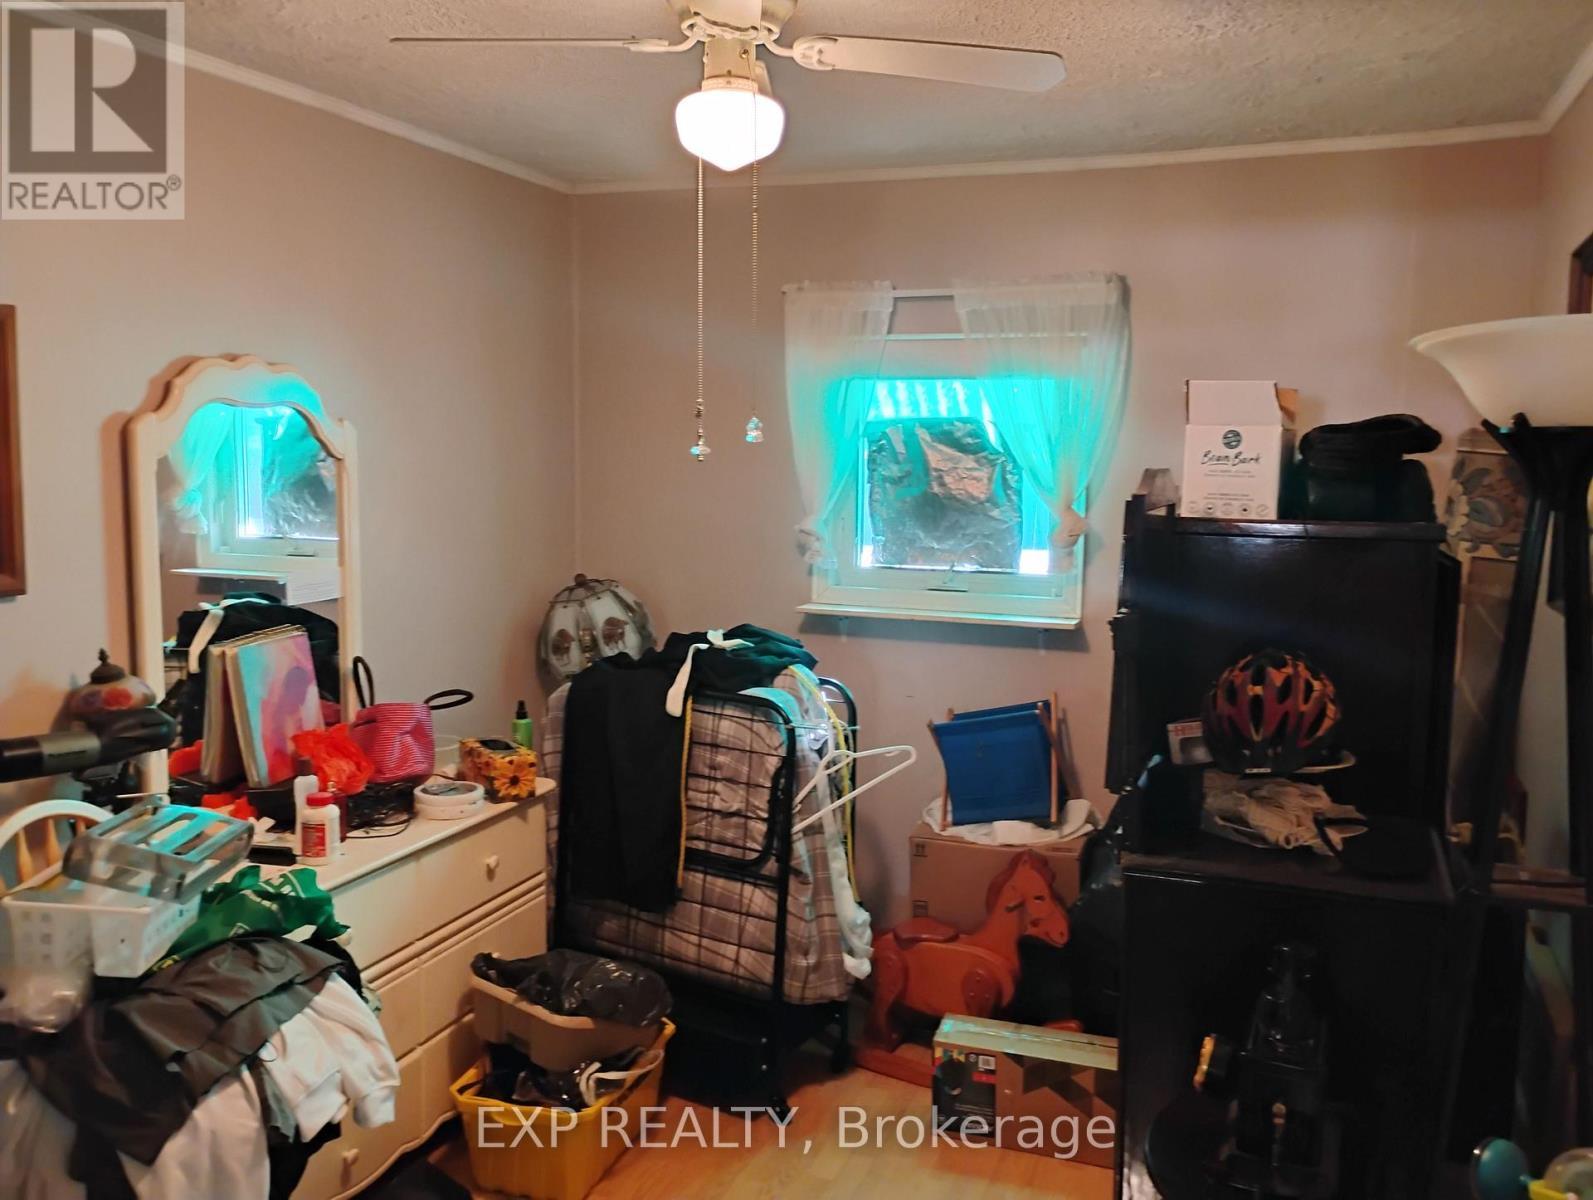
Main-level bedroom - 4044 Bayview Avenue, Ramara, ON
Four-piece bathroom - 4044 Bayview Avenue, Ramara, ON
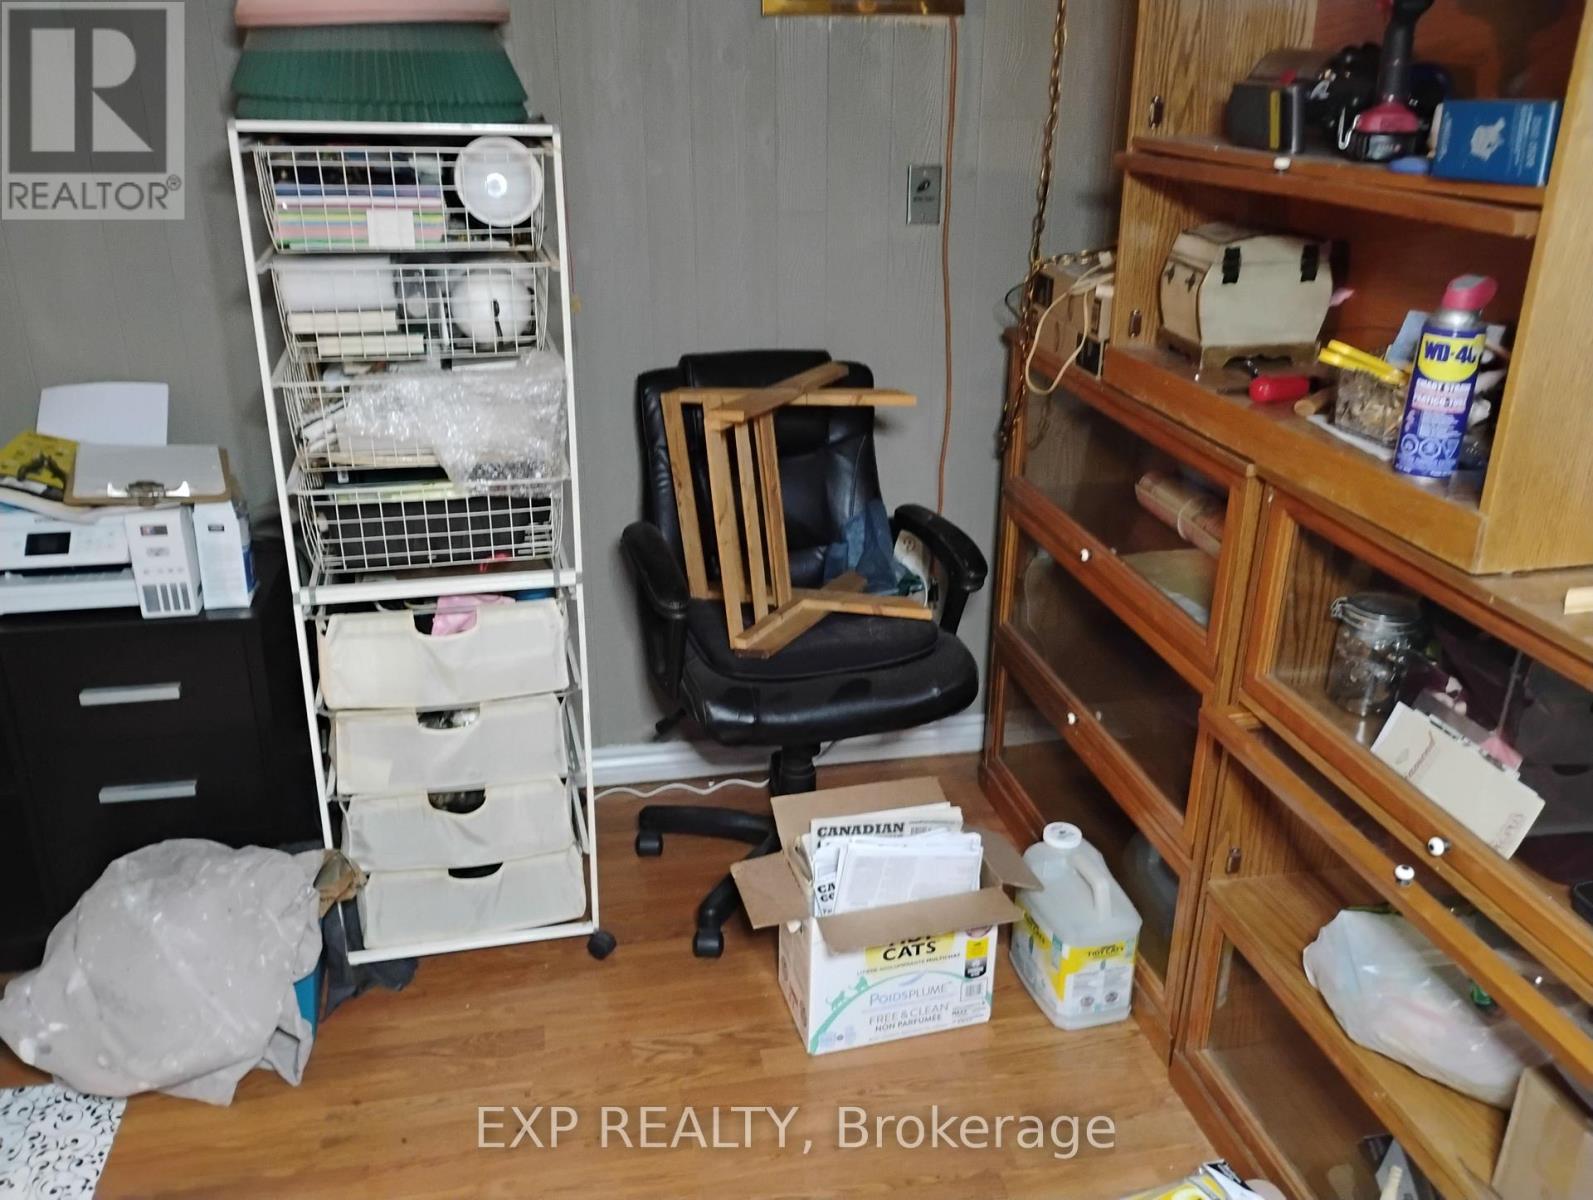
Main-level room with built-in shelving - 4044 Bayview Avenue, Ramara, ON
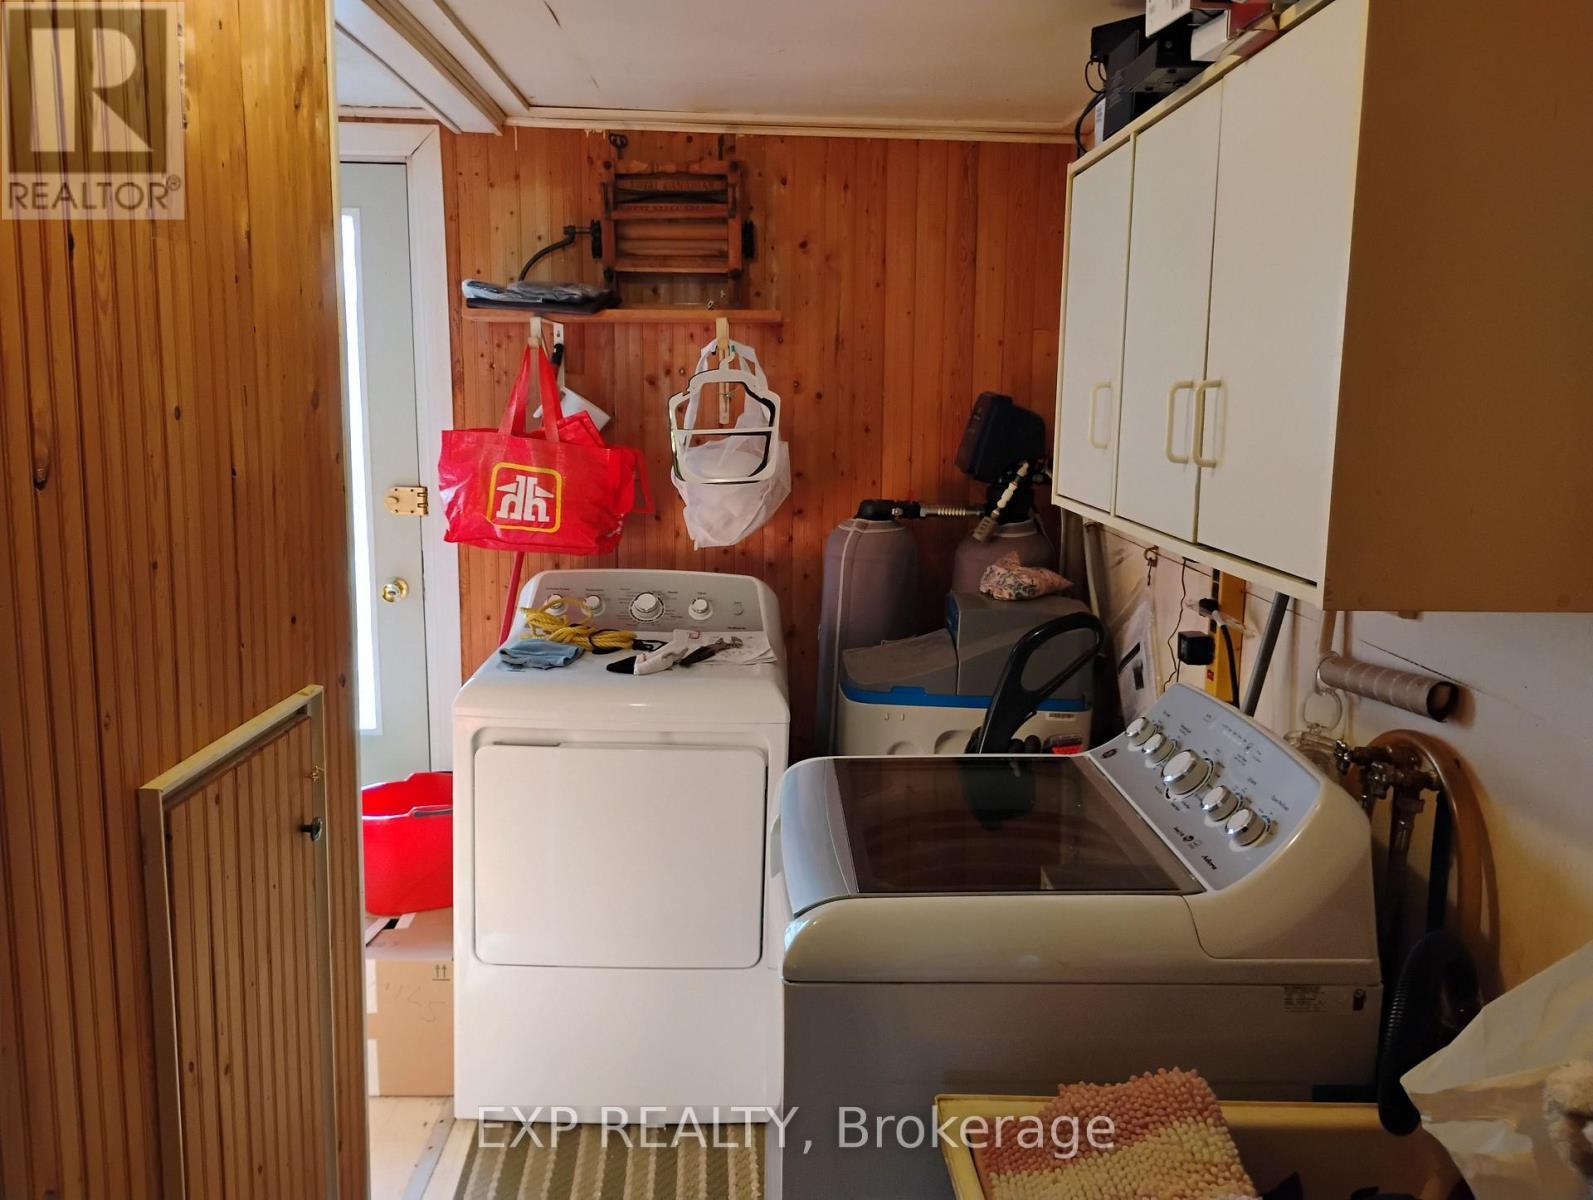
Main-floor laundry - 4044 Bayview Avenue, Ramara, ON
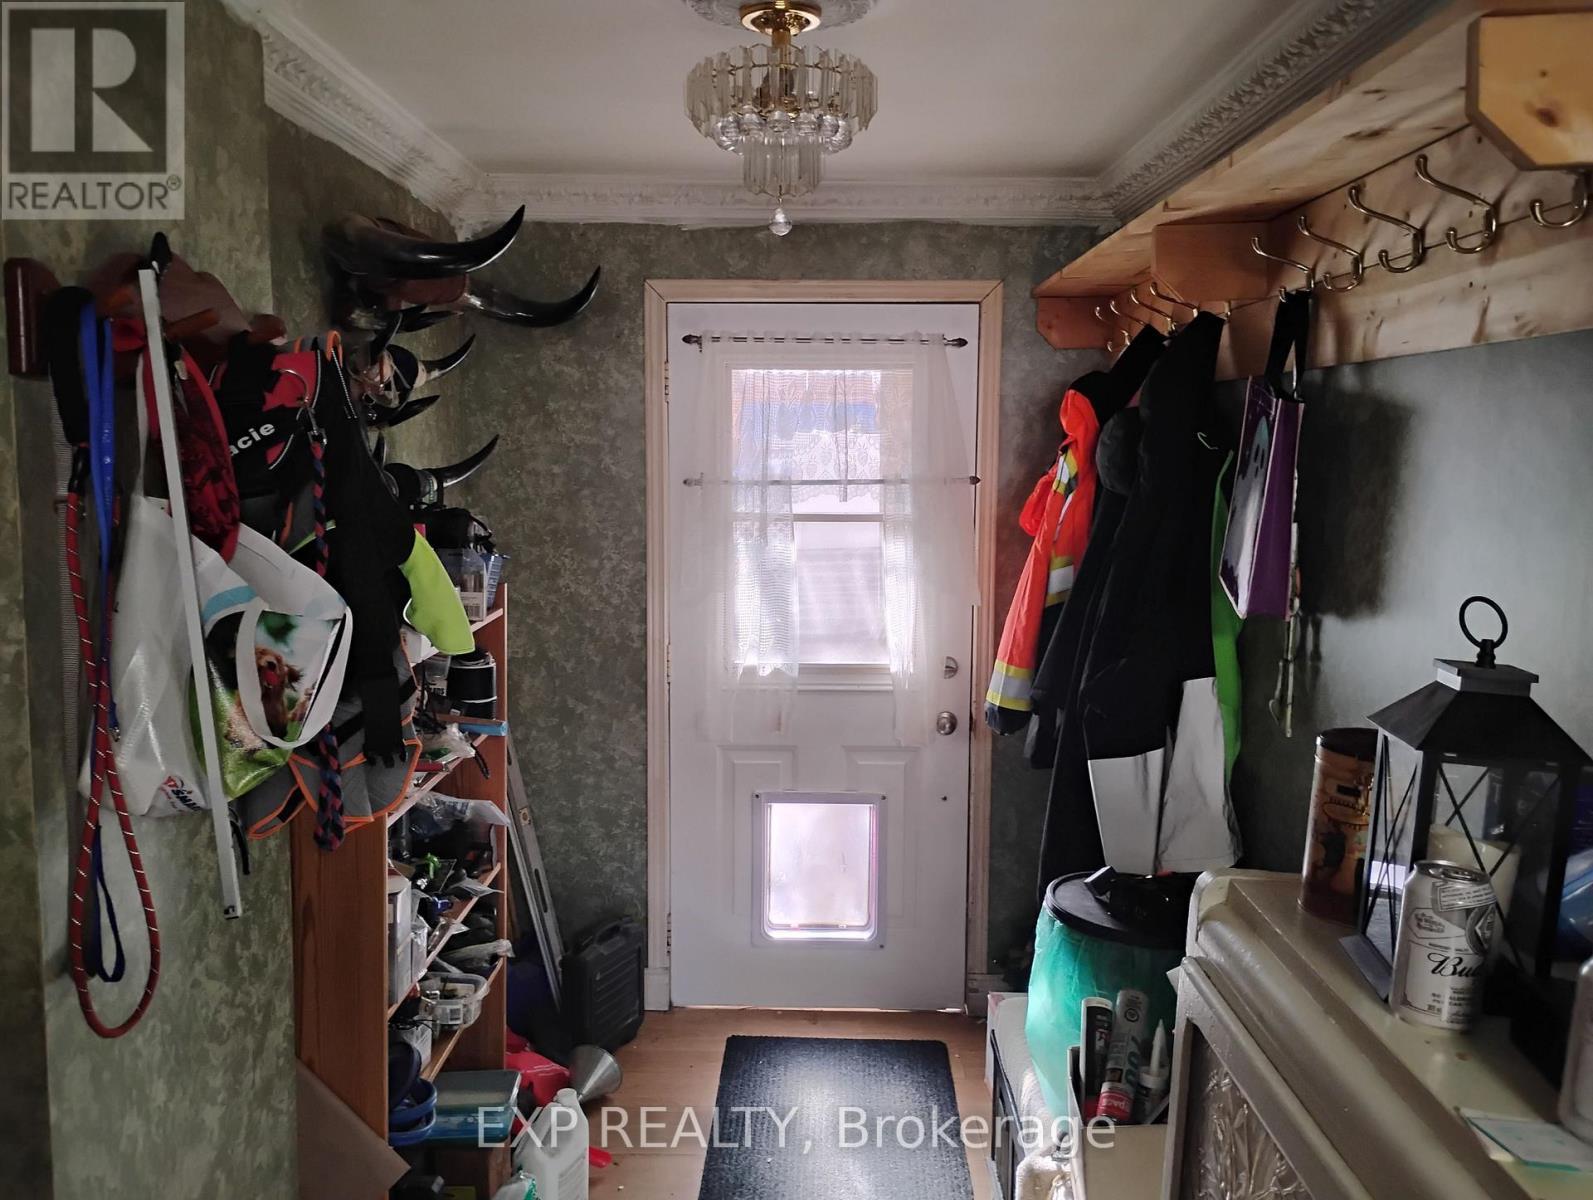
Front entrance - 4044 Bayview Avenue, Ramara, ON
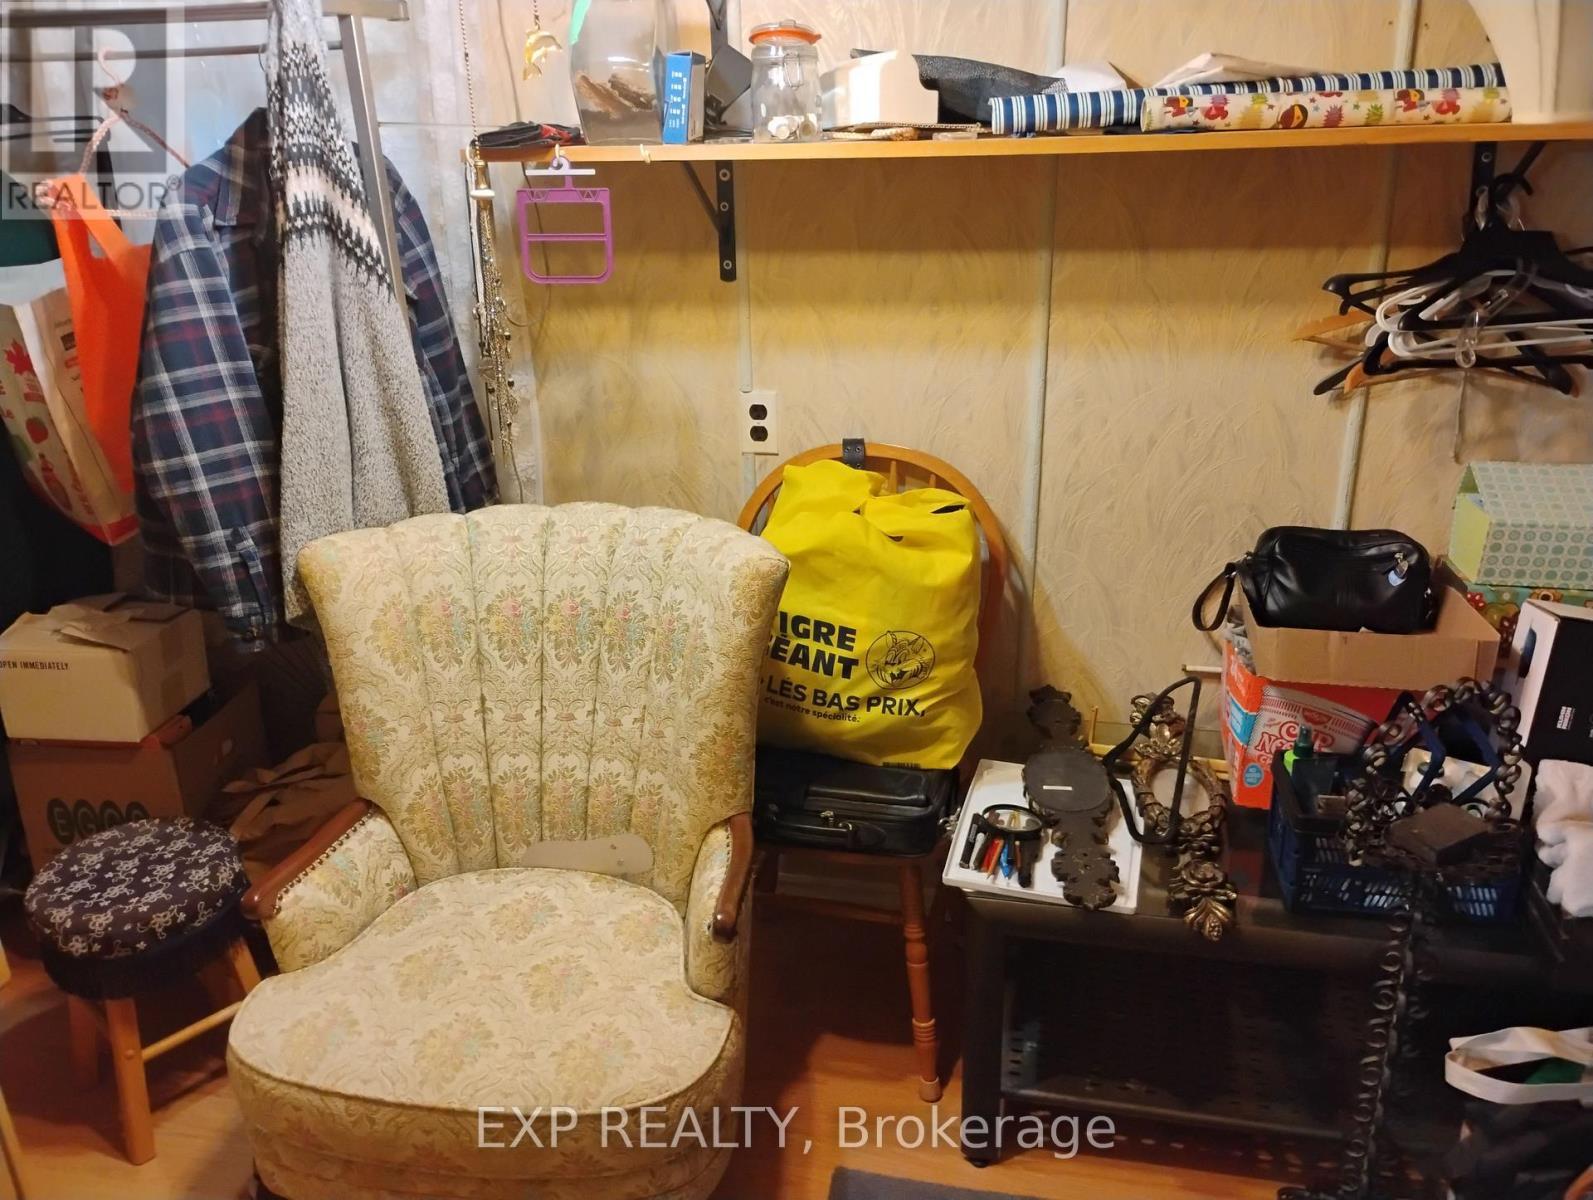
Additional main-level room - 4044 Bayview Avenue, Ramara, ON
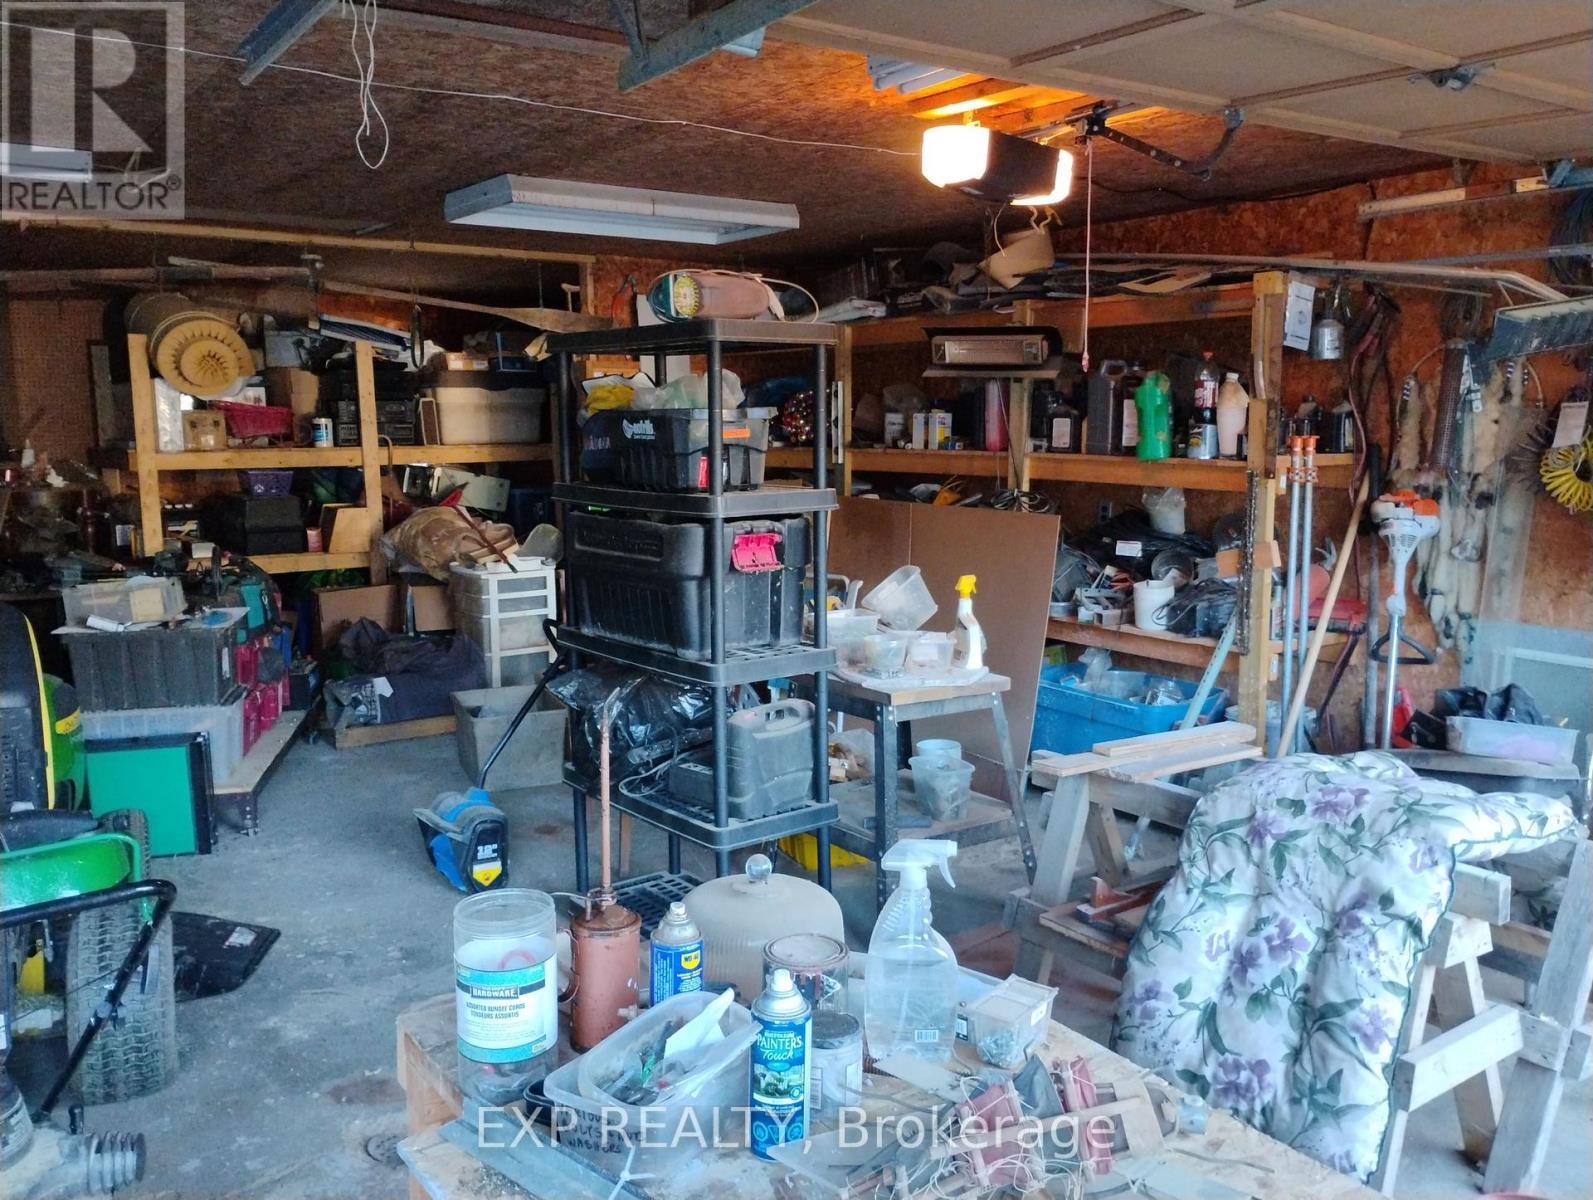
Garage interior - 4044 Bayview Avenue, Ramara, ON
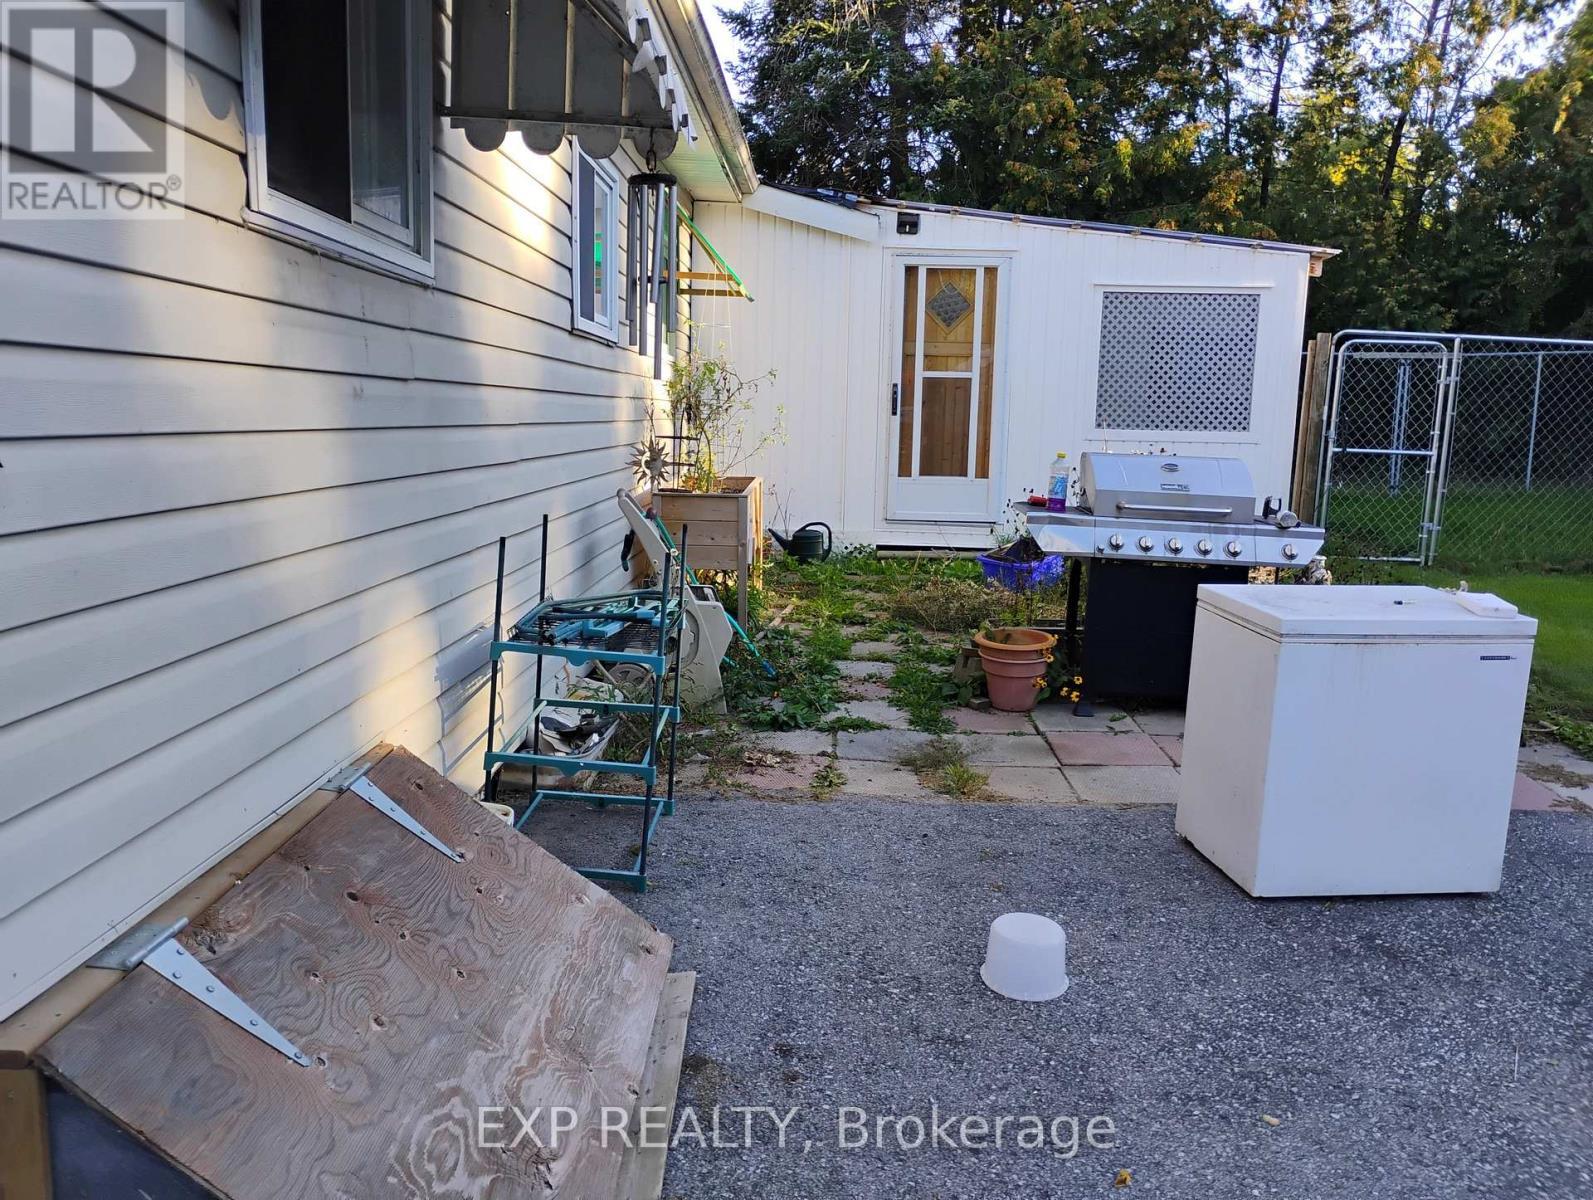
Patio off the back entrance - 4044 Bayview Avenue, Ramara, ON
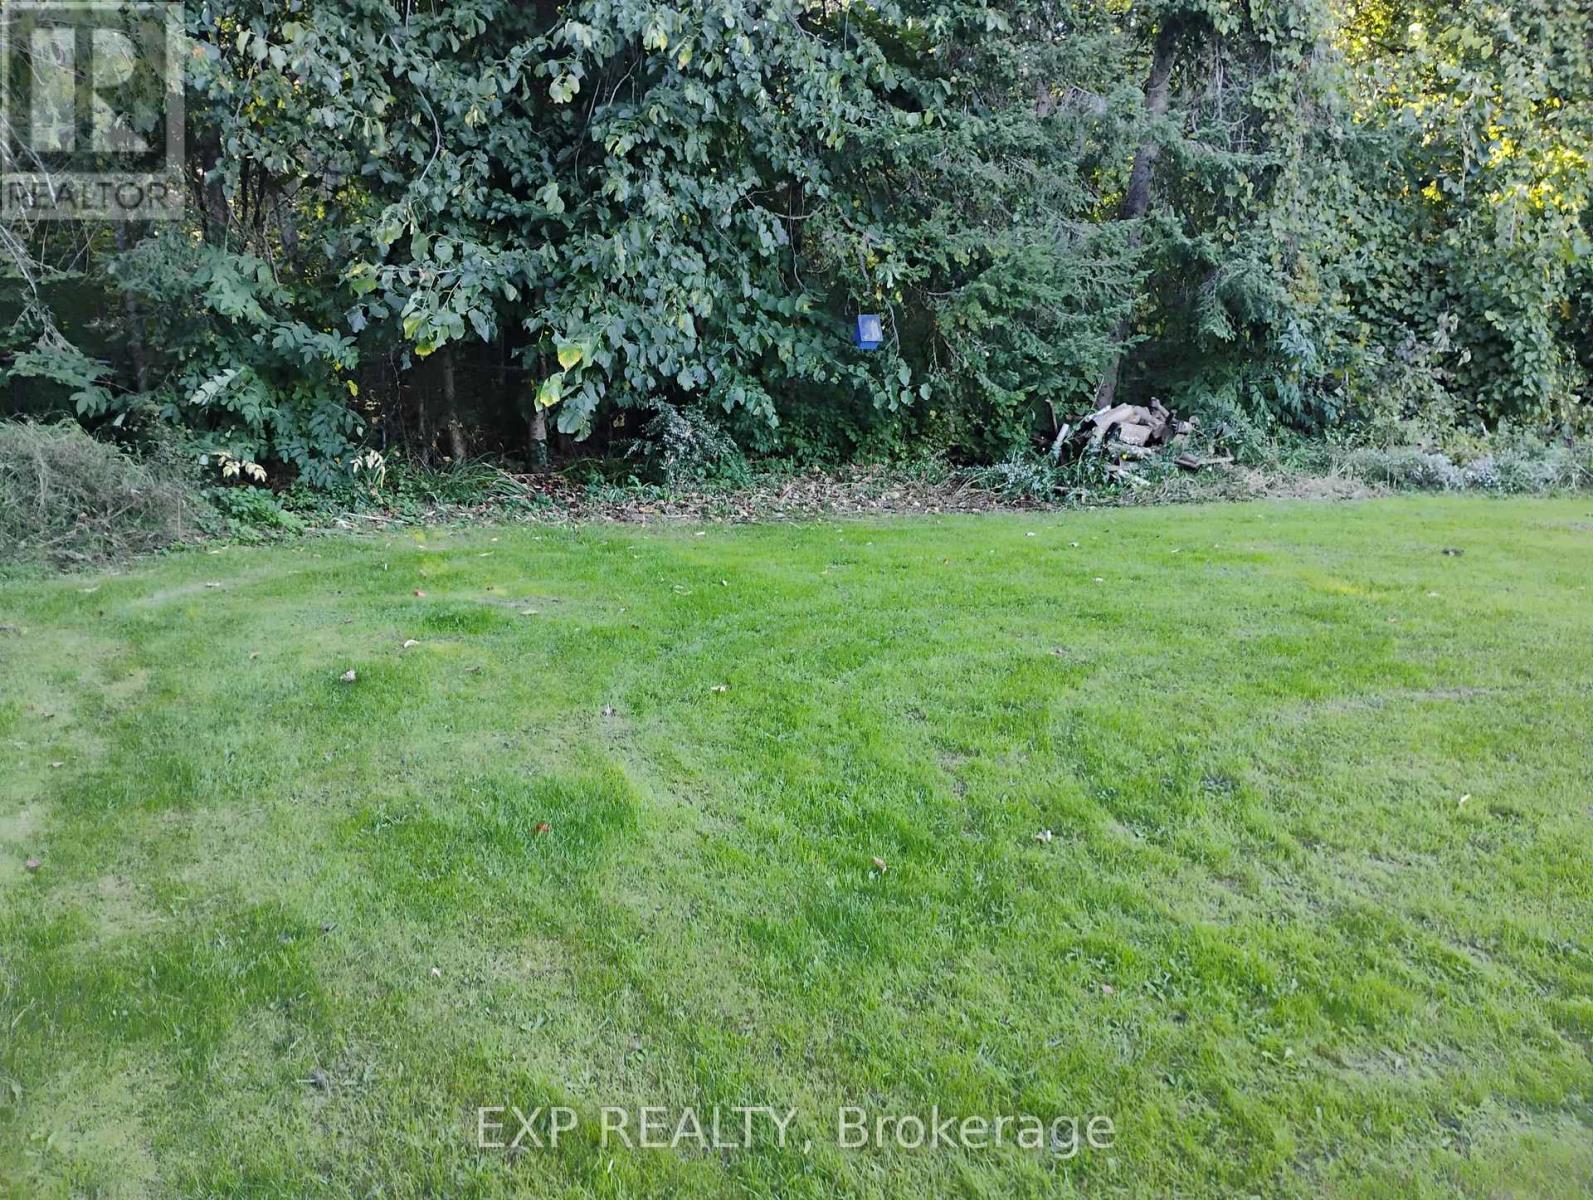
Back lawn to the treeline - 4044 Bayview Avenue, Ramara, ON
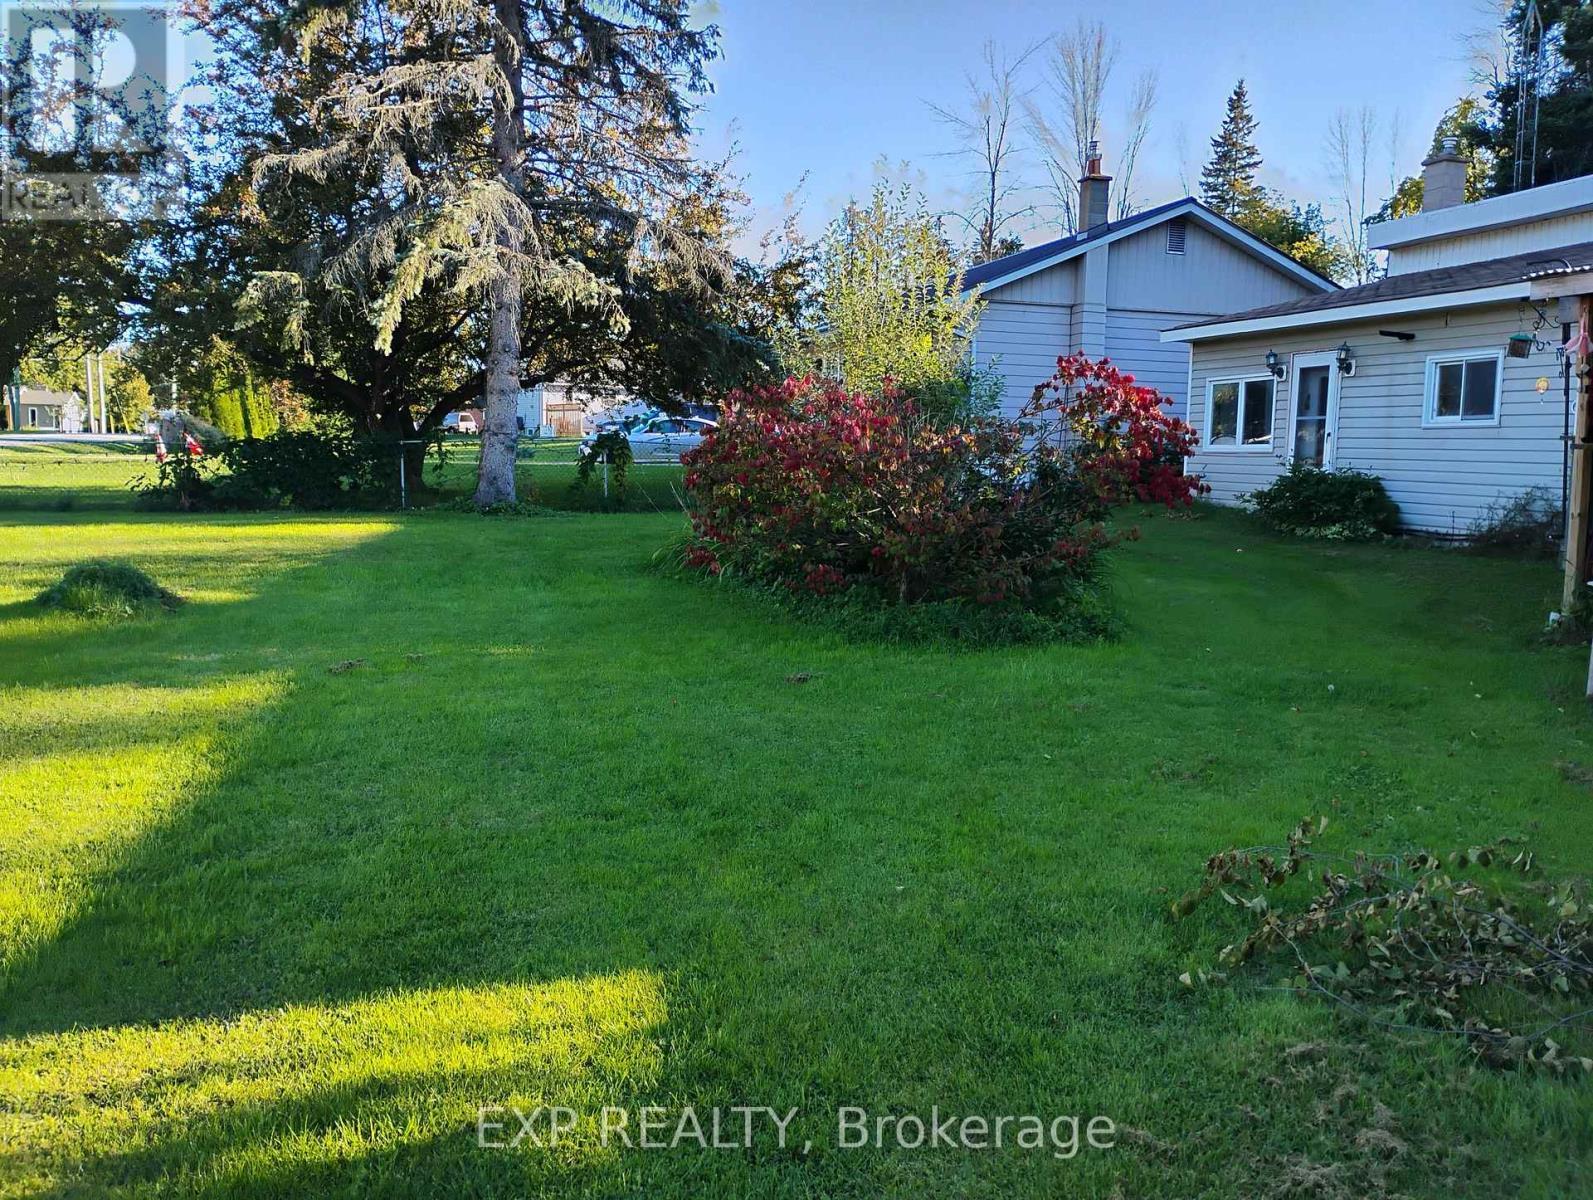
Backyard - 4044 Bayview Avenue, Ramara, ON
Lawn - 4044 Bayview Avenue, Ramara, ON
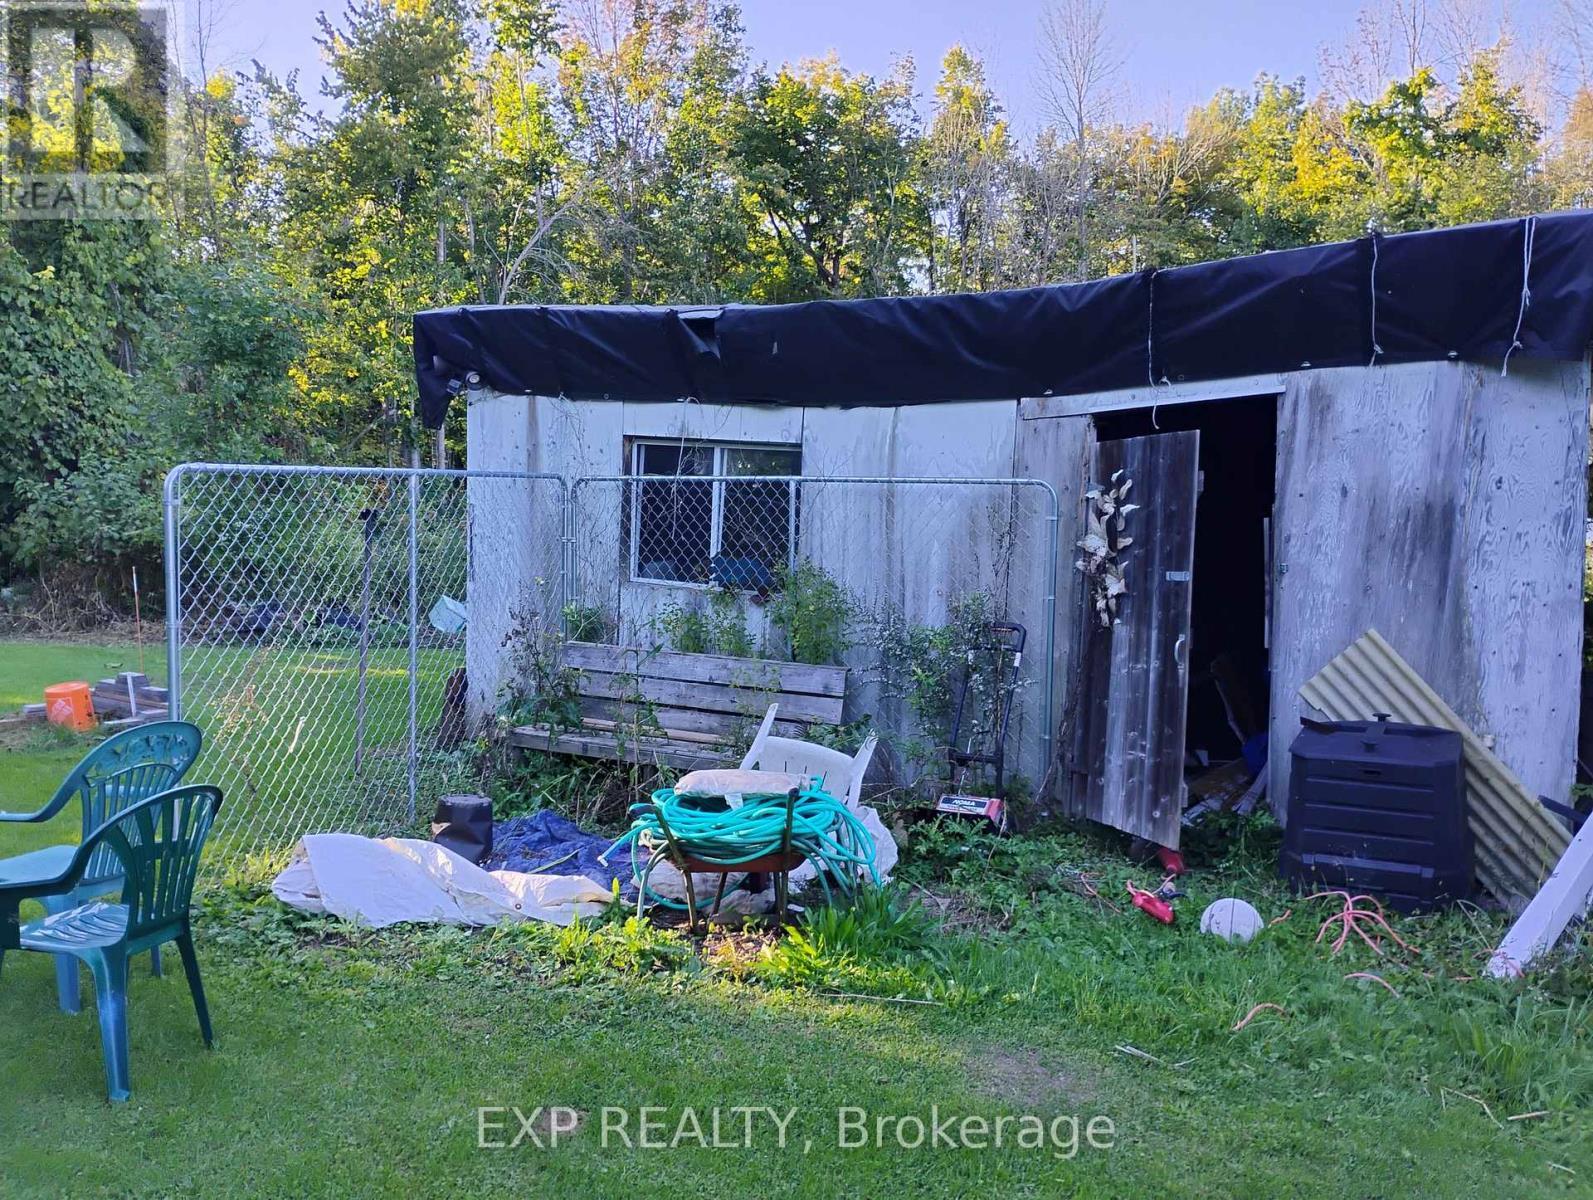
Storage shed - 4044 Bayview Avenue, Ramara, ON
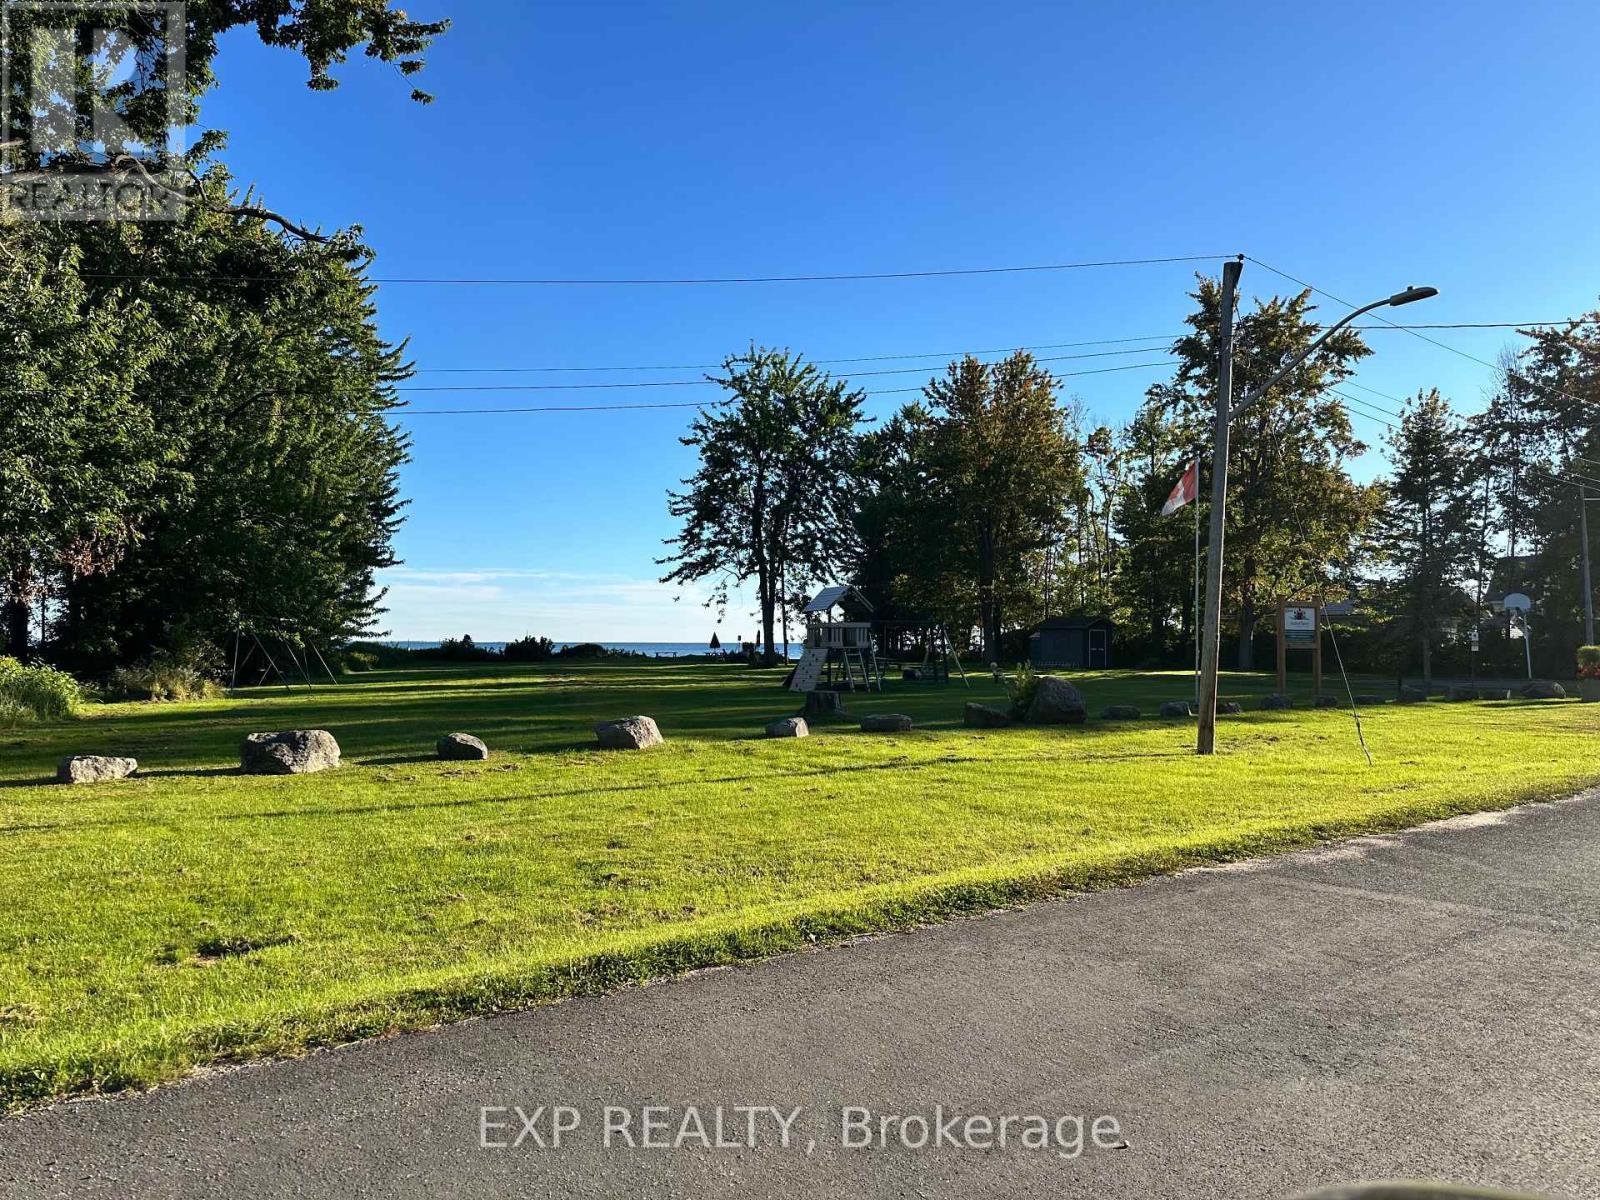
Community Park on Lake Simcoe - 4044 Bayview Avenue, Ramara, ON
Front of the house - 4044 Bayview Avenue, Ramara, ON
Kitchen - 4044 Bayview Avenue, Ramara, ON
Back lawn and mature trees - 4044 Bayview Avenue, Ramara, ON
Detached double garage - 4044 Bayview Avenue, Ramara, ON
Living room - 4044 Bayview Avenue, Ramara, ON
Den - 4044 Bayview Avenue, Ramara, ON
Rear of the house - 4044 Bayview Avenue, Ramara, ON
Kitchen and dining area - 4044 Bayview Avenue, Ramara, ON
Garage from the side yard - 4044 Bayview Avenue, Ramara, ON
Main-level bedroom - 4044 Bayview Avenue, Ramara, ON
Fire pit - 4044 Bayview Avenue, Ramara, ON
Three-piece bathroom - 4044 Bayview Avenue, Ramara, ON
Generac standby generator - 4044 Bayview Avenue, Ramara, ON
Main-level bedroom - 4044 Bayview Avenue, Ramara, ON
Four-piece bathroom - 4044 Bayview Avenue, Ramara, ON
Main-level room with built-in shelving - 4044 Bayview Avenue, Ramara, ON
Main-floor laundry - 4044 Bayview Avenue, Ramara, ON
Front entrance - 4044 Bayview Avenue, Ramara, ON
Additional main-level room - 4044 Bayview Avenue, Ramara, ON
Garage interior - 4044 Bayview Avenue, Ramara, ON
Patio off the back entrance - 4044 Bayview Avenue, Ramara, ON
Back lawn to the treeline - 4044 Bayview Avenue, Ramara, ON
Backyard - 4044 Bayview Avenue, Ramara, ON
Lawn - 4044 Bayview Avenue, Ramara, ON
Storage shed - 4044 Bayview Avenue, Ramara, ON
Community Park on Lake Simcoe - 4044 Bayview Avenue, Ramara, ON
  • Advertising
Are you a real estate investor?
4044 BAYVIEW AVENUE, Ramara, Ontario, L3V 0S2
$629,000

3 Beds

2 Baths

Property Information:

A 0.40-acre lot in Rural Ramara with a double detached garage and a full Generac standby generator already in place. 4044 Bayview Avenue is a 3-bedroom, 2-bath bungalow on an 88 x 200 ft lot just off McRae Park Road, with Highway 12 access via Muley Point Road. Everything is on one level: a living room open to the kitchen over a pass-through counter, three bedrooms, a four-piece bath, a three-piece bath, main-floor laundry, a den and a propane fireplace. Approx. 1,537 sq ft above grade (MPAC). Propane forced-air heat, central air, and a generator ready for the next winter storm that takes the power out. Outside, the deep lot opens onto a wide back lawn with mature trees along the rear, a fire pit, a fenced run and a patio off the back entrance. The detached double garage is powered, with shelving and room to work, and the private double drive parks up to 8.Built in 1963 and ready for its next owner's updates, this is a solid, well-equipped starting point with room to grow into. Private well and septic. Taxes $2,224 (2025). $140/year gives exclusive use of the waterfront park and available community hall for rent. There is a 230-amp panel in the garage. (id:27)

Building Features:

  • Style: Detached
  • Building Type: House
  • Amenities:
  • Architectural Style: Bungalow
  • Basement Type: Crawl space
  • Construction Style - Attachment: Detached
  • Exterior Finish: Vinyl siding
  • Fireplace: Yes
  • Floor Space: 1500 - 2000 sqft
  • Foundation Type: Block
  • Utility Power:
  • Heating Type: Forced air
  • Heating Fuel: Propane
  • Cooling Type: Central air conditioning
  • Appliances: Dishwasher, Dryer, Microwave, Range, Stove, Washer, Window Coverings, Refrigerator

Property Features:

  • OwnershipType: Freehold
  • Property Type: Single Family
  • Features: Flat site
  • Floor Space (approx): 1500 - 2000 Square Feet
  • Irregular: Yes
  • Lot Depth: 200 Feet
  • Lot Frontage: 88 Feet
  • Lot Size: 88 x 200 FT
  • Utility Type: Hydro - Installed
  • Sewer: Septic System
  • Parking Type: Detached garage, Garage
  • No. of Parking Spaces: 10

Rooms:

  • Living Main Level 5.64 m x 3.76 m
  • Kitchen Main Level 5.64 m x 3.81 m
  • Bedroom Main Level 3.66 m x 3.25 m
  • 2nd Bedroom Main Level 3.61 m x 3.15 m
  • 3rd Bedroom Main Level 4.27 m x 3.15 m
  • Office Main Level 4.14 m x 3.25 m
  • Other Main Level 2.57 m x 2.18 m
  • Laundry Main Level 3.63 m x 3.15 m
  • Bathroom Main Level 1.78 m x 2.18 m
  • Bathroom Main Level 2.49 m x 1.78 m

Convert Measurement to:

Courtesy of: EXP REALTY, eXp Realty
REALTOR.ca  

QuickQuoteTM Powered by RPS

Location of 4044 BAYVIEW AVENUE, Ramara, Ontario, L3V 0S2

Demographic Information of 4044 BAYVIEW AVENUE, Ramara, Ontario, L3V 0S2

Life Stage

Midlife Families

Employment Type

Mixed

Average Household Income

$118,400.00

Average Number of Children

1.80

Household Population

Household Structure

Age of Population

Education

Education Level

No certificate/diploma/degree

12.5 %

High school certificate or equivalent

27.72 %

Apprenticeship trade certificate/diploma

7.07 %

College/non-university certificate

34.78 %

University certificate (below bachelor)

2.17 %

University Degree

15.76 %

Commuter

Travel To Work

By Car

93.05 %

By Public Transit

0.0 %

By Walking

5.56 %

By Bicycle

0.0 %

By Other Methods

1.39 %

Cultural Diversity

Knowledge of Official Language

Mother Tongue

Building Information

Building Type

Apartments (Low and High Rise)

Houses

100.0 %

Own Vs. Rent