Button CopyPathCircle CloseCircle Left ArrowArrow Down Icon GreyClosecirclecircleBurger
  • Advertising

28 WELLERS WAY, Quinte West, Ontario, K0K 1L0

MLS® # X13226952
House For Sale In Quinte West, Ontario
$1,590,888 QuickQuoteTM: Not Available

4+1 Beds

3 Baths

28 Wellers Way, Quinte West, ON
Versatile - 28 Wellers Way, Quinte West, ON
28 Wellers Way, Quinte West, ON
Video
28 Wellers Way, Quinte West, ON
Versatile - 28 Wellers Way, Quinte West, ON
28 Wellers Way, Quinte West, ON
  • Advertising
28 WELLERS WAY, Quinte West, Ontario, K0K 1L0
$1,590,888

5 Beds

3 Baths

Property Information:

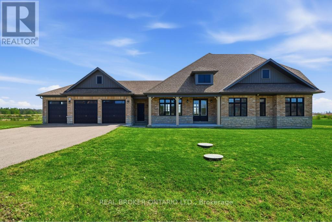
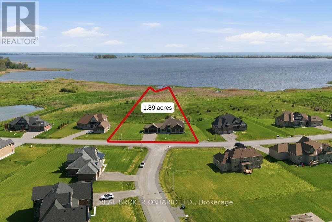
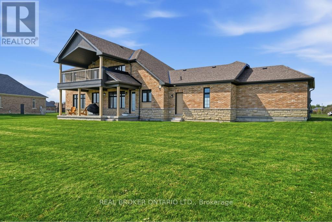
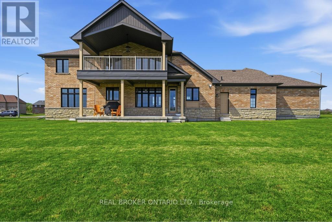
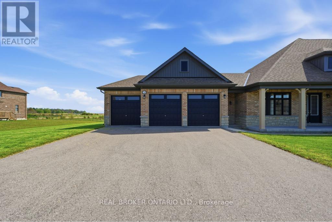
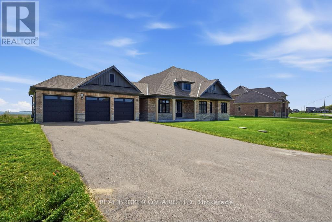
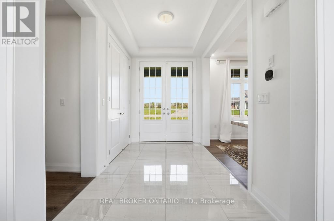
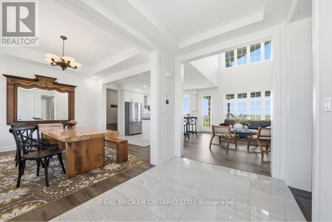
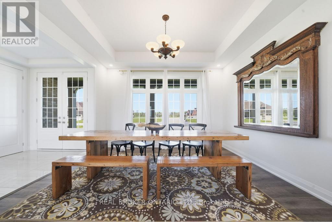
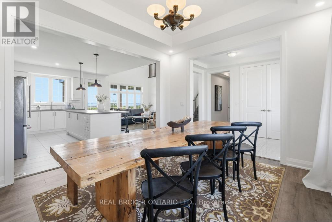
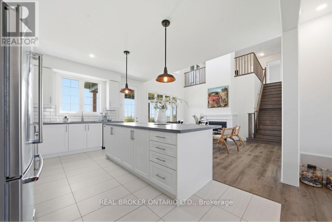
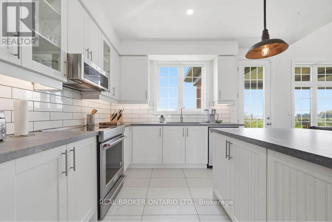
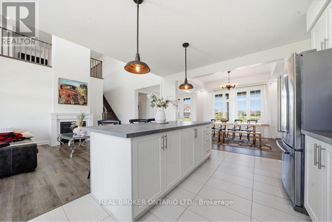
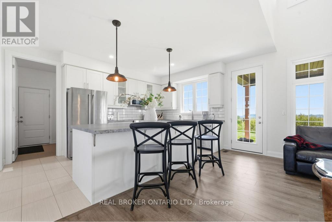
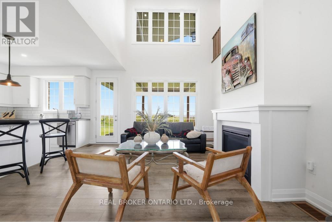
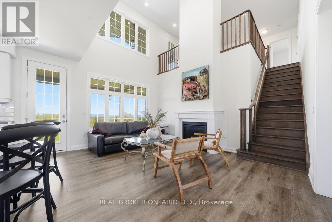
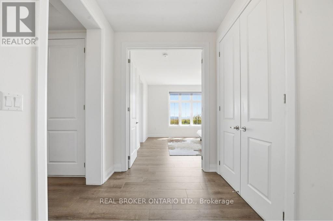
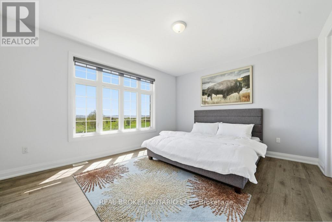
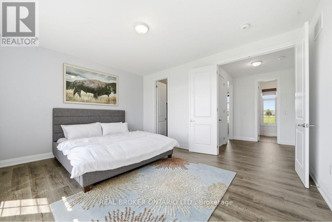
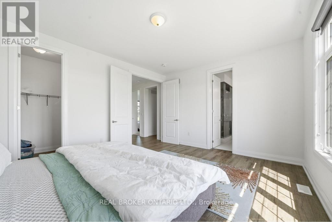
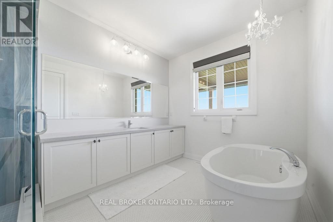
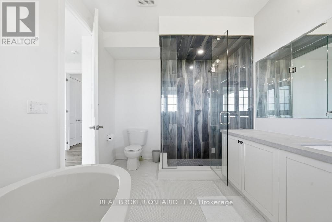
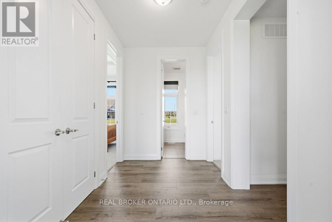
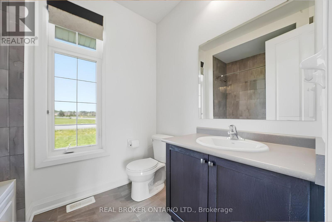
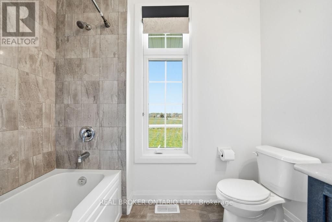
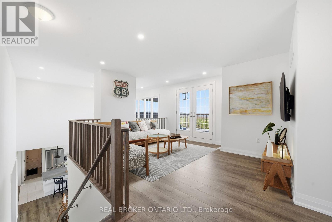
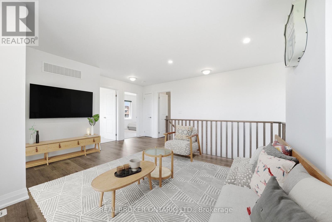
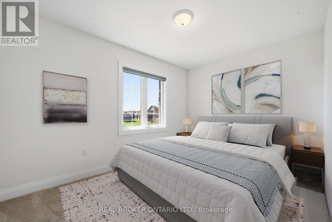
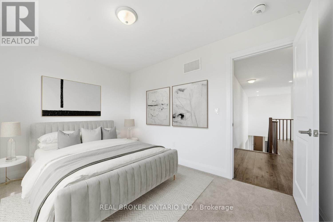
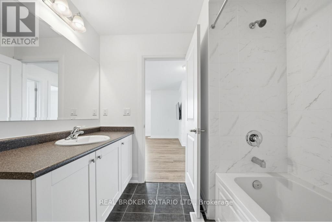
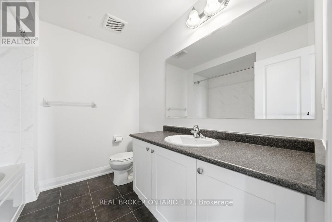
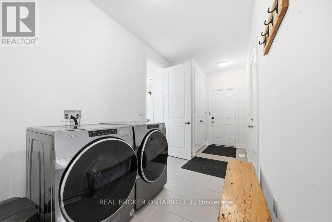
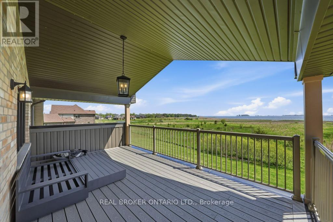
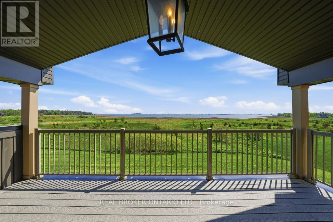
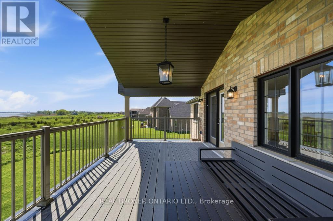
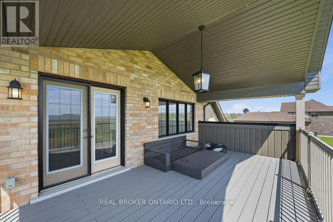
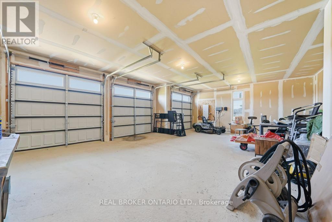
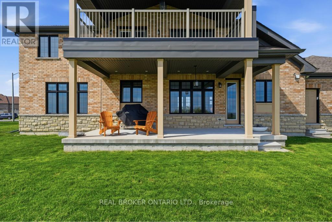
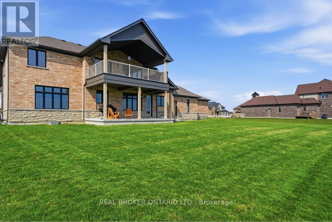
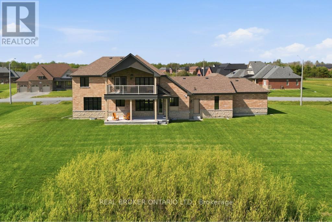
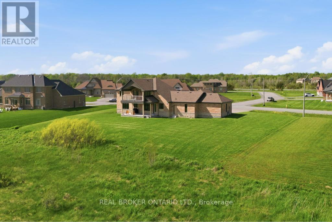
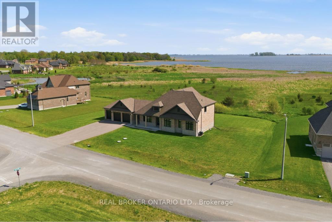
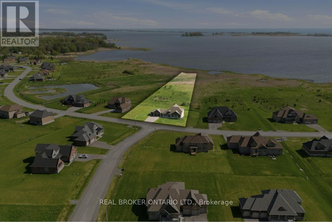
Luxury bungaloft located minutes from the prestigious Prince Edward County, 28 Wellers Way represents a rare opportunity to own an exceptional waterfront residence where exceptional design, impressive scale, and meticulous attention to detail come together. Set on a premium lakefront lot of approximately 1.89 acres, measuring about 180 ft x 620 ft, this is one of only two properties featuring the largest lot within the development.This remarkable home offers 2,719 sq ft above grade, featuring 5 bedrooms, 3 bathrooms, a 3-car garage, and a striking two-level loggia design feature. Thoughtfully designed with elevated finishes throughout, the home showcases wide plank flooring, crown moulding, oversized trim work, a beautifully crafted upper oak staircase, and impressive 9-foot interior and exterior doors that enhance the sense of scale and sophistication.The chef-inspired kitchen is beautifully appointed with concrete quartz countertops, an oversized island, and premium finishes, while the primary ensuite continues the luxury aesthetic with matching concrete quartz surfaces. A Napoleon gas fireplace anchors the living space, creating warmth and elegance, complemented by custom solar blinds and carefully curated exterior lighting that enhances the home's architectural presence day and night.The grand entrance foyer makes a lasting first impression with large-format porcelain tile flooring and refined detailing throughout. Every element of this exceptional residence has been thoughtfully designed to offer a sophisticated and refined luxury living experience. Showcasing superior craftsmanship, timeless design, and impeccable attention to detail, this one-of-a-kind waterfront property is best appreciated in person. Book your private showing today. (id:27)

Building Features:

  • Style: Detached
  • Building Type: House
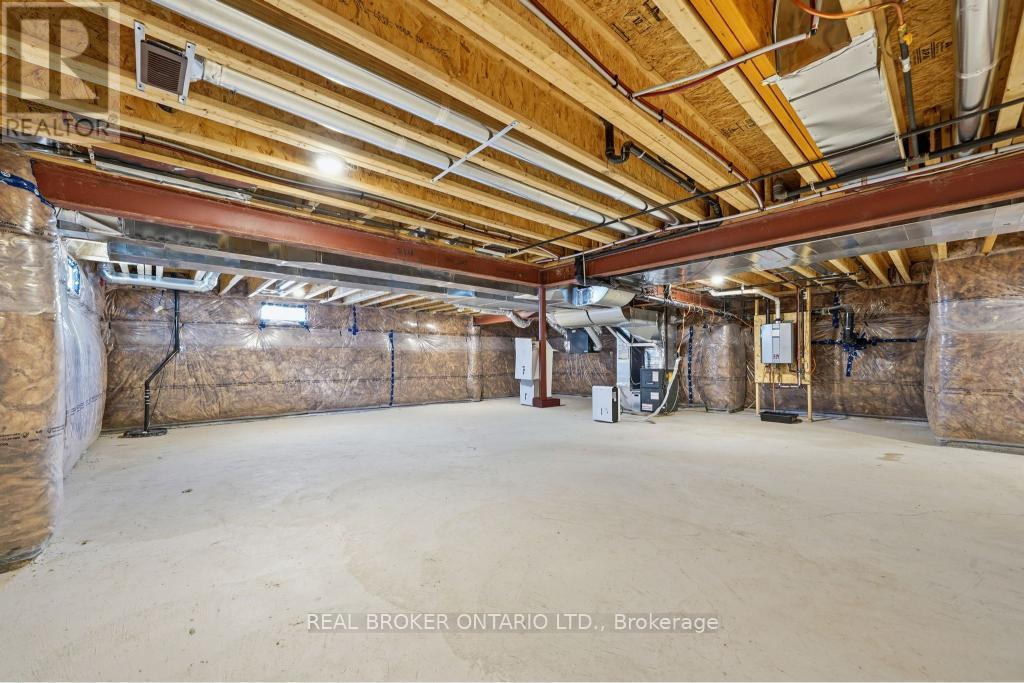
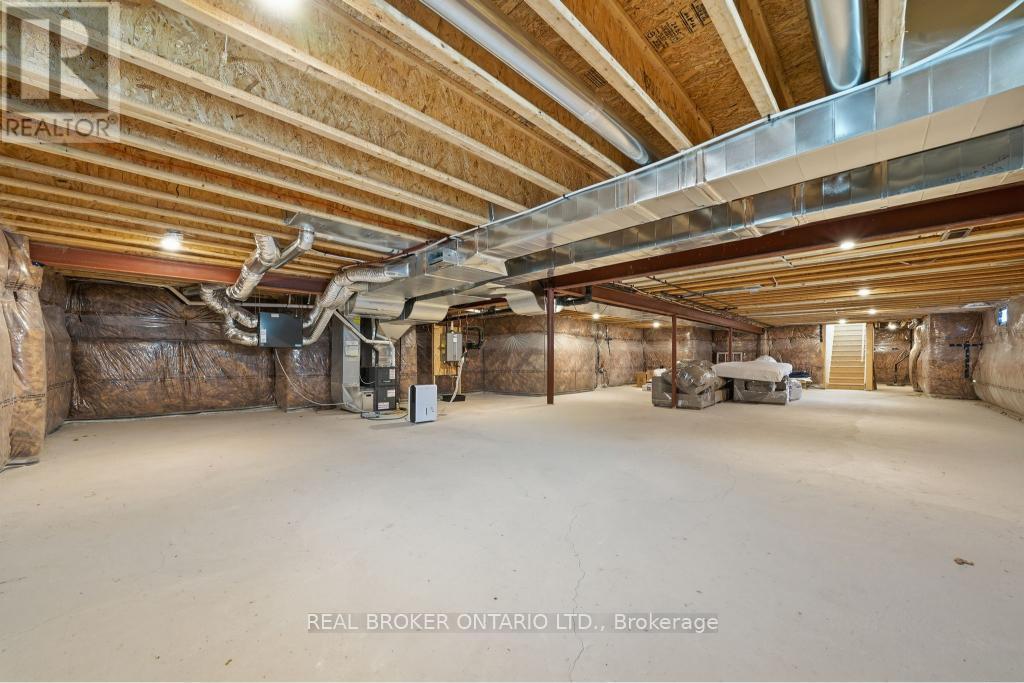
  • Basement Development: Unfinished
  • Basement Type: N/A
  • Construction Style - Attachment: Detached
  • Exterior Finish: Brick
  • Fireplace: Yes
  • Floor Space: 2500 - 3000 sqft
  • Foundation Type: Poured Concrete
  • Heating Type: Forced air
  • Heating Fuel: Natural gas
  • Cooling Type: Central air conditioning

Property Features:

  • OwnershipType: Freehold
  • Property Type: Single Family
  • Floor Space (approx): 2500 - 3000 Square Feet
  • Irregular: Yes
  • Lot Depth: 620.6 Feet
  • Lot Frontage: 179.8 Feet
  • Lot Size: 179.9 x 620.6 FT
  • Surface Water:
  • View Type:
  • WaterFront Type: Waterfront
  • Zoning: RR-2
  • Sewer: Sanitary sewer
  • Parking Type: Attached garage, Garage
  • No. of Parking Spaces: 11

Rooms:

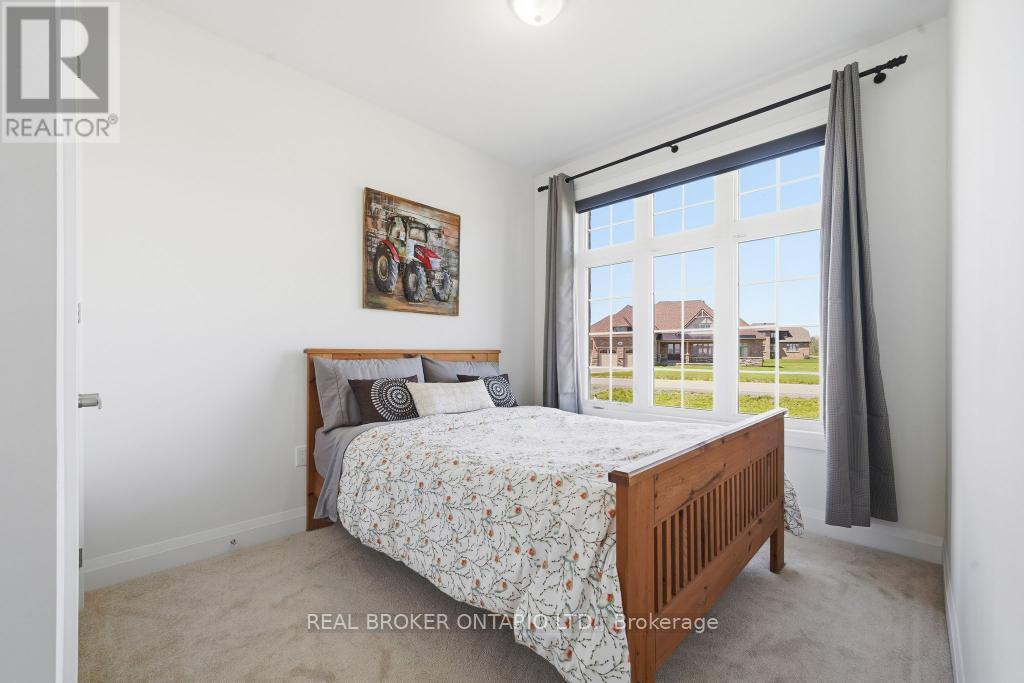
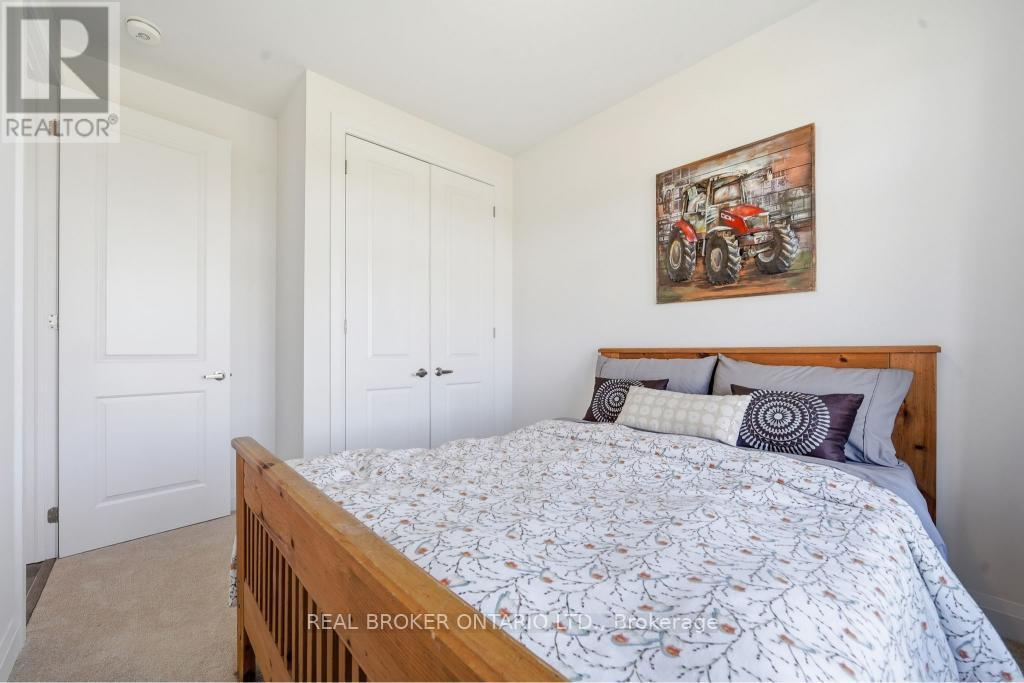
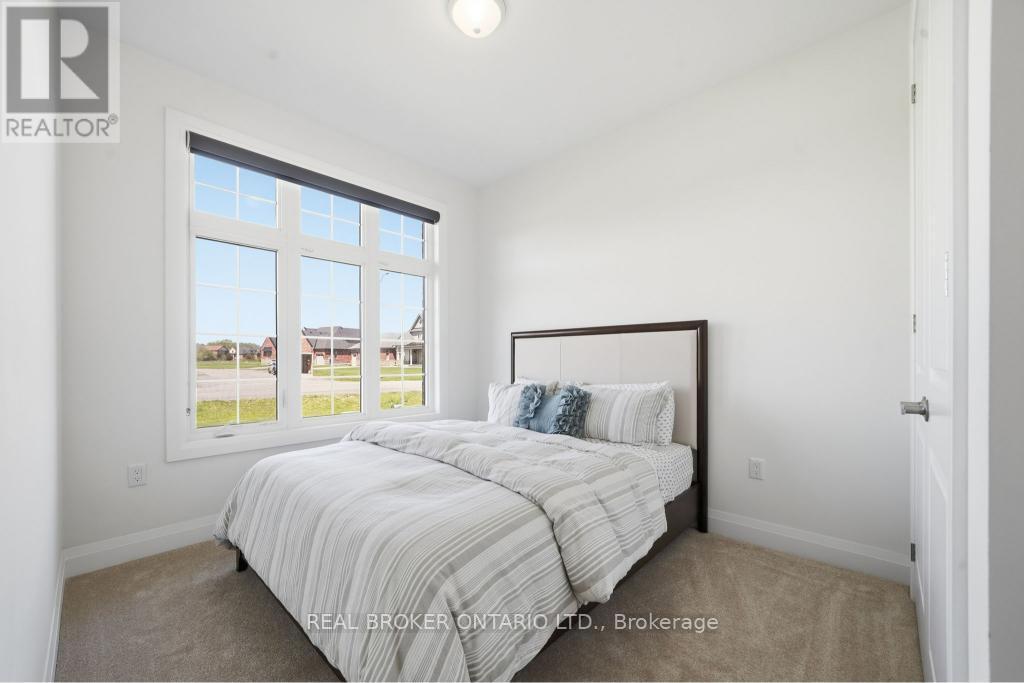
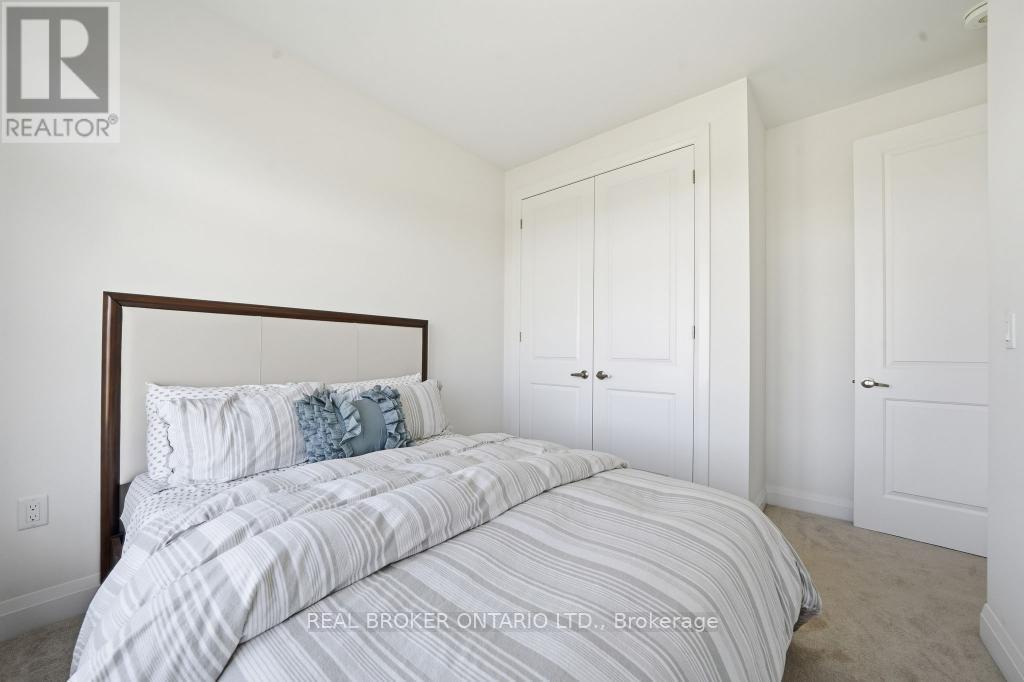
  • Bedroom 2nd Level 2.74 m x 2.93 m
  • Bedroom 2nd Level 2.74 m x 3.78 m
  • Loft 2nd Level 4.27 m x 3.90 m
  • Great Room Main Level 4.57 m x 4.88 m
  • Kitchen Main Level 2.93 m x 4.88 m
  • Dining Main Level 4.08 m x 3.66 m
  • Primary Bedroom Main Level 4.88 m x 3.96 m
  • Bedroom Main Level 2.74 m x 3.05 m
  • Bedroom Main Level 2.74 m x 3.05 m
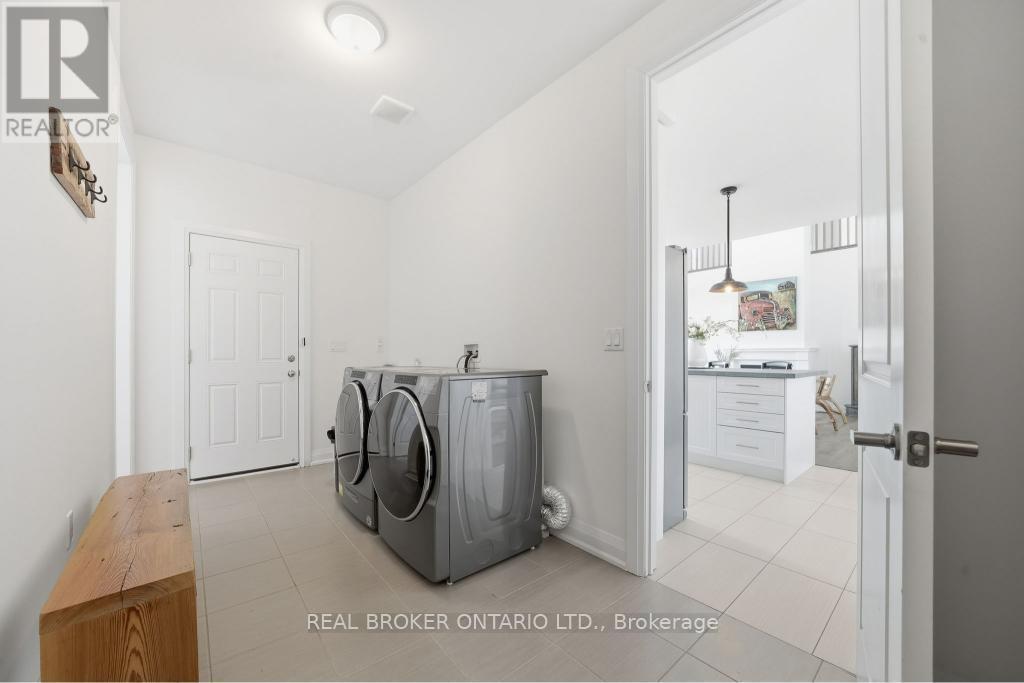
  • Laundry Main Level Measurements not available

Convert Measurement to:

Courtesy of: REAL BROKER ONTARIO LTD.

REALTOR.ca  

QuickQuoteTM Powered by RPS
Thinking of Selling?

Start by finding out what your home might be worth in today's market.
Location of 28 WELLERS WAY, Quinte West, Ontario, K0K 1L0

Demographic Information of 28 WELLERS WAY, Quinte West, Ontario, K0K 1L0

Life Stage

Midlife Families

Employment Type

Mixed

Average Household Income

$121,000.00

Average Number of Children

1.80

Household Population

Household Structure

Age of Population

Education

Education Level

No certificate/diploma/degree

14.16 %

High school certificate or equivalent

38.93 %

Apprenticeship trade certificate/diploma

7.96 %

College/non-university certificate

20.36 %

University Degree

18.59 %

Commuter

Travel To Work

By Car

95.12 %

By Public Transit

0.0 %

By Walking

0.0 %

By Bicycle

0.0 %

By Other Methods

4.88 %

Cultural Diversity

Knowledge of Official Language

Mother Tongue

Building Information

Building Type

Apartments (Low and High Rise)

Houses

100.0 %

Own Vs. Rent