Button CopyPathCircle CloseCircle Left ArrowArrow Down Icon GreyClosecirclecircleBurger

241 BELLEVUE DRIVE, Quinte West, Ontario, K8N 4Z5

MLS® # X13629016
House For Sale In Quinte West, Ontario
$949,000 QuickQuoteTM: $922K - $1.1M

3+3 Beds

3 Baths

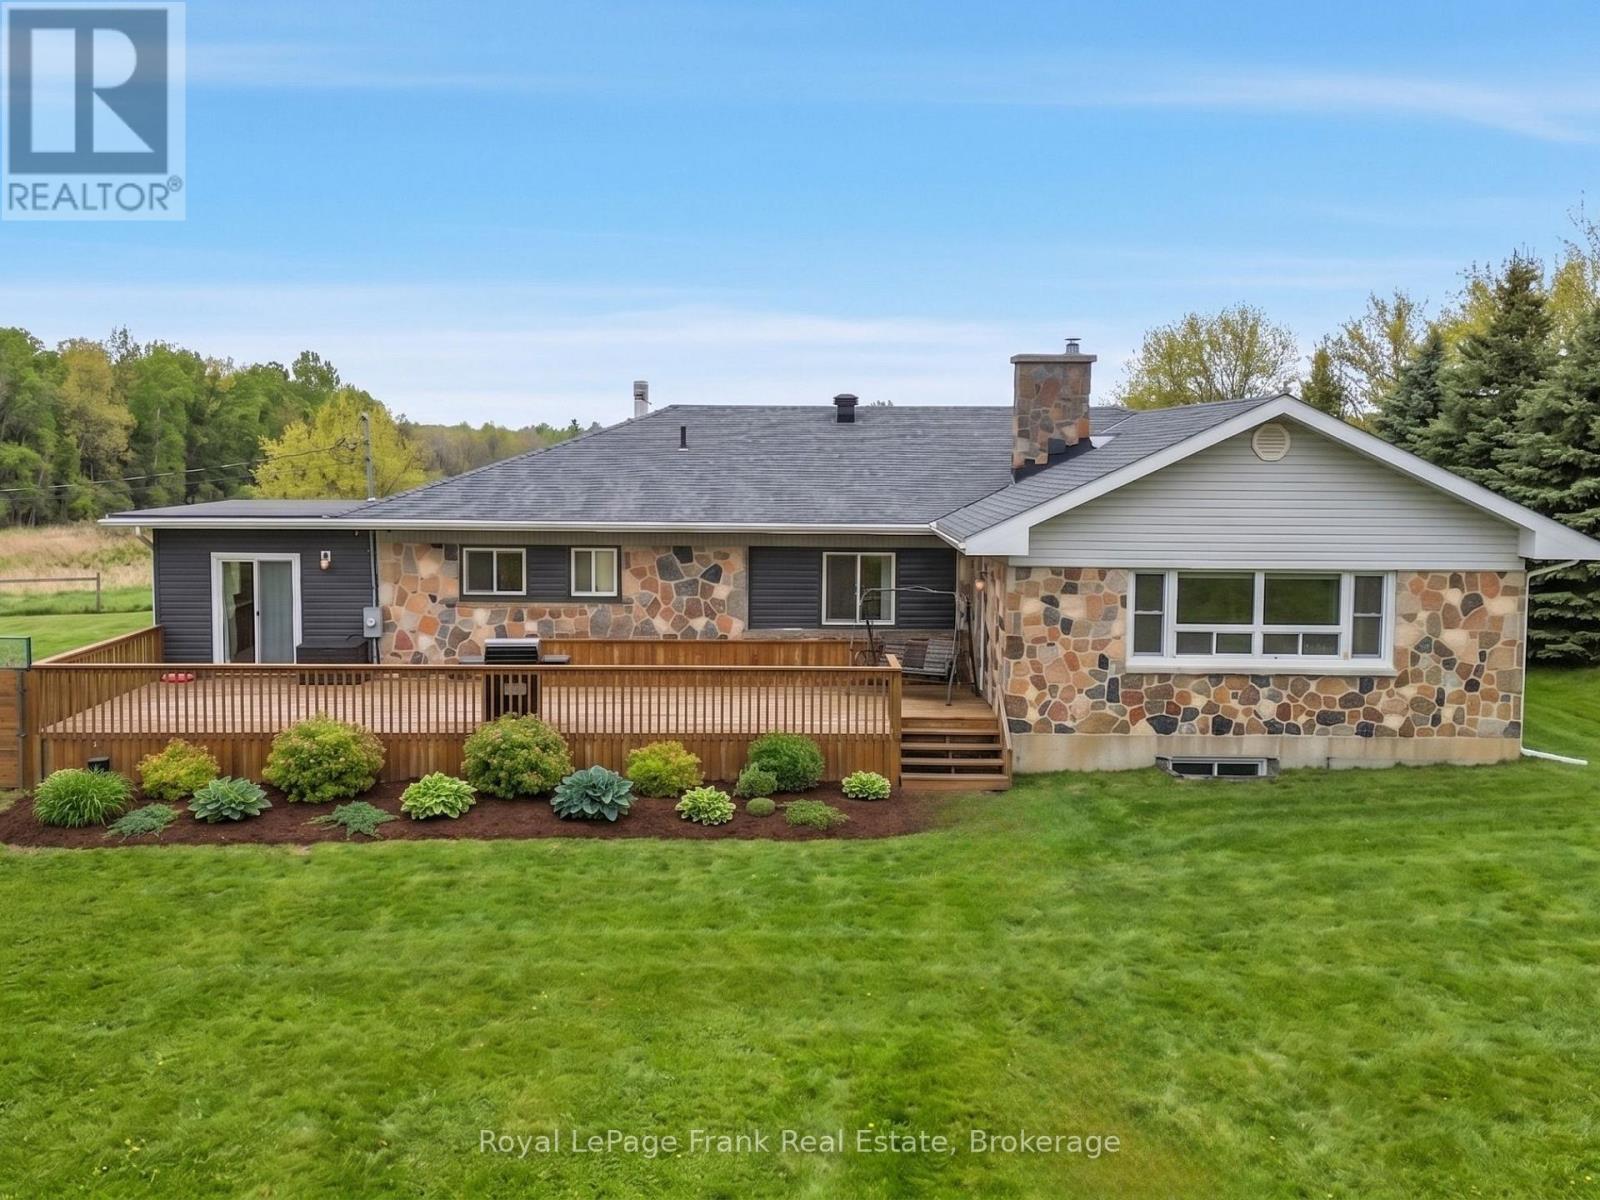
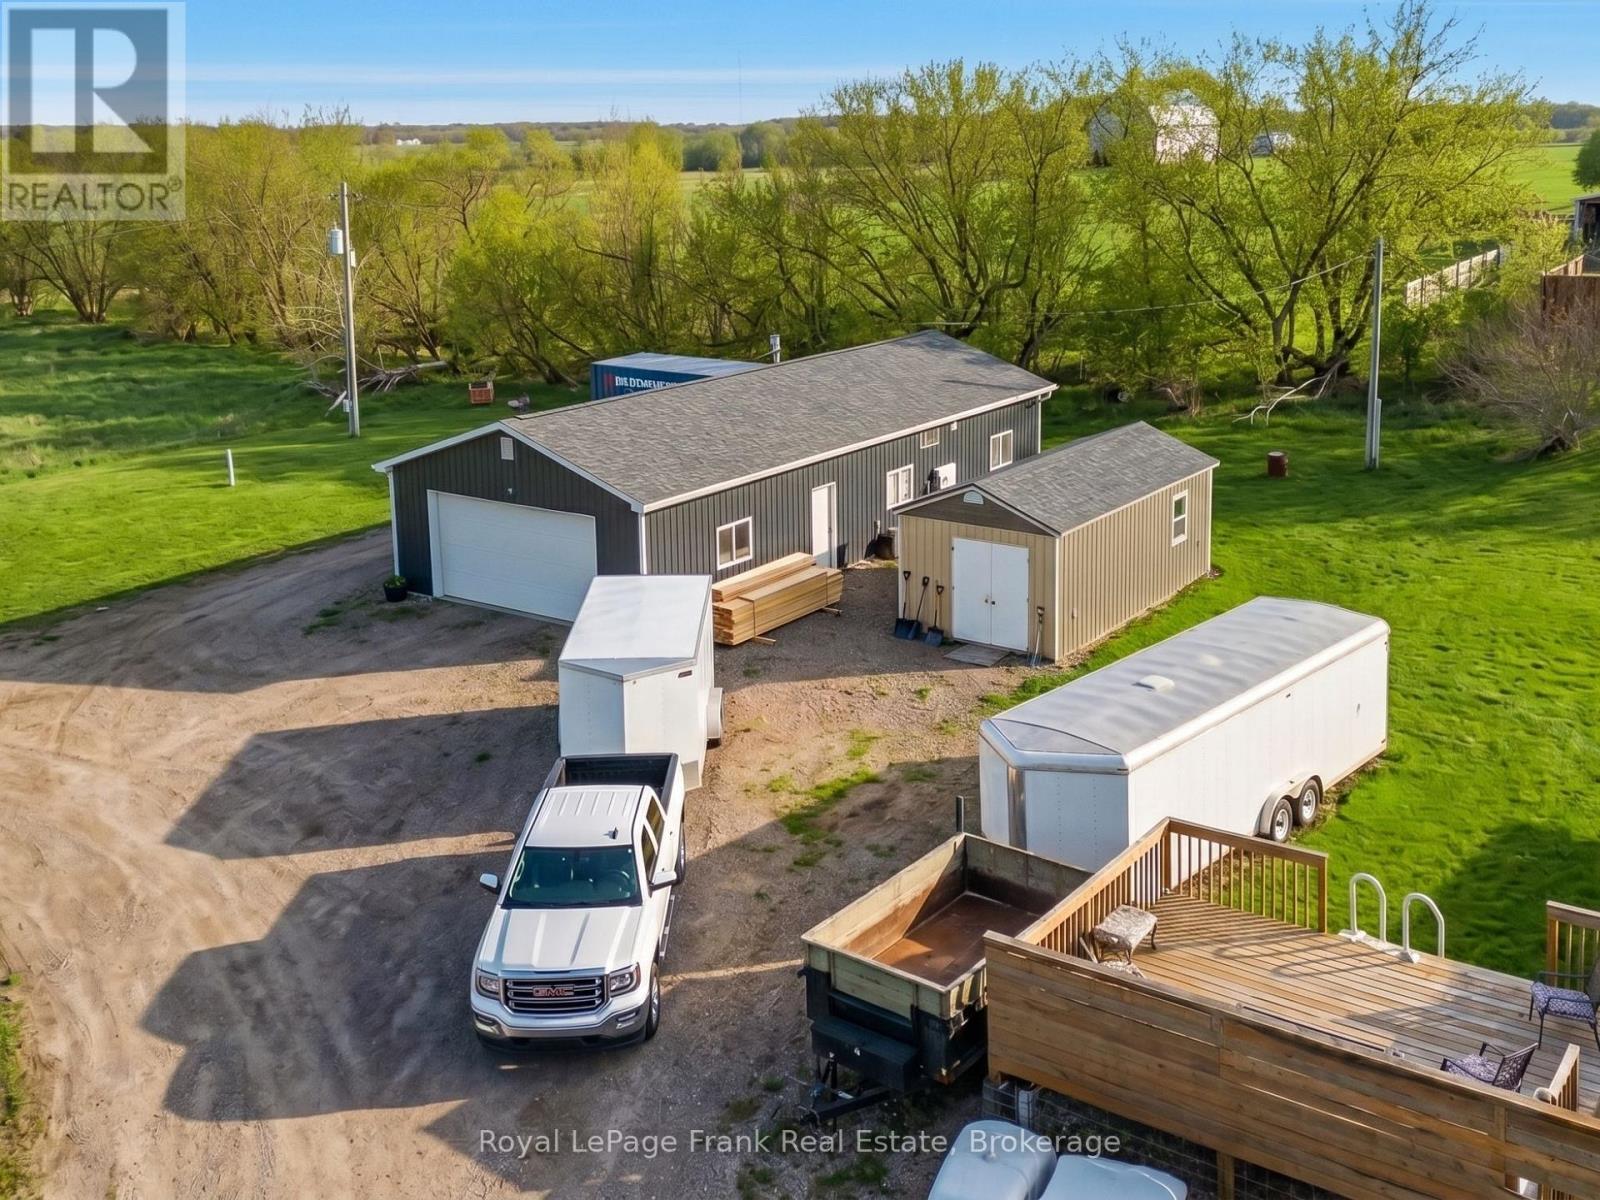
241 Bellevue Drive, Quinte West, ON - Outdoor With Deck Patio Veranda
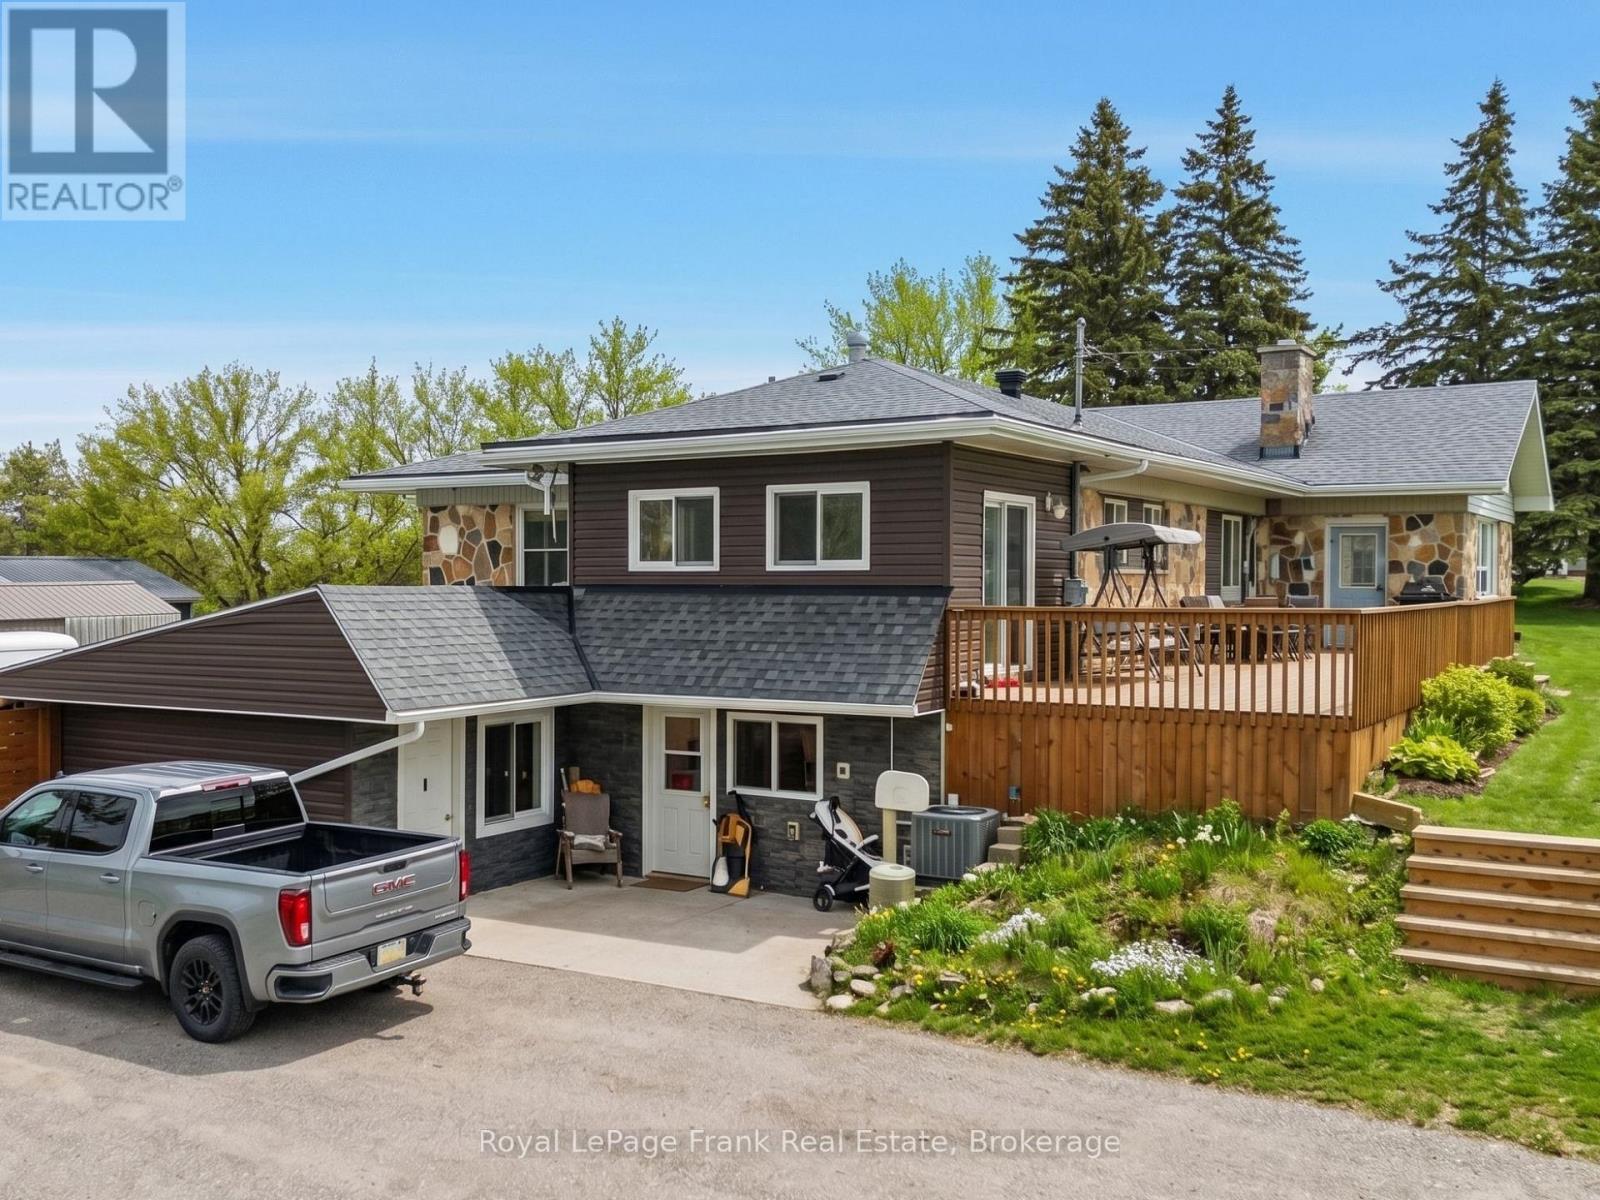
241 Bellevue Drive, Quinte West, ON - Outdoor
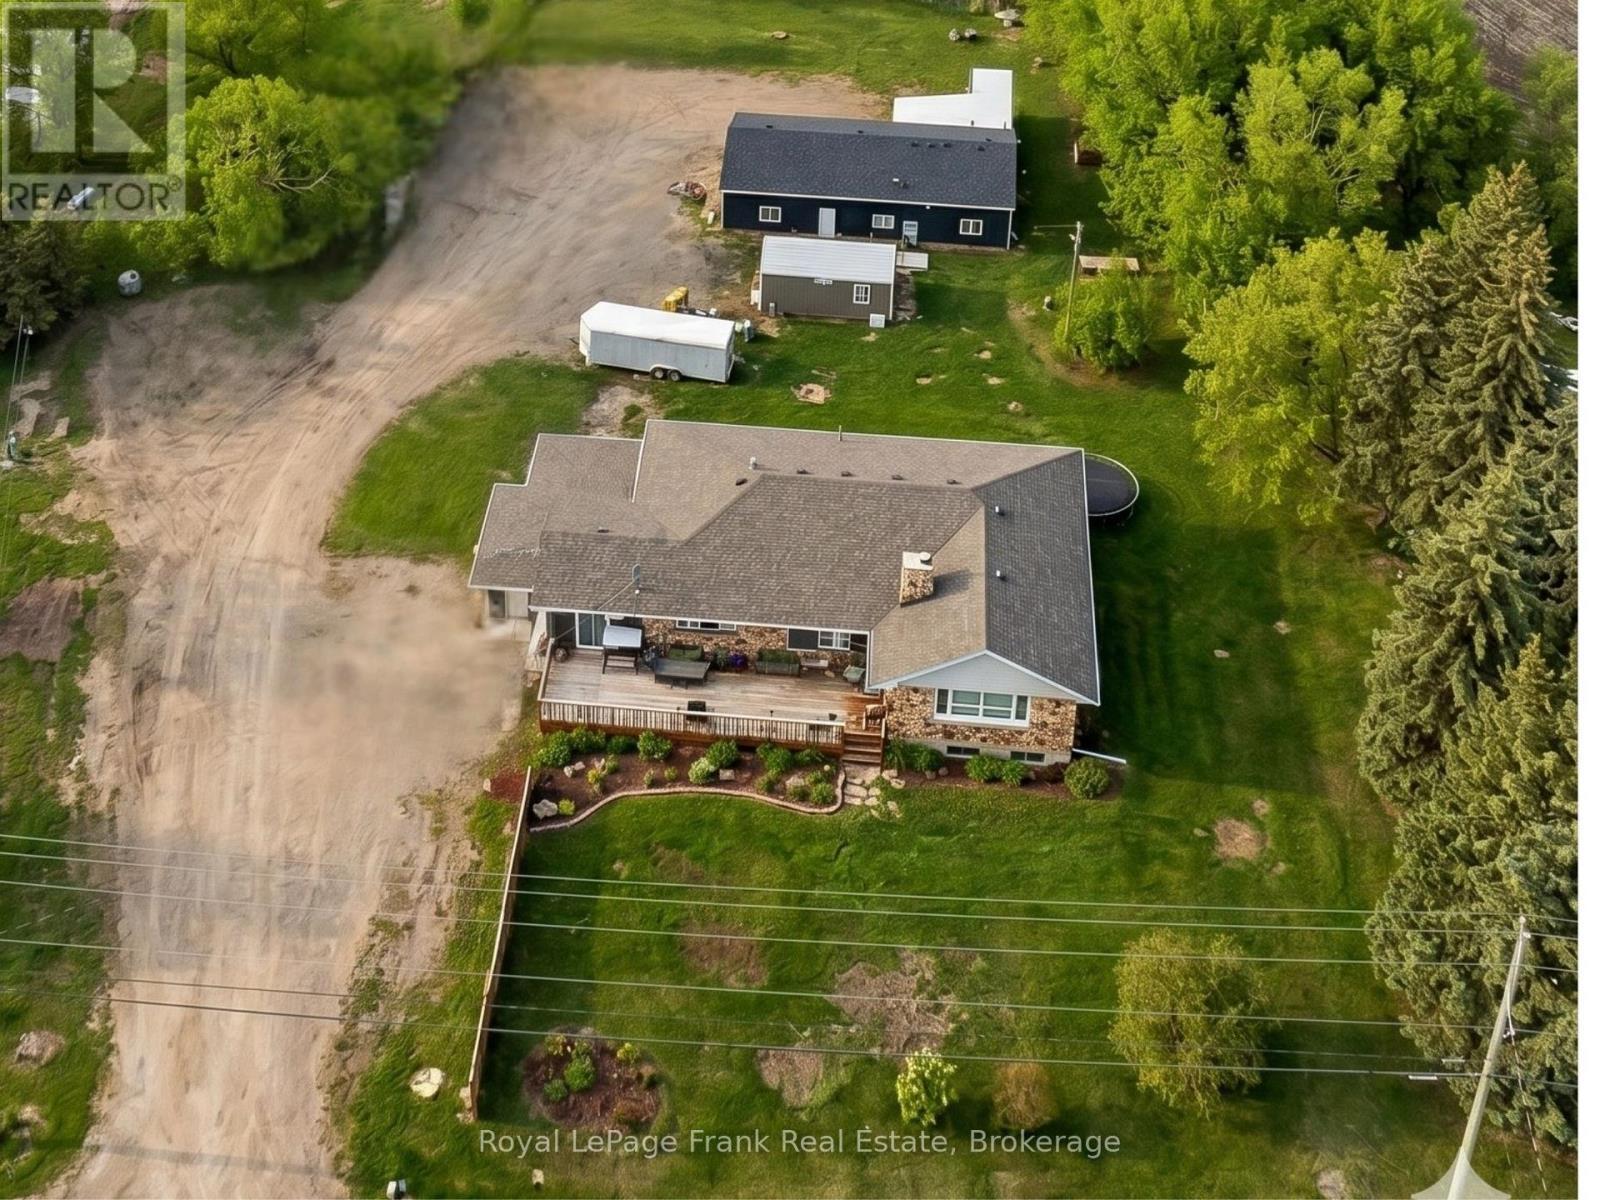
241 Bellevue Drive, Quinte West, ON - Outdoor With View
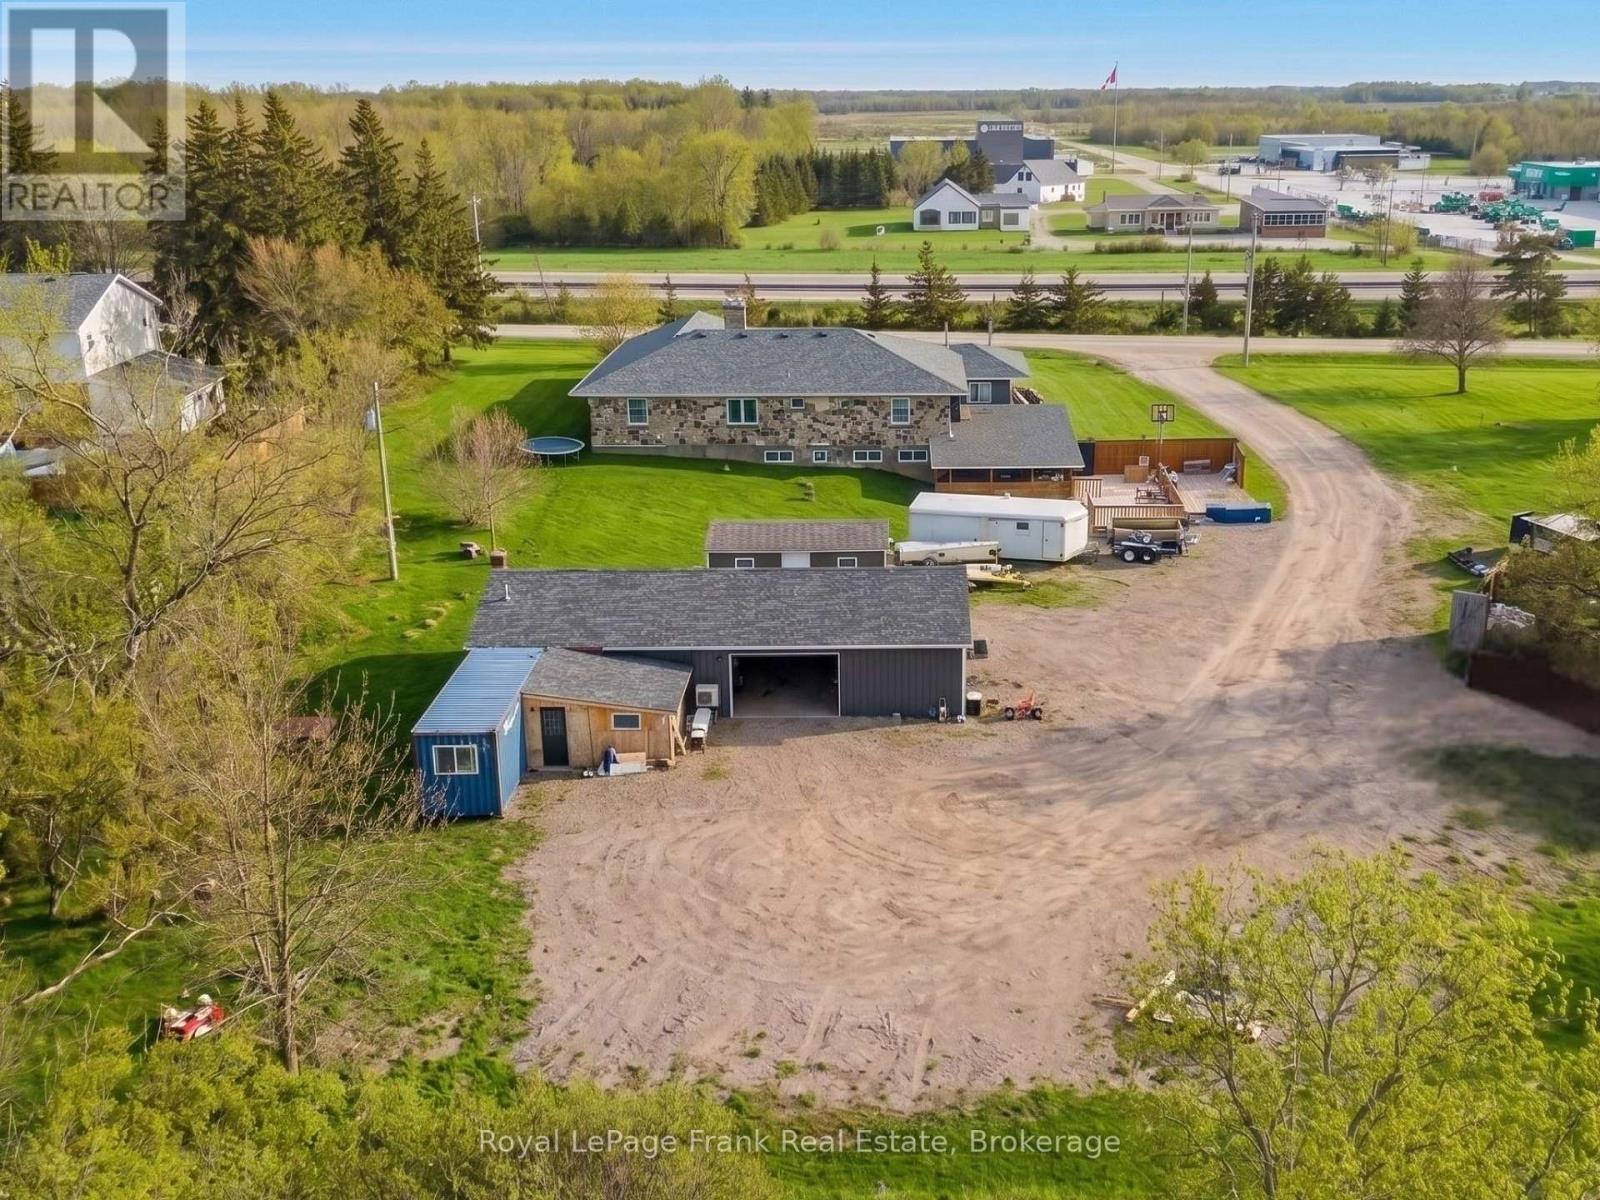
241 Bellevue Drive, Quinte West, ON - Outdoor
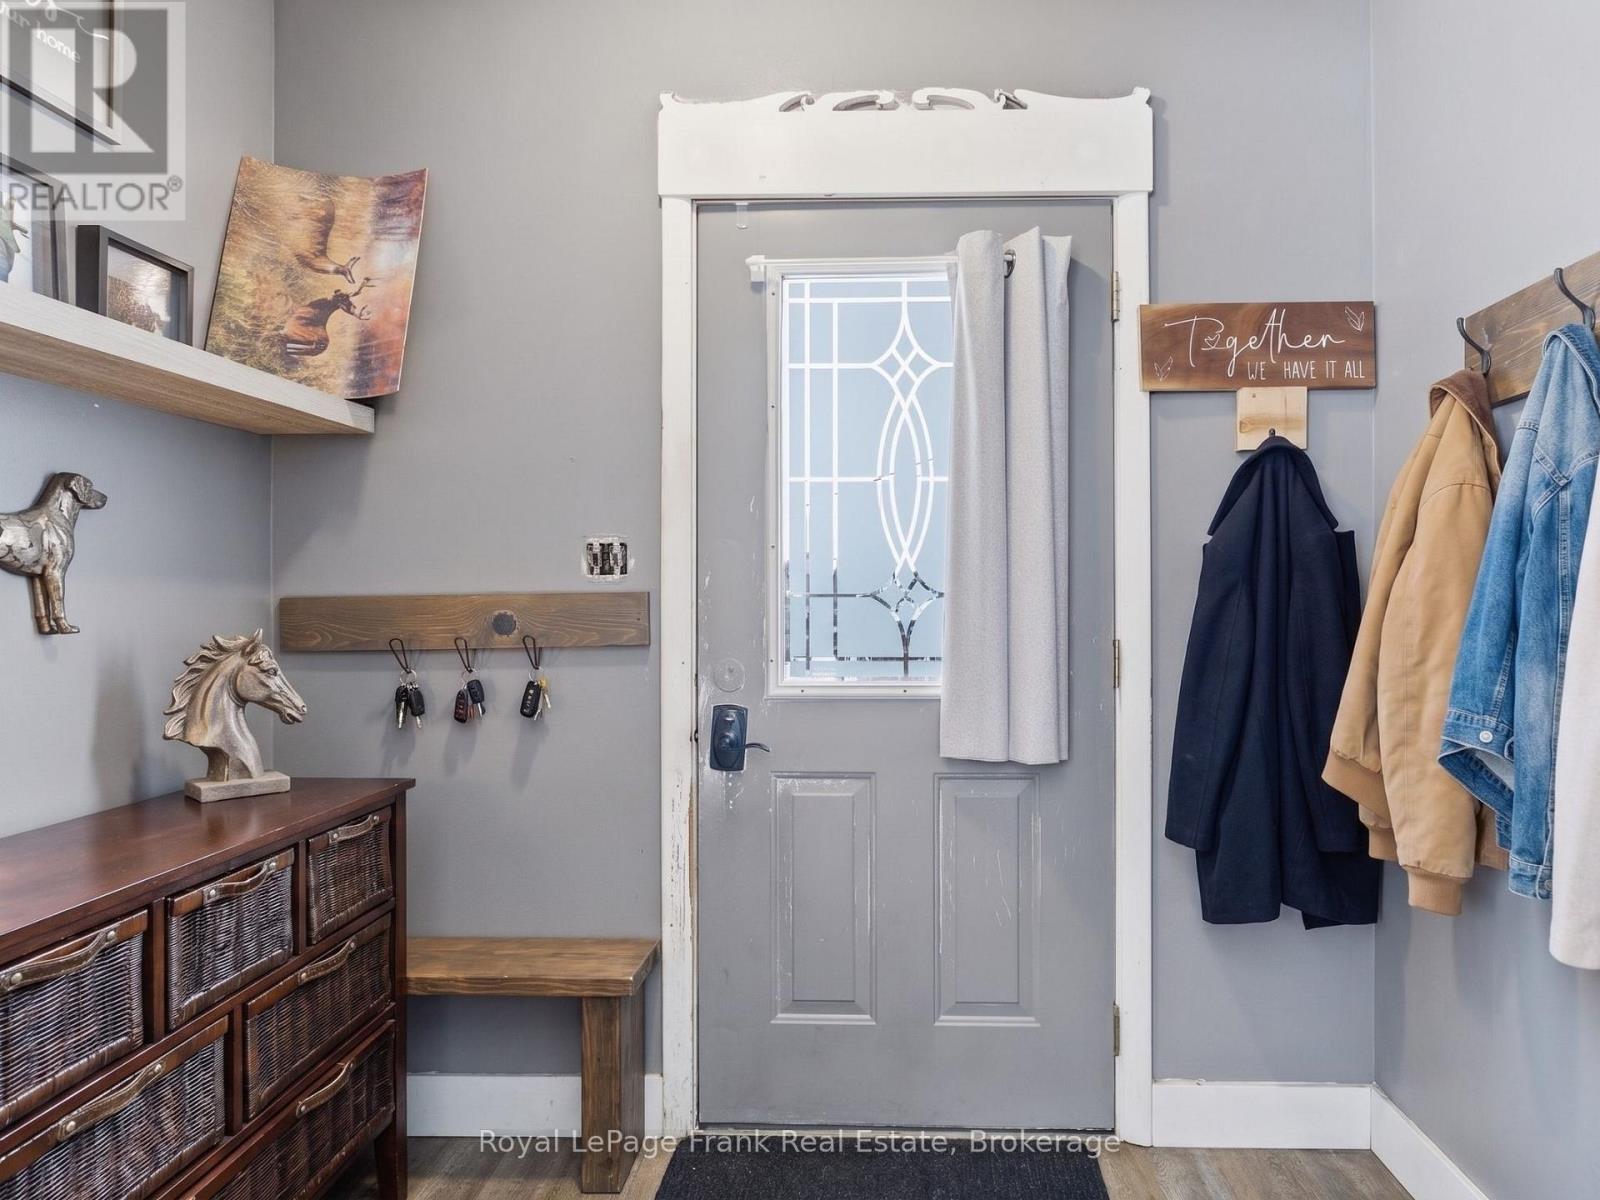
241 Bellevue Drive, Quinte West, ON - Indoor
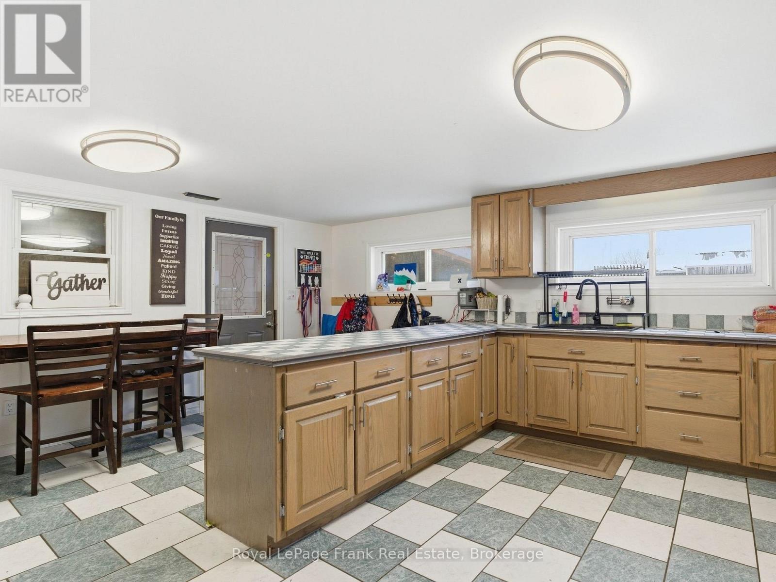
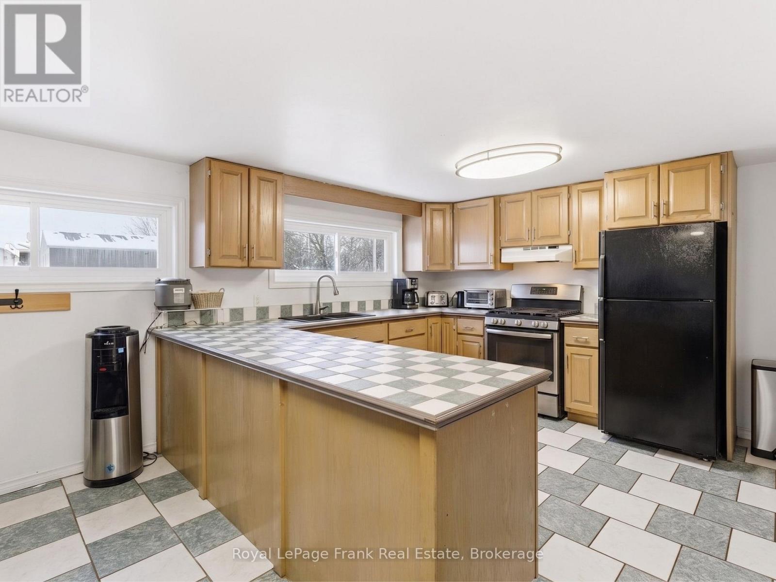
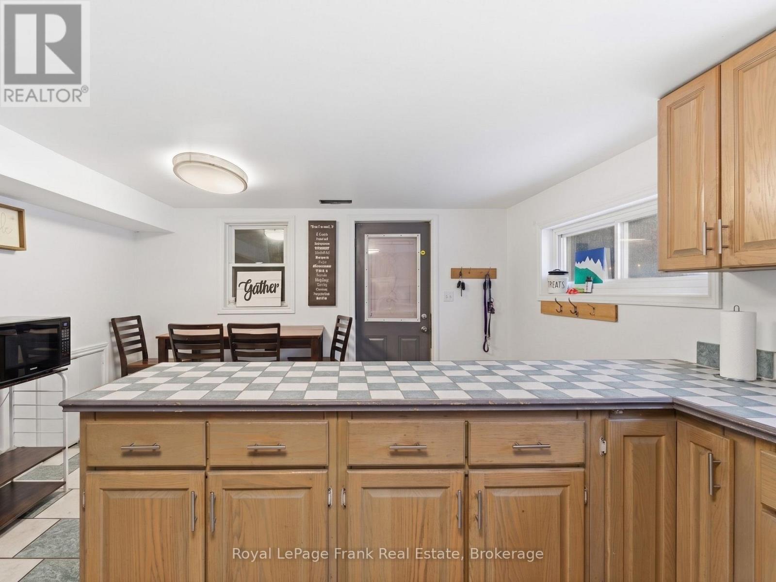
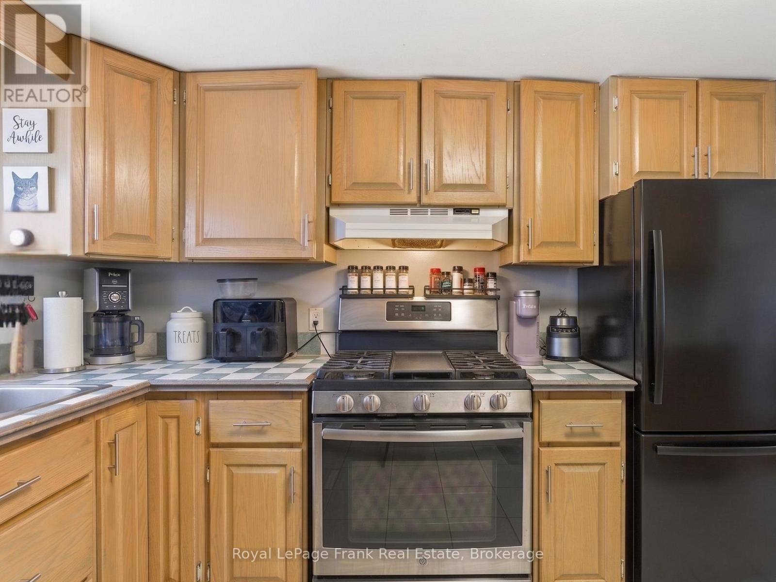
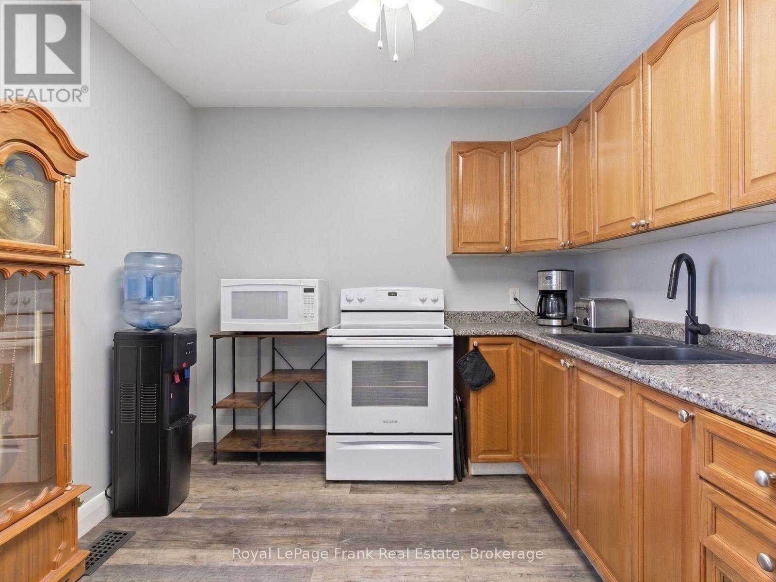
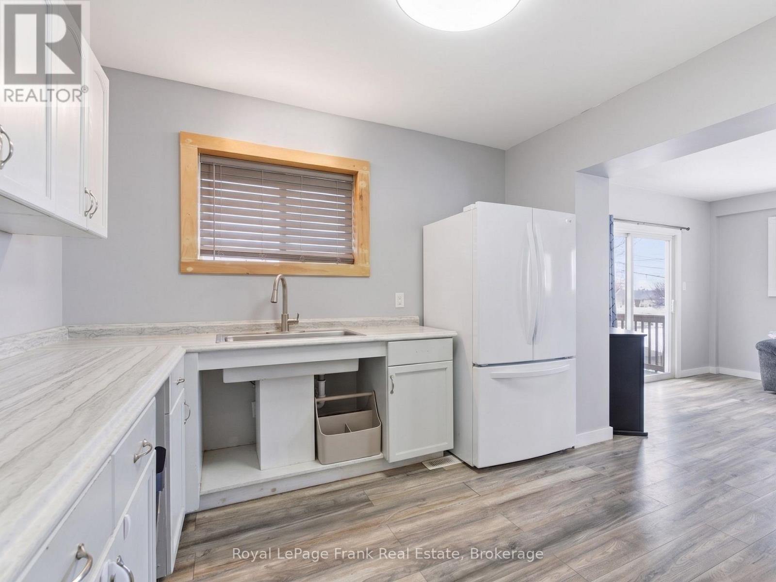
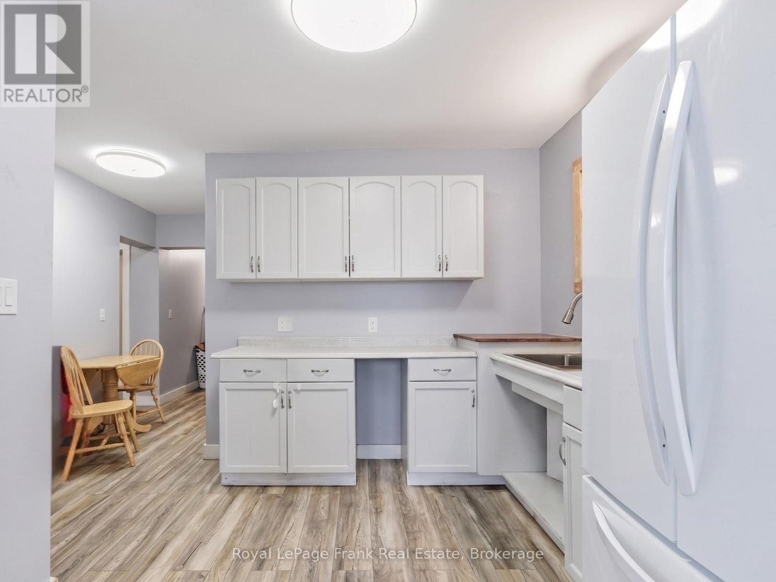
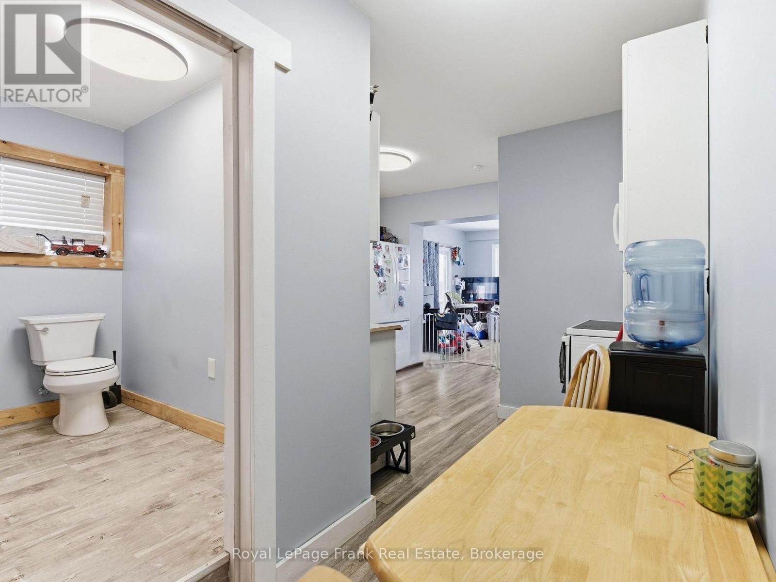
241 Bellevue Drive, Quinte West, ON - Indoor Photo Showing Kitchen
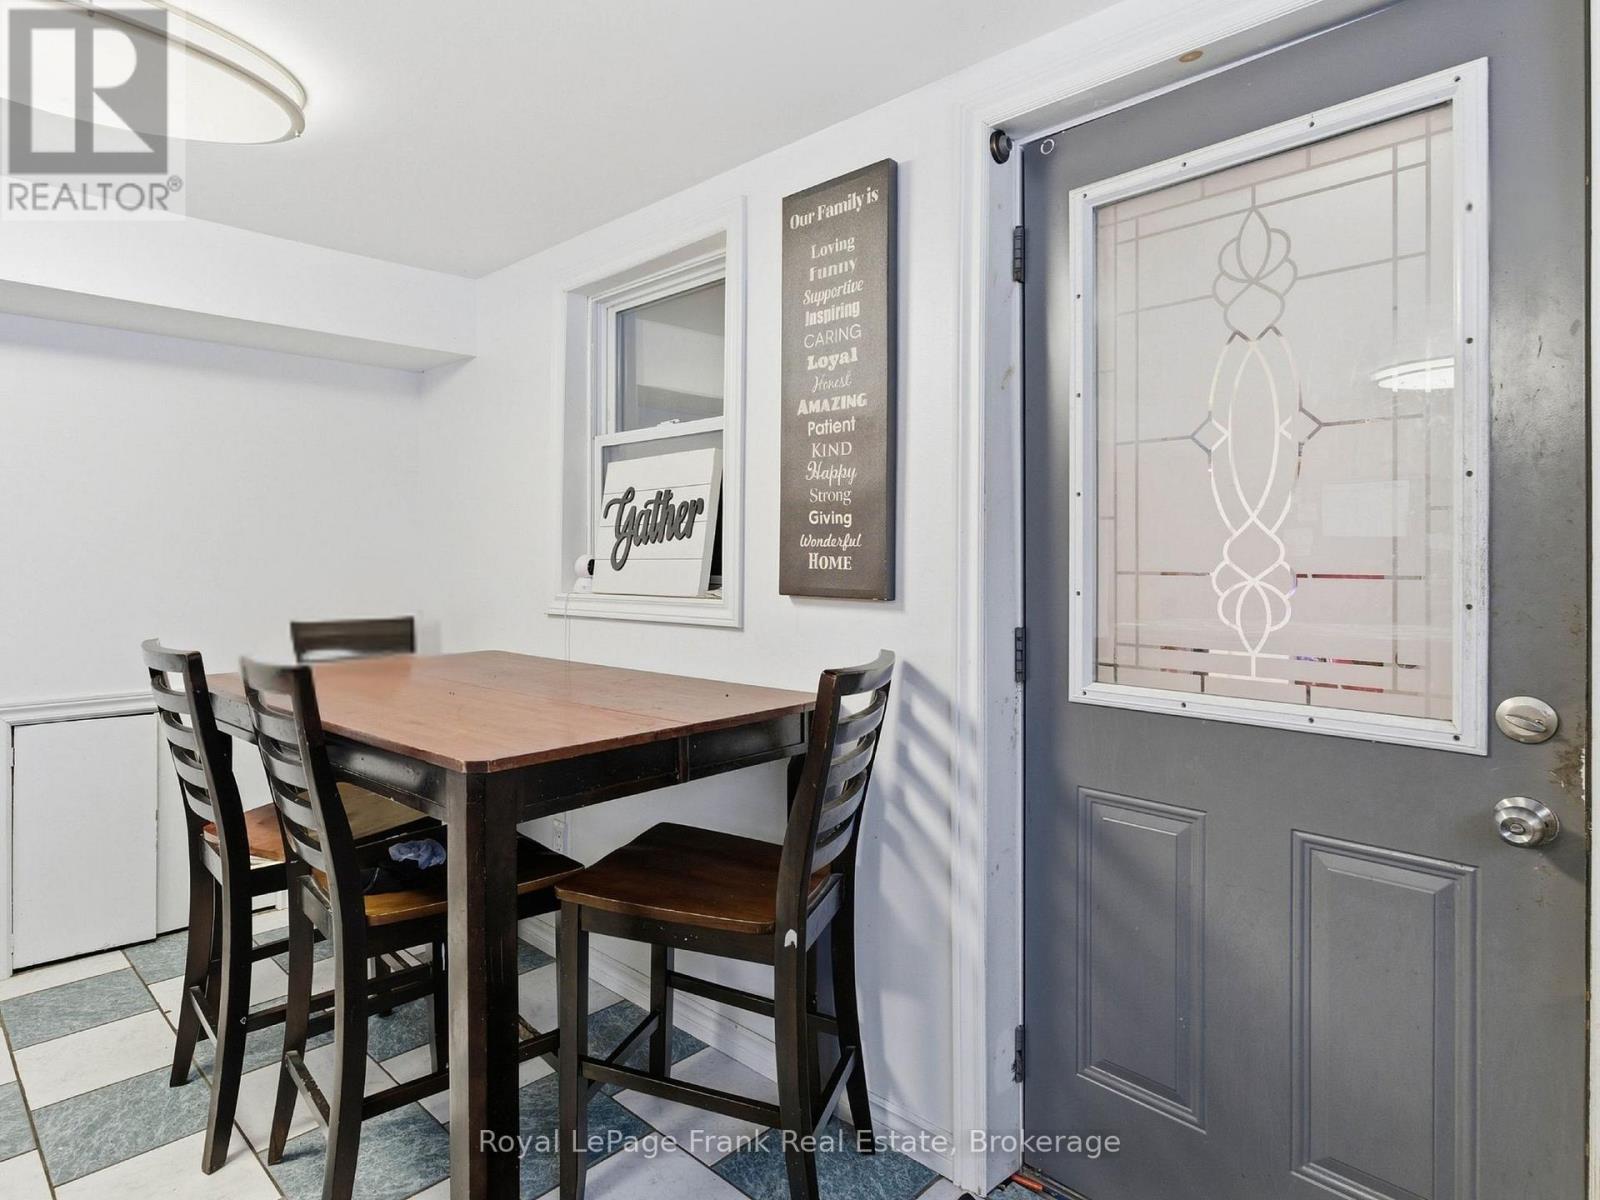
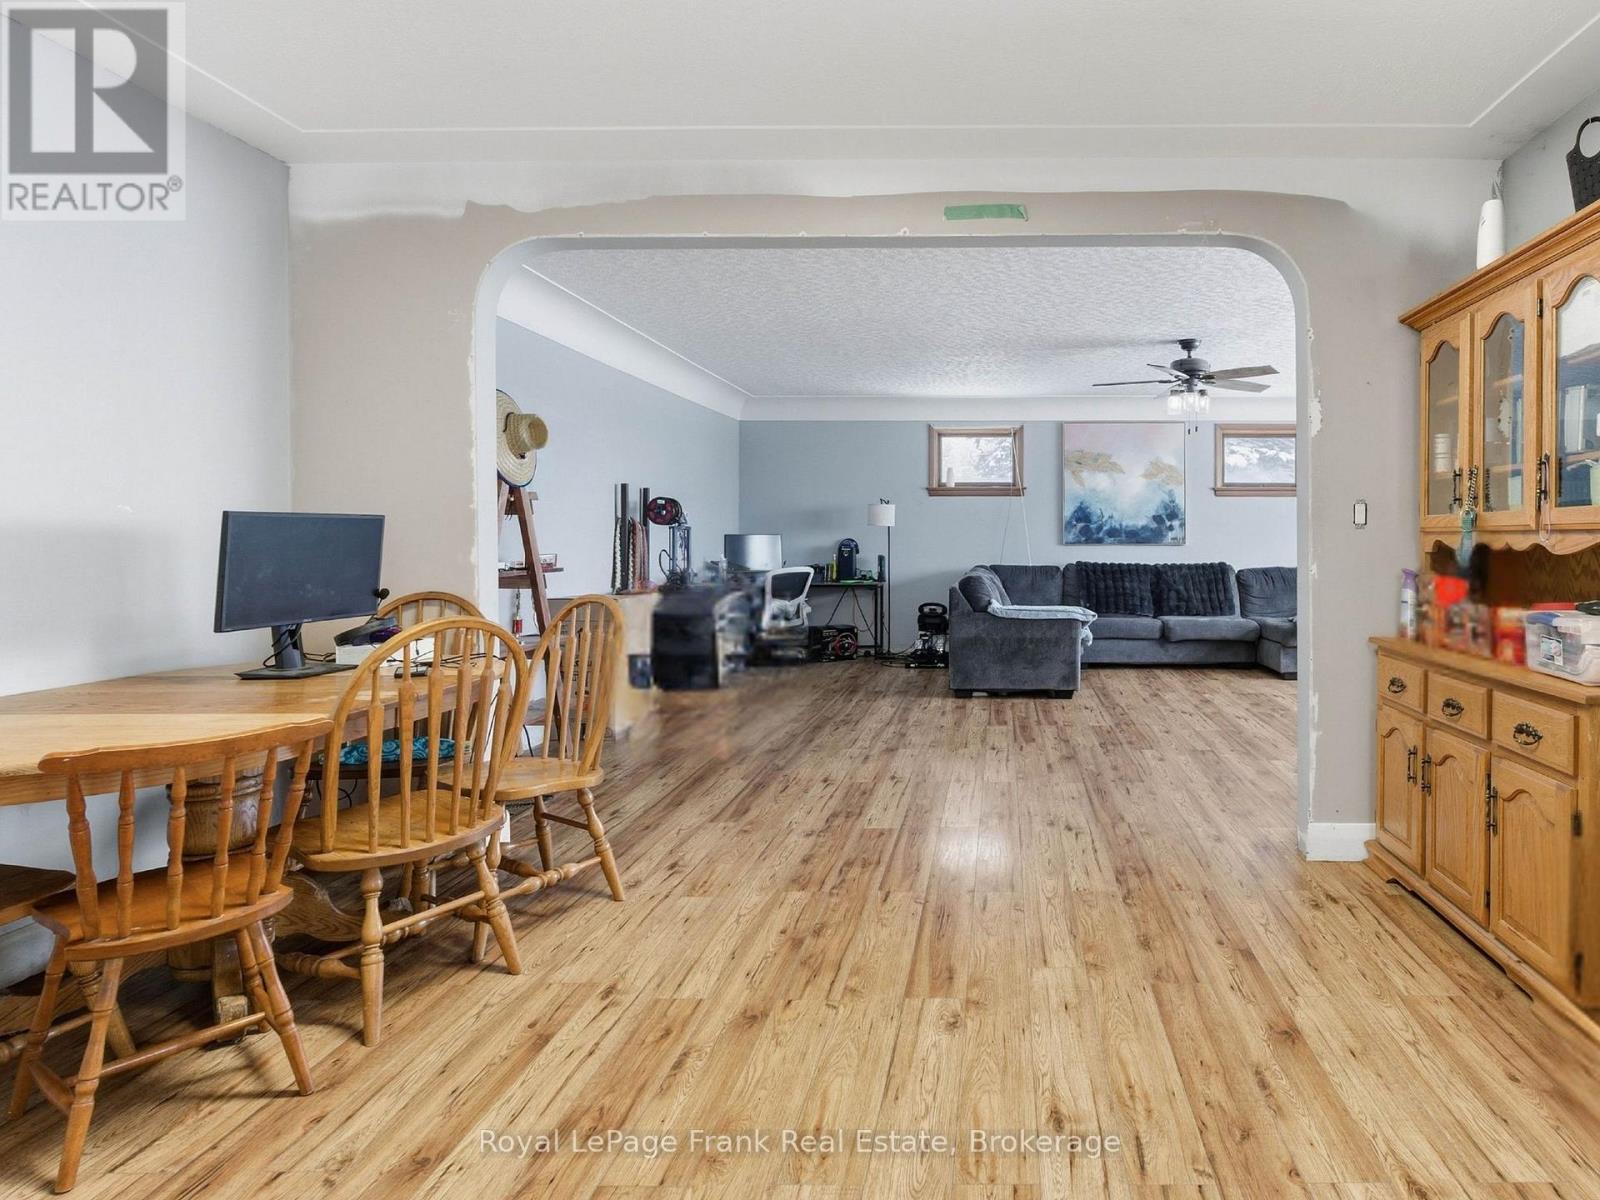
241 Bellevue Drive, Quinte West, ON - Indoor Photo Showing Dining Room
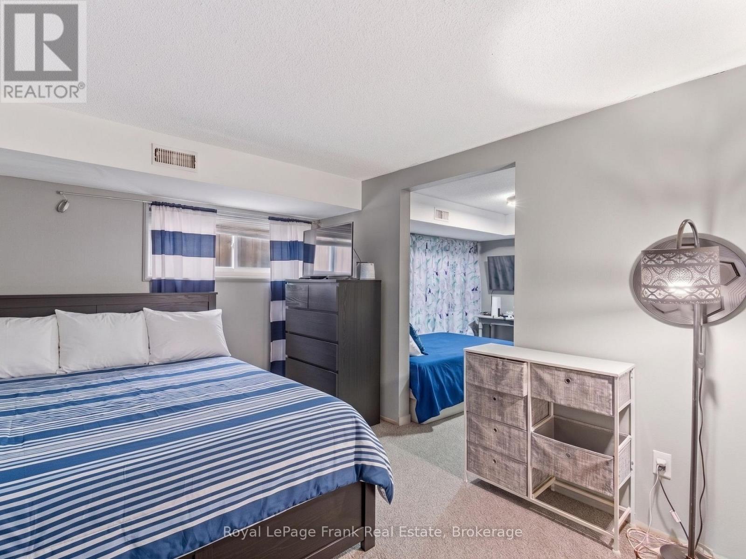
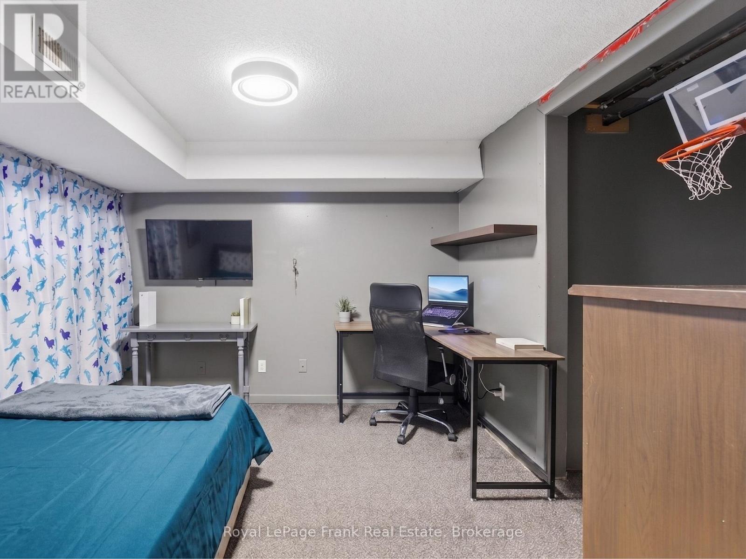
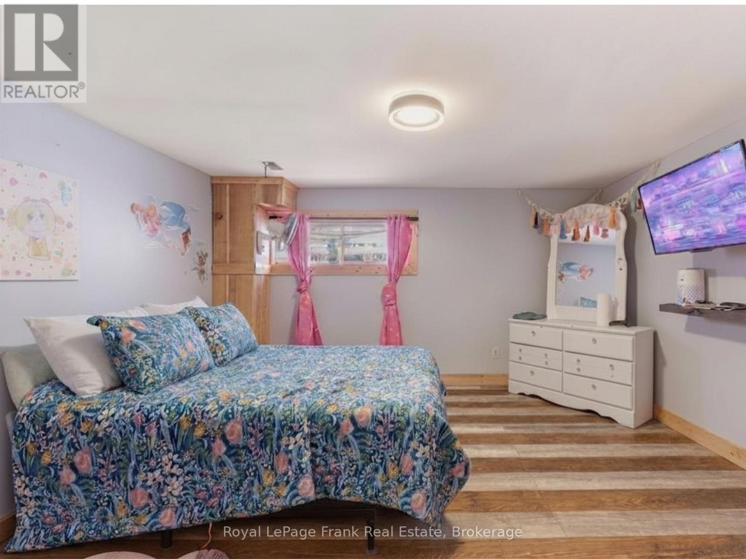
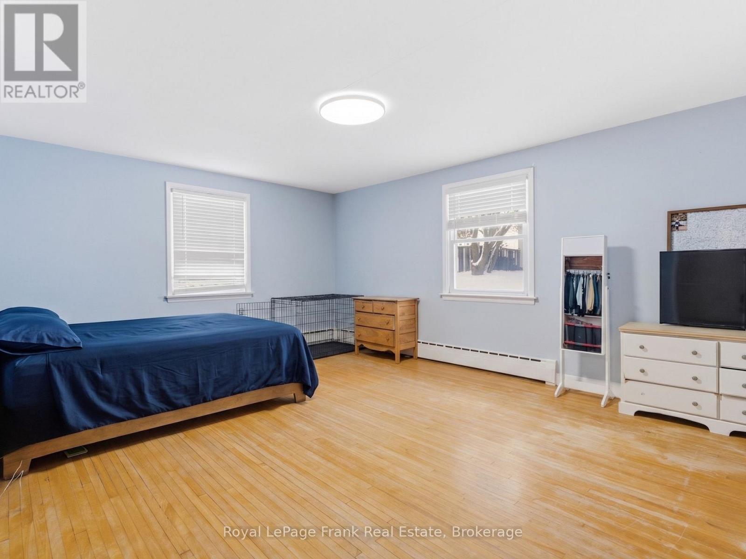
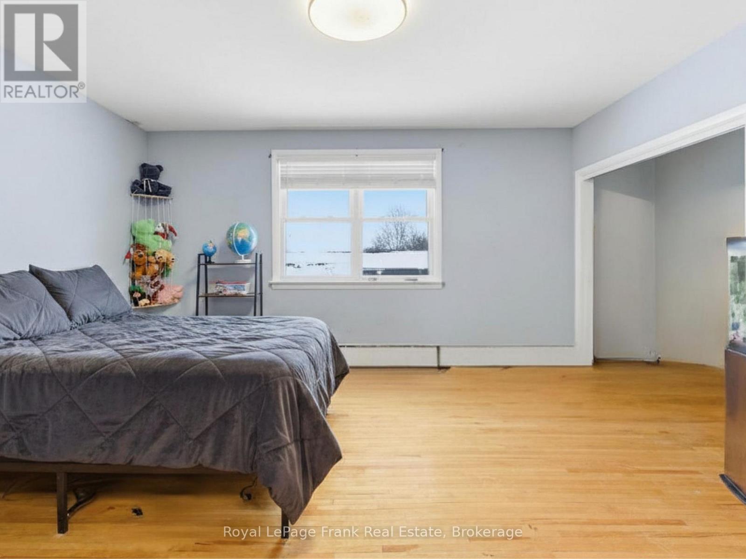
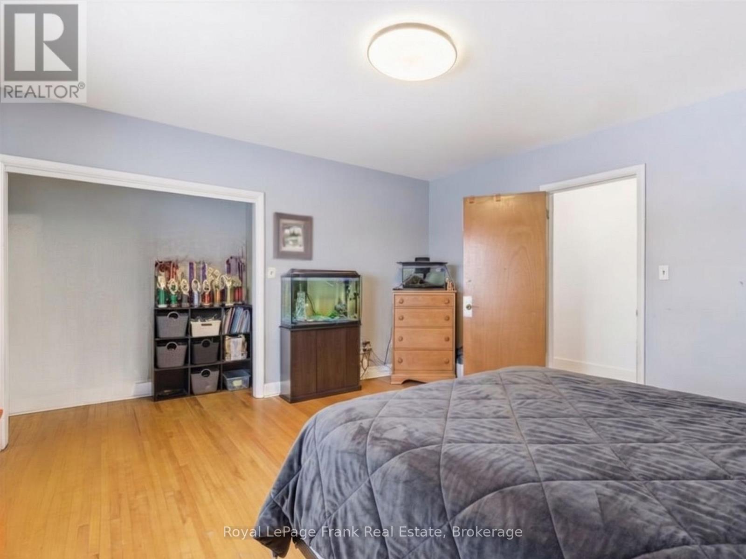
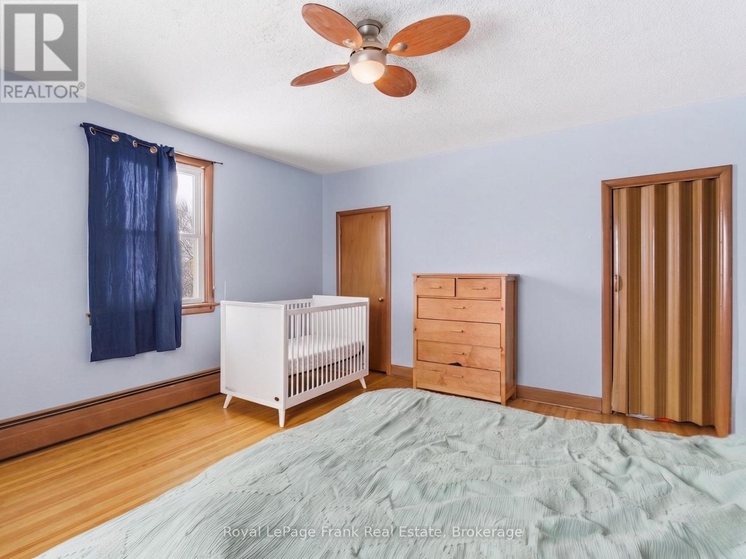
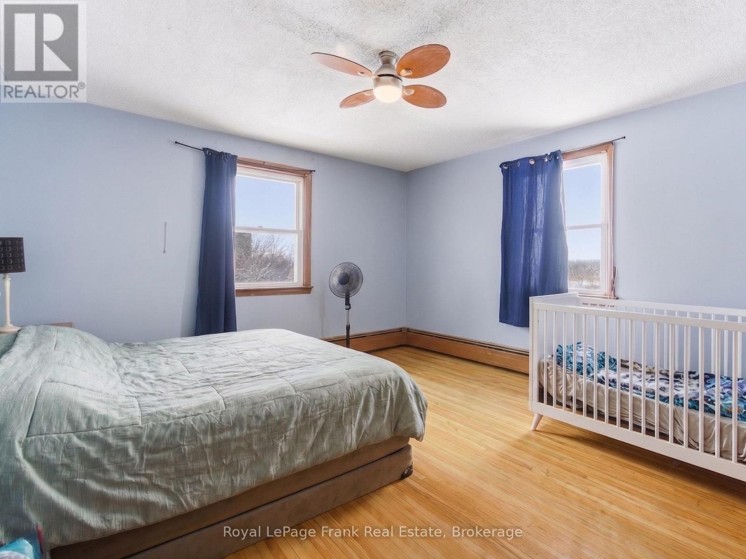
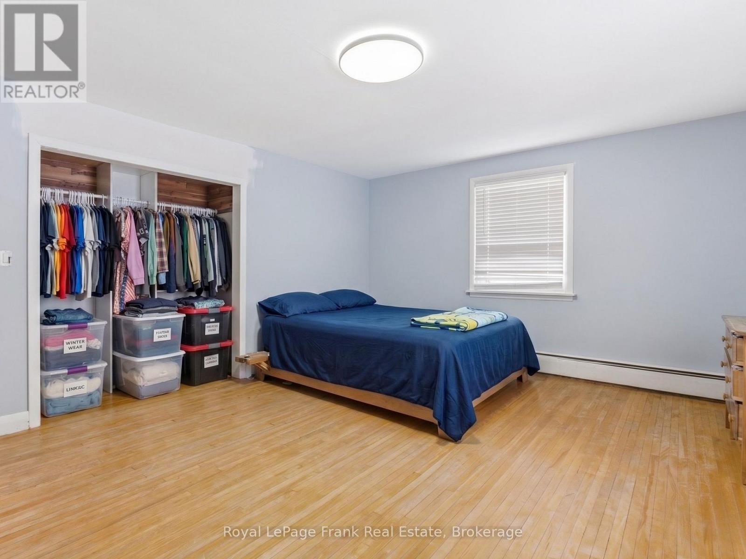
241 Bellevue Drive, Quinte West, ON - Indoor Photo Showing Bedroom
241 Bellevue Drive, Quinte West, ON - Indoor
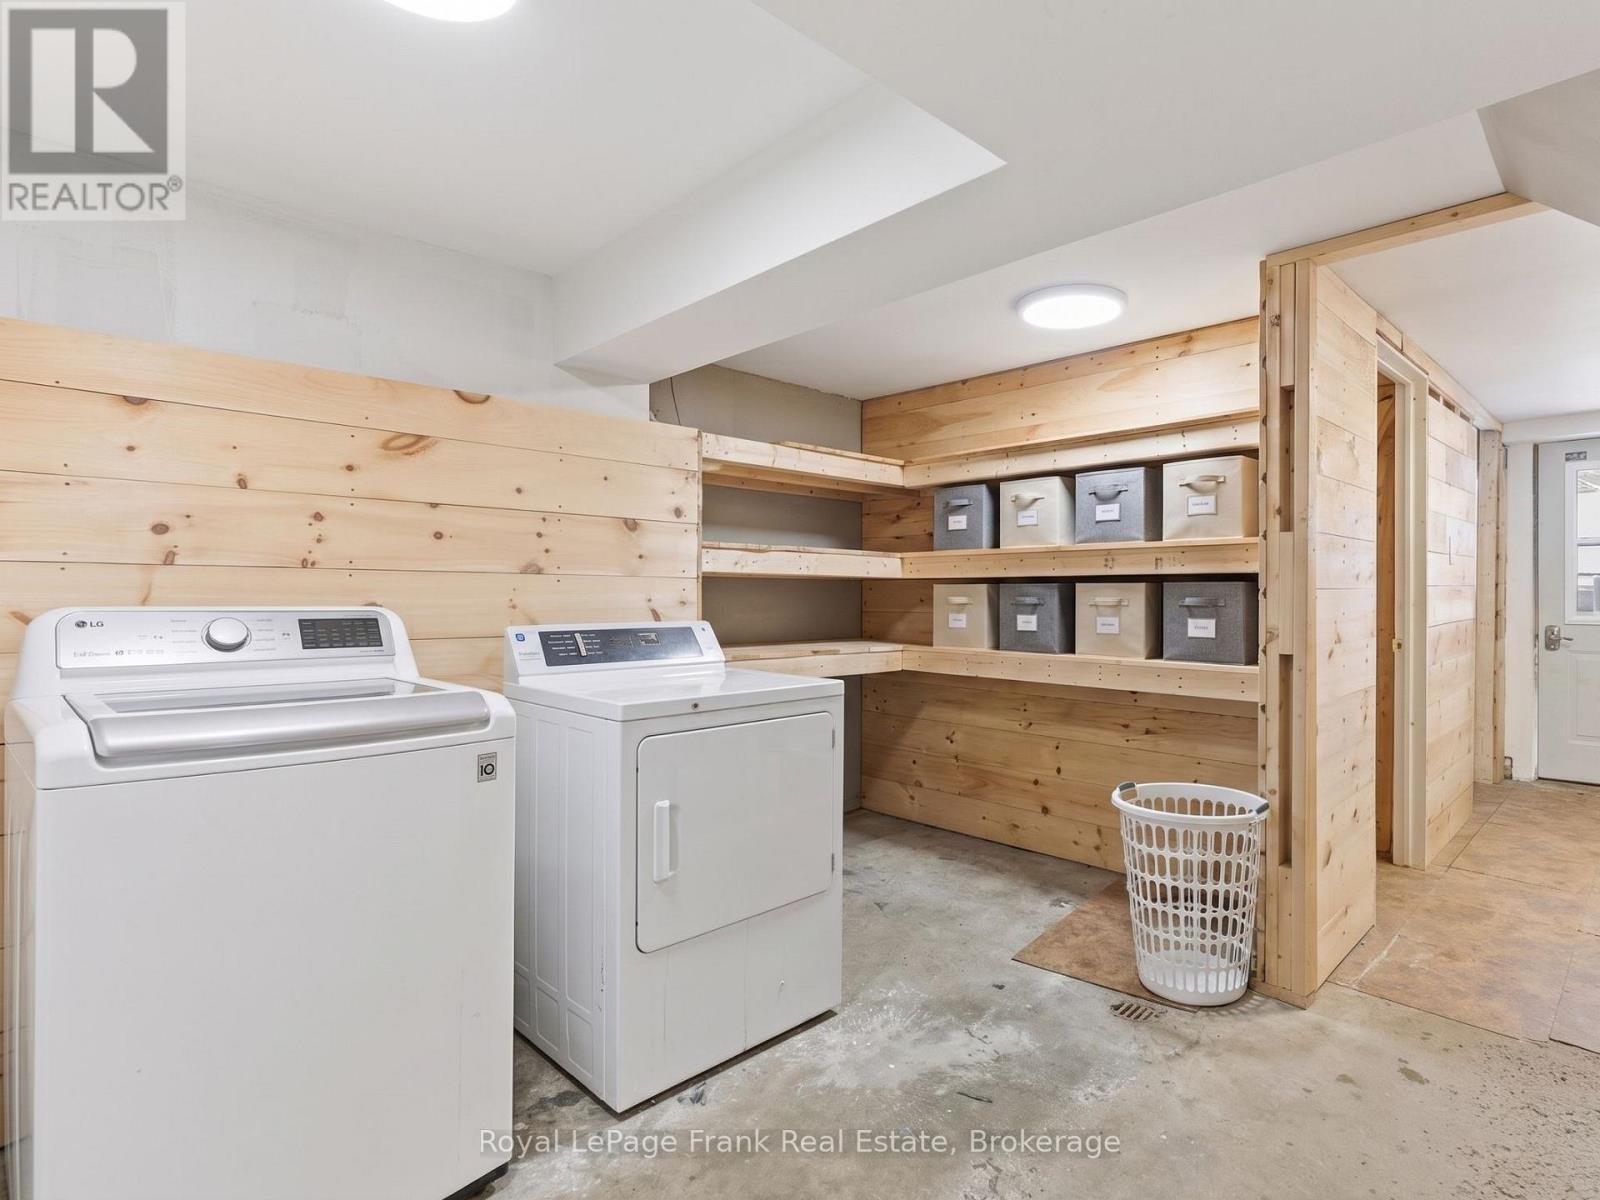
241 Bellevue Drive, Quinte West, ON - Indoor Photo Showing Laundry Room
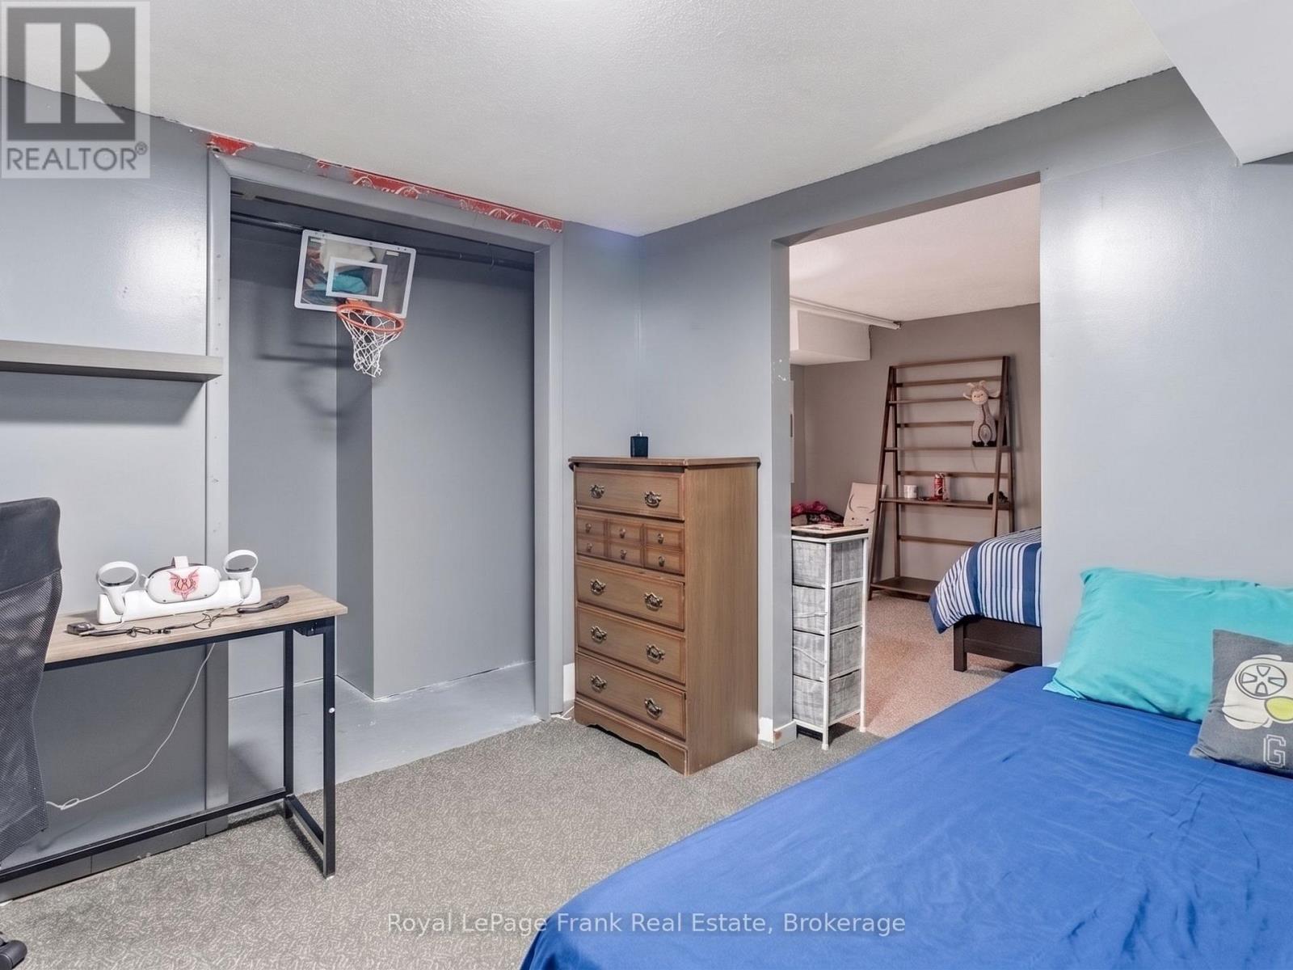
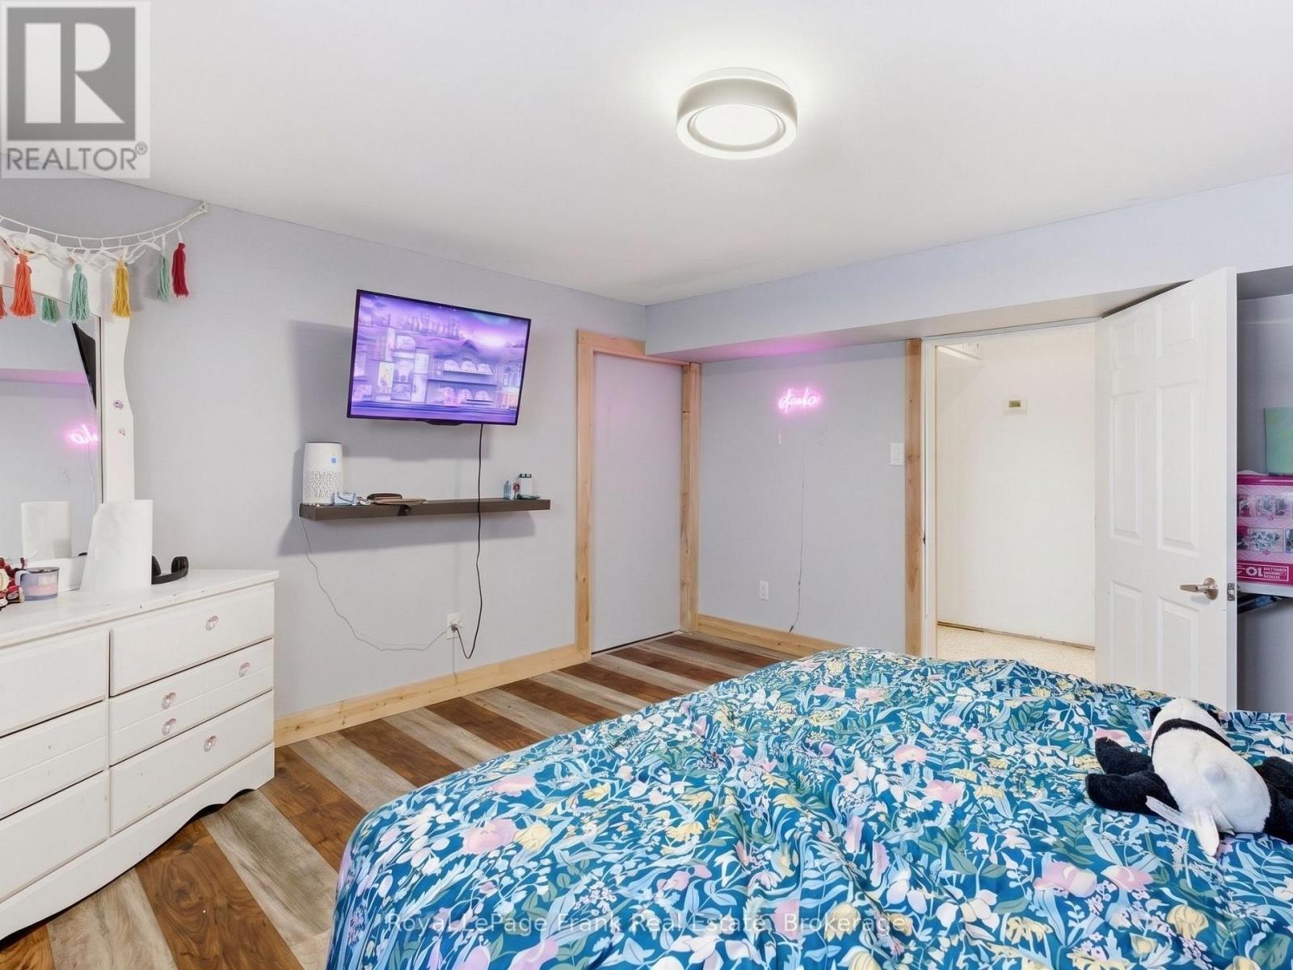
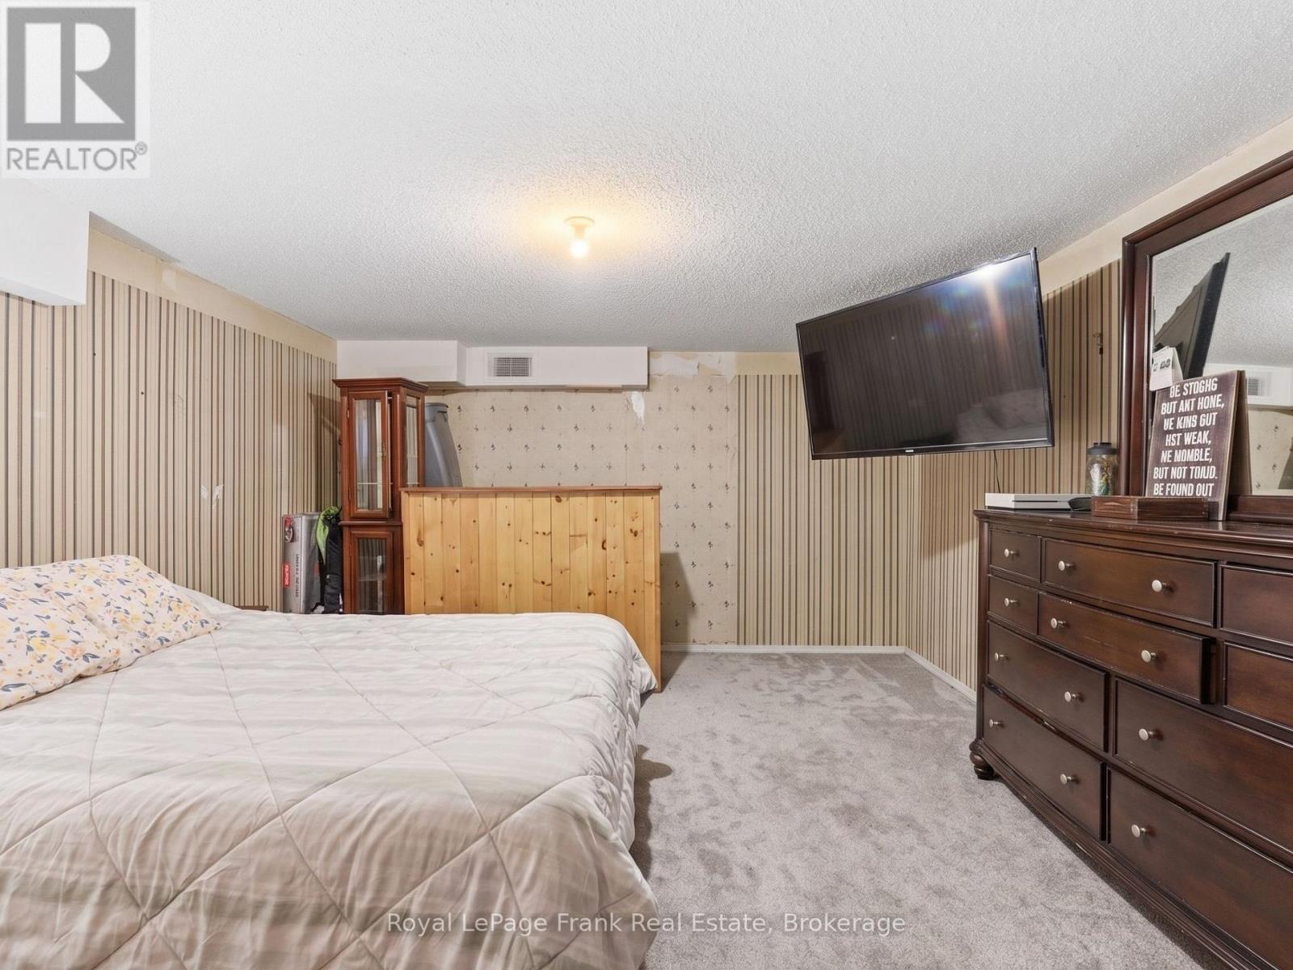
241 Bellevue Drive, Quinte West, ON - Indoor Photo Showing Bedroom
241 Bellevue Drive, Quinte West, ON - Indoor
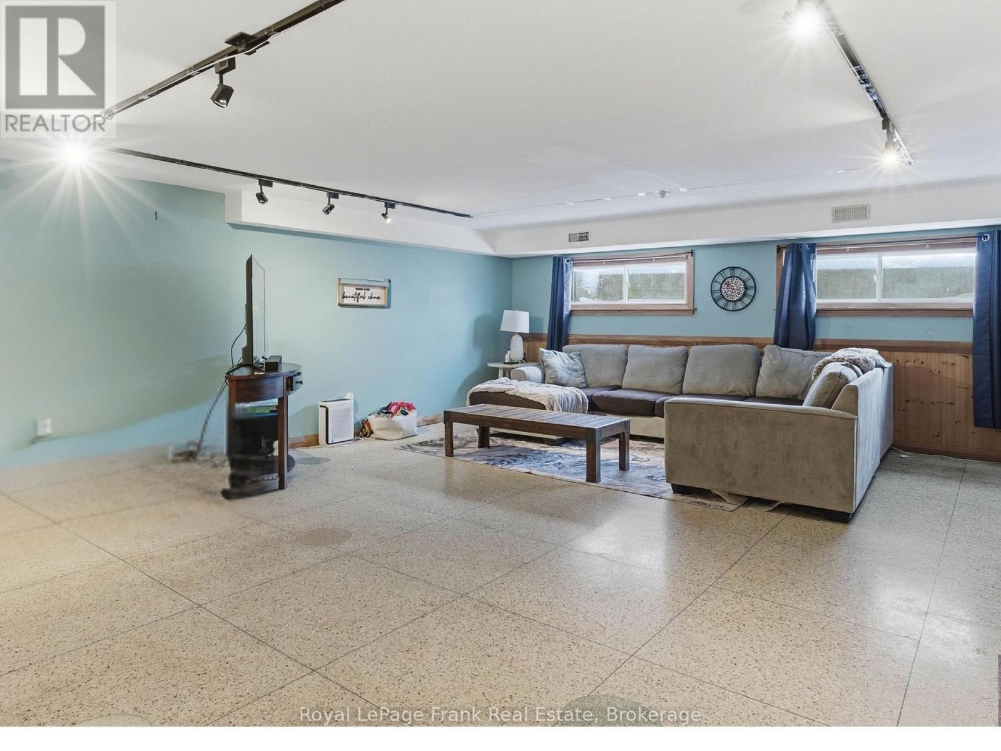
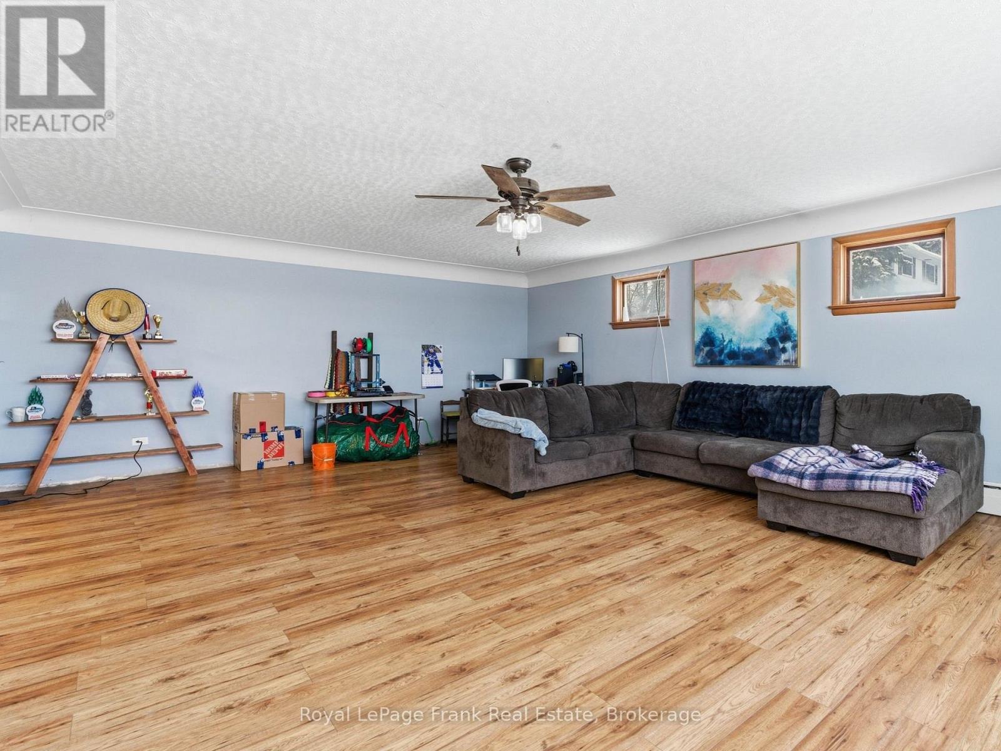
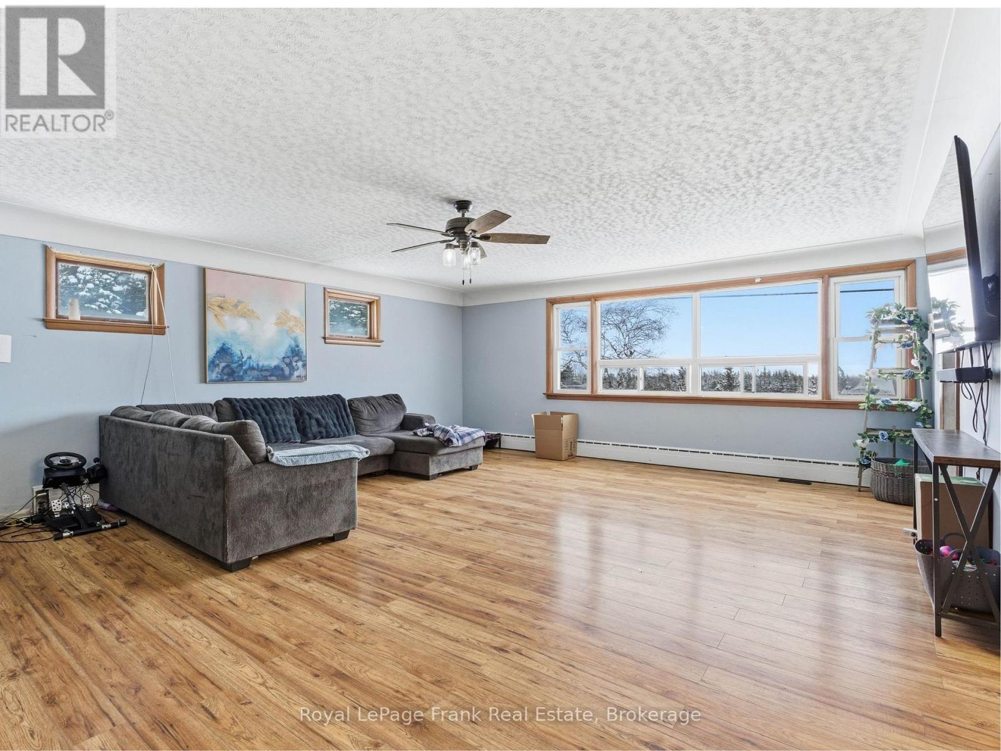
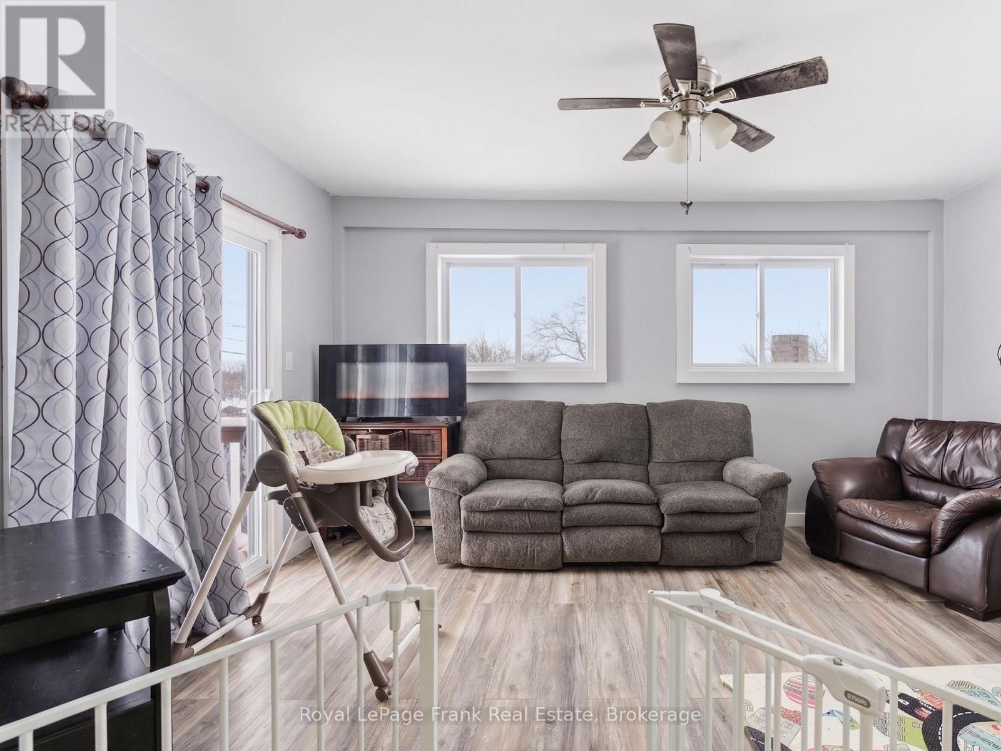
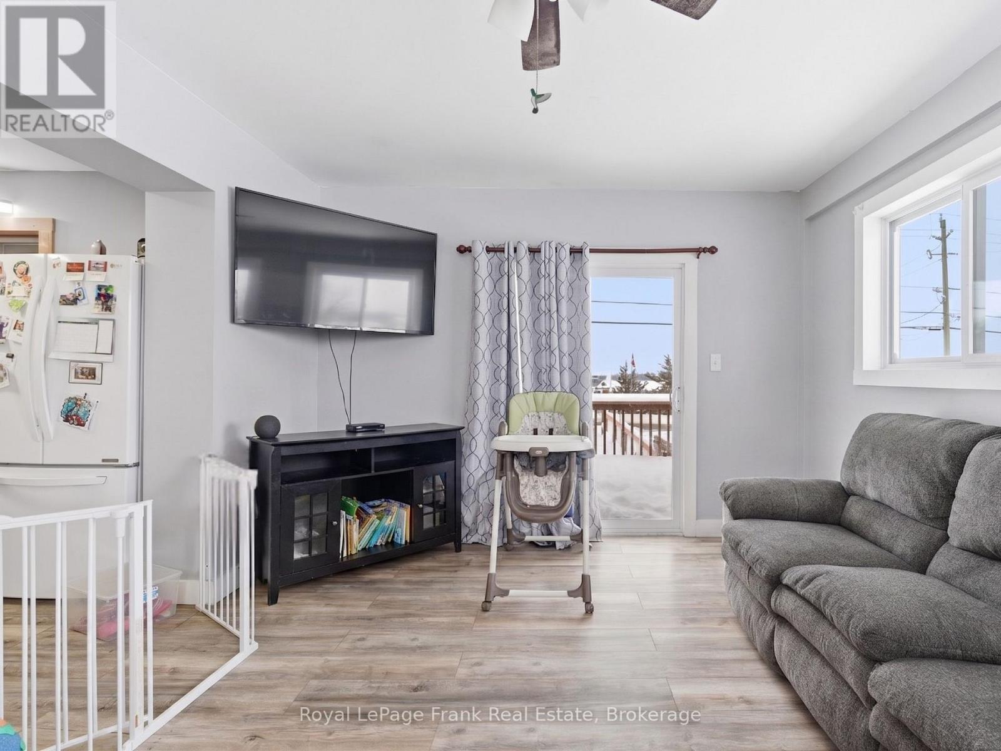
241 Bellevue Drive, Quinte West, ON - Indoor Photo Showing Living Room
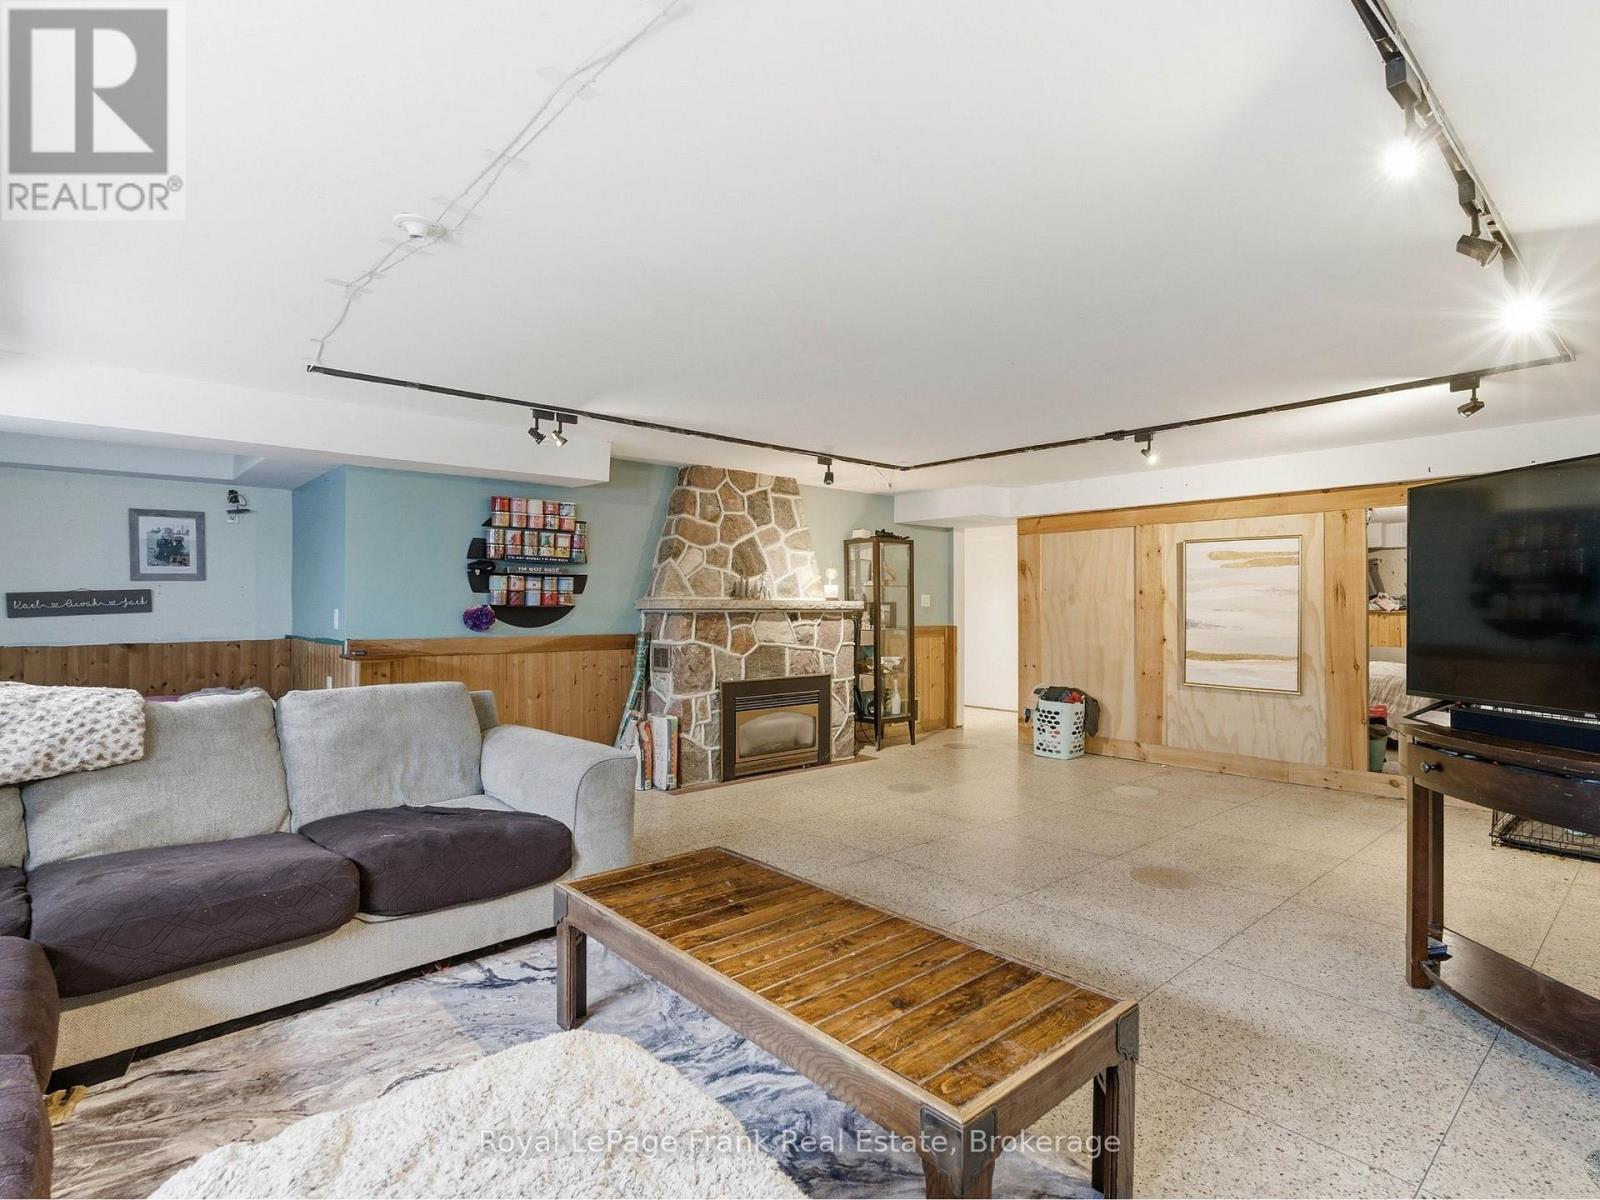
241 Bellevue Drive, Quinte West, ON - Indoor Photo Showing Living Room With Fireplace
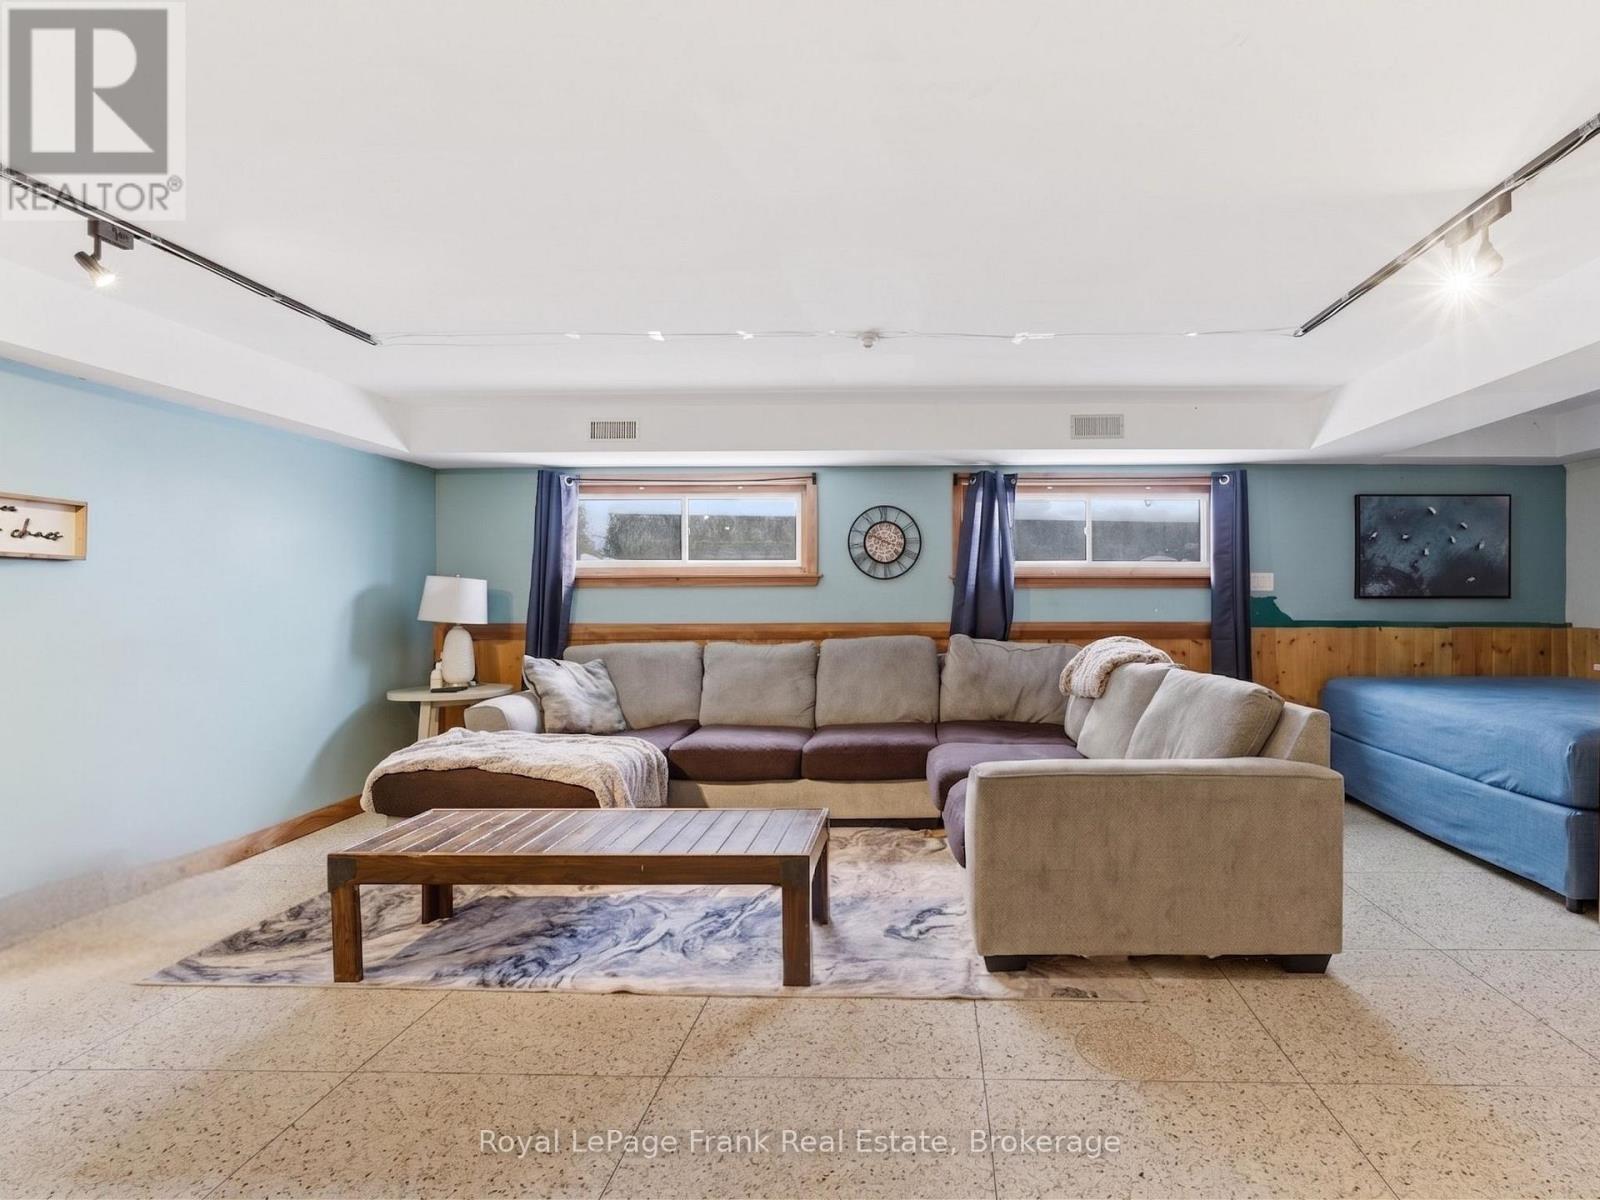
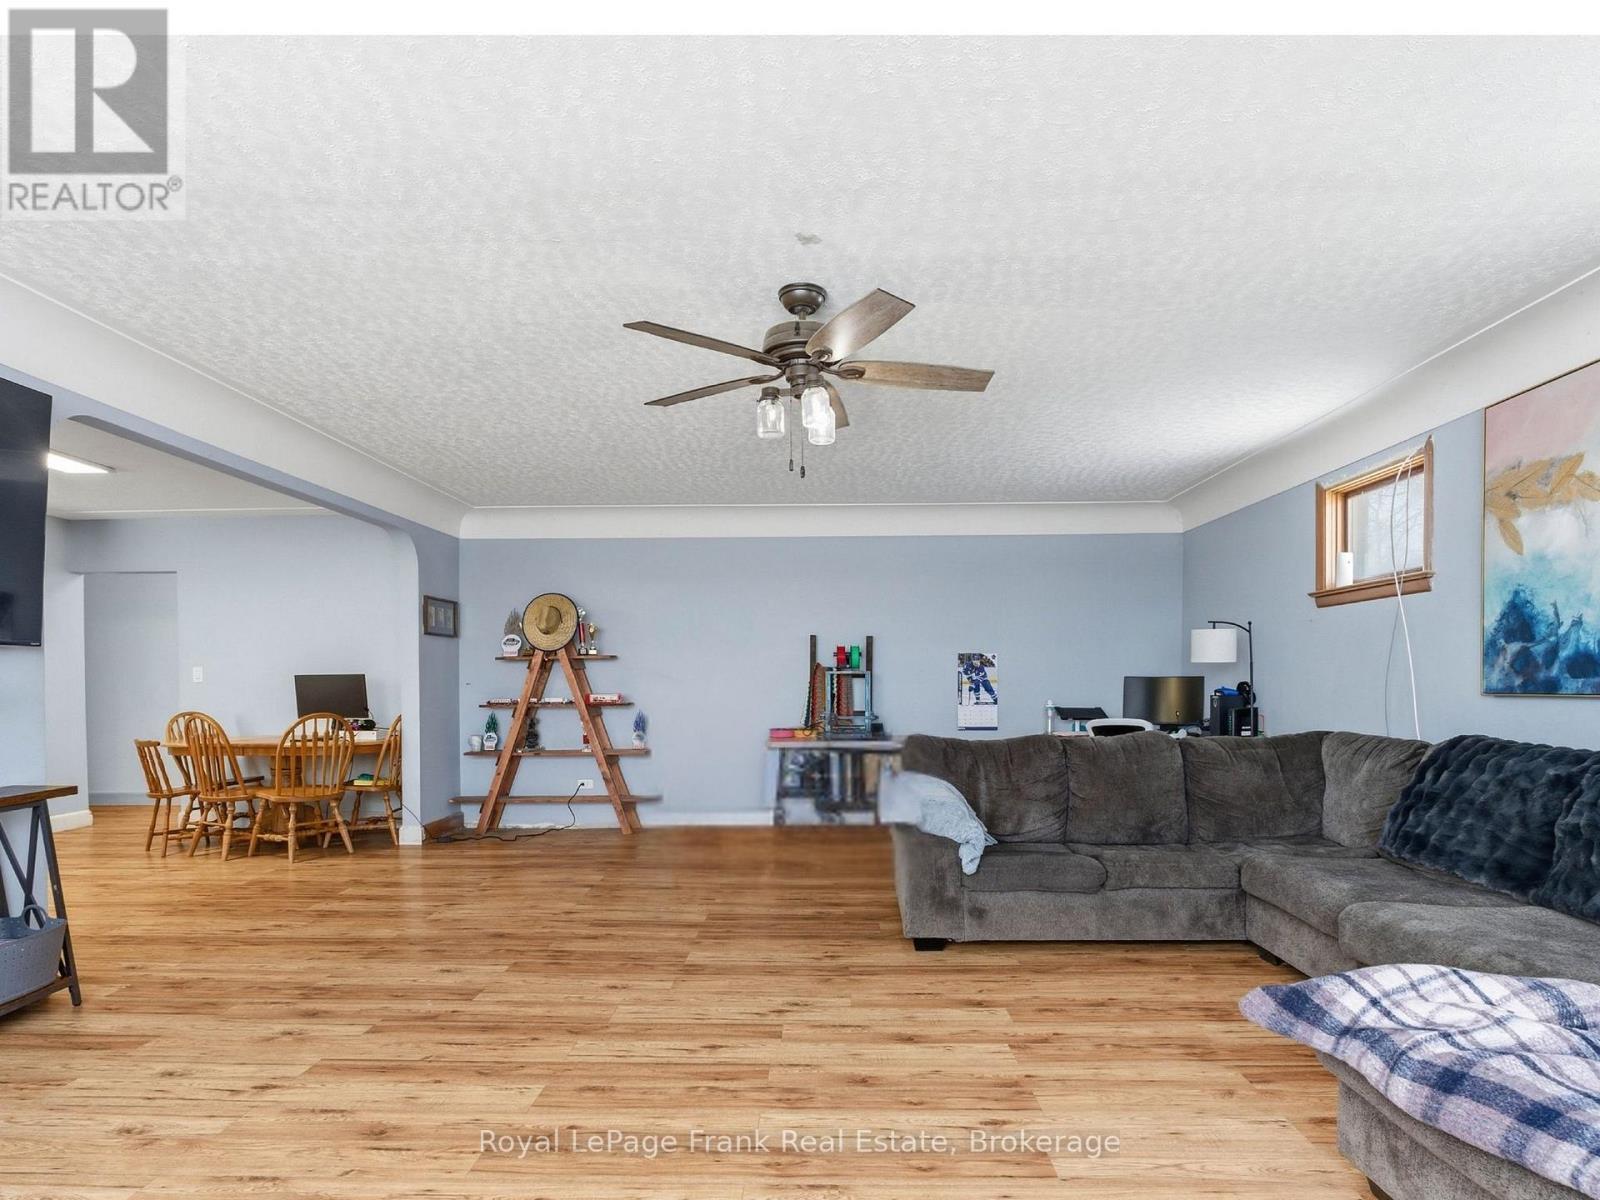
241 Bellevue Drive, Quinte West, ON - Indoor Photo Showing Living Room
241 Bellevue Drive, Quinte West, ON - Indoor Photo Showing Bedroom
241 Bellevue Drive, Quinte West, ON - Indoor Photo Showing Living Room
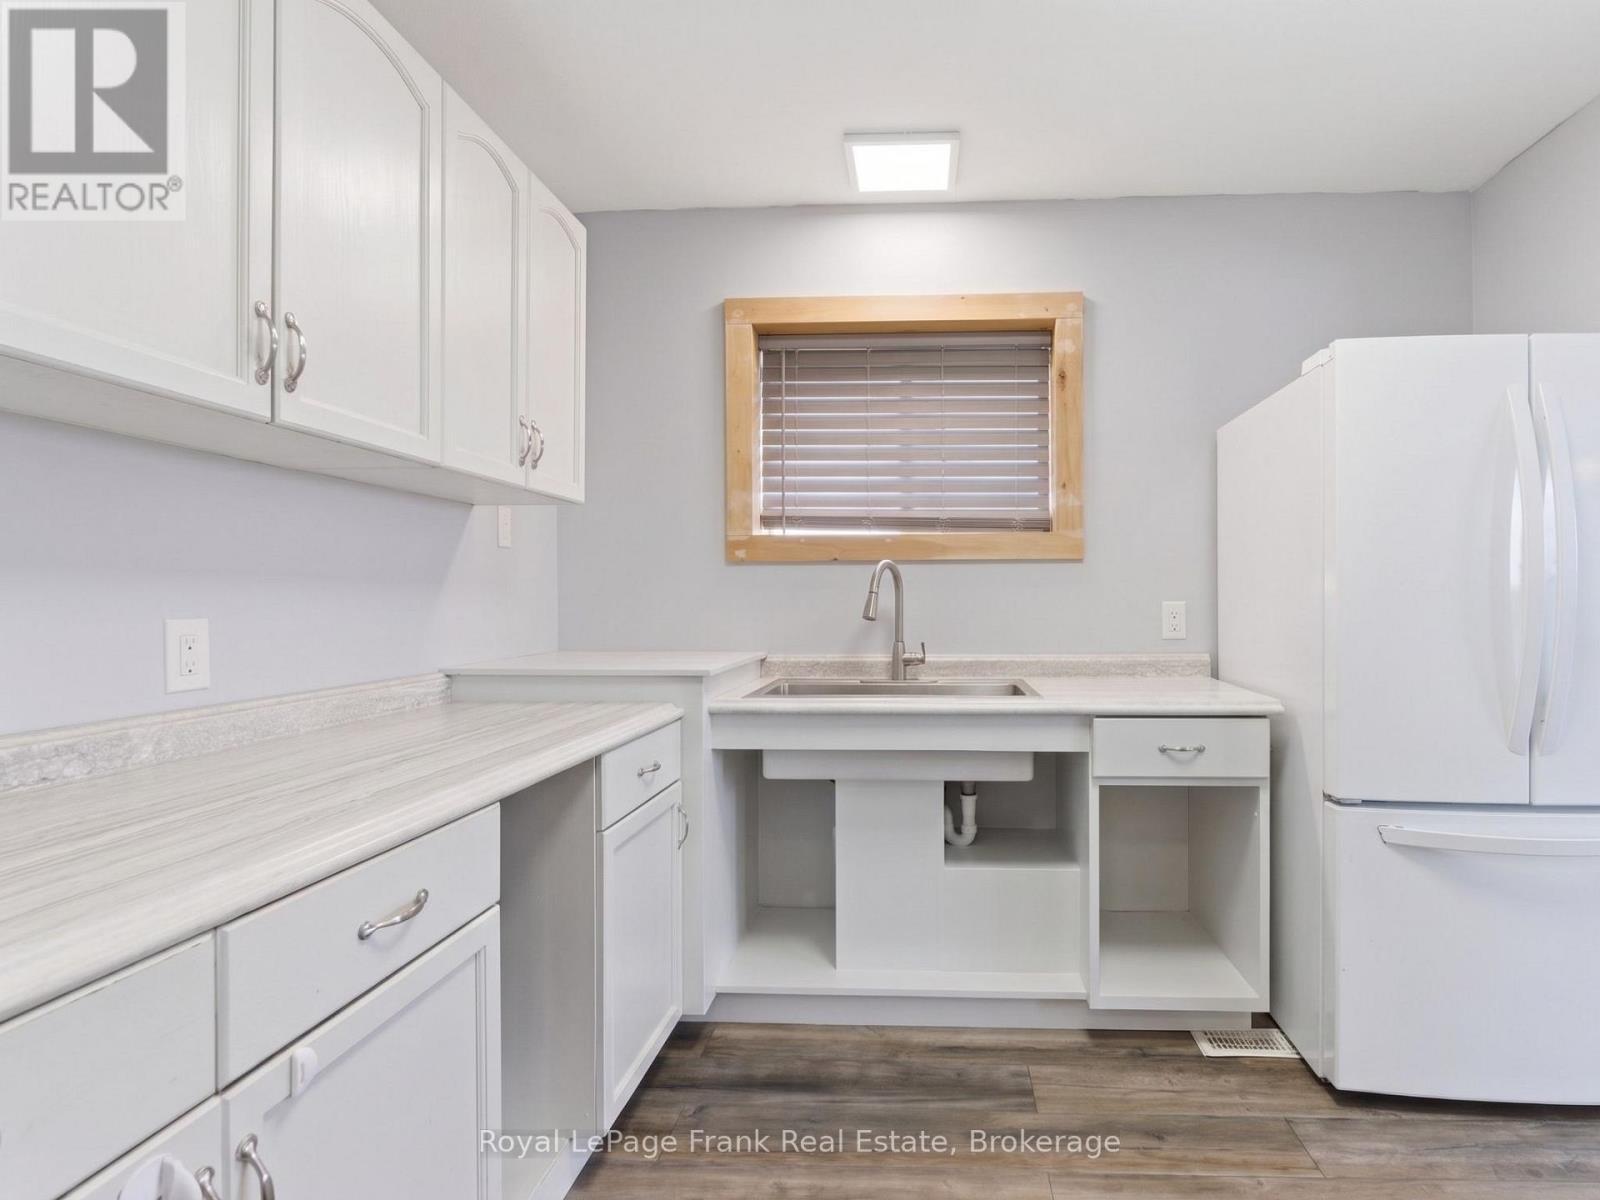
241 Bellevue Drive, Quinte West, ON - Indoor Photo Showing Kitchen With Double Sink
241 Bellevue Drive, Quinte West, ON - Indoor Photo Showing Bedroom
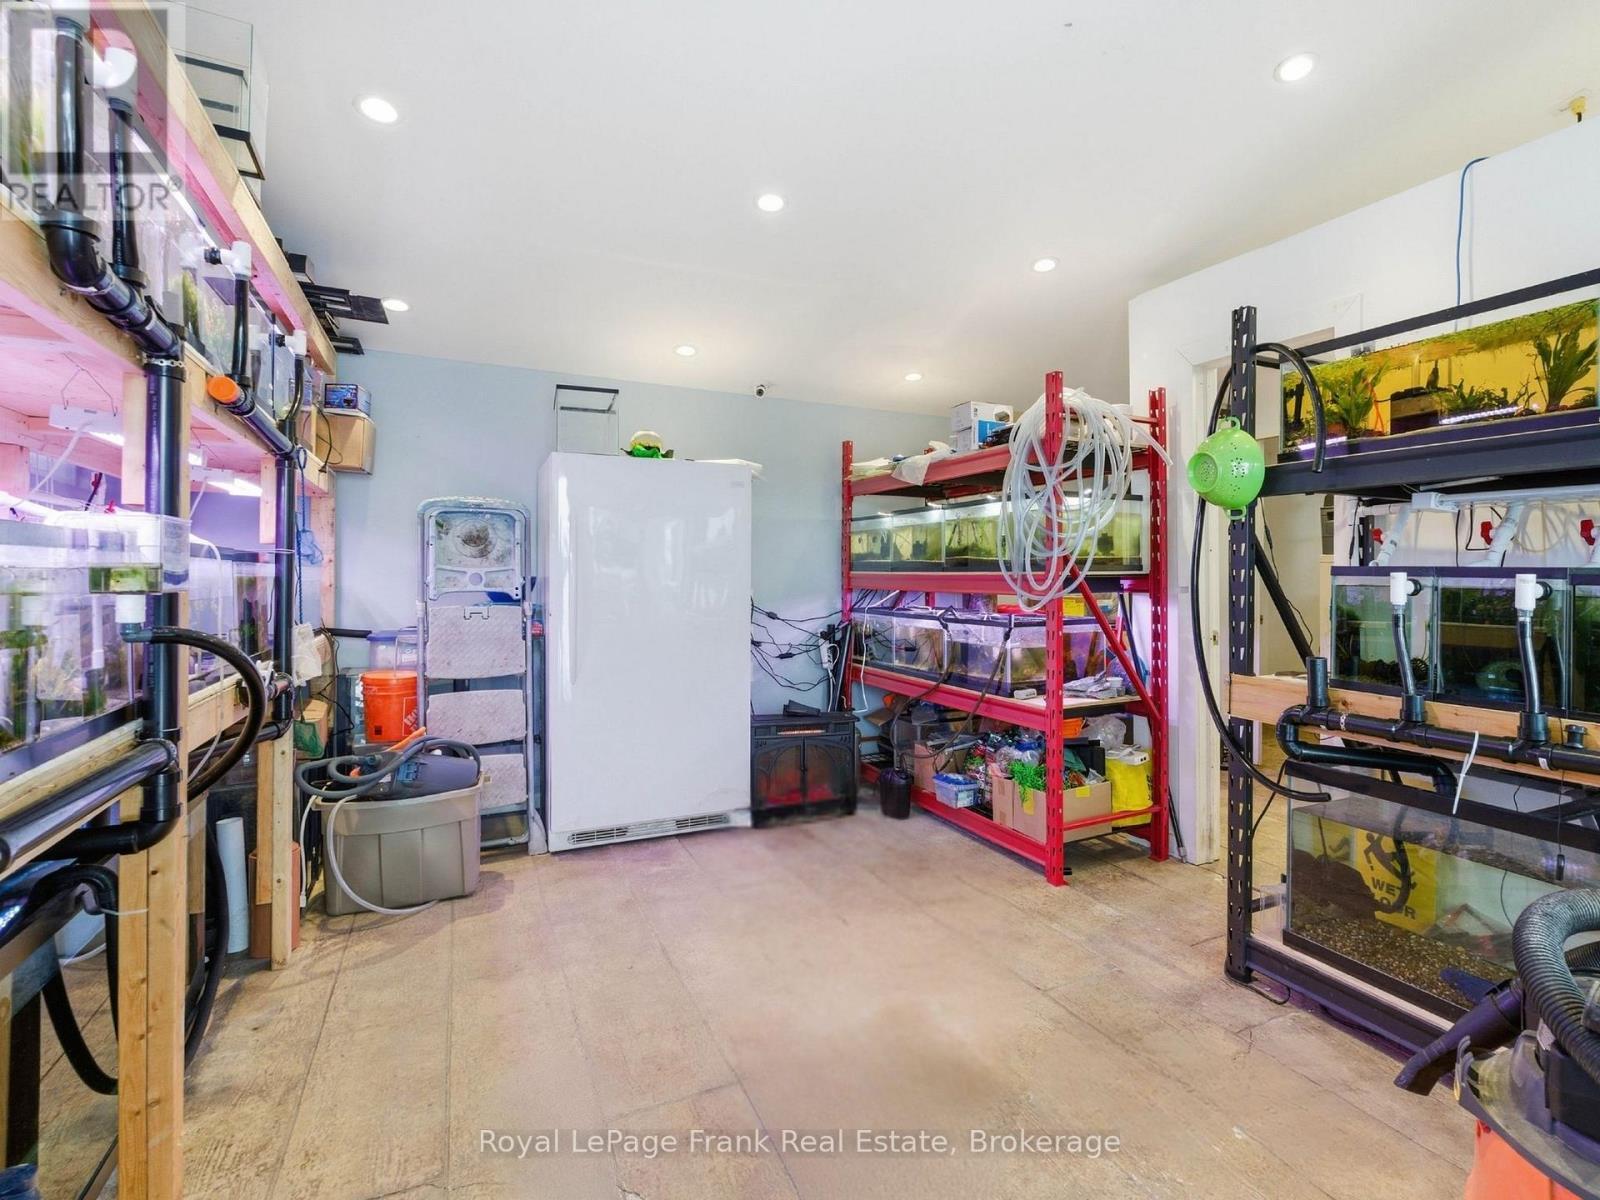
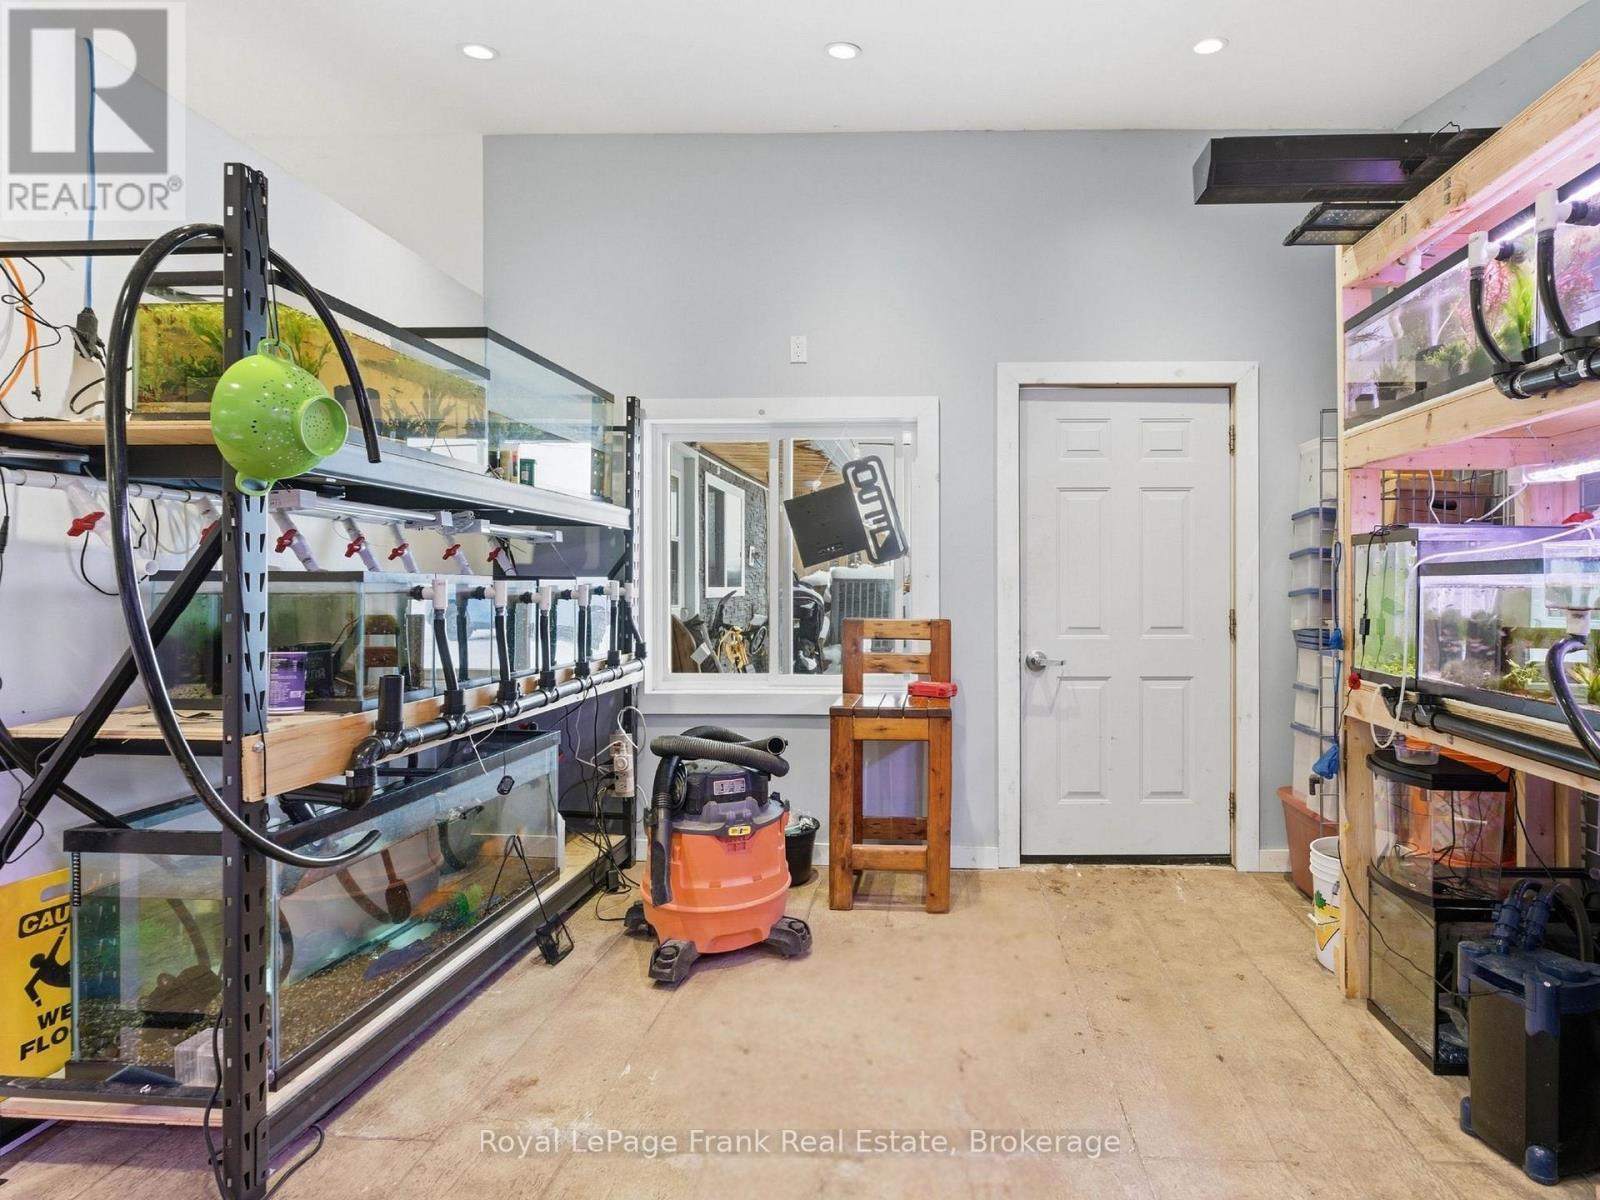
241 Bellevue Drive, Quinte West, ON - Indoor Photo Showing Other Room
241 Bellevue Drive, Quinte West, ON - Indoor Photo Showing Bedroom
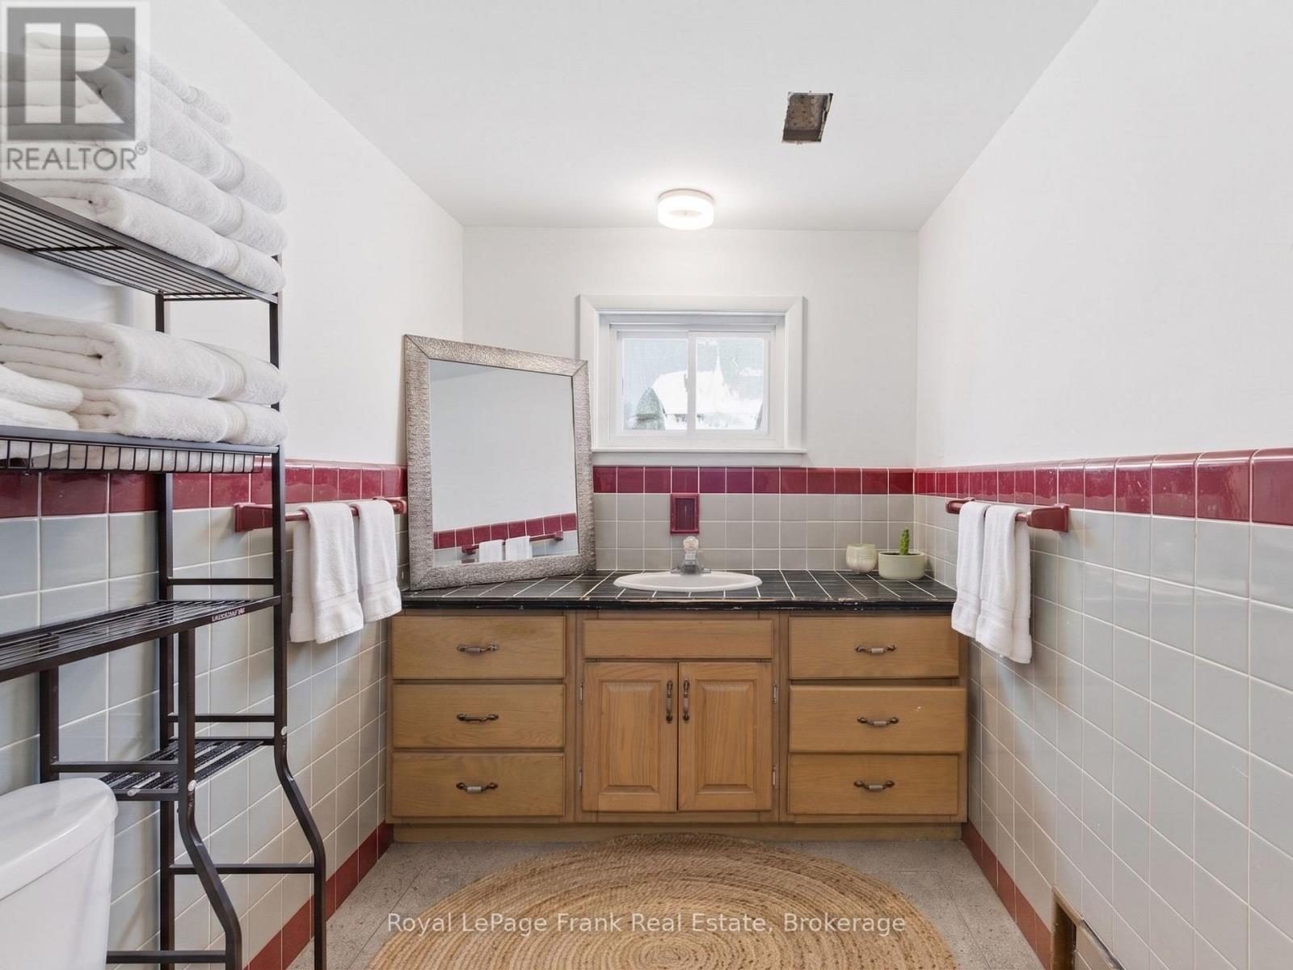
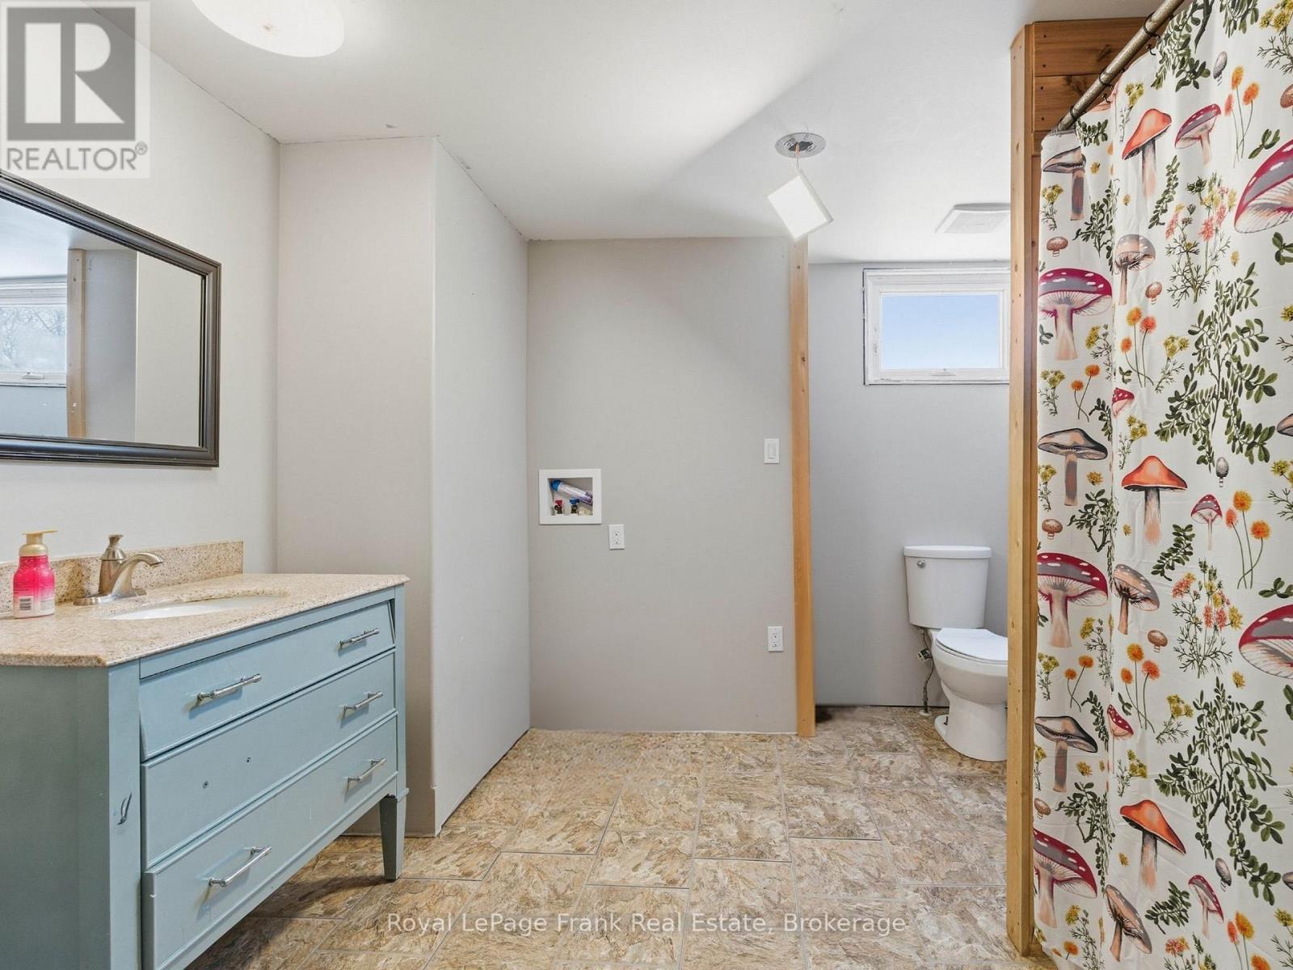
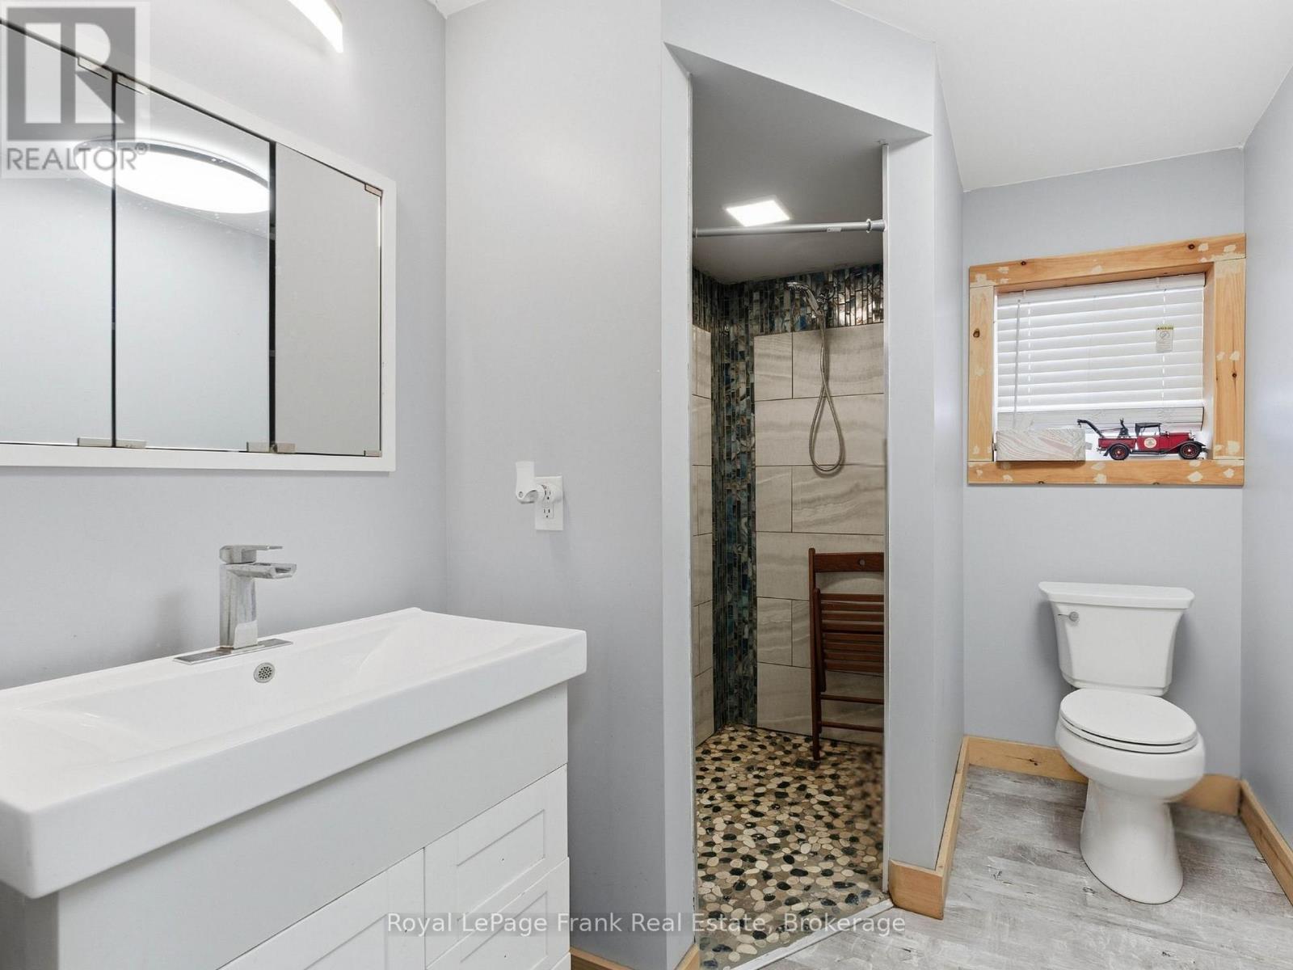
241 Bellevue Drive, Quinte West, ON - Indoor Photo Showing Bathroom
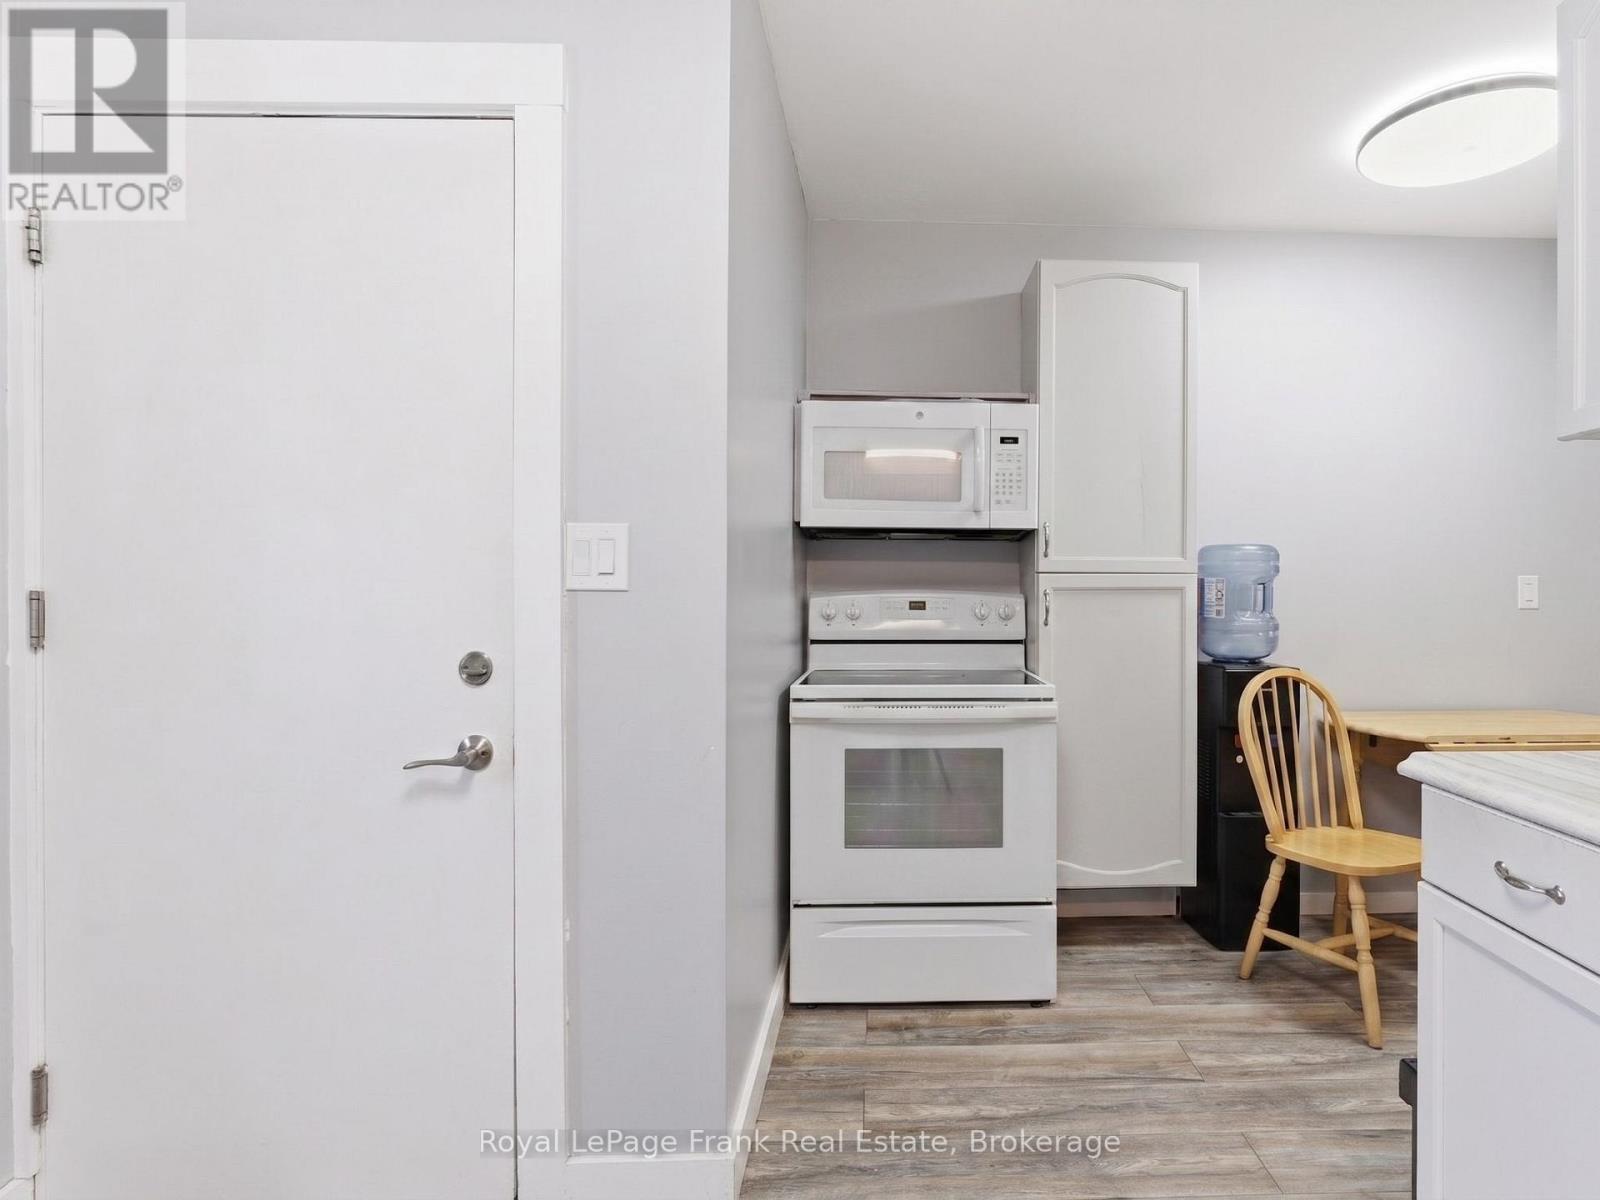
241 Bellevue Drive, Quinte West, ON - Indoor Photo Showing Kitchen
241 Bellevue Drive, Quinte West, ON - Indoor Photo Showing Other Room
241 Bellevue Drive, Quinte West, ON - Indoor Photo Showing Kitchen
241 Bellevue Drive, Quinte West, ON - Indoor Photo Showing Living Room
241 Bellevue Drive, Quinte West, ON - Indoor
241 Bellevue Drive, Quinte West, ON - Indoor Photo Showing Bathroom
241 Bellevue Drive, Quinte West, ON - Indoor Photo Showing Bedroom
241 Bellevue Drive, Quinte West, ON - Indoor
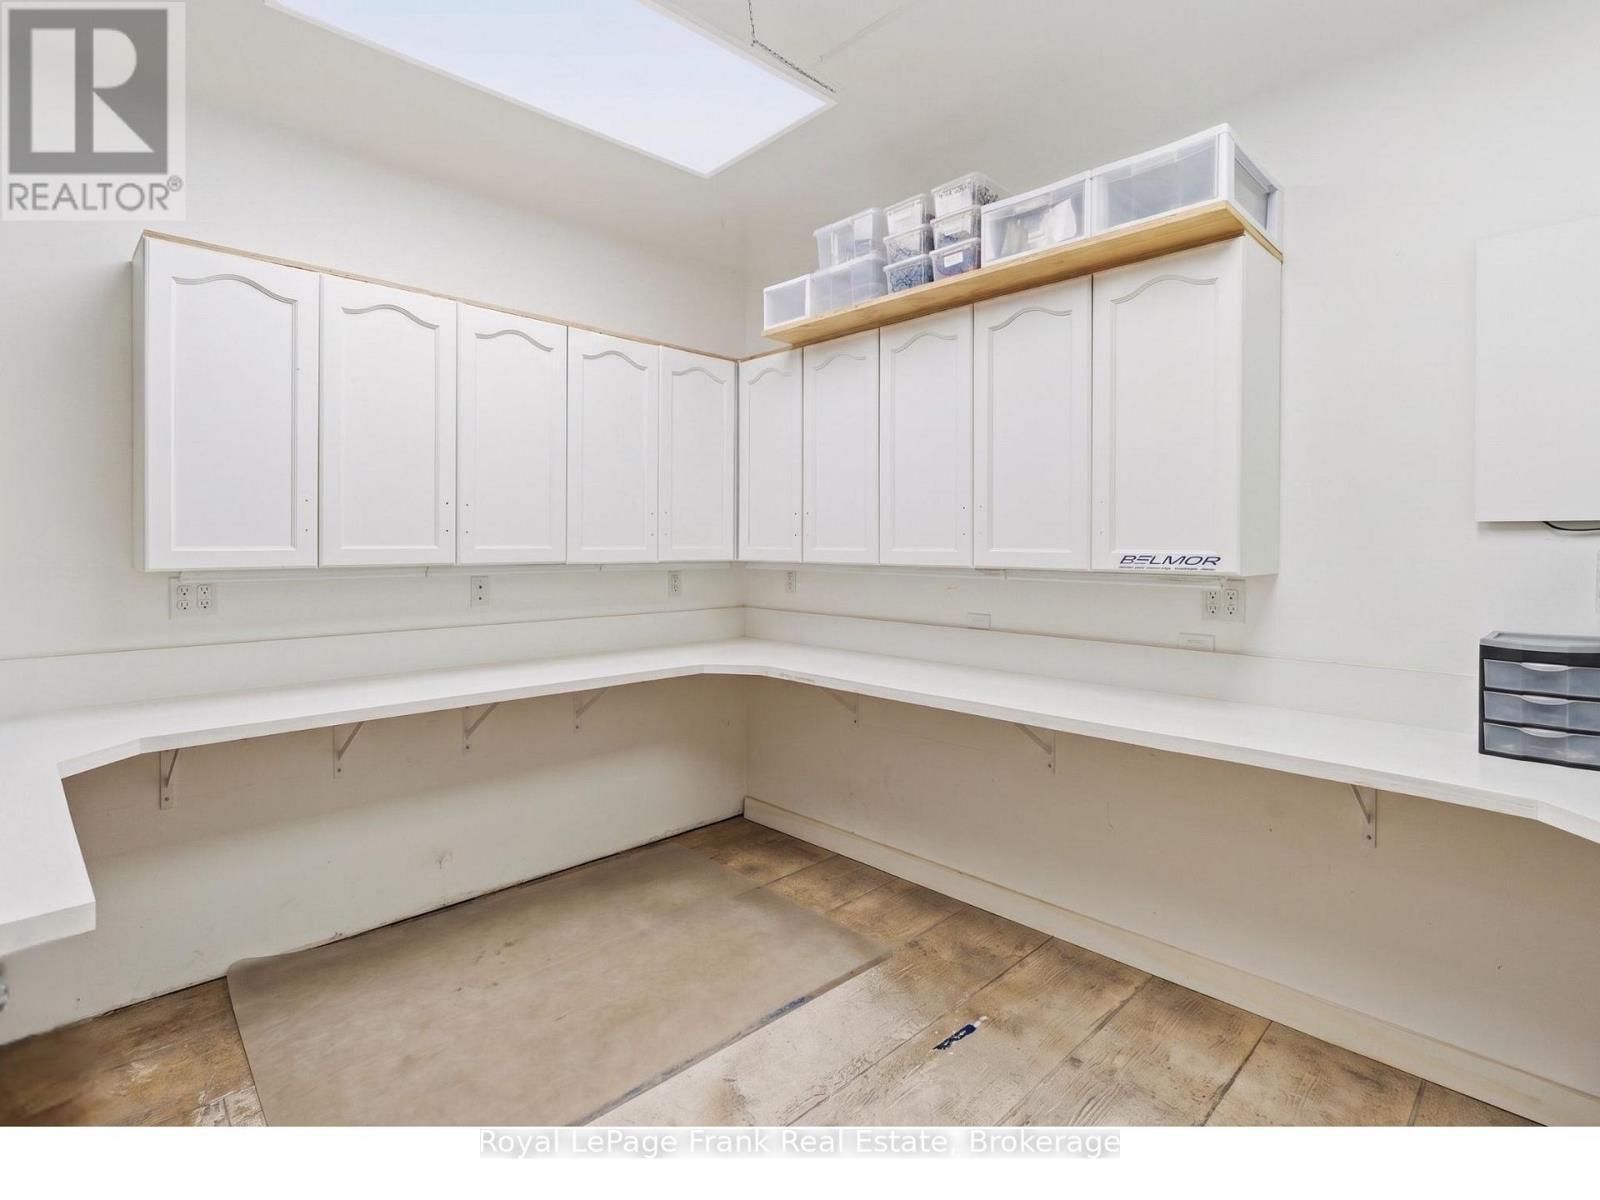
241 Bellevue Drive, Quinte West, ON - Indoor Photo Showing Other Room
241 Bellevue Drive, Quinte West, ON - Other
241 Bellevue Drive, Quinte West, ON  - Outdoor With Deck Patio Veranda
241 Bellevue Drive, Quinte West, ON  - Outdoor
241 Bellevue Drive, Quinte West, ON  - Outdoor With View
241 Bellevue Drive, Quinte West, ON - Outdoor
241 Bellevue Drive, Quinte West, ON - Indoor
241 Bellevue Drive, Quinte West, ON - Indoor Photo Showing Kitchen
241 Bellevue Drive, Quinte West, ON - Indoor Photo Showing Dining Room
241 Bellevue Drive, Quinte West, ON - Indoor Photo Showing Bedroom
241 Bellevue Drive, Quinte West, ON - Indoor
241 Bellevue Drive, Quinte West, ON - Indoor Photo Showing Laundry Room
241 Bellevue Drive, Quinte West, ON - Indoor Photo Showing Bedroom
241 Bellevue Drive, Quinte West, ON - Indoor
241 Bellevue Drive, Quinte West, ON - Indoor Photo Showing Living Room
241 Bellevue Drive, Quinte West, ON - Indoor Photo Showing Living Room With Fireplace
241 Bellevue Drive, Quinte West, ON - Indoor Photo Showing Living Room
241 Bellevue Drive, Quinte West, ON - Indoor Photo Showing Bedroom
241 Bellevue Drive, Quinte West, ON - Indoor Photo Showing Living Room
241 Bellevue Drive, Quinte West, ON - Indoor Photo Showing Kitchen With Double Sink
241 Bellevue Drive, Quinte West, ON - Indoor Photo Showing Bedroom
241 Bellevue Drive, Quinte West, ON - Indoor Photo Showing Other Room
241 Bellevue Drive, Quinte West, ON - Indoor Photo Showing Bedroom
241 Bellevue Drive, Quinte West, ON - Indoor Photo Showing Bathroom
241 Bellevue Drive, Quinte West, ON - Indoor Photo Showing Kitchen
241 Bellevue Drive, Quinte West, ON - Indoor Photo Showing Other Room
241 Bellevue Drive, Quinte West, ON - Indoor Photo Showing Kitchen
241 Bellevue Drive, Quinte West, ON - Indoor Photo Showing Living Room
241 Bellevue Drive, Quinte West, ON - Indoor
241 Bellevue Drive, Quinte West, ON - Indoor Photo Showing Bathroom
241 Bellevue Drive, Quinte West, ON - Indoor Photo Showing Bedroom
241 Bellevue Drive, Quinte West, ON - Indoor
241 Bellevue Drive, Quinte West, ON - Indoor Photo Showing Other Room
241 Bellevue Drive, Quinte West, ON - Other
  • Advertising
Are you a real estate investor?
241 BELLEVUE DRIVE, Quinte West, Ontario, K8N 4Z5
$949,000

6 Beds

3 Baths

Property Information:

The Ultimate Student Housing & Multi-Generational Powerhouse in Quinte West: This massive, fully finished Bungalow is a cash-flow powerhouse boasting 2,480 sq. ft. above grade and a 2,680 sq. ft. walk-out basement, delivering over 5,400 sq. ft. of total carpet-free living space. The highly functional, turn-key layout is optimized for high-occupancy living, featuring 6 large bedrooms, 3 full bathrooms, and 3 separate kitchen areas that drastically reduce daily congestion. Situated on a sprawling 1.01-acre lot just minutes from Loyalist College, local transit, and Highway 401, the property sits directly in a high-demand rental hub where individual student market rents command between $800 to $1,200 per month per tenant. Beyond the strong residential yield, the property offers a massive private backyard, hardwood flooring in most of main floor area, a detached two-car garage, and a colossal driveway that accommodates up to 22 vehicles, completely eliminating student parking logistics. Adding to your immediate upside, an expansive gravel area at the rear includes a Sea Can storage unit, creating immediate opportunities for secondary revenue streams through yard storage or garage leasing. Solid mechanicals-including a forced air gas furnace, central air conditioning, a drilled well, and an owned water heater and softener-ensure low- maintenance, long term growth. Properties combining this scale of square footage, multi-kitchen facility, parking and location are rare. Don't Miss this one!! (id:27)

Building Features:

  • Style: Detached
  • Building Type: House
  • Amenities:
  • Architectural Style: Bungalow
  • Basement Development: Finished
  • Basement Type: N/A
  • Construction Style - Attachment: Detached
  • Easement: Unknown, Easement
  • Exterior Finish: Stone, Vinyl siding
  • Fireplace: Yes
  • Floor Space: 2000 - 2500 sqft
  • Foundation Type: Concrete, Block
  • Heating Type: Forced air
  • Heating Fuel: Natural gas
  • Cooling Type: Central air conditioning
  • Appliances: Water softener, Dryer, Stove, Washer, Refrigerator

Property Features:

  • OwnershipType: Freehold
  • Property Type: Single Family
  • Access Type: Year-round access
  • Amenities Nearby: Hospital
  • Community Features: School Bus
  • Features: Sloping, Flat site, Lighting, Carpet Free, Guest Suite
  • Floor Space (approx): 2000 - 2500 Square Feet
  • Irregular: Yes
  • Lot Depth: 267.2 Feet
  • Lot Frontage: 167.2 Feet
  • Lot Size: 167.3 x 267.3 FT
  • Soil Type: Mixed soil
  • Structure Type: Deck
  • Utility Type: Hydro - Installed
  • Zoning: RURAL/A1
  • Sewer: Septic System
  • Parking Type: Detached garage, Garage
  • No. of Parking Spaces: 22

Rooms:

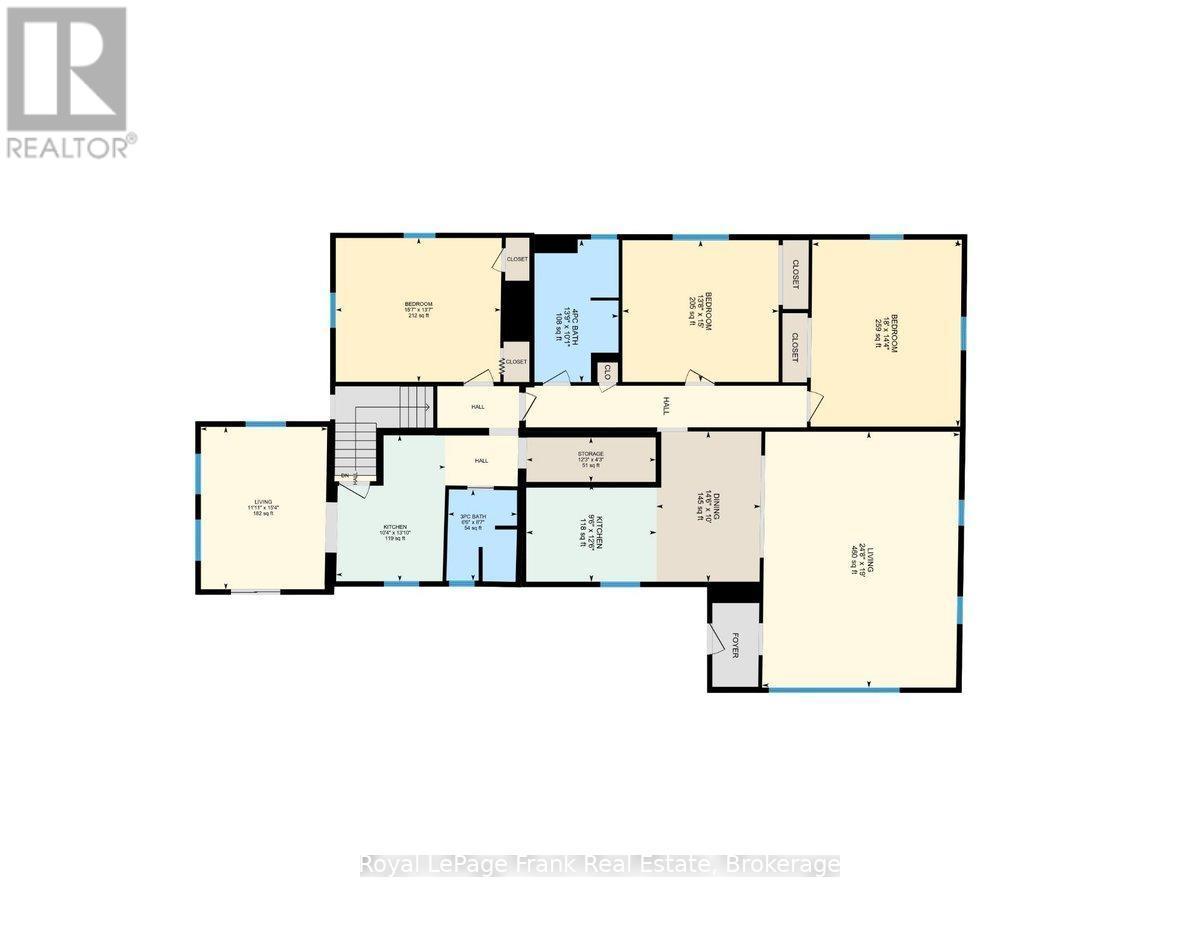
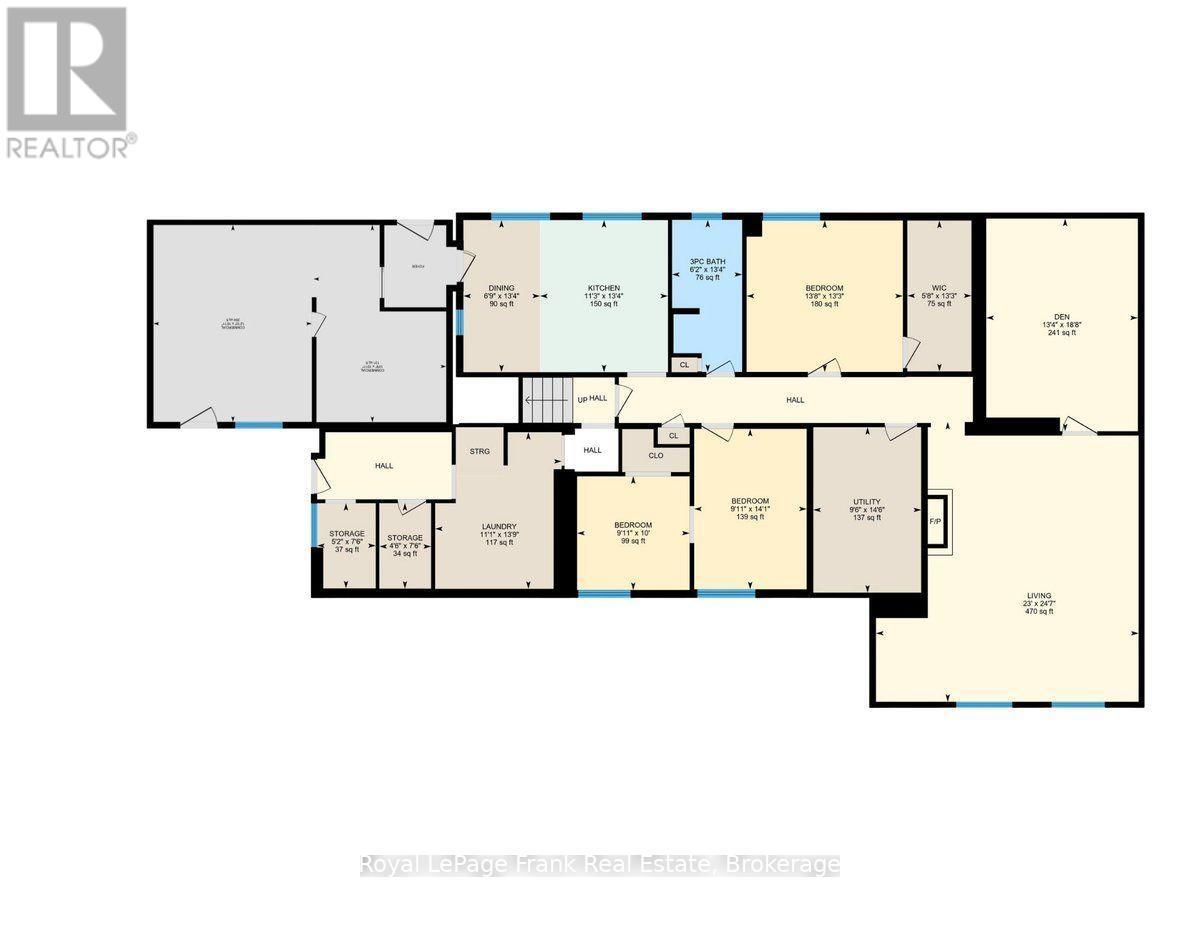
  • Bedroom Lower Level 3.04 m x 3.01 m
  • Bedroom Lower Level 4.05 m x 4.18 m
  • Bedroom Lower Level 4.29 m x 3.01 m
  • Den Lower Level 5.69 m x 4.06 m
  • Kitchen Lower Level 4.07 m x 3.42 m
  • Dining Lower Level 4.07 m x 2.05 m
  • Living Lower Level 7.49 m x 7.02 m
  • Office Lower Level 4.85 m x 3.90 m
  • Kitchen Main Level 2.88 m x 3.82 m
  • Utility Main Level 1.28 m x 3.72 m
  • Dining Main Level 4.41 m x 3.05 m
  • Living Main Level 7.51 m x 5.79 m
  • Bedroom Main Level 5.48 m x 4.38 m
  • 2nd Bedroom Main Level 4.16 m x 4.58 m
  • 3rd Bedroom Main Level 4.15 m x 4.76 m
  • Kitchen Main Level 4.21 m x 3.15 m
  • Living Main Level 4.68 m x 3.64 m

Convert Measurement to:

REALTOR.ca  

Access to Sold Data on this website may only be used by consumers that have a bona fide interest in the purchase, sale, or lease of residential real estate.

Sales/Price History

Log in or create an account to see sold and historical listings information

QuickQuoteTM Powered by RPS

Location of 241 BELLEVUE DRIVE, Quinte West, Ontario, K8N 4Z5

Demographic Information of 241 BELLEVUE DRIVE, Quinte West, Ontario, K8N 4Z5

Life Stage

Middle-Aged with Teens

Employment Type

Mixed

Average Household Income

$114,382.19

Average Number of Children

1.63

Household Population

Household Structure

Age of Population

Education

Education Level

No certificate/diploma/degree

15.18 %

High school certificate or equivalent

33.19 %

Apprenticeship trade certificate/diploma

7.49 %

College/non-university certificate

32.35 %

University Degree

11.79 %

Commuter

Travel To Work

By Car

94.79 %

By Public Transit

0.0 %

By Walking

2.13 %

By Bicycle

0.0 %

By Other Methods

3.08 %

Cultural Diversity

Knowledge of Official Language

Mother Tongue

Building Information
Building Type

Apartments (Low and High Rise)

Houses

100.0 %

Own Vs. Rent