Button CopyPathCircle CloseCircle Left ArrowArrow Down Icon GreyClosecirclecircleBurger
  • Advertising

14 DOWNS ROAD, Quinte West, Ontario, K8V 5P4

MLS® # X13815250
House For Sale In Quinte West, Ontario
$299,990 QuickQuoteTM: Not Available

2 Beds

1 Bath

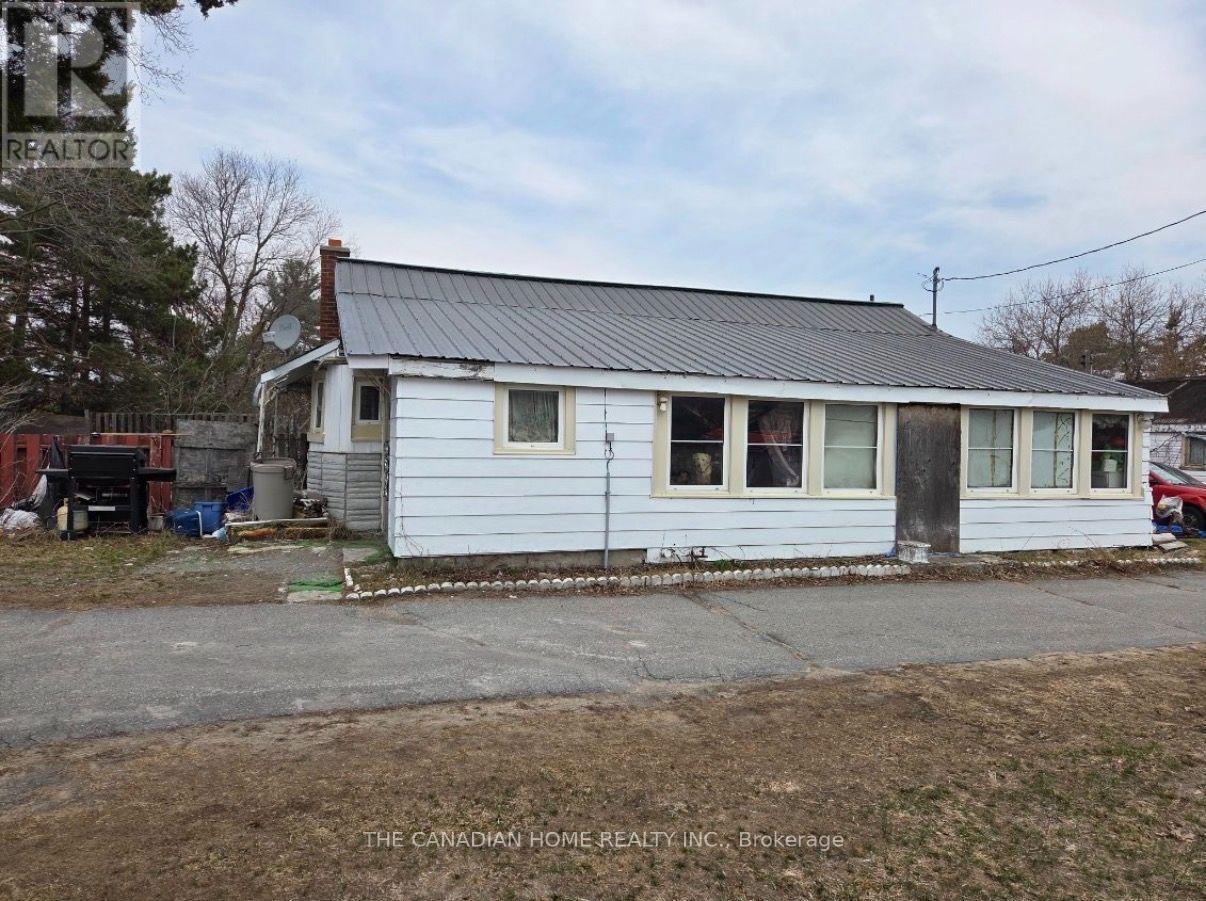
14 Downs Road, Quinte West, ON
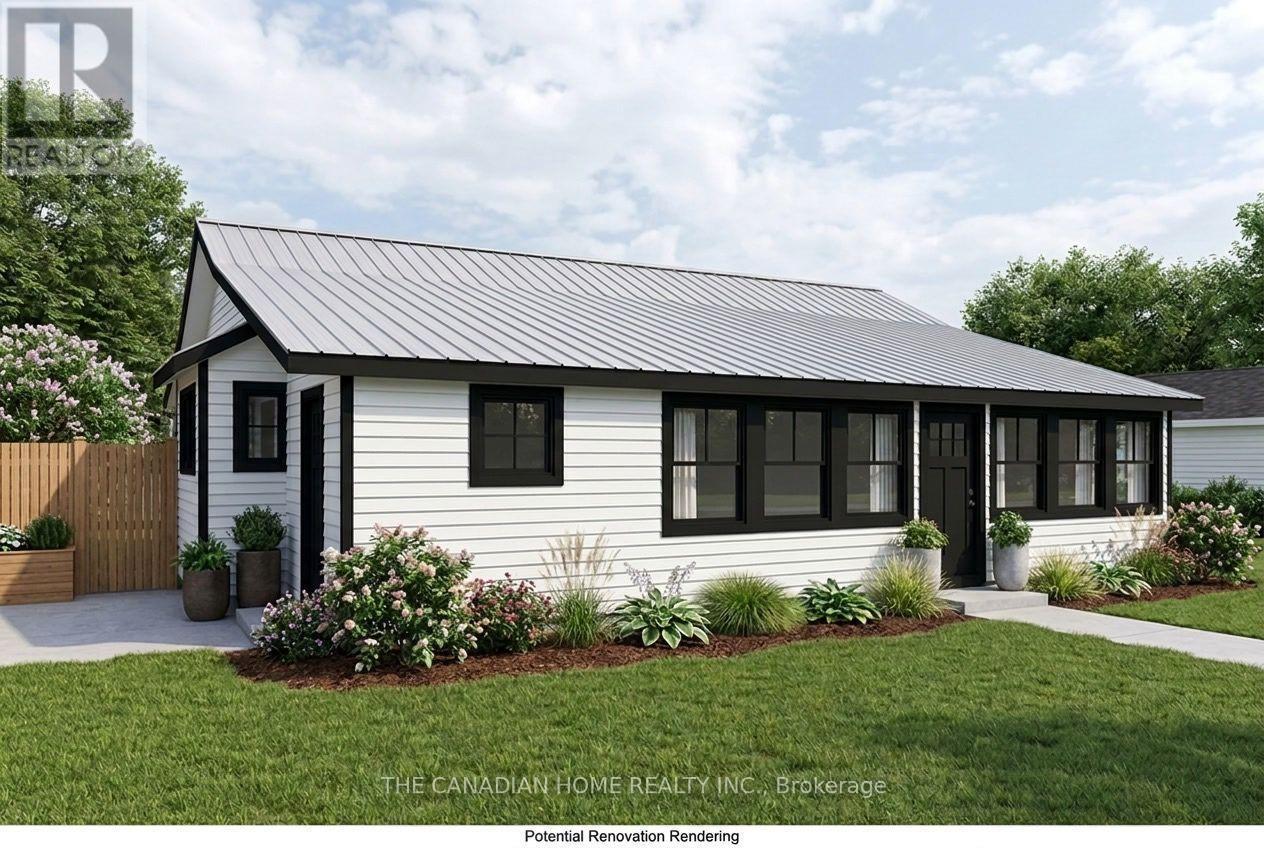
AI Rendering Post Renovation - 14 Downs Road, Quinte West, ON
14 Downs Road, Quinte West, ON
AI Rendering Post Renovation - 14 Downs Road, Quinte West, ON
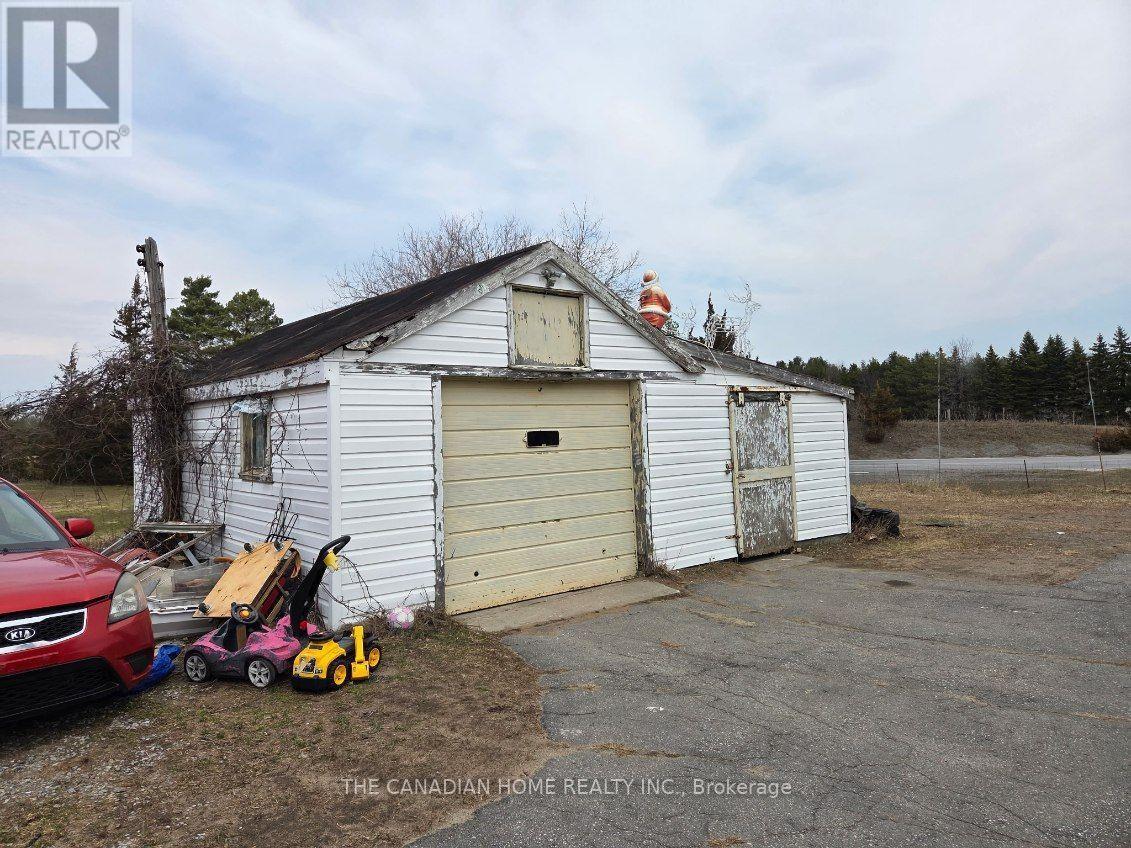
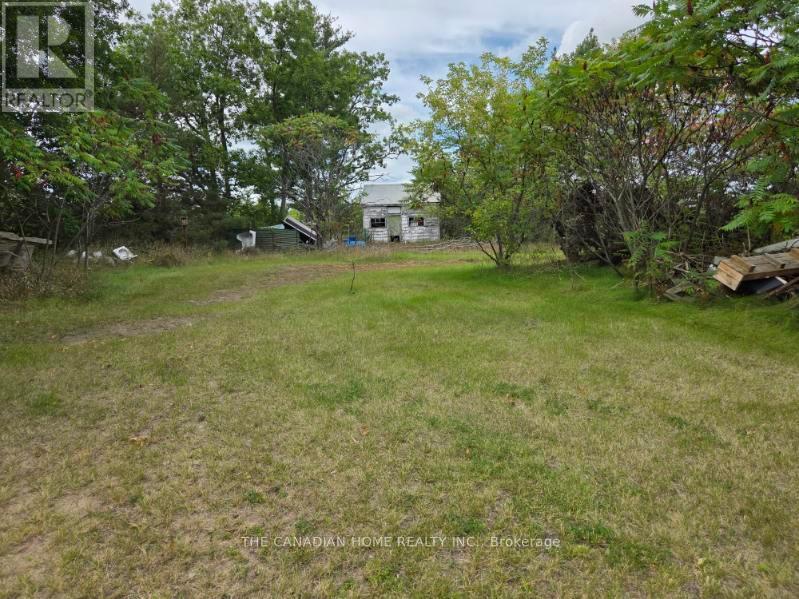
14 Downs Road, Quinte West, ON
  • Advertising
Rent Today. Own Tomorrow.
Explore our Rent-to-own Path to Homeownership™ designed to help you become a homeowner.
14 DOWNS ROAD, Quinte West, Ontario, K8V 5P4
$299,990

2 Beds

1 Bath

Property Information:

Unbeatable value in Murray Hills! Offered at an incredible $299,999, this property presents an exceptional entry-level or investment opportunity in Quinte West. Situated on half of a private acre, this ~1,000 sq. ft. bungalow features 2 comfortable bedrooms, a 3-piece bathroom, a bright eat-in kitchen, and a spacious living area. Outside, the property offers outstanding utility with a circular paved driveway, a detached single-car garage and workshop, there is also a rear barn on the property, and lots of yard space! Peaceful country living just 5 minutes to Highway 401 and 10 minutes to downtown Trenton, CFB Trenton, and local amenities. Exceptional potential at an unbeatable price point. Please note this is an assignment sale and is being sold as-is. Don't miss out! (id:27)

Building Features:

  • Style: Detached
  • Building Type: House
  • Architectural Style: Bungalow
  • Basement Type: Partial
  • Construction Style - Attachment: Detached
  • Exterior Finish: Aluminum siding
  • Floor Space: 700 - 1100 sqft
  • Foundation Type: Unknown
  • Heating Type: Other
  • Heating Fuel: Other
  • Appliances: Stove, Refrigerator

Property Features:

  • OwnershipType: Freehold
  • Property Type: Single Family
  • Features: Irregular lot size
  • Floor Space (approx): 700 - 1100 Square Feet
  • Irregular: Yes
  • Lot Frontage: 200 Feet
  • Lot Size: 200 FT ; 200 X 0.5 ACRES
  • Sewer: Septic System
  • Parking Type: Detached garage, Garage
  • No. of Parking Spaces: 3

Rooms:

  • Kitchen Main Level 7.08 m x 2.36 m
  • Living Main Level 5.38 m x 5.25 m
  • Primary Bedroom Main Level 4.52 m x 2.00 m
  • Bedroom Main Level 3.09 m x 2.08 m
  • Laundry Main Level 2.20 m x 2.38 m
  • Bathroom Main Level Measurements not available

Convert Measurement to:

Courtesy of: THE CANADIAN HOME REALTY INC.

REALTOR.ca  

QuickQuoteTM Powered by RPS
Thinking of Selling?

Start by finding out what your home might be worth in today's market.

Location of 14 DOWNS ROAD, Quinte West, Ontario, K8V 5P4

Demographic Information of 14 DOWNS ROAD, Quinte West, Ontario, K8V 5P4

Life Stage

Midlife Families

Employment Type

Blue Collar/Primary, Blue Collar/Service Sector

Average Household Income

$129,473.07

Average Number of Children

1.71

Household Population

Household Structure

Age of Population

Education

Education Level

No certificate/diploma/degree

13.44 %

High school certificate or equivalent

30.26 %

Apprenticeship trade certificate/diploma

11.11 %

College/non-university certificate

30.23 %

University certificate (below bachelor)

0.06 %

University Degree

14.91 %

Commuter

Travel To Work

By Car

99.2 %

By Public Transit

0.0 %

By Walking

0.4 %

By Bicycle

0.0 %

By Other Methods

0.4 %

Cultural Diversity

Knowledge of Official Language

Mother Tongue

Building Information

Building Type

Apartments (Low and High Rise)

0.23 %

Houses

99.77 %

Own Vs. Rent