Button CopyPathCircle CloseCircle Left ArrowArrow Down Icon GreyClosecirclecircleBurger
  • Advertising

134 JEFFREY DRIVE, Quinte West, Ontario, K8V 0P2

MLS® # X13826212
House For Sale In Quinte West, Ontario
$499,000 QuickQuoteTM: $418K - $634K

3+1 Beds

2 Baths

134 Jeffrey Drive, Quinte West, ON
  • Advertising

MULTIMEDIA

Rent Today. Own Tomorrow.
Explore our Rent-to-own Path to Homeownership™ designed to help you become a homeowner.
134 JEFFREY DRIVE, Quinte West, Ontario, K8V 0P2
$499,000

4 Beds

2 Baths

Property Information:

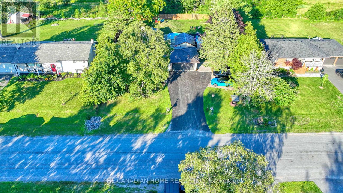
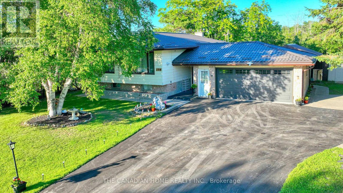
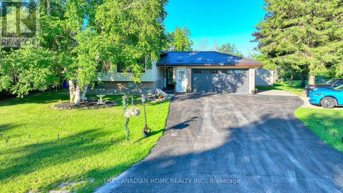
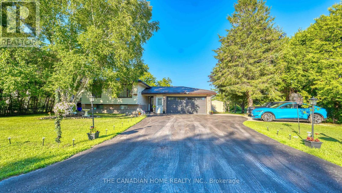
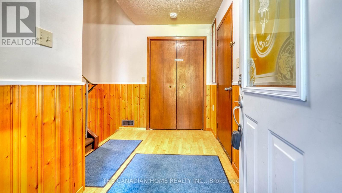
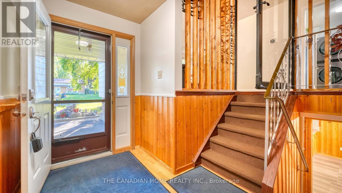
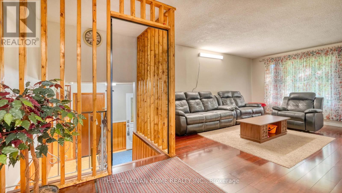
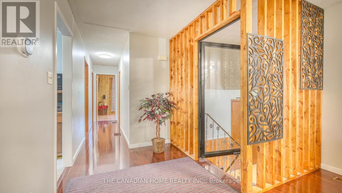
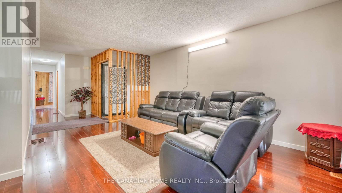
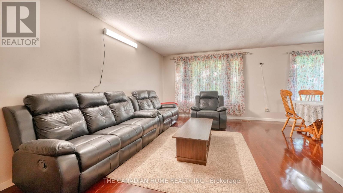
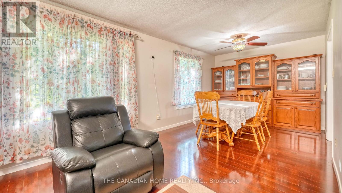
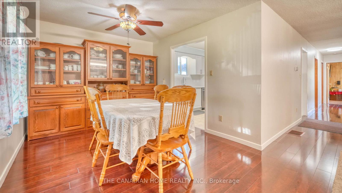
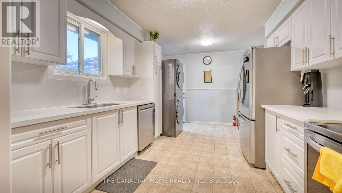
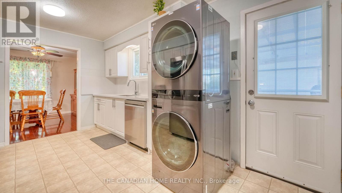
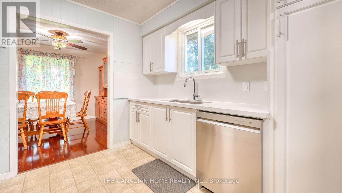
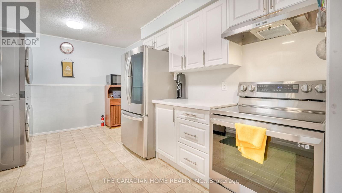
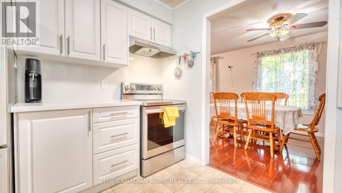
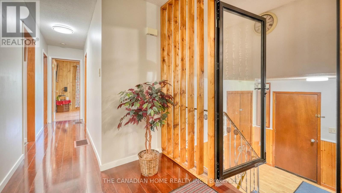
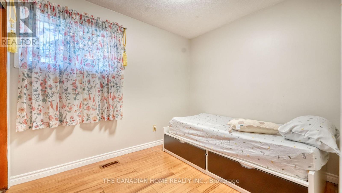
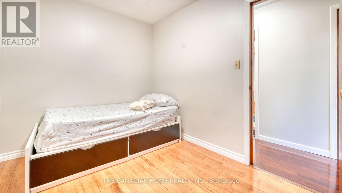
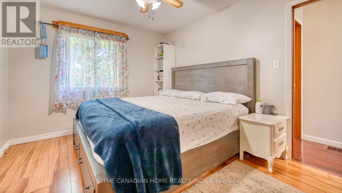
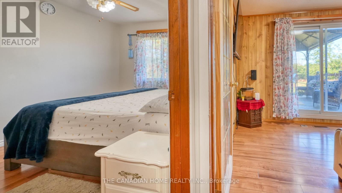
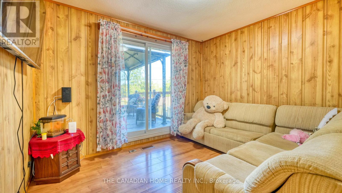
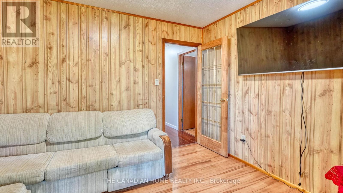
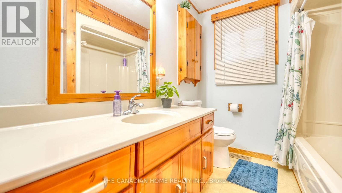
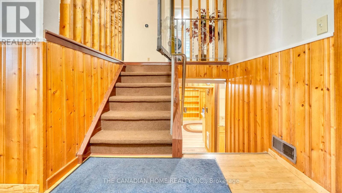
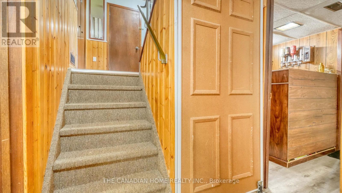
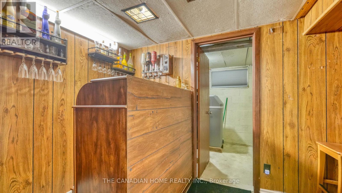
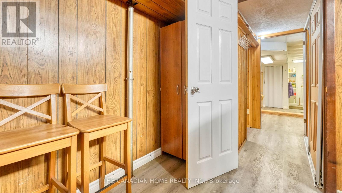
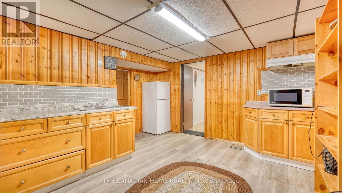
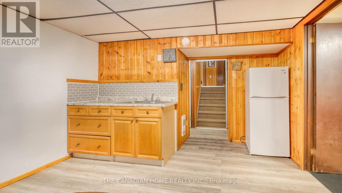
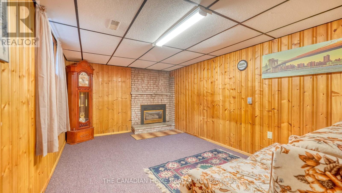
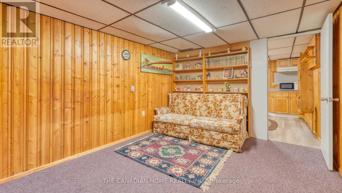
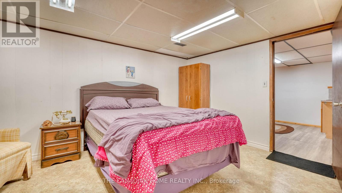
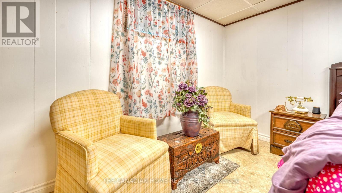
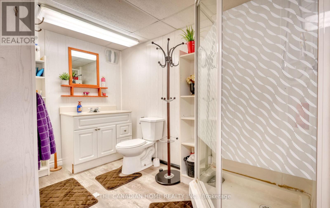
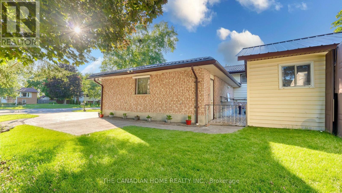
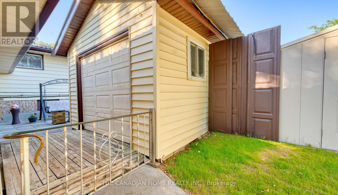
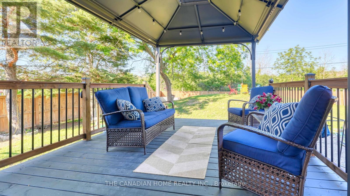
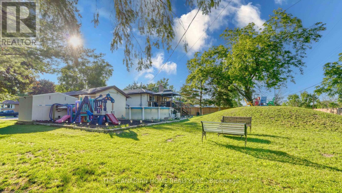
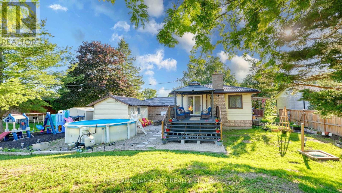
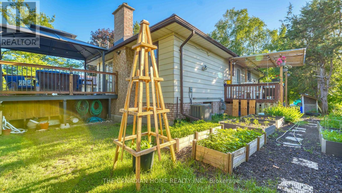
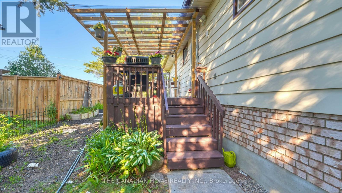
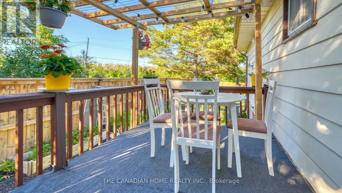
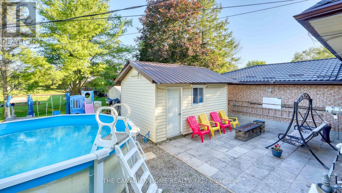
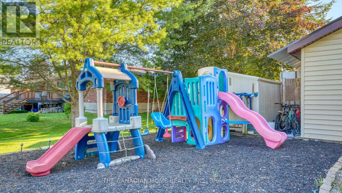
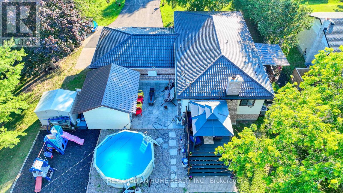
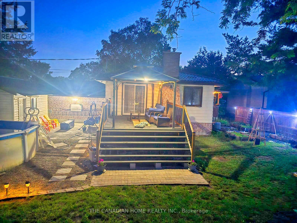
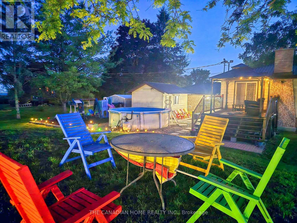
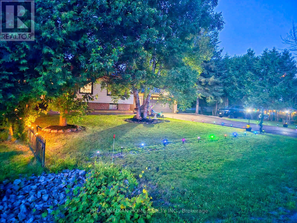
Welcome to this beautifully updated, bright, and spacious 3+1 bedroom, 2-bathroom home in Quinte West. Nestled in a highly sought-after neighbourhood, this move-in-ready property offers modern finishes, functional living spaces, and exceptional value for first-time buyers, growing families, downsizers, or investors. Thoughtfully renovated throughout, the home features a well-designed layout with spacious principal rooms and large windows that fill the interior with natural light. The stylish kitchen has been completely updated with contemporary cabinetry, quartz countertops, a modern back splash, and sleek fixtures, flowing seamlessly into the dining area-ideal for both everyday living and entertaining. The three generously sized main-floor bedrooms provide comfortable accommodations, while the updated bathrooms showcase contemporary finishes. The fully finished basement offers excellent additional living space, featuring a bright and spacious bedroom, a large recreation/living room, and a rough-in for a future kitchen complete with cabinetry, sink, hood fan, and refrigerator. Electrical wiring for a stove has already been installed, providing excellent potential for an in-law suite or secondary living space. This meticulously maintained home combines modern updates, versatile living space, and outstanding outdoor amenities, making it a rare opportunity in one of Quinte West's most desirable neighbourhoods. (id:27)

Building Features:

  • Style: Detached
  • Building Type: House
  • Amenities:
  • Architectural Style: Bungalow
  • Basement Development: Finished
  • Basement Type: N/A, N/A
  • Construction Style - Attachment: Detached
  • Exterior Finish: Aluminum siding, Brick
  • Fireplace: Yes
  • Floor Space: 1100 - 1500 sqft
  • Foundation Type: Concrete
  • Heating Type: Forced air
  • Heating Fuel: Natural gas
  • Cooling Type: Central air conditioning
  • Appliances: Blinds, Dishwasher, Dryer, Garage door opener, Humidifier, Storage Shed, Stove, Washer, Refrigerator

Property Features:

  • OwnershipType: Freehold
  • Property Type: Single Family
  • Floor Space (approx): 1100 - 1500 Square Feet
  • Irregular: Yes
  • Lot Depth: 165 Feet
  • Lot Frontage: 88.5 Feet
  • Lot Size: 88.5 x 165 FT
  • Pool Type: Above ground pool
  • Sewer: Septic System
  • Parking Type: Attached garage, Garage
  • No. of Parking Spaces: 8

Rooms:

  • Living Basement Level 4.67 m x 3.20 m
  • Bedroom Basement Level 4.31 m x 3.15 m
  • Utility Basement Level 3.96 m x 3.55 m
  • Living Main Level 7.16 m x 3.45 m
  • Dining Main Level 3.30 m x 3.05 m
  • Kitchen Main Level 4.57 m x 3.17 m
  • Primary Bedroom Main Level 3.86 m x 3.17 m
  • 2nd Bedroom Main Level 3.66 m x 2.43 m
  • 3rd Bedroom Main Level 3.45 m x 2.74 m

Convert Measurement to:

Courtesy of: THE CANADIAN HOME REALTY INC.

REALTOR.ca  

QuickQuoteTM Powered by RPS

Location of 134 JEFFREY DRIVE, Quinte West, Ontario, K8V 0P2

Demographic Information of 134 JEFFREY DRIVE, Quinte West, Ontario, K8V 0P2

Life Stage

Families with Tweens

Employment Type

Blue Collar/Primary, Blue Collar/Service Sector

Average Household Income

$126,031.03

Average Number of Children

1.60

Household Population

Household Structure

Age of Population

Education

Education Level

No certificate/diploma/degree

16.18 %

High school certificate or equivalent

36.41 %

Apprenticeship trade certificate/diploma

10.42 %

College/non-university certificate

27.0 %

University Degree

10.0 %

Commuter

Travel To Work

By Car

96.12 %

By Public Transit

0.0 %

By Walking

0.0 %

By Bicycle

0.0 %

By Other Methods

3.88 %

Cultural Diversity

Knowledge of Official Language

Mother Tongue

Building Information

Building Type

Apartments (Low and High Rise)

Houses

100.0 %

Own Vs. Rent