Button CopyPathCircle CloseCircle Left ArrowArrow Down Icon GreyClosecirclecircleBurger
  • Advertising

274 MONTROSE ROAD, Quinte West (Sidney Ward), Ontario, K8P 1A9

MLS® # X13825970
House For Sale In Quinte West (Sidney Ward), Ontario
$739,000 QuickQuoteTM: Not Available

3+1 Beds

3 Baths

274 Montrose Road, Quinte West (Sidney Ward), ON
Virtual Tour
274 Montrose Road, Quinte West (Sidney Ward), ON
  • Advertising
Are you a real estate investor?
274 MONTROSE ROAD, Quinte West (Sidney Ward), Ontario, K8P 1A9
$739,000

4 Beds

3 Baths

Property Information:

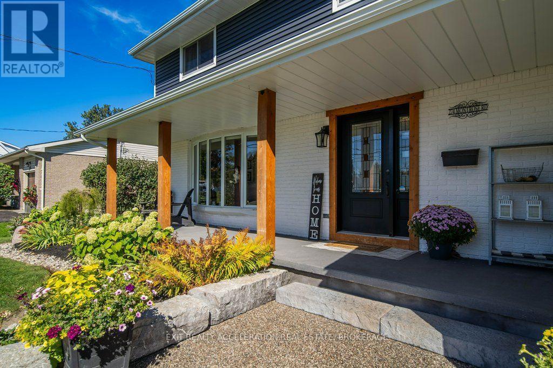
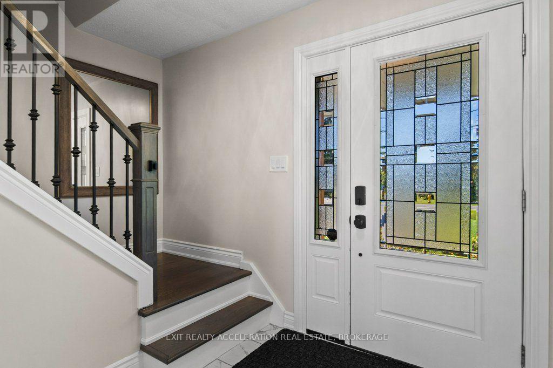
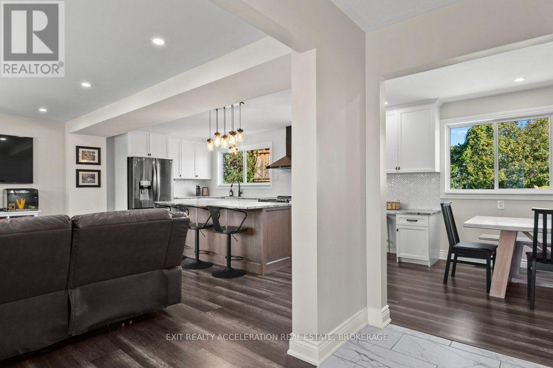
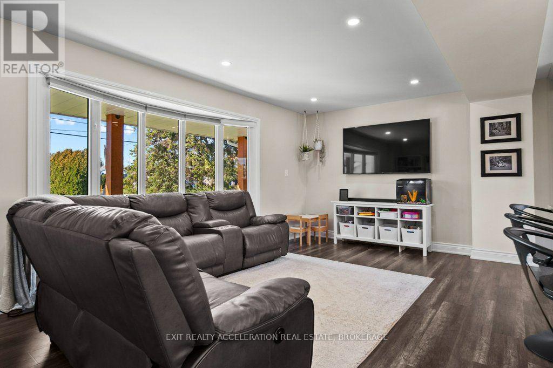
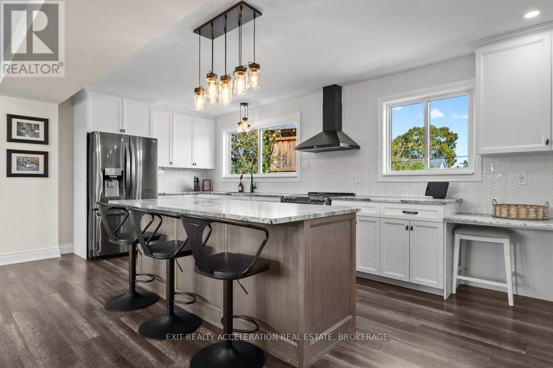
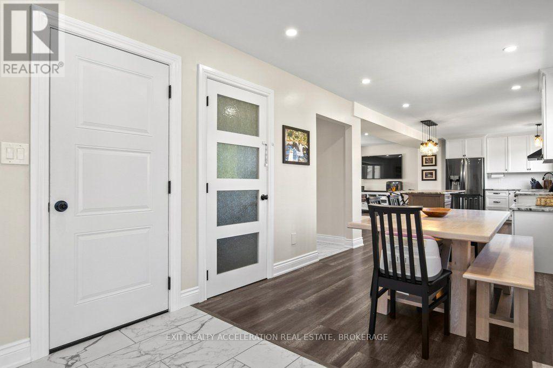
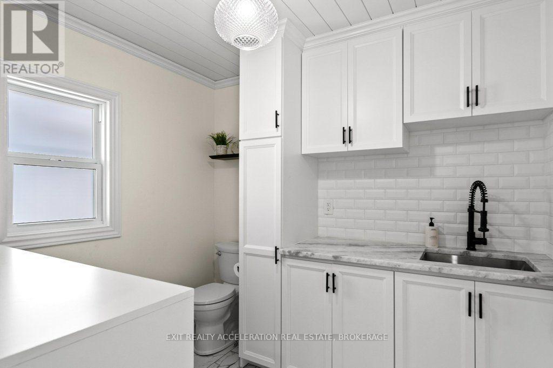
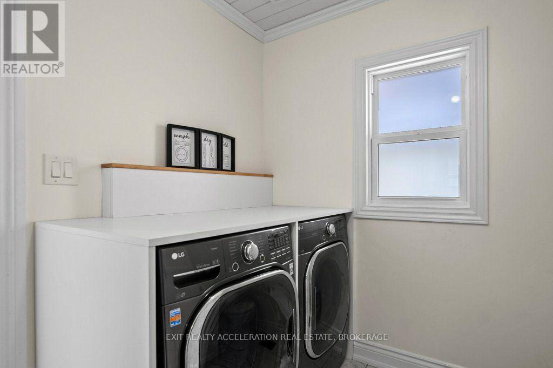
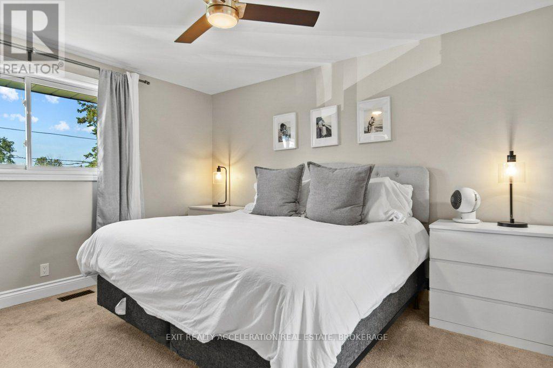
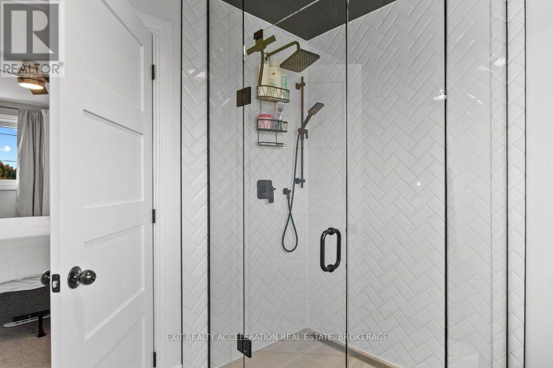
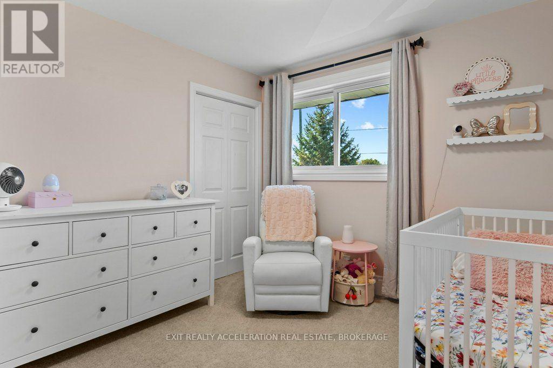
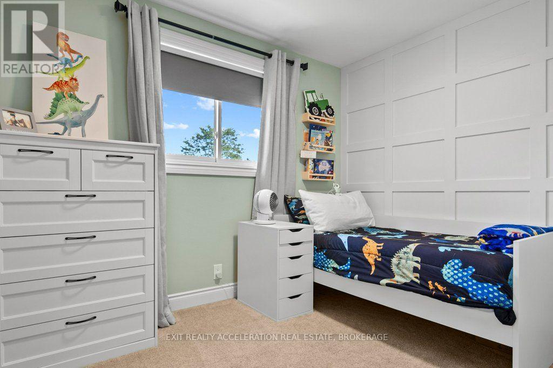
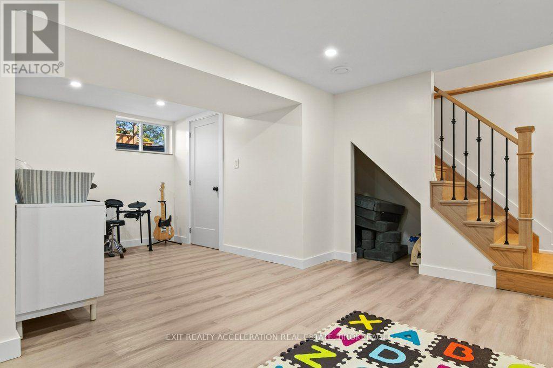
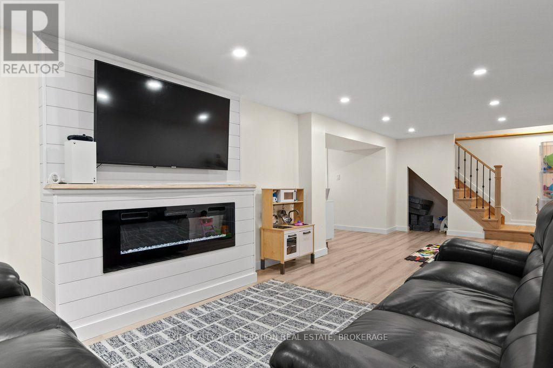
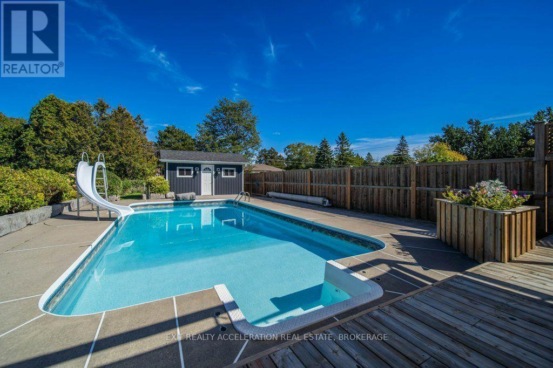
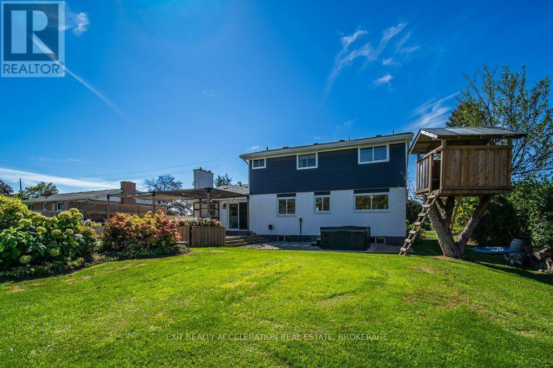
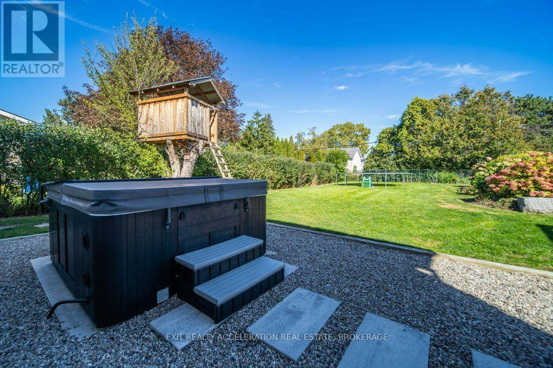
Prepare to be WOWED by this property! With a superbly landscaped 190 ft deep lot that includes an in-ground swimming pool, hot tub, gardens, play and BBQ areas, patio, pergola and a pool shed you are in paradise all summer. The main floor has been torn down and fitted with an engineered beam to create a seamless open concept floor including a living room, a new gourmet kitchen with granite counters, an oversize island with granite top and SS appliances, a dining room W/O to the spectacular backyard and a laundry suite comprising a half bathroom. The second floor has also been redesigned and every room has undergone renovations including new windows. A new 4 piece ensuite Master bath with double sink and heated floors as well as a walk-in closet were created to compliment the Master bedroom. The roof was redone in 2021; the basement was also gutted and redesigned to include a family room with an electric fireplace and a fourth bedroom. The double garage was given a new floor, new garage door and EV charger. The location is a family oriented area with traffic control, school bus routes, next to two first class golf courses, close to Loyalist College, the Sports Dome and close to CFB Trenton. Come see this beauty - its everything you want for your family but did not think you could acquire for this price! (id:27)

Building Features:

  • Style: Detached
  • Building Type: House
  • Amenities:
  • Basement Development: Finished
  • Basement Type: N/A
  • Construction Style - Attachment: Detached
  • Exterior Finish: Brick, Vinyl siding
  • Fire Protection: Smoke Detectors
  • Fireplace: Yes
  • Floor Space: 1500 - 2000 sqft
  • Foundation Type: Block
  • Heating Type: Forced air
  • Heating Fuel: Natural gas
  • Cooling Type: Central air conditioning
  • Appliances: Hot Tub, Water meter, Dishwasher, Dryer, Microwave, Range, Washer, Refrigerator

Property Features:

  • OwnershipType: Freehold
  • Property Type: Single Family
  • Half Bathrooms: 1
  • Amenities Nearby: Golf Nearby, Schools
  • Community Features: School Bus
  • Features: Conservation/green belt, Sump Pump
  • Fence Type: Partially fenced, Fenced yard
  • Floor Space (approx): 1500 - 2000 Square Feet
  • Irregular: Yes
  • Landscape Features: Landscaped
  • Lot Depth: 190 Feet
  • Lot Frontage: 80 Feet
  • Lot Size: 80 x 190 FT
  • Pool Type: Inground pool
  • Structure Type: Deck, Patio(s), Porch, Shed
  • Utility Type: Cable - Available, Hydro - Installed
  • Sewer: Septic System
  • Parking Type: Attached garage, Garage
  • No. of Parking Spaces: 4

Rooms:

  • Bathroom 2nd Level 1.87 m x 2.33 m
  • Bathroom 2nd Level 2.30 m x 3.05 m
  • Bedroom 2nd Level 2.46 m x 3.05 m
  • Bedroom 2nd Level 2.88 m x 3.00 m
  • Primary Bedroom 2nd Level 4.12 m x 3.38 m
  • Recreation Room Basement Level 5.94 m x 7.93 m
  • Bedroom Basement Level 2.57 m x 4.05 m
  • Dining Main Level 2.72 m x 5.31 m
  • Kitchen Main Level 2.72 m x 5.99 m
  • Laundry Main Level 2.75 m x 2.52 m
  • Living Main Level 3.49 m x 5.00 m

Convert Measurement to:

Courtesy of: EXIT REALTY ACCELERATION REAL ESTATE, BROKERAGE

REALTOR.ca  

QuickQuoteTM Powered by RPS
Thinking of Selling?

Start by finding out what your home might be worth in today's market.

Location of 274 MONTROSE ROAD, Quinte West (Sidney Ward), Ontario, K8P 1A9

Demographic Information of 274 MONTROSE ROAD, Quinte West (Sidney Ward), Ontario, K8P 1A9

Life Stage

Nearly Retired

Employment Type

Service Sector/White Collar

Average Household Income

$86,513.78

Average Number of Children

1.48

Household Population

Household Structure

Age of Population

Education

Education Level

No certificate/diploma/degree

19.4 %

High school certificate or equivalent

35.82 %

Apprenticeship trade certificate/diploma

3.43 %

College/non-university certificate

24.55 %

University certificate (below bachelor)

0.8 %

University Degree

16.0 %

Commuter

Travel To Work

By Car

74.39 %

By Public Transit

6.13 %

By Walking

13.53 %

By Bicycle

0.0 %

By Other Methods

5.95 %

Cultural Diversity

Knowledge of Official Language

Mother Tongue

Building Information

Building Type

Apartments (Low and High Rise)

67.77 %

Houses

32.23 %

Own Vs. Rent