Button CopyPathCircle CloseCircle Left ArrowArrow Down Icon GreyClosecirclecircleBurger
  • Advertising

1874 STOCKDALE ROAD, Quinte West (Murray Ward), Ontario, K0K 2C0

MLS® # X13626702
House For Sale In Quinte West (Murray Ward), Ontario
$599,900 QuickQuoteTM: $579K - $699K

2 Beds

3 Baths

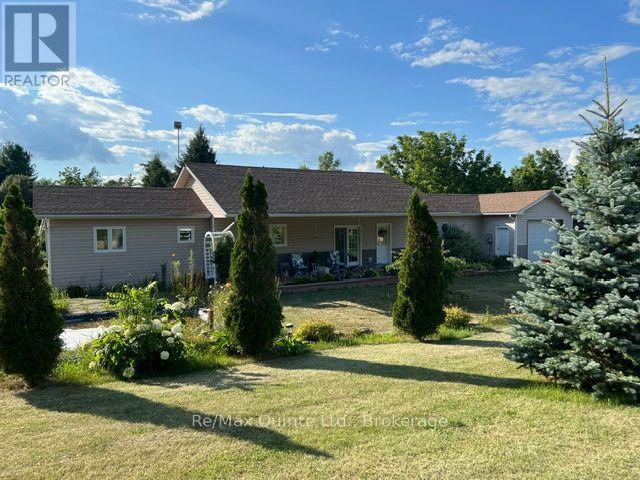
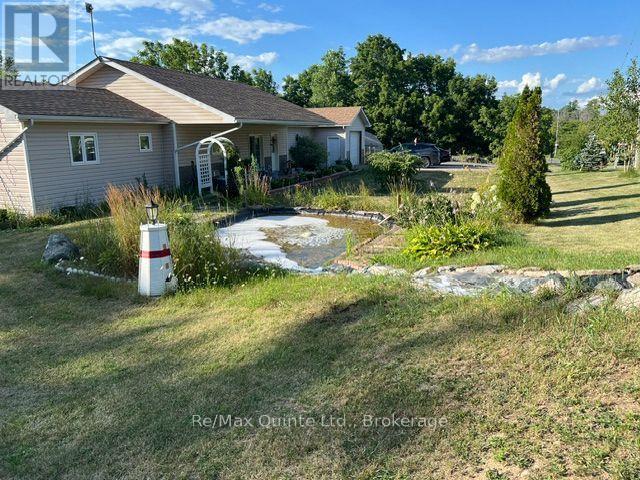
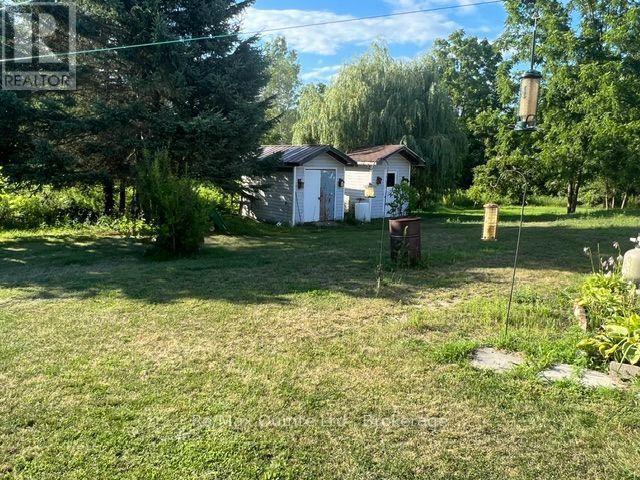
1874 Stockdale Road, Quinte West (Murray Ward), ON - Outdoor
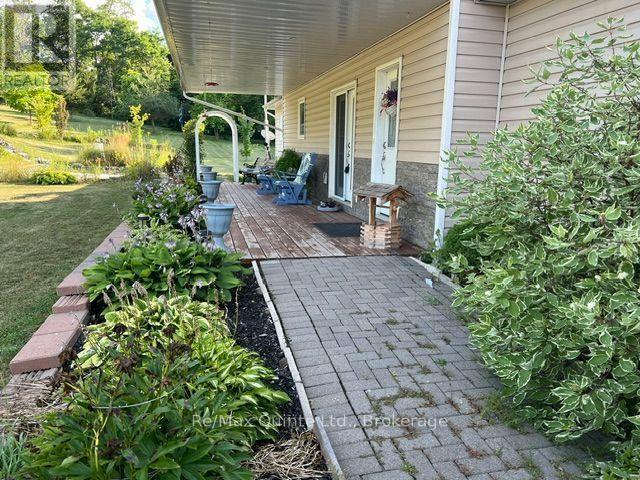
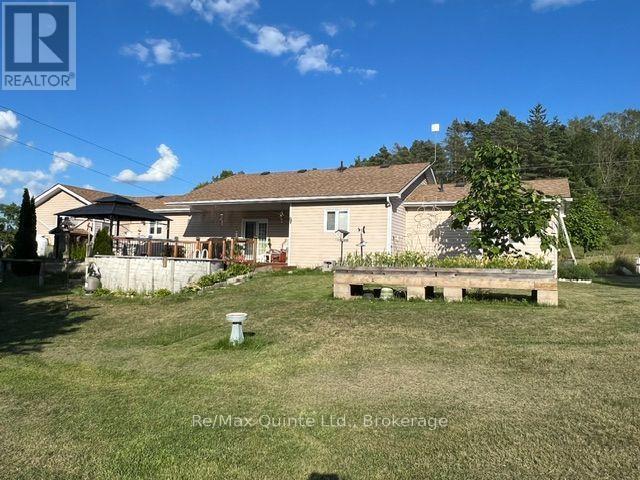
1874 Stockdale Road, Quinte West (Murray Ward), ON - Outdoor With Deck Patio Veranda
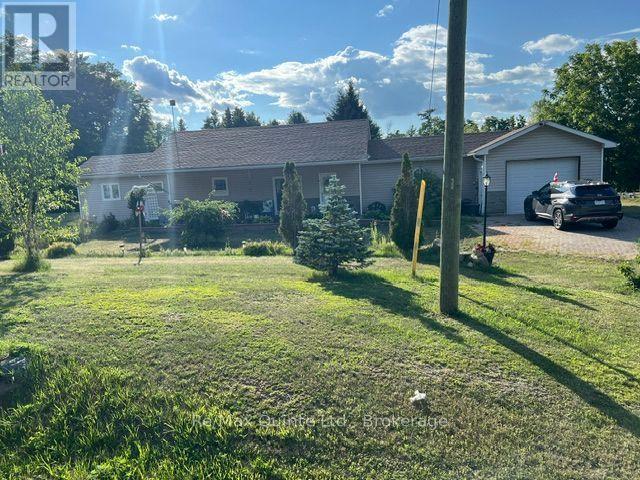
1874 Stockdale Road, Quinte West (Murray Ward), ON - Outdoor
1874 Stockdale Road, Quinte West (Murray Ward), ON - Outdoor With View
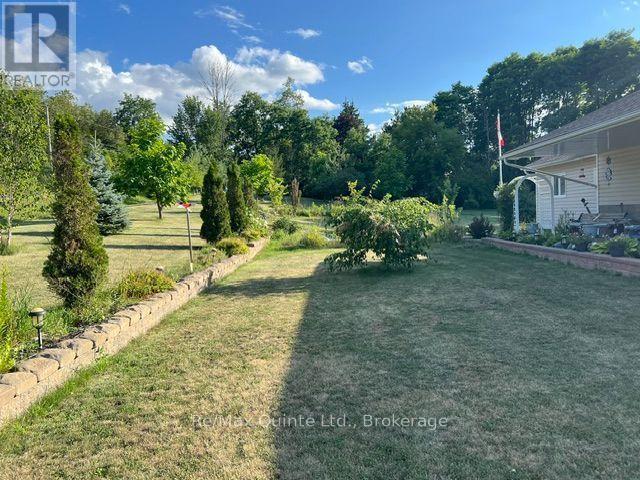
1874 Stockdale Road, Quinte West (Murray Ward), ON - Outdoor
1874 Stockdale Road, Quinte West (Murray Ward), ON - Outdoor With Deck Patio Veranda With Exterior
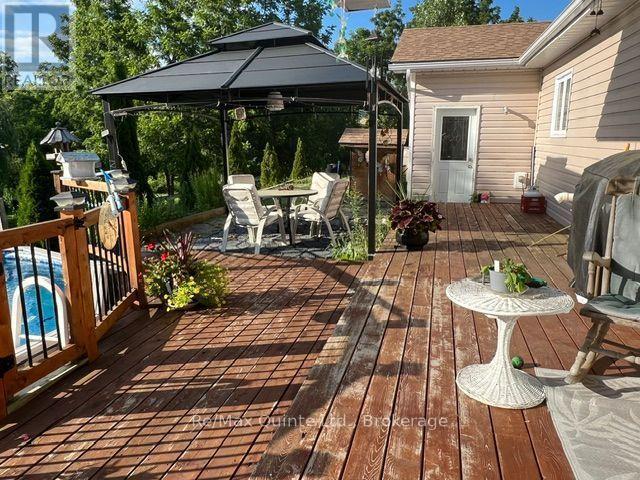
1874 Stockdale Road, Quinte West (Murray Ward), ON - Outdoor With Deck Patio Veranda
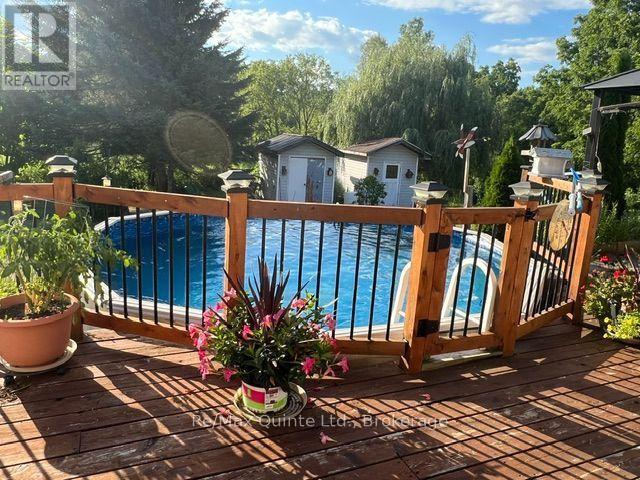
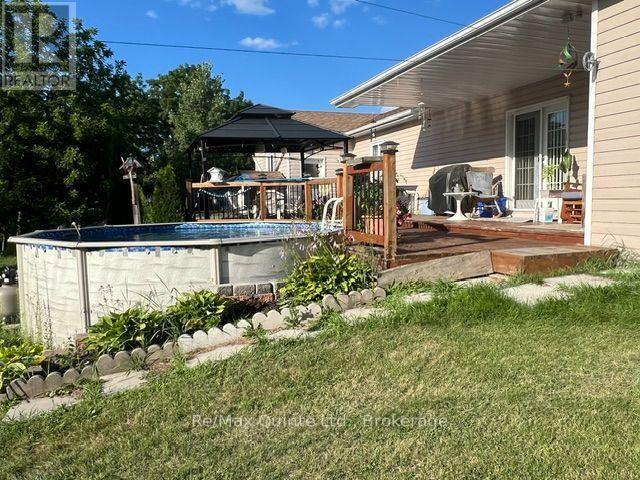
1874 Stockdale Road, Quinte West (Murray Ward), ON - Outdoor With Above Ground Pool With Deck Patio Veranda
1874 Stockdale Road, Quinte West (Murray Ward), ON - Indoor
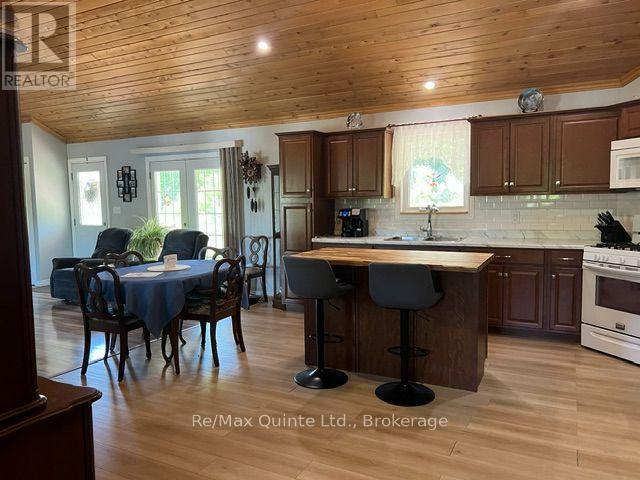
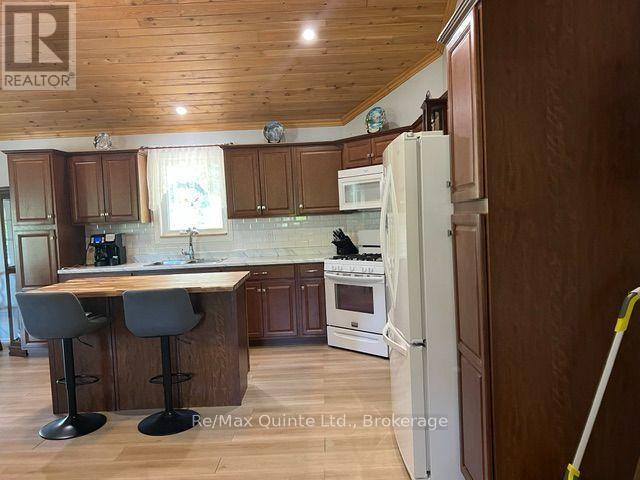
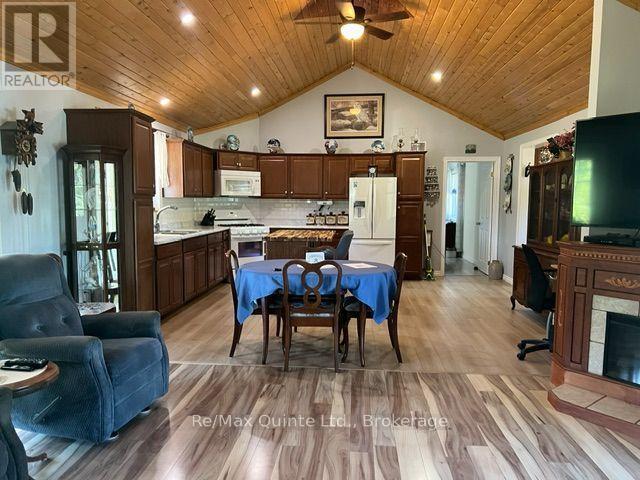
1874 Stockdale Road, Quinte West (Murray Ward), ON - Indoor Photo Showing Kitchen
1874 Stockdale Road, Quinte West (Murray Ward), ON - Indoor
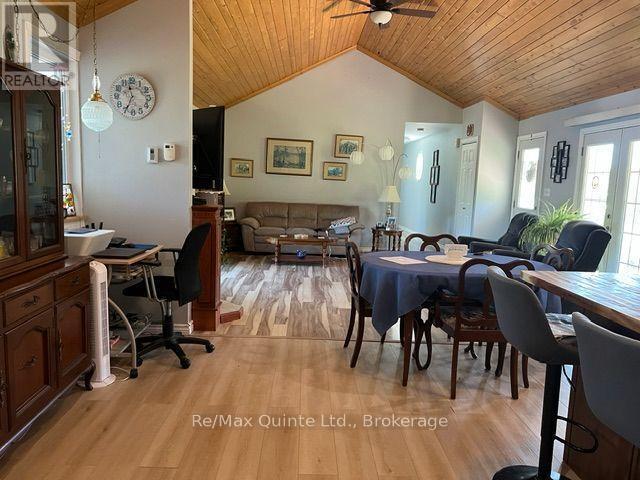
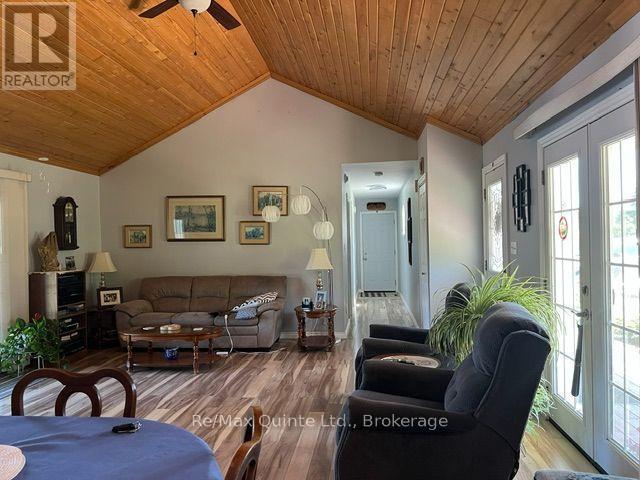
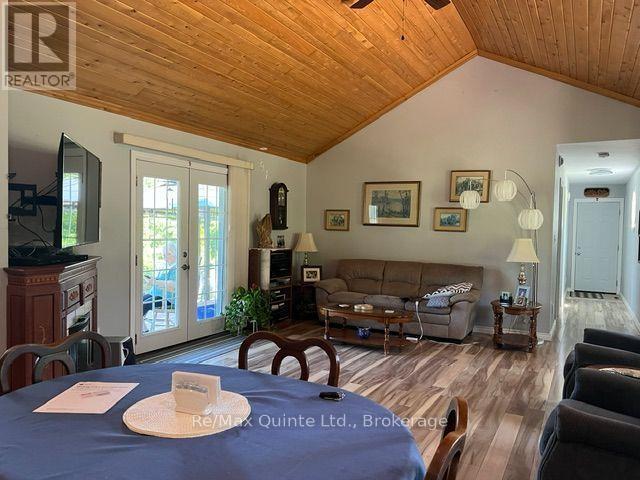
1874 Stockdale Road, Quinte West (Murray Ward), ON - Indoor Photo Showing Living Room
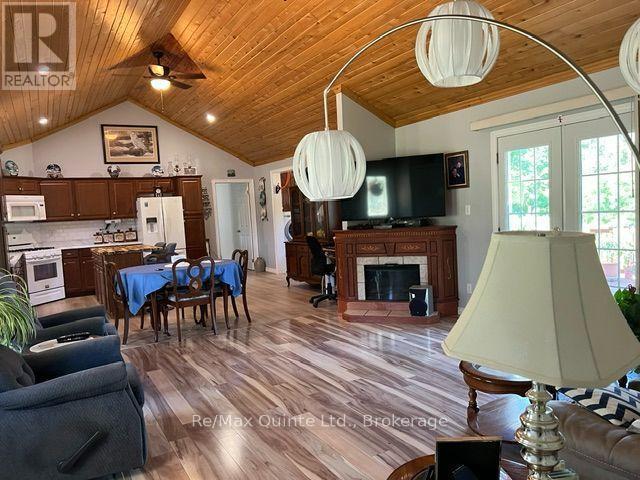
1874 Stockdale Road, Quinte West (Murray Ward), ON - Indoor Photo Showing Living Room With Fireplace
1874 Stockdale Road, Quinte West (Murray Ward), ON - Indoor With Fireplace
1874 Stockdale Road, Quinte West (Murray Ward), ON - Indoor
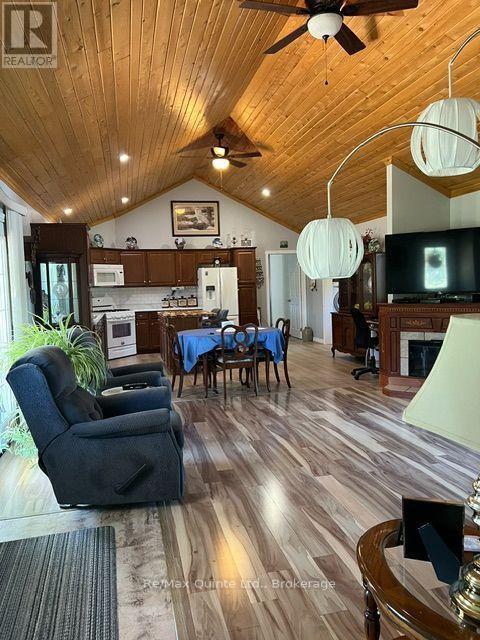
1874 Stockdale Road, Quinte West (Murray Ward), ON - Indoor Photo Showing Living Room
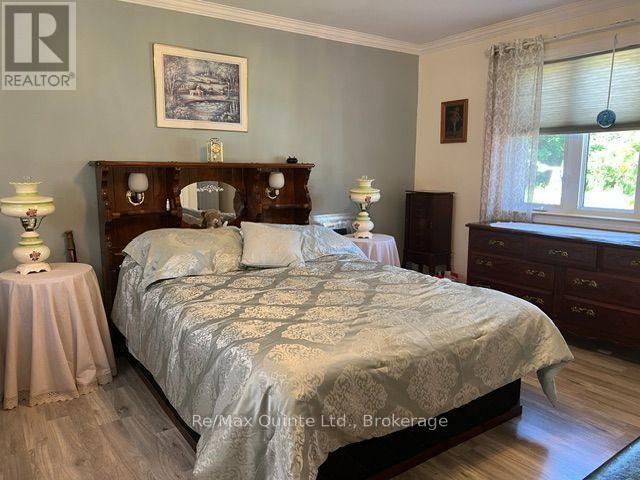
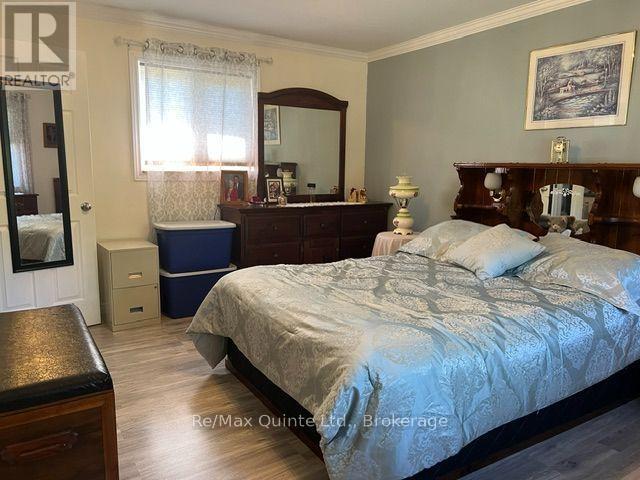
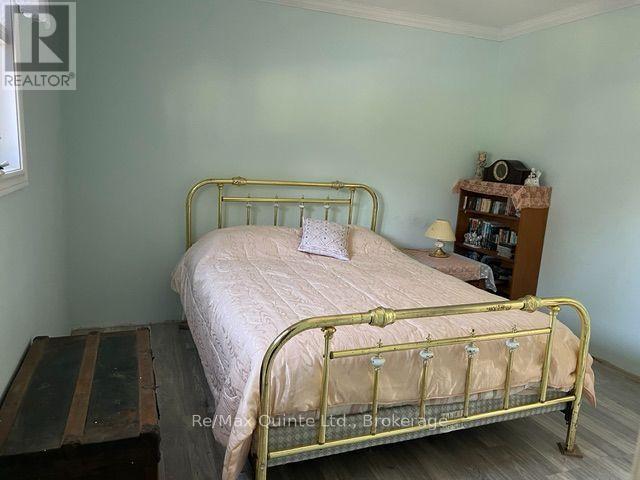
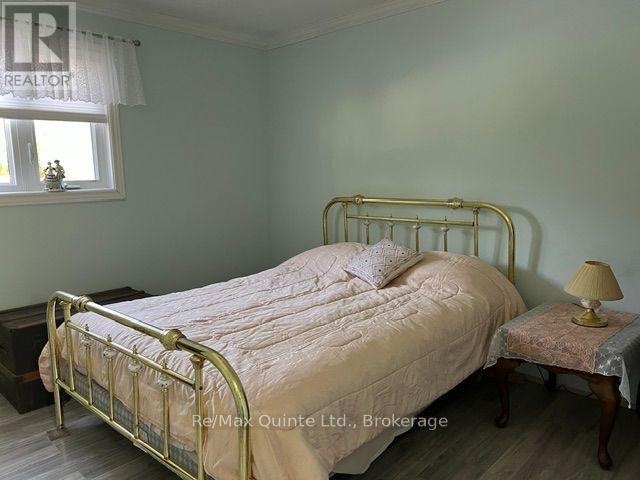
1874 Stockdale Road, Quinte West (Murray Ward), ON - Indoor Photo Showing Bedroom
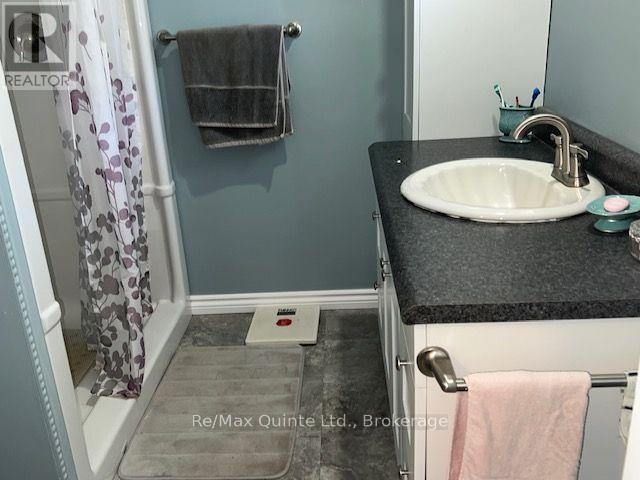
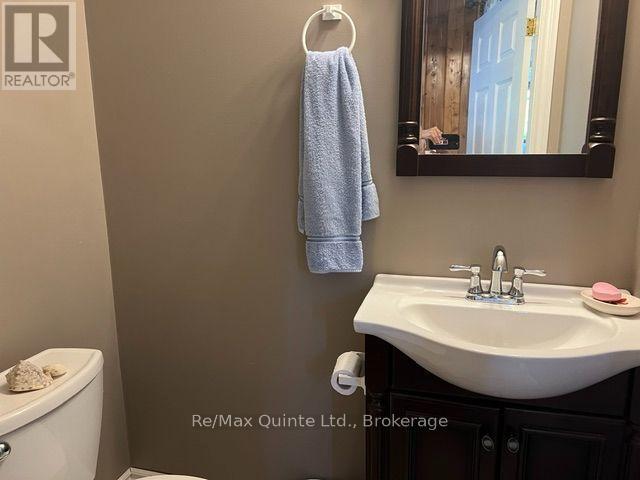
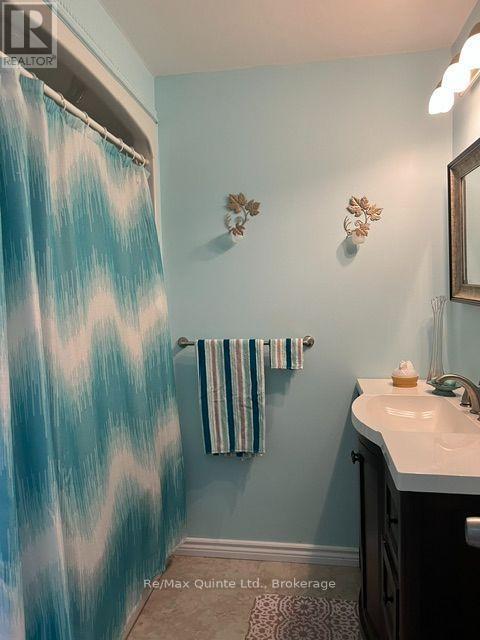
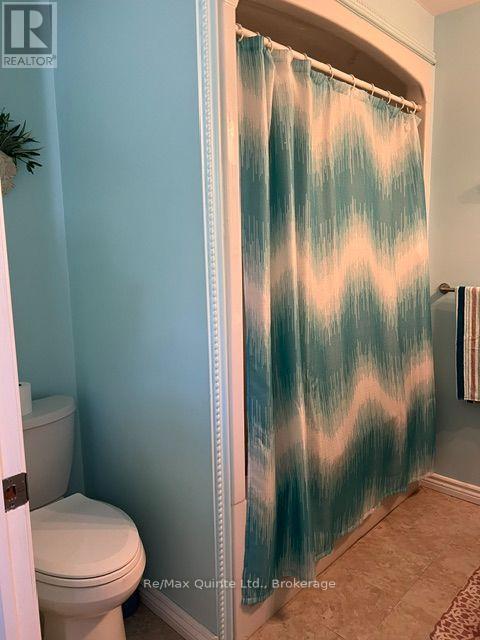
1874 Stockdale Road, Quinte West (Murray Ward), ON - Indoor Photo Showing Bathroom
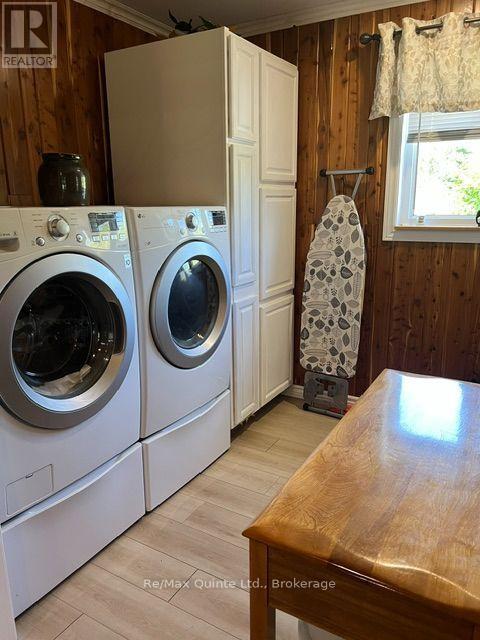
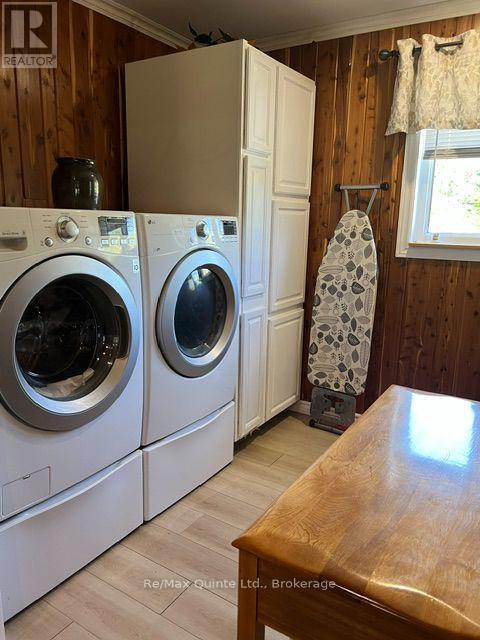
1874 Stockdale Road, Quinte West (Murray Ward), ON - Indoor Photo Showing Laundry Room
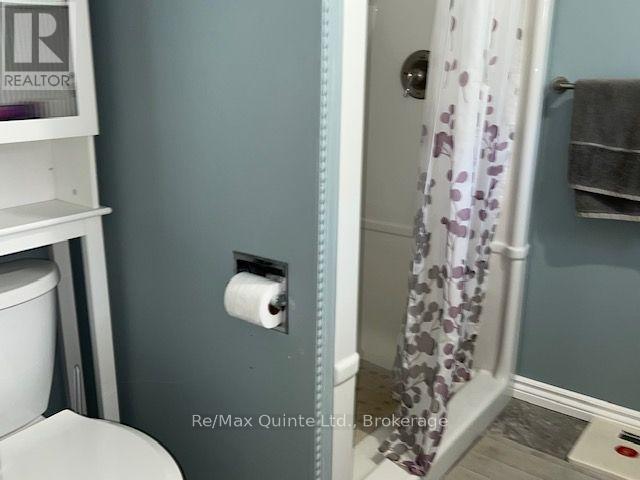
1874 Stockdale Road, Quinte West (Murray Ward), ON - Indoor Photo Showing Bathroom
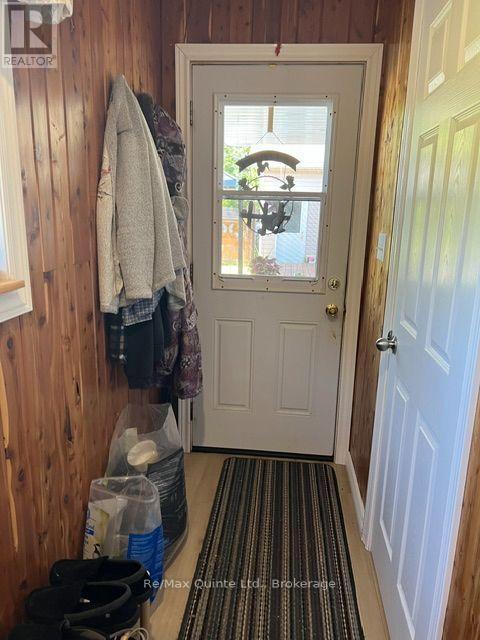
1874 Stockdale Road, Quinte West (Murray Ward), ON - Indoor Photo Showing Other Room
1874 Stockdale Road, Quinte West (Murray Ward), ON - Indoor Photo Showing Bedroom
1874 Stockdale Road, Quinte West (Murray Ward), ON - Indoor Photo Showing Bathroom
1874 Stockdale Road, Quinte West (Murray Ward), ON - Indoor
1874 Stockdale Road, Quinte West (Murray Ward), ON - Indoor Photo Showing Other Room
1874 Stockdale Road, Quinte West (Murray Ward), ON - Indoor
1874 Stockdale Road, Quinte West (Murray Ward), ON - Indoor Photo Showing Other Room
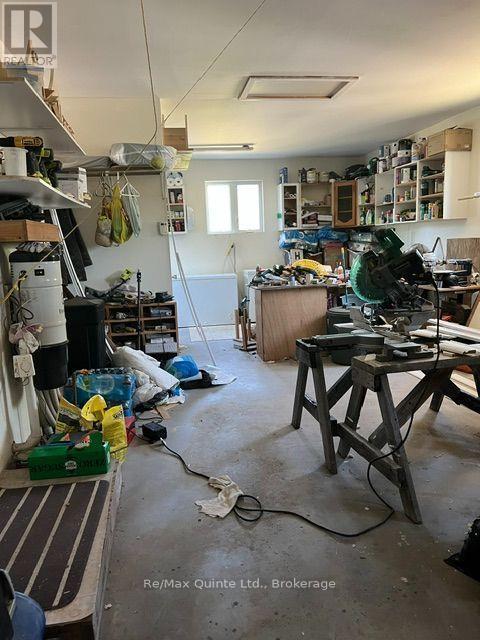
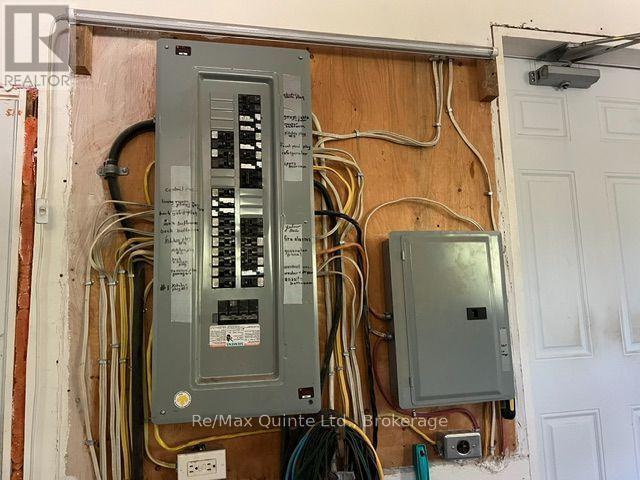
1874 Stockdale Road, Quinte West (Murray Ward), ON - Indoor Photo Showing Garage
1874 Stockdale Road, Quinte West (Murray Ward), ON - Outdoor
1874 Stockdale Road, Quinte West (Murray Ward), ON - Indoor
1874 Stockdale Road, Quinte West (Murray Ward), ON  - Outdoor
1874 Stockdale Road, Quinte West (Murray Ward), ON  - Outdoor With Deck Patio Veranda
1874 Stockdale Road, Quinte West (Murray Ward), ON - Outdoor
1874 Stockdale Road, Quinte West (Murray Ward), ON - Outdoor With View
1874 Stockdale Road, Quinte West (Murray Ward), ON - Outdoor
1874 Stockdale Road, Quinte West (Murray Ward), ON - Outdoor With Deck Patio Veranda With Exterior
1874 Stockdale Road, Quinte West (Murray Ward), ON - Outdoor With Deck Patio Veranda
1874 Stockdale Road, Quinte West (Murray Ward), ON - Outdoor With Above Ground Pool With Deck Patio Veranda
1874 Stockdale Road, Quinte West (Murray Ward), ON - Indoor
1874 Stockdale Road, Quinte West (Murray Ward), ON - Indoor Photo Showing Kitchen
1874 Stockdale Road, Quinte West (Murray Ward), ON - Indoor
1874 Stockdale Road, Quinte West (Murray Ward), ON - Indoor Photo Showing Living Room
1874 Stockdale Road, Quinte West (Murray Ward), ON - Indoor Photo Showing Living Room With Fireplace
1874 Stockdale Road, Quinte West (Murray Ward), ON - Indoor With Fireplace
1874 Stockdale Road, Quinte West (Murray Ward), ON - Indoor
1874 Stockdale Road, Quinte West (Murray Ward), ON - Indoor Photo Showing Living Room
1874 Stockdale Road, Quinte West (Murray Ward), ON - Indoor Photo Showing Bedroom
1874 Stockdale Road, Quinte West (Murray Ward), ON - Indoor Photo Showing Bathroom
1874 Stockdale Road, Quinte West (Murray Ward), ON - Indoor Photo Showing Laundry Room
1874 Stockdale Road, Quinte West (Murray Ward), ON - Indoor Photo Showing Bathroom
1874 Stockdale Road, Quinte West (Murray Ward), ON - Indoor Photo Showing Other Room
1874 Stockdale Road, Quinte West (Murray Ward), ON - Indoor Photo Showing Bedroom
1874 Stockdale Road, Quinte West (Murray Ward), ON - Indoor Photo Showing Bathroom
1874 Stockdale Road, Quinte West (Murray Ward), ON - Indoor
1874 Stockdale Road, Quinte West (Murray Ward), ON - Indoor Photo Showing Other Room
1874 Stockdale Road, Quinte West (Murray Ward), ON - Indoor
1874 Stockdale Road, Quinte West (Murray Ward), ON - Indoor Photo Showing Other Room
1874 Stockdale Road, Quinte West (Murray Ward), ON - Indoor Photo Showing Garage
1874 Stockdale Road, Quinte West (Murray Ward), ON - Outdoor
1874 Stockdale Road, Quinte West (Murray Ward), ON - Indoor
  • Advertising
Rent Today. Own Tomorrow.
Explore our Rent-to-own Path to Homeownership™ designed to help you become a homeowner.
1874 STOCKDALE ROAD, Quinte West (Murray Ward), Ontario, K0K 2C0
$599,900

2 Beds

3 Baths

Property Information:

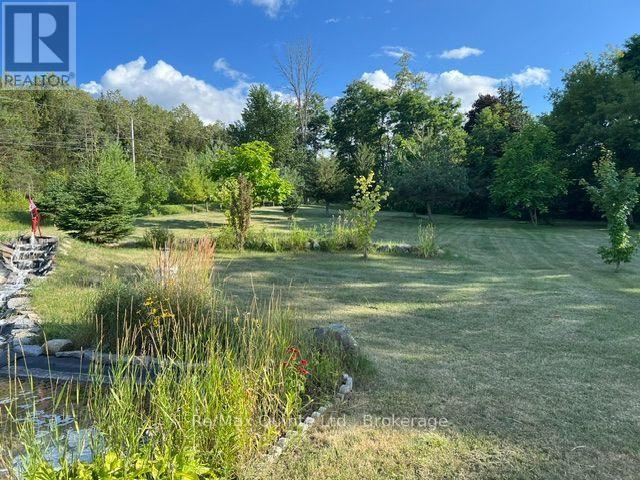
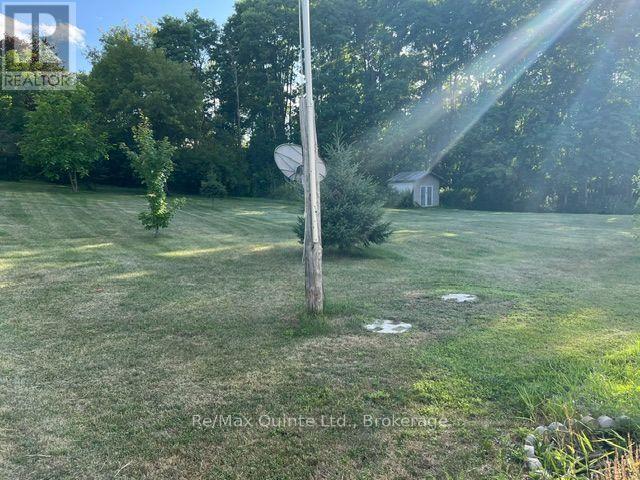
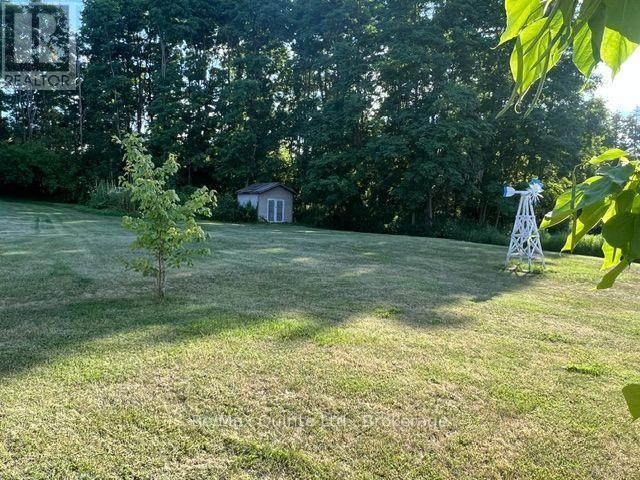
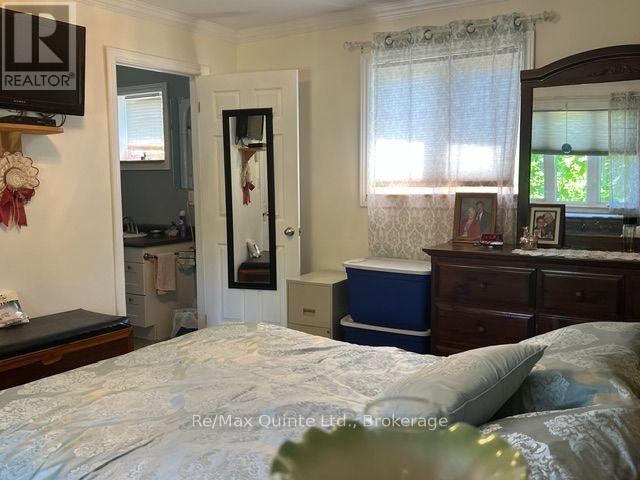
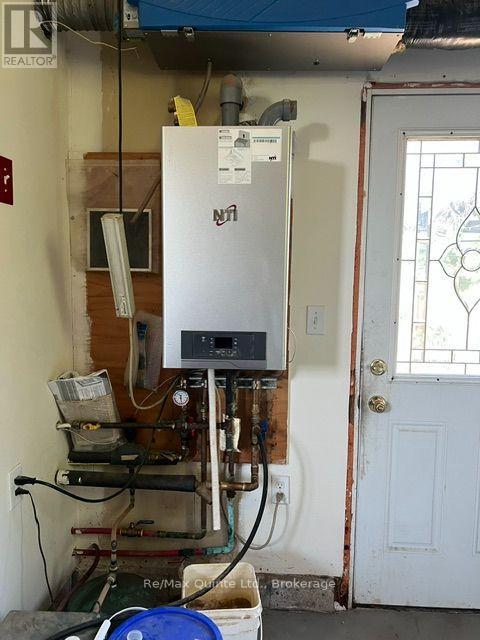
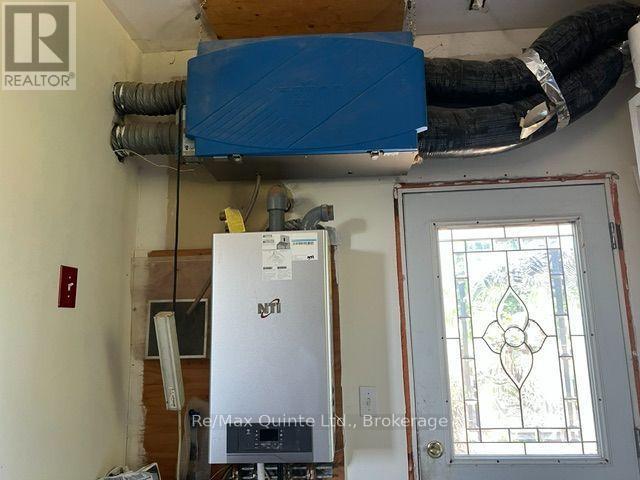
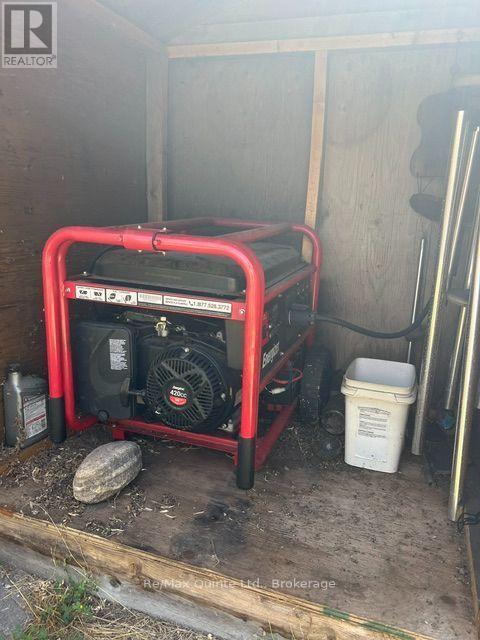
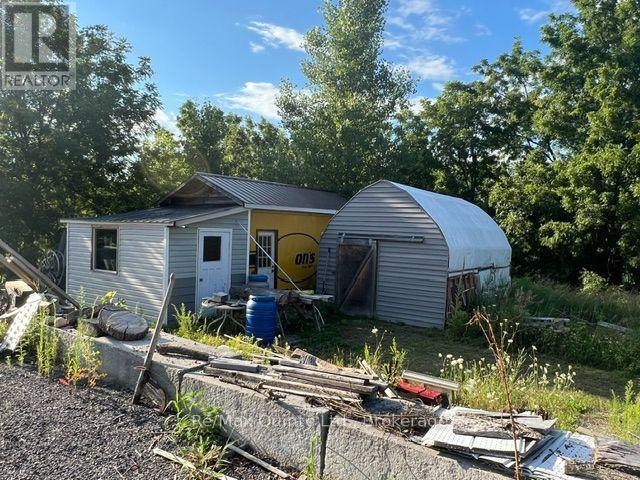
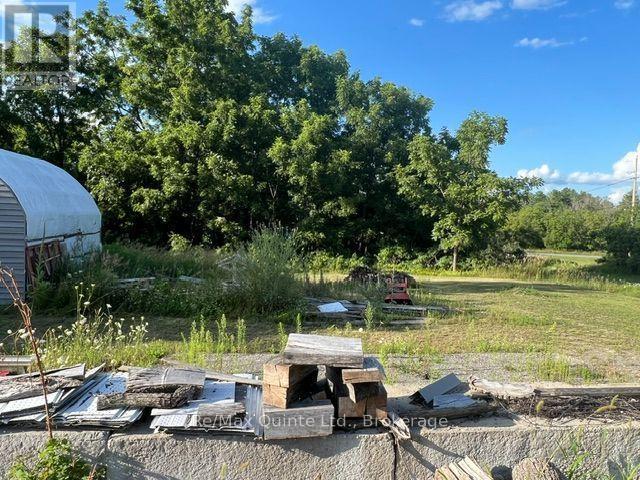
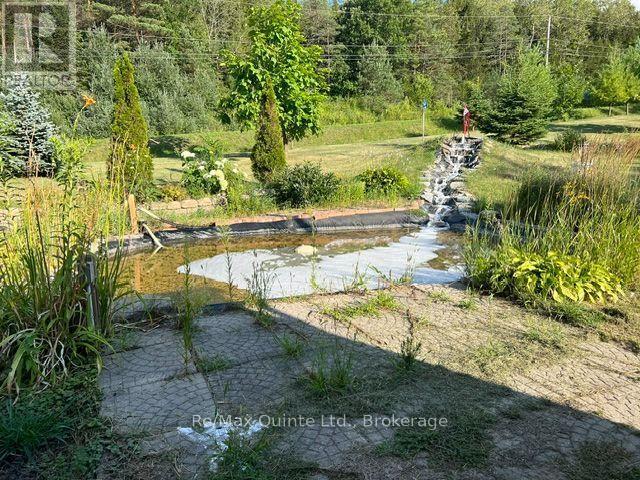
Custom built 9 year old 1300 sq. ft. retirement home, 2 bedrooms, open concept living room, dining area and kitchen (Great Room) with lots of custom drawers for easy access, center island. Living room has garden doors to covered front deck and also garden doors to covered back deck with above ground pool and extended patio with gazebo. Cathedral ceilings in living room, kitchen and dining room (Great Room). Laundry room off kitchen with access to deck and pool and a 2 pc bath for easy access from pool. Primary bedroom has a 3 pc ensuite and a walk-in closet Garage is insulated and drywalled Efficient radiant in-floor heating throughout house and garage with a 2 yr old stainless boiler; generator wired in for any power outages; air exchanger and AC. Property, when built, has R50 insulation in ceiling and R24 insulation in walls. 4 ft crawl space is concrete block and concrete floor with Styrofoam exterior insulation with aluminum clad covering for extra heat retention. The 1.377 acre property is well landscaped with a waterfall and pond in front of covered deck, lots of trees and backs onto woods and field. The end of the property also has a workshop with 2 30 amp services and another building on it. (id:27)

Building Features:

  • Style: Detached
  • Building Type: House
  • Architectural Style: Bungalow
  • Basement Type: Crawl space
  • Construction Style - Attachment: Detached
  • Easement: Easement
  • Exterior Finish: Vinyl siding
  • Fire Protection: Smoke Detectors
  • Floor Space: 1100 - 1500 sqft
  • Foundation Type: Block, Concrete
  • Utility Power:
  • Heating Type: Radiant heat
  • Heating Fuel: Propane
  • Cooling Type: Central air conditioning, Air exchanger
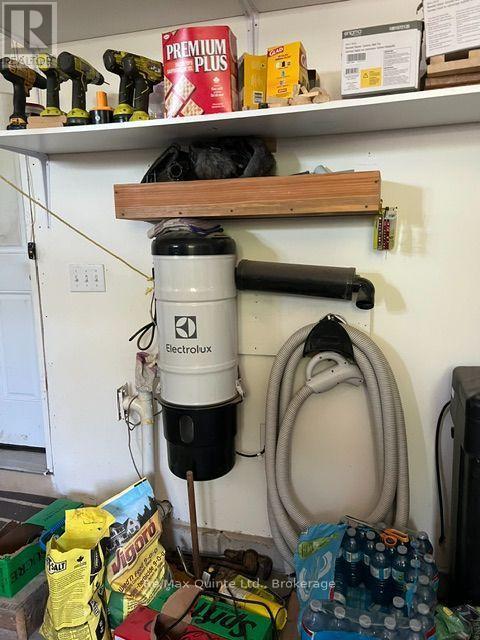
  • Appliances: Garage door opener remote, Central Vacuum, Water softener, Dryer, Gas stove(s), Washer, Refrigerator

Property Features:

  • OwnershipType: Freehold
  • Property Type: Single Family
  • Half Bathrooms: 1
  • Amenities Nearby: Golf Nearby, Hospital, Marina, Ski area
  • Community Features: School Bus
  • Features: Lighting, Wheelchair access, Dry, Gazebo
  • Floor Space (approx): 1100 - 1500 Square Feet
  • Irregular: Yes
  • Landscape Features: Landscaped
  • Lot Depth: 150 Feet
  • Lot Frontage: 397 Feet
  • Lot Size: 397 x 150 FT
  • Pool Type: Above ground pool
  • Structure Type: Deck, Shed, Outbuilding
  • Utility Type: , Hydro - Installed, Wireless - Available
  • Zoning: R2
  • Sewer: Septic System
  • Parking Type: Attached garage, Garage
  • No. of Parking Spaces: 9

Rooms:

  • Great Room Main Level 10.39 m x 4.30 m
  • Laundry Main Level 4.26 m x 2.43 m
  • Primary Bedroom Main Level 4.30 m x 3.65 m
  • Bedroom Main Level 3.65 m x 3.35 m

Convert Measurement to:

Courtesy of: Re/Max Quinte Ltd.
REALTOR.ca  

QuickQuoteTM Powered by RPS

Location of 1874 STOCKDALE ROAD, Quinte West (Murray Ward), Ontario, K0K 2C0

Demographic Information of 1874 STOCKDALE ROAD, Quinte West (Murray Ward), Ontario, K0K 2C0

Life Stage

Midlife Families

Employment Type

Mixed

Average Household Income

$110,000.00

Average Number of Children

1.70

Household Population

Household Structure

Age of Population

Education

Education Level

No certificate/diploma/degree

21.68 %

High school certificate or equivalent

30.12 %

Apprenticeship trade certificate/diploma

6.03 %

College/non-university certificate

32.53 %

University Degree

9.64 %

Commuter

Travel To Work

By Car

90.24 %

By Public Transit

0.0 %

By Walking

0.0 %

By Bicycle

0.0 %

By Other Methods

9.76 %

Cultural Diversity

Knowledge of Official Language

Mother Tongue

Building Information

Building Type

Apartments (Low and High Rise)

Houses

100.0 %

Own Vs. Rent