Button CopyPathCircle CloseCircle Left ArrowArrow Down Icon GreyClosecirclecircleBurger

9 BUSH LANE, Puslinch, Ontario, N0B 2J0

MLS® # X13186132
House For Sale In Puslinch, Ontario
$450,000 QuickQuoteTM: Not Available

2 Beds

2 Baths

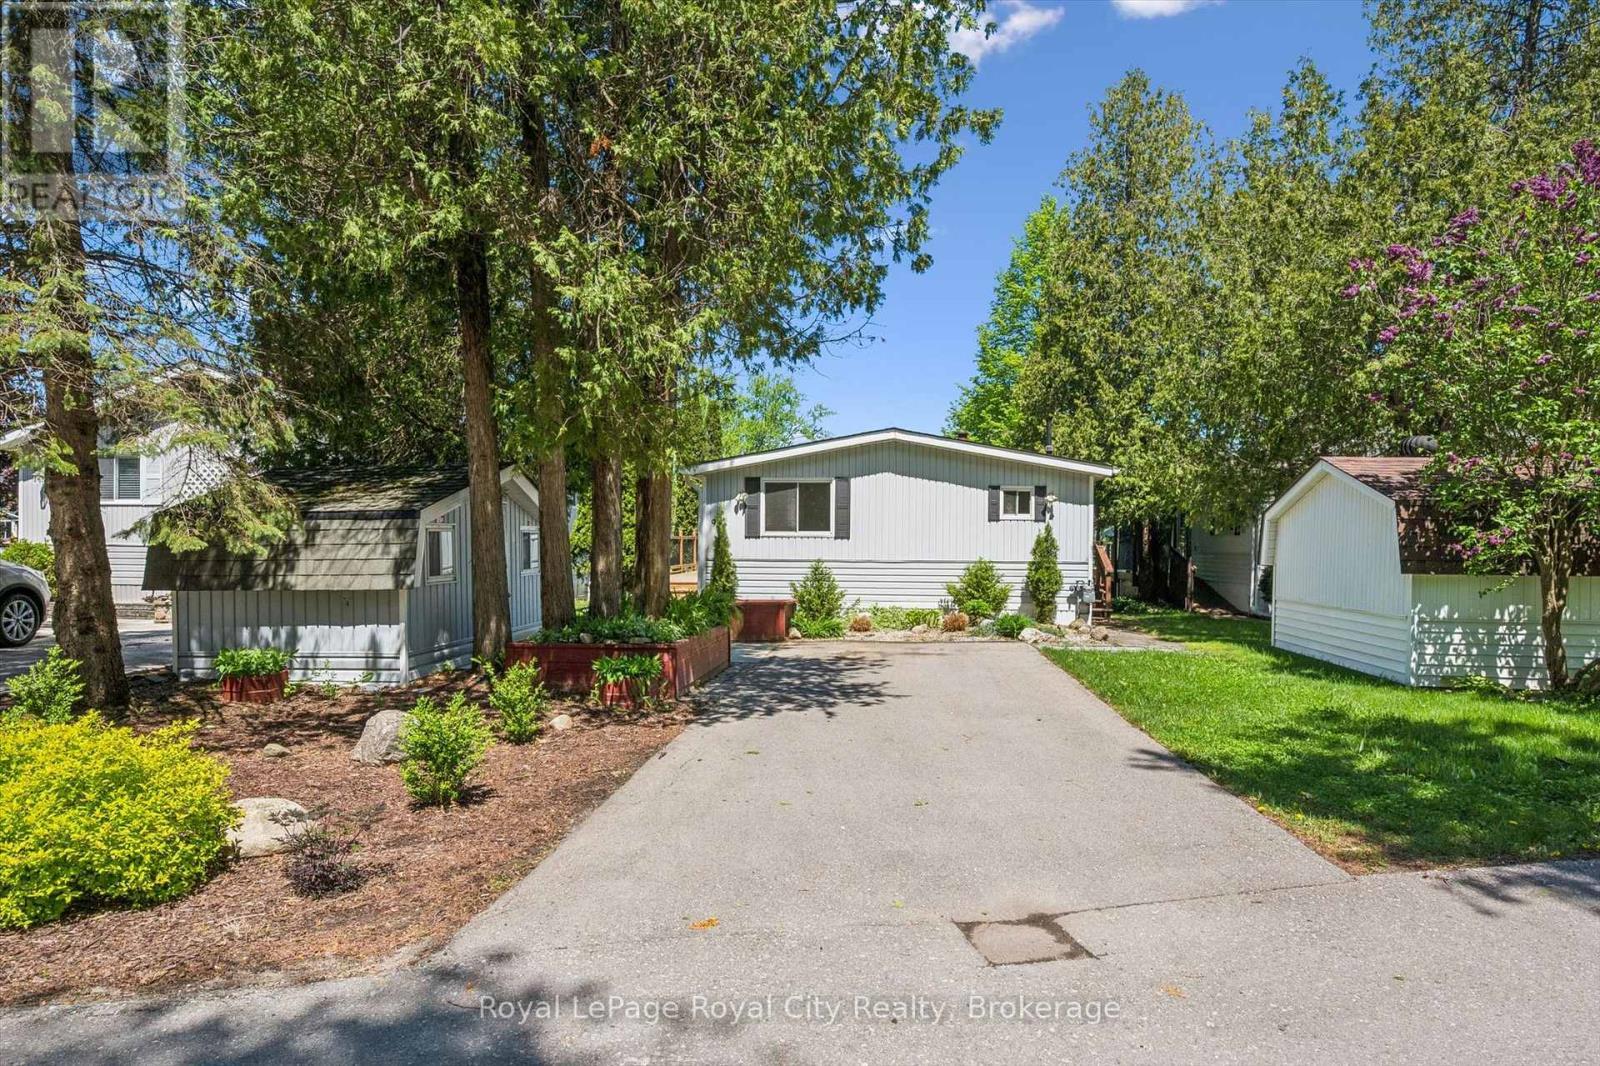
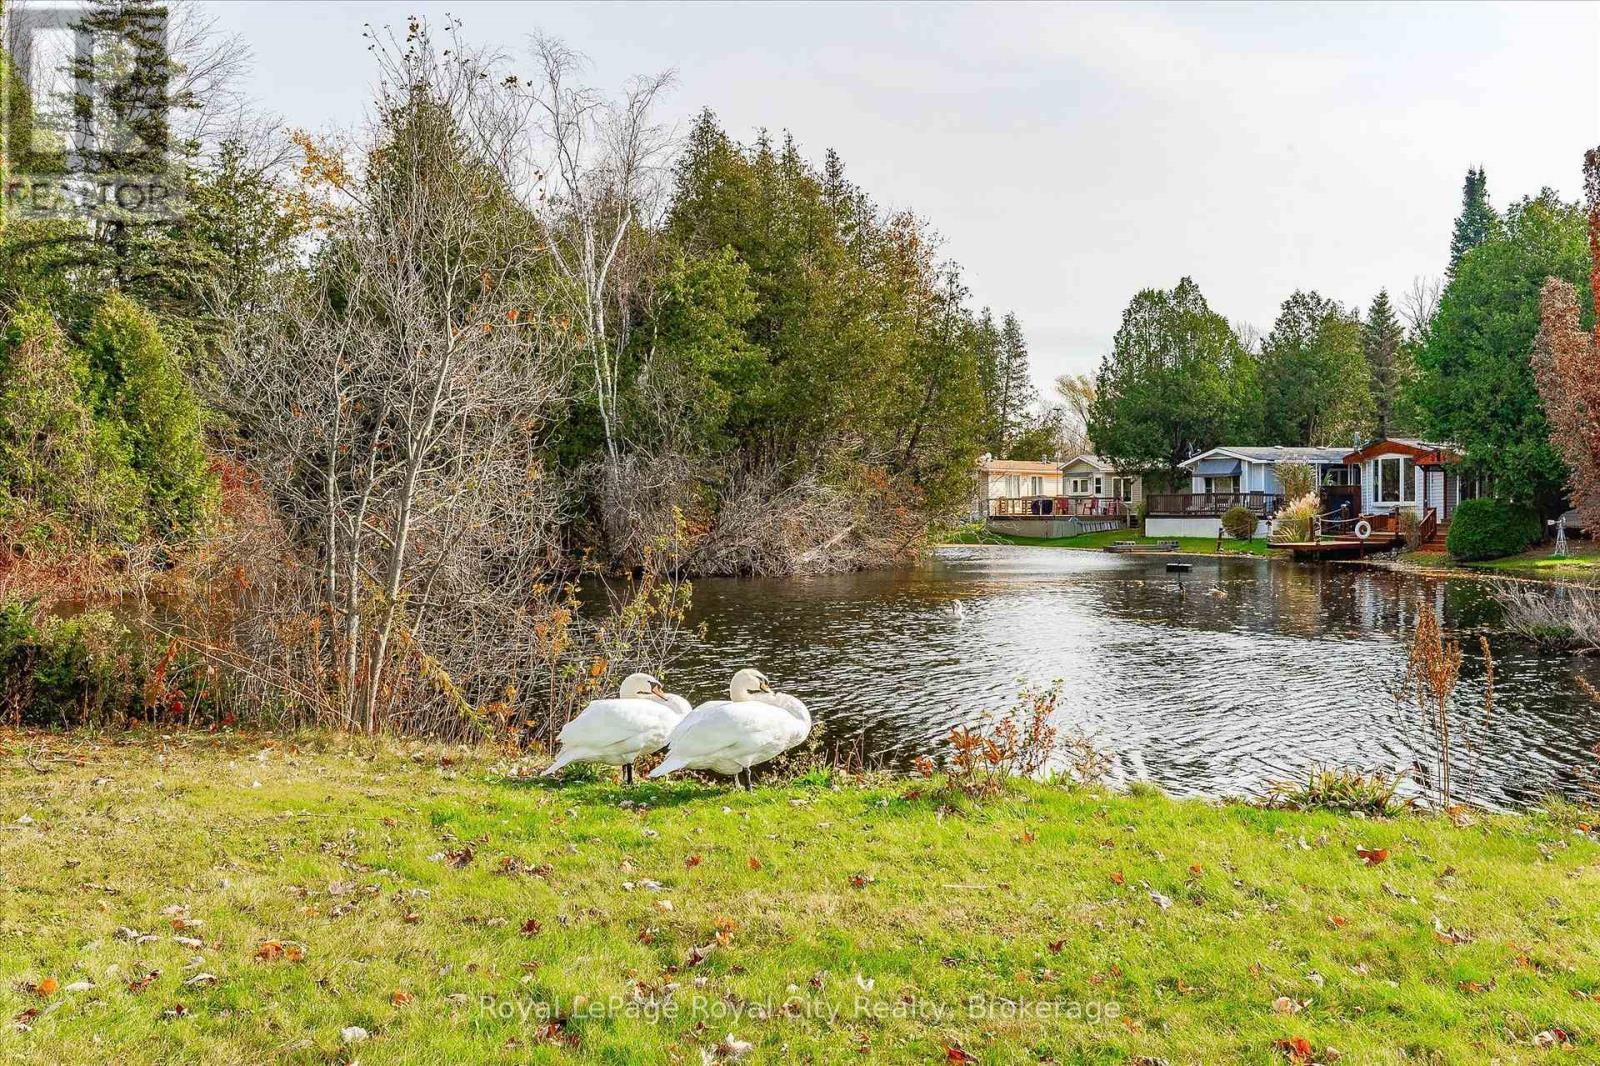
9 Bush Lane, Puslinch, ON - Outdoor
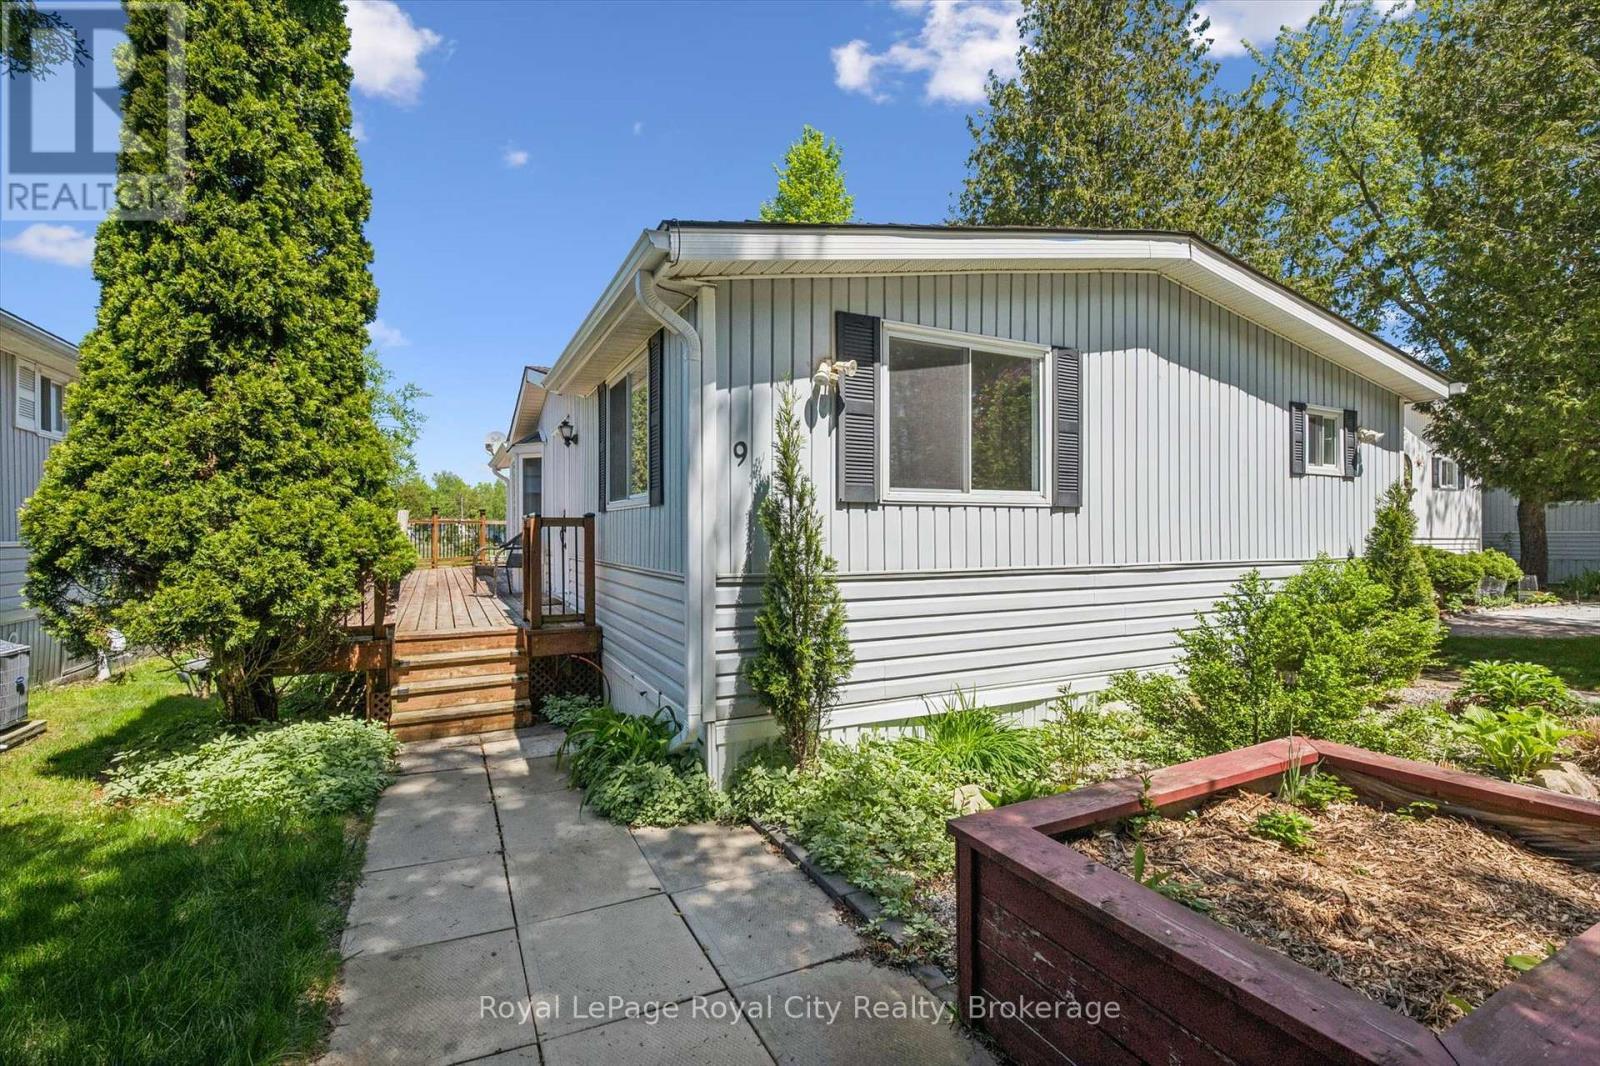
9 Bush Lane, Puslinch, ON - Outdoor With Deck Patio Veranda With Exterior
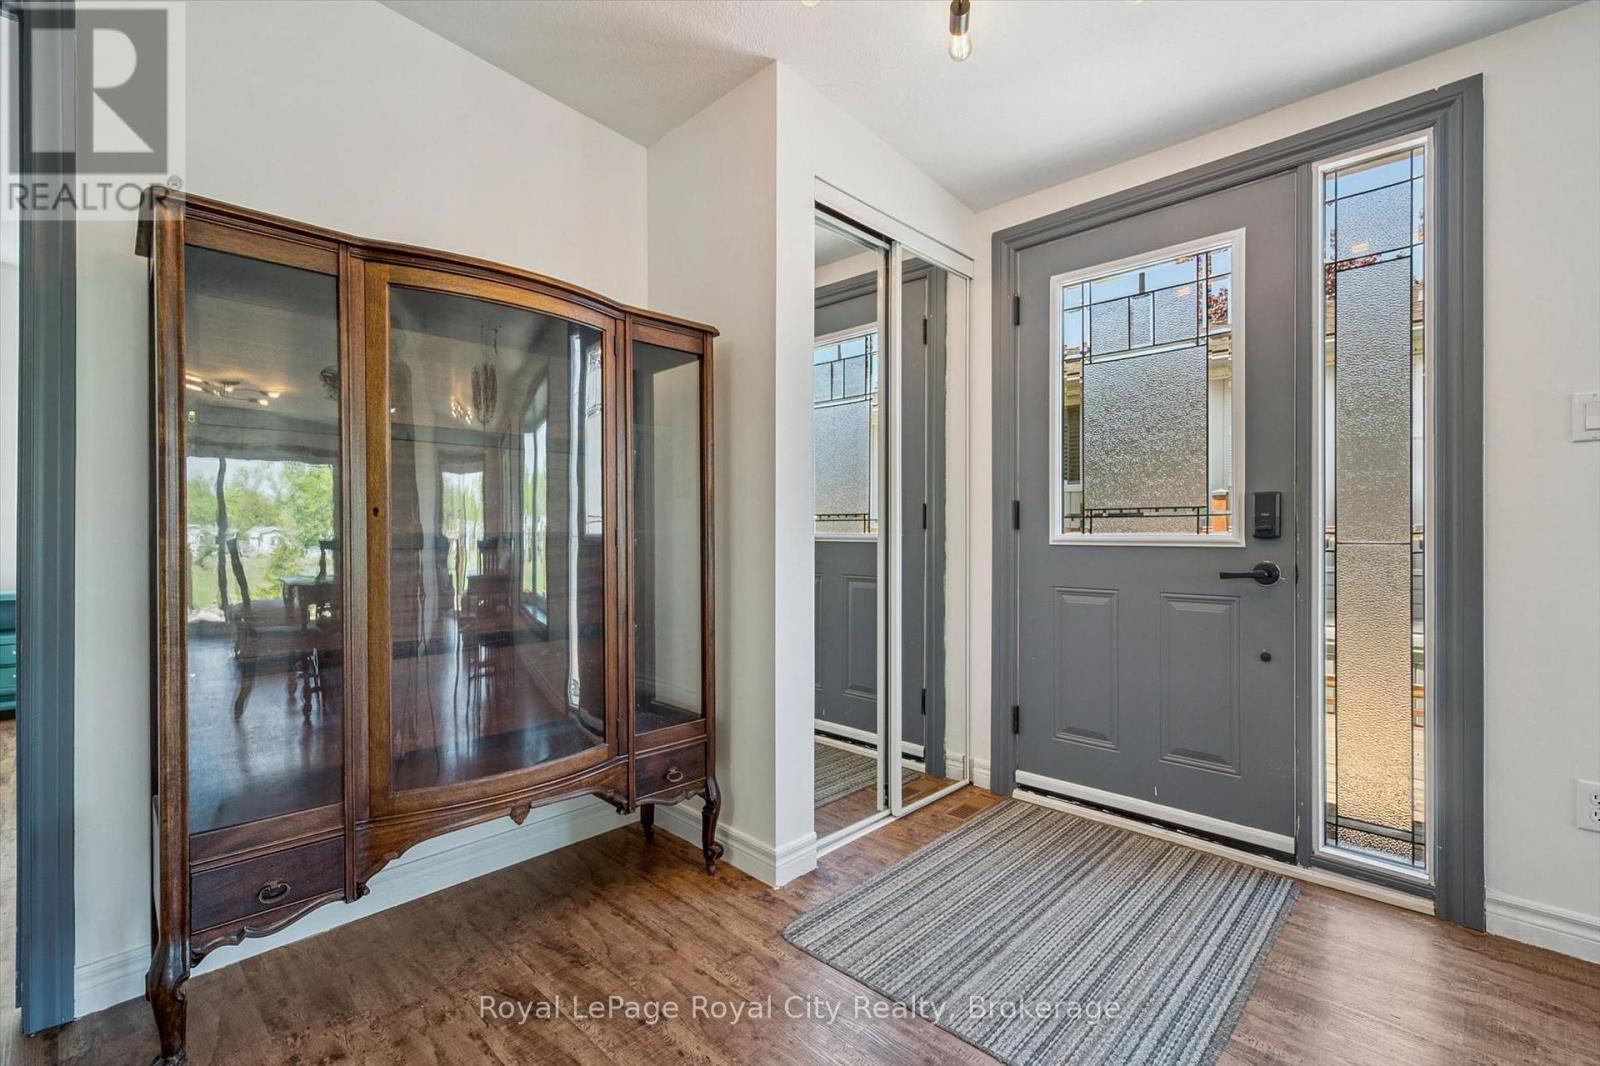
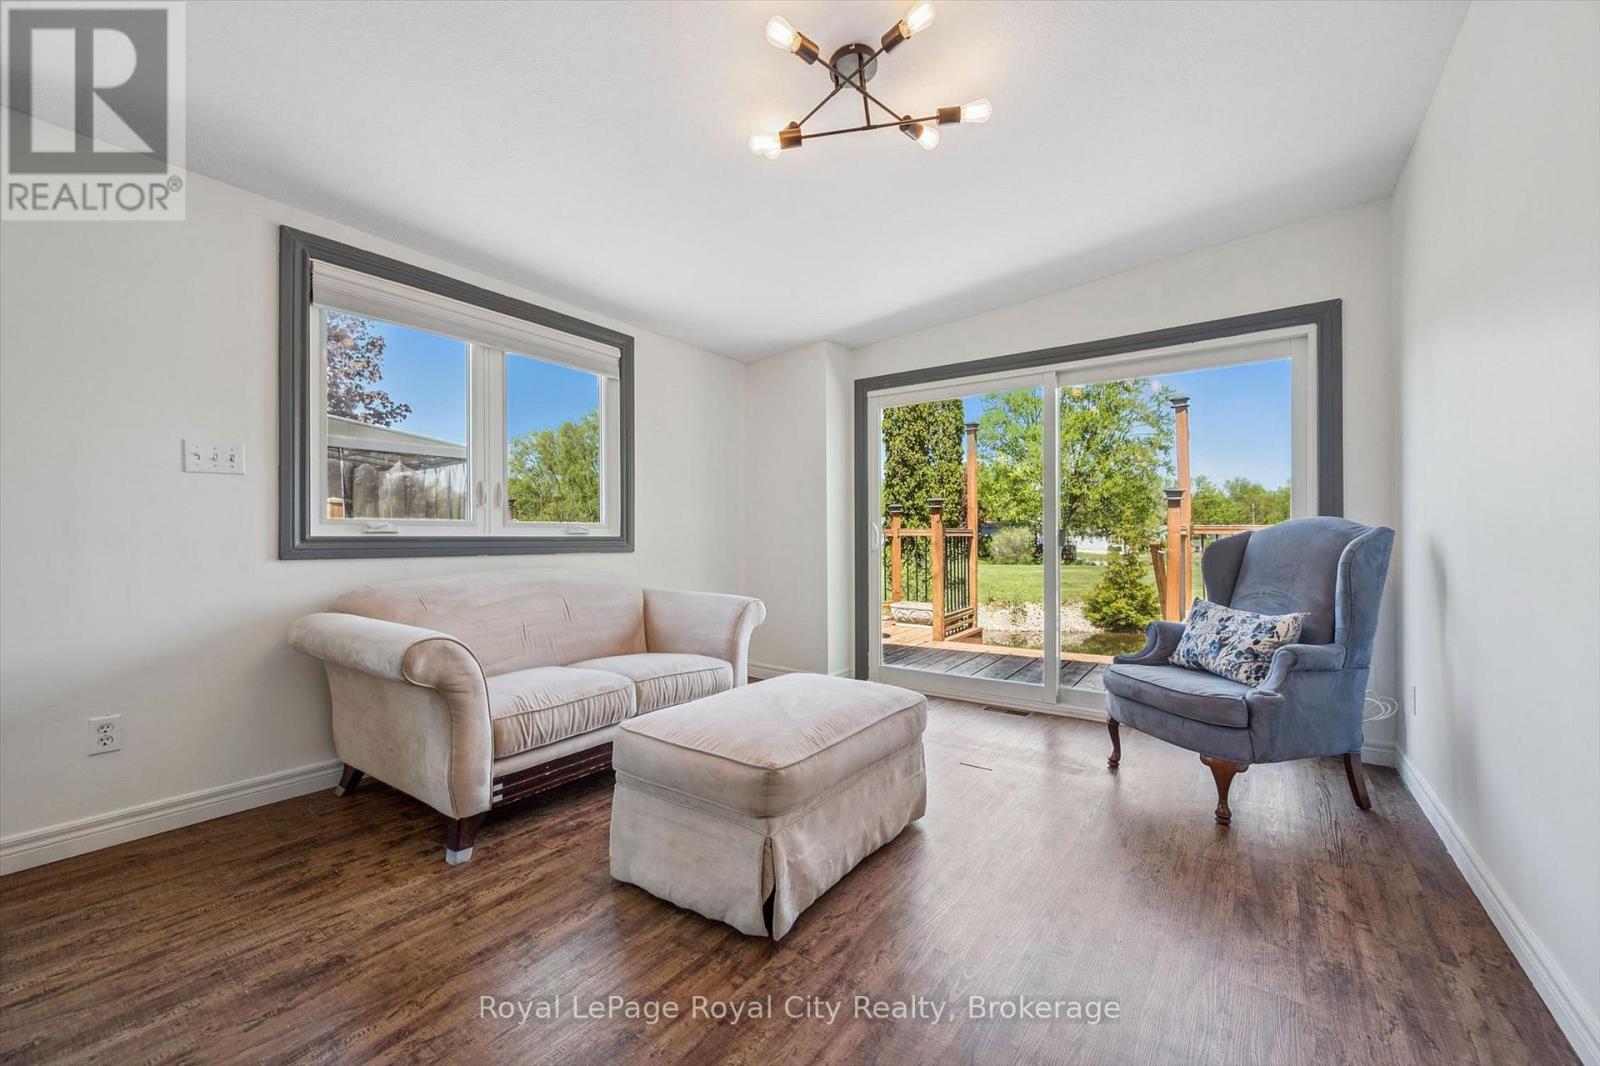
9 Bush Lane, Puslinch, ON -  Photo Showing Other Room
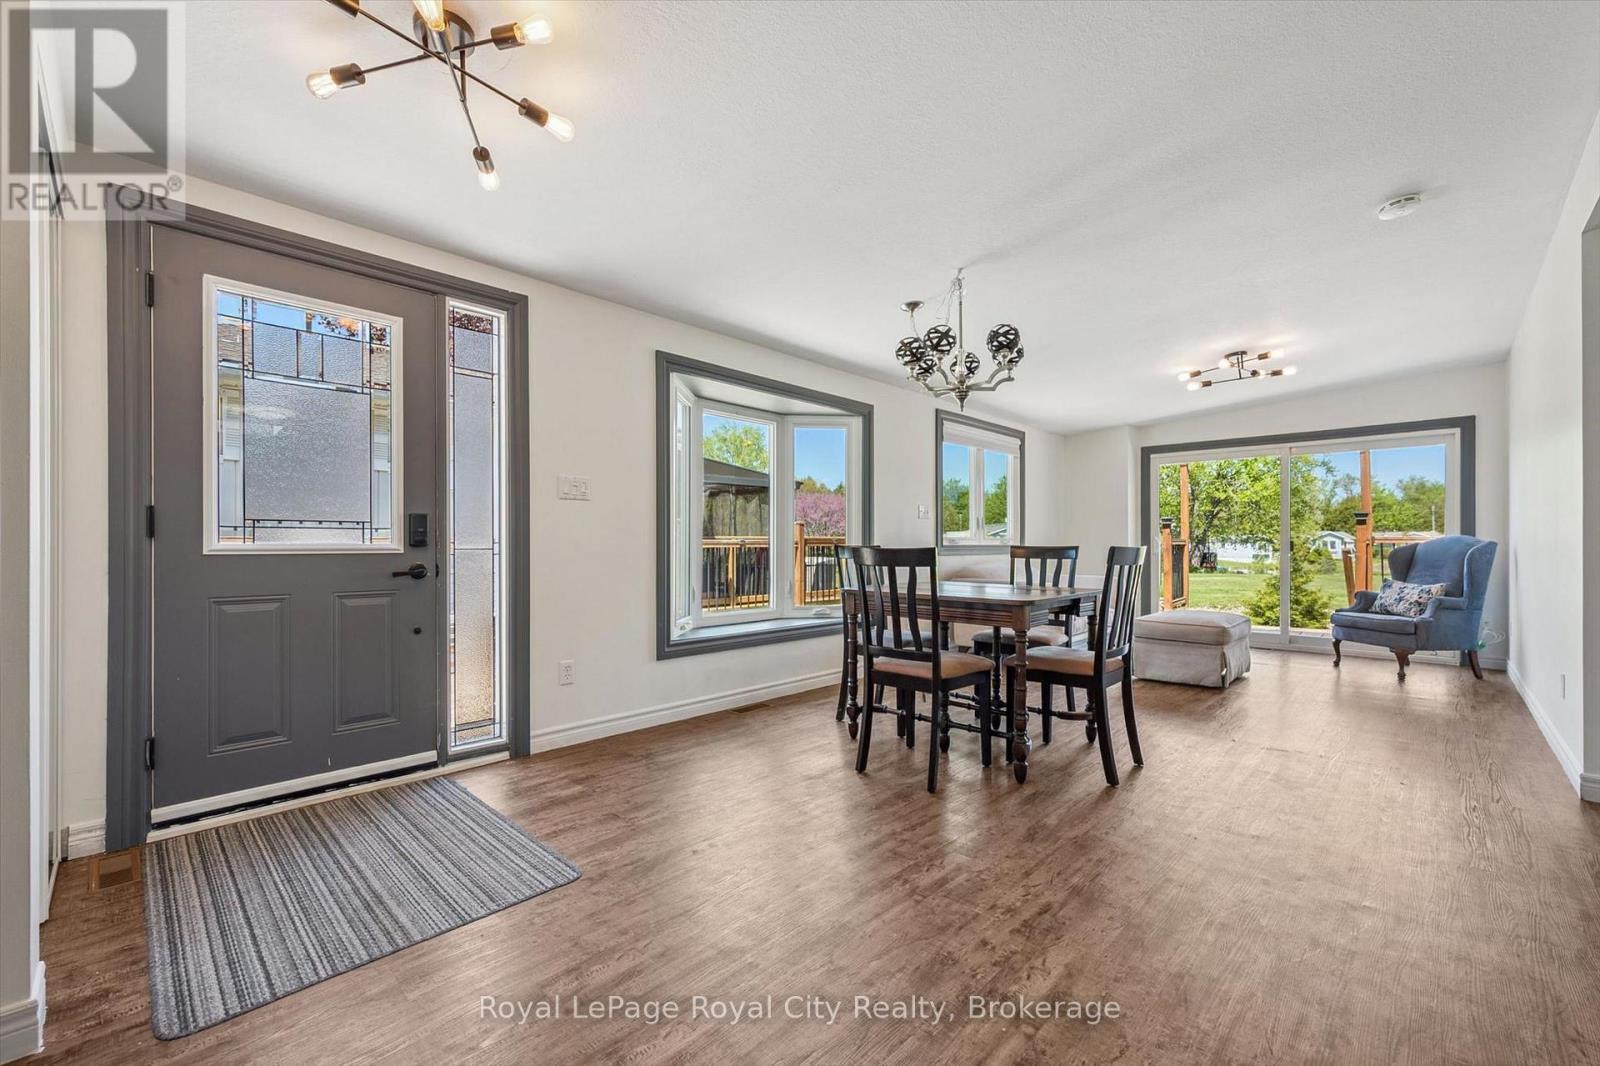
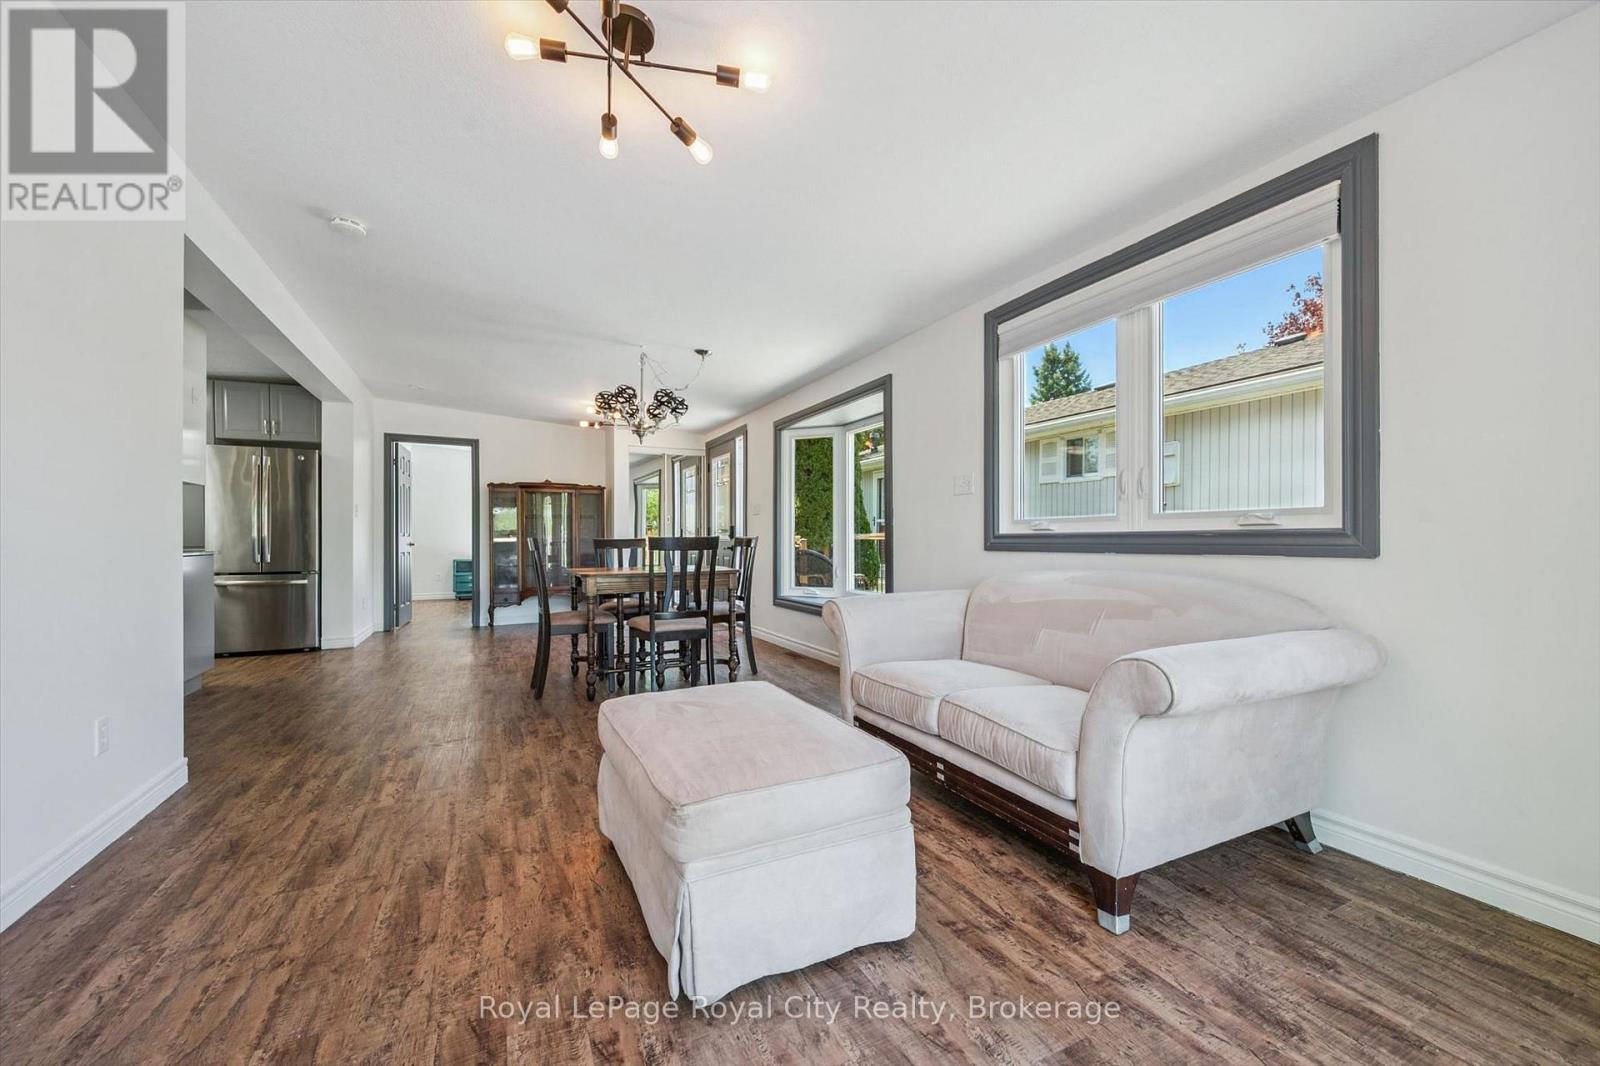
9 Bush Lane, Puslinch, ON - Indoor Photo Showing Dining Room
9 Bush Lane, Puslinch, ON - Indoor Photo Showing Living Room
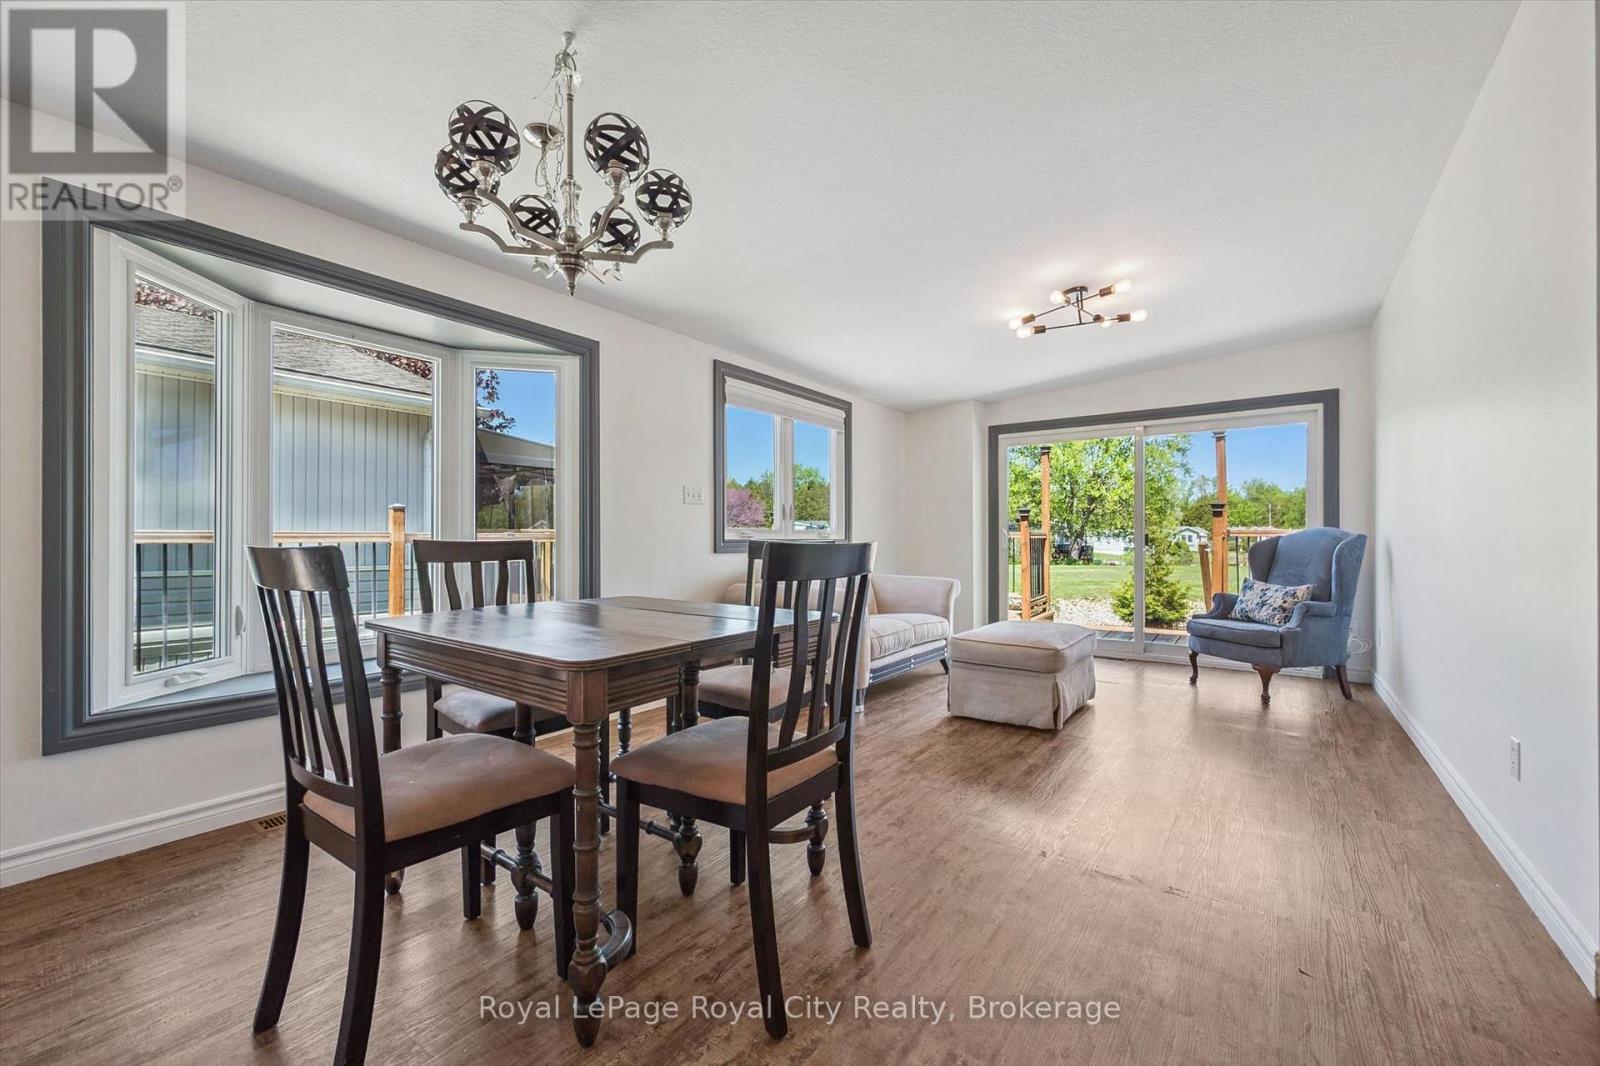
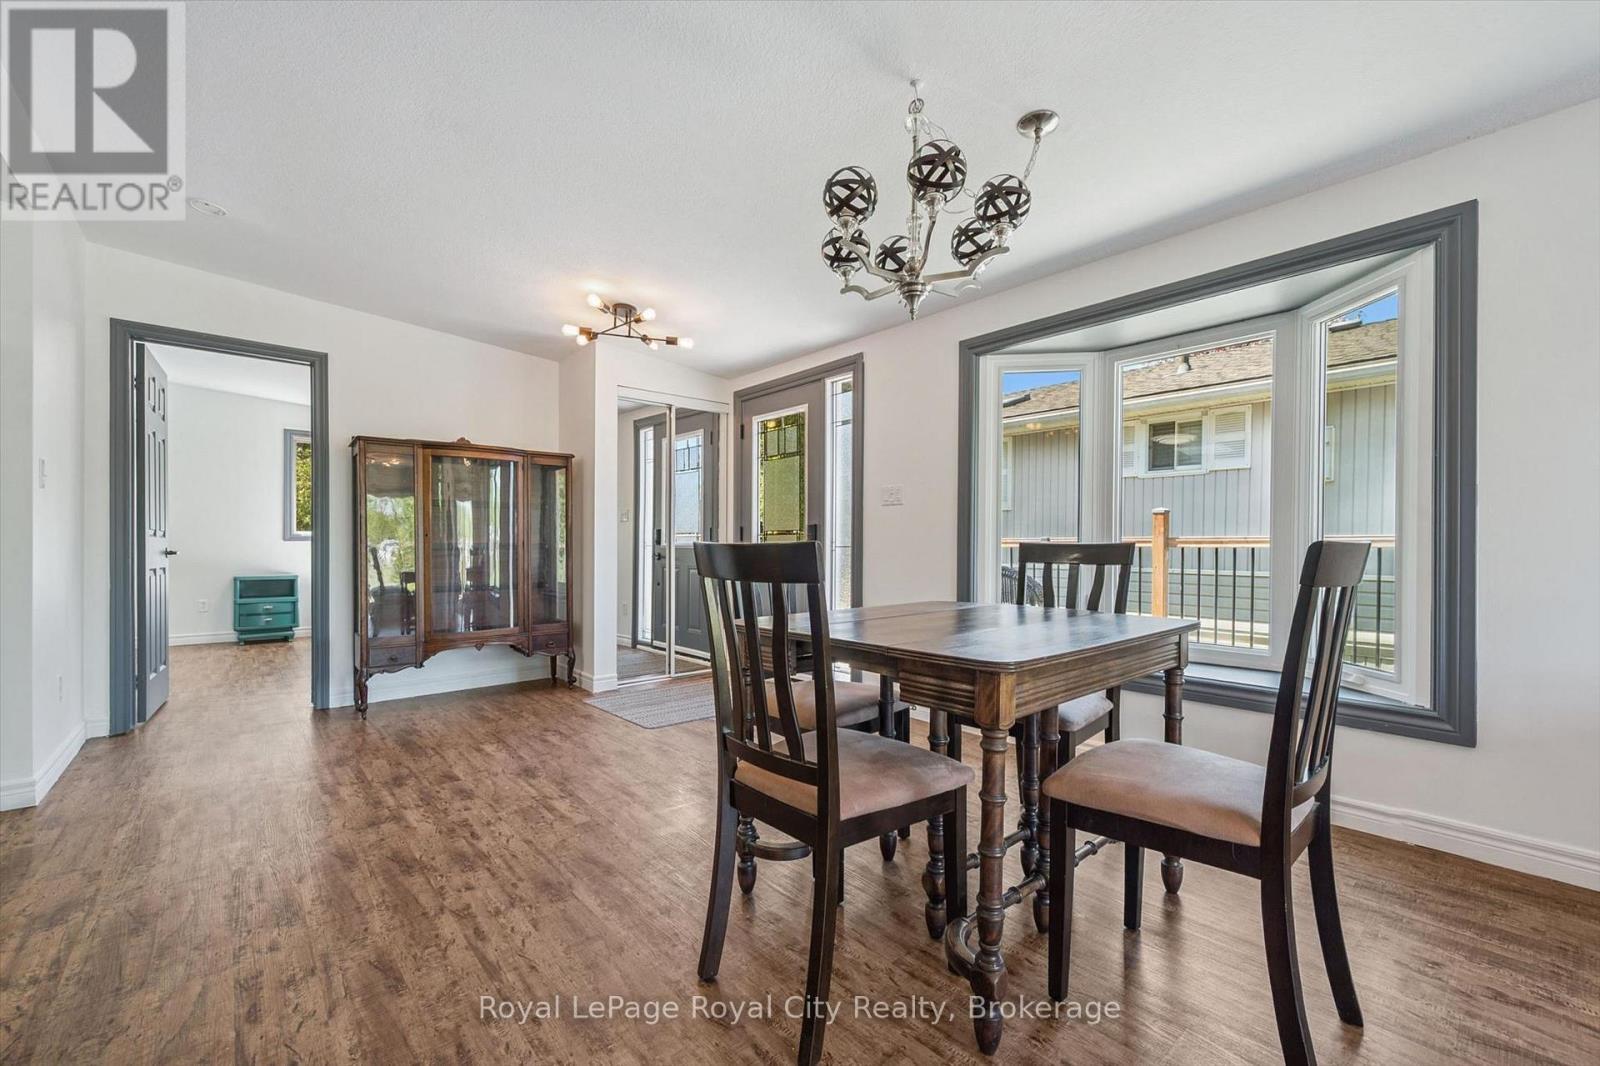
9 Bush Lane, Puslinch, ON - Indoor Photo Showing Dining Room
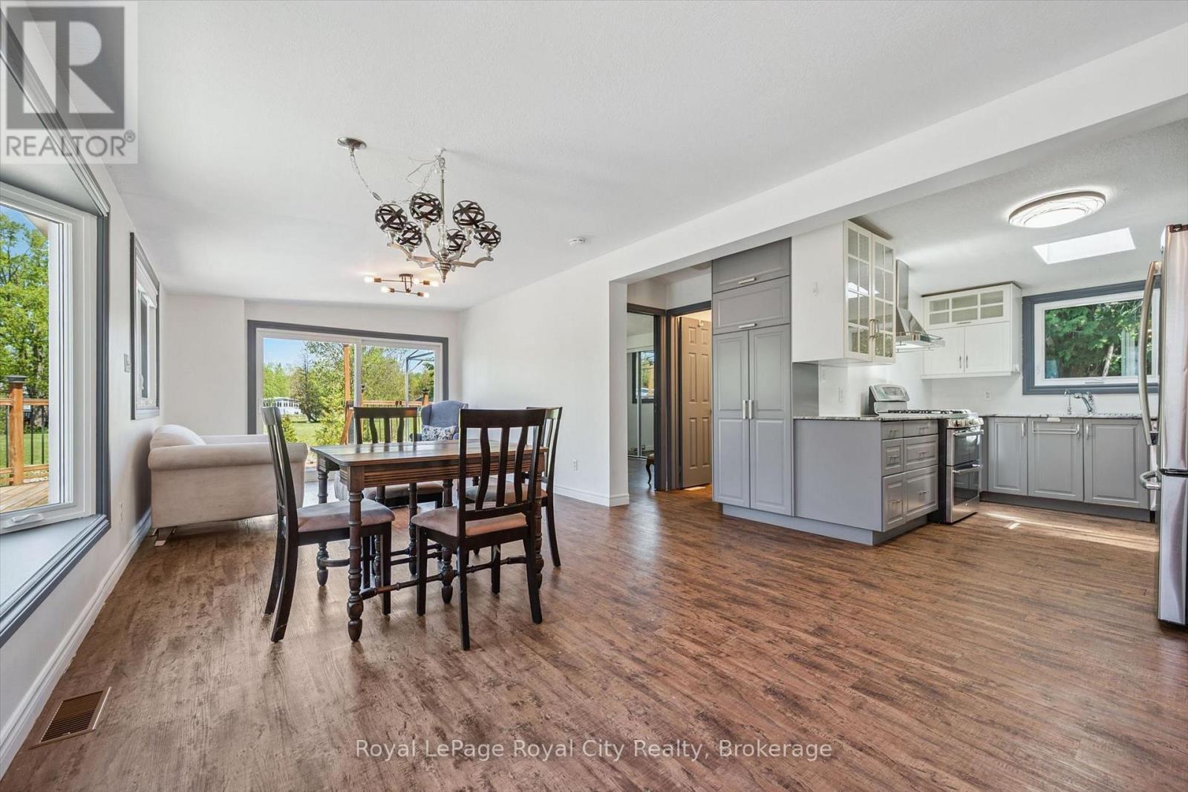
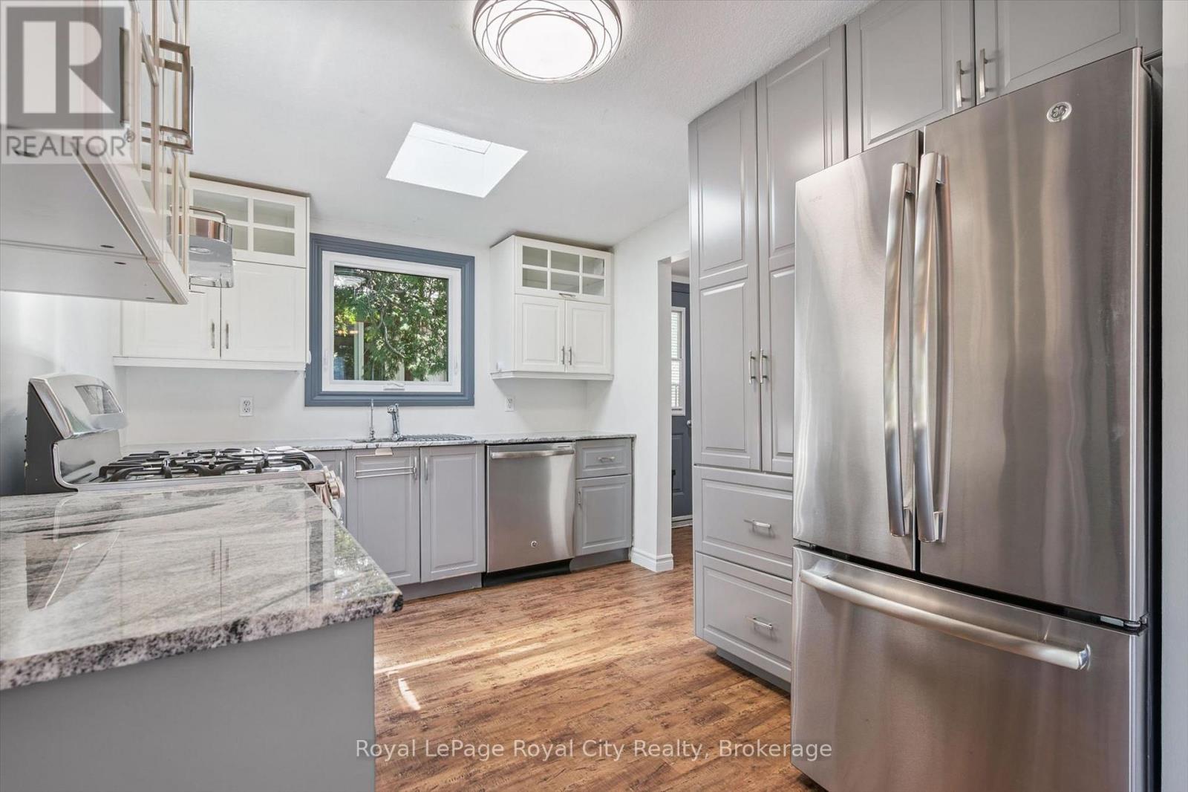
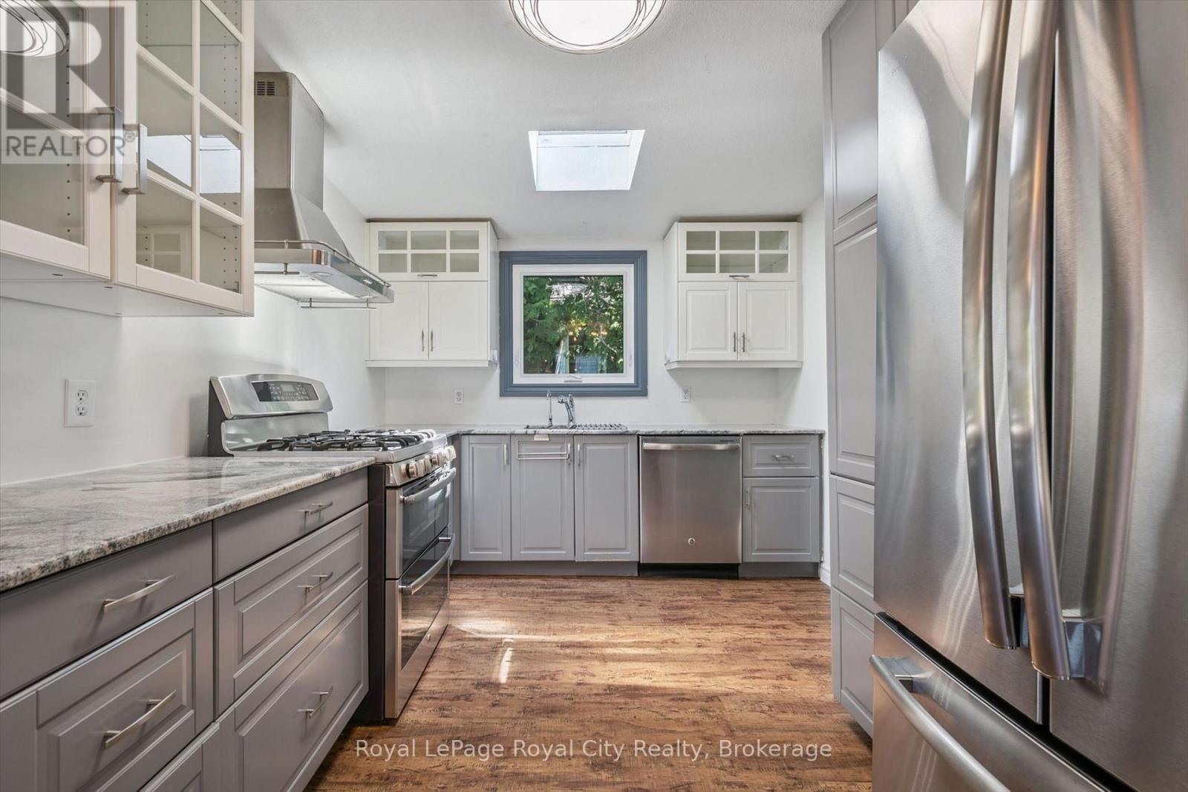
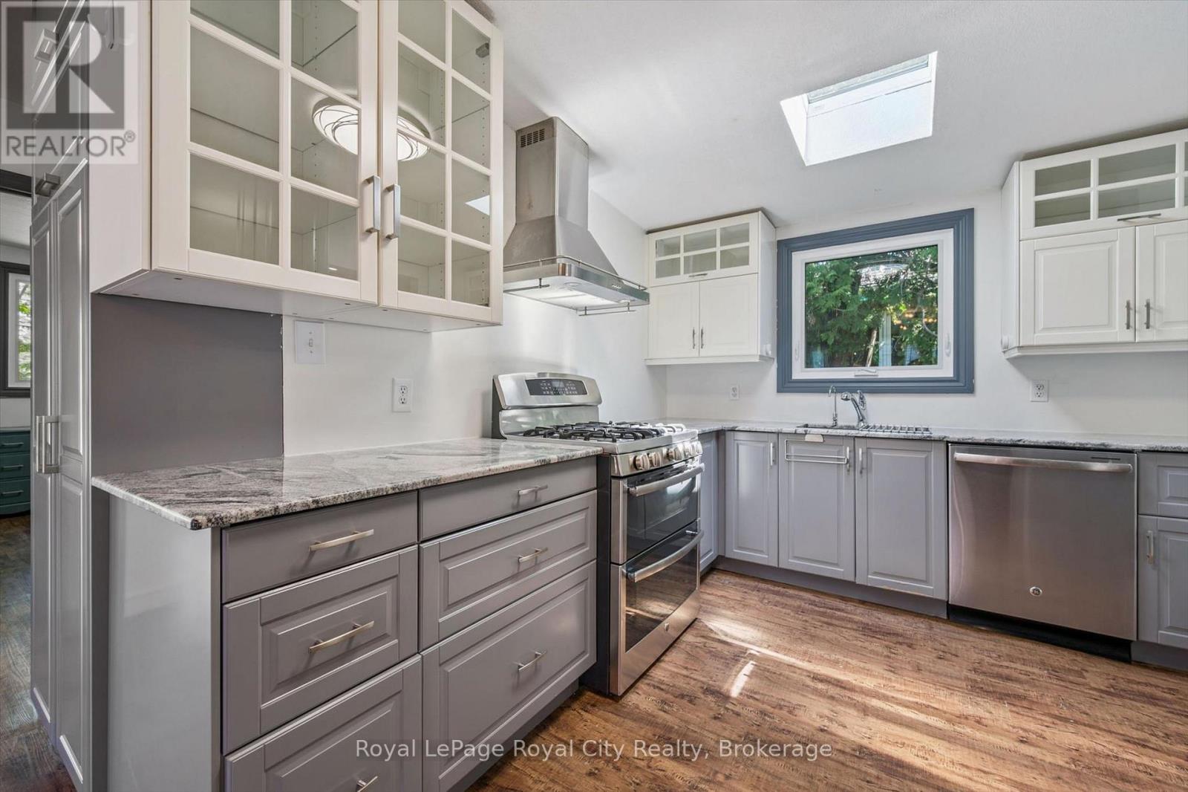
9 Bush Lane, Puslinch, ON - Indoor Photo Showing Kitchen With Stainless Steel Kitchen With Upgraded Kitchen
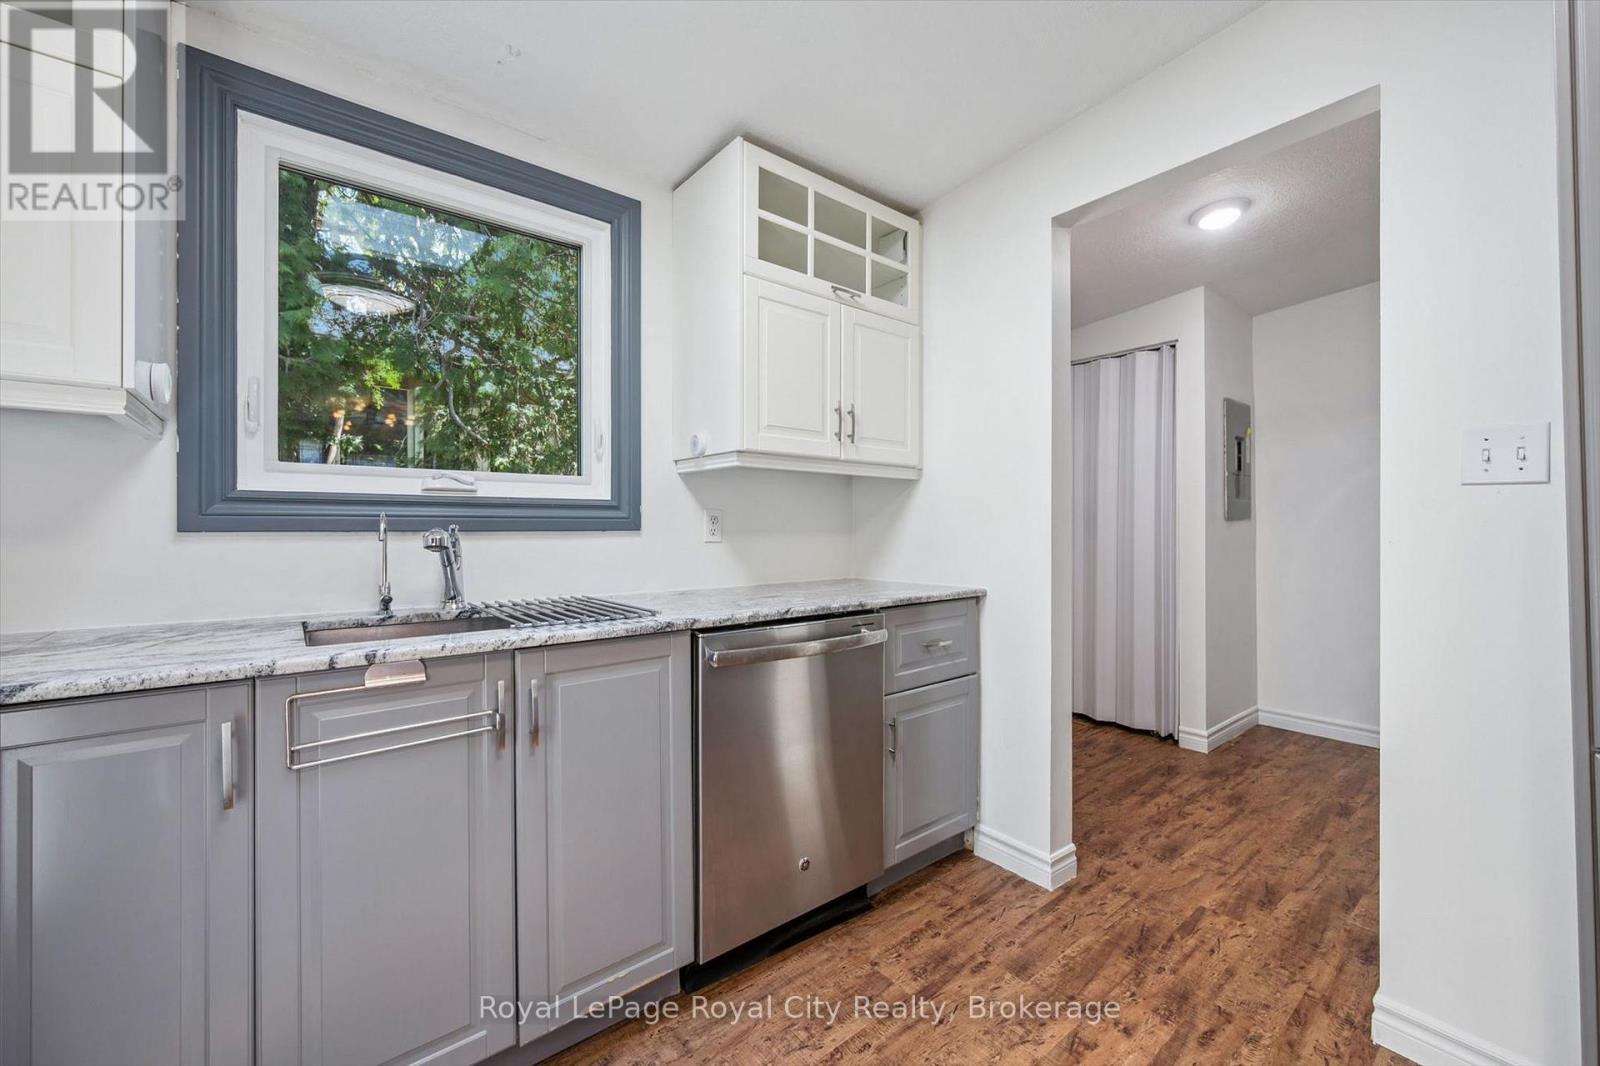
9 Bush Lane, Puslinch, ON - Indoor Photo Showing Kitchen
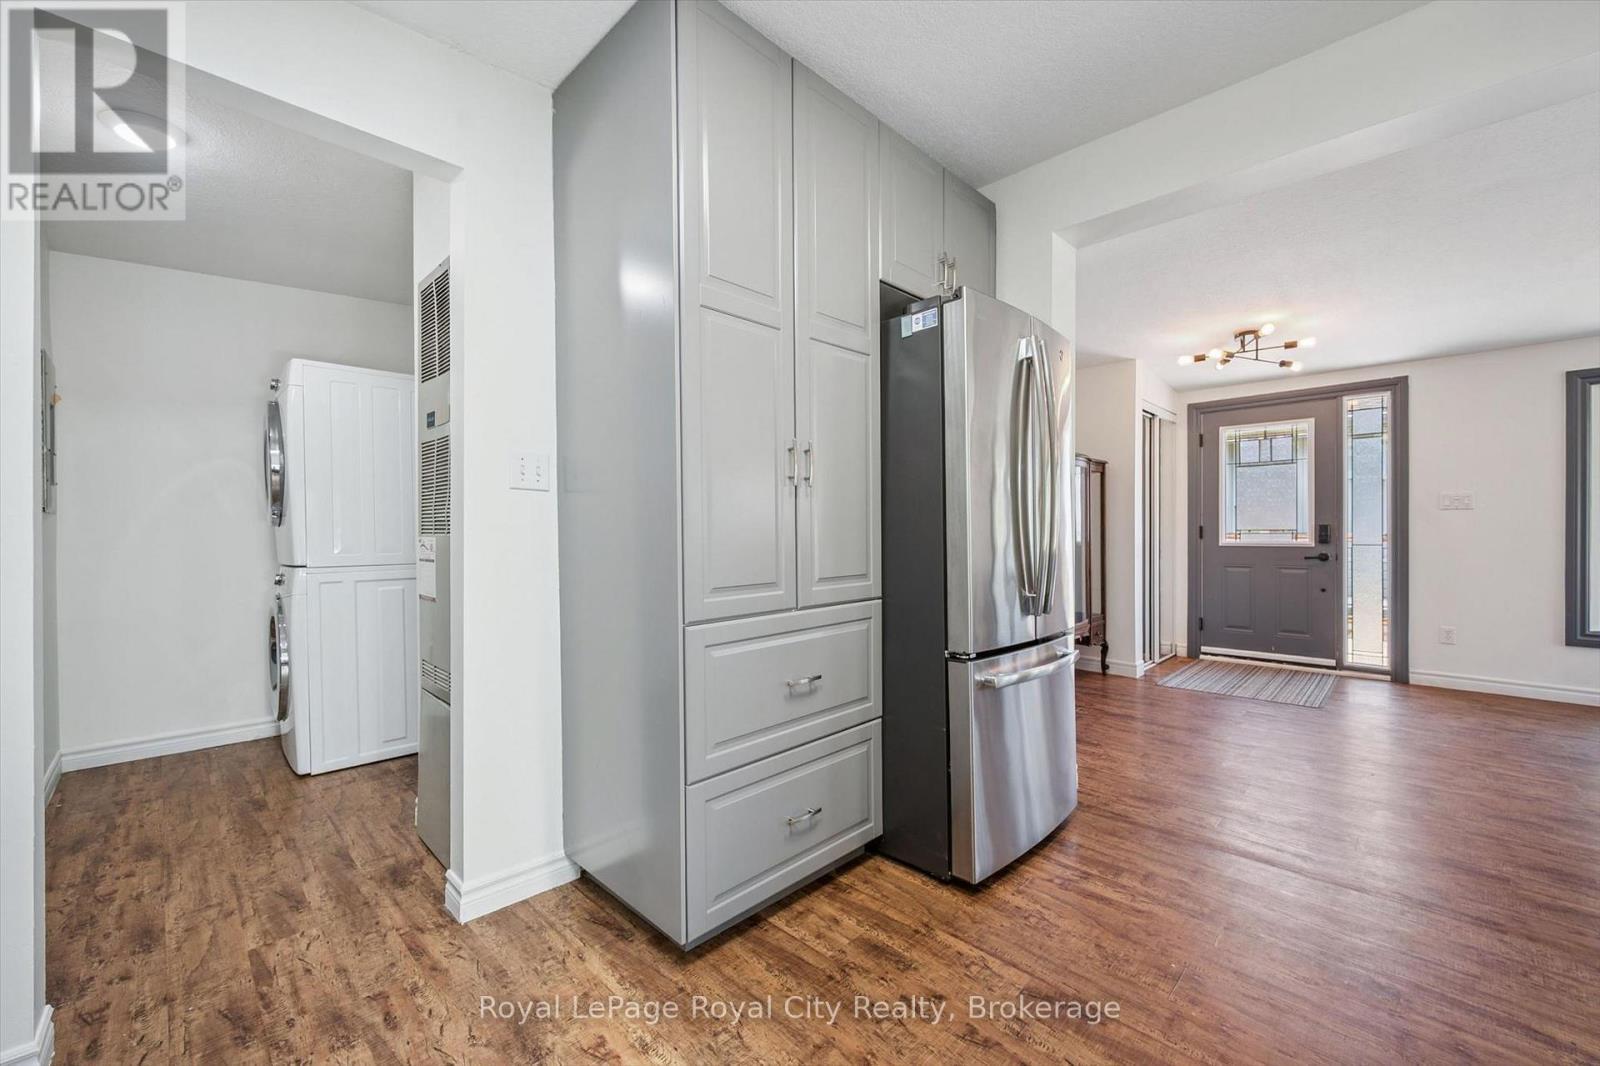
9 Bush Lane, Puslinch, ON - Indoor
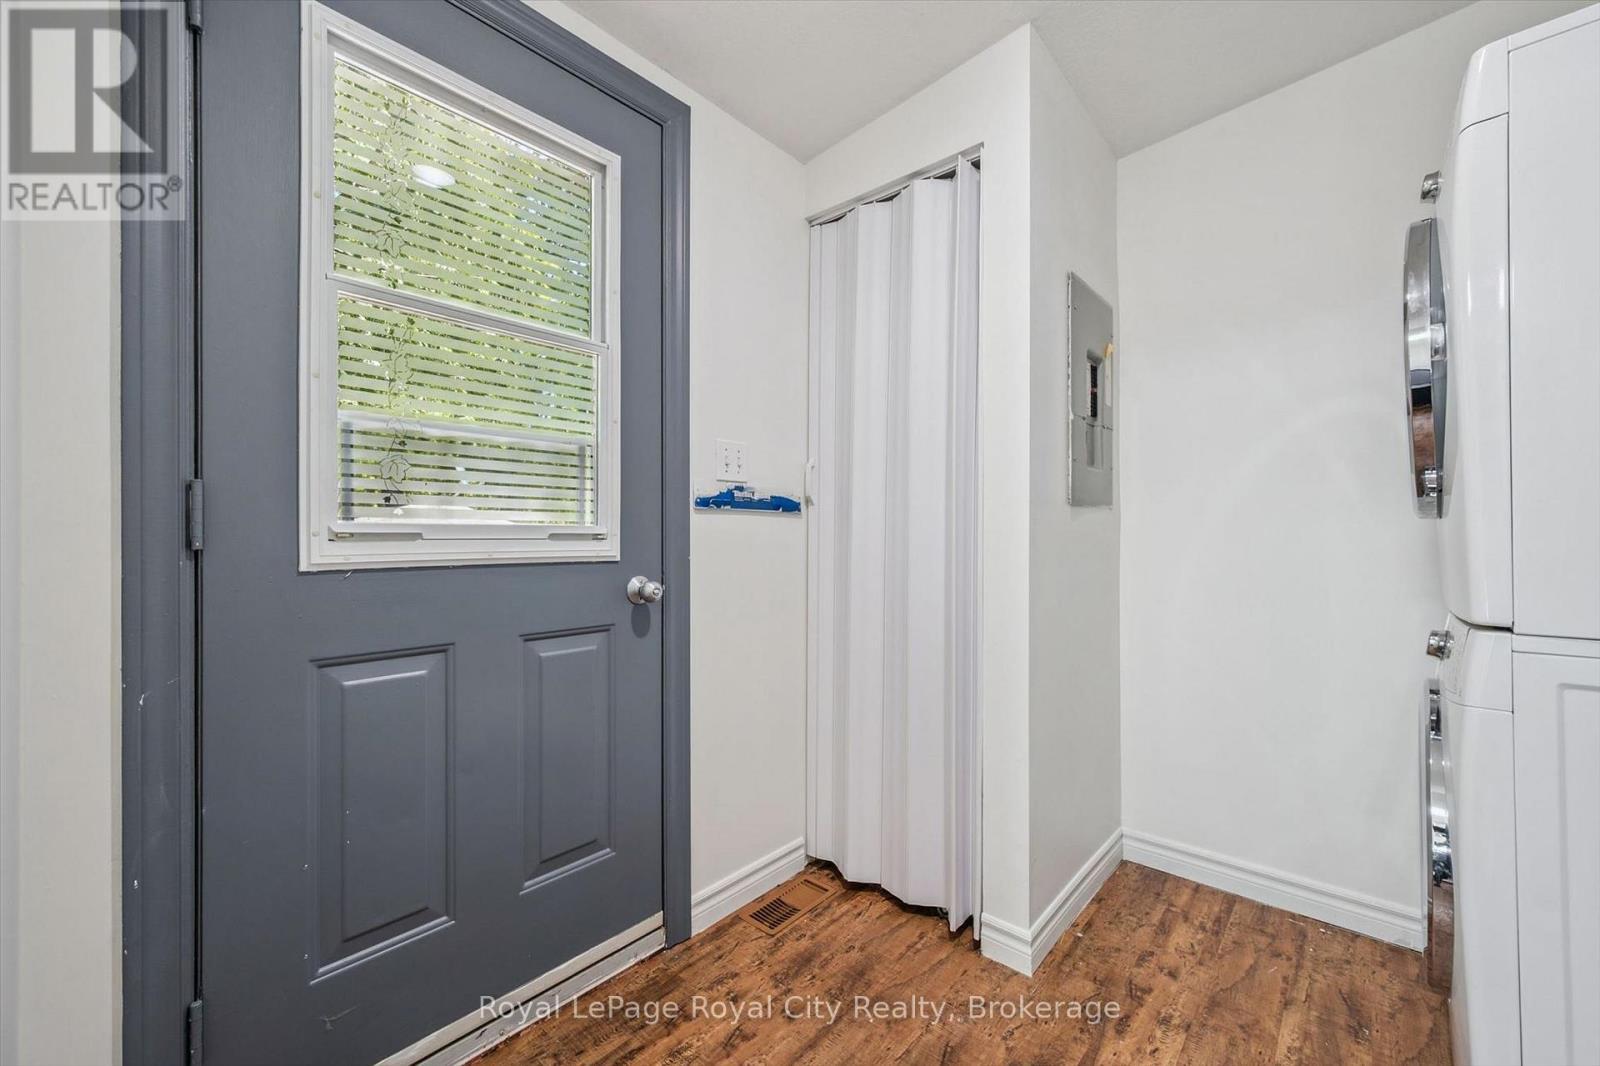
9 Bush Lane, Puslinch, ON - Indoor Photo Showing Other Room
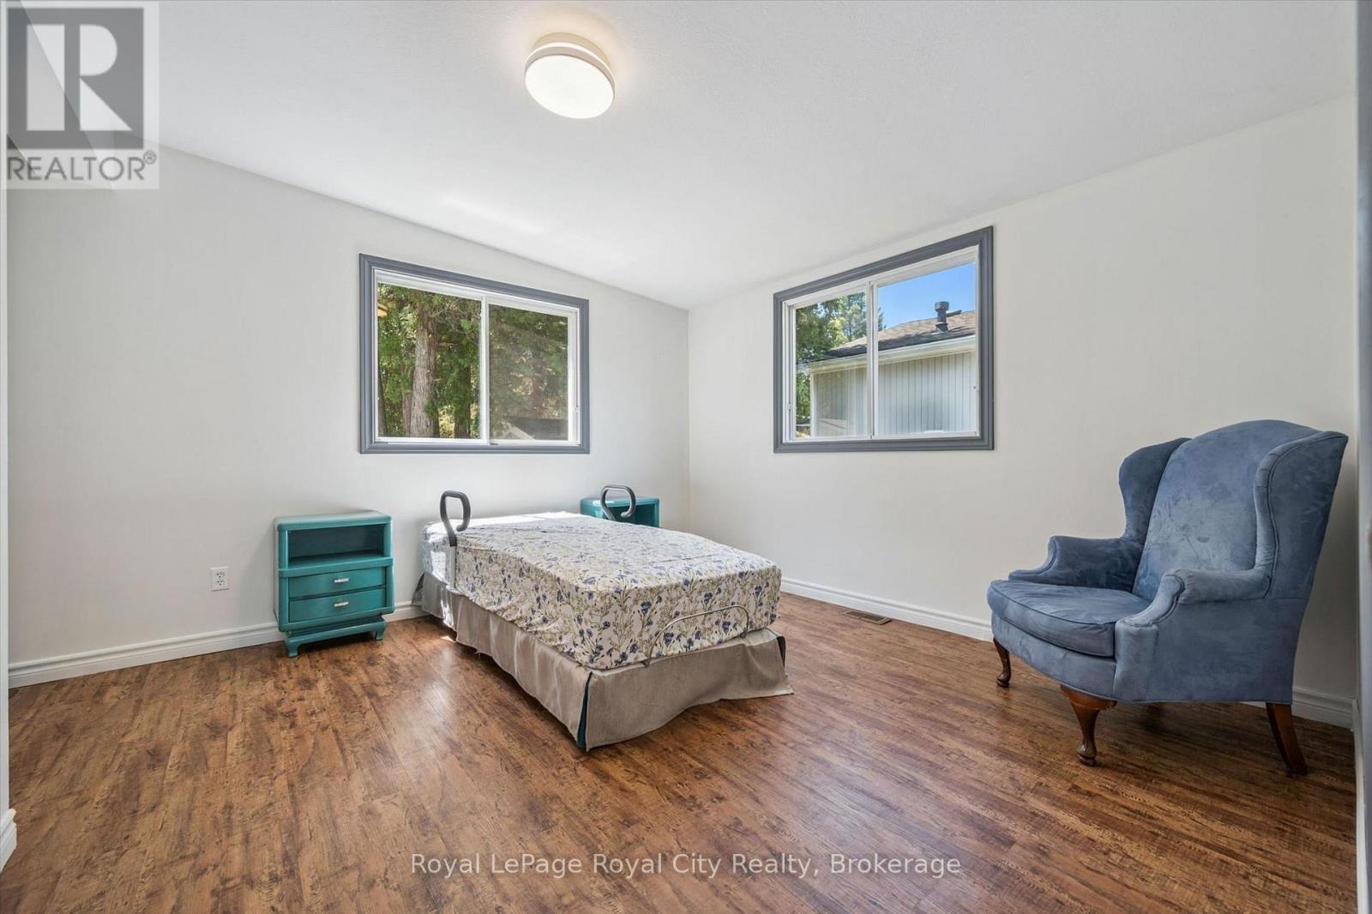
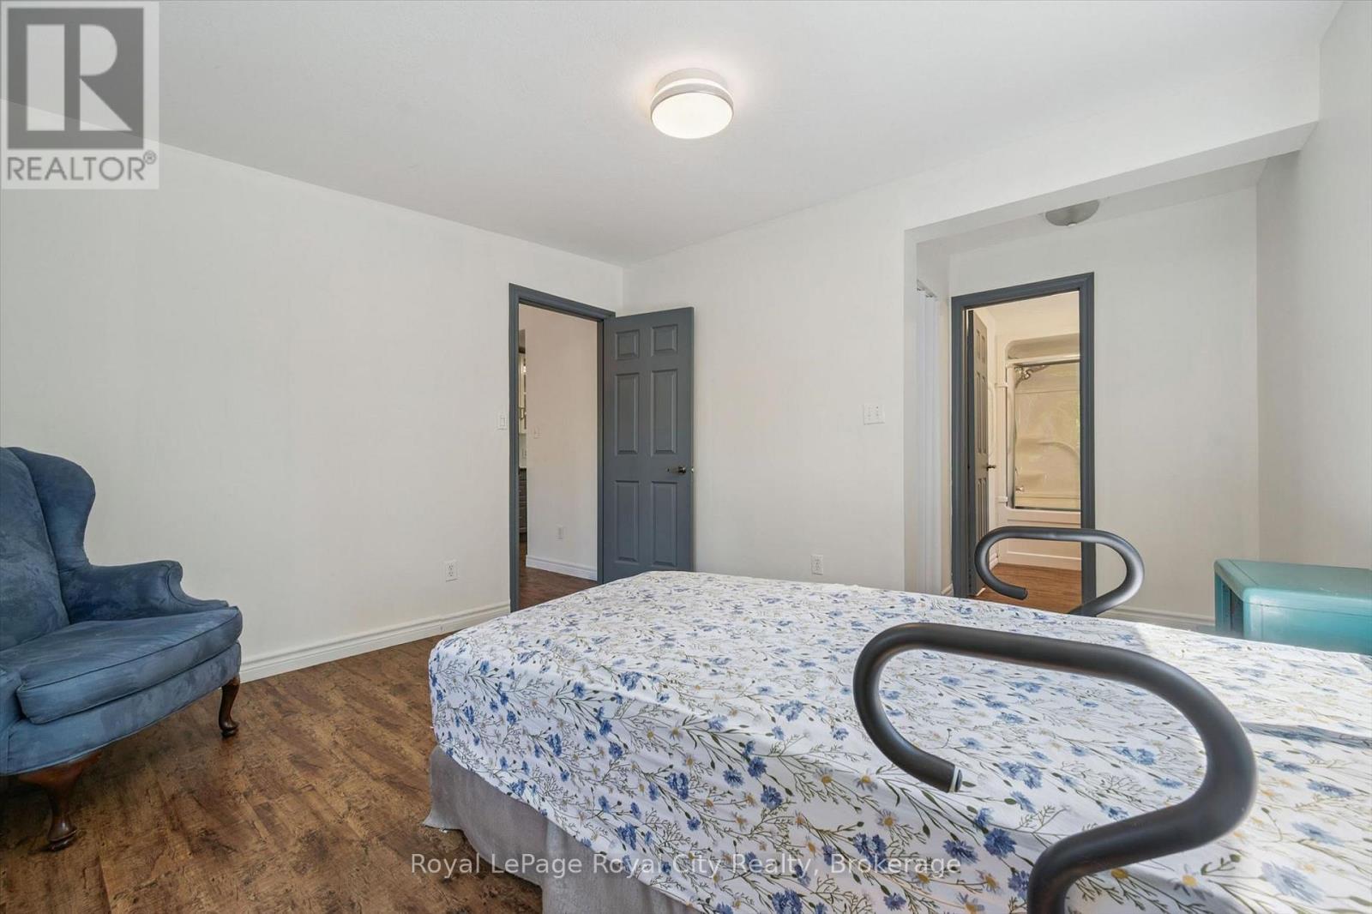
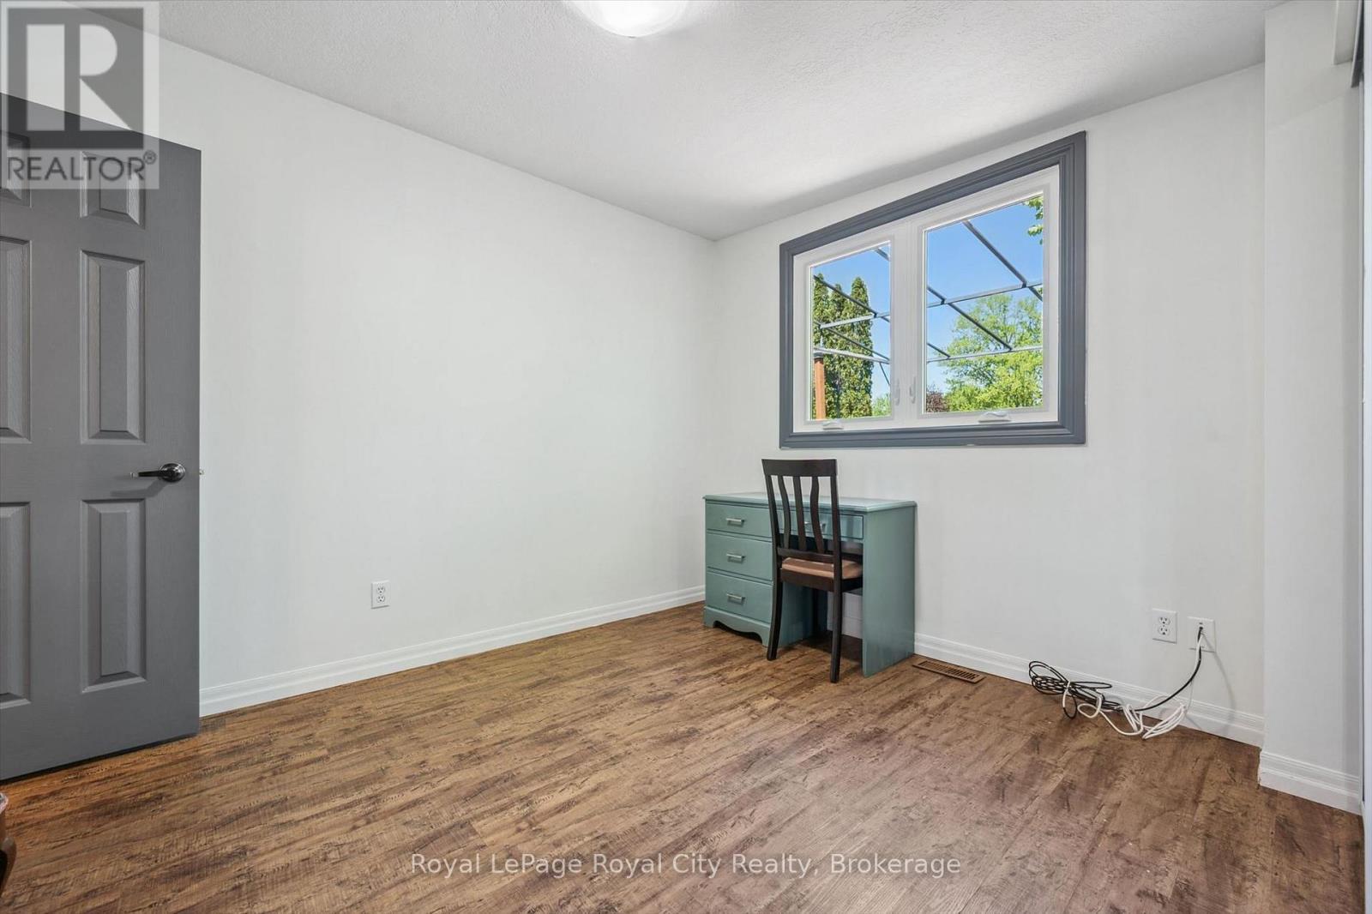
9 Bush Lane, Puslinch, ON - Indoor Photo Showing Bedroom
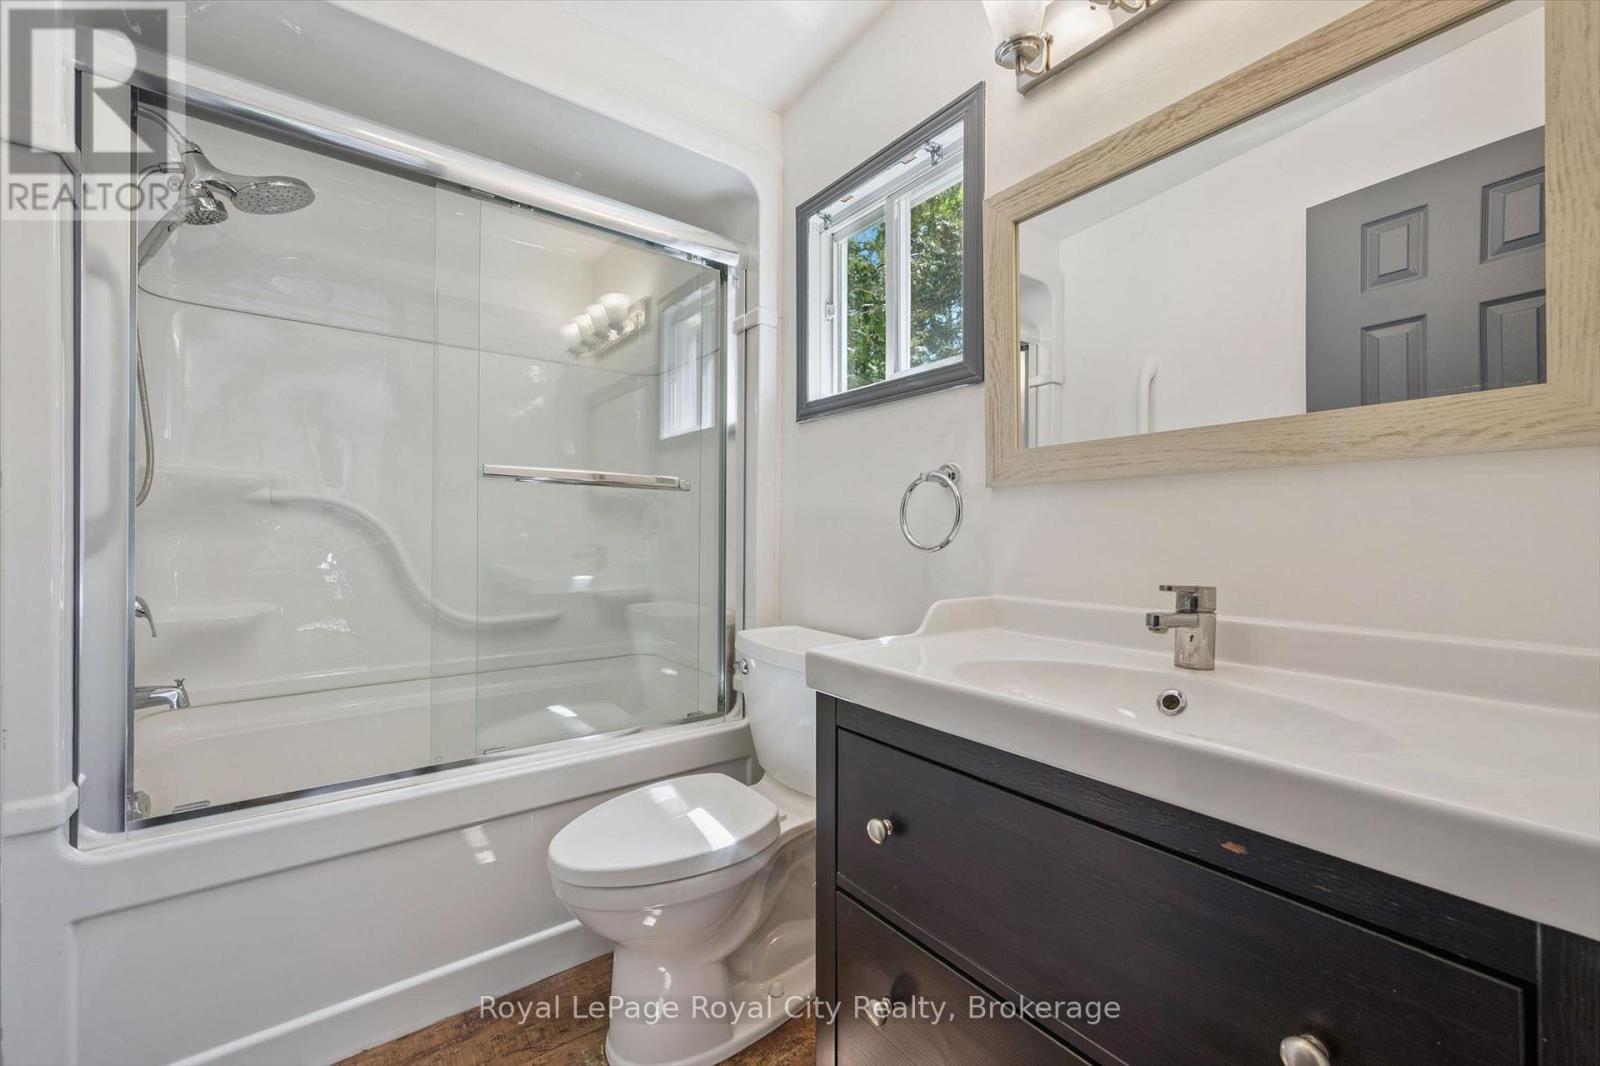
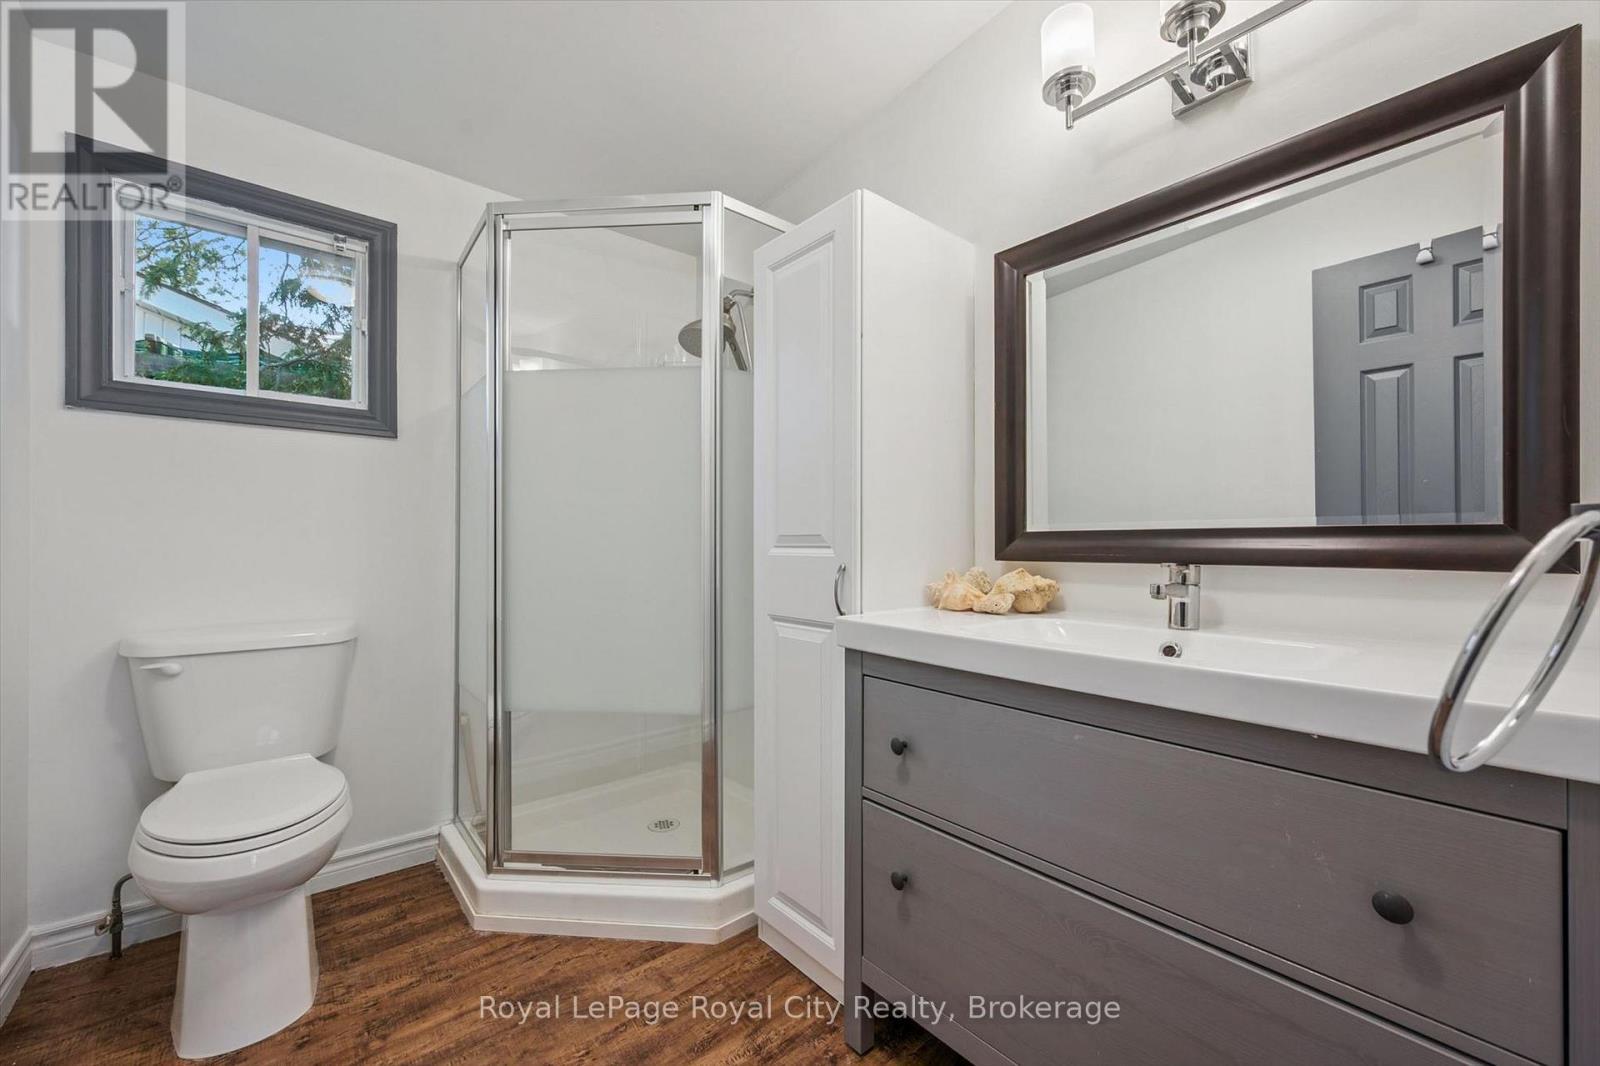
9 Bush Lane, Puslinch, ON - Indoor Photo Showing Bathroom
9 Bush Lane, Puslinch, ON - Indoor Photo Showing Other Room
9 Bush Lane, Puslinch, ON - Indoor Photo Showing Bathroom
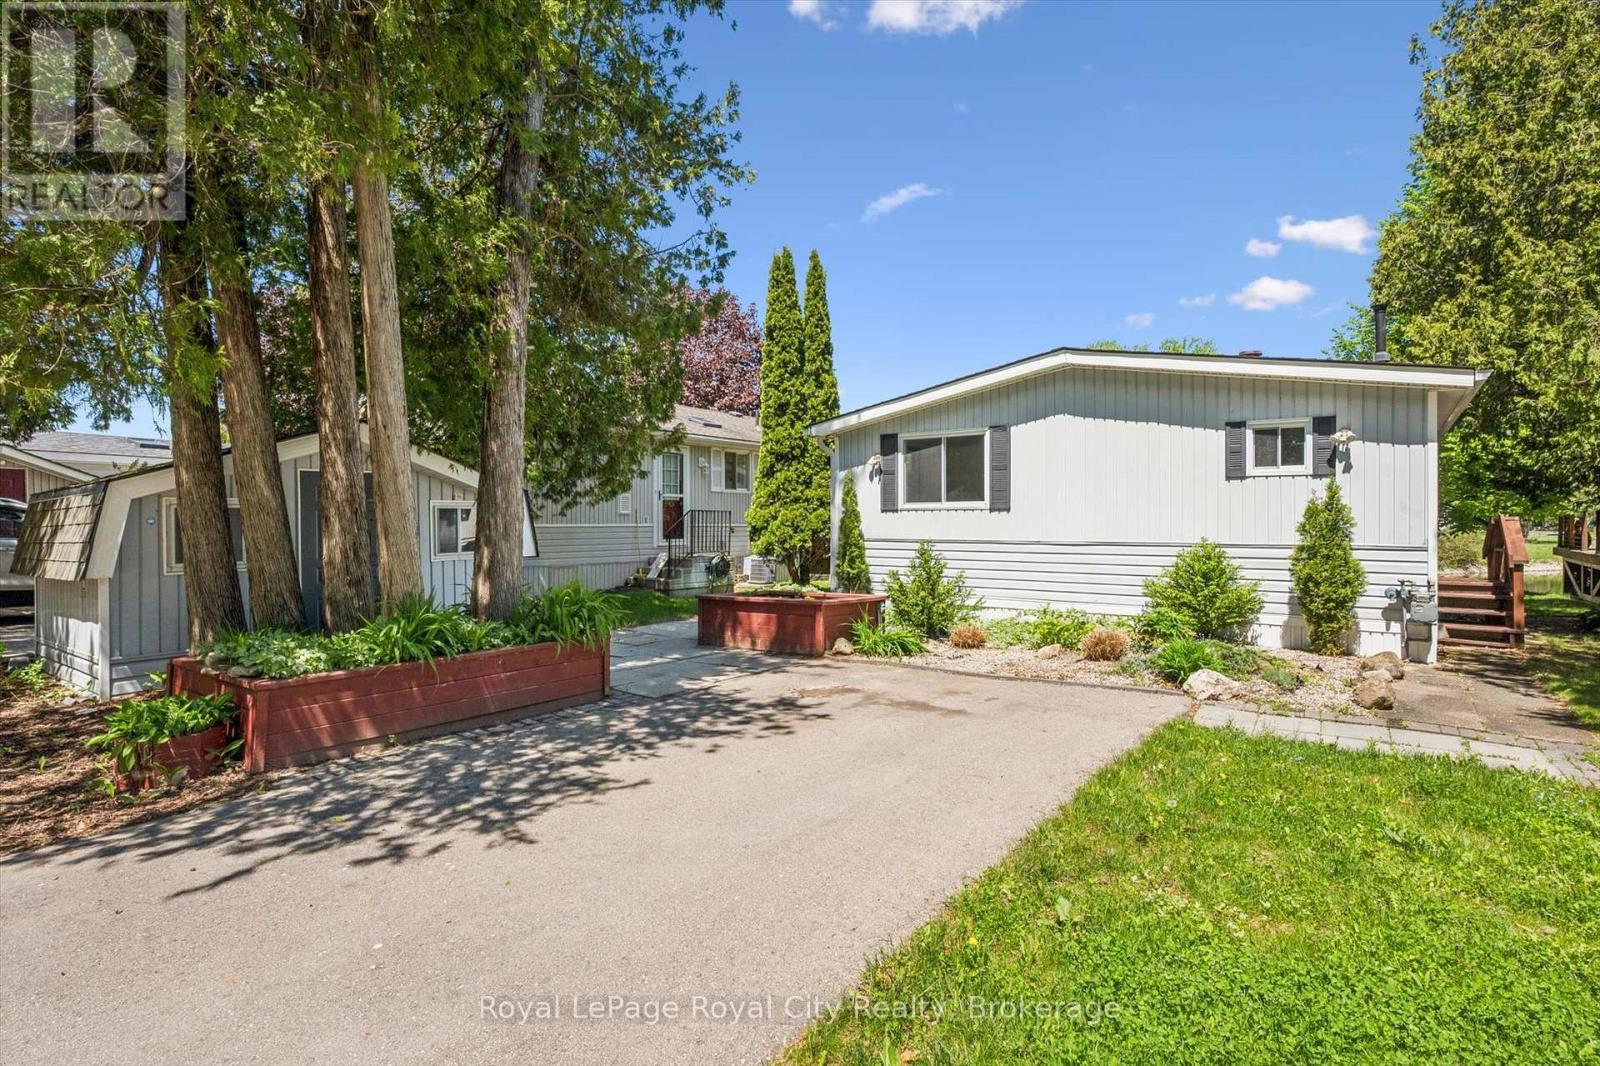
9 Bush Lane, Puslinch, ON - Outdoor With Deck Patio Veranda With Exterior
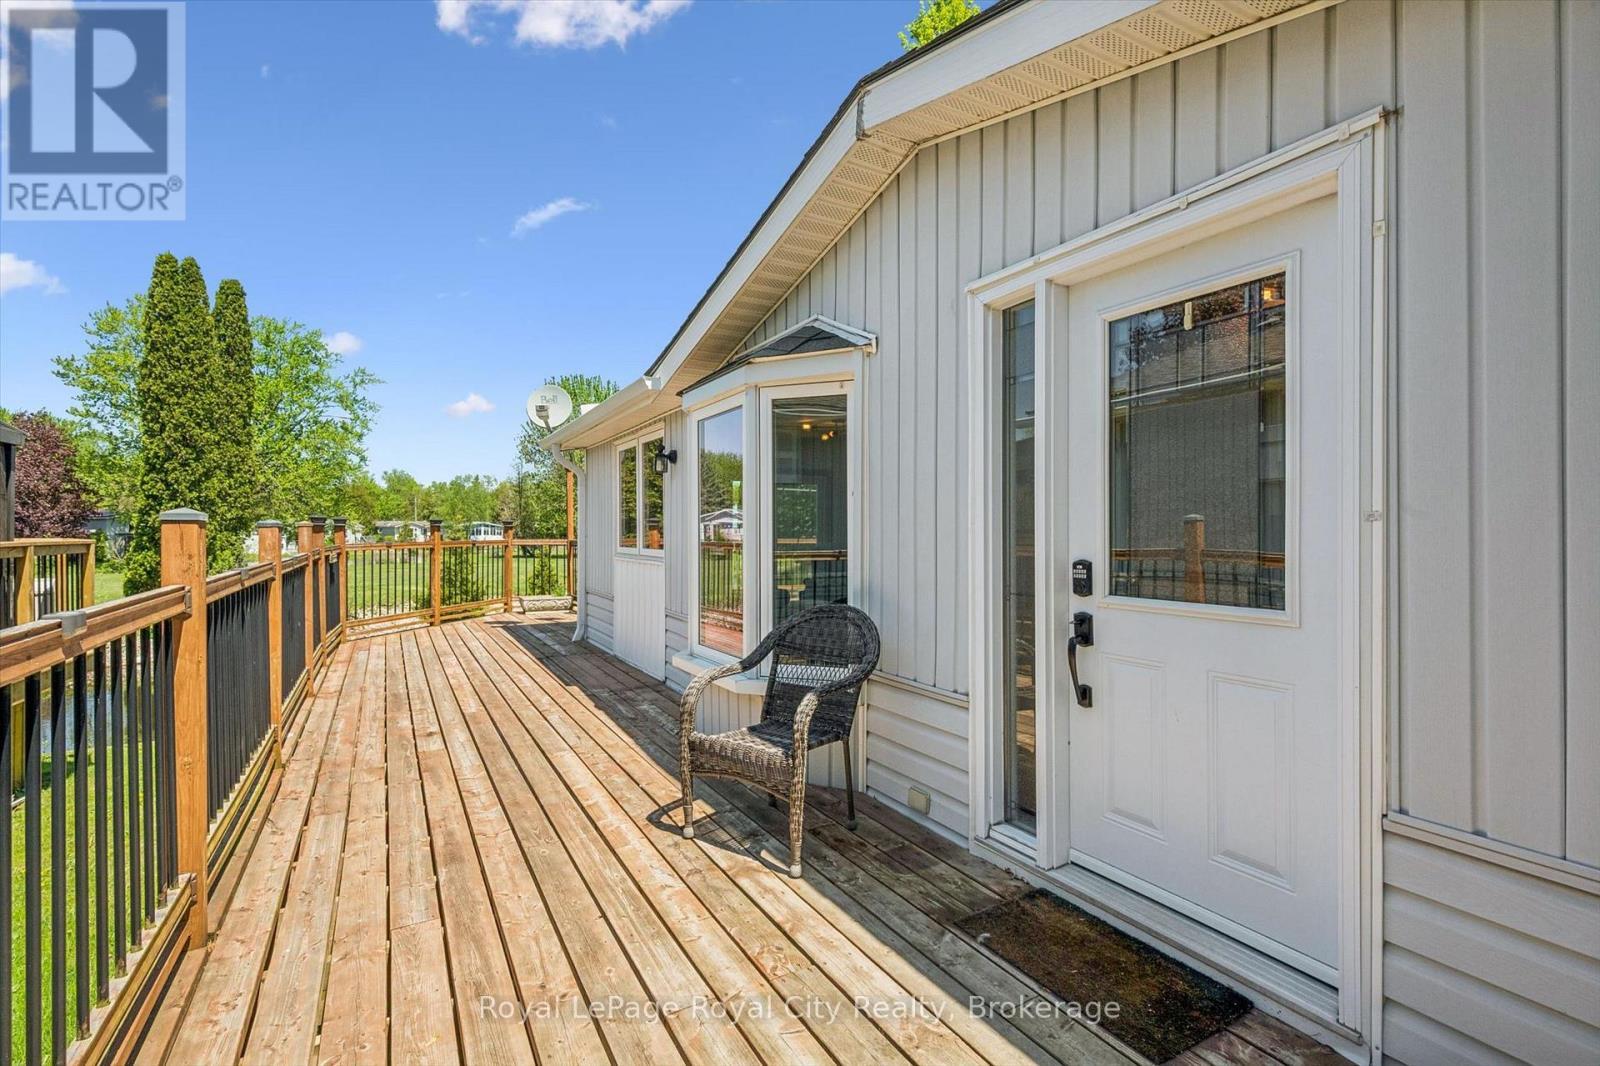
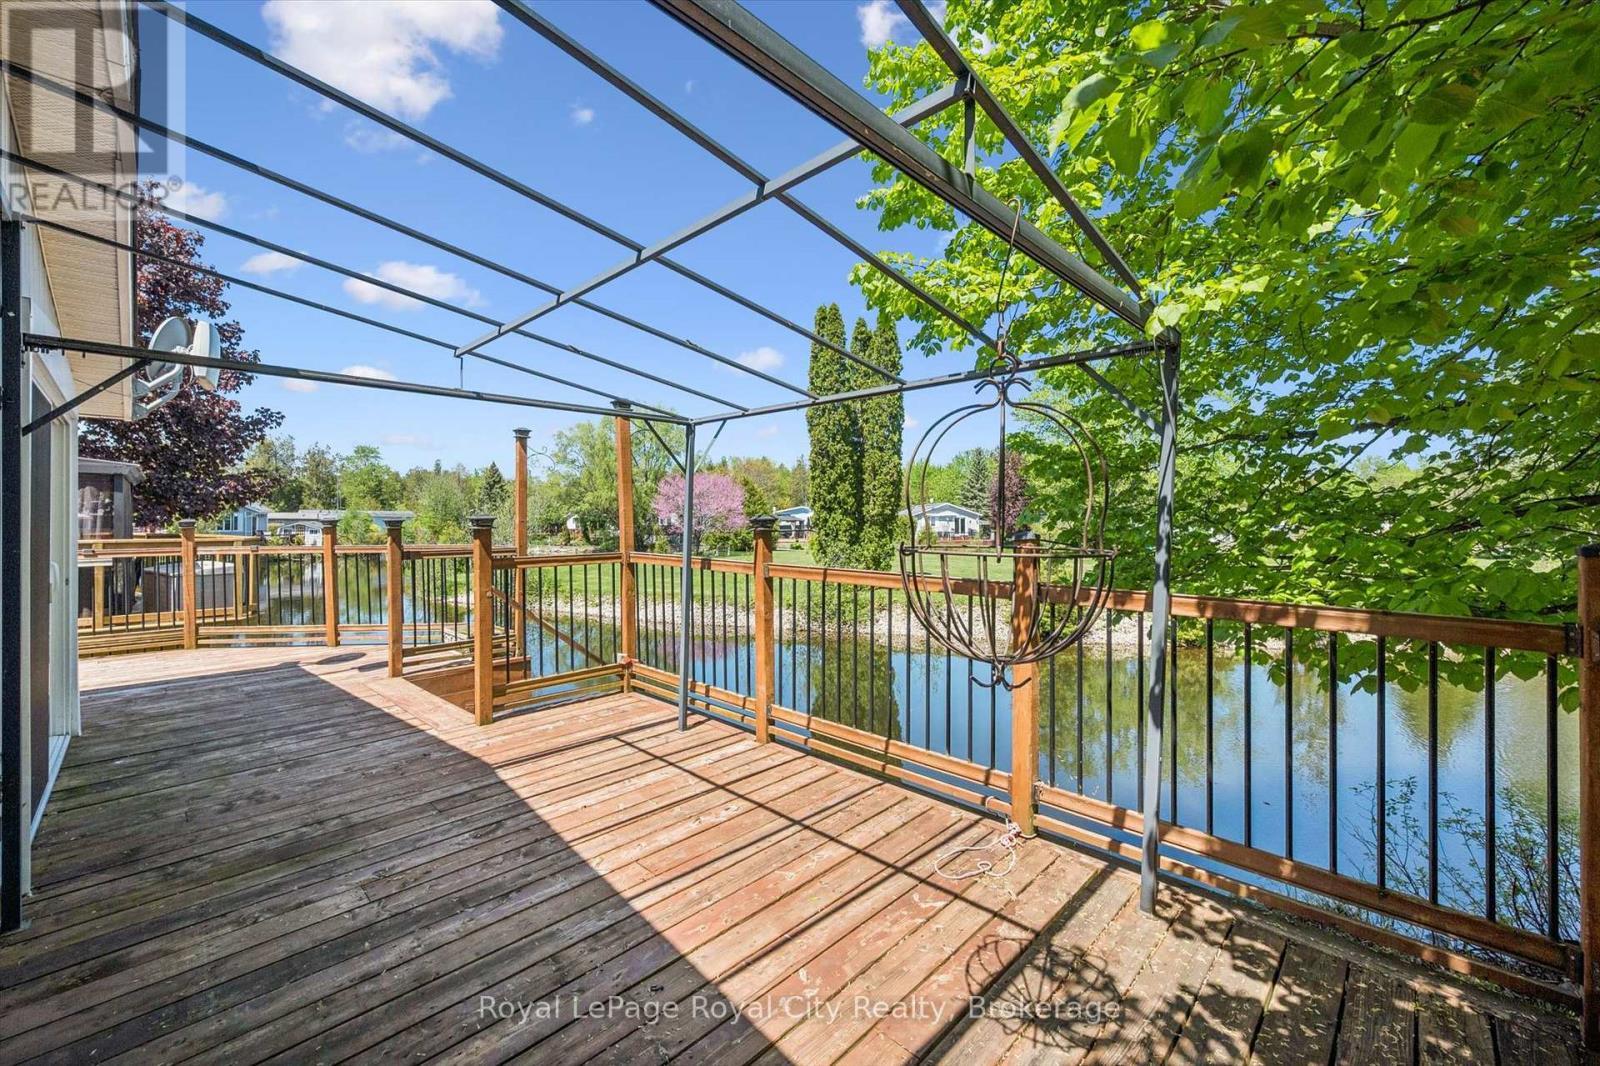
9 Bush Lane, Puslinch, ON - Outdoor With Deck Patio Veranda
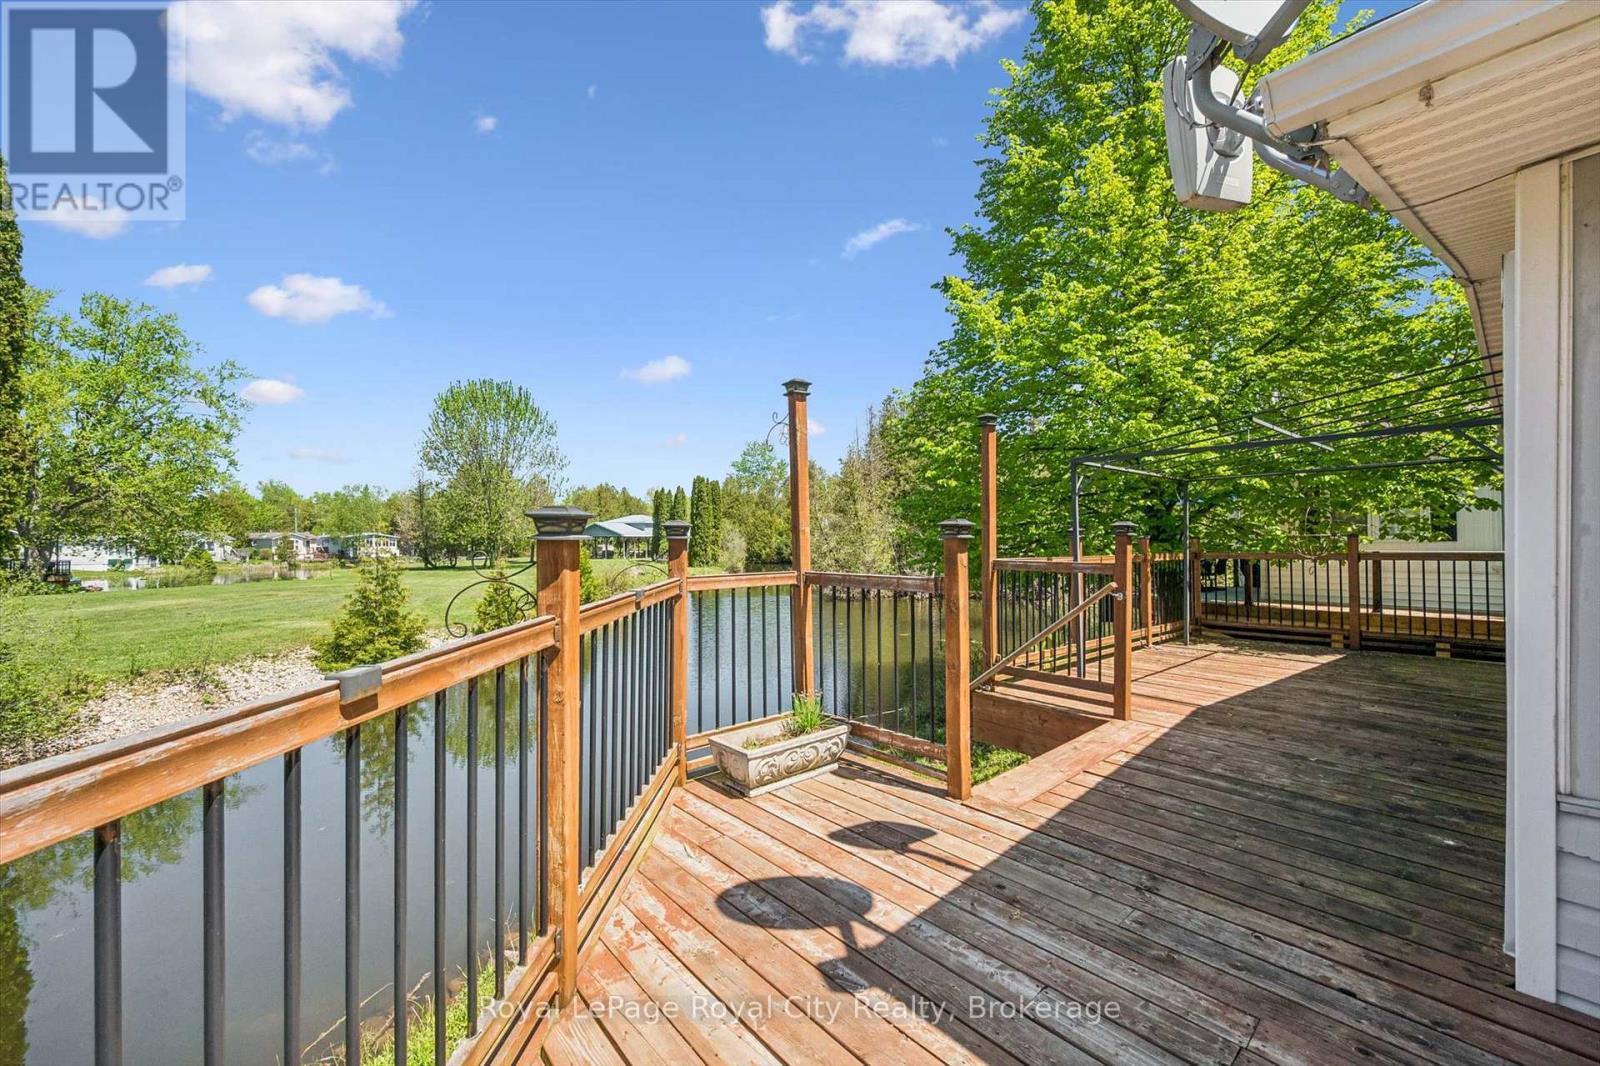
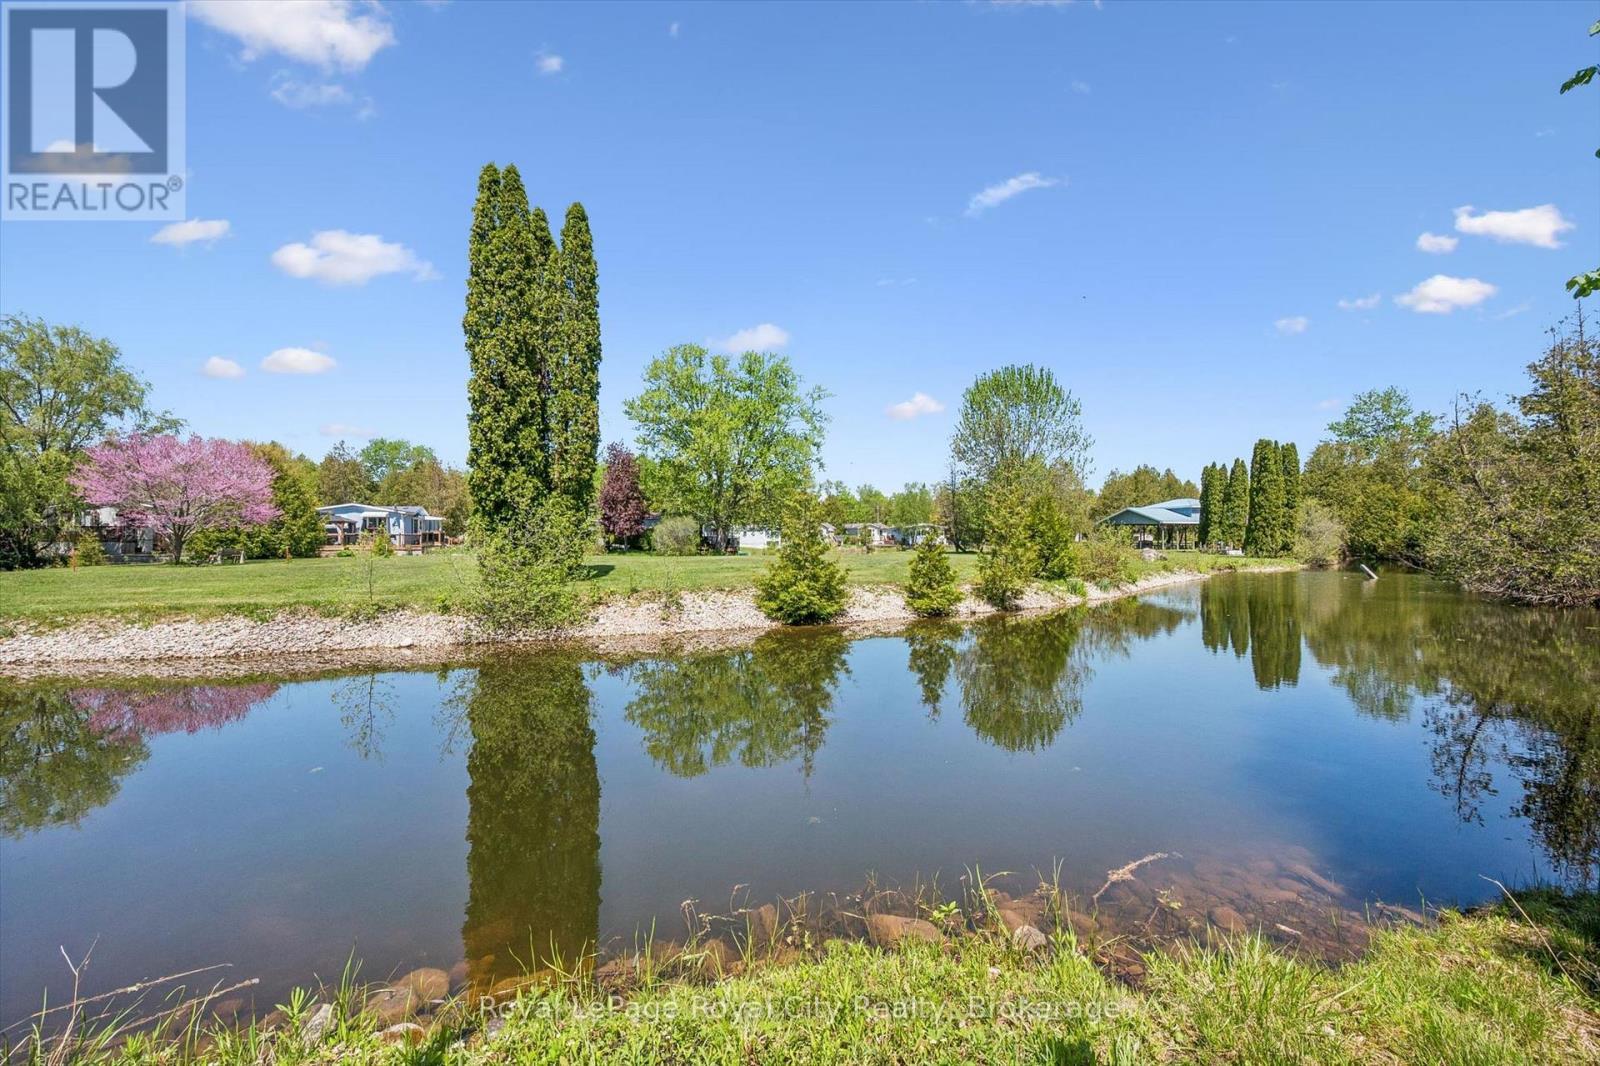
9 Bush Lane, Puslinch, ON - Outdoor With Body Of Water With View
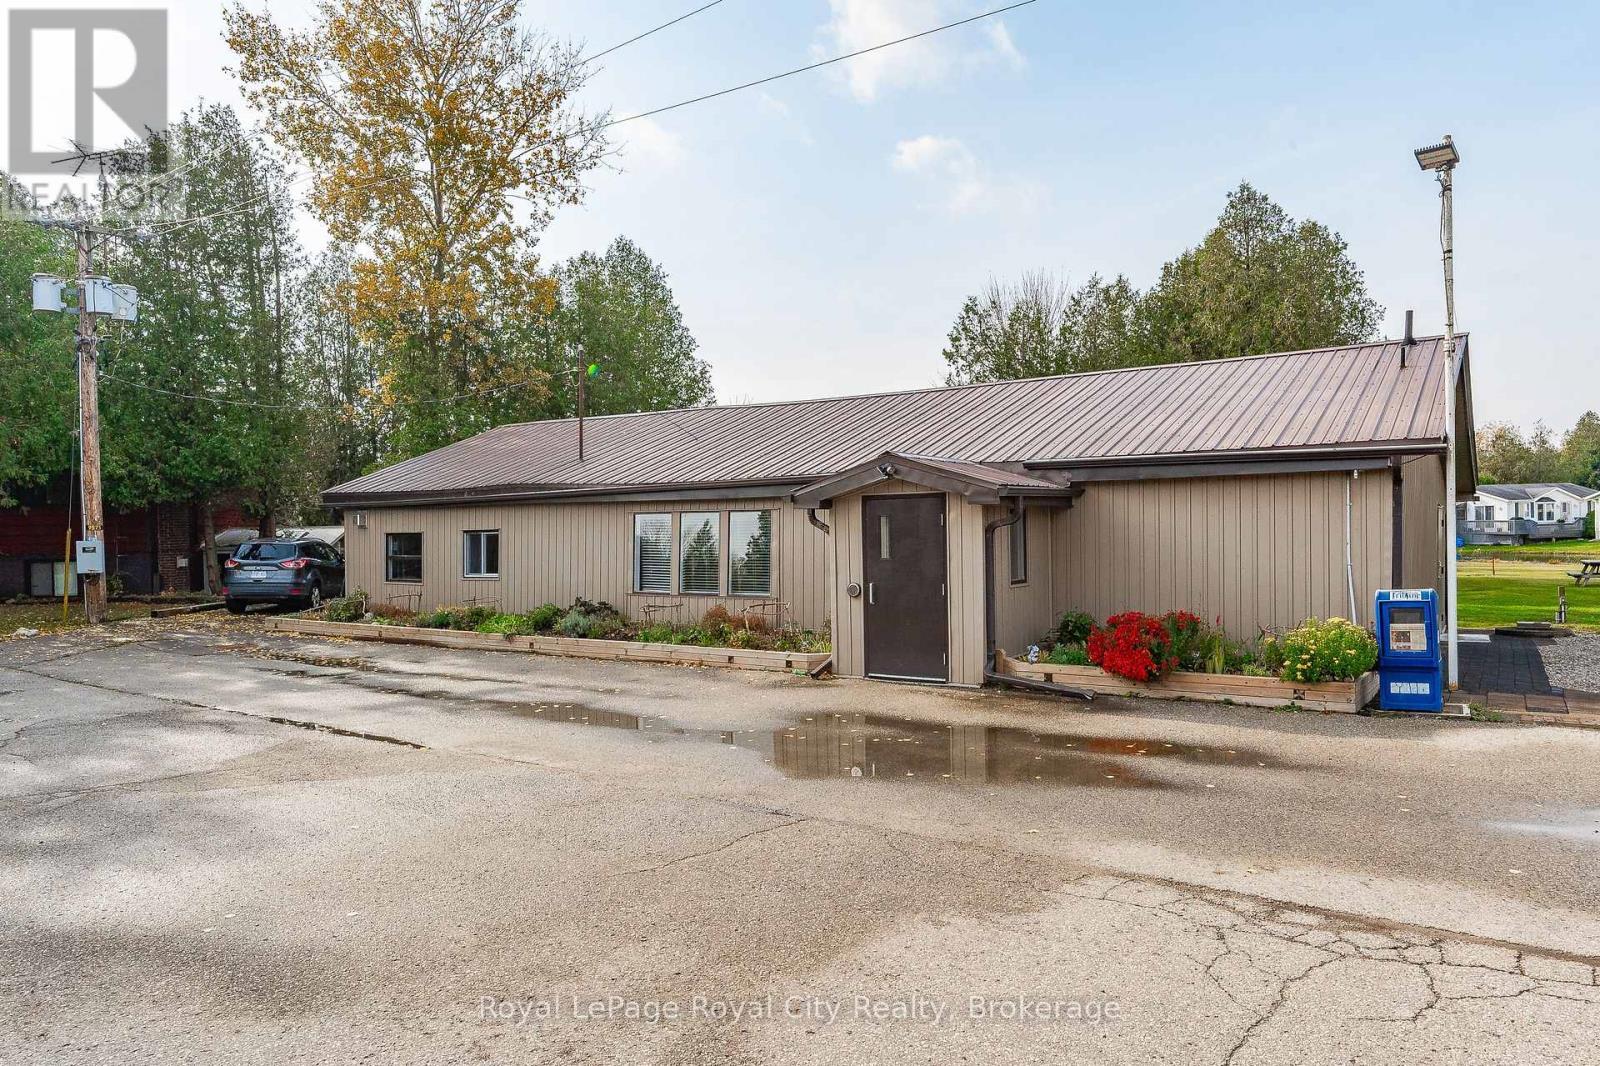
9 Bush Lane, Puslinch, ON - Outdoor
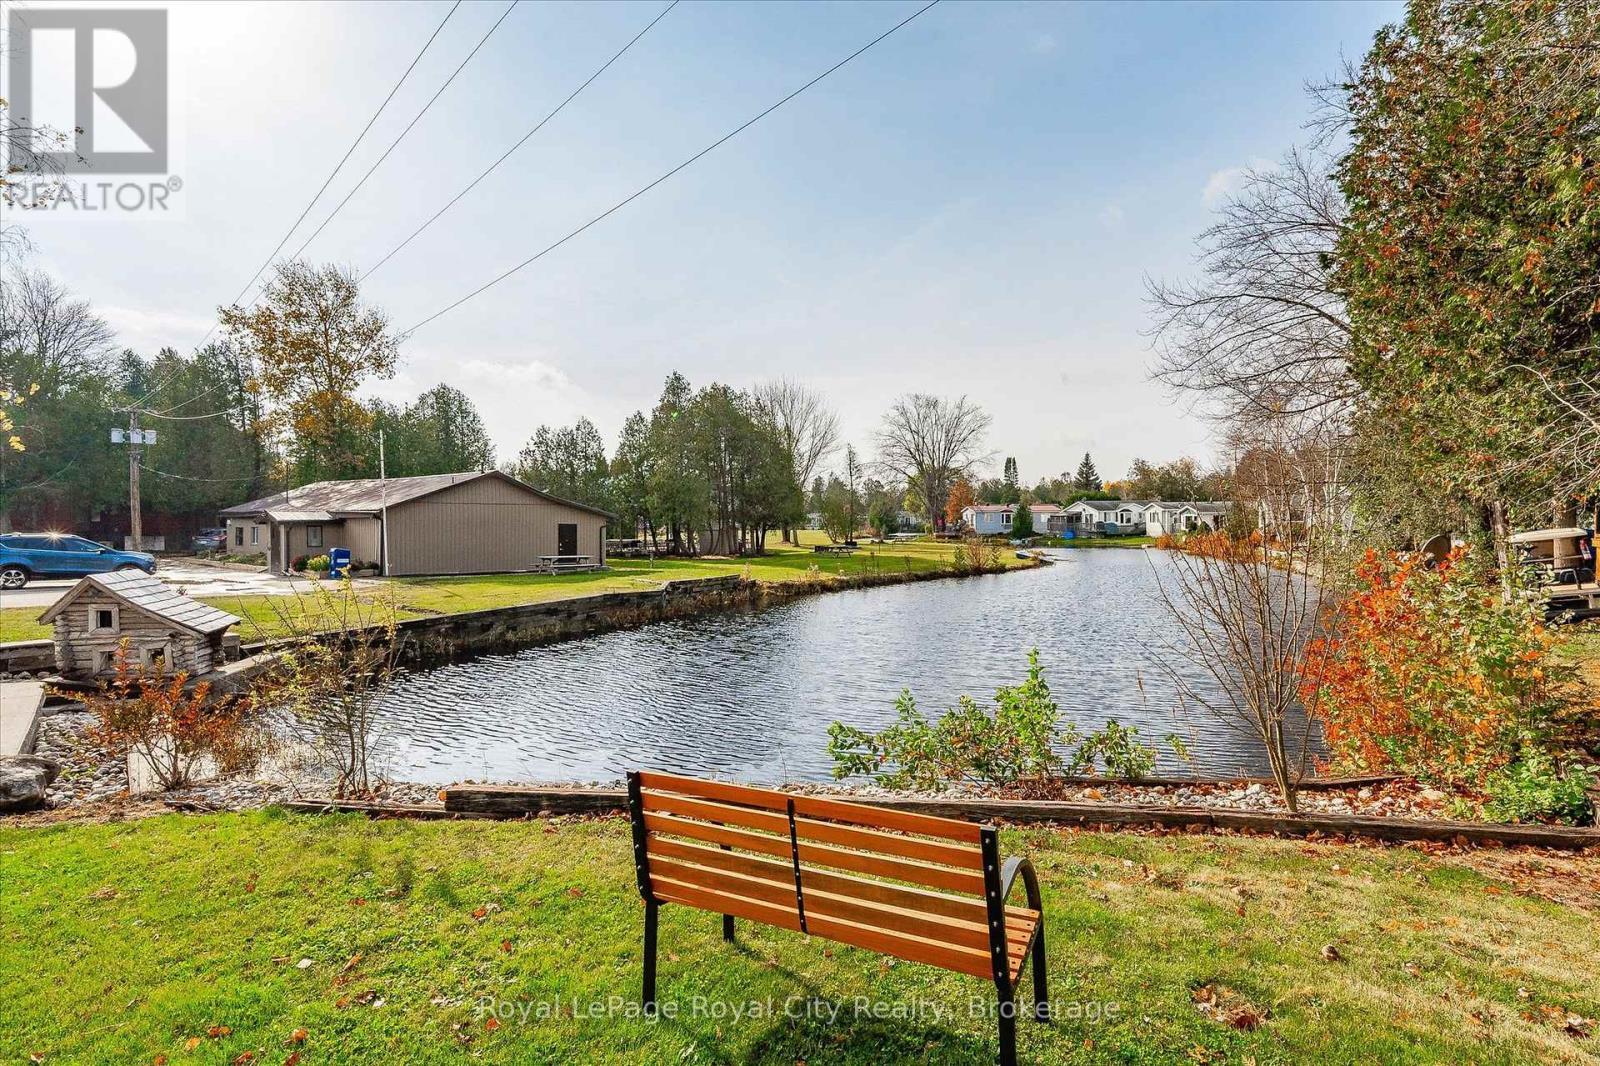
9 Bush Lane, Puslinch, ON - Outdoor With Body Of Water
9 Bush Lane, Puslinch, ON - Other
Virtual Tour
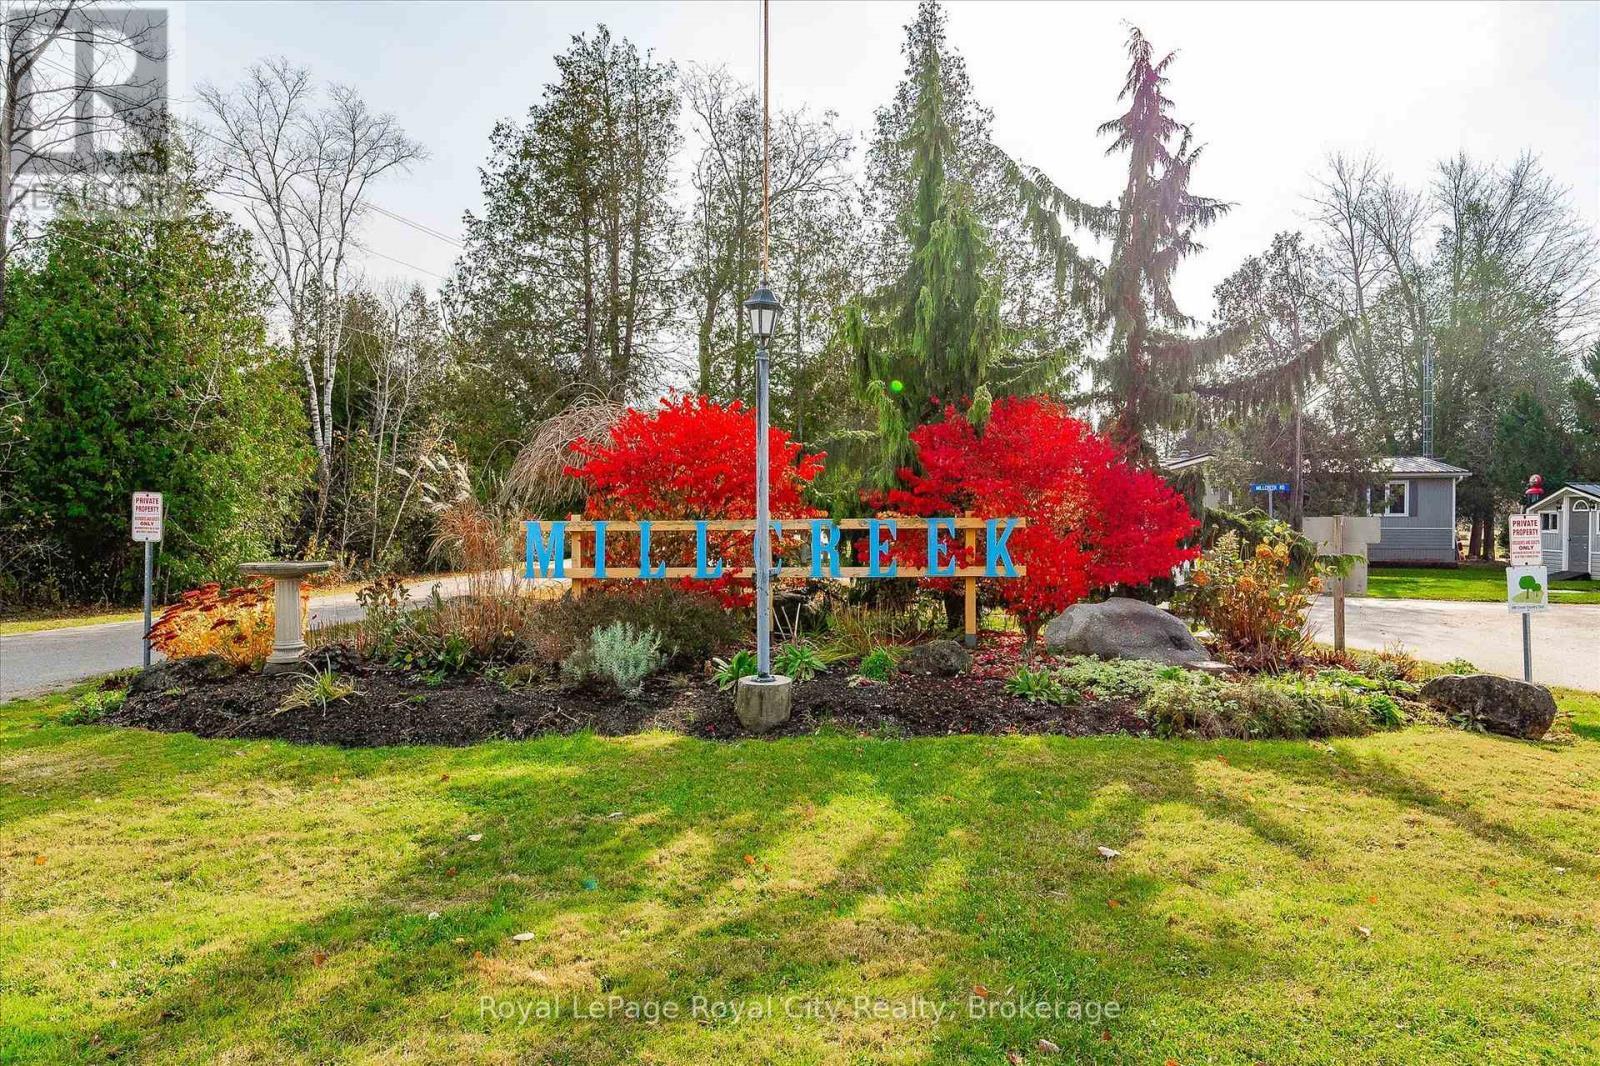
9 Bush Lane, Puslinch, ON  - Outdoor
9 Bush Lane, Puslinch, ON  - Outdoor With Deck Patio Veranda With Exterior
9 Bush Lane, Puslinch, ON -  Photo Showing Other Room
9 Bush Lane, Puslinch, ON - Indoor Photo Showing Dining Room
9 Bush Lane, Puslinch, ON - Indoor Photo Showing Living Room
9 Bush Lane, Puslinch, ON - Indoor Photo Showing Dining Room
9 Bush Lane, Puslinch, ON - Indoor Photo Showing Kitchen With Stainless Steel Kitchen With Upgraded Kitchen
9 Bush Lane, Puslinch, ON - Indoor Photo Showing Kitchen
9 Bush Lane, Puslinch, ON - Indoor
9 Bush Lane, Puslinch, ON - Indoor Photo Showing Other Room
9 Bush Lane, Puslinch, ON - Indoor Photo Showing Bedroom
9 Bush Lane, Puslinch, ON - Indoor Photo Showing Bathroom
9 Bush Lane, Puslinch, ON - Indoor Photo Showing Other Room
9 Bush Lane, Puslinch, ON - Indoor Photo Showing Bathroom
9 Bush Lane, Puslinch, ON - Outdoor With Deck Patio Veranda With Exterior
9 Bush Lane, Puslinch, ON - Outdoor With Deck Patio Veranda
9 Bush Lane, Puslinch, ON - Outdoor With Body Of Water With View
9 Bush Lane, Puslinch, ON - Outdoor
9 Bush Lane, Puslinch, ON - Outdoor With Body Of Water
9 Bush Lane, Puslinch, ON - Other
  • Advertising

MULTIMEDIA

Are you a real estate investor?
9 BUSH LANE, Puslinch, Ontario, N0B 2J0
$450,000

2 Beds

2 Baths

Property Information:

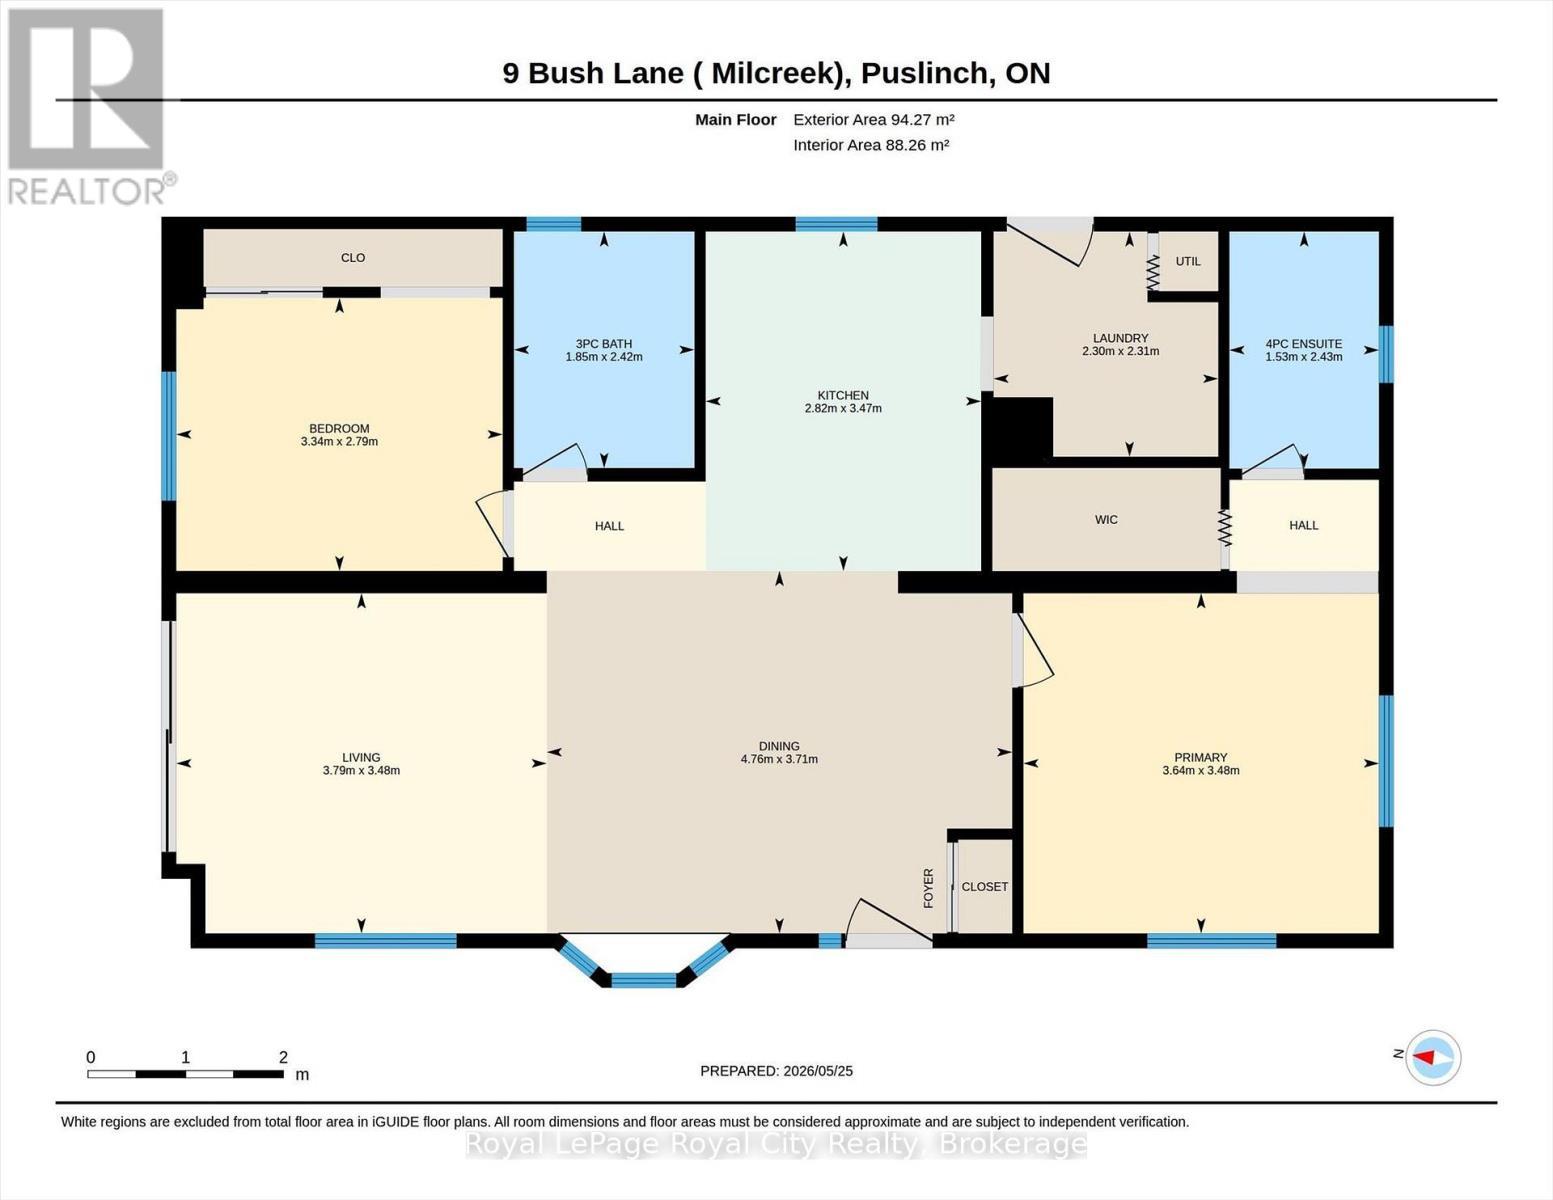
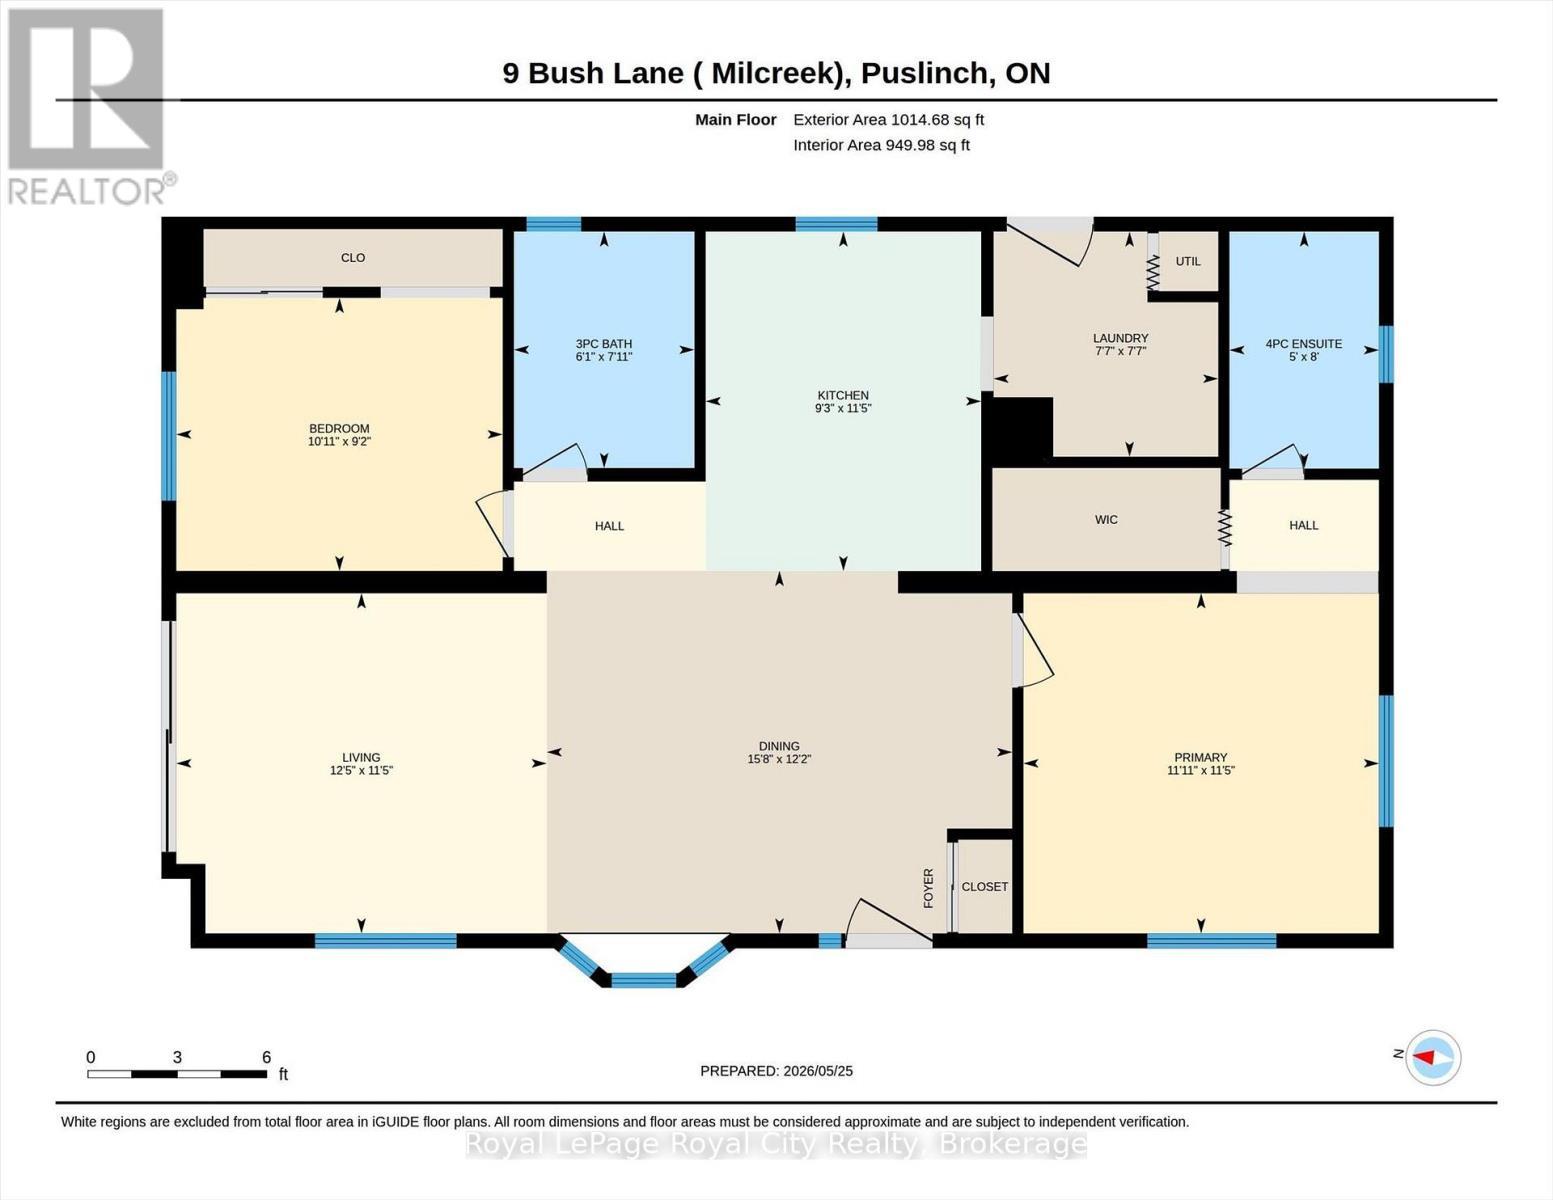
This delightful 2-bedroom, 2-bathroom home offers approximately 940 sq. ft. of bright, inviting living space filled with natural light and stunning water views. The spacious kitchen is a dream to work in, featuring quartz countertops, stainless steel appliances, ample cabinetry, and generous counter space.Designed for easy living, the home is completely carpet-free and offers a bright open-concept living and dining area with a large bay window and sliding doors leading to an oversized wraparound deck. Spend lazy afternoons relaxing outdoors while enjoying the peaceful, year-round waterfront setting and watching the swans glide by.Additional features include a detached storage shed and parking for up to four vehicles.Located within the scenic Mill Creek Country Club, this welcoming mature adult community is known for its friendly, close-knit atmosphere and exceptional lifestyle amenities, including a clubhouse, outdoor pavilion, and a full calendar of social activities. $915.00 monthly fee includes, land lease, prop taxes, and well & septic testing. Conveniently situated just minutes from Guelph's south end with quick access to Highway 401, residents also enjoy nearby attractions such as the Aberfoyle Antique Market, community centre & library,, shopping, dining, and entertainment options.Whether you're seeking a peaceful year-round residence or the perfect seasonal retreat, this vibrant community offers the ideal balance of tranquility, convenience, and lifestyle. (id:27)

Building Features:

  • Style: Detached
  • Building Type: House
  • Architectural Style: Bungalow
  • Basement Type: None
  • Construction Style - Attachment: Detached
  • Exterior Finish: Vinyl siding
  • Floor Space: 700 - 1100 sqft
  • Heating Type: Forced air
  • Heating Fuel: Natural gas
  • Cooling Type: Central air conditioning
  • Appliances: Water softener, Dishwasher, Dryer, Stove, Washer, Refrigerator

Property Features:

  • OwnershipType:
  • Property Type: Single Family
  • Community Features: Community Centre
  • Features: Carpet Free
  • Floor Space (approx): 700 - 1100 Square Feet
  • Structure Type: Deck, Shed
  • Sewer: Sanitary sewer
  • Parking Type: No Garage
  • No. of Parking Spaces: 2

REALTOR.ca  

QuickQuoteTM Powered by RPS
Thinking of Selling?

Start by finding out what your home might be worth in today's market.

Location of 9 BUSH LANE, Puslinch, Ontario, N0B 2J0

Demographic Information of 9 BUSH LANE, Puslinch, Ontario, N0B 2J0

Life Stage

Middle-Aged with Teens

Employment Type

Mixed

Average Household Income

$205,946.44

Average Number of Children

1.88

Household Population

Household Structure

Age of Population

Education

Education Level

No certificate/diploma/degree

14.57 %

High school certificate or equivalent

29.19 %

Apprenticeship trade certificate/diploma

7.19 %

College/non-university certificate

27.72 %

University certificate (below bachelor)

2.34 %

University Degree

18.98 %

Commuter

Travel To Work

By Car

99.44 %

By Public Transit

0.0 %

By Walking

0.0 %

By Bicycle

0.0 %

By Other Methods

0.56 %

Cultural Diversity

Knowledge of Official Language

Mother Tongue

Building Information

Building Type

Apartments (Low and High Rise)

4.48 %

Houses

95.52 %

Own Vs. Rent