Button CopyPathCircle CloseCircle Left ArrowArrow Down Icon GreyClosecirclecircleBurger
  • Advertising

4427 CONCESSION 7, Puslinch, Ontario, N3C 2V4

MLS® # X13238846
House For Sale In Puslinch, Ontario
$2,299,999 QuickQuoteTM: Not Available

4+1 Beds

4 Baths

4427 Concession 7, Puslinch, ON
Video
4427 Concession 7, Puslinch, ON
  • Advertising
4427 CONCESSION 7, Puslinch, Ontario, N3C 2V4
$2,299,999

5 Beds

4 Baths

Property Information:

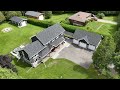
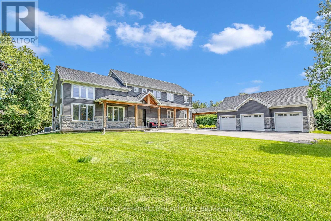
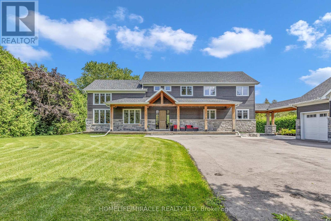
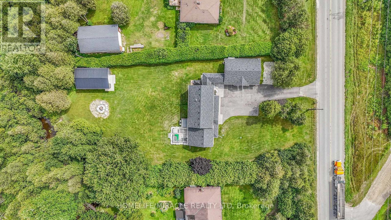
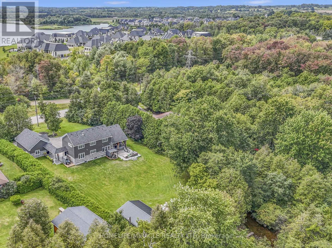
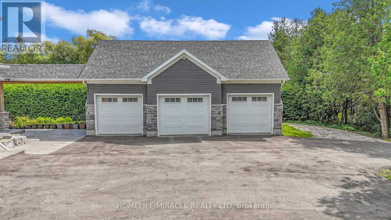
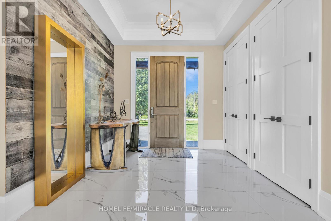
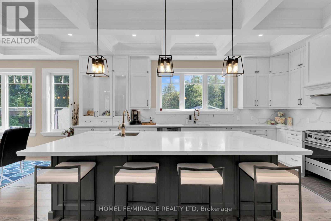
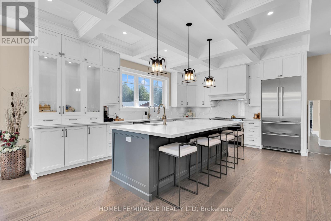
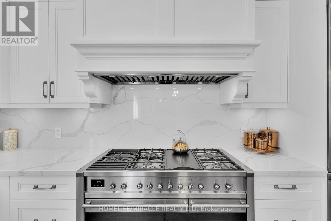
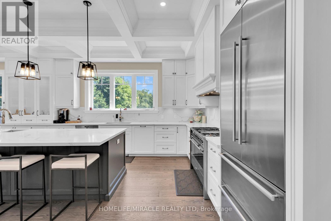
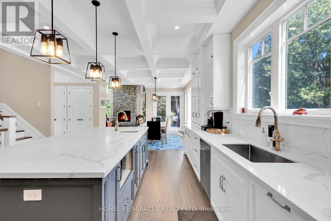
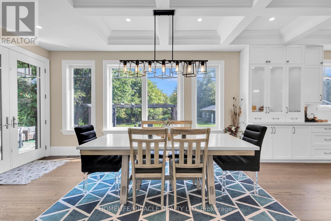
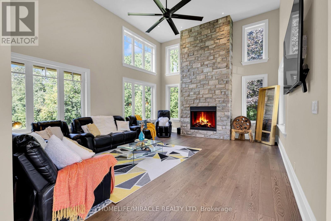
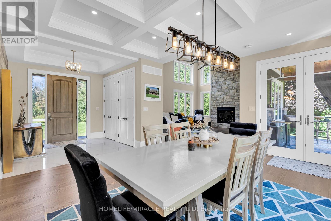
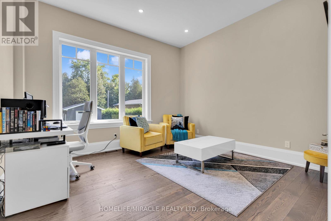
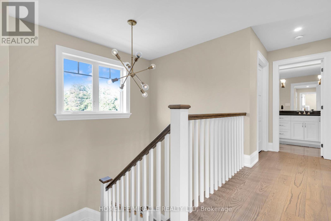
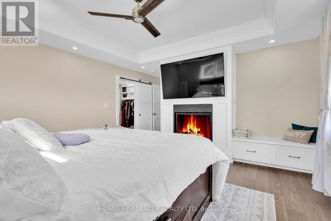
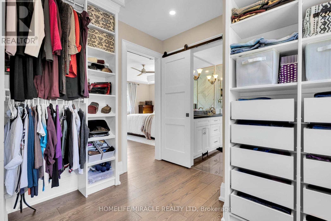
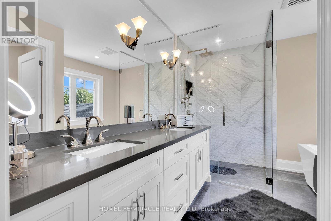
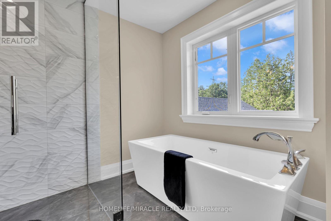
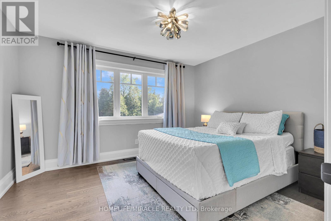
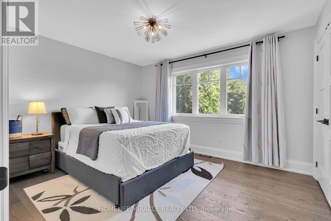
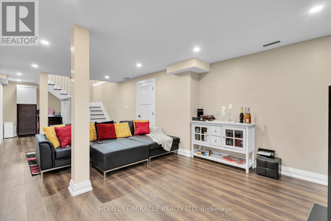
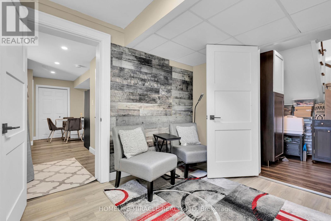
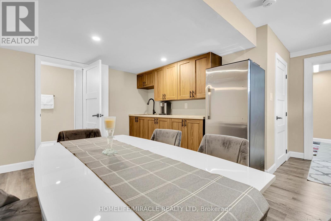
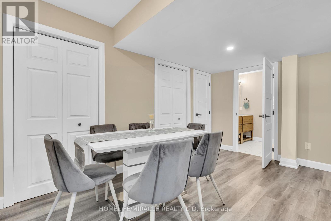
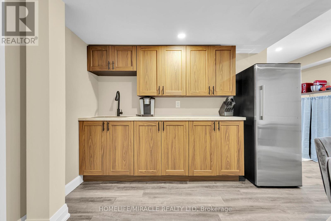
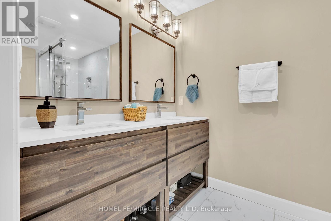
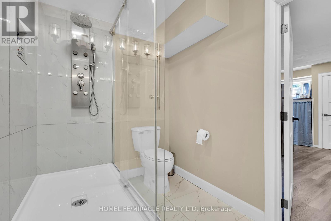
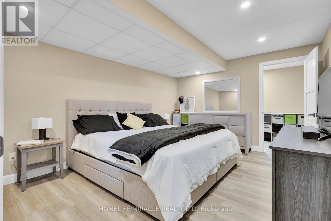
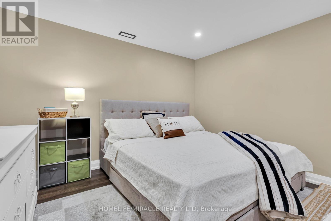
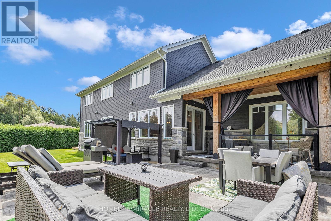
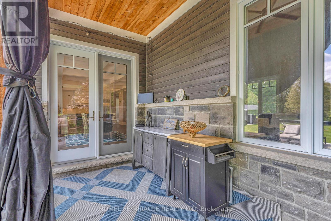
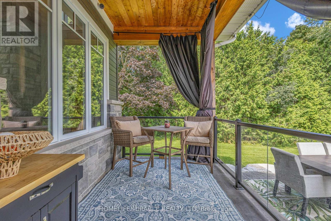
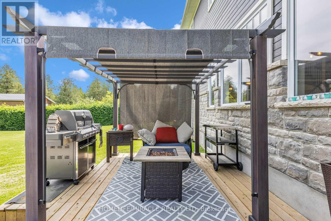
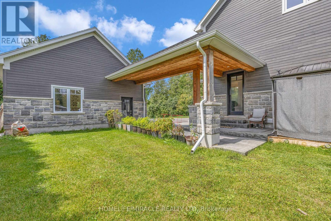
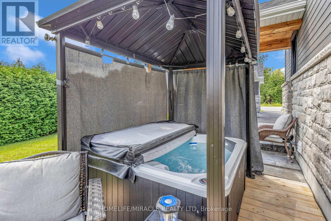
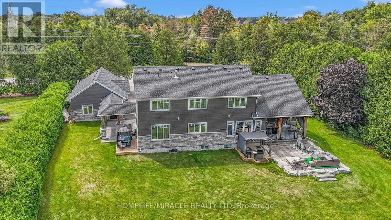
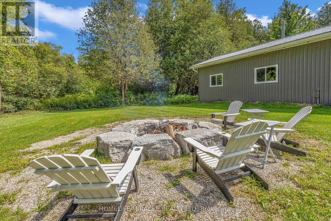
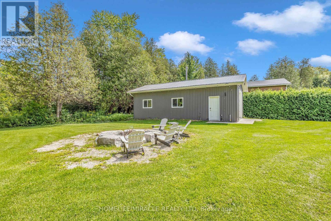
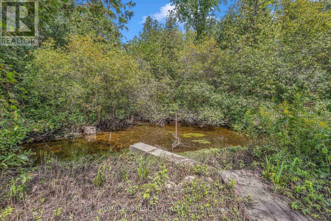
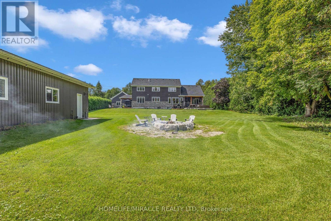
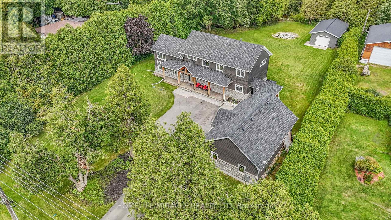
Modern farmhouse bathing in natural light, backing onto a creek and set on a picturesque 1-acre lot, offering privacy, natural beauty, and a cottage-like lifestyle just outside your door. Offering privacy within minutes to Highway 401, Guelph, and Cambridge amenities. This 6-year-old custom-built home will impress every member of the family, featuring a triple detached garage with covered breezeway and a massive heated 665 sq ft workshop. You are welcomed by a grand foyer and a bright open-concept main floor filled with natural light and expansive windows, showcasing high-end finishes including coffered ceilings, pot lights, modern black hardware, floor-to-ceiling kitchen cabinetry, a large quartz island with matching backsplash, and a spacious dining area opening to a stamped concrete covered patio, deck, and hot tub. The impressive two-storey family room with stone fireplace creates a warm and inviting space ideal for entertaining. The main floor also includes a convenient office/4th bedroom, laundry, and ample storage. Upstairs offers three generous bedrooms, including a luxurious primary suite with fireplace, walk-in closet, and 5-piece ensuite. The finished lower level provides additional living space for recreation or relaxation, along with a bedroom with walk-in closet and an additional room with walk-in closet. Located close to Aberfoyle GO Station, schools with bus pickup at the driveway, and surrounded by nature, this property offers a rare opportunity to enjoy a peaceful, elevated lifestyle away from city noise while still being connected to everything you need.https://www.youtube.com/watch?v=P1L4BrJTBYg (id:27)

Building Features:

  • Style: Detached
  • Building Type: House
  • Basement Development: Finished
  • Basement Type: N/A
  • Construction Style - Attachment: Detached
  • Exterior Finish: Stone, Wood
  • Fireplace: Yes
  • Floor Space: 2500 - 3000 sqft
  • Foundation Type: Concrete
  • Heating Type: Forced air
  • Heating Fuel: Natural gas
  • Cooling Type: Central air conditioning
  • Appliances: Garage door opener remote, Blinds, Dishwasher, Dryer, Stove, Washer, Water softener, Refrigerator

Property Features:

  • OwnershipType: Freehold
  • Property Type: Single Family
  • Half Bathrooms: 1
  • Features: Carpet Free
  • Floor Space (approx): 2500 - 3000 Square Feet
  • Irregular: Yes
  • Lot Depth: 300 Feet
  • Lot Frontage: 150 Feet
  • Lot Size: 150 x 300 FT
  • Structure Type: Workshop
  • Zoning: R1
  • Sewer: Septic System
  • Parking Type: Detached garage, Garage
  • No. of Parking Spaces: 13

Rooms:

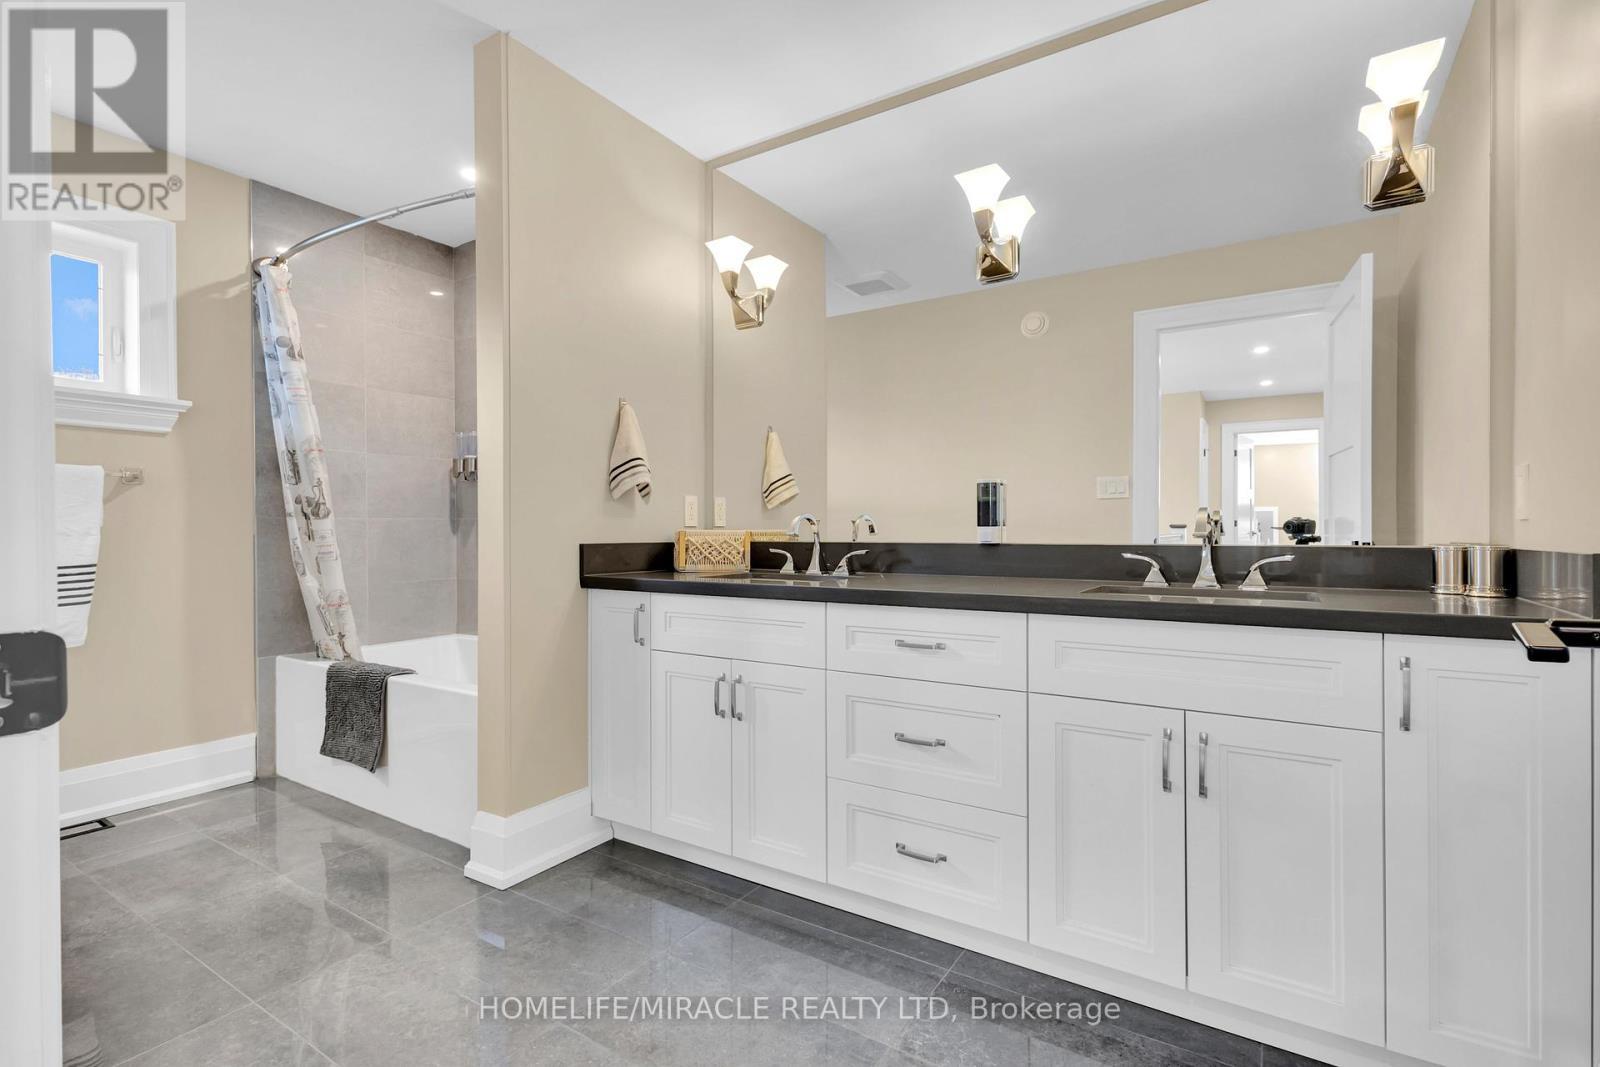
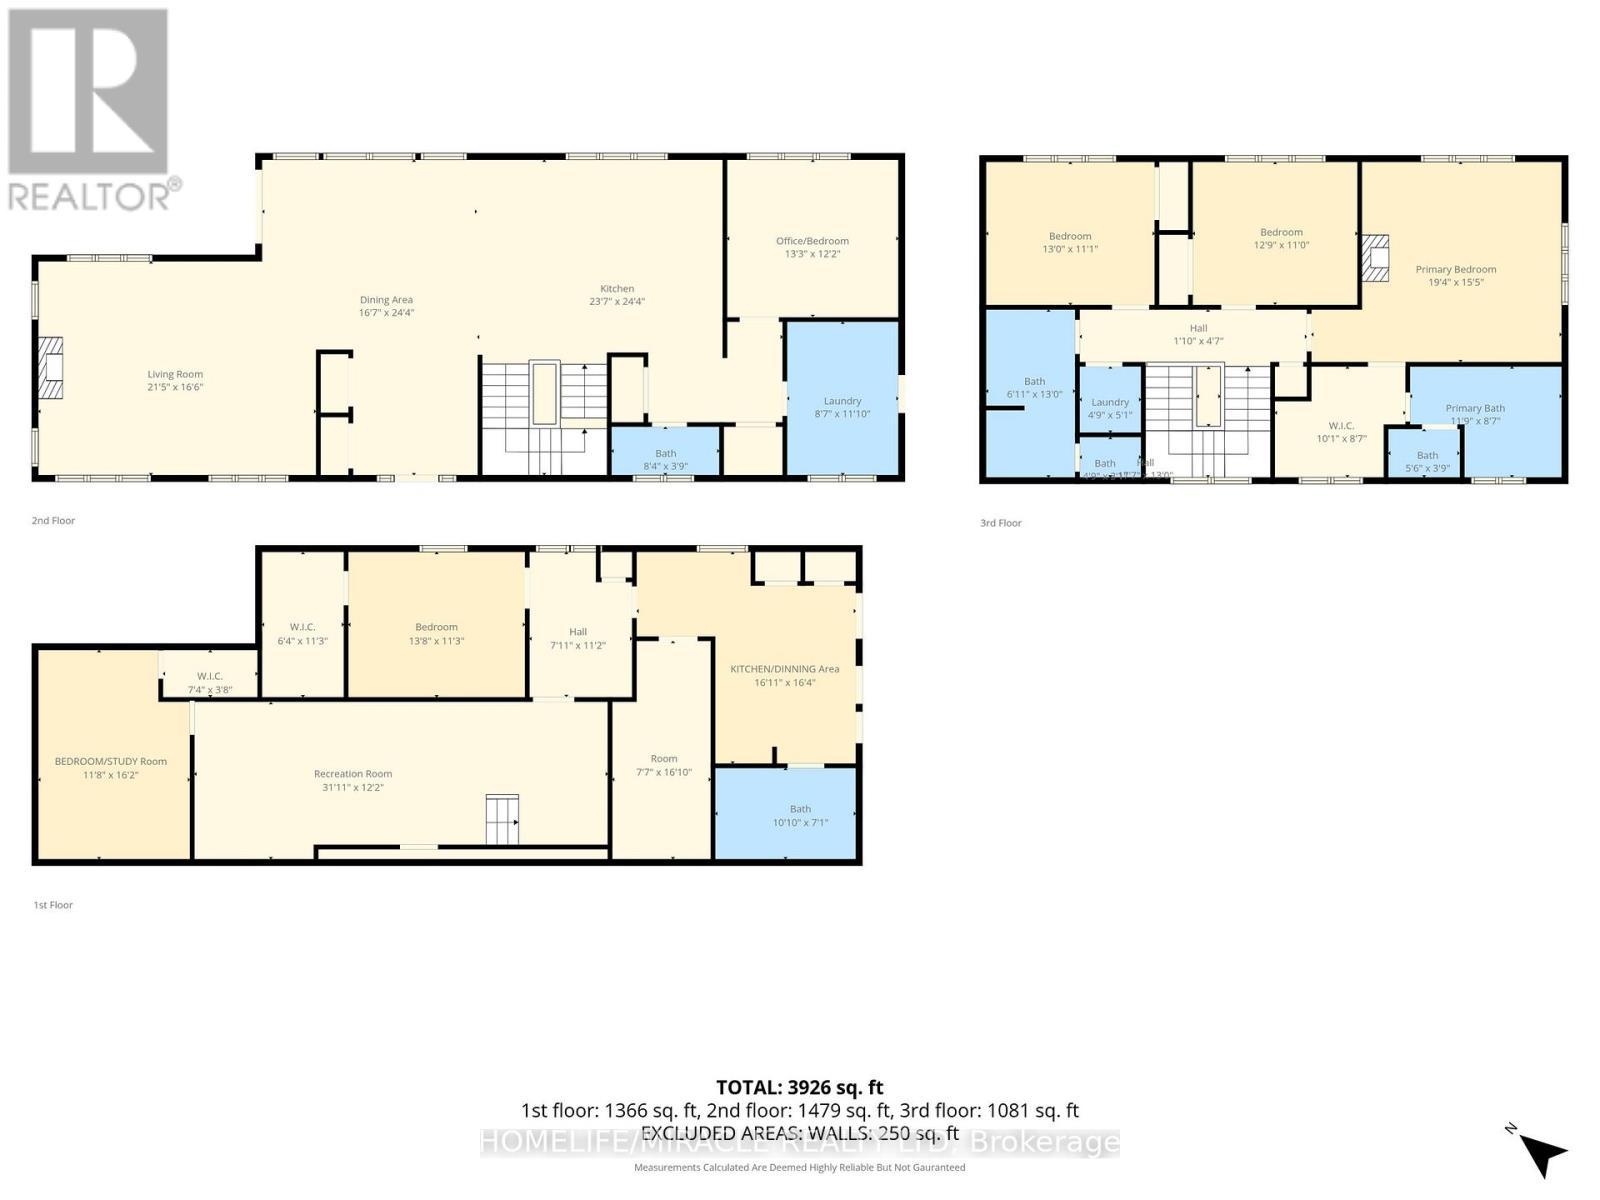
  • Bathroom 2nd Level 3.93 m x 3.71 m
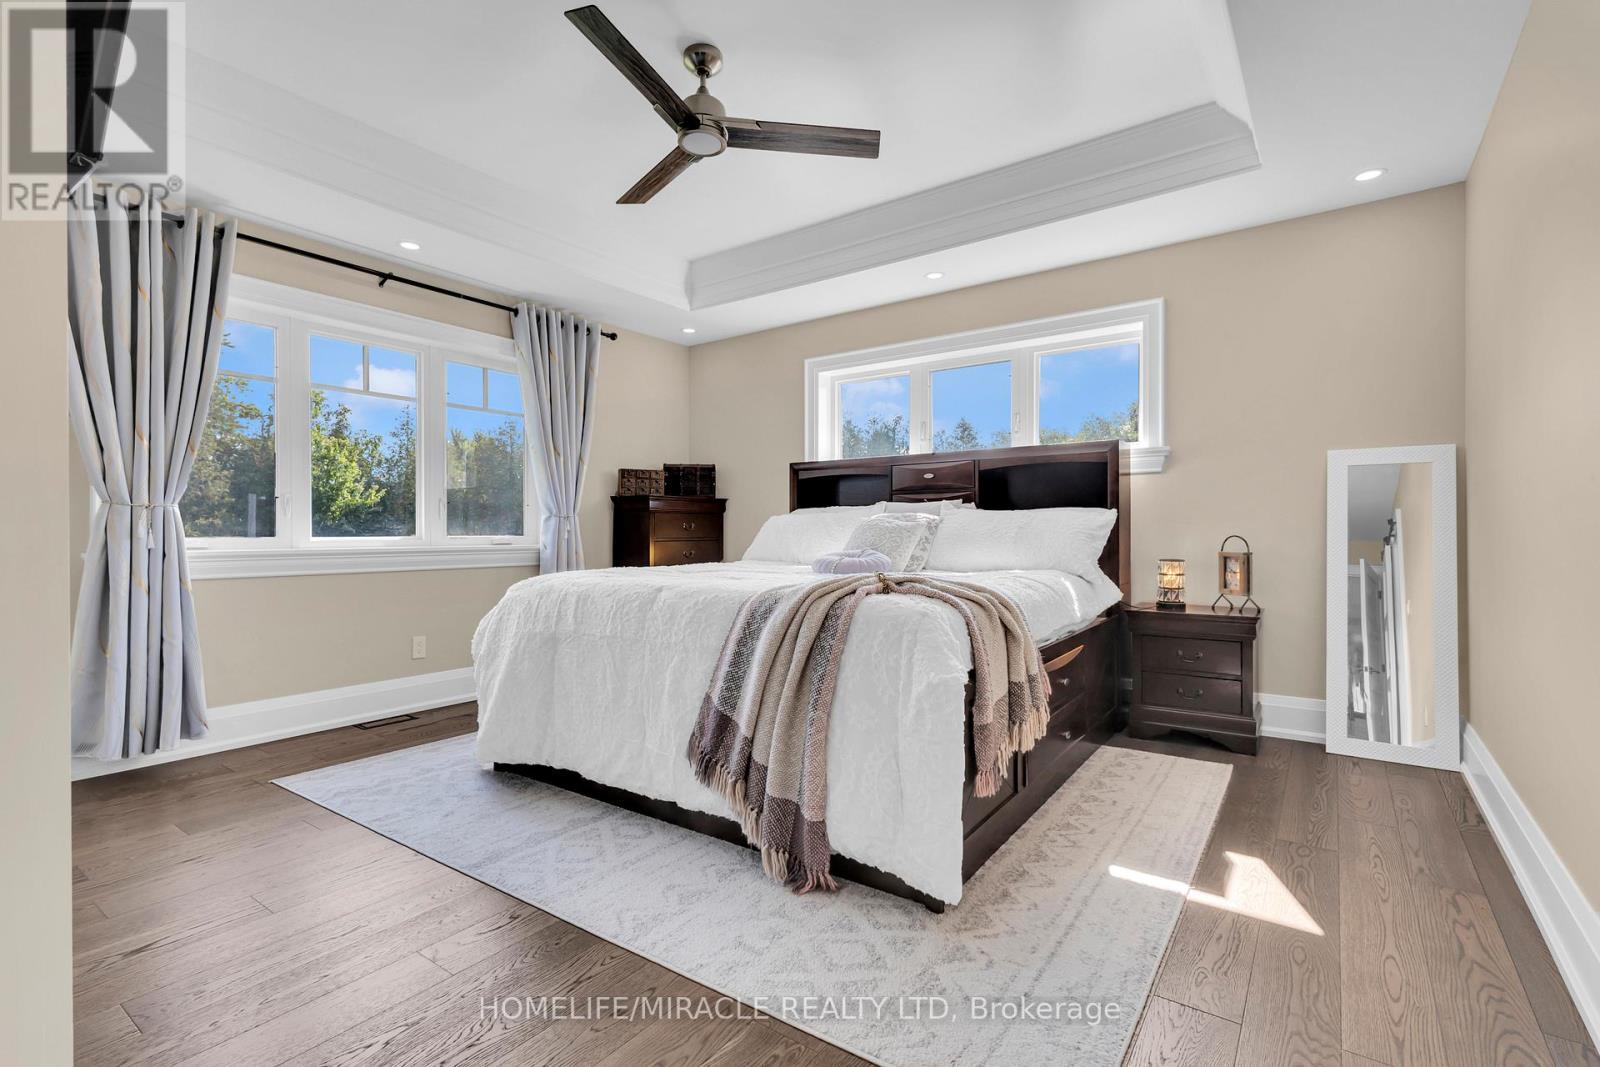
  • Primary Bedroom 2nd Level 5.90 m x 4.72 m
  • 2nd Bedroom 2nd Level 3.93 m x 3.35 m
  • 3rd Bedroom 2nd Level 3.96 m x 3.38 m
  • Bedroom Basement Level 4.20 m x 3.44 m
  • Recreation Room Basement Level 9.48 m x 3.71 m
  • Bathroom Basement Level 3.70 m x 2.16 m
  • Great Room Main Level 6.55 m x 5.05 m
  • Dining Main Level 5.09 m x 7.43 m
  • Kitchen Main Level 7.07 m x 7.43 m
  • Office Main Level 4.50 m x 3.80 m
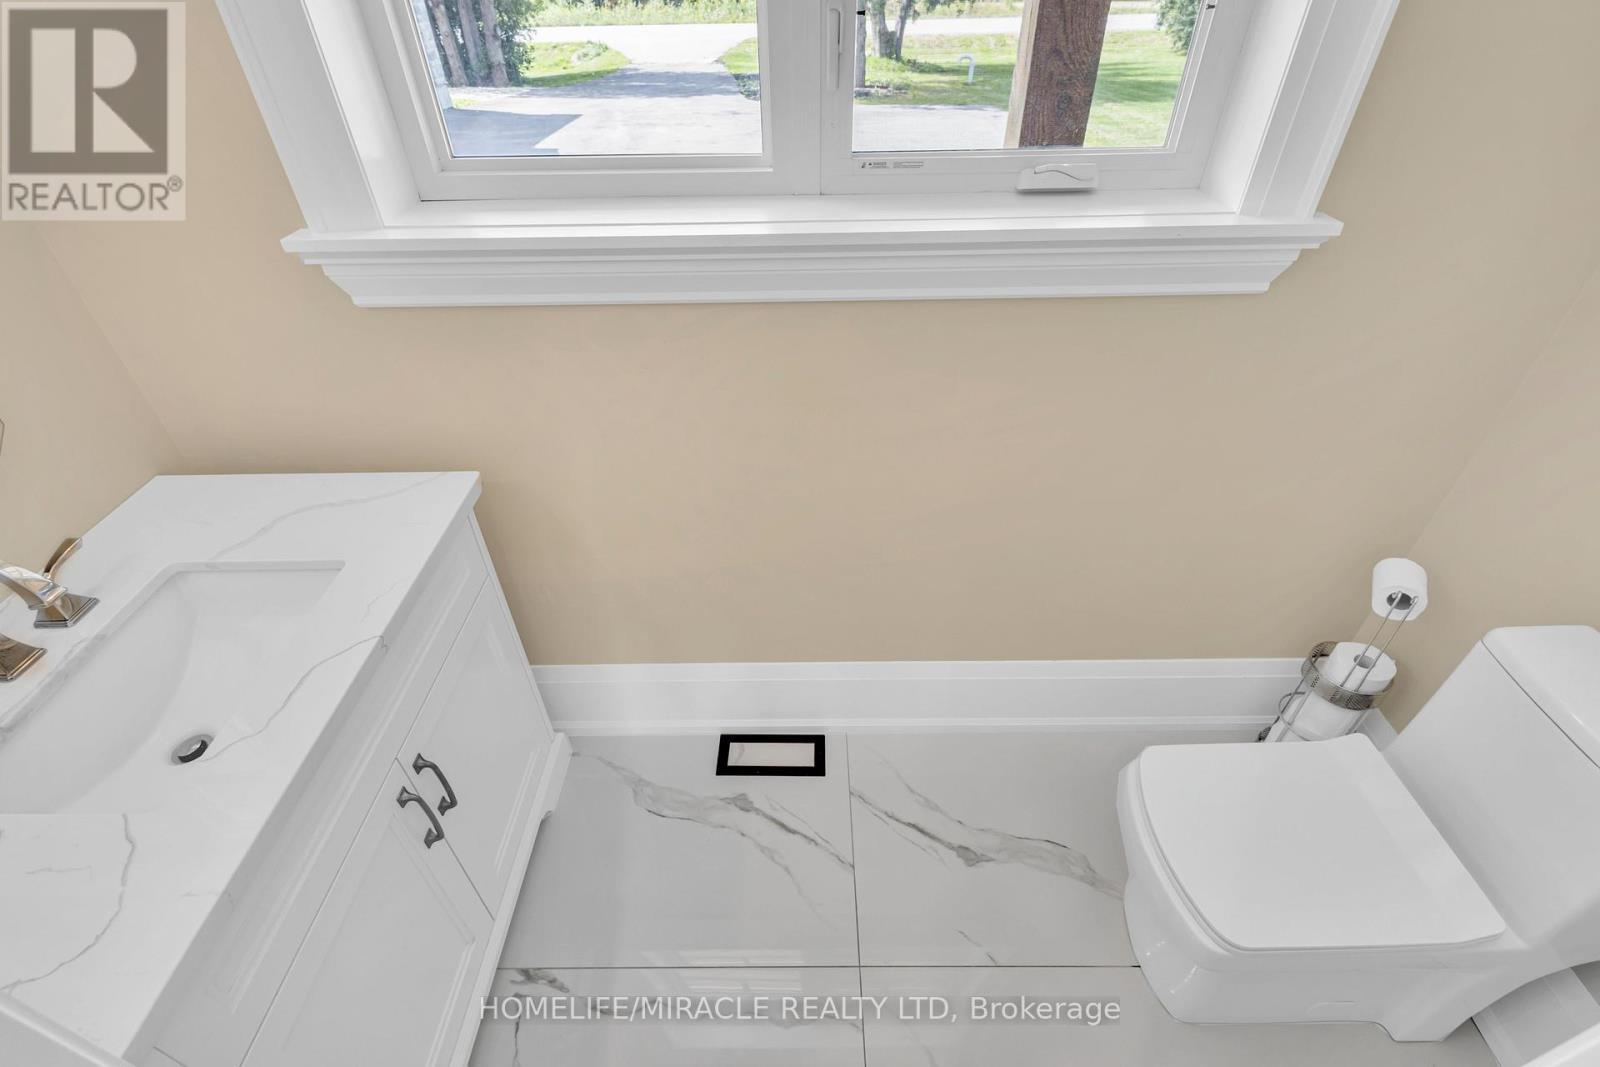
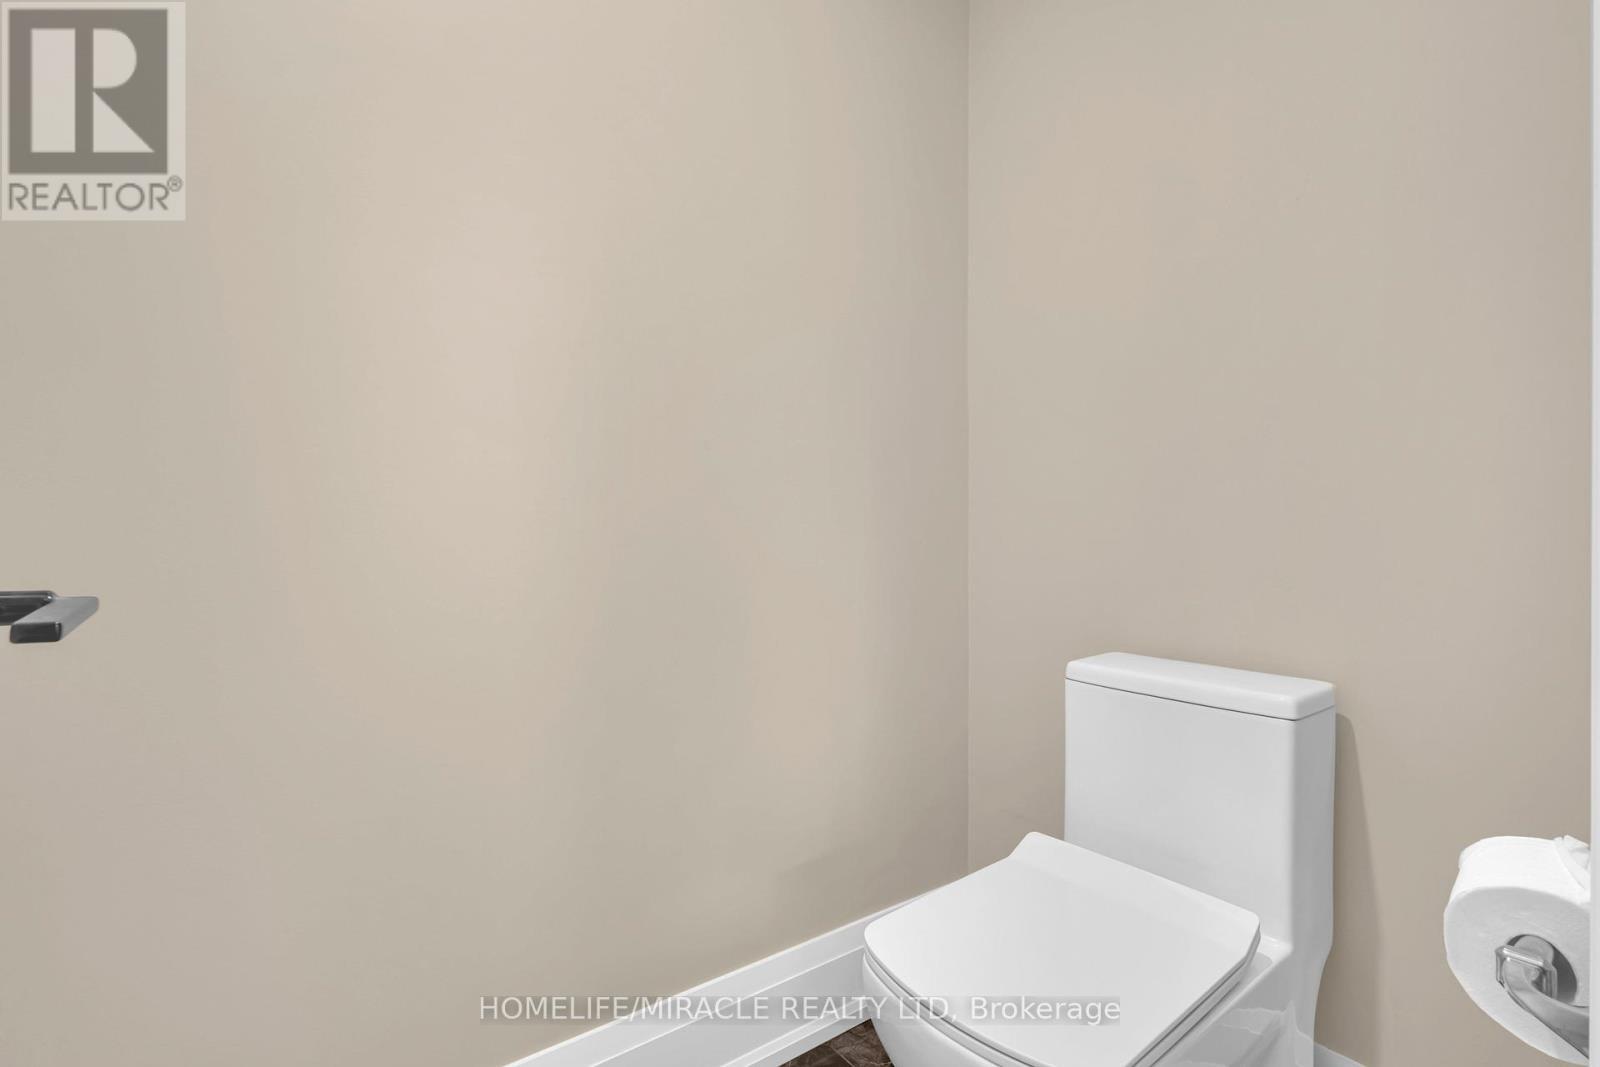
  • Bathroom Main Level 2.57 m x 1.19 m
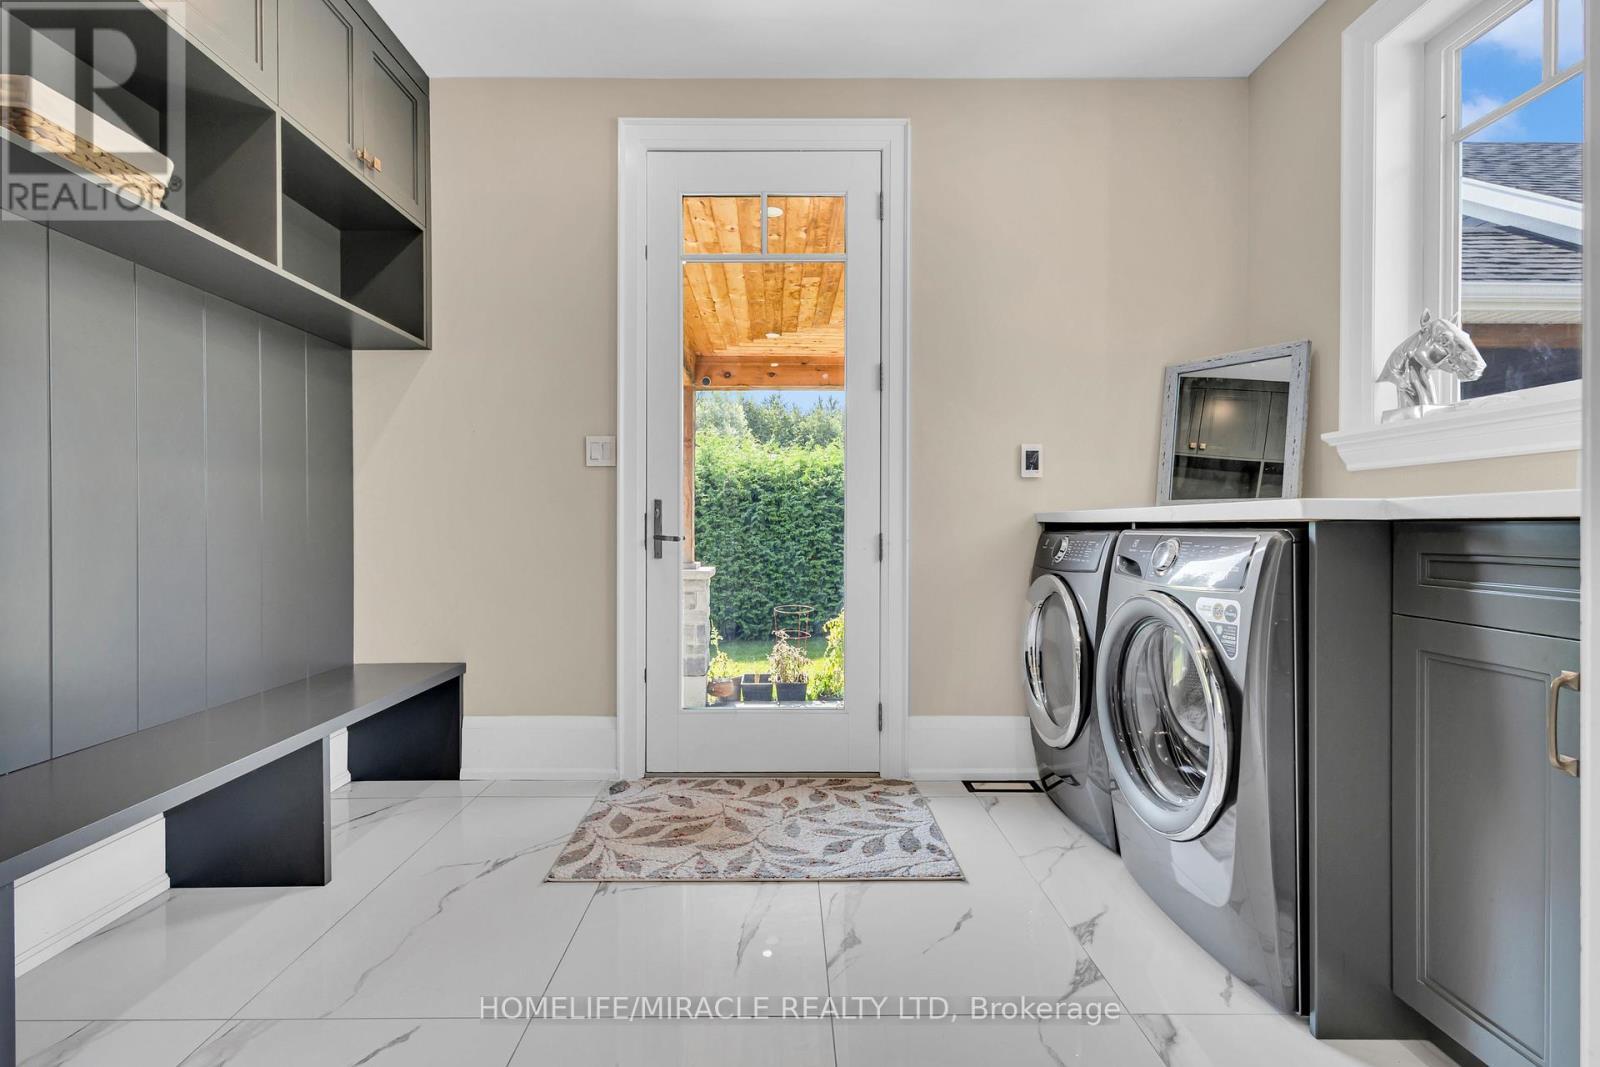
  • Laundry Main Level 2.66 m x 3.38 m

Convert Measurement to:

Courtesy of: HOMELIFE/MIRACLE REALTY LTD

REALTOR.ca  

Access to Sold Data on this website may only be used by consumers that have a bona fide interest in the purchase, sale, or lease of residential real estate.

Sales/Price History

Log in or create an account to see sold and historical listings information

QuickQuoteTM Powered by RPS
Thinking of Selling?

Start by finding out what your home might be worth in today's market.

Location of 4427 CONCESSION 7, Puslinch, Ontario, N3C 2V4

Demographic Information of 4427 CONCESSION 7, Puslinch, Ontario, N3C 2V4

Life Stage

Middle-Aged with Teens

Employment Type

Mixed

Average Household Income

$572,000.00

Average Number of Children

2.10

Household Population

Household Structure

Age of Population

Education

Education Level

No certificate/diploma/degree

12.21 %

High school certificate or equivalent

23.67 %

Apprenticeship trade certificate/diploma

1.53 %

College/non-university certificate

16.03 %

University certificate (below bachelor)

1.53 %

University Degree

45.04 %

Commuter

Travel To Work

By Car

92.19 %

By Public Transit

0.0 %

By Walking

7.81 %

By Bicycle

0.0 %

By Other Methods

0.0 %

Cultural Diversity

Knowledge of Official Language

Mother Tongue

Building Information

Building Type

Apartments (Low and High Rise)

Houses

100.0 %

Own Vs. Rent