Button CopyPathCircle CloseCircle Left ArrowArrow Down Icon GreyClosecirclecircleBurger
  • Advertising

4 SPRUCE AVENUE, Puslinch, Ontario, N1H 6H9

MLS® # X13815362
House For Sale In Two Rivers, Puslinch, Ontario
$350,000 QuickQuoteTM: Not Available

2 Beds

2 Baths

4 Spruce Avenue, Puslinch, ON
Virtual Tour
4 Spruce Avenue, Puslinch, ON
  • Advertising
4 SPRUCE AVENUE, Puslinch, Ontario, N1H 6H9
$350,000

2 Beds

2 Baths

Property Information:

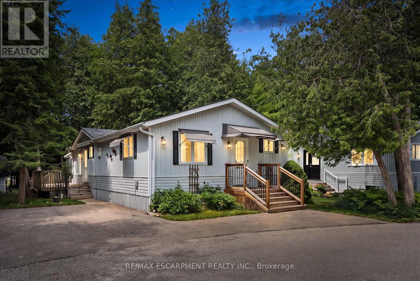
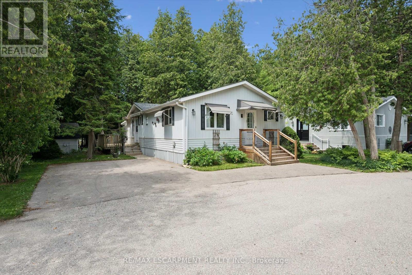
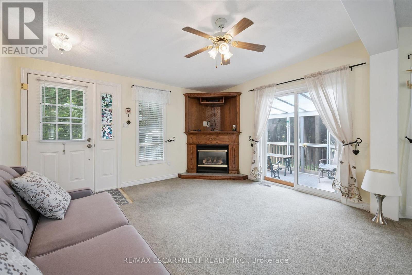
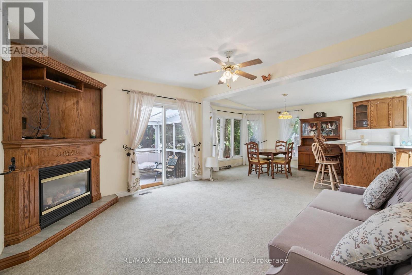
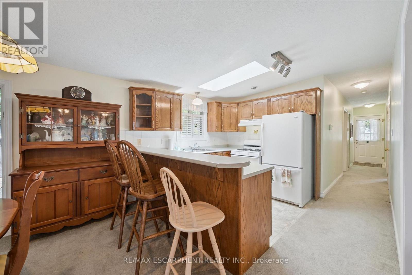
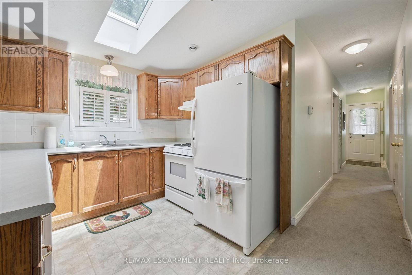
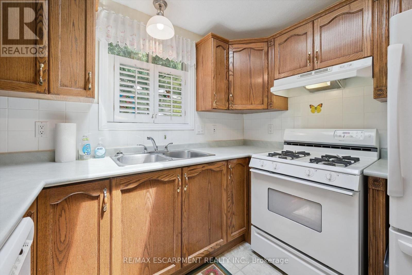
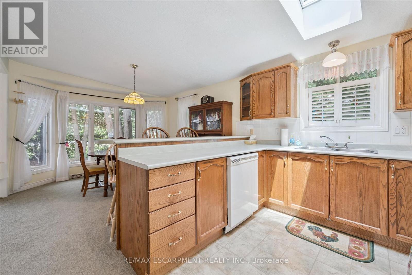
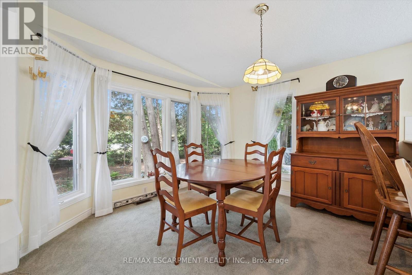
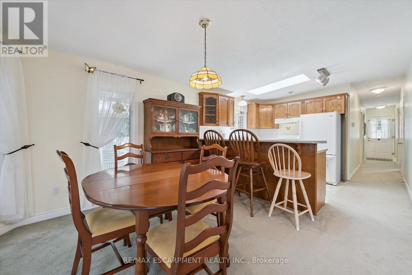
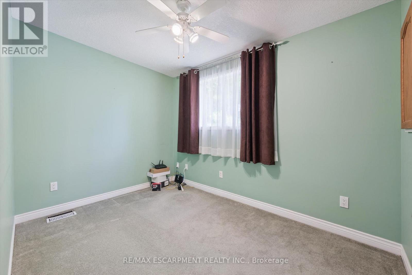
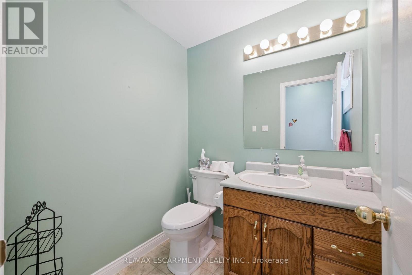
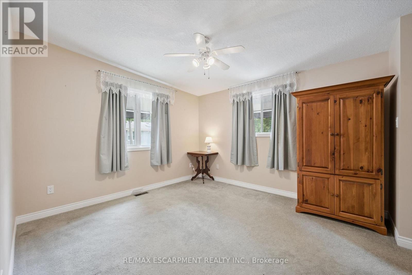
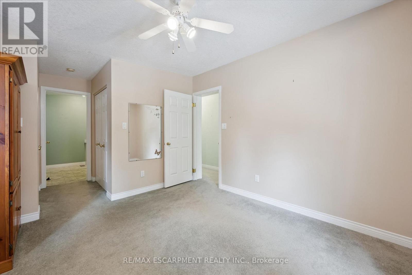
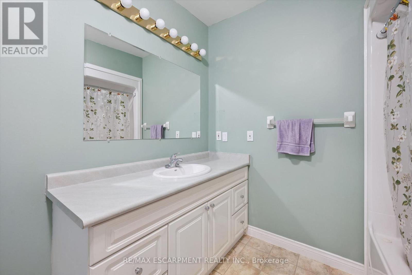
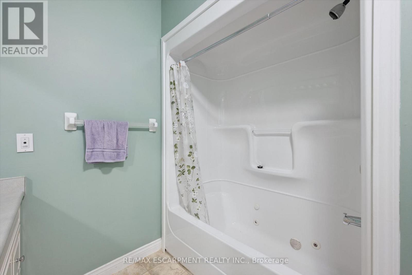
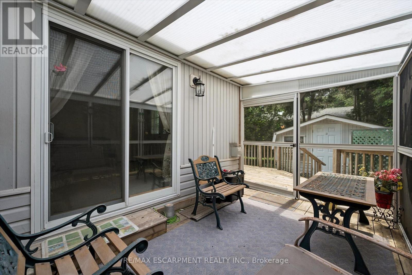
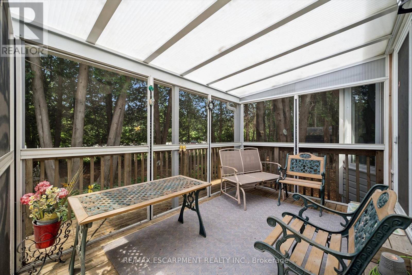
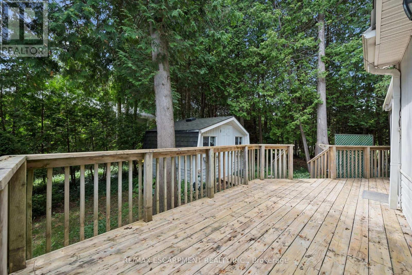
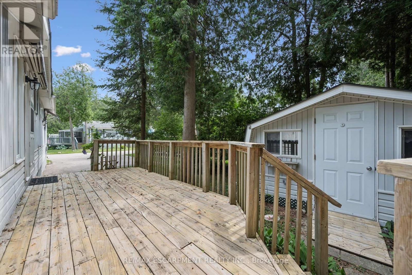
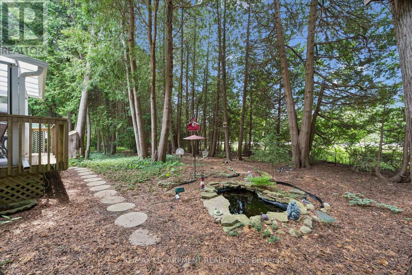
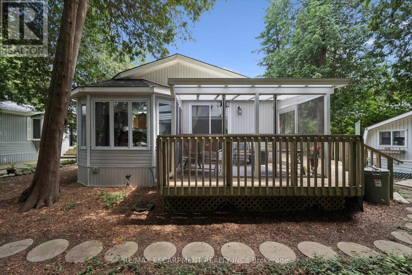
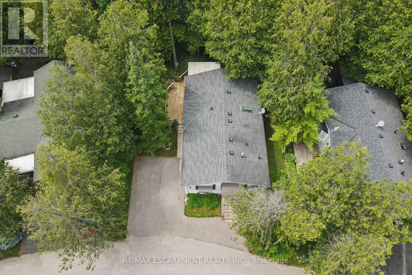
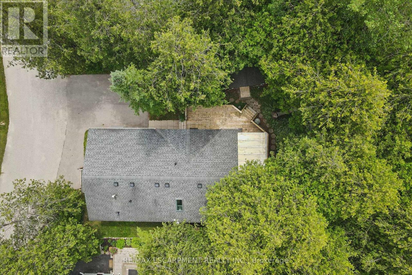
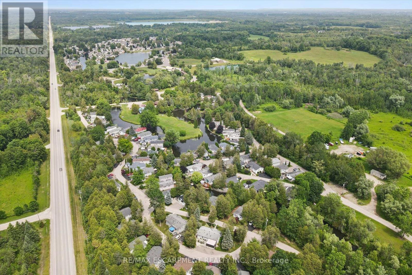
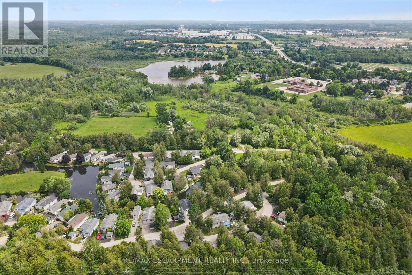
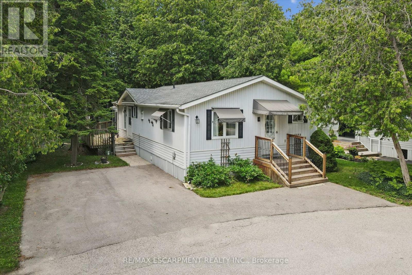
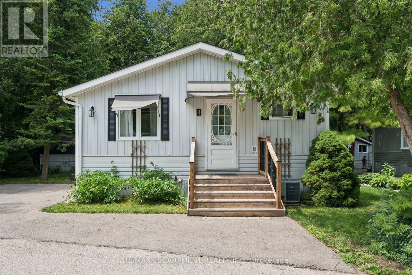
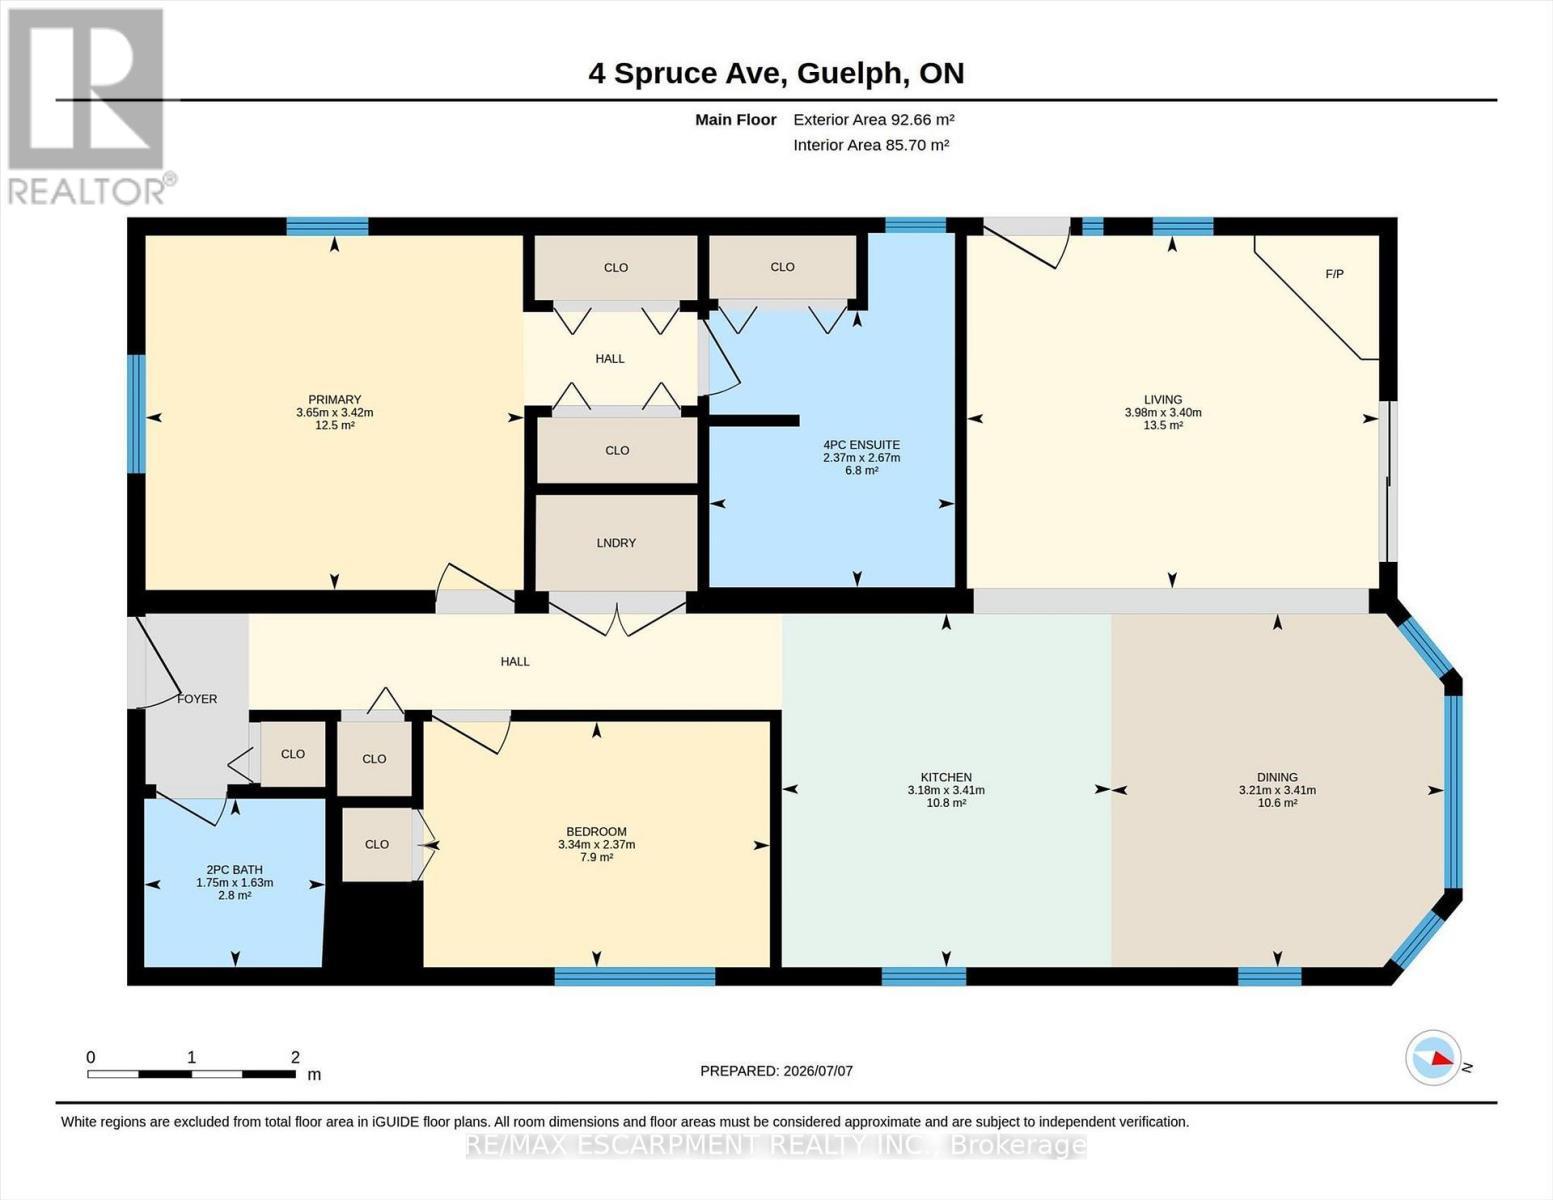
Welcome to easy, low-maintenance year-round living in the highly sought-after Millcreek Country Club community! Nestled in the heart of Puslinch, just minutes from Guelph with convenient access to Highway 401, this well-cared-for 2-bedroom, 2-bathroom modular home offers the perfect blend of comfort, affordability, and lifestyle. Step inside to a bright and inviting layout featuring spacious principal rooms, a functional kitchen with ample cabinetry, and a comfortable living area ideal for both everyday living and entertaining. The primary bedroom offers the convenience of a private ensuite, while the second bedroom and 2-piece bathroom provide plenty of space for guests, family, or a home office. Outside, enjoy your own private outdoor space-perfect for morning coffee, gardening, or simply relaxing in this peaceful community. With dedicated parking and low-maintenance living, this home is an excellent option for downsizers, retirees, or anyone looking to enjoy an affordable, carefree lifestyle. Millcreek Country Club is a year-round land-lease community known for its beautifully maintained grounds, mature trees, scenic ponds, and welcoming atmosphere. Residents enjoy a tranquil setting while remaining just minutes from shopping, dining, and everyday amenities in Guelph, Cambridge, and Highway 401. Don't miss this opportunity to own a charming home in one of Puslinch's most desirable year-round communities! (id:27)

Building Features:

  • Style: Detached
  • Building Type: Modular
  • Architectural Style: Bungalow
  • Basement Type: None
  • Construction Style - Other: Manufactured
  • Exterior Finish: Vinyl siding
  • Fireplace: Yes
  • Floor Space: 700 - 1100 sqft
  • Heating Type: Forced air
  • Heating Fuel: Natural gas
  • Cooling Type: Central air conditioning
  • Appliances: Dishwasher, Dryer, Stove, Washer, Refrigerator

Property Features:

  • Property Type: Single Family
  • Half Bathrooms: 1
  • Community Features: Community Centre
  • Floor Space (approx): 700 - 1100 Square Feet
  • Structure Type: Deck, Shed
  • Sewer: Septic System
  • Parking Type: No Garage
  • No. of Parking Spaces: 2

Rooms:

  • Bathroom Main Level 1.63 m x 1.75 m
  • Bathroom Main Level 3.67 m x 2.36 m
  • Kitchen Main Level 3.40 m x 3.17 m
  • Bedroom Main Level 2.36 m x 3.33 m
  • Living Main Level 3.40 m x 3.96 m
  • Dining Main Level 3.40 m x 3.20 m
  • Primary Bedroom Main Level 3.40 m x 3.66 m

Convert Measurement to:

Courtesy of: RE/MAX ESCARPMENT REALTY INC.

REALTOR.ca  

Access to Sold Data on this website may only be used by consumers that have a bona fide interest in the purchase, sale, or lease of residential real estate.

Sales/Price History

Log in or create an account to see sold and historical listings information

QuickQuoteTM Powered by RPS
Thinking of Selling?

Start by finding out what your home might be worth in today's market.

Location of 4 SPRUCE AVENUE, Puslinch, Ontario, N1H 6H9

Demographic Information of 4 SPRUCE AVENUE, Puslinch, Ontario, N1H 6H9
Life Stage

Midlife Families

Employment Type

Blue Collar/Primary, Blue Collar/Service Sector

Average Household Income

$101,052.78

Average Number of Children

1.58

Household Population

Household Structure

Age of Population

Education

Education Level

No certificate/diploma/degree

17.09 %

High school certificate or equivalent

28.07 %

Apprenticeship trade certificate/diploma

2.52 %

College/non-university certificate

19.78 %

University certificate (below bachelor)

0.18 %

University Degree

32.35 %

Commuter

Travel To Work

By Car

82.79 %

By Public Transit

3.31 %

By Walking

10.44 %

By Bicycle

3.46 %

By Other Methods

0.0 %

Cultural Diversity

Knowledge of Official Language

Mother Tongue

Building Information

Building Type

Apartments (Low and High Rise)

64.98 %

Houses

35.02 %

Own Vs. Rent