Button CopyPathCircle CloseCircle Left ArrowArrow Down Icon GreyClosecirclecircleBurger
  • Advertising

44 Pinder DR, Prince Township, Ontario, P6A 6K4

MLS® # SM261231
House For Sale In Prince Township, Ontario
$549,000 QuickQuoteTM: Not Available

3 Beds

2 Baths

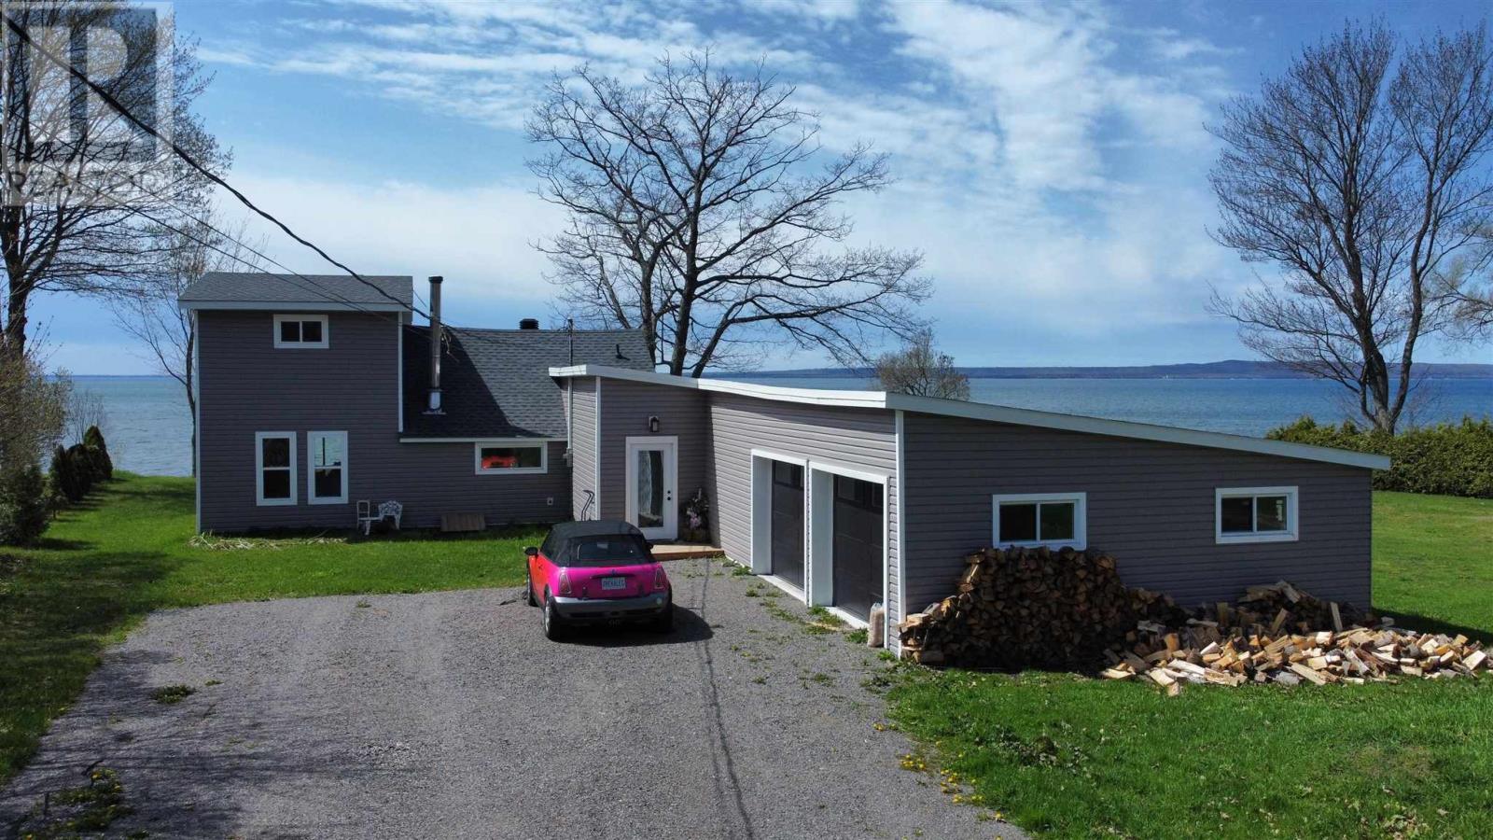
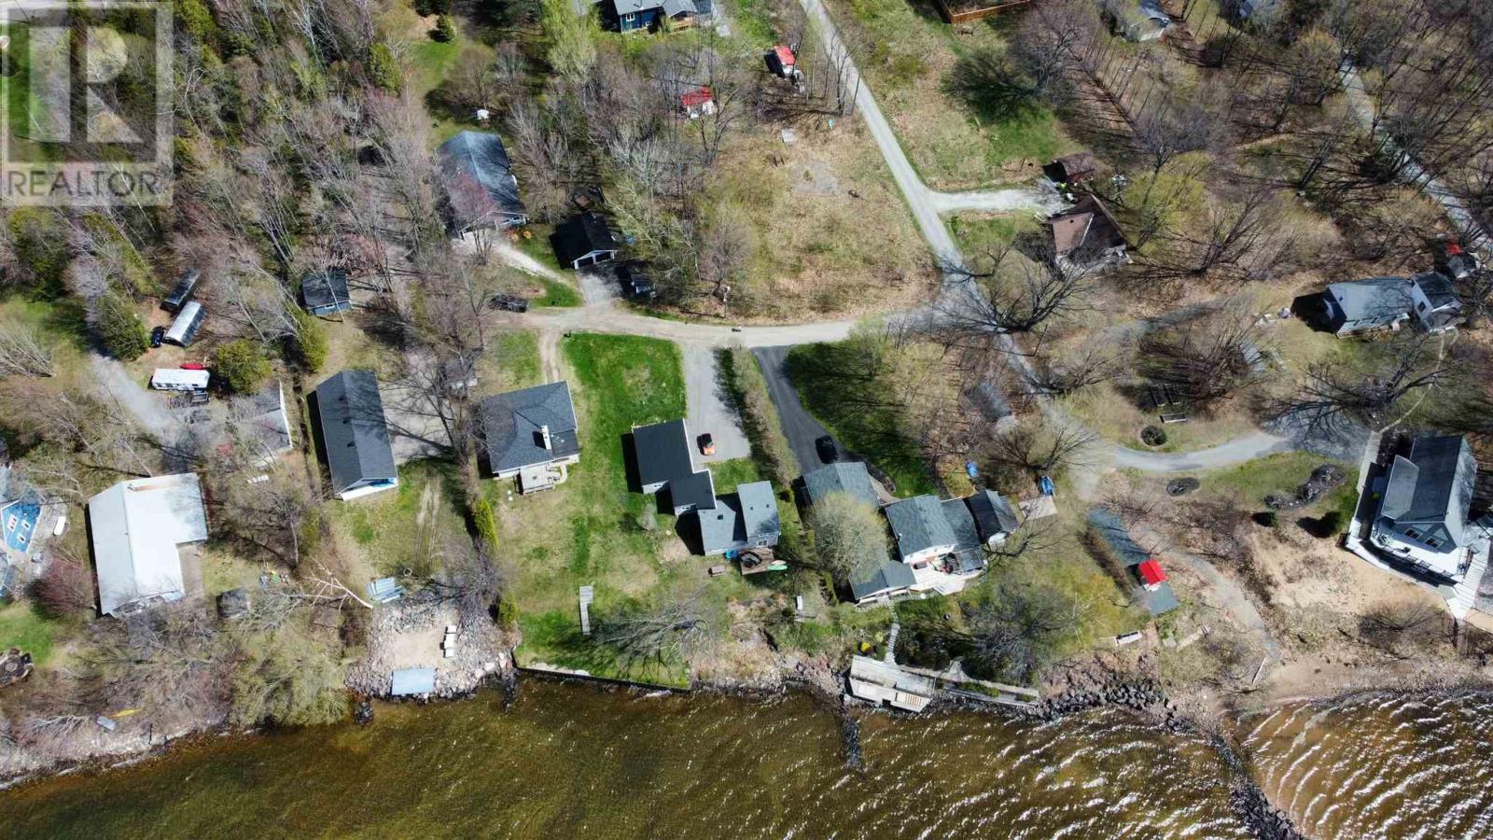
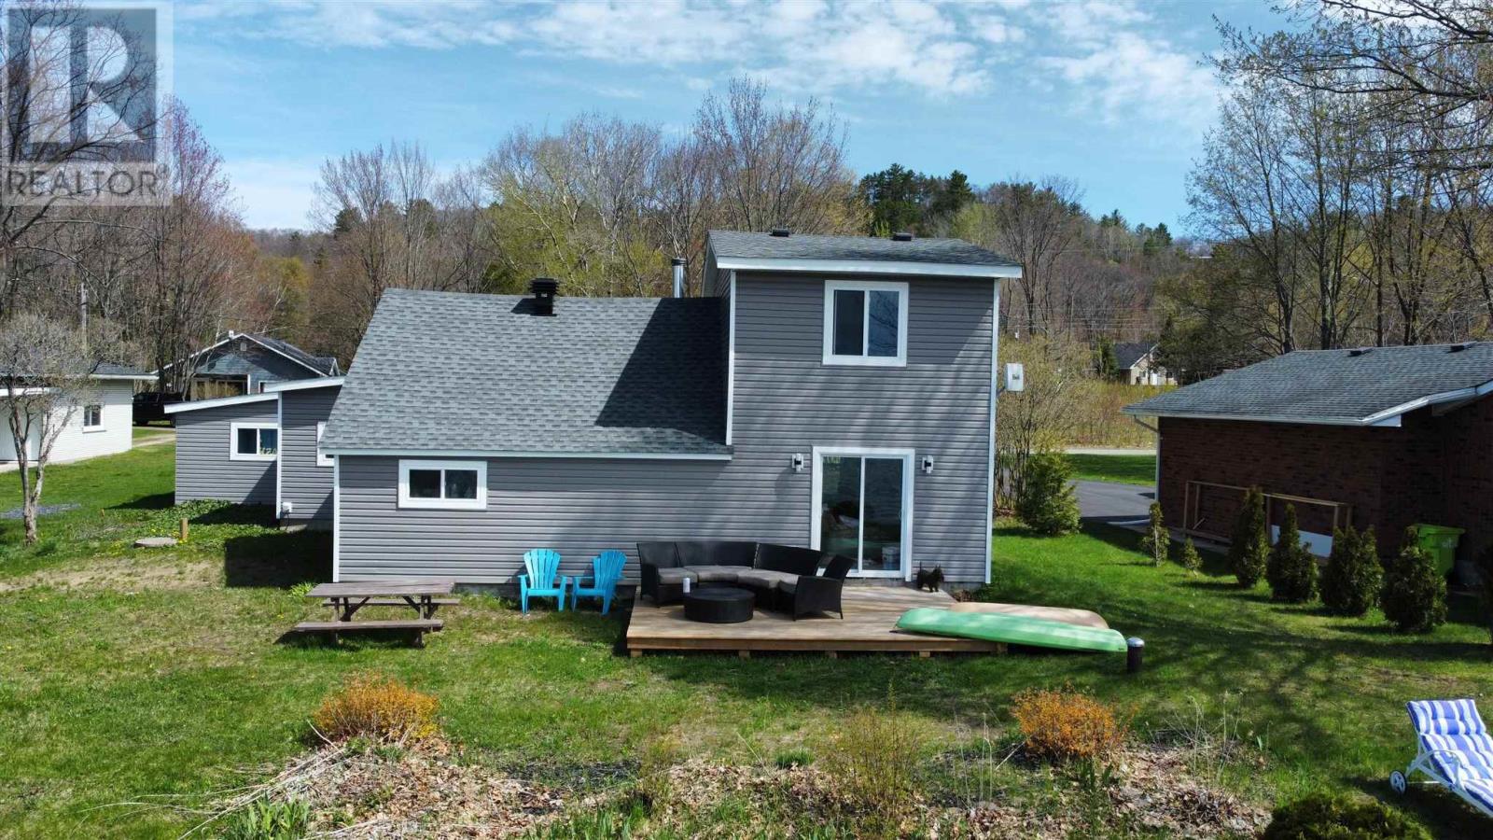
44 Pinder Dr, Prince Township, ON - Outdoor
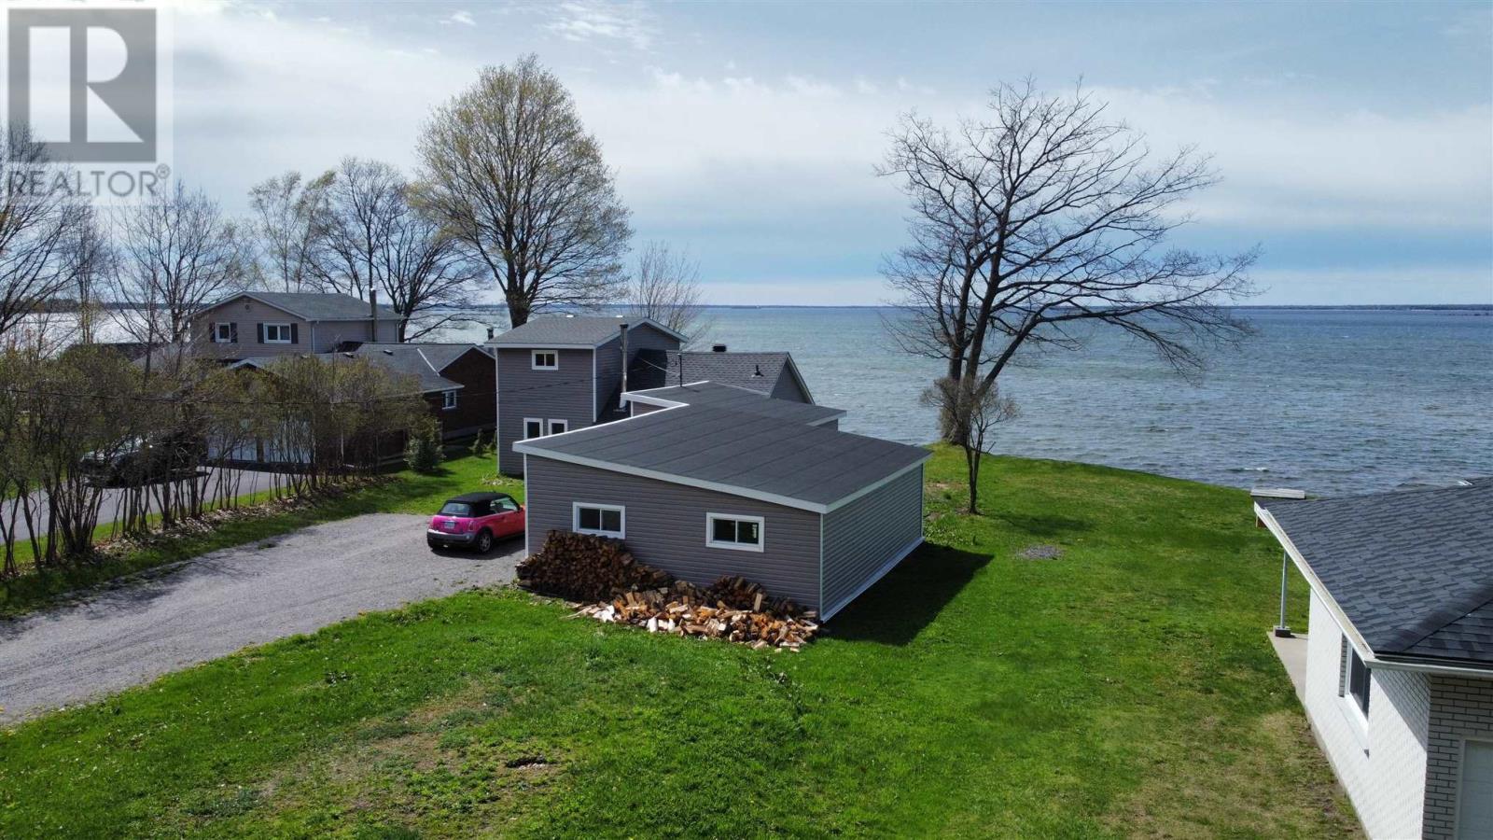
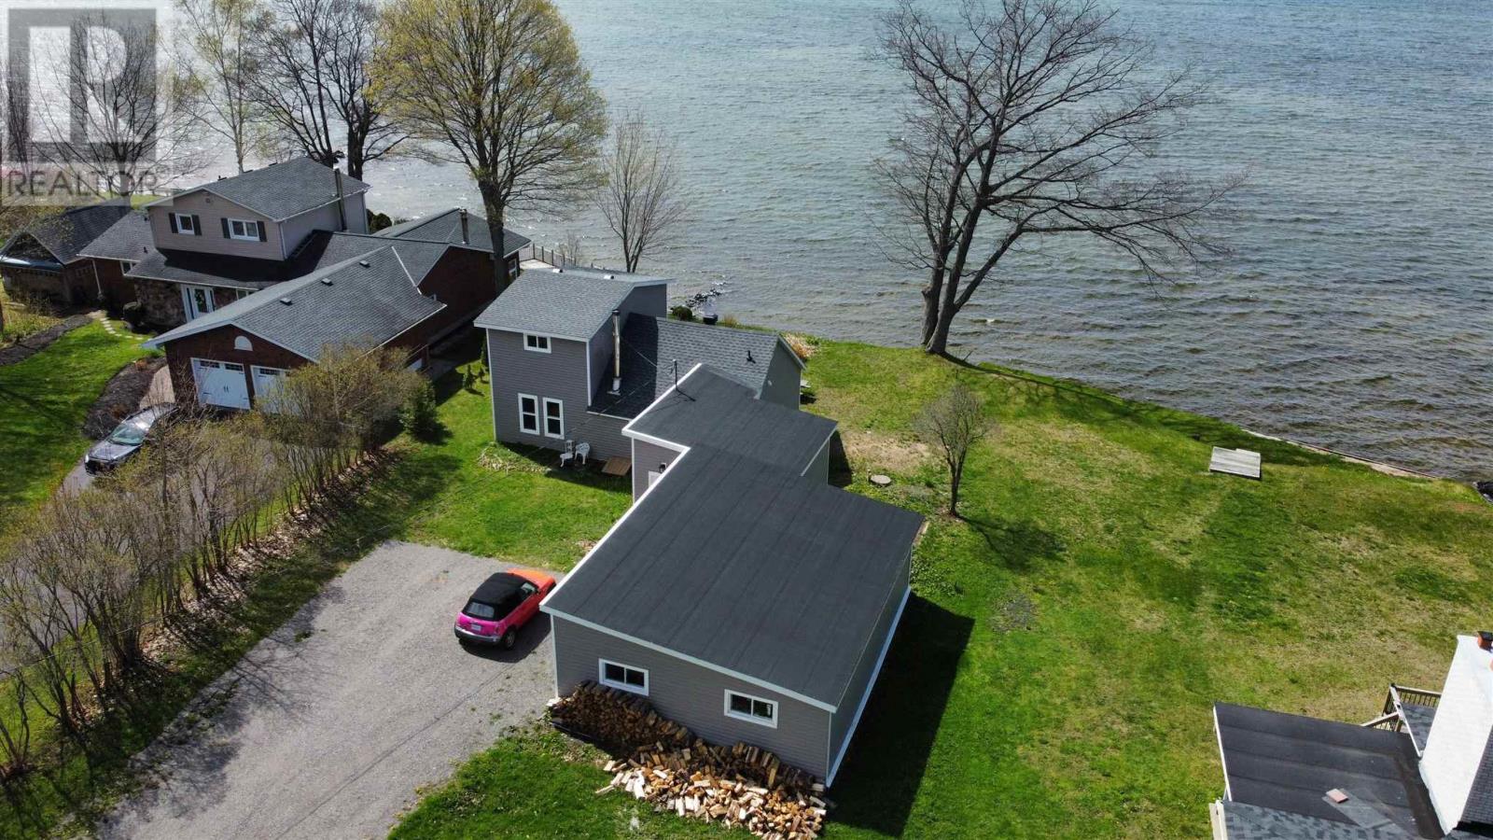
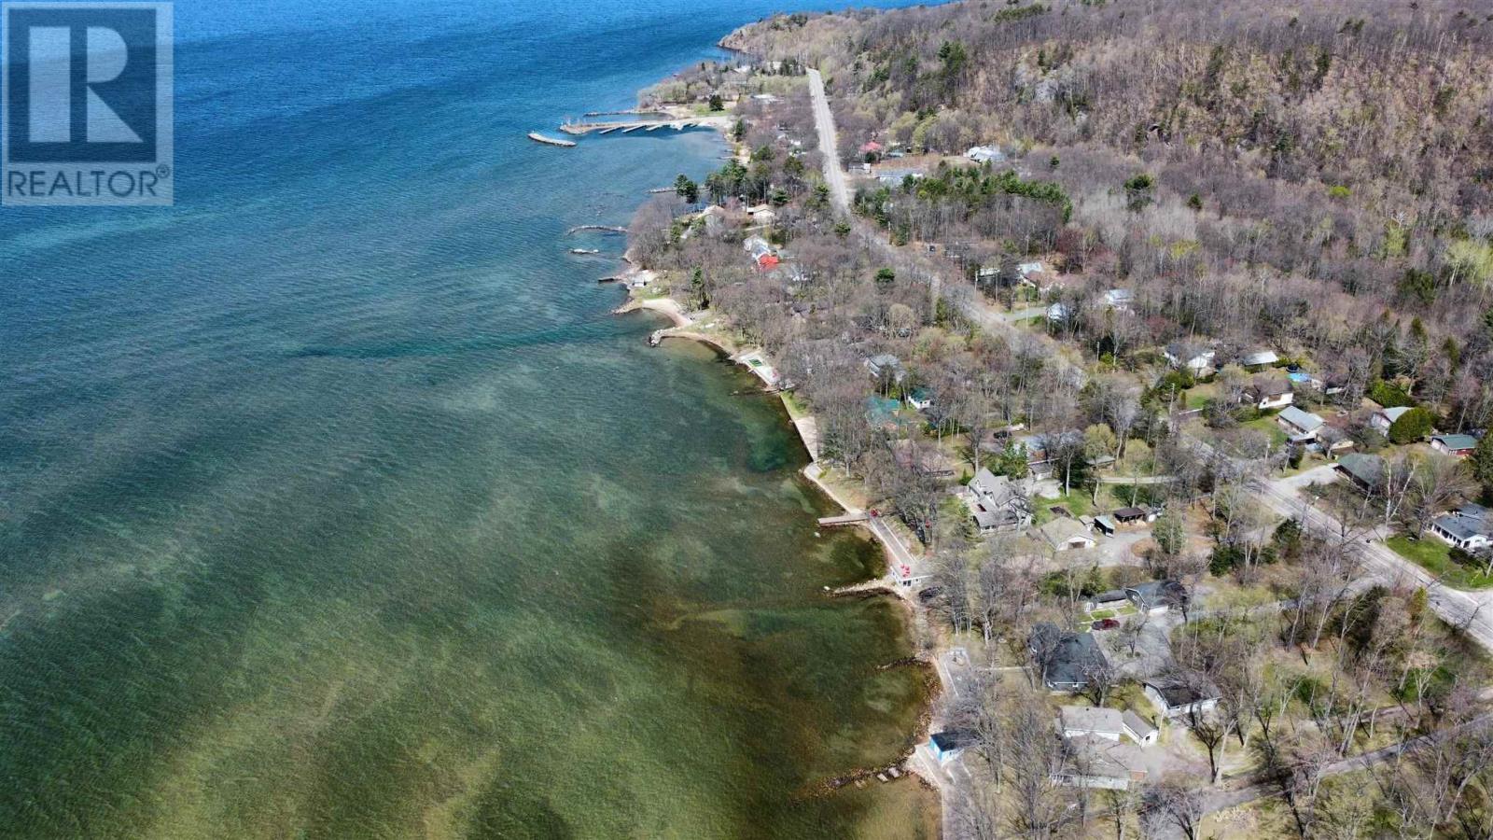
44 Pinder Dr, Prince Township, ON - Outdoor With Body Of Water With View
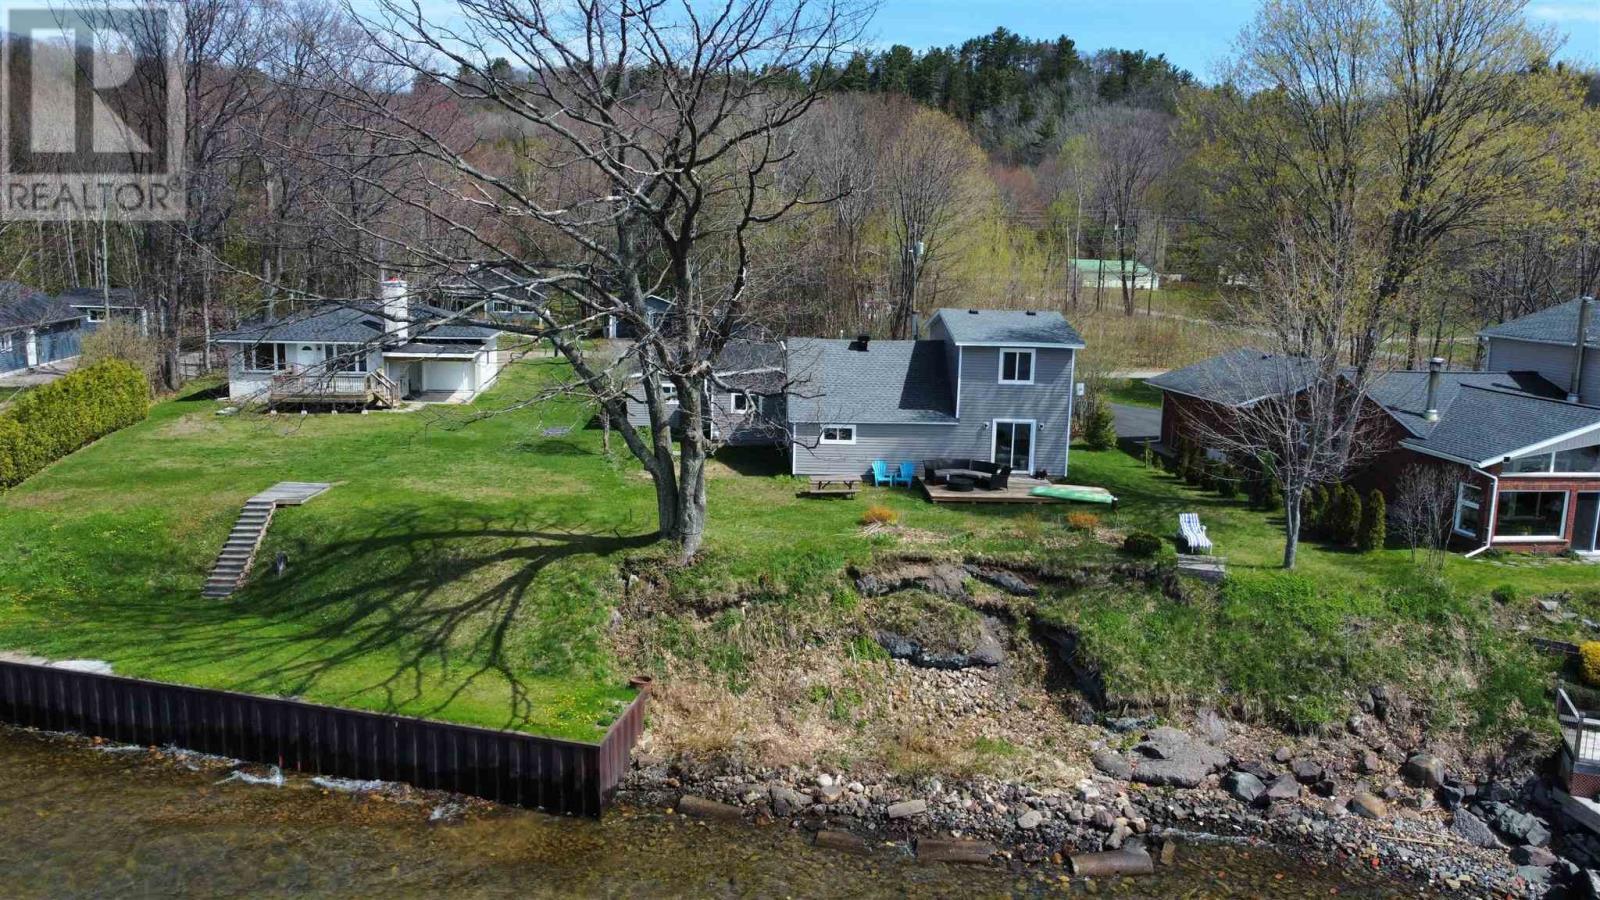
44 Pinder Dr, Prince Township, ON - Outdoor With View
44 Pinder Dr, Prince Township, ON - Outdoor With Body Of Water With View
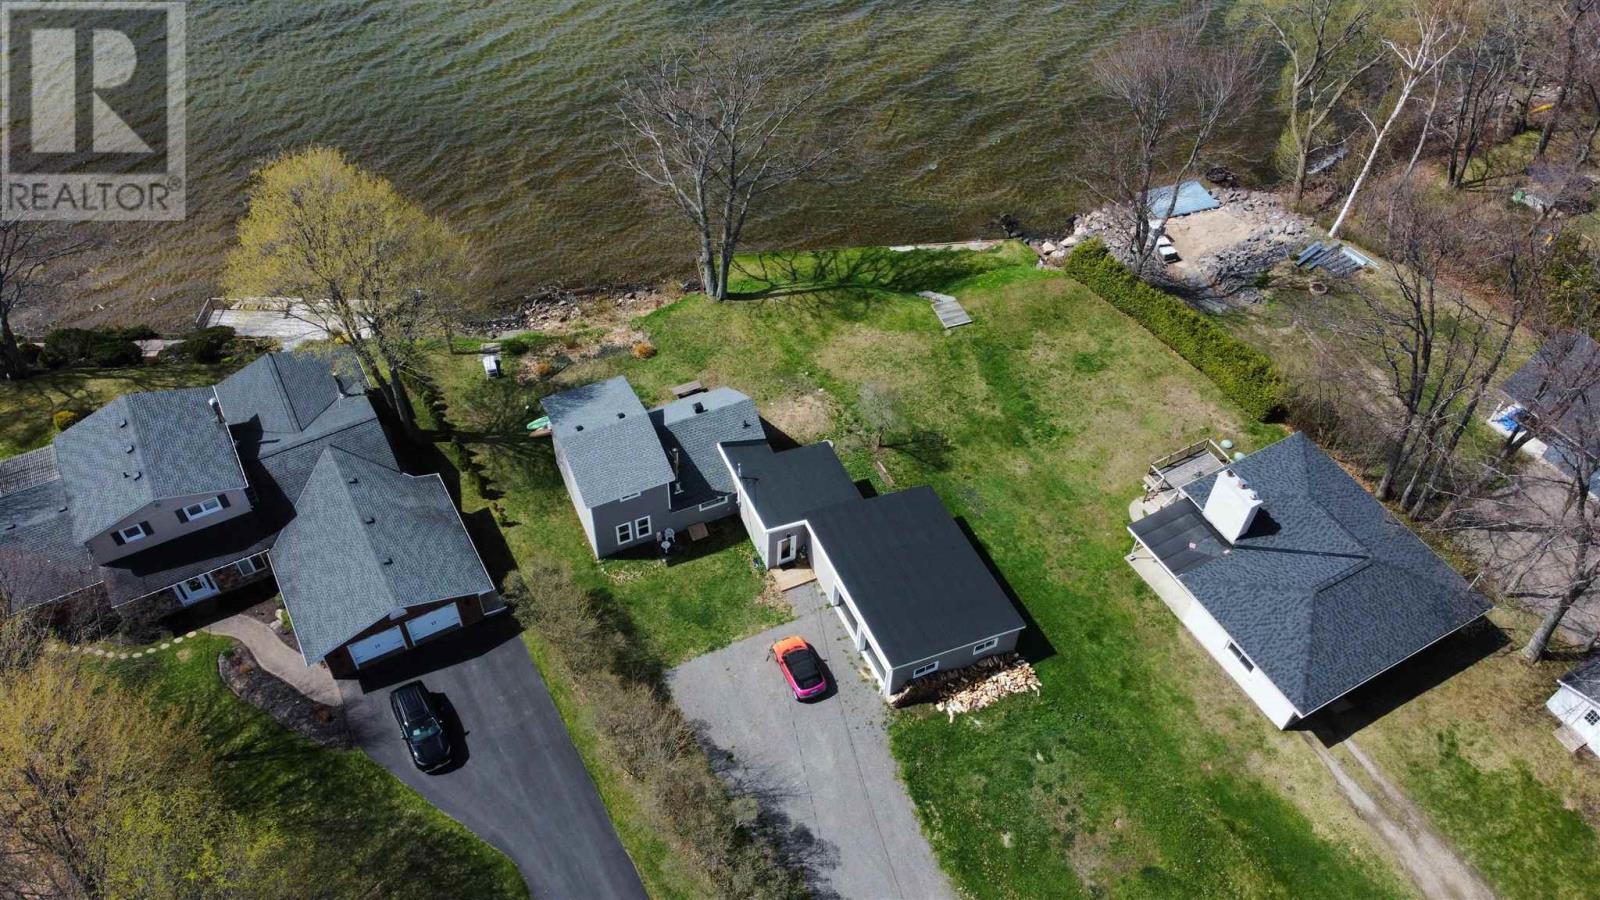
44 Pinder Dr, Prince Township, ON - Outdoor
44 Pinder Dr, Prince Township, ON - Outdoor With Exterior
44 Pinder Dr, Prince Township, ON - Outdoor With View
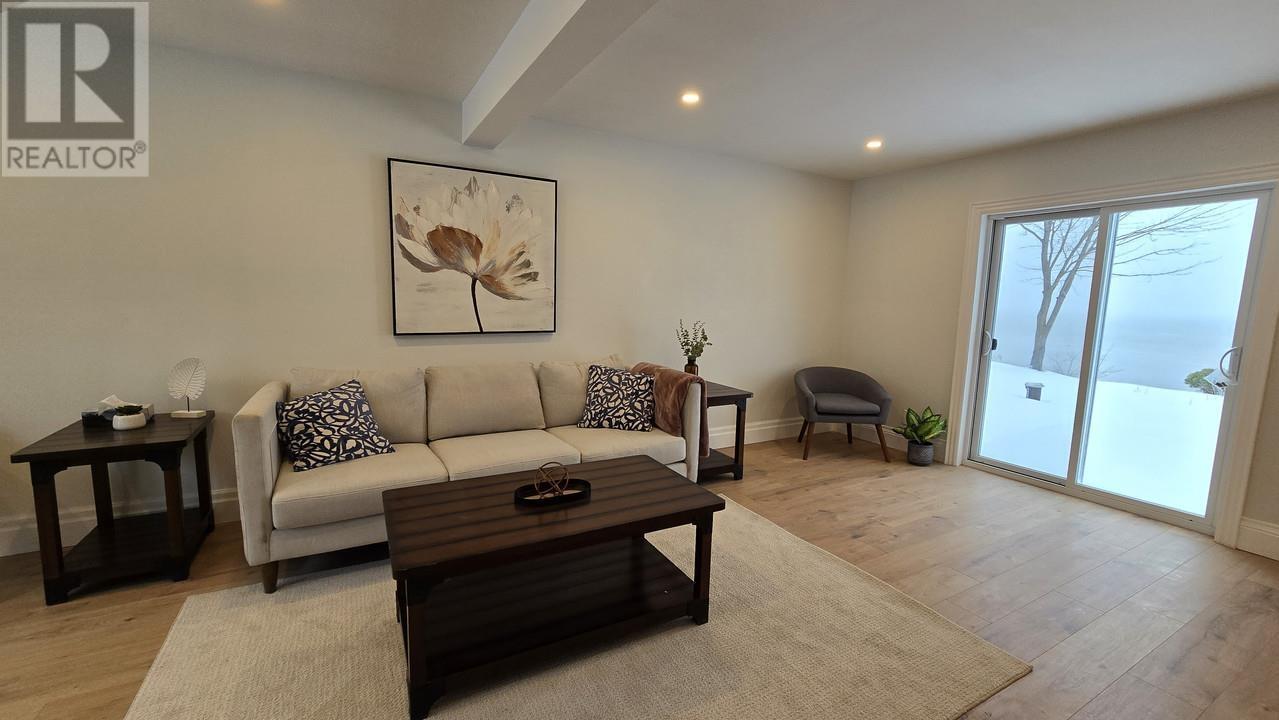
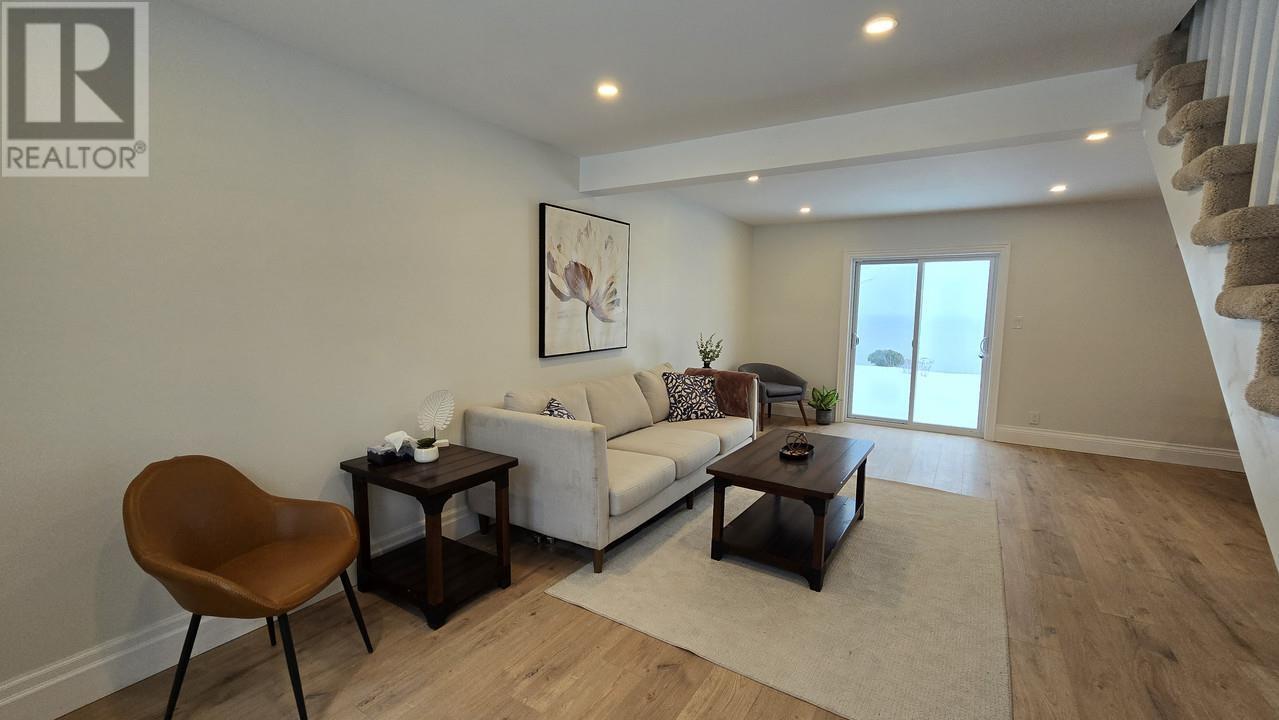
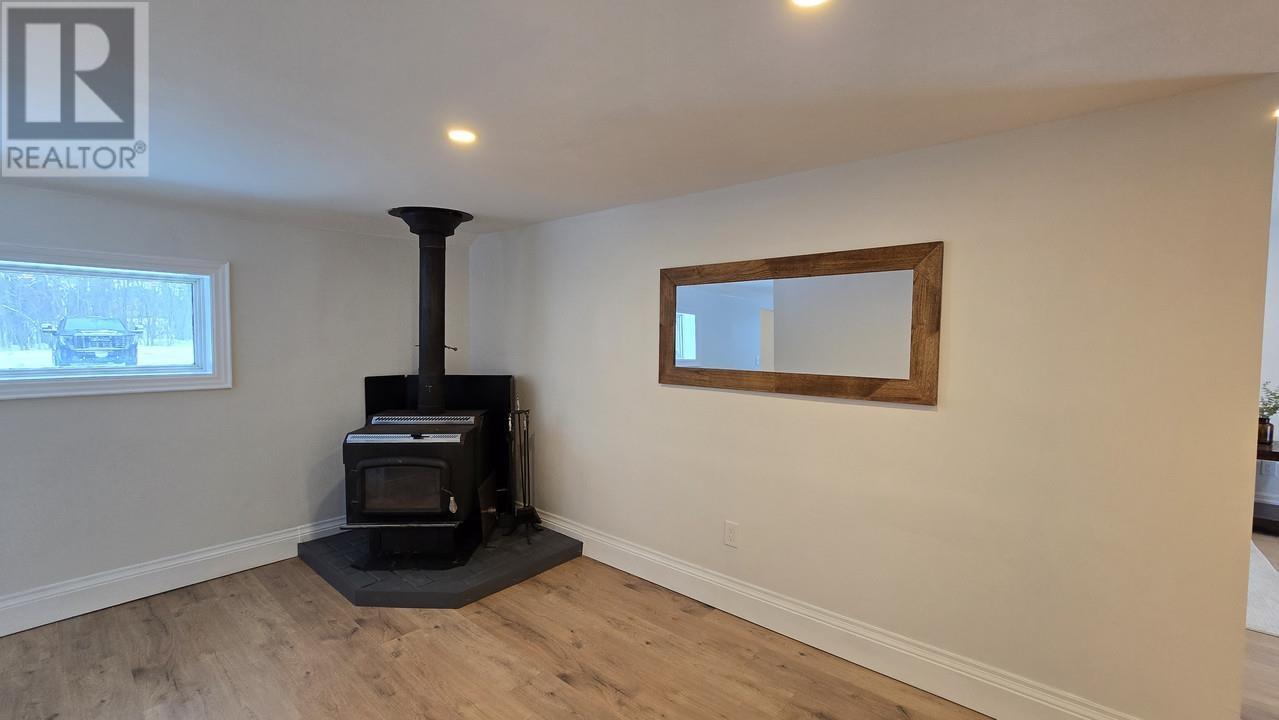
44 Pinder Dr, Prince Township, ON - Indoor Photo Showing Living Room
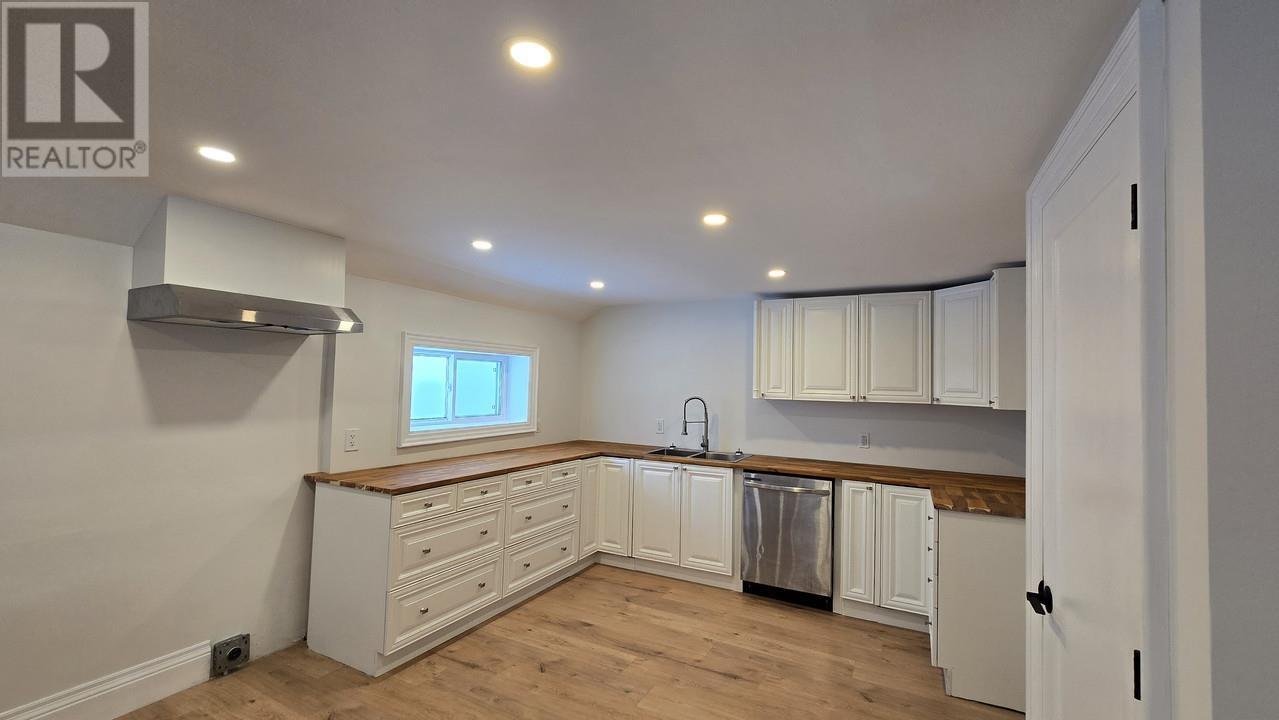
44 Pinder Dr, Prince Township, ON - Indoor
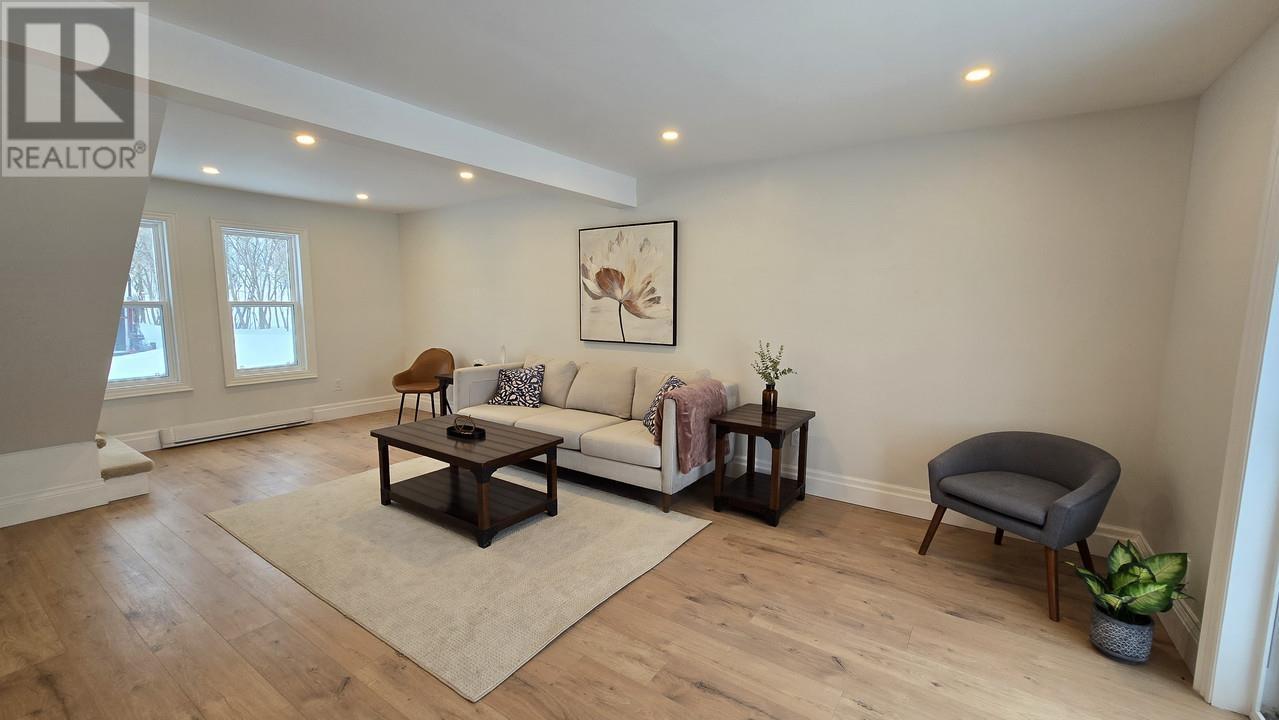
44 Pinder Dr, Prince Township, ON - Indoor Photo Showing Living Room
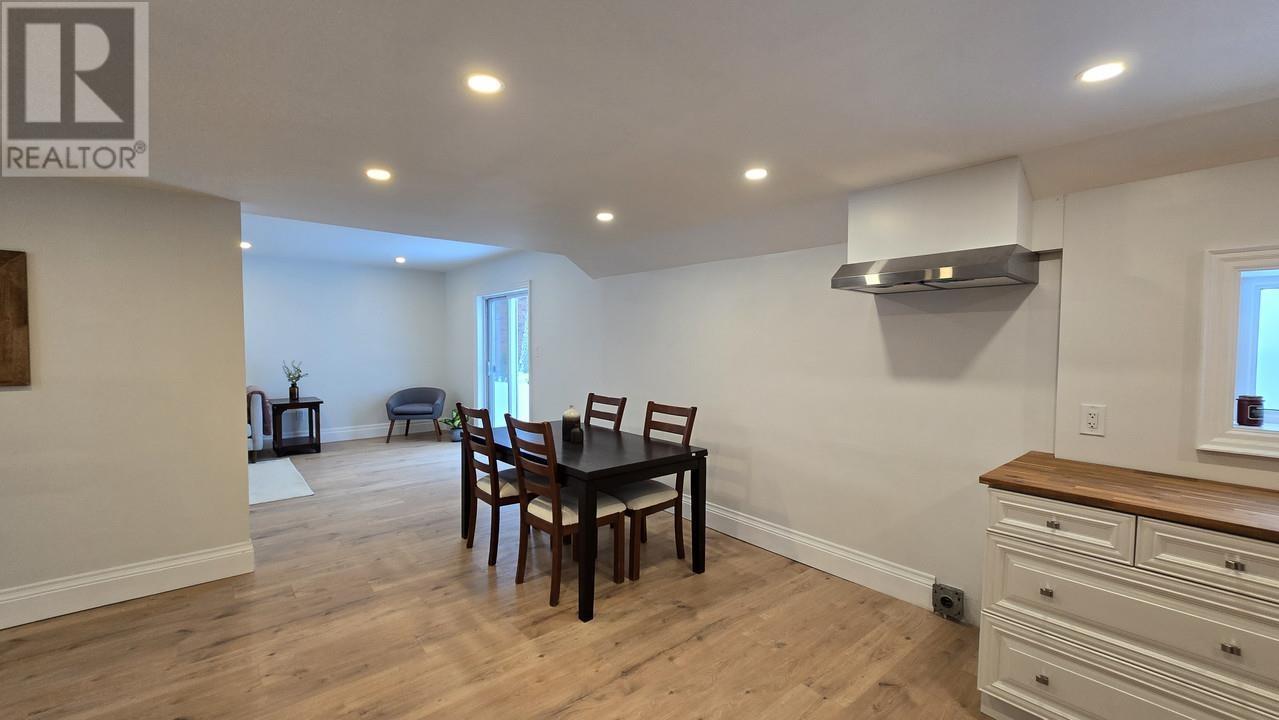
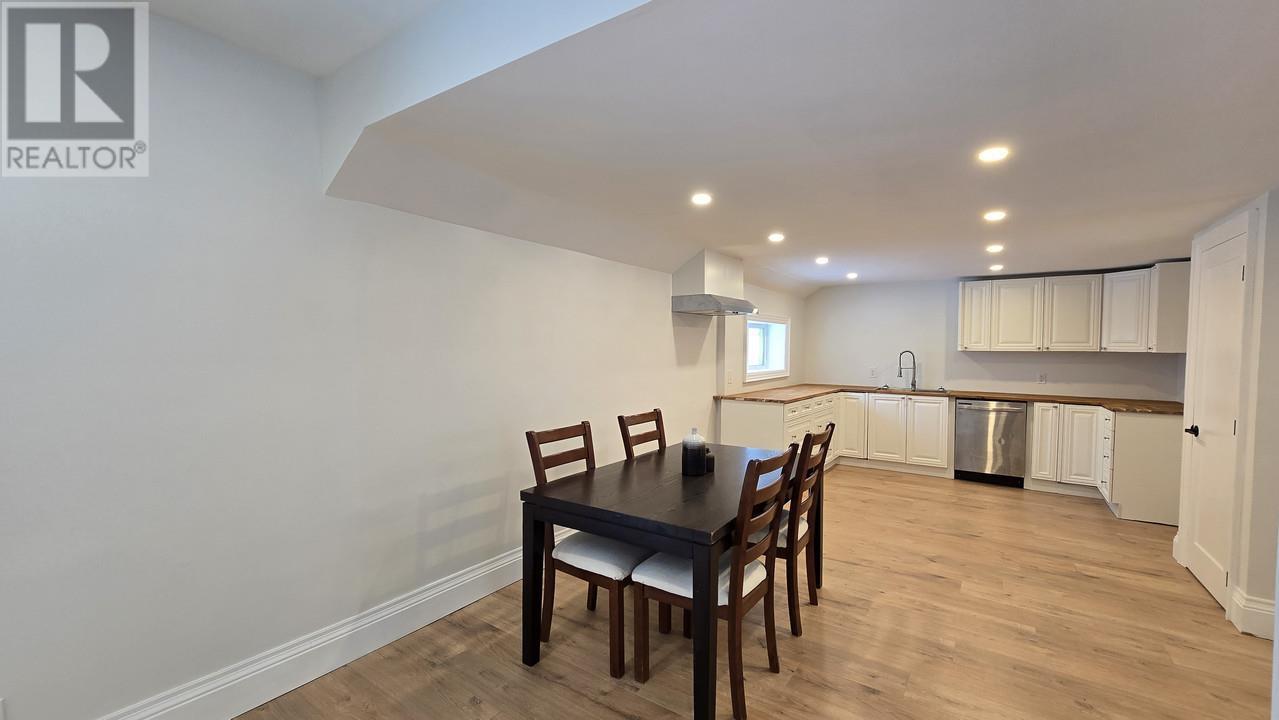
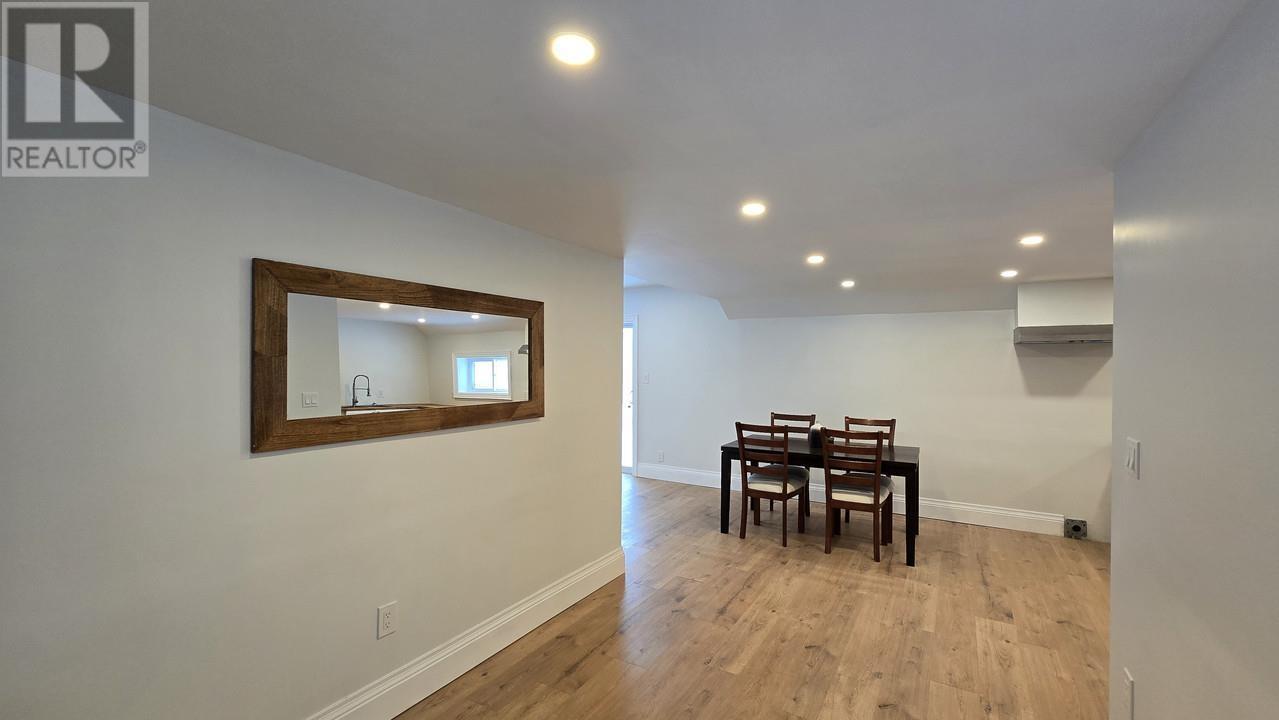
44 Pinder Dr, Prince Township, ON - Indoor Photo Showing Dining Room
44 Pinder Dr, Prince Township, ON - Indoor
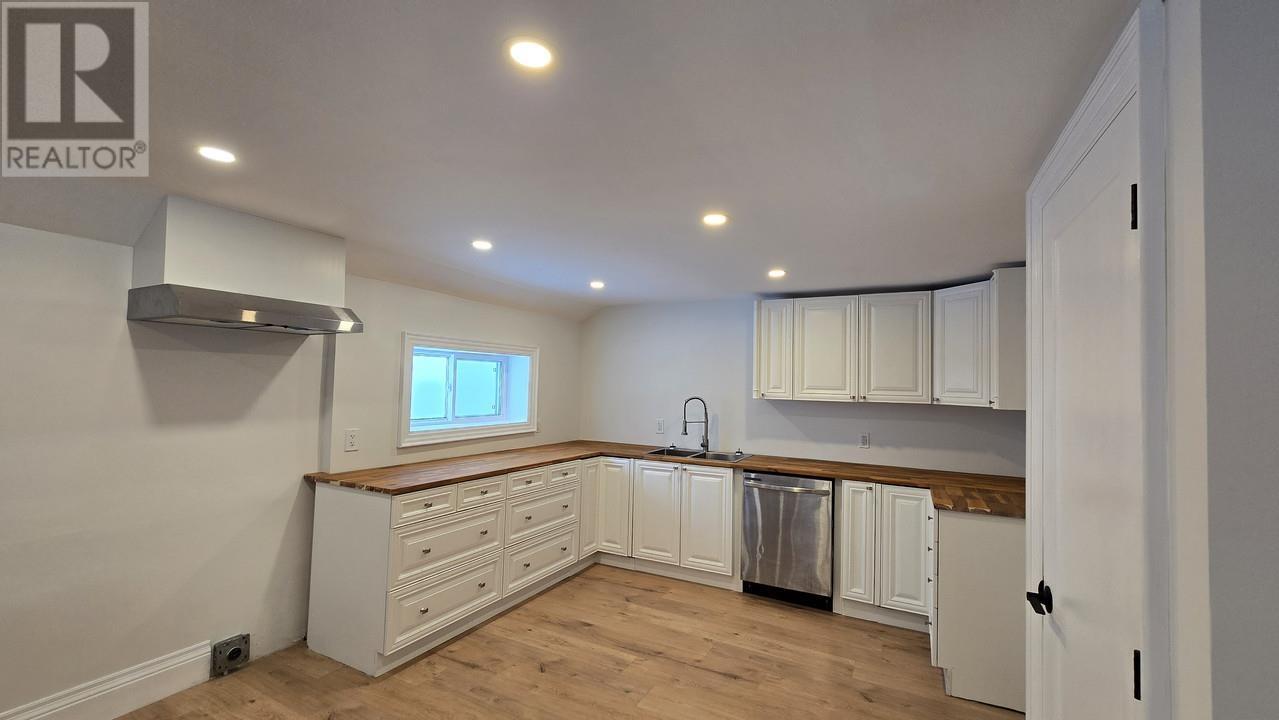
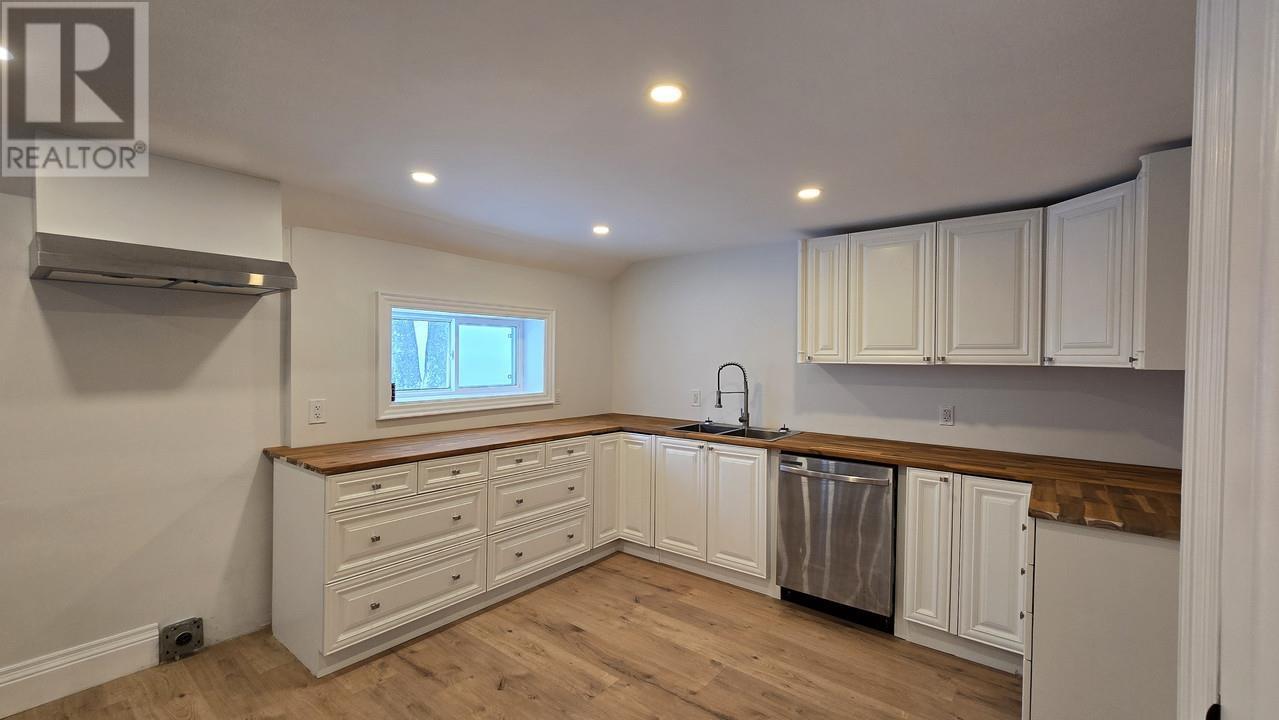
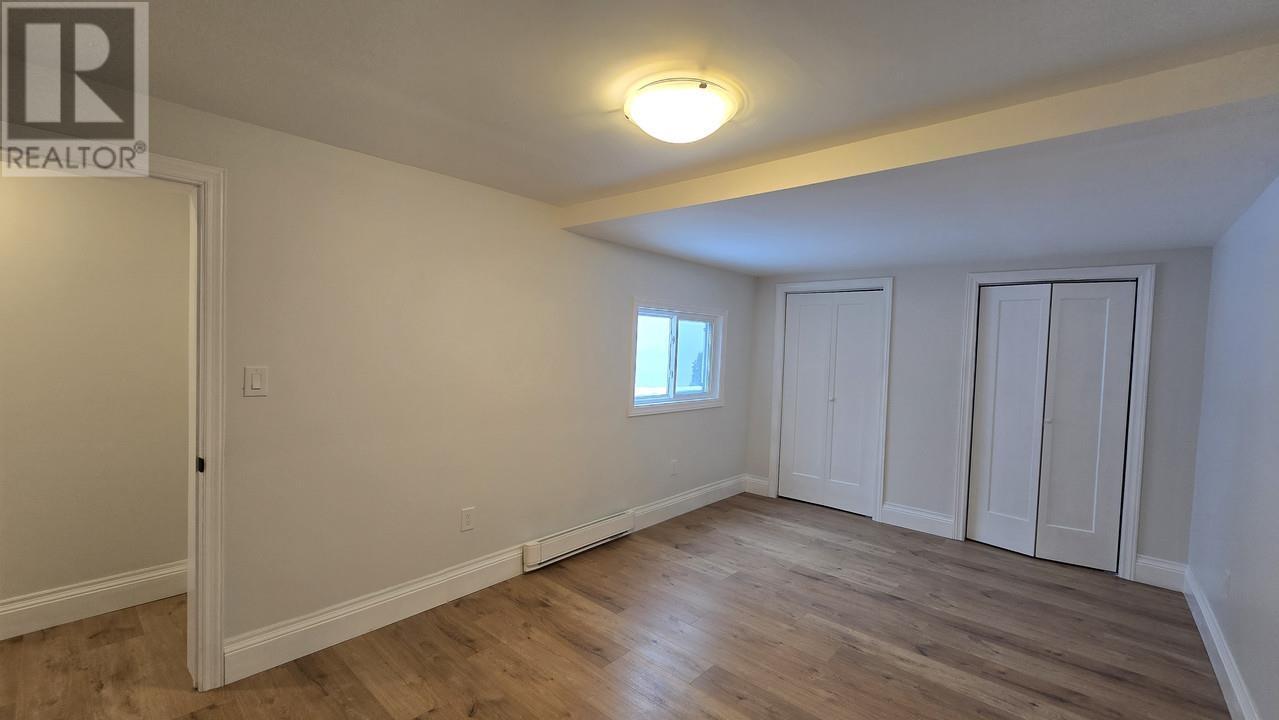
44 Pinder Dr, Prince Township, ON - Indoor Photo Showing Other Room
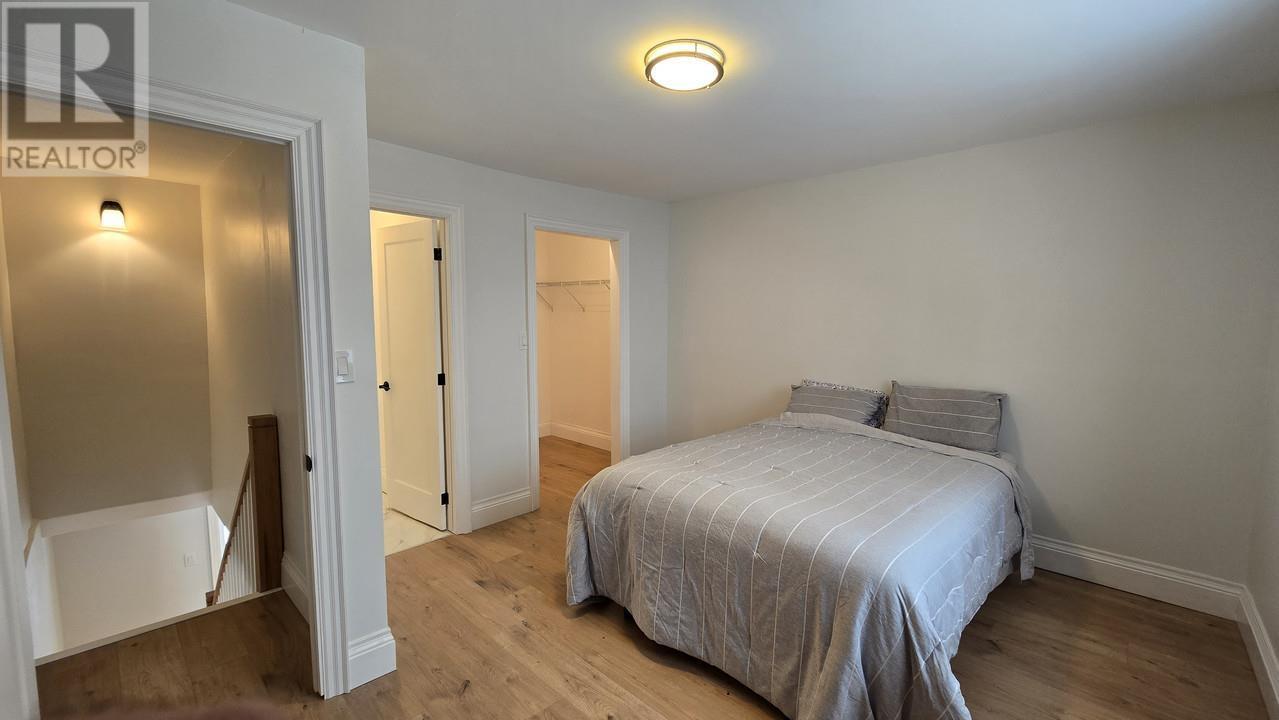
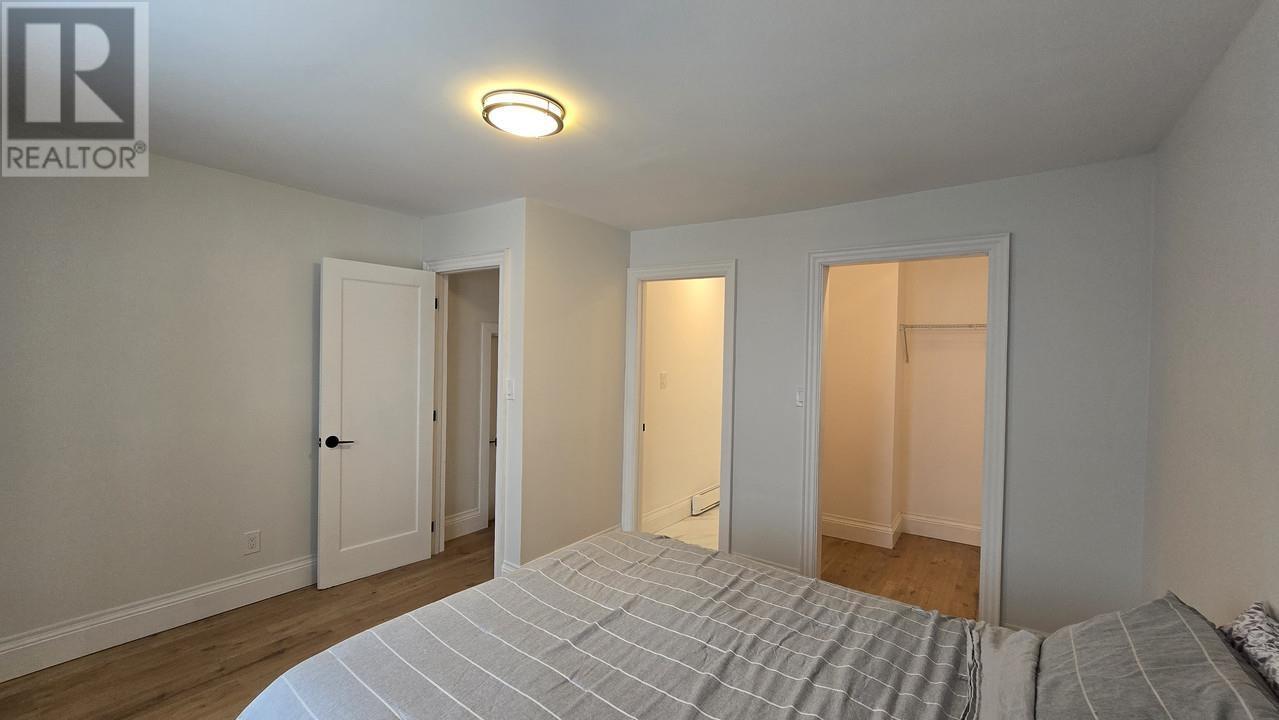
44 Pinder Dr, Prince Township, ON - Indoor Photo Showing Bedroom
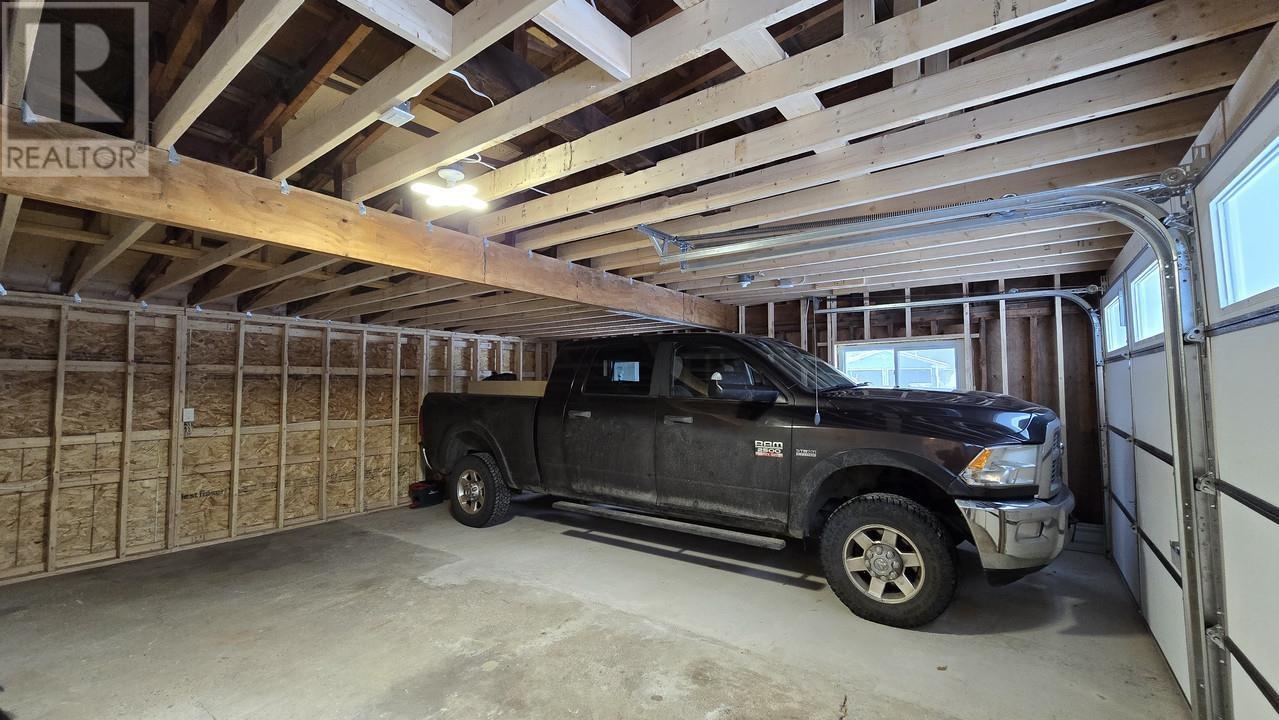
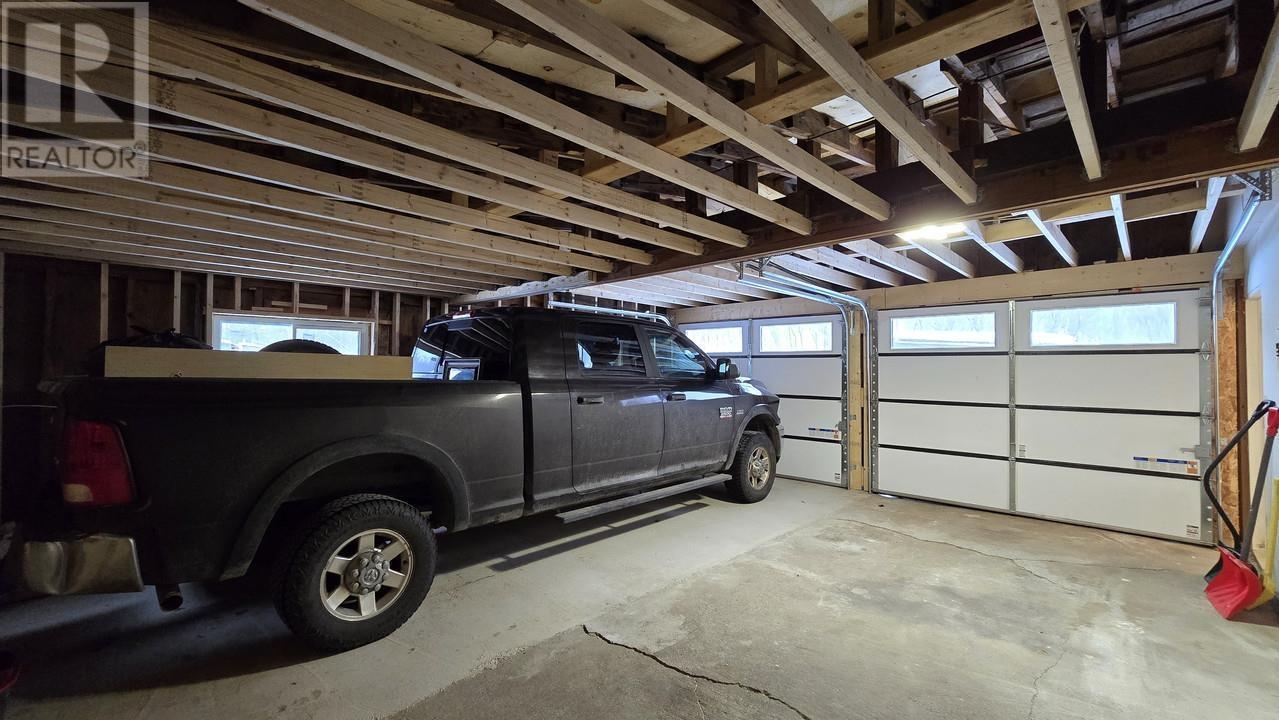
44 Pinder Dr, Prince Township, ON - Indoor Photo Showing Garage
44 Pinder Dr, Prince Township, ON  - Outdoor
44 Pinder Dr, Prince Township, ON  - Outdoor With Body Of Water With View
44 Pinder Dr, Prince Township, ON  - Outdoor With View
44 Pinder Dr, Prince Township, ON - Outdoor With View
44 Pinder Dr, Prince Township, ON - Outdoor With Body Of Water With View
44 Pinder Dr, Prince Township, ON - Outdoor
44 Pinder Dr, Prince Township, ON - Outdoor With Exterior
44 Pinder Dr, Prince Township, ON - Outdoor With View
44 Pinder Dr, Prince Township, ON - Indoor Photo Showing Living Room
44 Pinder Dr, Prince Township, ON - Indoor
44 Pinder Dr, Prince Township, ON - Indoor Photo Showing Living Room
44 Pinder Dr, Prince Township, ON - Indoor Photo Showing Dining Room
44 Pinder Dr, Prince Township, ON - Indoor
44 Pinder Dr, Prince Township, ON - Indoor Photo Showing Other Room
44 Pinder Dr, Prince Township, ON - Indoor Photo Showing Bedroom
44 Pinder Dr, Prince Township, ON - Indoor Photo Showing Garage
  • Advertising
Are you a real estate investor?
44 Pinder DR, Prince Township, Ontario, P6A 6K4
$549,000

3 Beds

2 Baths

Property Information:

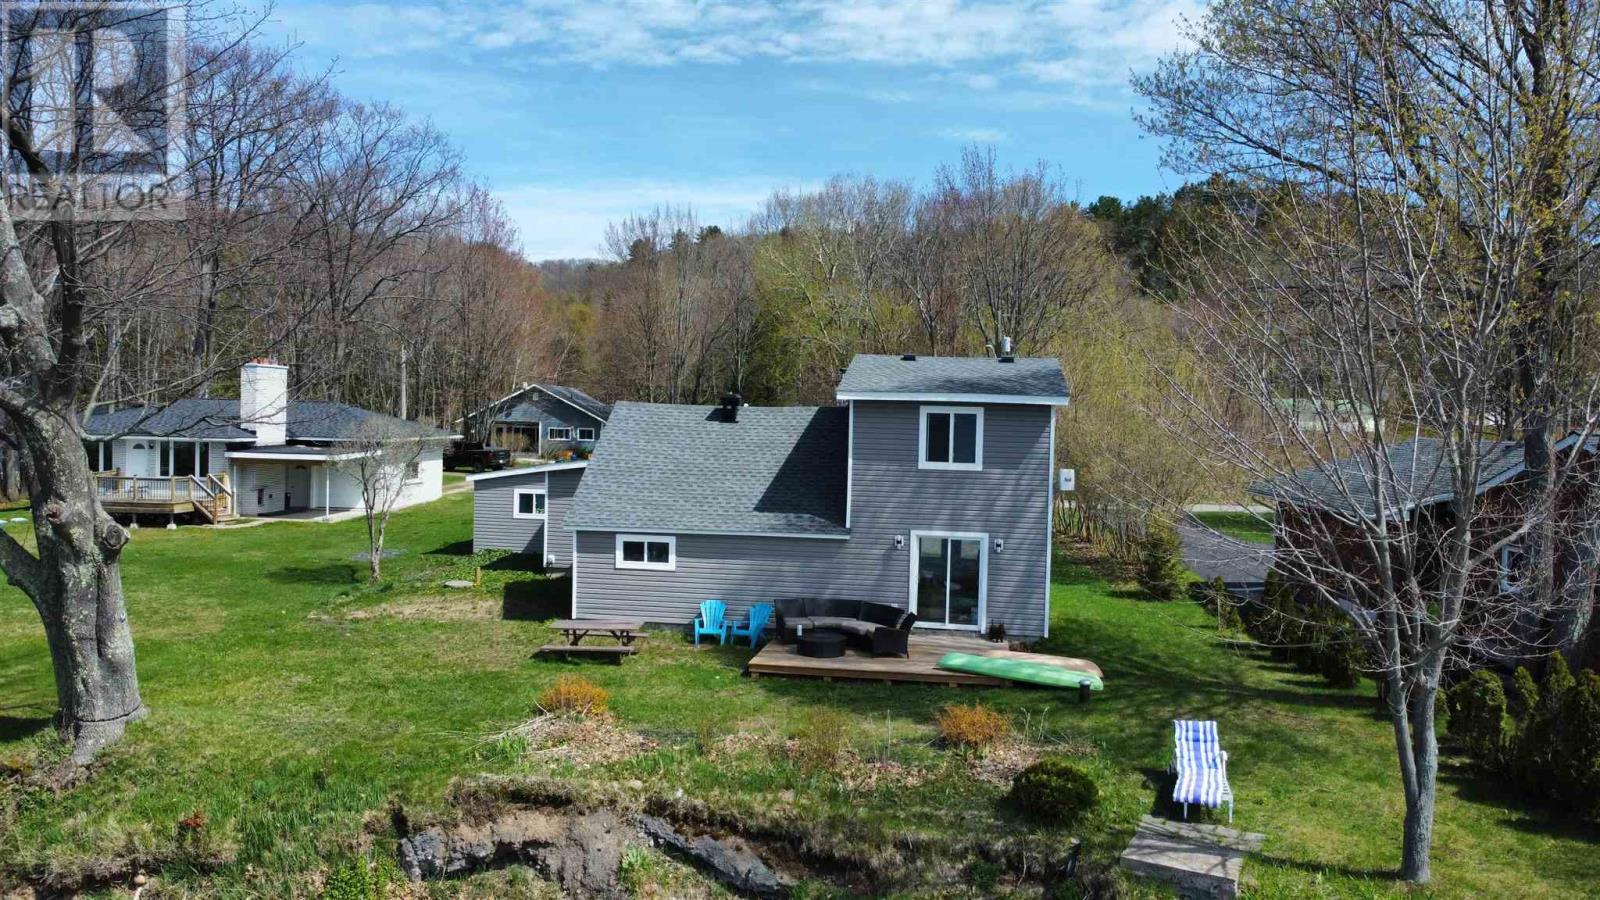
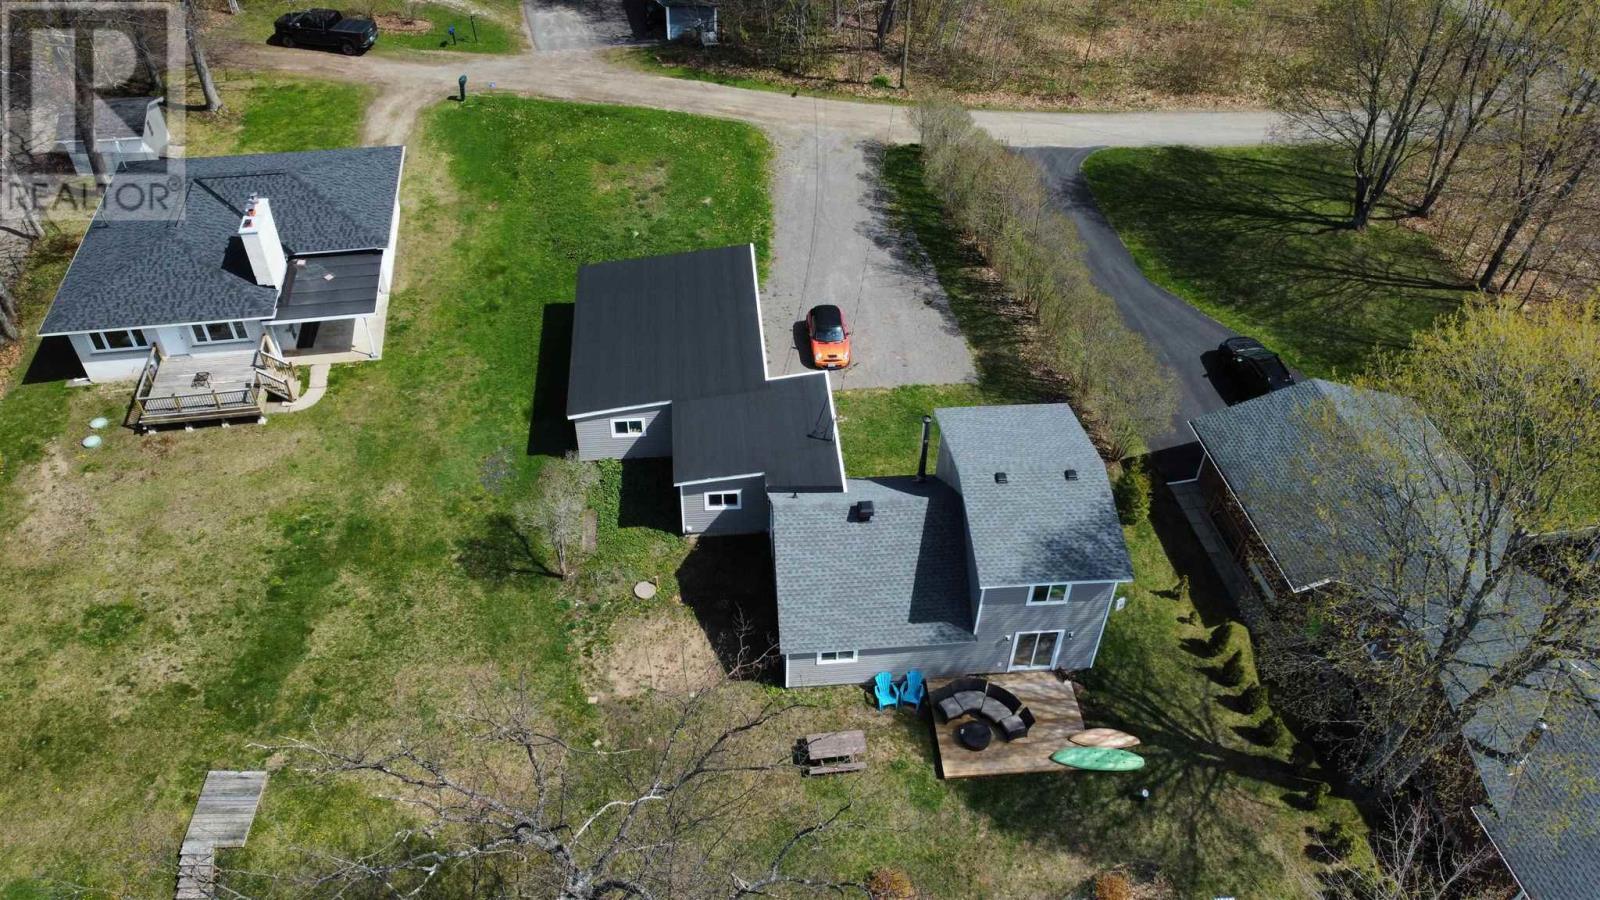
Discover your dream home with this stunning waterfront property in the serene community of Gros Cap! Recently renovated from top to bottom, this home combines modern finishes with breathtaking natural beauty. Featuring 3 spacious bedrooms and a stylishly updated bathroom, it offers comfort and elegance throughout. Enjoy the captivating waterfront views from your living spaces, perfect for relaxing or entertaining. The property also boasts an attached double-car garage, ensuring convenience and ample storage. Don't miss your chance to own a slice of paradise—schedule your private showing today! (id:27)

Building Features:

  • Style: Detached
  • Basement Type: Crawl space
  • Construction Style - Attachment: Detached
  • Exterior Finish: Siding
  • Floor Space: 1001 sqft
  • Heating Type: Baseboard heaters
  • Heating Fuel: Electric, Wood
  • Appliances: None

Property Features:

  • Property Type: Single Family
  • Access Type: Road access
  • Features: Crushed stone driveway
  • Floor Space (approx): 1001 Square Feet
  • Lot Depth: 176 Feet
  • Lot Frontage: 79 Feet
  • Structure Type: Deck
  • View Type: View
  • WaterFront Type: Waterfront
  • Sewer: Septic System
  • Parking Type: Garage, Attached garage, Gravel

Rooms:

  • Living Main Level 13 x 23
  • Bathroom Main Level 4PCE
  • Bedroom Main Level 13.5 x 9

Courtesy of: Remax Sault Ste. Marie Realty Inc.

REALTOR.ca  

QuickQuoteTM Powered by RPS
Thinking of Selling?

Start by finding out what your home might be worth in today's market.

Location of 44 Pinder DR, Prince Township, Ontario, P6A 6K4

Demographic Information of 44 Pinder DR, Prince Township, Ontario, P6A 6K4

Life Stage

Families with Tweens

Employment Type

Blue Collar/Primary, Blue Collar/Service Sector

Average Household Income

$144,500.00

Average Number of Children

1.70

Household Population

Household Structure

Age of Population

Education

Education Level

No certificate/diploma/degree

10.92 %

High school certificate or equivalent

27.59 %

Apprenticeship trade certificate/diploma

12.64 %

College/non-university certificate

28.74 %

University certificate (below bachelor)

1.72 %

University Degree

18.39 %

Commuter

Travel To Work

By Car

98.68 %

By Public Transit

0.0 %

By Walking

0.0 %

By Bicycle

0.0 %

By Other Methods

1.32 %

Cultural Diversity

Knowledge of Official Language

Mother Tongue

Building Information

Building Type

Apartments (Low and High Rise)

Houses

100.0 %

Own Vs. Rent