Button CopyPathCircle CloseCircle Left ArrowArrow Down Icon GreyClosecirclecircleBurger
  • Advertising

305 - 12 CLARA DRIVE, Prince Edward County (Picton Ward), Ontario, K0K 2T0

MLS® # X13249432
Condo For Sale In Prince Edward County (Picton Ward), Ontario
$466,000 QuickQuoteTM: Not Available

1 Beds

2 Baths

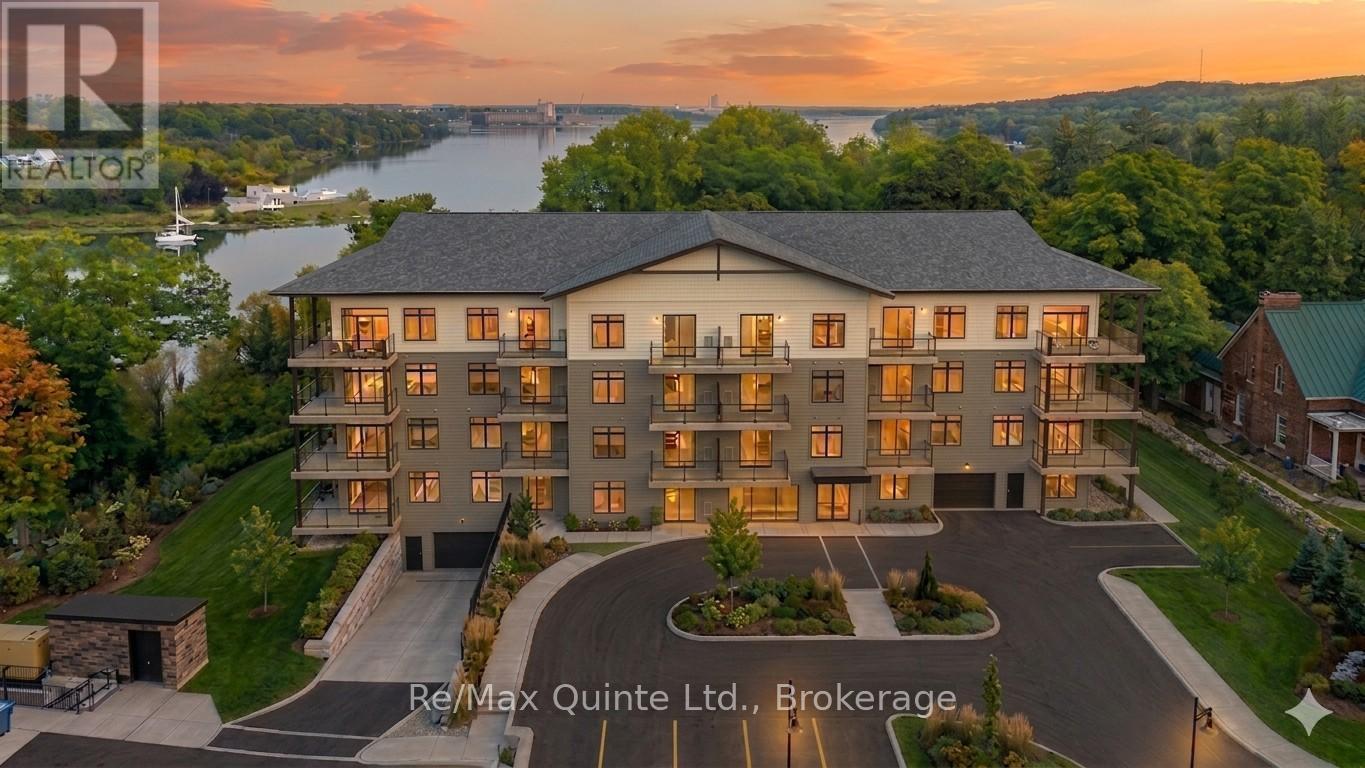
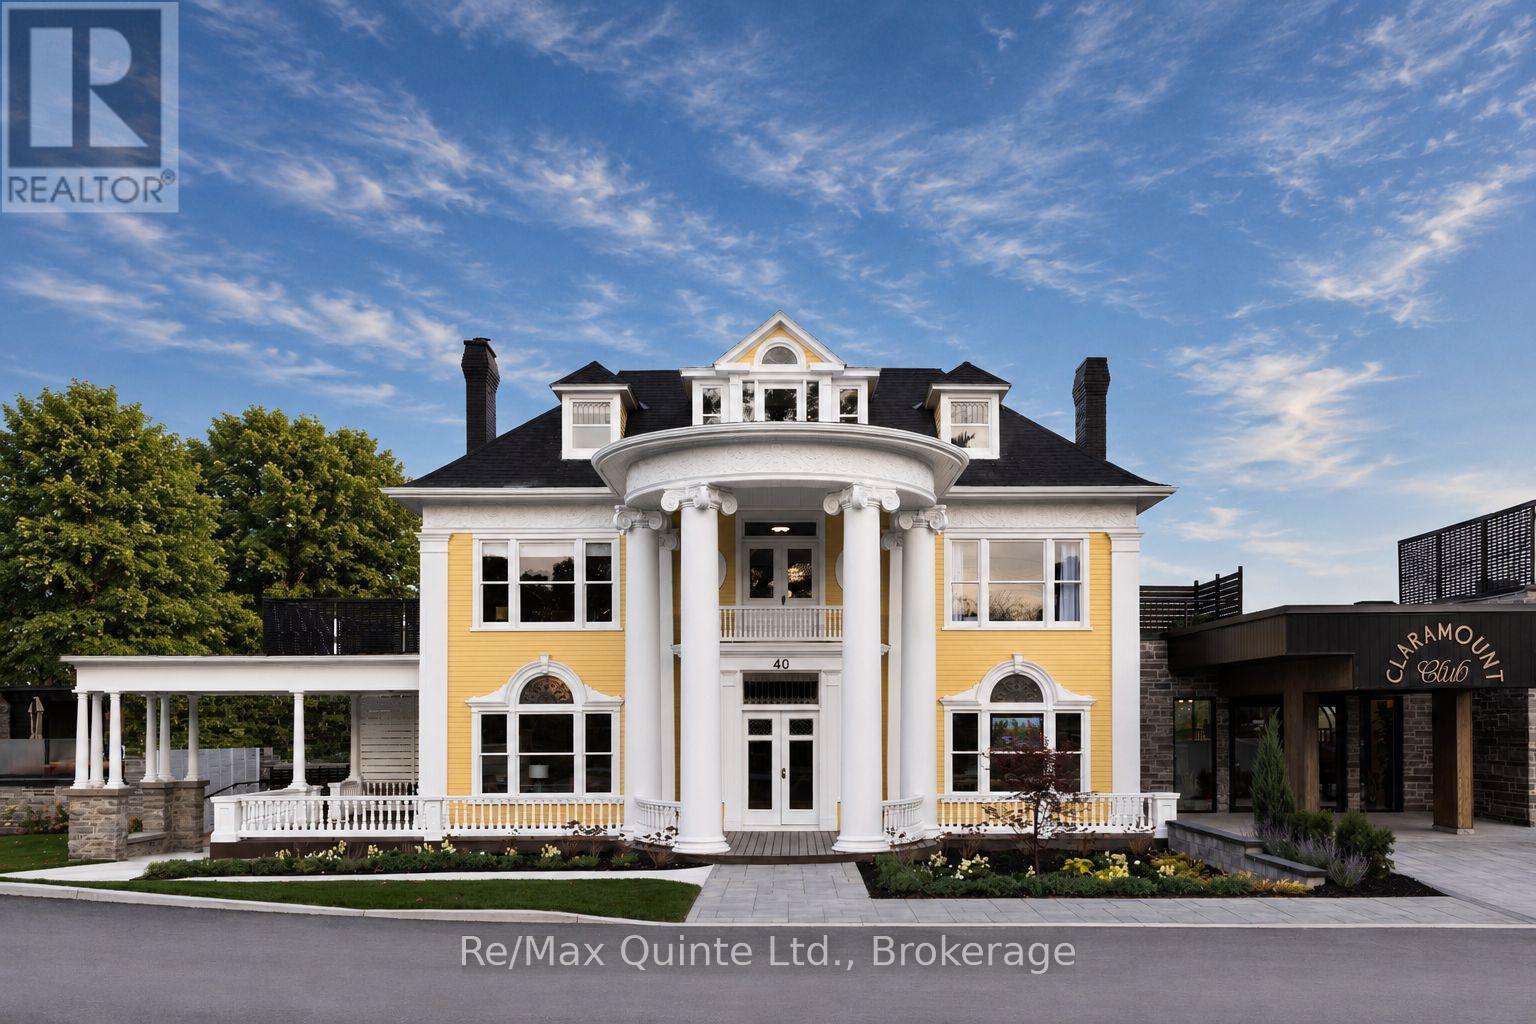
Exterior 12 Clara Dr - 305 - 12 Clara Drive, Prince Edward County (Picton Ward), ON
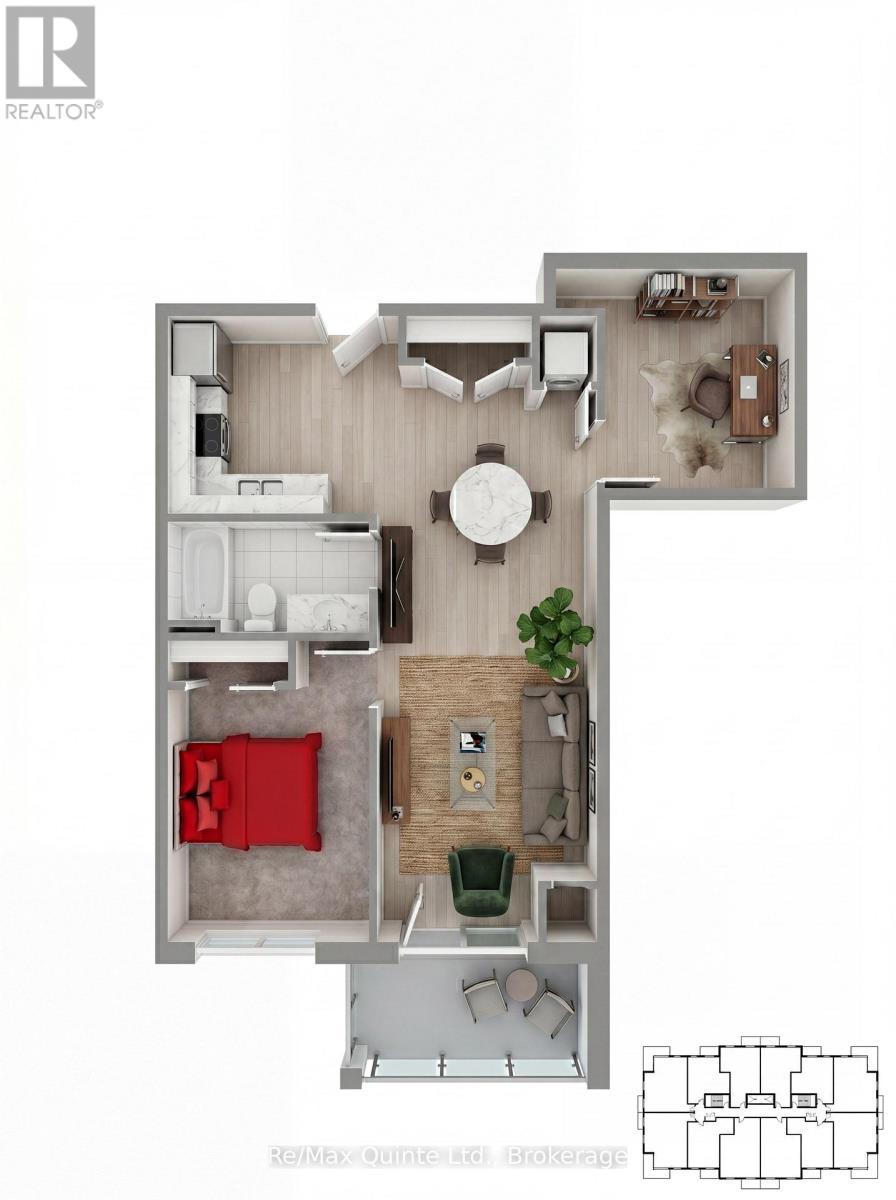
Render Suite 305 - 305 - 12 Clara Drive, Prince Edward County (Picton Ward), ON
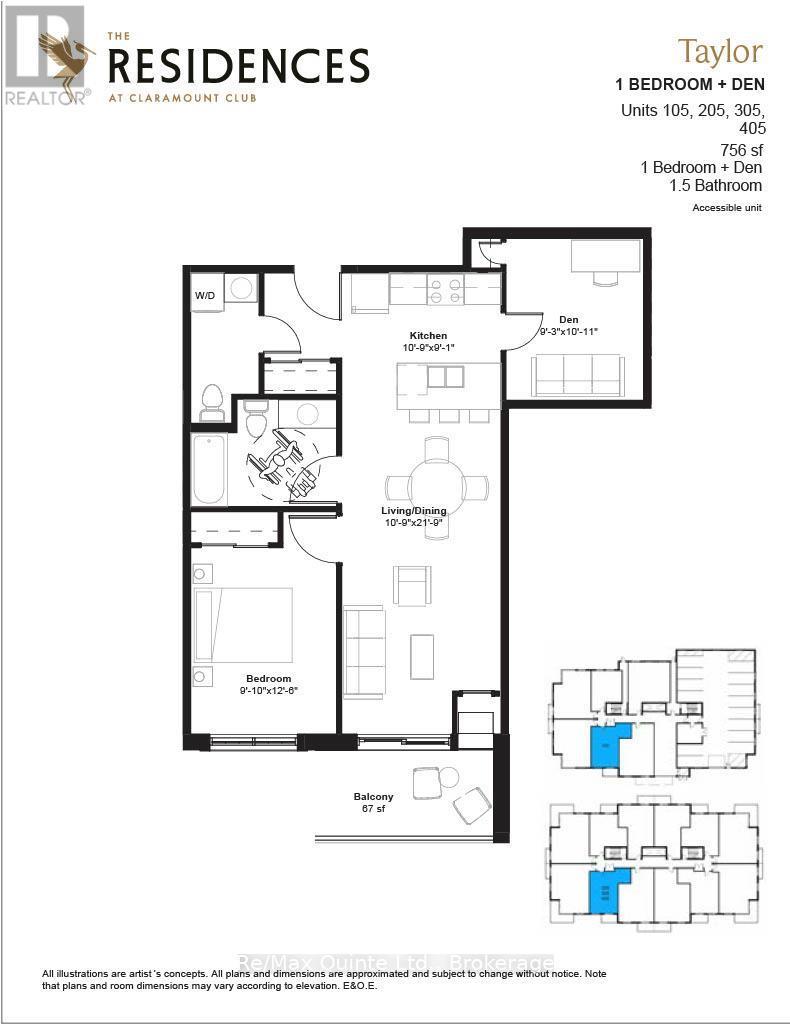
Floorplan Suite 305 - 305 - 12 Clara Drive, Prince Edward County (Picton Ward), ON
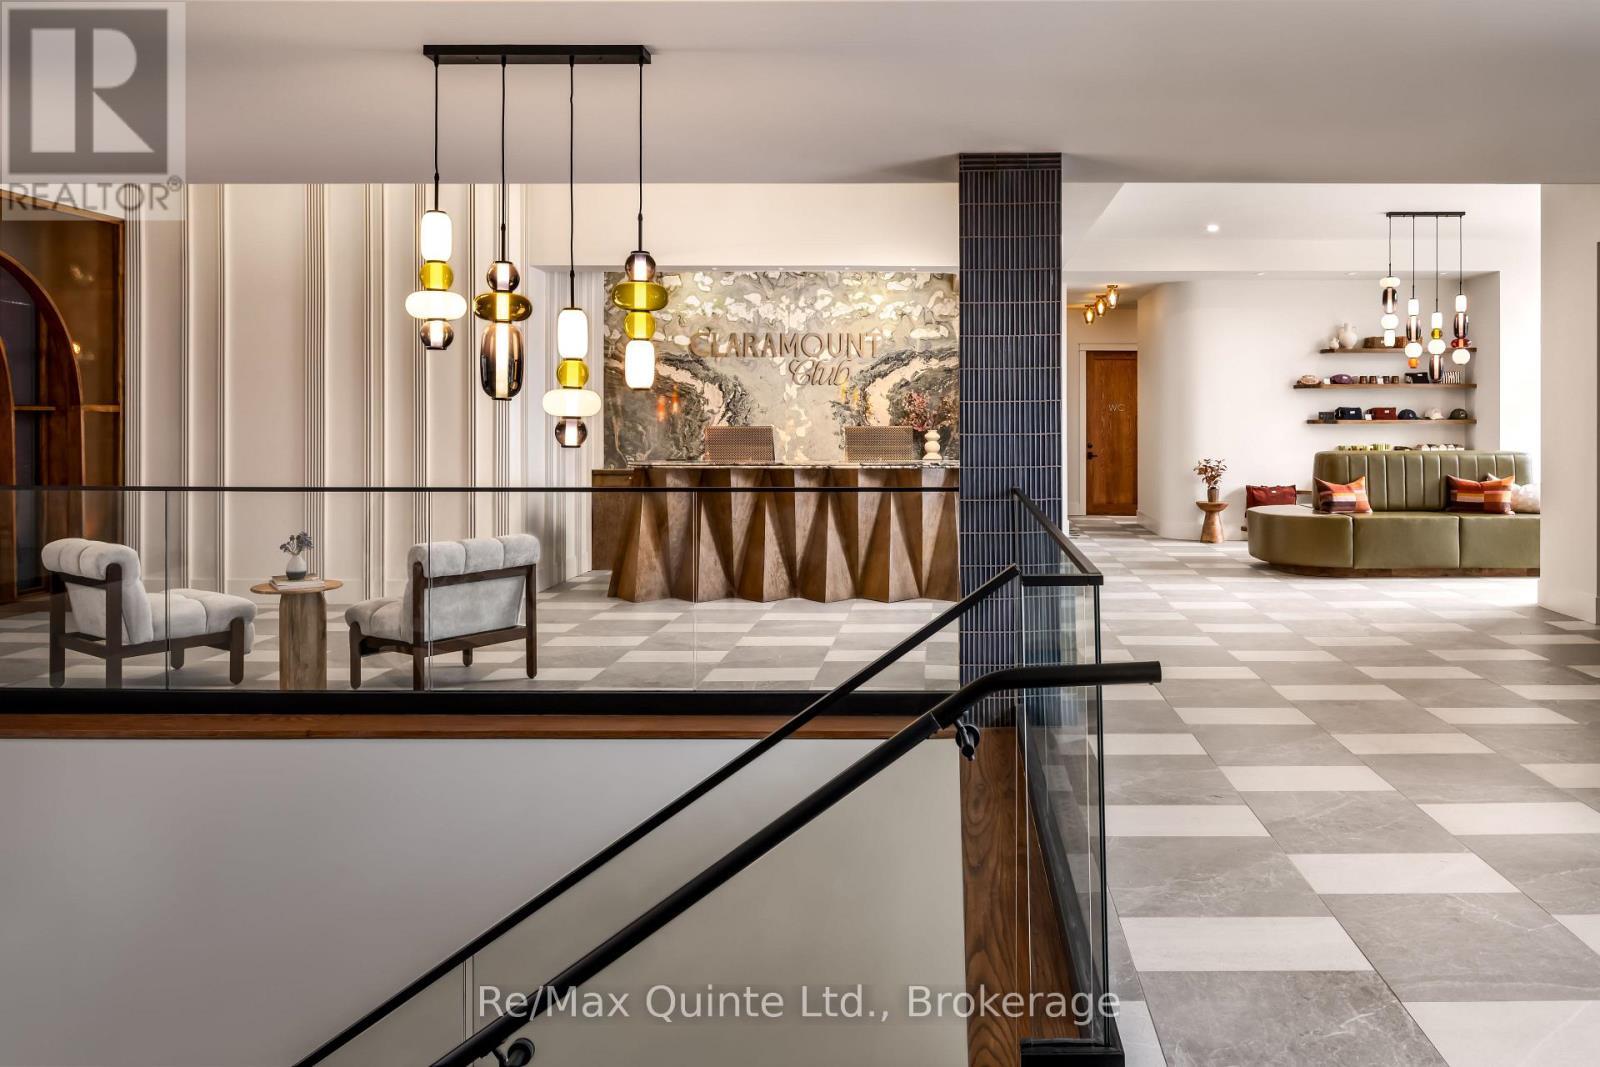
Claramount Club access - lobby - 305 - 12 Clara Drive, Prince Edward County (Picton Ward), ON
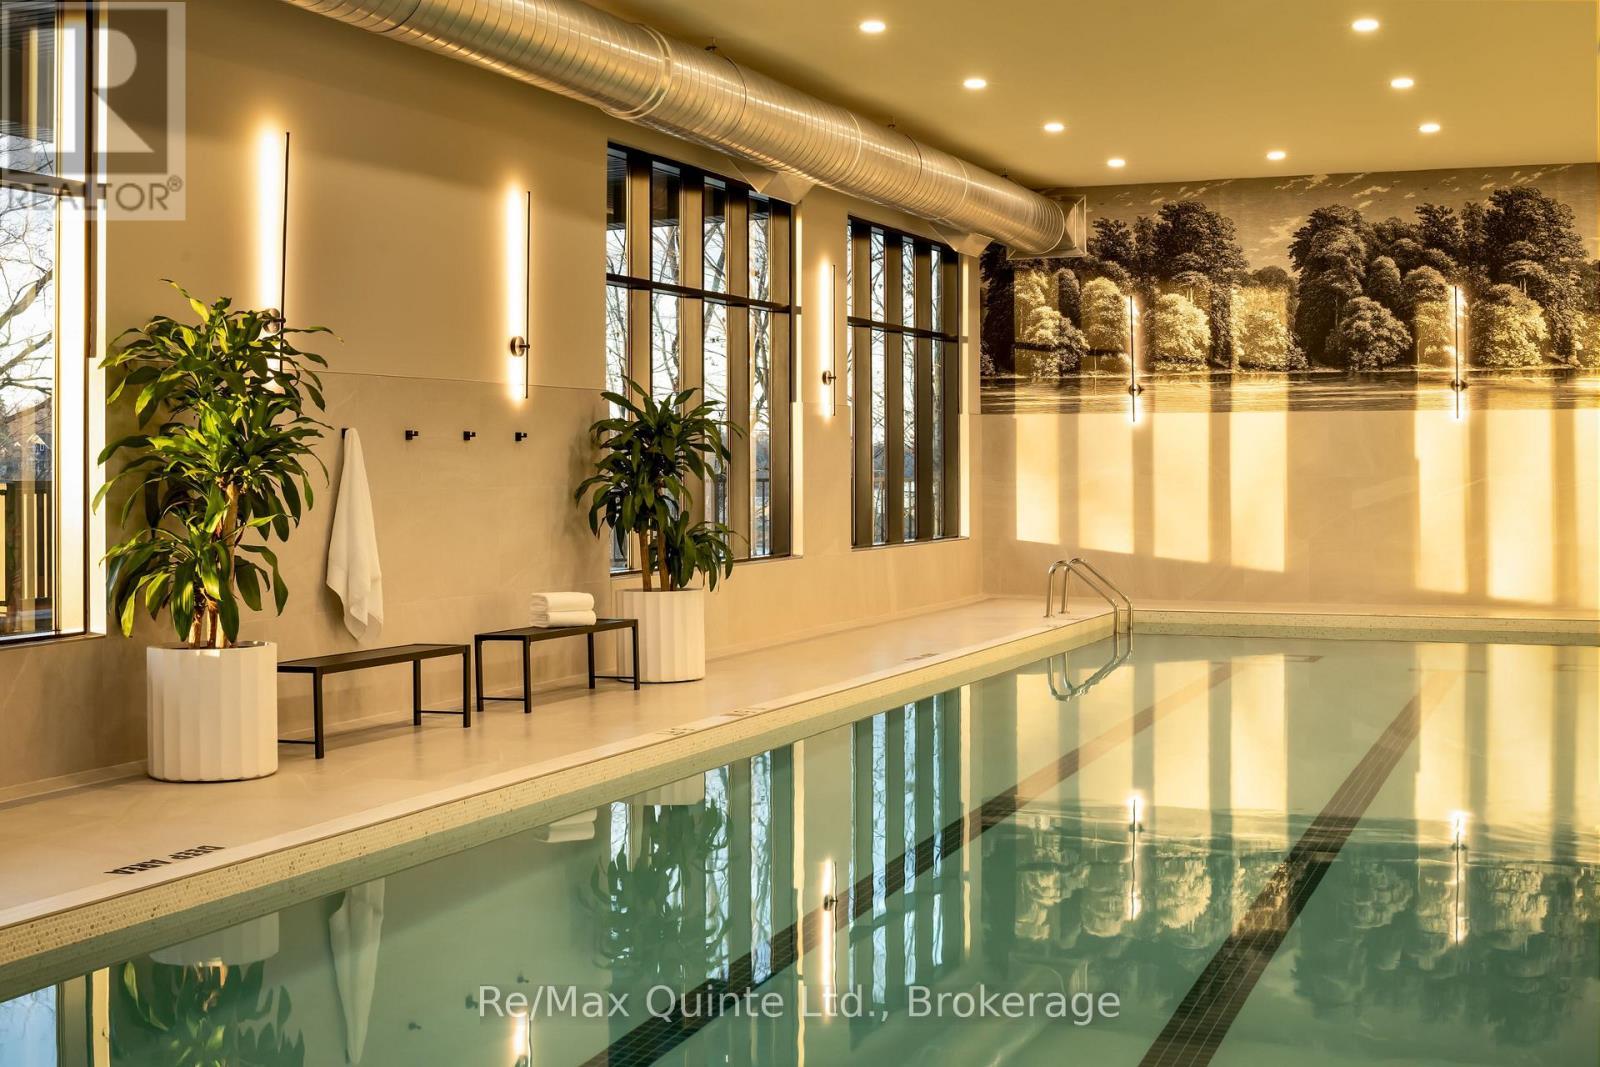
Claramount Club access - 64' lap pool - 305 - 12 Clara Drive, Prince Edward County (Picton Ward), ON
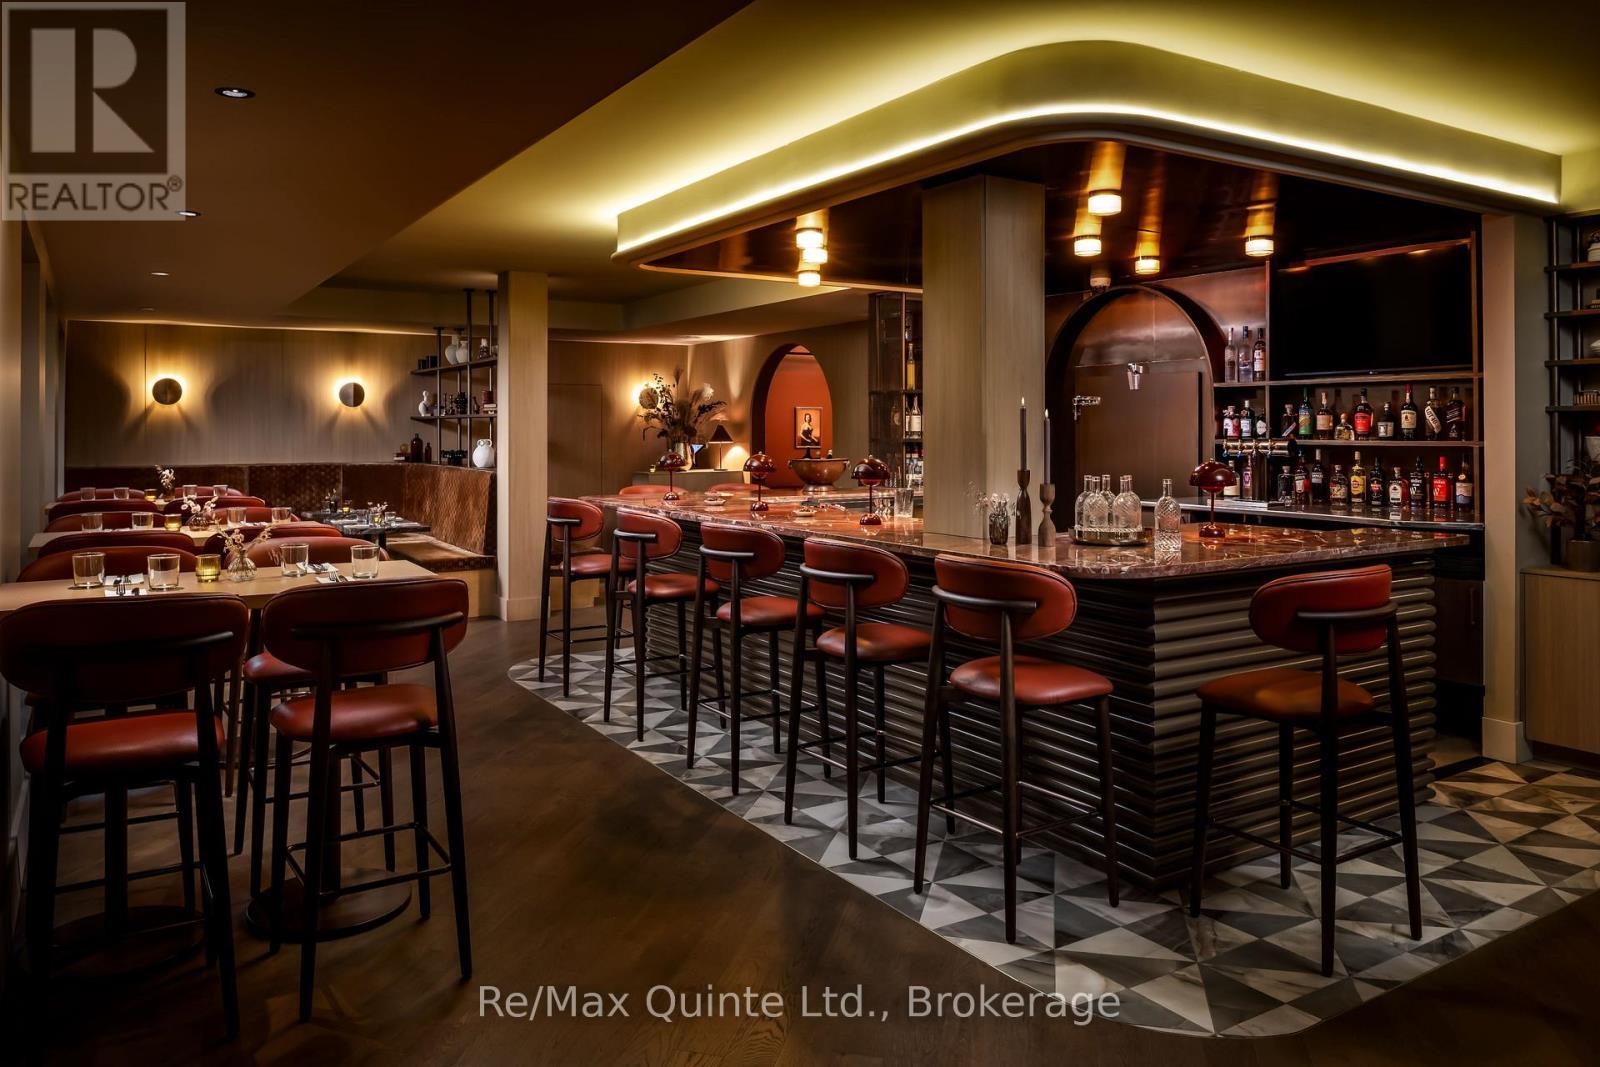
Claramount Club access - 2 restaurants - 305 - 12 Clara Drive, Prince Edward County (Picton Ward), ON
Claramount Club access - 305 - 12 Clara Drive, Prince Edward County (Picton Ward), ON
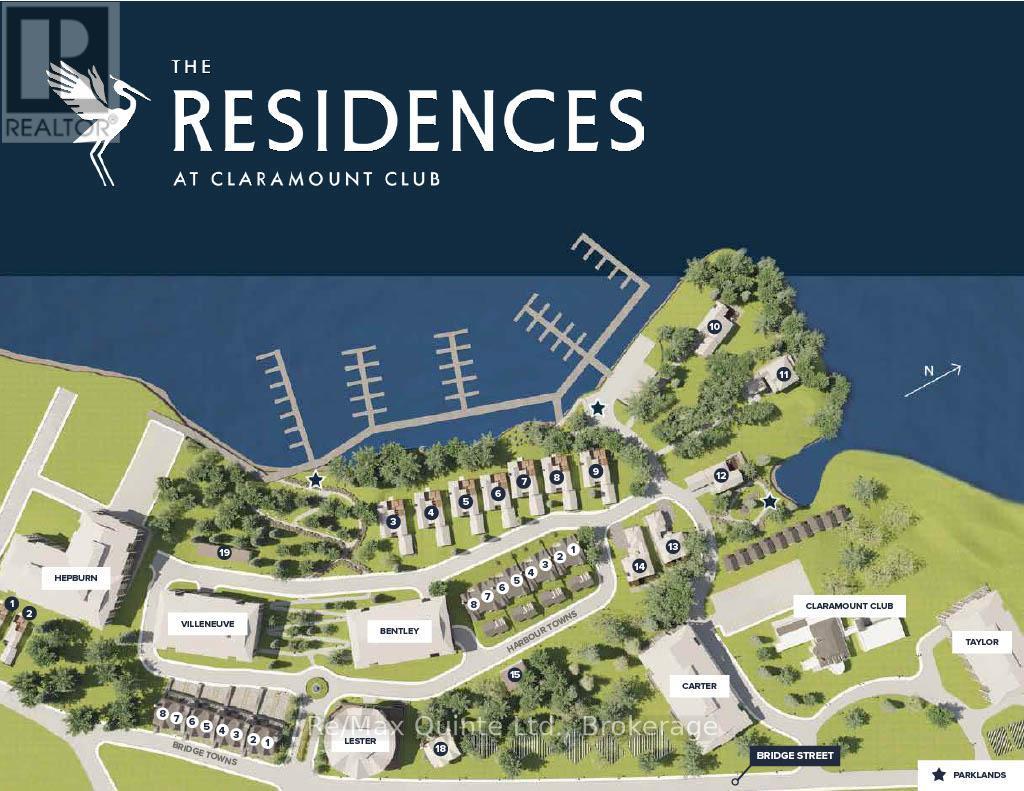
Residences Site Map - 305 - 12 Clara Drive, Prince Edward County (Picton Ward), ON
Exterior 12 Clara Dr - 305 - 12 Clara Drive, Prince Edward County (Picton Ward), ON
Render Suite 305 - 305 - 12 Clara Drive, Prince Edward County (Picton Ward), ON
Floorplan Suite 305 - 305 - 12 Clara Drive, Prince Edward County (Picton Ward), ON
Claramount Club access - lobby - 305 - 12 Clara Drive, Prince Edward County (Picton Ward), ON
Claramount Club access - 64' lap pool - 305 - 12 Clara Drive, Prince Edward County (Picton Ward), ON
Claramount Club access - 2 restaurants - 305 - 12 Clara Drive, Prince Edward County (Picton Ward), ON
Claramount Club access - 305 - 12 Clara Drive, Prince Edward County (Picton Ward), ON
Residences Site Map - 305 - 12 Clara Drive, Prince Edward County (Picton Ward), ON
  • Advertising
Are you a real estate investor?
305 - 12 CLARA DRIVE, Prince Edward County (Picton Ward), Ontario, K0K 2T0
$466,000

1 Beds

2 Baths

Property Information:

A versatile one-bedroom-plus-den residence offering flexibility for remote work, hobbies, or overnight guests. The open-concept living and dining area flows to a private balcony, while the den provides valuable additional living space rarely found in condominium living. Accessible design features, quality finishes and proximity to the Claramount Club amenities make this an exceptional opportunity for downsizers and professionals alike. The Taylor building features underground parking, storage lockers and a beautifully appointed common area. Residents enjoy proximity to waterfront parks, the boardwalk into downtown Picton and the Claramount Club, home to an indoor lap pool, fitness facilities, tennis court, boutique hotel, restaurants, galleries and more. Condo fees $430.92/mth. (id:27)

Building Features:

  • Style: Apartment
  • Building Type: Apartment
  • Amenities: Storage - Locker
  • Basement Type: None
  • Exterior Finish: Stone
  • Floor Space: 700 - 799 sqft
  • Heating Type: Forced air
  • Heating Fuel: Electric

Property Features:

  • OwnershipType: Condominium/Strata
  • Property Type: Single Family
  • Half Bathrooms: 1
  • Community Features: Pets Allowed With Restrictions
  • Condo Fees: $0 Monthly
  • Floor Space (approx): 700 - 799 Square Feet
  • MaintenanceFee Type: Common Area Maintenance, Insurance
  • Parking Type: Underground, Garage
  • No. of Parking Spaces: 1

Rooms:

  • Living Flat/Apartment Level 3.32 m x 6.67 m
  • Kitchen Flat/Apartment Level 3.32 m x 3.02 m
  • Bedroom Flat/Apartment Level 2.77 m x 3.84 m
  • Primary Bedroom Flat/Apartment Level 2.83 m x 3.08 m
  • Bathroom Flat/Apartment Level Measurements not available
  • Bathroom Flat/Apartment Level Measurements not available

Convert Measurement to:

Courtesy of: Re/Max Quinte Ltd.

REALTOR.ca  

Access to Sold Data on this website may only be used by consumers that have a bona fide interest in the purchase, sale, or lease of residential real estate.

Sales/Price History

Log in or create an account to see sold and historical listings information

QuickQuoteTM Powered by RPS
Thinking of Selling?

Start by finding out what your home might be worth in today's market.

Location of 305 - 12 CLARA DRIVE, Prince Edward County (Picton Ward), Ontario, K0K 2T0

Demographic Information of 305 - 12 CLARA DRIVE, Prince Edward County (Picton Ward), Ontario, K0K 2T0

Life Stage

Older Couples

Employment Type

Mixed

Average Household Income

$99,441.26

Average Number of Children

1.30

Household Population

Household Structure

Age of Population

Education

Education Level

No certificate/diploma/degree

10.07 %

High school certificate or equivalent

32.46 %

Apprenticeship trade certificate/diploma

7.74 %

College/non-university certificate

25.03 %

University certificate (below bachelor)

1.85 %

University Degree

22.86 %

Commuter

Travel To Work

By Car

76.58 %

By Public Transit

0.0 %

By Walking

19.52 %

By Bicycle

0.0 %

By Other Methods

3.9 %

Cultural Diversity

Knowledge of Official Language

Mother Tongue

Building Information

Building Type

Apartments (Low and High Rise)

1.51 %

Houses

98.49 %

Own Vs. Rent