Button CopyPathCircle CloseCircle Left ArrowArrow Down Icon GreyClosecirclecircleBurger
  • Advertising

939 KELLY ROAD, Prince Edward County (Athol Ward), Ontario, K0K 1P0

MLS® # X13830434
Farm For Sale In Prince Edward County (Athol Ward), Ontario
$1,100,000

3 Beds

2 Baths

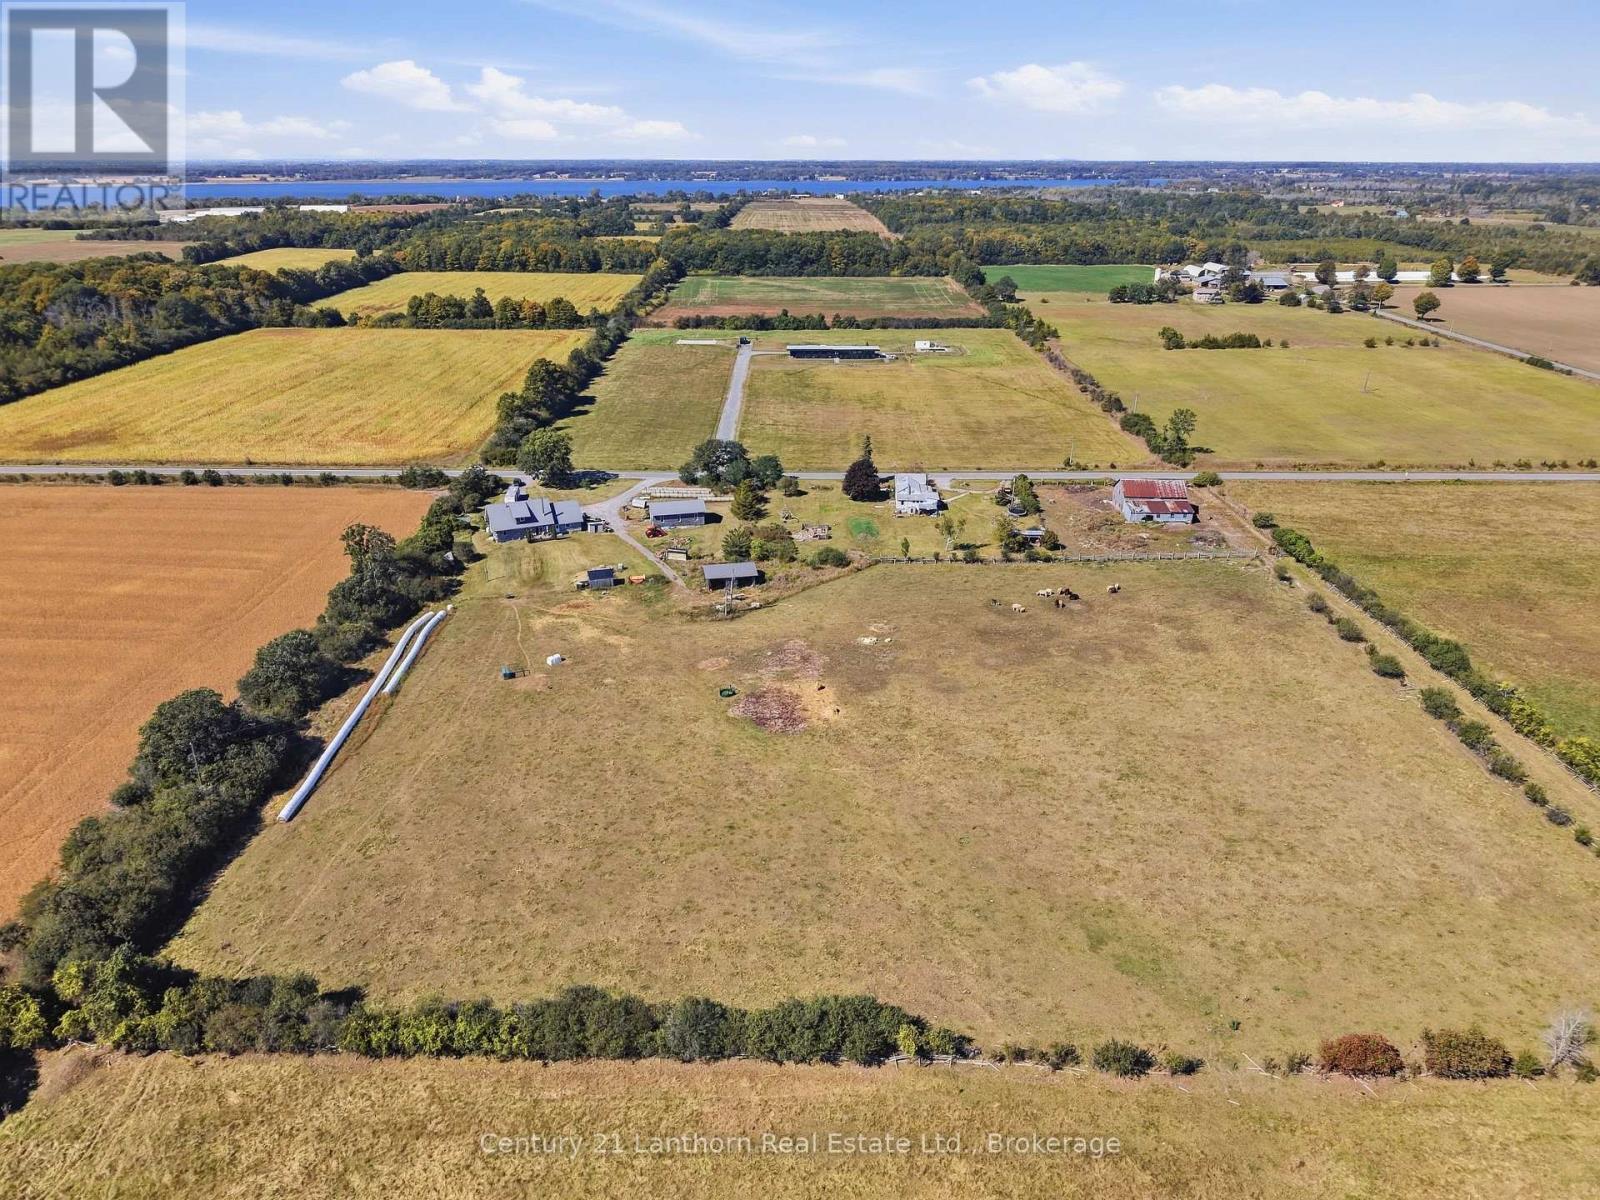
Log home with 92 acres - 939 Kelly Road, Prince Edward County (Athol Ward), ON
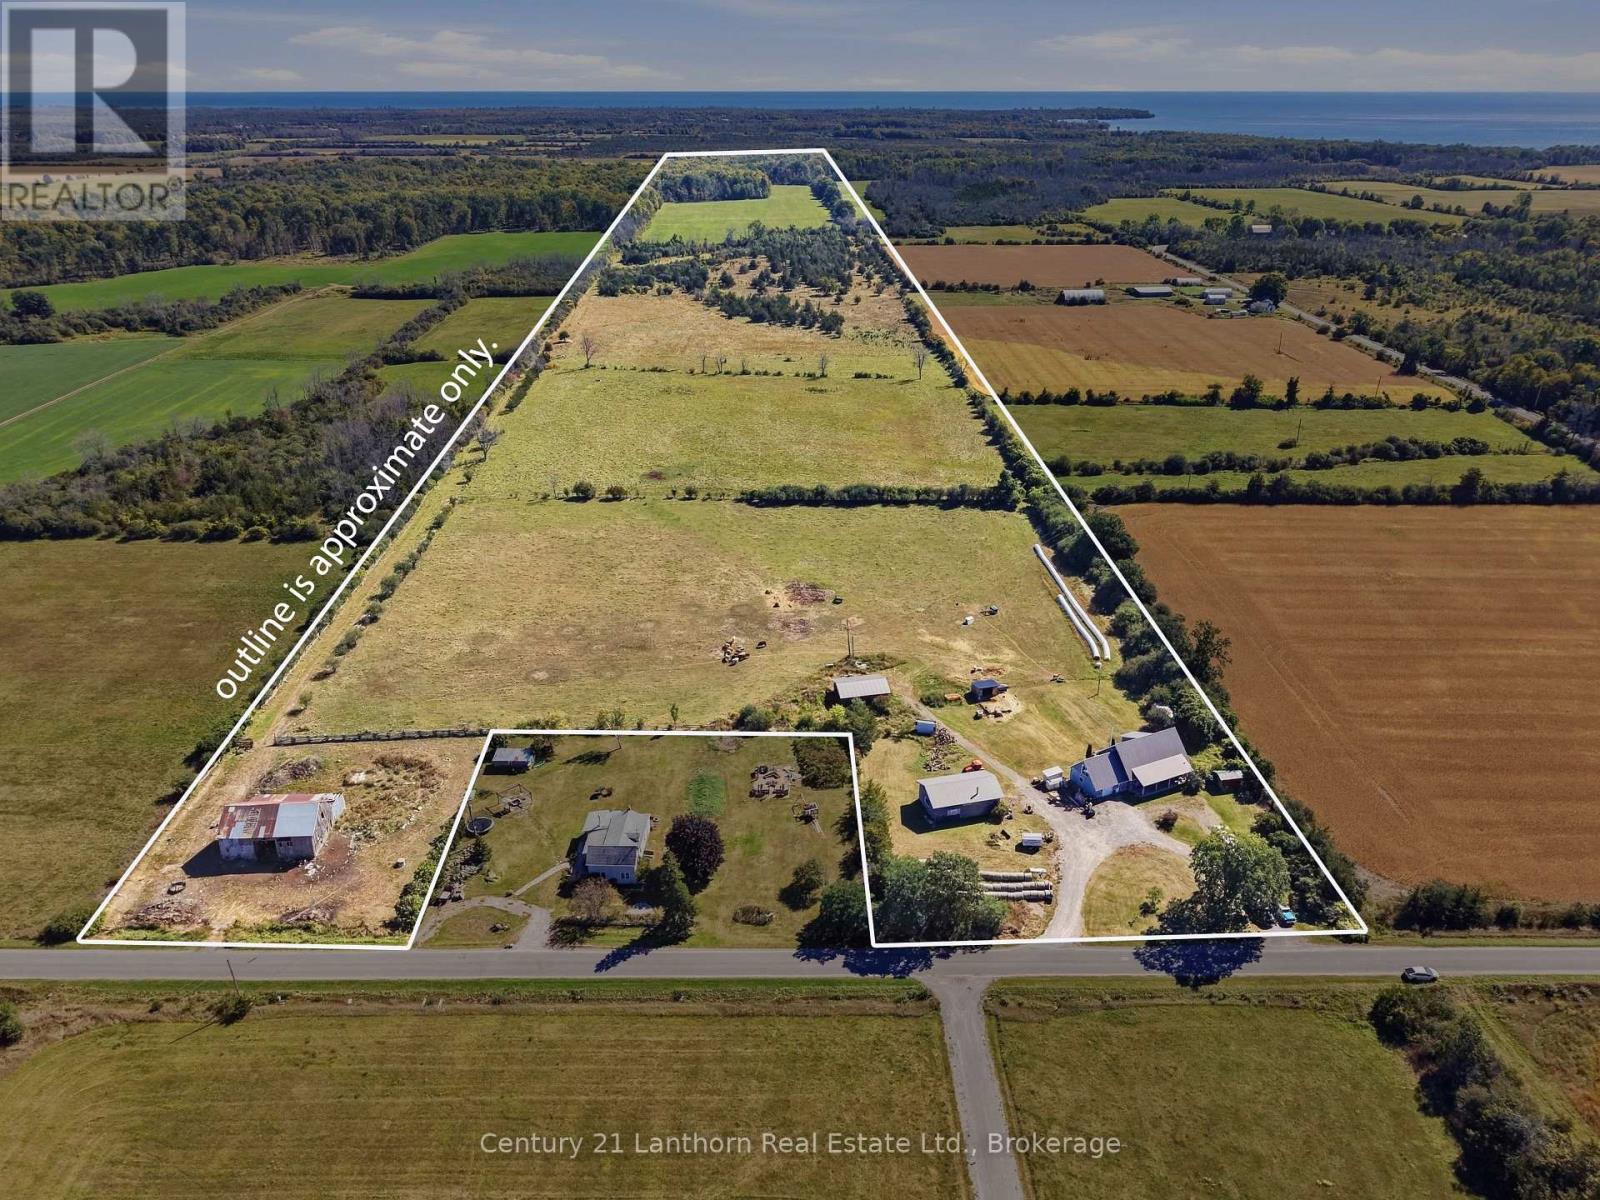
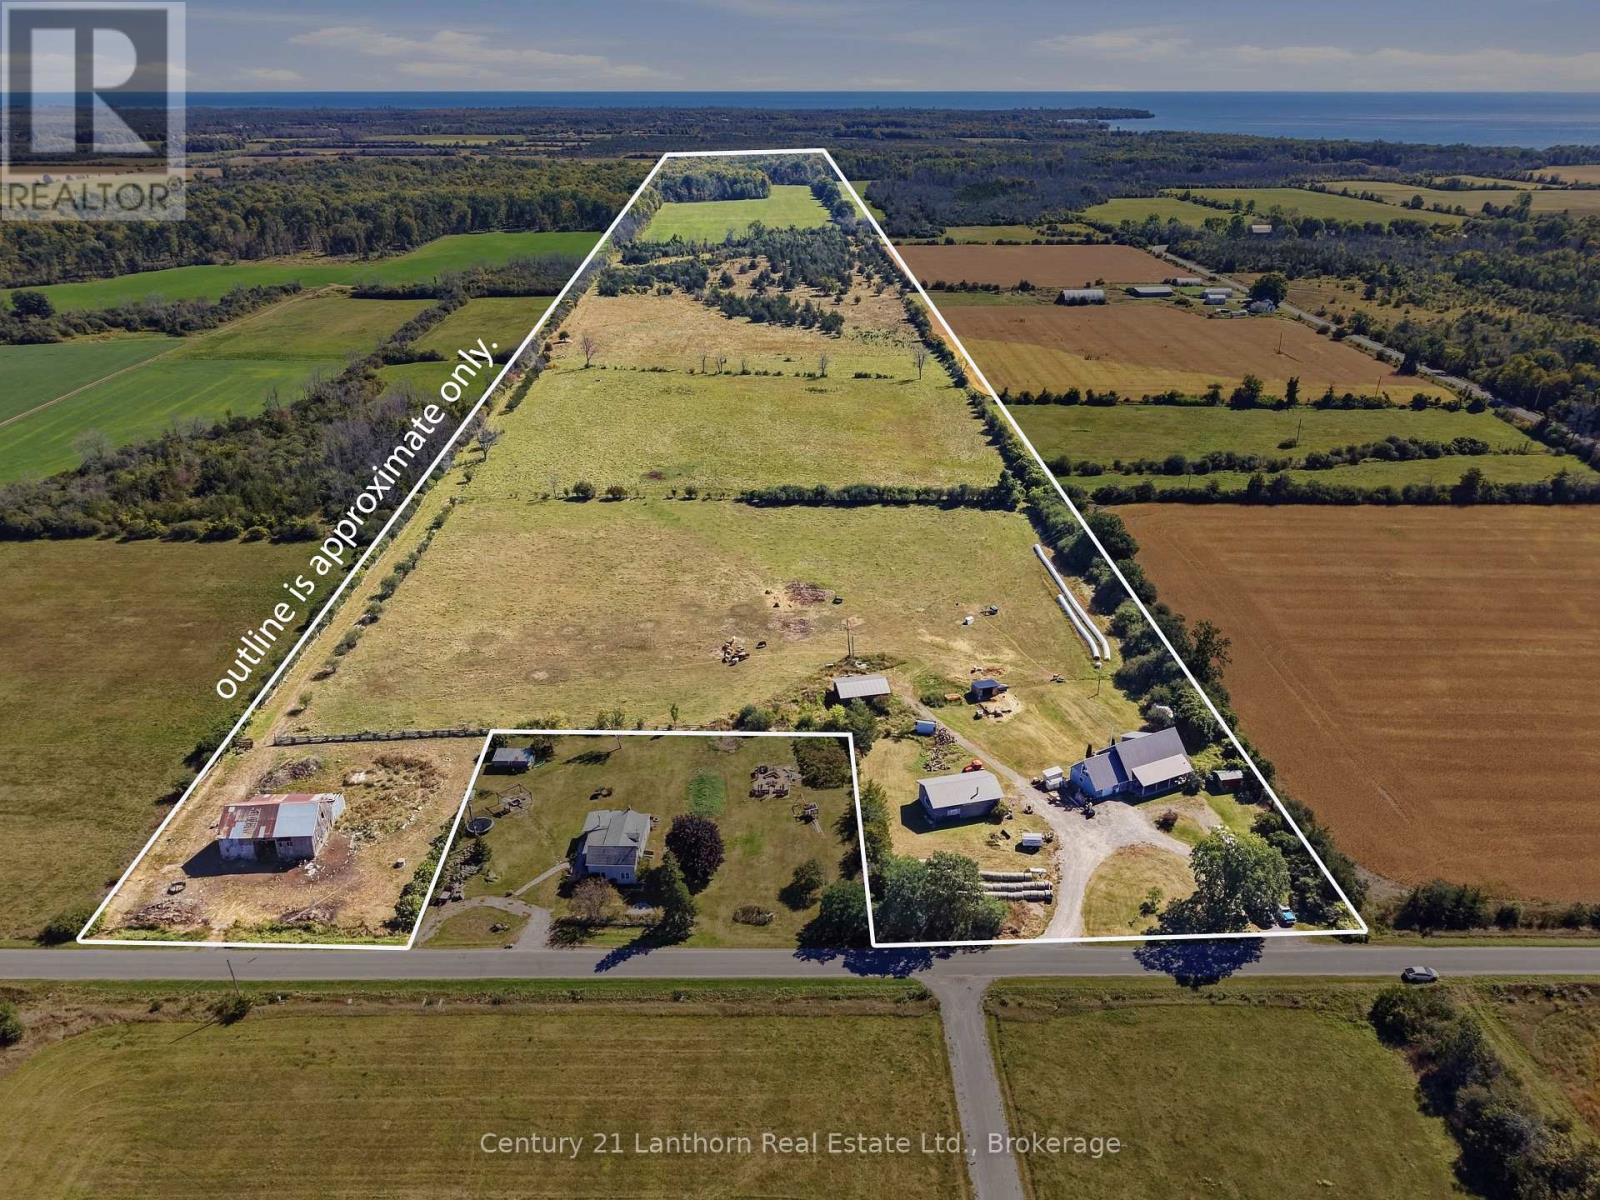
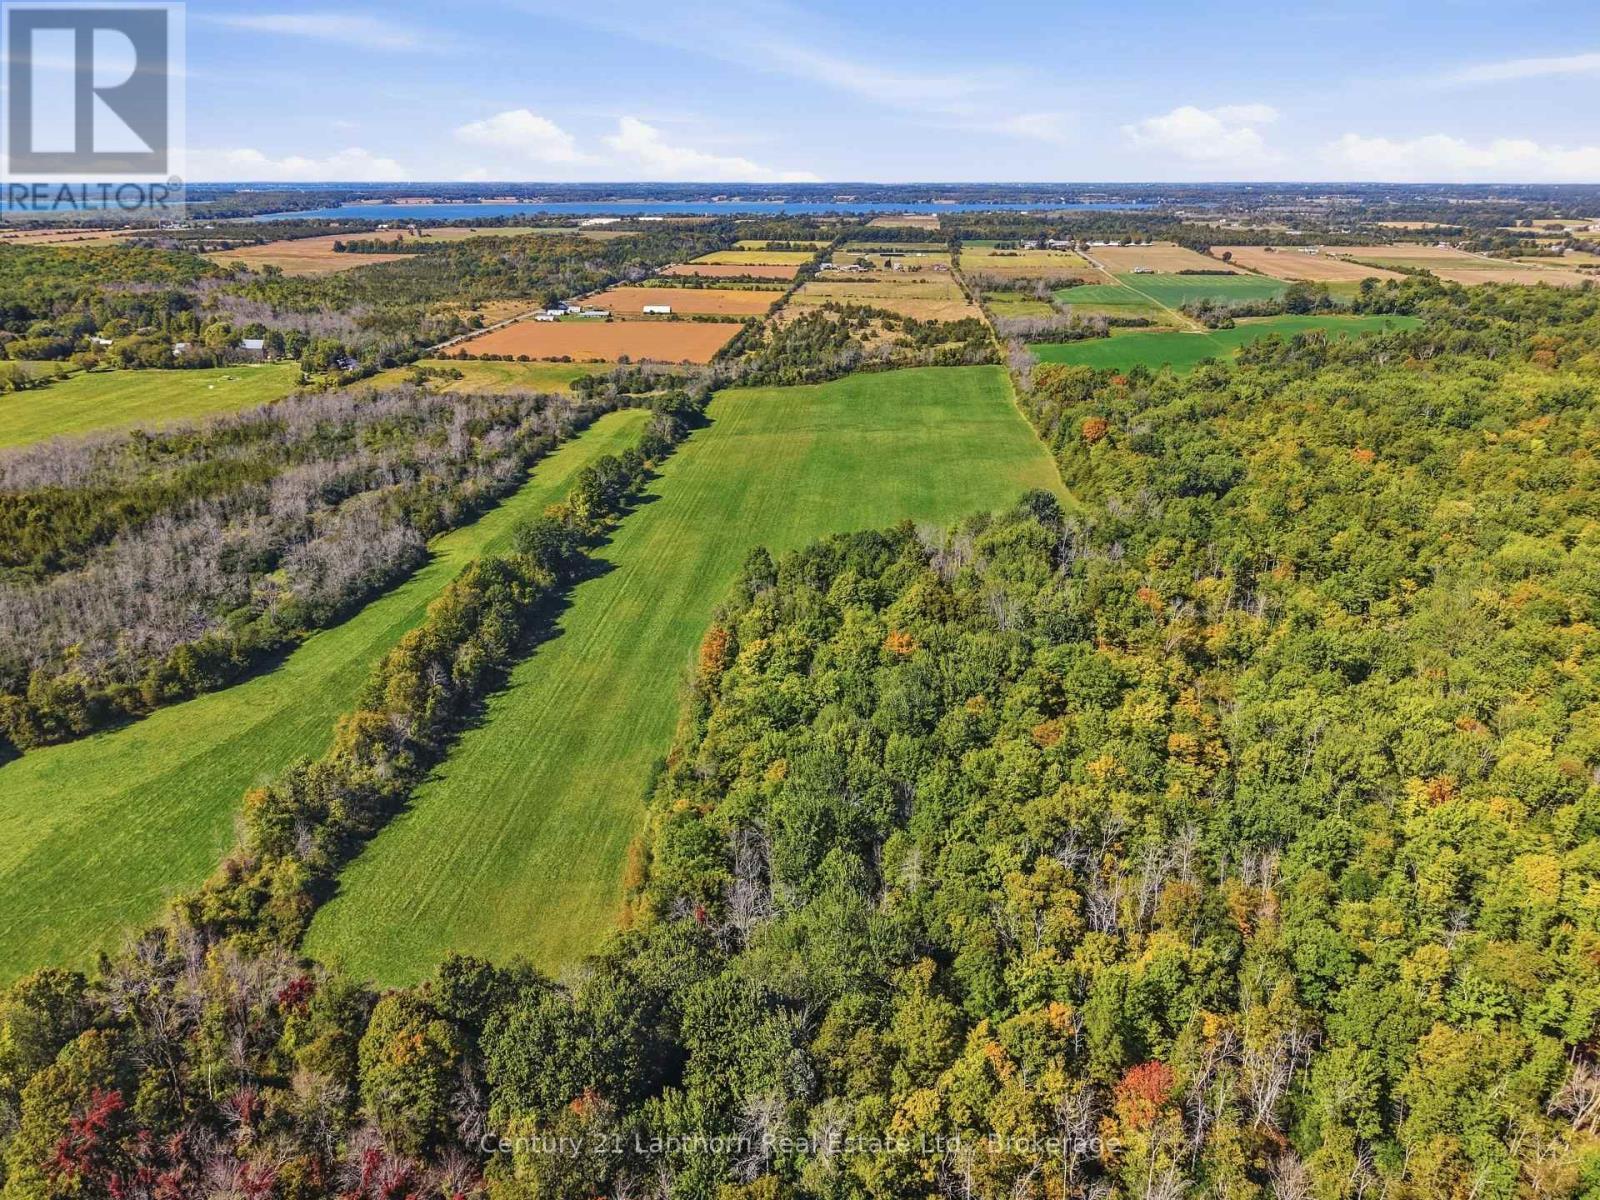
Farm buildings plus mix of trees and arable land - 939 Kelly Road, Prince Edward County (Athol Ward), ON
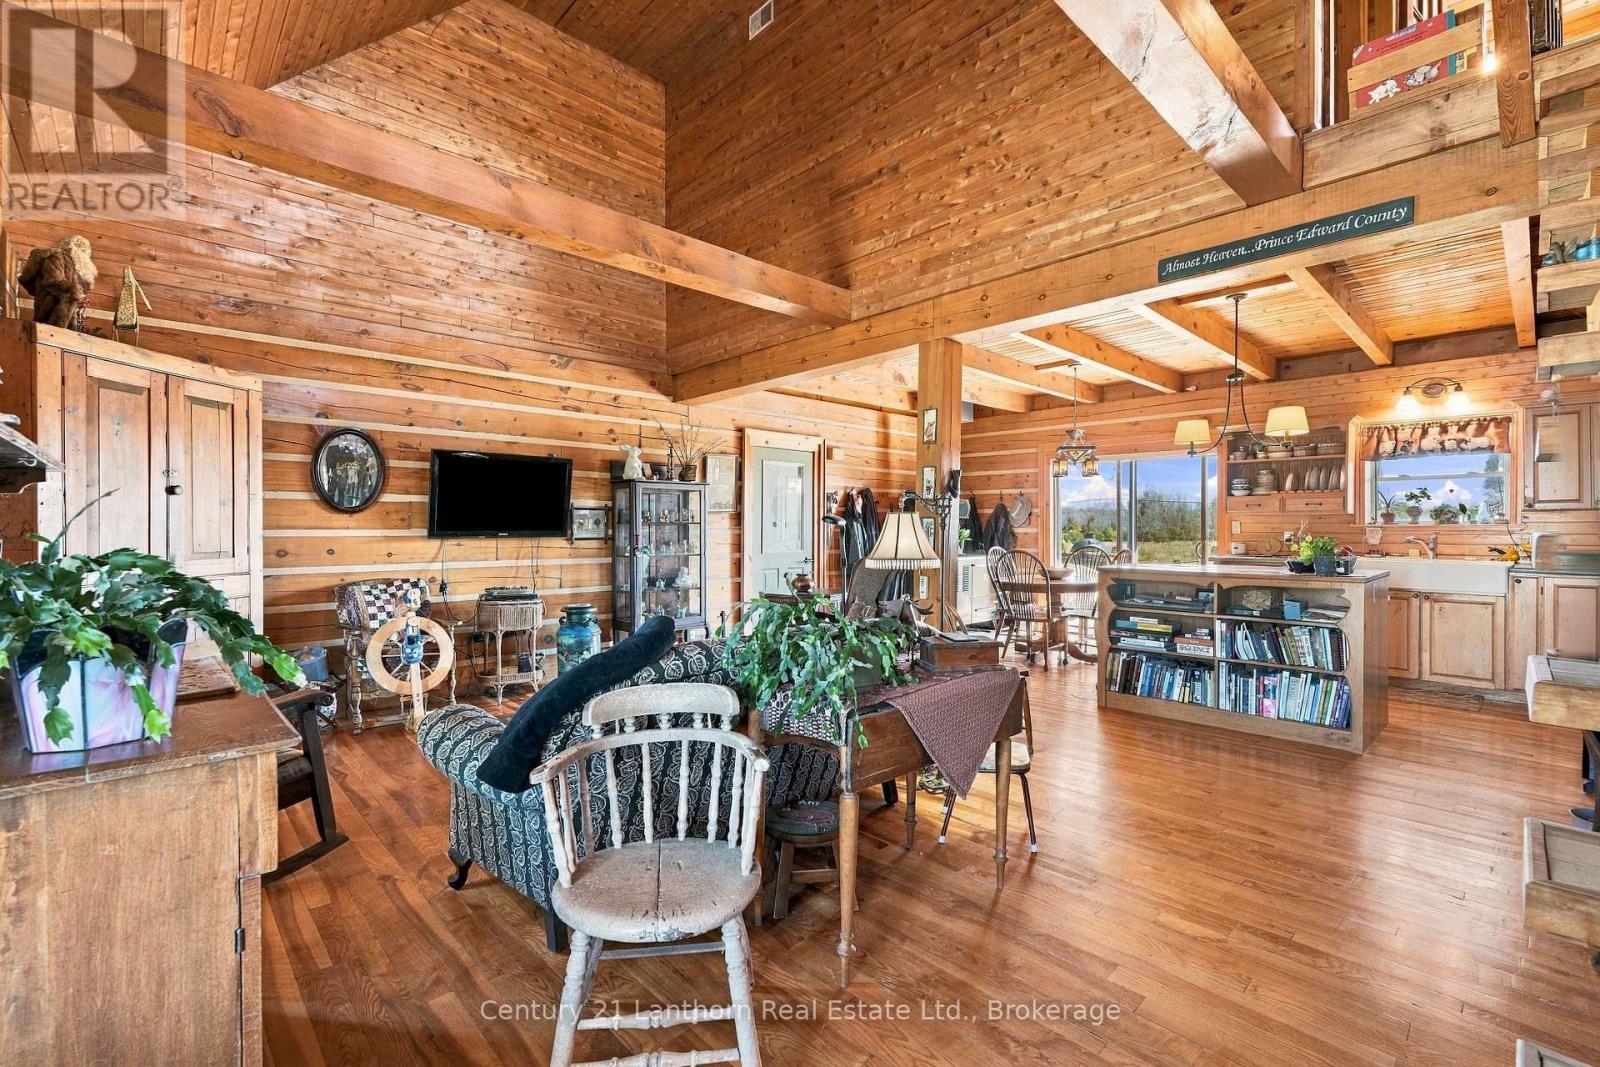
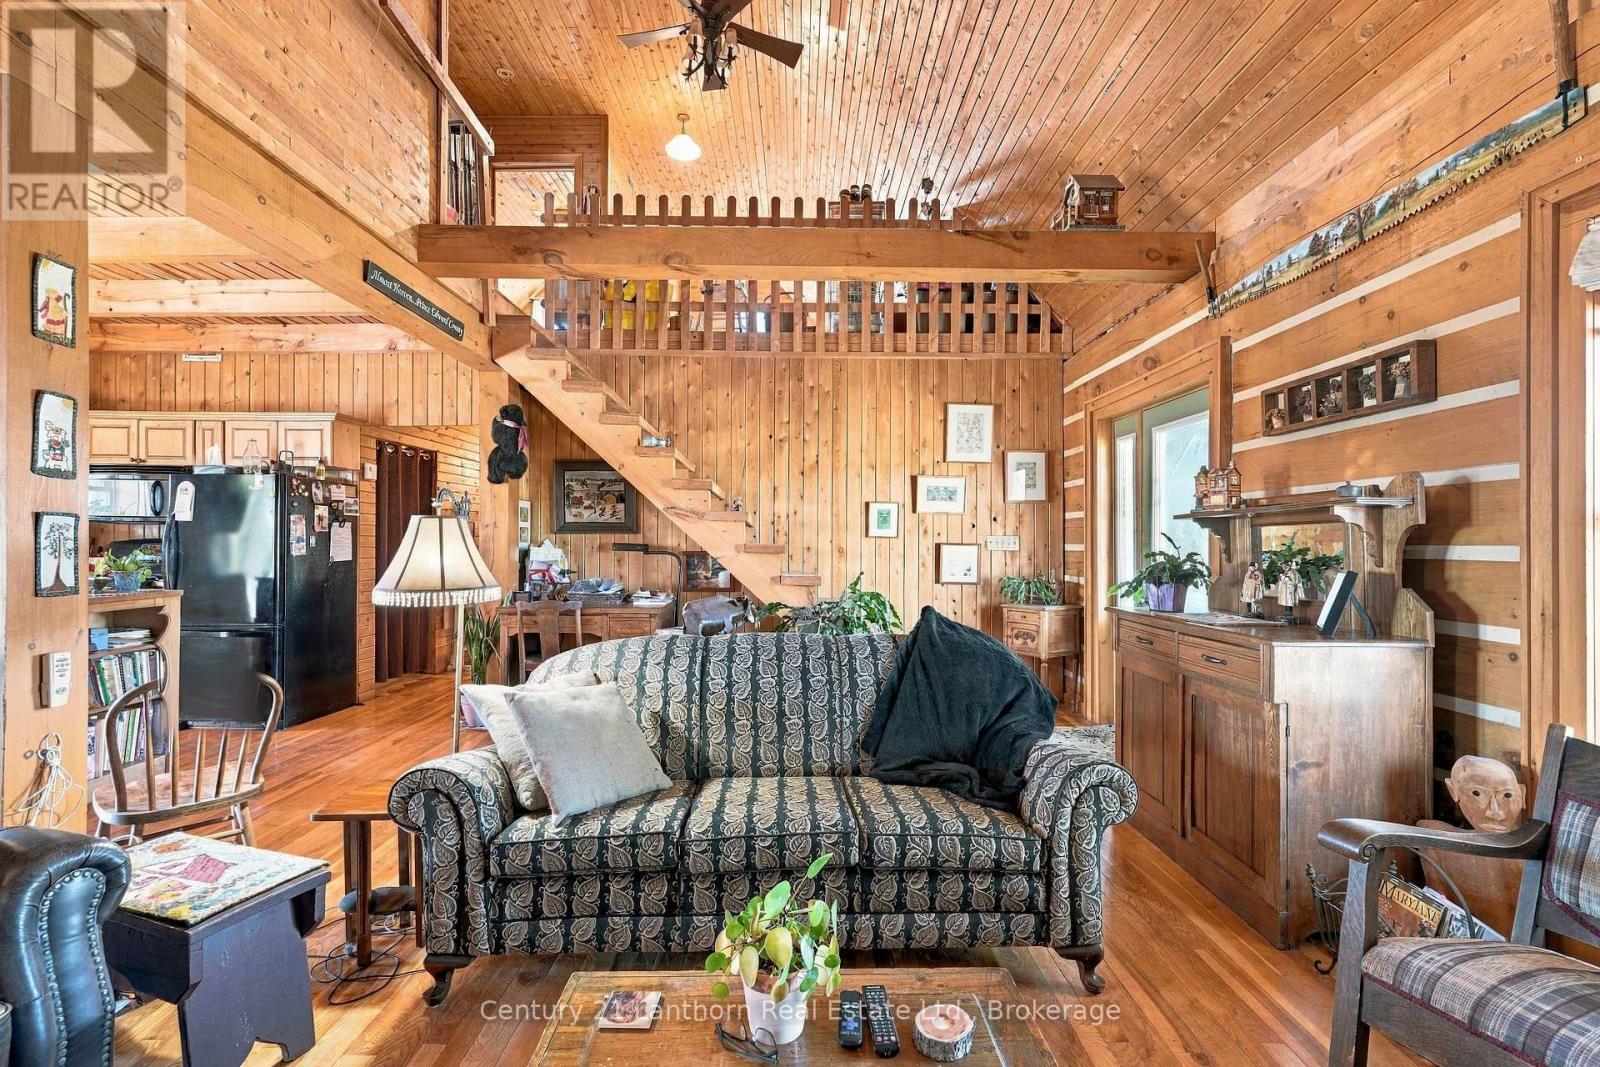
Open concept living space - 939 Kelly Road, Prince Edward County (Athol Ward), ON
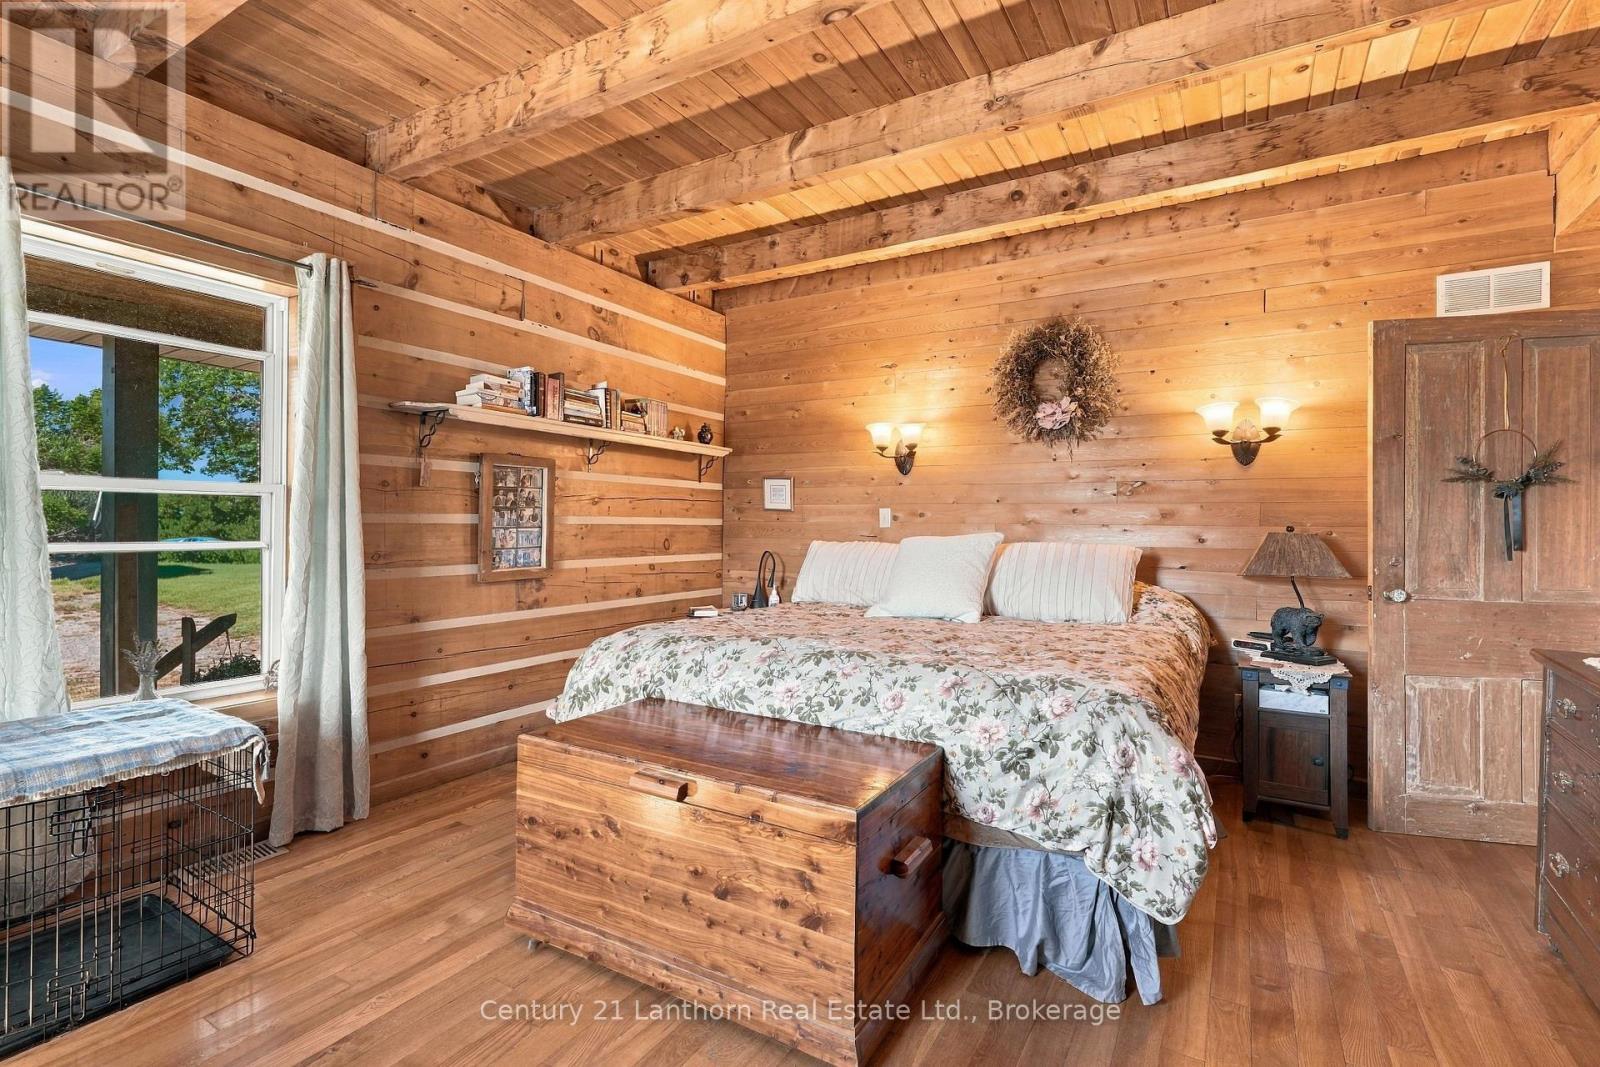
Primary bedroom on main level - 939 Kelly Road, Prince Edward County (Athol Ward), ON
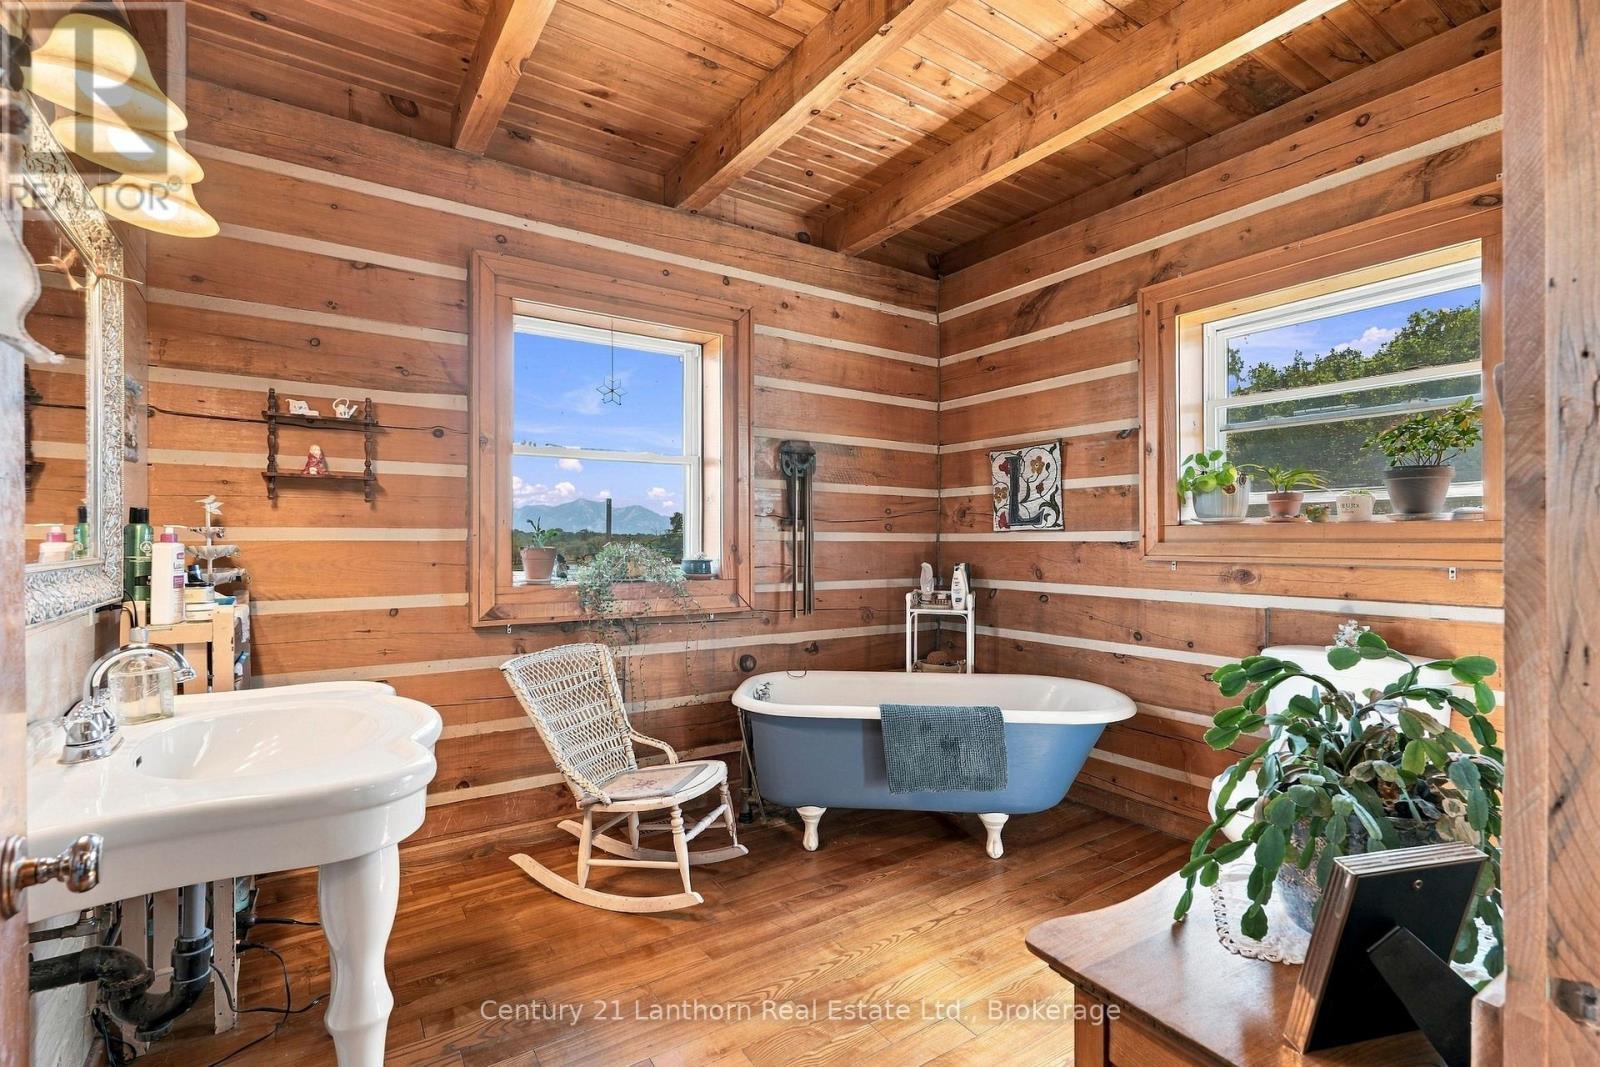
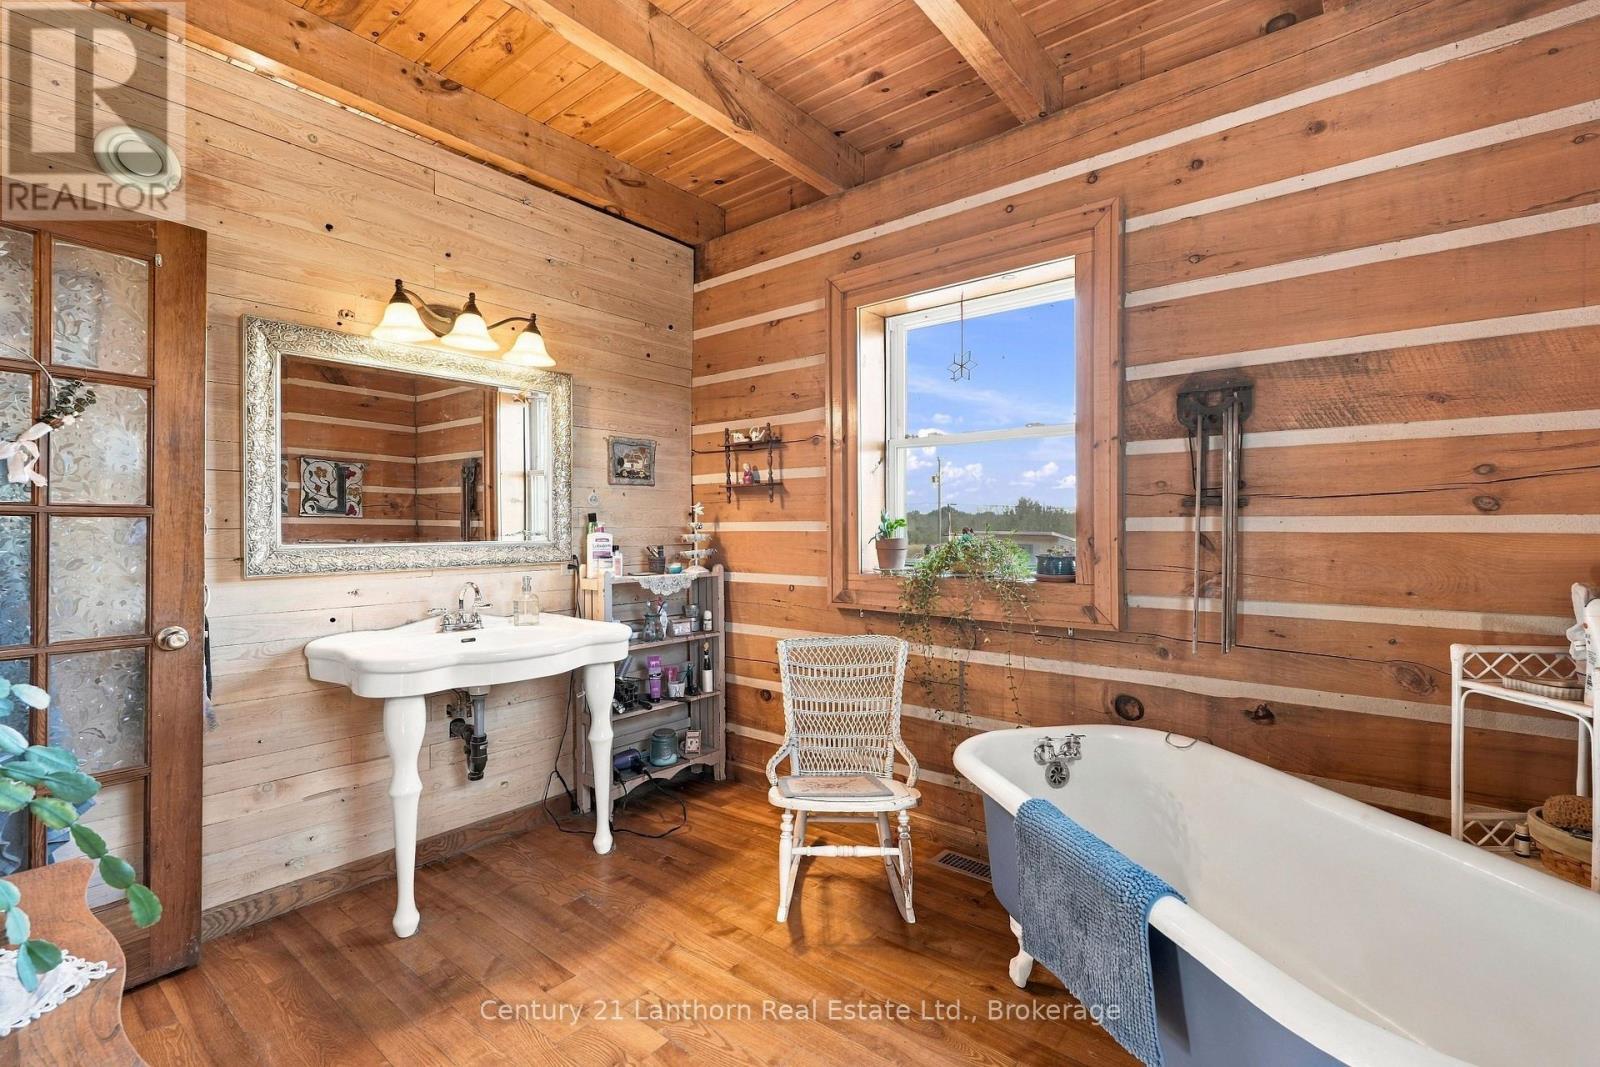
Bathroom with clawfoot tub - 939 Kelly Road, Prince Edward County (Athol Ward), ON
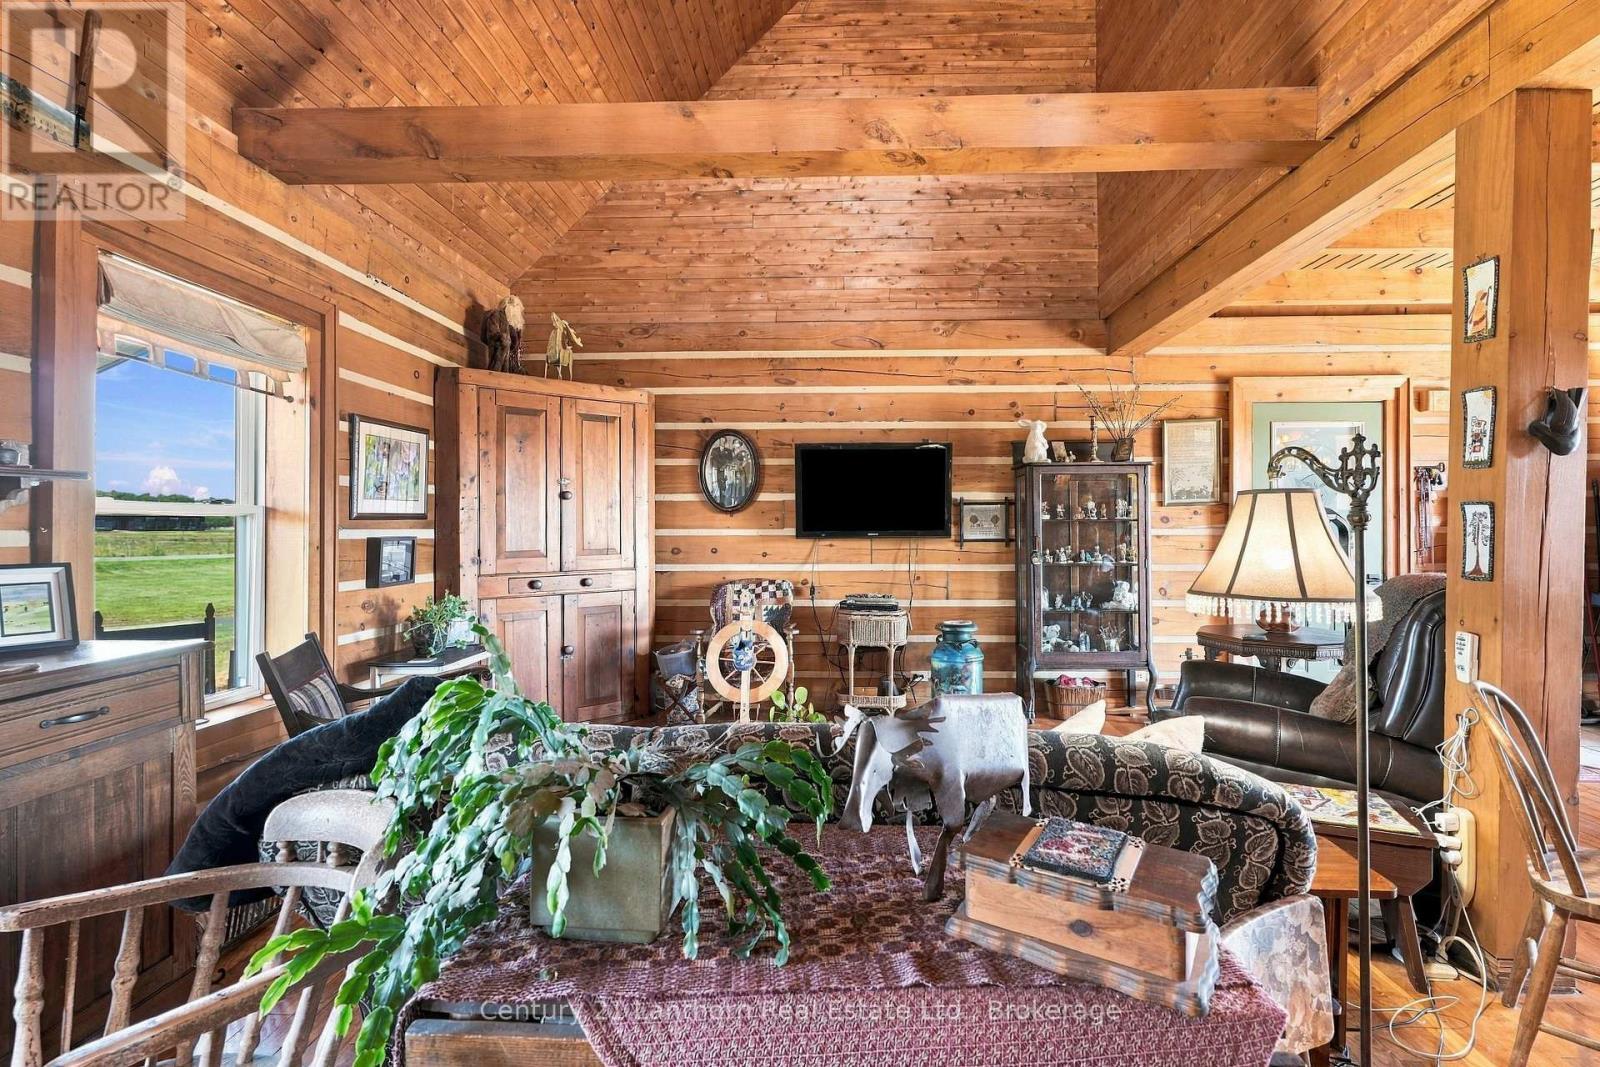
Living room with cathedral ceiling - 939 Kelly Road, Prince Edward County (Athol Ward), ON
939 Kelly Road, Prince Edward County (Athol Ward), ON
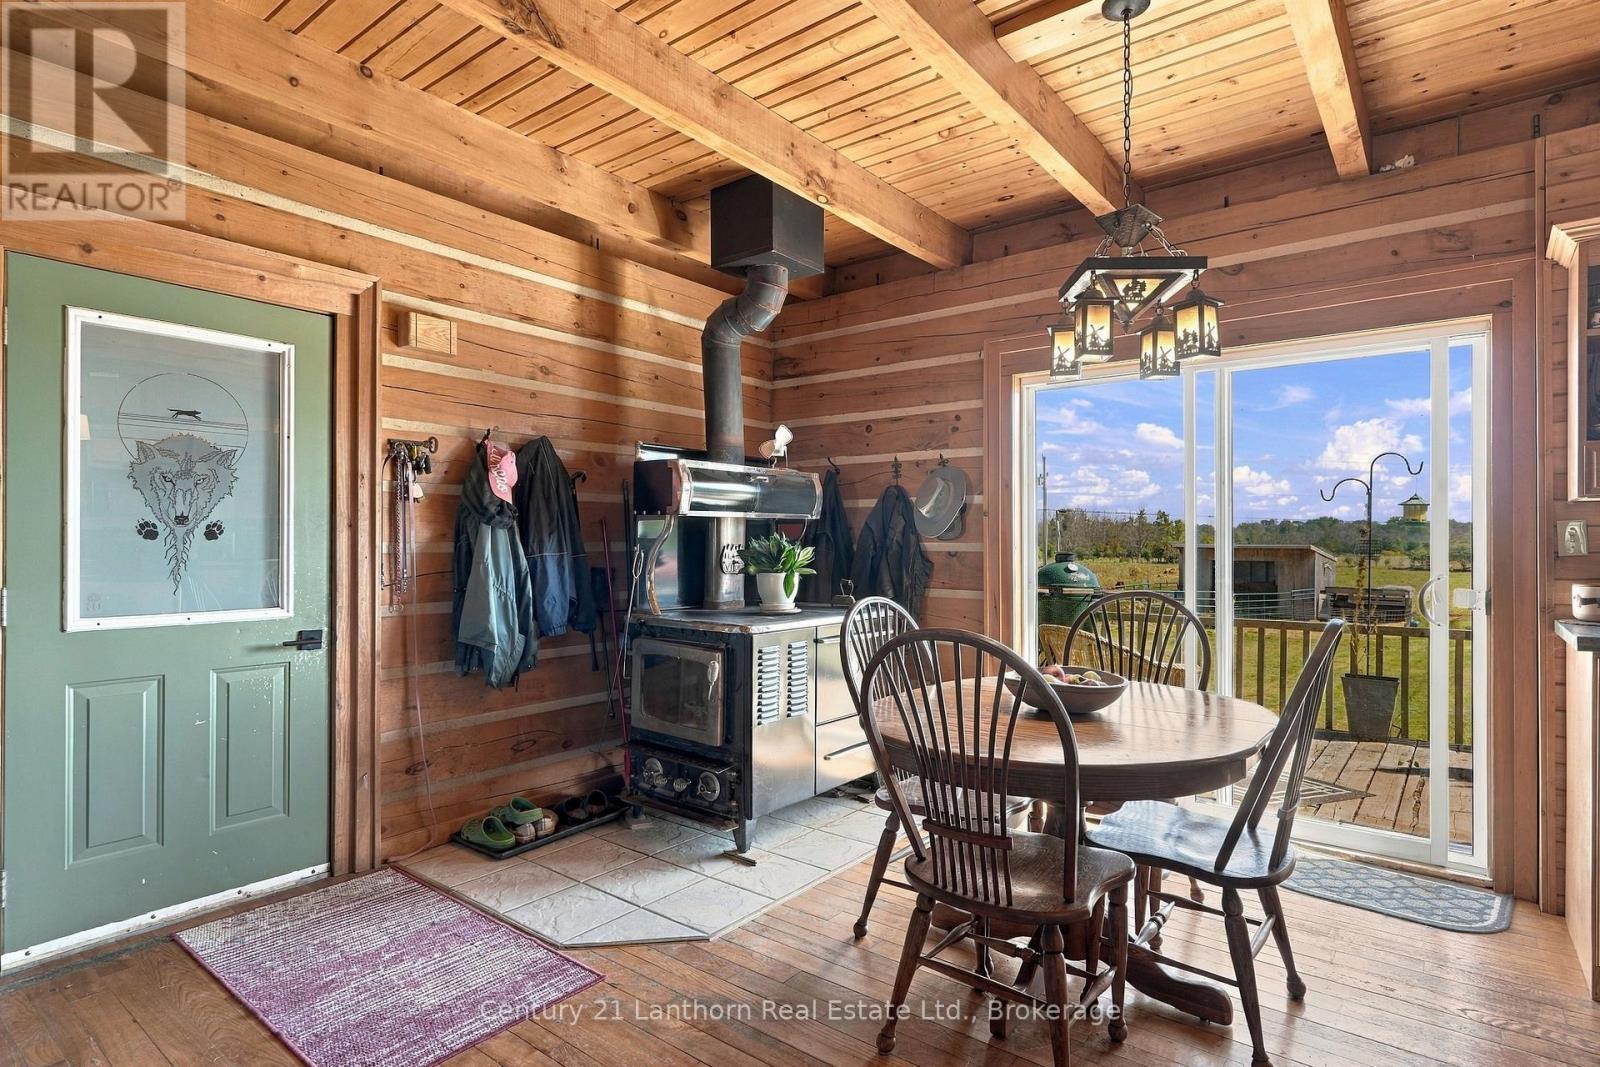
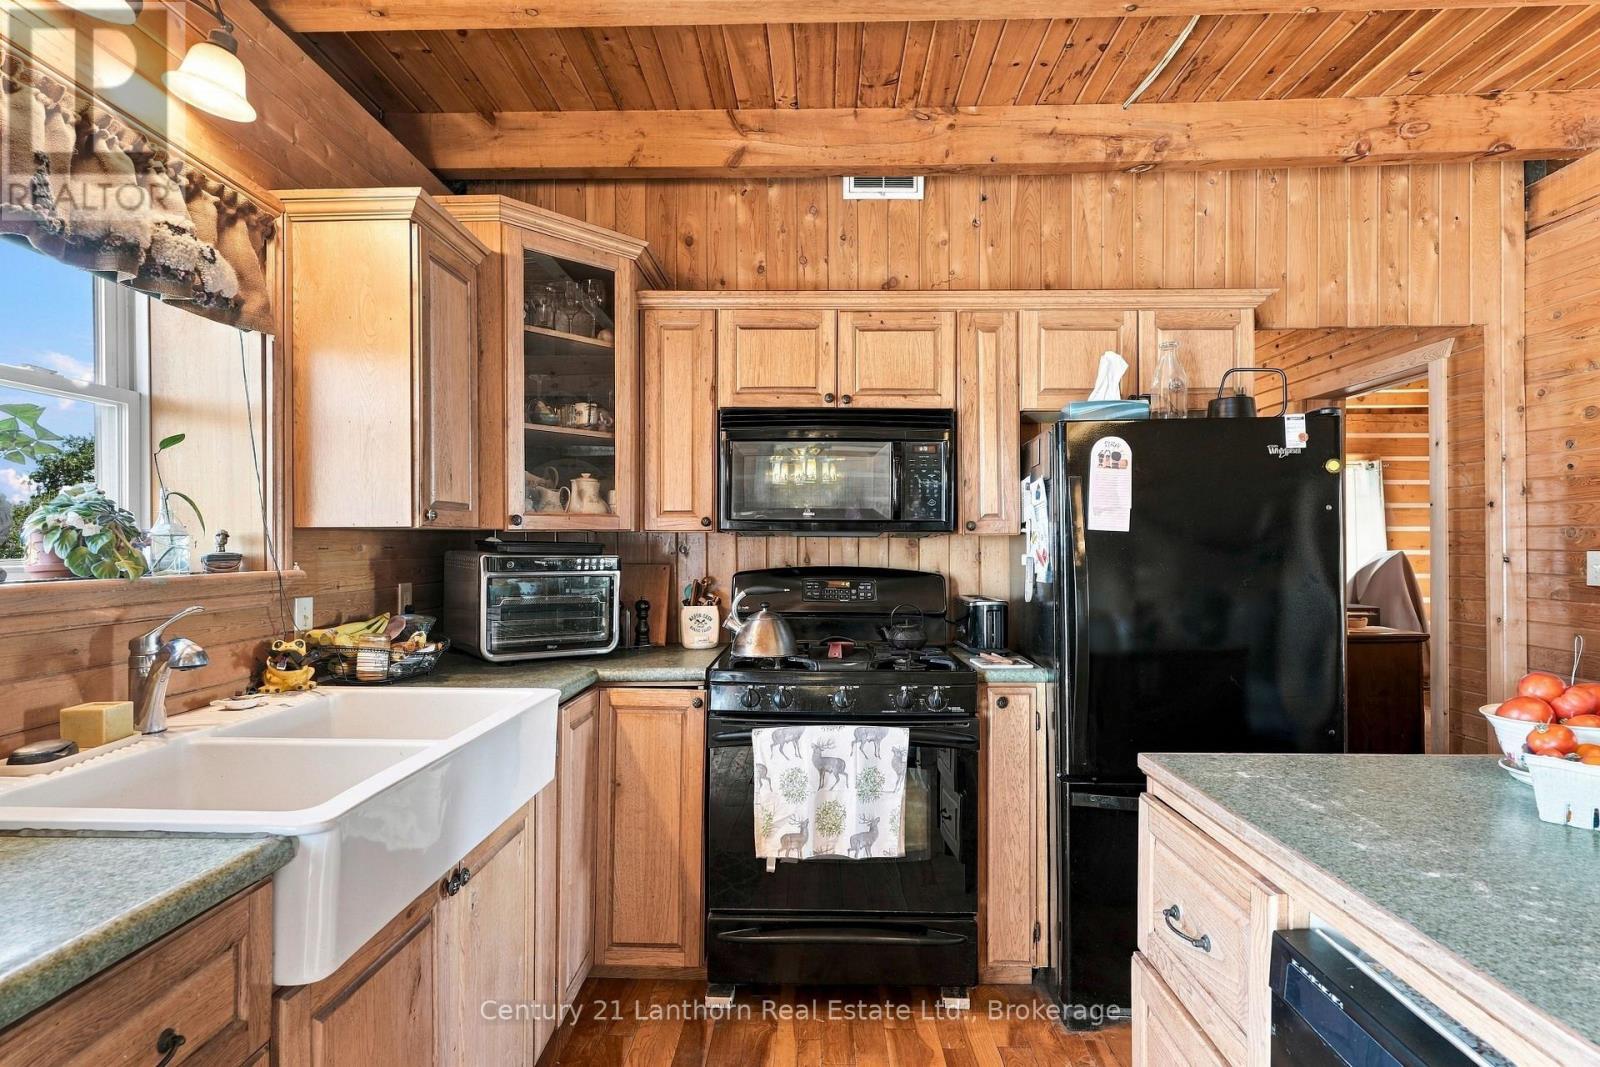
Eat-in kitchen with wood burning cookstove - 939 Kelly Road, Prince Edward County (Athol Ward), ON
939 Kelly Road, Prince Edward County (Athol Ward), ON
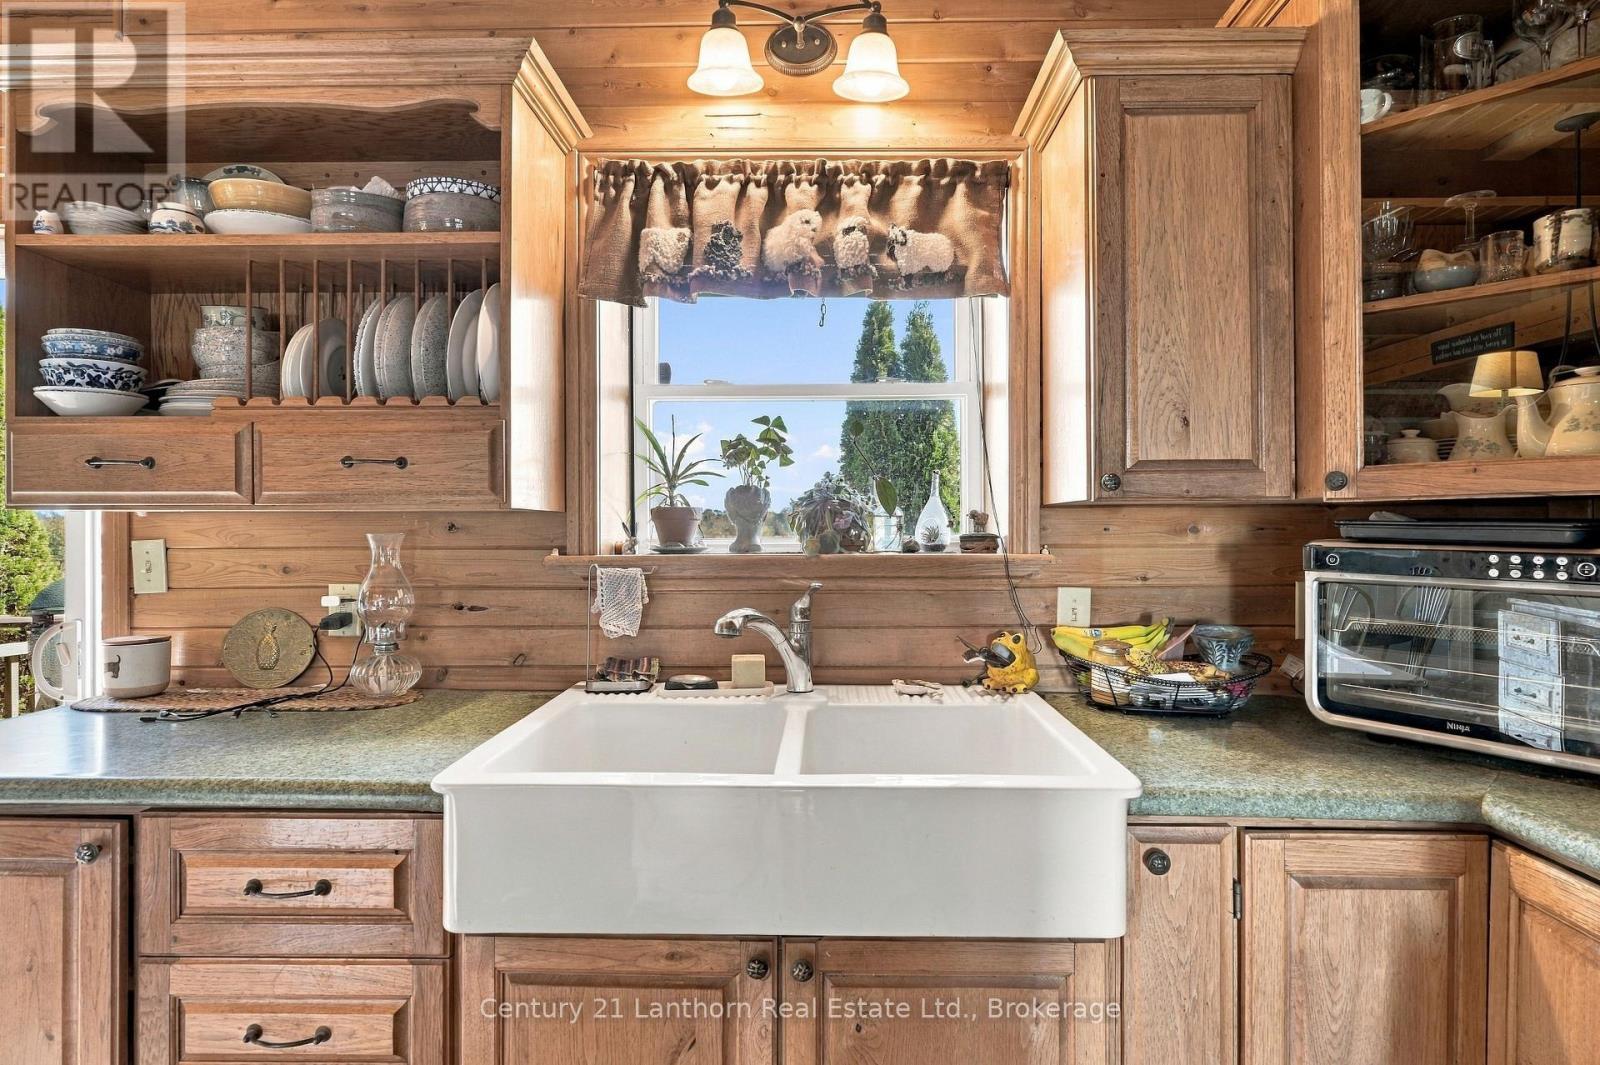
Farmhouse kitchen sink - 939 Kelly Road, Prince Edward County (Athol Ward), ON
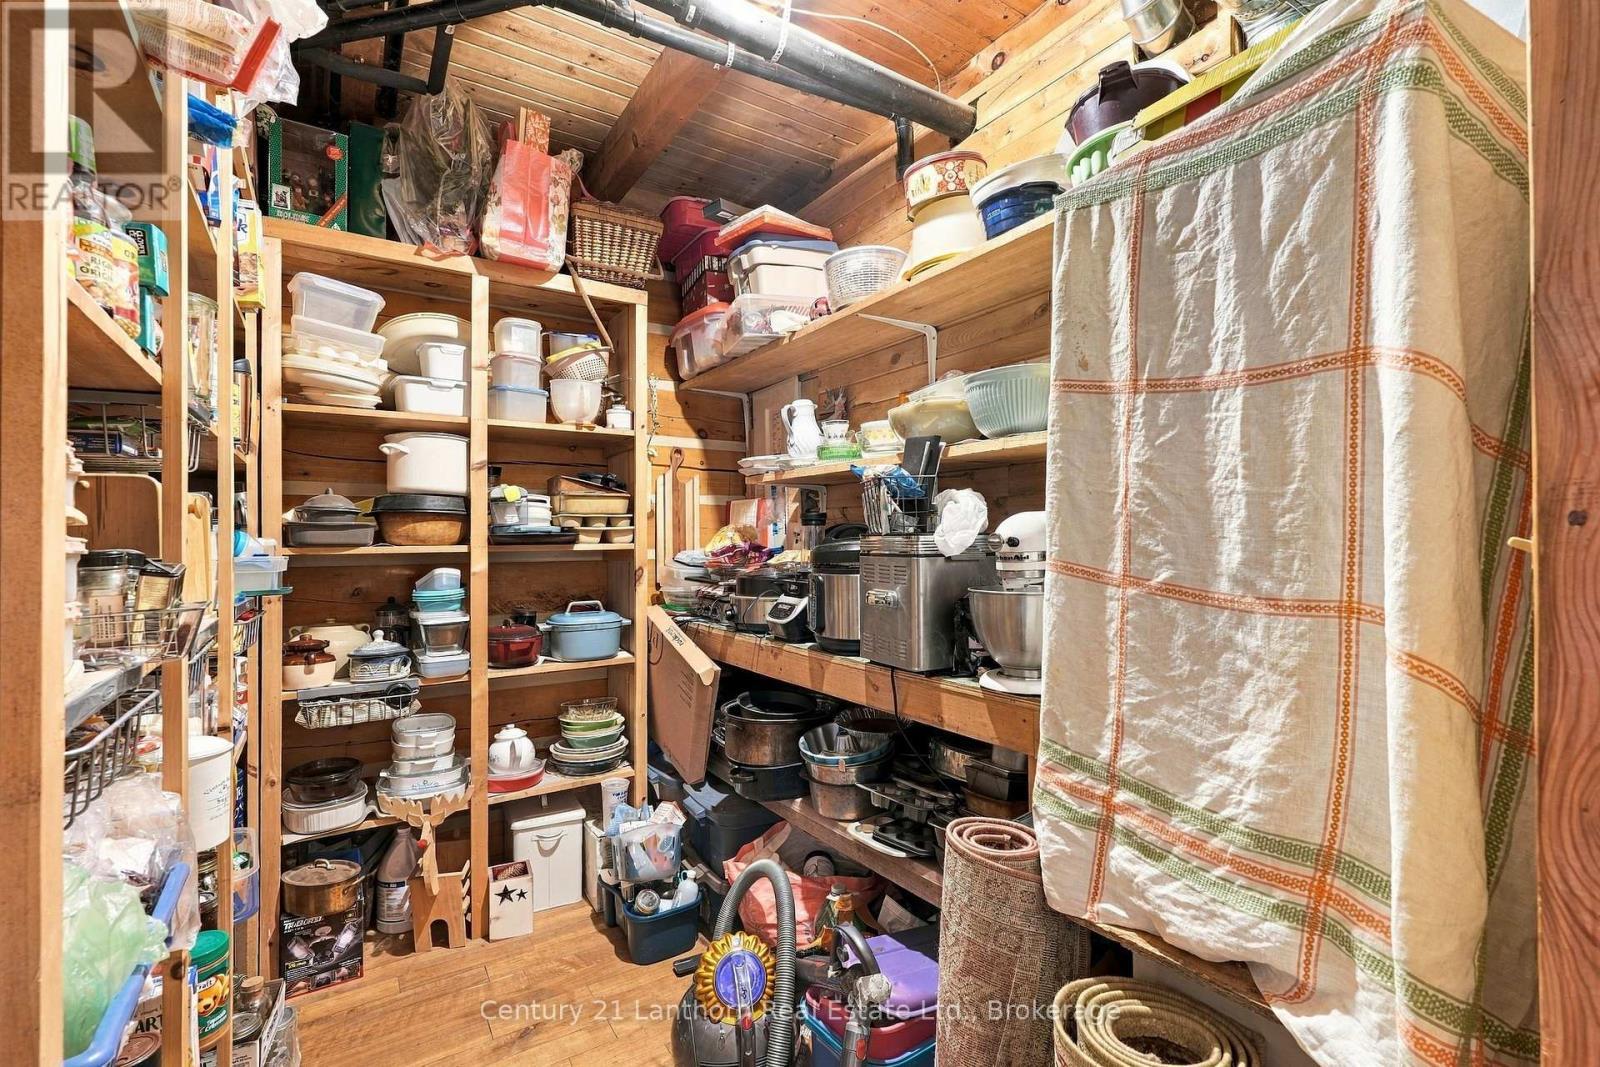
Large walk-in pantry next to kitchen - 939 Kelly Road, Prince Edward County (Athol Ward), ON
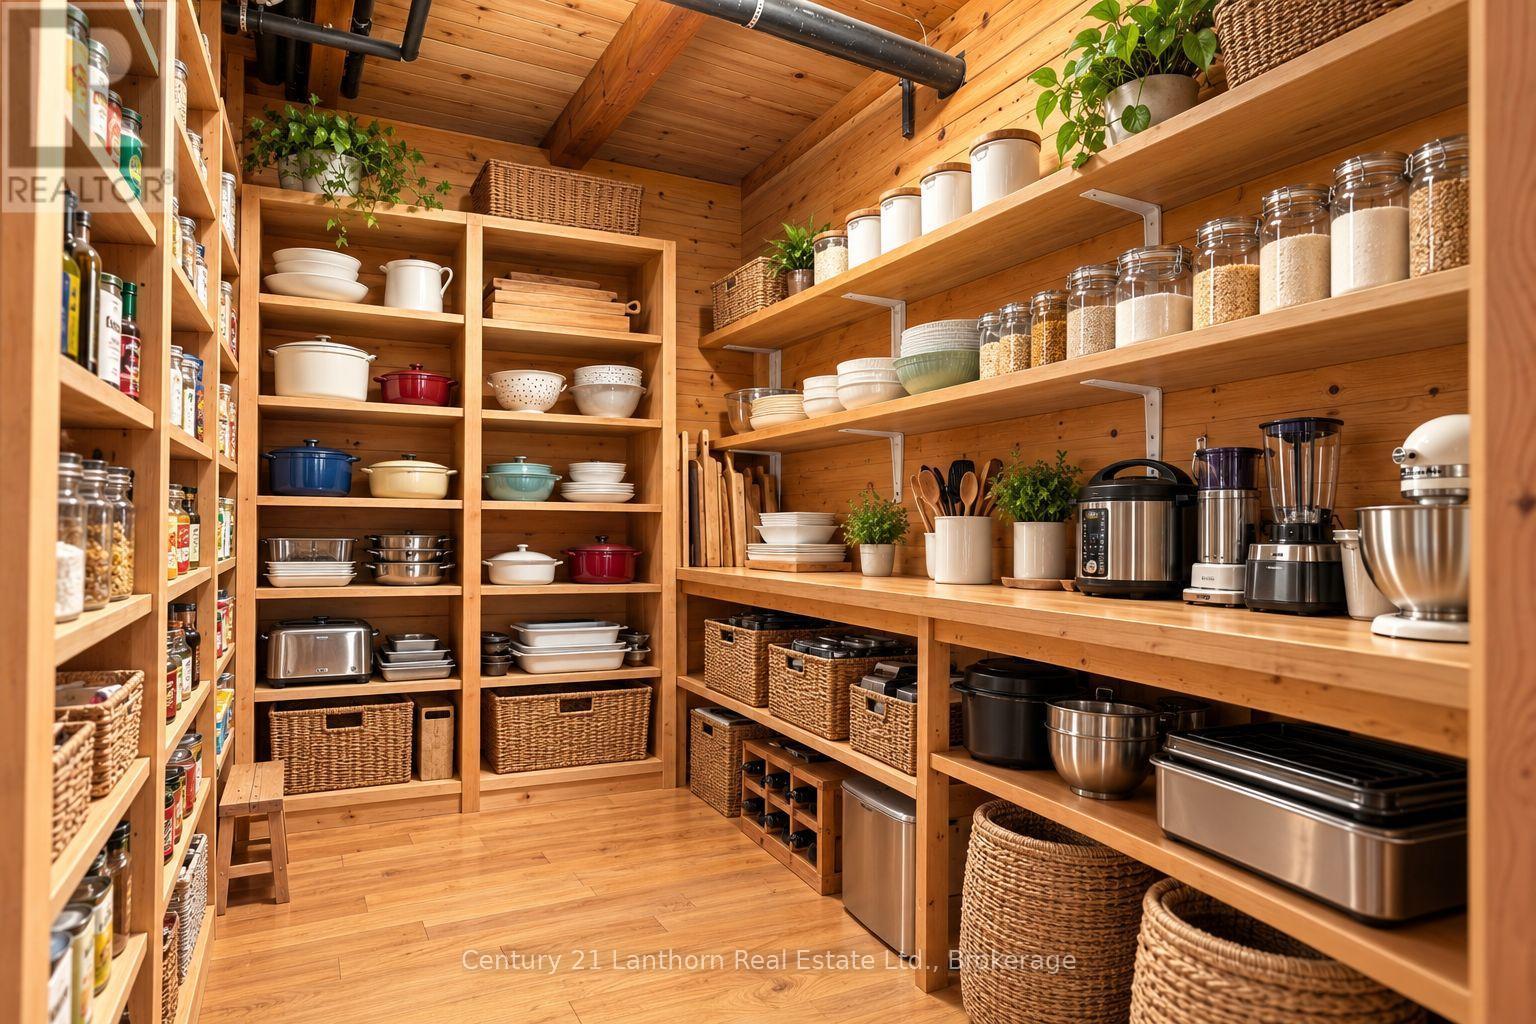
Pantry virtually staged - 939 Kelly Road, Prince Edward County (Athol Ward), ON
Lots of warmth and character - 939 Kelly Road, Prince Edward County (Athol Ward), ON
939 Kelly Road, Prince Edward County (Athol Ward), ON
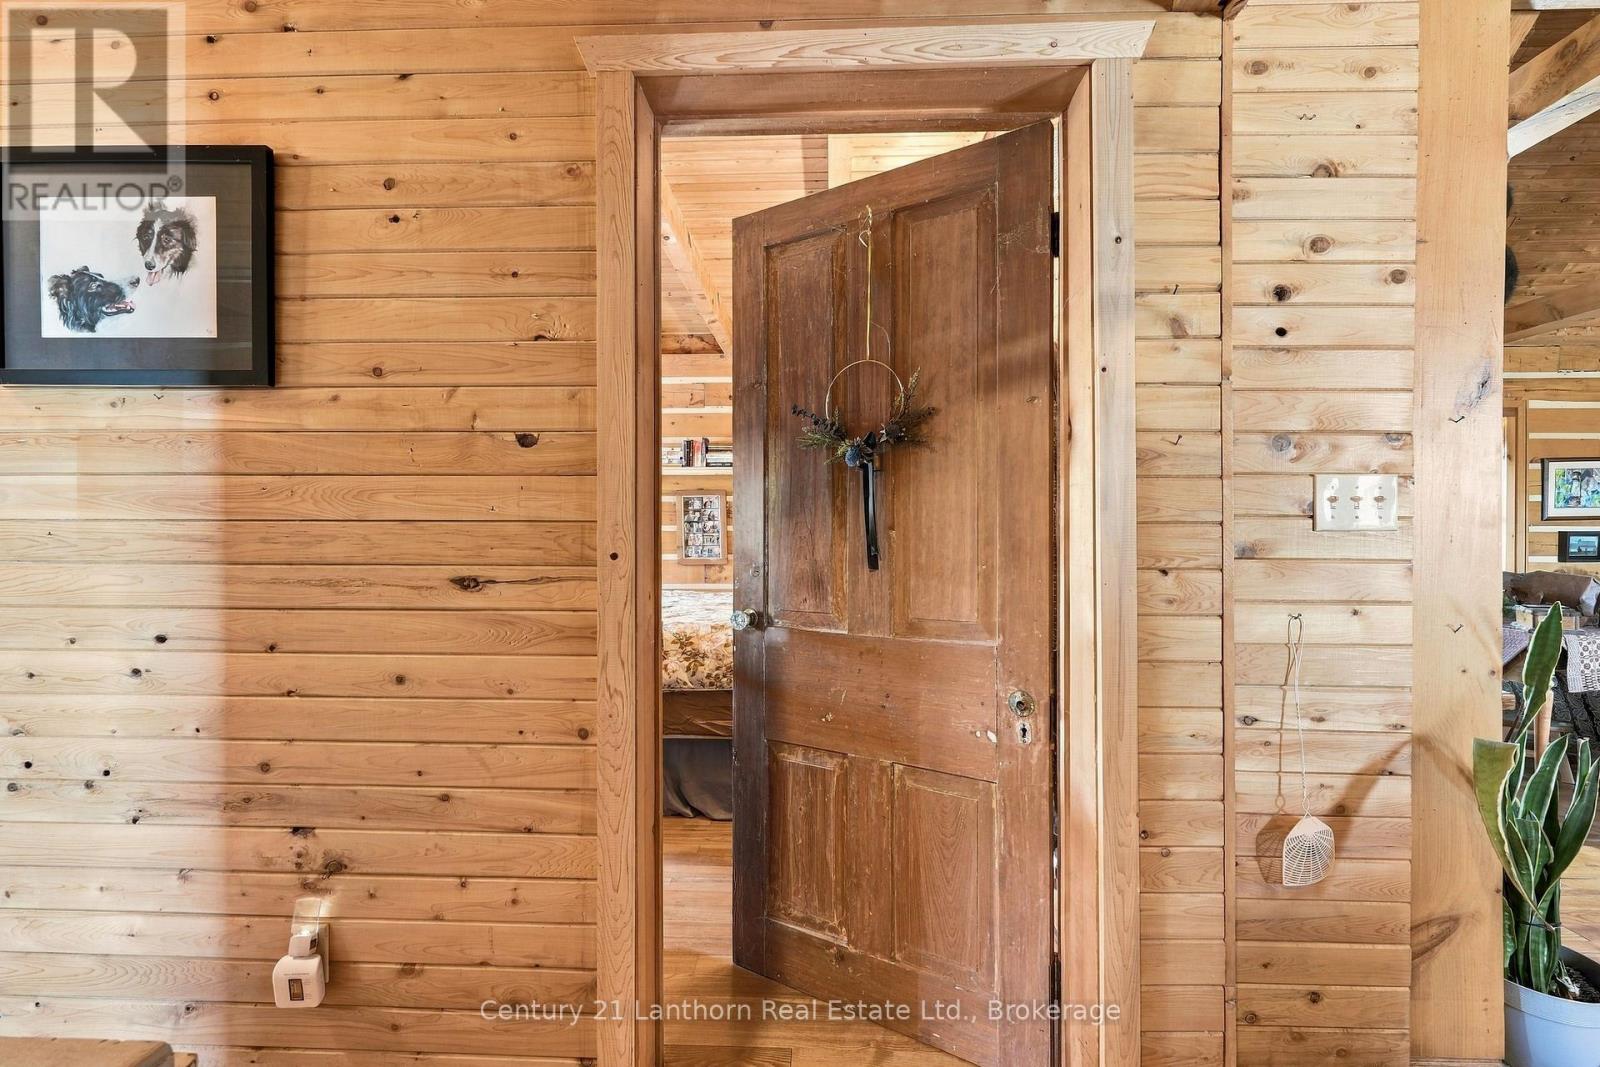
3 piece bathroom on main level - 939 Kelly Road, Prince Edward County (Athol Ward), ON
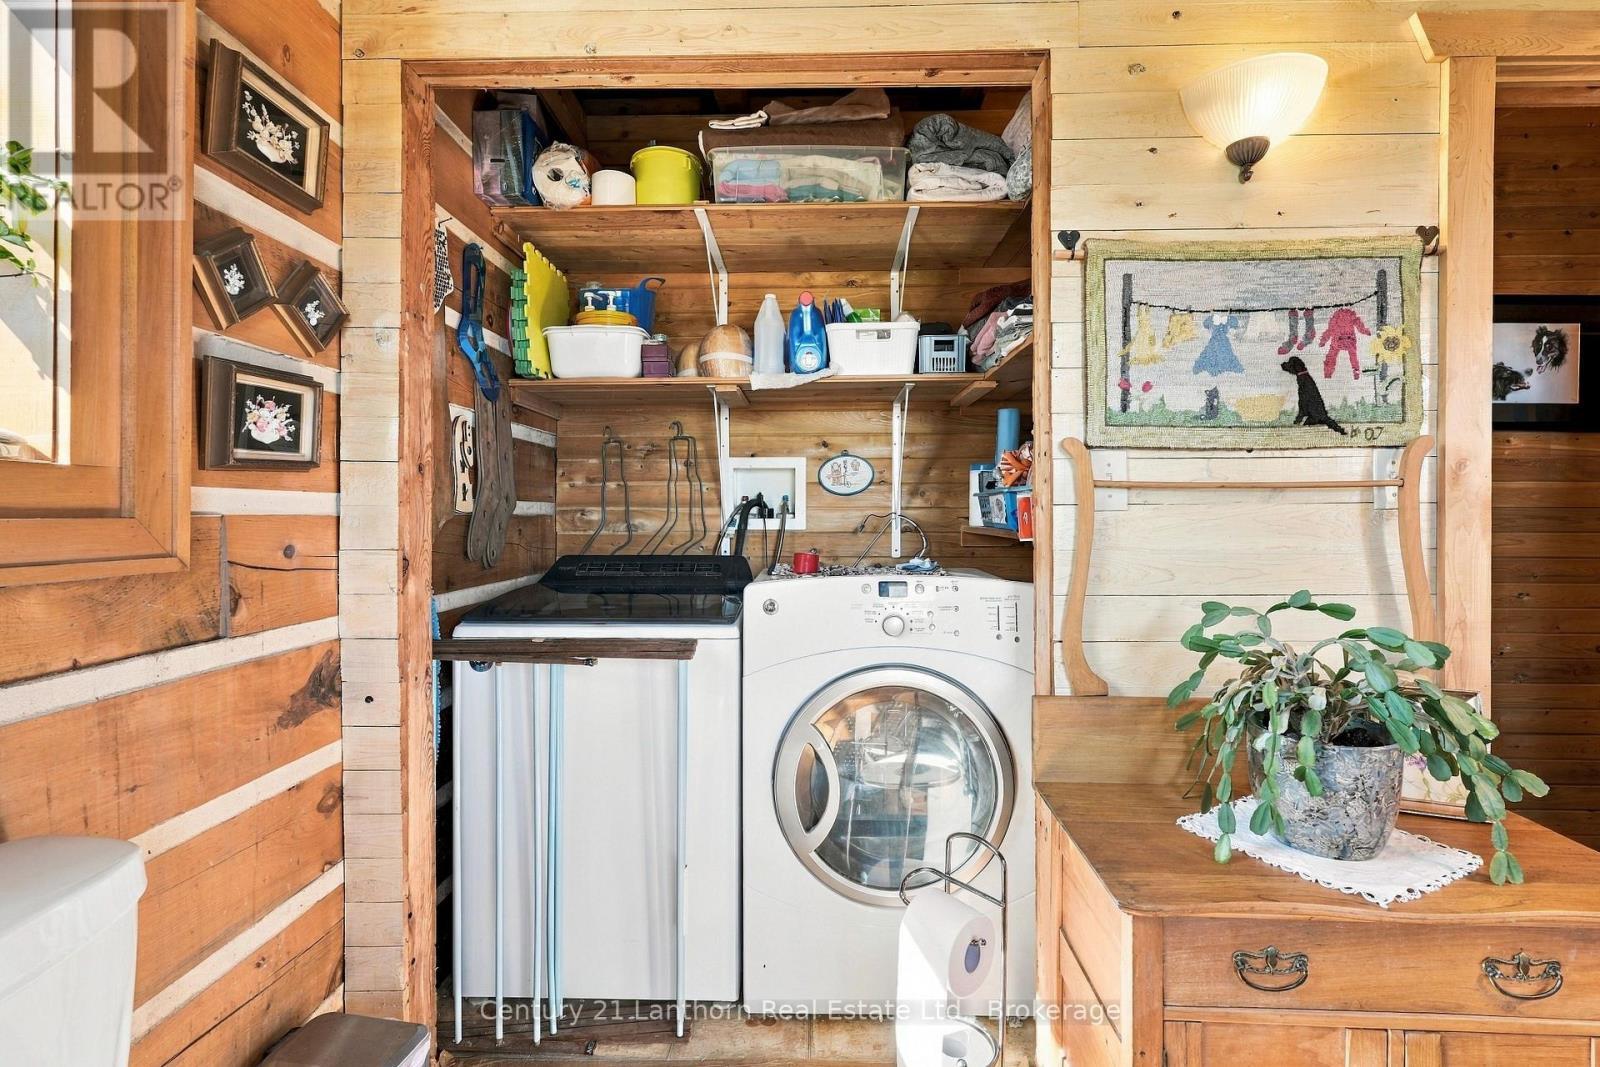
Laundry area in bathroom - 939 Kelly Road, Prince Edward County (Athol Ward), ON
Bedroom 2 - 939 Kelly Road, Prince Edward County (Athol Ward), ON
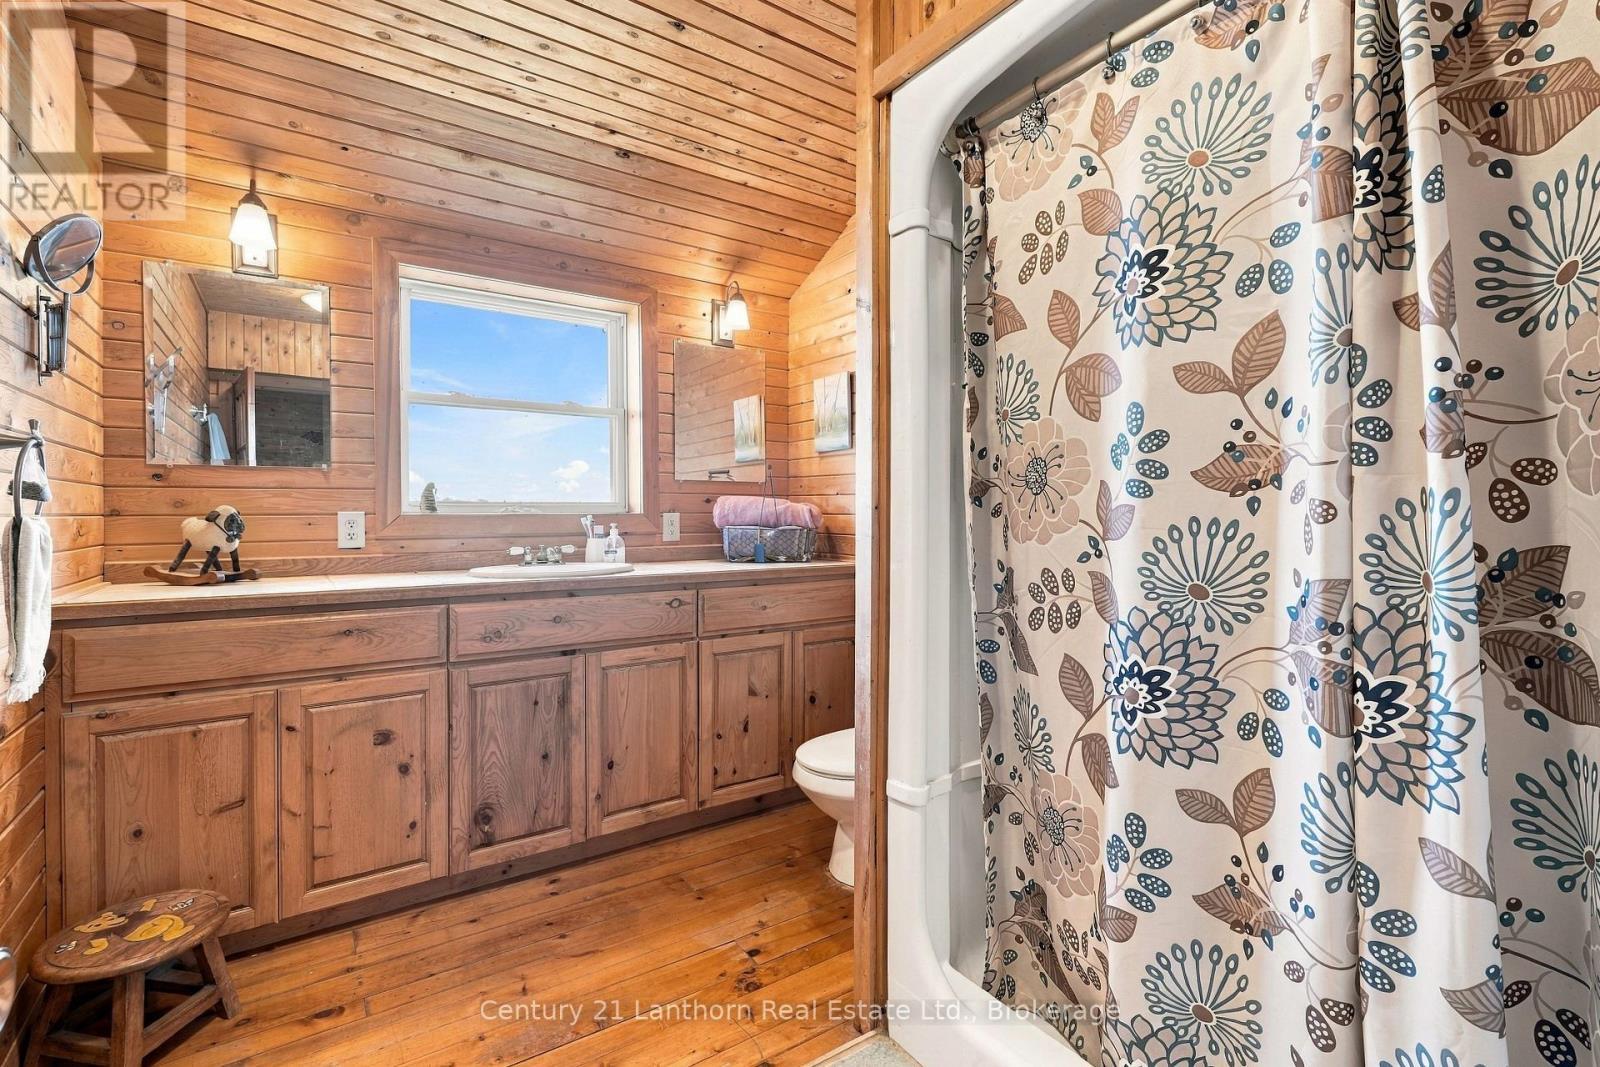
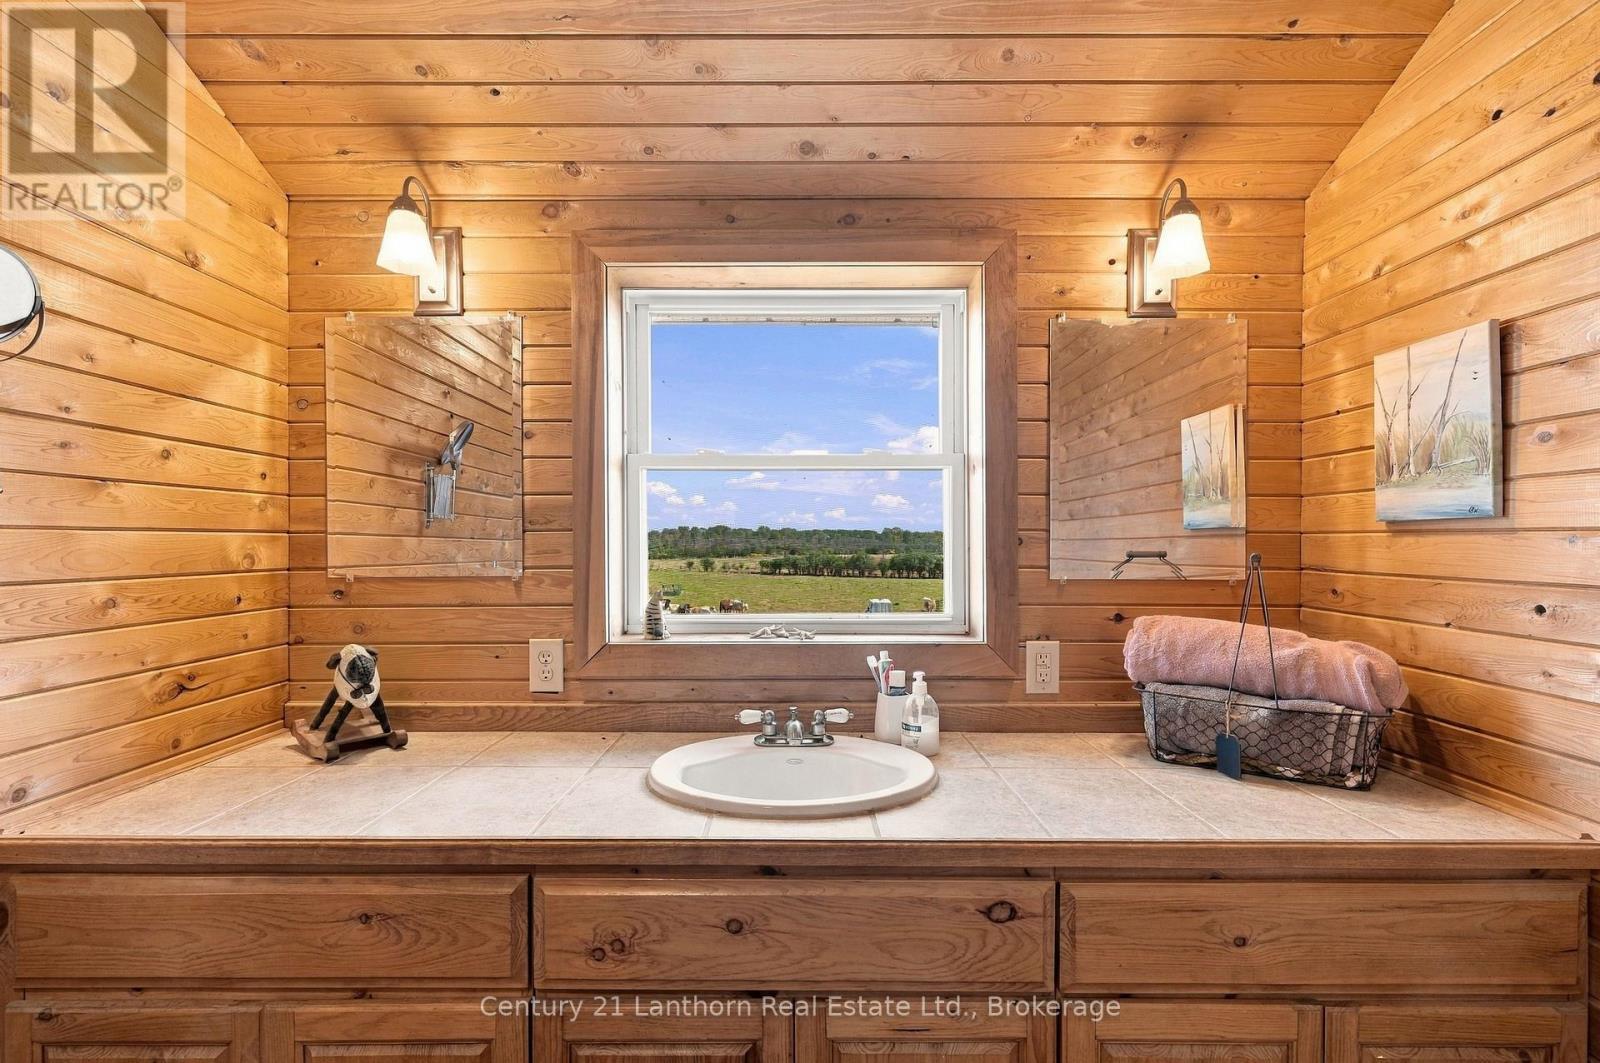
3 piece bathroom with shower - 939 Kelly Road, Prince Edward County (Athol Ward), ON
View of backyard - 939 Kelly Road, Prince Edward County (Athol Ward), ON
Bedroom 3 - 939 Kelly Road, Prince Edward County (Athol Ward), ON
Bedroom 3 virtually staged - 939 Kelly Road, Prince Edward County (Athol Ward), ON
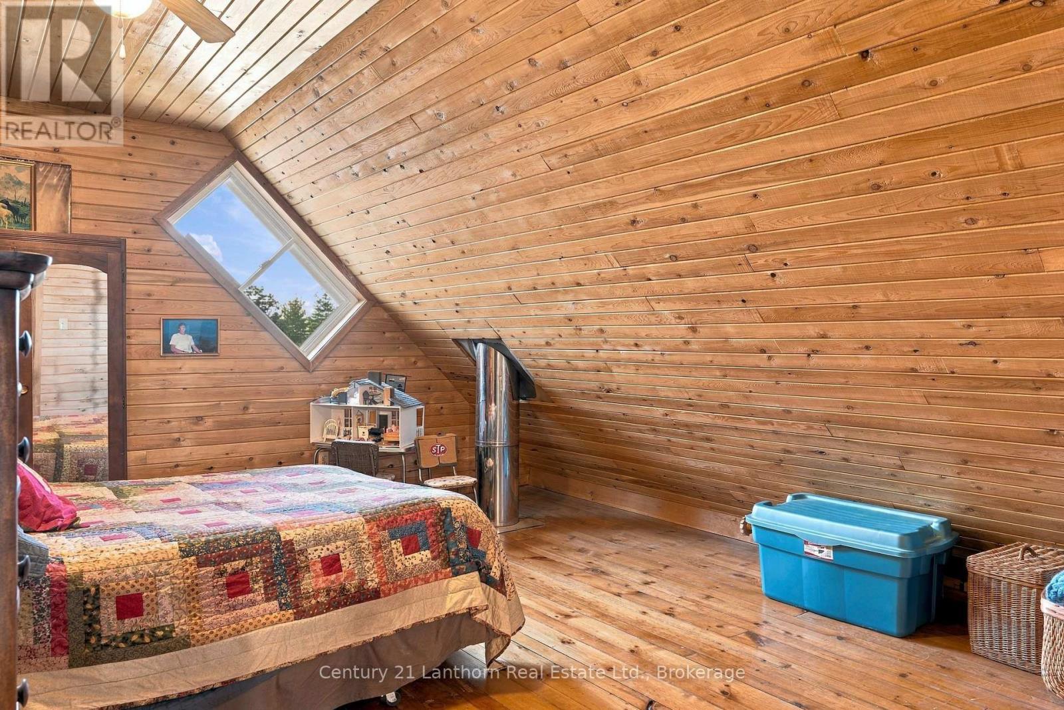
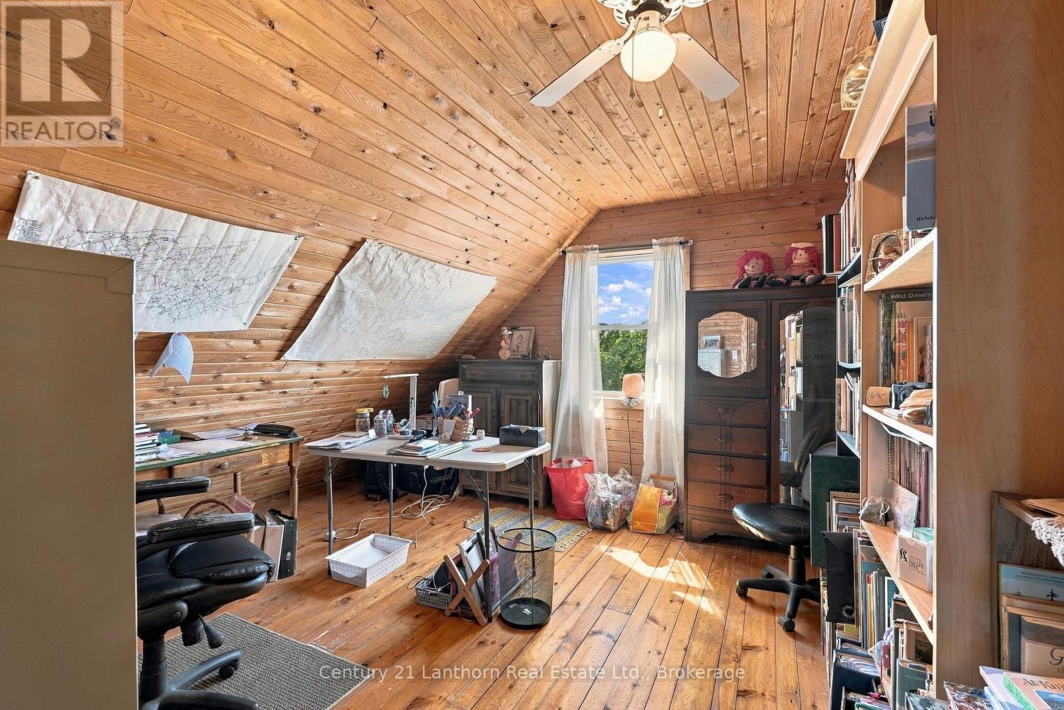
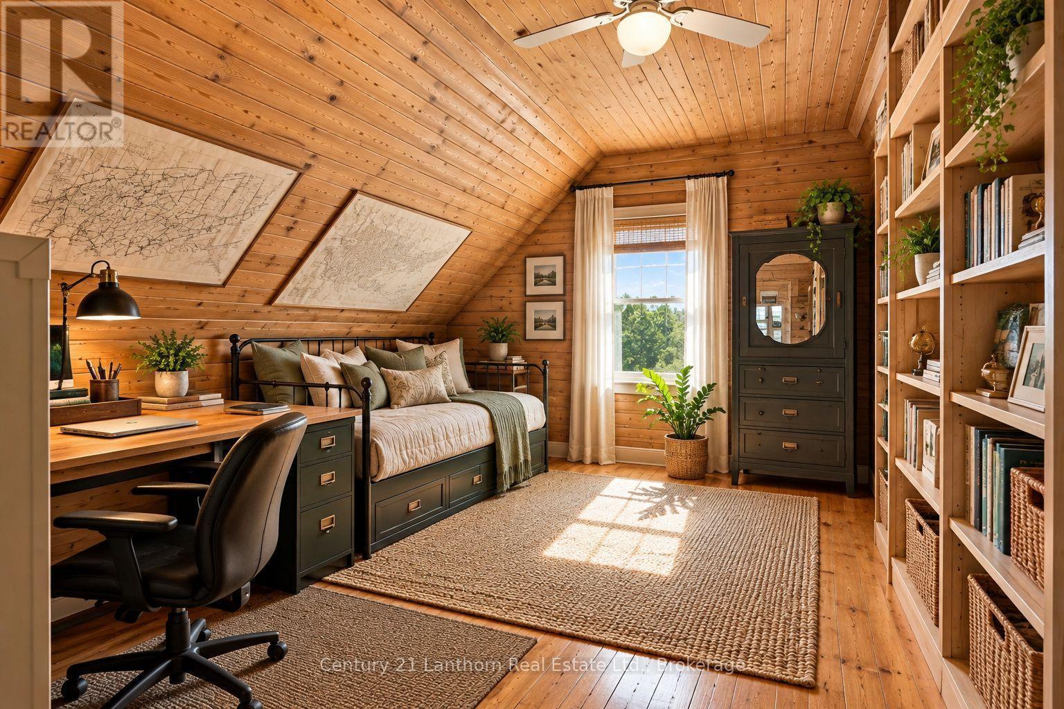
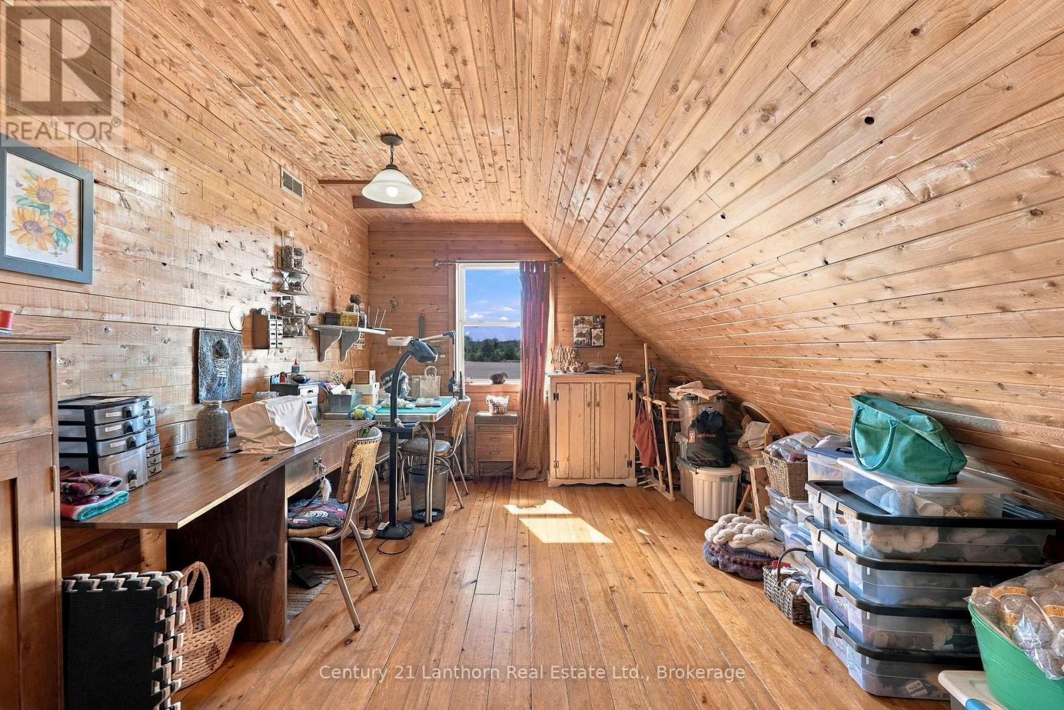
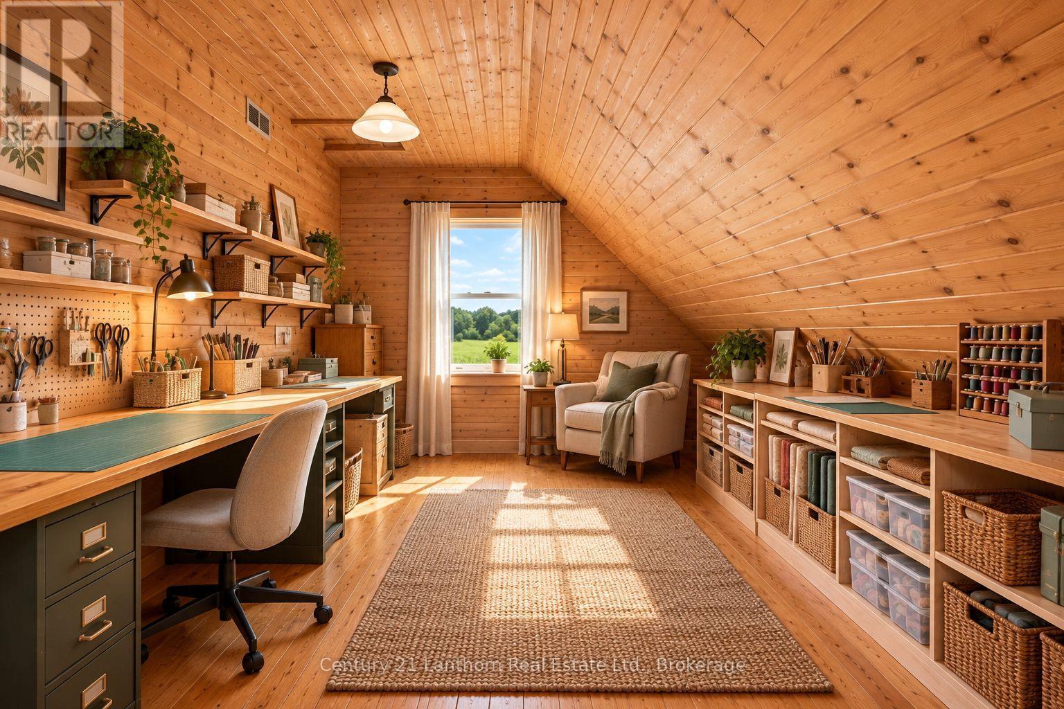
Loft (potential for a 4th bedroom) - 939 Kelly Road, Prince Edward County (Athol Ward), ON
Loft virtually staged - 939 Kelly Road, Prince Edward County (Athol Ward), ON
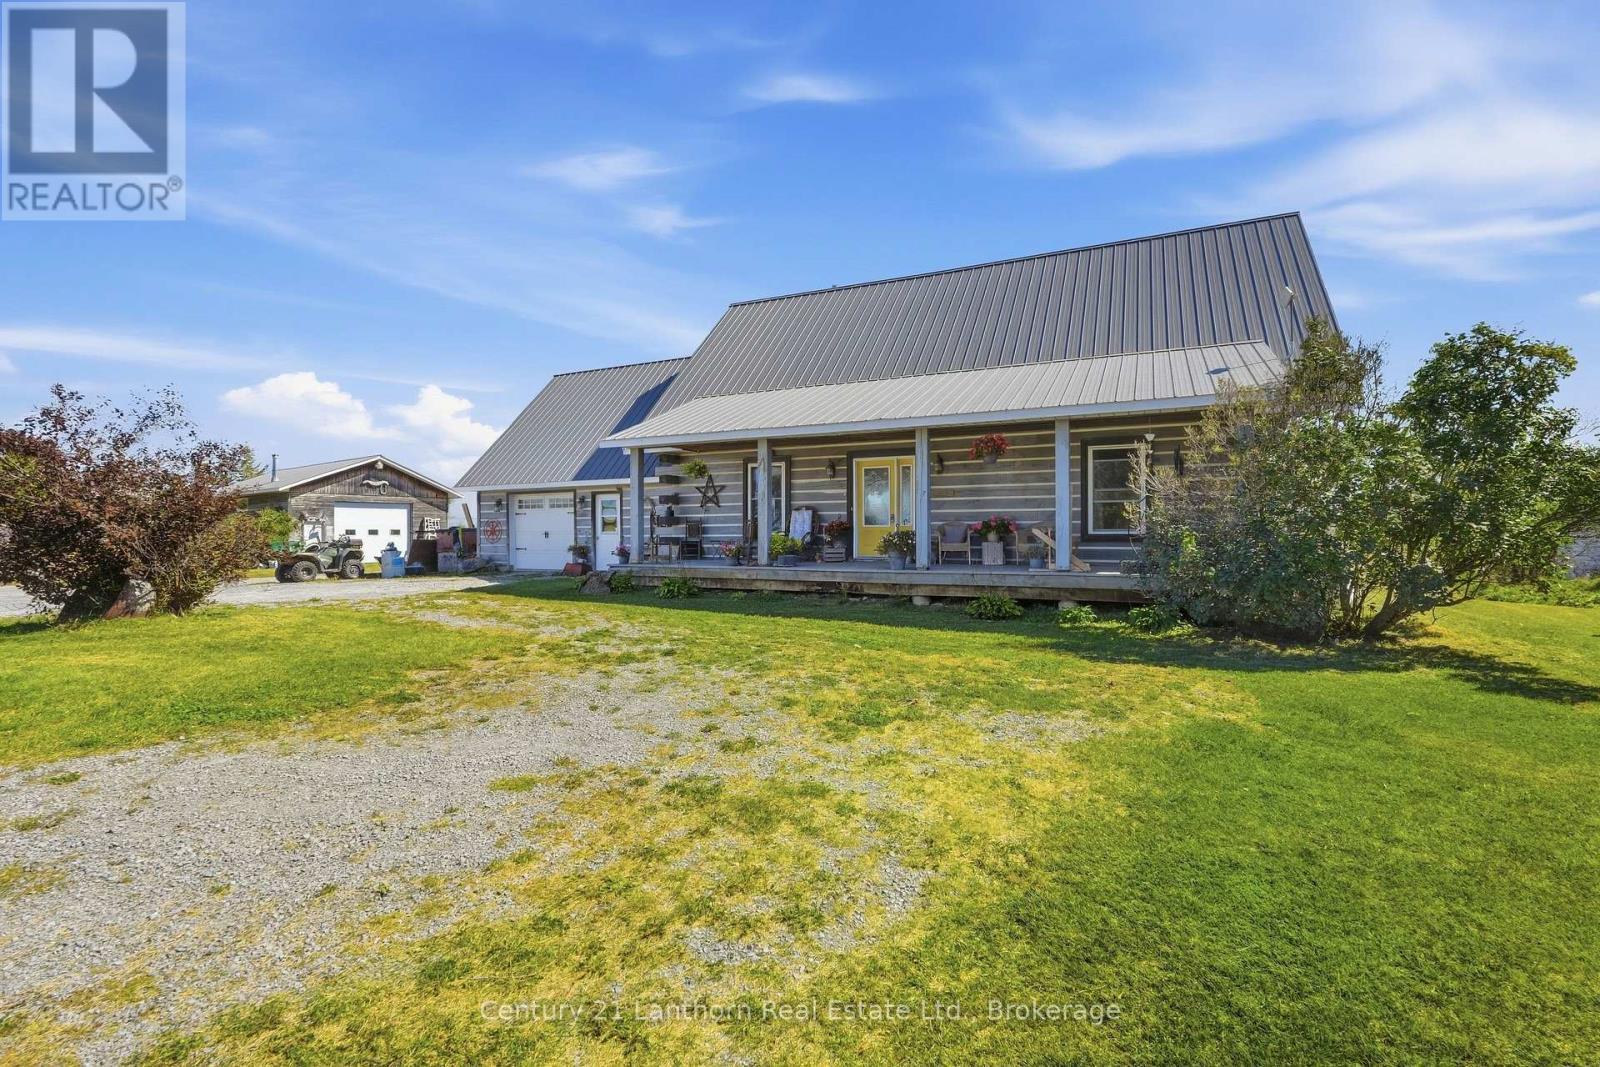
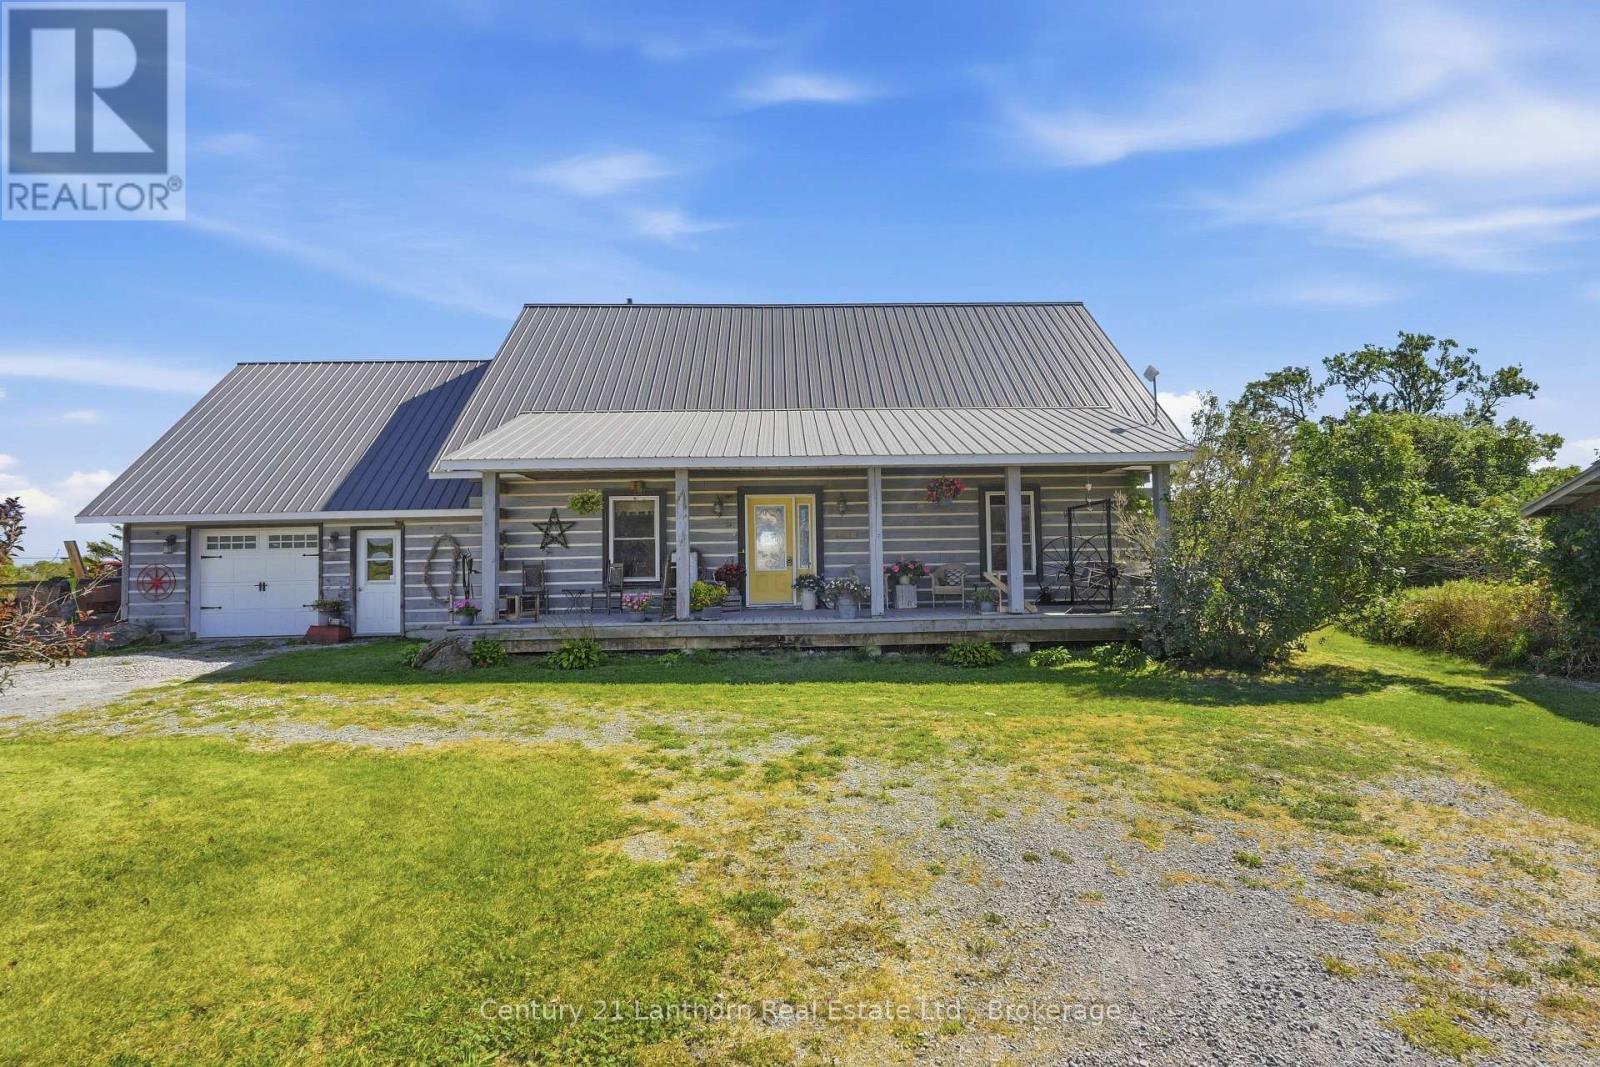
Covered porch + 1.5 car attached garage - 939 Kelly Road, Prince Edward County (Athol Ward), ON
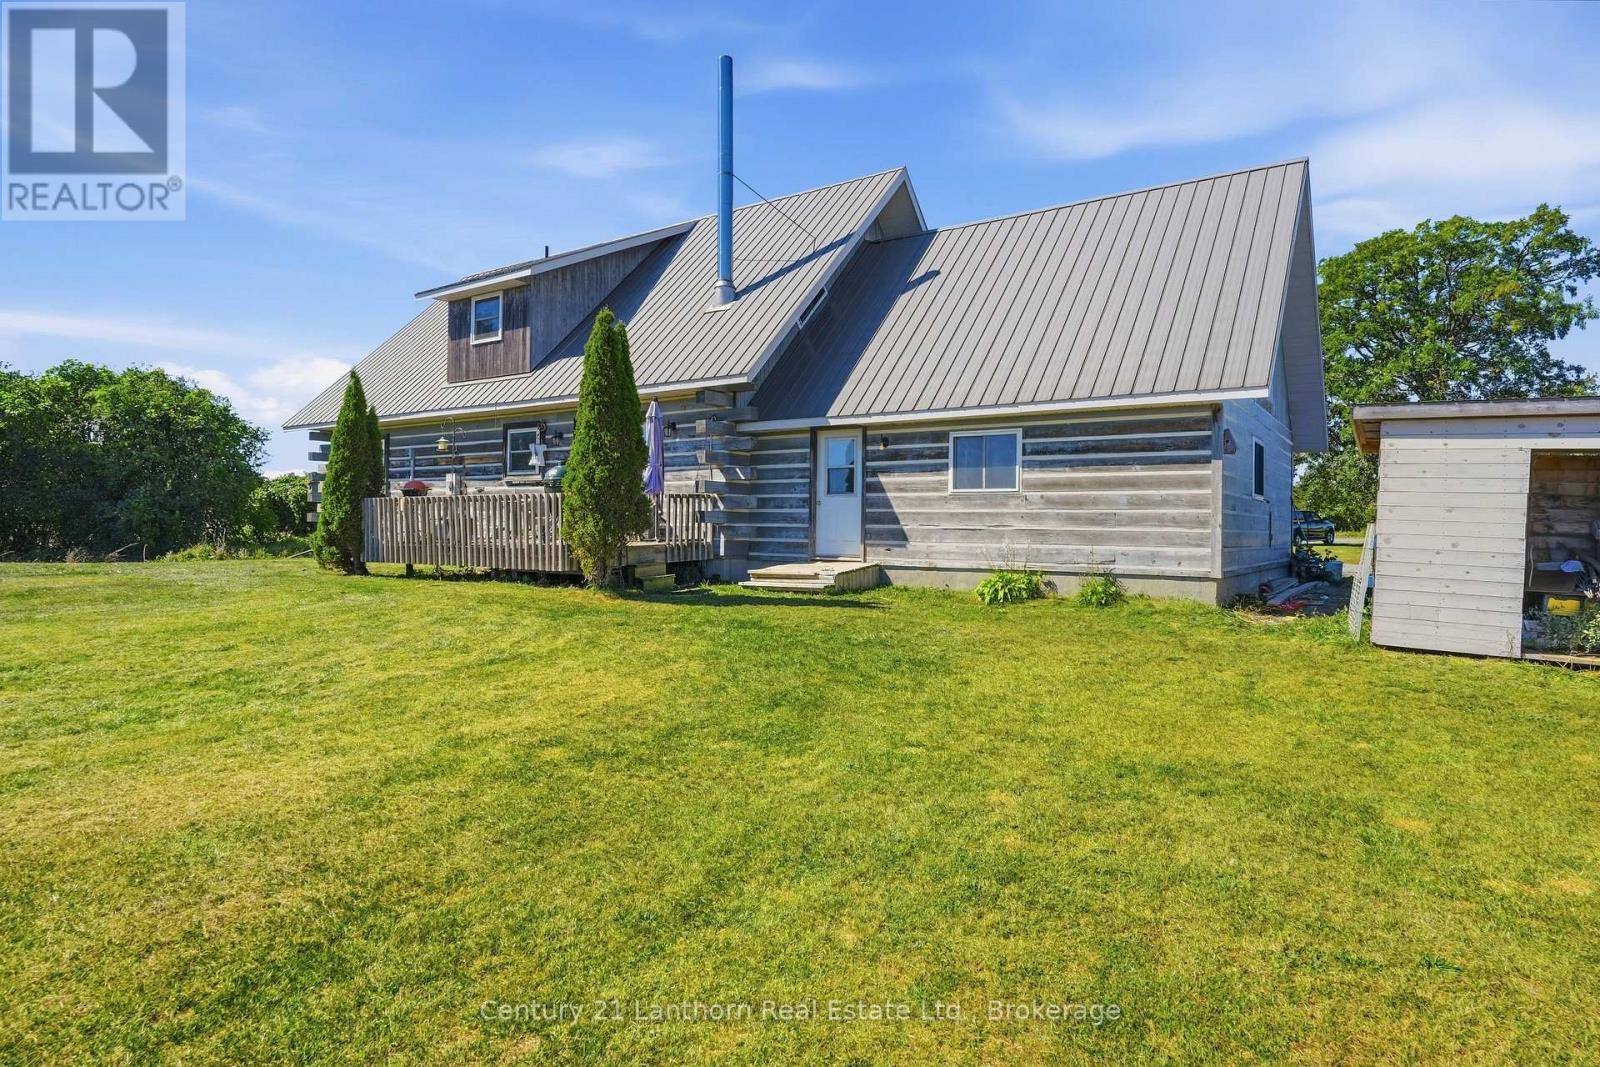
Back of house - 939 Kelly Road, Prince Edward County (Athol Ward), ON
Outline of 92 acres - 939 Kelly Road, Prince Edward County (Athol Ward), ON
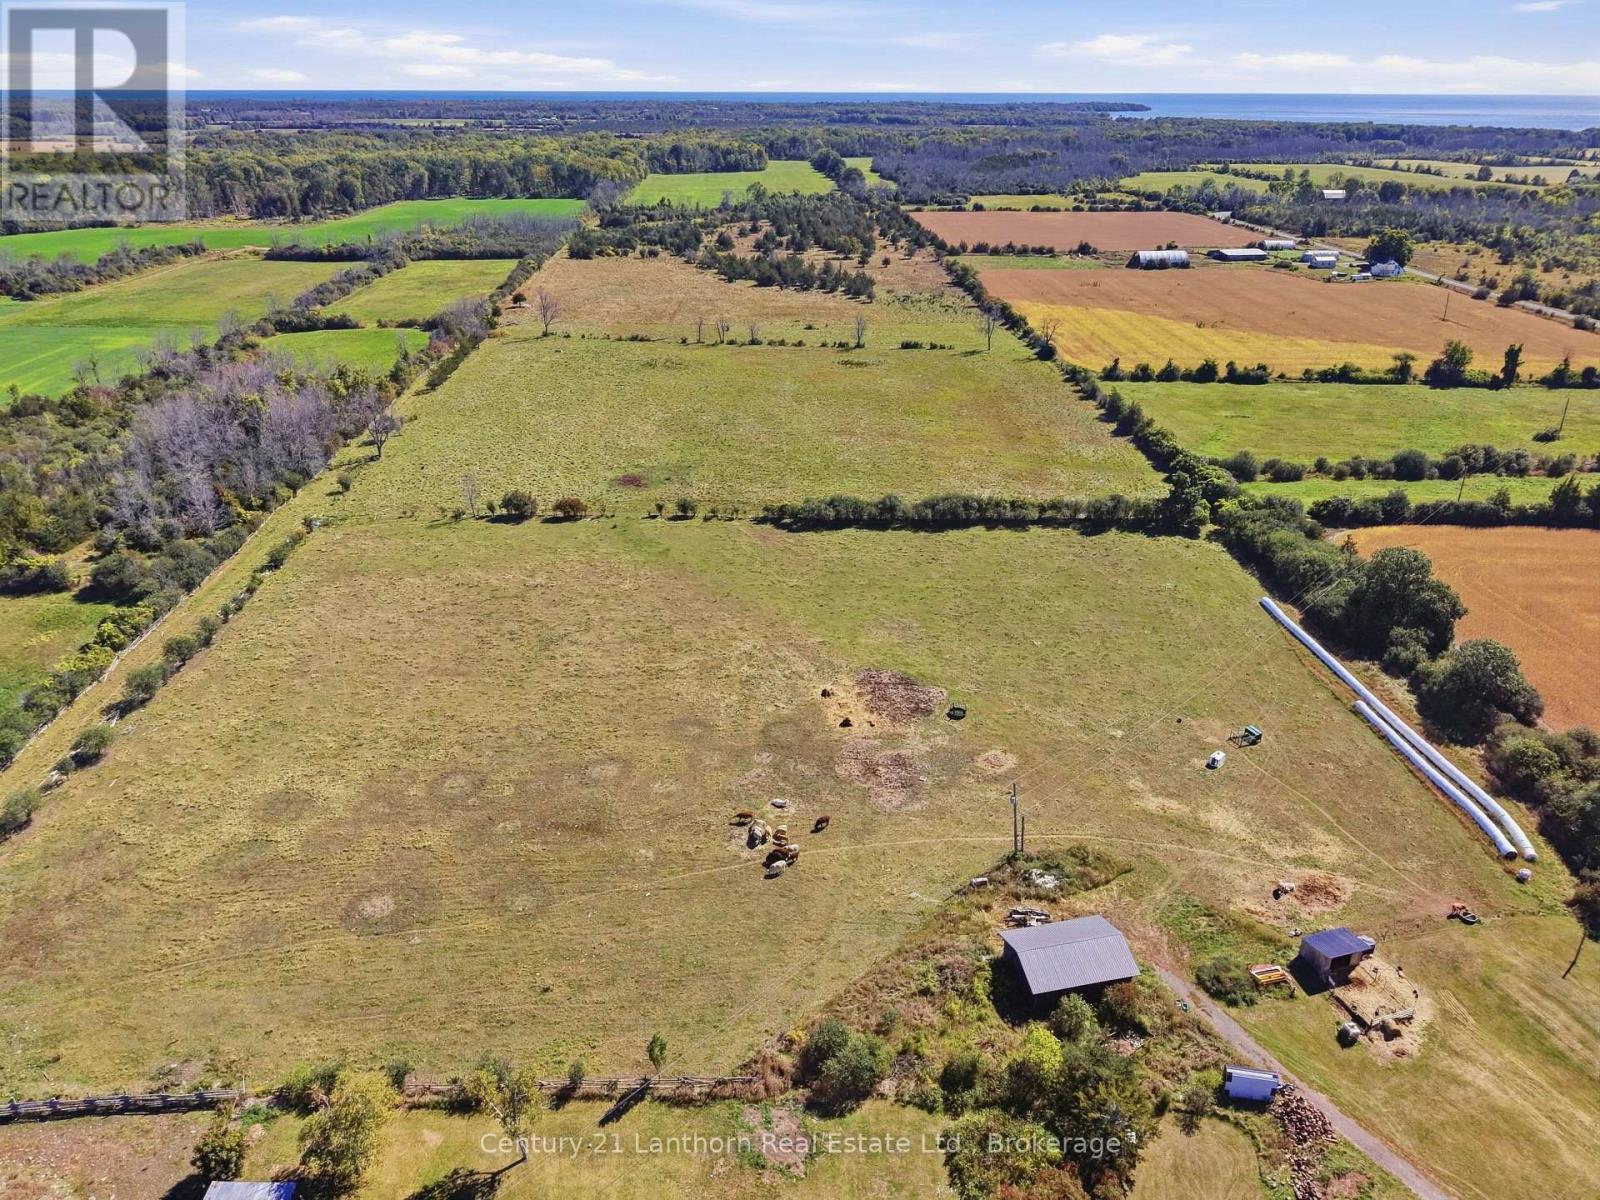
View from front to back - 939 Kelly Road, Prince Edward County (Athol Ward), ON
939 Kelly Road, Prince Edward County (Athol Ward), ON
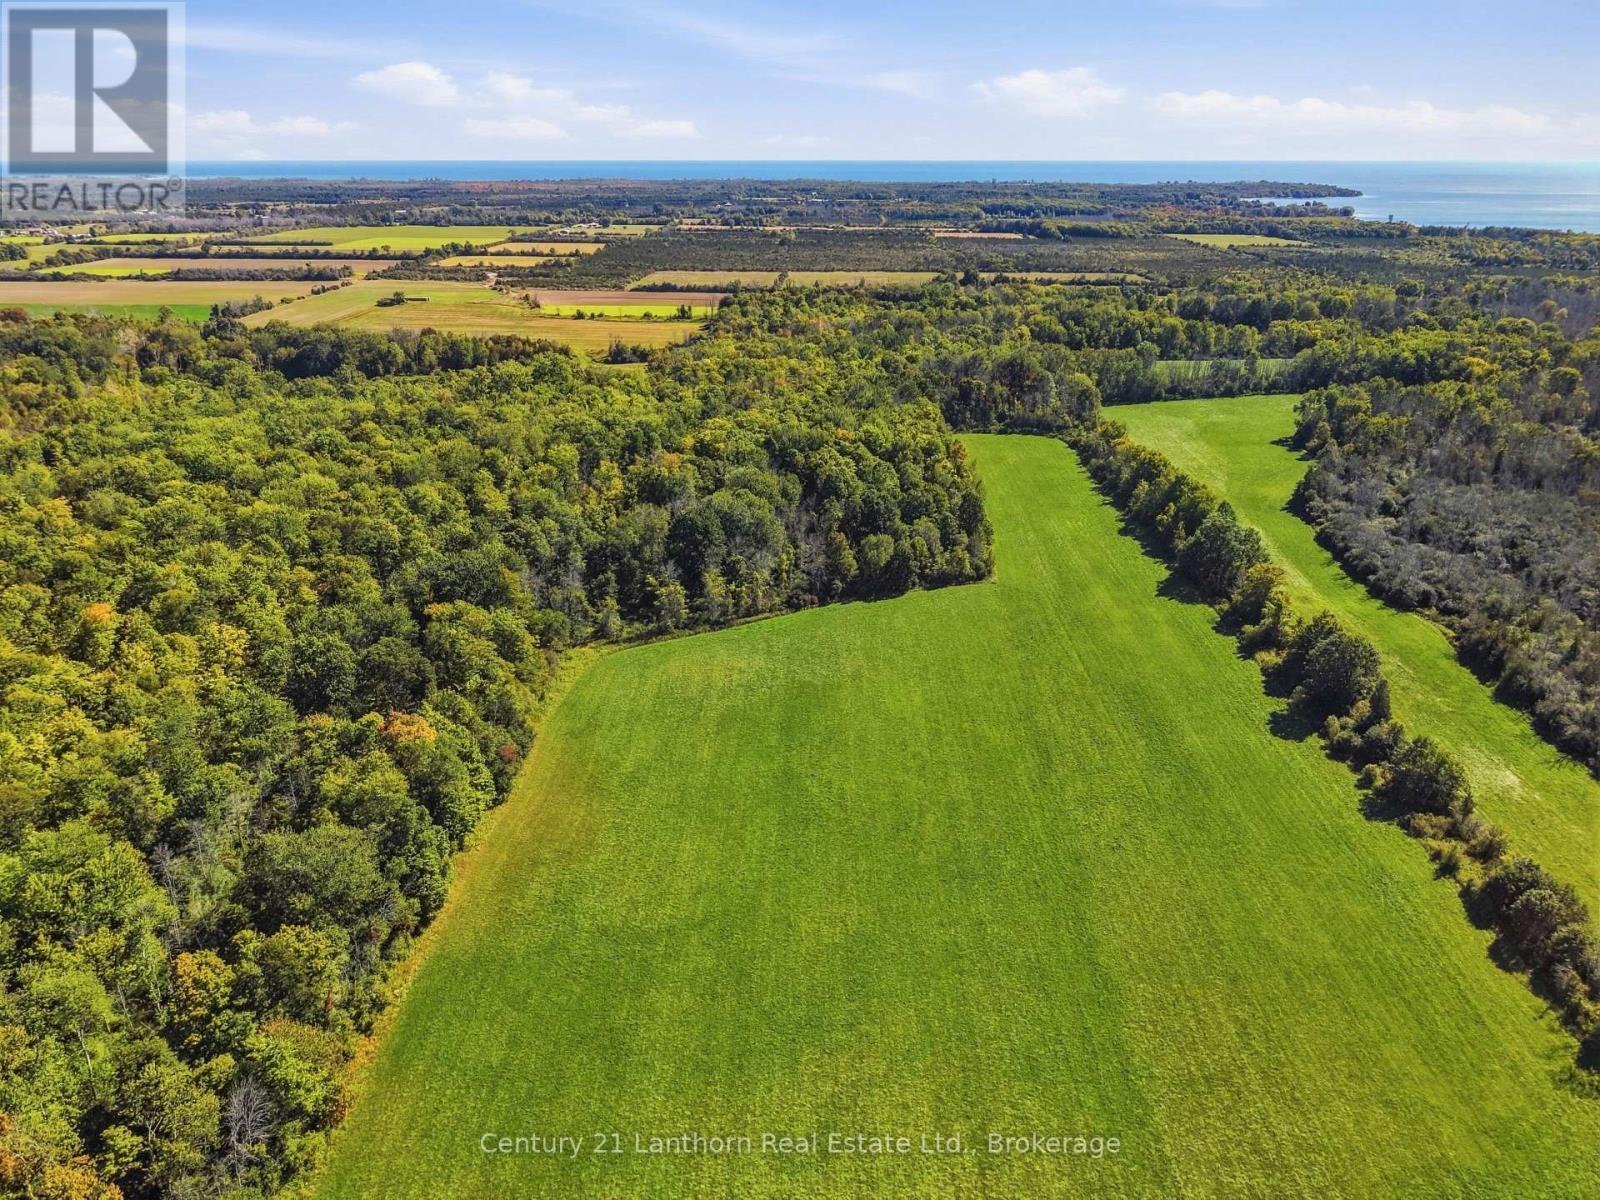
View from back to front - 939 Kelly Road, Prince Edward County (Athol Ward), ON
939 Kelly Road, Prince Edward County (Athol Ward), ON
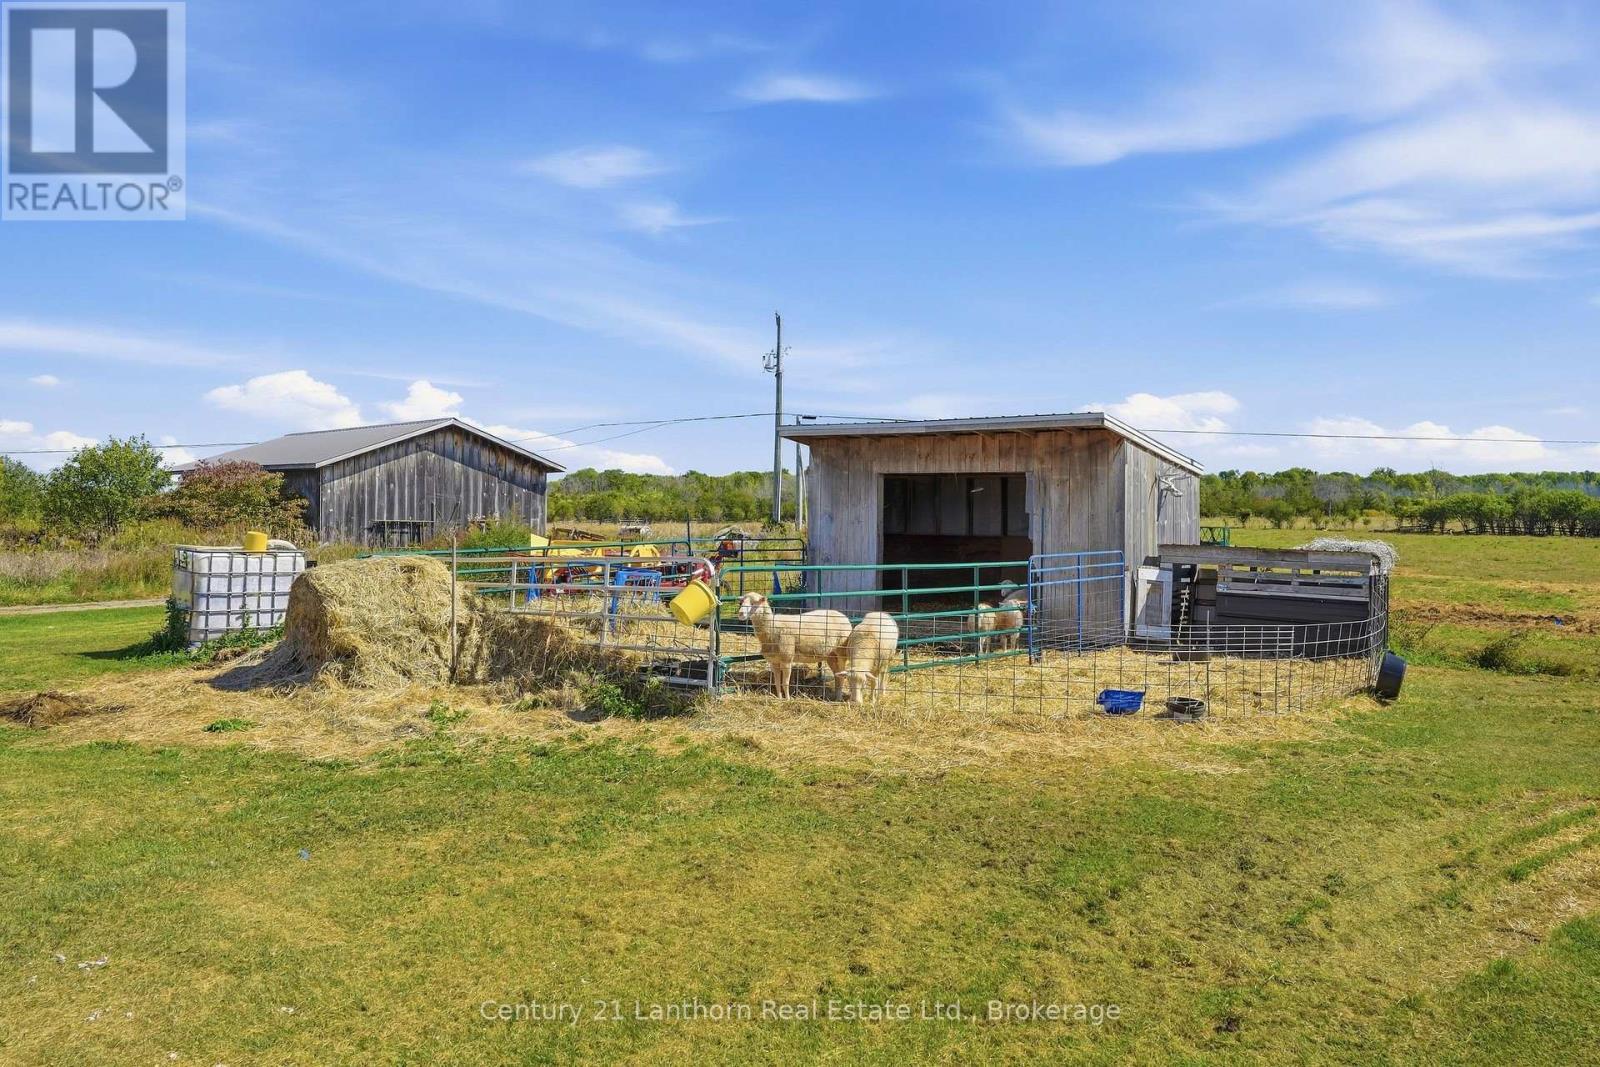
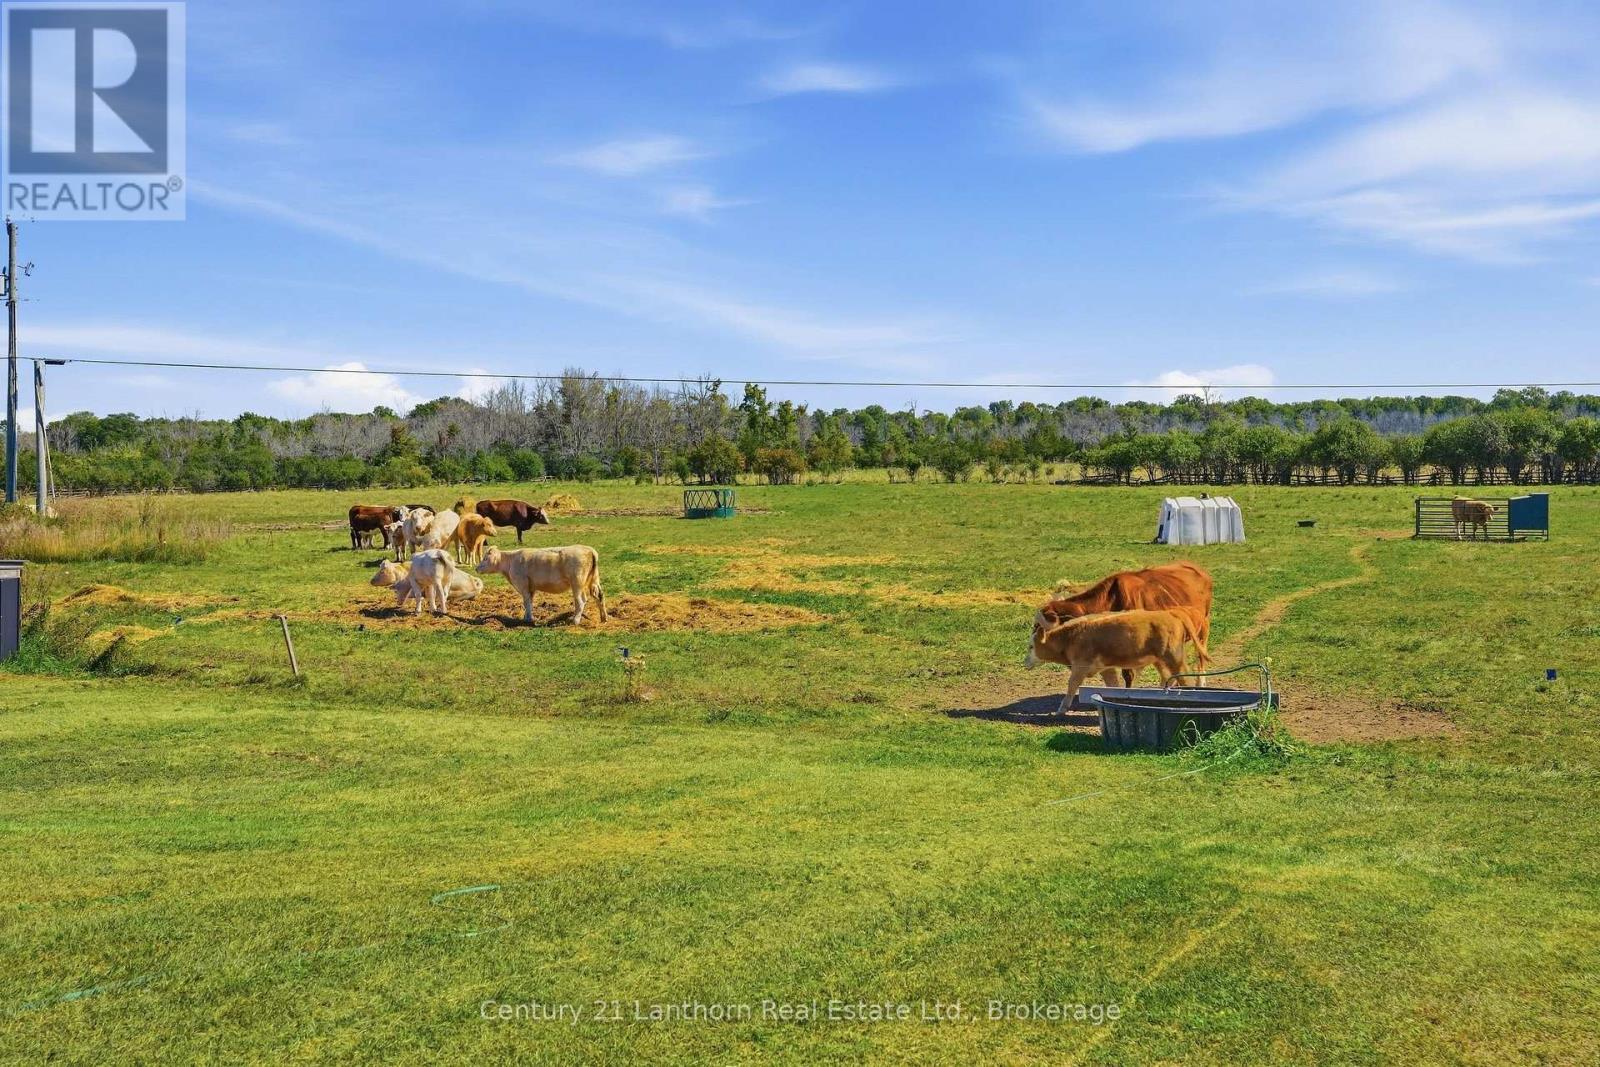
Currently an active farm with livestock - 939 Kelly Road, Prince Edward County (Athol Ward), ON
939 Kelly Road, Prince Edward County (Athol Ward), ON
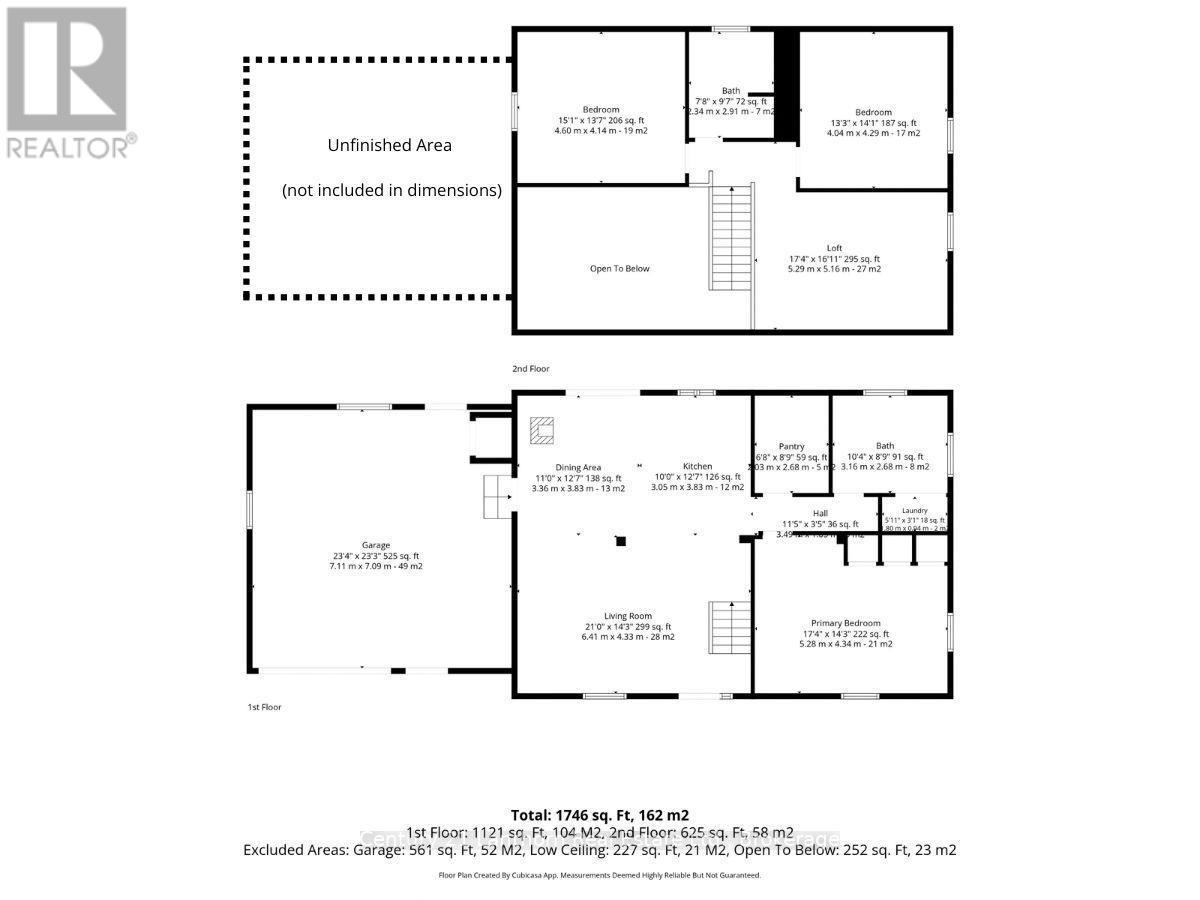
Floor Plan - 939 Kelly Road, Prince Edward County (Athol Ward), ON
  • Advertising
939 KELLY ROAD, Prince Edward County (Athol Ward), Ontario, K0K 1P0
$1,100,000

3 Beds

2 Baths

Property Information:

Discover the timeless appeal of log home living on this exceptional 92-acre property, offering a wonderful blend of natural beauty, privacy and country lifestyle. Crafted from substantial 8" x 8" white pine logs sourced from Bauman Lumber, this distinctive farmhouse is rich in character and warmth, with thoughtful details throughout. The inviting covered porch leads into an open-concept main level highlighted by a dramatic cathedral ceiling in the living room, exposed rafters and beautiful Ash hardwood flooring milled from trees harvested on the property. At the heart of the home, the farmhouse kitchen features a Margin wood-burning cook stove, farmhouse sink and an oversized pantry with an abundance of shelving and storage. The spacious primary bedroom and a three-piece bathroom with an antique clawfoot tub complete the main floor. Upstairs, two additional bedrooms share a three-piece bathroom with shower, while the generous loft provides flexible space for a home office, den or potential fourth bedroom. There is plenty of room for projects, hobbies and future ideas. An attached 1.5-car garage has unfinished space above, ready for your vision. A separate 24' x 40' workshop with 12' ceilings is heated by woodstove, and provides an ideal space for equipment, woodworking or other pursuits. A livestock barn and drive shed offer additional functional space for agricultural and recreational needs. The 92 acres encompass a diverse mix of hardwood and softwood bush, workable fields currently in hay, a seasonal creek and pond. For buyers not inclined to farm the land themselves, there may be opportunities to rent the farmland. Two wells provide an ample water supply for both the home and livestock. This is a truly special opportunity to enjoy the character and craftsmanship of a log farmhouse on a property where country living and a love of the land come together. (id:27)

Building Features:

  • Basement Type: Crawl space
  • Exterior Finish: Wood, Log
  • Fireplace Type: Woodstove
  • Floor Space: 2000 - 2500 sqft
  • Flooring Type: Hardwood
  • Foundation Type: Concrete
  • Heating Type: Forced air
  • Heating Fuel: Propane, Wood
  • Appliances: Garage door opener remote, Dishwasher, Dryer, Freezer, Microwave, Oven, Stove, Washer, Whirlpool, Refrigerator

Property Features:

  • Property Type: Agriculture
  • Farm Type: Farm
  • Features: Wooded area, Carpet Free
  • Floor Space (approx): 2000 - 2500 Square Feet
  • Irregular: Yes
  • Lot Depth: 6031.1 Feet
  • Lot Frontage: 374.2 Feet
  • Lot Size: 374.2 x 6031.1 FT
  • Structure Type: Deck, Porch, Drive Shed, Workshop
  • Surface Water:
  • Utility Type: Hydro - Installed
  • Zoning: AG + EP
  • Sewer: Septic System
  • Parking Type: Attached garage, Garage
  • No. of Parking Spaces: 12

Rooms:

  • 2nd Bedroom 2nd Level 4.60 m x 4.14 m
  • 3rd Bedroom 2nd Level 4.04 m x 4.29 m
  • Bathroom 2nd Level 2.92 m x 2.34 m
  • Loft 2nd Level 5.28 m x 5.16 m
  • Primary Bedroom Ground Level 5.28 m x 4.34 m
  • Bathroom Ground Level 3.15 m x 2.67 m
  • Living Ground Level 6.40 m x 4.34 m
  • Kitchen Ground Level 6.40 m x 3.84 m
  • Pantry Ground Level 2.67 m x 2.03 m

Convert Measurement to:

Courtesy of: Century 21 Lanthorn Real Estate Ltd.

REALTOR.ca  

Location of 939 KELLY ROAD, Prince Edward County (Athol Ward), Ontario, K0K 1P0

Demographic Information of 939 KELLY ROAD, Prince Edward County (Athol Ward), Ontario, K0K 1P0

Life Stage

Older Couples

Employment Type

Mixed

Average Household Income

$113,835.92

Average Number of Children

1.78

Household Population

Household Structure

Age of Population

Education

Education Level

No certificate/diploma/degree

23.11 %

High school certificate or equivalent
33.02 %

Apprenticeship trade certificate/diploma

9.44 %

College/non-university certificate

27.89 %

University Degree

6.54 %

Commuter
Travel To Work

By Car

100.0 %

By Public Transit

0.0 %

By Walking

0.0 %

By Bicycle

0.0 %

By Other Methods

0.0 %

Cultural Diversity

Knowledge of Official Language

Mother Tongue

Building Information

Building Type

Apartments (Low and High Rise)

Houses

100.0 %

Own Vs. Rent