Button CopyPathCircle CloseCircle Left ArrowArrow Down Icon GreyClosecirclecircleBurger
  • Advertising

915 ST GEORGE Street, Port Dover, Ontario, N0A 1N0

MLS® # 40866105
House For Sale In Port Dover, Ontario
$710,000 QuickQuoteTM: Not Available

3+1 Beds

2 Baths

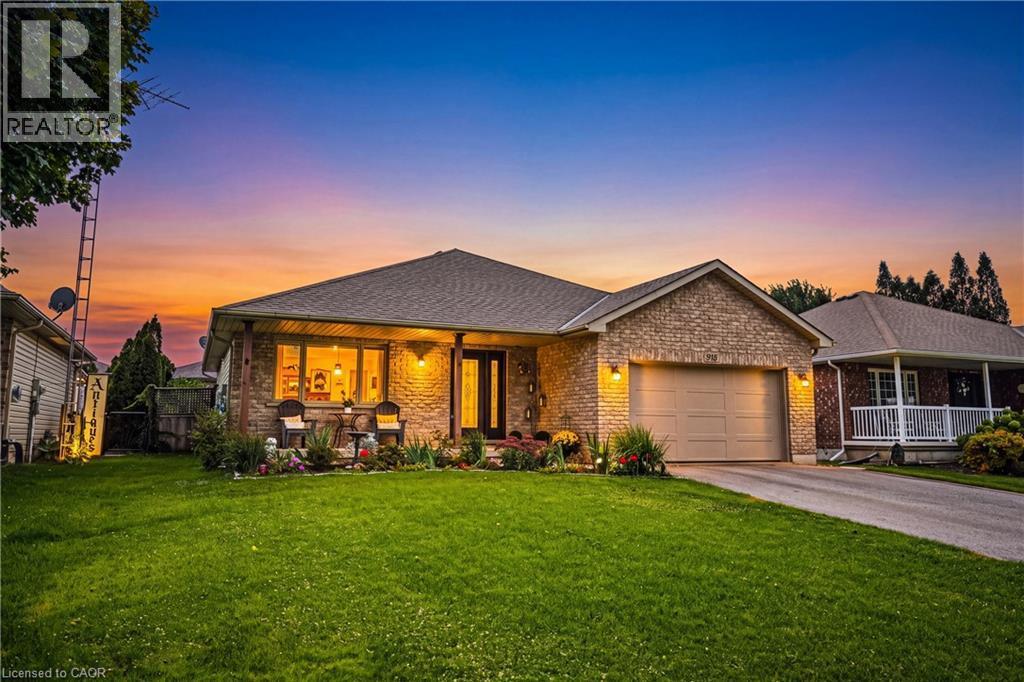
Brick and stone exterior with an attached garage, covered front porch, and a manicured front lawn - 915 St George Street, Port Dover, ON
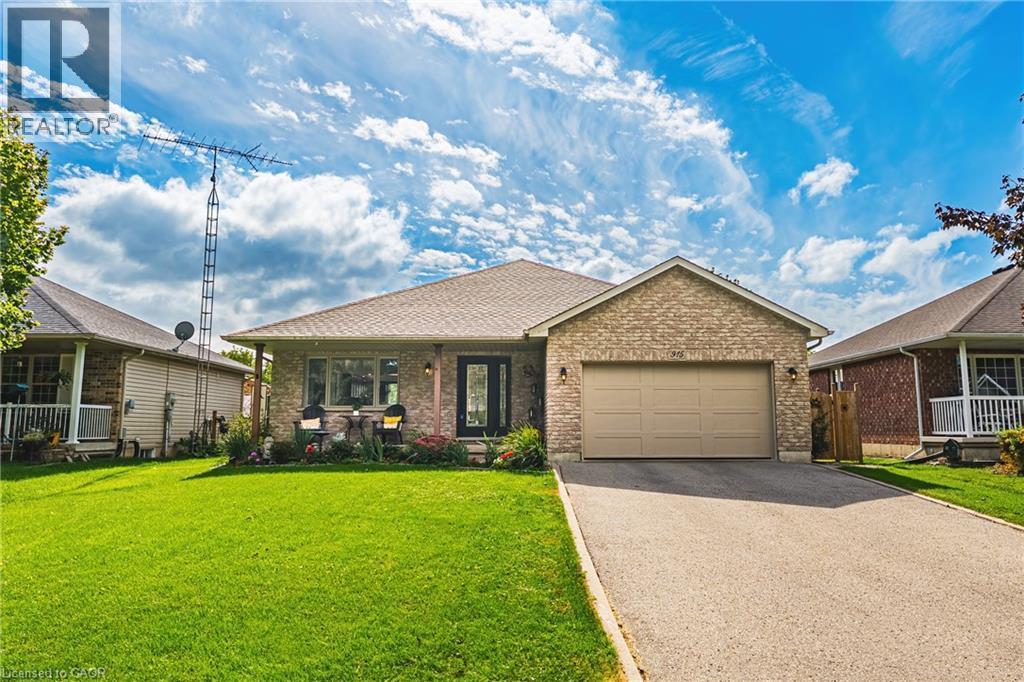
Brick exterior with an attached garage, paved driveway, and covered front porch - 915 St George Street, Port Dover, ON
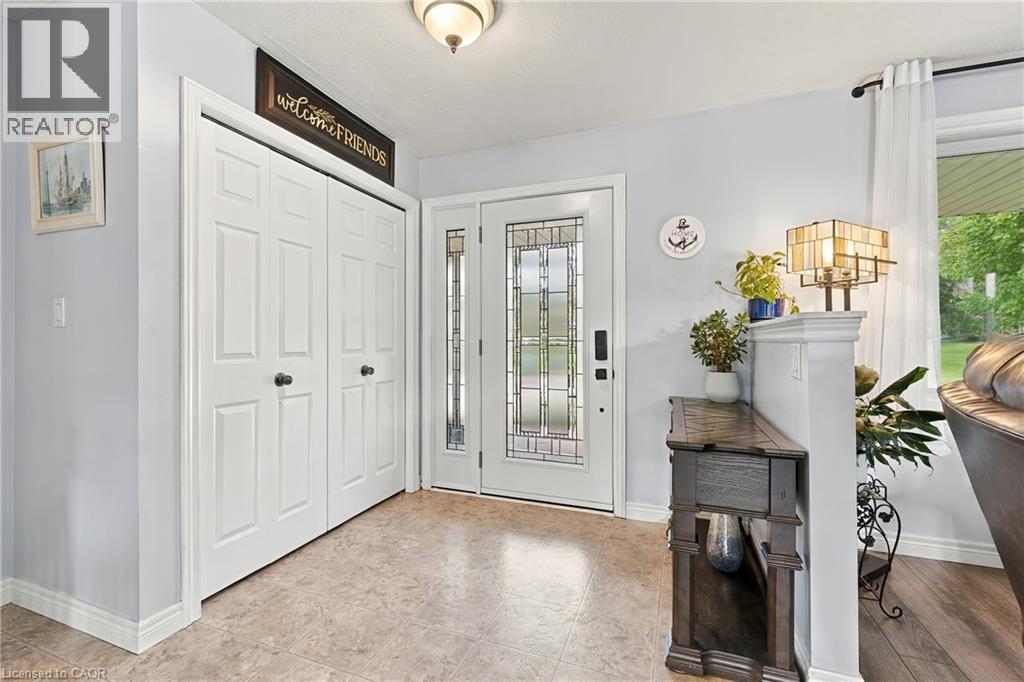
Entryway with paneled bifold closet doors, decorative glass panel entry door, and light-toned flooring - 915 St George Street, Port Dover, ON
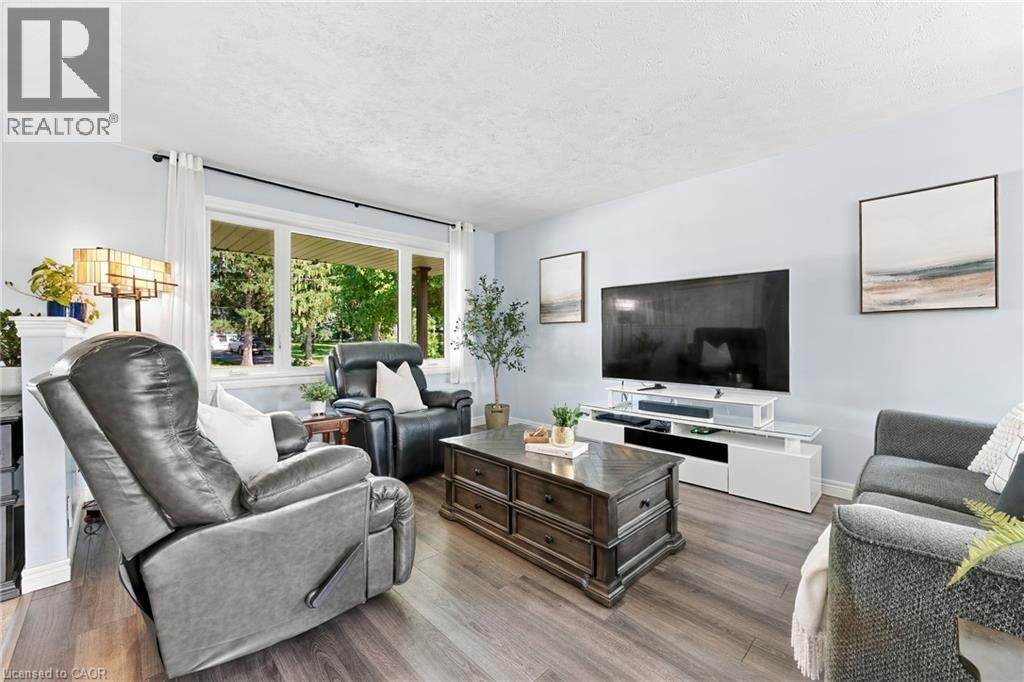
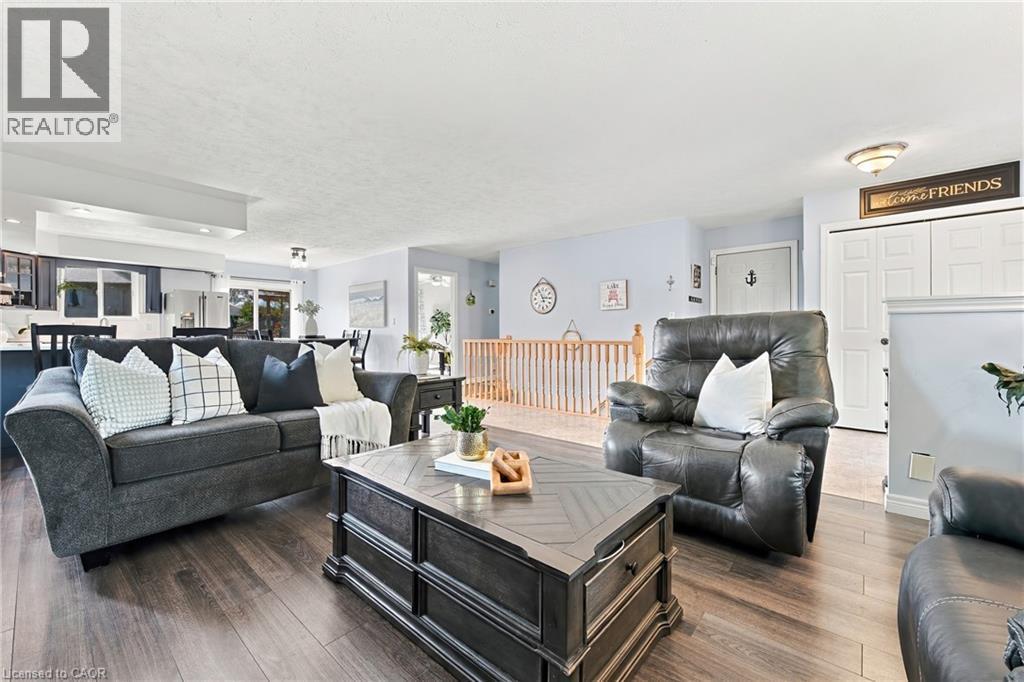
Spacious interior with wood-finish flooring and light-toned walls - 915 St George Street, Port Dover, ON
Wood-finish flooring throughout - 915 St George Street, Port Dover, ON
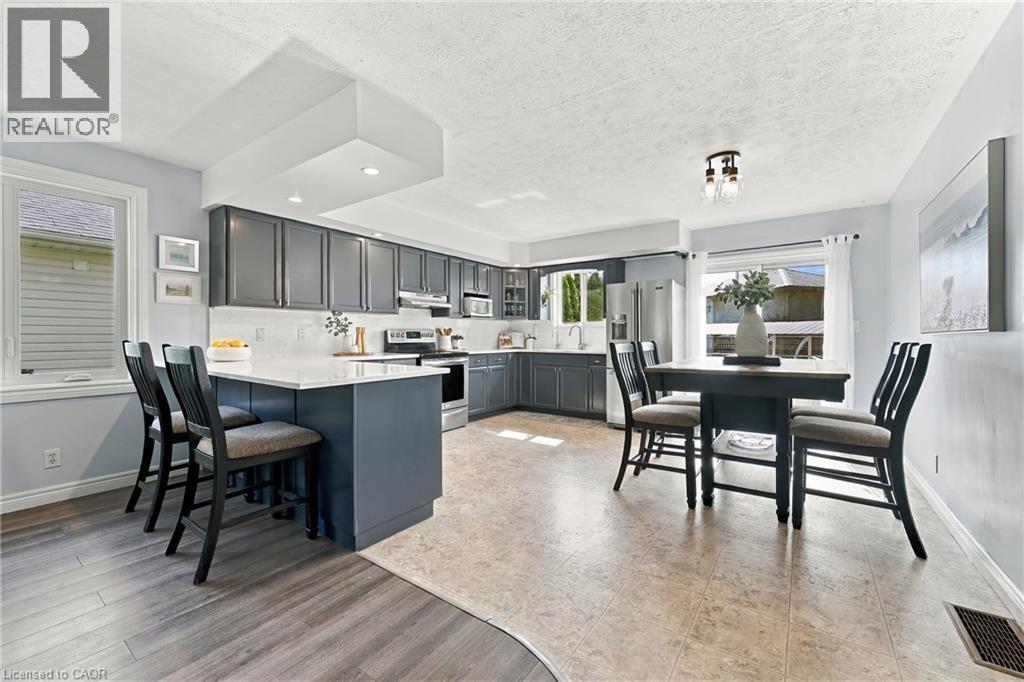
Kitchen featuring wood-finish flooring, an eat-at island with white countertop, recessed lighting, stainless steel appliances, and dark-toned cabinetry - 915 St George Street, Port Dover, ON
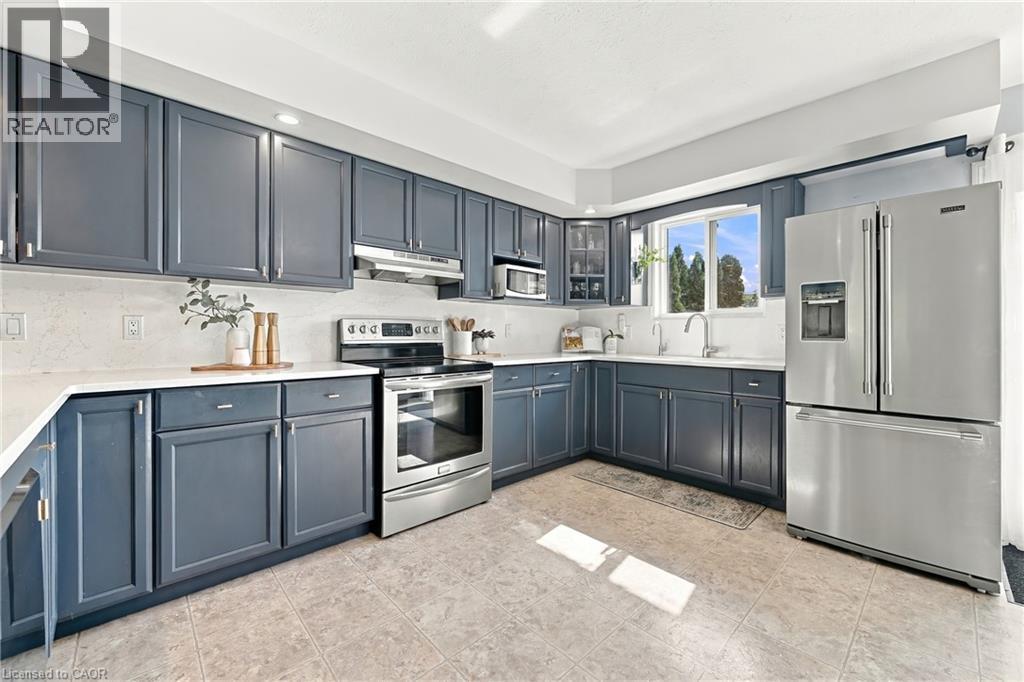
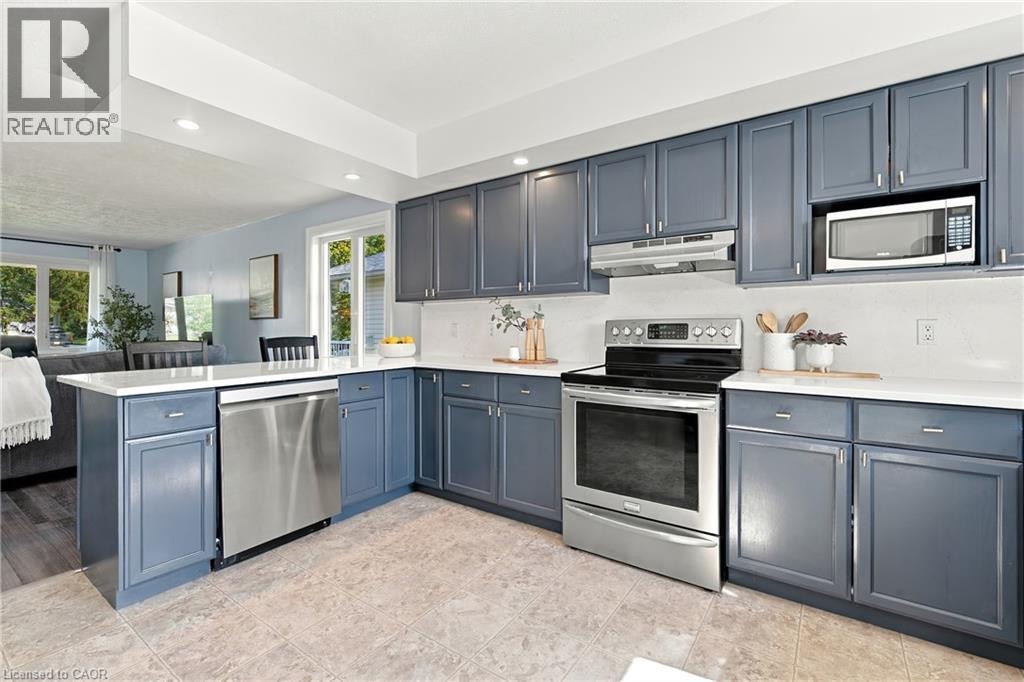
Kitchen featuring blue cabinetry, light countertops, stainless steel appliances, and tile flooring - 915 St George Street, Port Dover, ON
Kitchen featuring blue shaker-style cabinetry, stainless steel appliances, white countertops, and tile flooring - 915 St George Street, Port Dover, ON
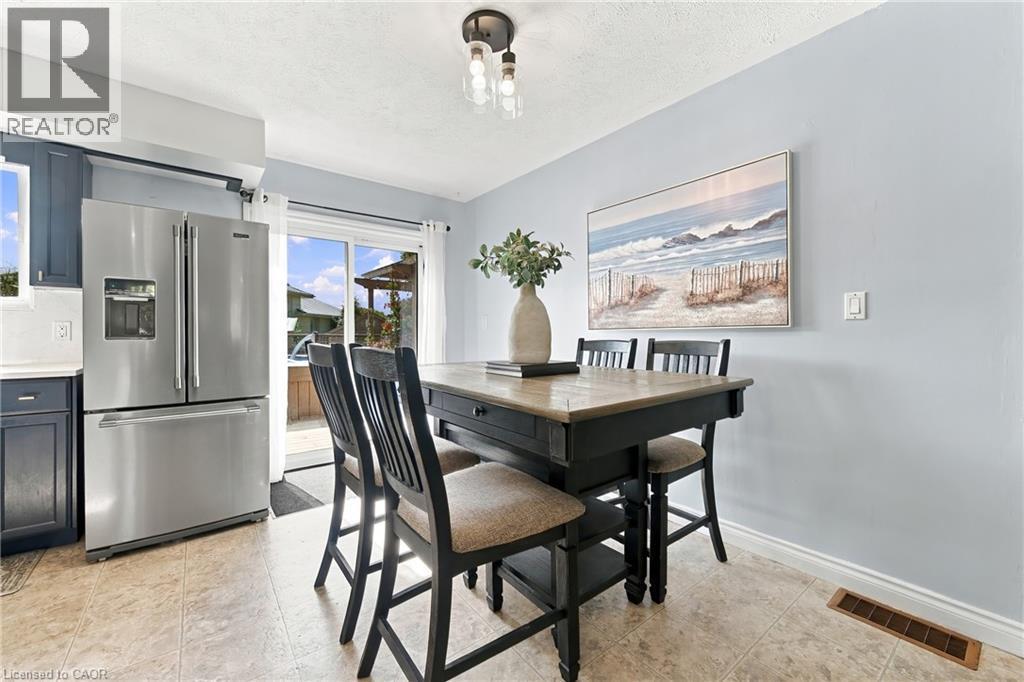
Stainless steel refrigerator, built-in cabinetry, tiled flooring, overhead lighting, and sliding glass door - 915 St George Street, Port Dover, ON
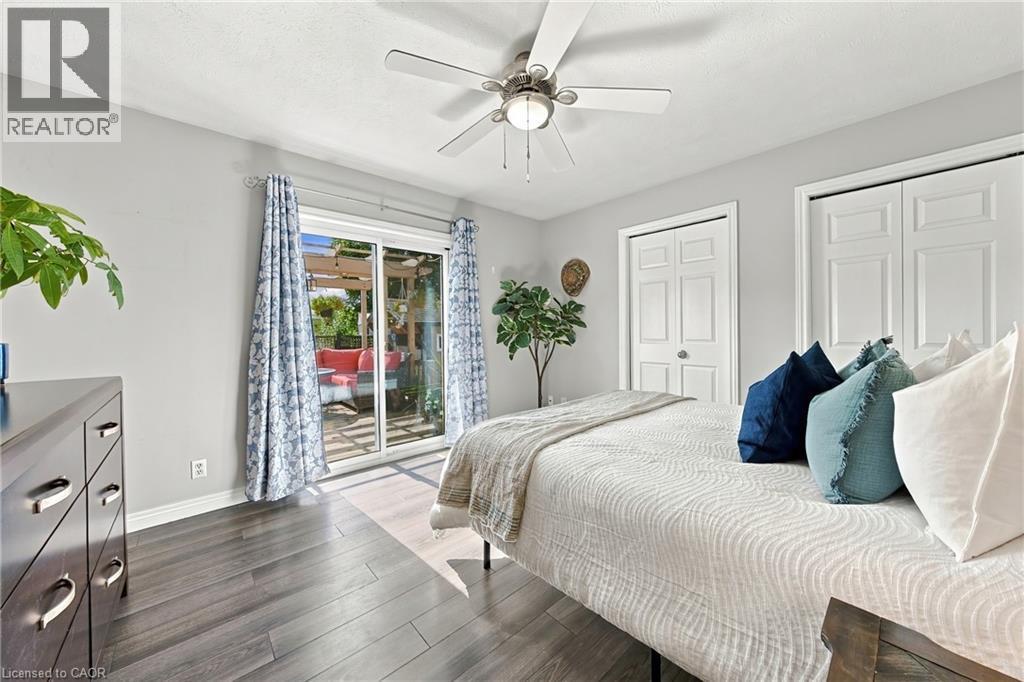
Sliding glass door, wood-finish flooring, ceiling fan with integrated lighting, and white bi-fold closet doors - 915 St George Street, Port Dover, ON
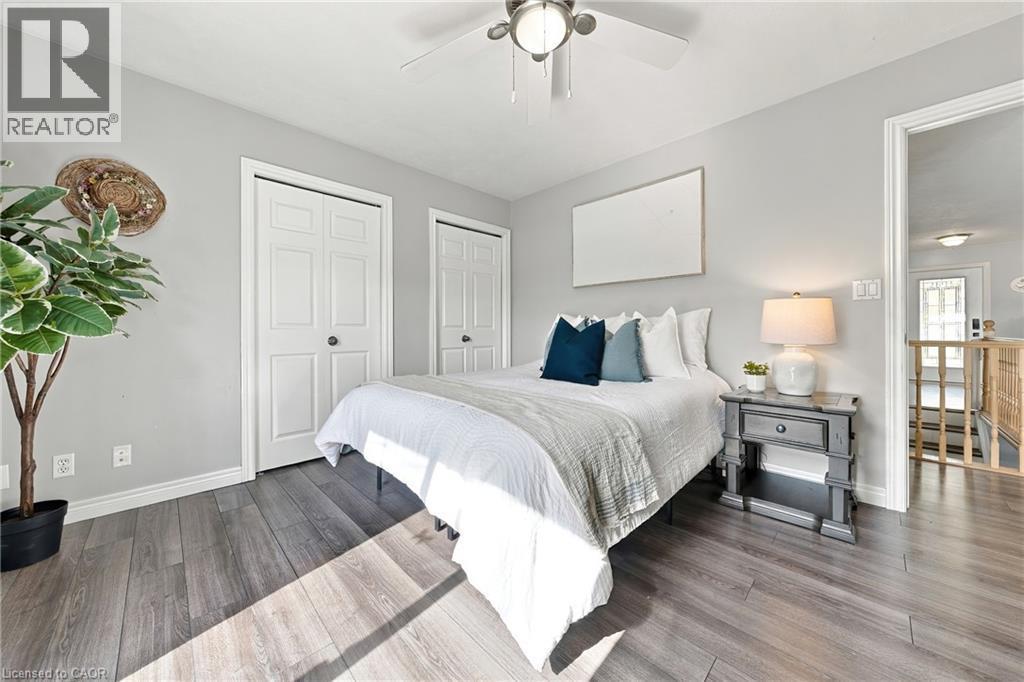
Wood-finish flooring, light gray wall paint, and white trim - 915 St George Street, Port Dover, ON
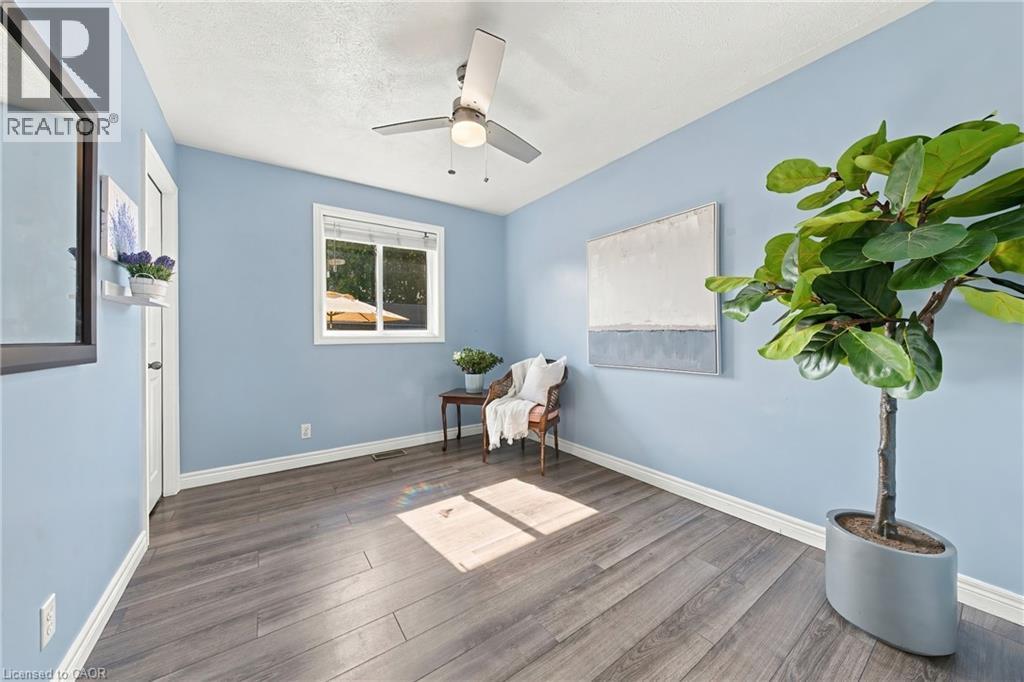
Wood-finish flooring, light blue walls, and a white-trimmed window - 915 St George Street, Port Dover, ON
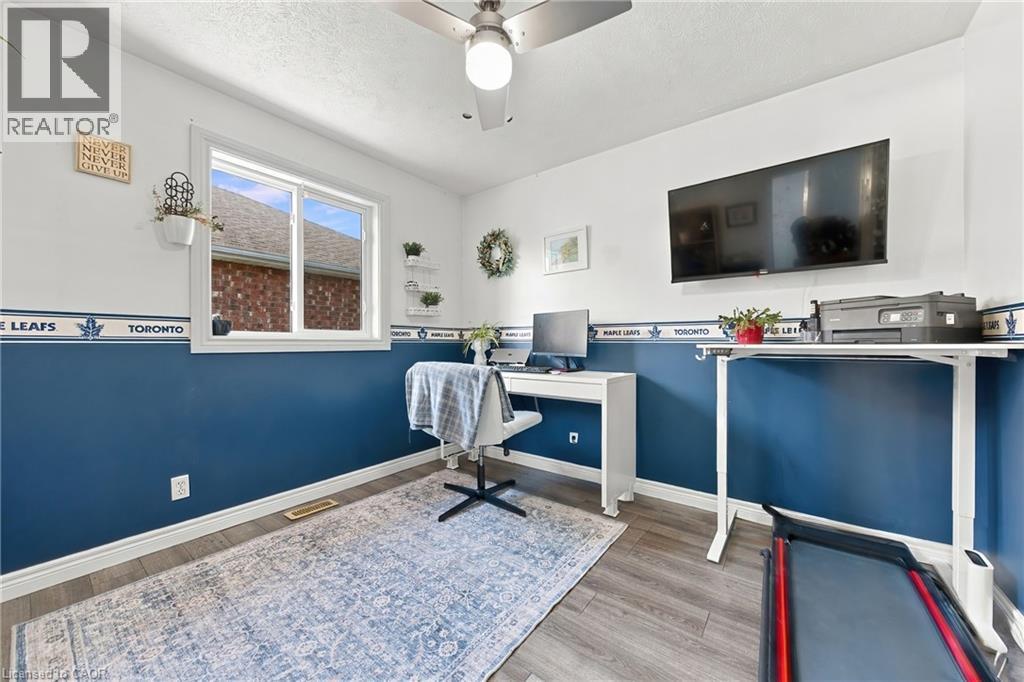
Wood-finish flooring with white baseboards, bright white walls with a blue accent, and a large window providing ample natural light - 915 St George Street, Port Dover, ON
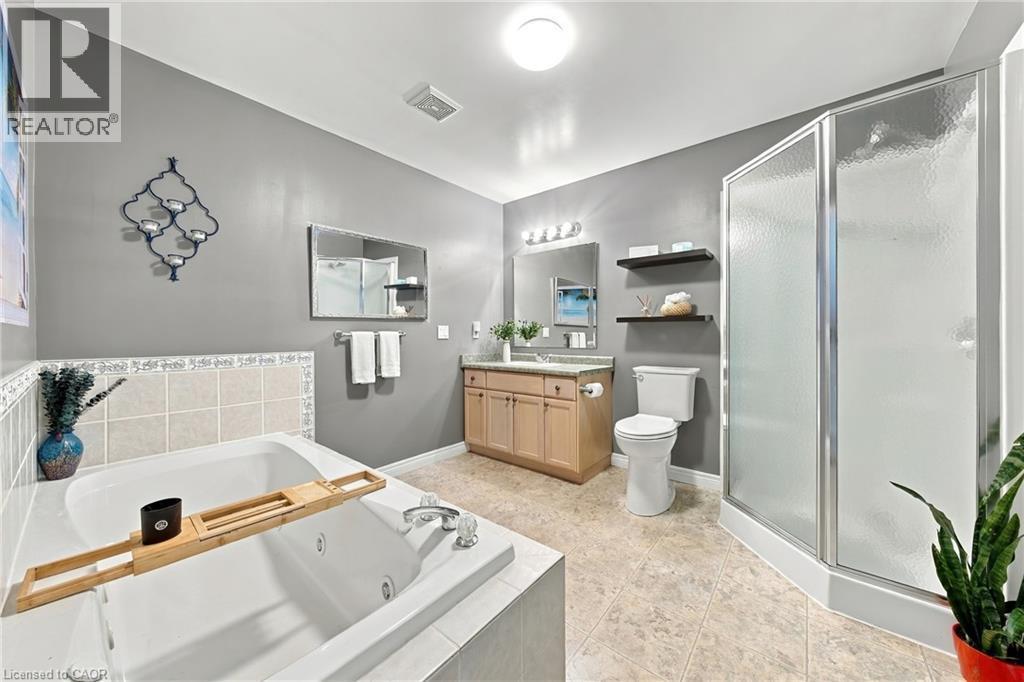
Walk-in shower with frosted glass enclosure, large jetted tub - 915 St George Street, Port Dover, ON
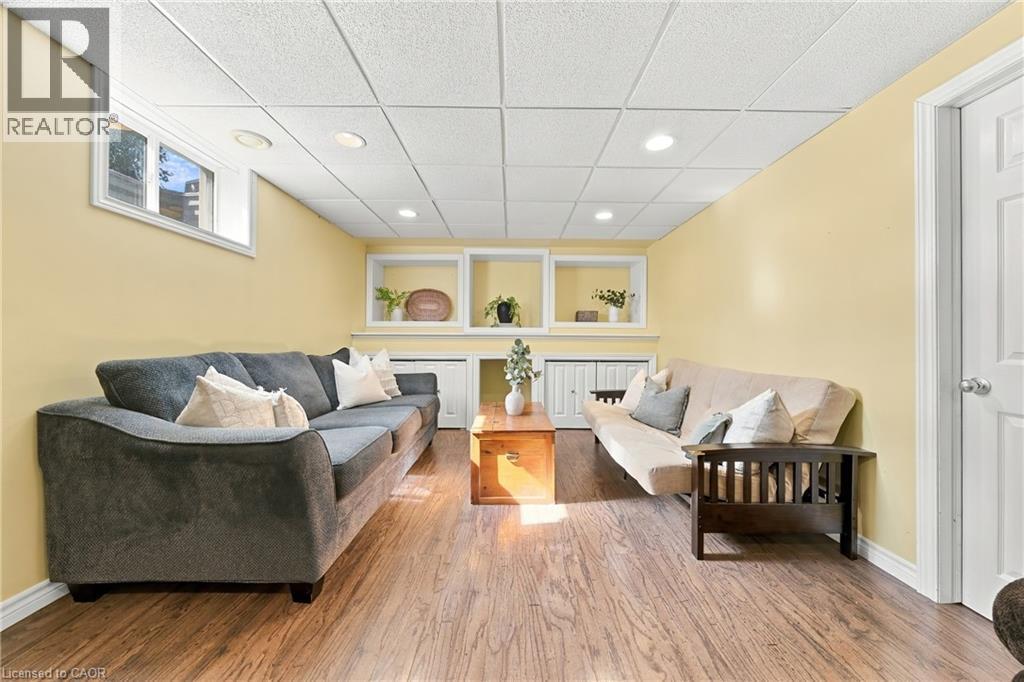
Wood-finish flooring, recessed lighting, drop ceiling, built-in shelving, white paneled door - 915 St George Street, Port Dover, ON
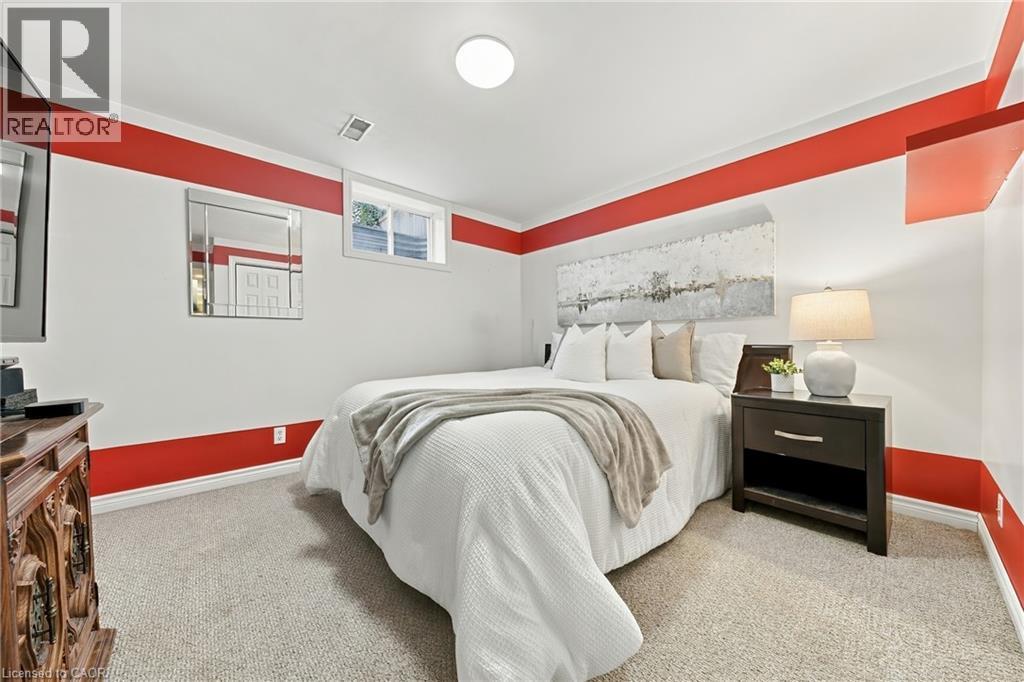
Carpeted flooring, recessed ceiling lighting, and a window with a white frame - 915 St George Street, Port Dover, ON
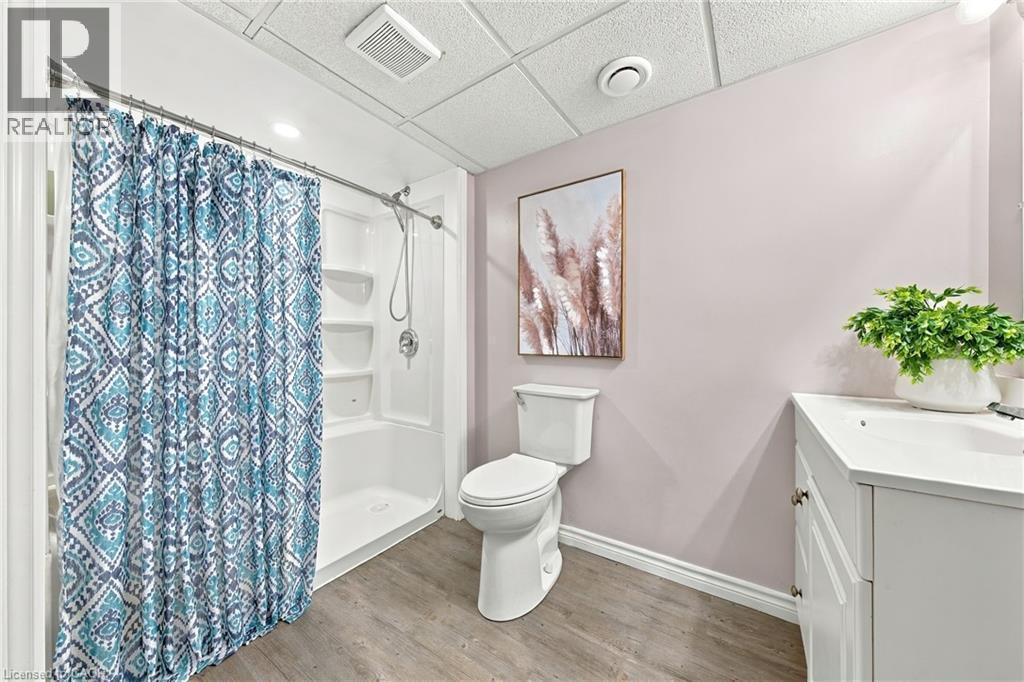
White vanity with double-door cabinetry and a countertop sink - 915 St George Street, Port Dover, ON
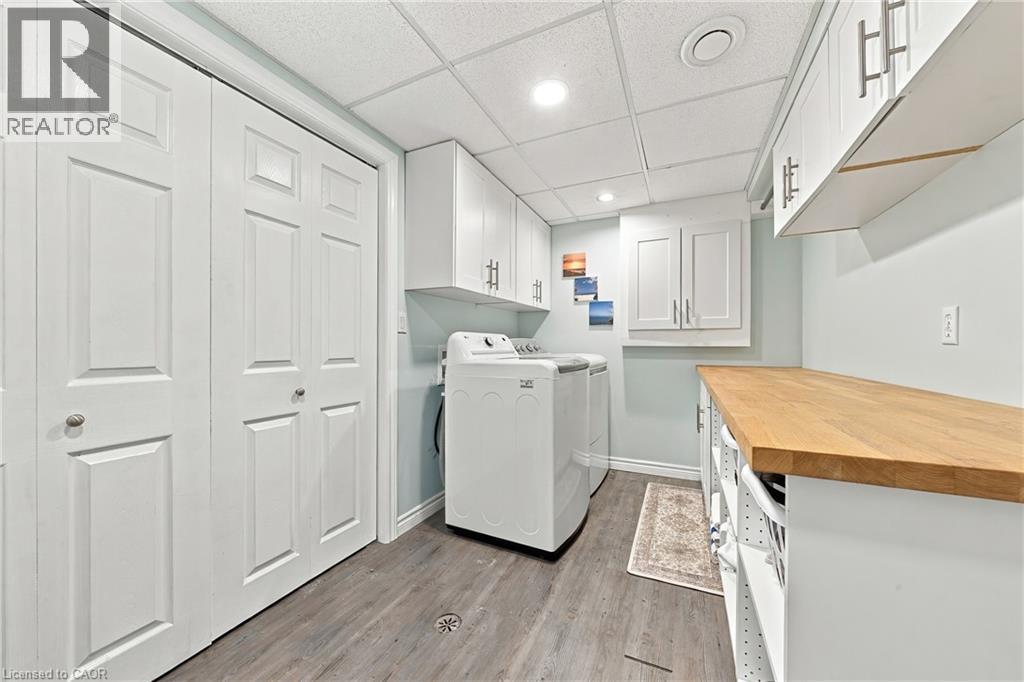
Laundry area featuring wood-finish flooring, white cabinetry with silver-tone hardware, and a wood countertop - 915 St George Street, Port Dover, ON
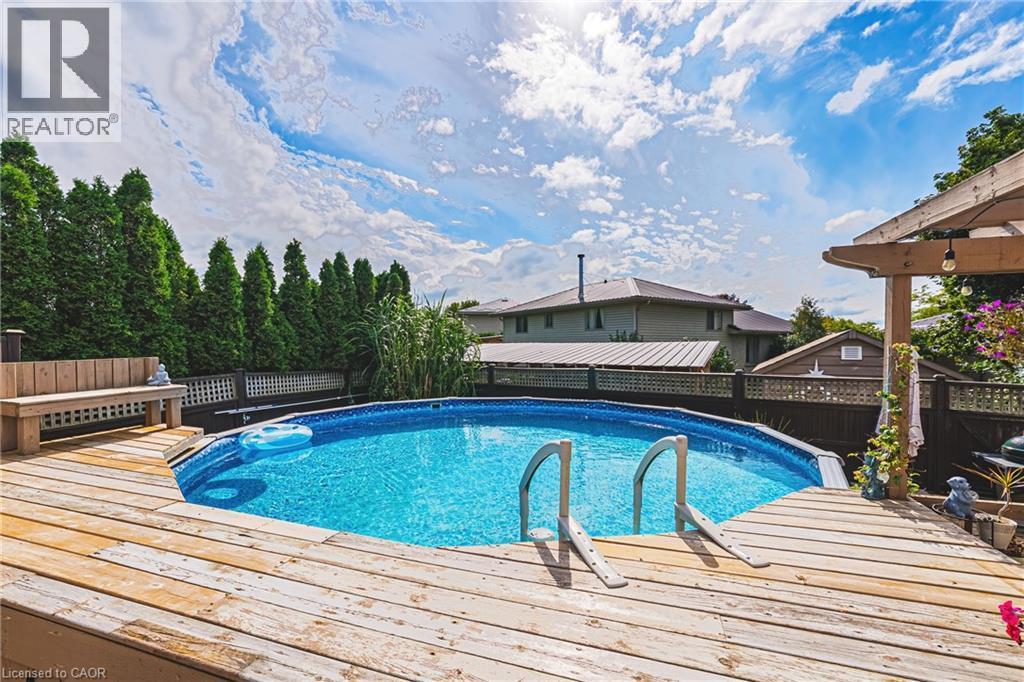
Outdoor pool with a surrounding wood deck, privacy fencing, and mature trees - 915 St George Street, Port Dover, ON
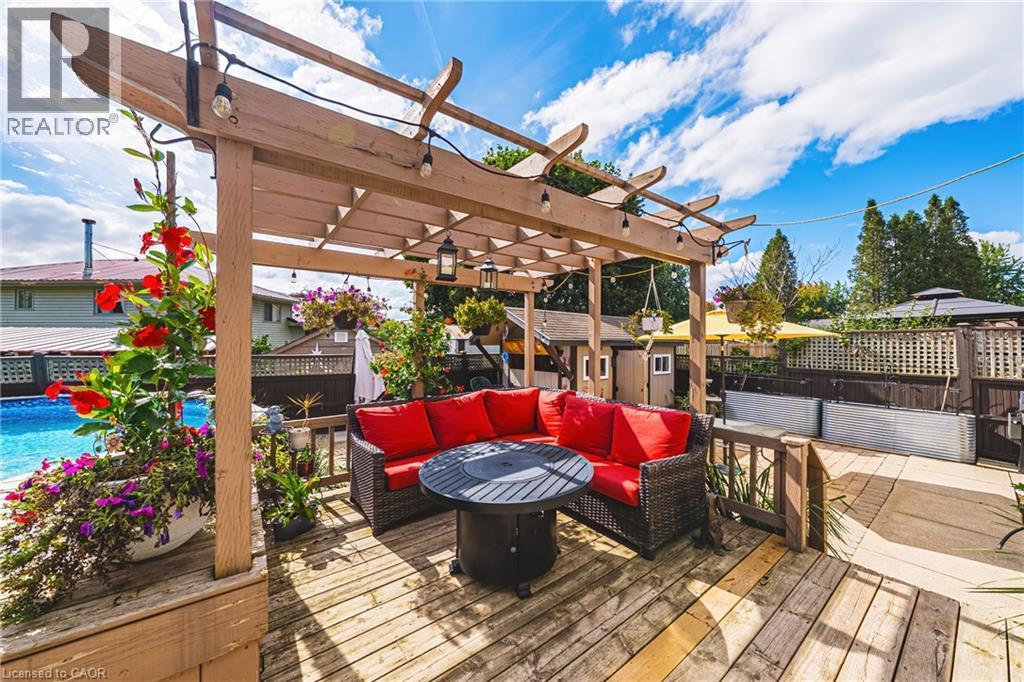
Wood-finish deck with a pergola, an in-ground pool, and privacy fencing - 915 St George Street, Port Dover, ON
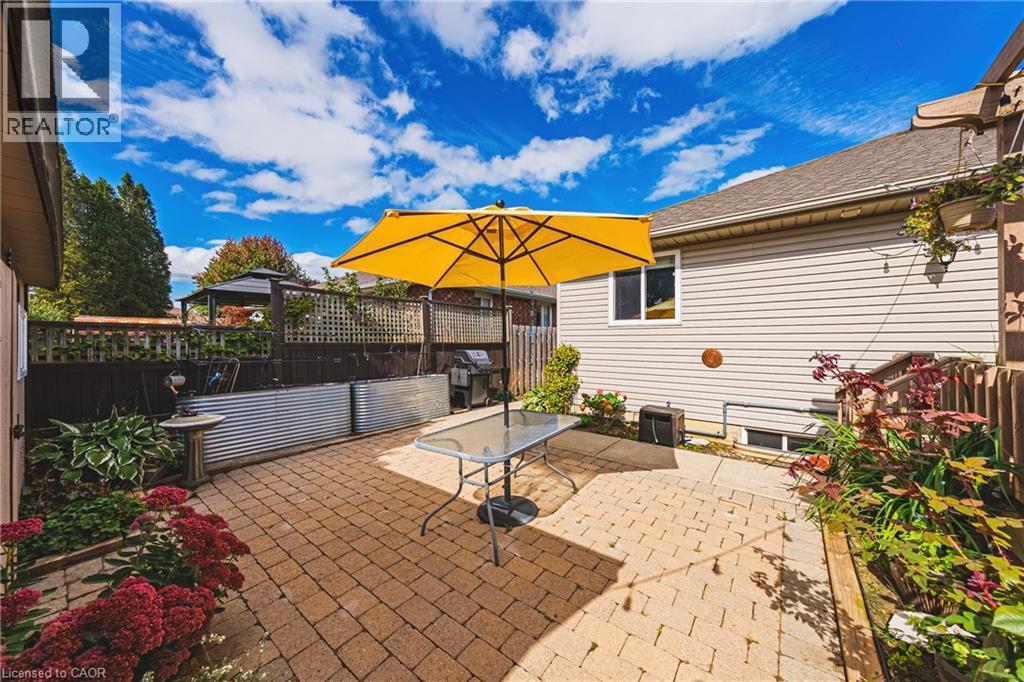
Brick paver patio with perimeter landscaping and raised garden beds - 915 St George Street, Port Dover, ON
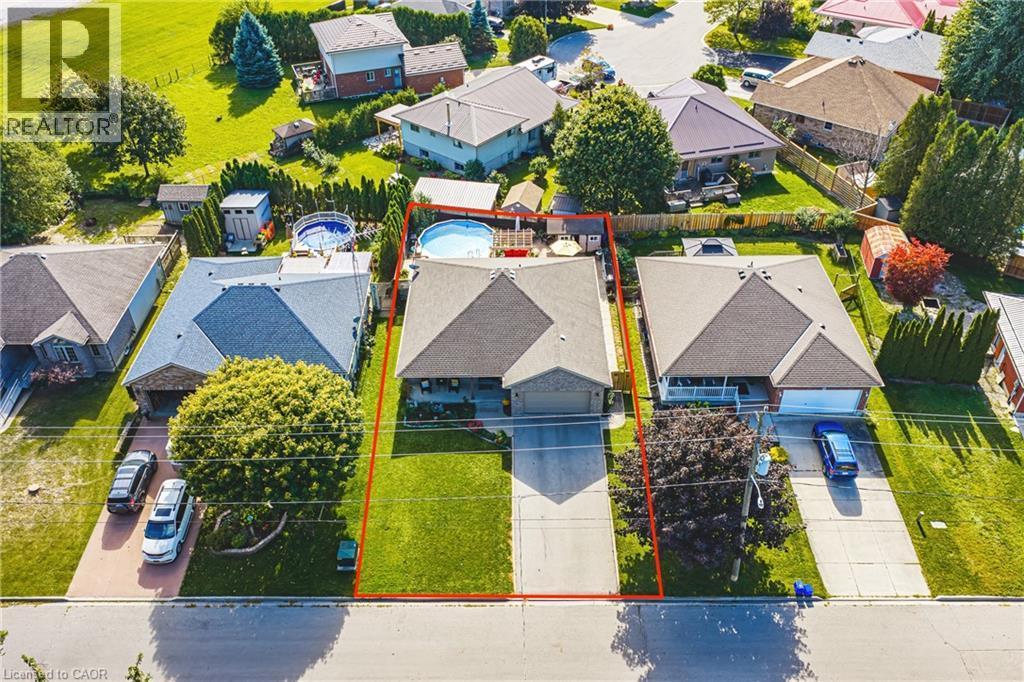
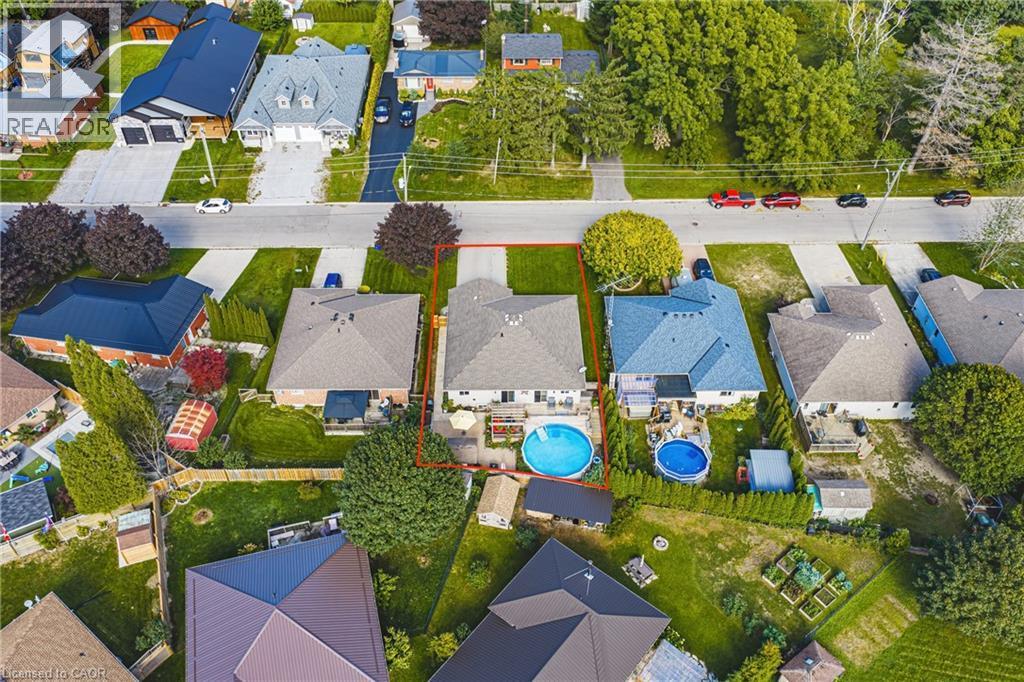
Expansive property featuring a gabled roof, attached garage, well-maintained lawn, paved driveway, and mature landscaping - 915 St George Street, Port Dover, ON
Paved driveway, attached garage, private backyard with an inground pool, and mature landscaping - 915 St George Street, Port Dover, ON
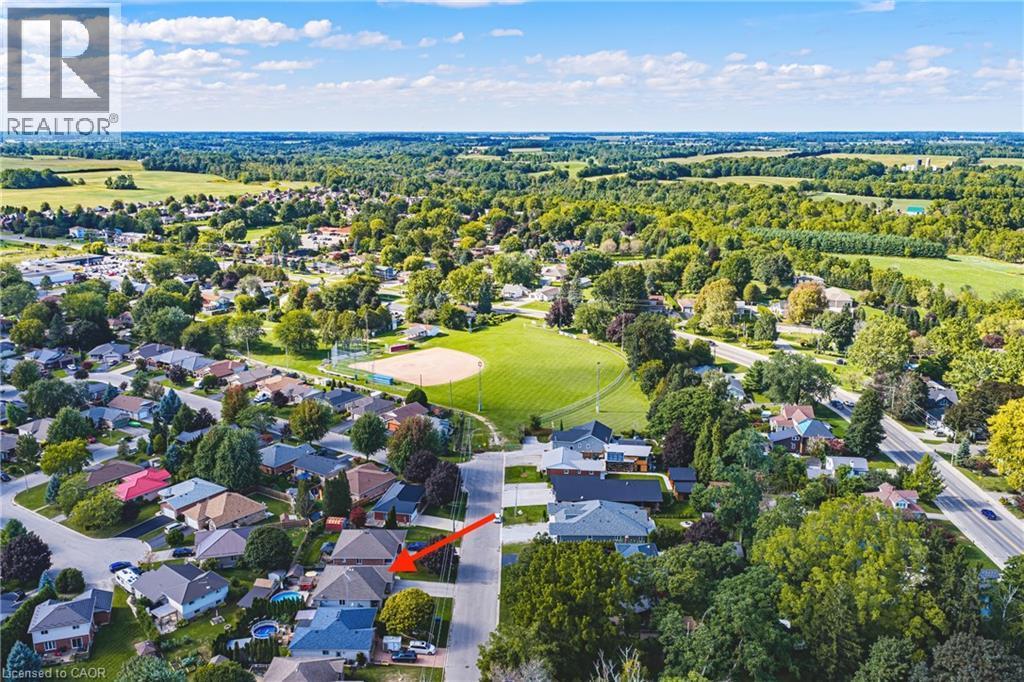
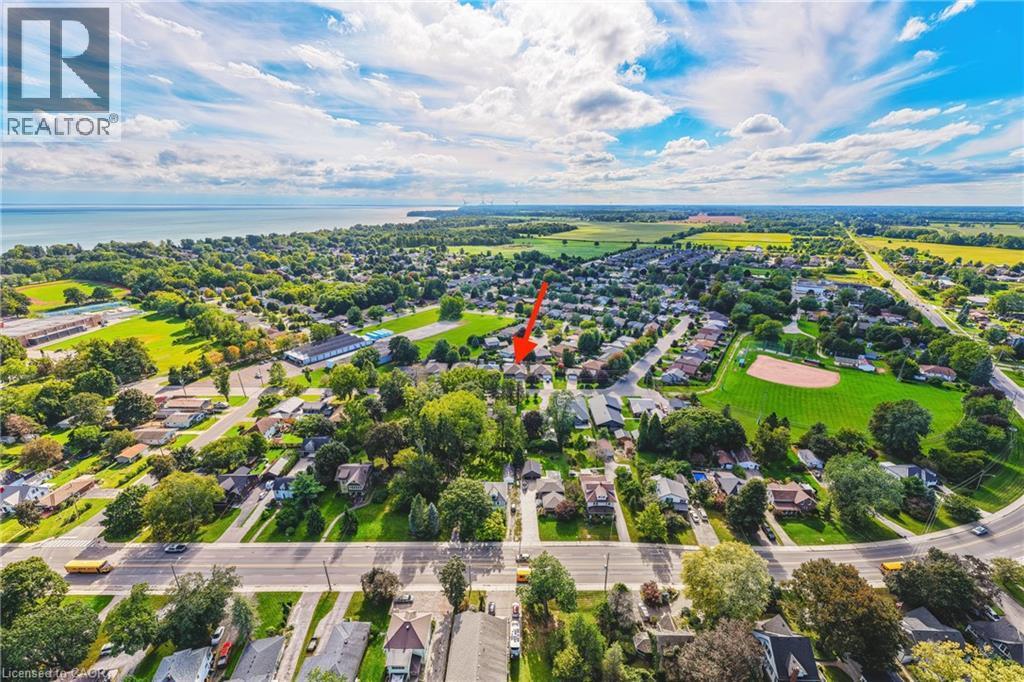
Residential neighborhood setting with extensive green spaces and mature tree cover - 915 St George Street, Port Dover, ON
Additional content - 915 St George Street, Port Dover, ON
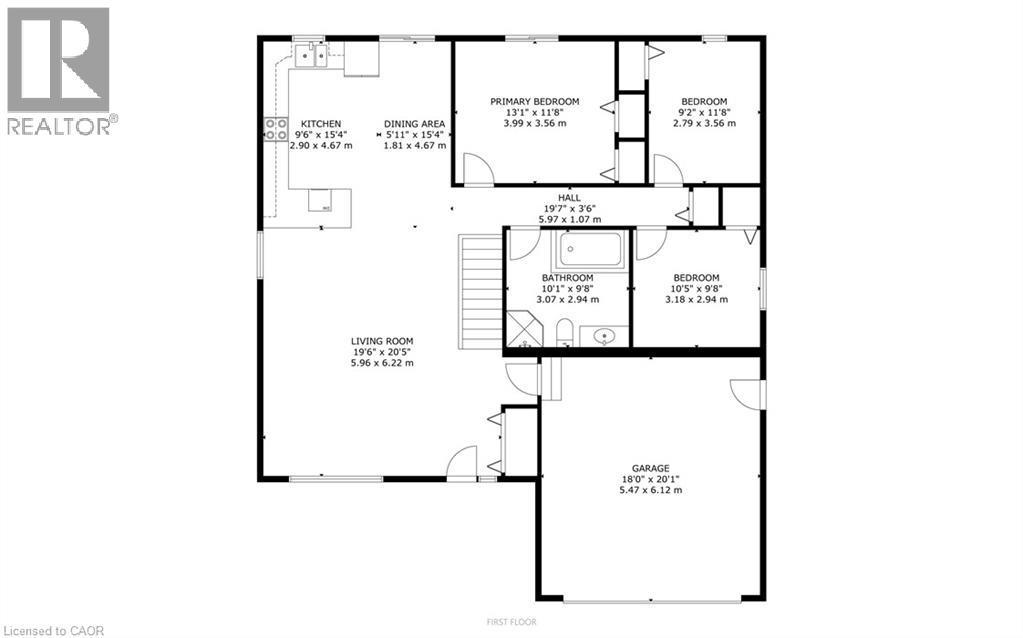
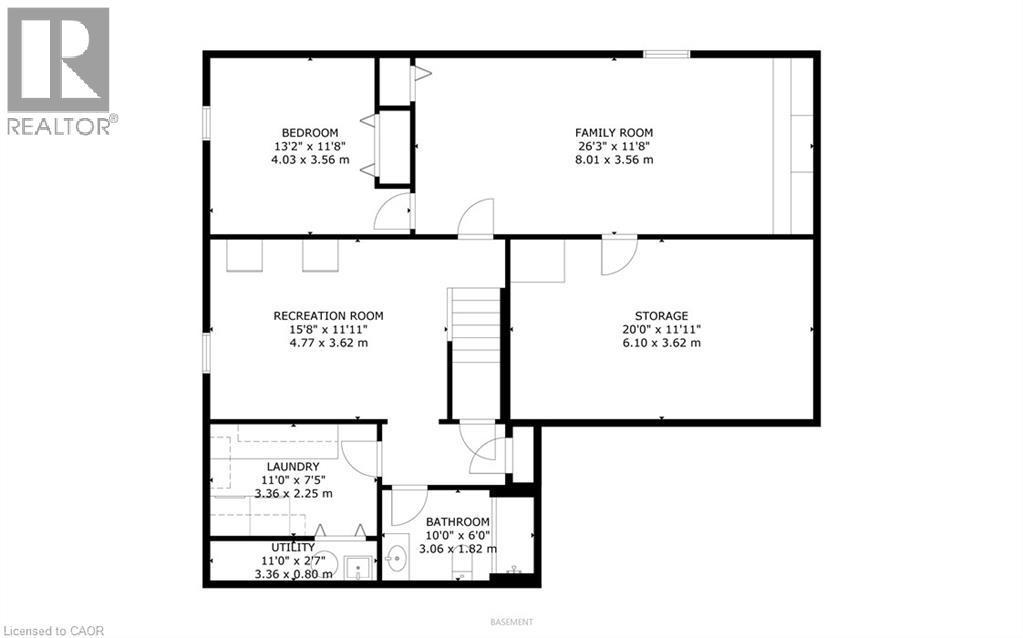
Floor plan - 915 St George Street, Port Dover, ON
Brick and stone exterior with an attached garage, covered front porch, and a manicured front lawn - 915 St George Street, Port Dover, ON
Brick exterior with an attached garage, paved driveway, and covered front porch - 915 St George Street, Port Dover, ON
Entryway with paneled bifold closet doors, decorative glass panel entry door, and light-toned flooring - 915 St George Street, Port Dover, ON
Spacious interior with wood-finish flooring and light-toned walls - 915 St George Street, Port Dover, ON
Wood-finish flooring throughout - 915 St George Street, Port Dover, ON
Kitchen featuring wood-finish flooring, an eat-at island with white countertop, recessed lighting, stainless steel appliances, and dark-toned cabinetry - 915 St George Street, Port Dover, ON
Kitchen featuring blue cabinetry, light countertops, stainless steel appliances, and tile flooring - 915 St George Street, Port Dover, ON
Kitchen featuring blue shaker-style cabinetry, stainless steel appliances, white countertops, and tile flooring - 915 St George Street, Port Dover, ON
Stainless steel refrigerator, built-in cabinetry, tiled flooring, overhead lighting, and sliding glass door - 915 St George Street, Port Dover, ON
Sliding glass door, wood-finish flooring, ceiling fan with integrated lighting, and white bi-fold closet doors - 915 St George Street, Port Dover, ON
Wood-finish flooring, light gray wall paint, and white trim - 915 St George Street, Port Dover, ON
Wood-finish flooring, light blue walls, and a white-trimmed window - 915 St George Street, Port Dover, ON
Wood-finish flooring with white baseboards, bright white walls with a blue accent, and a large window providing ample natural light - 915 St George Street, Port Dover, ON
Walk-in shower with frosted glass enclosure, large jetted tub - 915 St George Street, Port Dover, ON
Wood-finish flooring, recessed lighting, drop ceiling, built-in shelving, white paneled door - 915 St George Street, Port Dover, ON
Carpeted flooring, recessed ceiling lighting, and a window with a white frame - 915 St George Street, Port Dover, ON
White vanity with double-door cabinetry and a countertop sink - 915 St George Street, Port Dover, ON
Laundry area featuring wood-finish flooring, white cabinetry with silver-tone hardware, and a wood countertop - 915 St George Street, Port Dover, ON
Outdoor pool with a surrounding wood deck, privacy fencing, and mature trees - 915 St George Street, Port Dover, ON
Wood-finish deck with a pergola, an in-ground pool, and privacy fencing - 915 St George Street, Port Dover, ON
Brick paver patio with perimeter landscaping and raised garden beds - 915 St George Street, Port Dover, ON
Expansive property featuring a gabled roof, attached garage, well-maintained lawn, paved driveway, and mature landscaping - 915 St George Street, Port Dover, ON
Paved driveway, attached garage, private backyard with an inground pool, and mature landscaping - 915 St George Street, Port Dover, ON
Residential neighborhood setting with extensive green spaces and mature tree cover - 915 St George Street, Port Dover, ON
Additional content - 915 St George Street, Port Dover, ON
Floor plan - 915 St George Street, Port Dover, ON
  • Advertising

MULTIMEDIA

Are you a real estate investor?
915 ST GEORGE Street, Port Dover, Ontario, N0A 1N0
$710,000

4 Beds

2 Baths

Property Information:

Experience the best of Port Dover living in this beautifully updated, open-concept bungalow with an above ground pool, and a one & a half car garage! Offering 3+1 bedrooms and 2 full bathrooms, this home features a bright, inviting layout ideal for both family living and entertaining. The spacious lower level offers a generous recreation room, additional bedroom, full bathroom, endless storage, a plumbed bonus room with plenty of potential. Step outside through patio doors from both the dining area and primary bedroom to your own private backyard retreat. Whether you're lounging on the deck, entertaining on the patio, or cooling off in the above-ground pool, this outdoor space is made for summer living. Thoughtfully updated throughout, this home features quartz kitchen countertops, a newer furnace and A/C, a Nest smart thermostat with integrated Nest Protect smoke & CO detectors, a water purifier, water softener, updated windows and newer appliances. Ideally situated on the quiet end of St. George Street, you're within walking distance from everything Port Dover has to offer. From charming bakeries, cafés, tennis courts, schools, shopping, and of course, Port Dover's beautiful beach. Enjoy the perfect balance of small-town charm, modern convenience and relaxed lakeside living. Your Port Dover lifestyle awaits! (id:27)

Building Features:

  • Style: Detached
  • Building Type: House
  • Architectural Style: Bungalow
  • Basement Development: Partially finished
  • Basement Type: Full
  • Construction Style - Attachment: Detached
  • Exterior Finish: Brick, Vinyl siding
  • Fire Protection: Smoke Detectors
  • Fixture: Ceiling fans
  • Floor Space: 2586 sqft
  • Foundation Type: Poured Concrete
  • Heating Type: Forced air
  • Heating Fuel: Natural gas
  • Cooling Type: Central air conditioning
  • Appliances: Dishwasher, Dryer, Refrigerator, Stove, Washer, Hood Fan, Garage door opener

Property Features:

  • OwnershipType: Freehold
  • Property Type: Single Family
  • Amenities Nearby: Park, Schools, Shopping
  • Built in: 2002
  • Features: Paved driveway, Automatic Garage Door Opener
  • Floor Space (approx): 2586 Square Feet
  • Lot Depth: 114 Feet
  • Lot Frontage: 54 Feet
  • Pool Type: Above ground pool
  • Structure Type: Shed
  • Zoning: R1-B
  • Sewer: Municipal sewage system
  • Parking Type: Attached garage
  • No. of Parking Spaces: 5

Rooms:

  • Storage Lower Level 20' x 11'11''
  • Laundry Lower Level 11' x 7'5''
  • Bathroom Lower Level 10' x 6'
  • Bedroom Lower Level 13'2'' x 11'8''
  • Family Lower Level 26'3'' x 11'8''
  • Recreation Room Lower Level 15'8'' x 11'11''
  • Bathroom Main Level 9'8'' x 10'1''
  • Bedroom Main Level 9'8'' x 10'5''
  • Bedroom Main Level 9'2'' x 11'8''
  • Primary Bedroom Main Level 13'1'' x 11'8''
  • Kitchen Main Level 15'4'' x 9'6''
  • Dining Main Level 5'11'' x 15'4''
  • Living Main Level 19'6'' x 20'5''

Courtesy of: RE/MAX Escarpment Realty Inc.

REALTOR.ca  

QuickQuoteTM Powered by RPS
Thinking of Selling?

Start by finding out what your home might be worth in today's market.

Location of 915 ST GEORGE Street, Port Dover, Ontario, N0A 1N0

Demographic Information of 915 ST GEORGE Street, Port Dover, Ontario, N0A 1N0

Life Stage

Later Years

Employment Type

Blue Collar/Primary, Blue Collar/Service Sector

Average Household Income

$113,295.92

Average Number of Children

1.50

Household Population

Household Structure

Age of Population

Education

Education Level

No certificate/diploma/degree

15.29 %

High school certificate or equivalent

32.94 %

Apprenticeship trade certificate/diploma

7.77 %

College/non-university certificate

30.88 %

University Degree

13.12 %

Commuter

Travel To Work

By Car

93.74 %

By Public Transit

0.0 %

By Walking

2.56 %

By Bicycle

0.0 %

By Other Methods

3.7 %

Cultural Diversity

Knowledge of Official Language

Mother Tongue

Building Information

Building Type

Apartments (Low and High Rise)

9.99 %

Houses

90.01 %

Own Vs. Rent