Button CopyPathCircle CloseCircle Left ArrowArrow Down Icon GreyClosecirclecircleBurger
  • Advertising

16 PHEASANT Trail, Port Dover, Ontario, N0A 1N5

MLS® # 40864994
House For Sale In Port Dover, Ontario
$595,000 QuickQuoteTM: $586K - $1.2M

2+1 Beds

2 Baths

16 Pheasant Trail, Port Dover, ON
  • Advertising

MULTIMEDIA

Open House

  • Sun Oct. 04 1:00 PM - 3:00 PM
Are you a real estate investor?
16 PHEASANT Trail, Port Dover, Ontario, N0A 1N5
$595,000

3 Beds

2 Baths

Property Information:

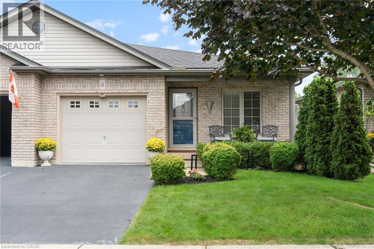
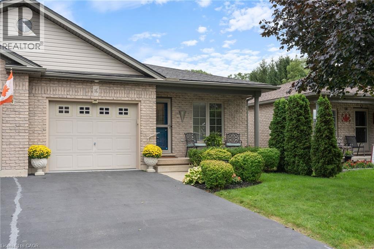
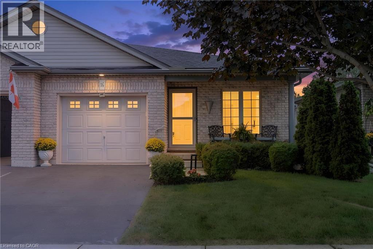
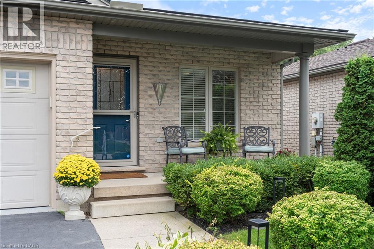
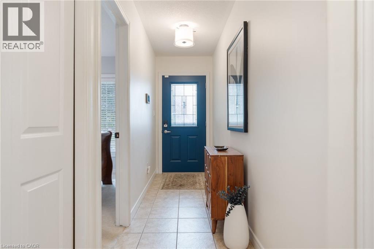
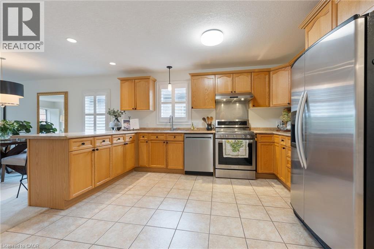
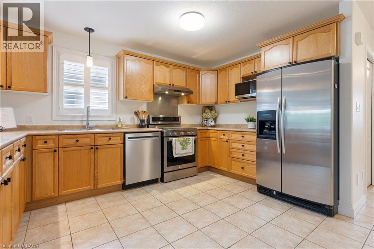
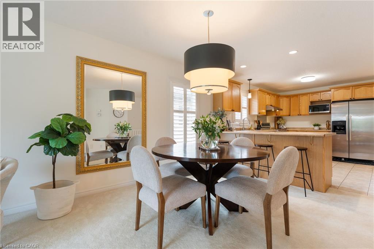
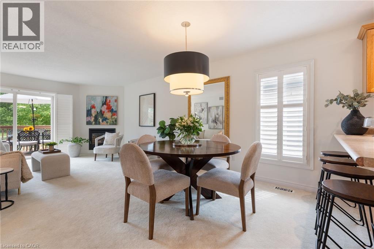
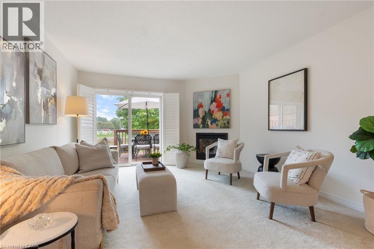
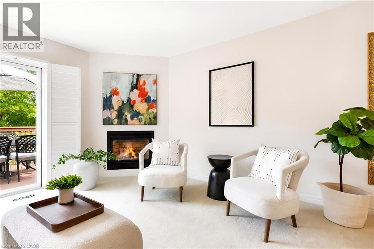
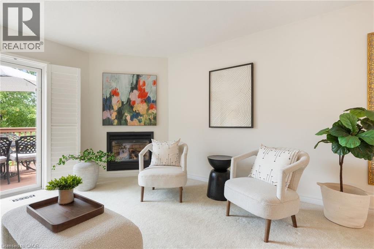
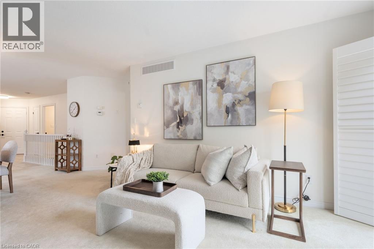
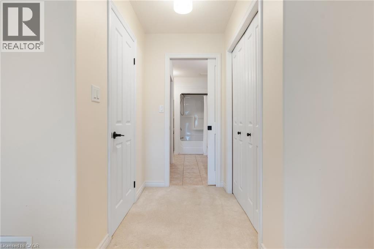
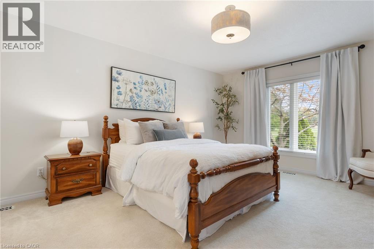
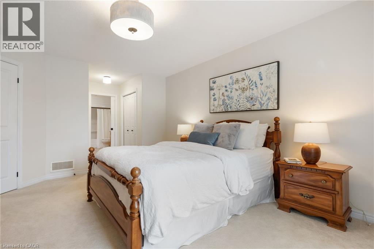
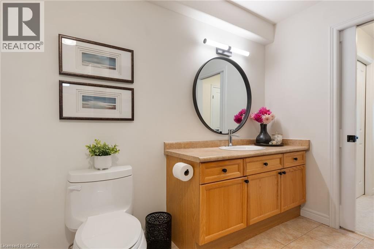
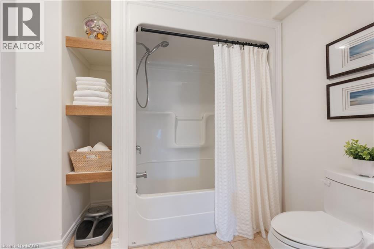
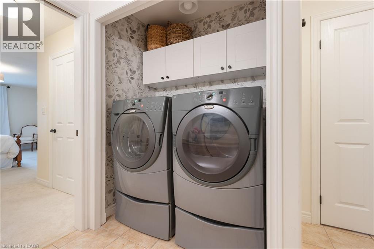
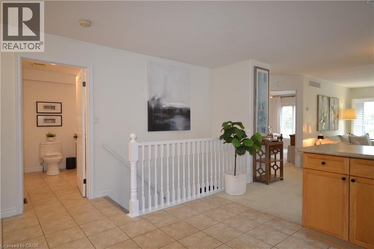
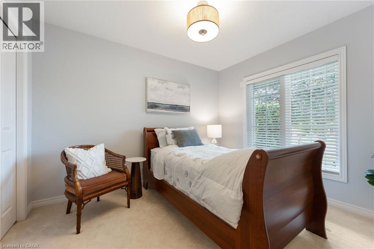
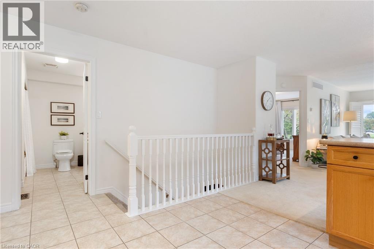
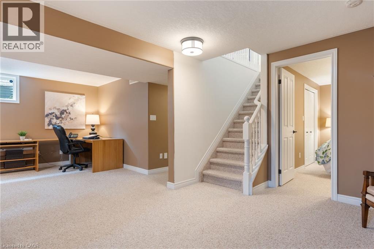
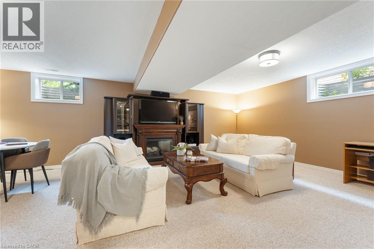
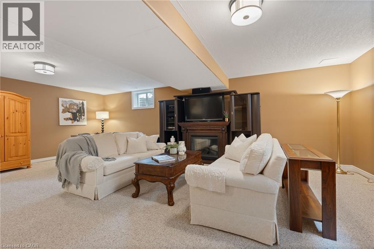
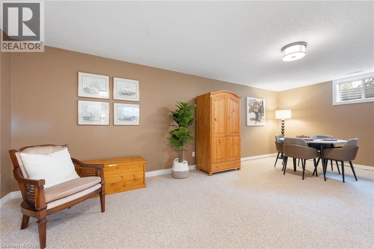
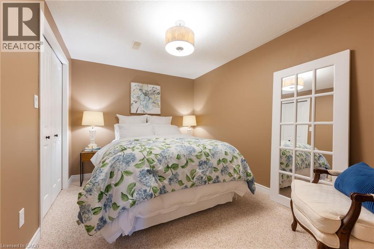
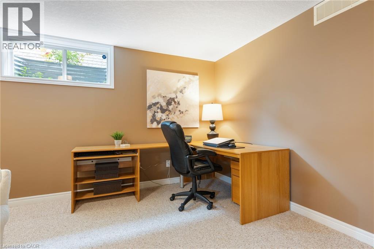
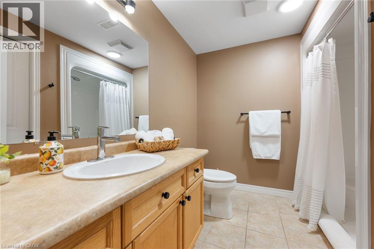
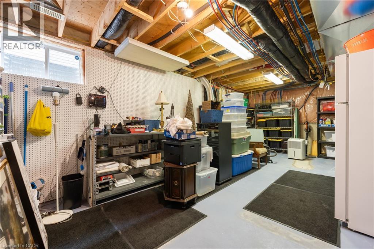
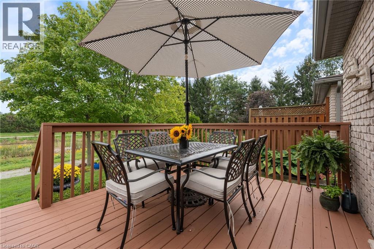
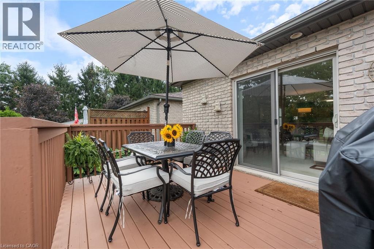
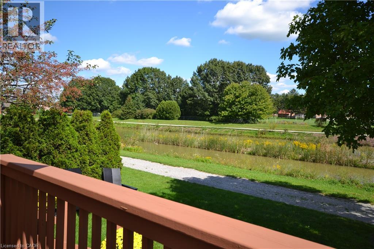
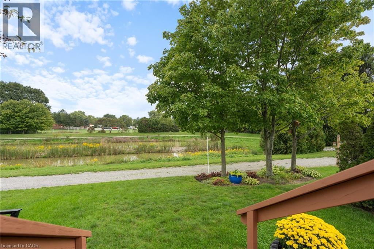
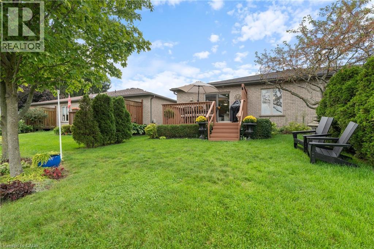
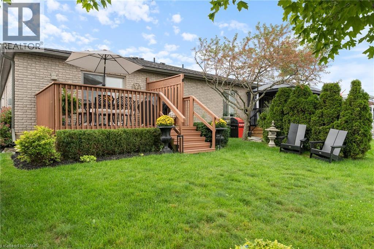
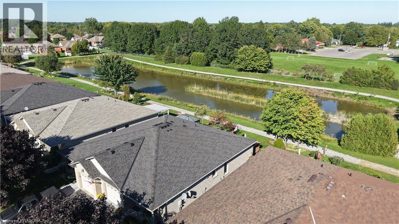
First time offered for sale! Lovingly maintained by its original owners, this 2+1 bedroom, 2-bath freehold semi-detached bungalow offers nearly 2,000 sq. ft. of finished living space and an easy, low-maintenance lifestyle in an established west Port Dover neighbourhood, with no condo fees. Bright and welcoming, the open-concept main floor features a spacious kitchen with abundant cabinetry and breakfast bar, convenient main-floor laundry, direct interior access from the garage, and a generous primary bedroom with his and hers closets and ensuite privilege. Thoughtful updates include a new furnace and central air conditioning in 2024, updated plumbing and light fixtures throughout, and an eavestrough guard system. The fully finished lower level considerably expands the living space with a comfortable family room featuring an electric fireplace, third bedroom, three-piece bathroom and plenty of storage — ideal for overnight guests or visiting family. Outside, enjoy morning coffee on the covered front porch or relax on the freshly stained rear deck overlooking peaceful green space and Lynn River Heights Pond. A natural gas BBQ line makes outdoor cooking easy year-round without the hassle of propane tanks. With the Lynn Valley Trail nearby and groceries, healthcare, restaurants, shops, the beach and other Port Dover amenities close at hand, this is a wonderful opportunity for downsizers and empty nesters seeking comfortable, low-maintenance living with room for guests. Enjoy everything Port Dover and Ontario’s north shore have to offer — and a home that’s easy to lock up and leave when it’s time to travel. (id:27)

Building Features:

  • Style: Detached
  • Building Type: House
  • Architectural Style: Bungalow
  • Basement Development: Finished
  • Basement Type: Full
  • Construction Style - Attachment: Semi-detached
  • Exterior Finish:
  • Fireplace: Yes
  • Floor Space: 1184 sqft
  • Heating Type: Forced air
  • Heating Fuel: Natural gas
  • Cooling Type: Central air conditioning
  • Appliances: Dishwasher, Dryer, Refrigerator, Stove, Washer, Window Coverings

Property Features:

  • OwnershipType: Freehold
  • Property Type: Single Family
  • Amenities Nearby: Golf Nearby, Hospital, Marina, Park, Playground, Schools, Shopping
  • Built in: 2005
  • Community Features: School Bus
  • Features: Automatic Garage Door Opener
  • Floor Space (approx): 1184 Square Feet
  • Landscape Features: Landscaped
  • Lot Depth: 108 Feet
  • Lot Frontage: 31 Feet
  • Zoning: R2
  • Sewer: Municipal sewage system
  • Parking Type: Attached garage
  • No. of Parking Spaces: 3

Rooms:

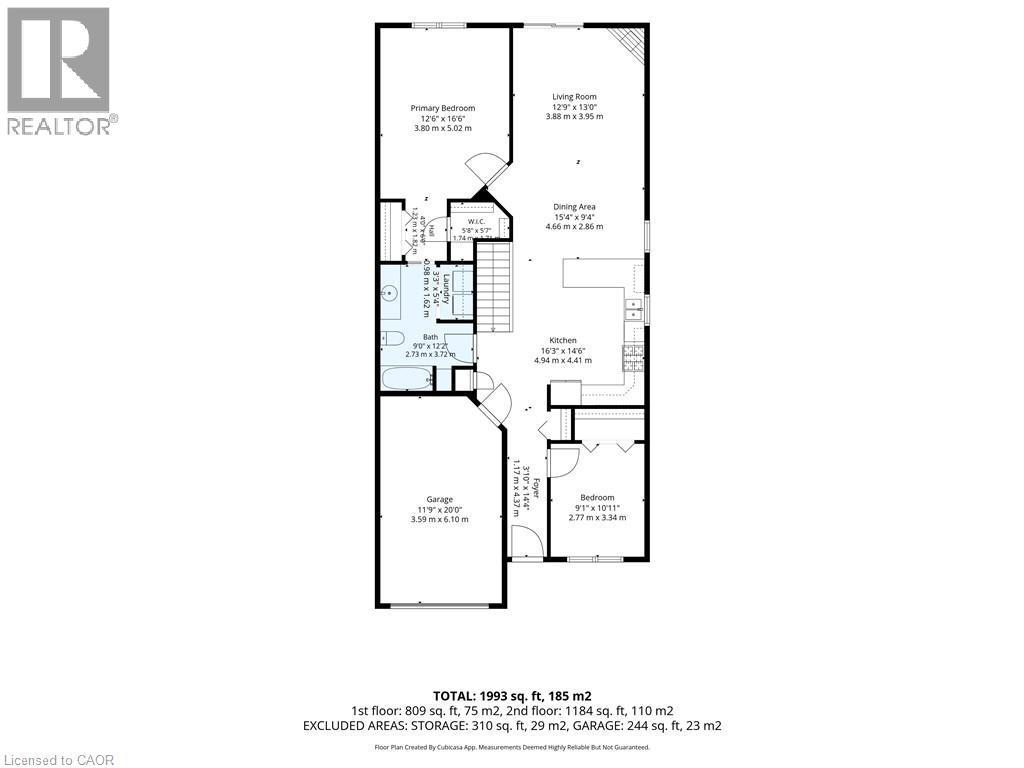
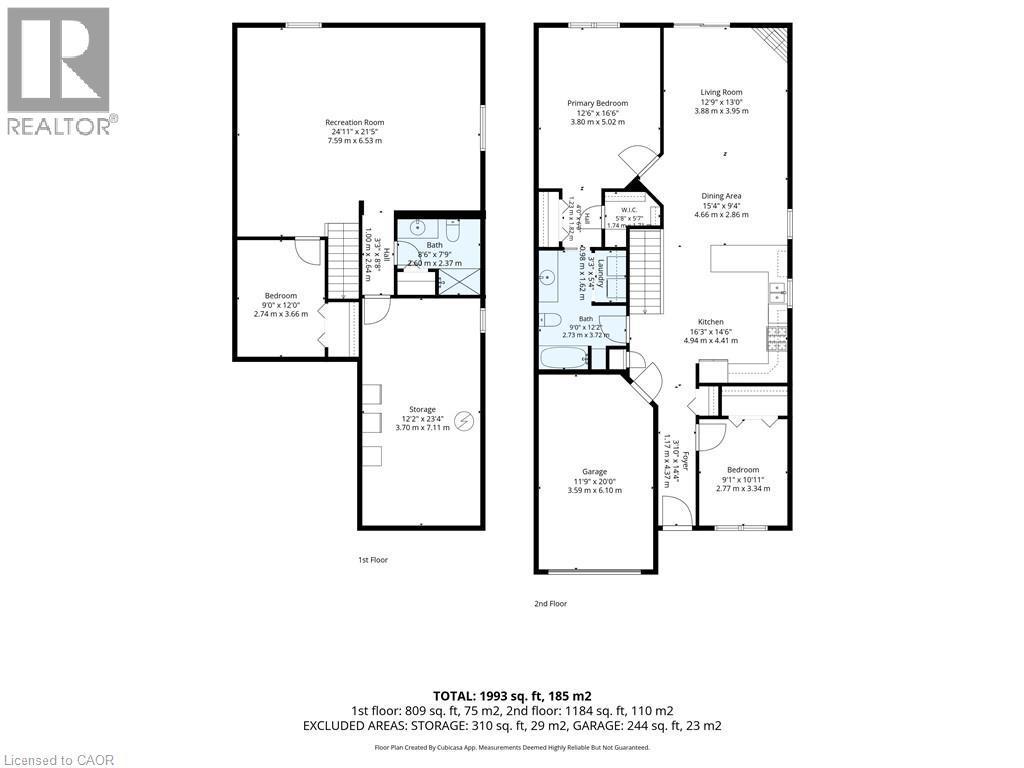
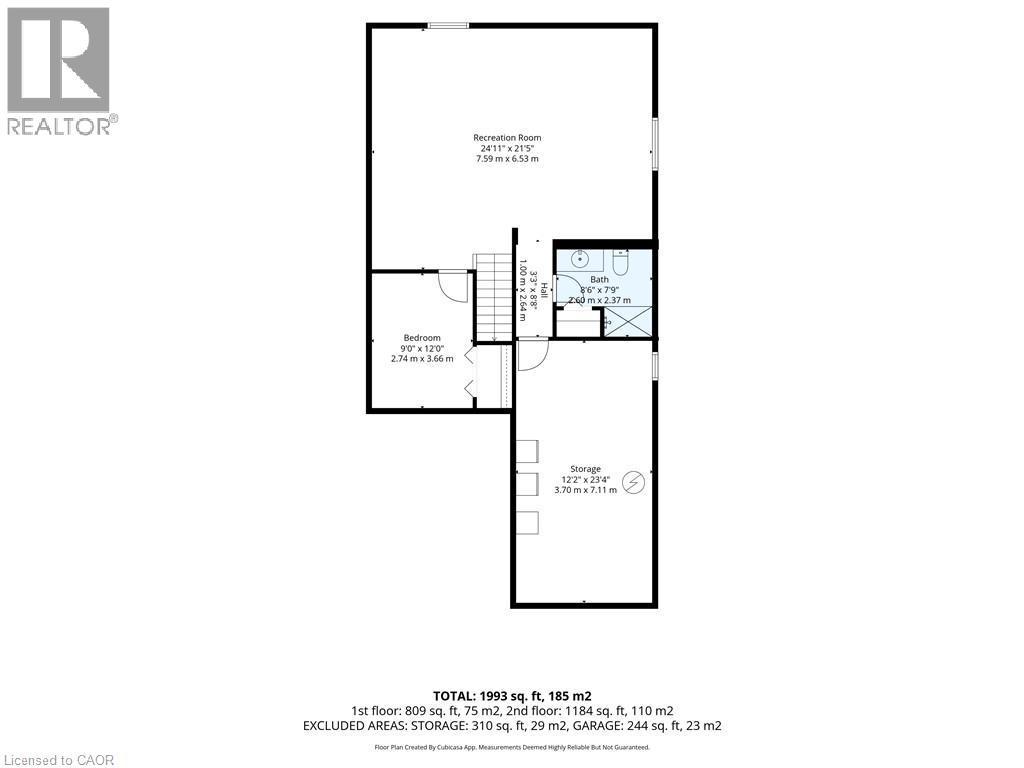
  • Bathroom Basement Level 8'6'' x 7'9''
  • Storage Basement Level 12'2'' x 23'4''
  • Bedroom Basement Level 9'0'' x 12'0''
  • Recreation Room Basement Level 24'11'' x 21'5''
  • Primary Bedroom Main Level 12'6'' x 16'6''
  • Living Main Level 12'9'' x 13'0''
  • Dining Main Level 15'4'' x 9'4''
  • Bathroom Main Level 9'0'' x 12'2''
  • Kitchen Main Level 16'3'' x 14'6''
  • Bedroom Main Level 9'1'' x 10'11''
  • Foyer Main Level 3'10'' x 14'4''

Courtesy of: RE/MAX Erie Shores Realty Inc. Brokerage

REALTOR.ca  

QuickQuoteTM Powered by RPS

Location of 16 PHEASANT Trail, Port Dover, Ontario, N0A 1N5

Demographic Information of 16 PHEASANT Trail, Port Dover, Ontario, N0A 1N5

Life Stage

Nearly Retired

Employment Type

Service Sector/White Collar

Average Household Income
$131,101.20

Average Number of Children
1.66

Household Population

Household Structure

Age of Population

Education

Education Level

No certificate/diploma/degree

13.75 %

High school certificate or equivalent

27.77 %

Apprenticeship trade certificate/diploma

10.6 %

College/non-university certificate

33.93 %

University Degree

13.96 %

Commuter

Travel To Work

By Car

93.0 %

By Public Transit

0.0 %

By Walking

4.92 %

By Bicycle

0.0 %

By Other Methods

2.08 %

Cultural Diversity

Knowledge of Official Language
Mother Tongue
Building Information

Building Type

Apartments (Low and High Rise)

1.42 %

Houses

98.58 %

Own Vs. Rent