Button CopyPathCircle CloseCircle Left ArrowArrow Down Icon GreyClosecirclecircleBurger
  • Advertising

42 SATURN Road, Port Colborne, Ontario, L3K 6E1

MLS® # 40865005
House For Sale In Stonebridge, Port Colborne, Ontario
$449,900 QuickQuoteTM: Not Available

3+1 Beds

2 Baths

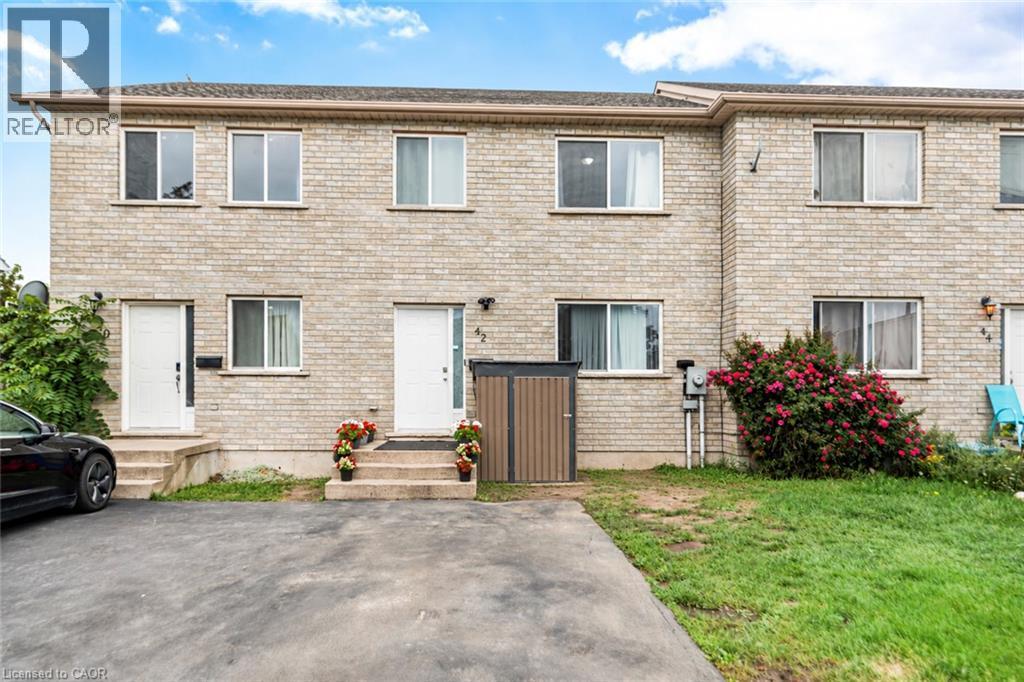
Brick exterior with multiple windows - 42 Saturn Road, Port Colborne, ON
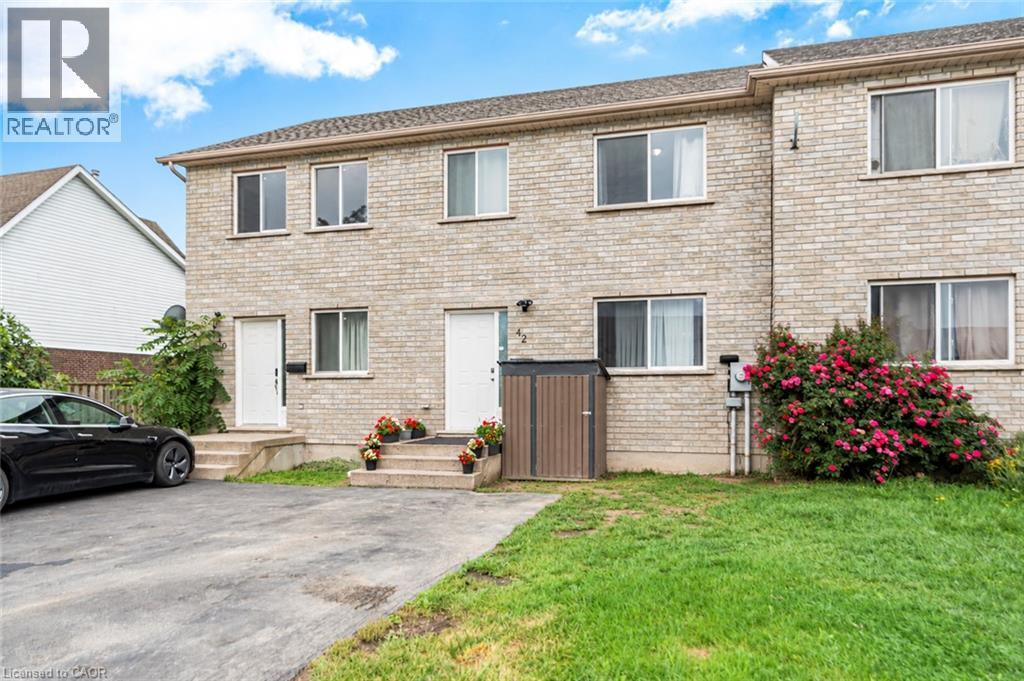
Brick exterior featuring multiple windows and a pitched roof - 42 Saturn Road, Port Colborne, ON
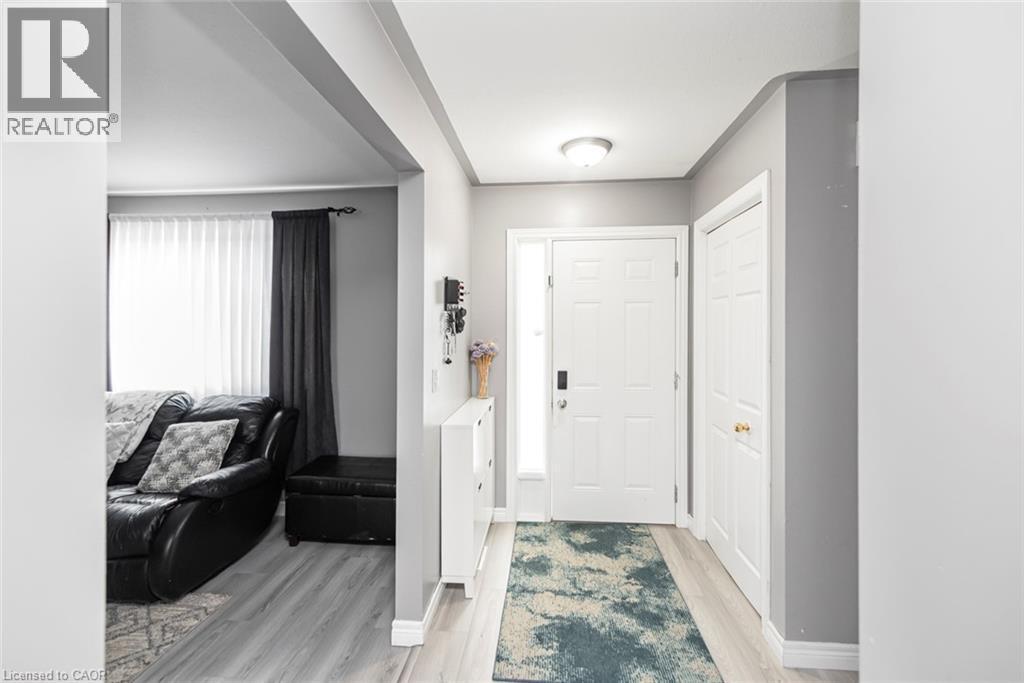
Recessed ceiling lighting, wood-finish flooring, white paneled doors, and a decorative frosted glass sidelight - 42 Saturn Road, Port Colborne, ON
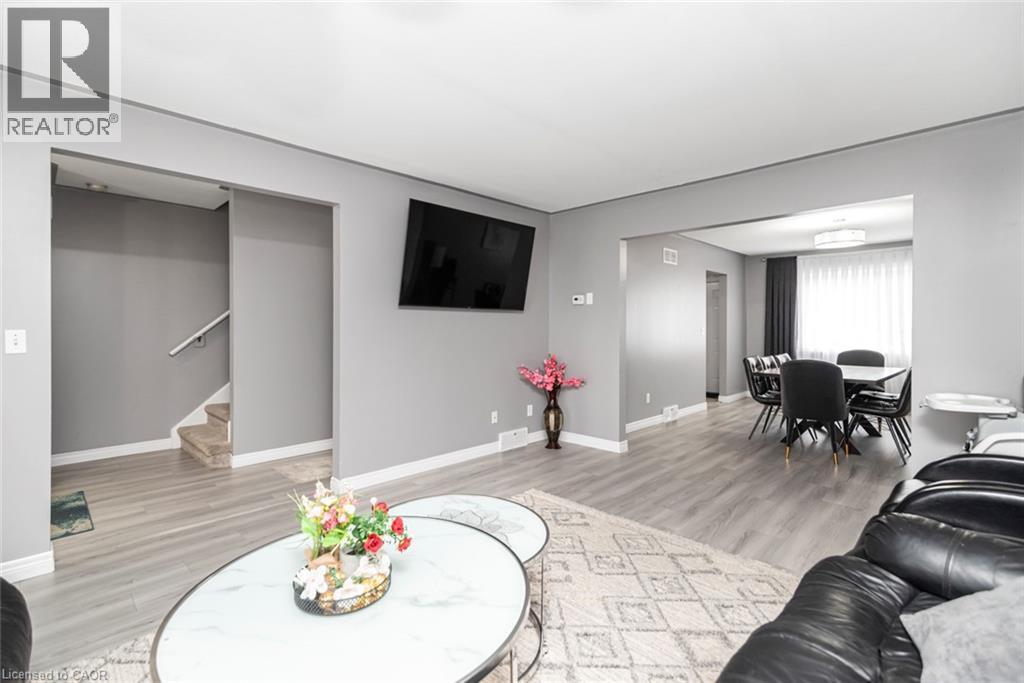
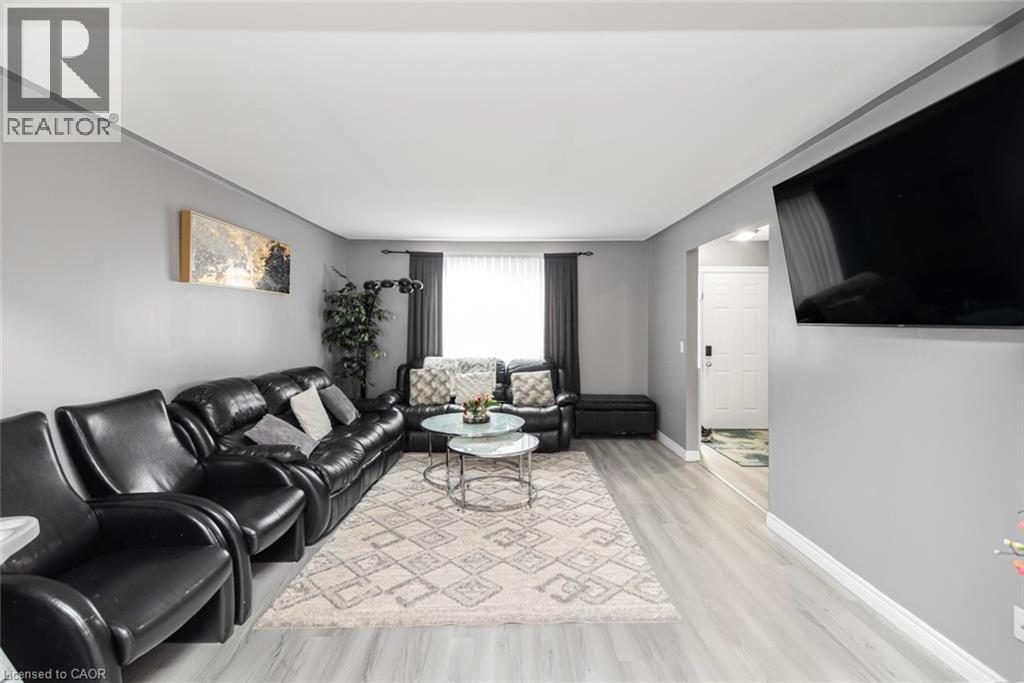
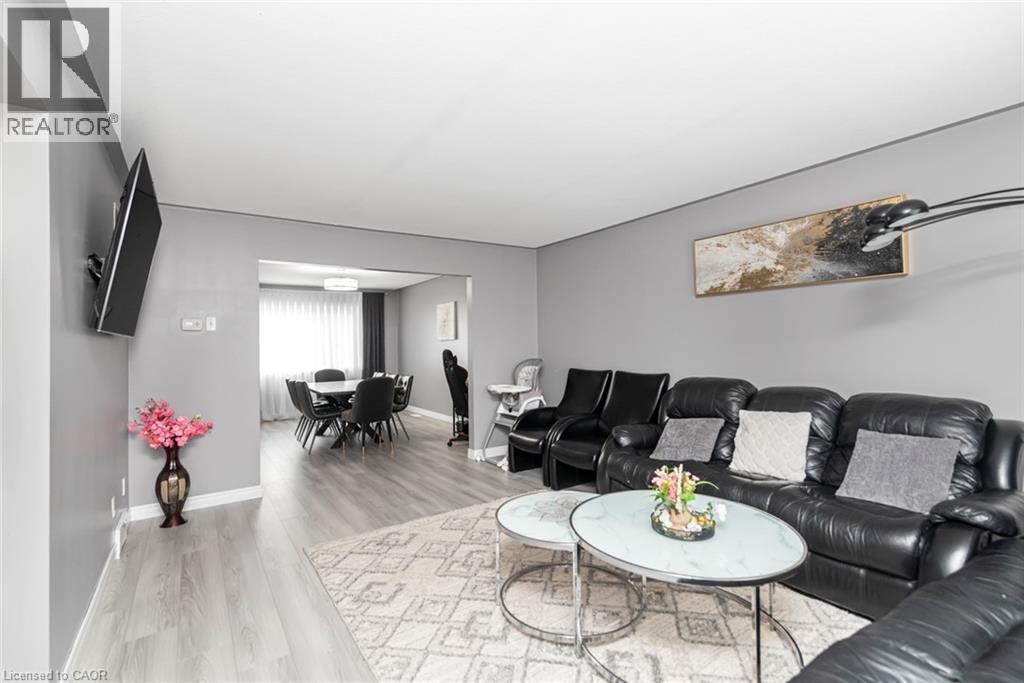
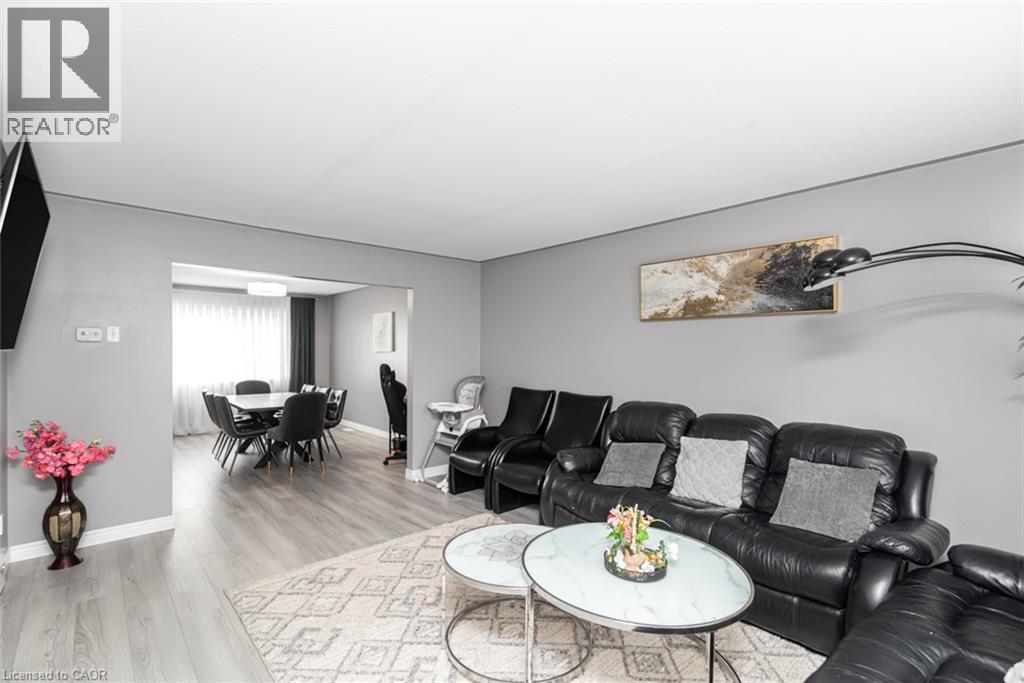
Open-concept living space featuring wood-finish flooring, recessed lighting, and a defined dining area - 42 Saturn Road, Port Colborne, ON
Gray wood-finish flooring throughout, complemented by light gray walls and white trim - 42 Saturn Road, Port Colborne, ON
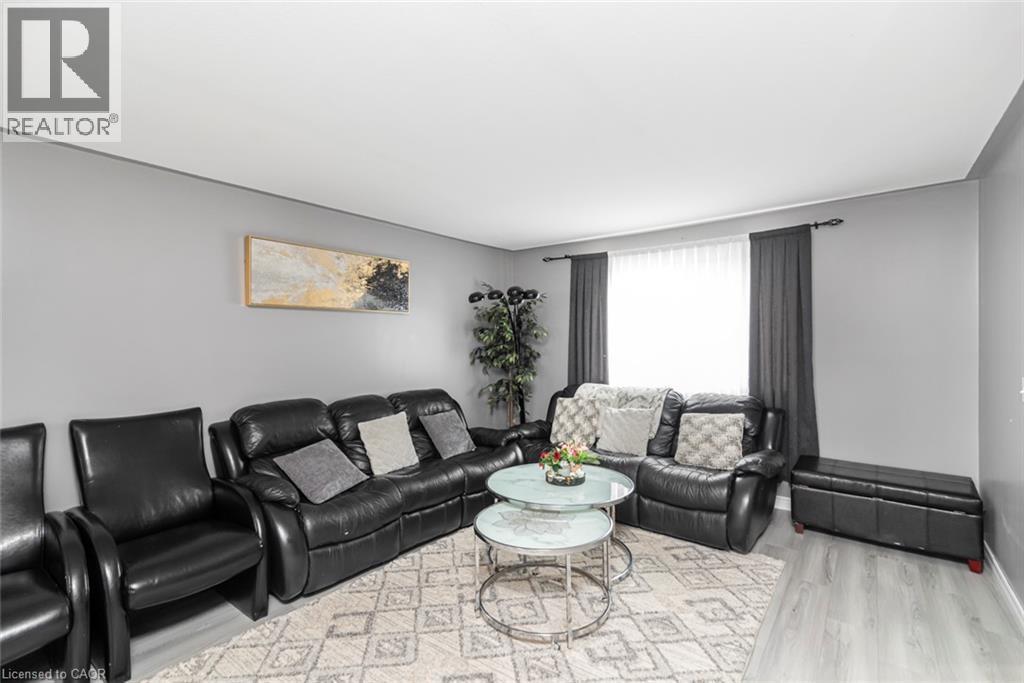
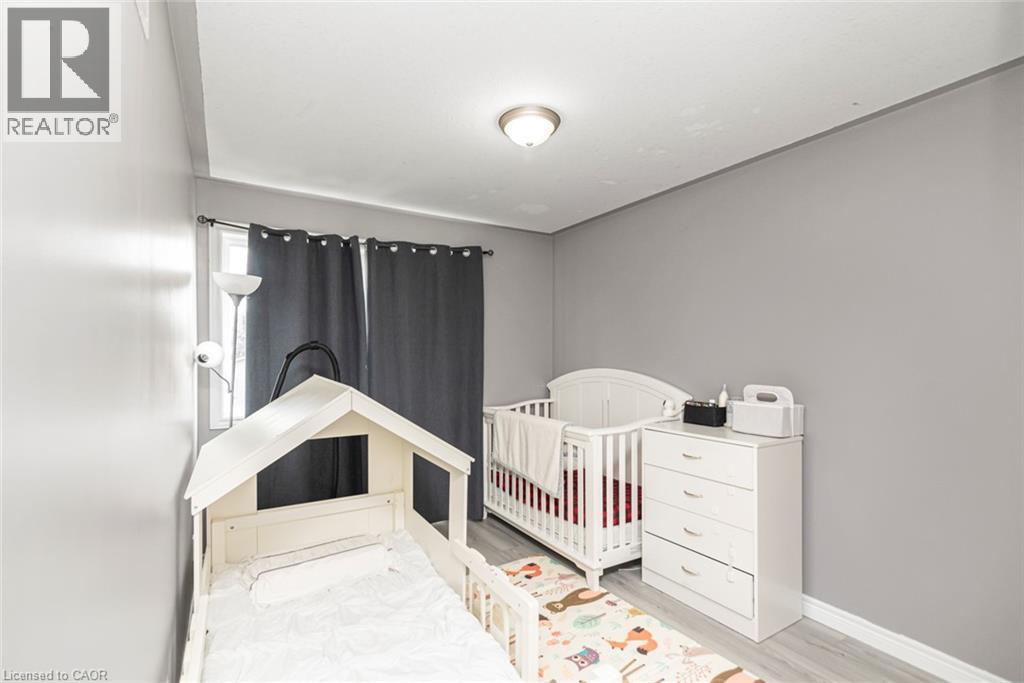
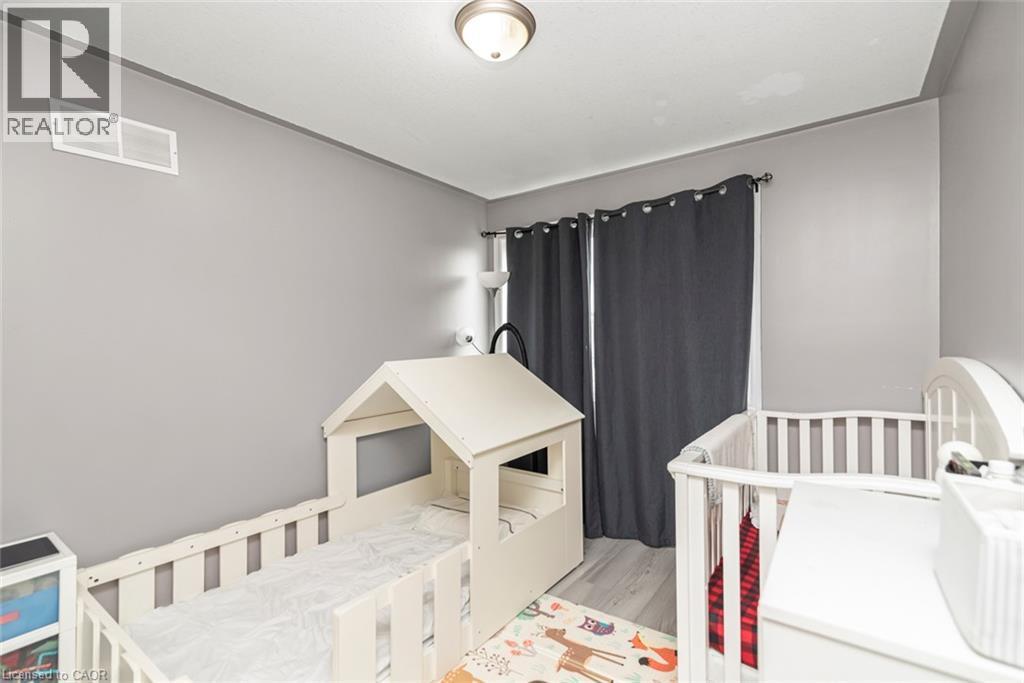
Light gray wall paint, light wood-finish flooring, white ceiling, window with dark drapes, recessed lighting - 42 Saturn Road, Port Colborne, ON
Wood-finish flooring throughout, with a framed opening leading to a dining area - 42 Saturn Road, Port Colborne, ON
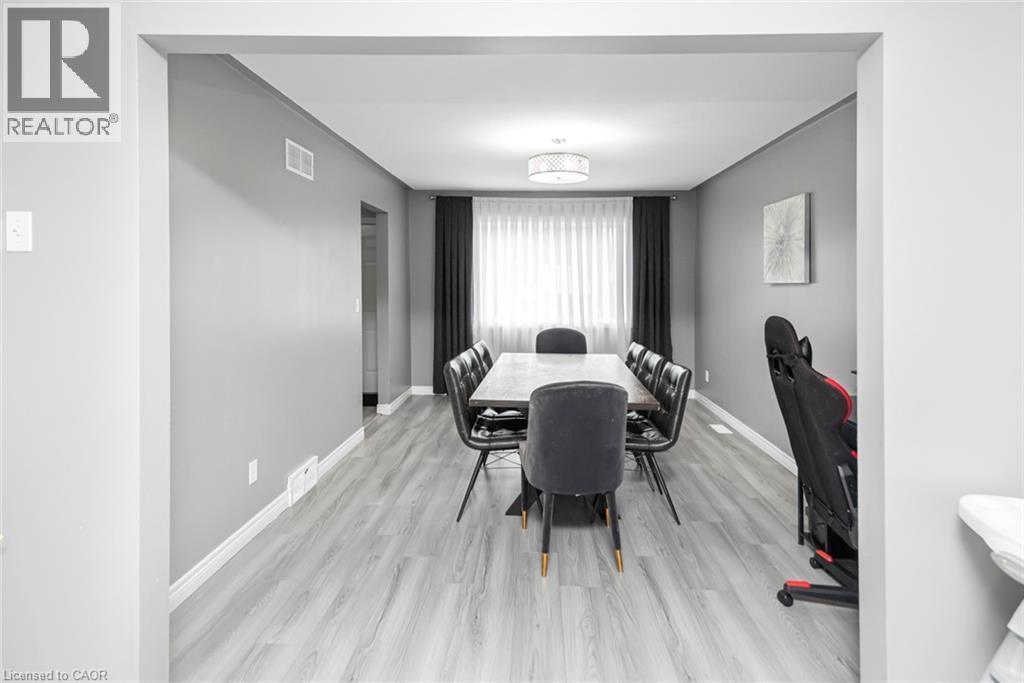
Light grey walls with white trim, a large window with dark grey drapes, and wood-finish flooring - 42 Saturn Road, Port Colborne, ON
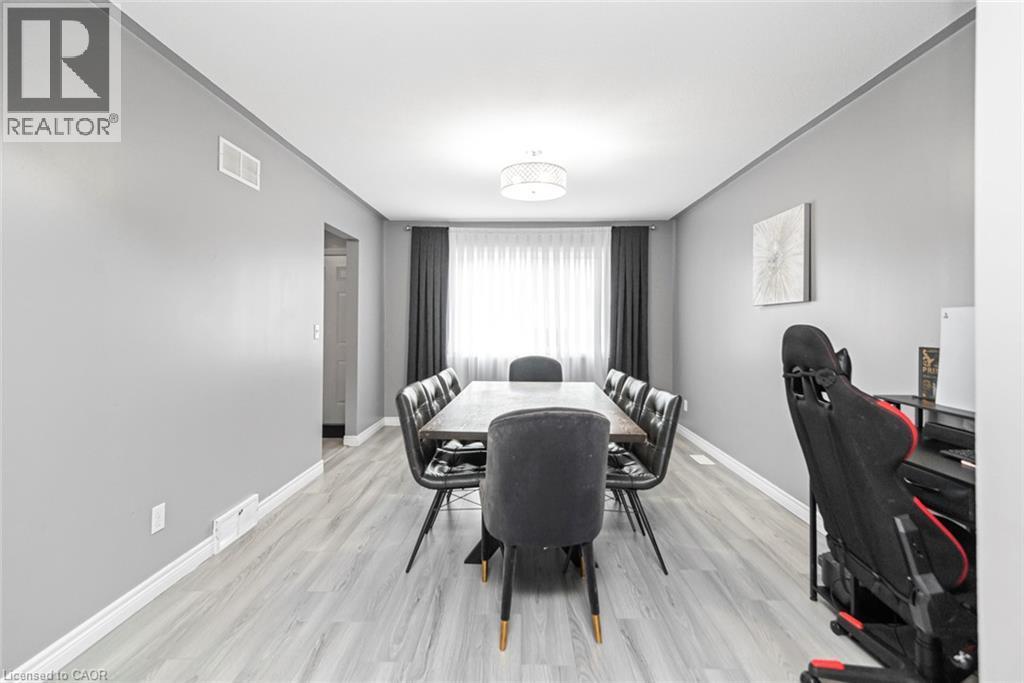
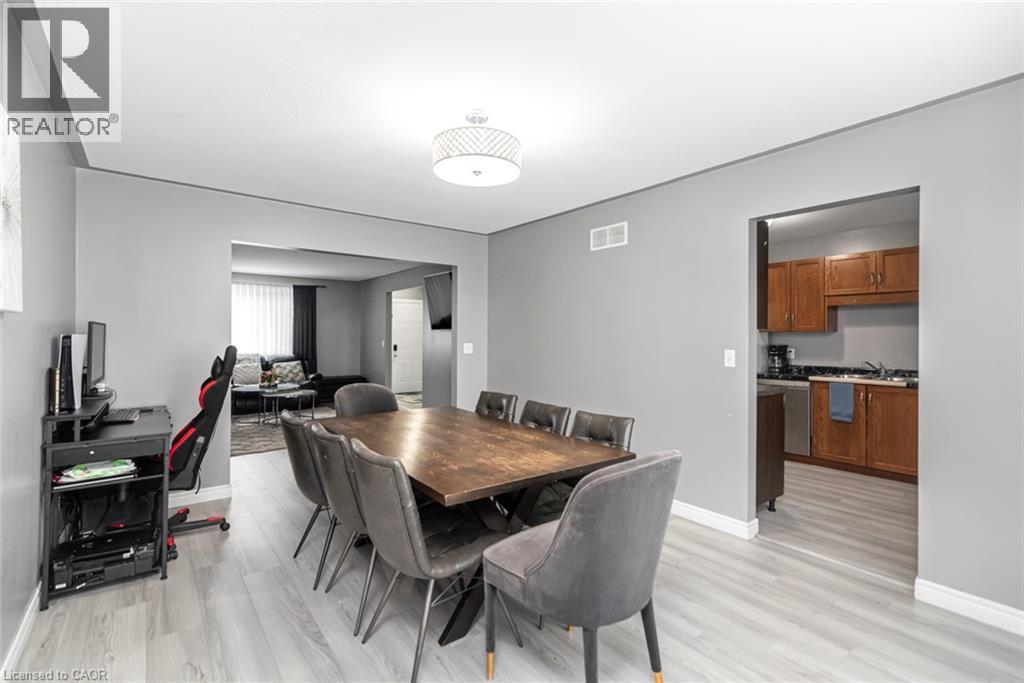
Recessed lighting and a decorative ceiling fixture illuminate this space, featuring wood-finish flooring and light gray painted walls - 42 Saturn Road, Port Colborne, ON
Recessed lighting, light gray wood-finish flooring, white trim, and a contemporary ceiling fixture - 42 Saturn Road, Port Colborne, ON
Light wood-finish flooring - 42 Saturn Road, Port Colborne, ON
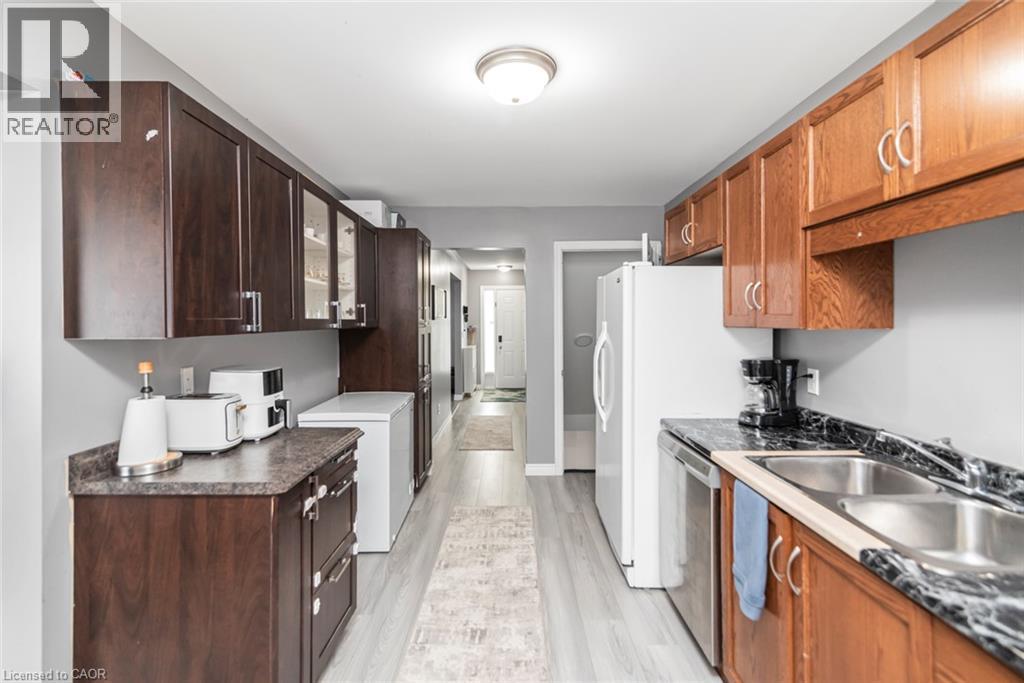
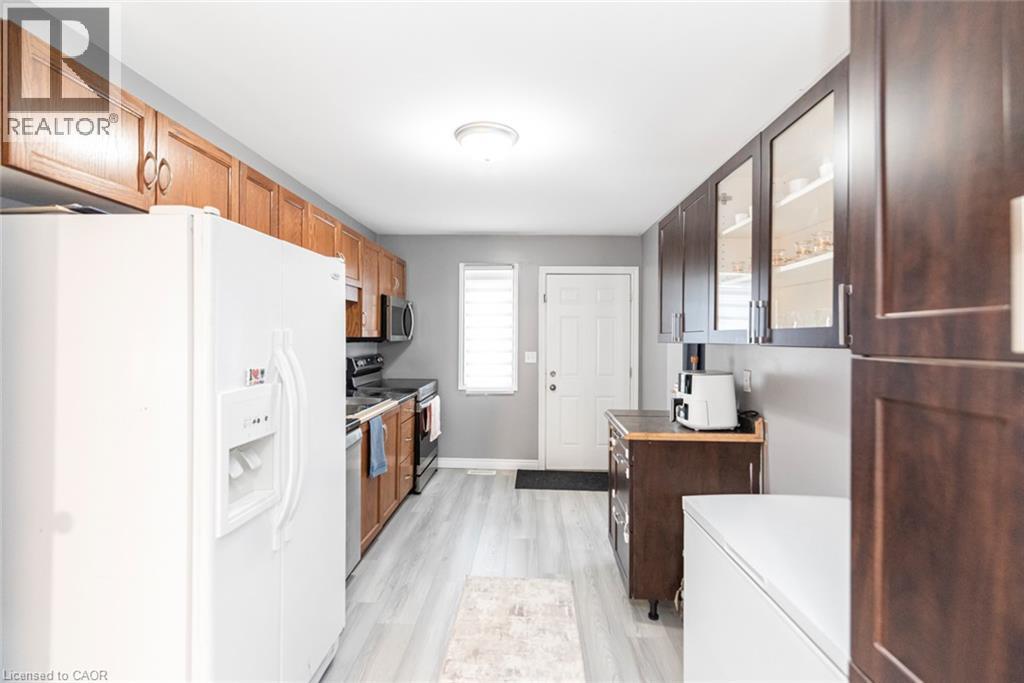
Galley kitchen featuring dual-tone cabinetry, laminate countertops, and stainless steel sink - 42 Saturn Road, Port Colborne, ON
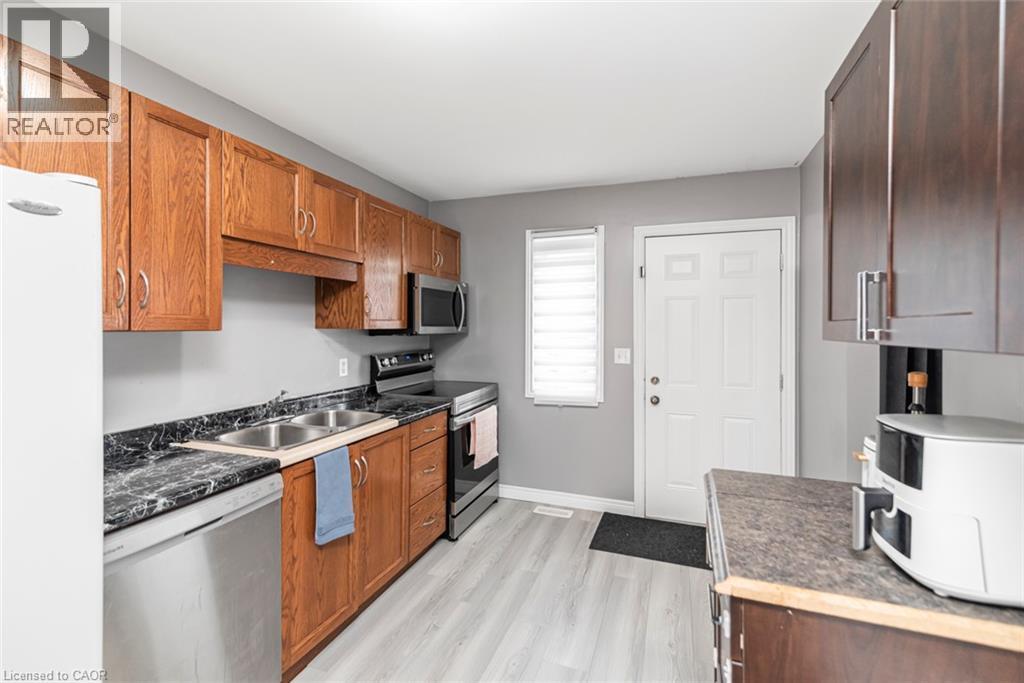
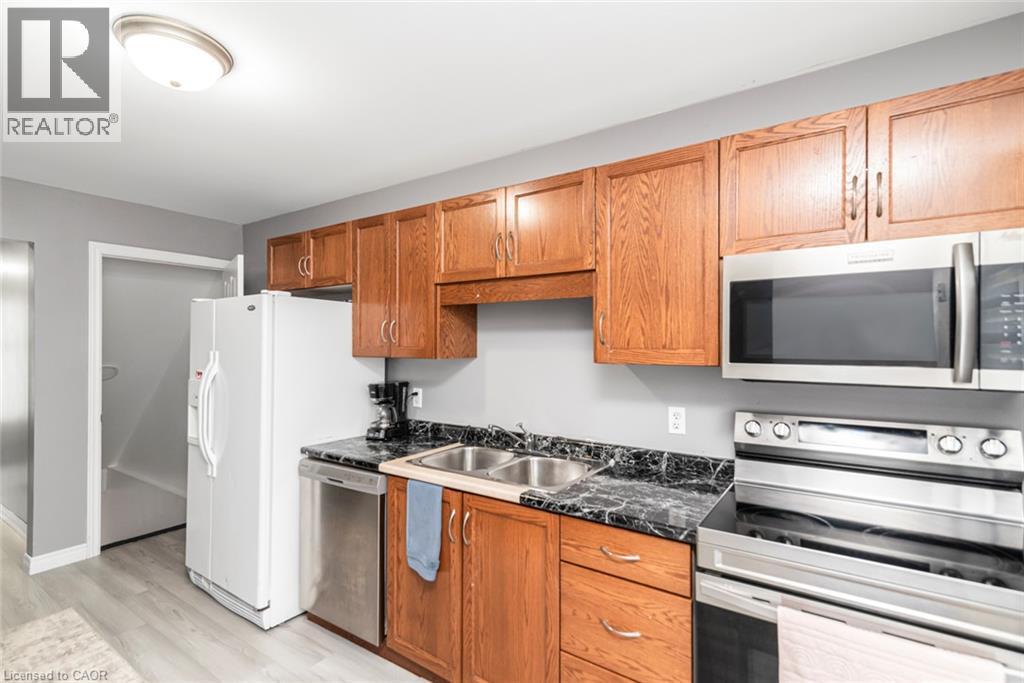
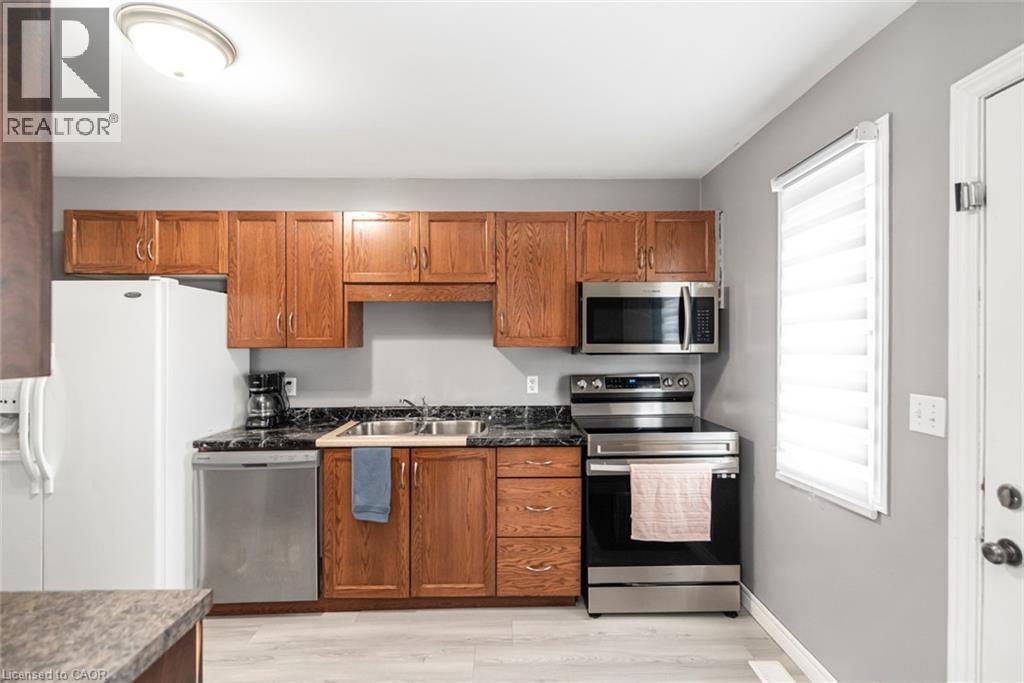
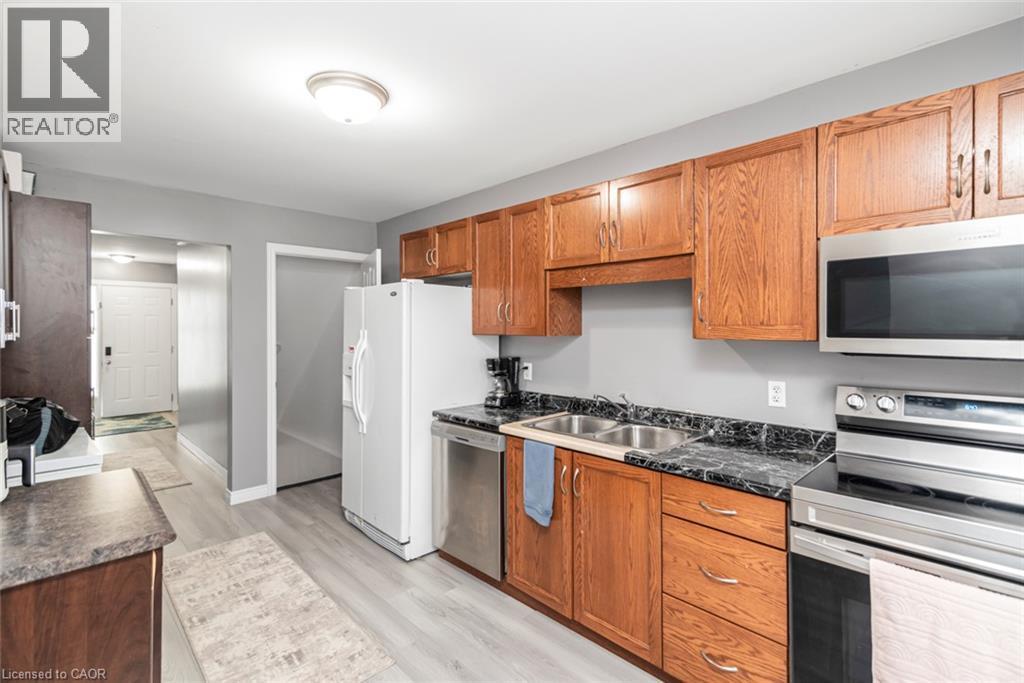
Full-size kitchen featuring wood-finish cabinetry, stainless steel appliances, a double basin sink, and wood-finish flooring - 42 Saturn Road, Port Colborne, ON
Kitchen featuring wood cabinetry, dark countertops, stainless steel appliances, and wood-finish flooring - 42 Saturn Road, Port Colborne, ON
Kitchen featuring wood cabinetry, stainless steel appliances, a double basin sink, and wood-finish flooring - 42 Saturn Road, Port Colborne, ON
Wood-finish flooring, white paneled door, light-toned upper cabinetry, dark-toned cabinetry with glass inserts, and a stainless steel range - 42 Saturn Road, Port Colborne, ON
Kitchen featuring wood-finish cabinetry, dark countertops, stainless steel appliances, and wood-finish flooring - 42 Saturn Road, Port Colborne, ON
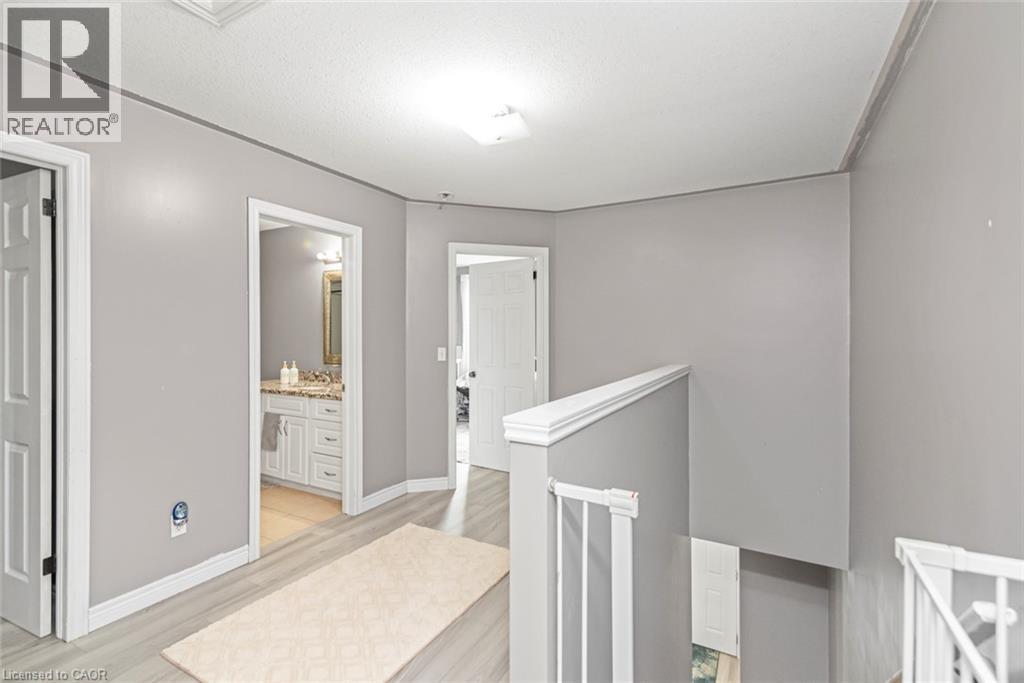
Hallway with wood-finish flooring, white doors, and a bathroom vanity featuring a light-toned countertop - 42 Saturn Road, Port Colborne, ON
42 Saturn Road, Port Colborne, ON
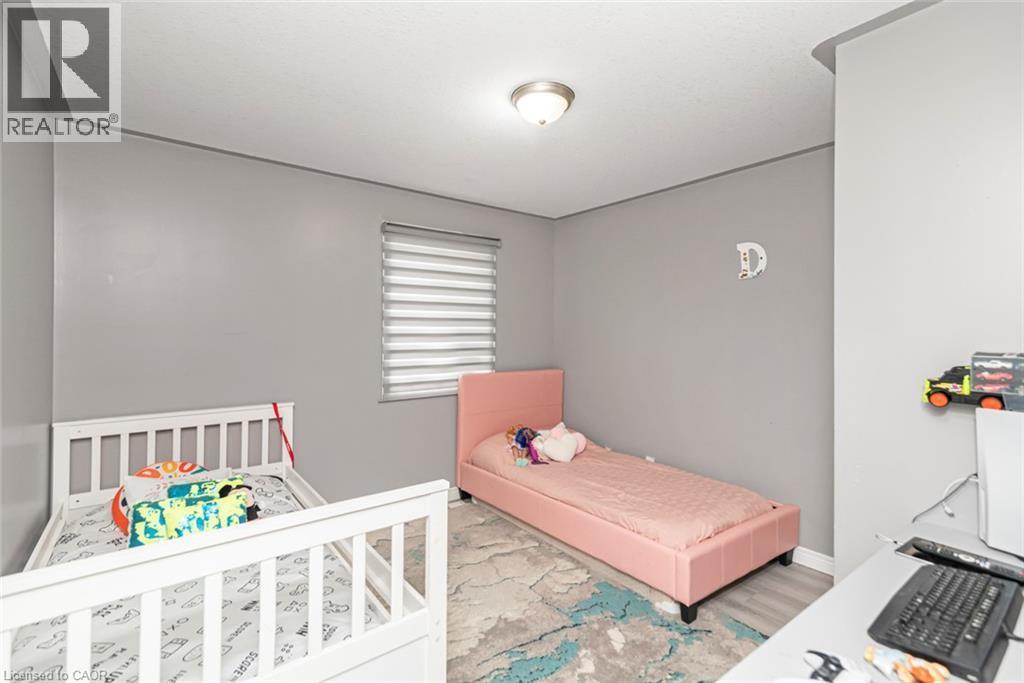
Neutral wall paint, window with horizontal blinds, overhead flush mount light fixture, and wood-finish flooring - 42 Saturn Road, Port Colborne, ON
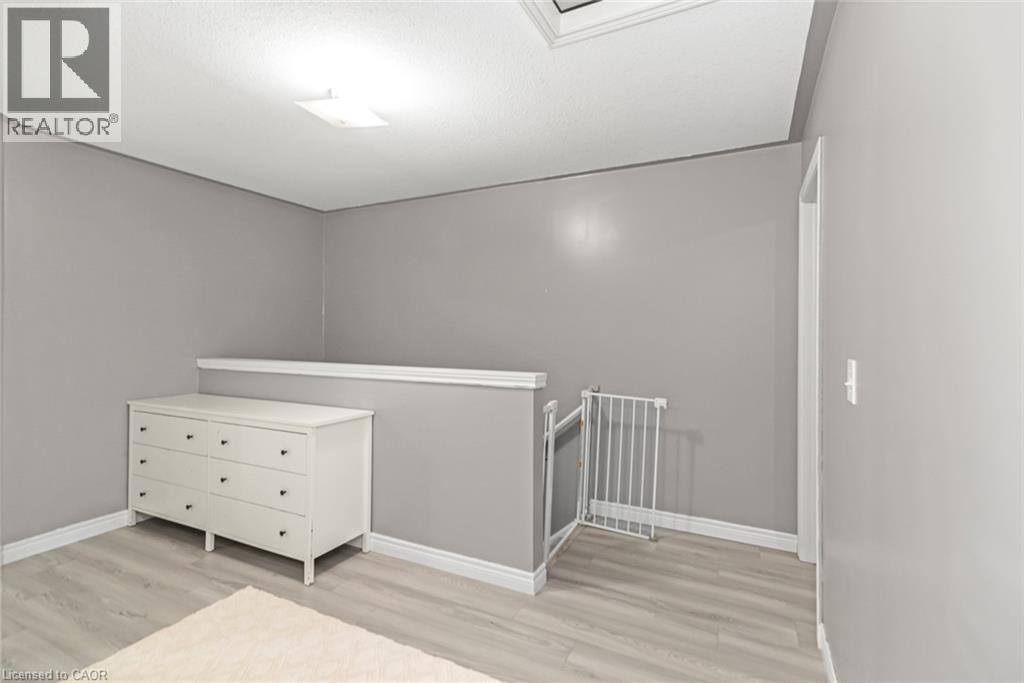
Gray walls with white trim, wood-finish flooring, and a white interior door - 42 Saturn Road, Port Colborne, ON
Light gray walls, recessed ceiling light, window with dark curtains, and light wood-finish flooring - 42 Saturn Road, Port Colborne, ON
Recessed ceiling light fixture - 42 Saturn Road, Port Colborne, ON
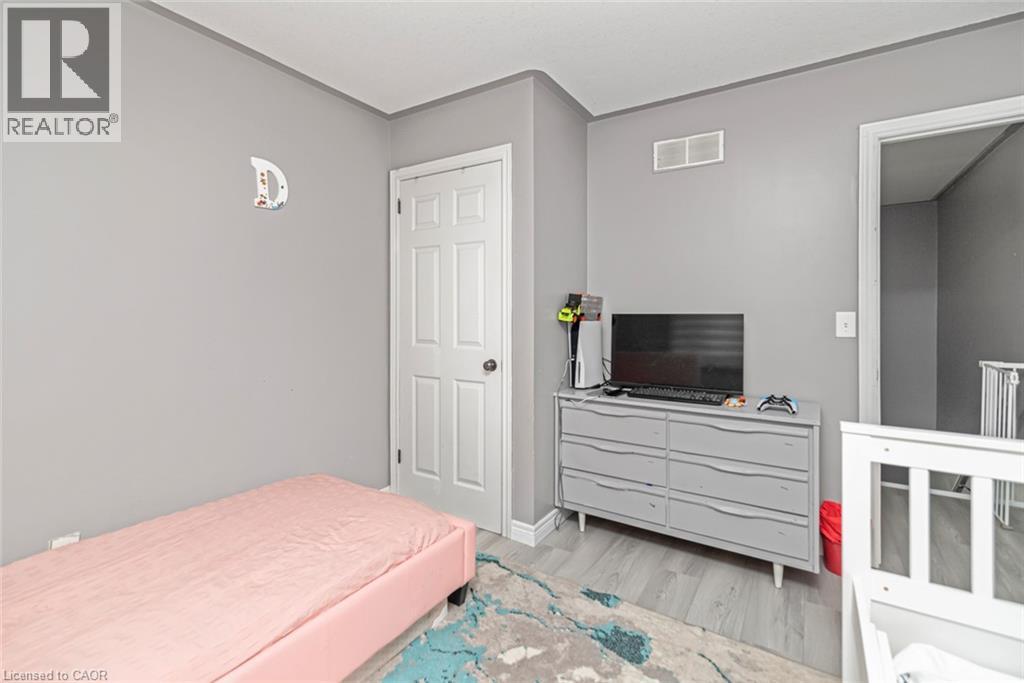
Neutral wall paint, window with vertical blinds, and wood-finish flooring - 42 Saturn Road, Port Colborne, ON
Recessed ceiling light fixture, neutral gray wall paint, light-toned wood-finish flooring, and white window trim - 42 Saturn Road, Port Colborne, ON
Recessed corner with neutral wall paint and light wood-finish flooring - 42 Saturn Road, Port Colborne, ON
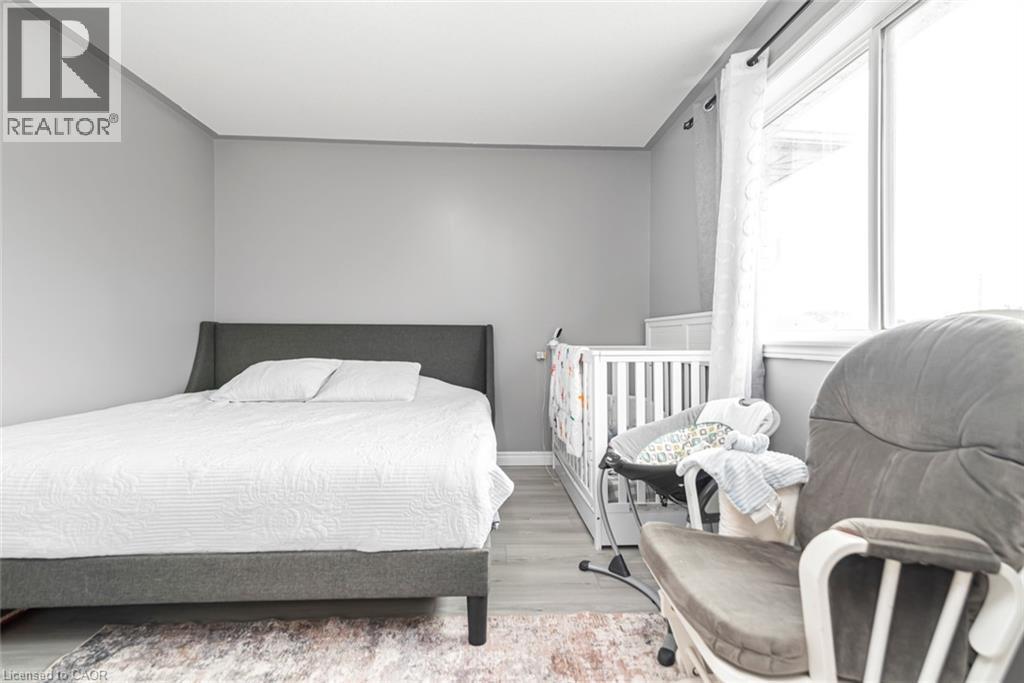
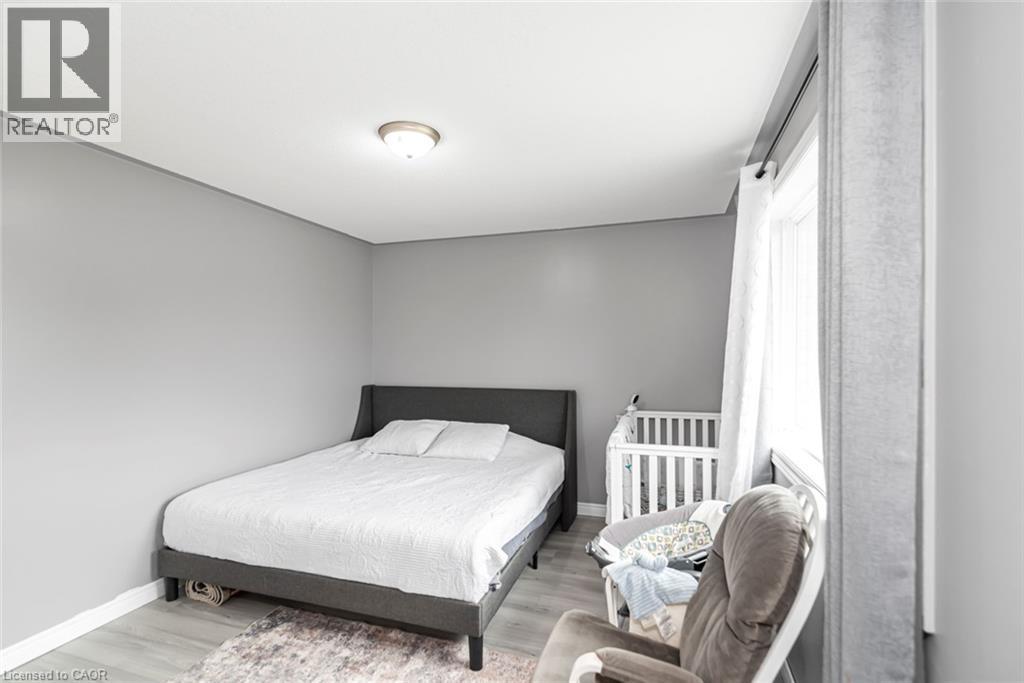
Recessed window, white trim, light gray walls, wood-finish flooring, ceiling-mounted light fixture - 42 Saturn Road, Port Colborne, ON
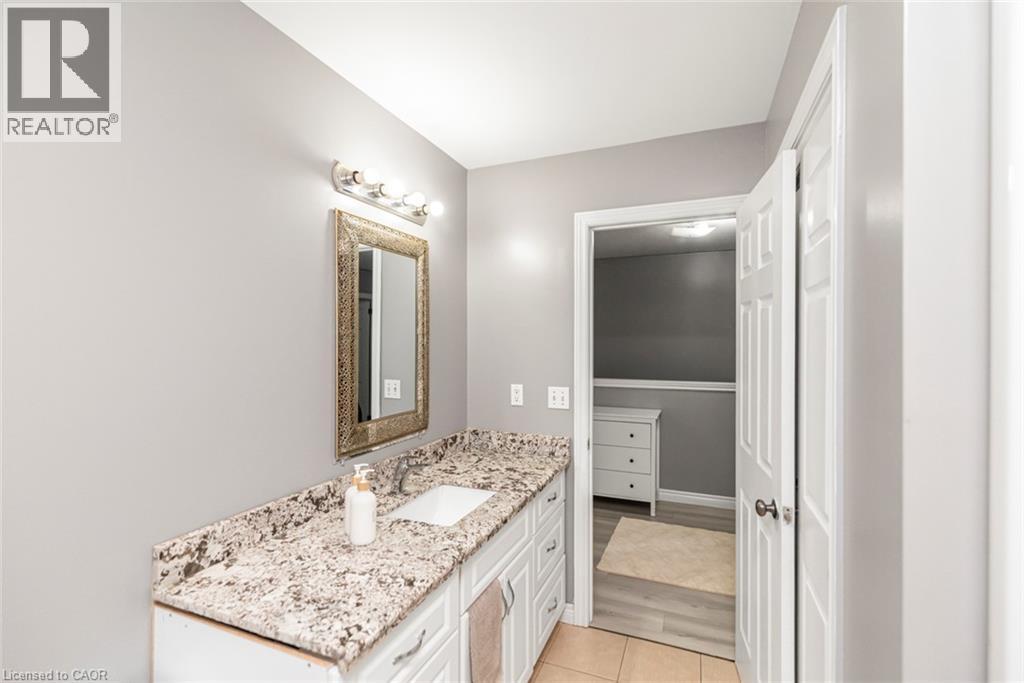
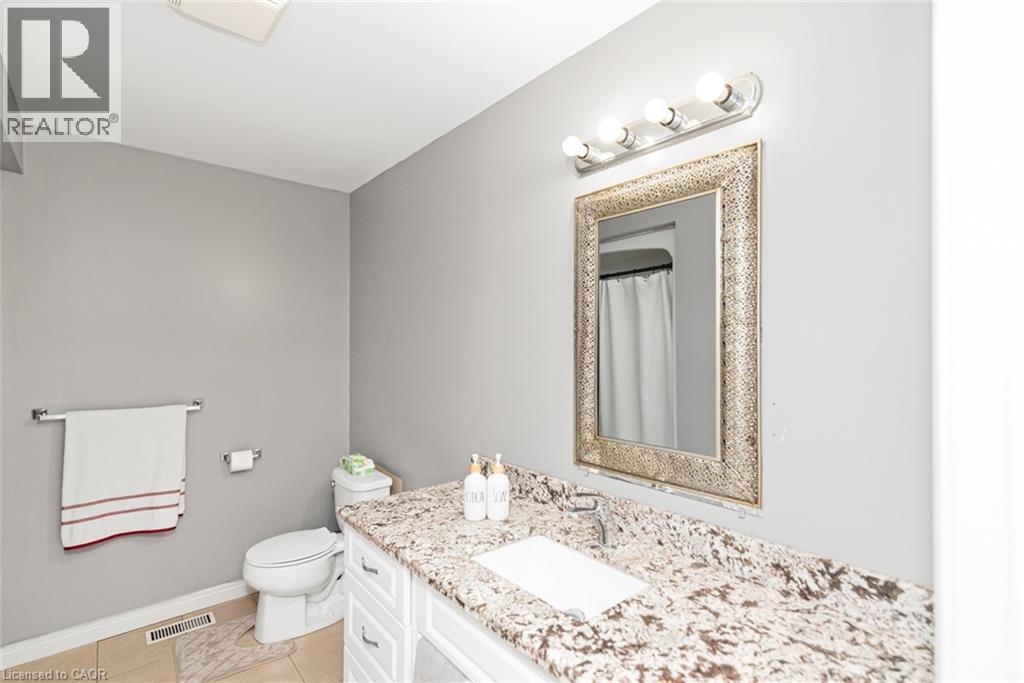
Vanity with an integrated sink, granite countertop, white cabinetry, and brushed nickel light fixture - 42 Saturn Road, Port Colborne, ON
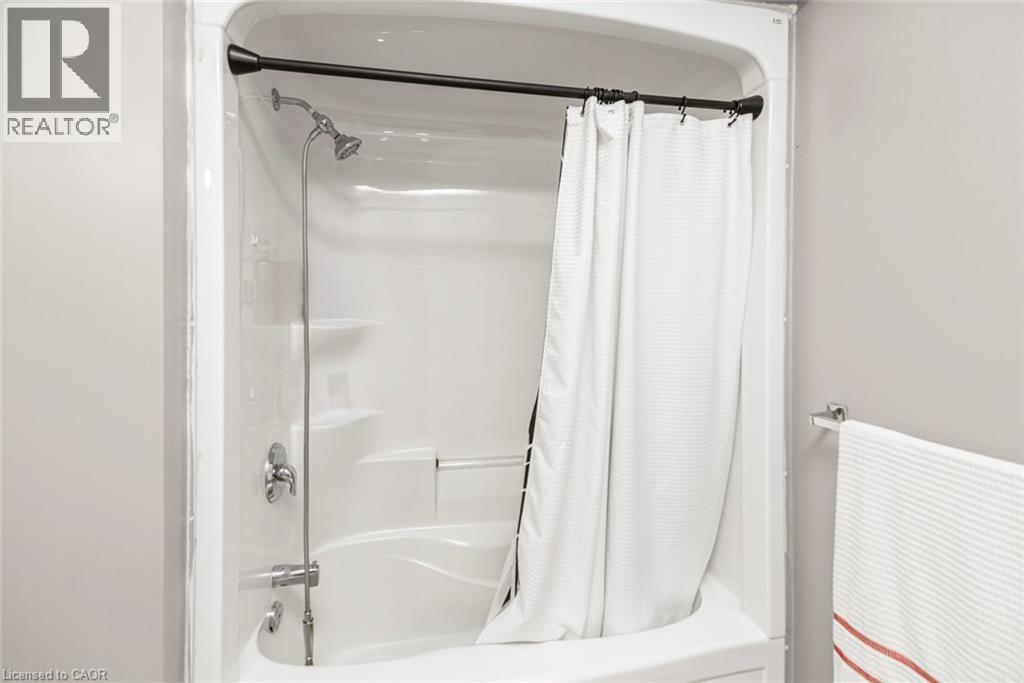
Integrated shower and bathtub unit with chrome fixtures - 42 Saturn Road, Port Colborne, ON
White vanity with cabinet storage and drawer hardware - 42 Saturn Road, Port Colborne, ON
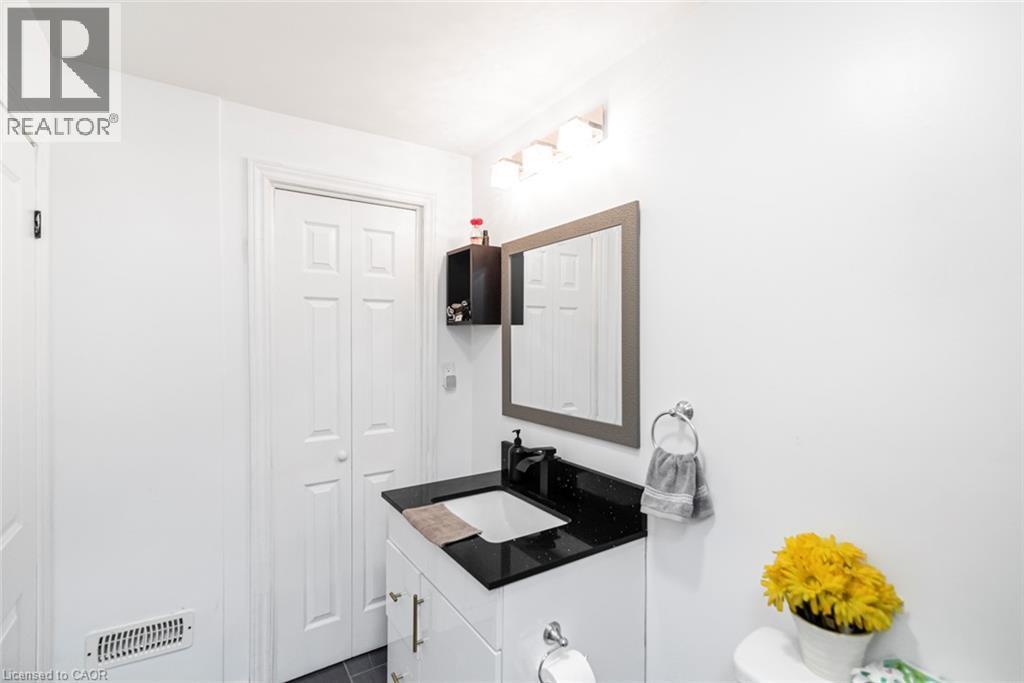
Vanity with black countertop and integrated sink, wall-mounted mirror, and bi-fold doors - 42 Saturn Road, Port Colborne, ON
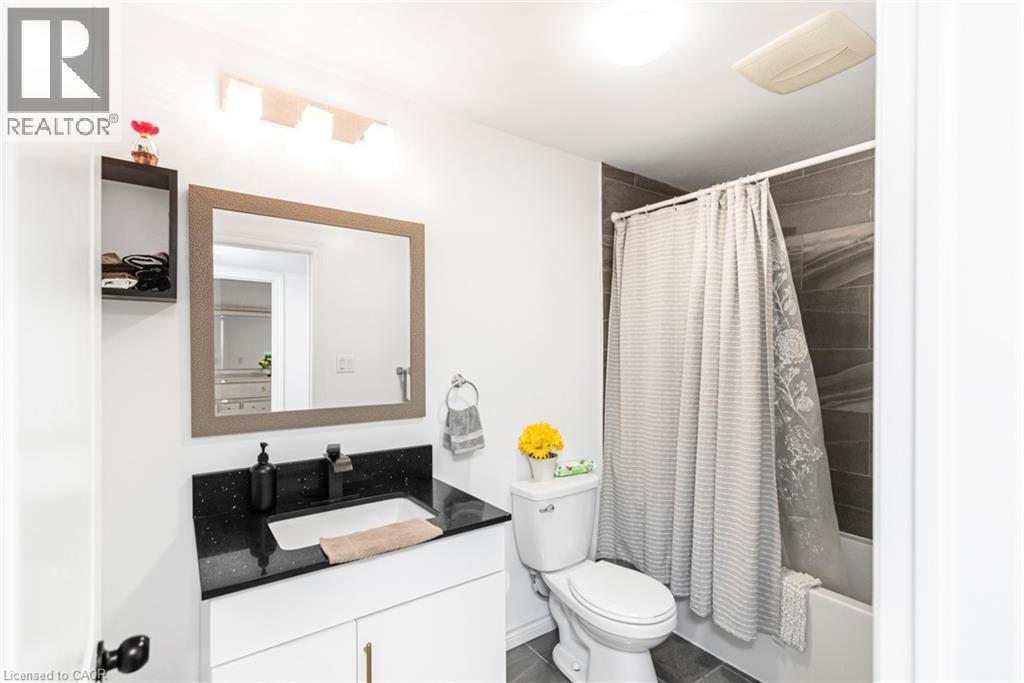
Bathroom with dark speckled countertop, white vanity, black faucet, framed mirror, and a tiled shower surround - 42 Saturn Road, Port Colborne, ON
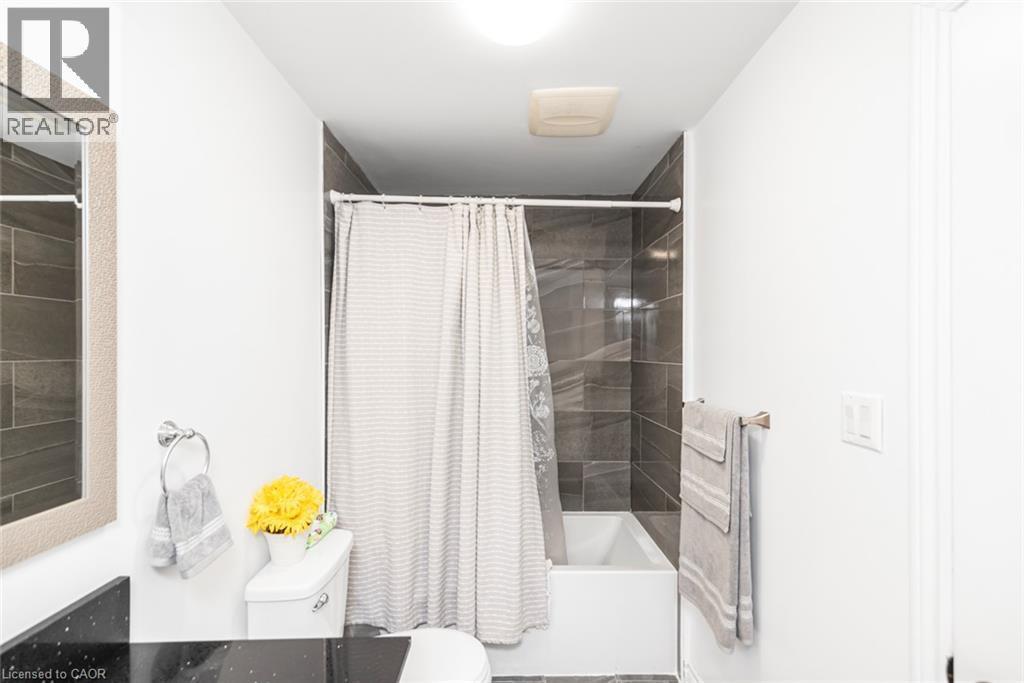
Bathroom featuring a white bathtub, dark-toned wall tiling, white toilet, and a vanity with a dark countertop - 42 Saturn Road, Port Colborne, ON
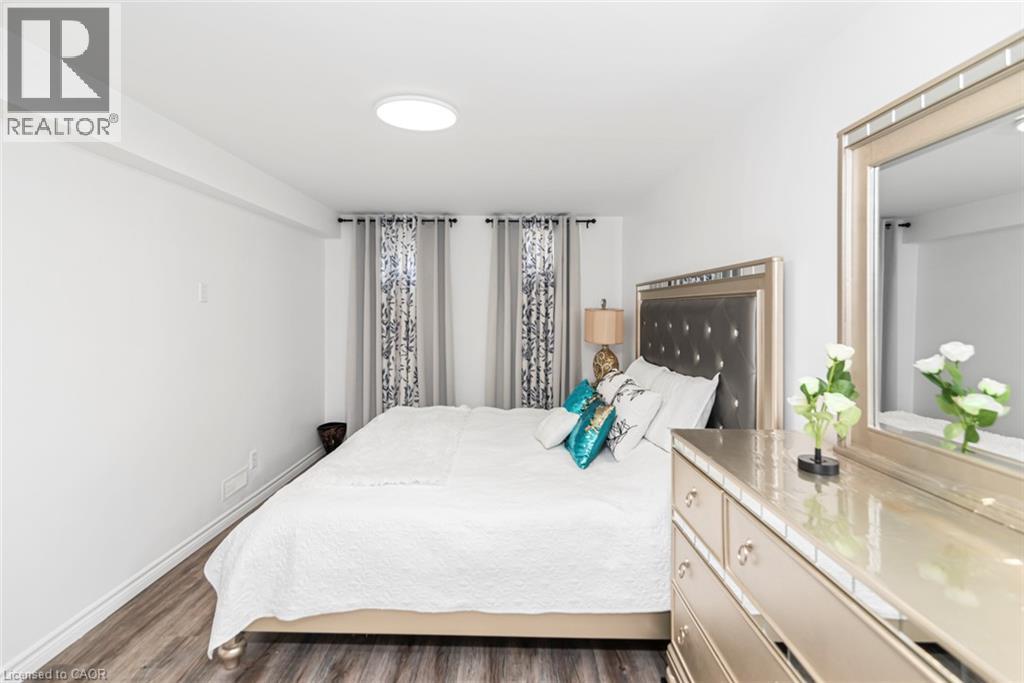
Wood-finish flooring, recessed ceiling light, and window treatments - 42 Saturn Road, Port Colborne, ON
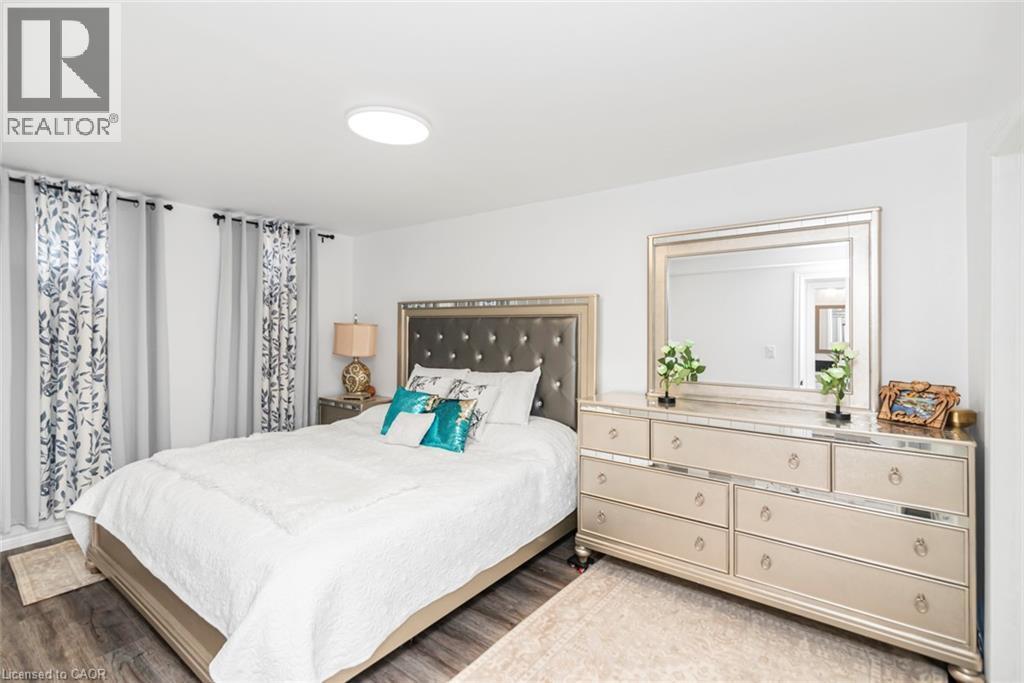
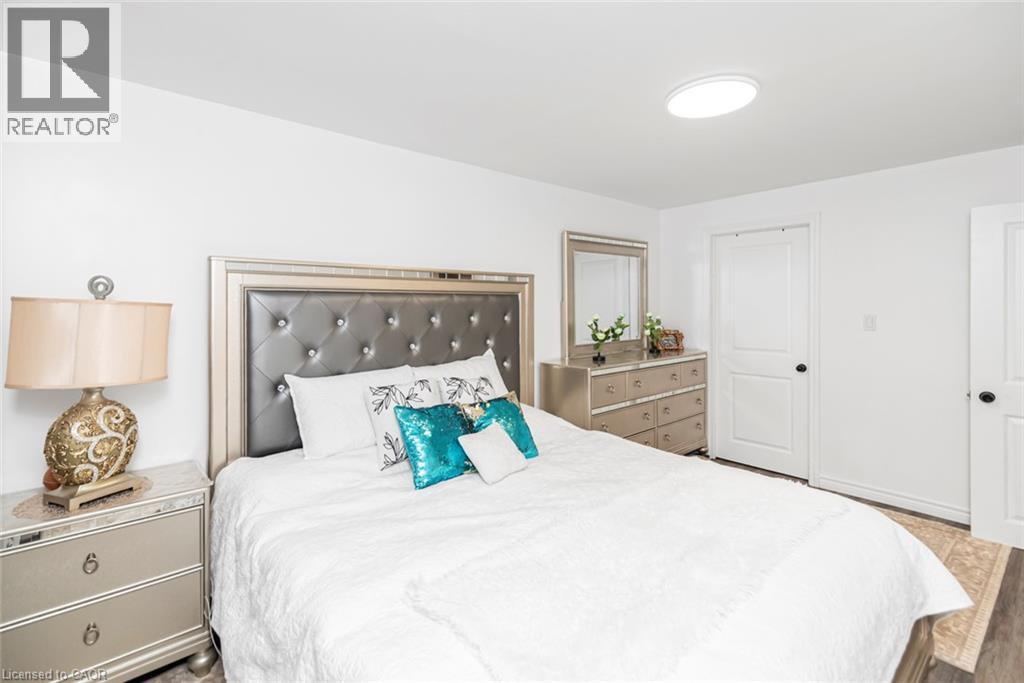
Wood-finish flooring, recessed ceiling light, and white walls - 42 Saturn Road, Port Colborne, ON
Wood-finish flooring with a light area rug - 42 Saturn Road, Port Colborne, ON
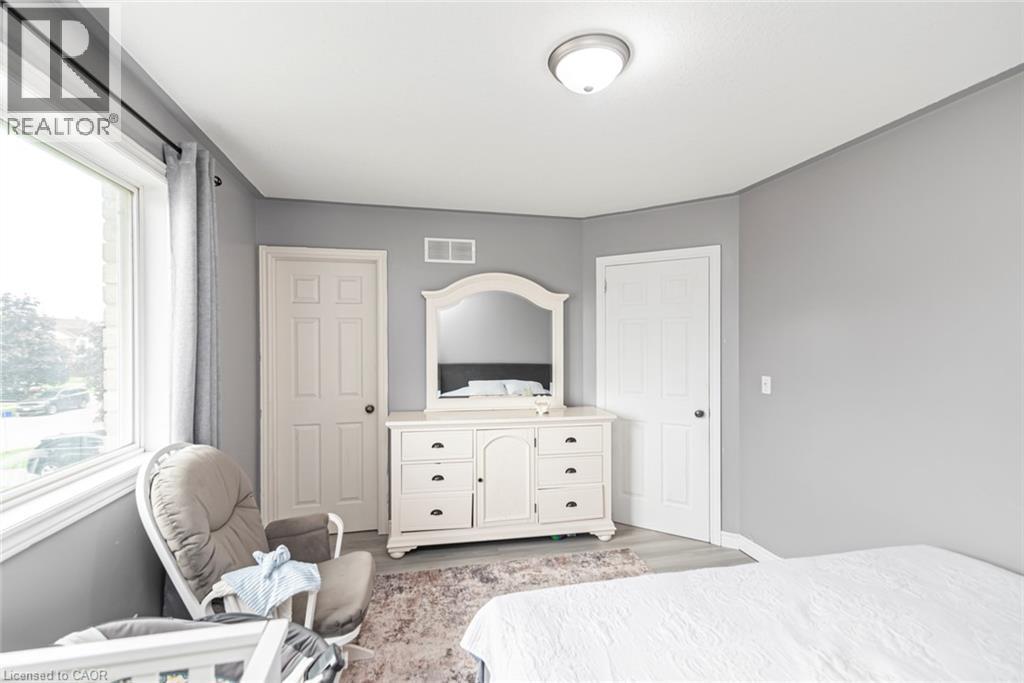
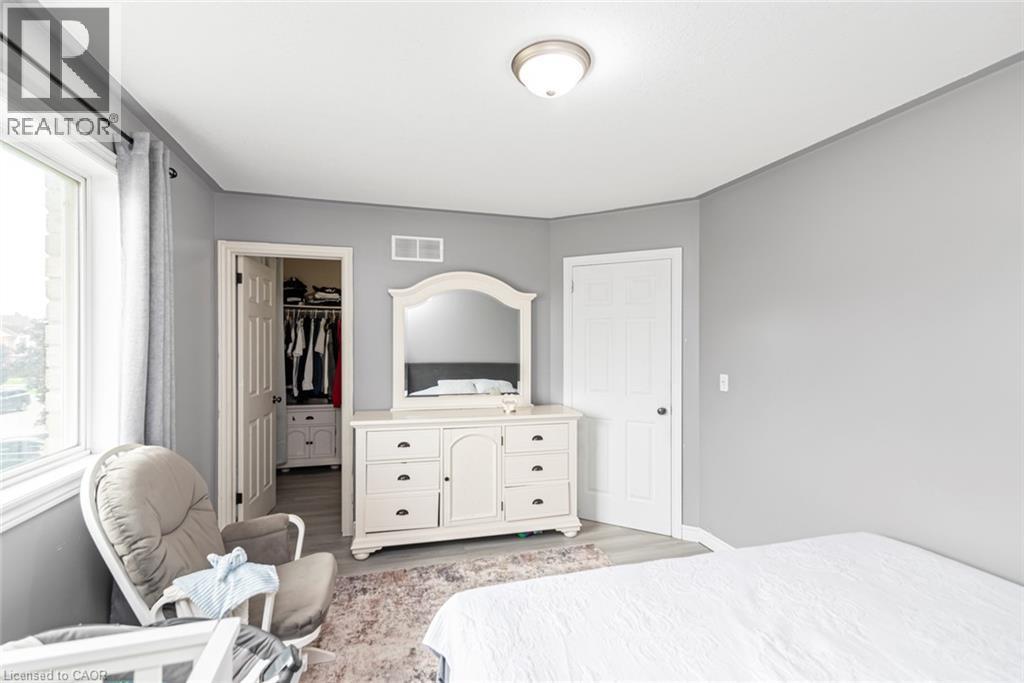
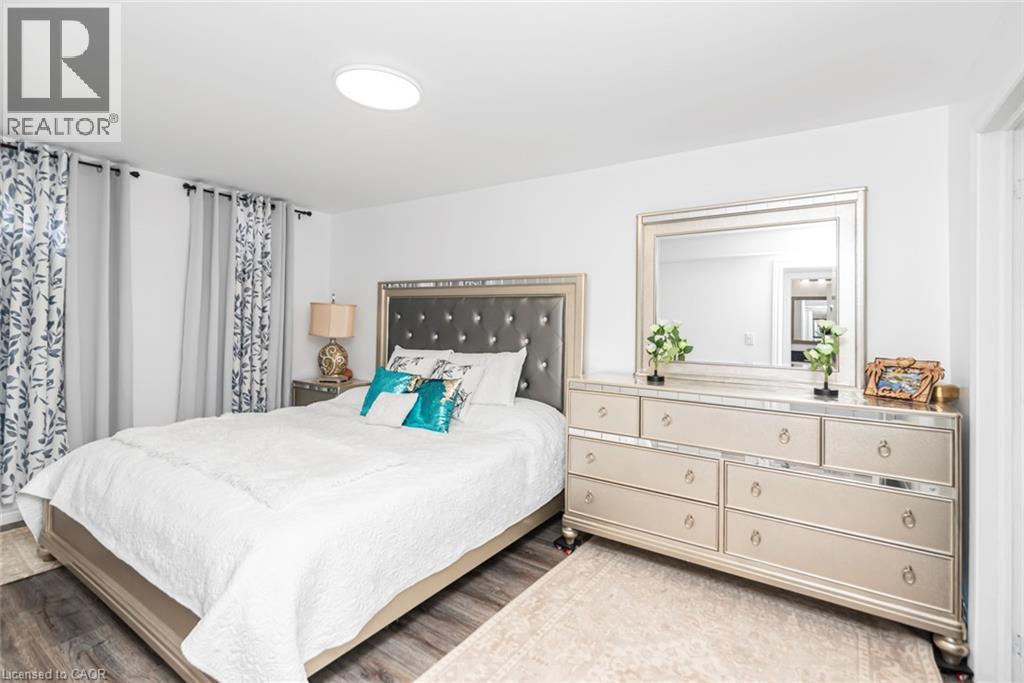
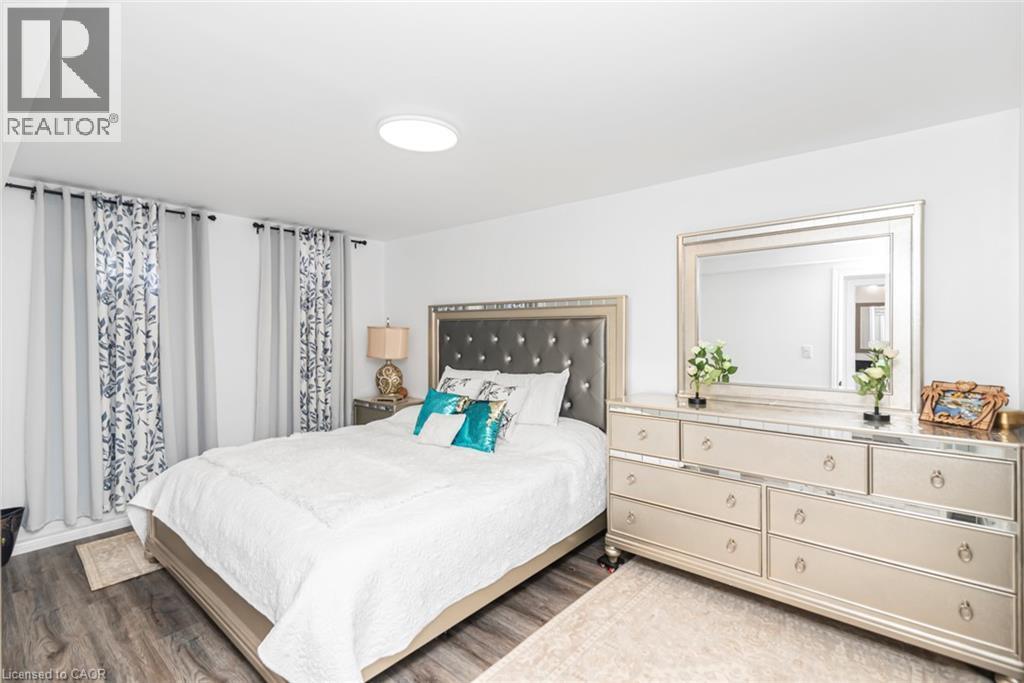
Wood-finish flooring, recessed ceiling light, white walls, mirror with a metallic frame, and a dresser featuring multiple drawers - 42 Saturn Road, Port Colborne, ON
White walls with a flush-mount ceiling light - 42 Saturn Road, Port Colborne, ON
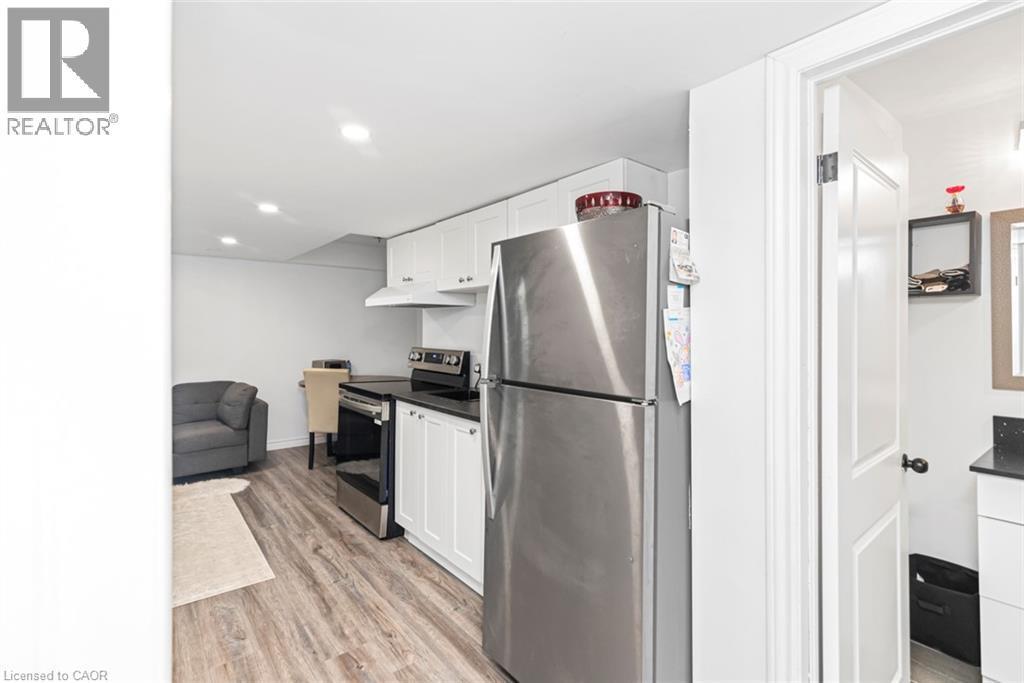
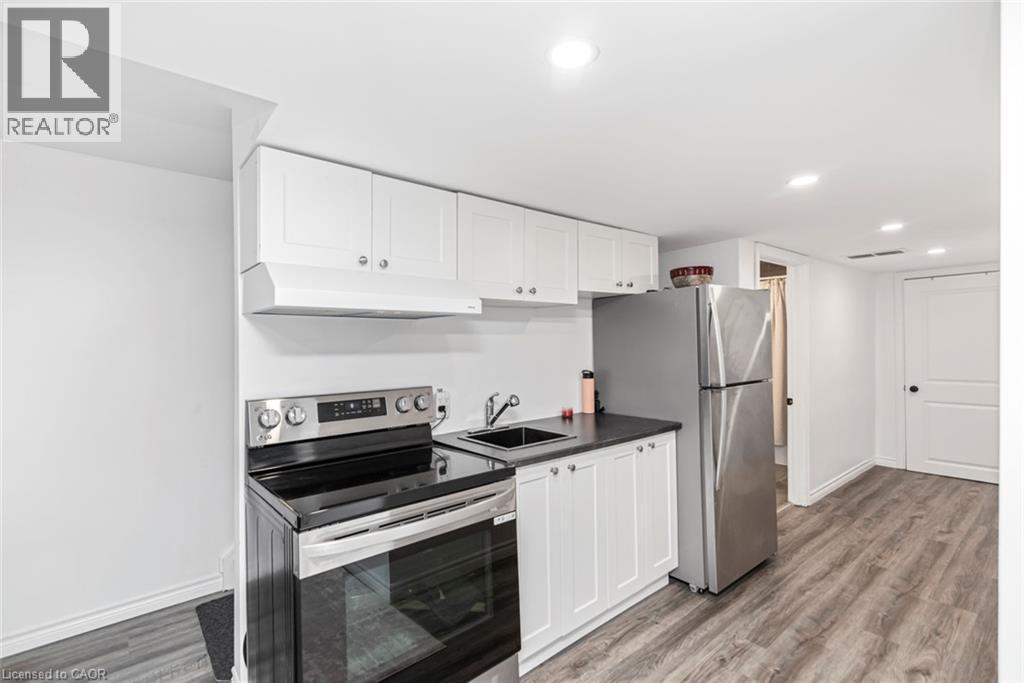
Full-size stainless steel refrigerator, white cabinetry, dark countertops, wood-finish flooring, and recessed lighting - 42 Saturn Road, Port Colborne, ON
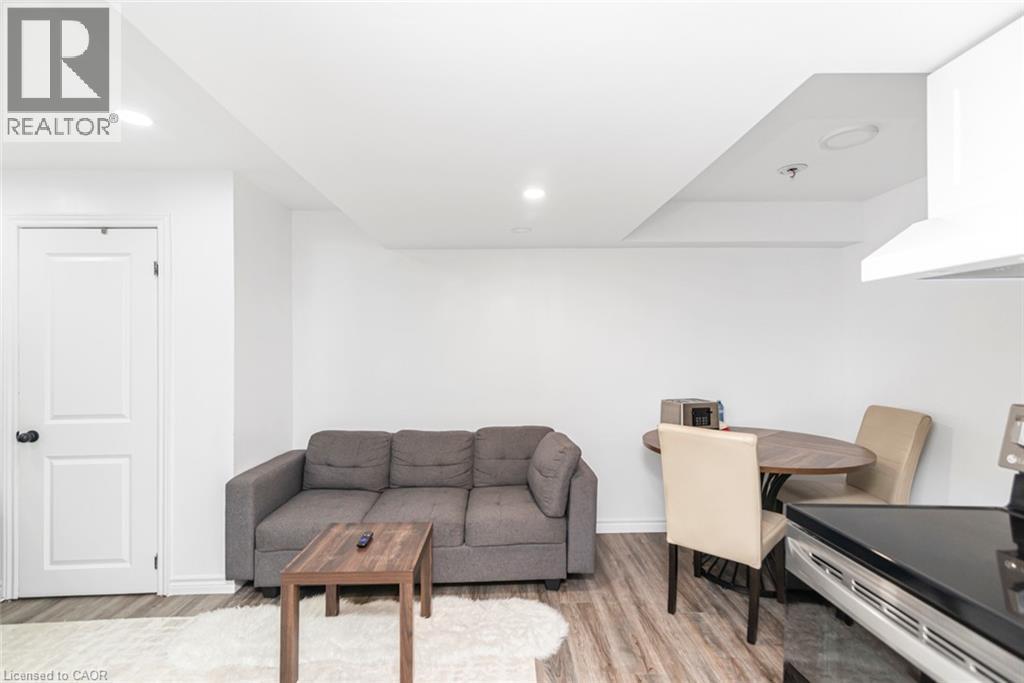
Kitchenette featuring white cabinetry, stainless steel appliances, dark countertop, and wood-finish flooring - 42 Saturn Road, Port Colborne, ON
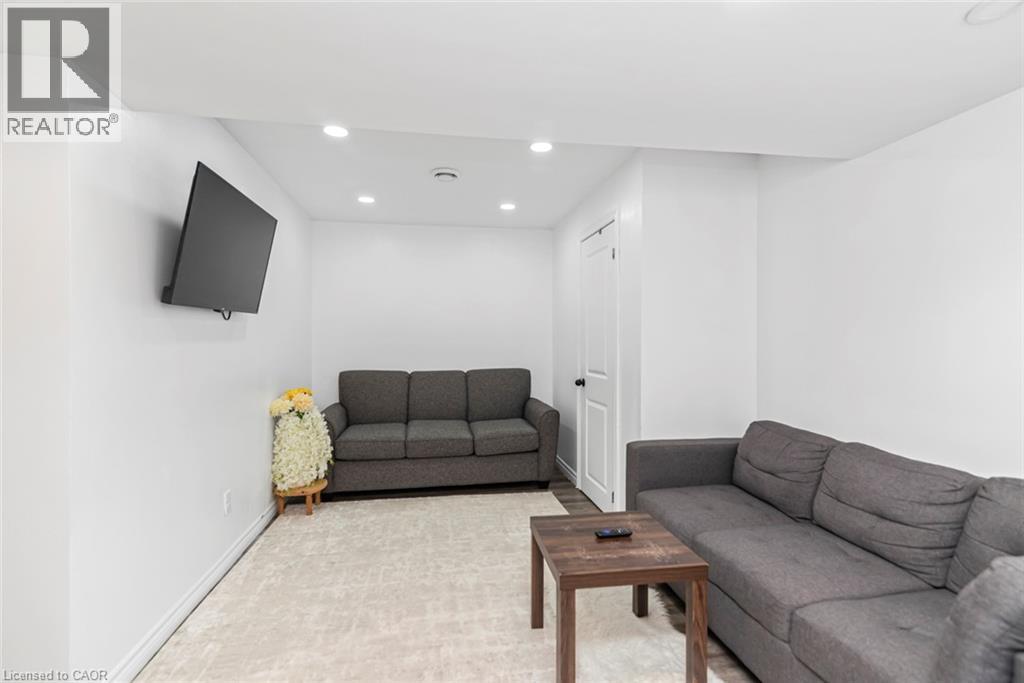
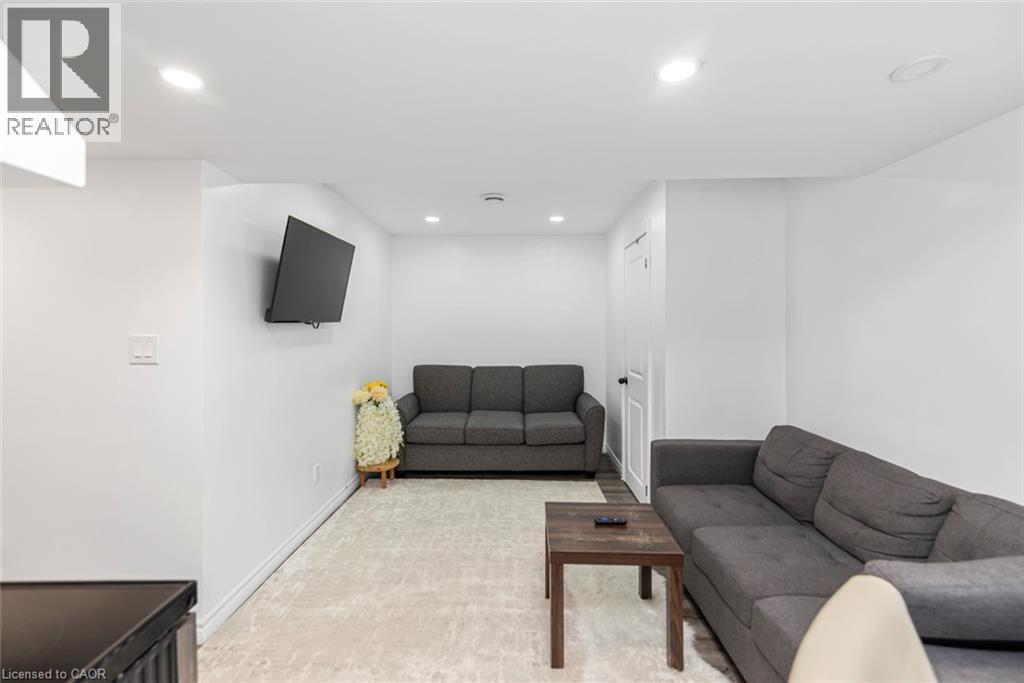
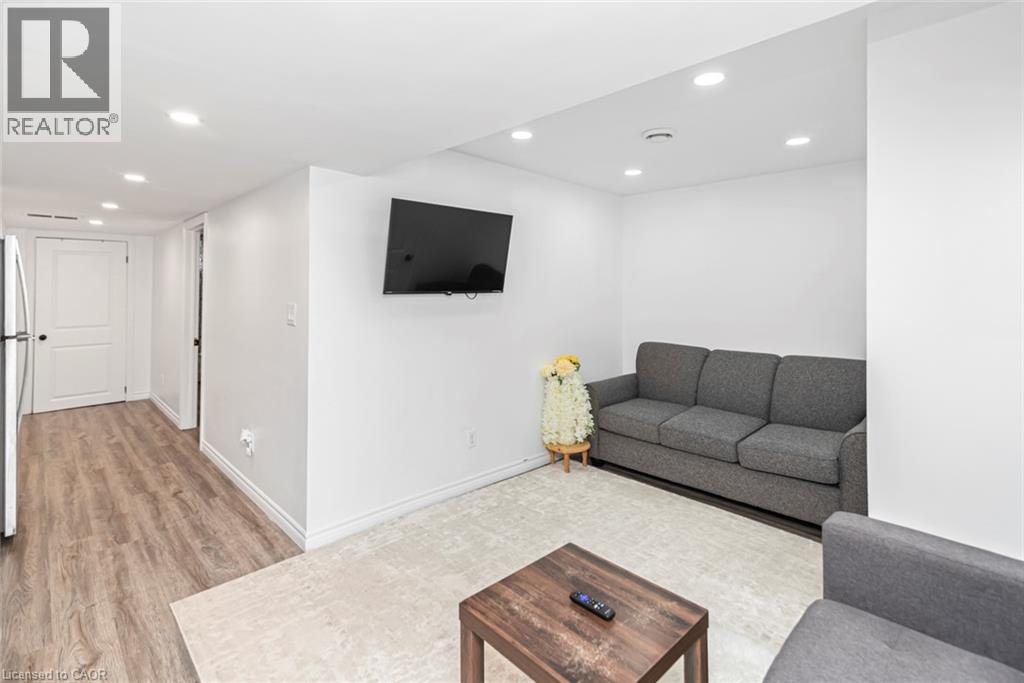
Recessed lighting, wood-finish flooring, and white walls - 42 Saturn Road, Port Colborne, ON
Recessed lighting, wood-finish flooring, white paneled door, and built-in range hood - 42 Saturn Road, Port Colborne, ON
Recessed lighting, wood-finish flooring, white walls, and a white door with dark hardware - 42 Saturn Road, Port Colborne, ON
Recessed ceiling lighting, wood-finish flooring, white walls, and a white interior door with black hardware - 42 Saturn Road, Port Colborne, ON
Additional content - 42 Saturn Road, Port Colborne, ON
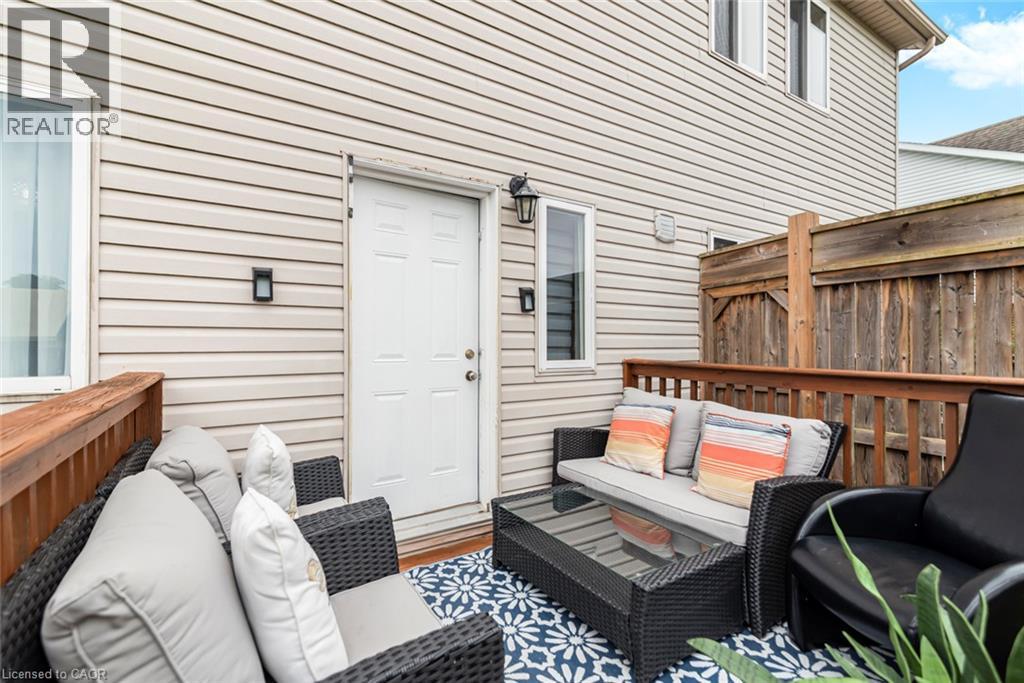
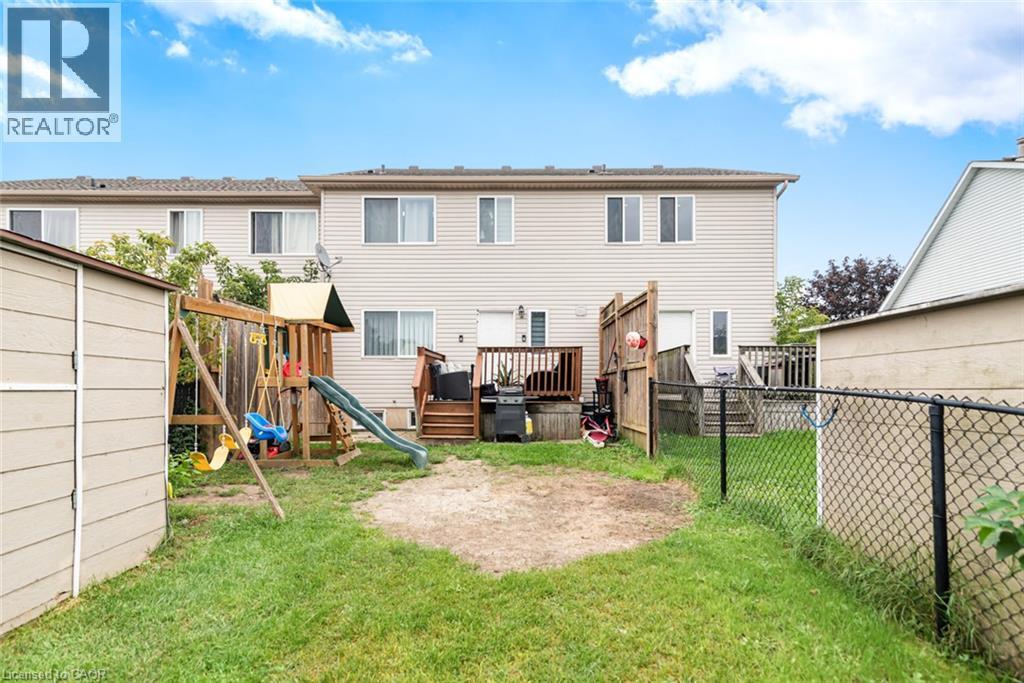
Private outdoor deck with wood railing, featuring neutral vinyl siding and a secure rear entry door - 42 Saturn Road, Port Colborne, ON
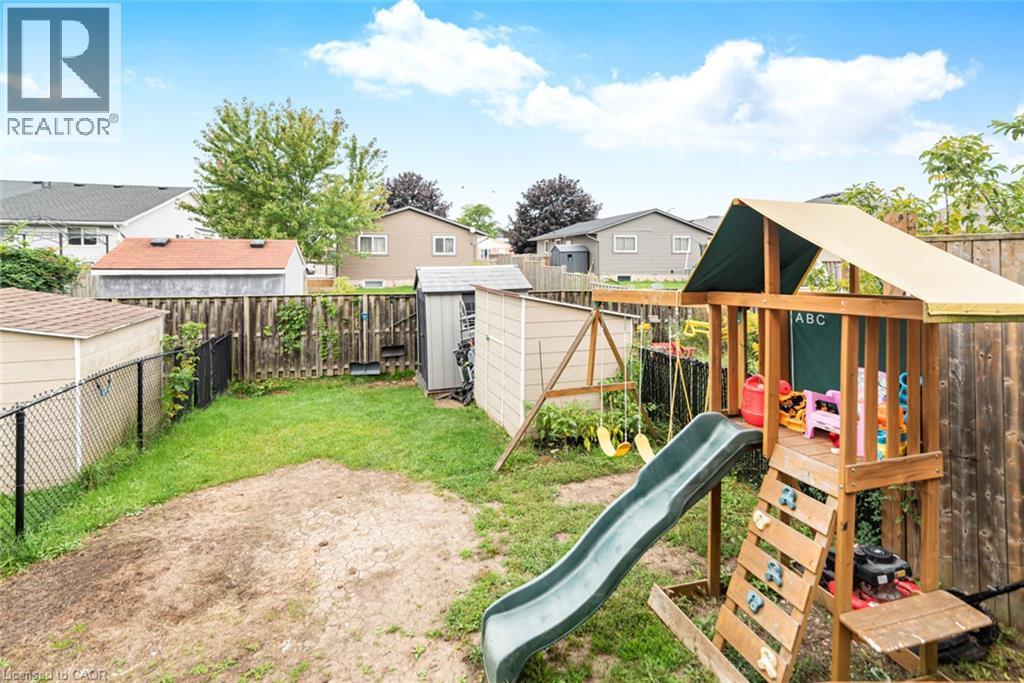
Fenced backyard with a wooden playset featuring a slide and swings, alongside a storage shed - 42 Saturn Road, Port Colborne, ON
Additional content - 42 Saturn Road, Port Colborne, ON
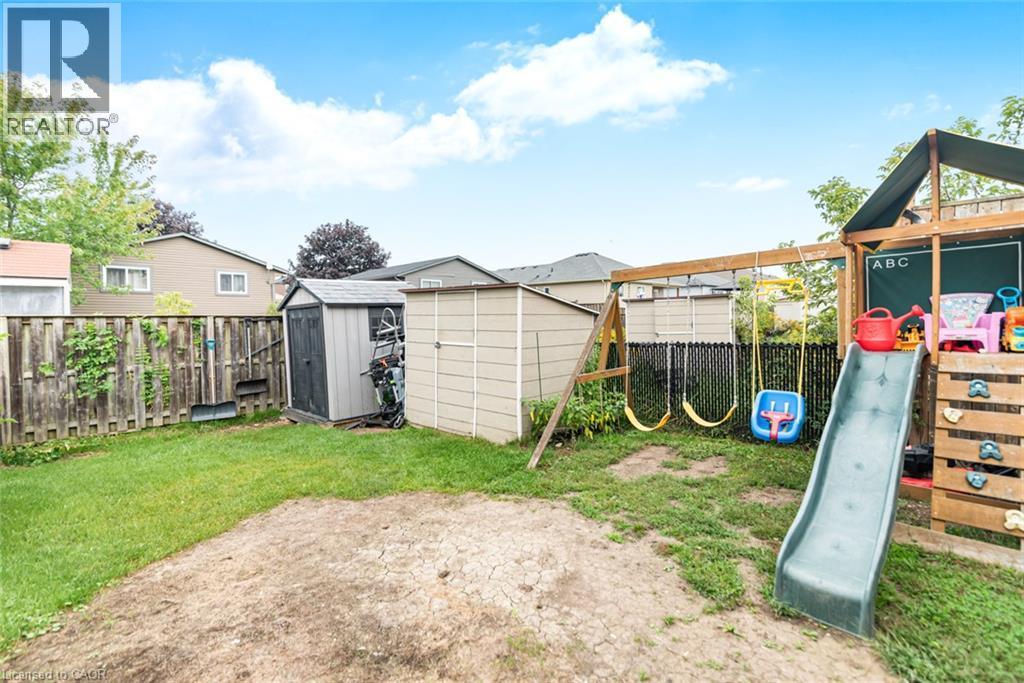
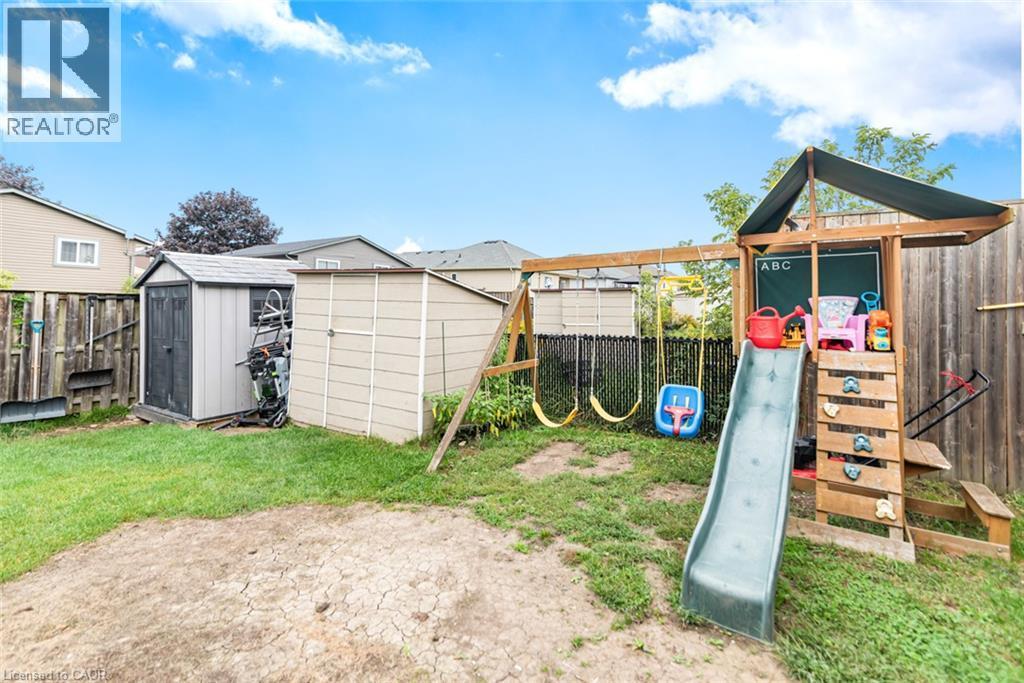
Fenced backyard featuring two storage sheds, a wooden privacy fence, and a designated play area - 42 Saturn Road, Port Colborne, ON
Expansive backyard featuring a partial grass lawn, two storage sheds, and a wooden fence - 42 Saturn Road, Port Colborne, ON
Brick exterior with multiple windows - 42 Saturn Road, Port Colborne, ON
Brick exterior featuring multiple windows and a pitched roof - 42 Saturn Road, Port Colborne, ON
Recessed ceiling lighting, wood-finish flooring, white paneled doors, and a decorative frosted glass sidelight - 42 Saturn Road, Port Colborne, ON
Open-concept living space featuring wood-finish flooring, recessed lighting, and a defined dining area - 42 Saturn Road, Port Colborne, ON
Gray wood-finish flooring throughout, complemented by light gray walls and white trim - 42 Saturn Road, Port Colborne, ON
Light gray wall paint, light wood-finish flooring, white ceiling, window with dark drapes, recessed lighting - 42 Saturn Road, Port Colborne, ON
Wood-finish flooring throughout, with a framed opening leading to a dining area - 42 Saturn Road, Port Colborne, ON
Light grey walls with white trim, a large window with dark grey drapes, and wood-finish flooring - 42 Saturn Road, Port Colborne, ON
Recessed lighting and a decorative ceiling fixture illuminate this space, featuring wood-finish flooring and light gray painted walls - 42 Saturn Road, Port Colborne, ON
Recessed lighting, light gray wood-finish flooring, white trim, and a contemporary ceiling fixture - 42 Saturn Road, Port Colborne, ON
Light wood-finish flooring - 42 Saturn Road, Port Colborne, ON
Galley kitchen featuring dual-tone cabinetry, laminate countertops, and stainless steel sink - 42 Saturn Road, Port Colborne, ON
Full-size kitchen featuring wood-finish cabinetry, stainless steel appliances, a double basin sink, and wood-finish flooring - 42 Saturn Road, Port Colborne, ON
Kitchen featuring wood cabinetry, dark countertops, stainless steel appliances, and wood-finish flooring - 42 Saturn Road, Port Colborne, ON
Kitchen featuring wood cabinetry, stainless steel appliances, a double basin sink, and wood-finish flooring - 42 Saturn Road, Port Colborne, ON
Wood-finish flooring, white paneled door, light-toned upper cabinetry, dark-toned cabinetry with glass inserts, and a stainless steel range - 42 Saturn Road, Port Colborne, ON
Kitchen featuring wood-finish cabinetry, dark countertops, stainless steel appliances, and wood-finish flooring - 42 Saturn Road, Port Colborne, ON
Hallway with wood-finish flooring, white doors, and a bathroom vanity featuring a light-toned countertop - 42 Saturn Road, Port Colborne, ON
42 Saturn Road, Port Colborne, ON
Neutral wall paint, window with horizontal blinds, overhead flush mount light fixture, and wood-finish flooring - 42 Saturn Road, Port Colborne, ON
Gray walls with white trim, wood-finish flooring, and a white interior door - 42 Saturn Road, Port Colborne, ON
Light gray walls, recessed ceiling light, window with dark curtains, and light wood-finish flooring - 42 Saturn Road, Port Colborne, ON
Recessed ceiling light fixture - 42 Saturn Road, Port Colborne, ON
Neutral wall paint, window with vertical blinds, and wood-finish flooring - 42 Saturn Road, Port Colborne, ON
Recessed ceiling light fixture, neutral gray wall paint, light-toned wood-finish flooring, and white window trim - 42 Saturn Road, Port Colborne, ON
Recessed corner with neutral wall paint and light wood-finish flooring - 42 Saturn Road, Port Colborne, ON
Recessed window, white trim, light gray walls, wood-finish flooring, ceiling-mounted light fixture - 42 Saturn Road, Port Colborne, ON
Vanity with an integrated sink, granite countertop, white cabinetry, and brushed nickel light fixture - 42 Saturn Road, Port Colborne, ON
Integrated shower and bathtub unit with chrome fixtures - 42 Saturn Road, Port Colborne, ON
White vanity with cabinet storage and drawer hardware - 42 Saturn Road, Port Colborne, ON
Vanity with black countertop and integrated sink, wall-mounted mirror, and bi-fold doors - 42 Saturn Road, Port Colborne, ON
Bathroom with dark speckled countertop, white vanity, black faucet, framed mirror, and a tiled shower surround - 42 Saturn Road, Port Colborne, ON
Bathroom featuring a white bathtub, dark-toned wall tiling, white toilet, and a vanity with a dark countertop - 42 Saturn Road, Port Colborne, ON
Wood-finish flooring, recessed ceiling light, and window treatments - 42 Saturn Road, Port Colborne, ON
Wood-finish flooring, recessed ceiling light, and white walls - 42 Saturn Road, Port Colborne, ON
Wood-finish flooring with a light area rug - 42 Saturn Road, Port Colborne, ON
Wood-finish flooring, recessed ceiling light, white walls, mirror with a metallic frame, and a dresser featuring multiple drawers - 42 Saturn Road, Port Colborne, ON
White walls with a flush-mount ceiling light - 42 Saturn Road, Port Colborne, ON
Full-size stainless steel refrigerator, white cabinetry, dark countertops, wood-finish flooring, and recessed lighting - 42 Saturn Road, Port Colborne, ON
Kitchenette featuring white cabinetry, stainless steel appliances, dark countertop, and wood-finish flooring - 42 Saturn Road, Port Colborne, ON
Recessed lighting, wood-finish flooring, and white walls - 42 Saturn Road, Port Colborne, ON
Recessed lighting, wood-finish flooring, white paneled door, and built-in range hood - 42 Saturn Road, Port Colborne, ON
Recessed lighting, wood-finish flooring, white walls, and a white door with dark hardware - 42 Saturn Road, Port Colborne, ON
Recessed ceiling lighting, wood-finish flooring, white walls, and a white interior door with black hardware - 42 Saturn Road, Port Colborne, ON
Additional content - 42 Saturn Road, Port Colborne, ON
Private outdoor deck with wood railing, featuring neutral vinyl siding and a secure rear entry door - 42 Saturn Road, Port Colborne, ON
Fenced backyard with a wooden playset featuring a slide and swings, alongside a storage shed - 42 Saturn Road, Port Colborne, ON
Additional content - 42 Saturn Road, Port Colborne, ON
Fenced backyard featuring two storage sheds, a wooden privacy fence, and a designated play area - 42 Saturn Road, Port Colborne, ON
Expansive backyard featuring a partial grass lawn, two storage sheds, and a wooden fence - 42 Saturn Road, Port Colborne, ON
  • Advertising

MULTIMEDIA

Are you a real estate investor?
42 SATURN Road, Port Colborne, Ontario, L3K 6E1
$449,900

4 Beds

2 Baths

Property Information:

Welcome to this spacious freehold townhome in the heart of Port Colborne! Featuring 3+1 bedrooms, 2 full bathrooms, and approximately 1,900 sq. ft. of livable area, this home offers plenty of room for a growing family. Enjoy abundant natural light, laminate flooring throughout, and a functional layout designed for comfortable everyday living. The main floor offers a bright and welcoming living space, while the lower level features an additional bedroom and convenient kitchenette, providing excellent flexibility for extended family, guests, or additional living space. Additional features include a built-in microwave, paved asphalt driveway, and outdoor space. A fantastic opportunity for first-time buyers, families, or investors looking for an affordable freehold home with versatility and potential. Don't miss your opportunity to make this Port Colborne property your own! (id:27)

Building Features:

  • Style: Townhouse
  • Building Type: Row / Townhouse
  • Basement Development: Finished
  • Basement Type: Full
  • Construction Style - Attachment: Attached
  • Exterior Finish: Vinyl siding
  • Floor Space: 2000 sqft
  • Foundation Type: Poured Concrete
  • Heating Type: Forced air
  • Heating Fuel: Natural gas
  • Cooling Type: Central air conditioning
  • Appliances: Dryer, Stove, Washer, Microwave Built-in

Property Features:

  • OwnershipType: Freehold
  • Property Type: Single Family
  • Amenities Nearby: Marina, Playground, Public Transit, Schools
  • Built in: 2008
  • Floor Space (approx): 2000 Square Feet
  • Lot Depth: 100 Feet
  • Lot Frontage: 21 Feet
  • Zoning: R1
  • Sewer: Municipal sewage system
  • No. of Parking Spaces: 2

Rooms:

  • Bathroom 2nd Level 9'10'' x 7'10''
  • Bedroom 2nd Level 14'0'' x 8'10''
  • Bedroom 2nd Level 11'2'' x 10'0''
  • Primary Bedroom 2nd Level 13'3'' x 10'8''
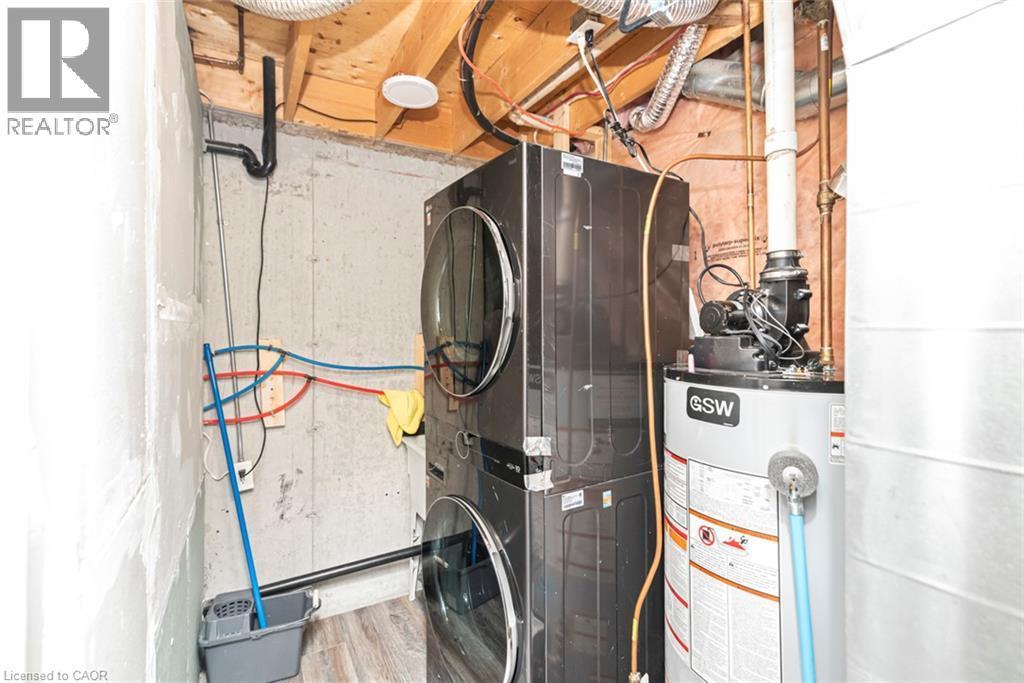
  • Laundry Basement Level 9'8'' x 5'0''
  • Bathroom Basement Level 9'7'' x 5'0''
  • Kitchen Basement Level 9'5'' x 6'5''
  • Recreation Room Basement Level 19'9'' x 9'9''
  • Bedroom Basement Level 14'11'' x 9'6''
  • Foyer Main Level 17'0'' x 7'5''
  • Dining Main Level 15'3'' x 11'0''
  • Living Main Level 17'0'' x 12'8''
  • Kitchen Main Level 15'0'' x 8'11''

Courtesy of: Right at Home Realty
REALTOR.ca  

QuickQuoteTM Powered by RPS
Thinking of Selling?

Start by finding out what your home might be worth in today's market.

Location of 42 SATURN Road, Port Colborne, Ontario, L3K 6E1

Demographic Information of 42 SATURN Road, Port Colborne, Ontario, L3K 6E1

Life Stage

Young Couples

Employment Type

Mixed

Average Household Income

$116,913.48

Average Number of Children

1.76

Household Population

Household Structure

Age of Population

Education

Education Level

No certificate/diploma/degree

16.9 %

High school certificate or equivalent

36.71 %

Apprenticeship trade certificate/diploma

8.56 %

College/non-university certificate
26.78 %

University certificate (below bachelor)
0.02 %

University Degree

11.03 %

Commuter

Travel To Work

By Car

93.05 %

By Public Transit

0.0 %

By Walking

2.8 %

By Bicycle

0.0 %

By Other Methods

4.15 %

Cultural Diversity

Knowledge of Official Language

Mother Tongue

Building Information

Building Type

Apartments (Low and High Rise)

5.66 %

Houses

94.34 %

Own Vs. Rent