Button CopyPathCircle CloseCircle Left ArrowArrow Down Icon GreyClosecirclecircleBurger
  • Advertising

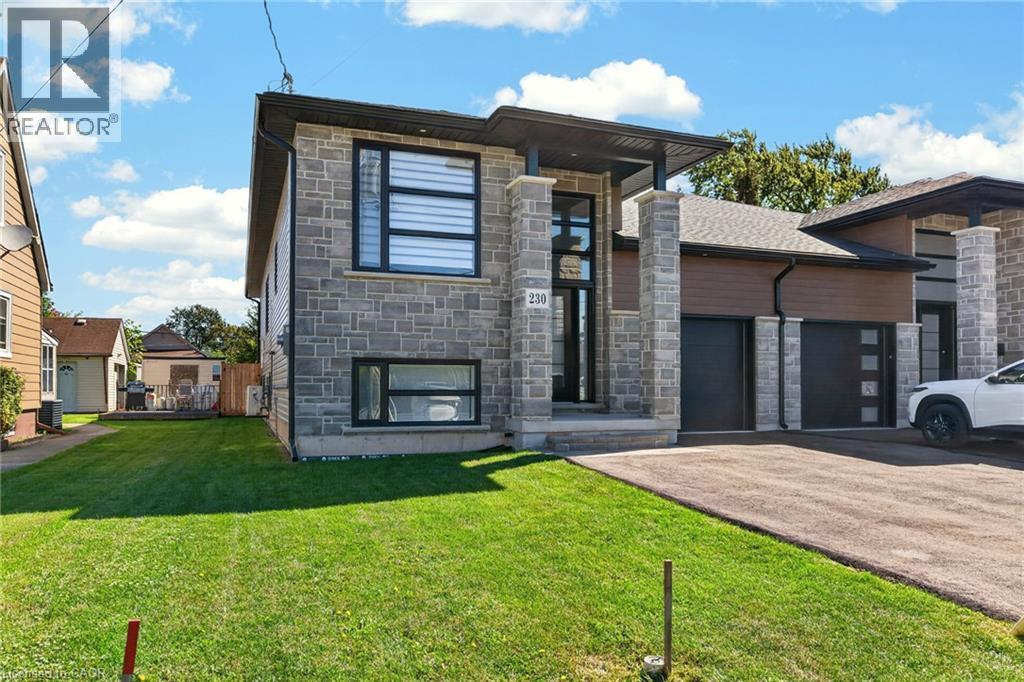
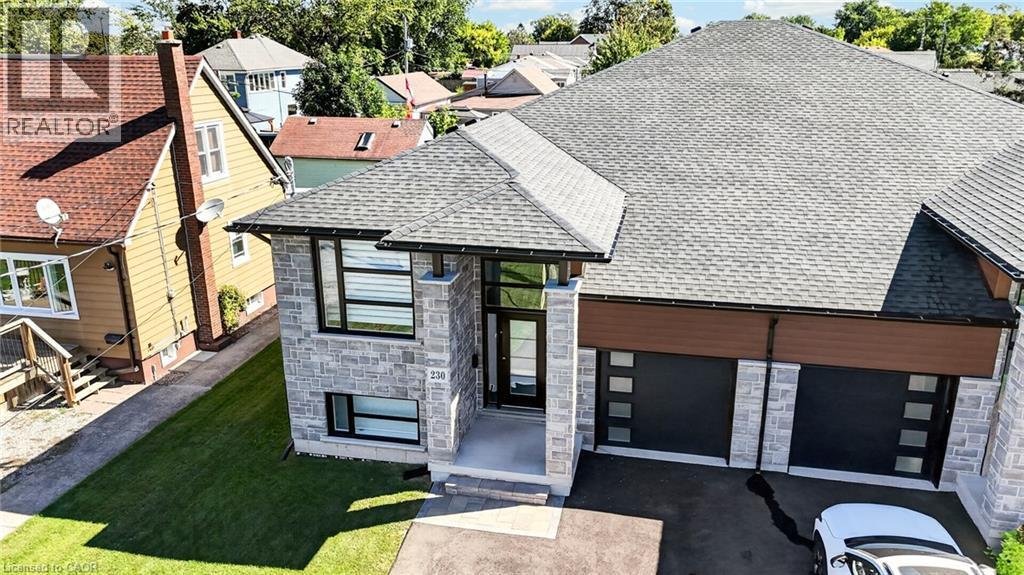
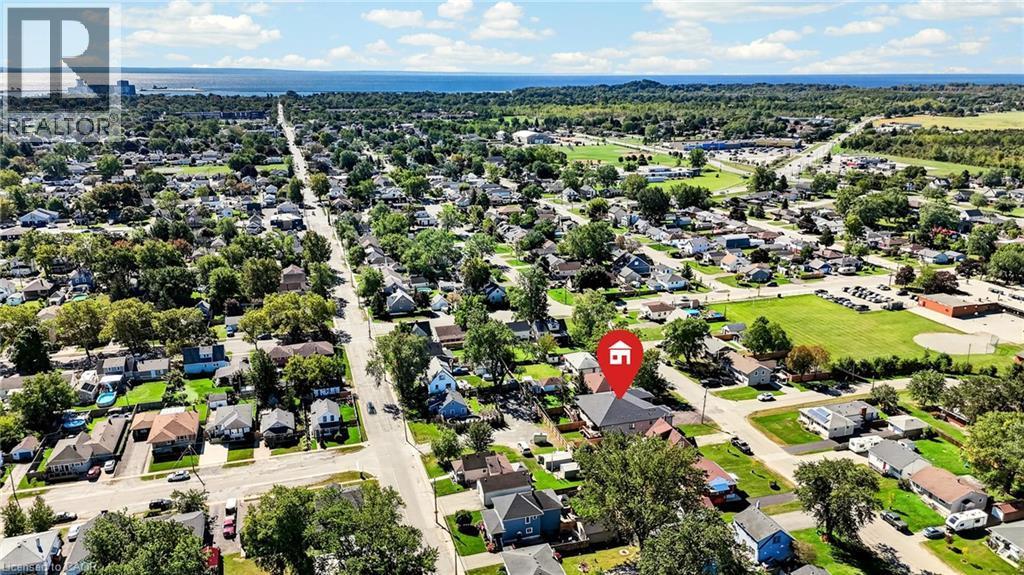
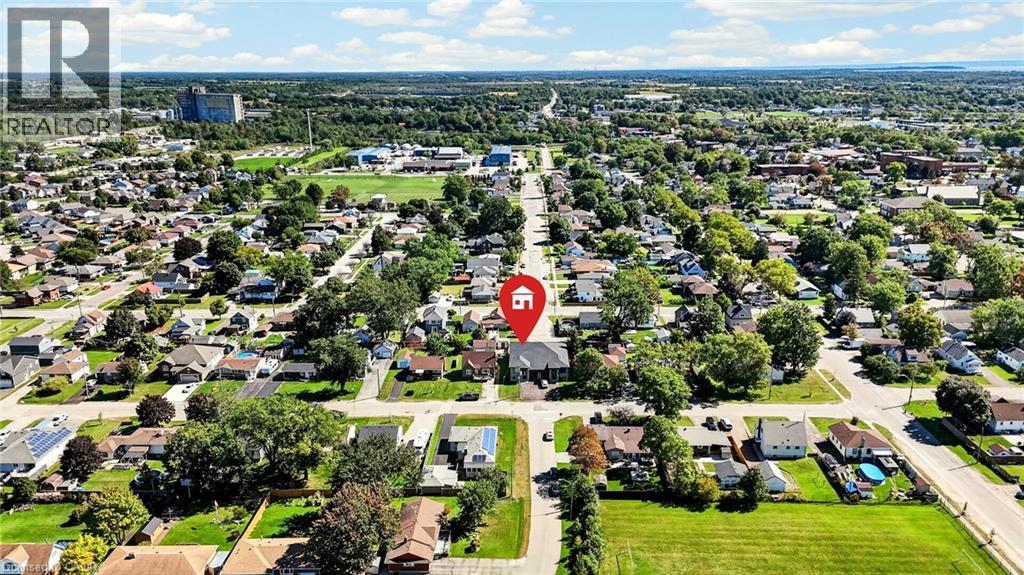
230 KNOLL Street, Port Colborne, Ontario, L3K 5B6

MLS® # 40866694
House For Sale In Stonebridge, Port Colborne, Ontario
$649,900 QuickQuoteTM: $425K - $660K

2+2 Beds

3 Baths

230 Knoll Street, Port Colborne, ON
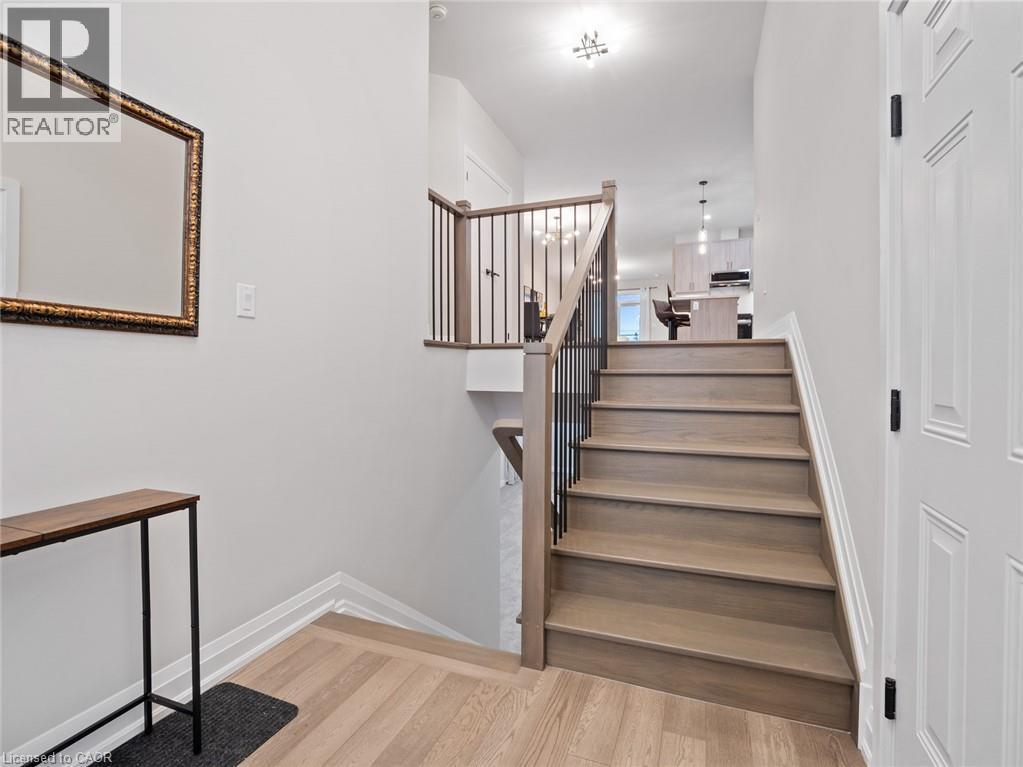
Stairs with wood finished floors and baseboards - 230 Knoll Street, Port Colborne, ON
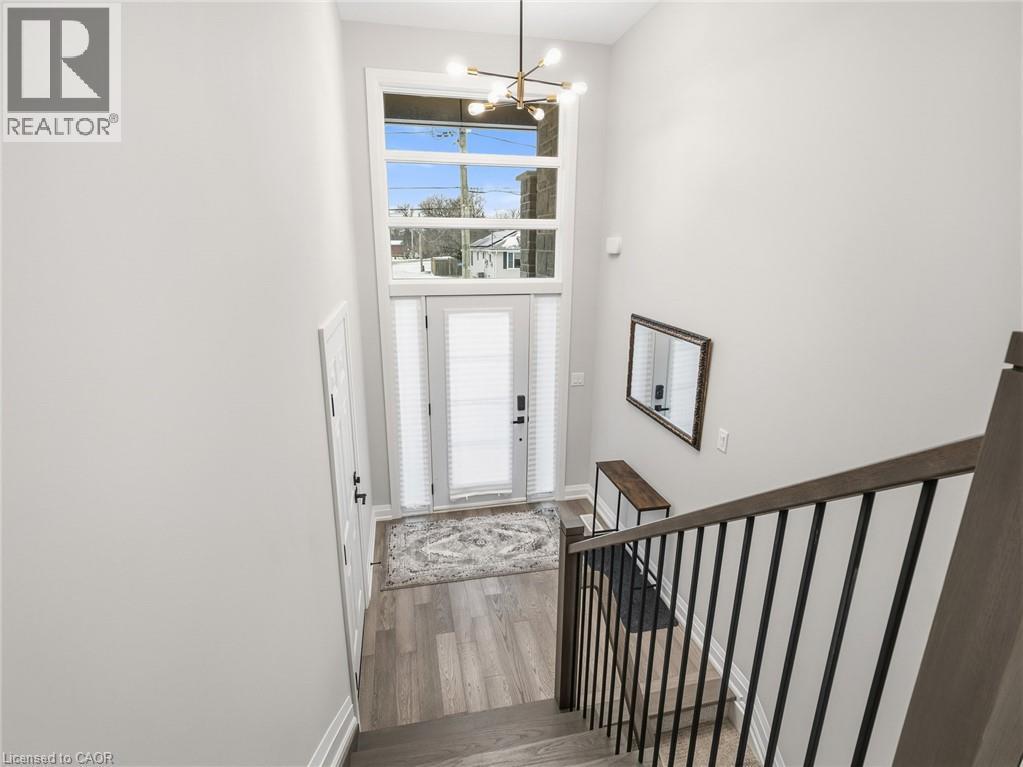
Foyer entrance with a high ceiling, wood finished floors, and suspended lighting - 230 Knoll Street, Port Colborne, ON
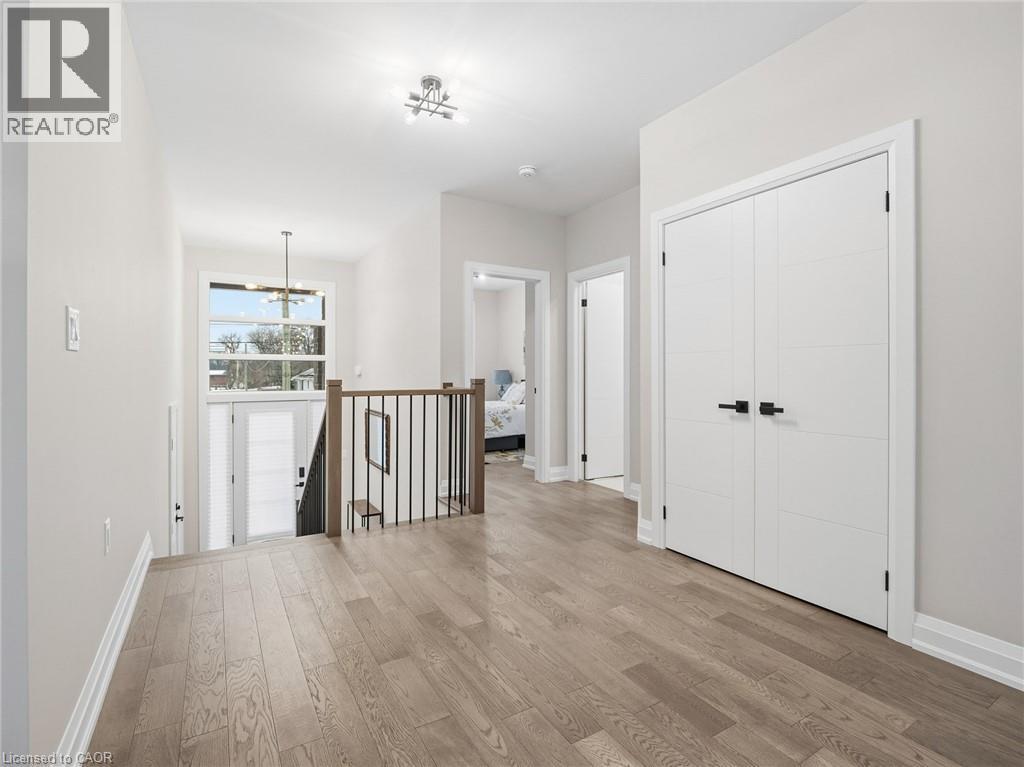
Corridor with an upstairs landing, light wood finished floors, and hanging lights - 230 Knoll Street, Port Colborne, ON
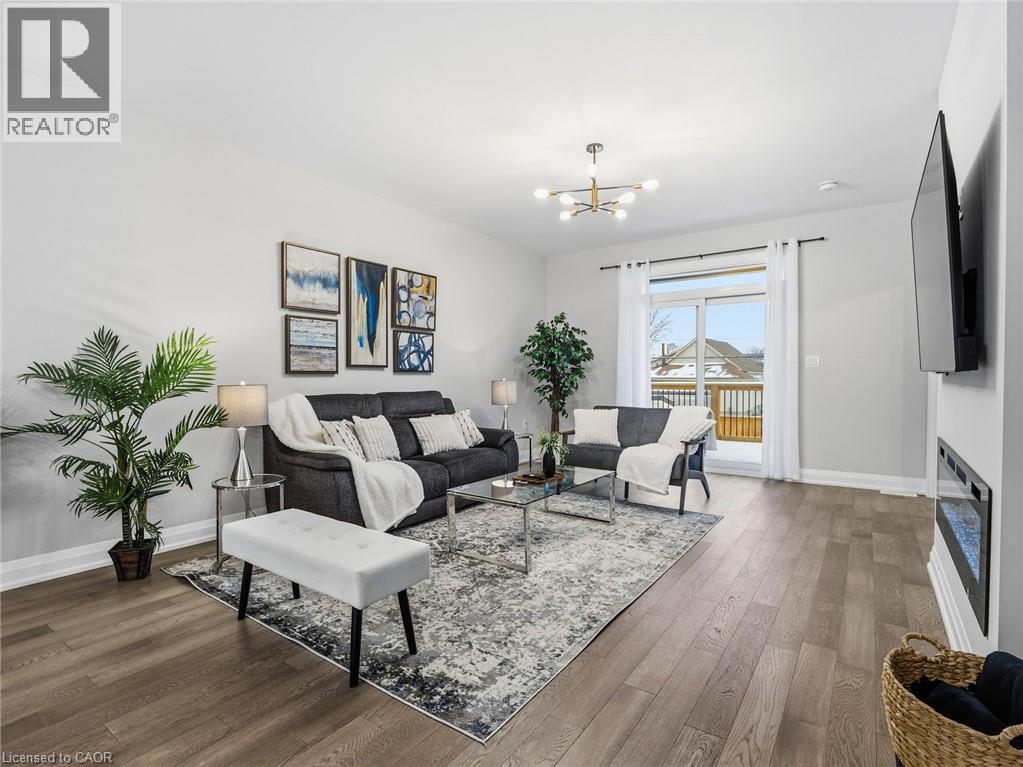
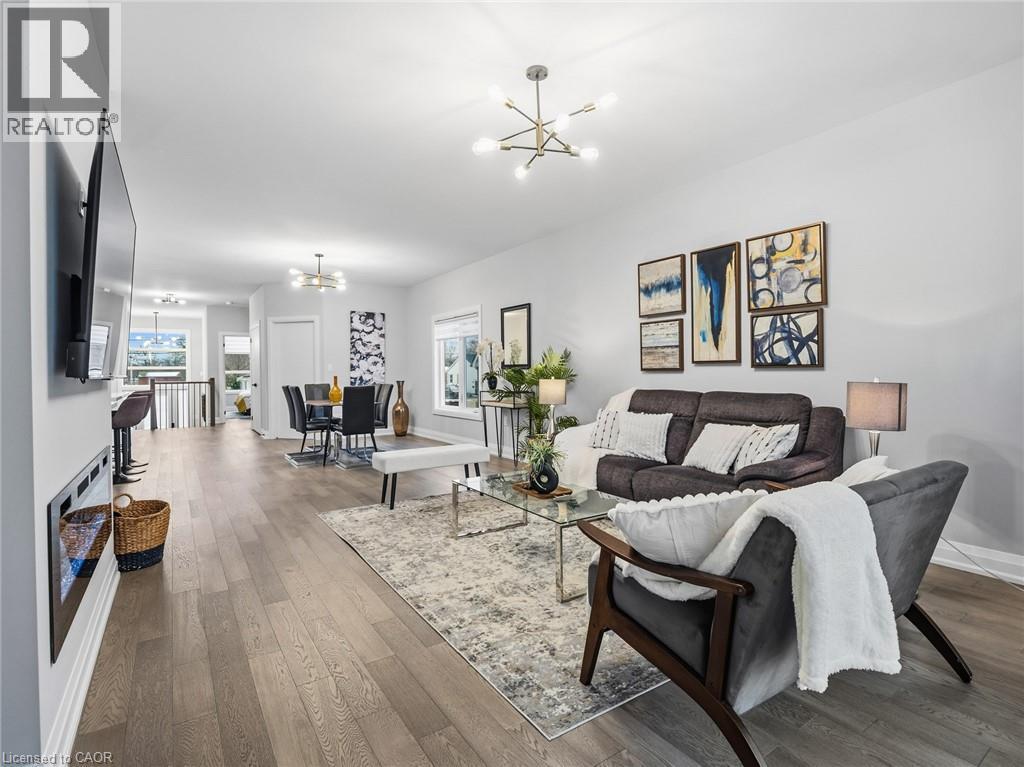
Living room featuring hardwood / wood-style floors and a chandelier - 230 Knoll Street, Port Colborne, ON
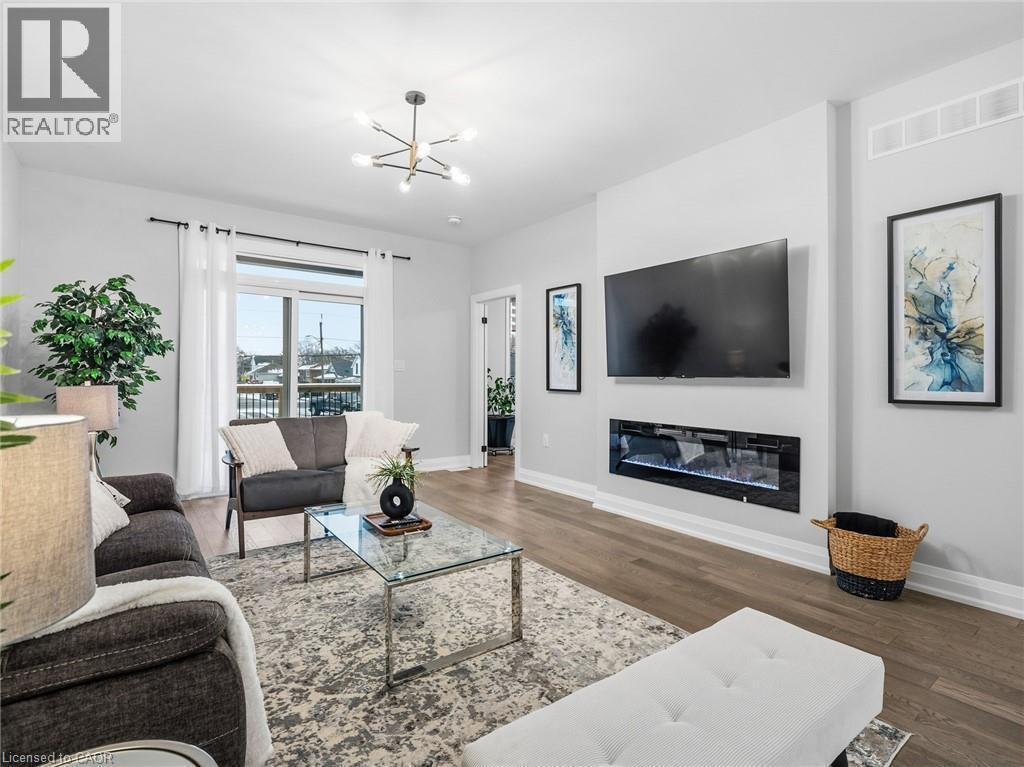
Living room featuring hanging lights, a glass covered fireplace, and wood finished floors - 230 Knoll Street, Port Colborne, ON
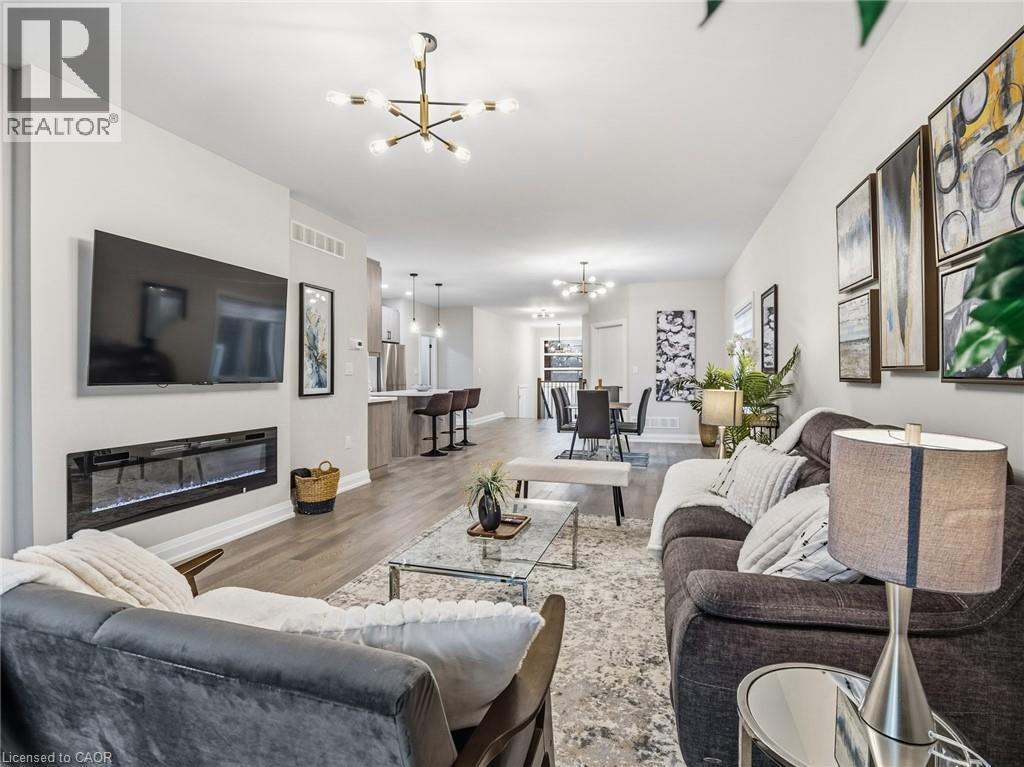
Living room with dark wood-style flooring, a glass covered fireplace, and a chandelier - 230 Knoll Street, Port Colborne, ON
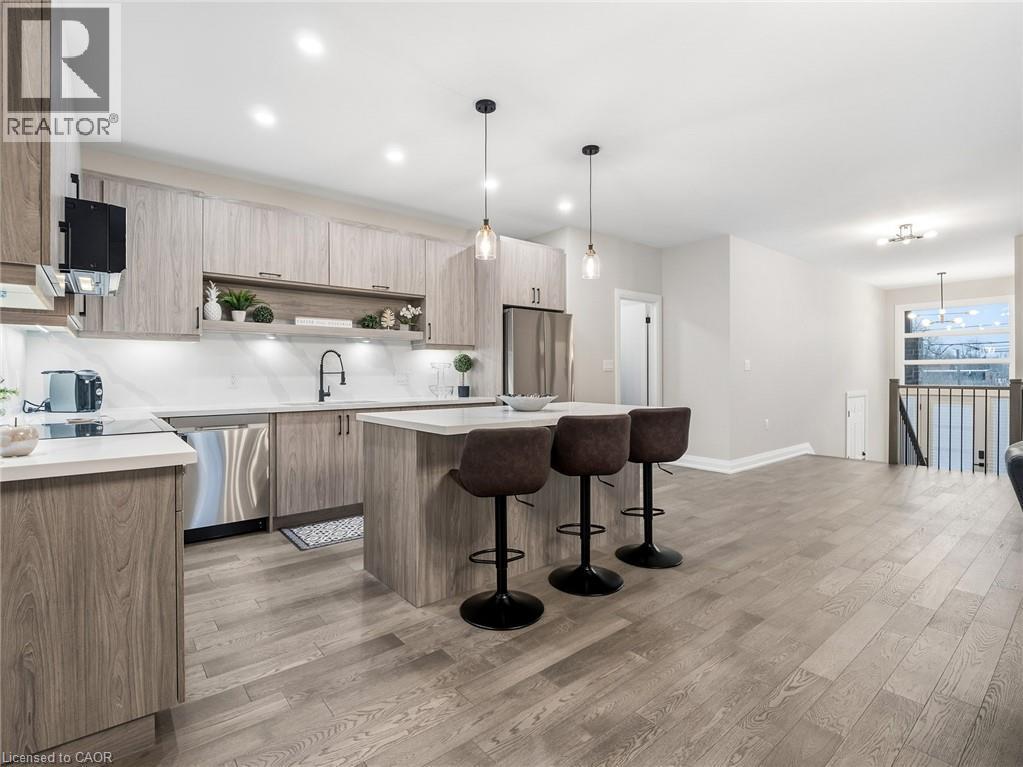
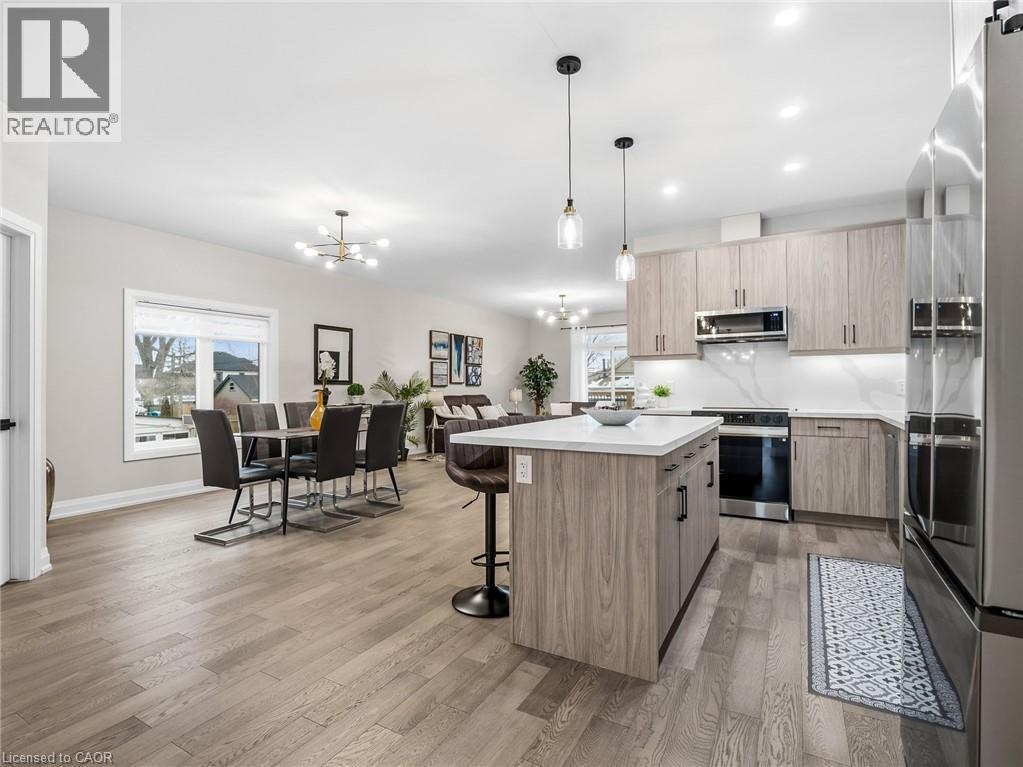
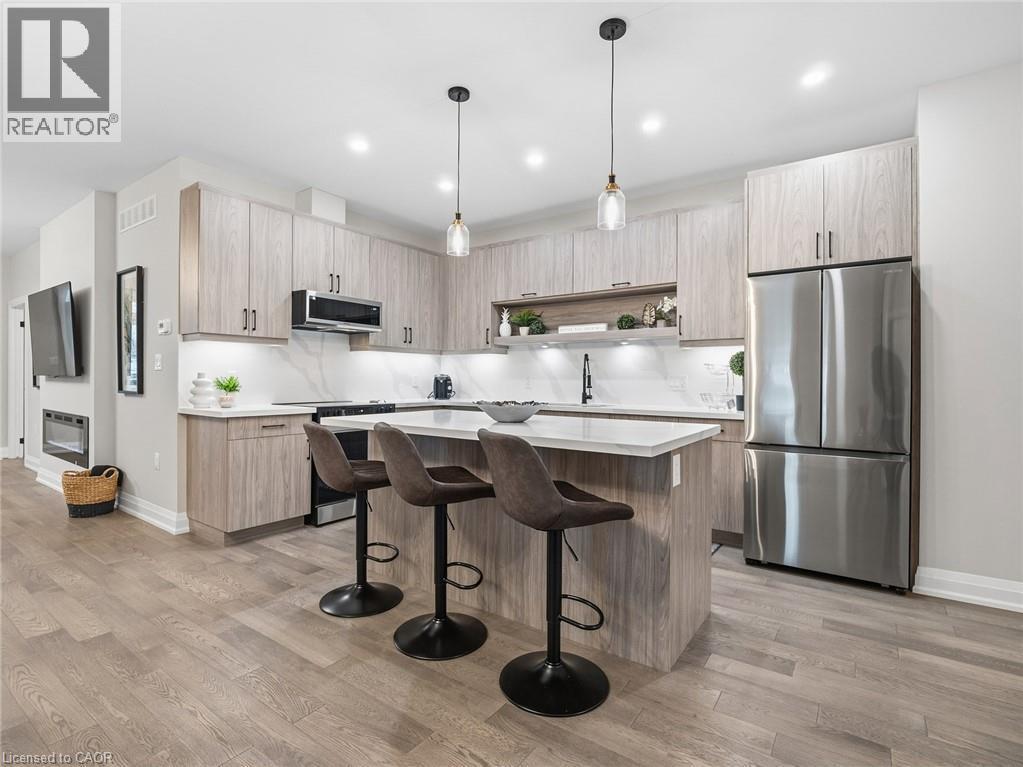
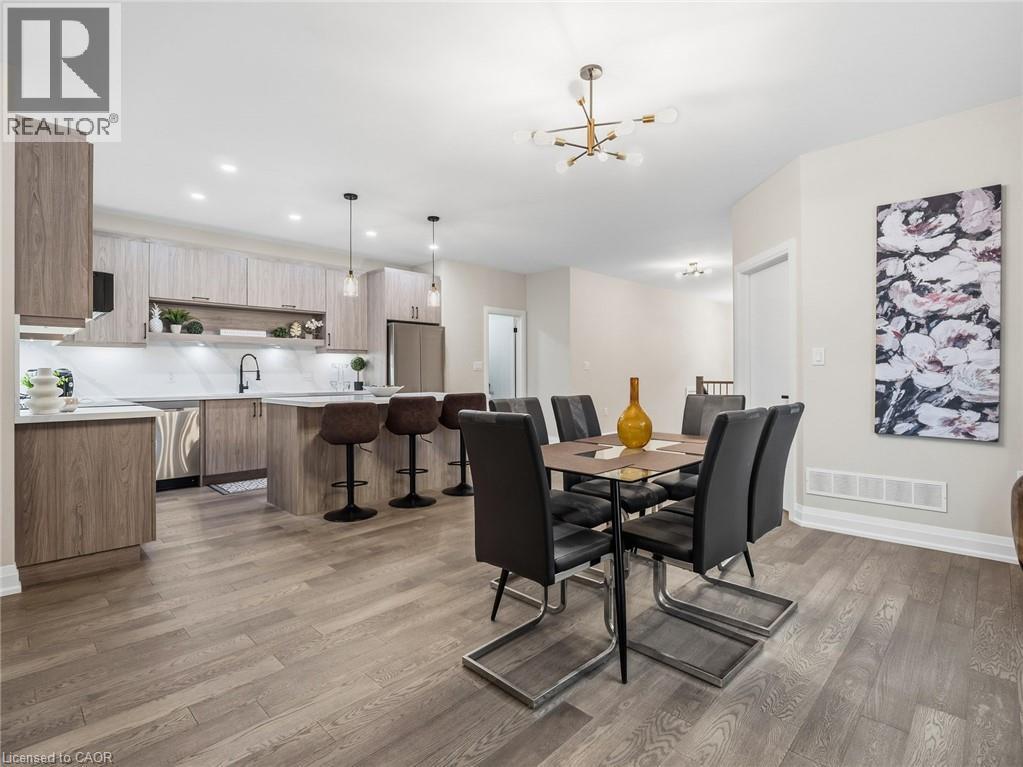
Kitchen featuring open shelves, a center island, a breakfast bar, and light wood-style floors - 230 Knoll Street, Port Colborne, ON
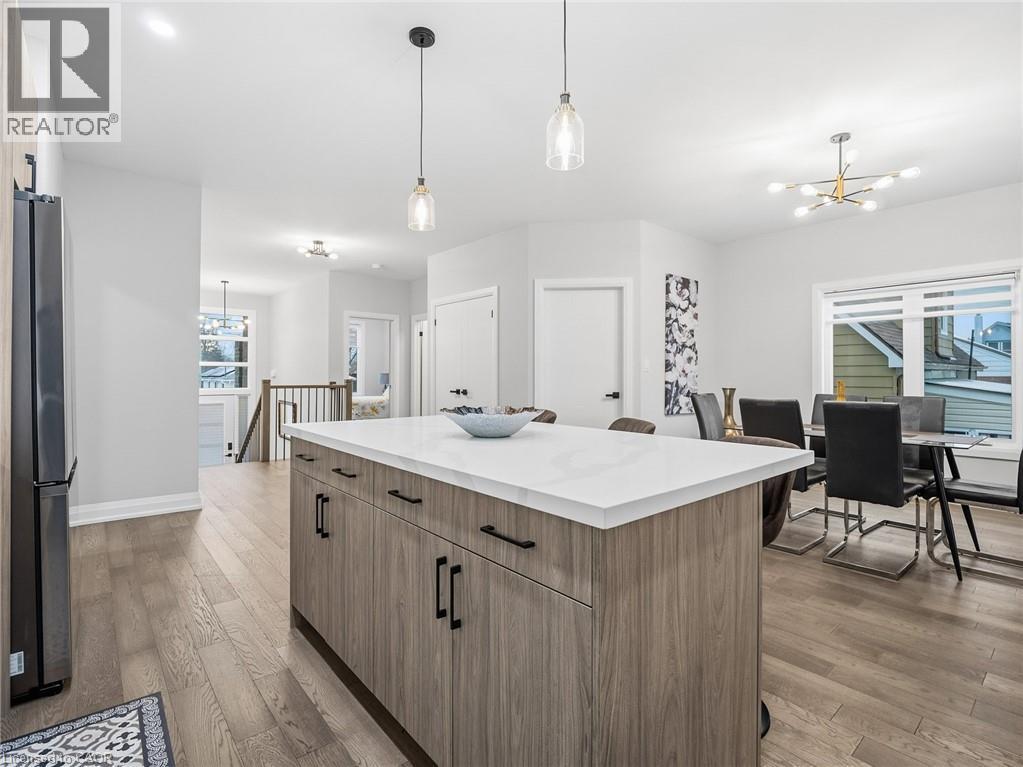
Kitchen featuring a chandelier, a center island, light wood-type flooring, and freestanding refrigerator - 230 Knoll Street, Port Colborne, ON
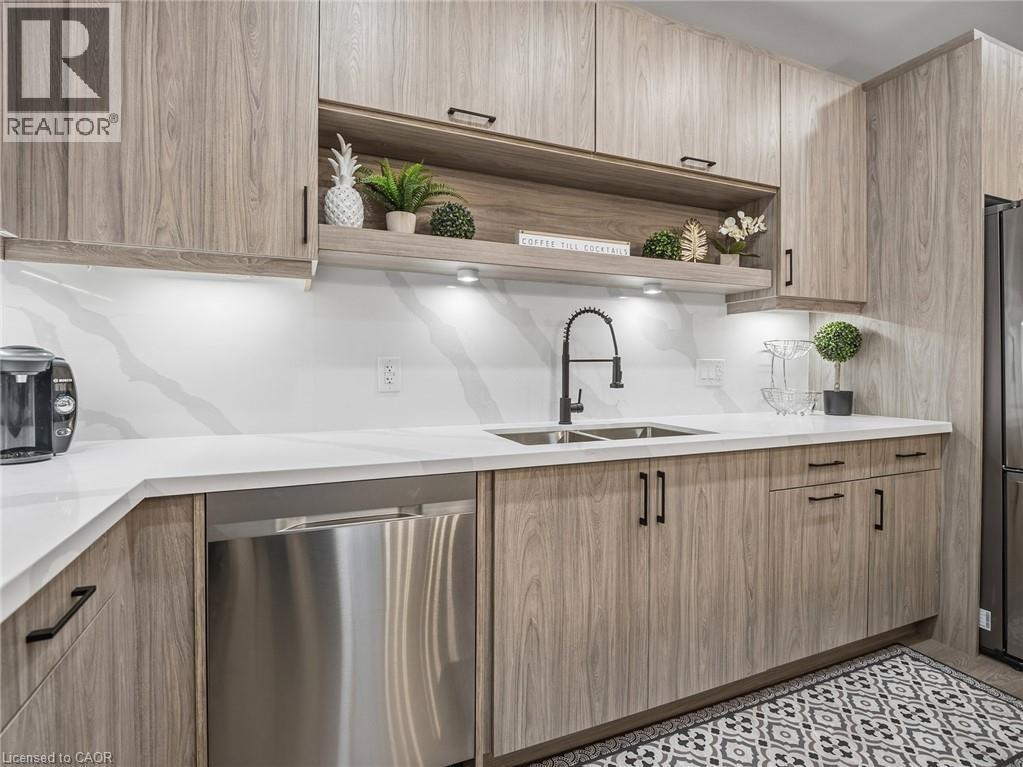
Kitchen featuring open shelves, stainless steel appliances, and modern cabinets - 230 Knoll Street, Port Colborne, ON
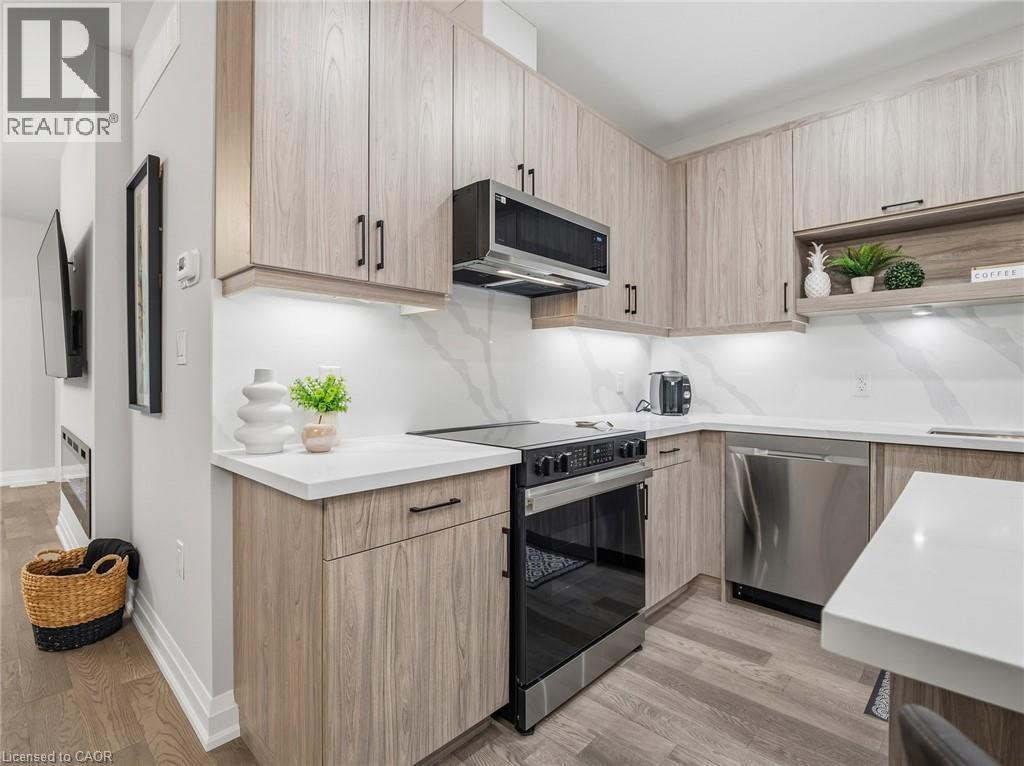
Kitchen with stainless steel appliances, light wood finished floors, open shelves, and modern cabinets - 230 Knoll Street, Port Colborne, ON
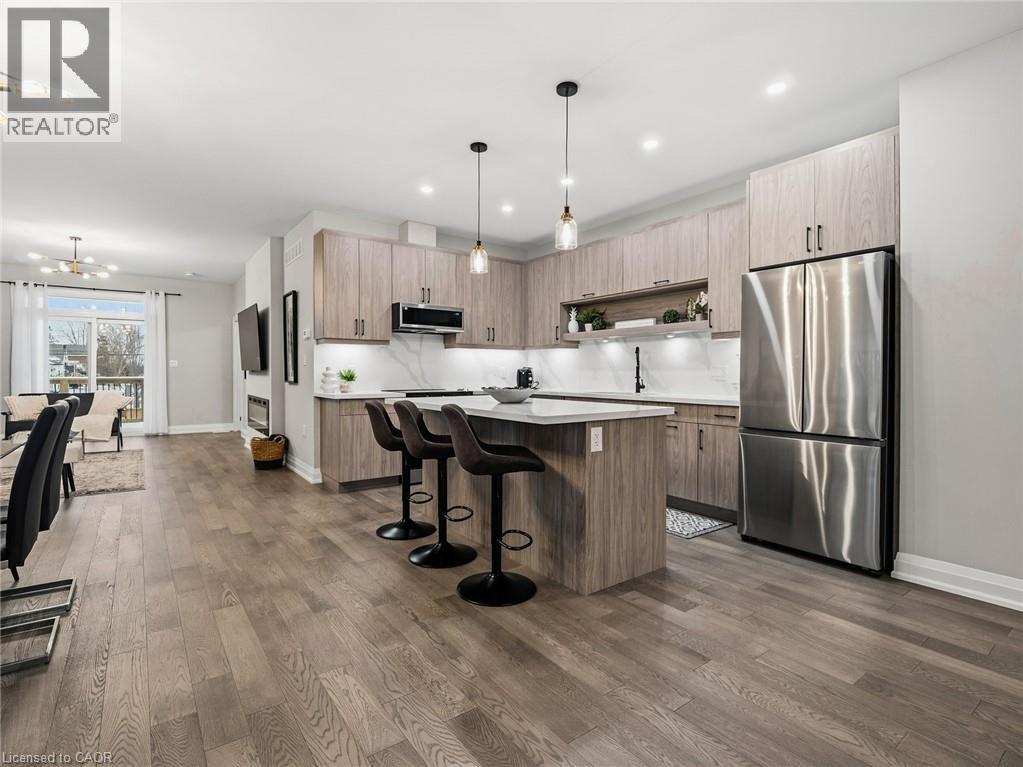
Kitchen with open floor plan, stainless steel appliances, modern cabinets, and a kitchen bar - 230 Knoll Street, Port Colborne, ON
Kitchen with stainless steel appliances, light wood finish cabinets, a center island, a breakfast bar, and pendant lighting - 230 Knoll Street, Port Colborne, ON
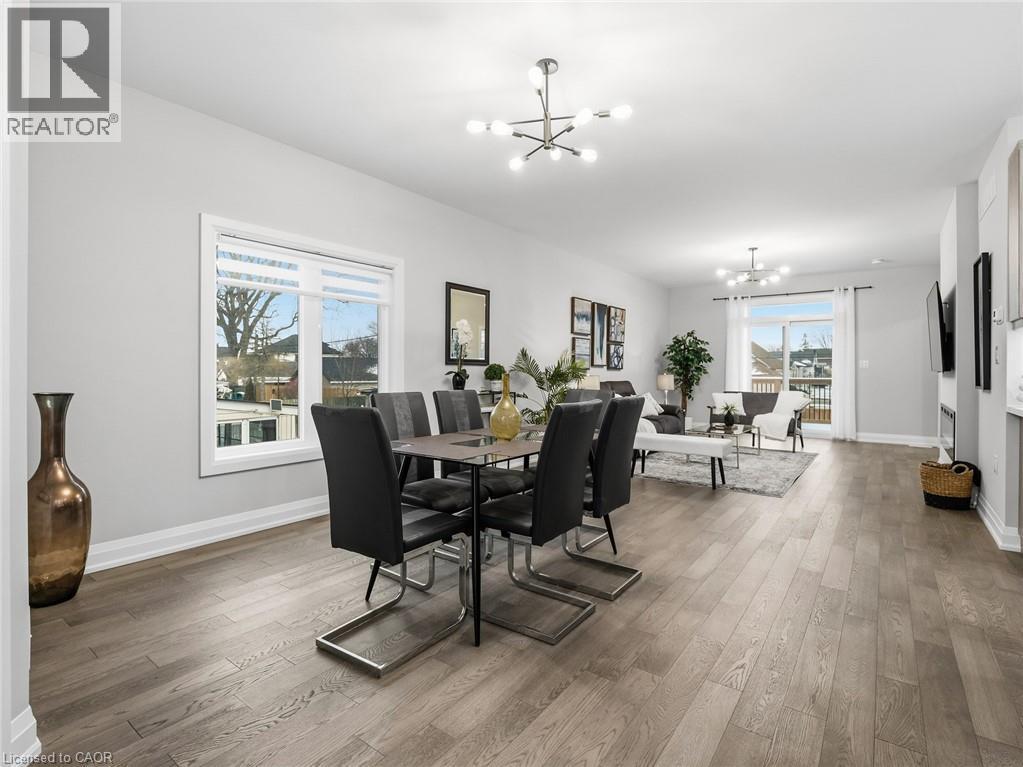
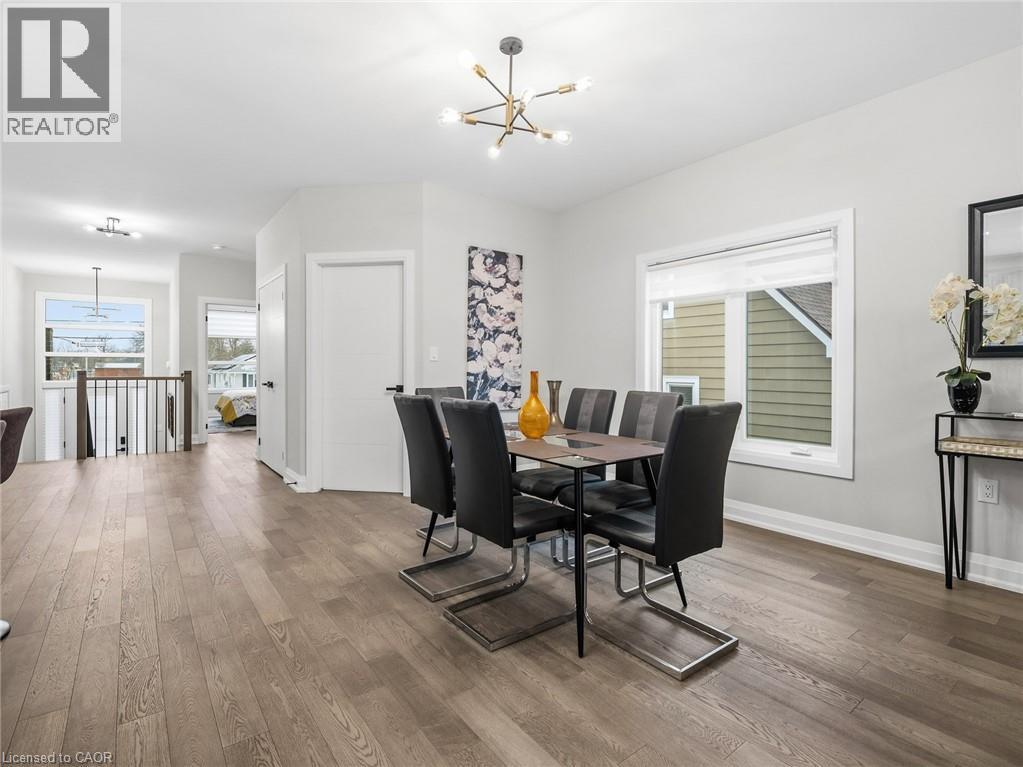
Dining area with hanging lights and light wood-style flooring - 230 Knoll Street, Port Colborne, ON
Kitchen featuring stainless steel appliances, a breakfast bar, a center island, and dark wood-style floors - 230 Knoll Street, Port Colborne, ON
Living room featuring hanging lights, plenty of natural light, and hardwood / wood-style floors - 230 Knoll Street, Port Colborne, ON
Dining space featuring hanging lights and wood finished floors - 230 Knoll Street, Port Colborne, ON
Dining area featuring light wood-style floors and suspended lighting - 230 Knoll Street, Port Colborne, ON
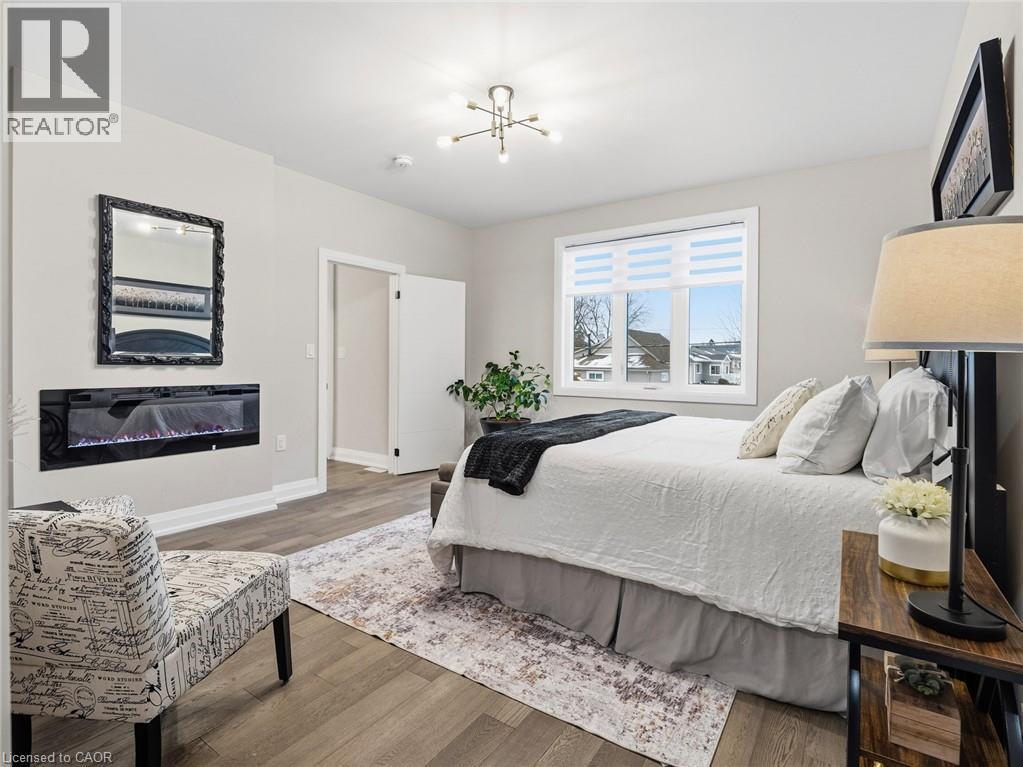
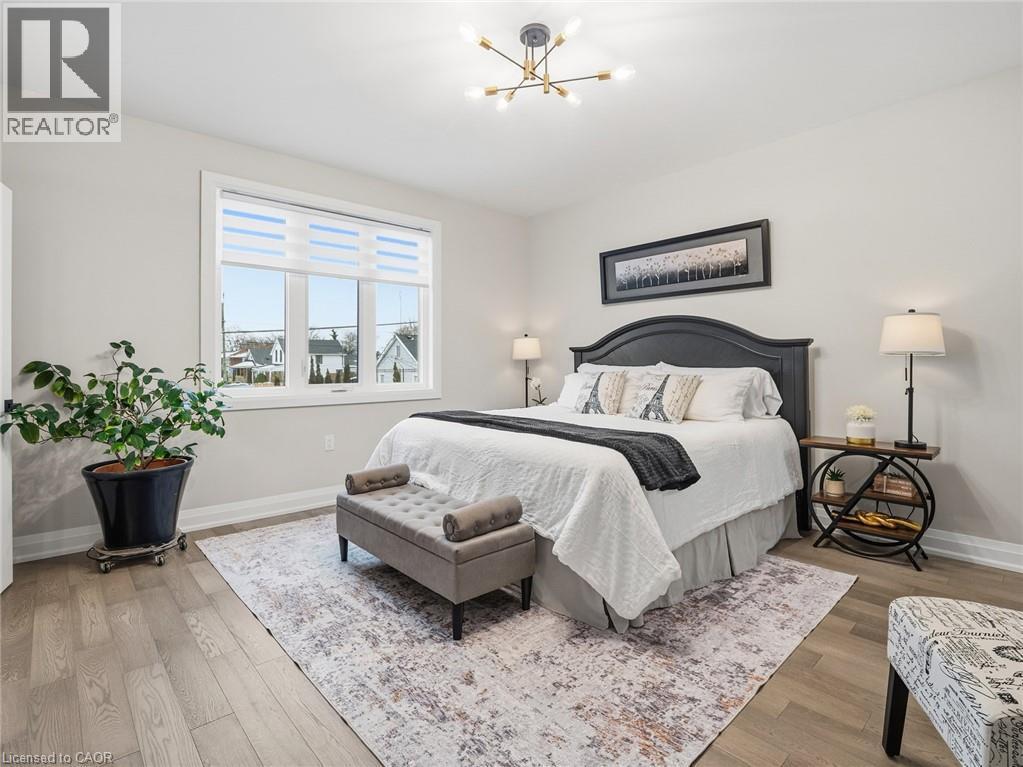
Bedroom with wood finished floors and a glass covered fireplace - 230 Knoll Street, Port Colborne, ON
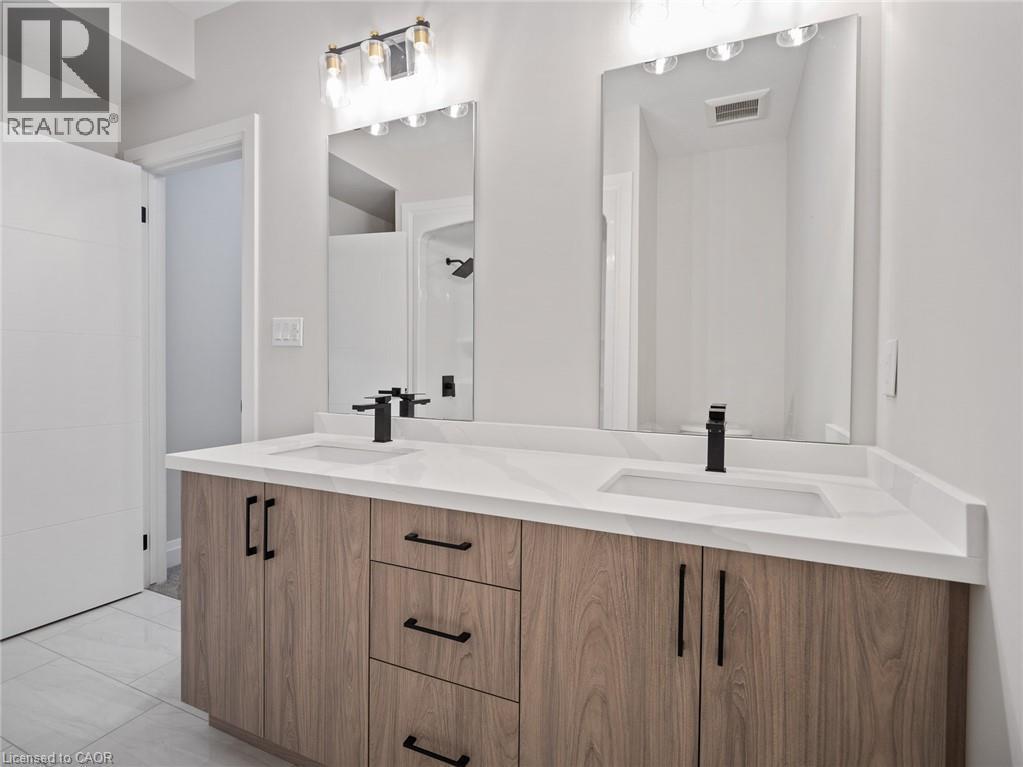
Full bath featuring double vanity - 230 Knoll Street, Port Colborne, ON
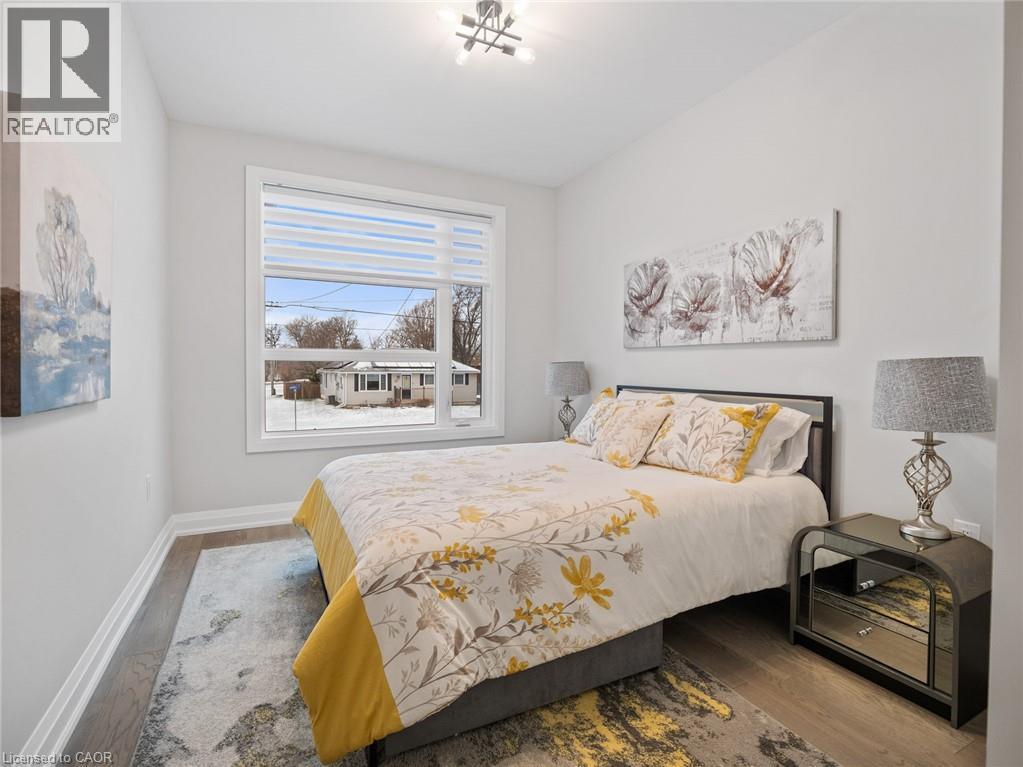
Bedroom with wood finished floors and baseboards - 230 Knoll Street, Port Colborne, ON
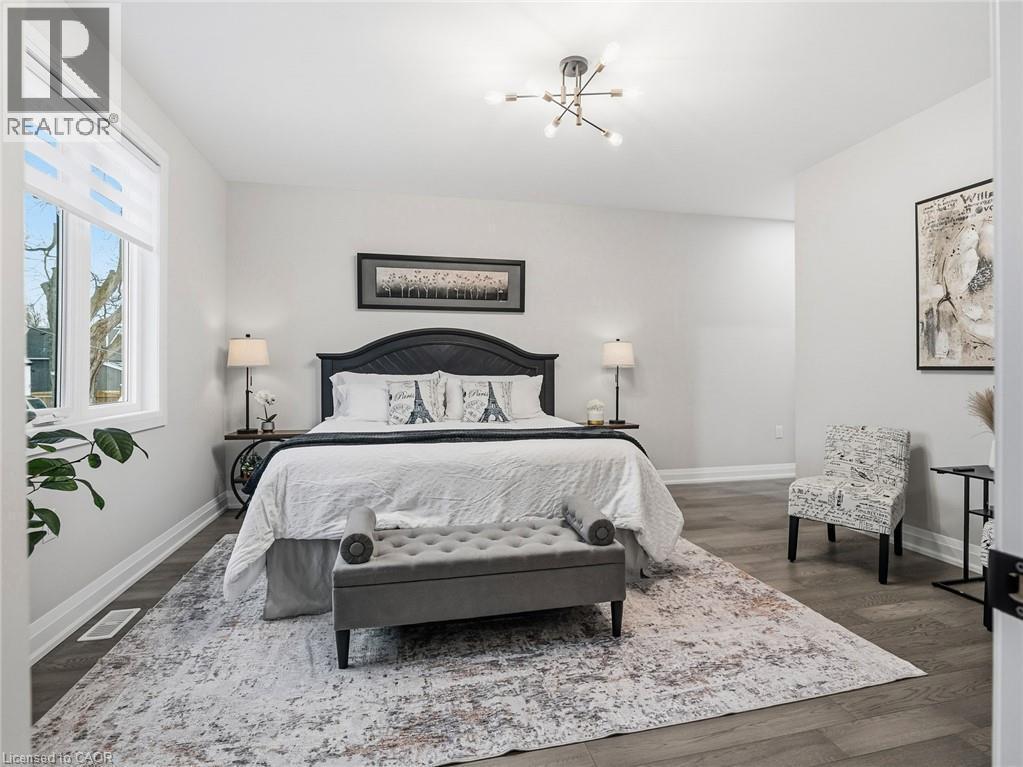
Bedroom with baseboards and dark wood-type flooring - 230 Knoll Street, Port Colborne, ON
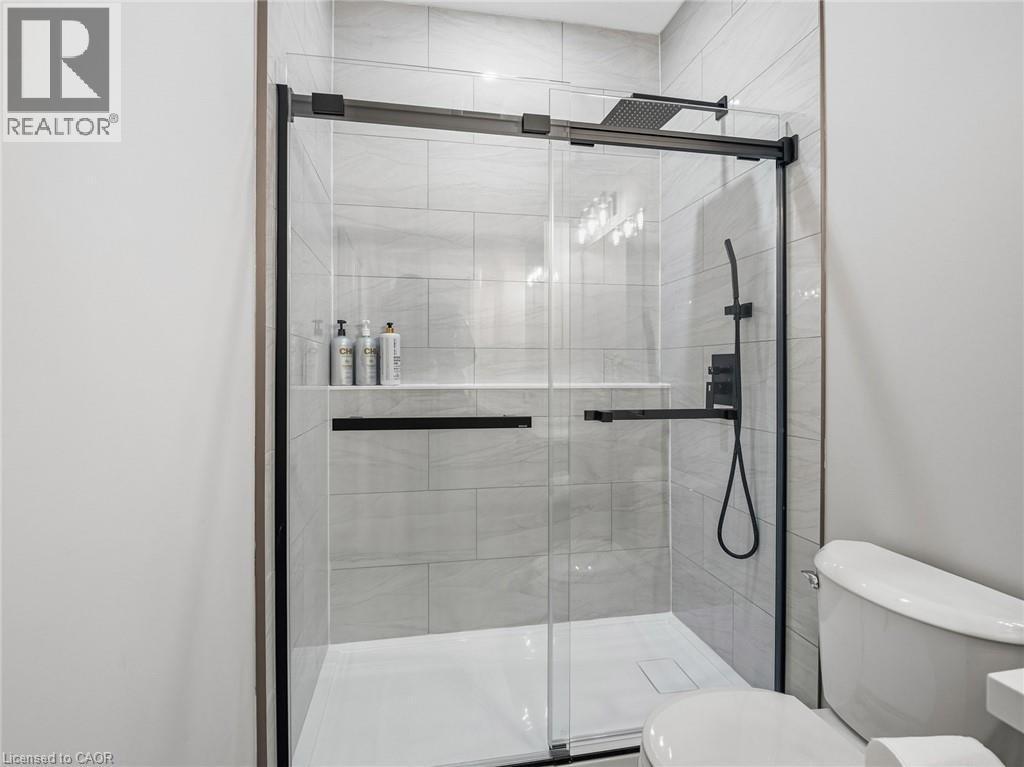
Full bathroom with a shower stall - 230 Knoll Street, Port Colborne, ON
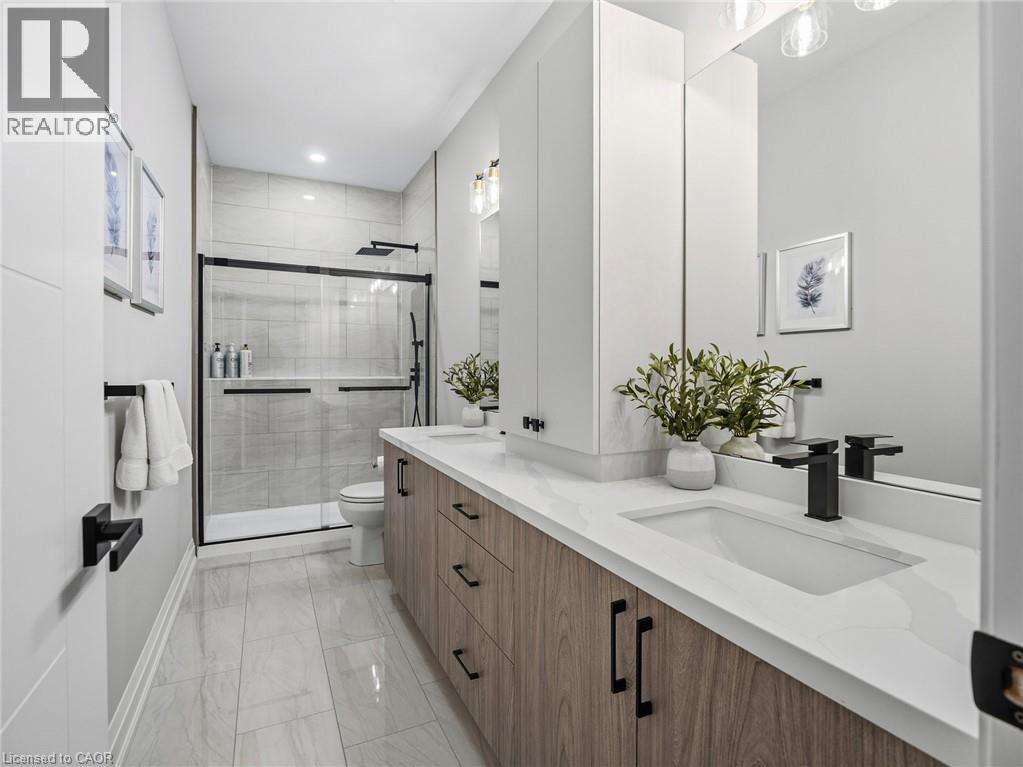
Full bathroom featuring double vanity, a shower stall, light marble finish floors, and recessed lighting - 230 Knoll Street, Port Colborne, ON
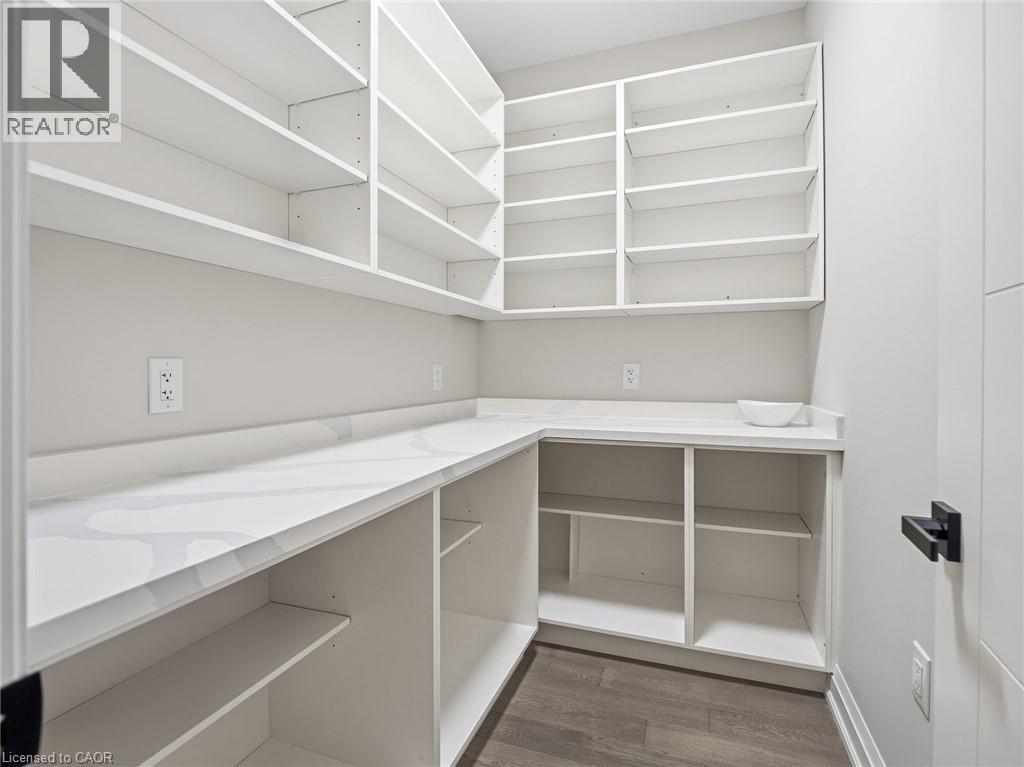
View of storage area - 230 Knoll Street, Port Colborne, ON
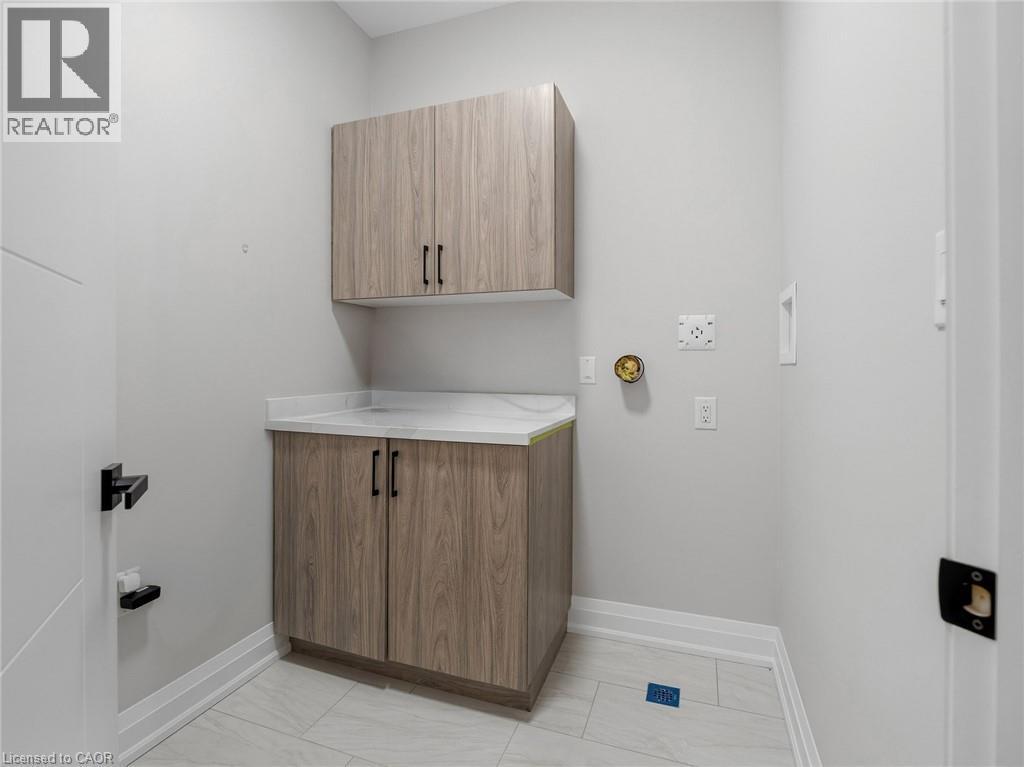
Laundry room with cabinet space and baseboards - 230 Knoll Street, Port Colborne, ON
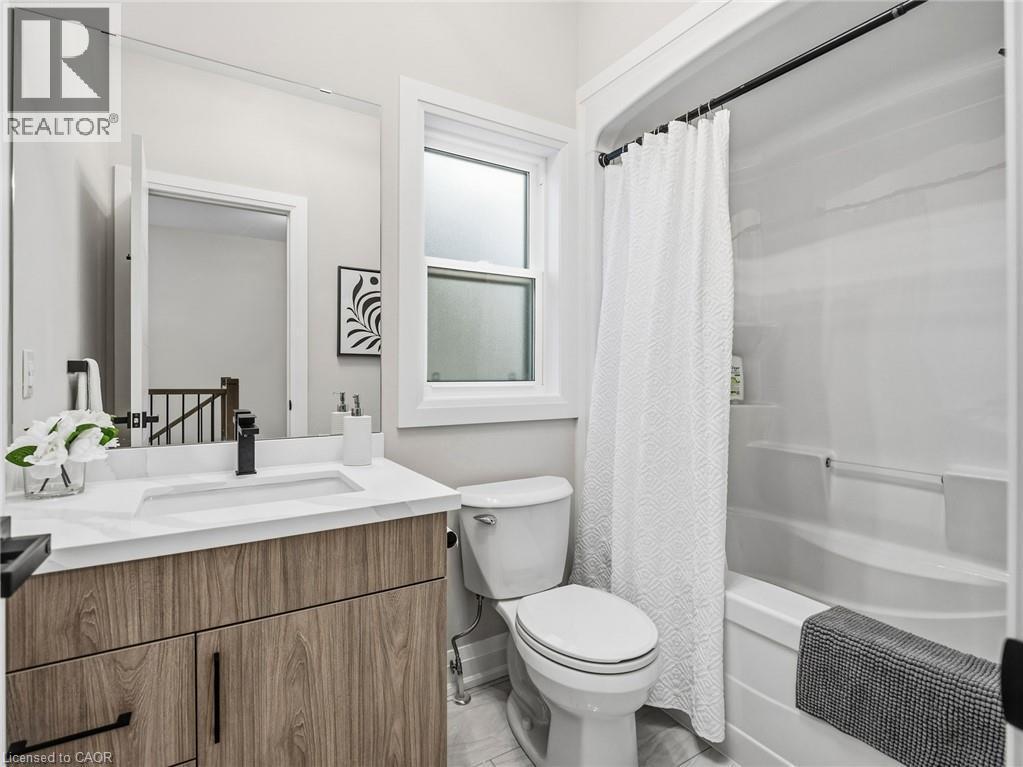
Bathroom with vanity and shower / tub combo with curtain - 230 Knoll Street, Port Colborne, ON
Bedroom featuring light wood-style flooring and a chandelier - 230 Knoll Street, Port Colborne, ON
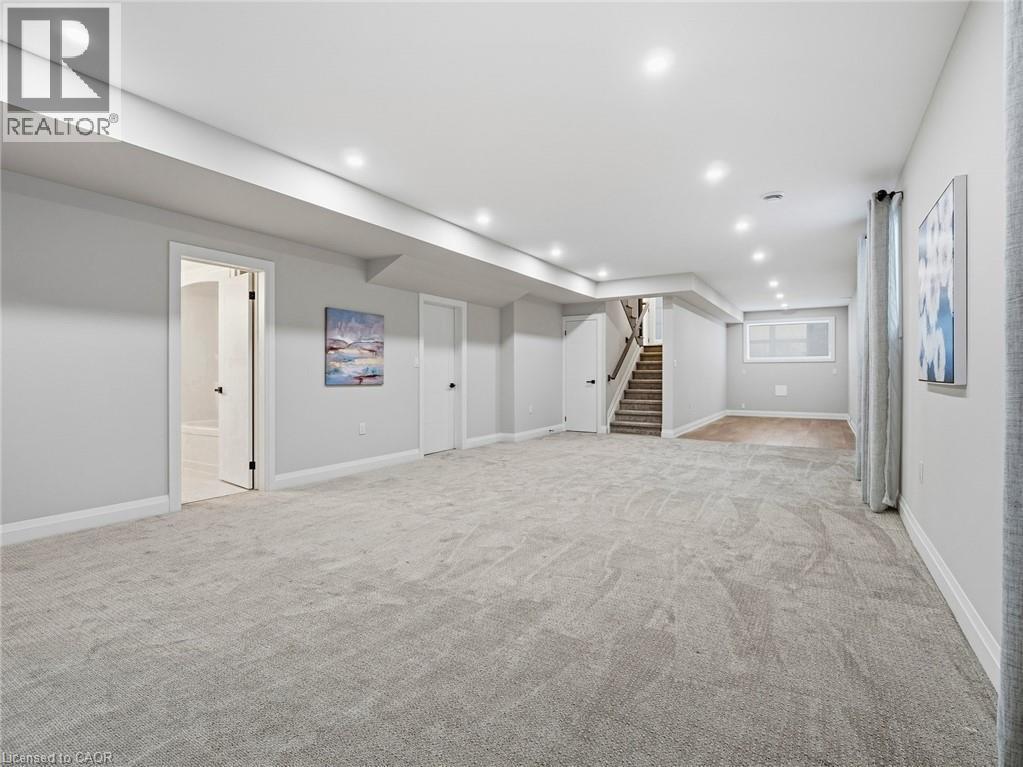
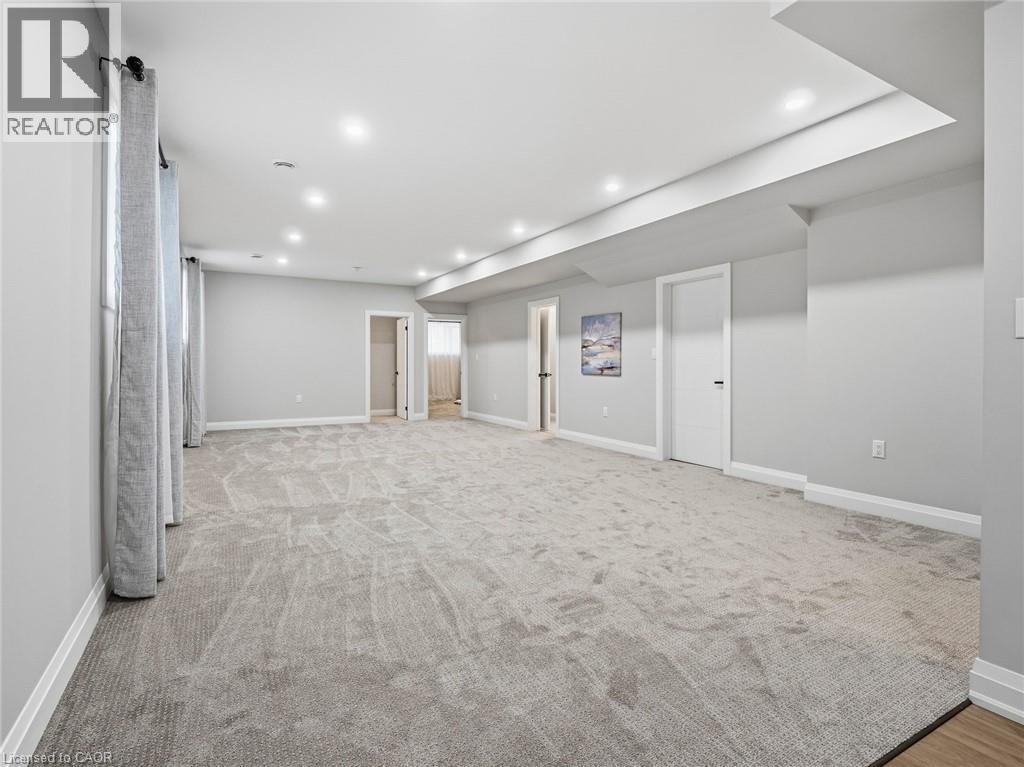
Below grade area with light carpet and recessed lighting - 230 Knoll Street, Port Colborne, ON
Basement with light carpet and recessed lighting - 230 Knoll Street, Port Colborne, ON
Living area featuring baseboards and light carpet - 230 Knoll Street, Port Colborne, ON
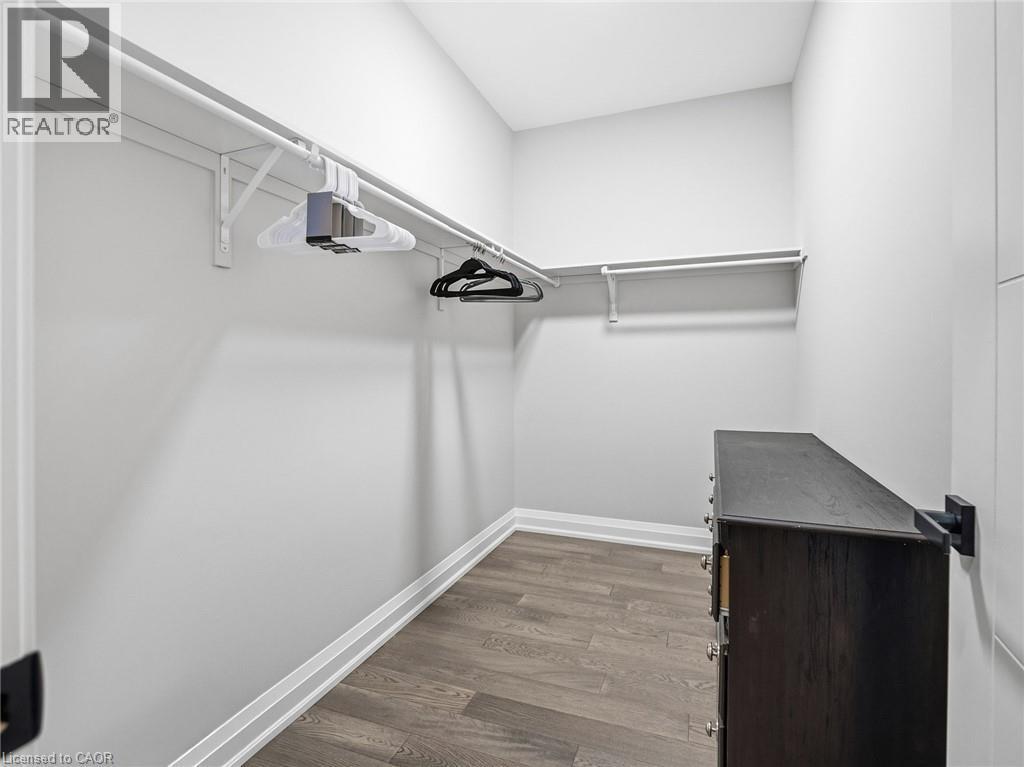
Walk in closet with dark wood-style flooring - 230 Knoll Street, Port Colborne, ON
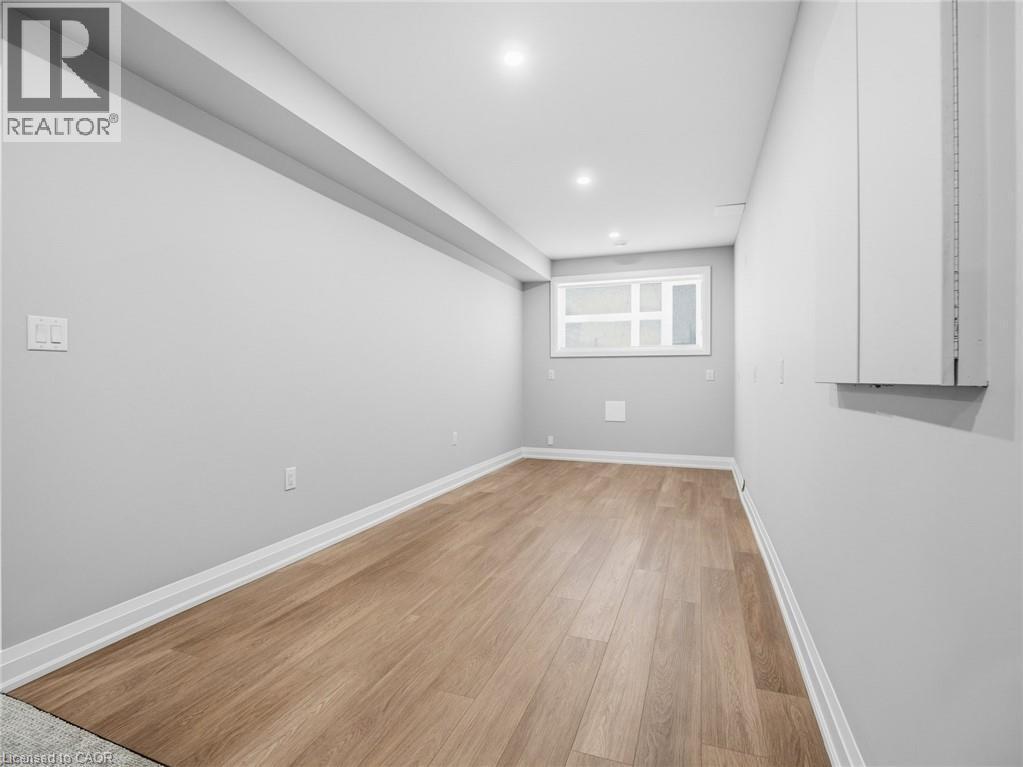
Unfurnished room featuring light wood-style floors and recessed lighting - 230 Knoll Street, Port Colborne, ON
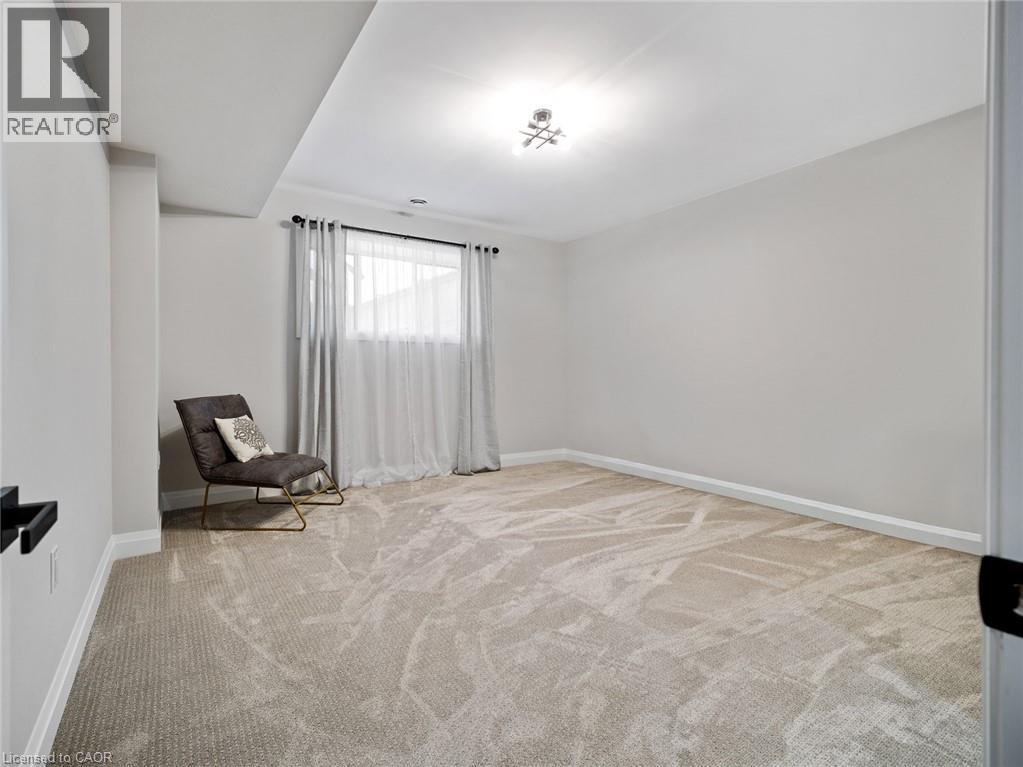
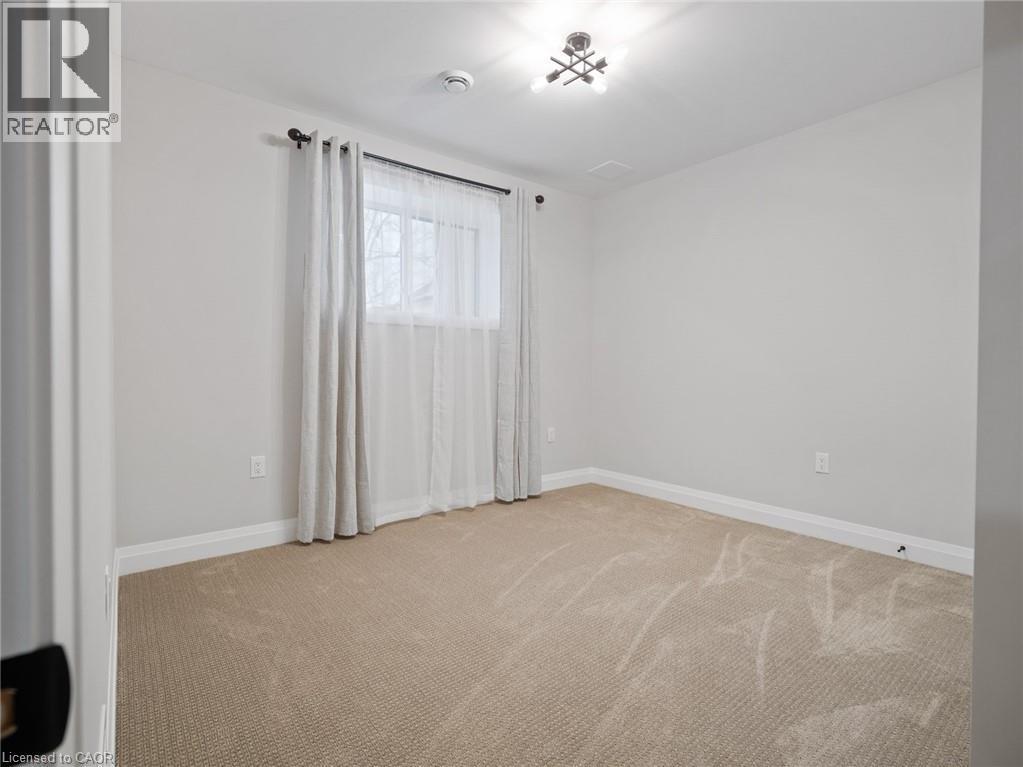
Unfurnished room with baseboards and light carpet - 230 Knoll Street, Port Colborne, ON
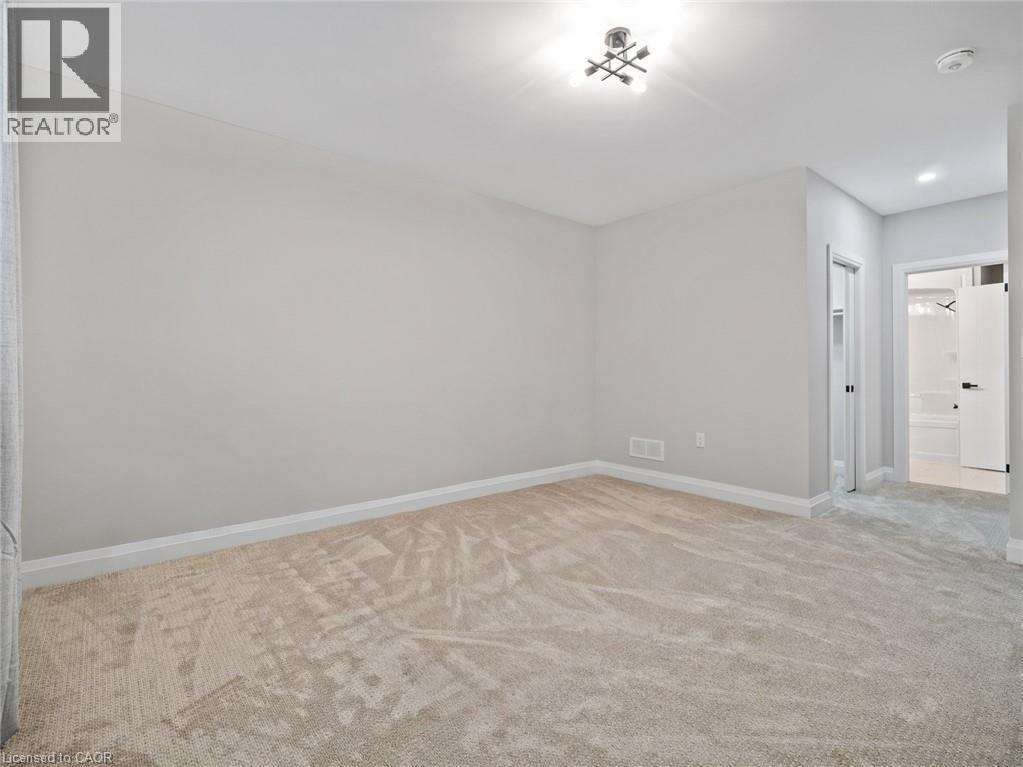
Unfurnished room featuring baseboards and light carpet - 230 Knoll Street, Port Colborne, ON
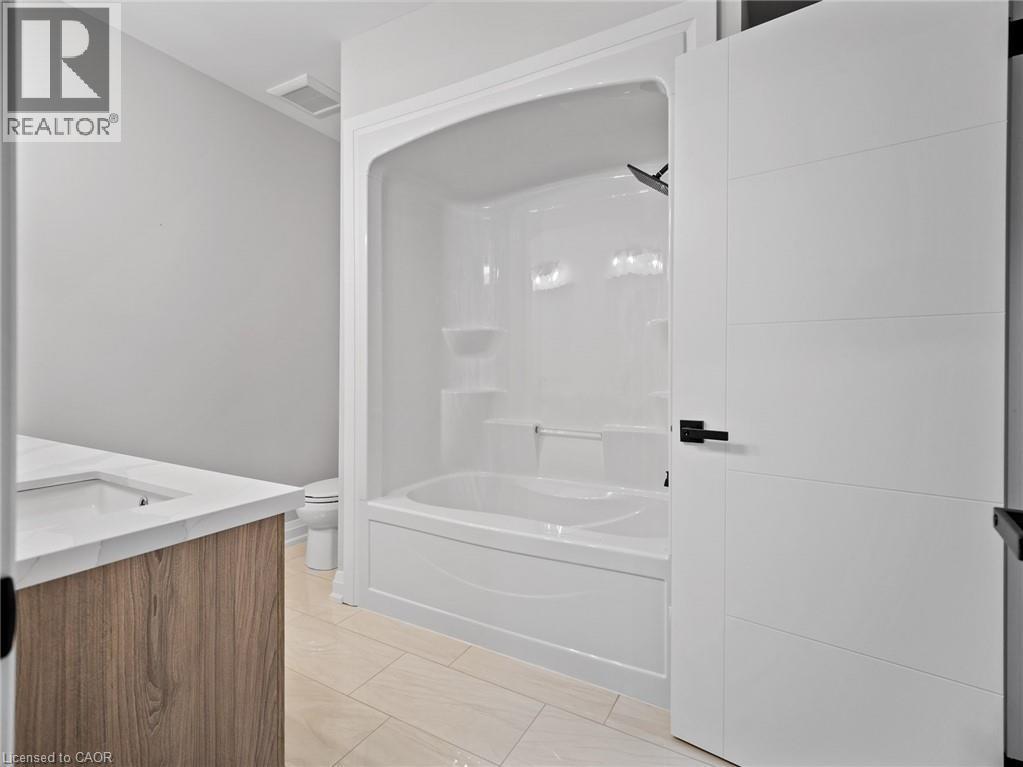
Bathroom with vanity and washtub / shower combination - 230 Knoll Street, Port Colborne, ON
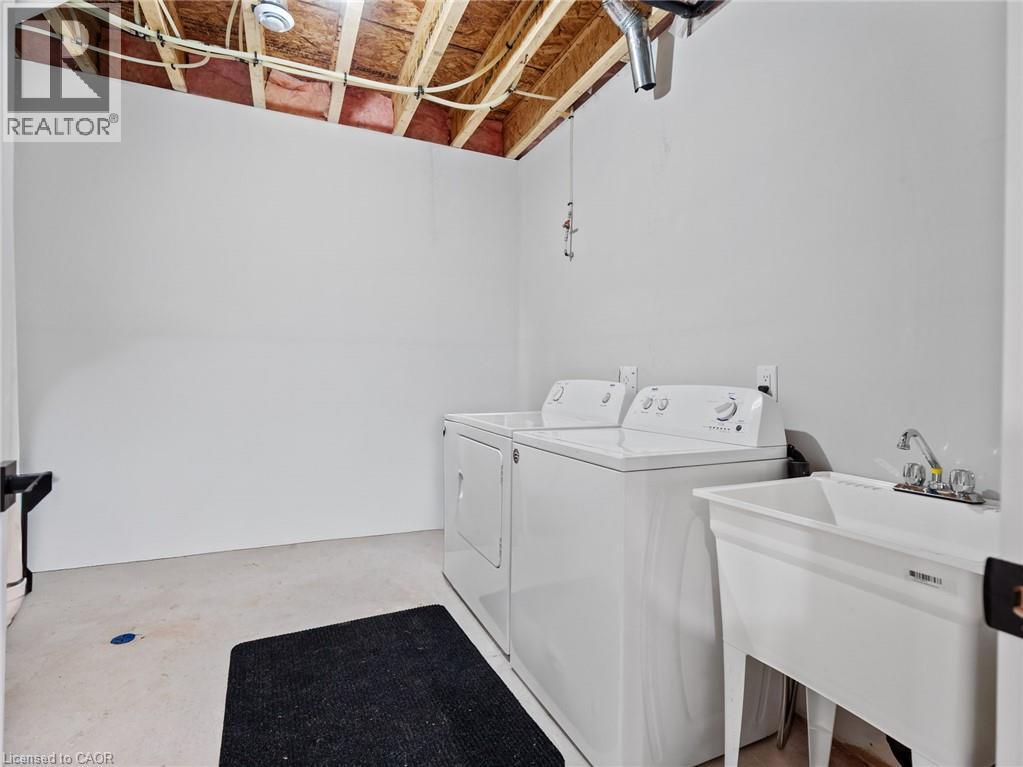
Laundry area featuring unfinished concrete flooring and independent washer and dryer - 230 Knoll Street, Port Colborne, ON
230 Knoll Street, Port Colborne, ON
Stairs with wood finished floors and baseboards - 230 Knoll Street, Port Colborne, ON
Foyer entrance with a high ceiling, wood finished floors, and suspended lighting - 230 Knoll Street, Port Colborne, ON
Corridor with an upstairs landing, light wood finished floors, and hanging lights - 230 Knoll Street, Port Colborne, ON
Living room featuring hardwood / wood-style floors and a chandelier - 230 Knoll Street, Port Colborne, ON
Living room featuring hanging lights, a glass covered fireplace, and wood finished floors - 230 Knoll Street, Port Colborne, ON
Living room with dark wood-style flooring, a glass covered fireplace, and a chandelier - 230 Knoll Street, Port Colborne, ON
Kitchen featuring open shelves, a center island, a breakfast bar, and light wood-style floors - 230 Knoll Street, Port Colborne, ON
Kitchen featuring a chandelier, a center island, light wood-type flooring, and freestanding refrigerator - 230 Knoll Street, Port Colborne, ON
Kitchen featuring open shelves, stainless steel appliances, and modern cabinets - 230 Knoll Street, Port Colborne, ON
Kitchen with stainless steel appliances, light wood finished floors, open shelves, and modern cabinets - 230 Knoll Street, Port Colborne, ON
Kitchen with open floor plan, stainless steel appliances, modern cabinets, and a kitchen bar - 230 Knoll Street, Port Colborne, ON
Kitchen with stainless steel appliances, light wood finish cabinets, a center island, a breakfast bar, and pendant lighting - 230 Knoll Street, Port Colborne, ON
Dining area with hanging lights and light wood-style flooring - 230 Knoll Street, Port Colborne, ON
Kitchen featuring stainless steel appliances, a breakfast bar, a center island, and dark wood-style floors - 230 Knoll Street, Port Colborne, ON
Living room featuring hanging lights, plenty of natural light, and hardwood / wood-style floors - 230 Knoll Street, Port Colborne, ON
Dining space featuring hanging lights and wood finished floors - 230 Knoll Street, Port Colborne, ON
Dining area featuring light wood-style floors and suspended lighting - 230 Knoll Street, Port Colborne, ON
Bedroom with wood finished floors and a glass covered fireplace - 230 Knoll Street, Port Colborne, ON
Full bath featuring double vanity - 230 Knoll Street, Port Colborne, ON
Bedroom with wood finished floors and baseboards - 230 Knoll Street, Port Colborne, ON
Bedroom with baseboards and dark wood-type flooring - 230 Knoll Street, Port Colborne, ON
Full bathroom with a shower stall - 230 Knoll Street, Port Colborne, ON
Full bathroom featuring double vanity, a shower stall, light marble finish floors, and recessed lighting - 230 Knoll Street, Port Colborne, ON
View of storage area - 230 Knoll Street, Port Colborne, ON
Laundry room with cabinet space and baseboards - 230 Knoll Street, Port Colborne, ON
Bathroom with vanity and shower / tub combo with curtain - 230 Knoll Street, Port Colborne, ON
Bedroom featuring light wood-style flooring and a chandelier - 230 Knoll Street, Port Colborne, ON
Below grade area with light carpet and recessed lighting - 230 Knoll Street, Port Colborne, ON
Basement with light carpet and recessed lighting - 230 Knoll Street, Port Colborne, ON
Living area featuring baseboards and light carpet - 230 Knoll Street, Port Colborne, ON
Walk in closet with dark wood-style flooring - 230 Knoll Street, Port Colborne, ON
Unfurnished room featuring light wood-style floors and recessed lighting - 230 Knoll Street, Port Colborne, ON
Unfurnished room with baseboards and light carpet - 230 Knoll Street, Port Colborne, ON
Unfurnished room featuring baseboards and light carpet - 230 Knoll Street, Port Colborne, ON
Bathroom with vanity and washtub / shower combination - 230 Knoll Street, Port Colborne, ON
Laundry area featuring unfinished concrete flooring and independent washer and dryer - 230 Knoll Street, Port Colborne, ON
230 Knoll Street, Port Colborne, ON
  • Advertising
Are you a real estate investor?
230 KNOLL Street, Port Colborne, Ontario, L3K 5B6
$649,900

4 Beds

3 Baths

Property Information:

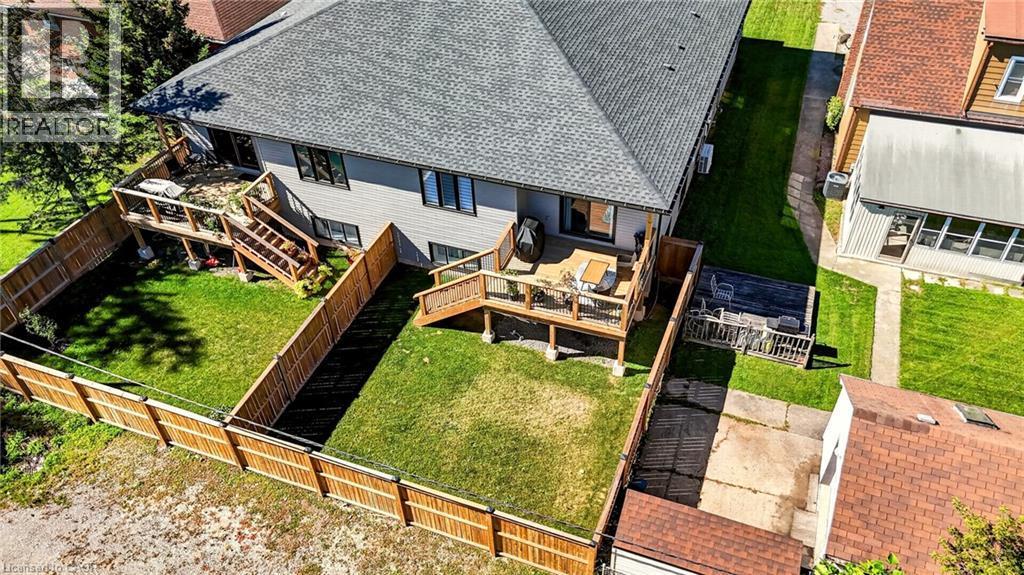
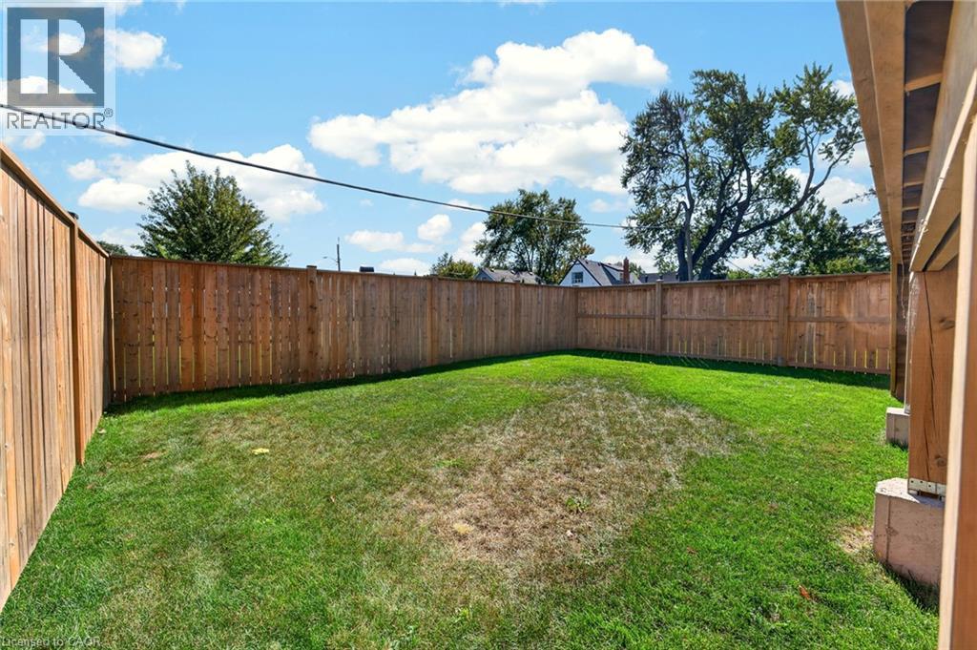
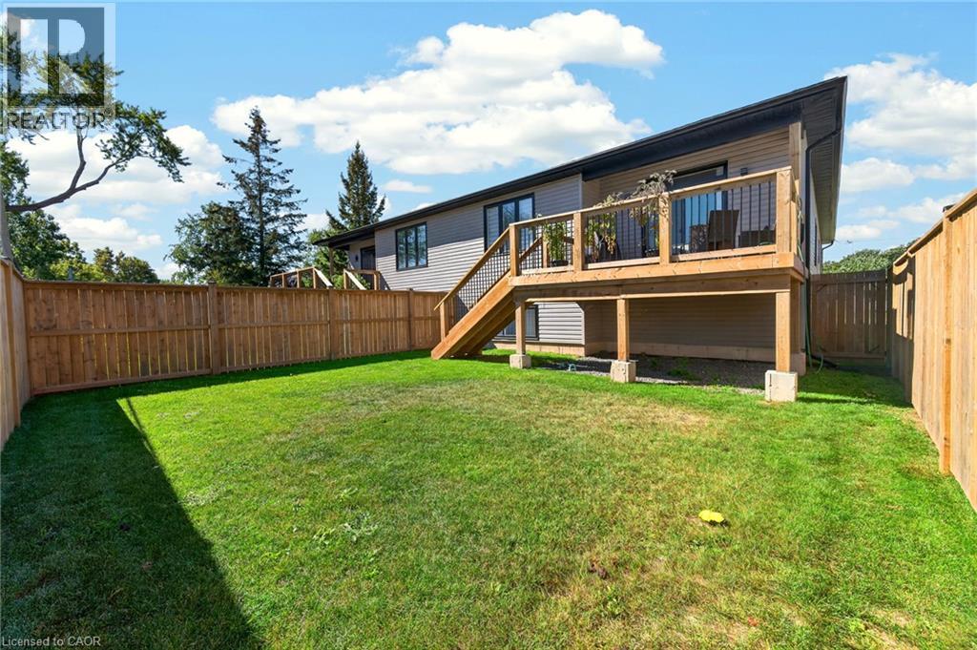
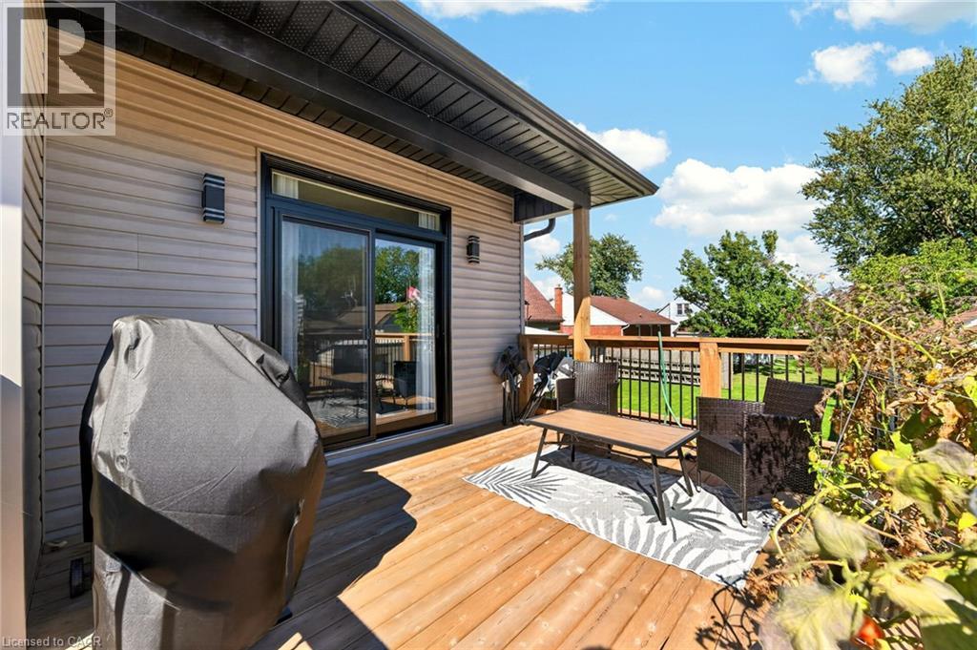
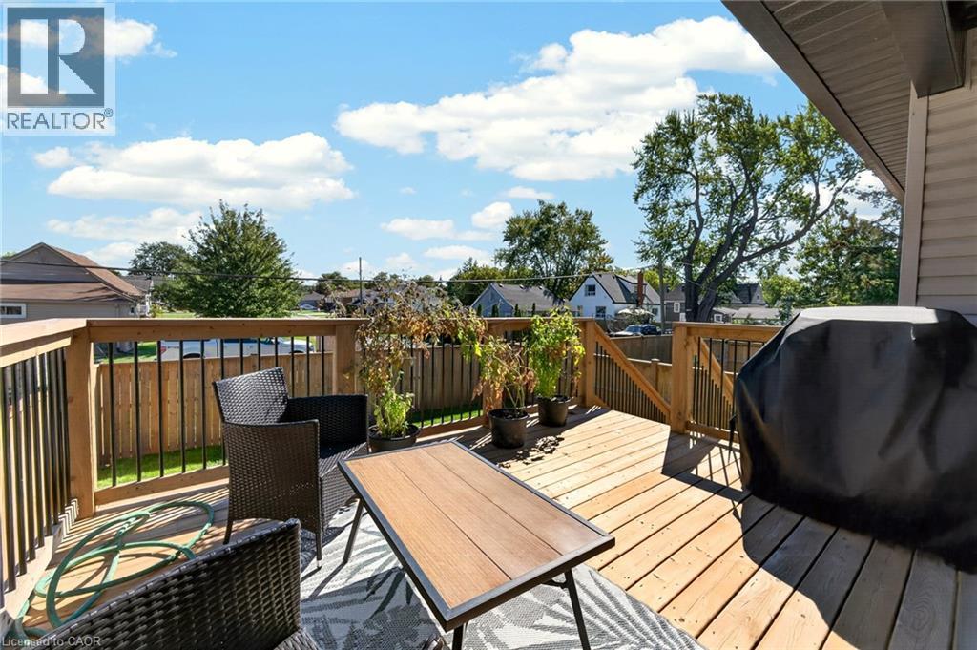
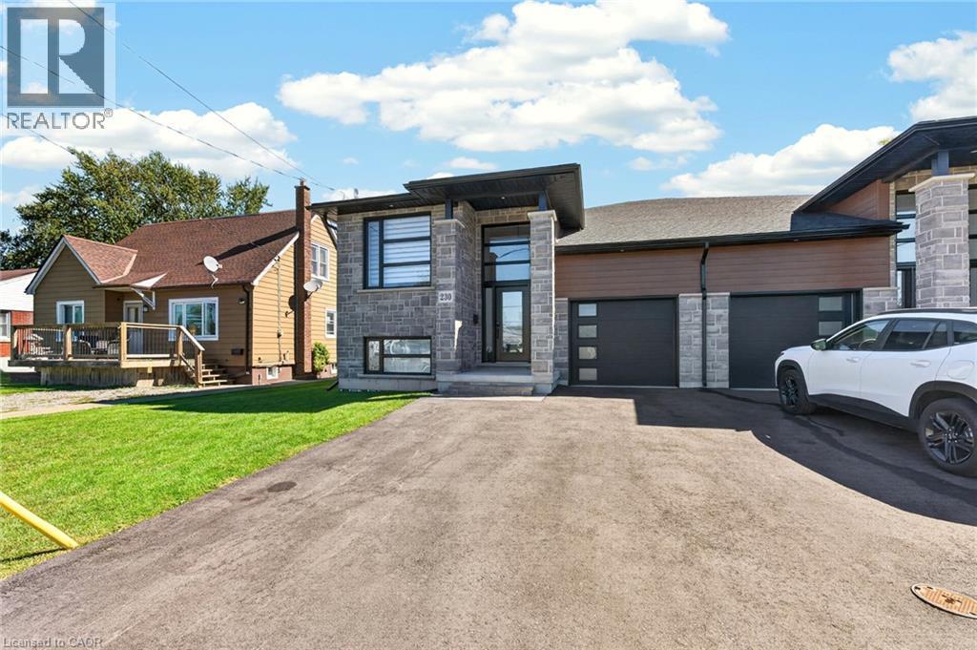
Stunning Newly Built Raised Bungalow — No Expense Spared Discover luxury living in this custom built raised bungalow offering over 2,800 sq. ft. of finished living space. Designed for family life and entertaining, the open-concept main floor features a gorgeous chef’s kitchen with large island, quartz counters, walk-in pantry, and adjacent dining/living areas. Main-floor primary suite offers a walk-in closet, elegant ensuite and cozy fireplace. Main-floor laundry adds everyday convenience. Thoughtfully finished lower level with 9' ceilings includes two additional bedrooms, a full bath and spacious recreation area — ideal for guests or teens. The lower level is wired and plumbed for a second kitchen (rough-in complete) making an easy in-law suite conversion — cabinets and final touches all that remain. Outdoor living is effortless with a large entertainers’ deck and fully fenced yard. Premium finishes throughout, designer fixtures, and high-end detailing make this home a true showpiece. Key features: 4 bedrooms (2 up, 2 in lower level) 3 full bathrooms Over 2,800 sq. ft. finished living space Open-concept main floor with quartz island and pantry Main-floor laundry Lower-level rough-in for second kitchen (in-law potential) 9' ceilings in lower level Entertainer’s deck and fenced yard Custom build with high-end finishes Ready to impress — book your showing today. (id:27)

Building Features:

  • Style: Detached
  • Building Type: House
  • Architectural Style: Raised bungalow
  • Basement Development: Partially finished
  • Basement Type: Full
  • Construction Style - Attachment: Semi-detached
  • Exterior Finish: Stone, Vinyl siding
  • Fireplace Fuel: Electric
  • Fireplace Type: Other - See remarks
  • Floor Space: 1670 sqft
  • Foundation Type: Poured Concrete
  • Heating Type: Forced air
  • Heating Fuel: Natural gas
  • Cooling Type: Central air conditioning

Property Features:

  • OwnershipType: Freehold
  • Property Type: Single Family
  • Amenities Nearby: Park, Schools, Shopping
  • Built in: 2025
  • Fence Type: Fence
  • Floor Space (approx): 1670 Square Feet
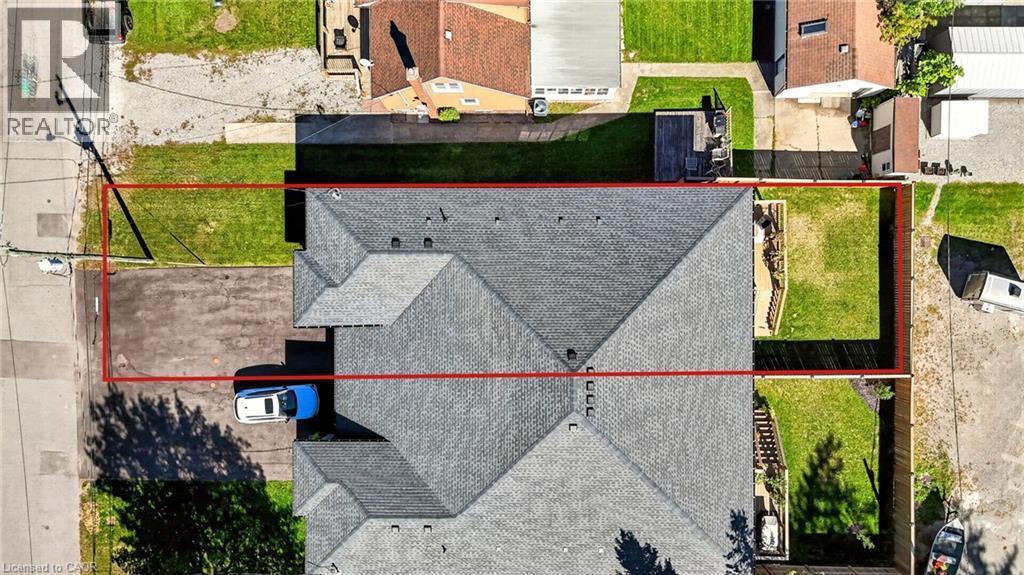
  • Lot Depth: 120 Feet
  • Lot Frontage: 33 Feet
  • Zoning: R1
  • Sewer: Municipal sewage system
  • Parking Type: Attached garage
  • No. of Parking Spaces: 3

Rooms:

  • Games Lower Level 18'7'' x 8'7''
  • Utility Lower Level 10'2'' x 9'3''
  • Bedroom Lower Level 11'6'' x 12'5''
  • Bedroom Lower Level 14'9'' x 13'9''
  • Bathroom Lower Level Measurements not available
  • Family Lower Level 29'9'' x 16'1''
  • Pantry Main Level 7'7'' x 5'2''
  • Laundry Main Level 5'9'' x 6'0''
  • Bathroom Main Level Measurements not available
  • Bathroom Main Level Measurements not available
  • Bedroom Main Level 9'7'' x 14'3''
  • Primary Bedroom Main Level 14'0'' x 20'9''
  • Dining Main Level 13'6'' x 16'1''
  • Kitchen Main Level 19'6'' x 9'1''
  • Living Main Level 13'5'' x 18'3''

Courtesy of: Real Broker Ontario Ltd.

REALTOR.ca  

Access to Sold Data on this website may only be used by consumers that have a bona fide interest in the purchase, sale, or lease of residential real estate.

Sales/Price History

Log in or create an account to see sold and historical listings information

QuickQuoteTM Powered by RPS

Location of 230 KNOLL Street, Port Colborne, Ontario, L3K 5B6

Demographic Information of 230 KNOLL Street, Port Colborne, Ontario, L3K 5B6
Life Stage

Midlife Families

Employment Type

Blue Collar/Primary, Blue Collar/Service Sector

Average Household Income

$110,843.23

Average Number of Children

1.67

Household Population

Household Structure

Age of Population

Education

Education Level

No certificate/diploma/degree

18.29 %

High school certificate or equivalent

39.29 %

Apprenticeship trade certificate/diploma

7.72 %

College/non-university certificate

26.54 %

University certificate (below bachelor)

0.05 %

University Degree

8.09 %

Commuter

Travel To Work

By Car

94.22 %

By Public Transit

0.0 %

By Walking

4.33 %

By Bicycle

0.0 %

By Other Methods

1.45 %

Cultural Diversity

Knowledge of Official Language

Mother Tongue

Building Information
Building Type

Apartments (Low and High Rise)

6.24 %

Houses

93.76 %

Own Vs. Rent