Button CopyPathCircle CloseCircle Left ArrowArrow Down Icon GreyClosecirclecircleBurger
  • Advertising

116 STEELE STREET, Port Colborne (Sugarloaf), Ontario, L3K 4X5

MLS® # X13807872
House For Sale In Sugarloaf, Port Colborne (Sugarloaf), Ontario
$324,900 QuickQuoteTM: Not Available

2 Beds

1 Bath

116 Steele Street, Port Colborne (Sugarloaf), ON
  • Advertising
Are you a real estate investor?
116 STEELE STREET, Port Colborne (Sugarloaf), Ontario, L3K 4X5
$324,900

2 Beds

1 Bath

Property Information:

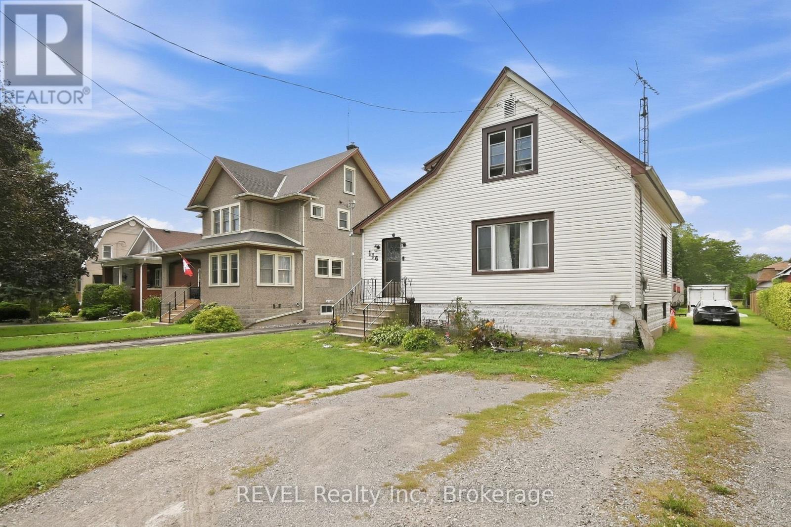
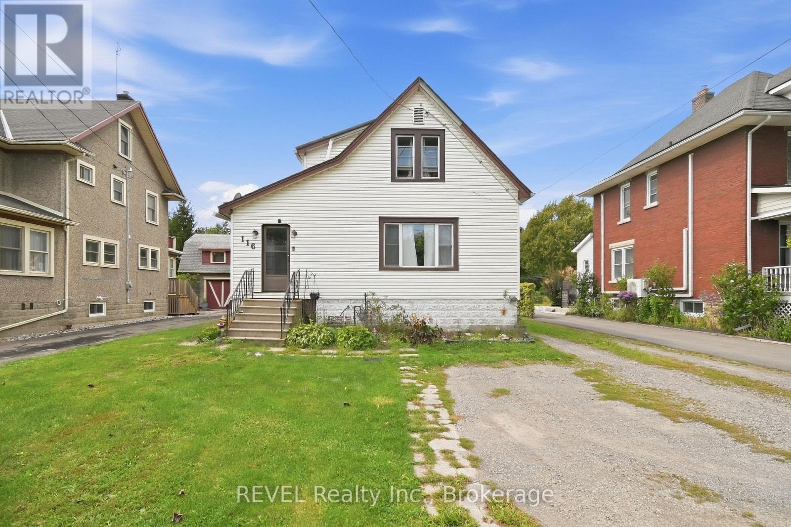
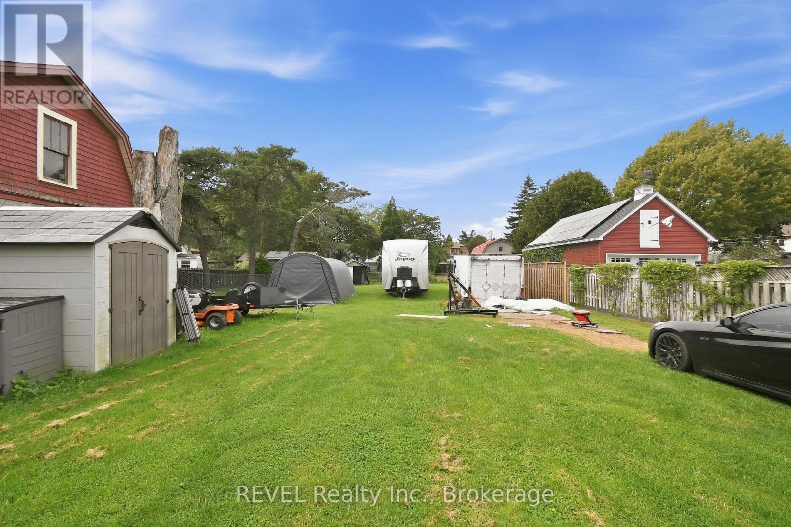
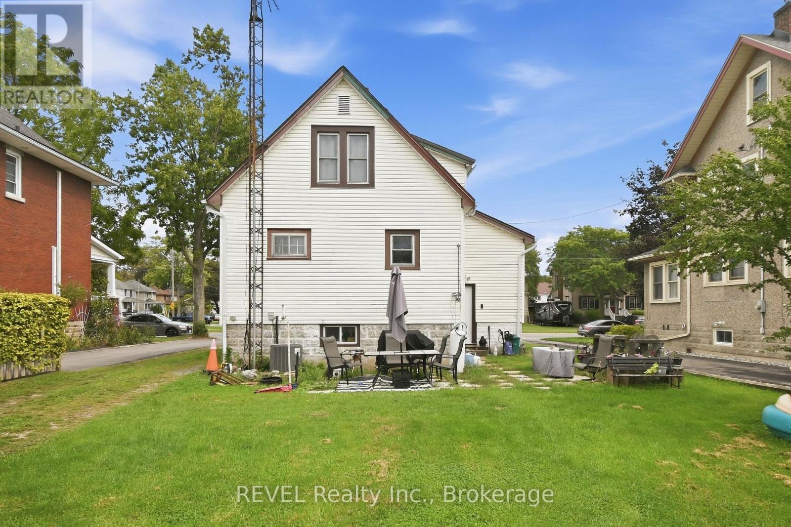
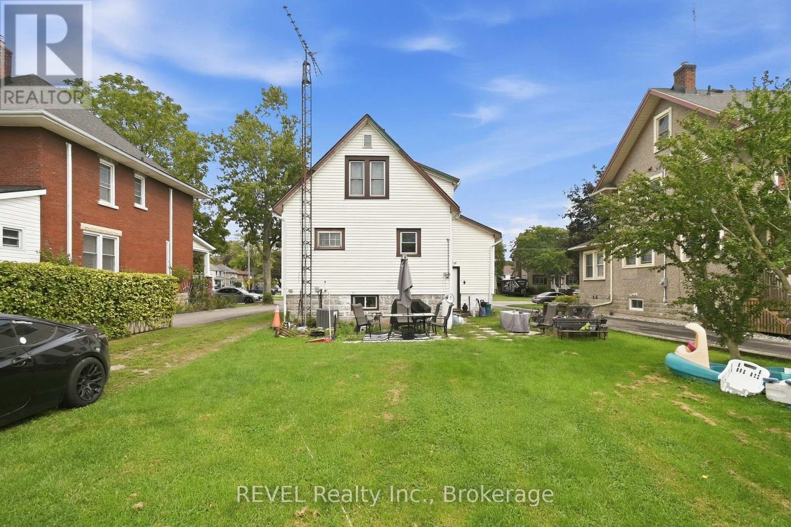
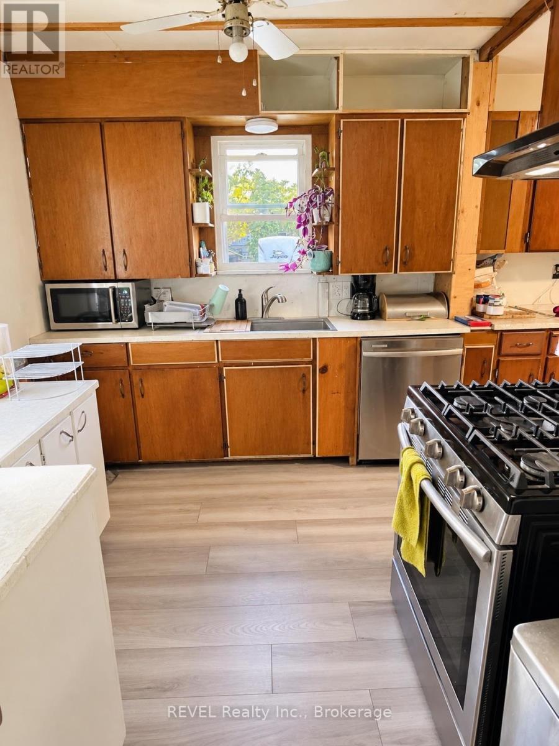
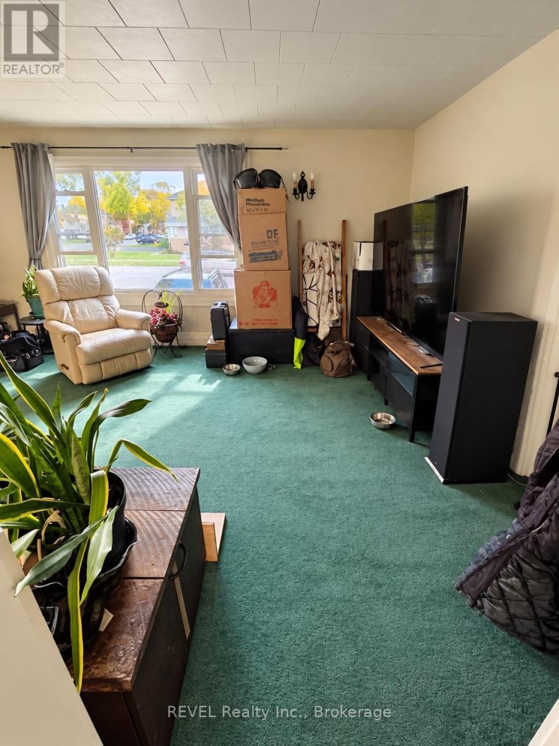
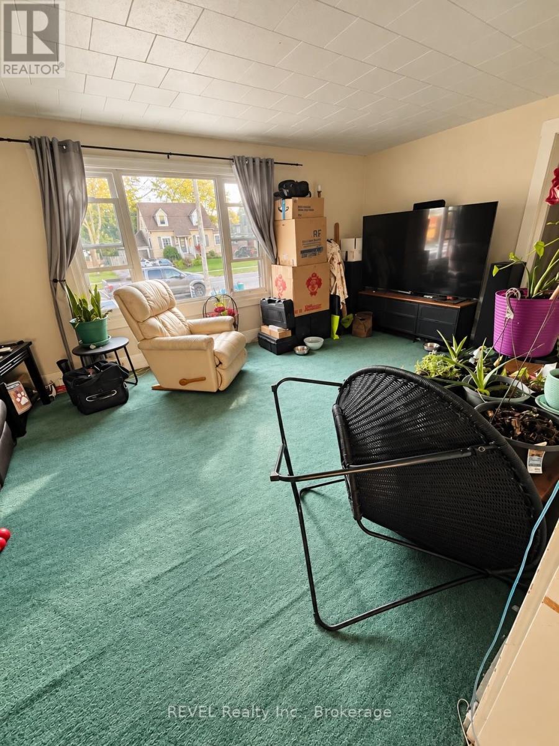
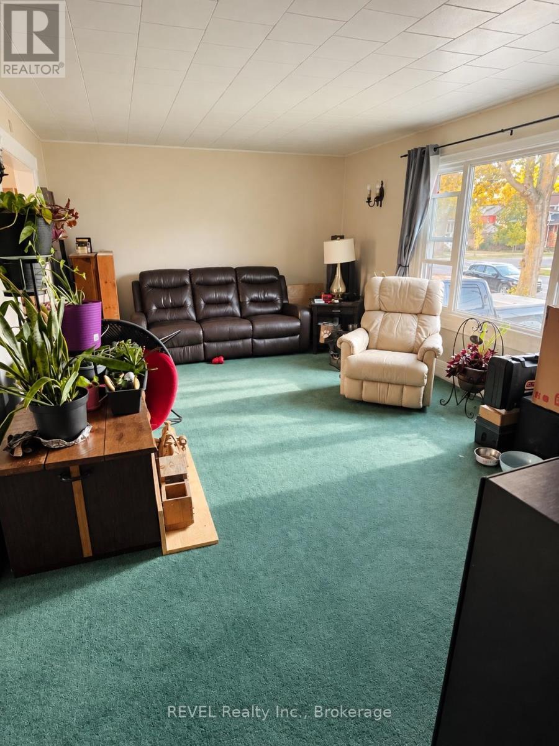
Welcome to this 1 1/2 storey home located on Port Colborne's desirable west side, just a short walk to the lake. This 2 bedroom home offers a spacious yard and a great opportunity to put their own personal touch on the property. The home does require some work and updating. Showings Mon-Fri 5-8pm and weekends. may require 24 hours notice. Lot Size and Square Footage from MPAC *Taxes from Niagara Region Tax Calculator (id:27)

Building Features:

  • Style: Detached
  • Building Type: House
  • Basement Development: Unfinished
  • Basement Type: Full
  • Construction Style - Attachment: Detached
  • Exterior Finish: Vinyl siding
  • Floor Space: 700 - 1100 sqft
  • Foundation Type: Poured Concrete, Block
  • Heating Type: Forced air
  • Heating Fuel: Natural gas
  • Cooling Type: Central air conditioning

Property Features:

  • OwnershipType: Freehold
  • Property Type: Single Family
  • Features: Sump Pump
  • Floor Space (approx): 700 - 1100 Square Feet
  • Irregular: Yes
  • Lot Depth: 220 Feet
  • Lot Frontage: 48.5 Feet
  • Lot Size: 48.5 x 220 FT
  • Sewer: Sanitary sewer
  • Parking Type: No Garage
  • No. of Parking Spaces: 5

Rooms:

  • Bedroom 2nd Level 3.79 m x 2.74 m
  • 2nd Bedroom 2nd Level 3.79 m x 2.74 m
  • Living Ground Level 5.79 m x 3.66 m
  • Kitchen Ground Level 3.81 m x 2.74 m
  • Dining Ground Level 3.81 m x 3.05 m

Convert Measurement to:

Courtesy of: REVEL Realty Inc., Brokerage

REALTOR.ca  

QuickQuoteTM Powered by RPS
Thinking of Selling?

Start by finding out what your home might be worth in today's market.

Location of 116 STEELE STREET, Port Colborne (Sugarloaf), Ontario, L3K 4X5

Demographic Information of 116 STEELE STREET, Port Colborne (Sugarloaf), Ontario, L3K 4X5

Life Stage

Midlife Families

Employment Type

Blue Collar/Primary, Blue Collar/Service Sector

Average Household Income

$104,880.84

Average Number of Children

1.68

Household Population

Household Structure

Age of Population

Education

Education Level

No certificate/diploma/degree

15.85 %

High school certificate or equivalent

33.0 %

Apprenticeship trade certificate/diploma

7.11 %

College/non-university certificate

26.13 %

University certificate (below bachelor)

0.09 %

University Degree

17.83 %

Commuter

Travel To Work

By Car

96.9 %

By Public Transit

0.0 %

By Walking

3.1 %

By Bicycle

0.0 %

By Other Methods

0.0 %

Cultural Diversity

Knowledge of Official Language

Mother Tongue

Building Information

Building Type

Apartments (Low and High Rise)

15.01 %

Houses

84.99 %

Own Vs. Rent