Button CopyPathCircle CloseCircle Left ArrowArrow Down Icon GreyClosecirclecircleBurger

M-212-1520 VENETIAN Boulevard, Point Edward, ON, N7T 7Z8

MLS® # 26017942
Condo For Sale In Point Edward, Ontario
$560,000 QuickQuoteTM: $593K - $708K

2 Beds

2 Baths

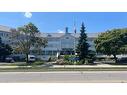
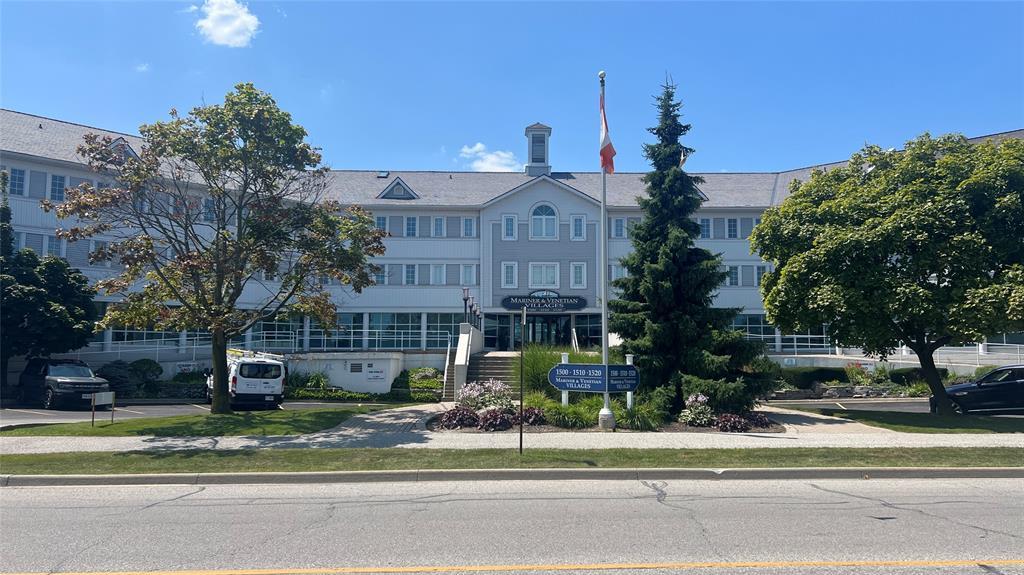
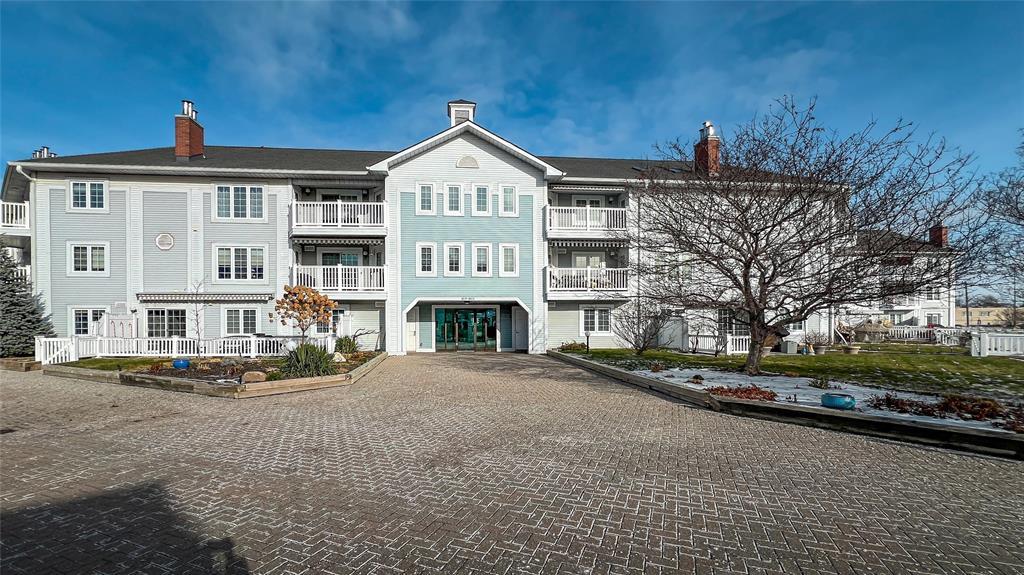
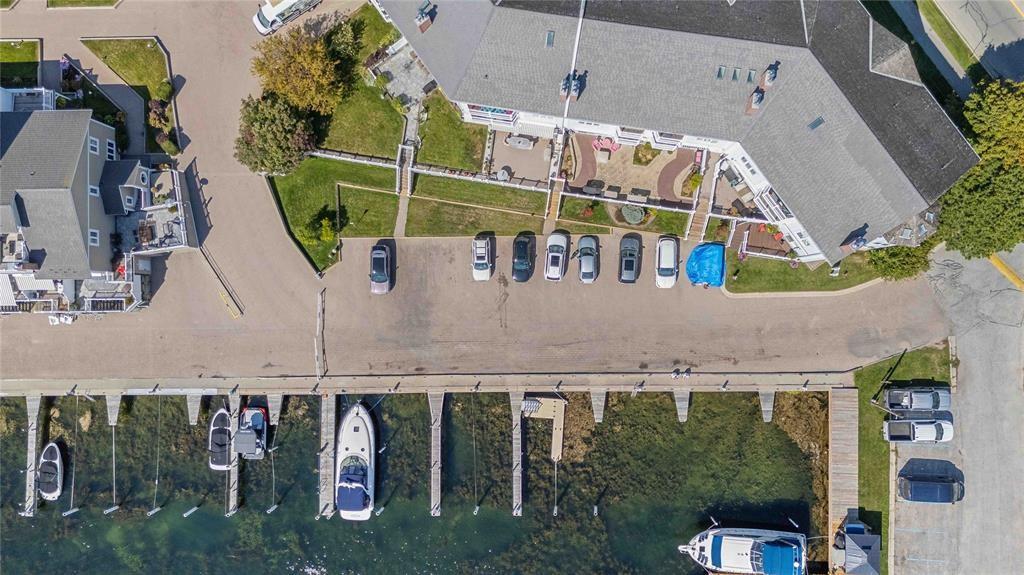
M-212-1520 Venetian Boulevard, Point Edward, ON - Outdoor With Facade
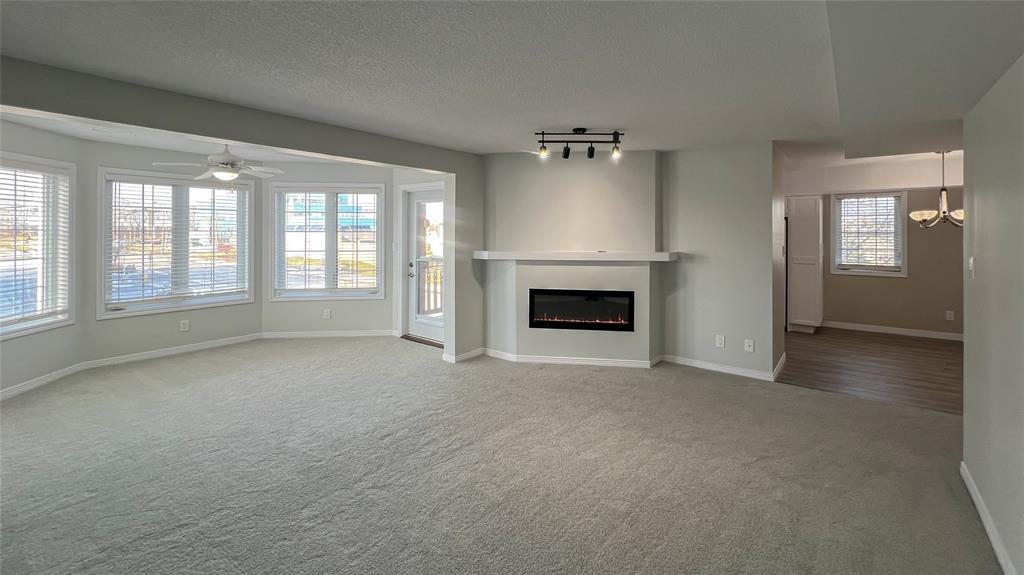
M-212-1520 Venetian Boulevard, Point Edward, ON - Indoor Photo Showing Living Room With Fireplace
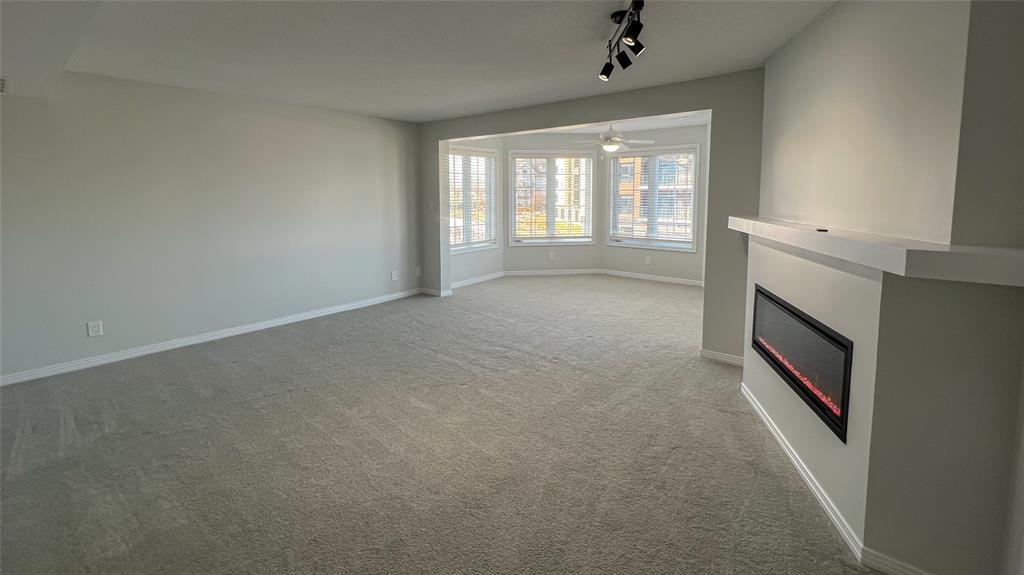
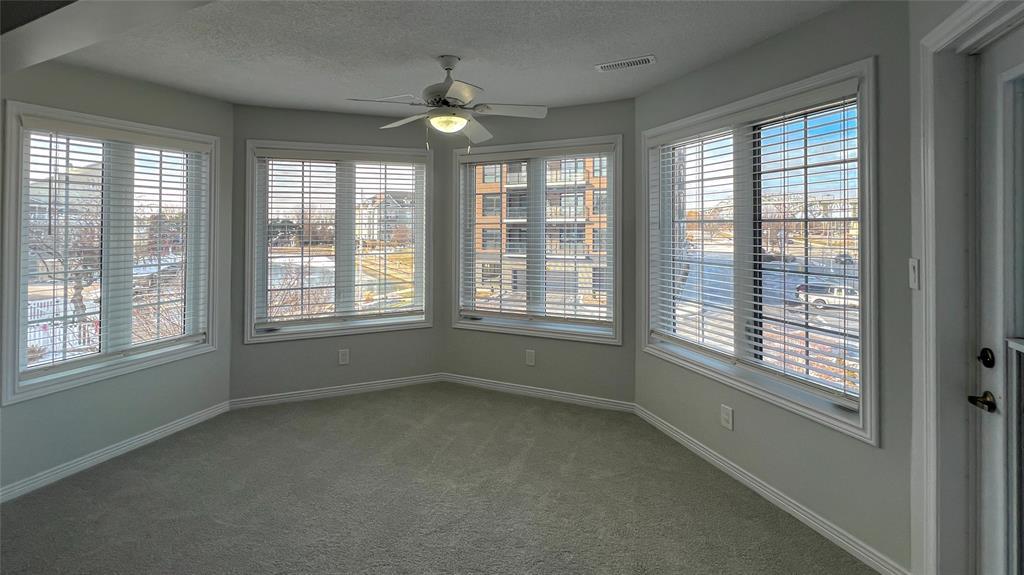
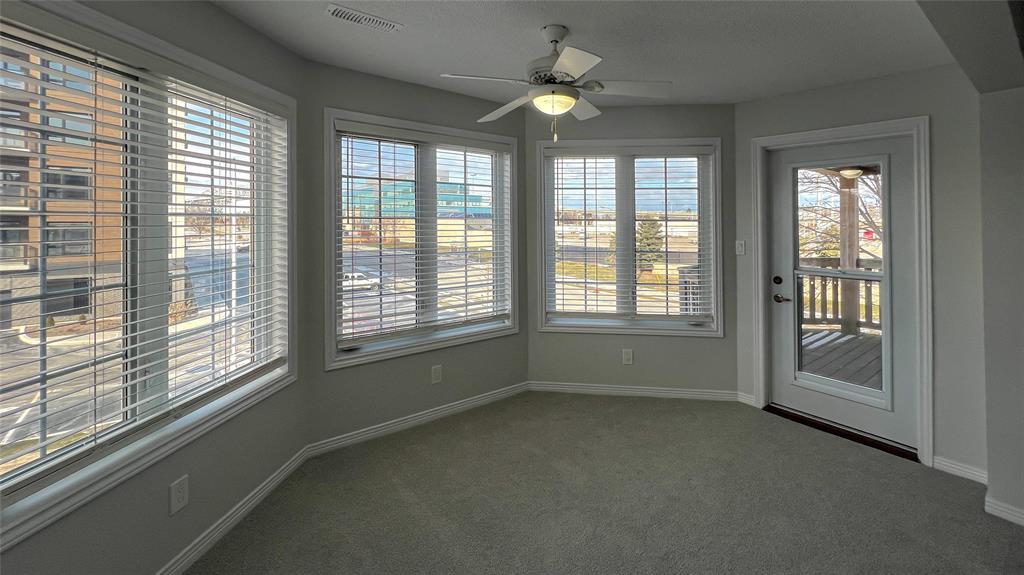
M-212-1520 Venetian Boulevard, Point Edward, ON - Indoor Photo Showing Other Room
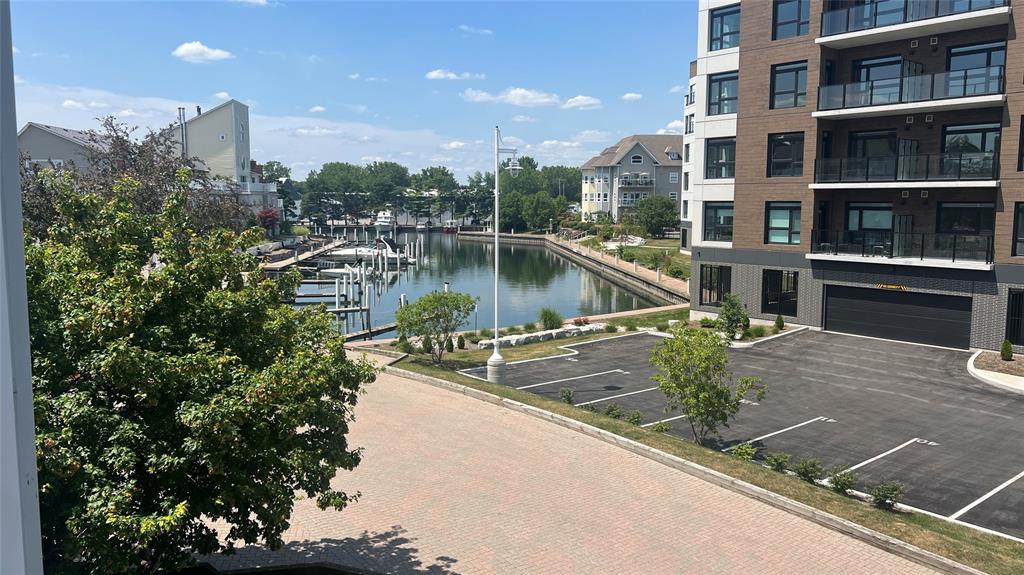
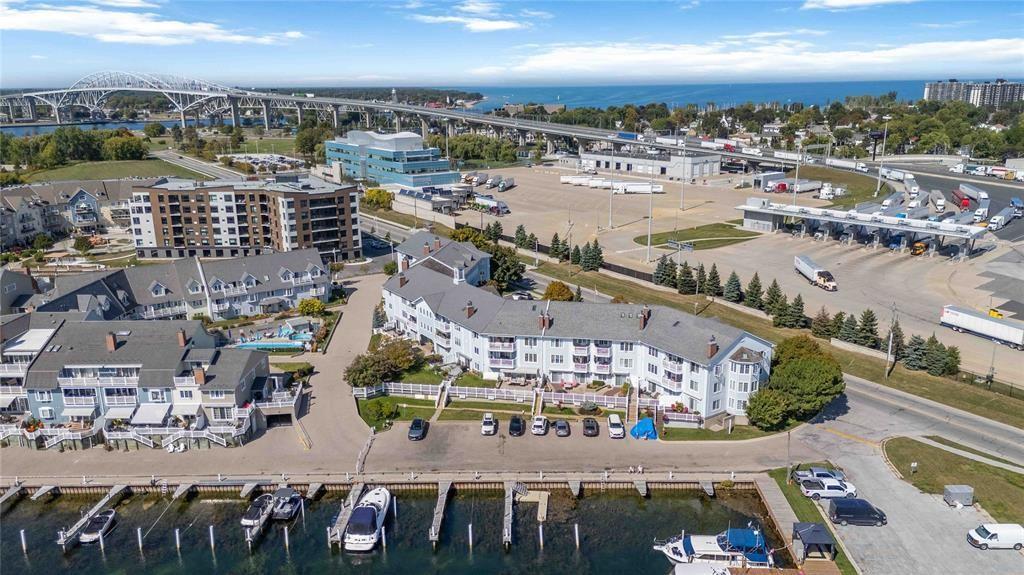
M-212-1520 Venetian Boulevard, Point Edward, ON - Outdoor With View With Exterior
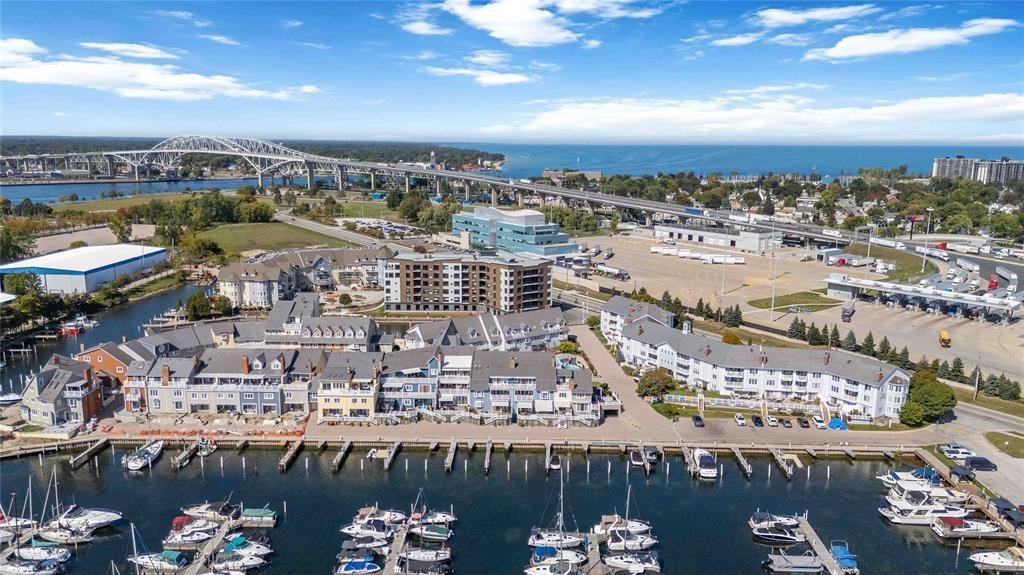
M-212-1520 Venetian Boulevard, Point Edward, ON - Outdoor With View
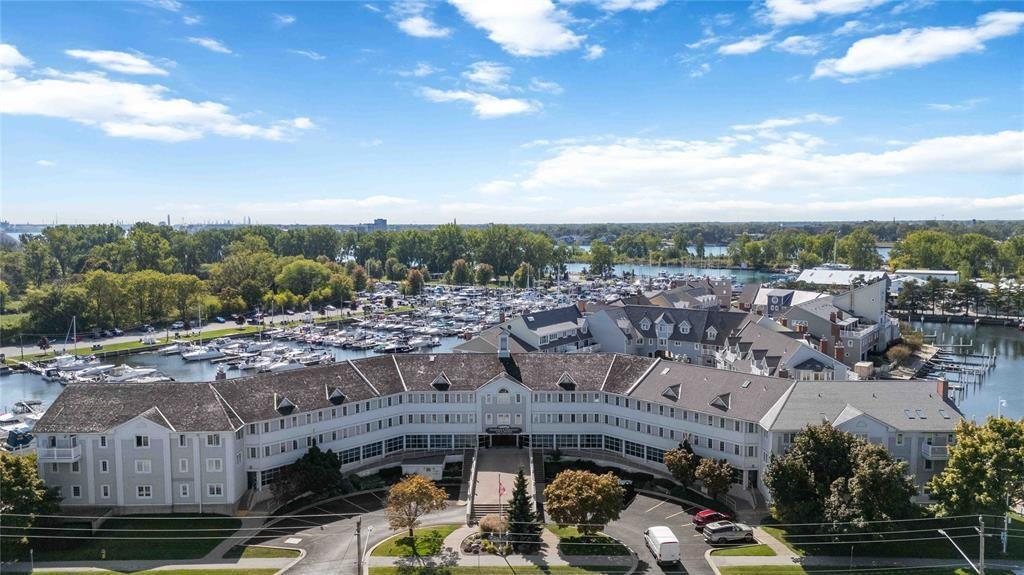
M-212-1520 Venetian Boulevard, Point Edward, ON - Outdoor
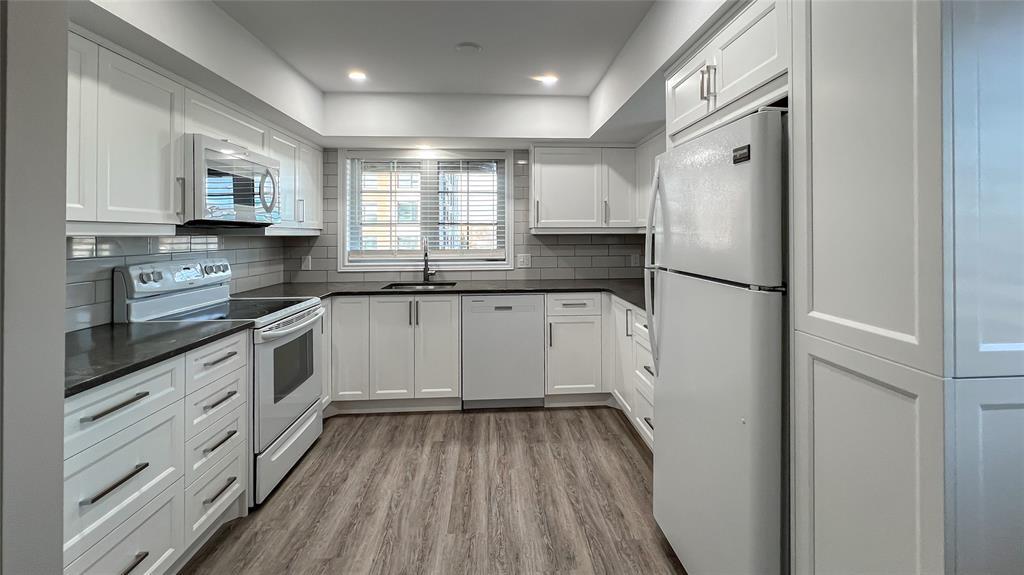
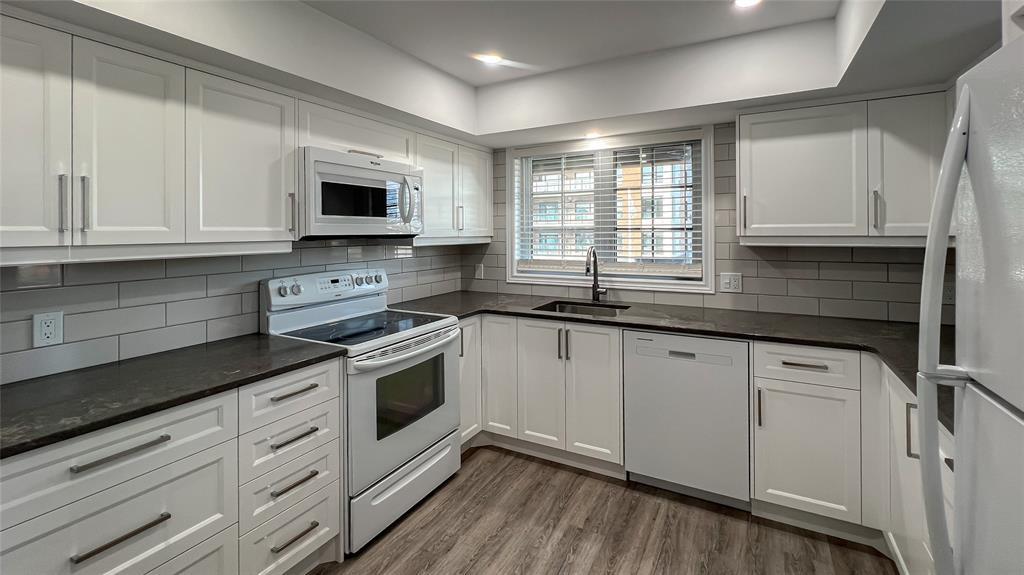
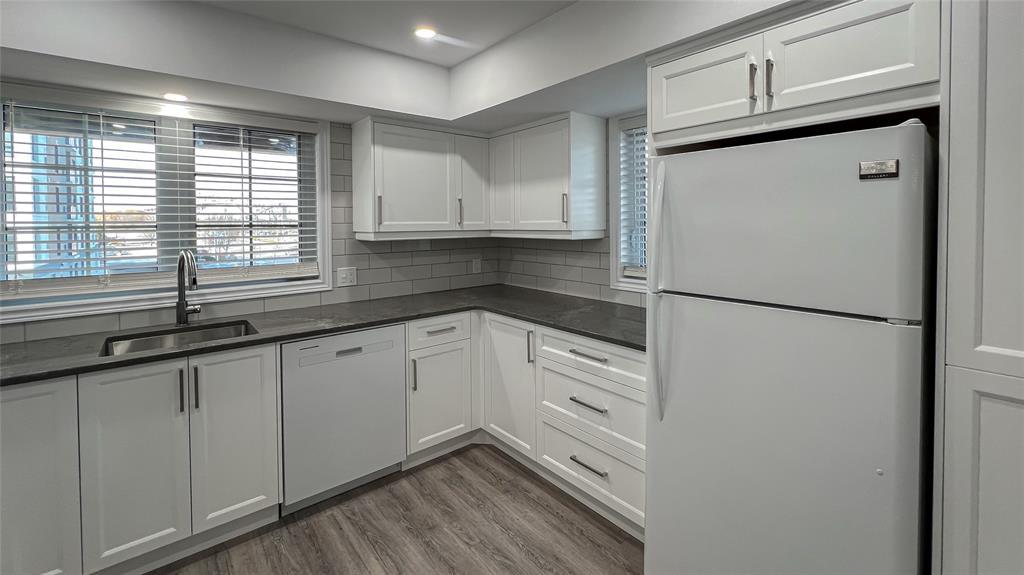
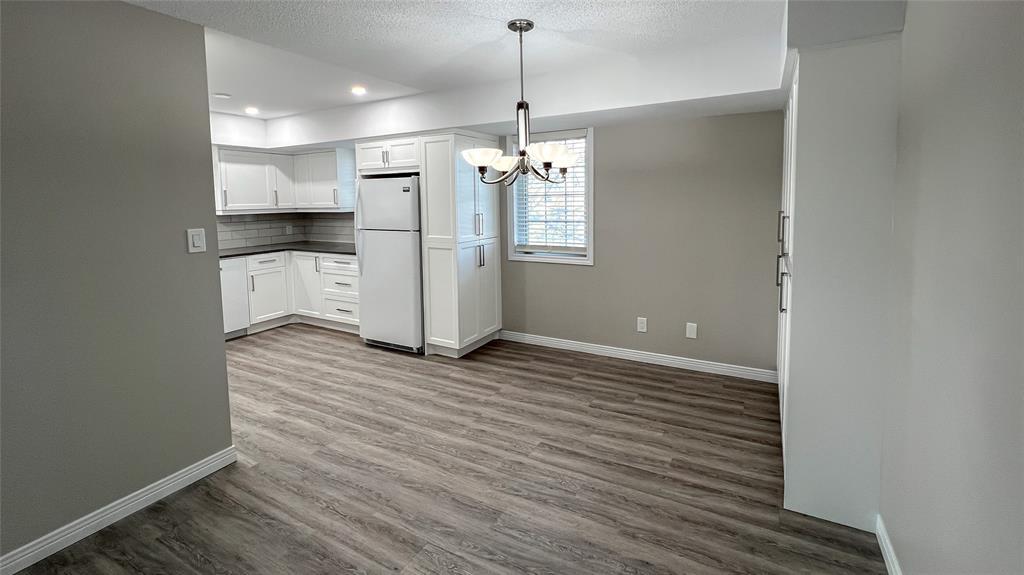
M-212-1520 Venetian Boulevard, Point Edward, ON - Indoor Photo Showing Kitchen
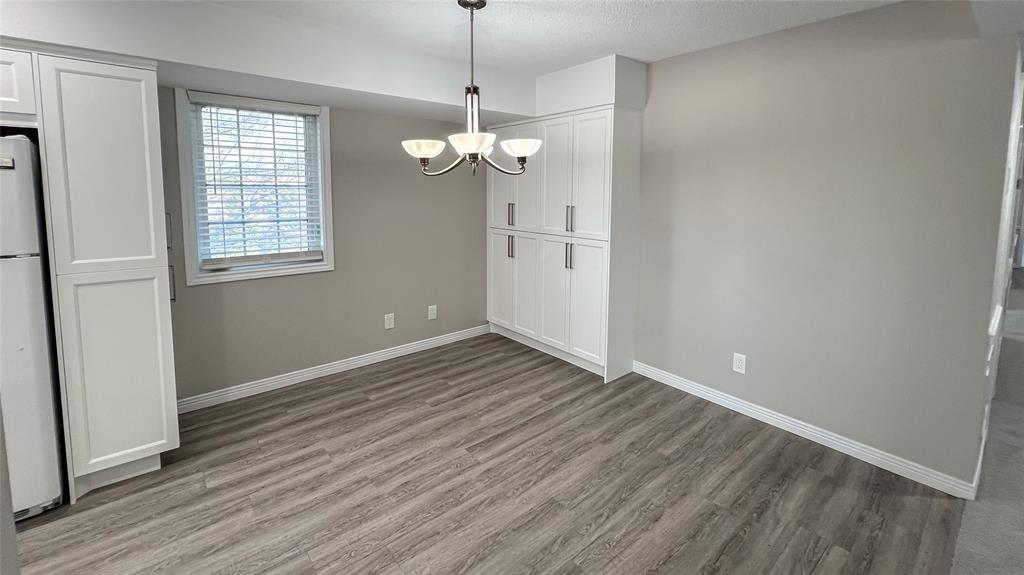
M-212-1520 Venetian Boulevard, Point Edward, ON - Indoor Photo Showing Other Room
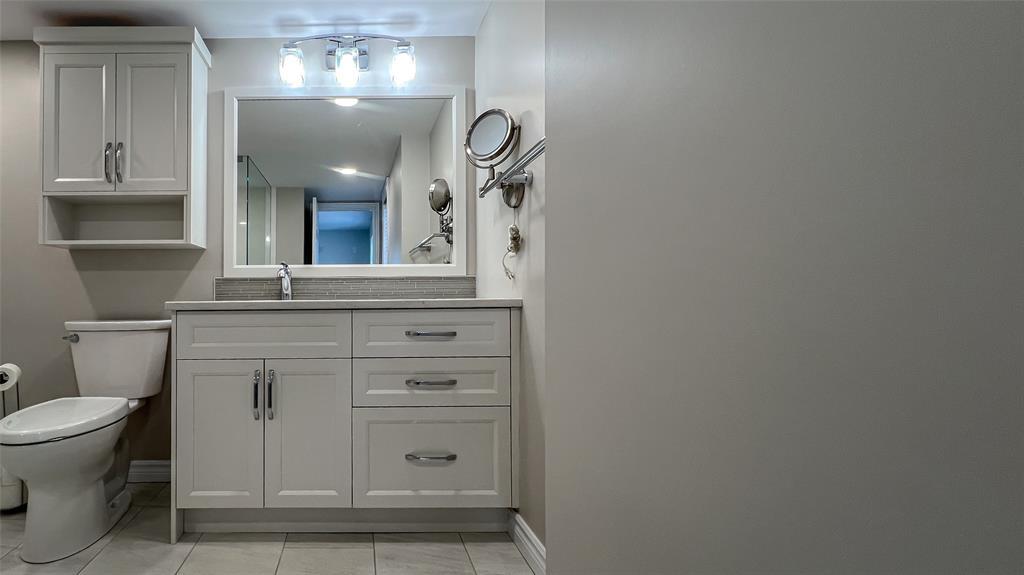
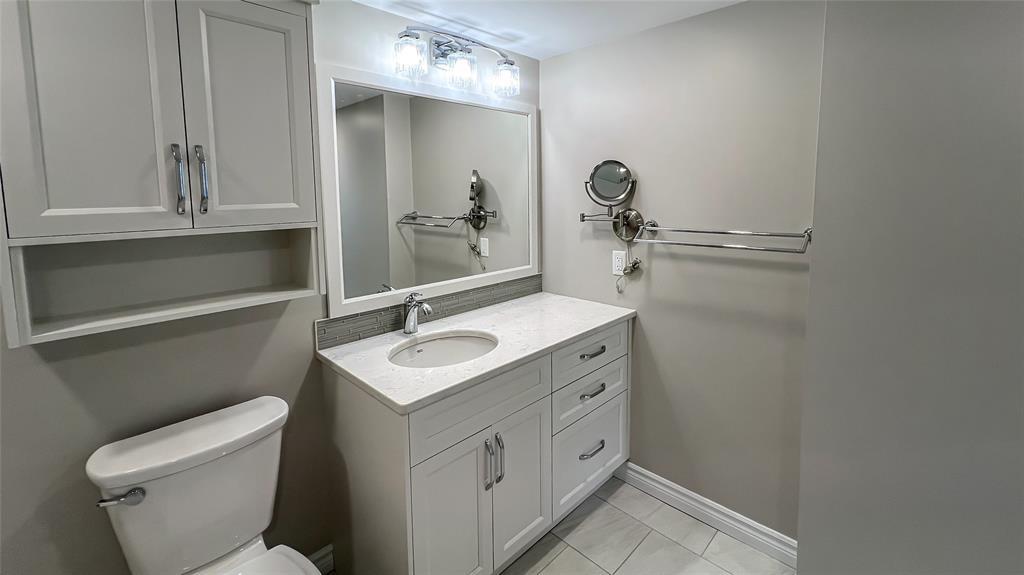
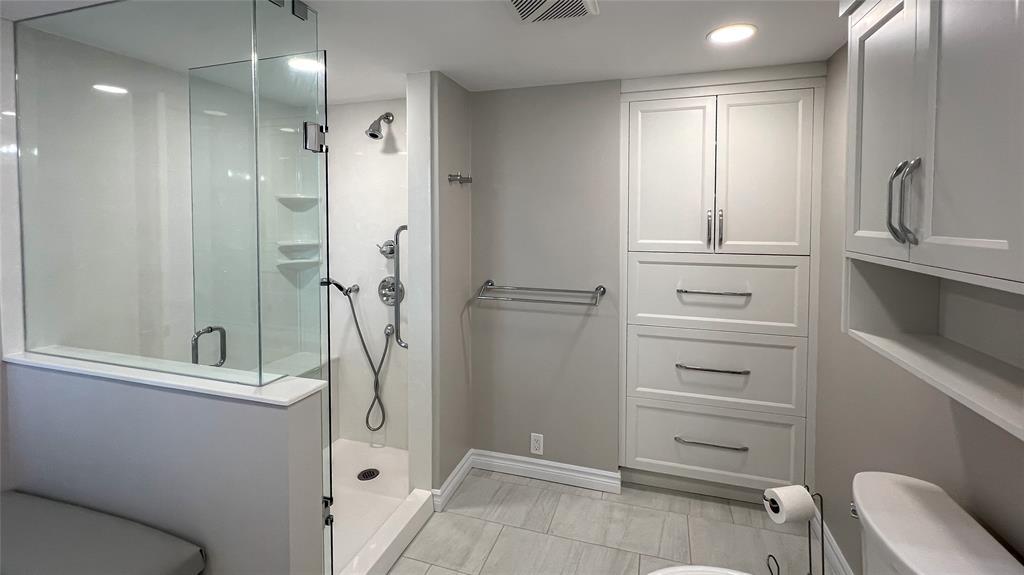
M-212-1520 Venetian Boulevard, Point Edward, ON - Indoor Photo Showing Bathroom
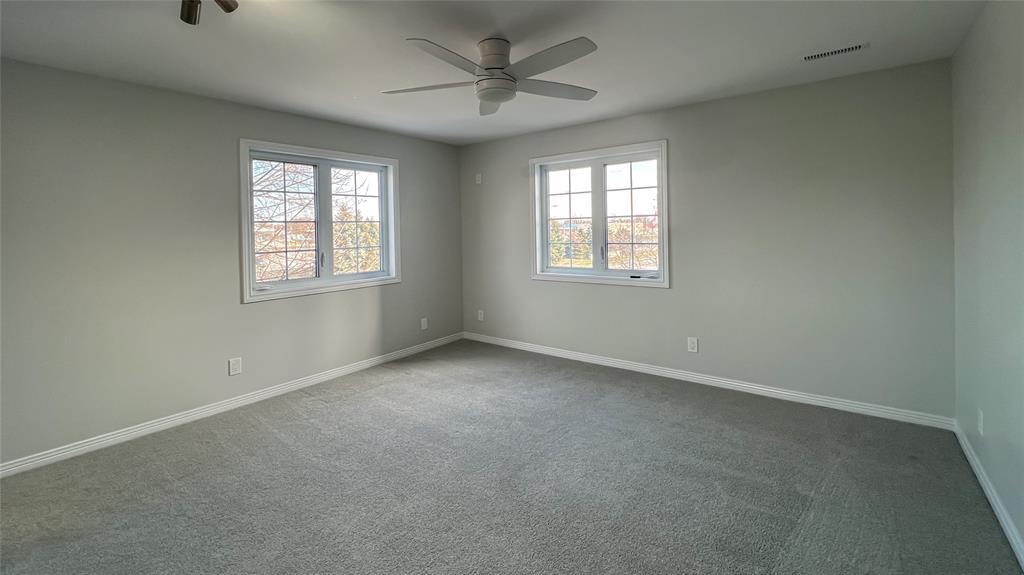
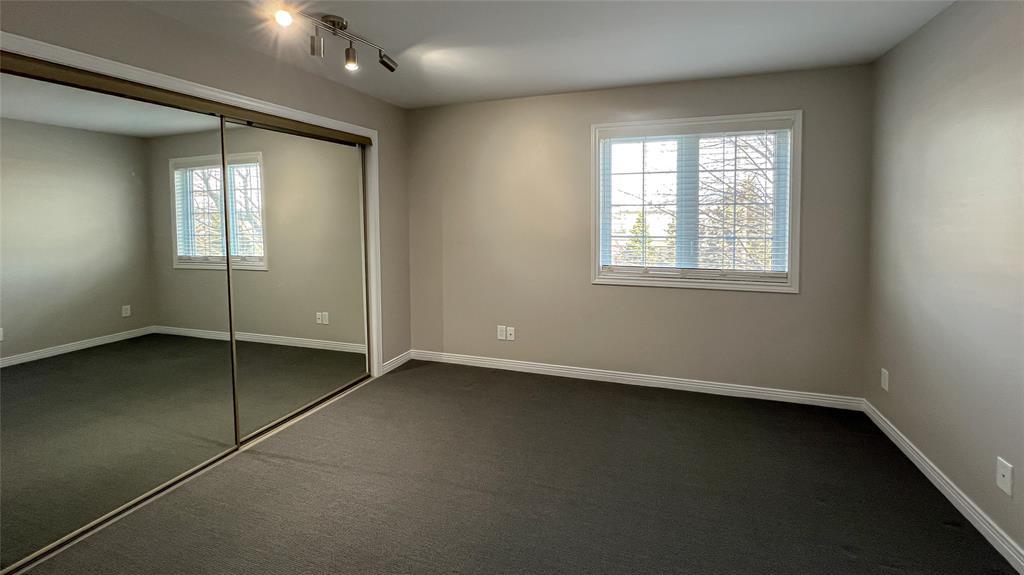
M-212-1520 Venetian Boulevard, Point Edward, ON - Indoor Photo Showing Other Room
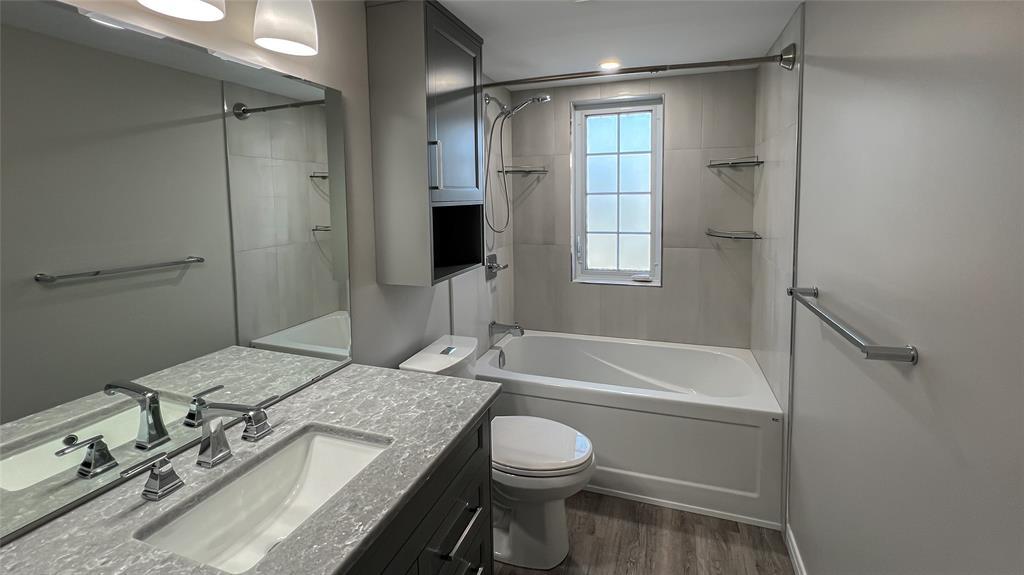
M-212-1520 Venetian Boulevard, Point Edward, ON - Indoor Photo Showing Bathroom
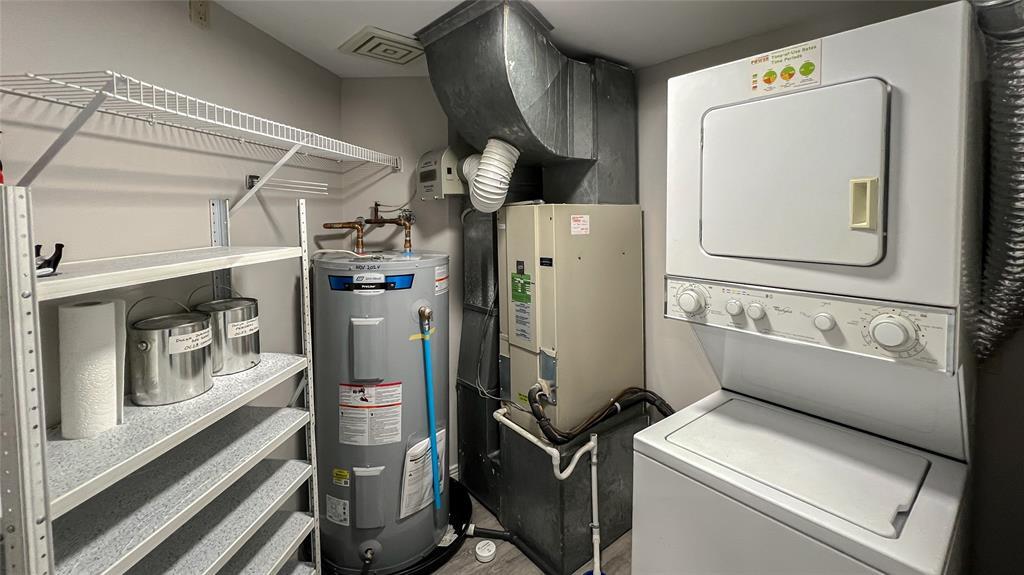
M-212-1520 Venetian Boulevard, Point Edward, ON - Indoor Photo Showing Laundry Room
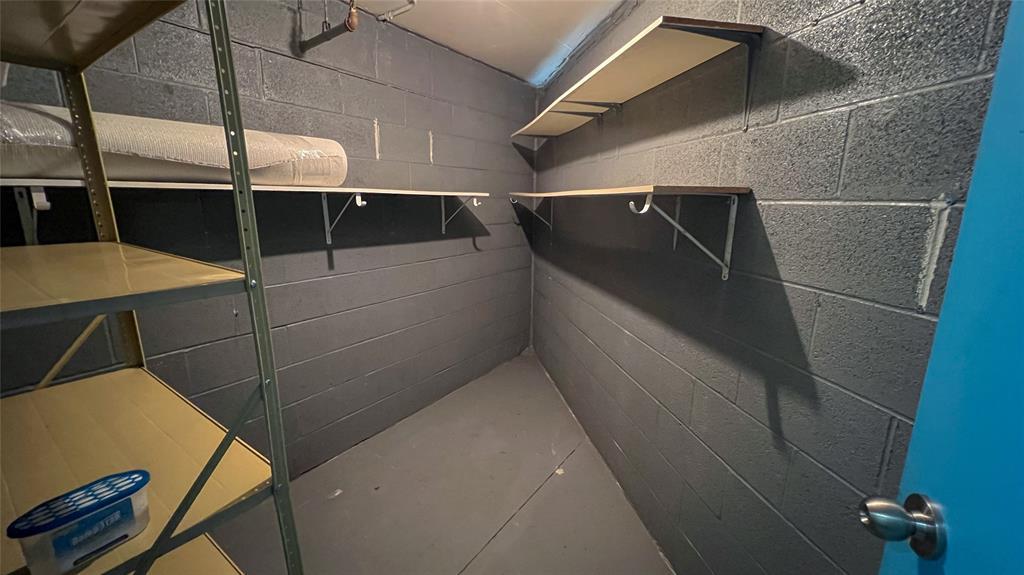
M-212-1520 Venetian Boulevard, Point Edward, ON - Indoor
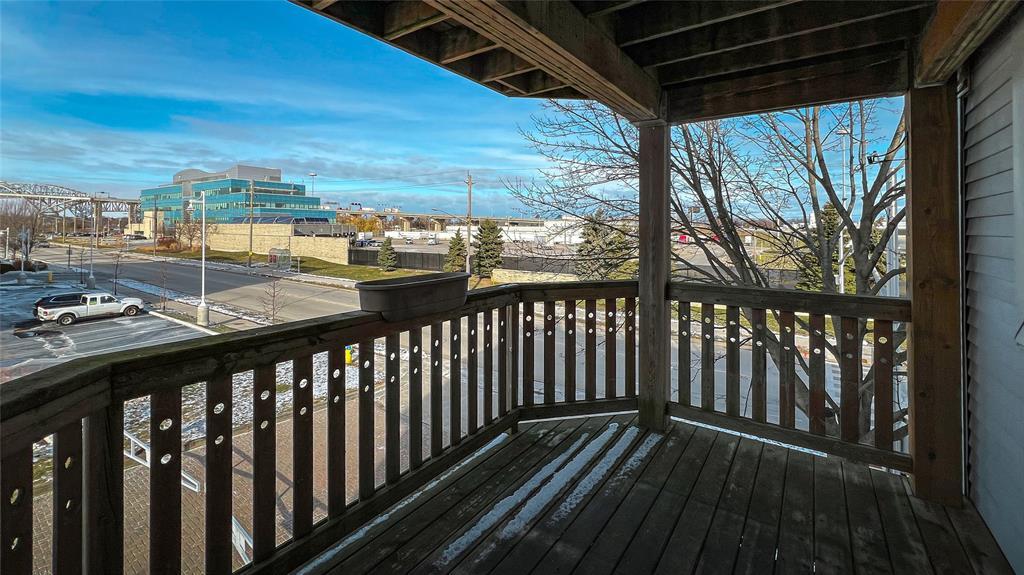
M-212-1520 Venetian Boulevard, Point Edward, ON - Outdoor With Balcony With Facade
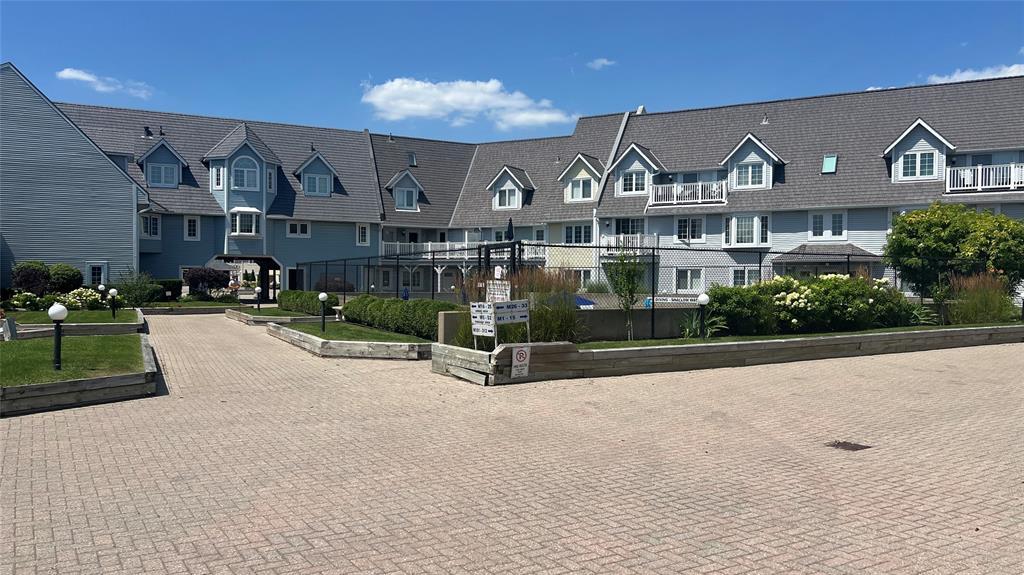
M-212-1520 Venetian Boulevard, Point Edward, ON - Outdoor With Facade
M-212-1520 Venetian Boulevard, Point Edward, ON - Outdoor
M-212-1520 Venetian Boulevard, Point Edward, ON - Outdoor With Body Of Water With View
M-212-1520 Venetian Boulevard, Point Edward, ON - Other
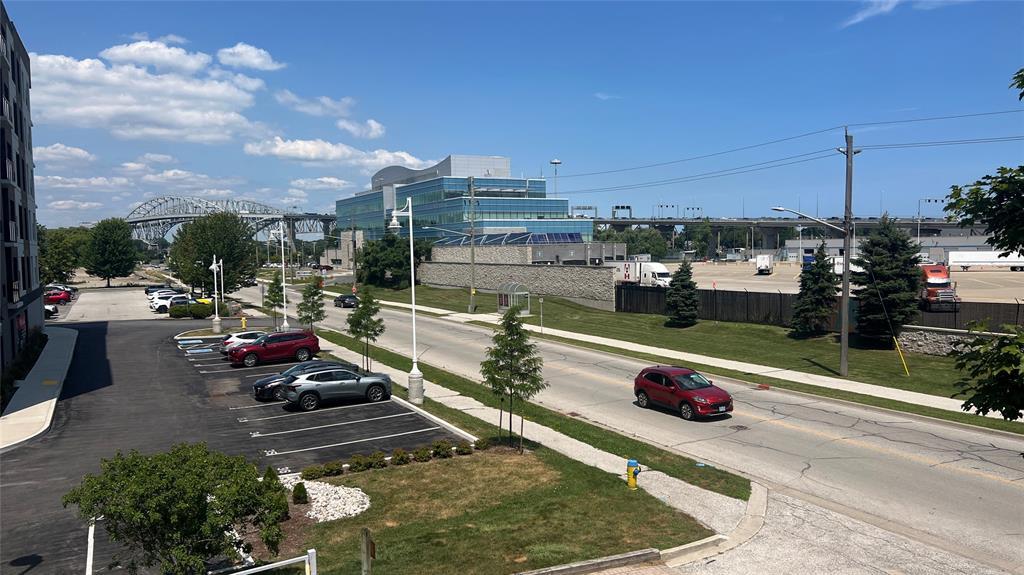
M-212-1520 Venetian Boulevard, Point Edward, ON - Outdoor With View
M-212-1520 Venetian Boulevard, Point Edward, ON - Outdoor With Body Of Water With View
M-212-1520 Venetian Boulevard, Point Edward, ON - Outdoor With View
M-212-1520 Venetian Boulevard, Point Edward, ON  - Outdoor With Facade
M-212-1520 Venetian Boulevard, Point Edward, ON  - Indoor Photo Showing Living Room With Fireplace
M-212-1520 Venetian Boulevard, Point Edward, ON  - Indoor Photo Showing Other Room
M-212-1520 Venetian Boulevard, Point Edward, ON - Indoor Photo Showing Other Room
M-212-1520 Venetian Boulevard, Point Edward, ON - Outdoor With View With Exterior
M-212-1520 Venetian Boulevard, Point Edward, ON - Outdoor With View
M-212-1520 Venetian Boulevard, Point Edward, ON - Outdoor
M-212-1520 Venetian Boulevard, Point Edward, ON - Indoor Photo Showing Kitchen
M-212-1520 Venetian Boulevard, Point Edward, ON - Indoor Photo Showing Other Room
M-212-1520 Venetian Boulevard, Point Edward, ON - Indoor Photo Showing Bathroom
M-212-1520 Venetian Boulevard, Point Edward, ON - Indoor Photo Showing Other Room
M-212-1520 Venetian Boulevard, Point Edward, ON - Indoor Photo Showing Bathroom
M-212-1520 Venetian Boulevard, Point Edward, ON - Indoor Photo Showing Laundry Room
M-212-1520 Venetian Boulevard, Point Edward, ON - Indoor
M-212-1520 Venetian Boulevard, Point Edward, ON - Outdoor With Balcony With Facade
M-212-1520 Venetian Boulevard, Point Edward, ON - Outdoor With Facade
M-212-1520 Venetian Boulevard, Point Edward, ON - Outdoor
M-212-1520 Venetian Boulevard, Point Edward, ON - Outdoor With Body Of Water With View
M-212-1520 Venetian Boulevard, Point Edward, ON - Other
M-212-1520 Venetian Boulevard, Point Edward, ON - Outdoor With View
M-212-1520 Venetian Boulevard, Point Edward, ON - Outdoor With Body Of Water With View
M-212-1520 Venetian Boulevard, Point Edward, ON - Outdoor With View
  • Advertising
Are you a real estate investor?
M-212-1520 VENETIAN Boulevard, Point Edward, ON, N7T 7Z8
$560,000

2 Beds

2 Baths

Property Information:

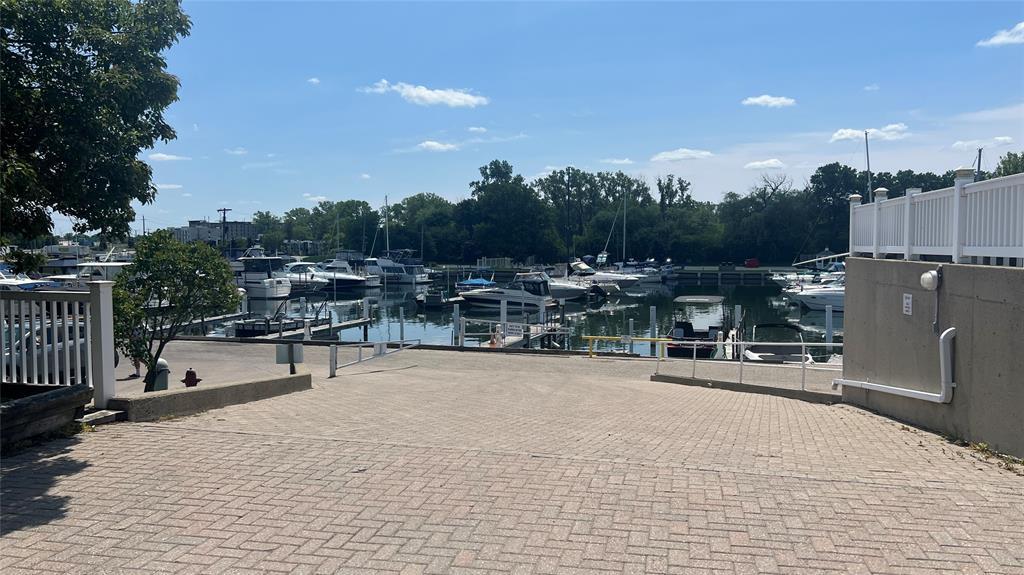
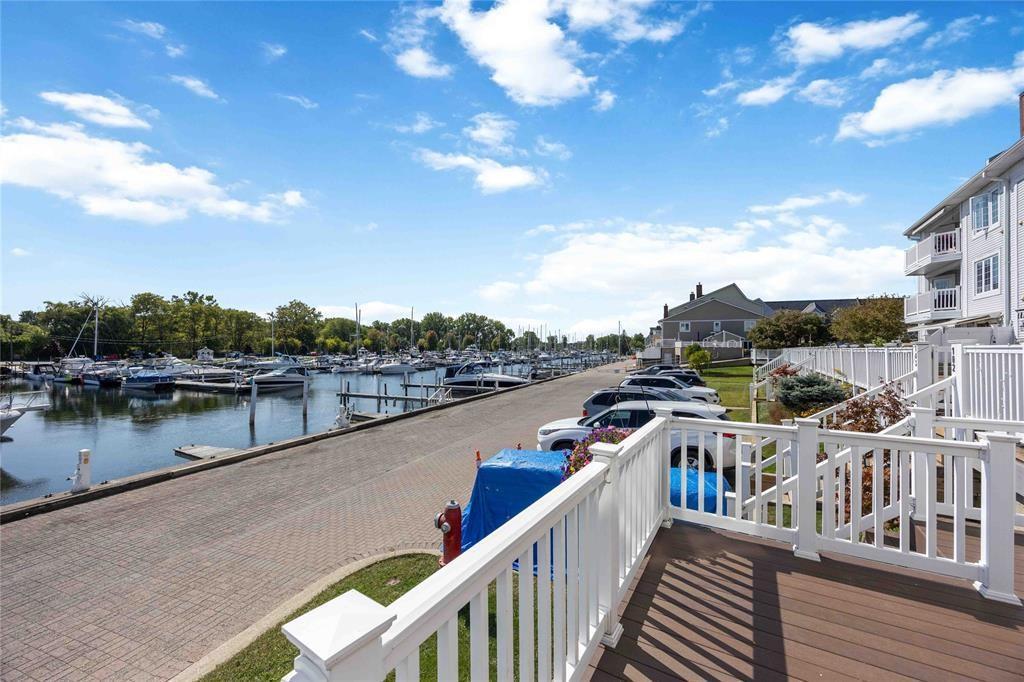
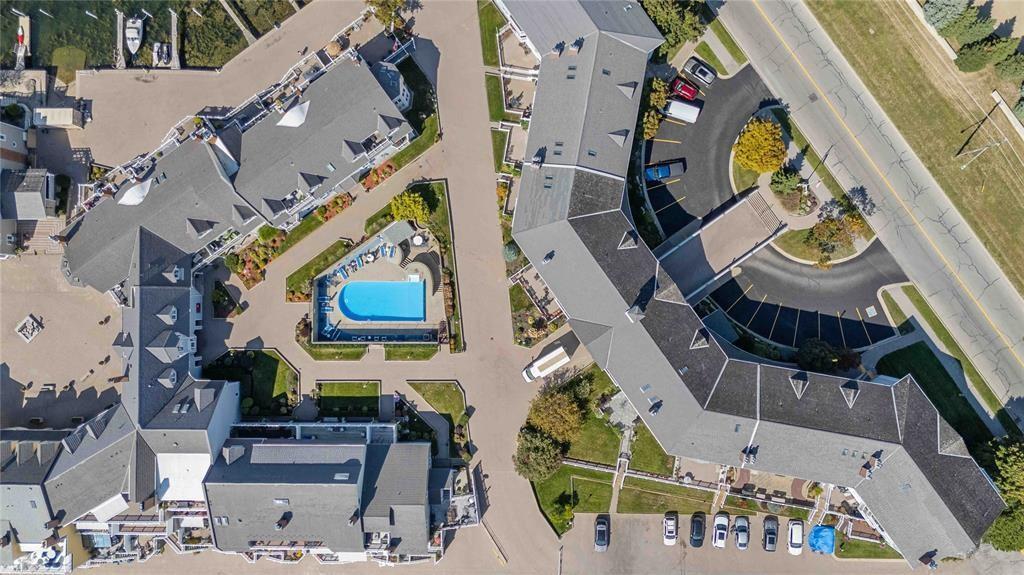
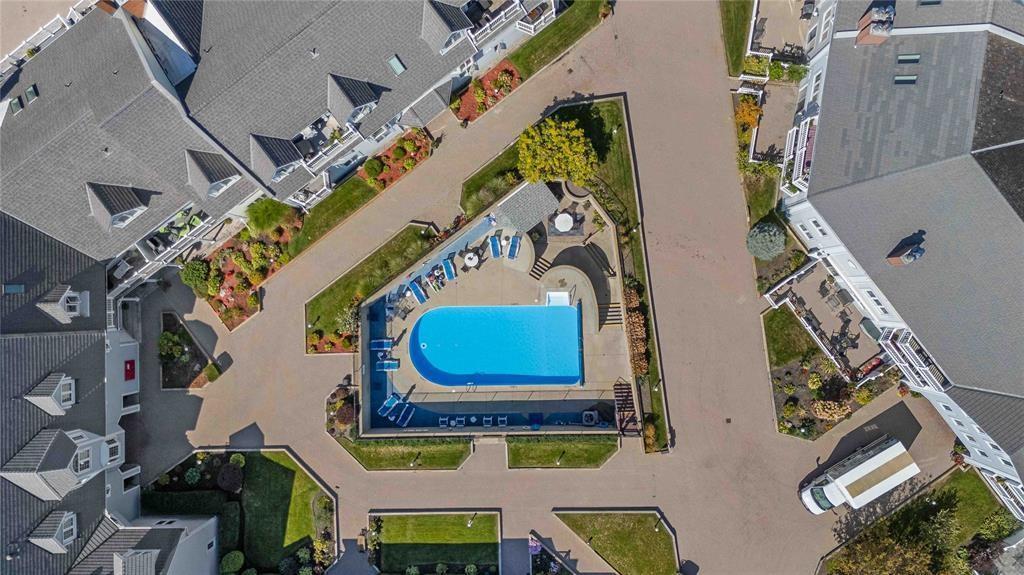
Welcome to carefree condo living in this beautifully renovated 2 bedroom home, where every detail has been thoughtfully updated for comfort, style, and effortless living. At the heart of the home is a stunning custom kitchen by McKerlie Kitchen and Bath. Designed with ample cabinetry, generous workspace, and timeless finishes that make everyday living a pleasure. Imagine spending your eveningss on the private covered balcony, sipping lemonade as the sun sets over the marina and the Blue Water Bridges. No yard work. No maintenance. No stairs. Just breathtaking views and the lifestyle you've been dreaming of. The master suite features a stunning custom-designed 3pc ensuite complete with built-in cabinetry, and a spacious walk-in glass shower with a built-in bench. The fully renovated 4pc main bathroom showcases the same exceptional craftsmanship and timeless design. Complete with a cozy fireplace, two underground parking spaces, private storage, and access to the pool and party room, this home truly offers luxury without the upkeep.

Property Features:

  • Acreage Info: N/A or Unknown
  • Basement Development: Common
  • Built in: 1989
  • Condo Building Amenities: Handicap Access, Party Room
  • Condo Fee Includes: Cable TV, Exterior Maintenance, Ground Maintenance, Property Management, Recreational Facilities, Water
  • Condo Indoor Features: Dishwasher, Fridge & Stove, Washer & Dryer
  • Condo Laundry: In Suite
  • Condo Parking Type: Garage, Secured Parking, Underground
  • District: Sarnia
  • Exterior Finish: Other, See Remarks, Vinyl
  • Fireplace Fuel1: Electric
  • Fireplace Type1: Insert
  • Flooring: Carpeted, Ceramic/Porcelain, Laminate
  • Foundation: Concrete
  • Geocode Source: Google
  • Heating Cooling: Central Air Conditioning, Furnace
  • Hot Water Tank Type: Electric
  • Major Area: Sarnia-Lambton
  • Occupancy: Vacant
  • Outdoor Features: One Balcony, Other, See Remarks, Patio(s), Sundeck
  • Ownership Title: Condominium
  • Property SubTypes: Apartment Low-Rise (1-3 Stys)
  • PropertyType: Condominium
  • Rental Equipment: None
  • Roof: Asphalt Shingle
  • Sewer Availability: Connected
  • Showings: Call First
  • Side Of Road: West
  • SiteInfluences: Adult Oriented, Landscaped, Other, See Remarks
  • Sub District: A
  • Tax Year:
  • Type Of Unit: Apartment Low Rise (1-3 Stys)
  • Water Availability: Connected
  • Zoning: CONDO
  • Heating Fuel: Electric
  • Water: Municipal Water
  • Sewer: Sanitary

Rooms:

  • Living Other level :Main Level 6.80 m x 5.36 m
  • Kitchen Other level :Main Level 3.08 m x 2.90 m
  • Bedroom Other level :Main Level 3.66 m x 3.41 m
  • Other 4.27 m x 2.74 m
  • Dining Other level :Main Level 3.41 m x 2.78 m
  • Primary Bedroom Other level :Main Level 4.36 m x 3.96 m
  • Bathroom Note: Ensuite 3-Piece
  • Bathroom Note: Bath 4-Piece

Convert Measurement to:

Data provided by: Sarnia-Lambton Real Estate Board 555 Exmouth St., Sarnia, Ontario N7T 5P6
All information displayed is believed to be accurate but is not guaranteed and should be independently verified. No warranties or representations are made of any kind. Copyright© 2021 All Rights Reserved

QuickQuoteTM Powered by RPS

Location of M-212-1520 VENETIAN Boulevard, Point Edward, ON, N7T 7Z8

Demographic Information of M-212-1520 VENETIAN Boulevard, Point Edward, ON, N7T 7Z8

Life Stage

Growing Families

Employment Type

Mixed

Average Household Income

$115,494.73

Average Number of Children

1.50

Household Population

Household Structure

Age of Population

Education

Education Level

No certificate/diploma/degree

11.17 %

High school certificate or equivalent

25.9 %

Apprenticeship trade certificate/diploma

9.39 %

College/non-university certificate

35.92 %

University certificate (below bachelor)

1.46 %

University Degree

16.17 %

Commuter

Travel To Work

By Car

94.89 %

By Public Transit

0.0 %

By Walking

3.97 %

By Bicycle

0.0 %

By Other Methods

1.14 %

Cultural Diversity

Knowledge of Official Language

Mother Tongue

Building Information

Building Type

Apartments (Low and High Rise)

39.88 %

Houses

60.12 %

Own Vs. Rent