Button CopyPathCircle CloseCircle Left ArrowArrow Down Icon GreyClosecirclecircleBurger
  • Advertising

318 SCOTT COURT, Point Edward, Ontario, N7T 0A4

MLS® # 26022306
House For Sale In Point Edward, Ontario
$749,900 QuickQuoteTM: Not Available

2+2 Beds

3 Baths

318 Scott Court, Point Edward, ON
  • Advertising
Are you a real estate investor?
318 SCOTT COURT, Point Edward, Ontario, N7T 0A4
$749,900

4 Beds

3 Baths

Property Information:

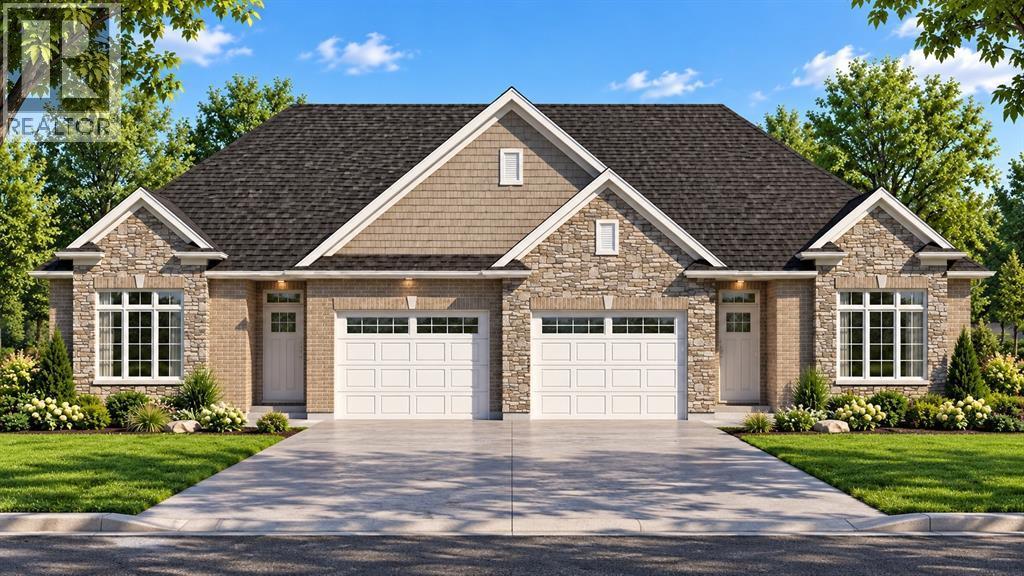
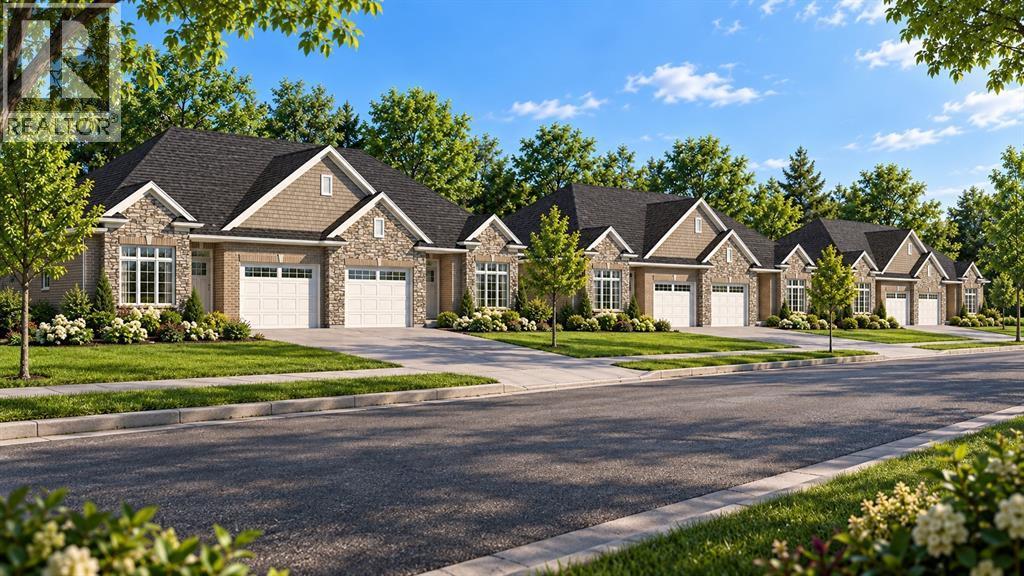
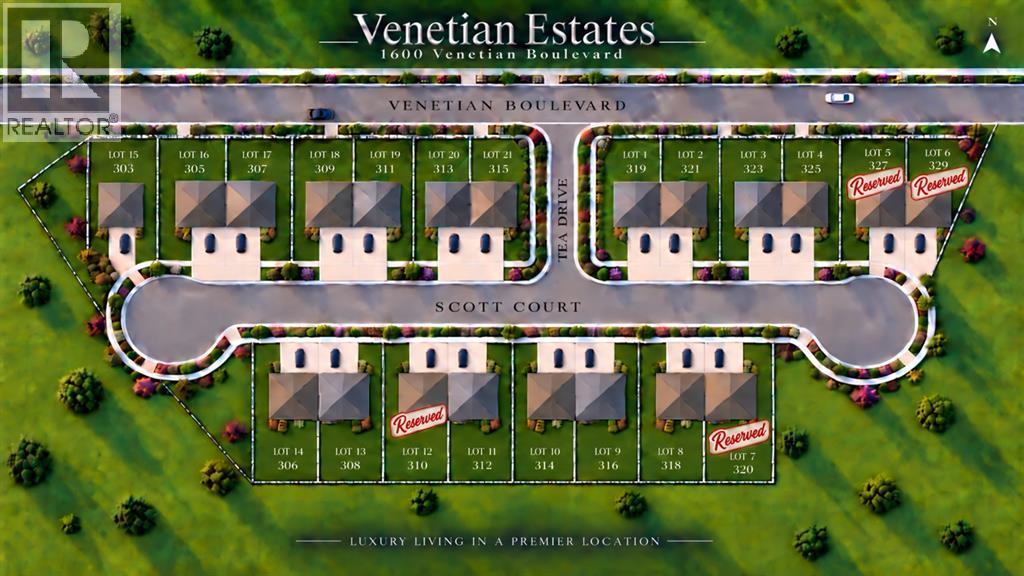
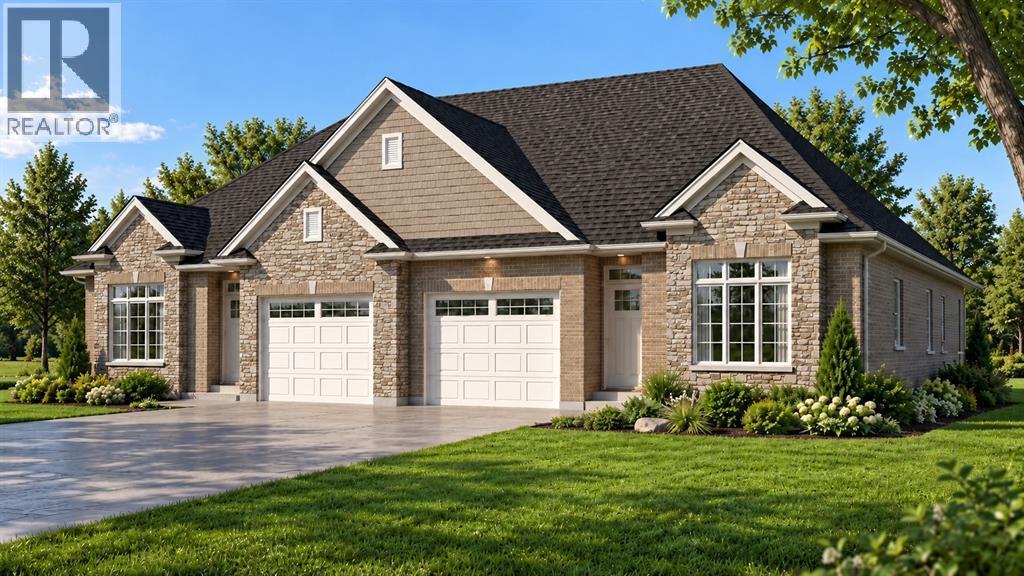
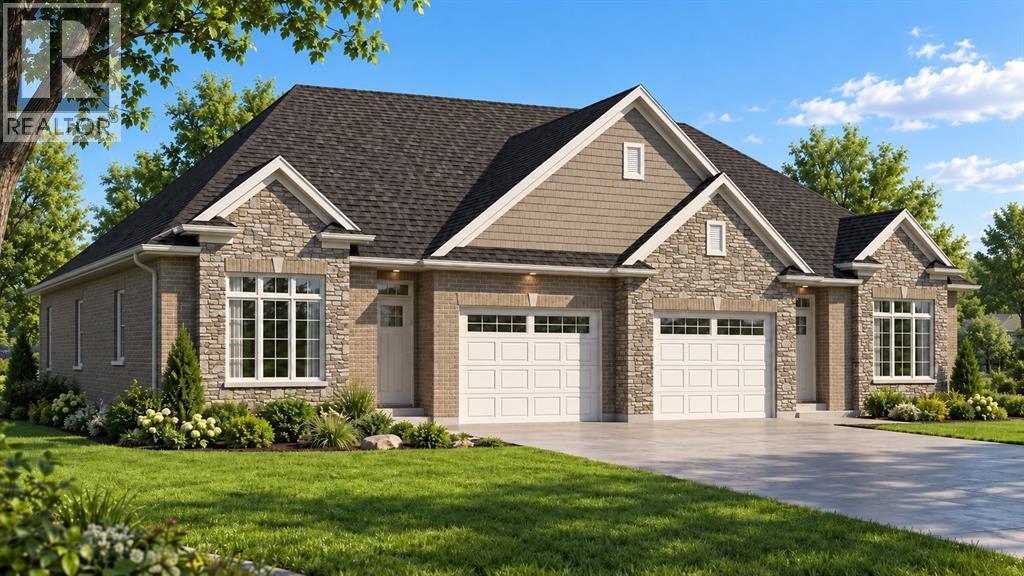
Opportunity awaits in sought after Point Edward, just steps from the Bluewater Bridges and beautiful St. Clair River. Enjoy the empty-nester lifestyle without making any sacrifices, with one floor units, attached garages, and fully fenced backyards. No condo fees here, you own your own home and lot! This exclusive cul-de-sac of 21 homes is tucked away perfectly giving you access to waterfront parks and walking trails, only a short distance from downtown Point Edward's shops, restaurants and coffee shops. Model home under construction now - reserve your lot and build for a 2027 move in date! Featuring 9' main floor ceilings, concrete driveways, full brick and stone exteriors, yards fully sodded. Work with our team to choose your own interior colours and finishes. Price has been adjusted to reflect government HST rebates. (id:27)

Building Features:

  • Style: Detached
  • Building Type: House
  • Architectural Style: Bungalow
  • Construction Style - Attachment: Attached
  • Exterior Finish: Brick, Stone
  • Fireplace Fuel: Gas
  • Fireplace Type: Insert
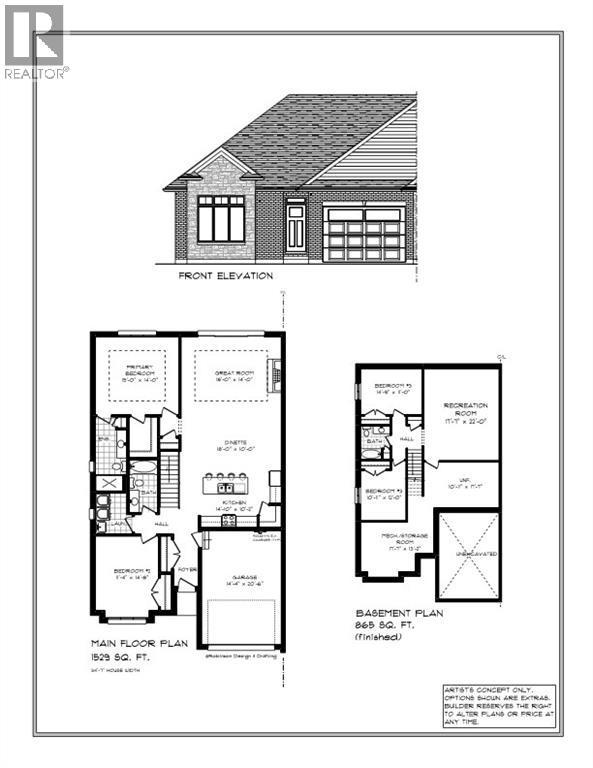
  • Floor Space: 1535 sqft
  • Flooring Type: Carpeted, Hardwood
  • Foundation Type: Concrete
  • Total Finished Area: 1535 sqft
  • Heating Type: Forced air
  • Heating Fuel: Natural gas
  • Cooling Type: Central air conditioning, Fully air conditioned

Property Features:

  • OwnershipType: Freehold
  • Property Type: Single Family
  • Built in: 2026
  • Features: Cul-de-sac
  • Fence Type: Fence
  • Floor Space (approx): 1535 Square Feet
  • Irregular: Yes
  • Landscape Features: Landscaped
  • Lot Size: 42 X 137 / 0.133 AC
  • Zoning: RES
  • Parking Type: Attached garage, Garage, Inside Entry

Rooms:

  • Bathroom Lower Level Measurements not available
  • Recreation Room Lower Level 22 x 17.7
  • Bedroom Lower Level 12 x 10.11
  • Bedroom Lower Level 14.9 x 11
  • Laundry Main Level Measurements not available
  • Bathroom Main Level Measurements not available
  • Bathroom Main Level Measurements not available
  • Bedroom Main Level 14.8 x 11.4
  • Primary Bedroom Main Level 15 x 14
  • Kitchen Main Level 14.10 x 10.2
  • Dining Main Level 18 x 10
  • Great Room Main Level 18 x 14

Courtesy of: Coldwell Banker Southwest Realty

REALTOR.ca  

QuickQuoteTM Powered by RPS
Thinking of Selling?

Start by finding out what your home might be worth in today's market.

Location of 318 SCOTT COURT, Point Edward, Ontario, N7T 0A4

Demographic Information of 318 SCOTT COURT, Point Edward, Ontario, N7T 0A4

Life Stage

Midlife Families

Employment Type

Mixed

Average Household Income

$100,000.00

Average Number of Children

1.70

Household Population

Household Structure

Age of Population

Education

Education Level

No certificate/diploma/degree

11.29 %

High school certificate or equivalent

33.87 %

Apprenticeship trade certificate/diploma

9.68 %

College/non-university certificate

32.26 %

University Degree

12.9 %

Commuter

Travel To Work

By Car

88.14 %

By Public Transit

0.0 %

By Walking

10.17 %

By Bicycle

0.0 %

By Other Methods

1.69 %

Cultural Diversity

Knowledge of Official Language

Mother Tongue

Building Information

Building Type

Apartments (Low and High Rise)

Houses

100.0 %

Own Vs. Rent