Button CopyPathCircle CloseCircle Left ArrowArrow Down Icon GreyClosecirclecircleBurger
  • Advertising

6 - 1415 FIELDLIGHT BOULEVARD, Pickering, Ontario, L1V 2S3

MLS® # E13816136
Townhouse For Sale In Pickering, Ontario
$629,900 QuickQuoteTM: $579K - $704K

3 Beds

2 Baths

6 - 1415 Fieldlight Boulevard, Pickering, ON
  • Advertising
Are you a real estate investor?
6 - 1415 FIELDLIGHT BOULEVARD, Pickering, Ontario, L1V 2S3
$629,900

3 Beds

2 Baths

Property Information:

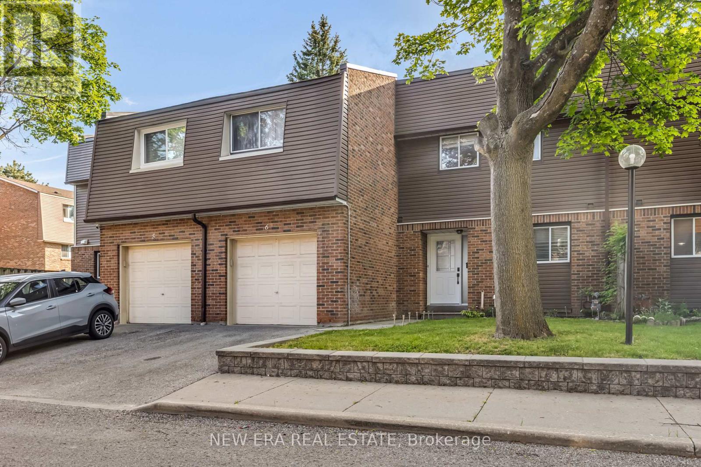
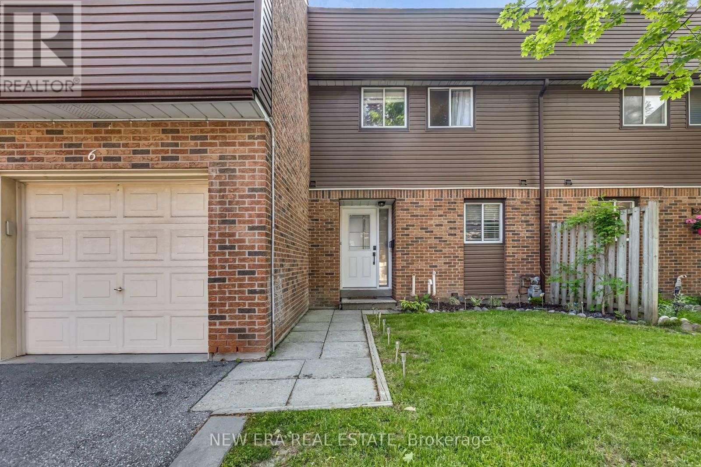
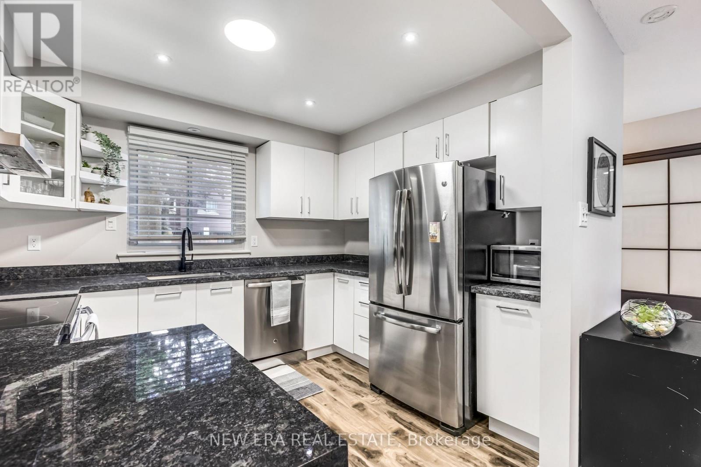
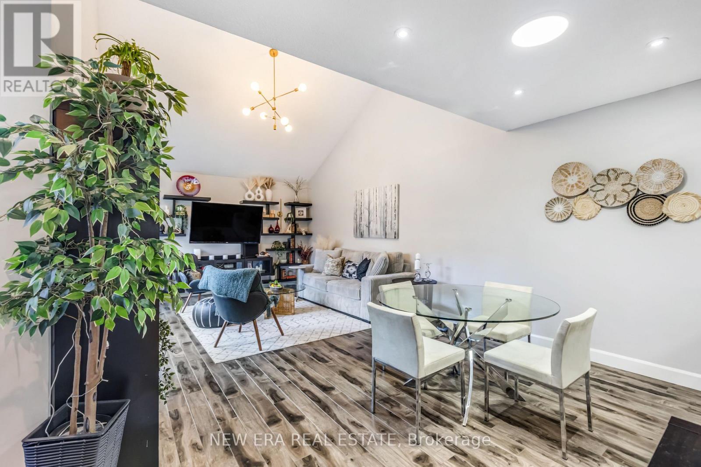
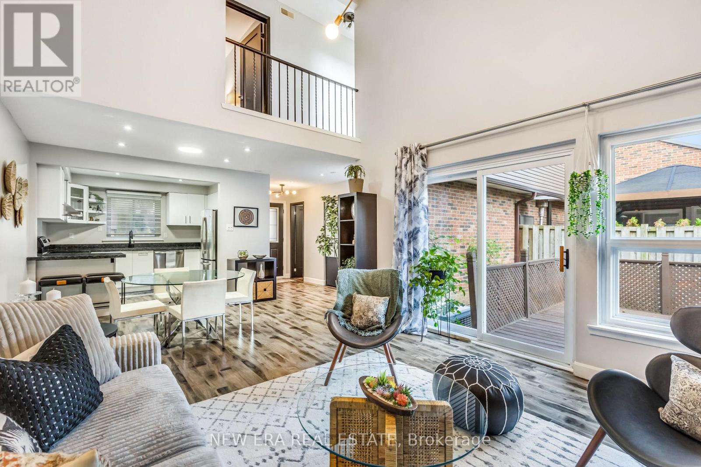
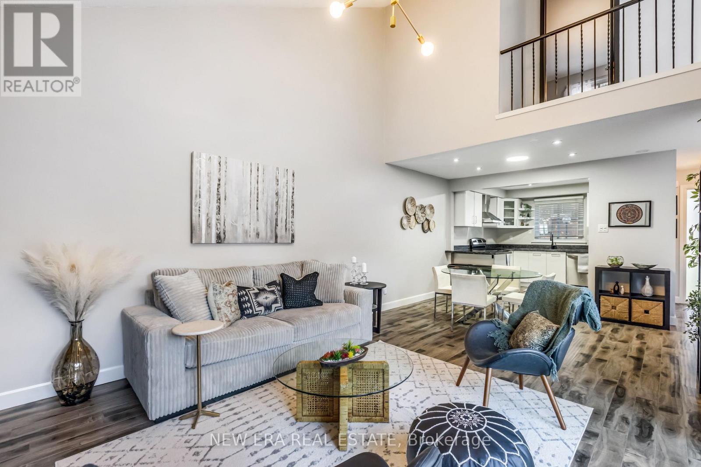
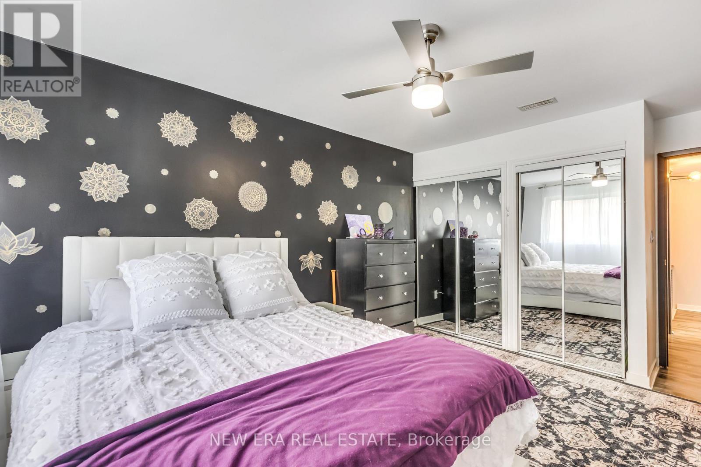
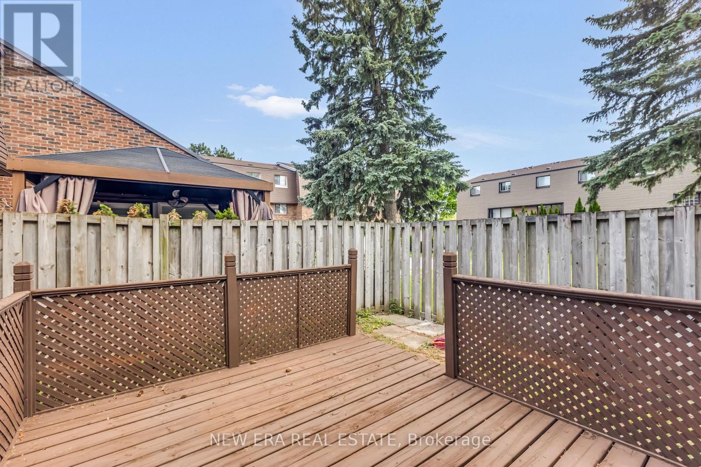
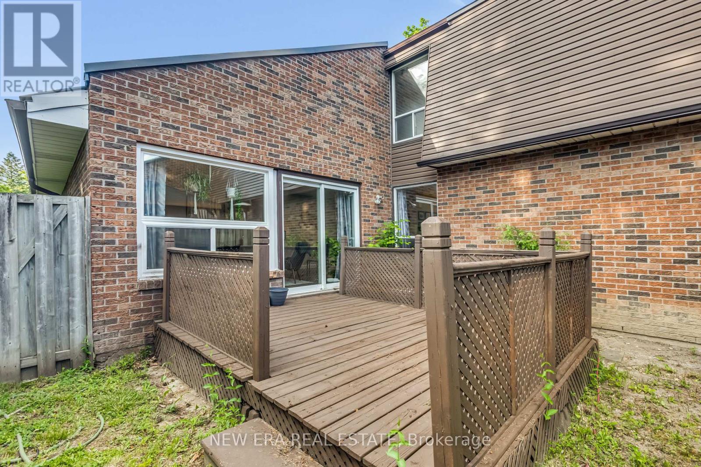
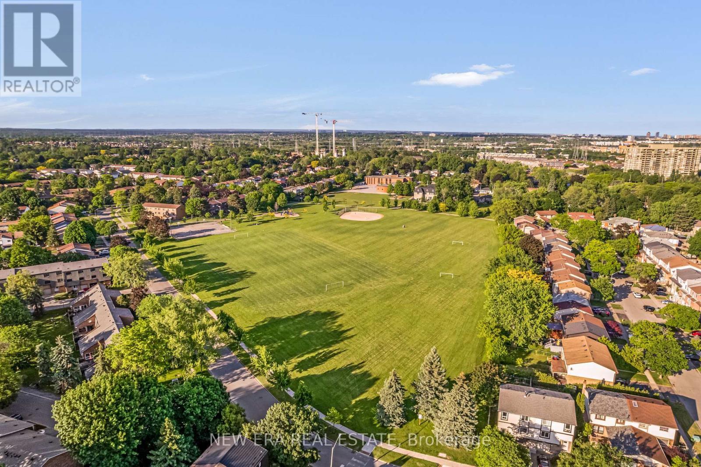
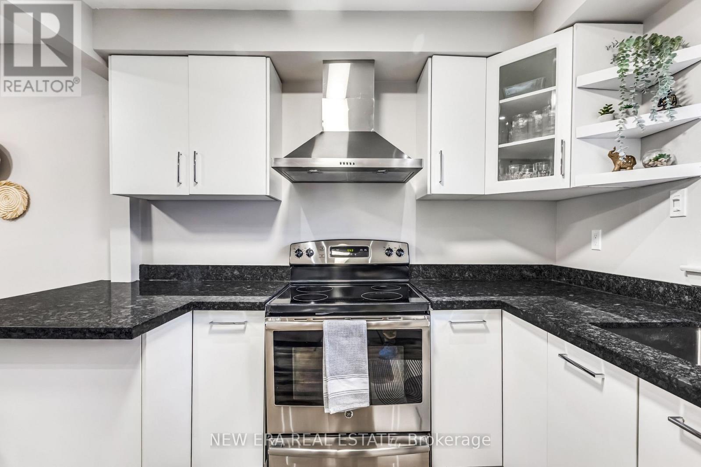
Sophisticated and spacious townhouse in a sought after location just minutes from Kingston Road and Liverpool Road. This centrally located home features a unique custom layout designed for comfortable living and effortless entertaining. Move in ready and beautifully maintained. The main floor offers an open concept living and dining area with an updated kitchen, creating one bright, inviting space. The entrance hallway includes custom double door closets, while the kitchen features granite countertops, updated cabinetry, newer appliances, and a breakfast bar ideal for casual dining or hosting. The second floor hallway showcases a stunning open railing overlooking the living room and a spectacular feature wall, perfect for displaying artwork or treasured pieces. Recent upgrades include a new hot water tank (2026), new furnace (2024), granite kitchen counters, updated cabinetry, and newer appliances. Step outside to a large deck backing onto a park, offering a peaceful and private setting for outdoor enjoyment. The finished basement includes a carpeted recreation room, separate laundry area, and generous storage space. Maintenance fees include water and front and rear grass cutting for added convenience. Quick closing available. Ideally located close to public transit, restaurants, shopping, schools, and recreational facilities-an exceptional value in a highly desirable neighbourhood. (id:27)

Building Features:

  • Style: Townhouse
  • Building Type: Row / Townhouse
  • Basement Development: Finished
  • Basement Type: Full
  • Exterior Finish: Brick, Vinyl siding
  • Fire Protection: Smoke Detectors
  • Floor Space: 1000 - 1199 sqft
  • Flooring Type: Laminate, Carpeted
  • Heating Type: Forced air
  • Heating Fuel: Natural gas
  • Cooling Type: Central air conditioning
  • Appliances: Water meter, Dishwasher, Dryer, Hood Fan, Stove, Washer, Refrigerator

Property Features:

  • OwnershipType: Condominium/Strata
  • Property Type: Single Family
  • Half Bathrooms: 1
  • Amenities Nearby: Park, Public Transit, Schools
  • Community Features: Pets Allowed With Restrictions, Community Centre
  • Condo Fees: $517 Monthly
  • Features: Flat site
  • Fence Type: Fenced yard
  • Floor Space (approx): 1000 - 1199 Square Feet
  • MaintenanceFee Type: Common Area Maintenance, Insurance, Water
  • Structure Type: Deck
  • Parking Type: Garage
  • No. of Parking Spaces: 2

Rooms:

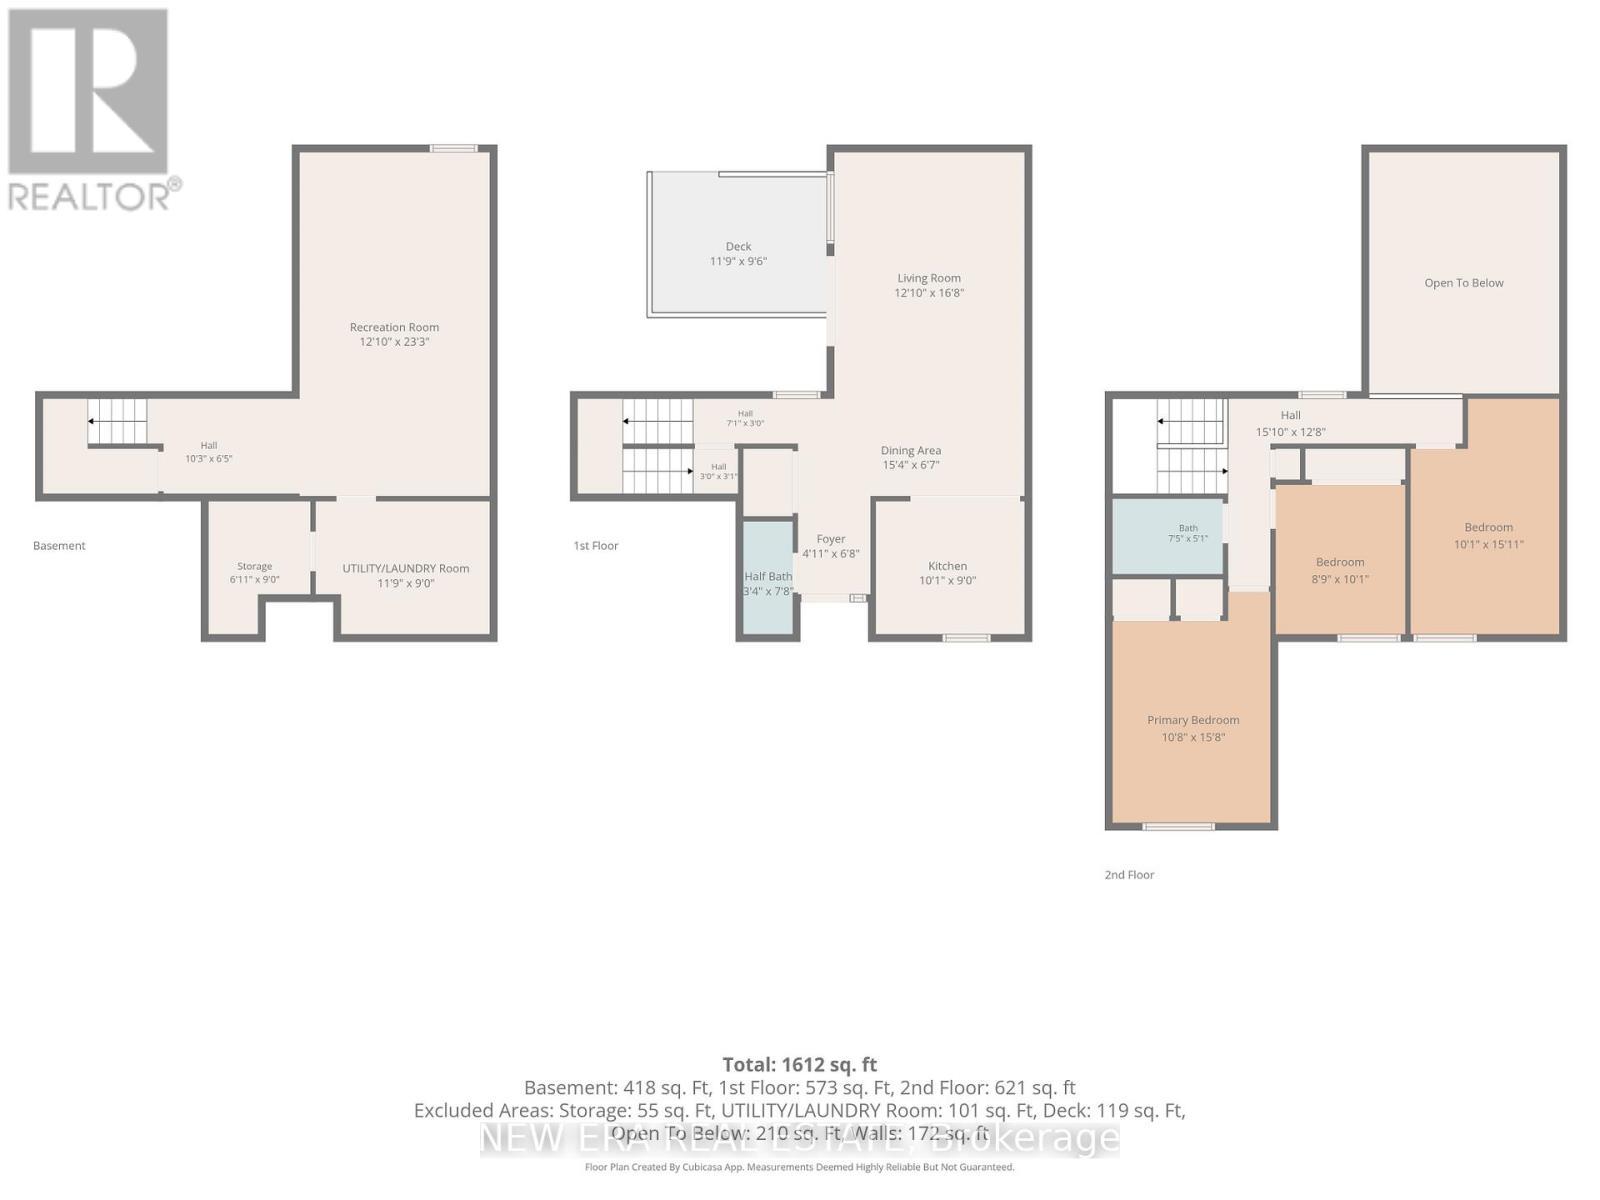
  • 3rd Bedroom 2nd Level 3.12 m x 2.64 m
  • Primary Bedroom 2nd Level 4.90 m x 3.35 m
  • 2nd Bedroom 2nd Level 3.81 m x 2.95 m
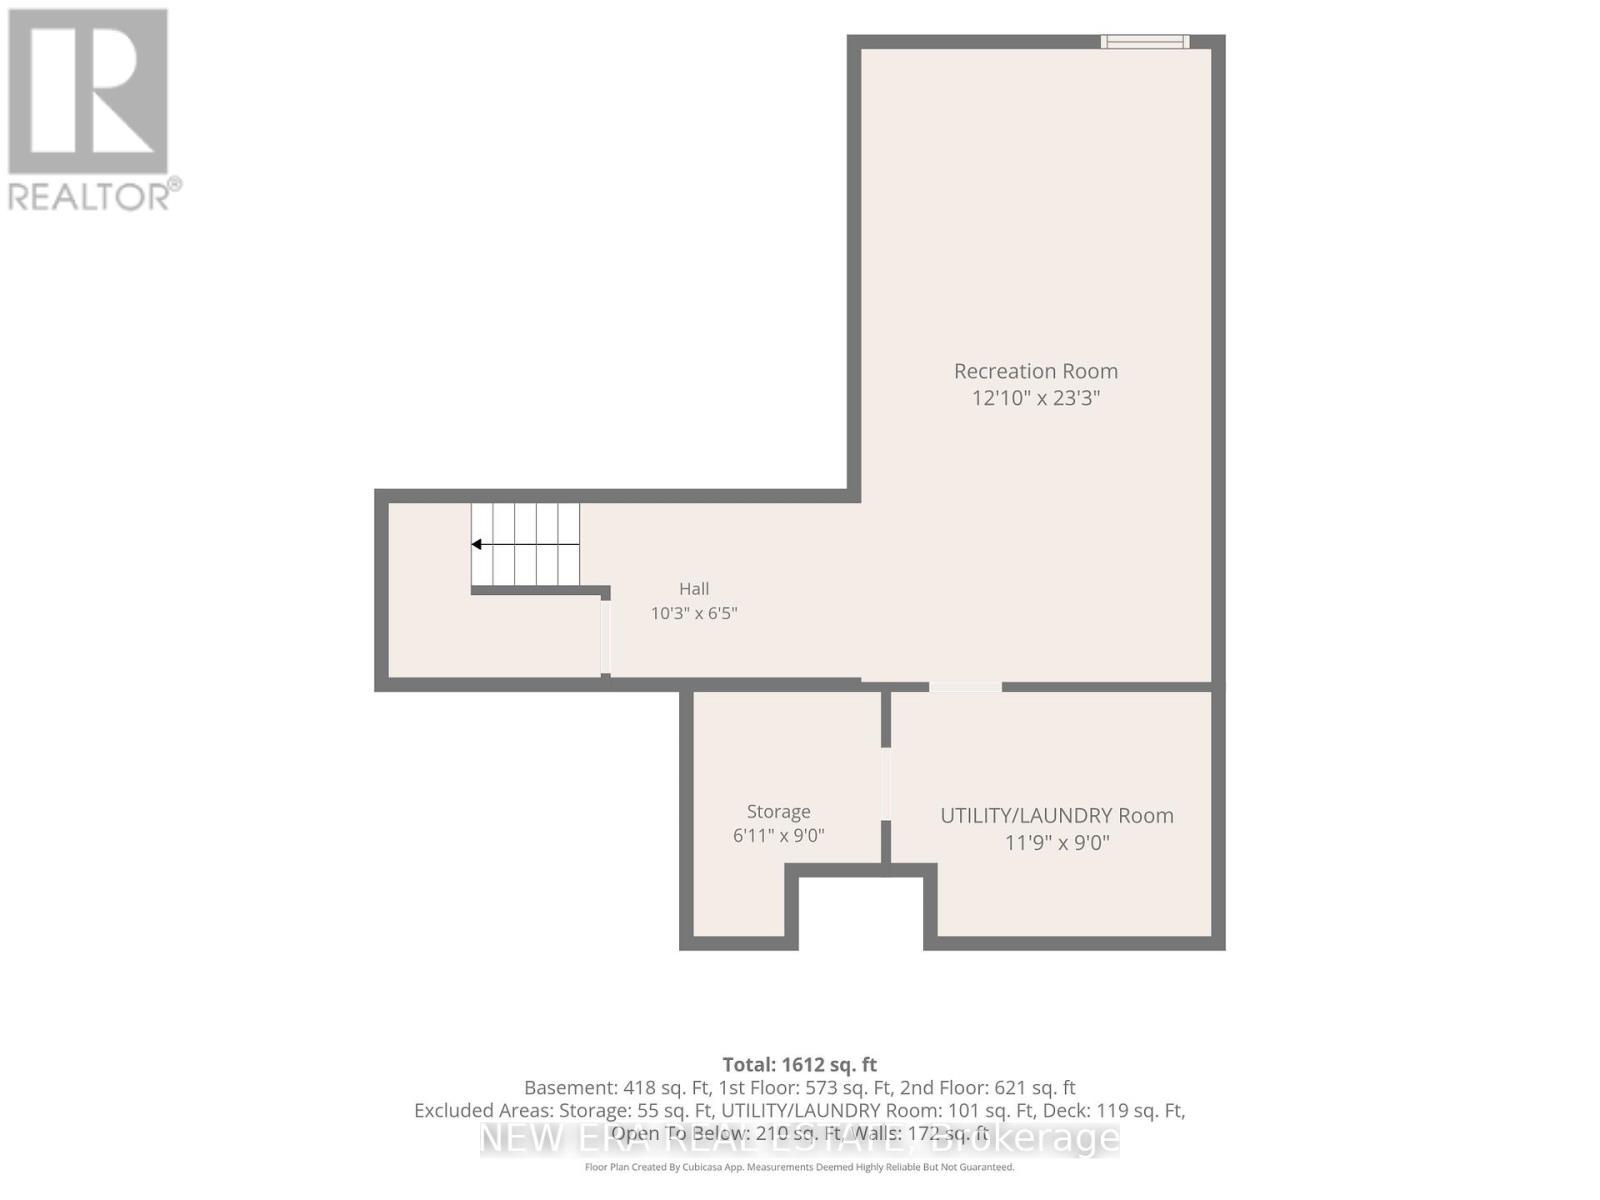
  • Laundry Basement Level Measurements not available
  • Recreation Room Basement Level 7.11 m x 3.96 m
  • Kitchen Main Level 3.30 m x 2.74 m
  • Living Main Level 5.00 m x 3.91 m
  • Dining Main Level 2.16 m x 3.91 m

Convert Measurement to:

Courtesy of: NEW ERA REAL ESTATE
REALTOR.ca  

QuickQuoteTM Powered by RPS

Location of 6 - 1415 FIELDLIGHT BOULEVARD, Pickering, Ontario, L1V 2S3

Demographic Information of 6 - 1415 FIELDLIGHT BOULEVARD, Pickering, Ontario, L1V 2S3

Life Stage

Midlife Families

Employment Type

Blue Collar/Primary, Blue Collar/Service Sector

Average Household Income

$118,030.28

Average Number of Children

1.66

Household Population

Household Structure

Age of Population

Education

Education Level

No certificate/diploma/degree

13.55 %

High school certificate or equivalent

30.35 %

Apprenticeship trade certificate/diploma

6.37 %

College/non-university certificate

22.82 %

University certificate (below bachelor)

1.68 %

University Degree

25.23 %

Commuter

Travel To Work

By Car

82.53 %

By Public Transit

10.91 %

By Walking

3.67 %

By Bicycle

0.0 %

By Other Methods

2.89 %

Cultural Diversity

Knowledge of Official Language

Mother Tongue

Building Information

Building Type

Apartments (Low and High Rise)

25.23 %

Houses

74.77 %

Own Vs. Rent