Button CopyPathCircle CloseCircle Left ArrowArrow Down Icon GreyClosecirclecircleBurger
  • Advertising

467 OAKWOOD DRIVE, Pickering, Ontario, L1W 2M8

MLS® # E13628206
House For Sale In Rosebank, Pickering, Ontario
$1,799,900 QuickQuoteTM: $1.7M - $2.1M

4 Beds

5 Baths

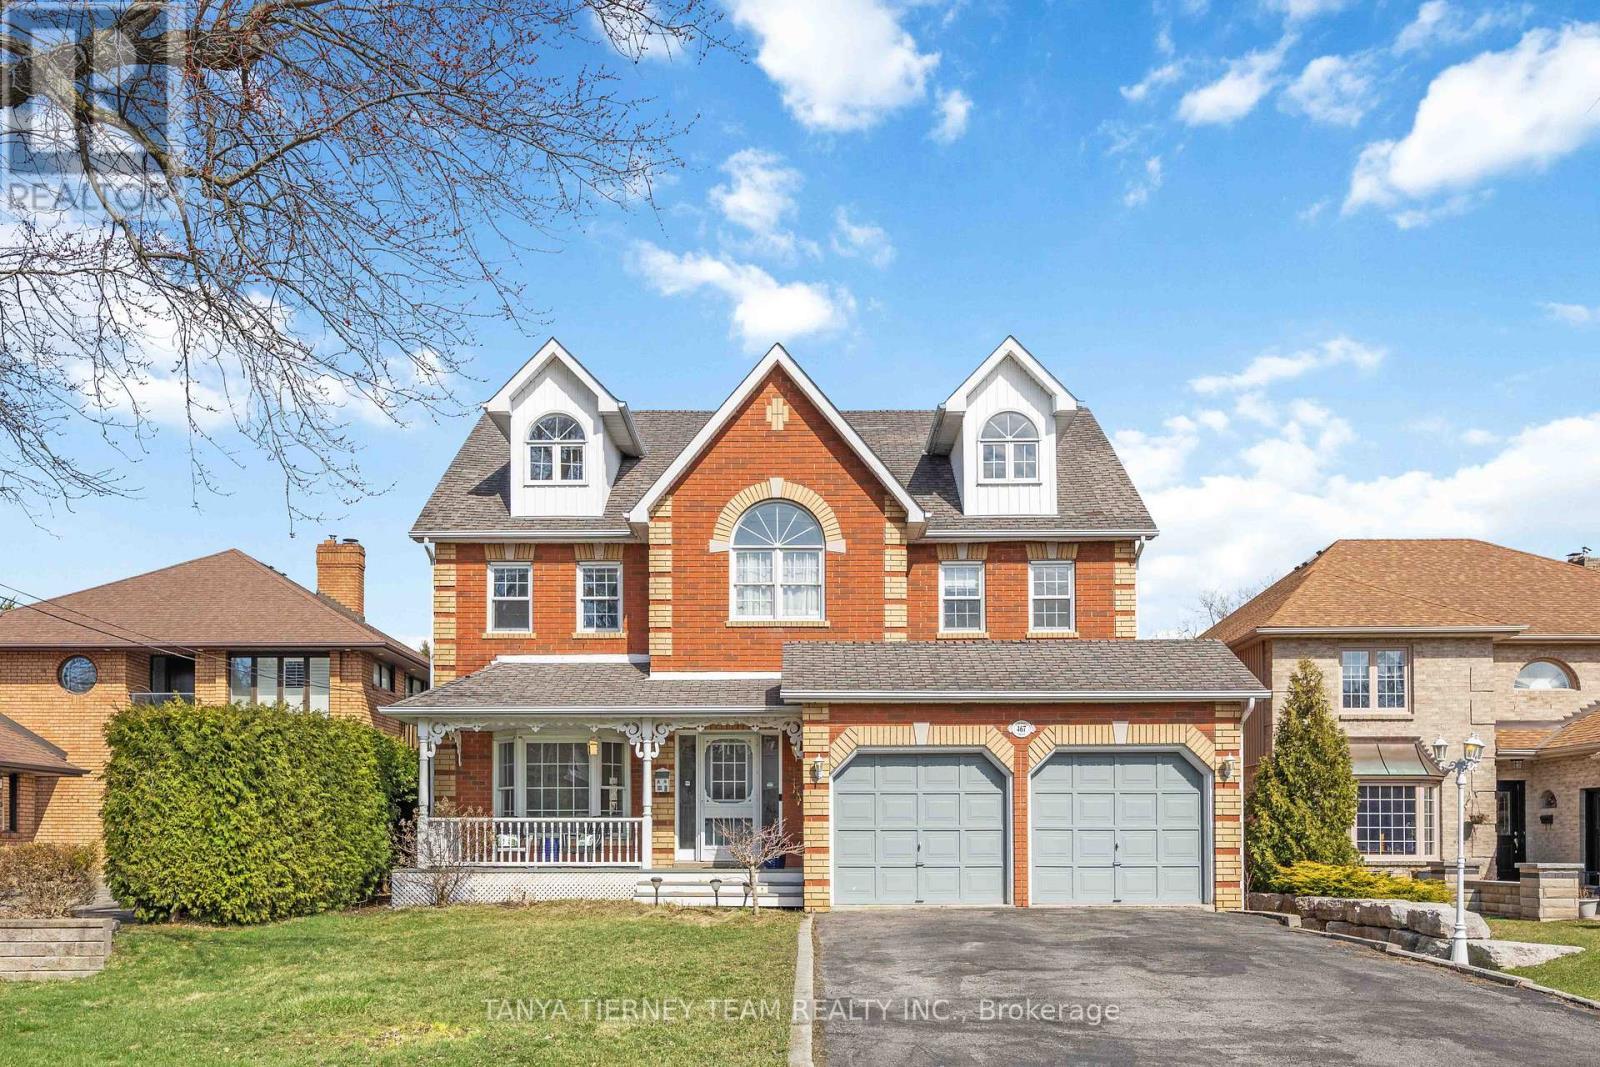
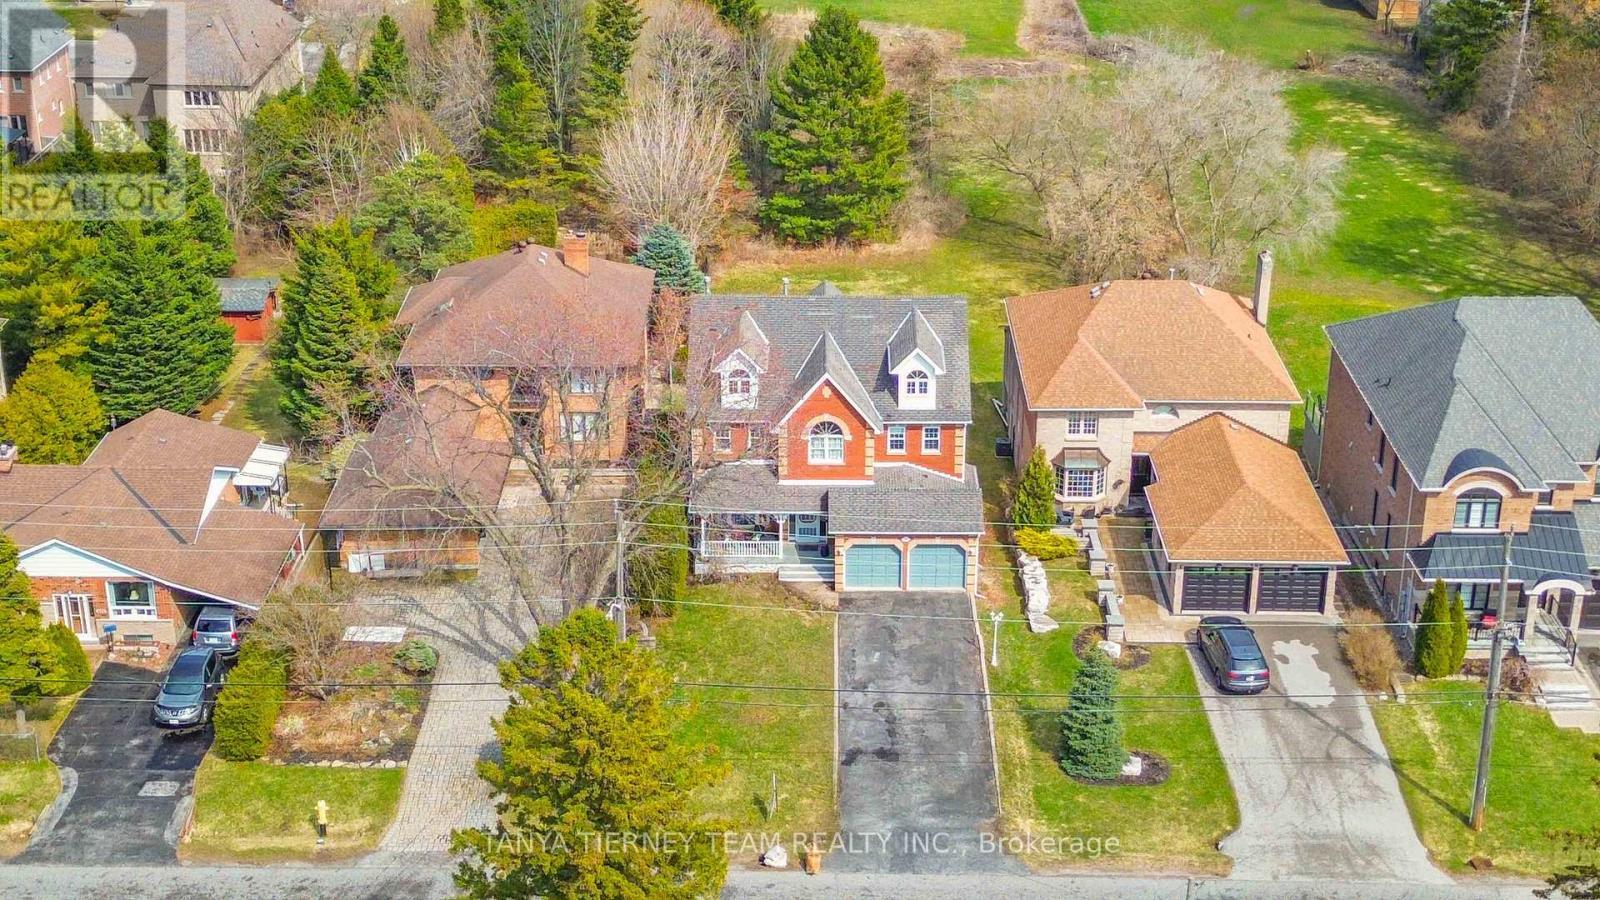
467 Oakwood Drive, Pickering, ON - Outdoor With Facade
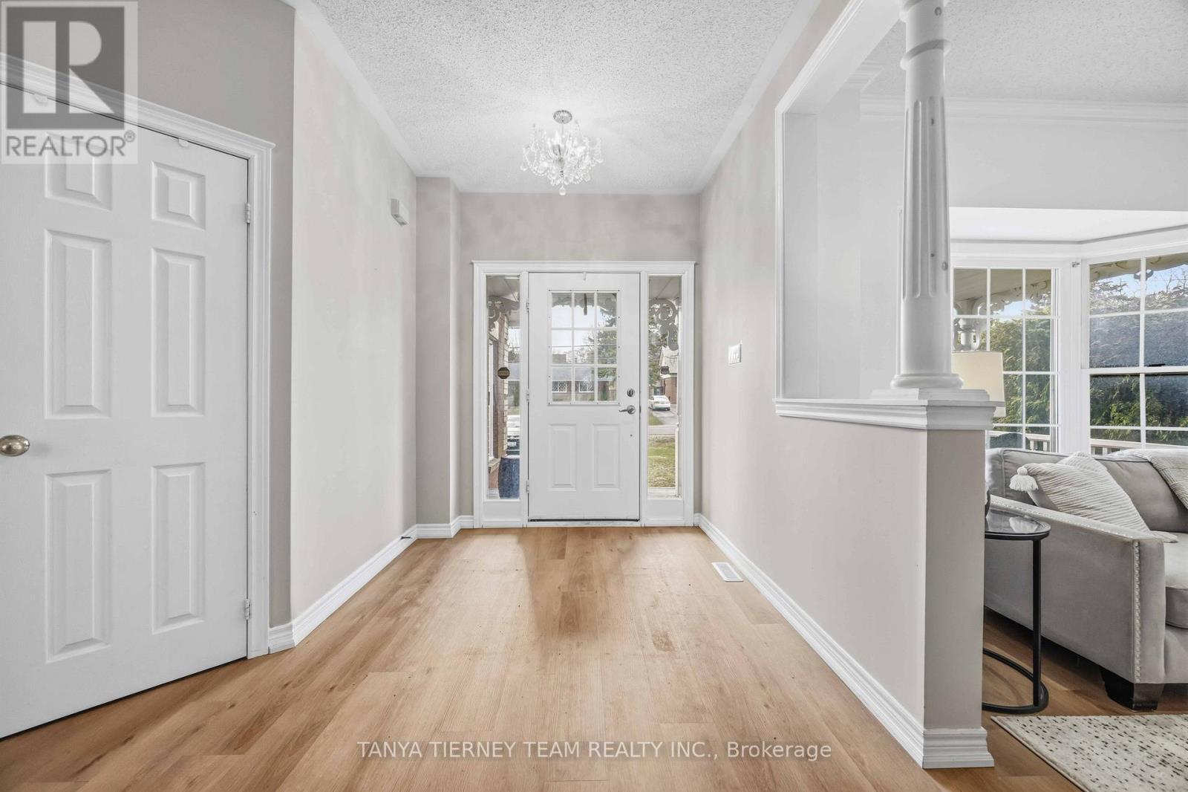
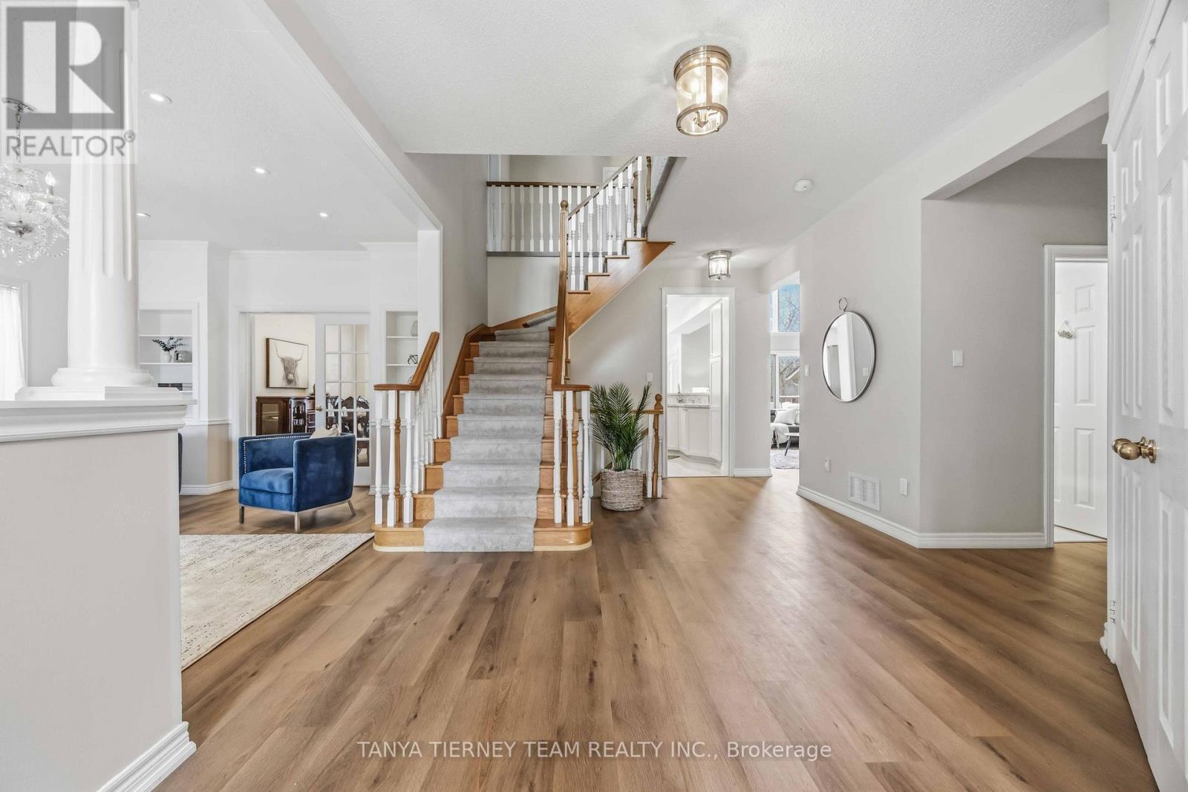
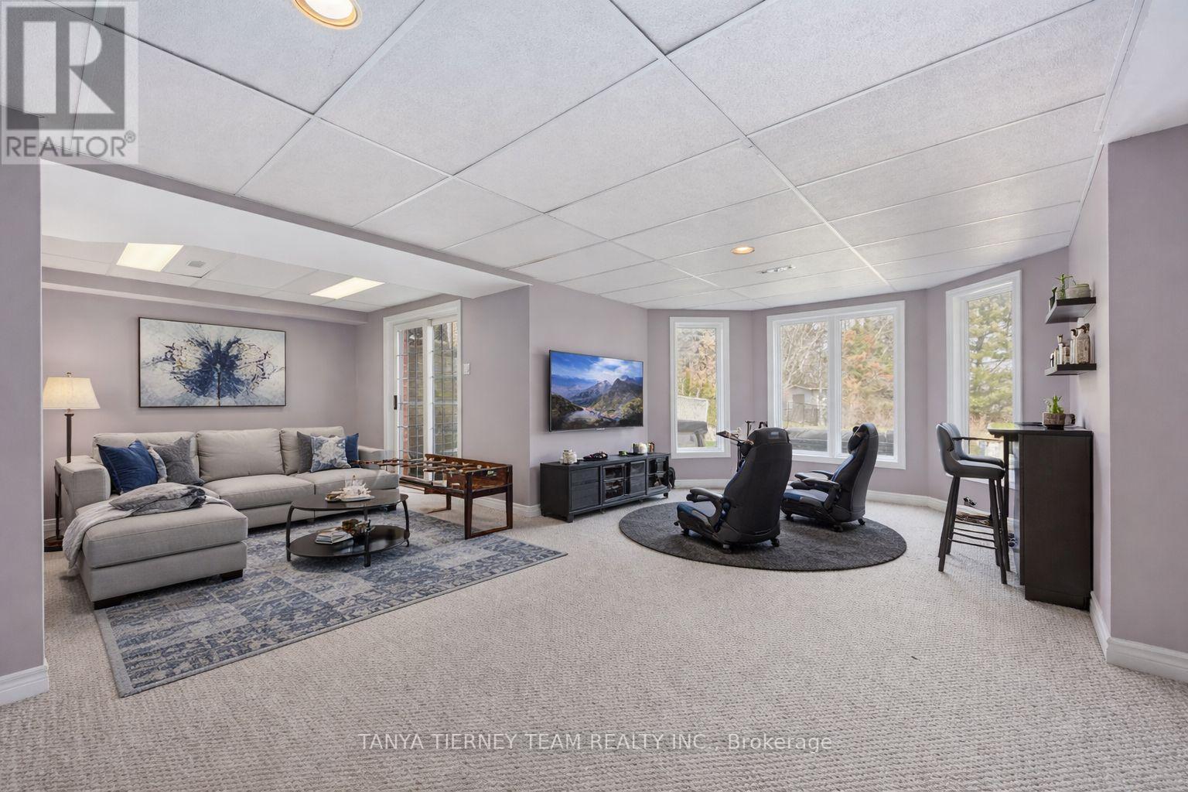
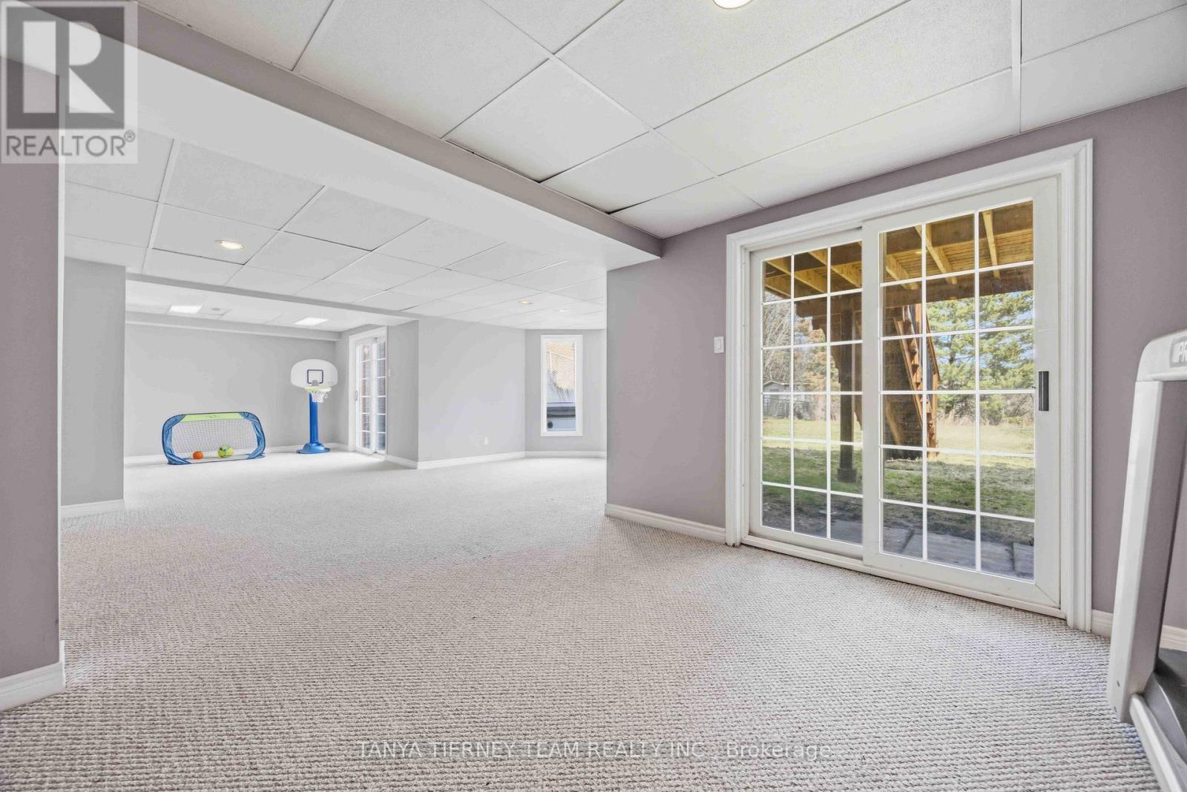
467 Oakwood Drive, Pickering, ON - Indoor Photo Showing Other Room
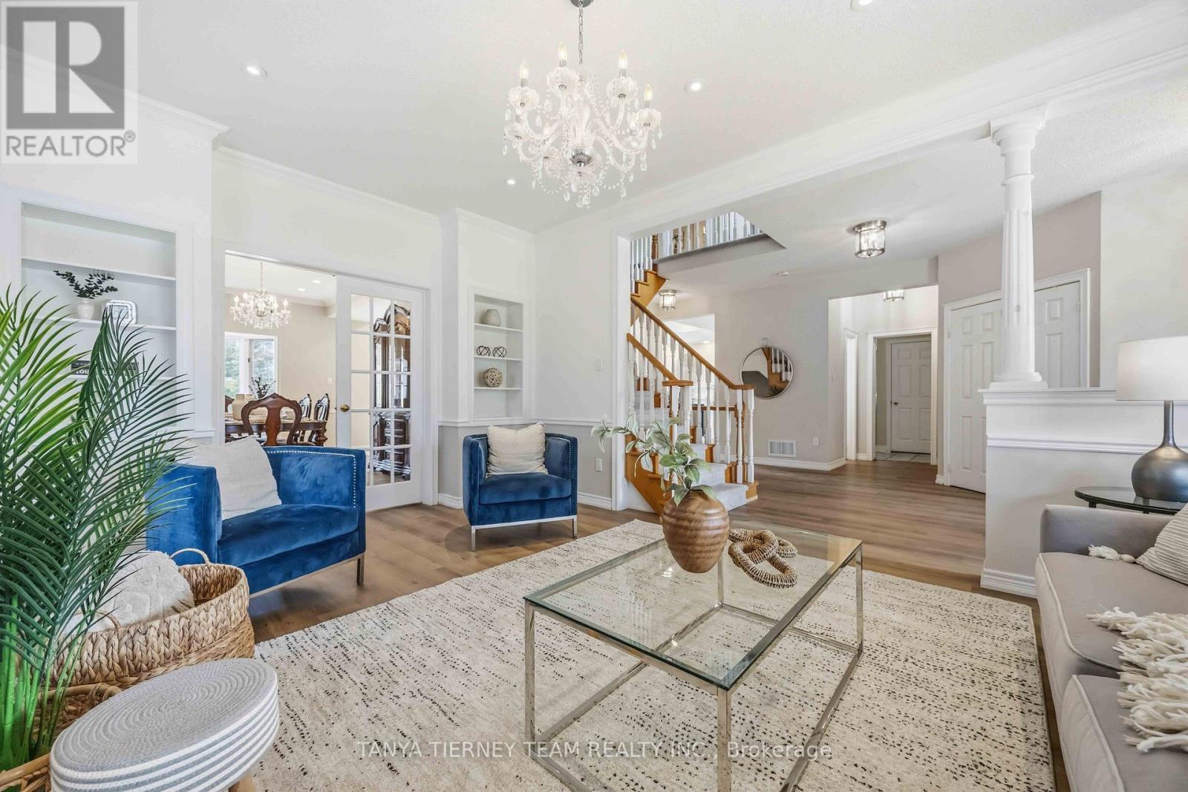
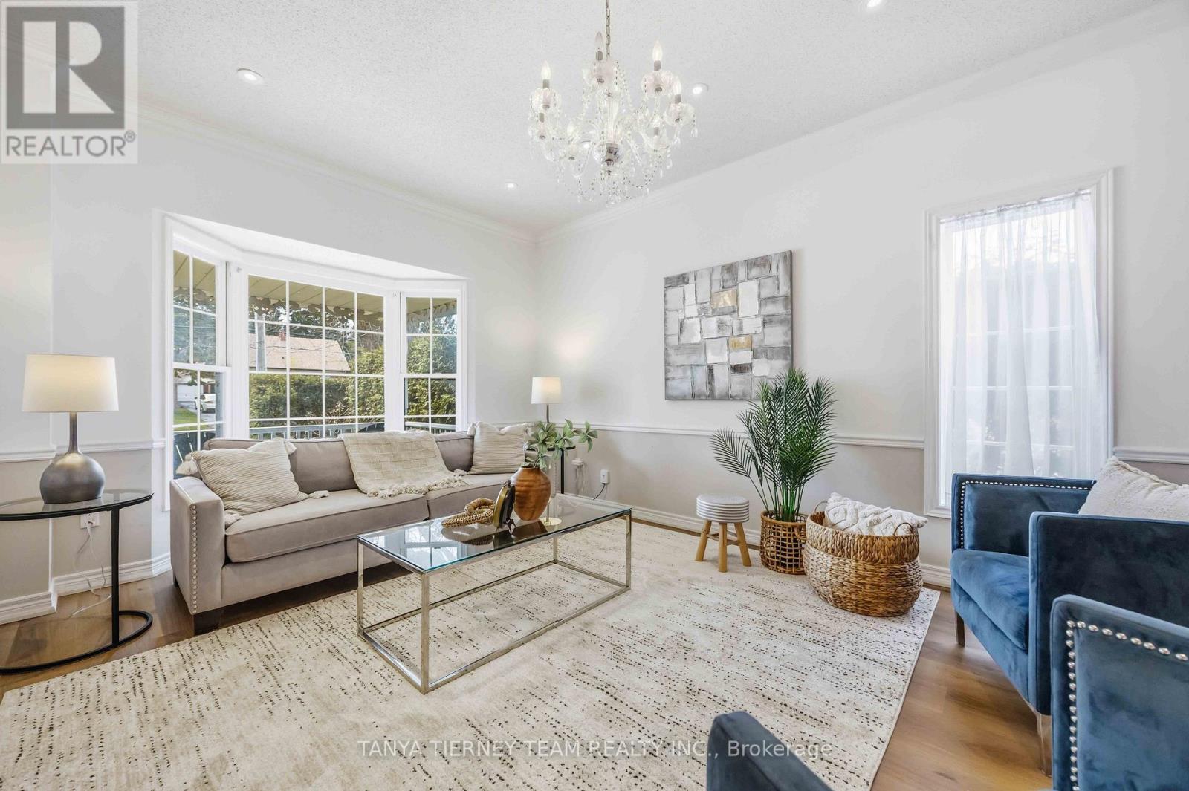

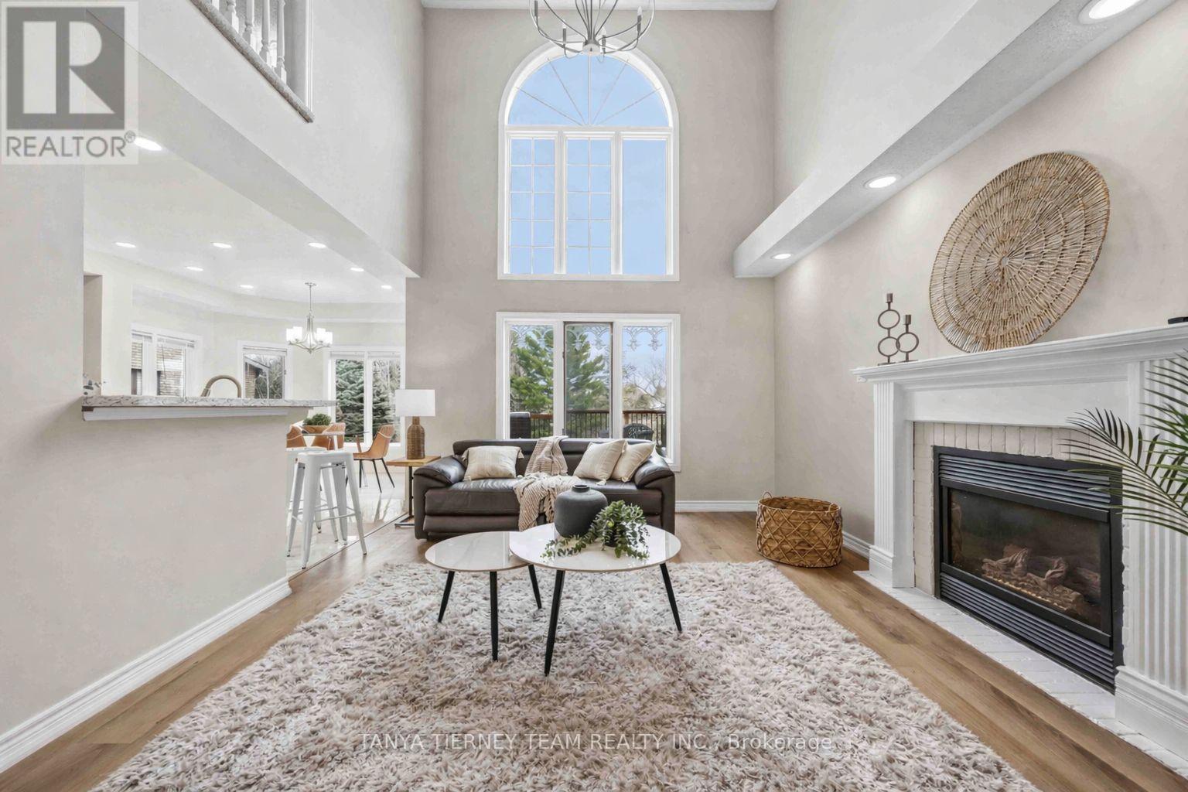
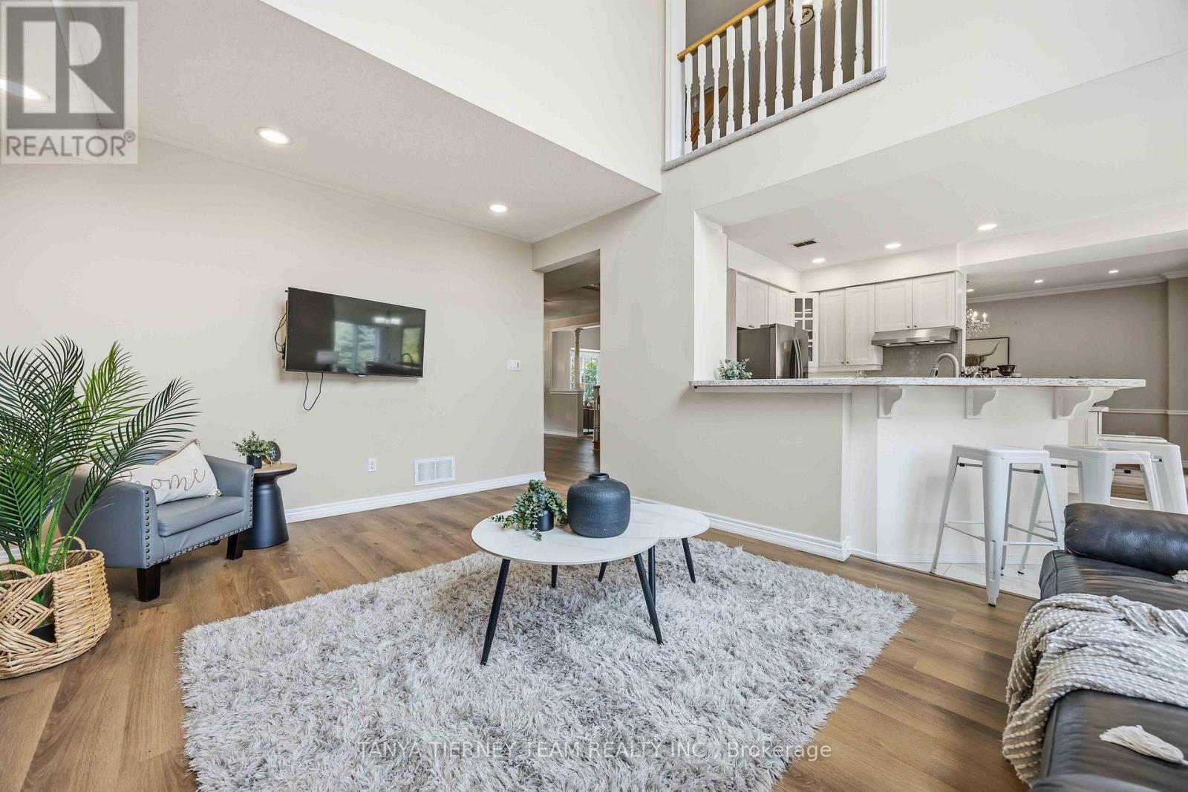
467 Oakwood Drive, Pickering, ON - Indoor Photo Showing Living Room
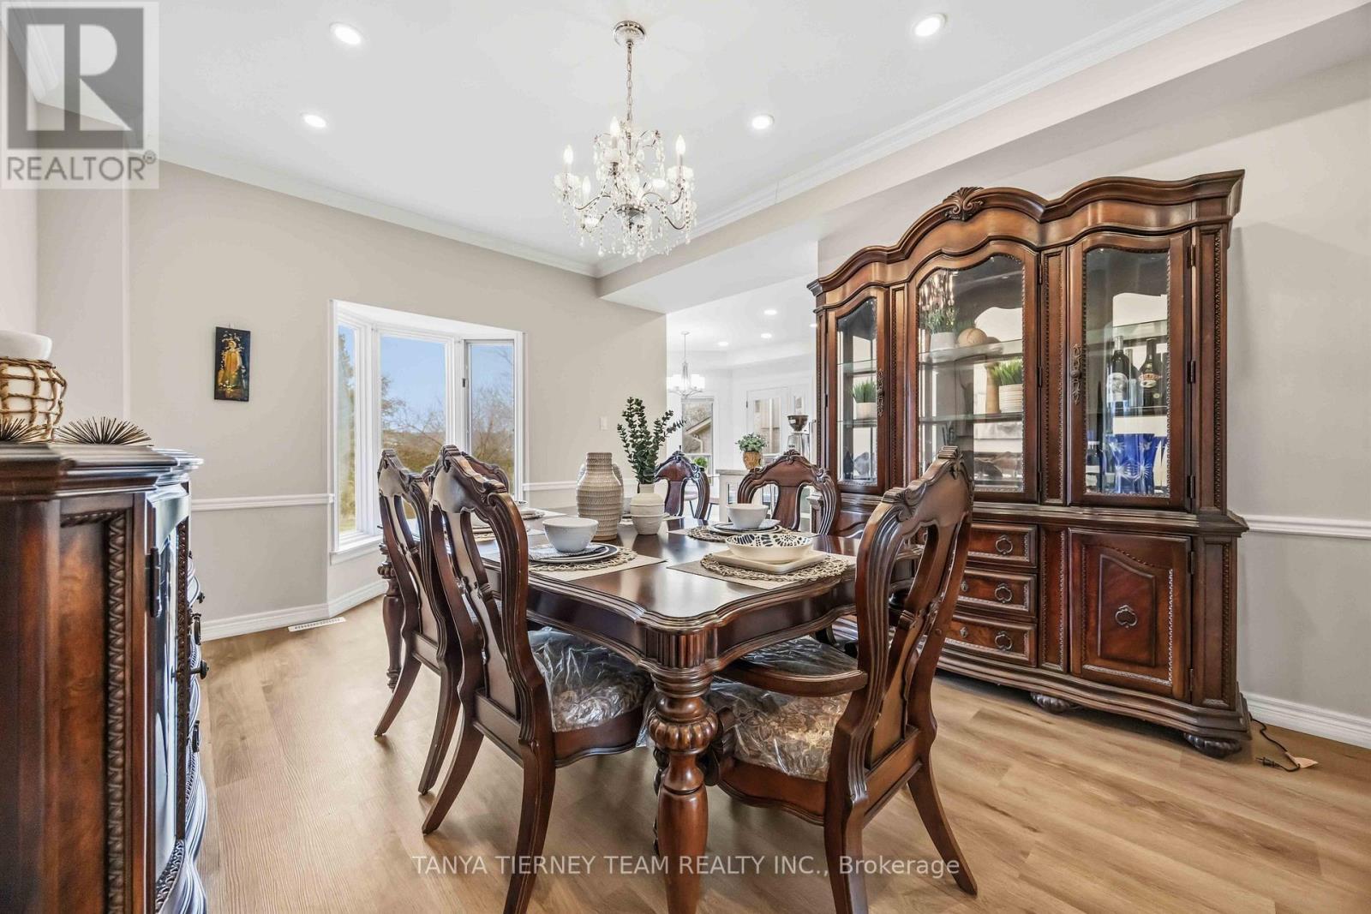
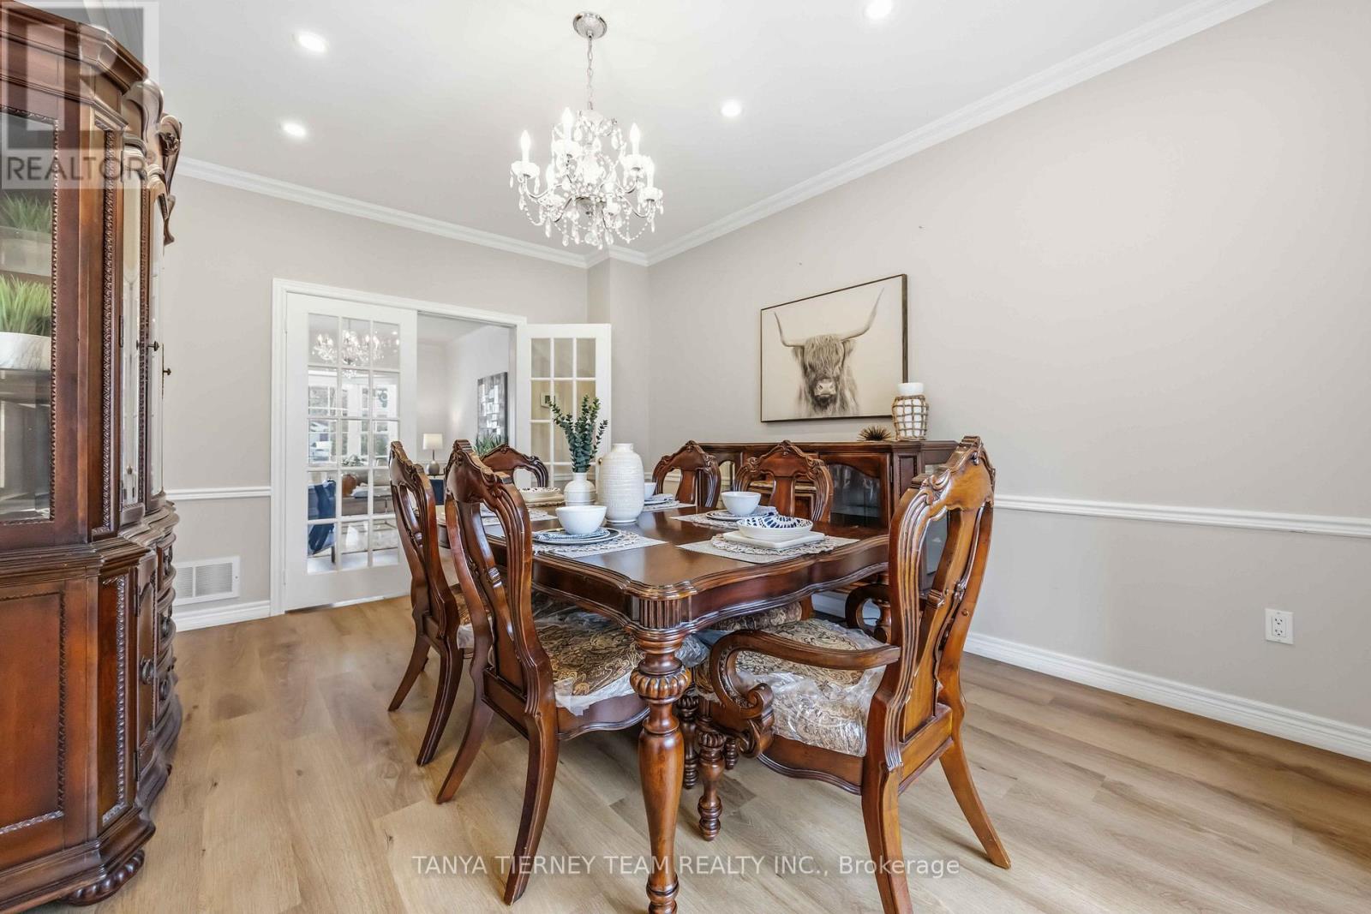
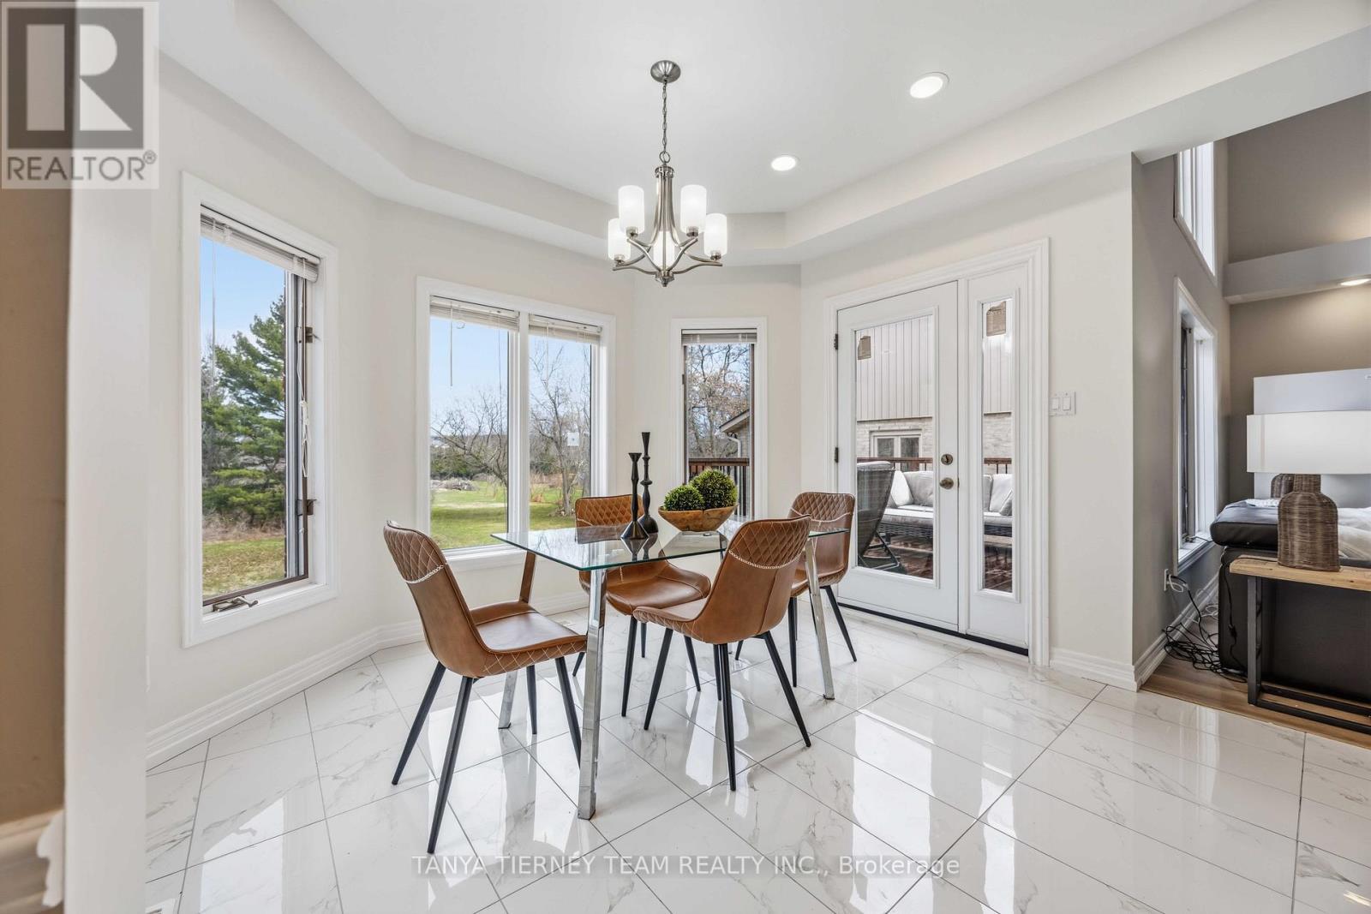
467 Oakwood Drive, Pickering, ON - Indoor Photo Showing Dining Room
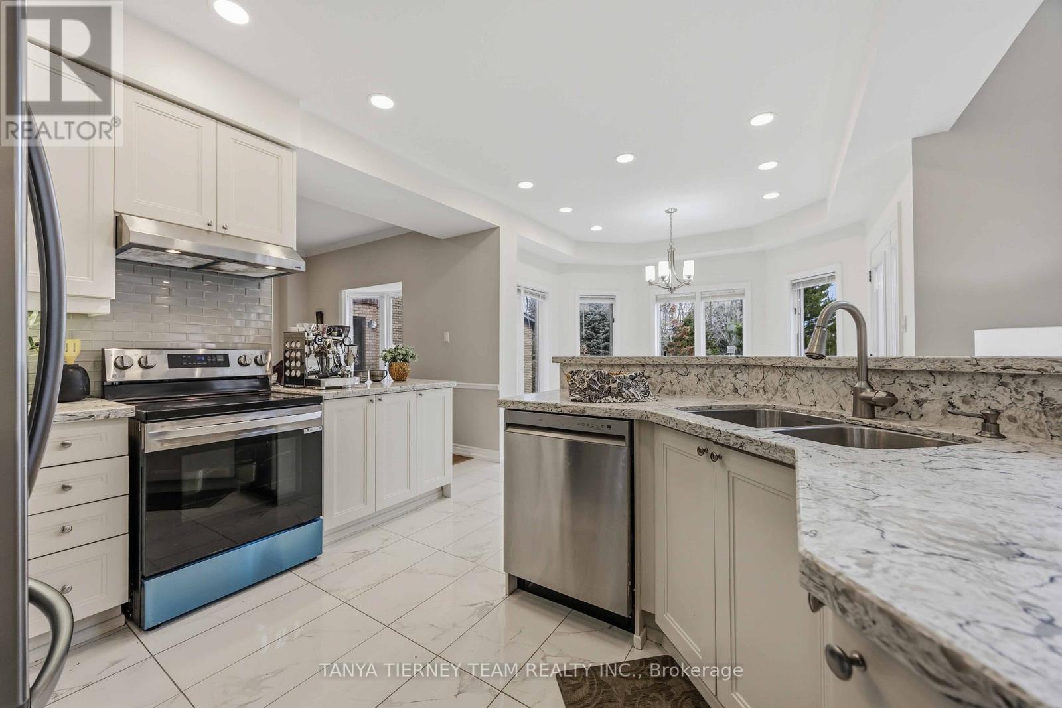
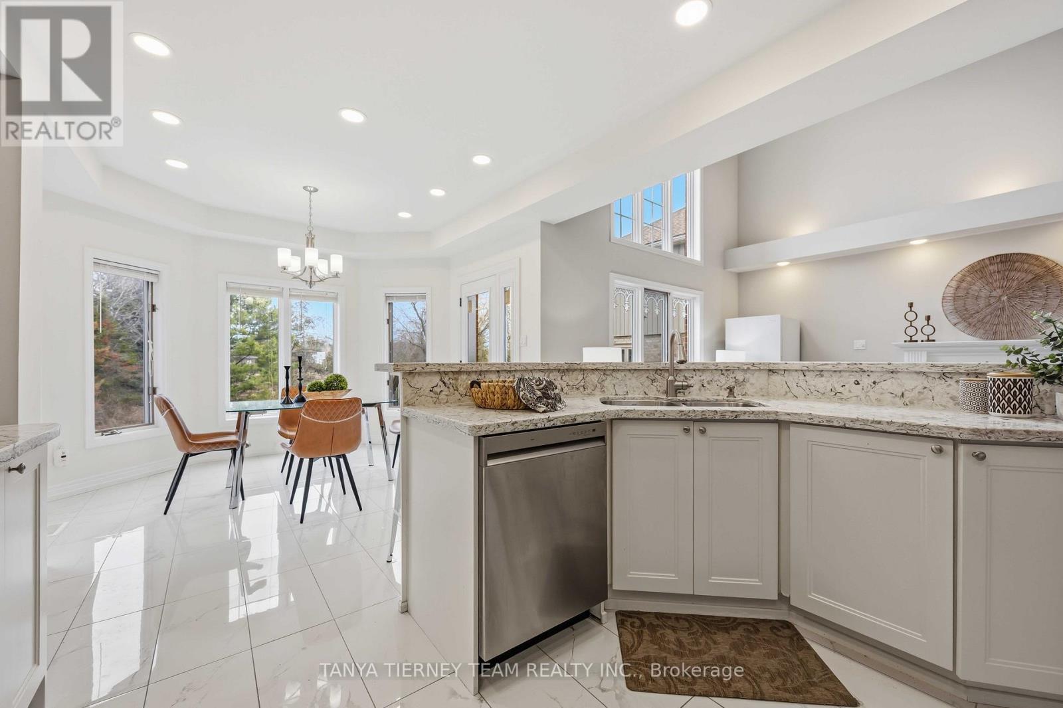
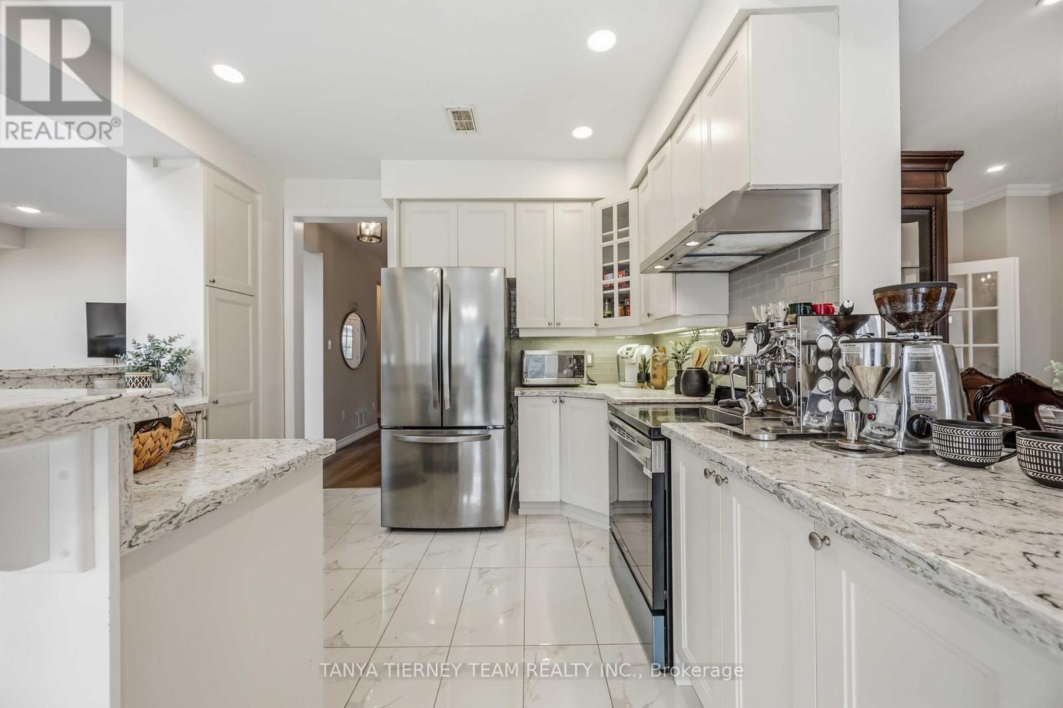
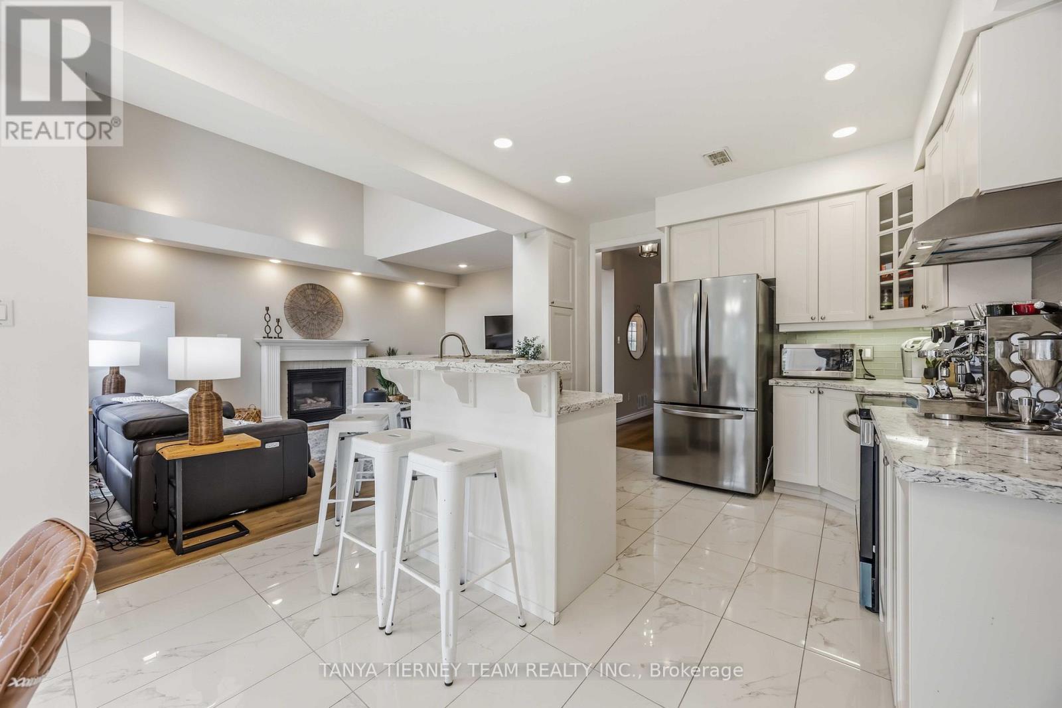
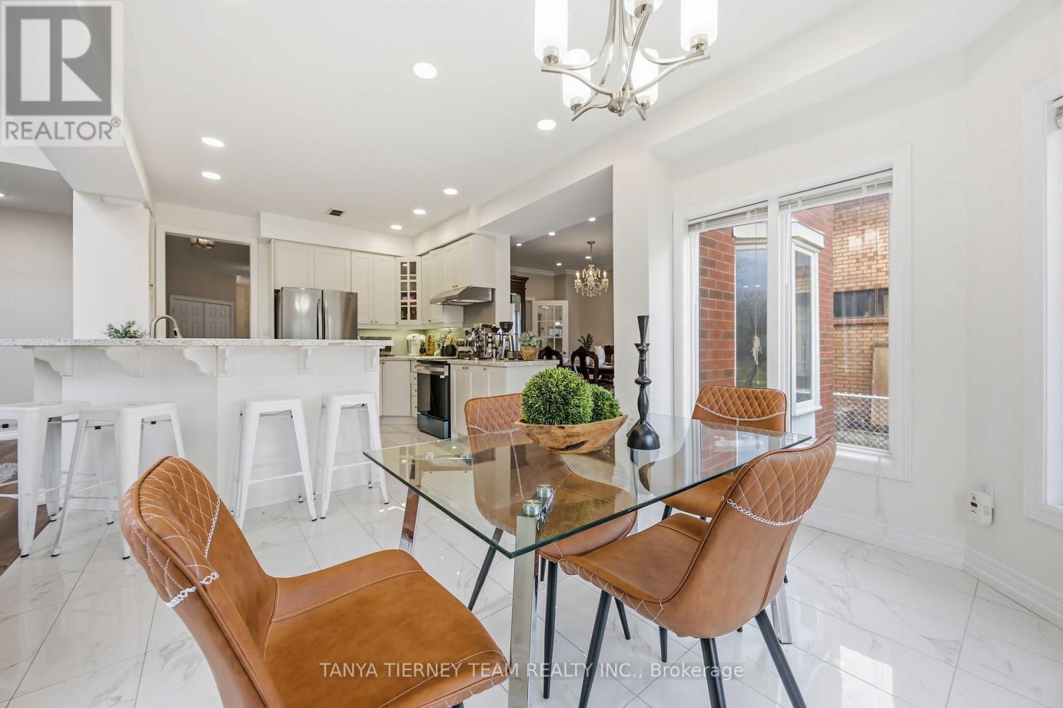
467 Oakwood Drive, Pickering, ON - Indoor Photo Showing Kitchen With Stainless Steel Kitchen With Double Sink With Upgraded Kitchen
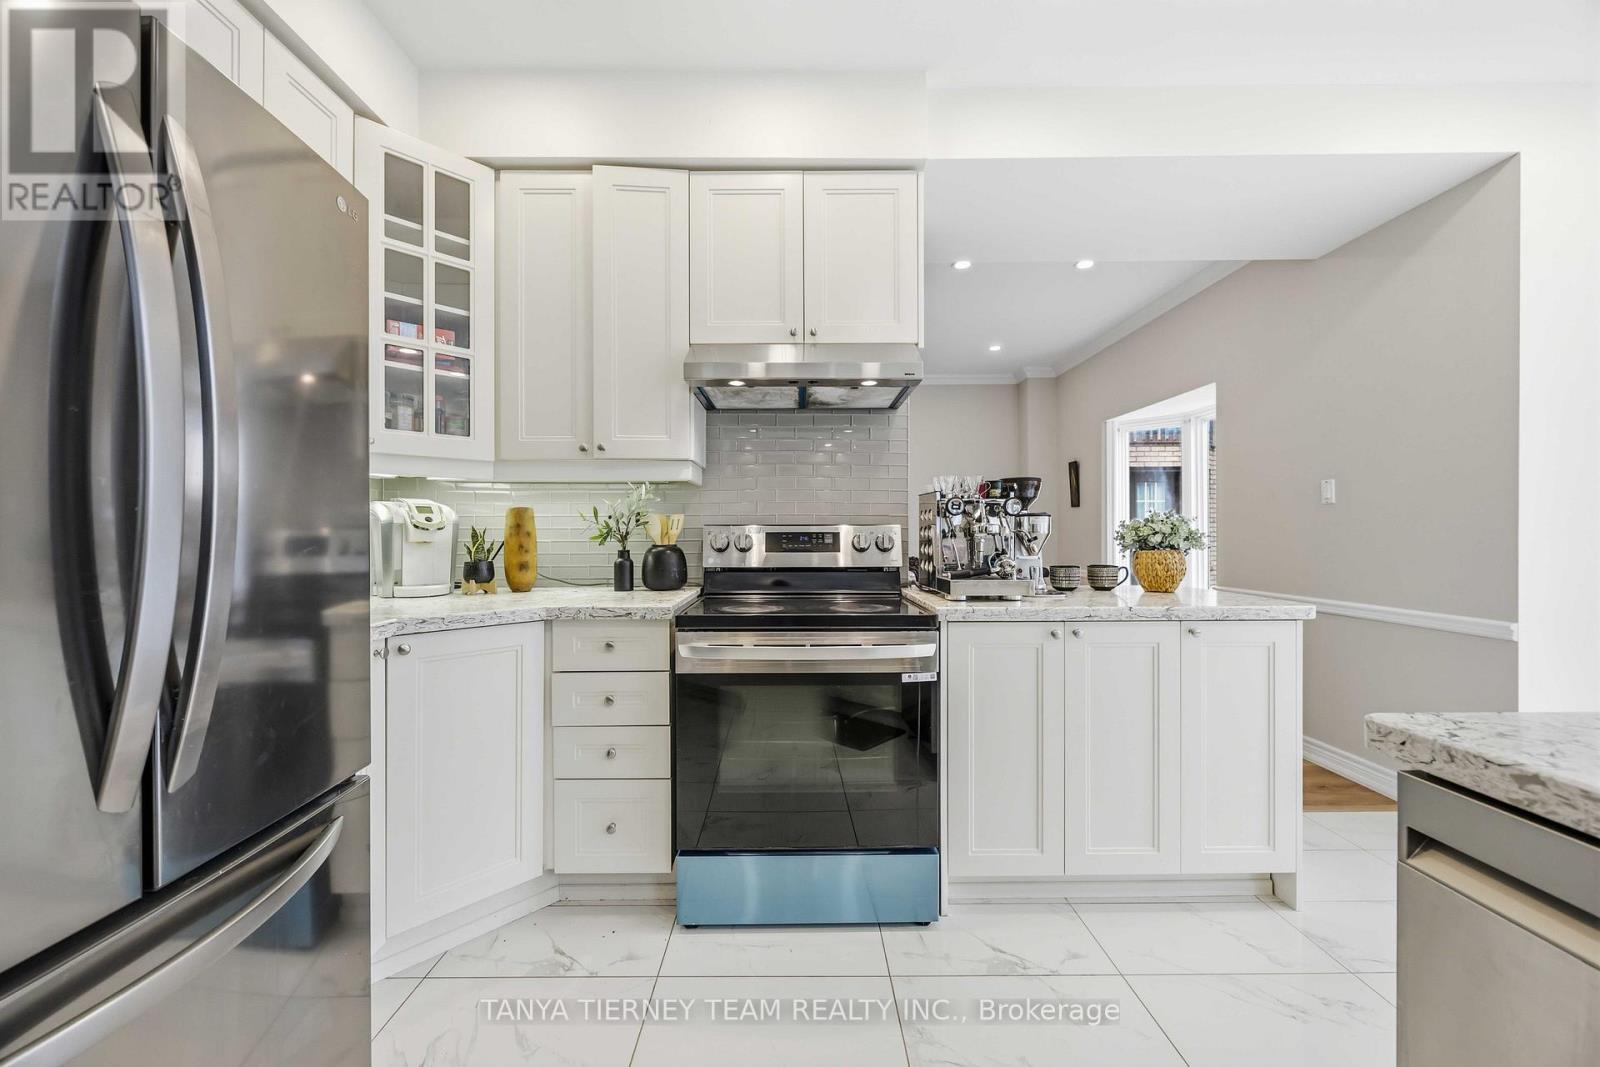
467 Oakwood Drive, Pickering, ON - Indoor Photo Showing Kitchen With Stainless Steel Kitchen
467 Oakwood Drive, Pickering, ON - Indoor Photo Showing Kitchen With Upgraded Kitchen
467 Oakwood Drive, Pickering, ON - Indoor Photo Showing Kitchen With Stainless Steel Kitchen With Upgraded Kitchen
467 Oakwood Drive, Pickering, ON - Indoor Photo Showing Kitchen With Stainless Steel Kitchen
467 Oakwood Drive, Pickering, ON - Indoor Photo Showing Dining Room
467 Oakwood Drive, Pickering, ON - Indoor Photo Showing Living Room With Fireplace
467 Oakwood Drive, Pickering, ON - Indoor Photo Showing Living Room
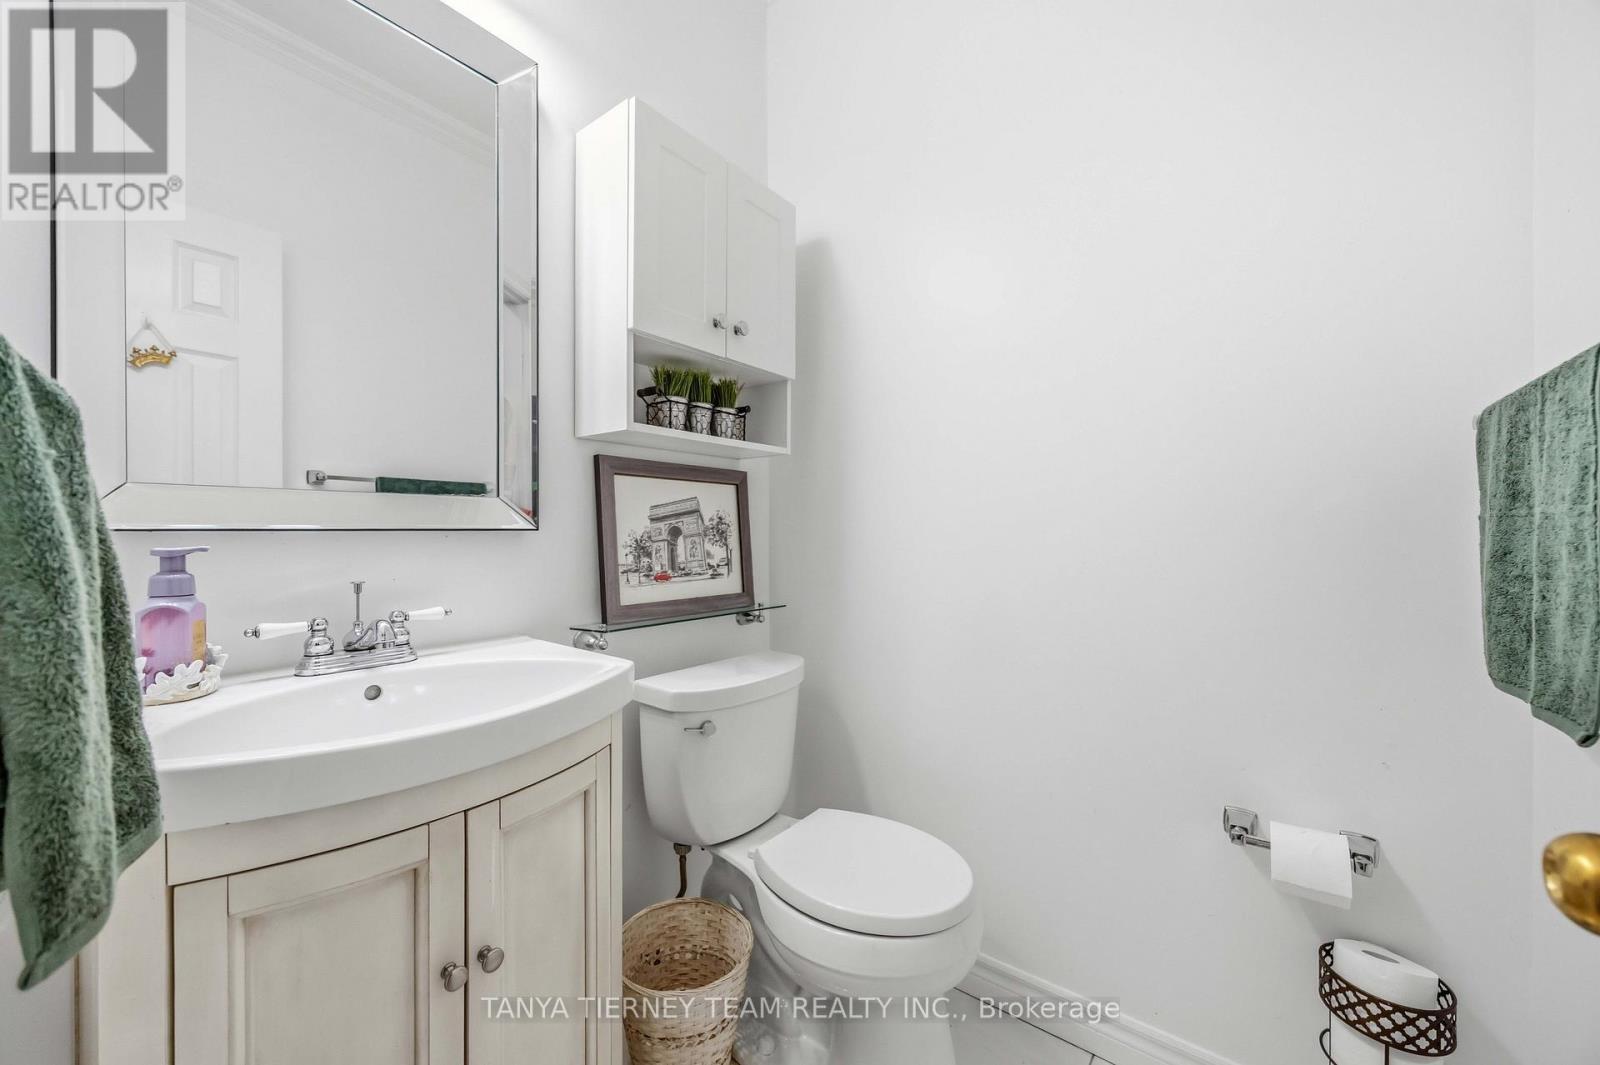
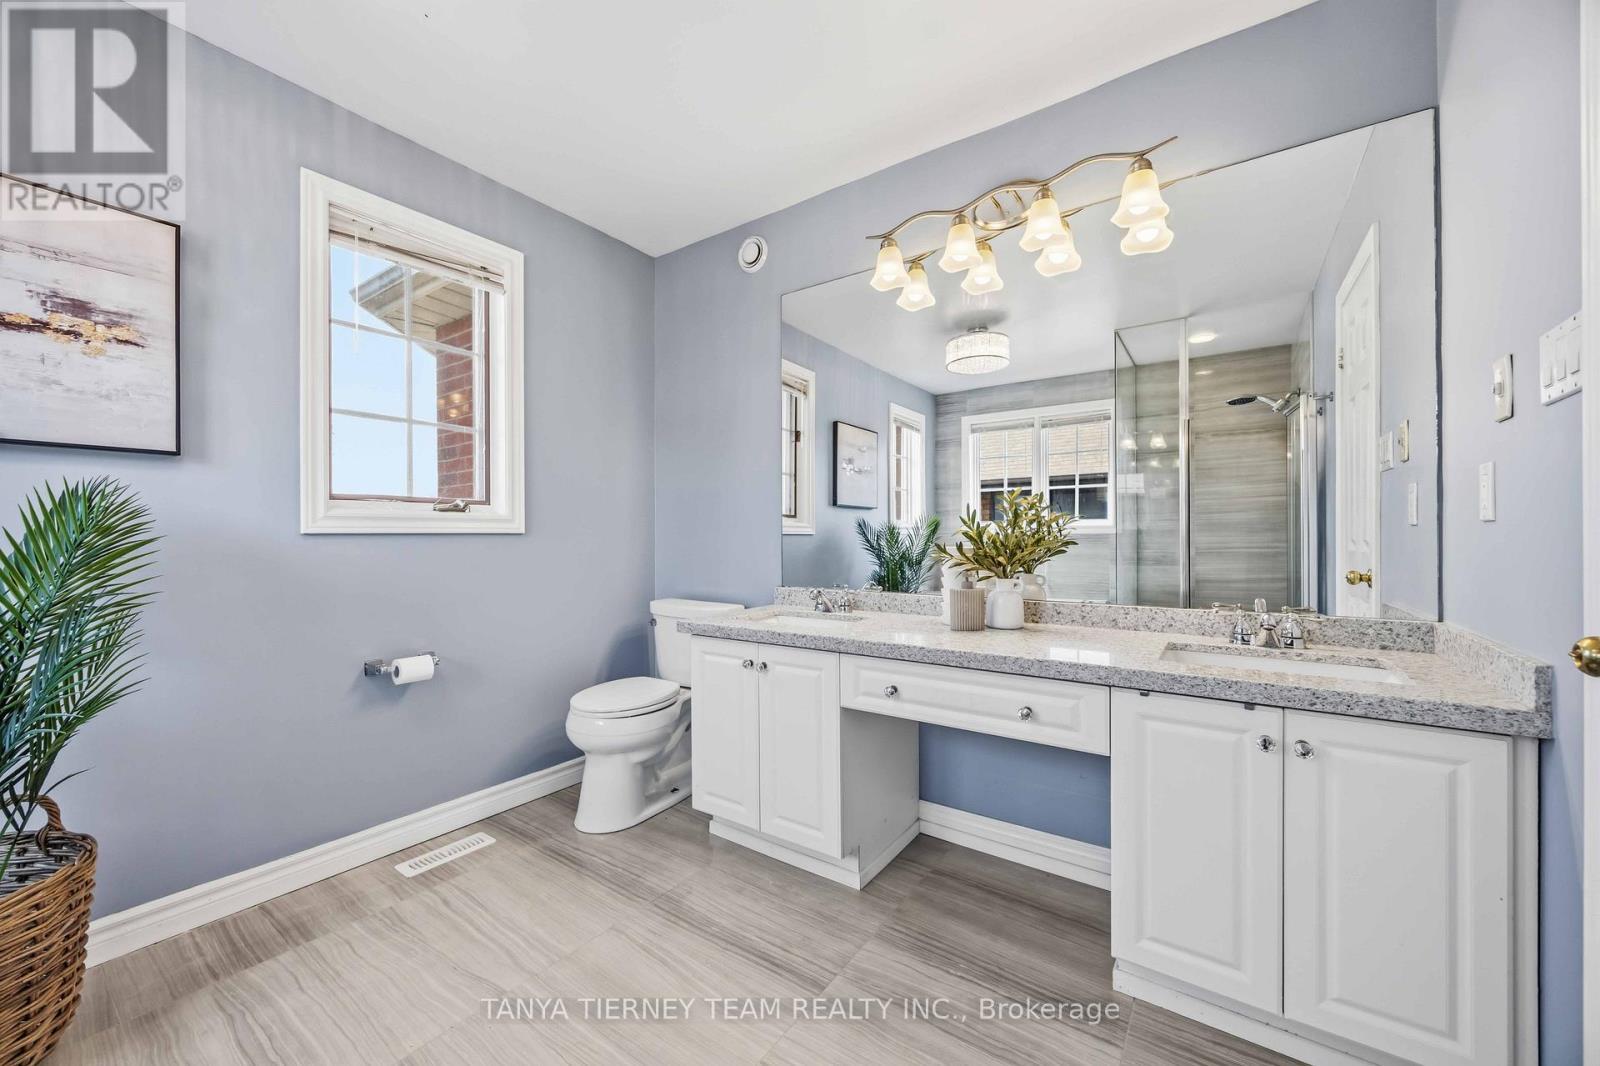
467 Oakwood Drive, Pickering, ON - Indoor Photo Showing Bathroom
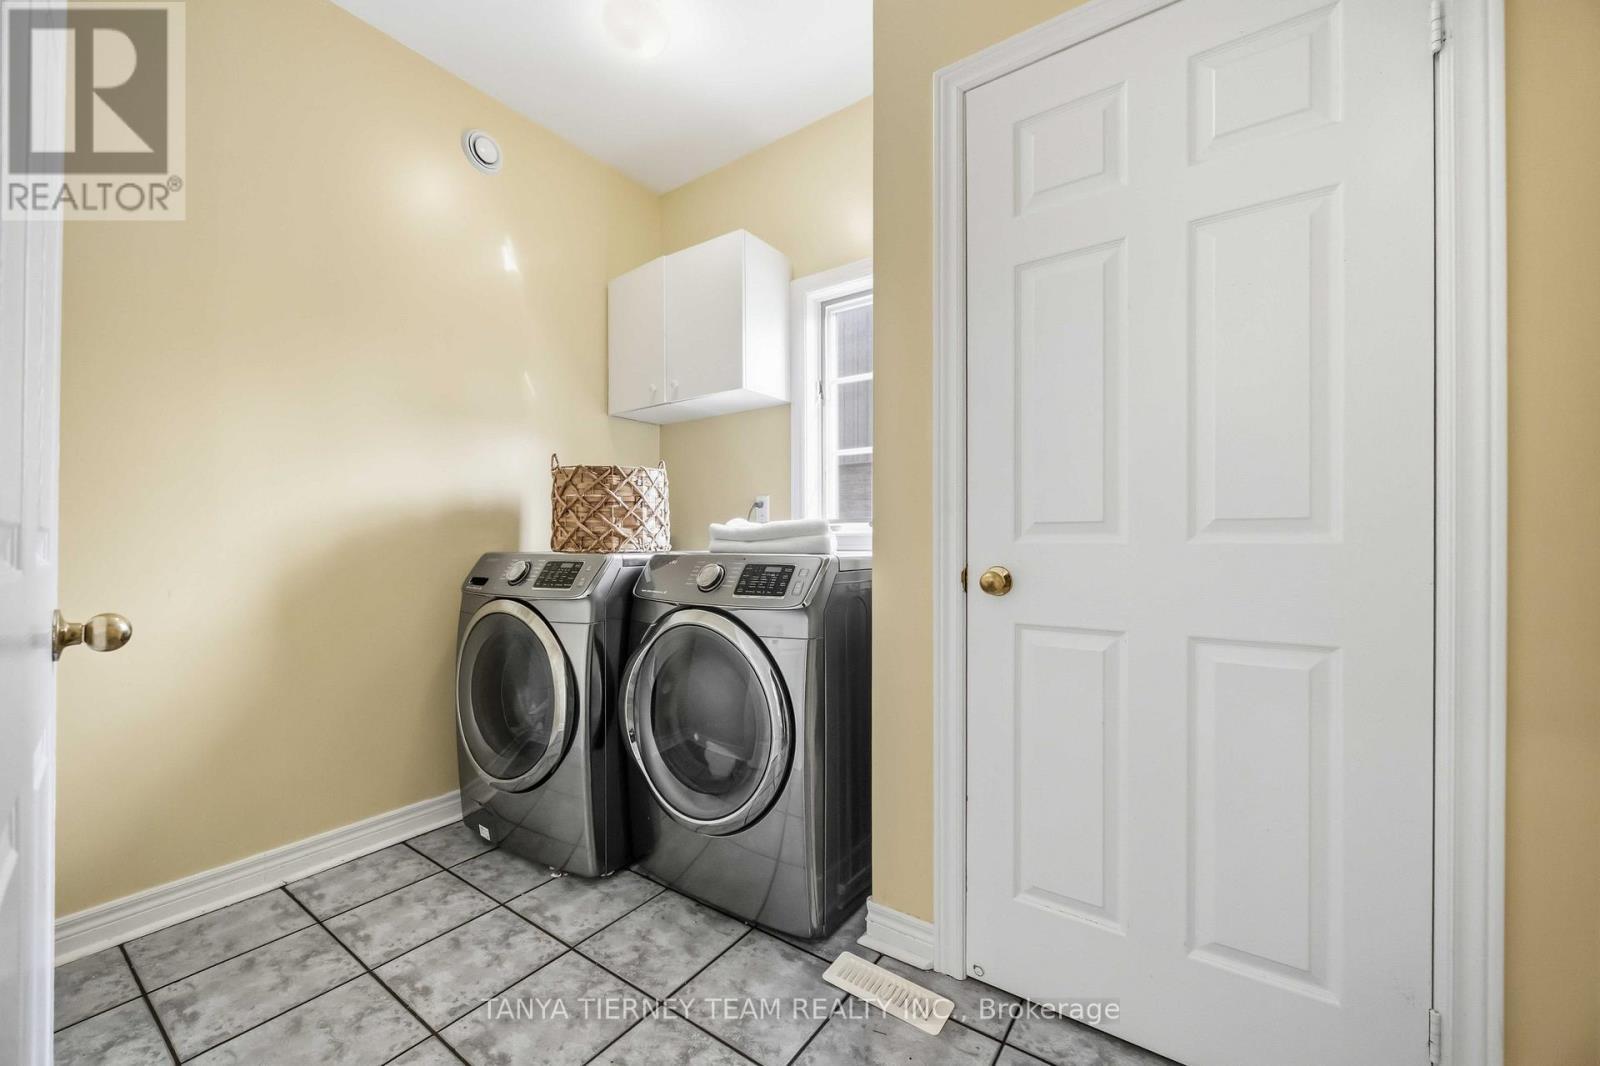
467 Oakwood Drive, Pickering, ON - Indoor Photo Showing Laundry Room
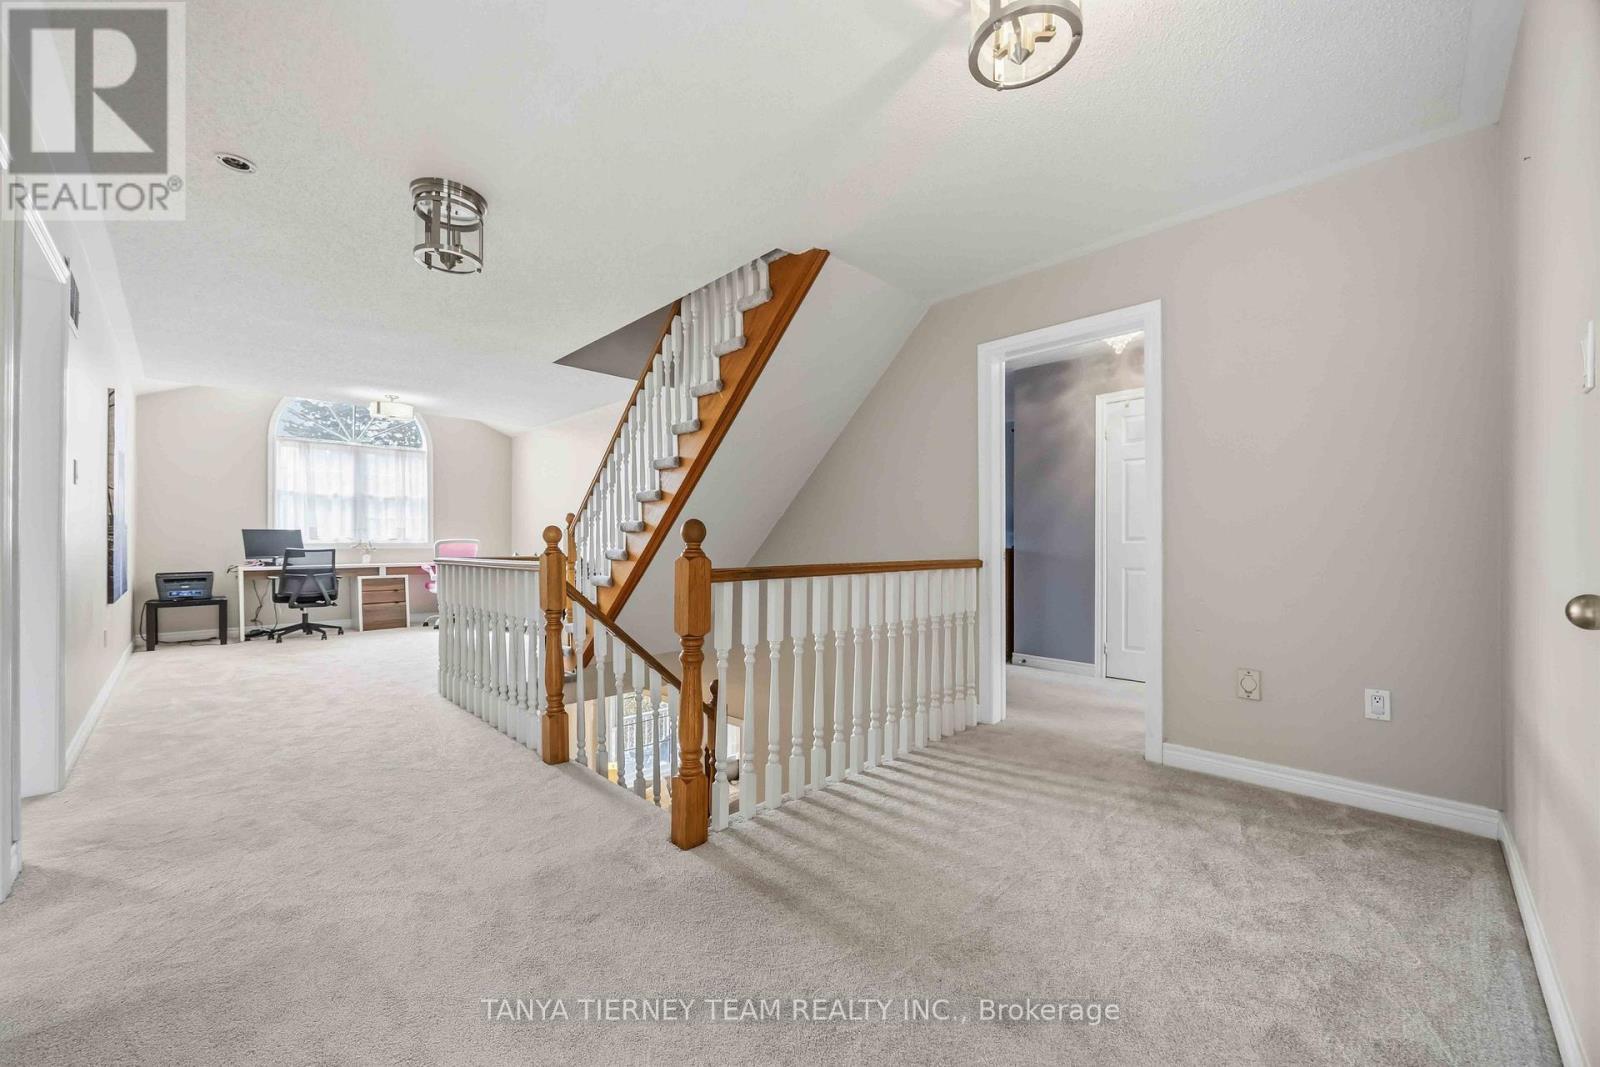
467 Oakwood Drive, Pickering, ON - Indoor Photo Showing Other Room
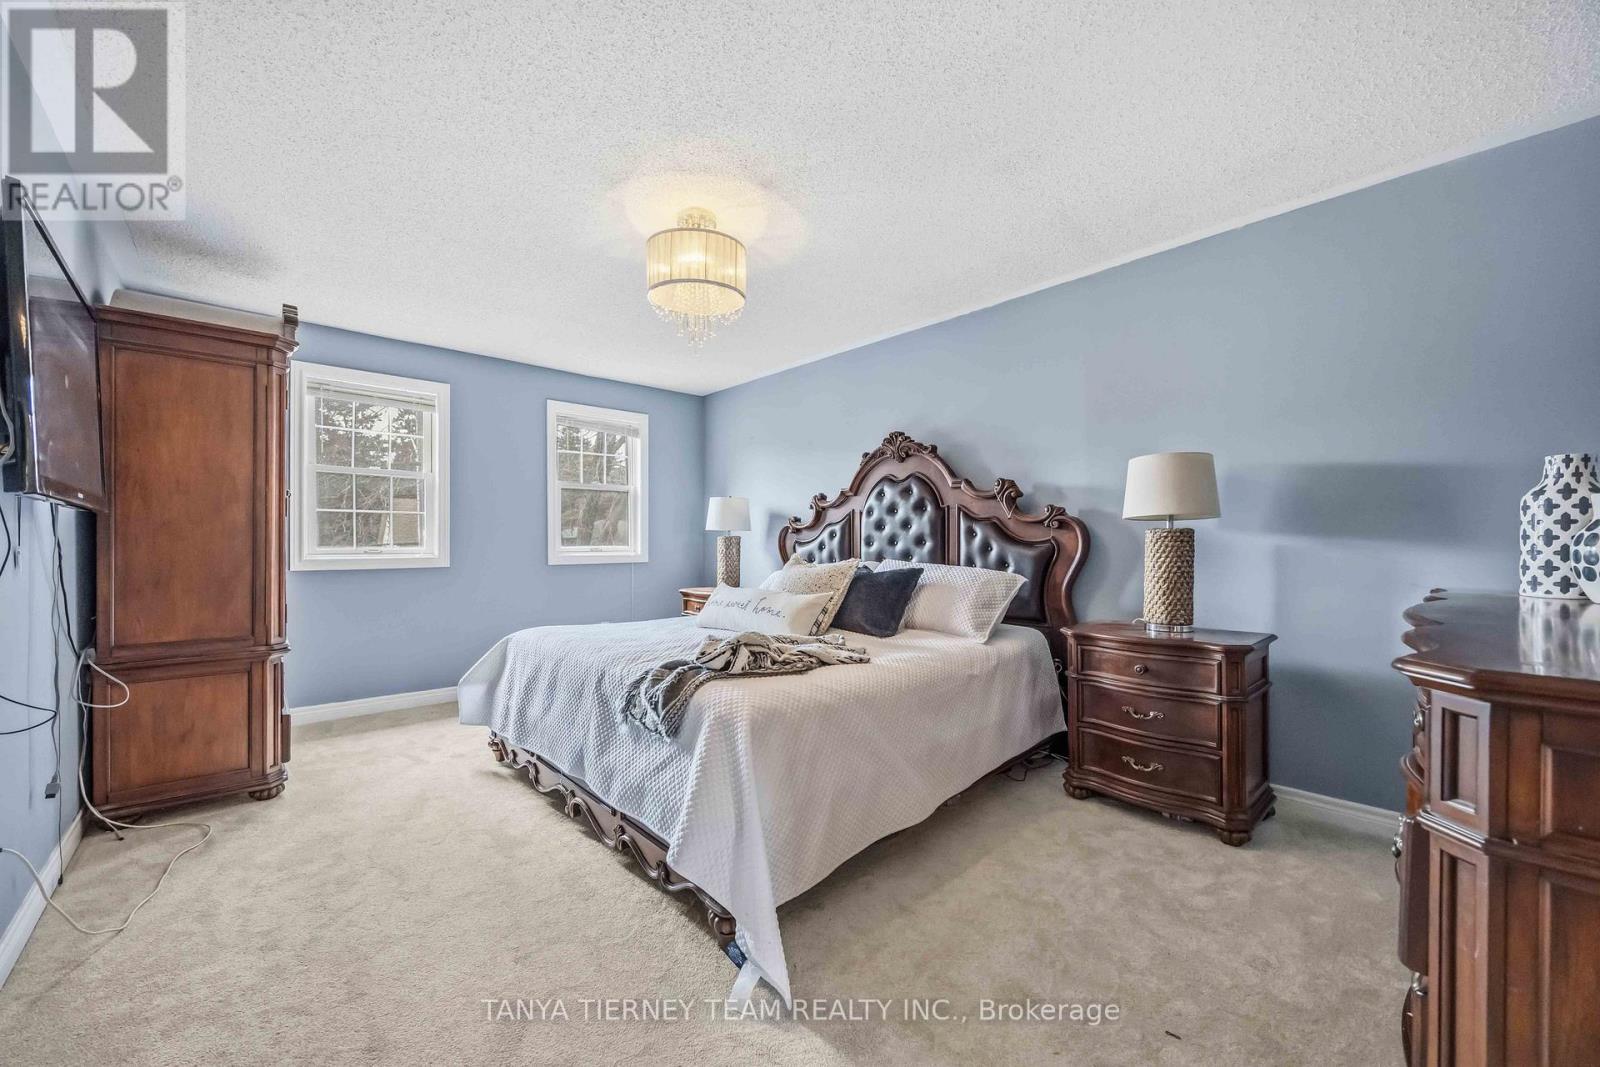
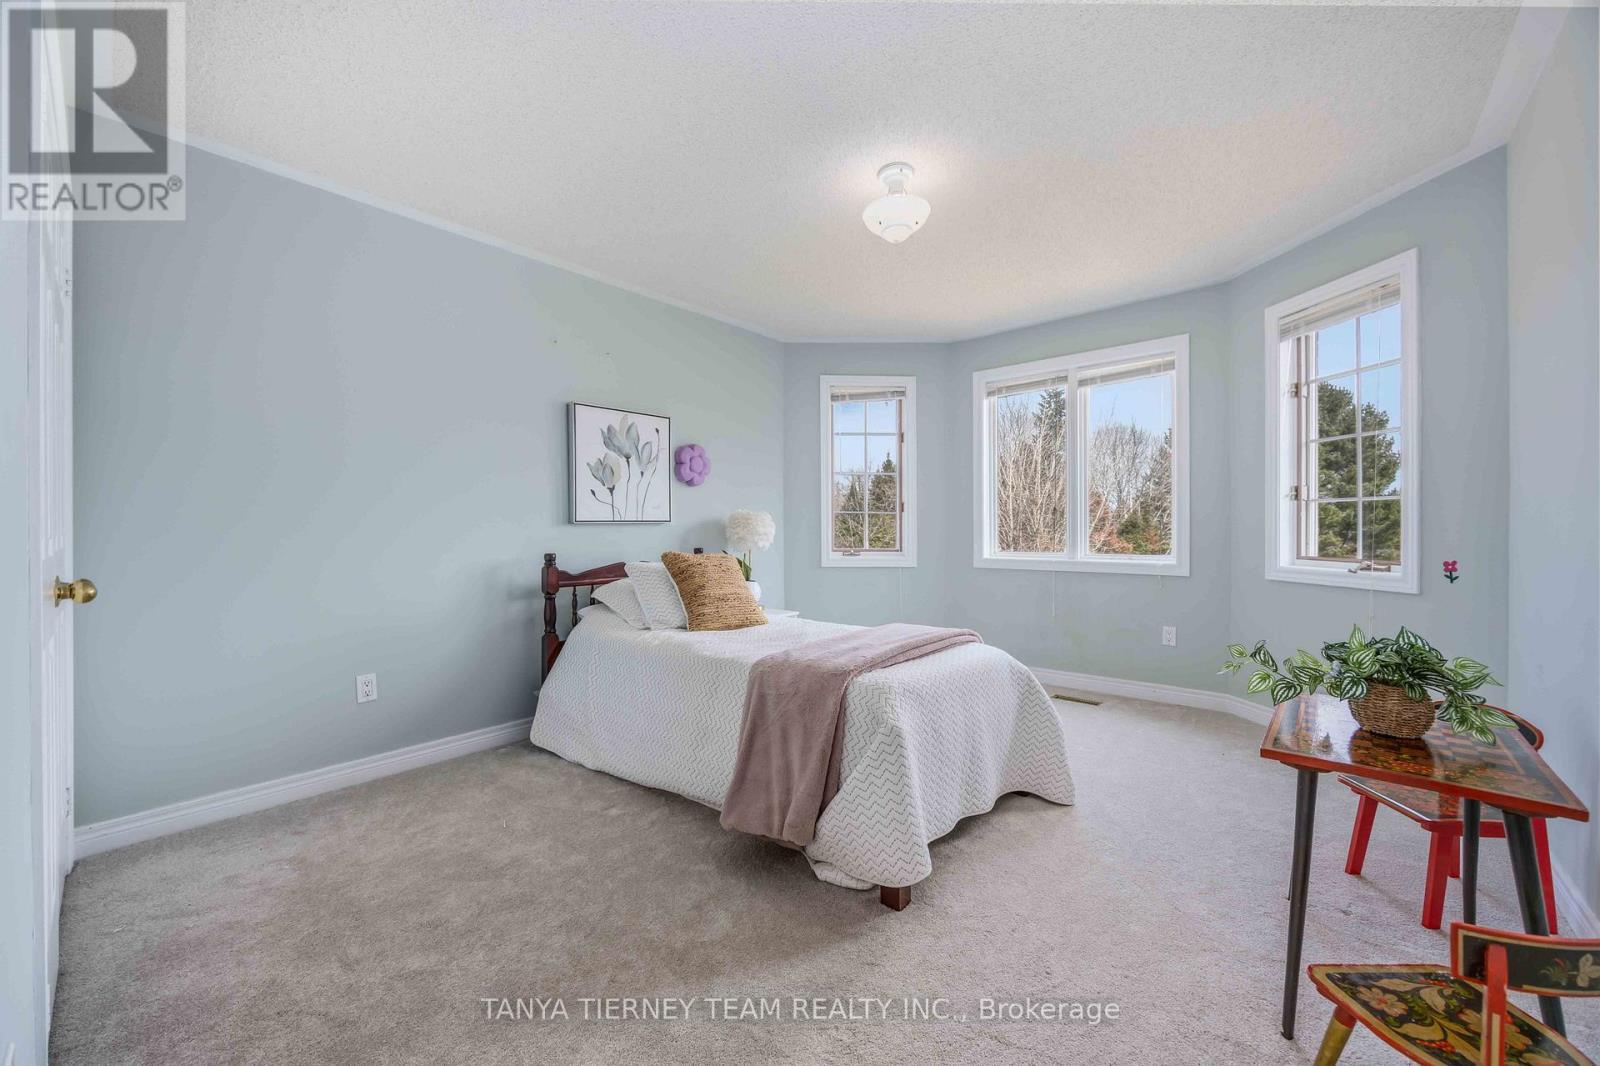
467 Oakwood Drive, Pickering, ON - Indoor Photo Showing Bedroom
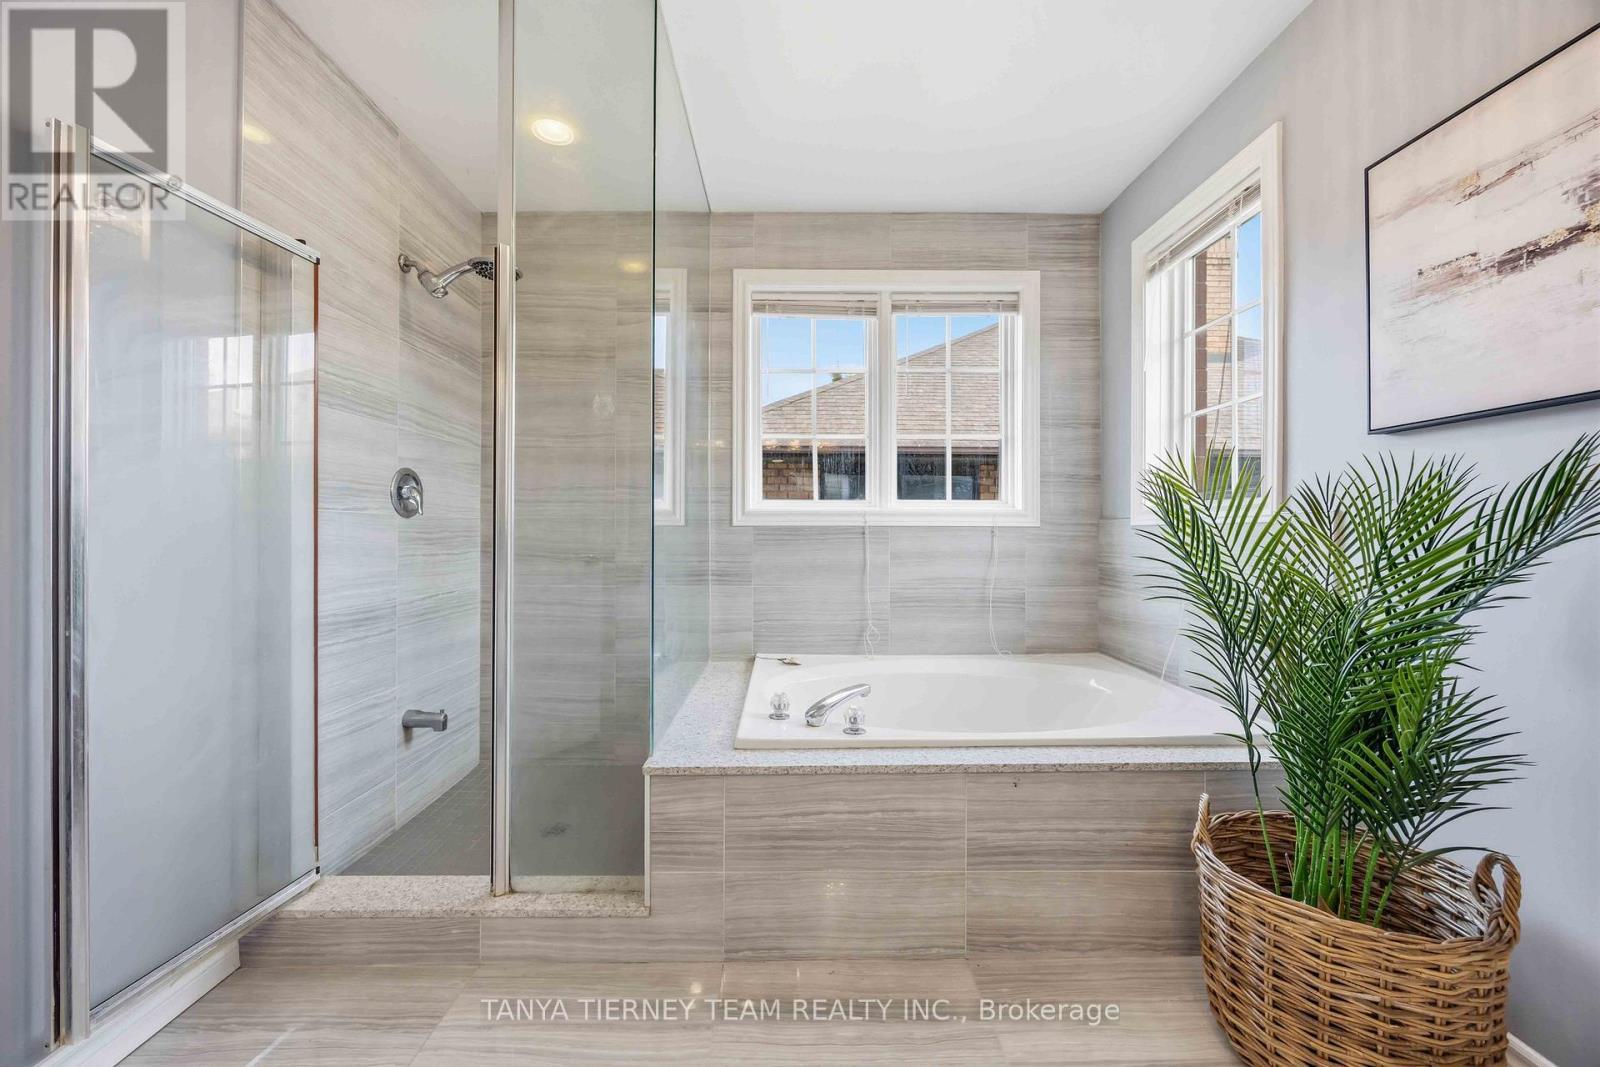
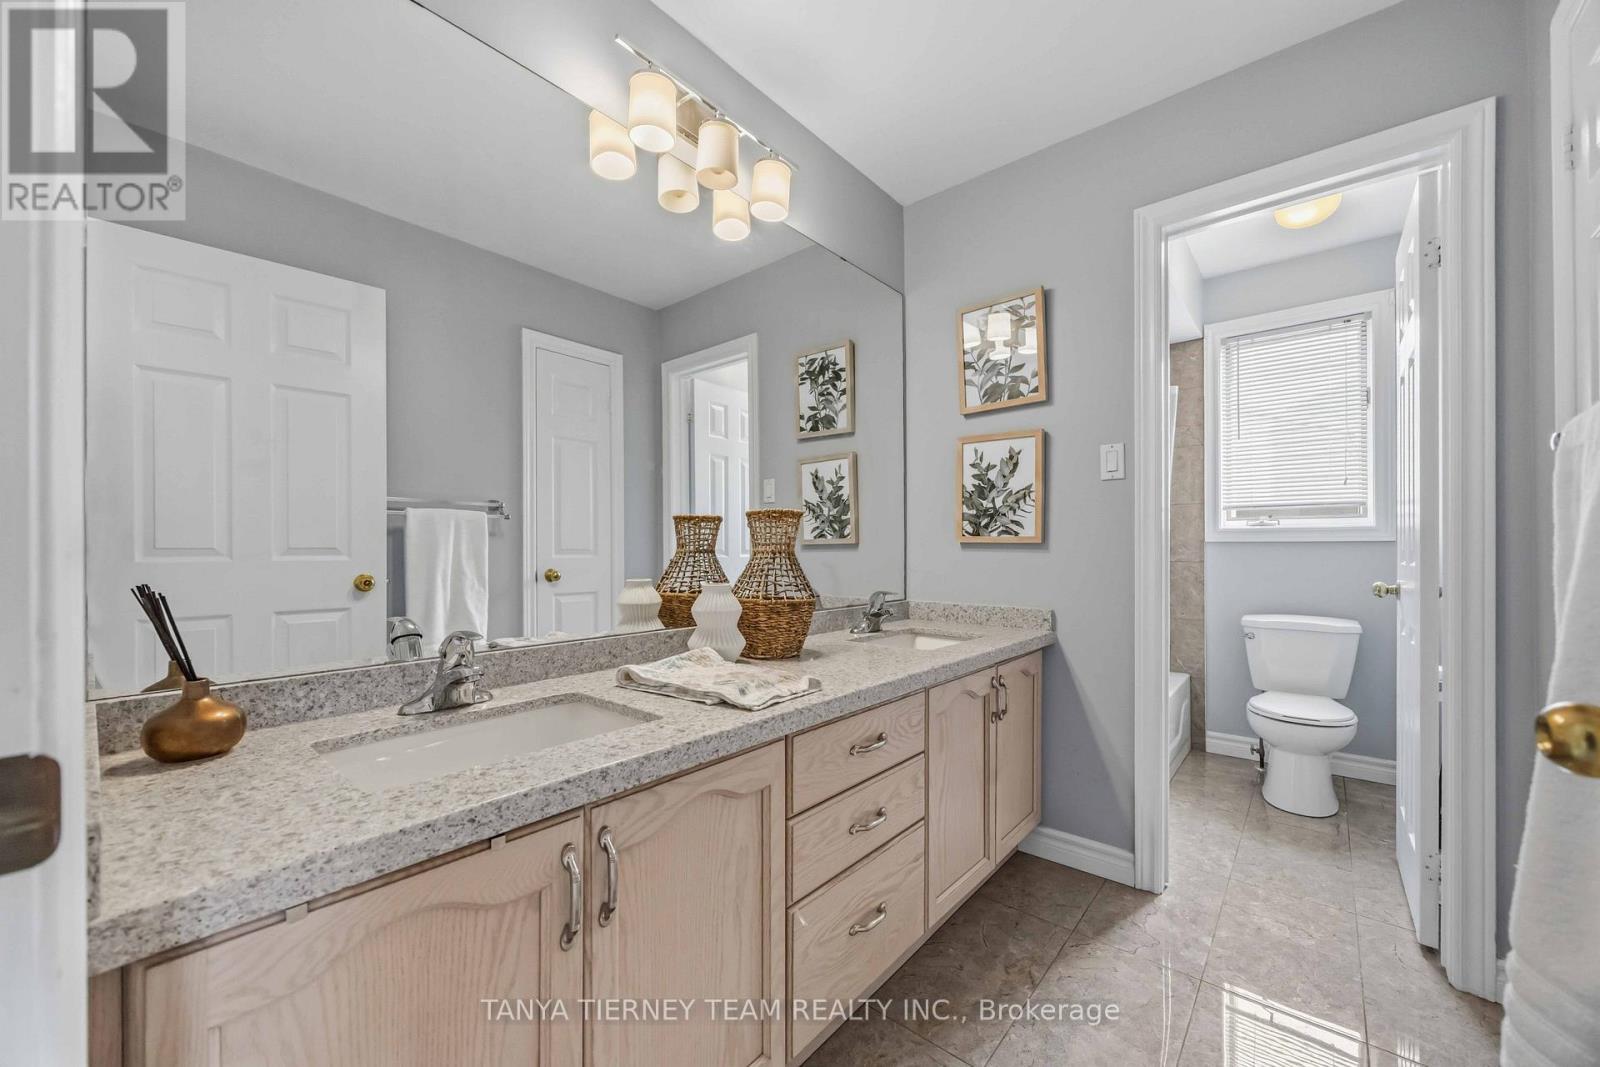
467 Oakwood Drive, Pickering, ON - Indoor Photo Showing Bathroom
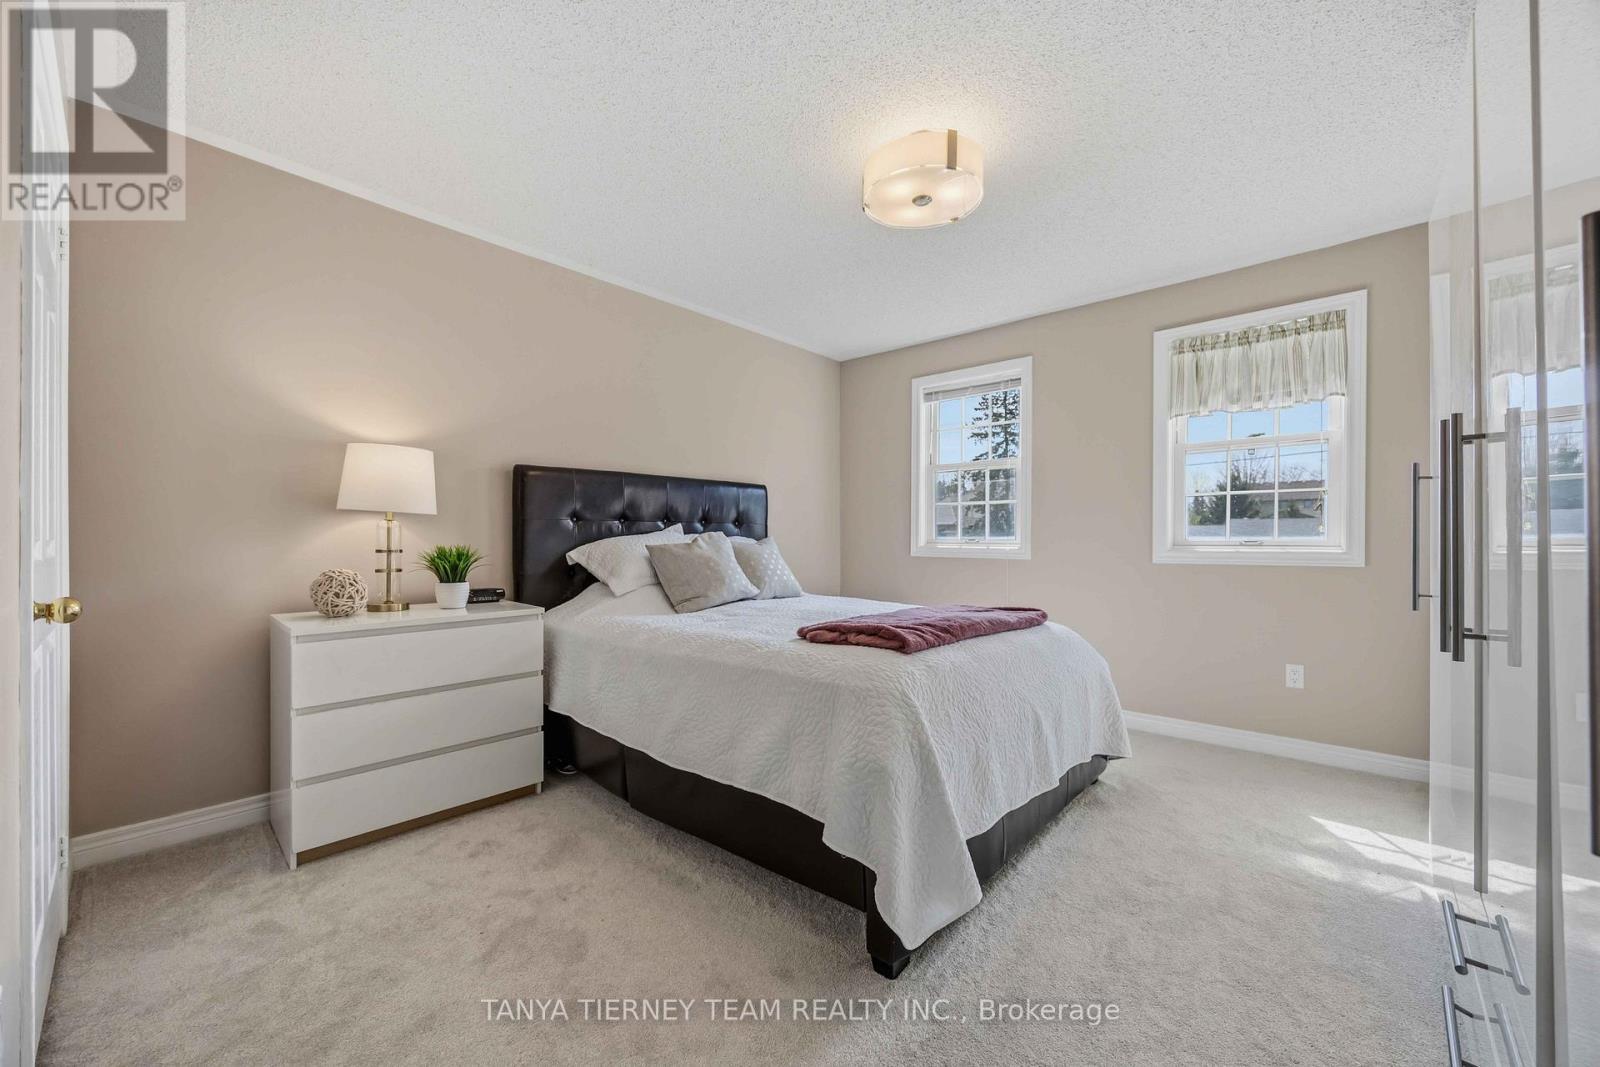
467 Oakwood Drive, Pickering, ON - Indoor Photo Showing Bedroom
467 Oakwood Drive, Pickering, ON - Indoor Photo Showing Bathroom
467 Oakwood Drive, Pickering, ON - Indoor Photo Showing Bedroom
467 Oakwood Drive, Pickering, ON - Indoor Photo Showing Living Room
467 Oakwood Drive, Pickering, ON - Indoor Photo Showing Other Room
467 Oakwood Drive, Pickering, ON - Indoor With Fireplace
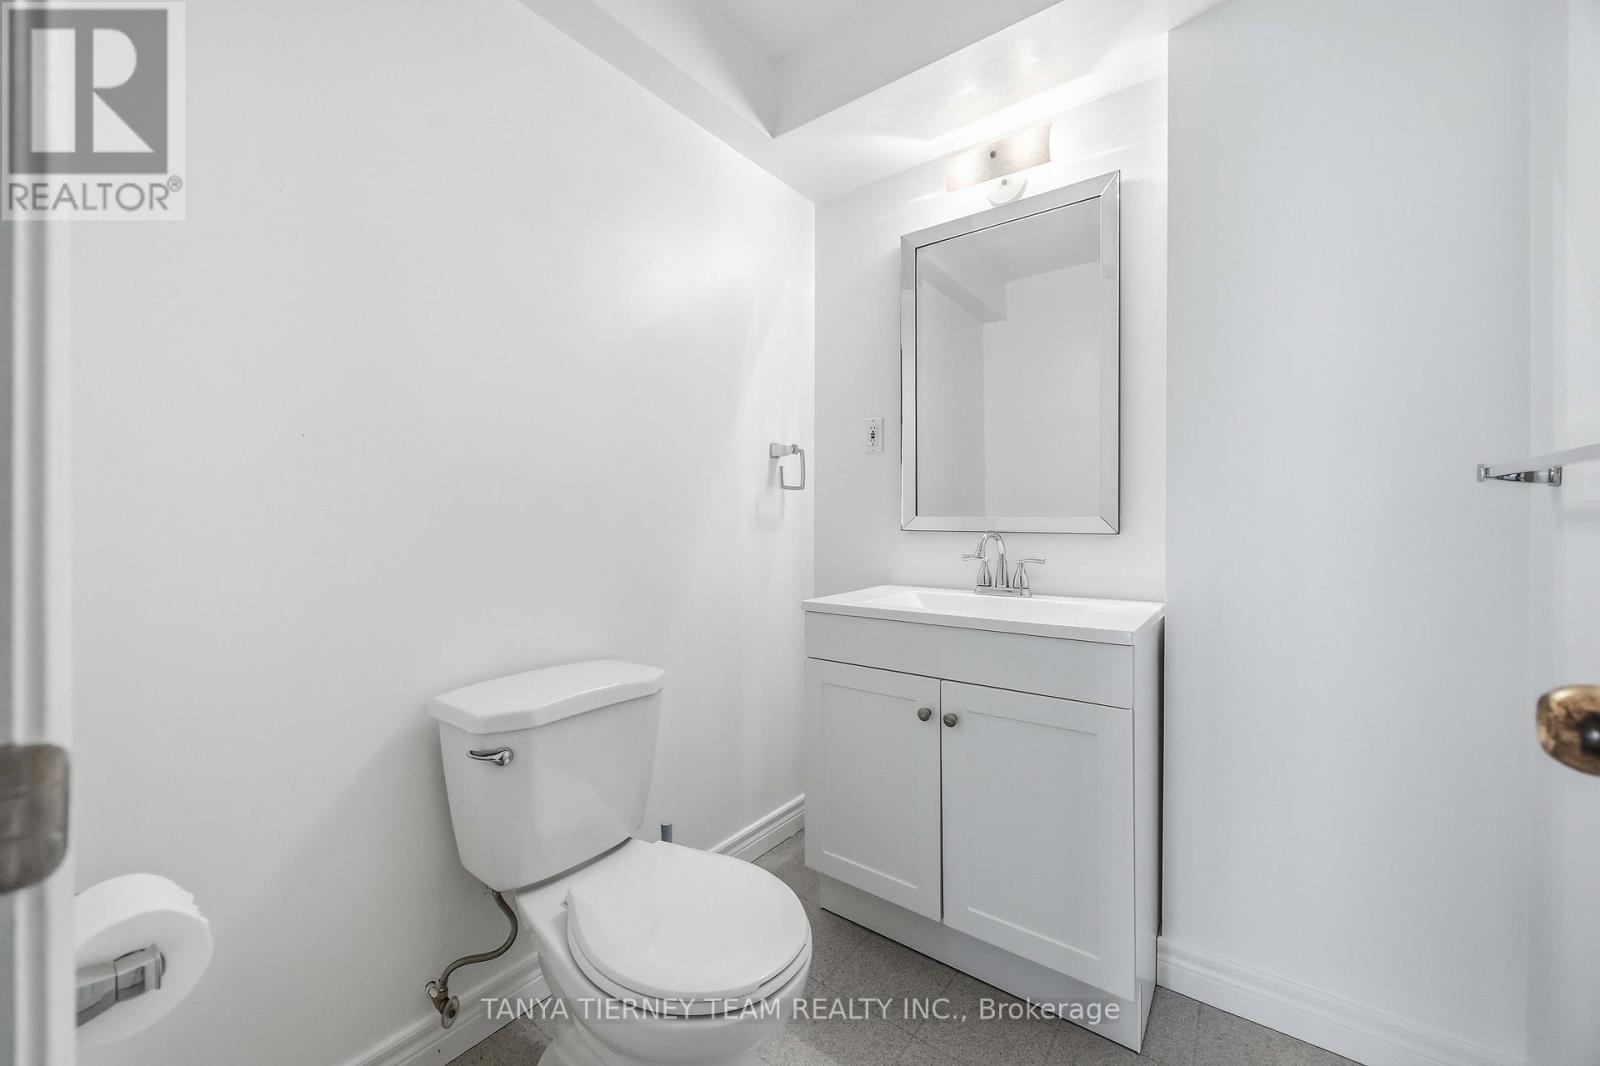
467 Oakwood Drive, Pickering, ON - Indoor Photo Showing Bathroom
467 Oakwood Drive, Pickering, ON - Indoor Photo Showing Other Room
467 Oakwood Drive, Pickering, ON - Indoor
467 Oakwood Drive, Pickering, ON - Indoor Photo Showing Other Room
467 Oakwood Drive, Pickering, ON - Indoor
467 Oakwood Drive, Pickering, ON - Indoor Photo Showing Other Room
467 Oakwood Drive, Pickering, ON - Indoor Photo Showing Bathroom
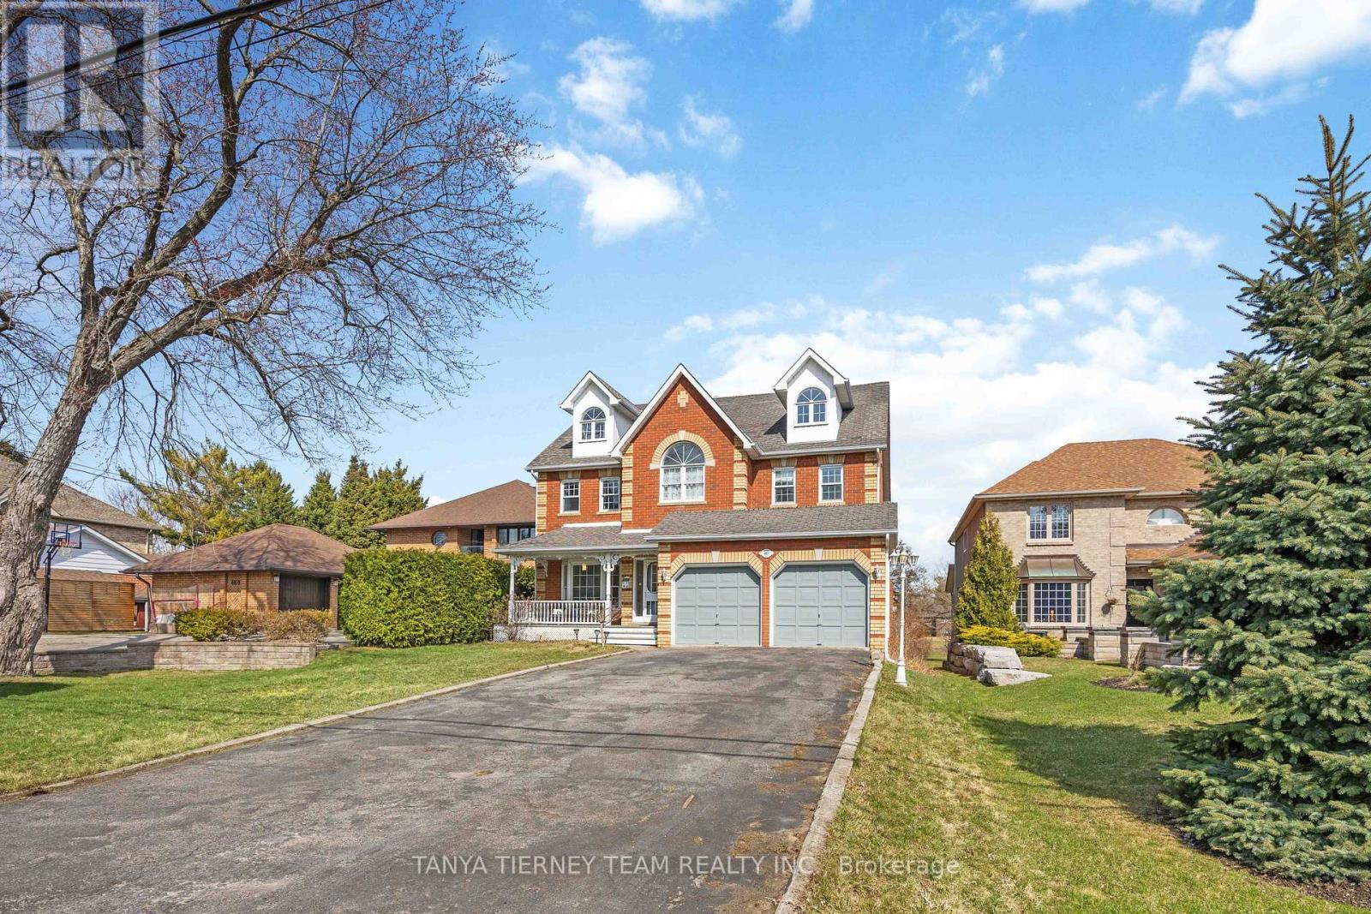
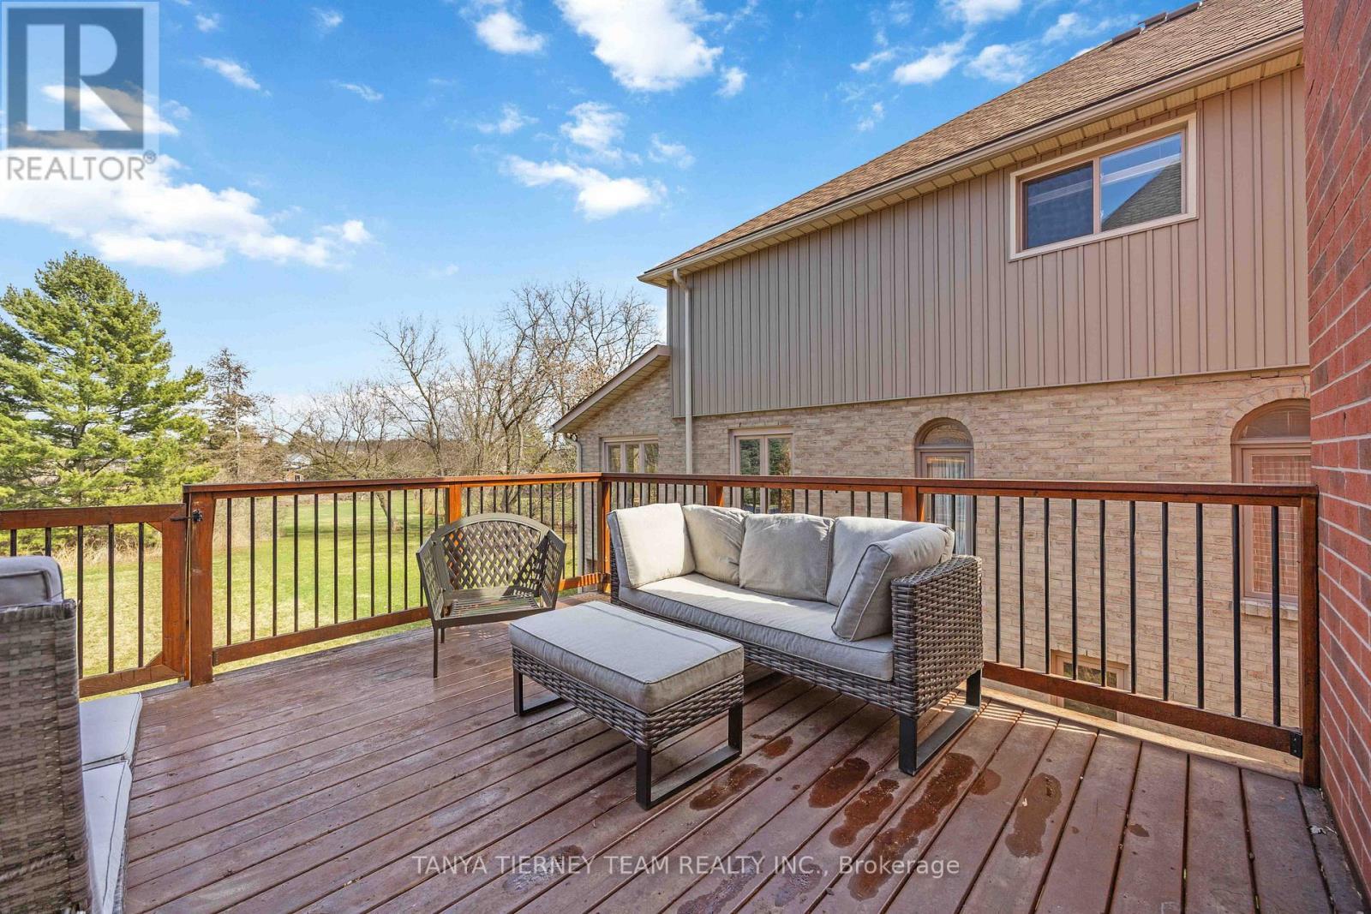
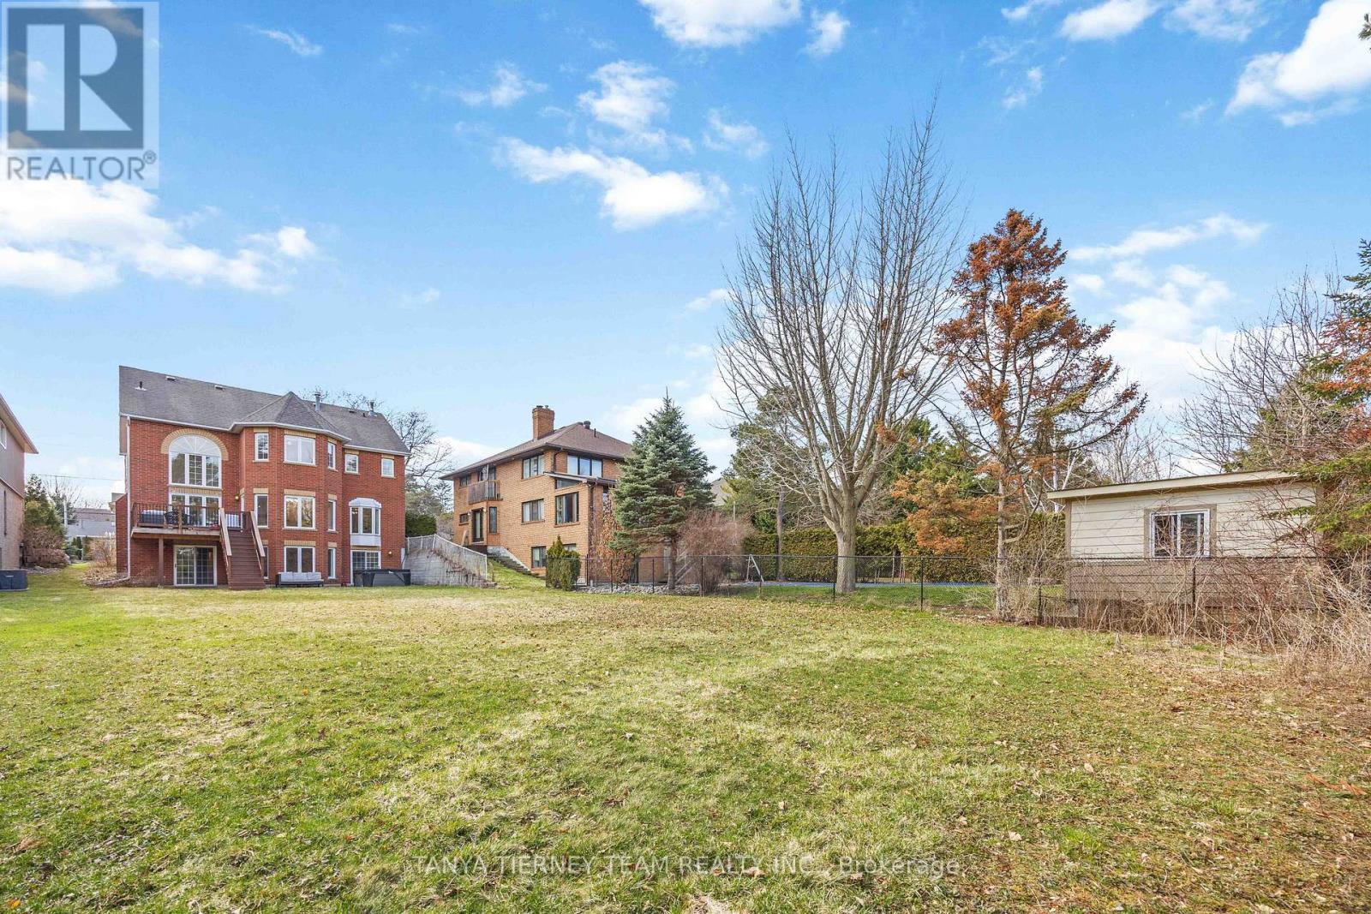
467 Oakwood Drive, Pickering, ON - Outdoor With Deck Patio Veranda With Exterior
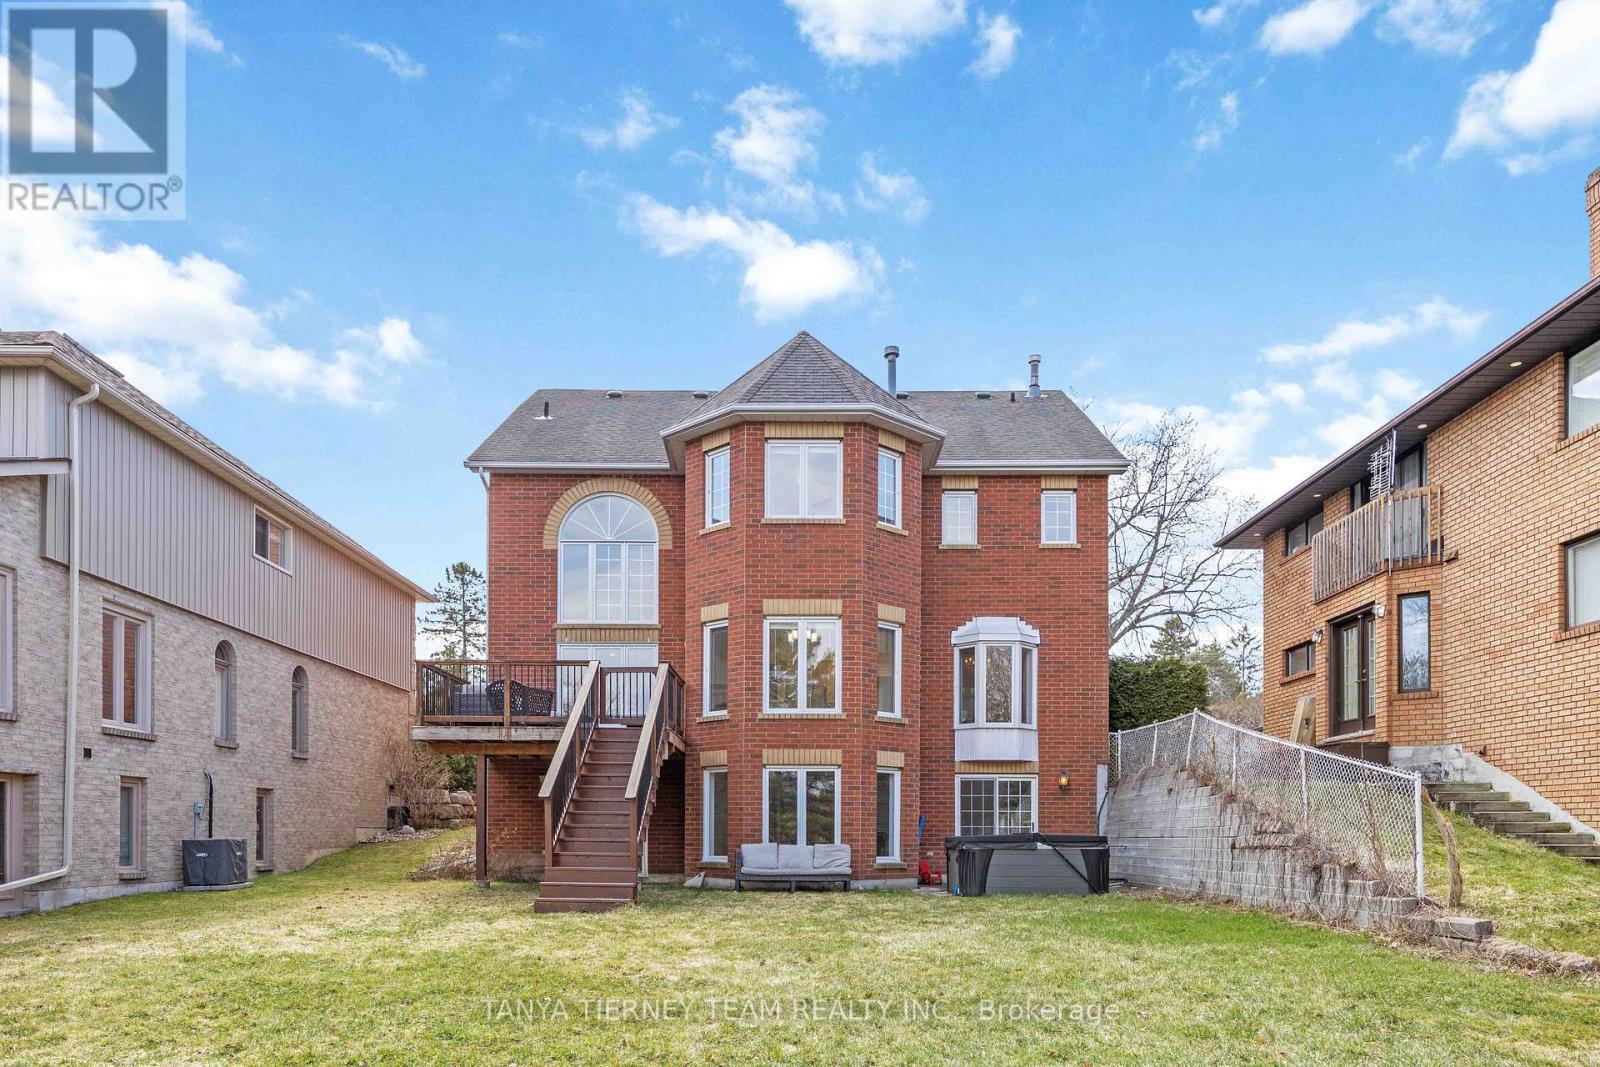
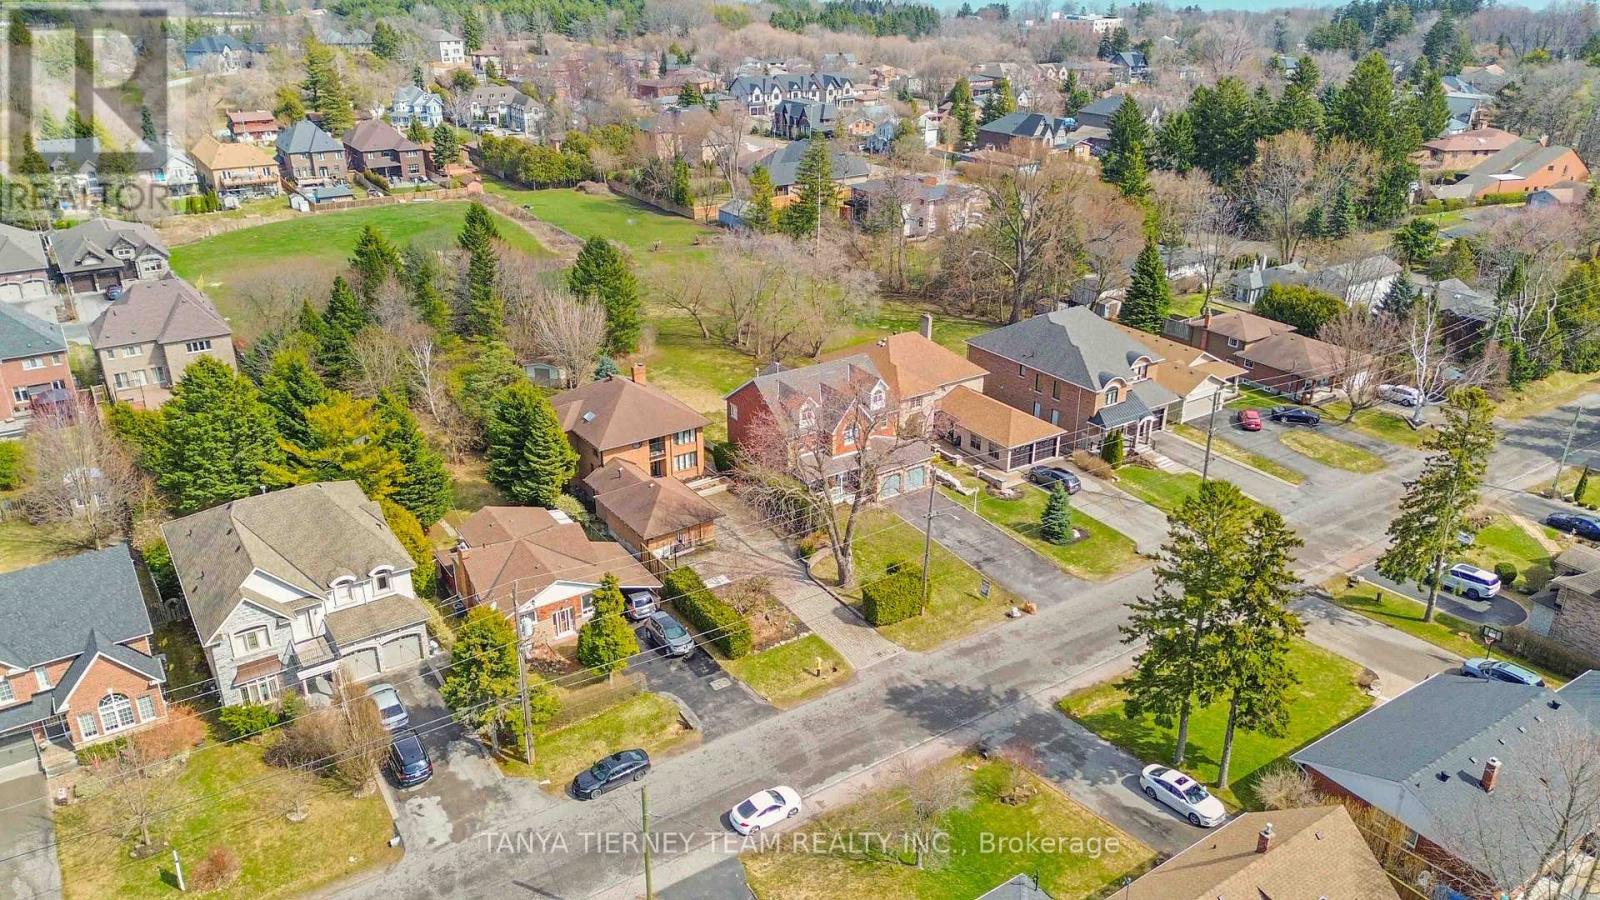
467 Oakwood Drive, Pickering, ON - Outdoor
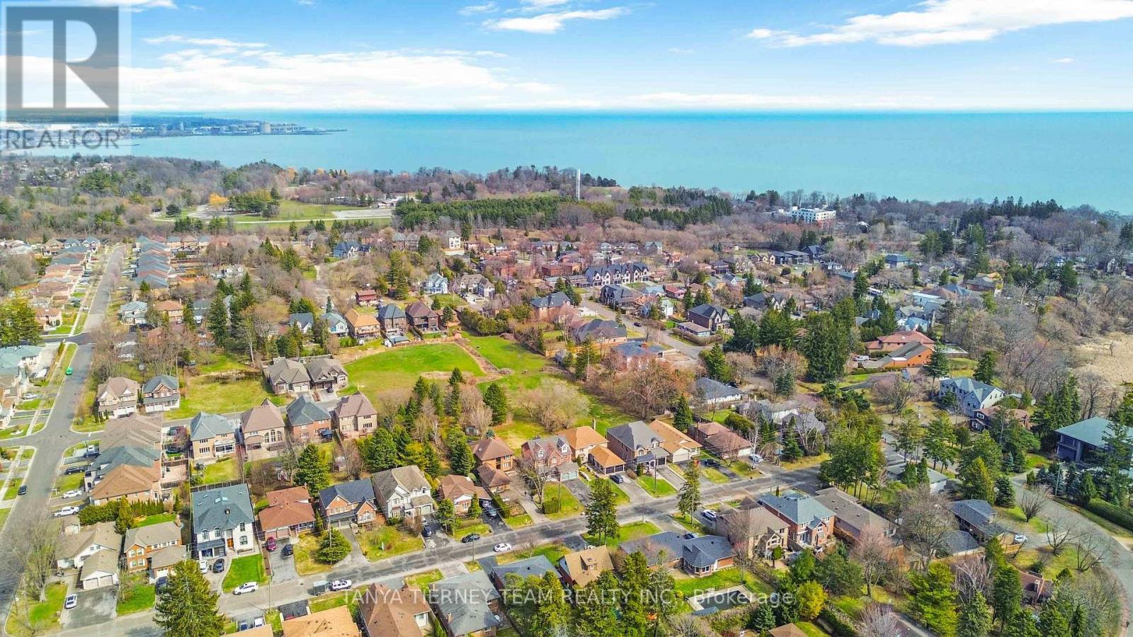
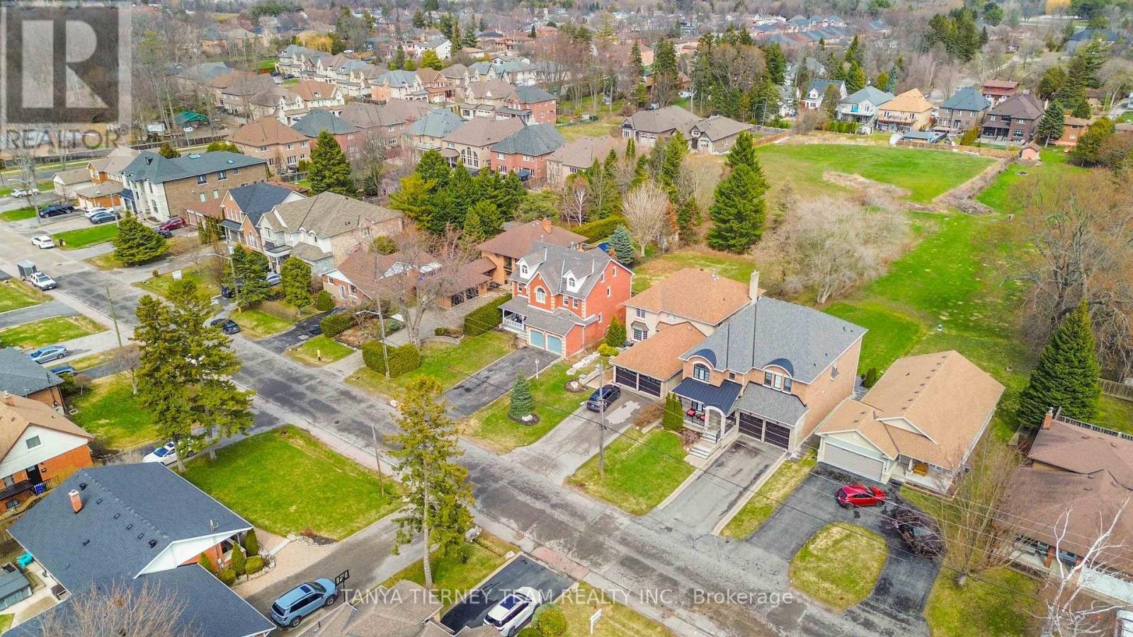
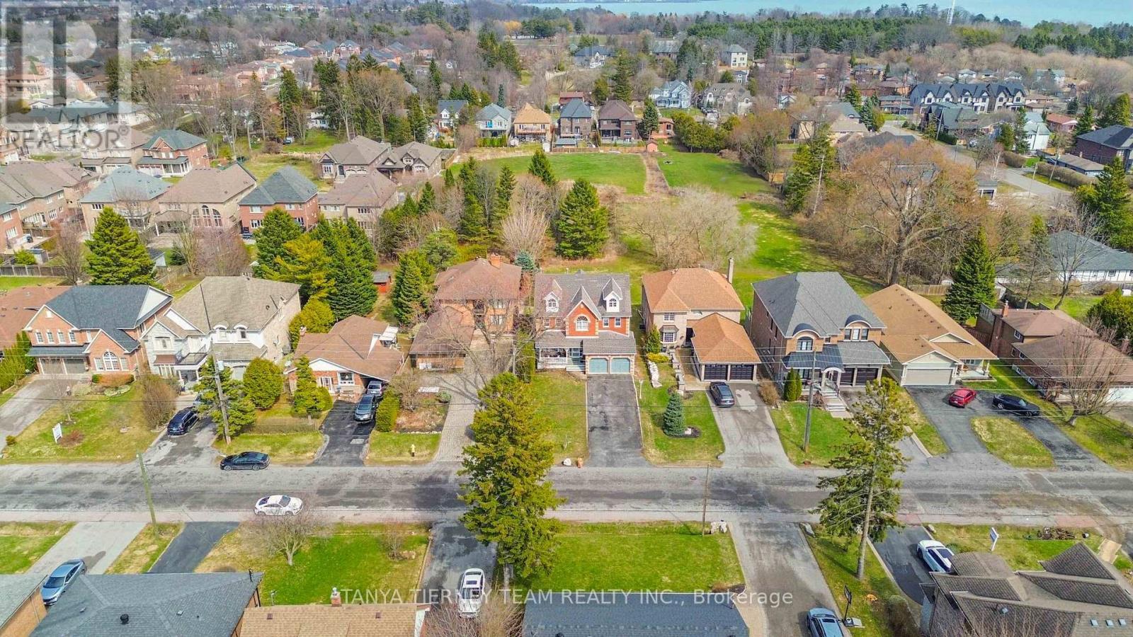
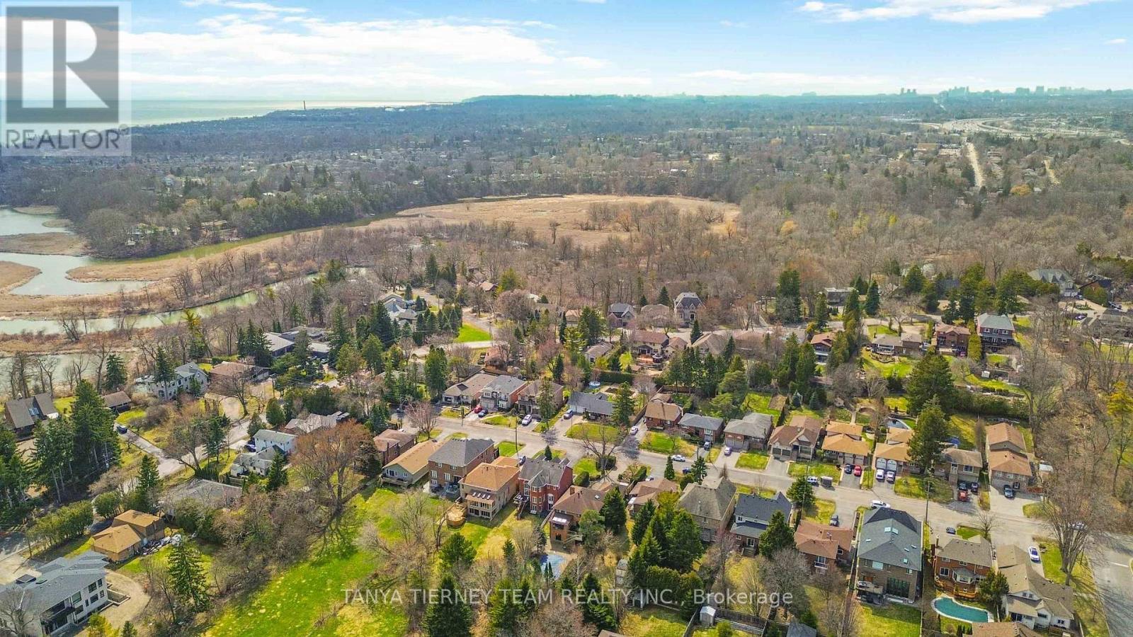
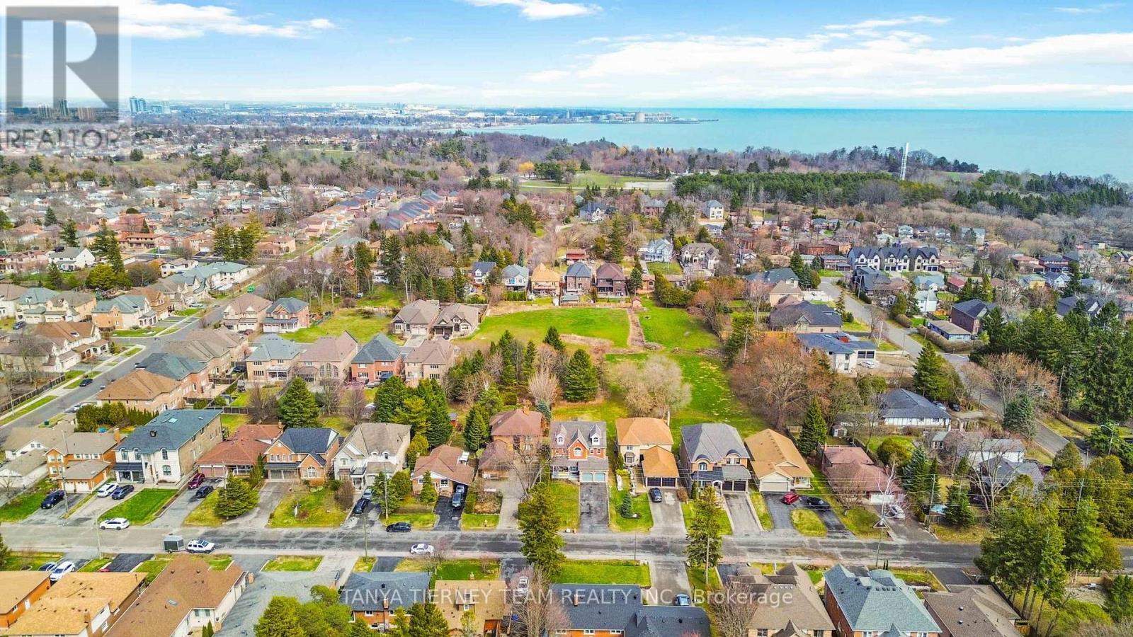
467 Oakwood Drive, Pickering, ON - Outdoor With View
467 Oakwood Drive, Pickering, ON - Outdoor
467 Oakwood Drive, Pickering, ON - Outdoor With View
467 Oakwood Drive, Pickering, ON  - Outdoor With Facade
467 Oakwood Drive, Pickering, ON  - Indoor Photo Showing Other Room
467 Oakwood Drive, Pickering, ON - Indoor Photo Showing Other Room
467 Oakwood Drive, Pickering, ON - Indoor Photo Showing Living Room
467 Oakwood Drive, Pickering, ON - Indoor Photo Showing Dining Room
467 Oakwood Drive, Pickering, ON - Indoor Photo Showing Kitchen With Stainless Steel Kitchen With Double Sink With Upgraded Kitchen
467 Oakwood Drive, Pickering, ON - Indoor Photo Showing Kitchen With Stainless Steel Kitchen
467 Oakwood Drive, Pickering, ON - Indoor Photo Showing Kitchen With Upgraded Kitchen
467 Oakwood Drive, Pickering, ON - Indoor Photo Showing Kitchen With Stainless Steel Kitchen With Upgraded Kitchen
467 Oakwood Drive, Pickering, ON - Indoor Photo Showing Kitchen With Stainless Steel Kitchen
467 Oakwood Drive, Pickering, ON - Indoor Photo Showing Dining Room
467 Oakwood Drive, Pickering, ON - Indoor Photo Showing Living Room With Fireplace
467 Oakwood Drive, Pickering, ON - Indoor Photo Showing Living Room
467 Oakwood Drive, Pickering, ON - Indoor Photo Showing Bathroom
467 Oakwood Drive, Pickering, ON - Indoor Photo Showing Laundry Room
467 Oakwood Drive, Pickering, ON - Indoor Photo Showing Other Room
467 Oakwood Drive, Pickering, ON - Indoor Photo Showing Bedroom
467 Oakwood Drive, Pickering, ON - Indoor Photo Showing Bathroom
467 Oakwood Drive, Pickering, ON - Indoor Photo Showing Bedroom
467 Oakwood Drive, Pickering, ON - Indoor Photo Showing Bathroom
467 Oakwood Drive, Pickering, ON - Indoor Photo Showing Bedroom
467 Oakwood Drive, Pickering, ON - Indoor Photo Showing Living Room
467 Oakwood Drive, Pickering, ON - Indoor Photo Showing Other Room
467 Oakwood Drive, Pickering, ON - Indoor With Fireplace
467 Oakwood Drive, Pickering, ON - Indoor Photo Showing Bathroom
467 Oakwood Drive, Pickering, ON - Indoor Photo Showing Other Room
467 Oakwood Drive, Pickering, ON - Indoor
467 Oakwood Drive, Pickering, ON - Indoor Photo Showing Other Room
467 Oakwood Drive, Pickering, ON - Indoor
467 Oakwood Drive, Pickering, ON - Indoor Photo Showing Other Room
467 Oakwood Drive, Pickering, ON - Indoor Photo Showing Bathroom
467 Oakwood Drive, Pickering, ON - Outdoor With Deck Patio Veranda With Exterior
467 Oakwood Drive, Pickering, ON - Outdoor
467 Oakwood Drive, Pickering, ON - Outdoor With View
467 Oakwood Drive, Pickering, ON - Outdoor
467 Oakwood Drive, Pickering, ON - Outdoor With View
  • Advertising

MULTIMEDIA

Are you a real estate investor?
467 OAKWOOD DRIVE, Pickering, Ontario, L1W 2M8
$1,799,900

4 Beds

5 Baths

Property Information:

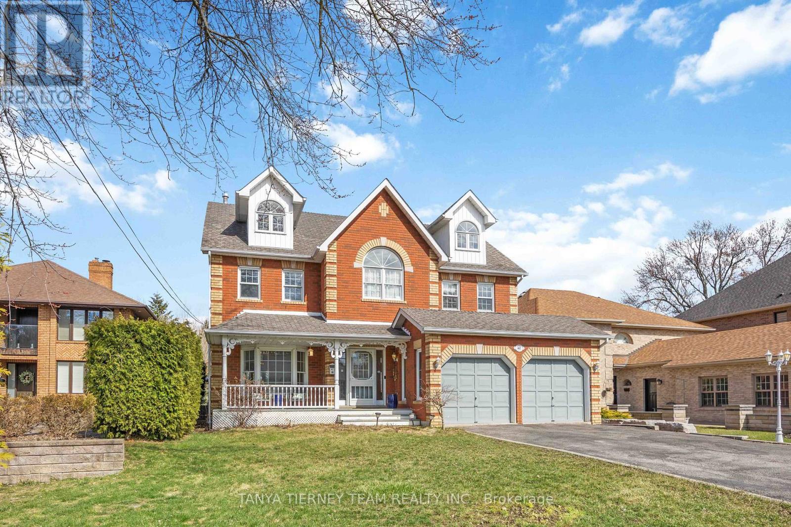
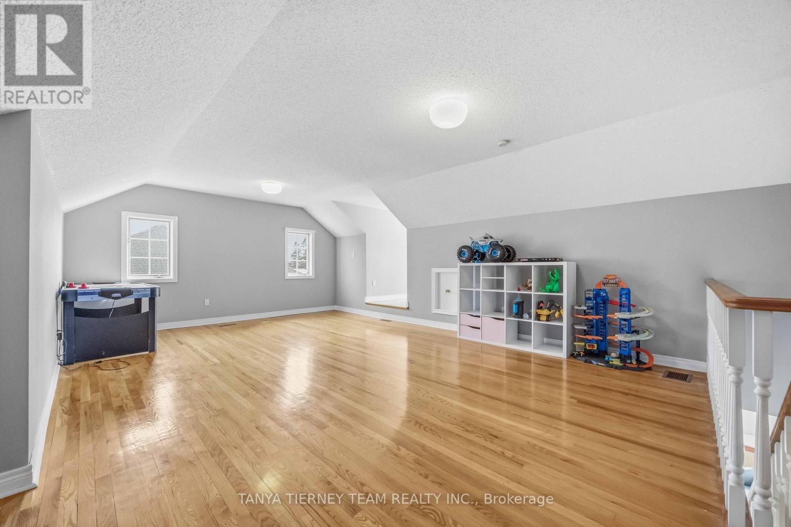
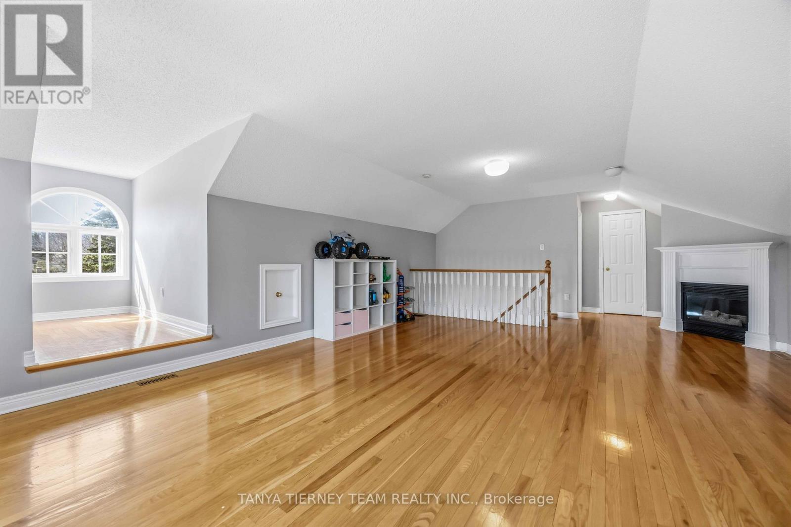
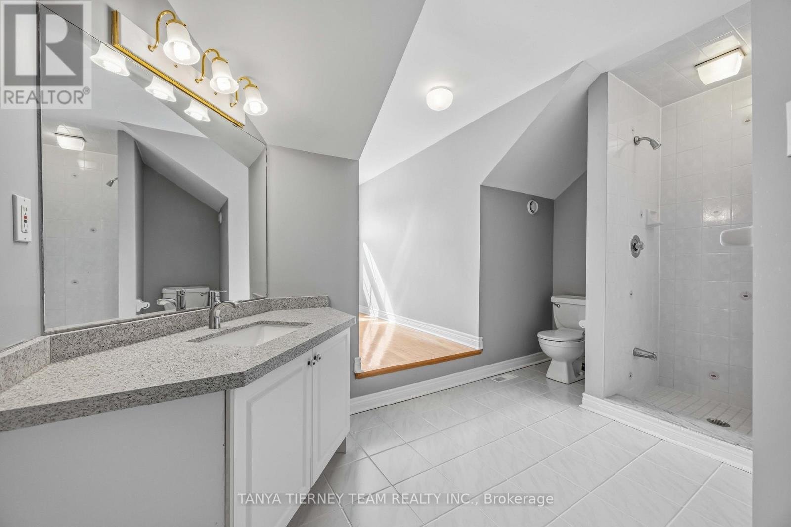
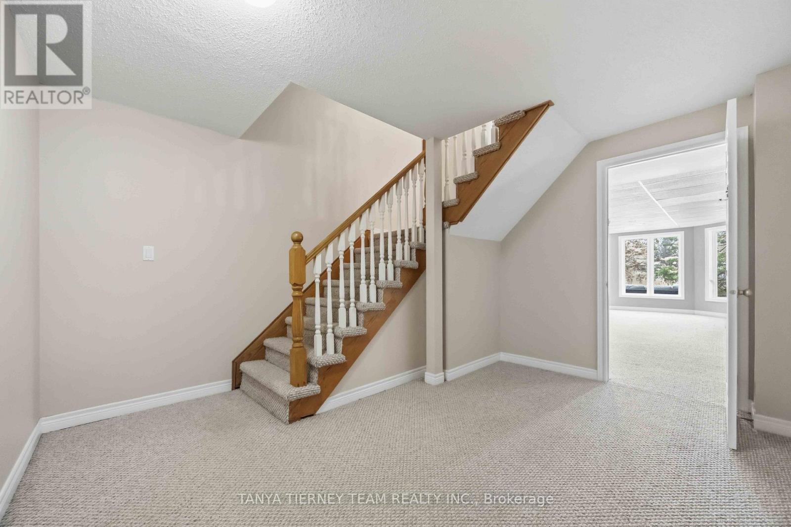
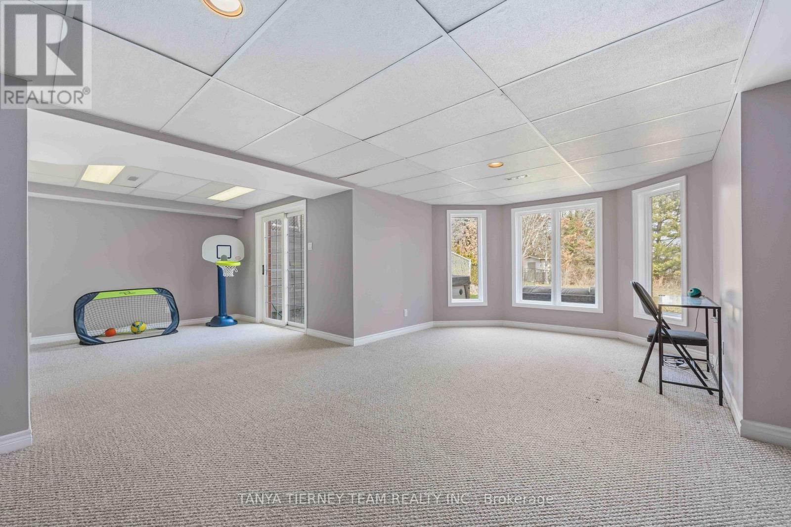
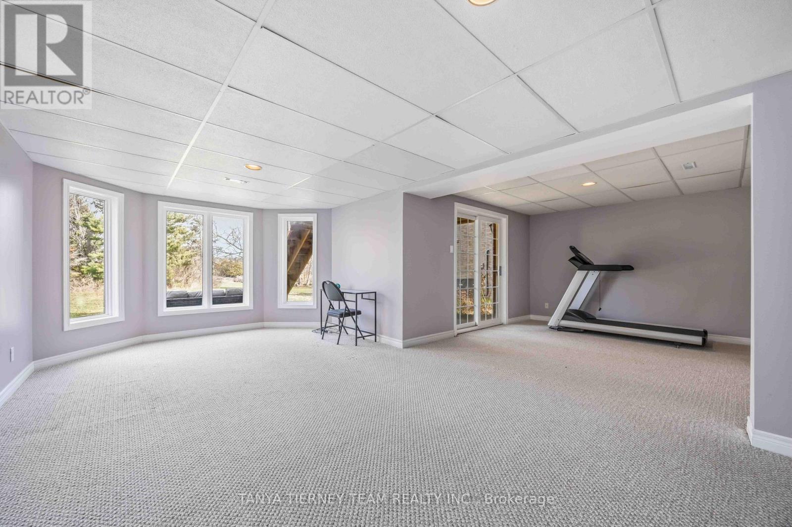
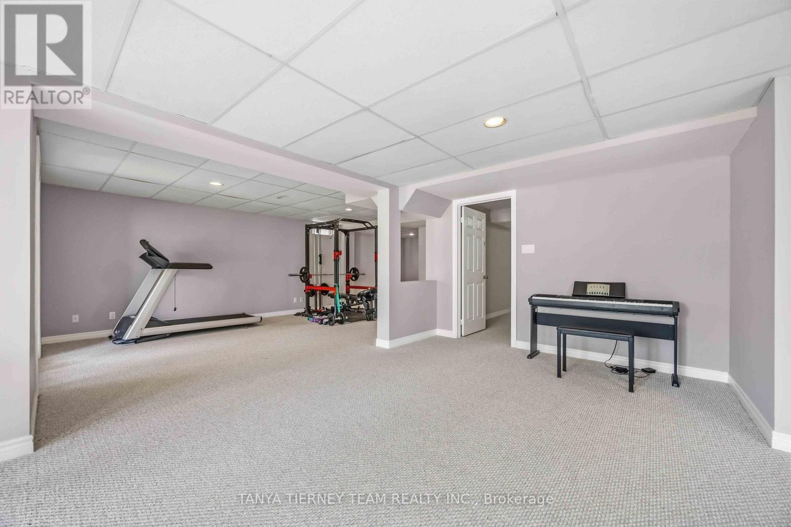
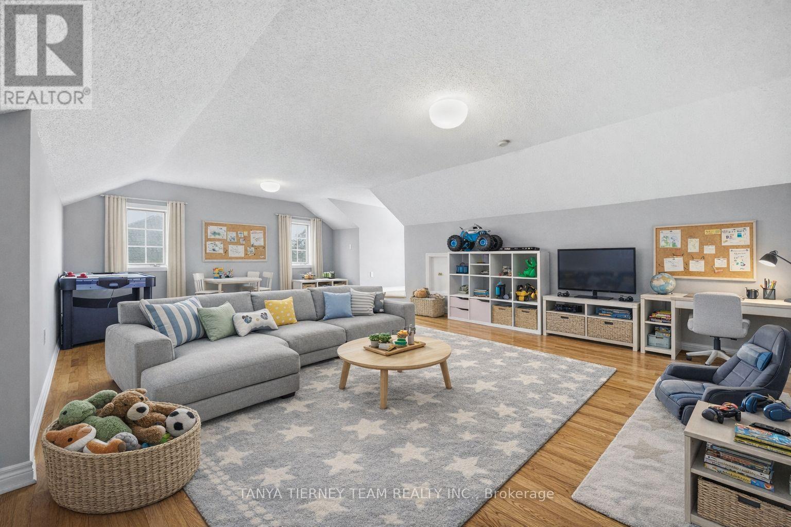
Stunning all brick 4-bedroom, 5-bath custom built family home on a rare 50 x 248 ft lot in the highly desirable Rosebank community. Ideally located just steps to top-rated schools, parks, Petticoat Creek Conservation Area, Rouge Park, Rouge beach, and scenic waterfront trails. Offering 4,507 sqft of above grade living space including a fully finished basement with two walk-outs. This beautifully upgraded home features new luxury vinyl plank flooring, a hardwood staircase, pot lights, all baths reno'd, upgraded lighting including pot lights, freshly painted and thoughtful finishes throughout. The main floor boasts a formal living room with crown moulding and a bay window overlooking the front gardens, along with an elegant formal dining room featuring French doors, smooth ceilings and a bay window with backyard views. The recently renovated kitchen with quartz countertops, a subway tile backsplash, pantry, breakfast bar, and updated stainless steel appliances. The adjoining breakfast area includes a garden door walk-out to a private, scenic backyard oasis. The impressive family room showcases a soaring cathedral ceiling, gas fireplace, and tranquil backyard views. A convenient main floor laundry room with direct garage access adds everyday practicality. Upstairs, you'll find new broadloom, 4 generously sized bedrooms, including a luxurious primary retreat with a walk-in closet and 5-piece ensuite featuring a granite double vanity, glass shower, and relaxing soaker tub. An open concept den area offers flexible space for a home office, sitting area, or playroom. The third level loft provides additional living space and could easily serve as a second primary suite, complete with a gas fireplace, hardwood floors, huge walk-in closet, and 3-piece bath. The finished above grade basement adds even more functional space with two walk-outs, a 2-piece bath, cold cellar, and ample storage. A rare opportunity to own in one of Pickering's most sought-after neighbourhoods! (id:27)

Building Features:

  • Style: Detached
  • Building Type: House
  • Amenities:
  • Basement Development: Finished
  • Basement Type: Full
  • Construction Style - Attachment: Detached
  • Exterior Finish: Brick
  • Fireplace: Yes
  • Floor Space: 3500 - 5000 sqft
  • Flooring Type: Carpeted, Vinyl, Ceramic
  • Foundation Type: Unknown
  • Heating Type: Forced air
  • Heating Fuel: Natural gas
  • Cooling Type: Central air conditioning
  • Appliances: Garage door opener remote, All, Dryer, Garage door opener, Washer, Window Coverings

Property Features:

  • OwnershipType: Freehold
  • Property Type: Single Family
  • Half Bathrooms: 2
  • Amenities Nearby: Marina, Park, Schools, Public Transit
  • Floor Space (approx): 3500 - 5000 Square Feet
  • Irregular: Yes
  • Lot Depth: 248.2 Feet
  • Lot Frontage: 49.8 Feet
  • Lot Size: 49.9 x 248.2 FT
  • Structure Type: Deck, Porch
  • Surface Water:
  • Utility Type: Hydro - Installed, Cable - Available, Sewer - Installed
  • Zoning: Residential
  • Sewer: Sanitary sewer
  • Parking Type: Attached garage, Garage
  • No. of Parking Spaces: 10

Rooms:

  • Primary Bedroom 2nd Level 5.25 m x 3.60 m
  • Den 2nd Level 4.08 m x 3.54 m
  • 2nd Bedroom 2nd Level 4.30 m x 3.54 m
  • 3rd Bedroom 2nd Level 3.91 m x 3.79 m
  • Loft 3rd Level 7.52 m x 4.51 m
  • Exercise Basement Level 8.21 m x 3.64 m
  • Recreation Room Basement Level 7.44 m x 6.96 m
  • Dining Main Level 4.79 m x 3.54 m
  • Laundry Main Level 2.77 m x 1.42 m
  • Family Main Level 5.46 m x 3.96 m
  • Kitchen Main Level 4.18 m x 3.22 m
  • Breakfast Main Level 3.54 m x 2.67 m
  • Living Main Level 4.91 m x 3.60 m

Convert Measurement to:

Courtesy of: TANYA TIERNEY TEAM REALTY INC.

REALTOR.ca  

Access to Sold Data on this website may only be used by consumers that have a bona fide interest in the purchase, sale, or lease of residential real estate.

Sales/Price History

Log in or create an account to see sold and historical listings information

QuickQuoteTM Powered by RPS

Location of 467 OAKWOOD DRIVE, Pickering, Ontario, L1W 2M8

Demographic Information of 467 OAKWOOD DRIVE, Pickering, Ontario, L1W 2M8

Life Stage

Middle-Aged with Teens

Employment Type

Service Sector/White Collar

Average Household Income

$192,627.71

Average Number of Children

1.85

Household Population

Household Structure

Age of Population

Education

Education Level

No certificate/diploma/degree

11.19 %

High school certificate or equivalent

29.82 %

Apprenticeship trade certificate/diploma

2.63 %

College/non-university certificate

19.6 %

University certificate (below bachelor)

2.47 %

University Degree

34.29 %

Commuter

Travel To Work

By Car

91.46 %

By Public Transit

4.11 %

By Walking

0.0 %

By Bicycle

0.0 %

By Other Methods

4.43 %

Cultural Diversity

Knowledge of Official Language

Mother Tongue

Building Information
Building Type

Apartments (Low and High Rise)

1.63 %

Houses

98.37 %

Own Vs. Rent