Button CopyPathCircle CloseCircle Left ArrowArrow Down Icon GreyClosecirclecircleBurger
  • Advertising

1980 TREETOP WAY, Pickering, Ontario, L1V 7C8

MLS® # E13811258
House For Sale In Highbush, Pickering, Ontario
$899,000 QuickQuoteTM: Not Available

3 Beds

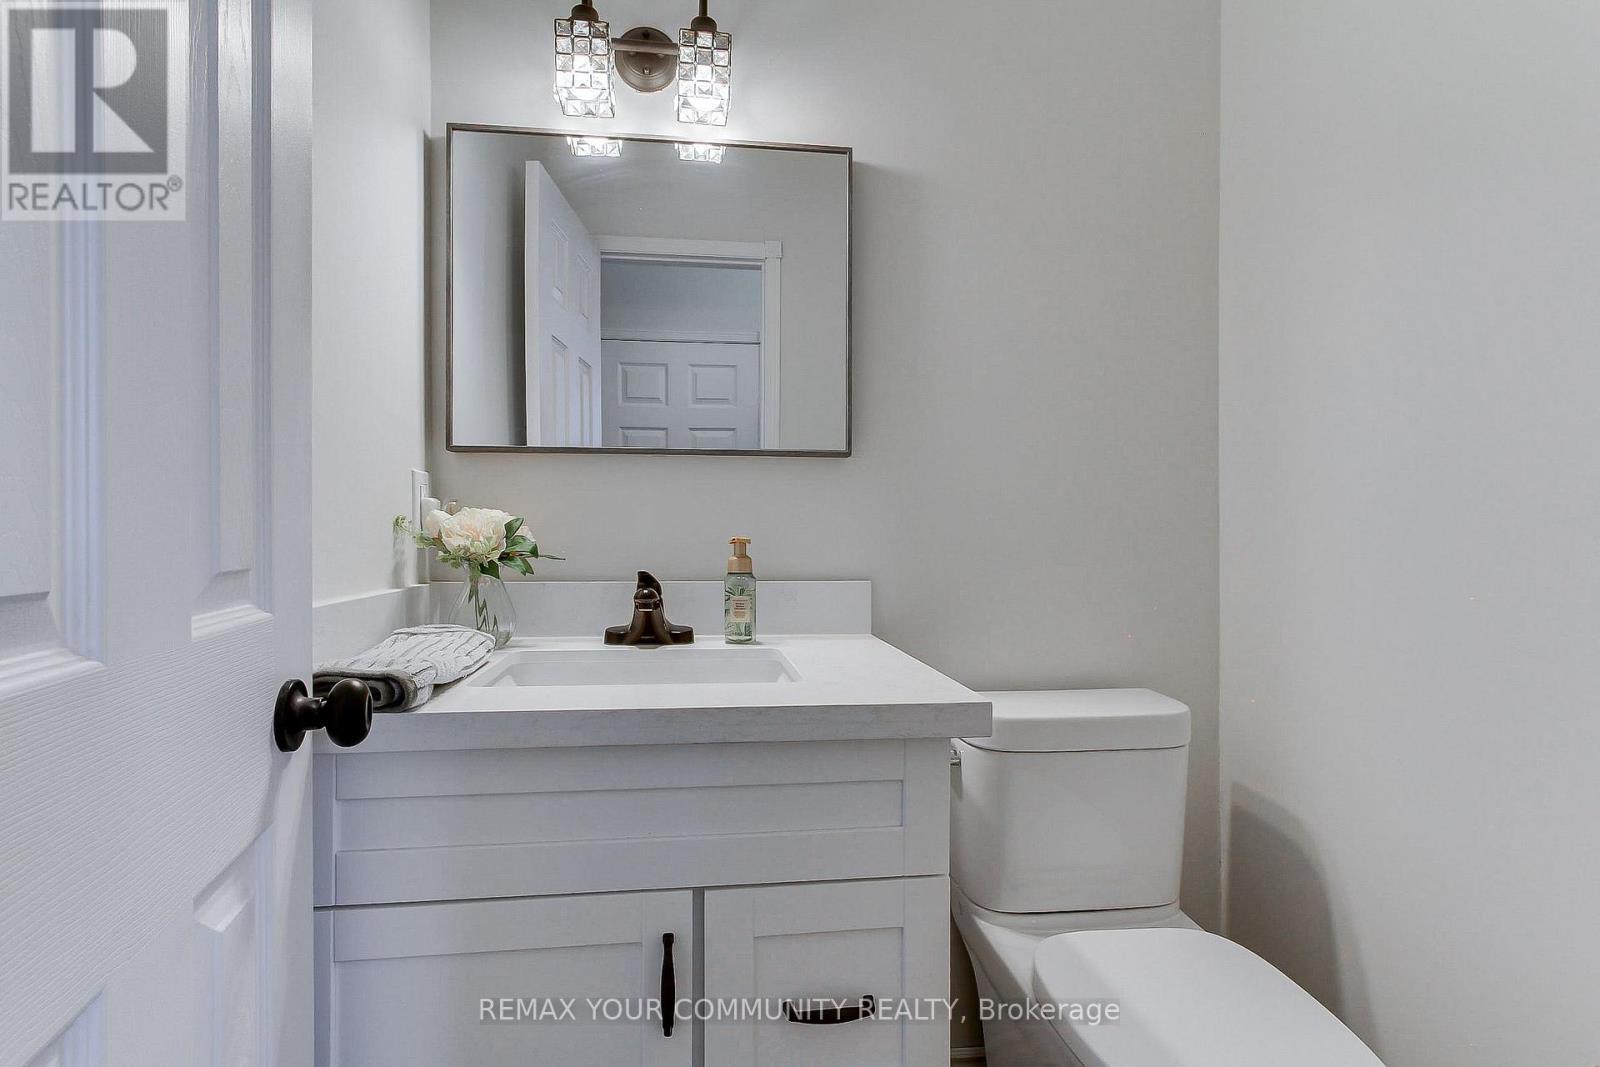
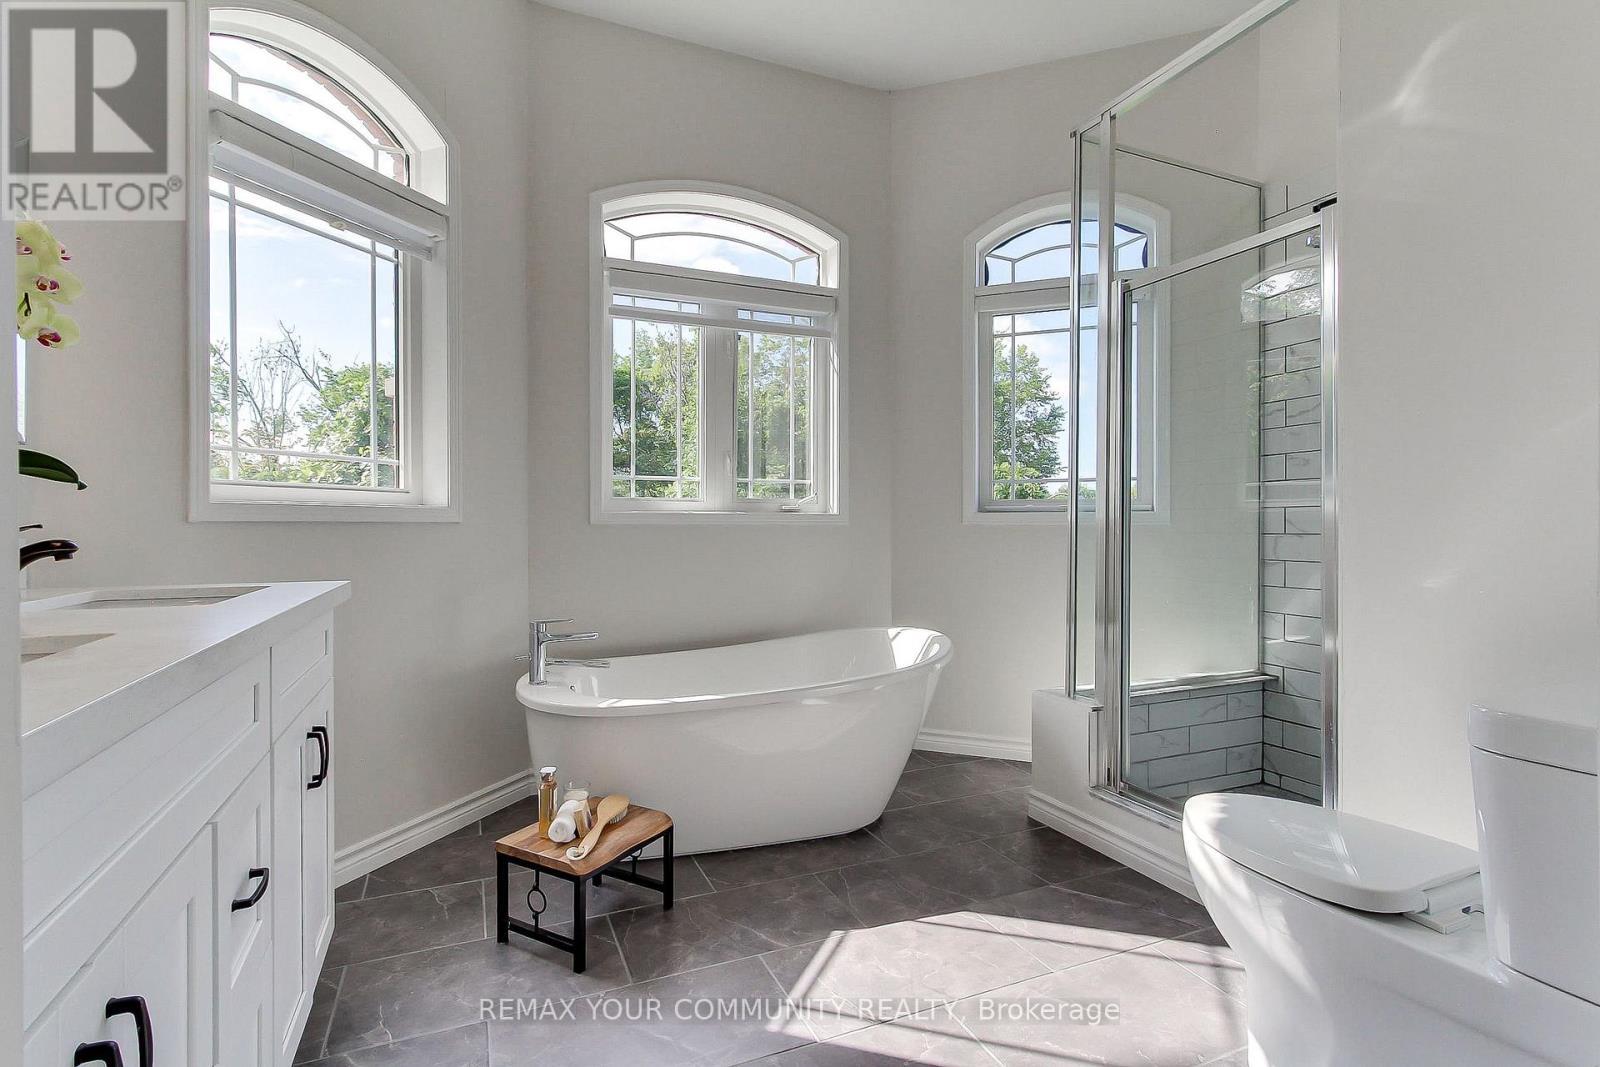
4 Baths

1980 Treetop Way, Pickering, ON
  • Advertising
Are you a real estate investor?
1980 TREETOP WAY, Pickering, Ontario, L1V 7C8
$899,000

3 Beds

4 Baths

Property Information:

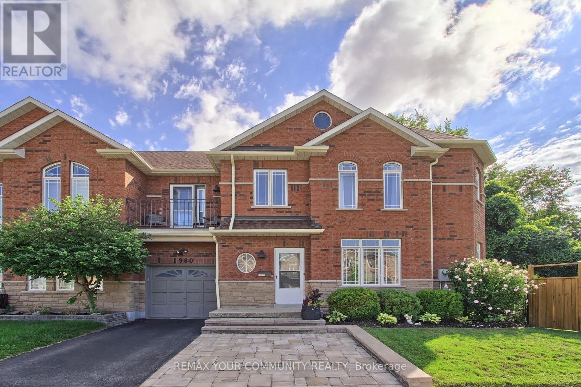
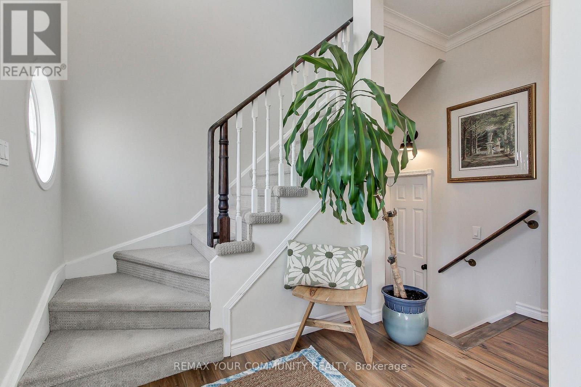
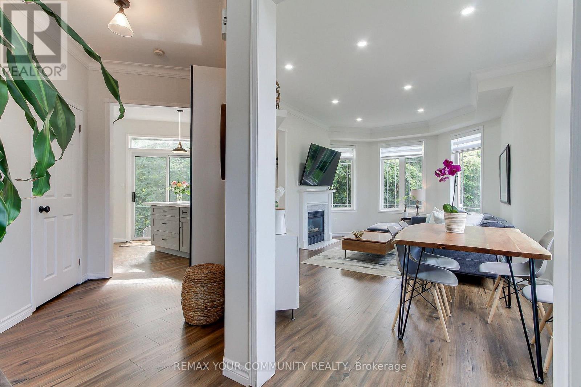
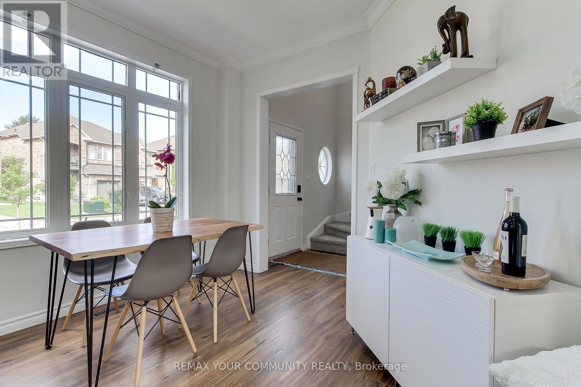
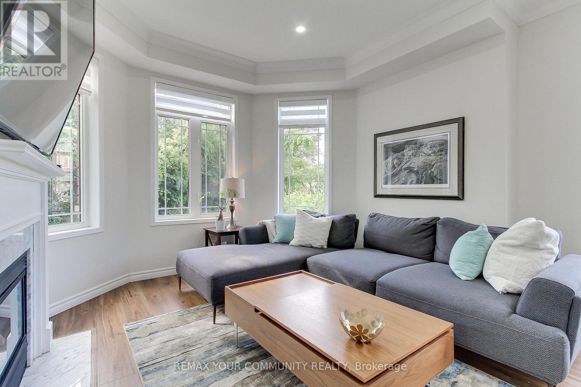
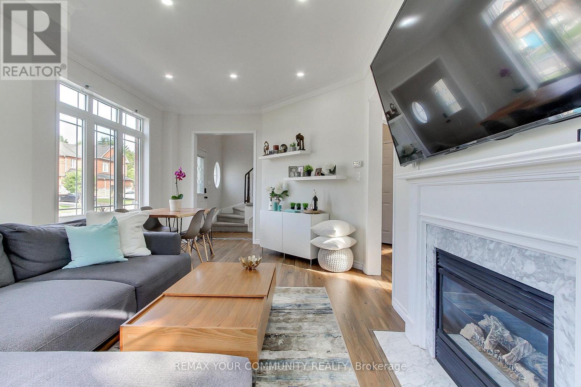
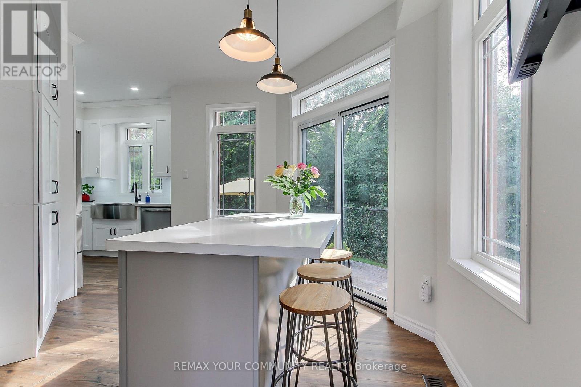
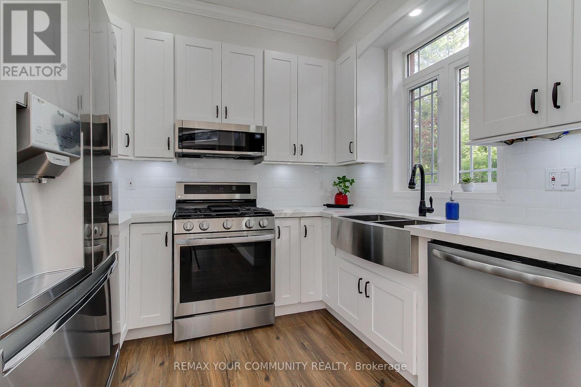
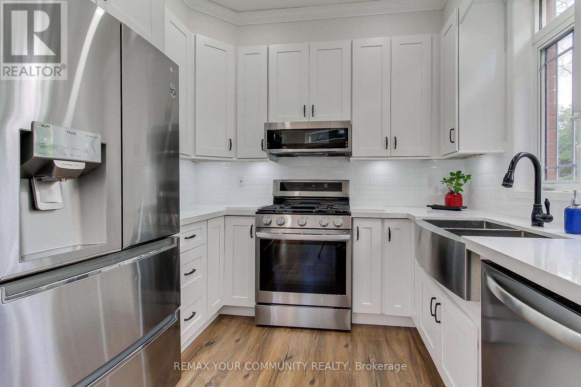
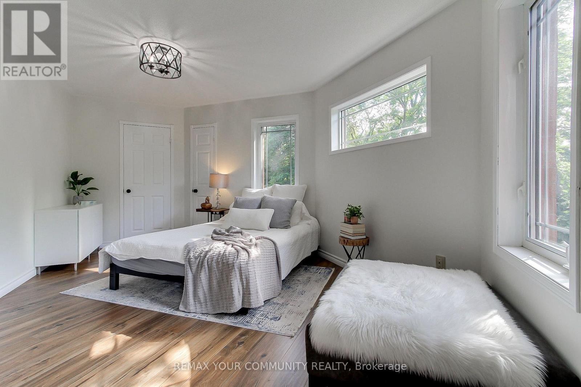
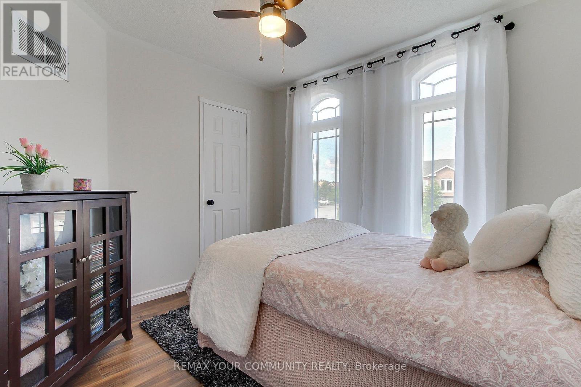
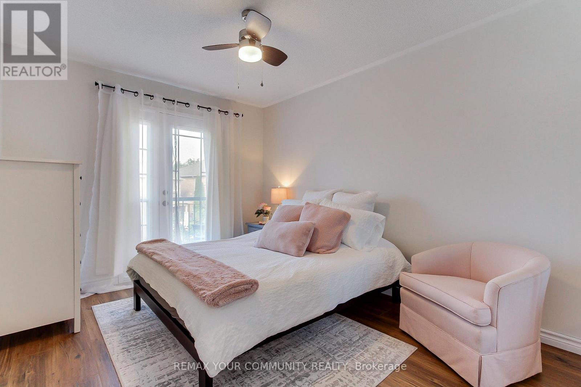
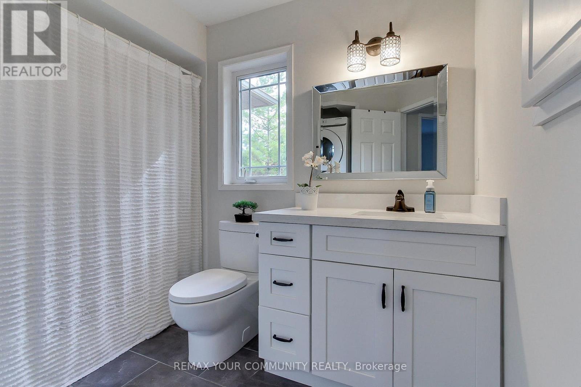
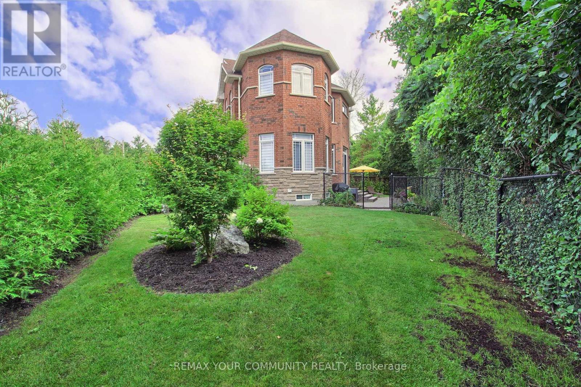
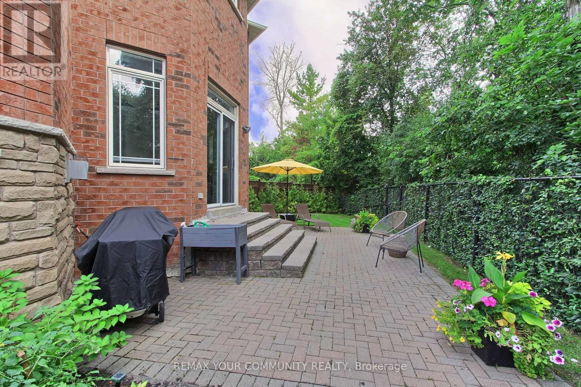
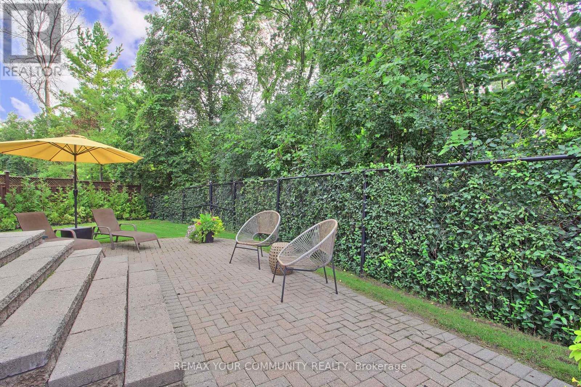
Welcome to your Dream Home! Nestled on a large premium lot backing onto peaceful Altona forest, this 3-bedroom, 4-bathroom property offers the ultimate blend of privacy and sophisticated living. With a private driveway and rare direct garage access, this home looks, feels and functions completely like a detached property. The interior has been updated throughout with upgraded finishes and a neutral palette that is completely move in ready. The newly finished lower level complete with private bathroom and one of the home's two separate laundry areas, provides extra functional living space. The kitchen overlooks the serene green space with access to a private patio perfect for quiet morning coffees or vibrant evening entertaining. Experience a highly walkable lifestyle with local elementary and high school, shops, transit, and nature trails just steps from your front door or venture to the beach for a leisurely jog or stroll along the shores of Lake Ontario! Don't miss this rare opportunity to own a premium ravine-backed property that checks every single box.A/C & Furnace 2025. (id:27)

Building Features:

  • Style: Detached
  • Building Type: House
  • Basement Development: Finished
  • Basement Type: N/A
  • Construction Style - Attachment: Semi-detached
  • Exterior Finish: Brick
  • Fireplace: Yes
  • Floor Space: 1500 - 2000 sqft
  • Flooring Type: Laminate
  • Foundation Type: Concrete
  • Heating Type: Forced air
  • Heating Fuel: Natural gas
  • Cooling Type: Central air conditioning
  • Appliances: Dishwasher, Dryer, Garage door opener, Microwave, Gas stove(s), Washer, Window Coverings, Refrigerator

Property Features:

  • OwnershipType: Freehold
  • Property Type: Single Family
  • Half Bathrooms: 1
  • Floor Space (approx): 1500 - 2000 Square Feet
  • Irregular: Yes
  • Lot Depth: 74.1 Feet
  • Lot Frontage: 68.6 Feet
  • Lot Size: 68.6 x 74.1 FT
  • Sewer: Sanitary sewer
  • Parking Type: Garage
  • No. of Parking Spaces: 3

Rooms:

  • Dining 2nd Level 5.85 m x 3.66 m
  • Primary Bedroom 2nd Level 5.33 m x 3.35 m
  • 2nd Bedroom 3rd Level 3.11 m x 3.05 m
  • 3rd Bedroom 3rd Level 3.96 m x 3.05 m
  • Kitchen Main Level 2.84 m x 2.44 m
  • Breakfast Main Level 3.47 m x 2.74 m
  • Living Main Level 5.85 m x 3.66 m

Convert Measurement to:

Courtesy of: REMAX YOUR COMMUNITY REALTY

REALTOR.ca  

Access to Sold Data on this website may only be used by consumers that have a bona fide interest in the purchase, sale, or lease of residential real estate.

Sales/Price History

Log in or create an account to see sold and historical listings information

QuickQuoteTM Powered by RPS
Thinking of Selling?

Start by finding out what your home might be worth in today's market.

Location of 1980 TREETOP WAY, Pickering, Ontario, L1V 7C8

Demographic Information of 1980 TREETOP WAY, Pickering, Ontario, L1V 7C8

Life Stage

Older Parents, Younger Kids

Employment Type

Mixed

Average Household Income

$180,124.20

Average Number of Children

1.84

Household Population

Household Structure

Age of Population

Education

Education Level

No certificate/diploma/degree

11.49 %

High school certificate or equivalent

29.28 %

Apprenticeship trade certificate/diploma

2.75 %

College/non-university certificate

23.01 %

University certificate (below bachelor)

1.6 %

University Degree

31.86 %

Commuter

Travel To Work

By Car

85.92 %

By Public Transit

7.91 %

By Walking

0.63 %

By Bicycle

0.0 %

By Other Methods

5.54 %

Cultural Diversity

Knowledge of Official Language

Mother Tongue

Building Information

Building Type

Apartments (Low and High Rise)

2.76 %

Houses

97.24 %

Own Vs. Rent