Button CopyPathCircle CloseCircle Left ArrowArrow Down Icon GreyClosecirclecircleBurger

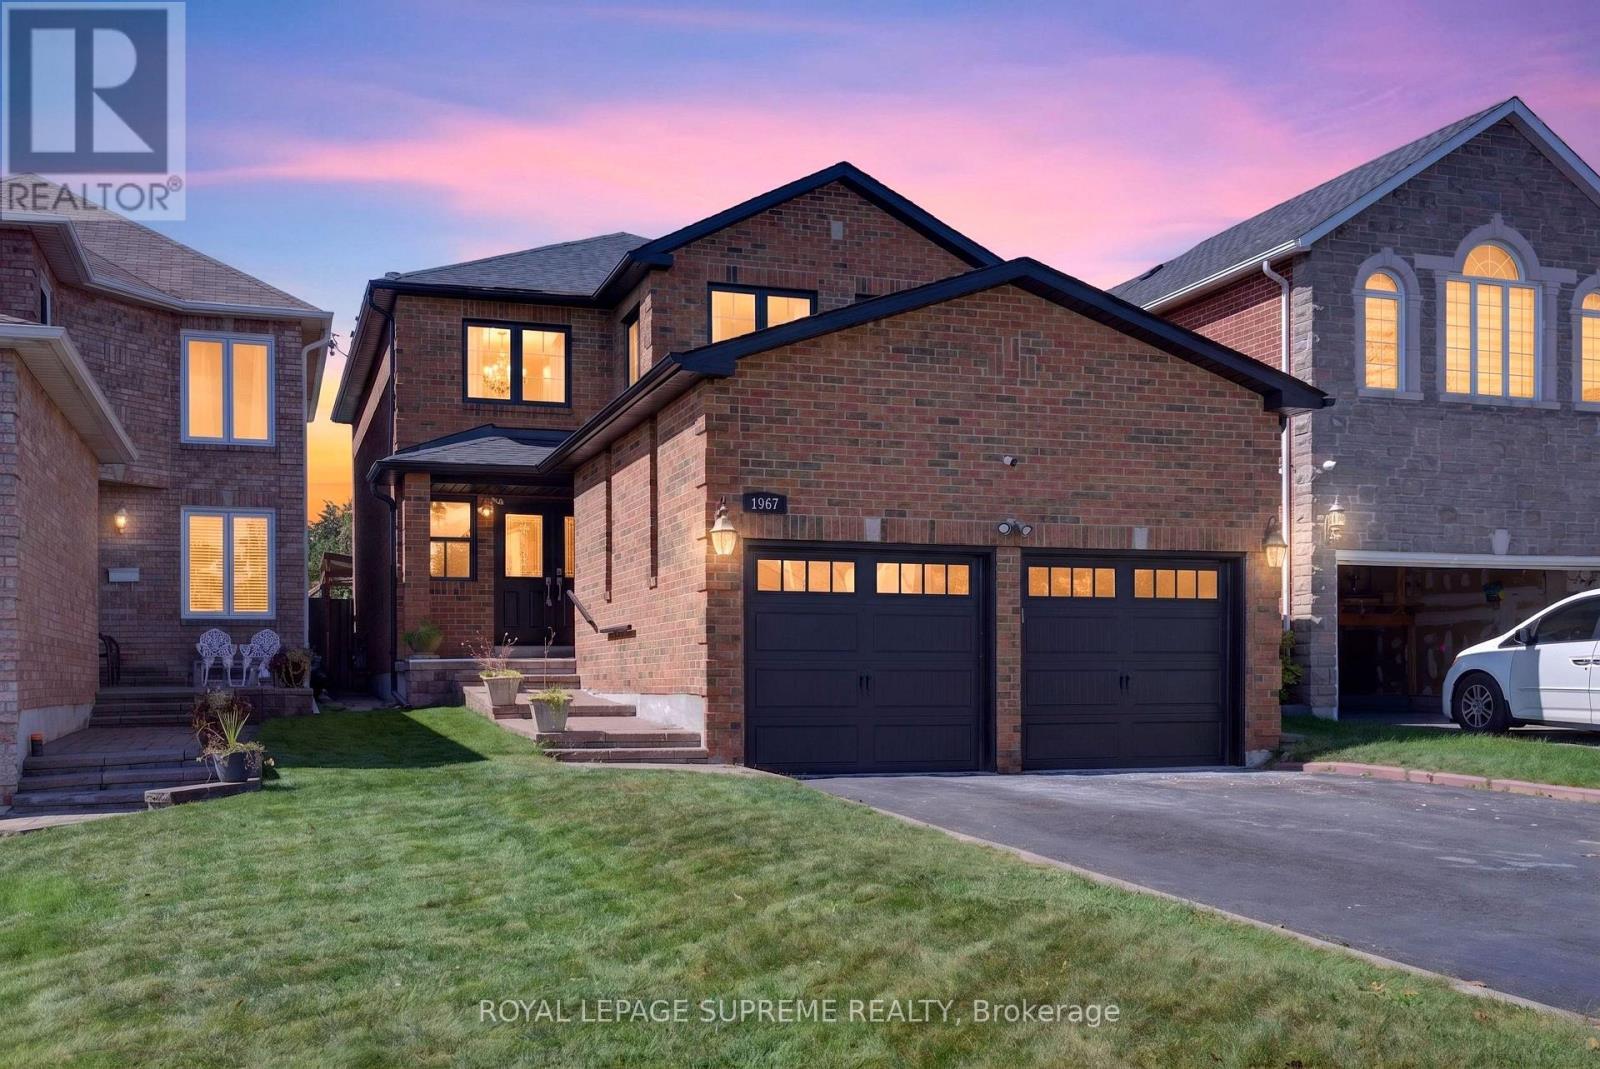
1967 PARKSIDE DRIVE, Pickering, Ontario, L1V 3N6

MLS® # E13814534
House For Sale In Amberlea, Pickering, Ontario
$1,189,999 QuickQuoteTM: $952K - $1.3M

4 Beds

3 Baths

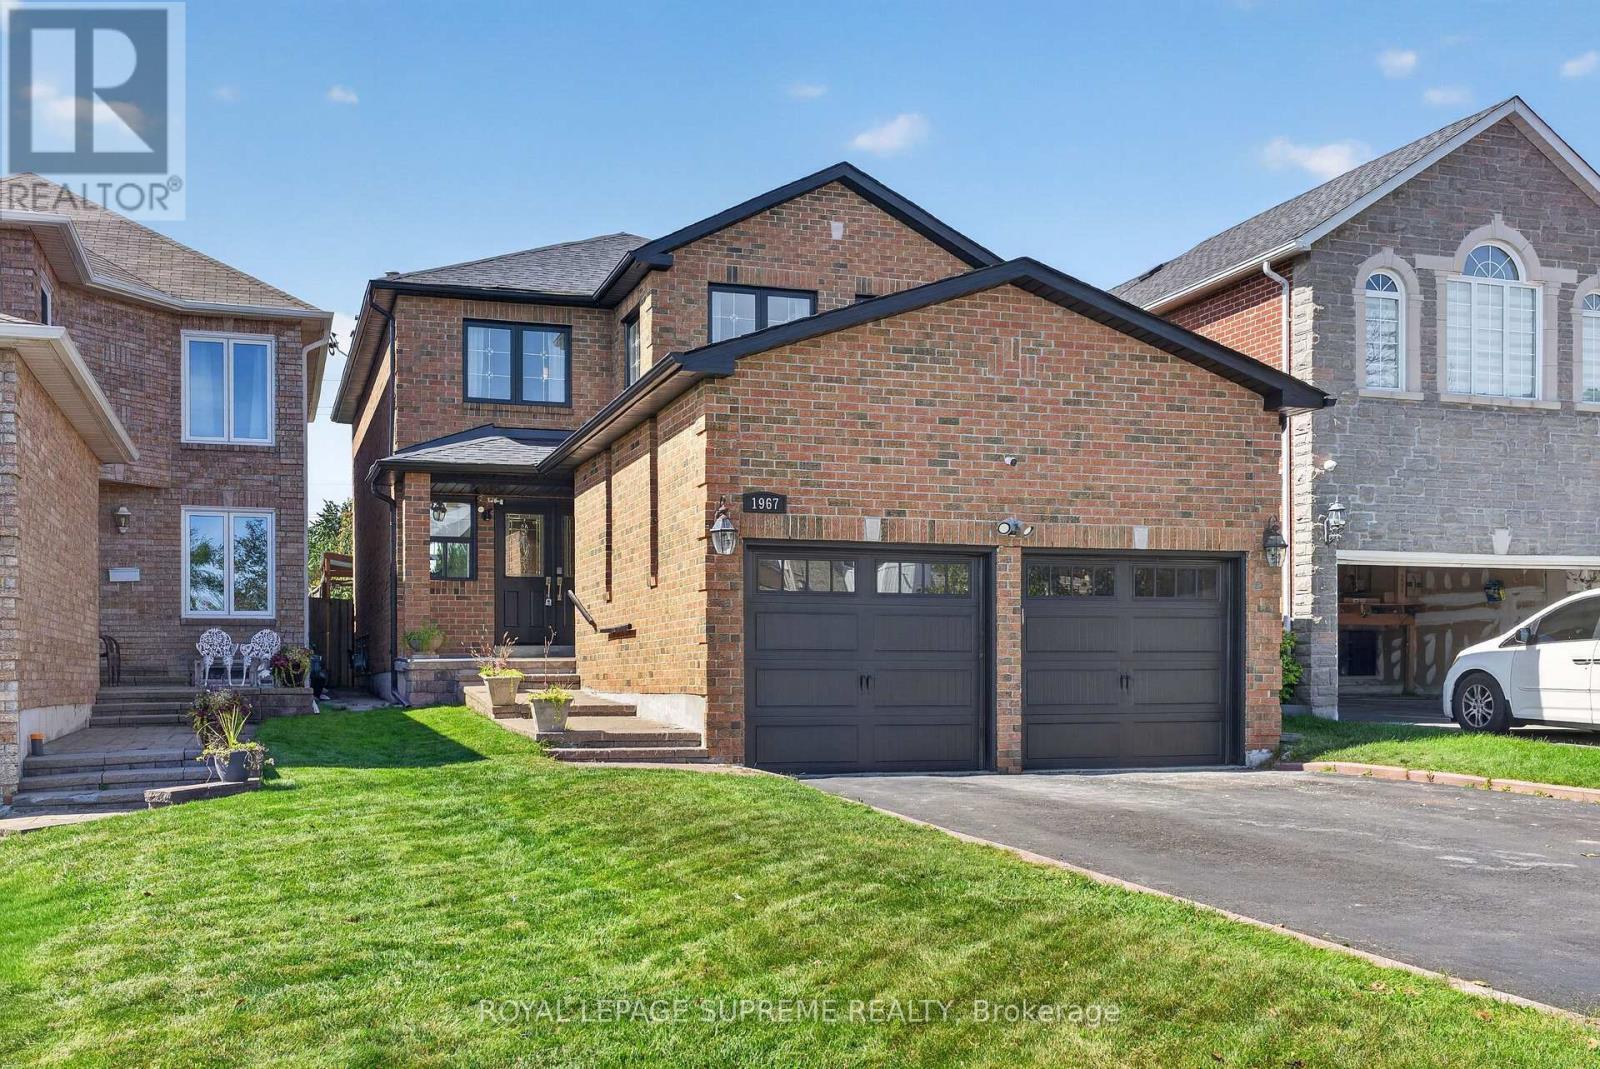
1967 Parkside Drive, Pickering, ON
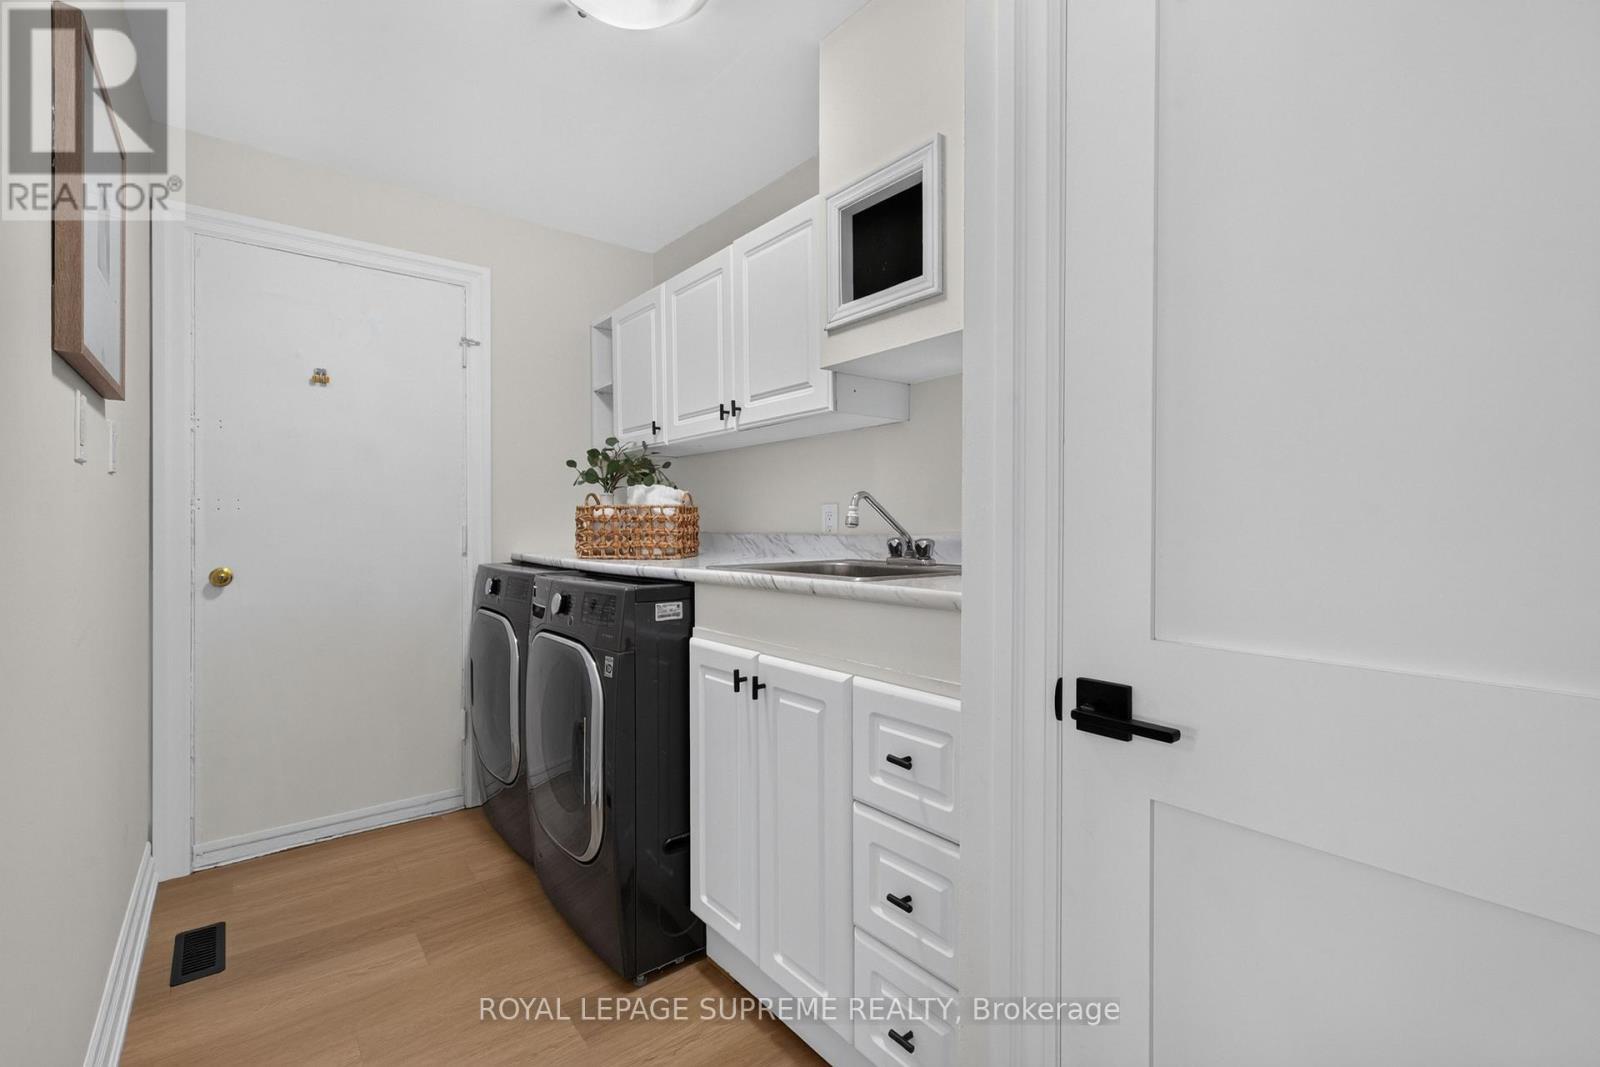
Main Floor Laundry - 1967 Parkside Drive, Pickering, ON
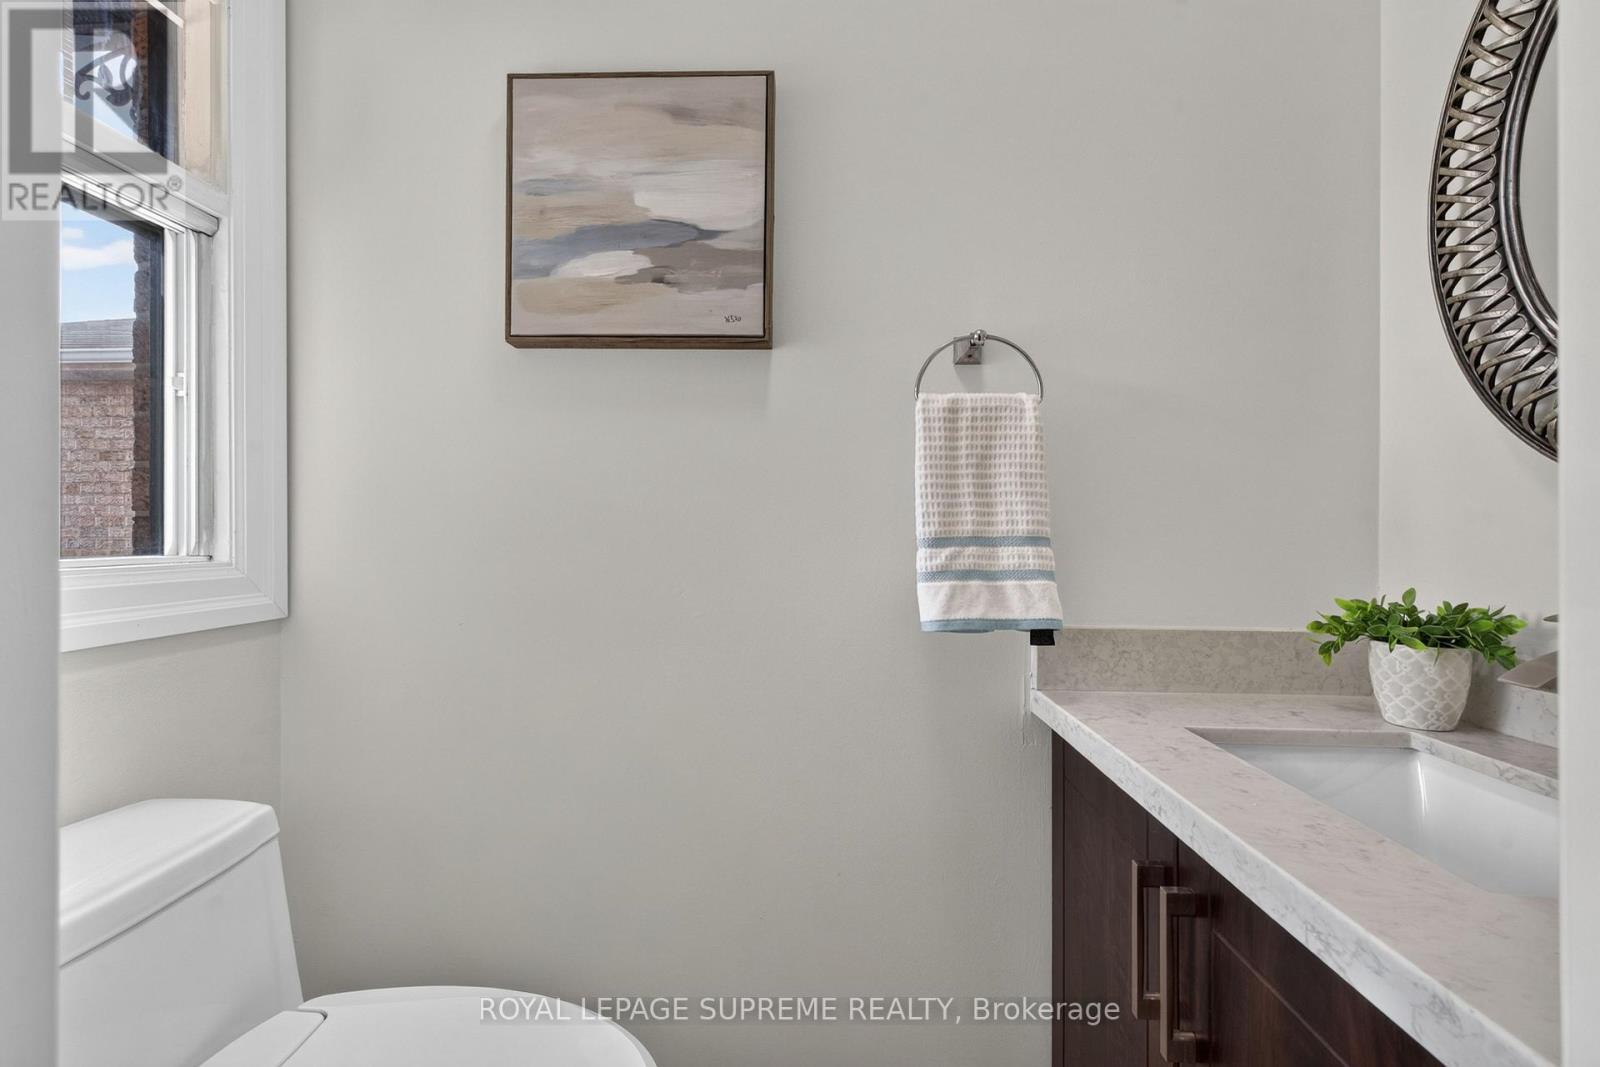
Main Floor Powder Room - 1967 Parkside Drive, Pickering, ON
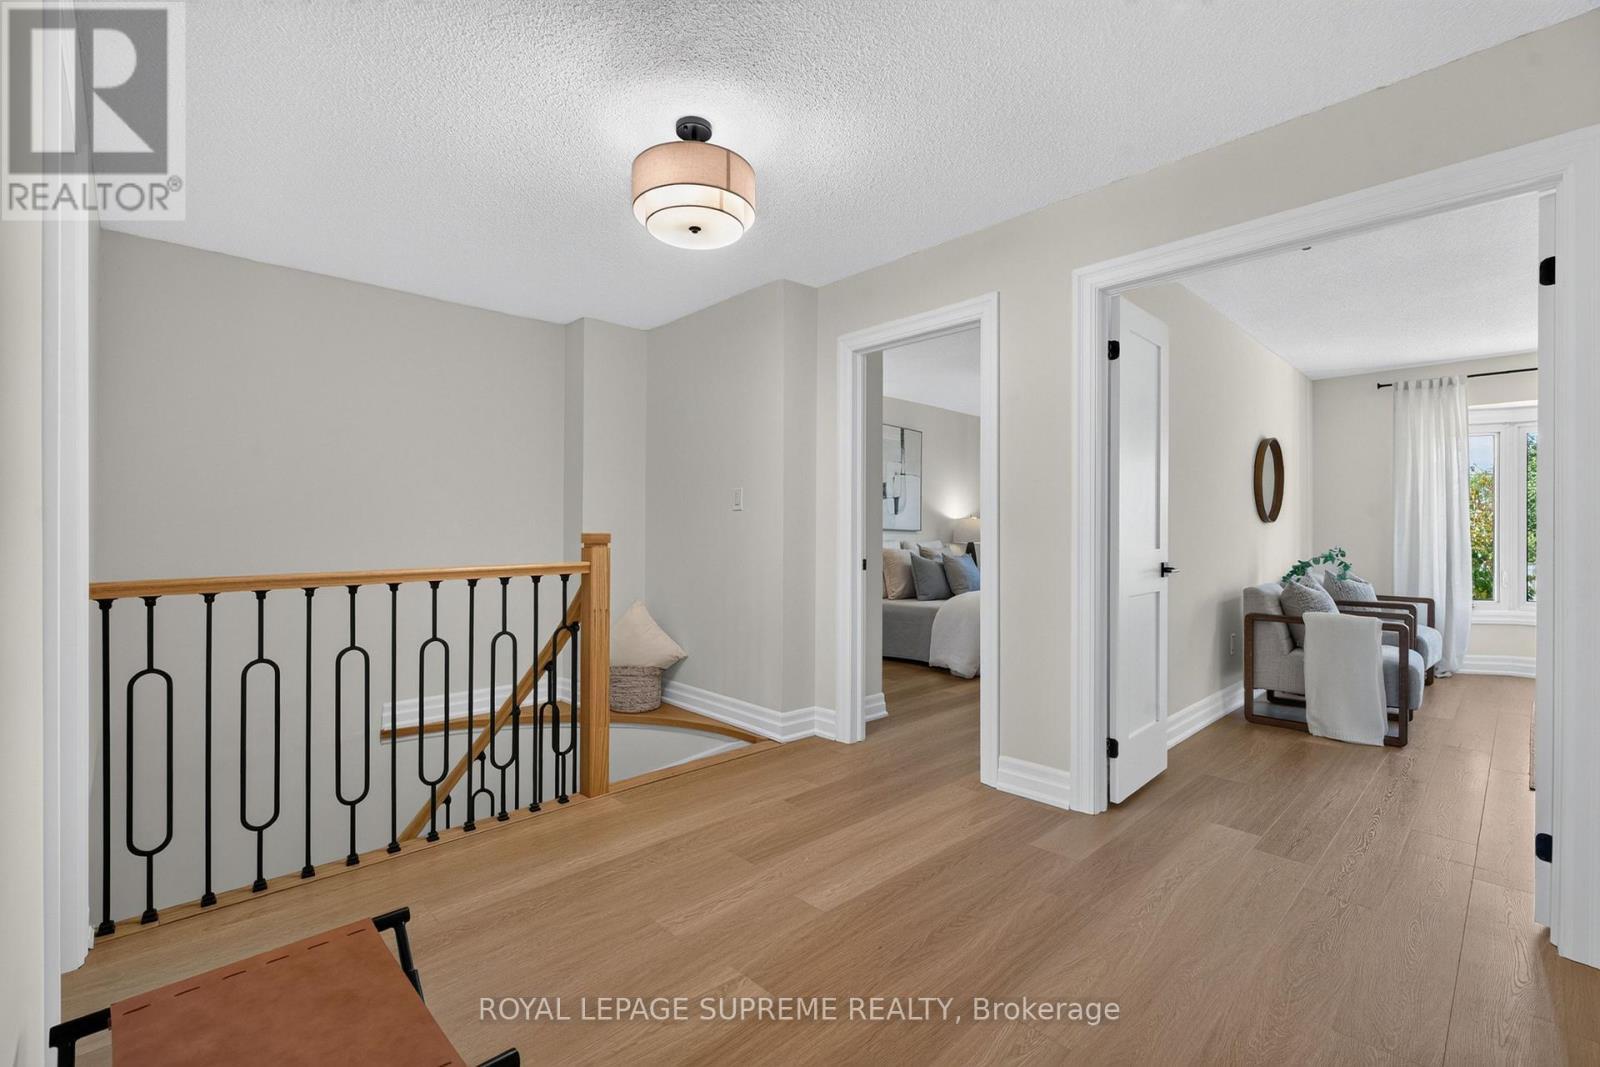
1967 Parkside Drive, Pickering, ON
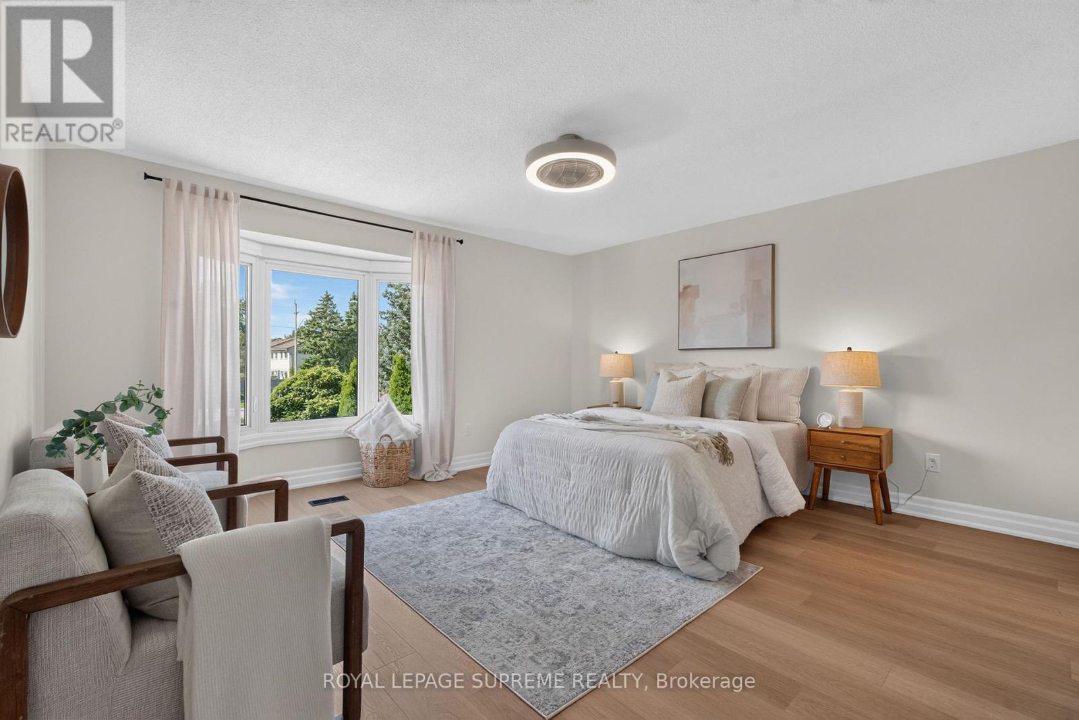
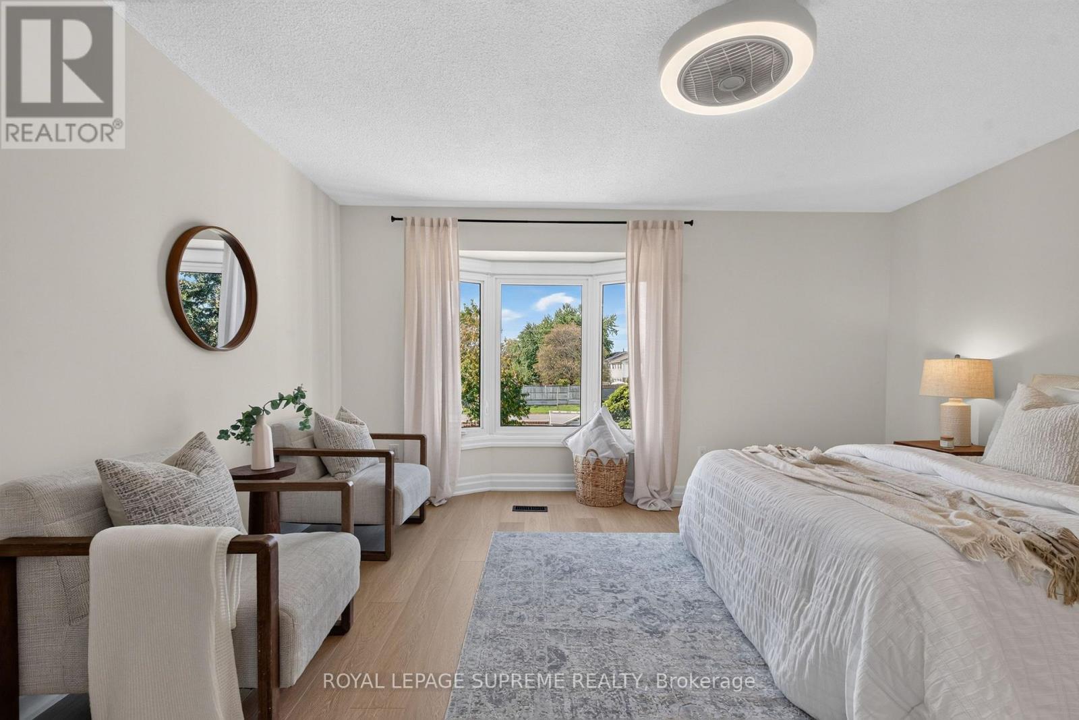
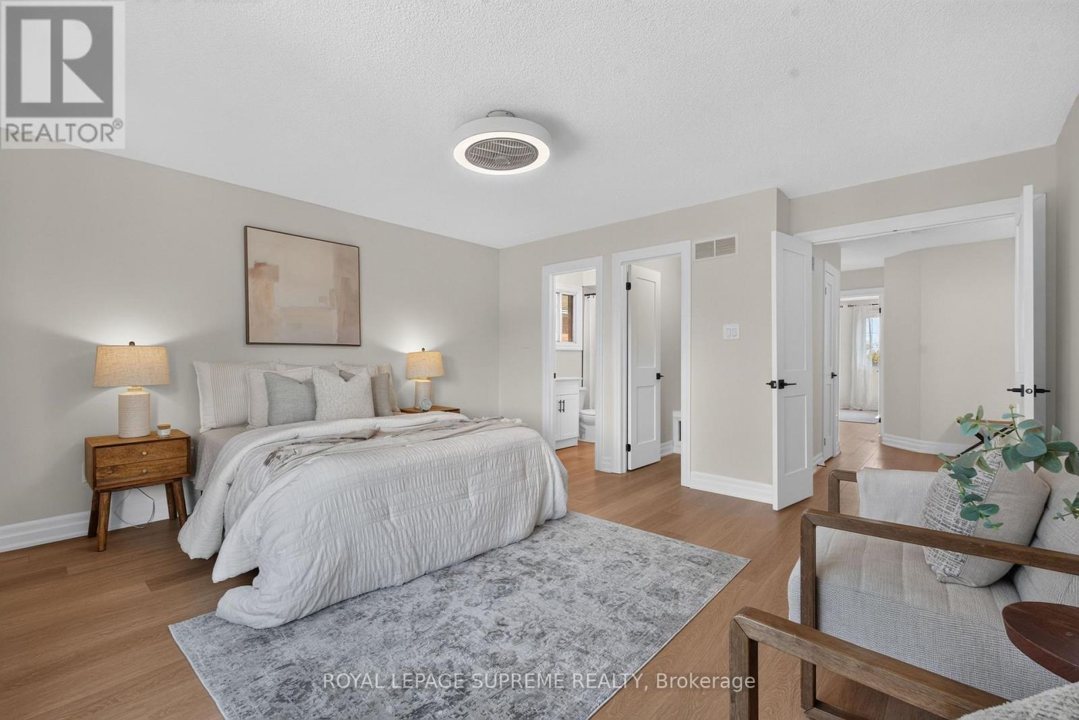
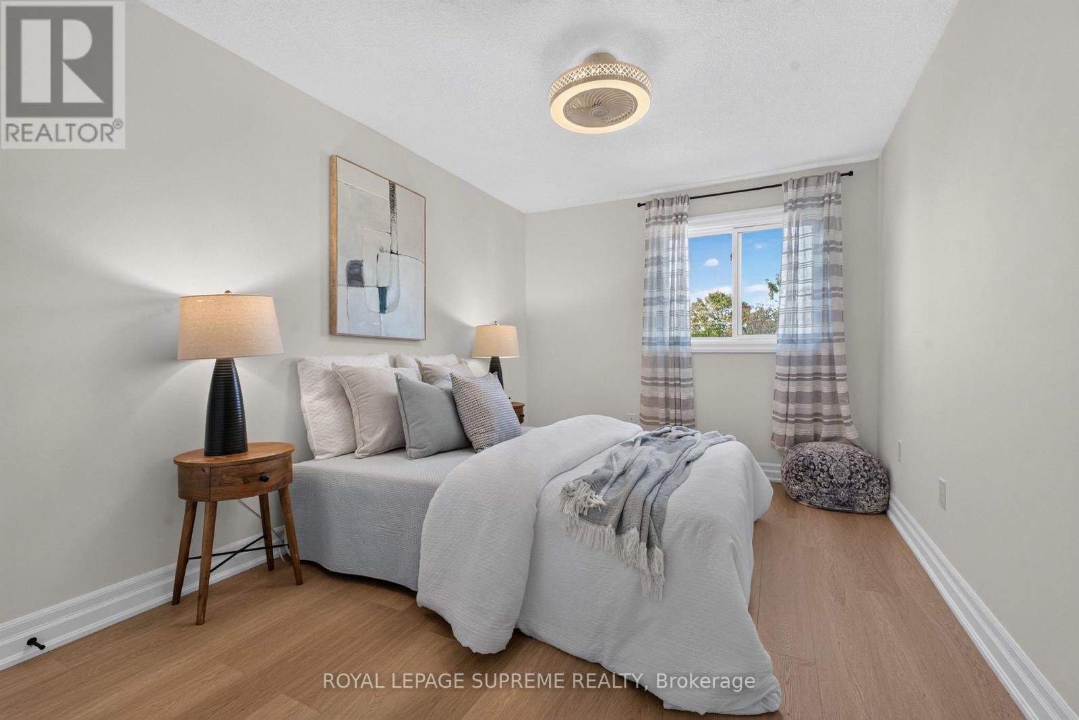
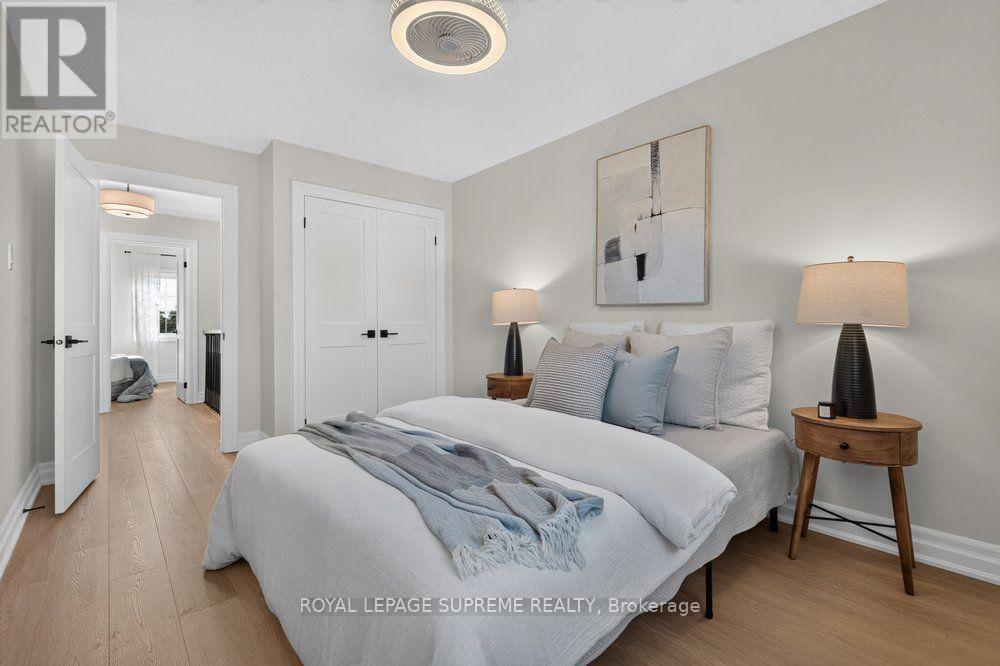
Primary Beroom - 1967 Parkside Drive, Pickering, ON
1967 Parkside Drive, Pickering, ON
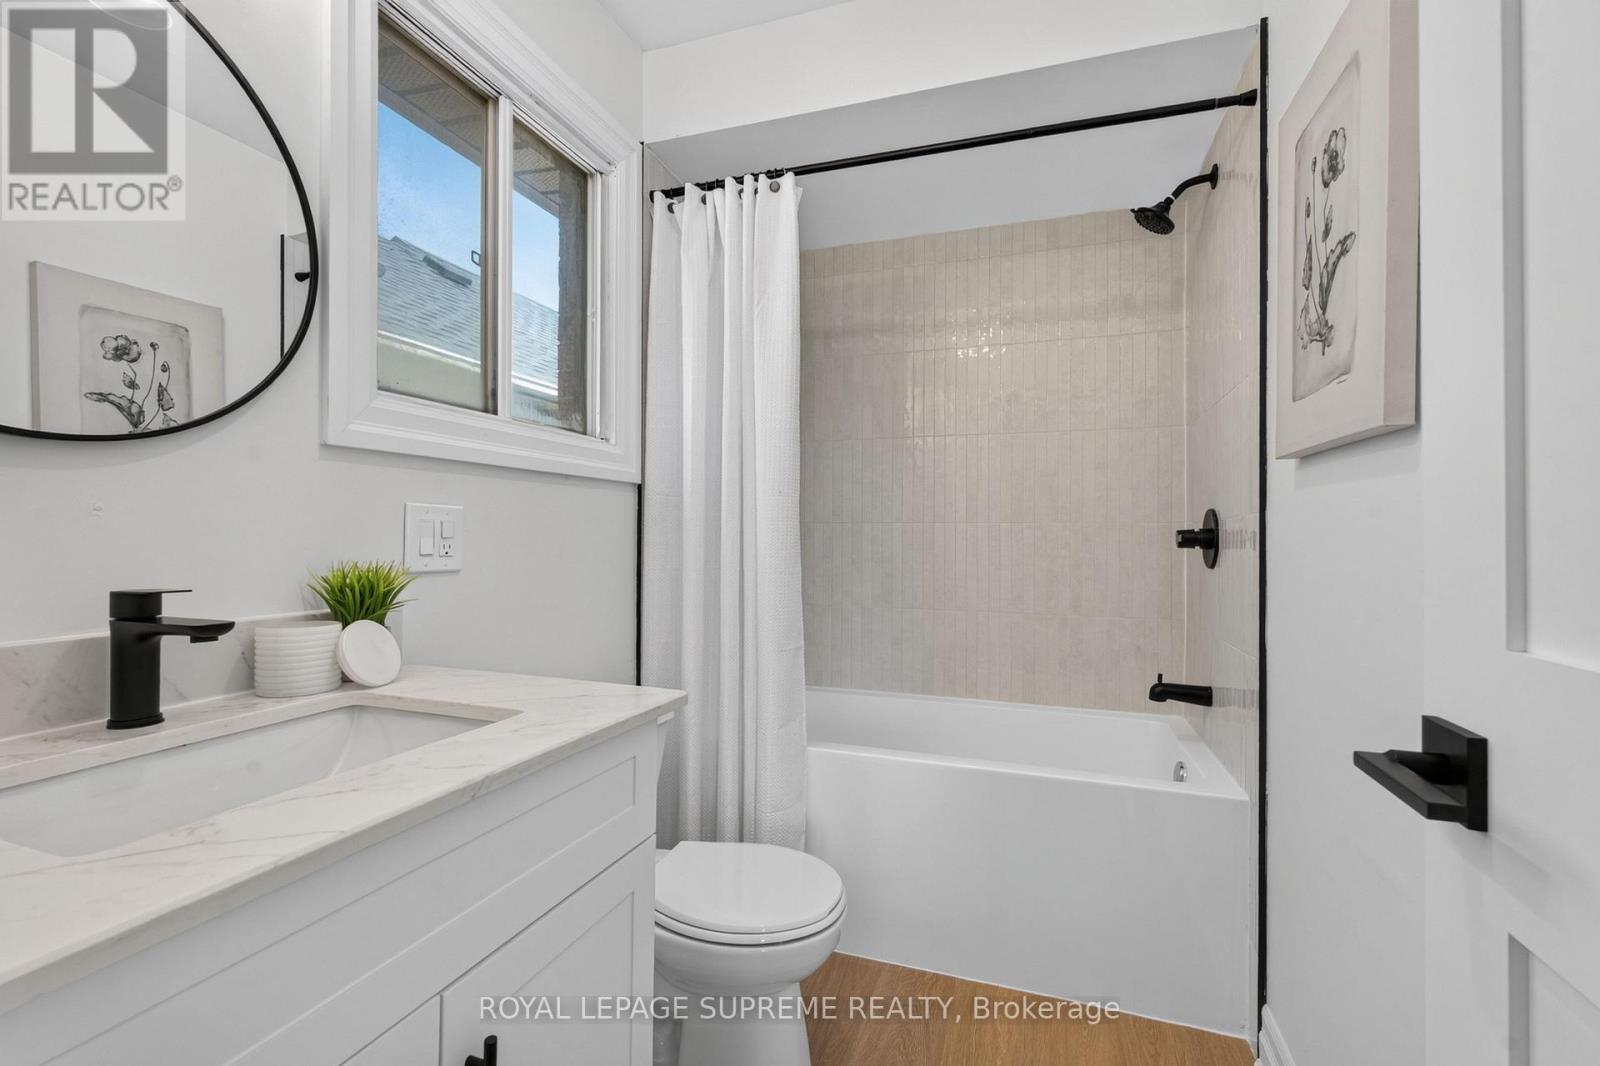
Primary Ensuite - 1967 Parkside Drive, Pickering, ON
1967 Parkside Drive, Pickering, ON
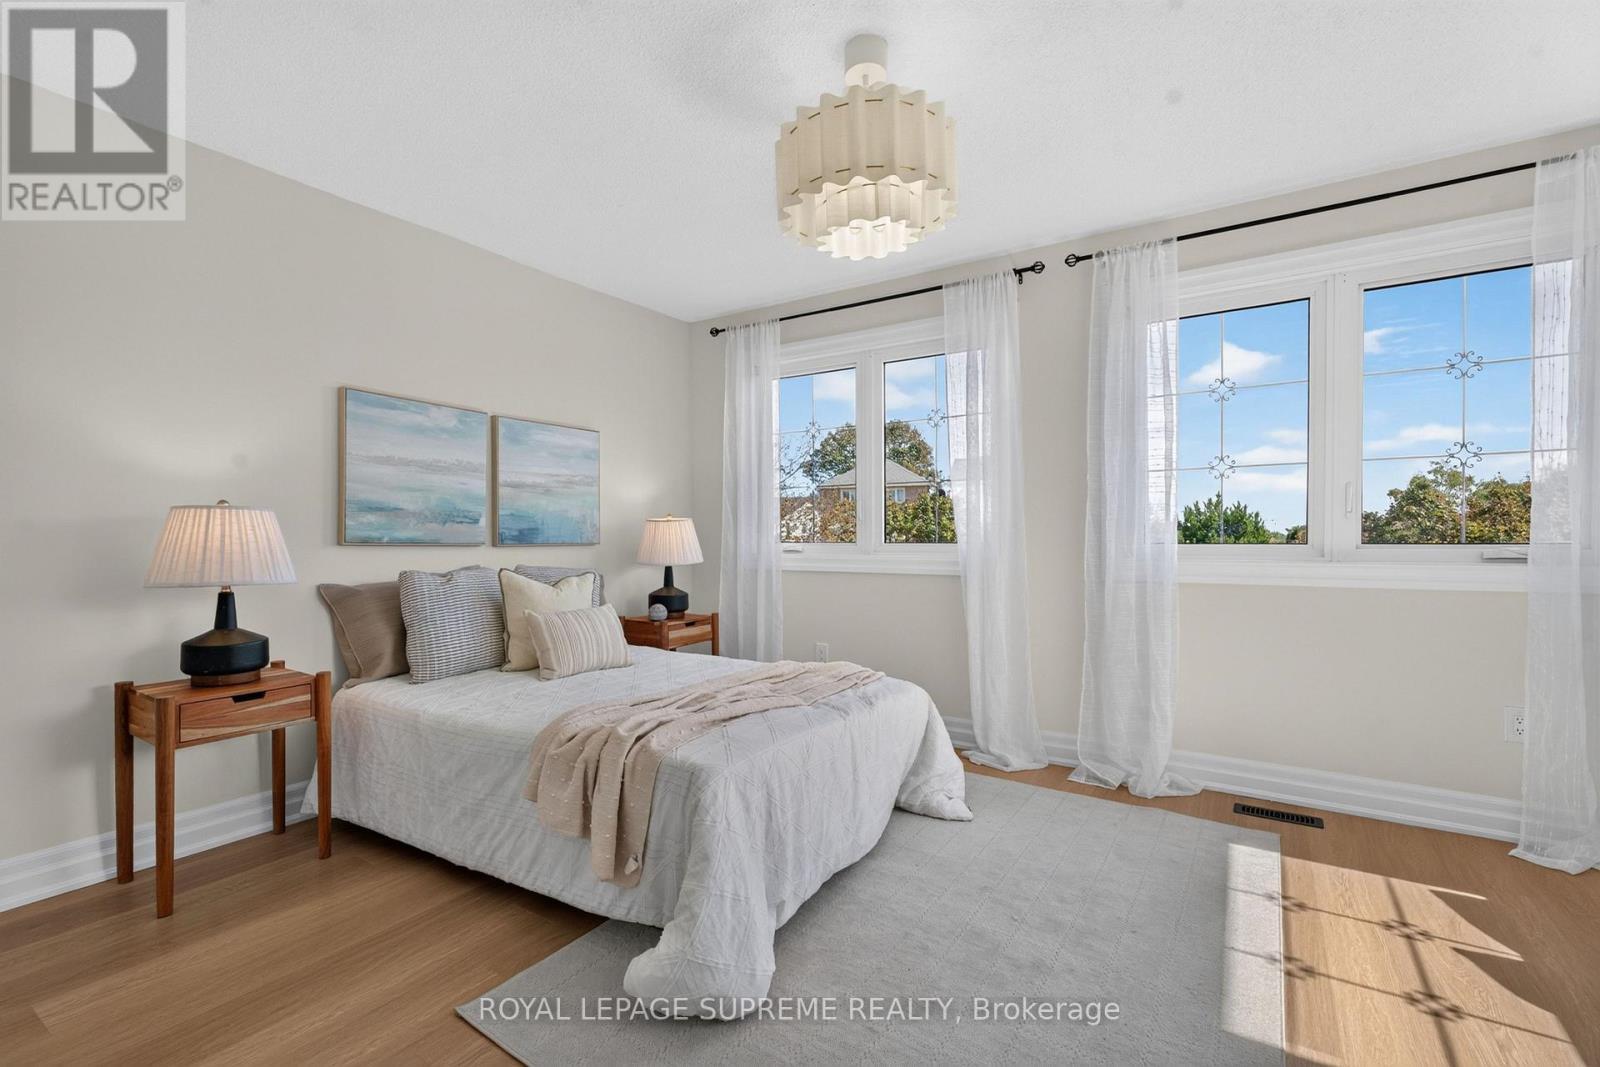
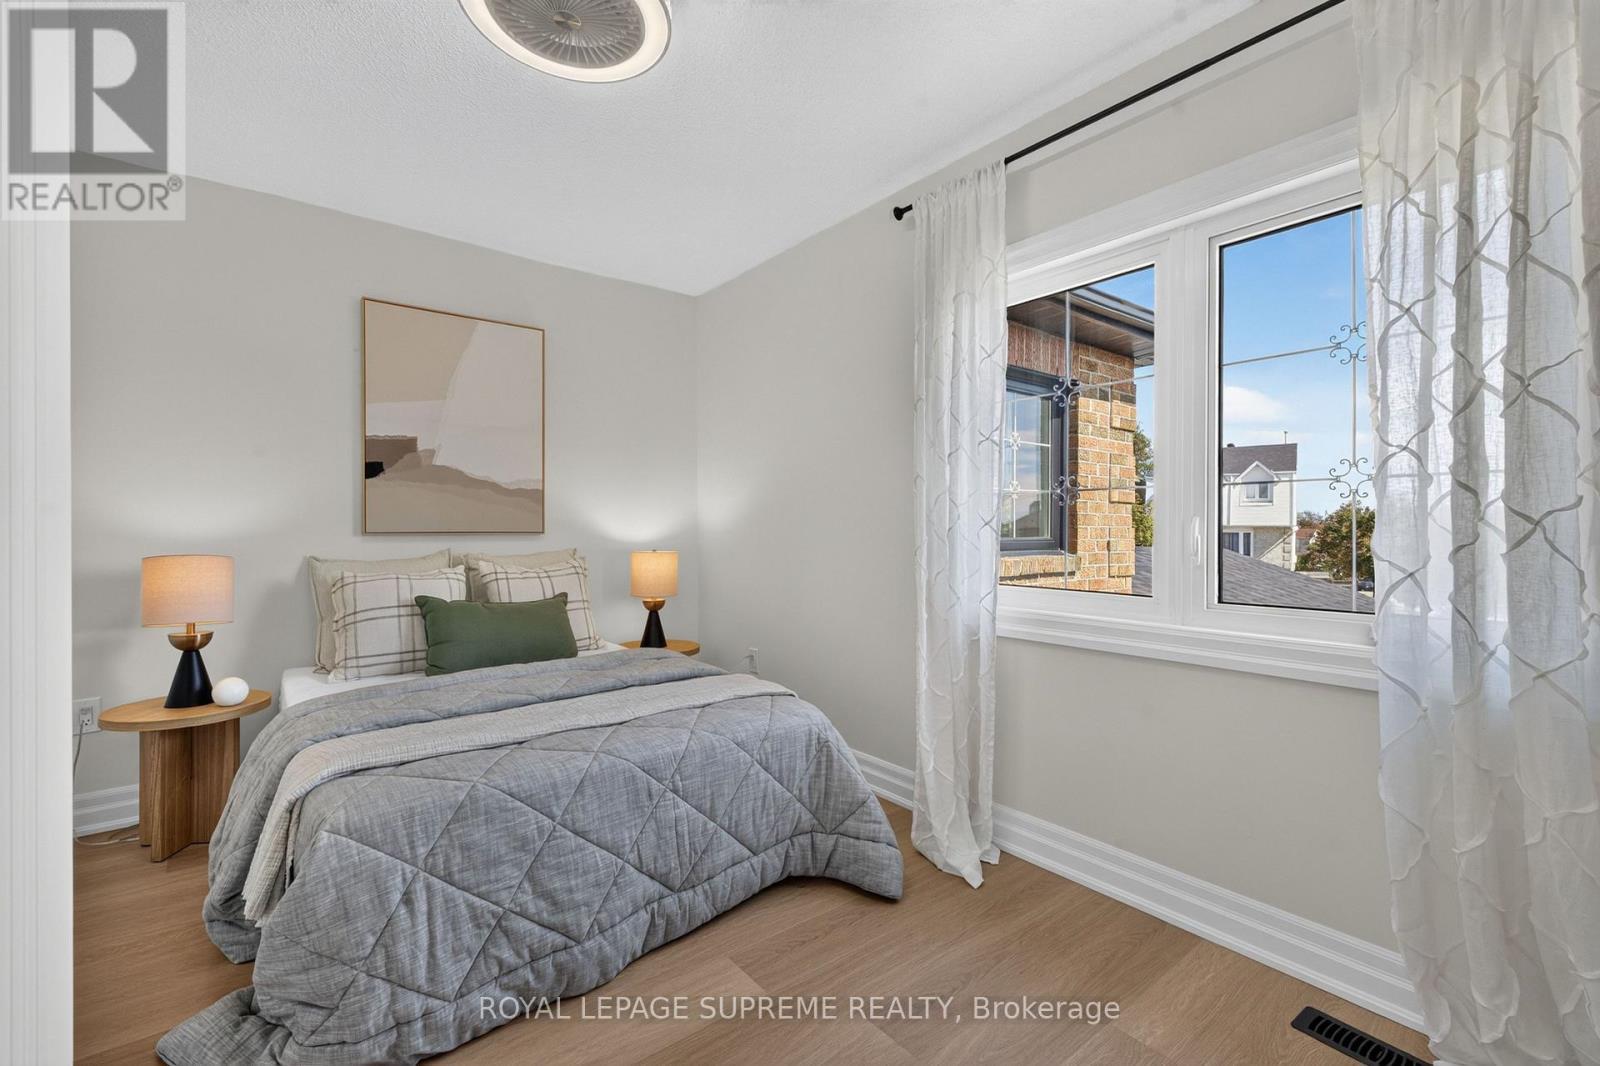
3rd Bedroom - 1967 Parkside Drive, Pickering, ON
1967 Parkside Drive, Pickering, ON
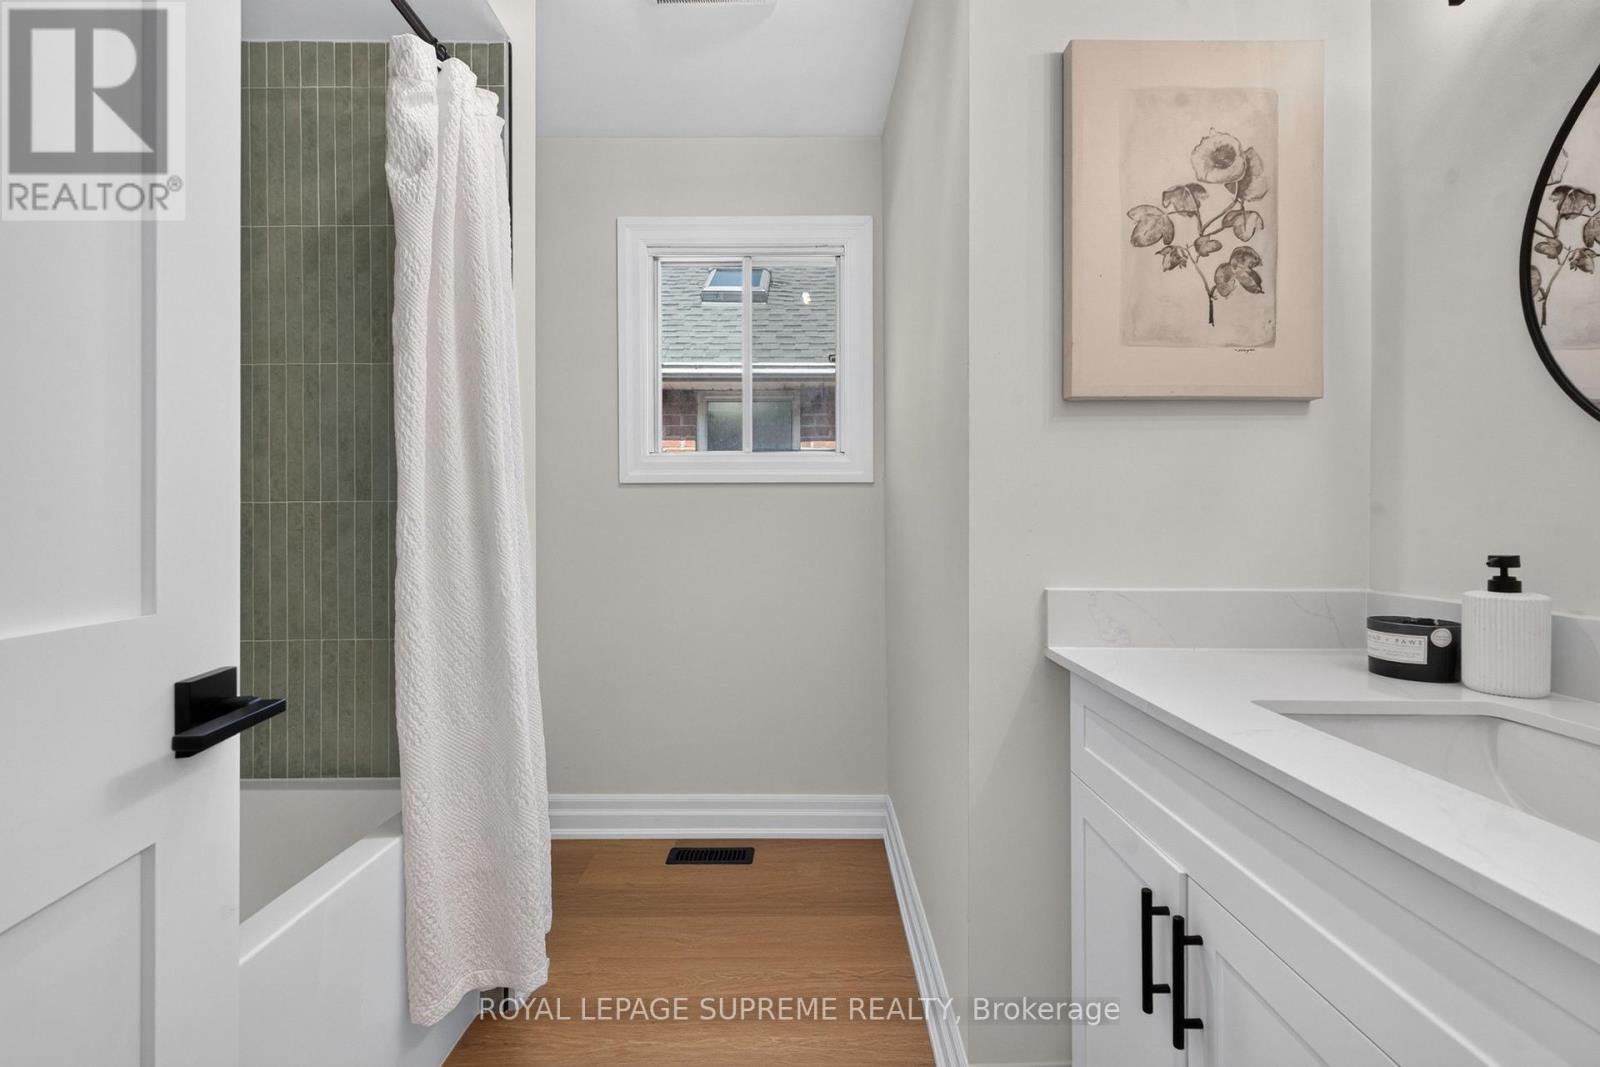
2nd Floor Bathroom - 1967 Parkside Drive, Pickering, ON
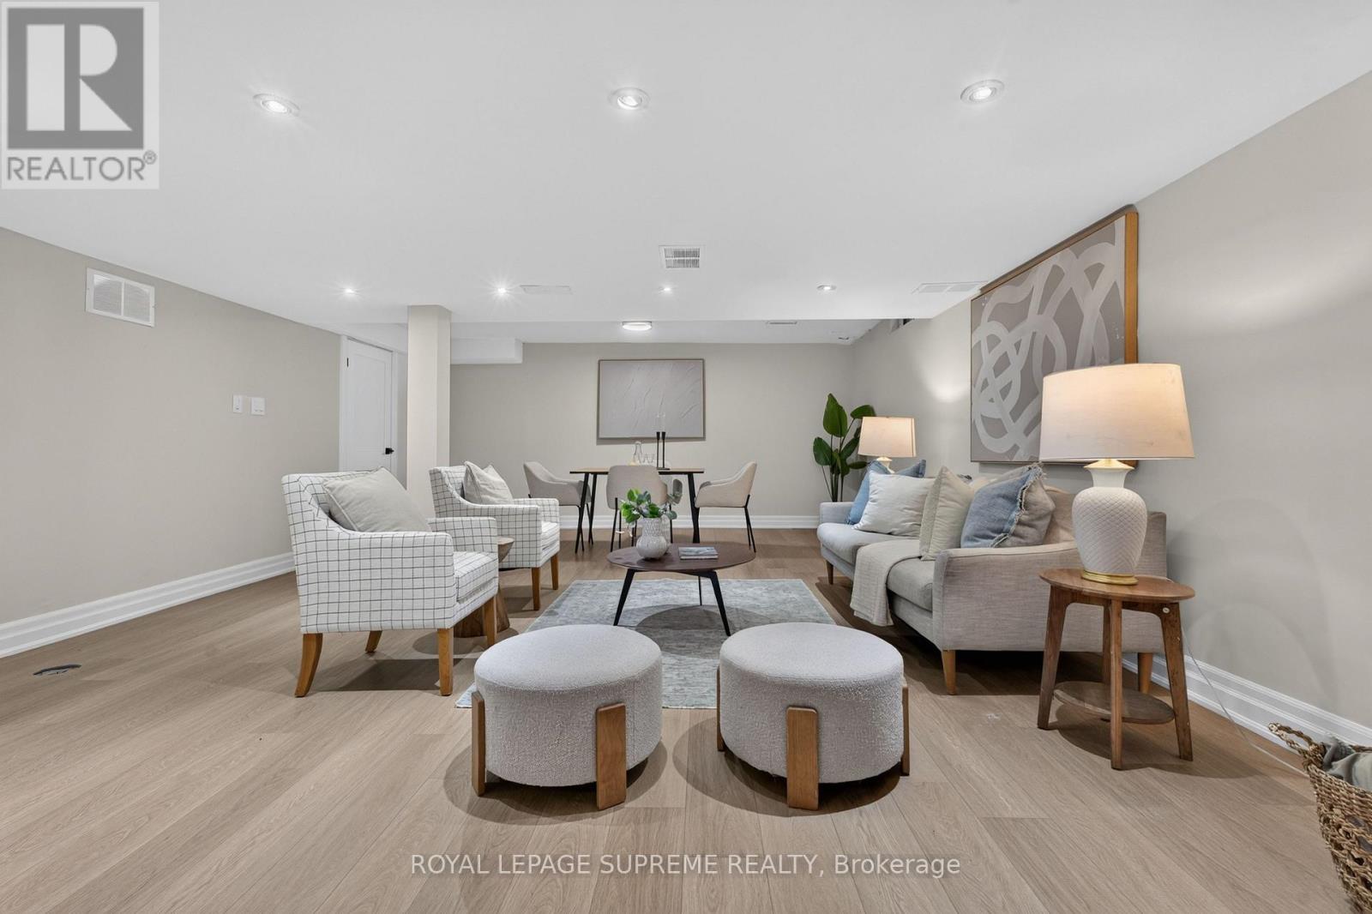
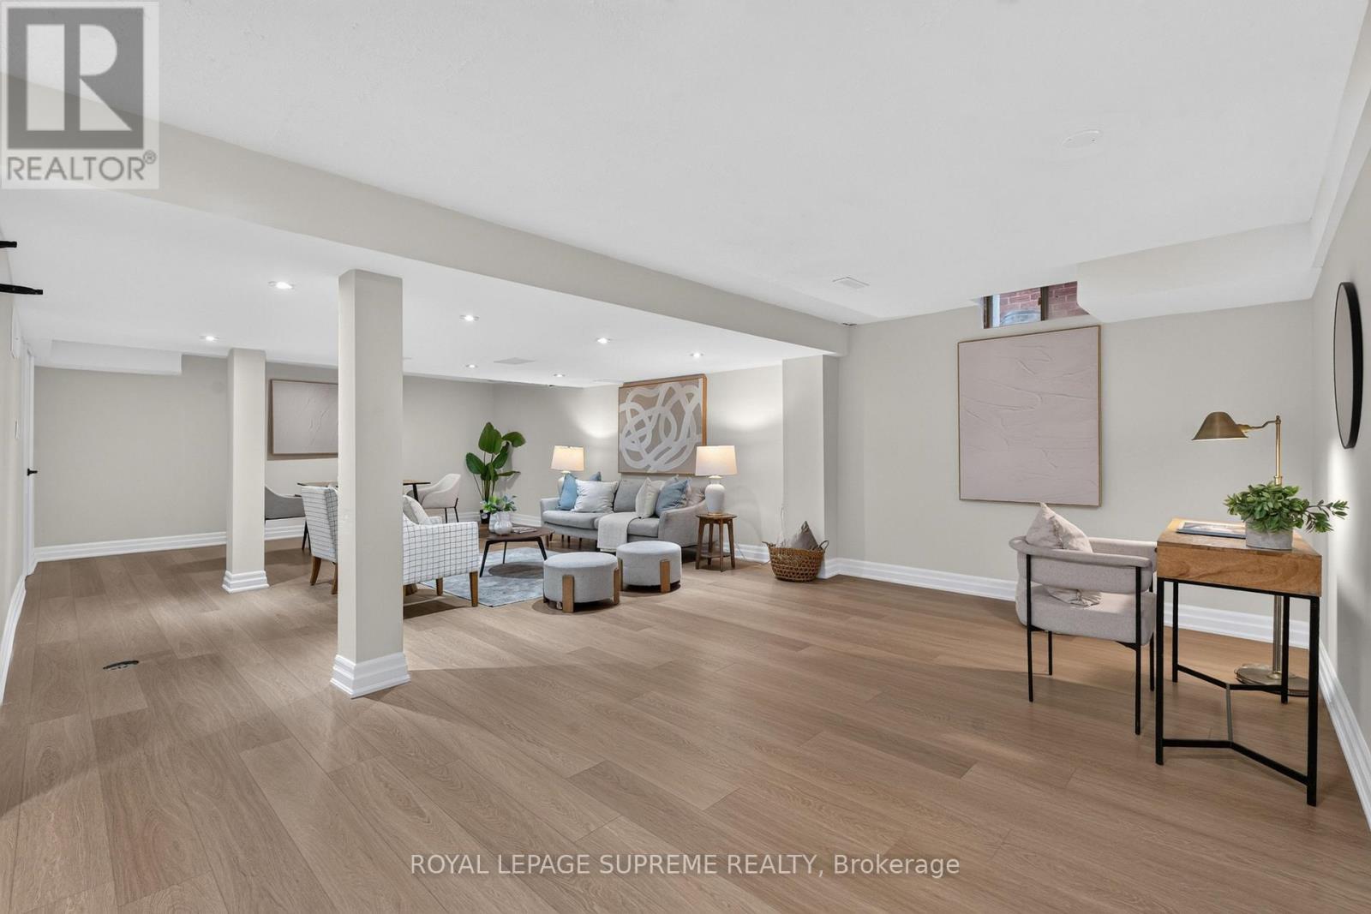
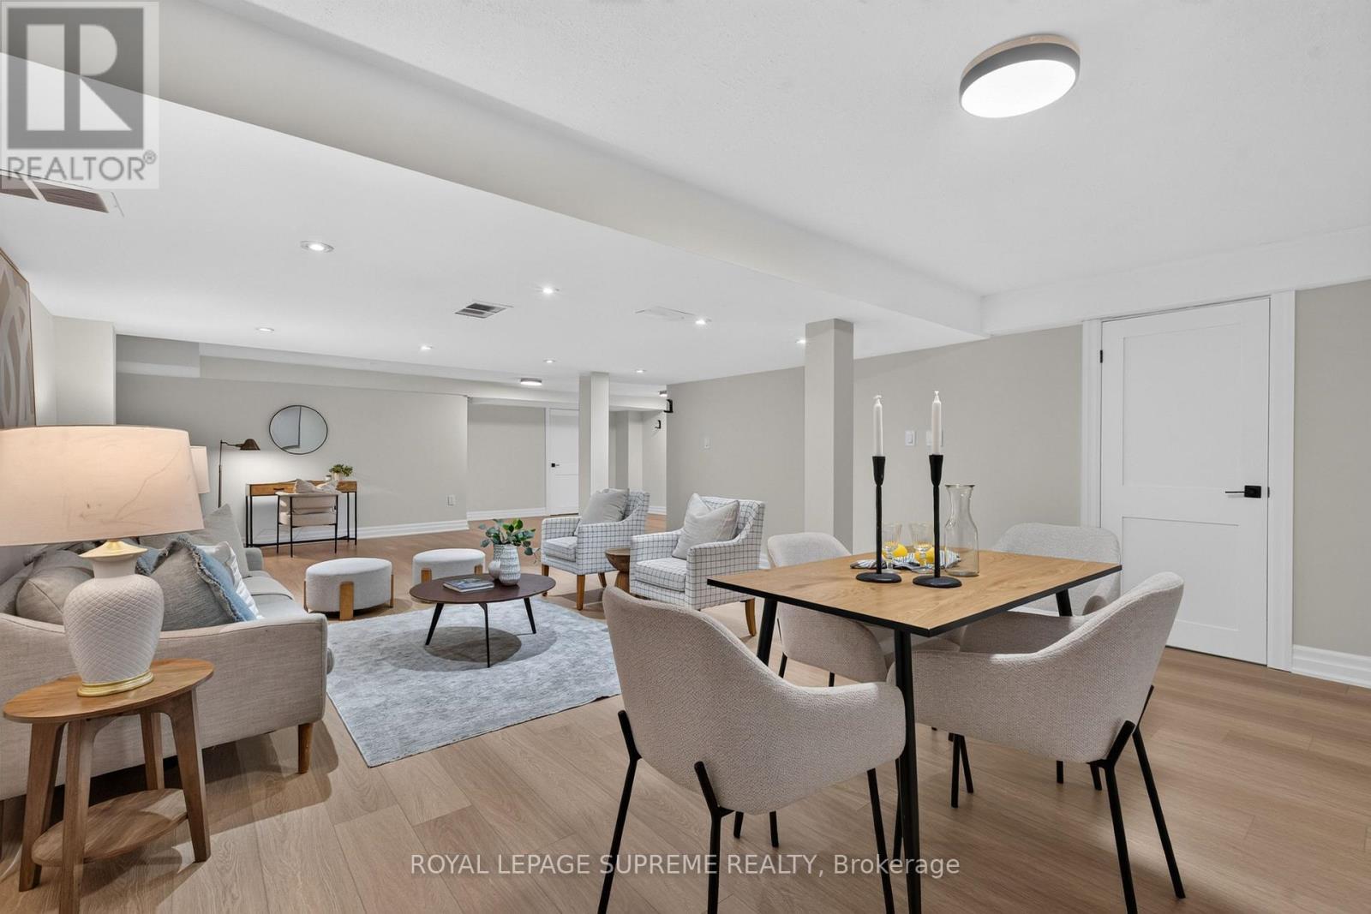
Basement - 1967 Parkside Drive, Pickering, ON
1967 Parkside Drive, Pickering, ON
Main Floor Laundry - 1967 Parkside Drive, Pickering, ON
Main Floor Powder Room - 1967 Parkside Drive, Pickering, ON
1967 Parkside Drive, Pickering, ON
Primary Beroom - 1967 Parkside Drive, Pickering, ON
1967 Parkside Drive, Pickering, ON
Primary Ensuite - 1967 Parkside Drive, Pickering, ON
1967 Parkside Drive, Pickering, ON
3rd Bedroom - 1967 Parkside Drive, Pickering, ON
1967 Parkside Drive, Pickering, ON
2nd Floor Bathroom - 1967 Parkside Drive, Pickering, ON
Basement - 1967 Parkside Drive, Pickering, ON
1967 Parkside Drive, Pickering, ON
  • Advertising

MULTIMEDIA

Open House

  • Sat Oct. 03 2:00 PM - 4:00 PM
  • Sun Oct. 04 2:00 PM - 4:00 PM
Are you a real estate investor?
1967 PARKSIDE DRIVE, Pickering, Ontario, L1V 3N6
$1,189,999

4 Beds

3 Baths

Property Information:

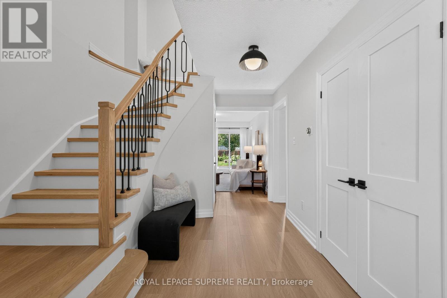
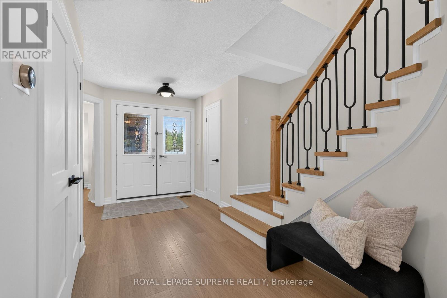
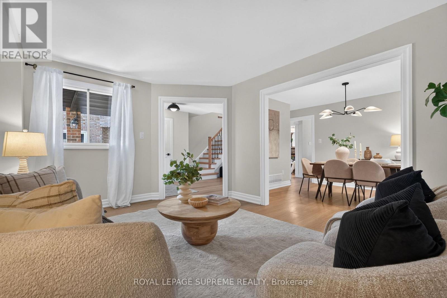
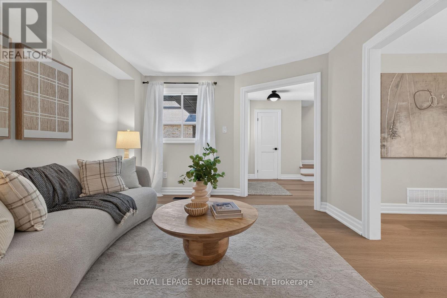
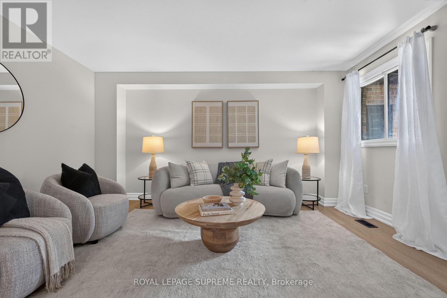
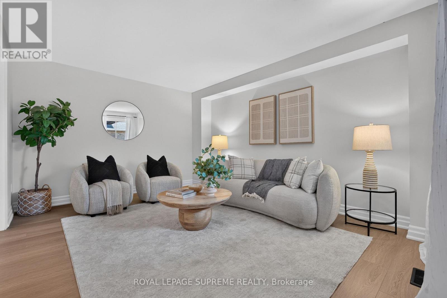
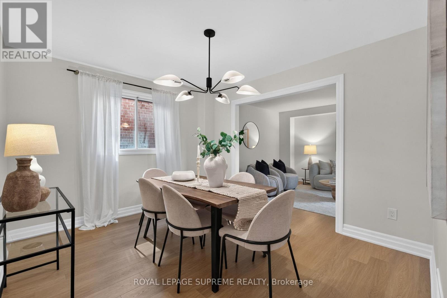
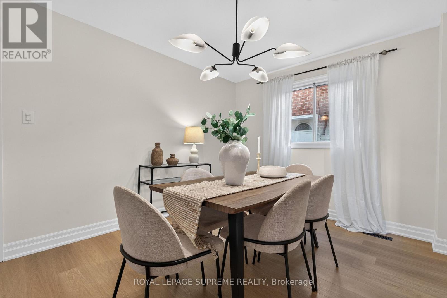
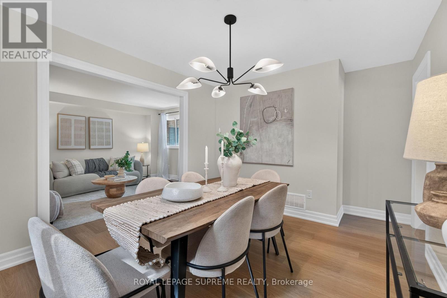
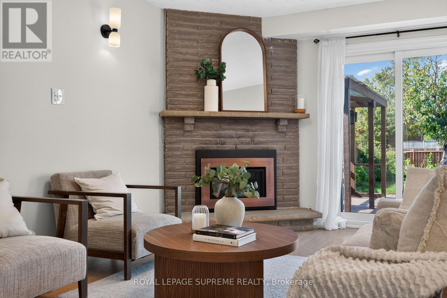
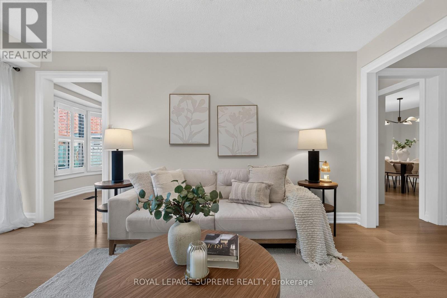
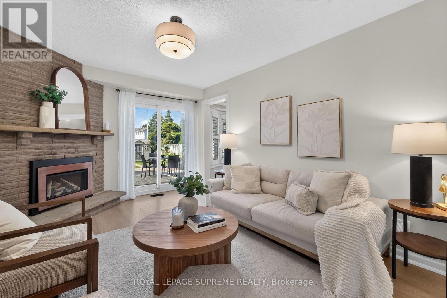
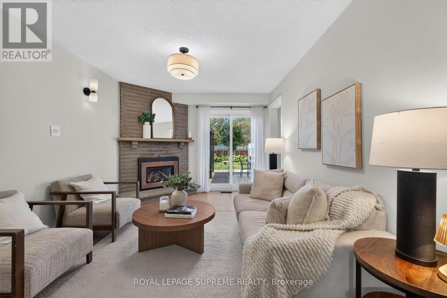
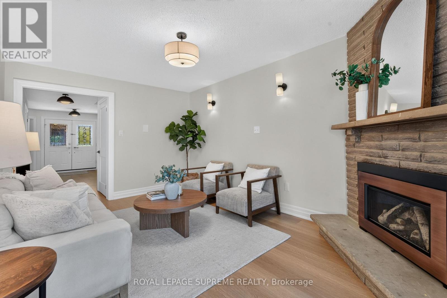
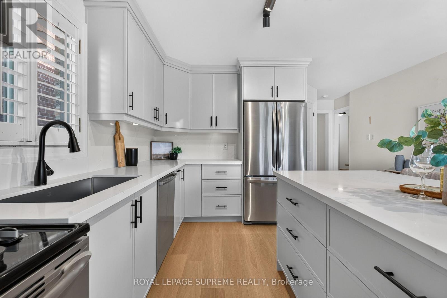
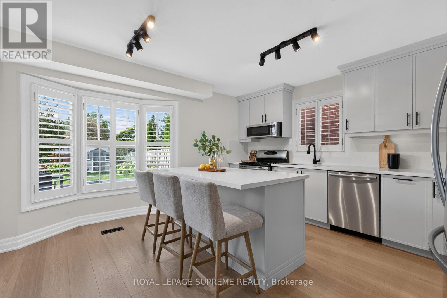
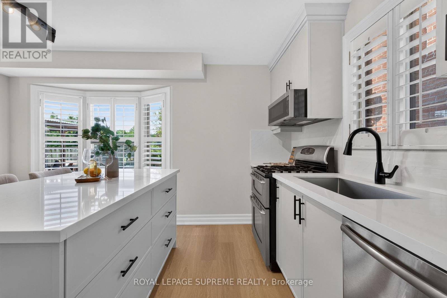
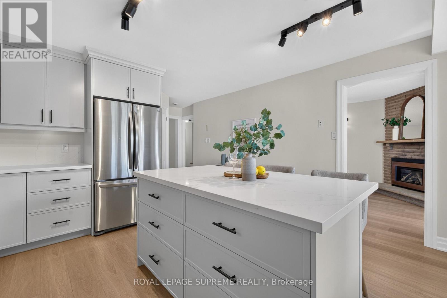
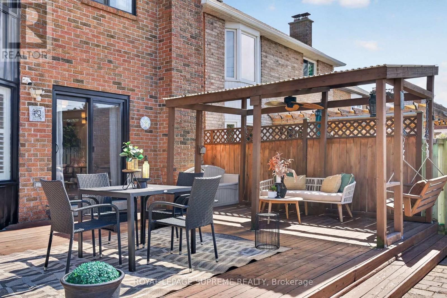
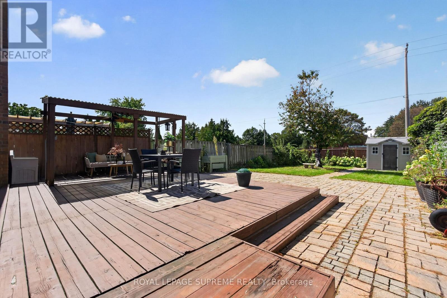
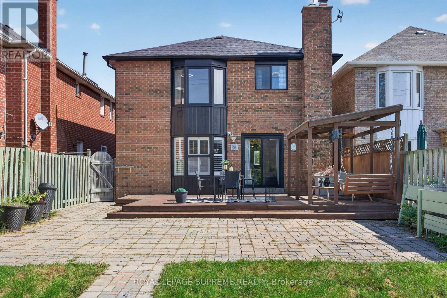
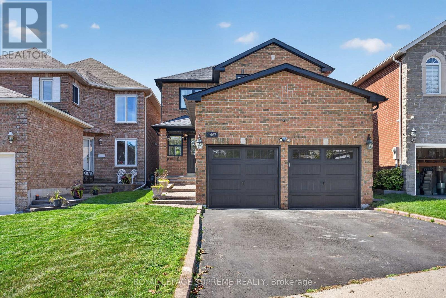
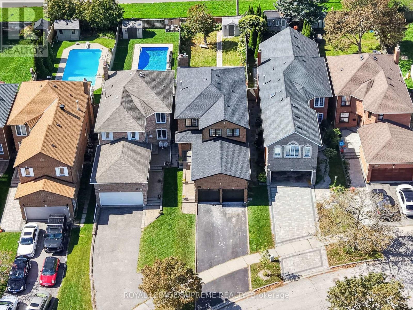
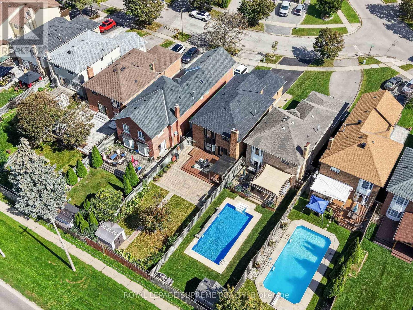
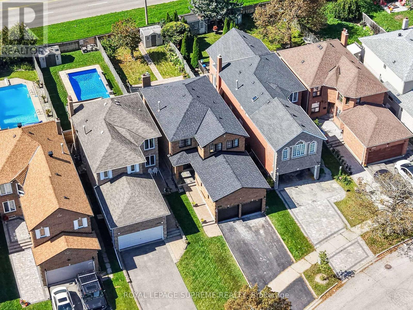
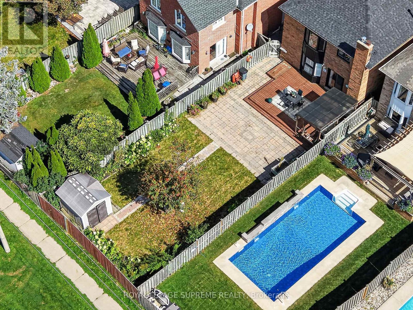
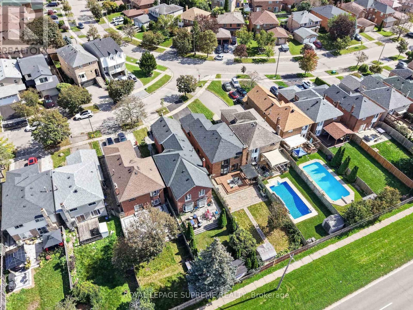
Welcome home to this beautifully renovated property in the sought-after Amberlea neighbourhood. This truly turn-key home has been finished top to bottom with tasteful, high-quality upgrades with no detail overlooked. The stunning kitchen features extended height cabinetry with crown moulding, quartz countertops, gas stove, under cabinet lighting, & island for dining & storage. Luxury vinyl plank flooring runs throughout the entire home, complemented by oak stairs with iron pickets, new solid core doors and trim, and fresh paint from top to bottom giving the home a bright and airy feeling. All bathrooms have been newly updated, and a new gas fireplace (2023) adds warmth and charm to the main living space. Open and finished basement below offers opportunity to create a gym, office, additional bedroom, or family room. Major systems are all recently updated, including a brand new roof with warranty, exterior parging, and a new A/C (2023) for year-round comfort. Enjoy outdoor living on the back deck, complete with a gas line for effortless BBQing, all set on an extra-deep 159-174 ft lot with a mature tree and garden. Ample car parking with a spacious double car garage with room for additional storage, and 2 additional driveway spots. Ideally located in a family-friendly neighbourhood within a top-rated public and high school catchment, and just minutes to parks, trails, grocery stores, Pickering GO, and major highways for an easy commute. This is the one you've been waiting for! (id:27)

Building Features:

  • Style: Detached
  • Building Type: House
  • Basement Development: Finished
  • Basement Type: N/A
  • Construction Style - Attachment: Detached
  • Exterior Finish: Brick, Concrete
  • Fireplace: Yes
  • Floor Space: 2000 - 2500 sqft
  • Foundation Type: Poured Concrete
  • Heating Type: Forced air
  • Heating Fuel: Natural gas
  • Cooling Type: Central air conditioning
  • Appliances: Dishwasher, Dryer, Hood Fan, Microwave, Stove, Washer, Refrigerator

Property Features:

  • OwnershipType: Freehold
  • Property Type: Single Family
  • Half Bathrooms: 1
  • Features: Irregular lot size, Carpet Free
  • Floor Space (approx): 2000 - 2500 Square Feet
  • Irregular: Yes
  • Lot Depth: 174.8 Feet
  • Lot Frontage: 36.3 Feet
  • Lot Size: 36.4 x 174.8 FT ; 36.40ft x 159.28ft x 32.53ft x 174.83ft
  • Sewer: Sanitary sewer
  • Parking Type: Attached garage, Garage
  • No. of Parking Spaces: 4

REALTOR.ca  

Access to Sold Data on this website may only be used by consumers that have a bona fide interest in the purchase, sale, or lease of residential real estate.

Sales/Price History

Log in or create an account to see sold and historical listings information

QuickQuoteTM Powered by RPS

Location of 1967 PARKSIDE DRIVE, Pickering, Ontario, L1V 3N6

Demographic Information of 1967 PARKSIDE DRIVE, Pickering, Ontario, L1V 3N6
Life Stage

Middle-Aged with Teens

Employment Type

Service Sector/White Collar

Average Household Income

$167,822.40

Average Number of Children

1.82

Household Population

Household Structure

Age of Population

Education

Education Level

No certificate/diploma/degree

10.2 %

High school certificate or equivalent

27.8 %

Apprenticeship trade certificate/diploma

3.63 %

College/non-university certificate

22.08 %

University certificate (below bachelor)

2.5 %

University Degree

33.79 %

Commuter

Travel To Work

By Car

87.49 %

By Public Transit

3.26 %

By Walking

0.0 %

By Bicycle

0.0 %

By Other Methods

9.25 %

Cultural Diversity

Knowledge of Official Language

Mother Tongue

Building Information
Building Type

Apartments (Low and High Rise)

1.09 %

Houses

98.91 %

Own Vs. Rent