Button CopyPathCircle CloseCircle Left ArrowArrow Down Icon GreyClosecirclecircleBurger
  • Advertising

1856 ROSEBANK ROAD, Pickering, Ontario, L1V 6Y1

MLS® # E13226300
House For Sale In Amberlea, Pickering, Ontario
$1,349,900 QuickQuoteTM: Not Available

5+1 Beds

5 Baths

1856 Rosebank Road, Pickering, ON
  • Advertising

MULTIMEDIA

Are you a real estate investor?
1856 ROSEBANK ROAD, Pickering, Ontario, L1V 6Y1
$1,349,900

6 Beds

5 Baths

Property Information:

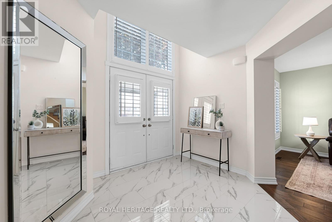
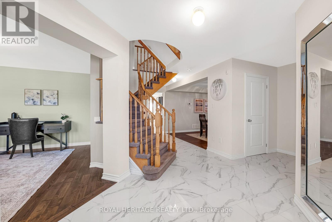
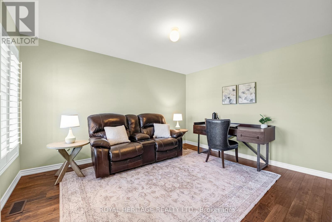
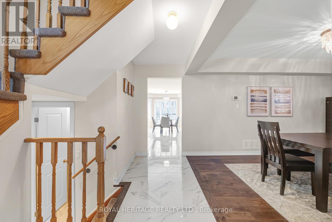
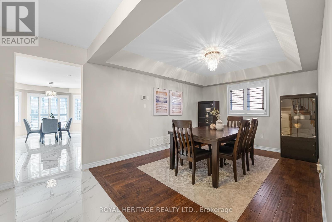
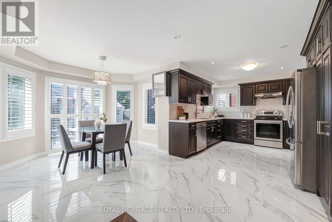
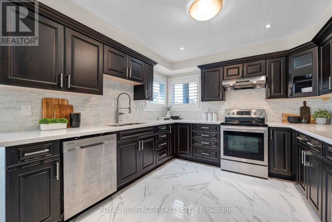
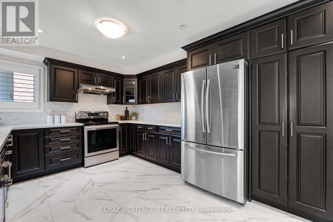
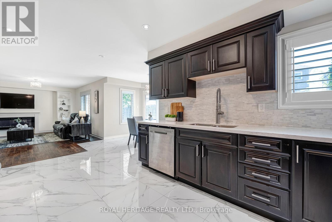
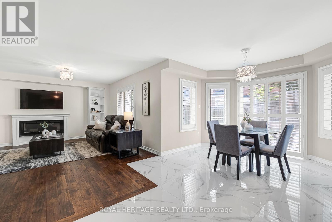
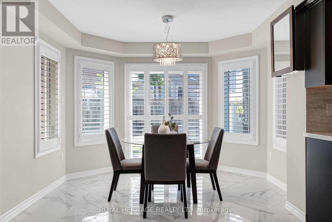
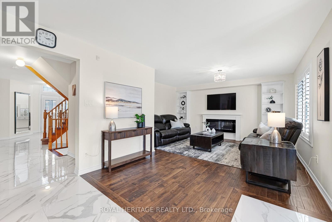
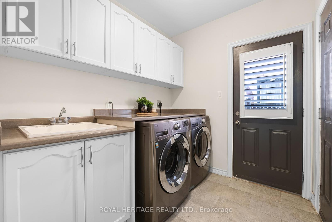
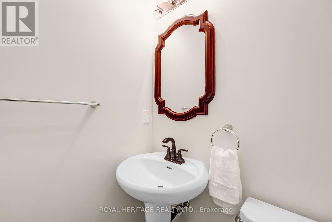
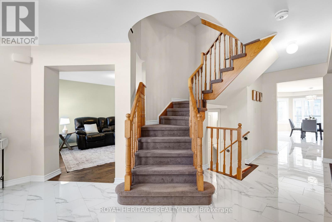
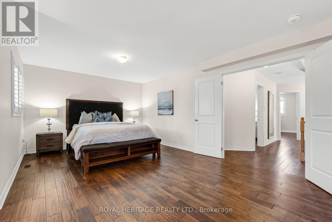
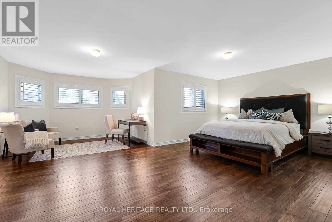
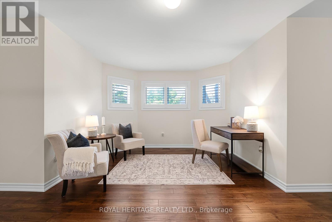
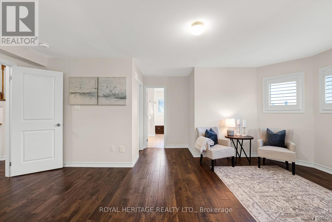
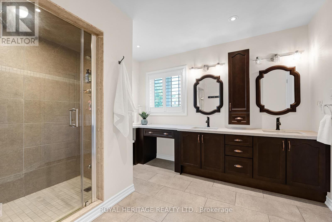
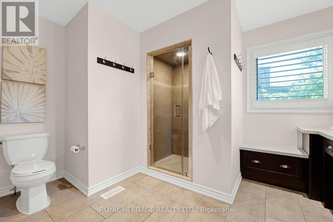
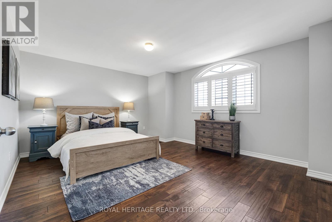
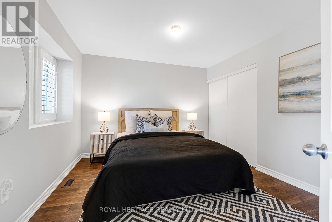
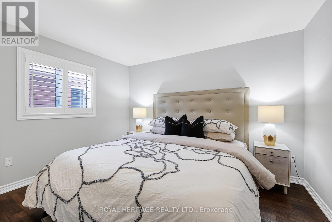
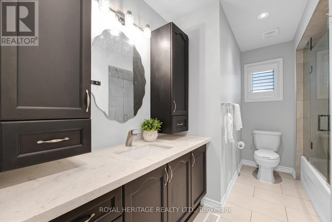
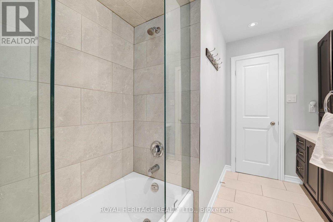
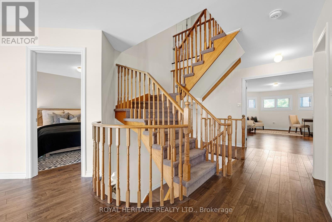
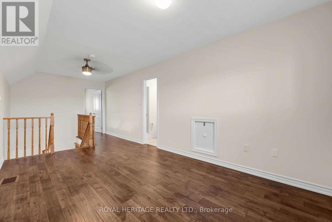
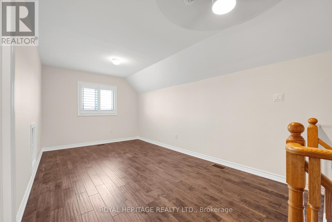
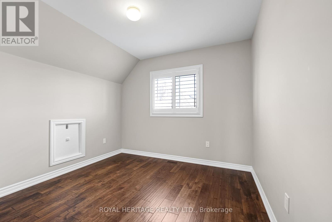
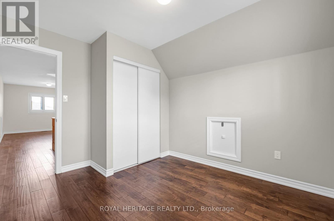
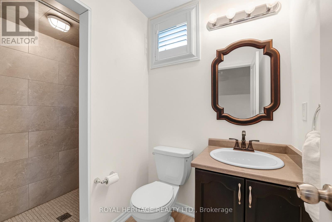
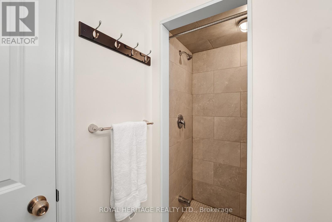
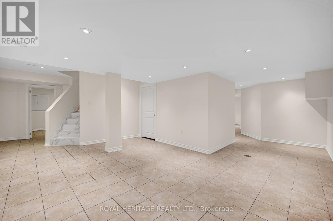
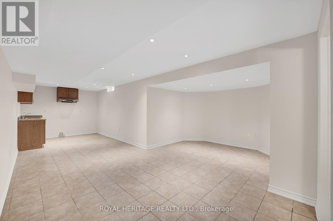
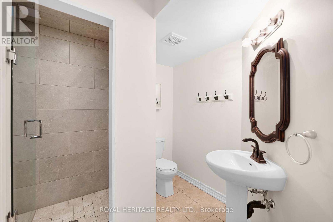
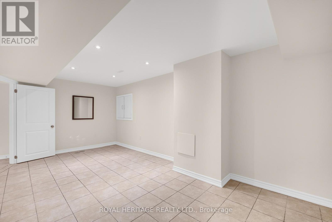
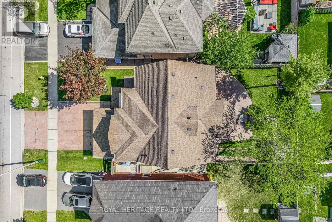
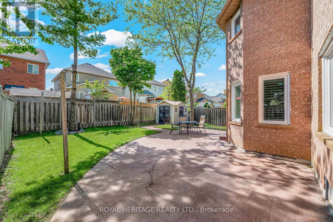
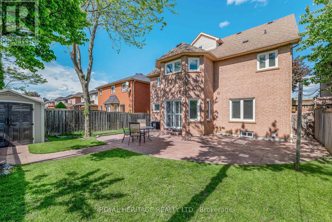
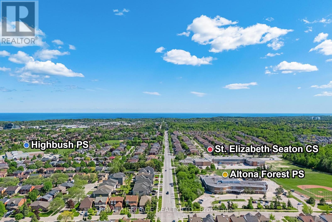
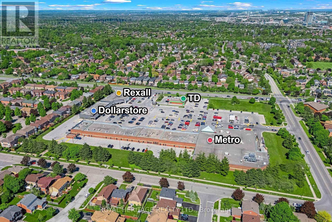
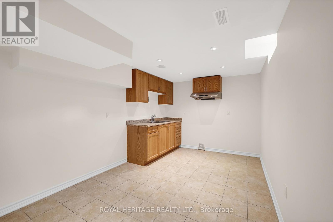
Welcome to 1856 Rosebank Rd, a well-loved and updated home in Pickering's sought-after Amberlea neighbourhood. Offering over 3,300 sq ft of above-grade living space across three levels, this 5+1 bedroom, 5-bathroom home is ideal for large or multigenerational families. The main floor features a porcelain tile foyer, open-concept kitchen and family room with a gas fireplace, custom built-in shelving, California shutters, and premium engineered hardwood throughout. The second level has four bedrooms with California shutters, including a primary suite with walk-in closet and an updated 4-piece ensuite. The third floor offers a dedicated 5th bedroom plus a spacious loft with hardwood floors and its own 3-piece washroom - perfect as a home office or additional living space. The finished basement includes ceramic tile, a renovated bedroom, 3-piece bath, and rough-in for kitchen appliances, offering excellent in-law suite potential. Outside, enjoy an extended landscaped driveway & backyard with six inch patterned concrete. Steps to transit, minutes to the 401, 407, GO, top-ranked schools, parks, and shopping. (id:27)

Building Features:

  • Style: Detached
  • Building Type: House
  • Basement Development: Finished
  • Basement Type: N/A
  • Construction Style - Attachment: Detached
  • Exterior Finish: Brick
  • Fireplace: Yes
  • Floor Space: 3000 - 3500 sqft
  • Flooring Type: Porcelain Tile, Hardwood, Ceramic
  • Foundation Type: Concrete
  • Heating Type: Forced air
  • Heating Fuel: Natural gas
  • Cooling Type: Central air conditioning
  • Appliances: Central Vacuum, Dishwasher, Dryer, Hood Fan, Stove, Washer, Refrigerator

Property Features:

  • OwnershipType: Freehold
  • Property Type: Single Family
  • Half Bathrooms: 1
  • Amenities Nearby: Park, Public Transit, Schools
  • Community Features: School Bus, Community Centre
  • Fence Type: Fenced yard
  • Floor Space (approx): 3000 - 3500 Square Feet
  • Irregular: Yes
  • Landscape Features: Landscaped
  • Lot Depth: 109.8 Feet
  • Lot Frontage: 45 Feet
  • Lot Size: 45 x 109.9 FT
  • Structure Type: Patio(s), Porch, Shed
  • Sewer: Sanitary sewer
  • Parking Type: Attached garage, Garage
  • No. of Parking Spaces: 6

Rooms:

  • Primary Bedroom 2nd Level 5.79 m x 6.10 m
  • 2nd Bedroom 2nd Level 3.84 m x 3.35 m
  • 3rd Bedroom 2nd Level 4.69 m x 3.84 m
  • 4th Bedroom 2nd Level 3.35 m x 3.35 m
  • Loft 3rd Level 10.39 m x 3.49 m
  • 5th Bedroom 3rd Level 2.74 m x 3.05 m
  • Recreation Room Basement Level 5.18 m x 3.05 m
  • Kitchen Basement Level 14.27 m x 2.74 m
  • Bedroom Basement Level 3.48 m x 5.49 m
  • Kitchen Main Level 5.36 m x 3.35 m
  • Breakfast Main Level 3.35 m x 3.05 m
  • Living Main Level 3.35 m x 4.08 m
  • Dining Main Level 4.27 m x 3.35 m
  • Family Main Level 5.18 m x 4.57 m

Convert Measurement to:

Courtesy of: ROYAL HERITAGE REALTY LTD.

REALTOR.ca  

QuickQuoteTM Powered by RPS
Thinking of Selling?

Start by finding out what your home might be worth in today's market.
Location of 1856 ROSEBANK ROAD, Pickering, Ontario, L1V 6Y1

Demographic Information of 1856 ROSEBANK ROAD, Pickering, Ontario, L1V 6Y1

Life Stage

Older Parents, Younger Kids

Employment Type

Mixed

Average Household Income

$137,683.78

Average Number of Children

1.80

Household Population

Household Structure

Age of Population

Education

Education Level

No certificate/diploma/degree

10.65 %

High school certificate or equivalent

26.6 %

Apprenticeship trade certificate/diploma

3.85 %

College/non-university certificate

24.34 %

University certificate (below bachelor)

1.63 %

University Degree

32.92 %

Commuter

Travel To Work

By Car

90.54 %

By Public Transit

4.27 %

By Walking

1.58 %

By Bicycle

0.0 %

By Other Methods

3.61 %

Cultural Diversity

Knowledge of Official Language

Mother Tongue

Building Information

Building Type

Apartments (Low and High Rise)

1.31 %

Houses

98.69 %

Own Vs. Rent