Button CopyPathCircle CloseCircle Left ArrowArrow Down Icon GreyClosecirclecircleBurger
  • Advertising

1518 WOODRUFF CRESCENT, Pickering, Ontario, L1V 3S6

MLS® # E13221142
House For Sale In Amberlea, Pickering, Ontario
$869,000 QuickQuoteTM: $830K - $1.0M

3 Beds

4 Baths

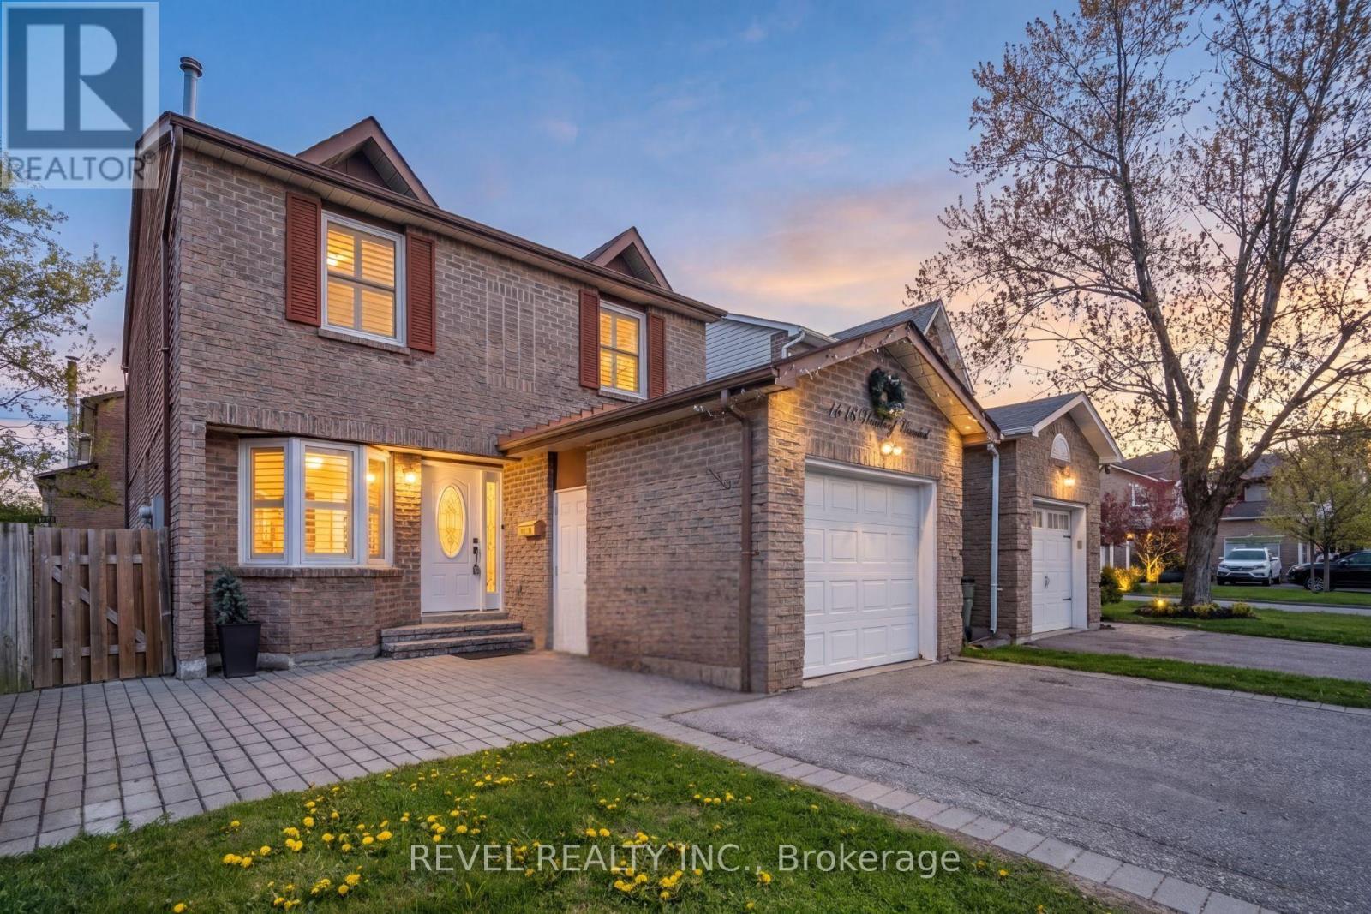
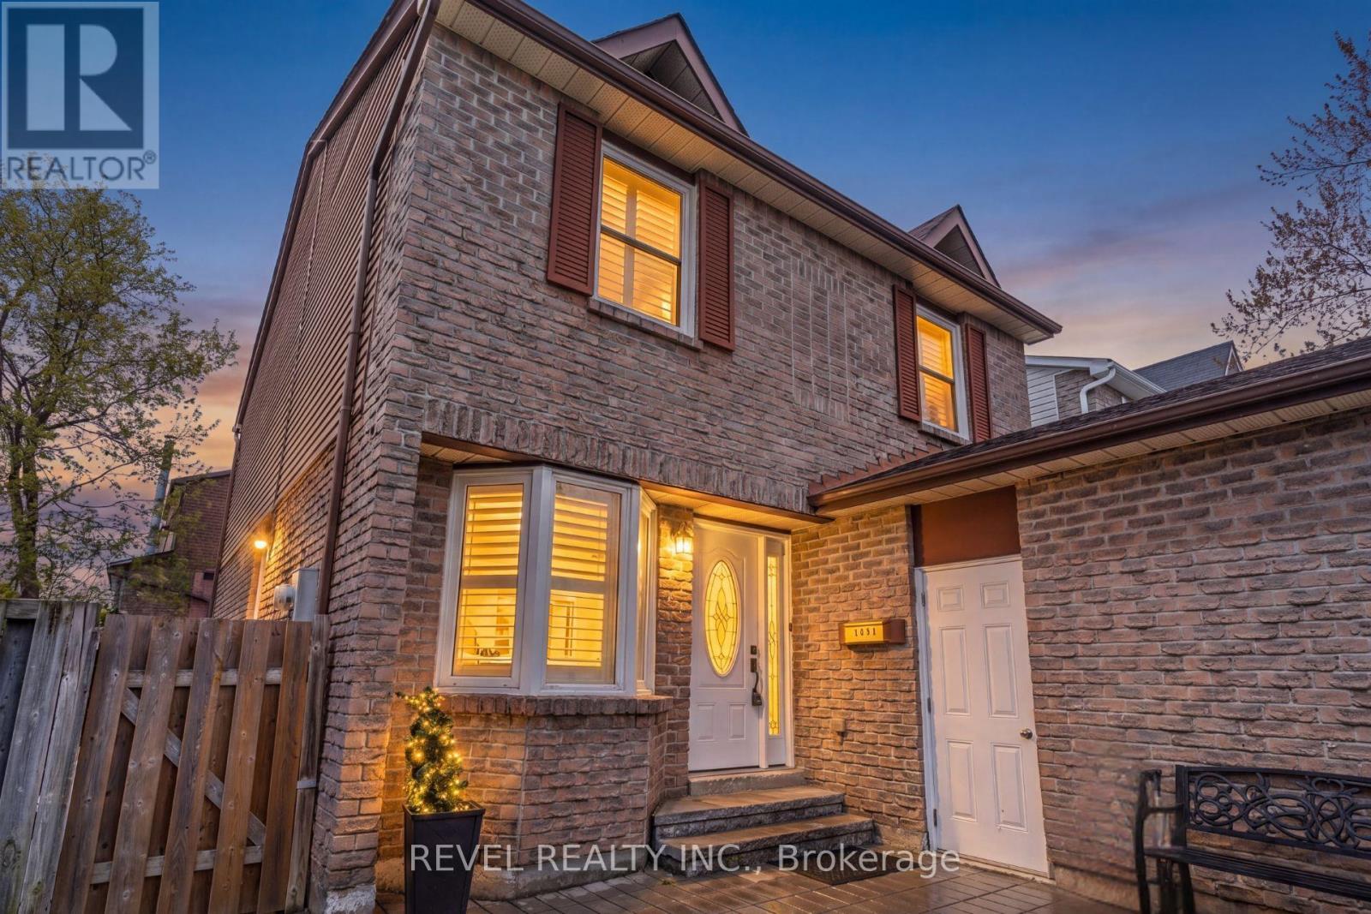
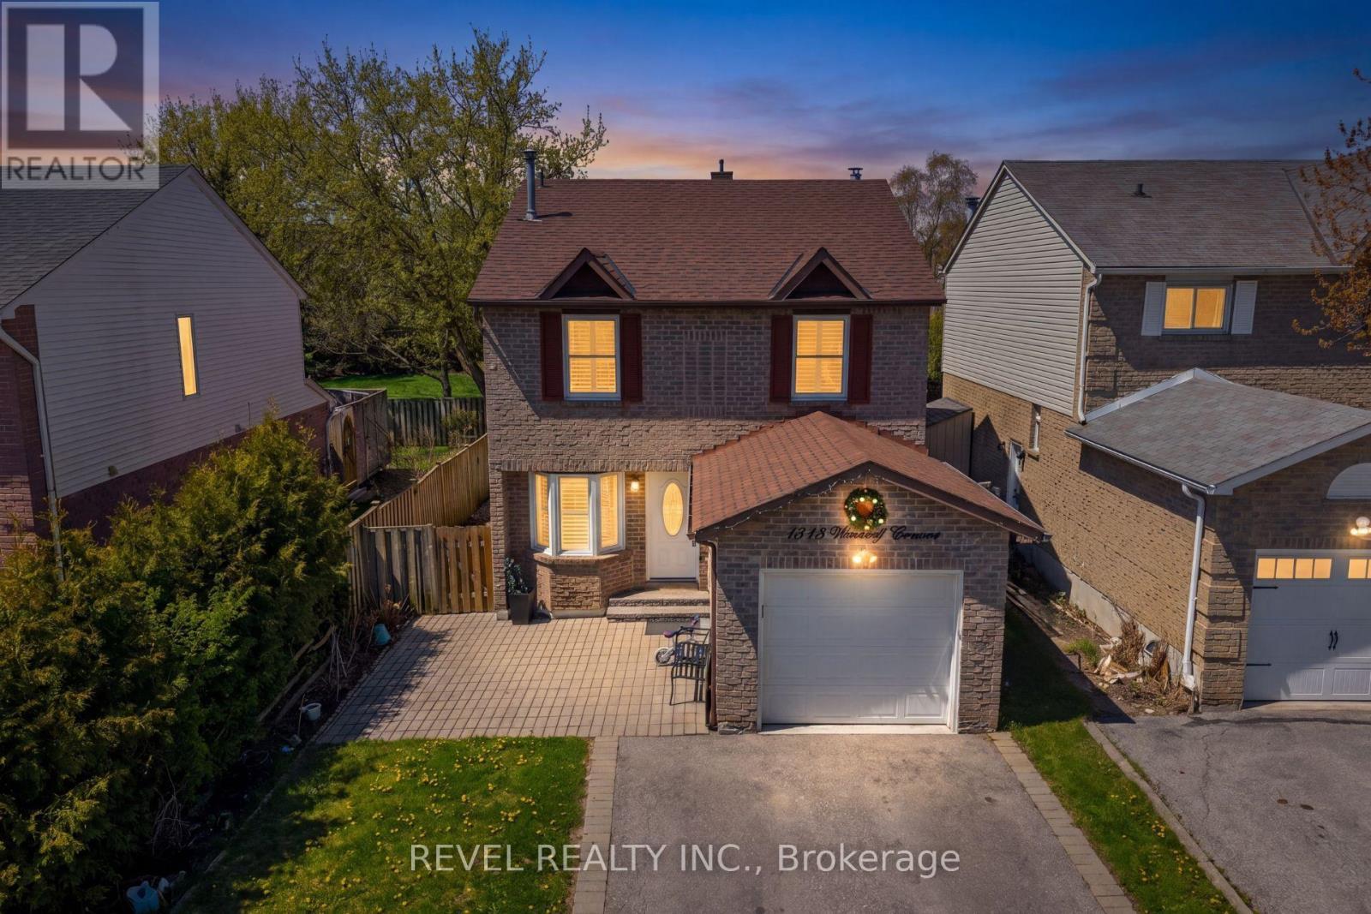
1518 Woodruff Crescent, Pickering, ON - Outdoor
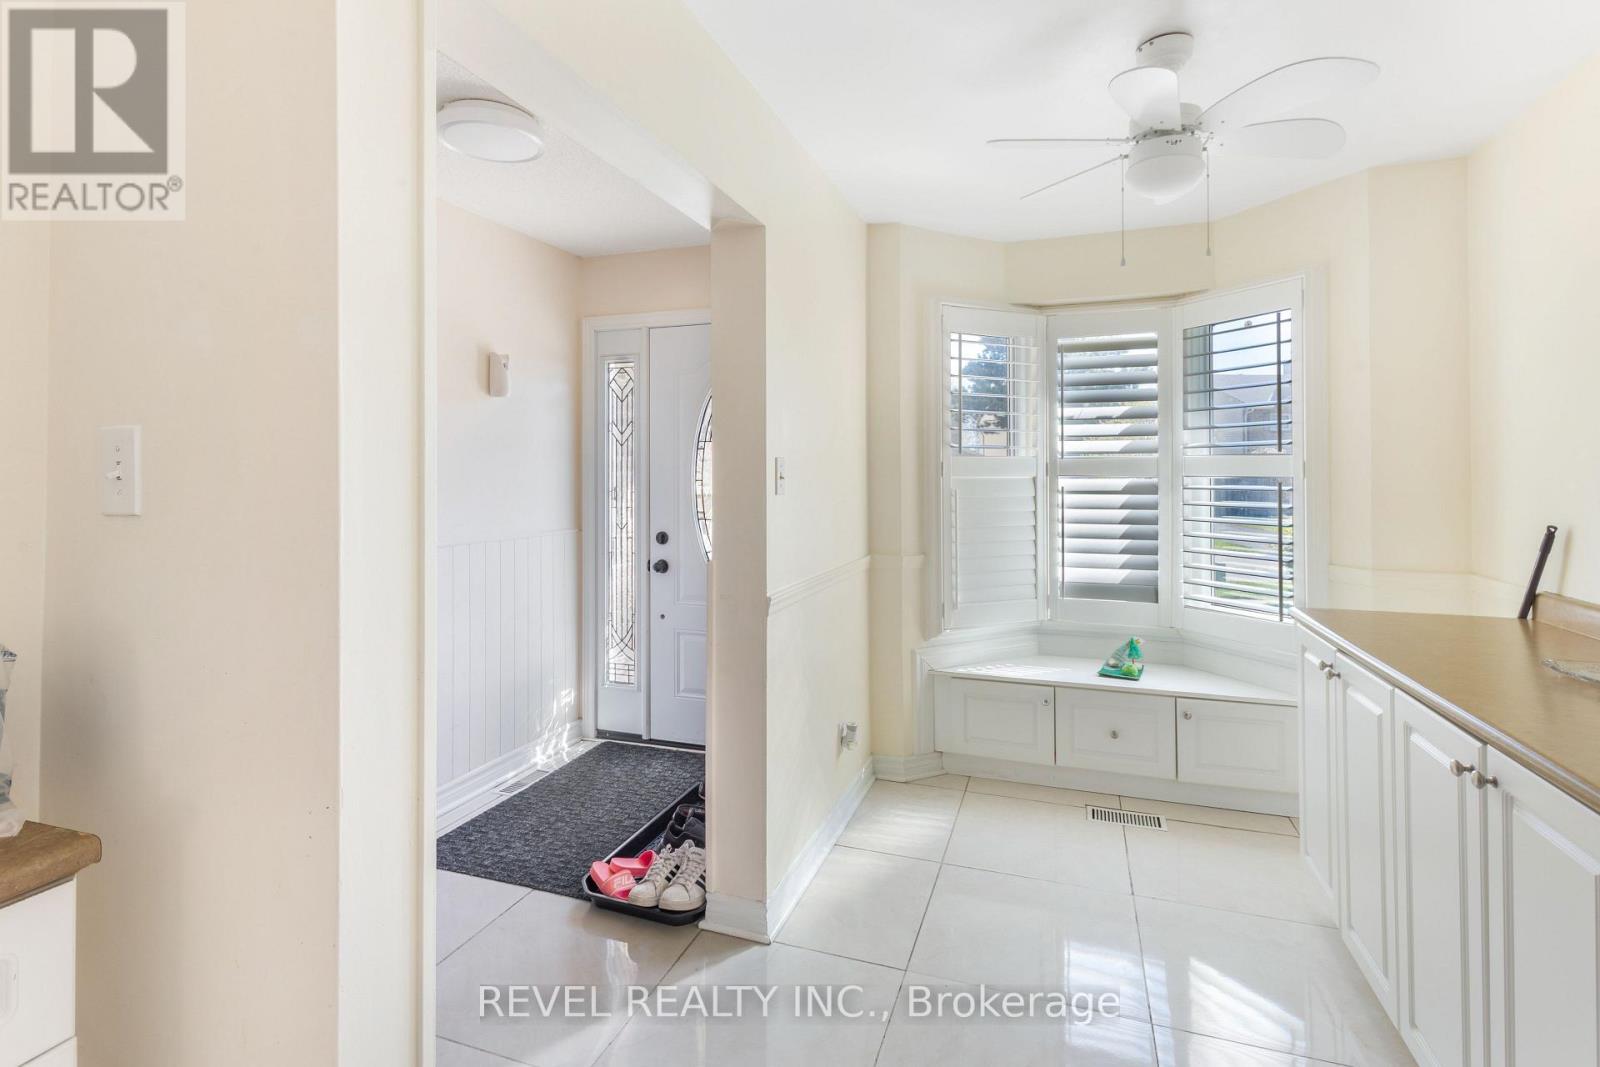
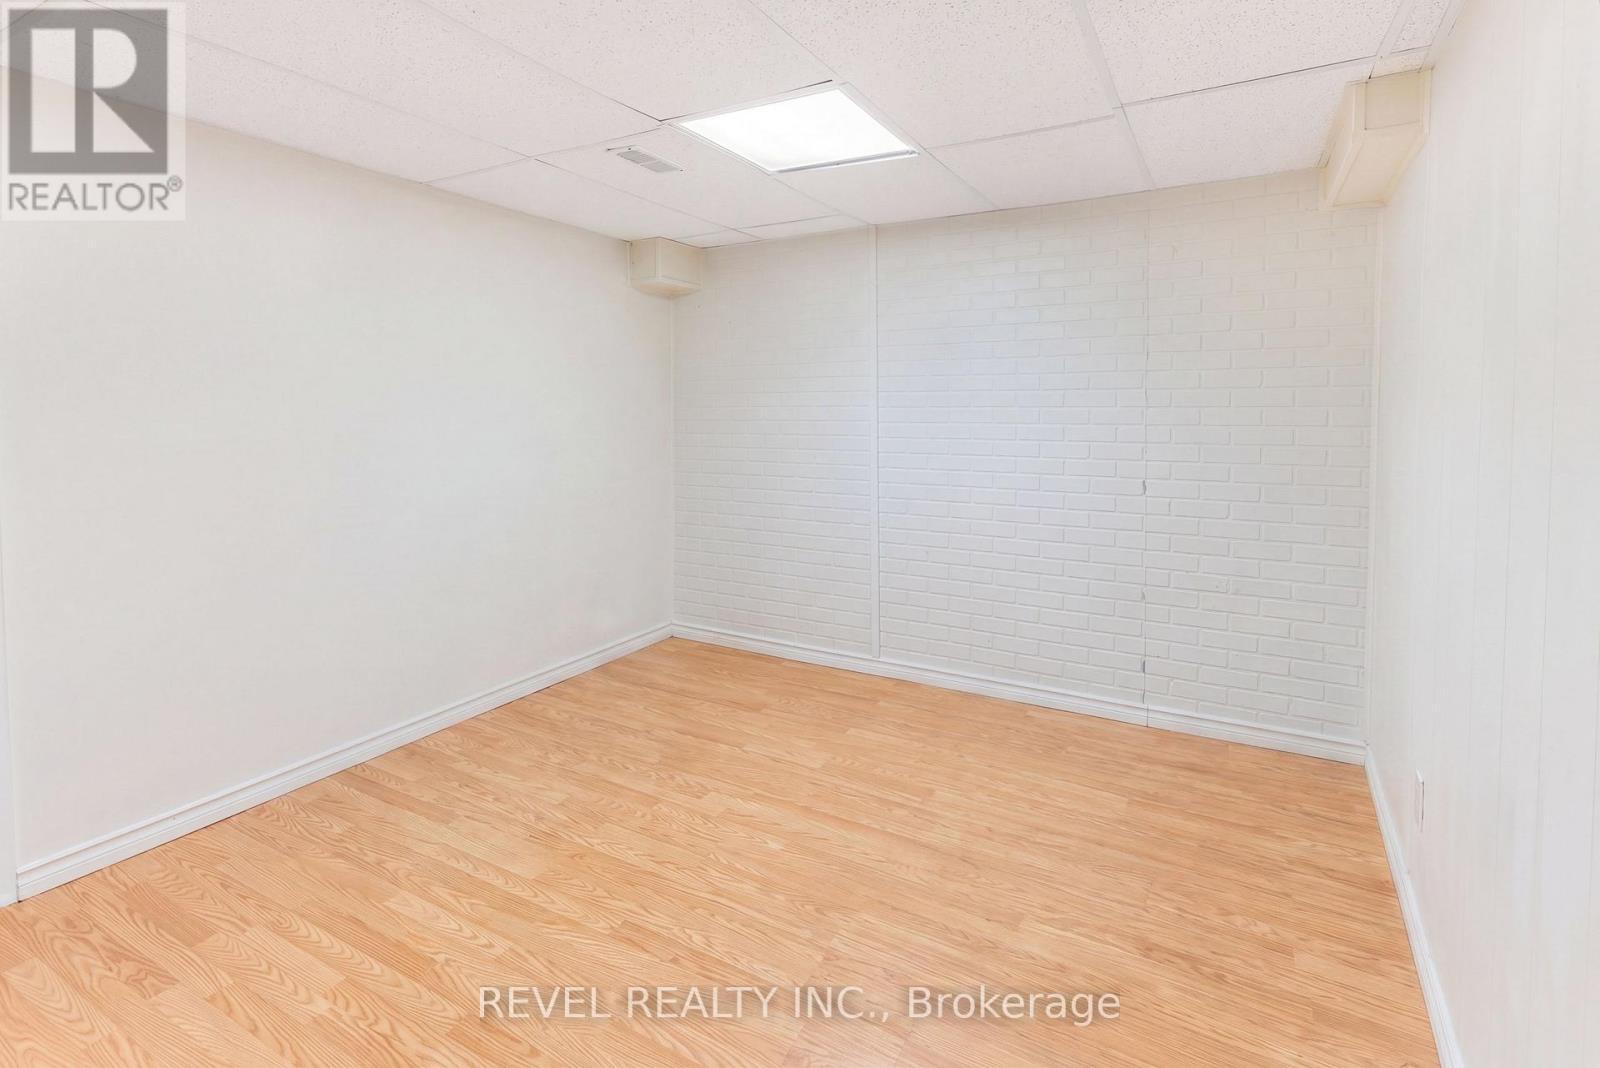
1518 Woodruff Crescent, Pickering, ON - Indoor Photo Showing Other Room
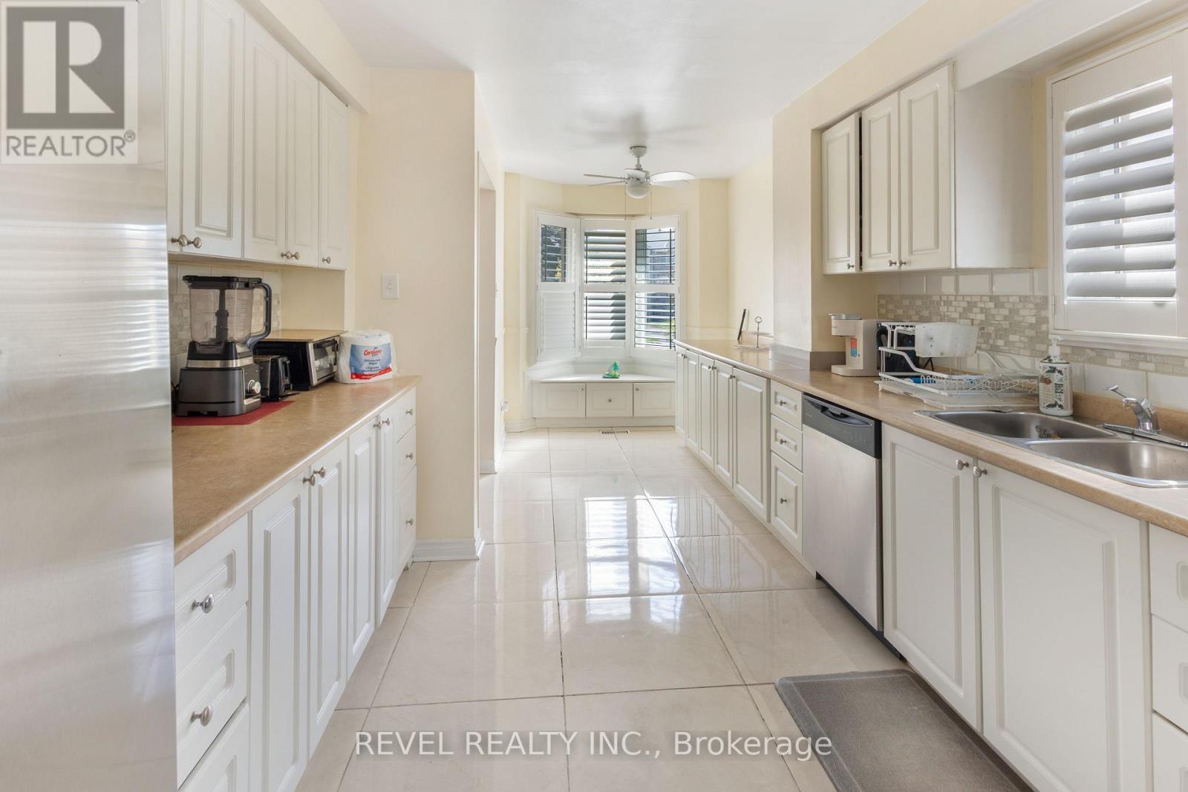
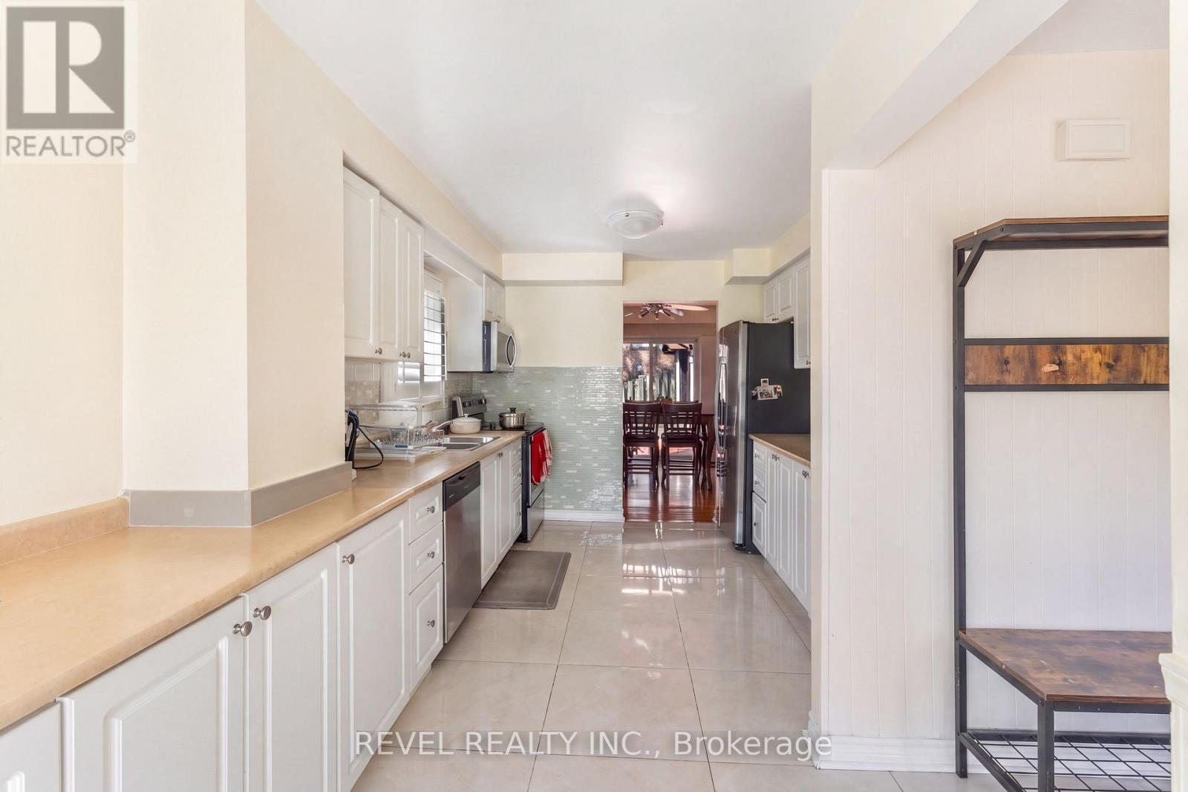
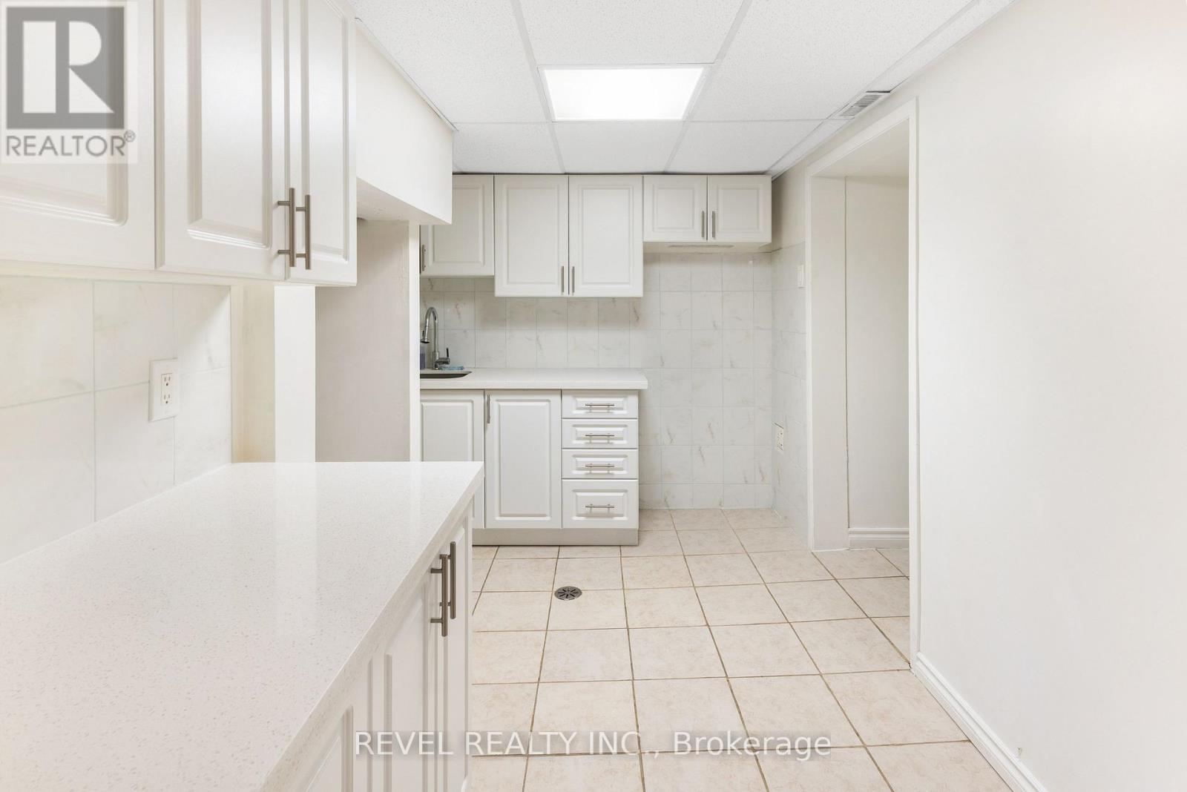
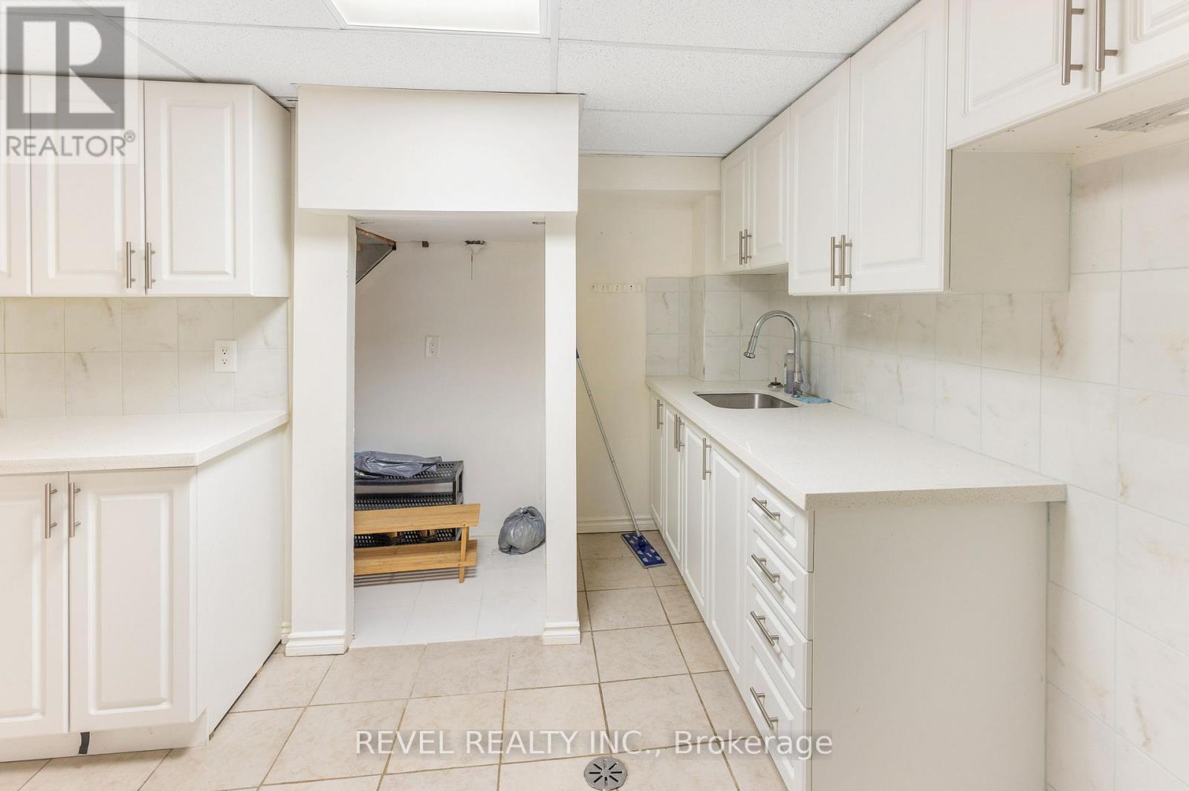
1518 Woodruff Crescent, Pickering, ON - Indoor Photo Showing Kitchen With Double Sink
1518 Woodruff Crescent, Pickering, ON - Indoor Photo Showing Kitchen
1518 Woodruff Crescent, Pickering, ON - Indoor
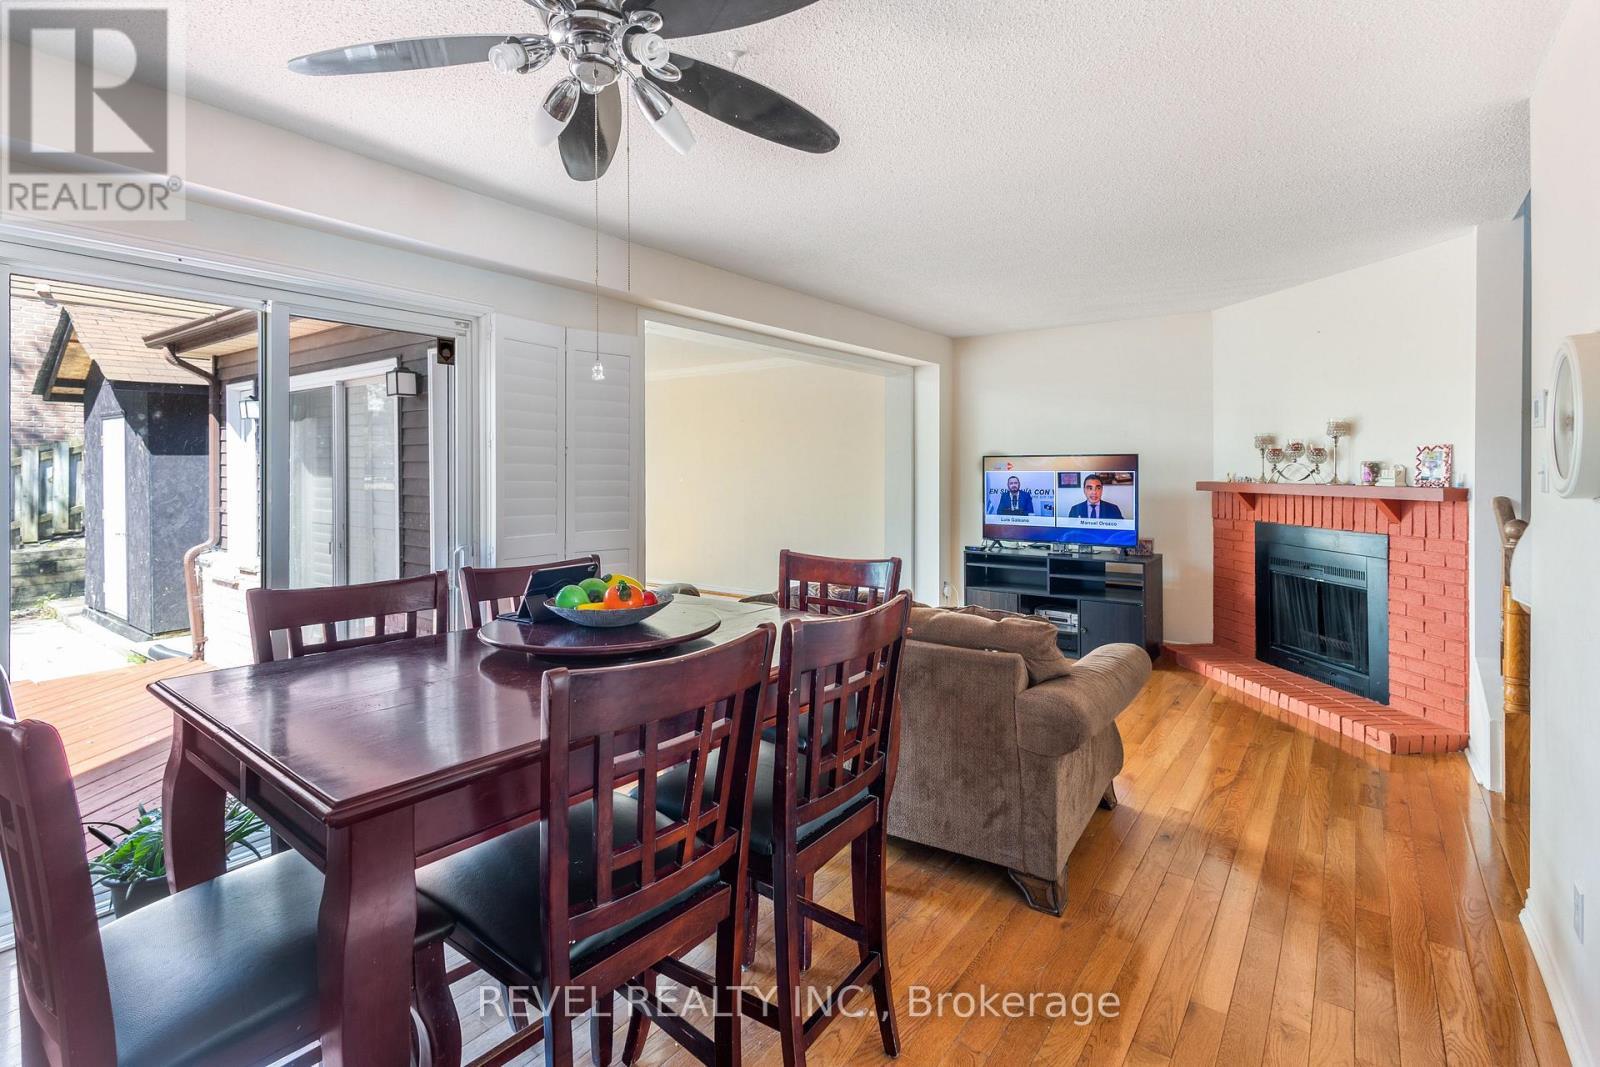
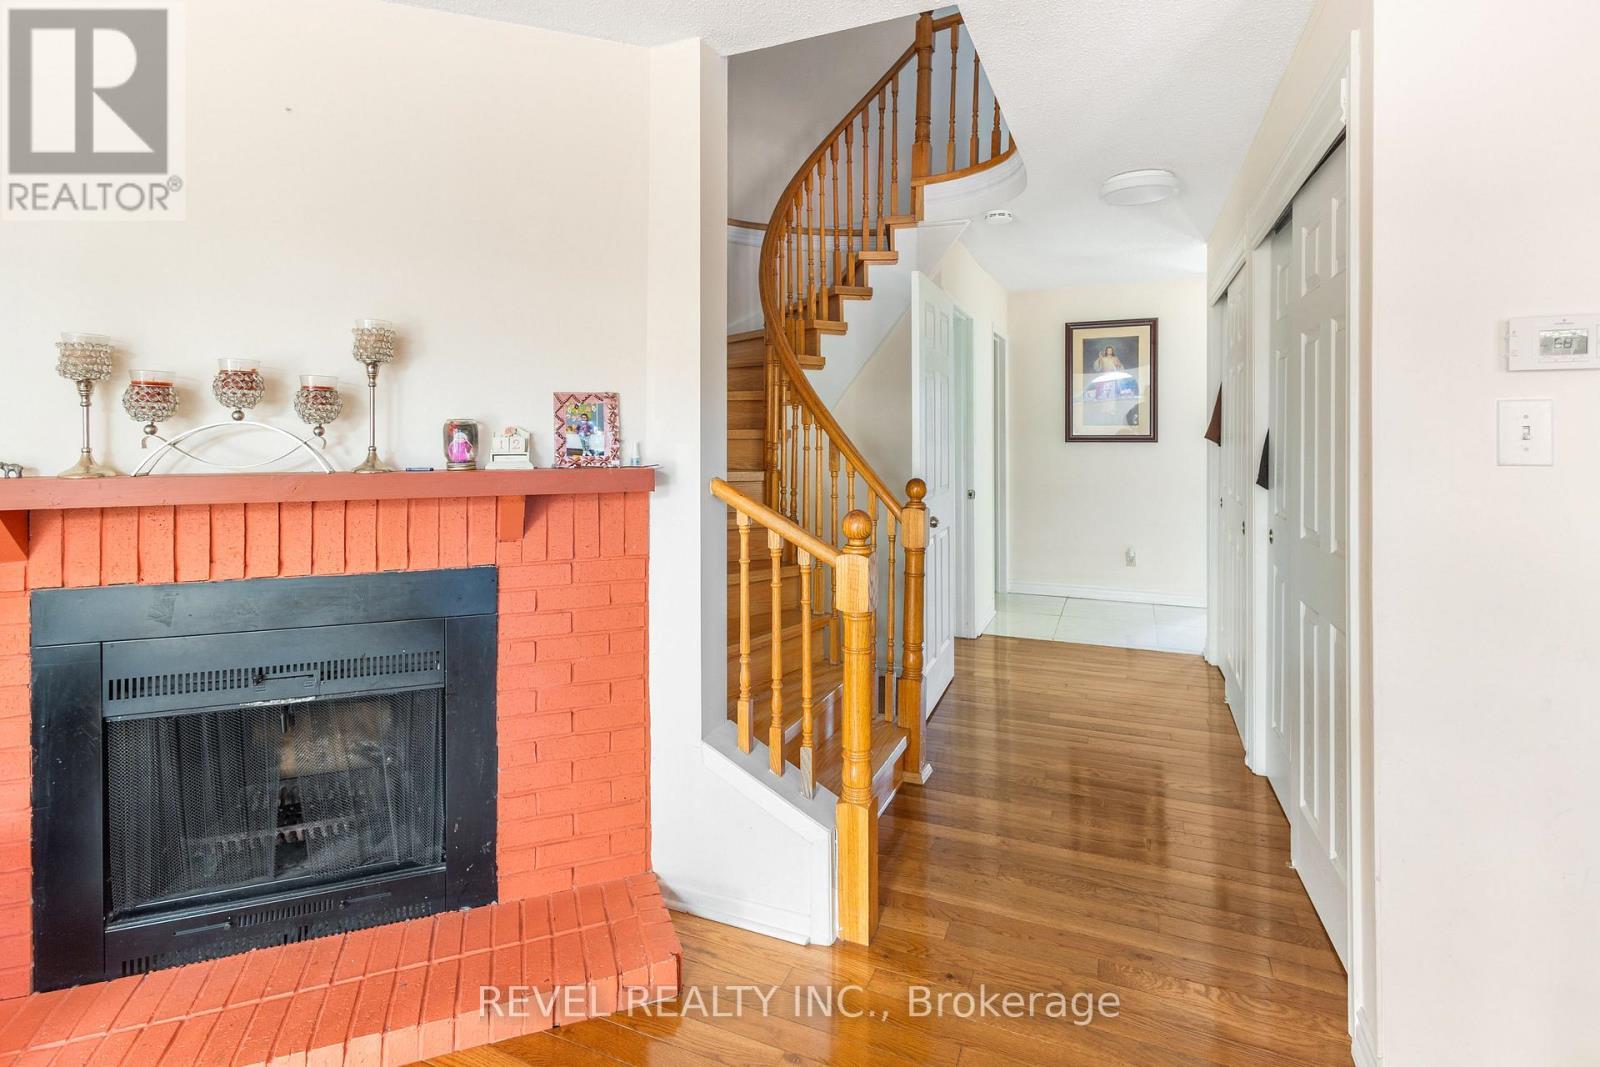
1518 Woodruff Crescent, Pickering, ON - Indoor With Fireplace
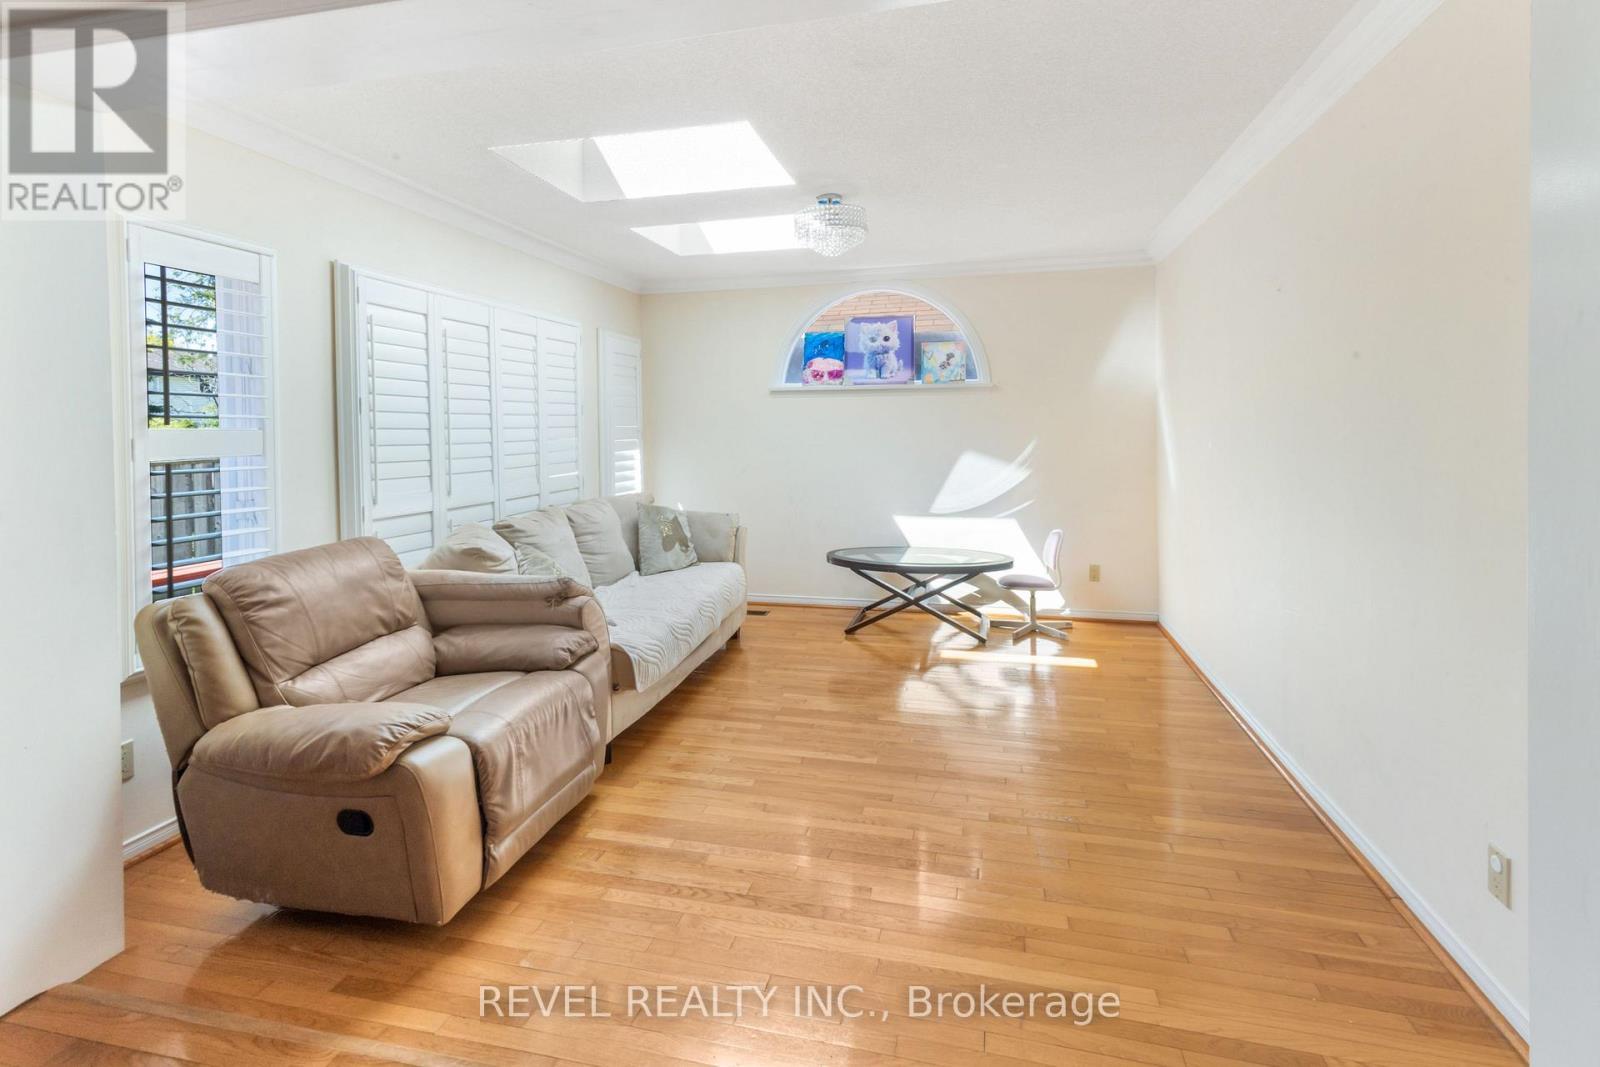
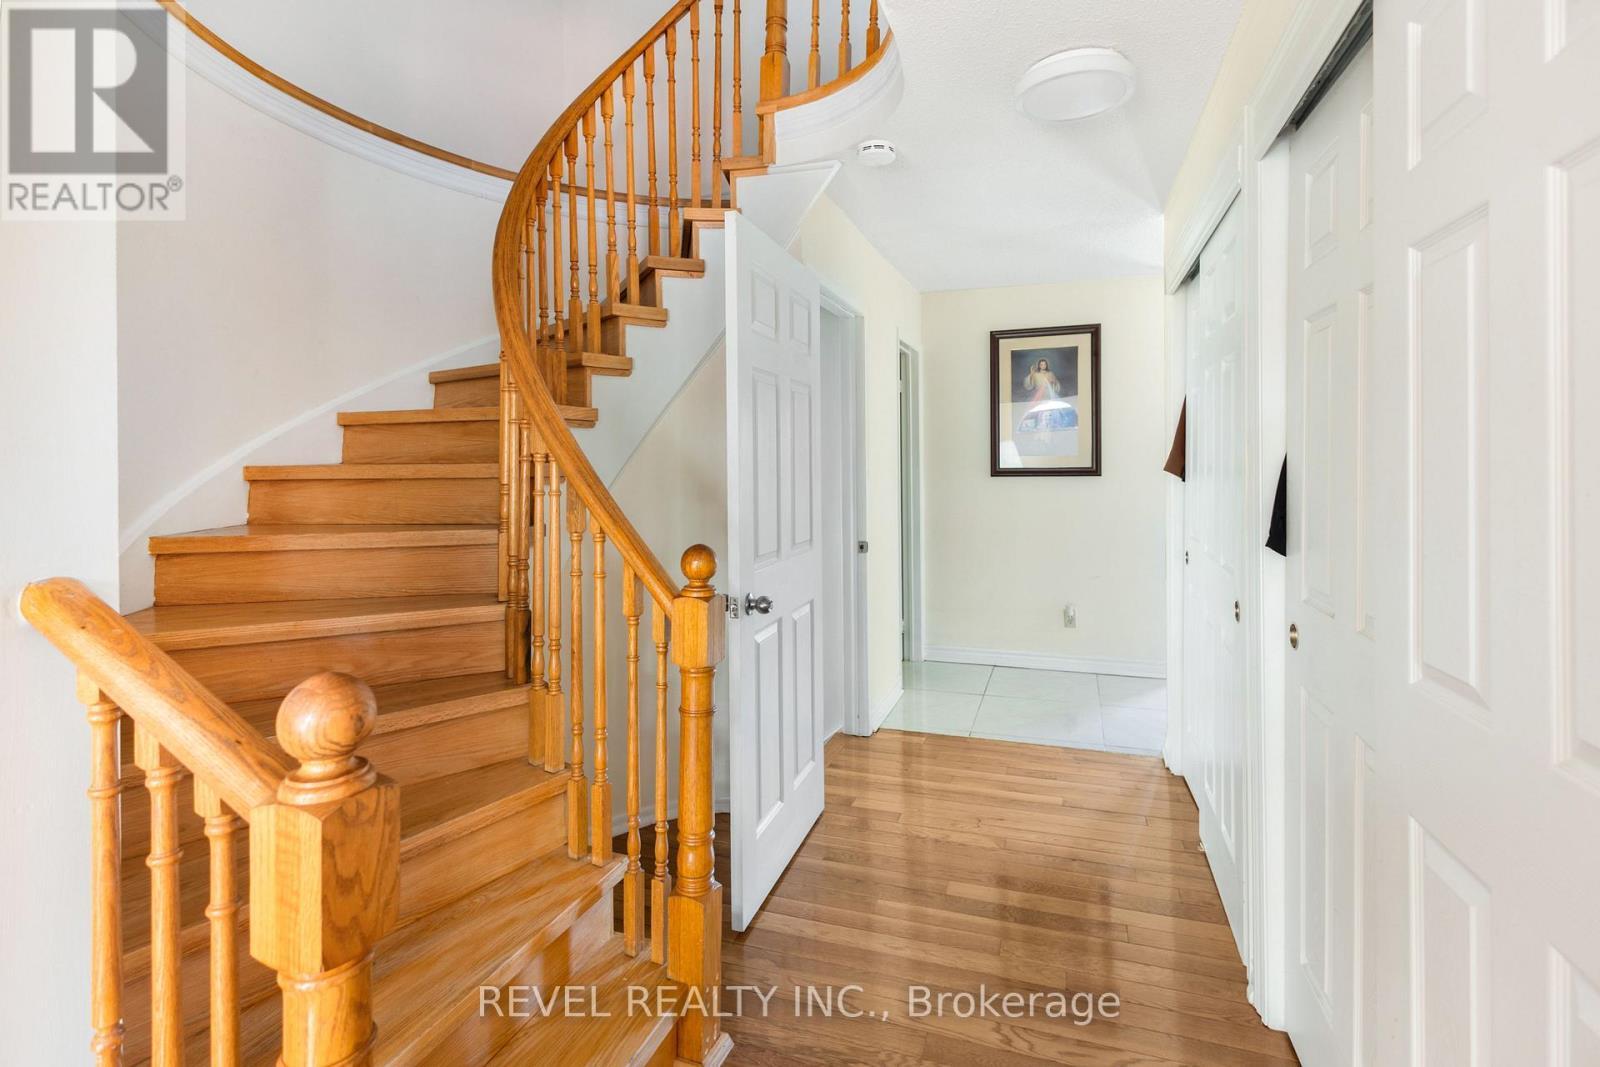
1518 Woodruff Crescent, Pickering, ON - Indoor Photo Showing Other Room
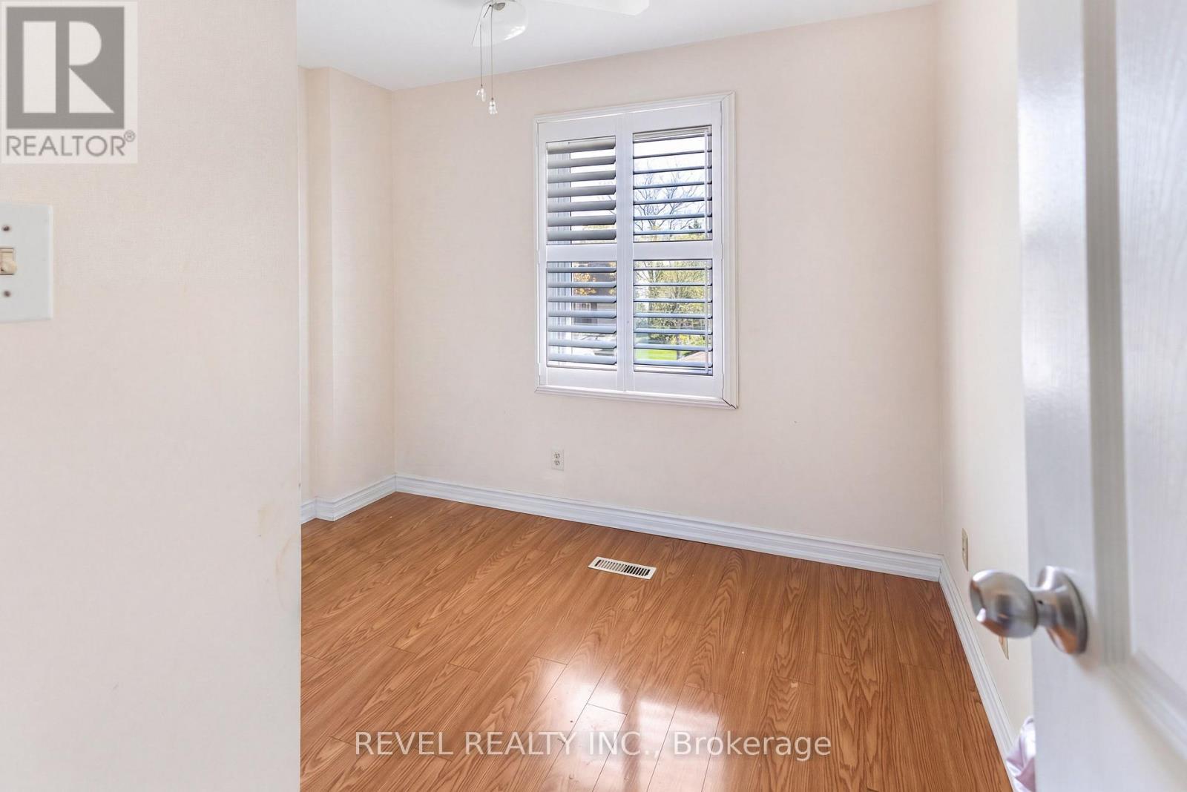
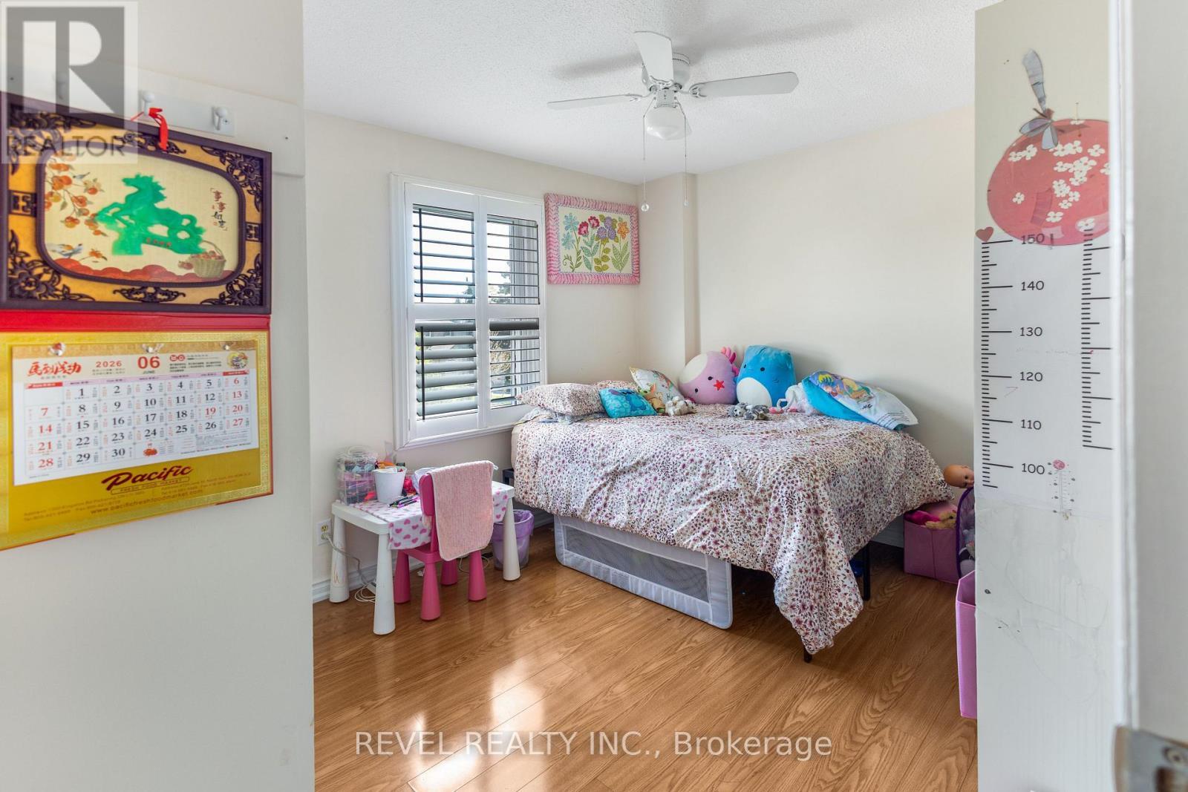
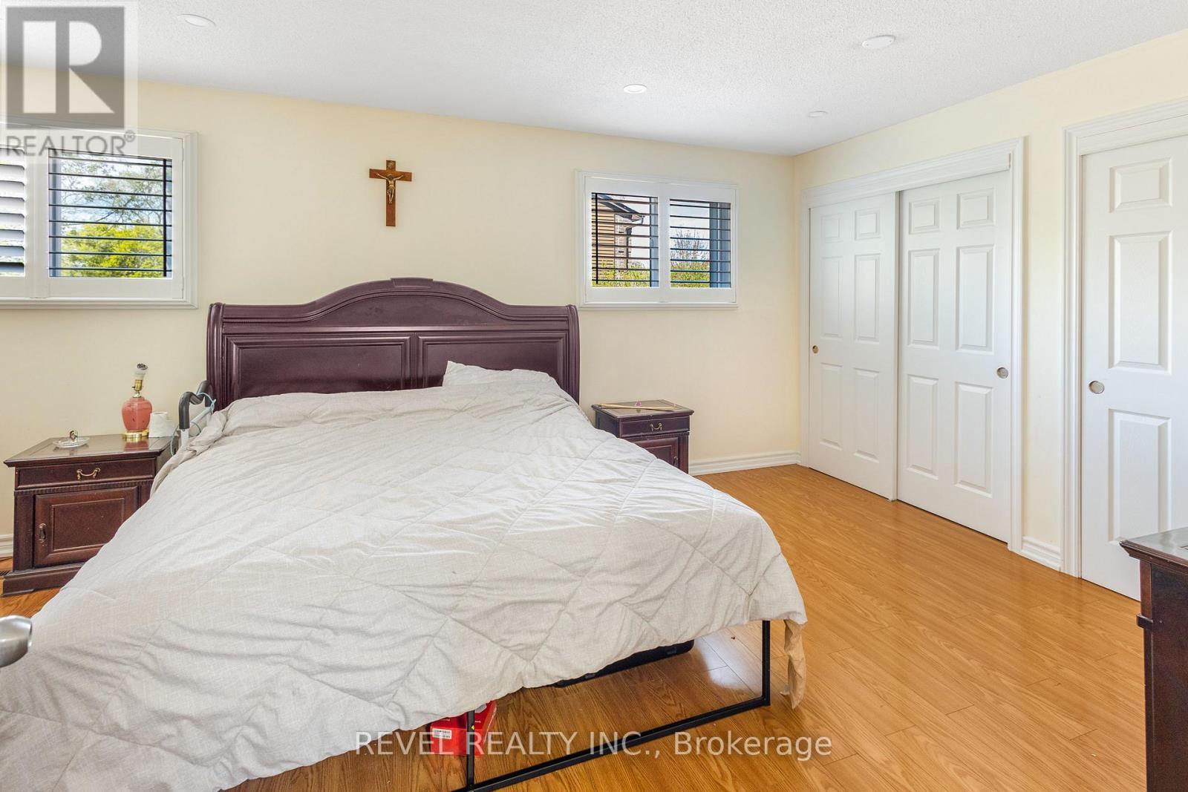
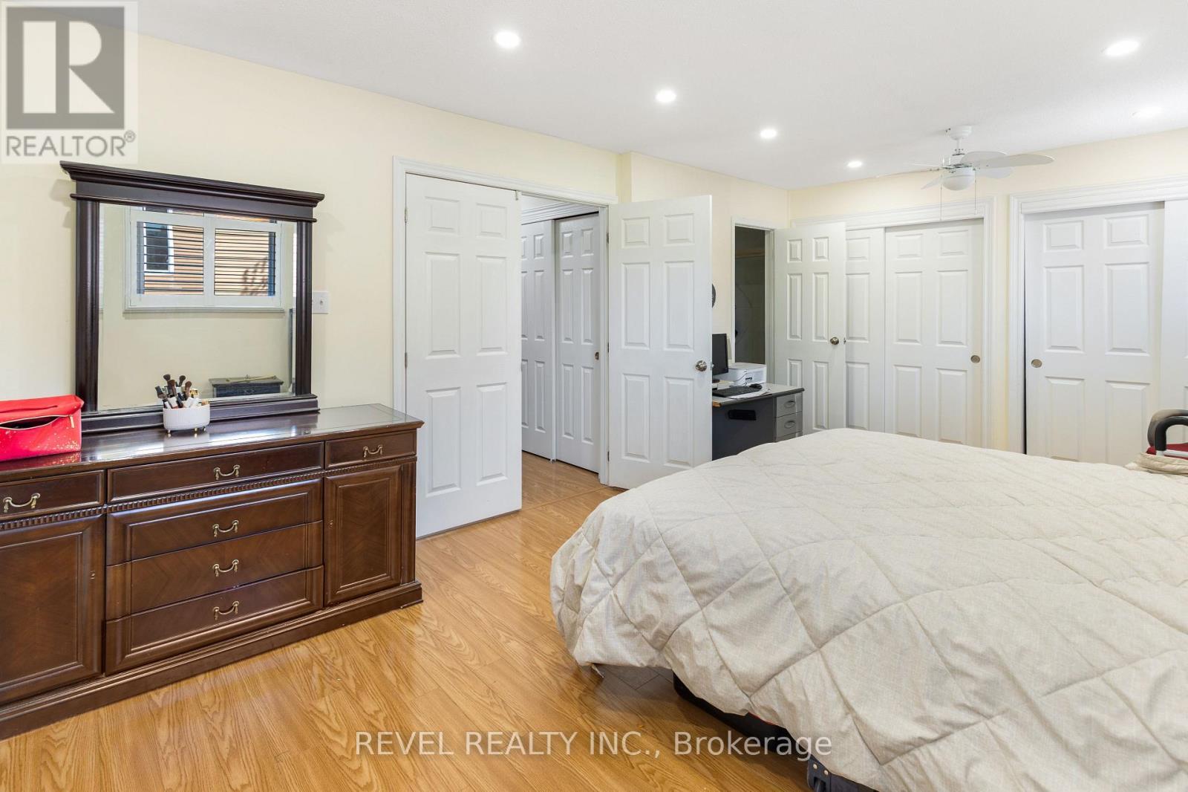
1518 Woodruff Crescent, Pickering, ON - Indoor Photo Showing Bedroom
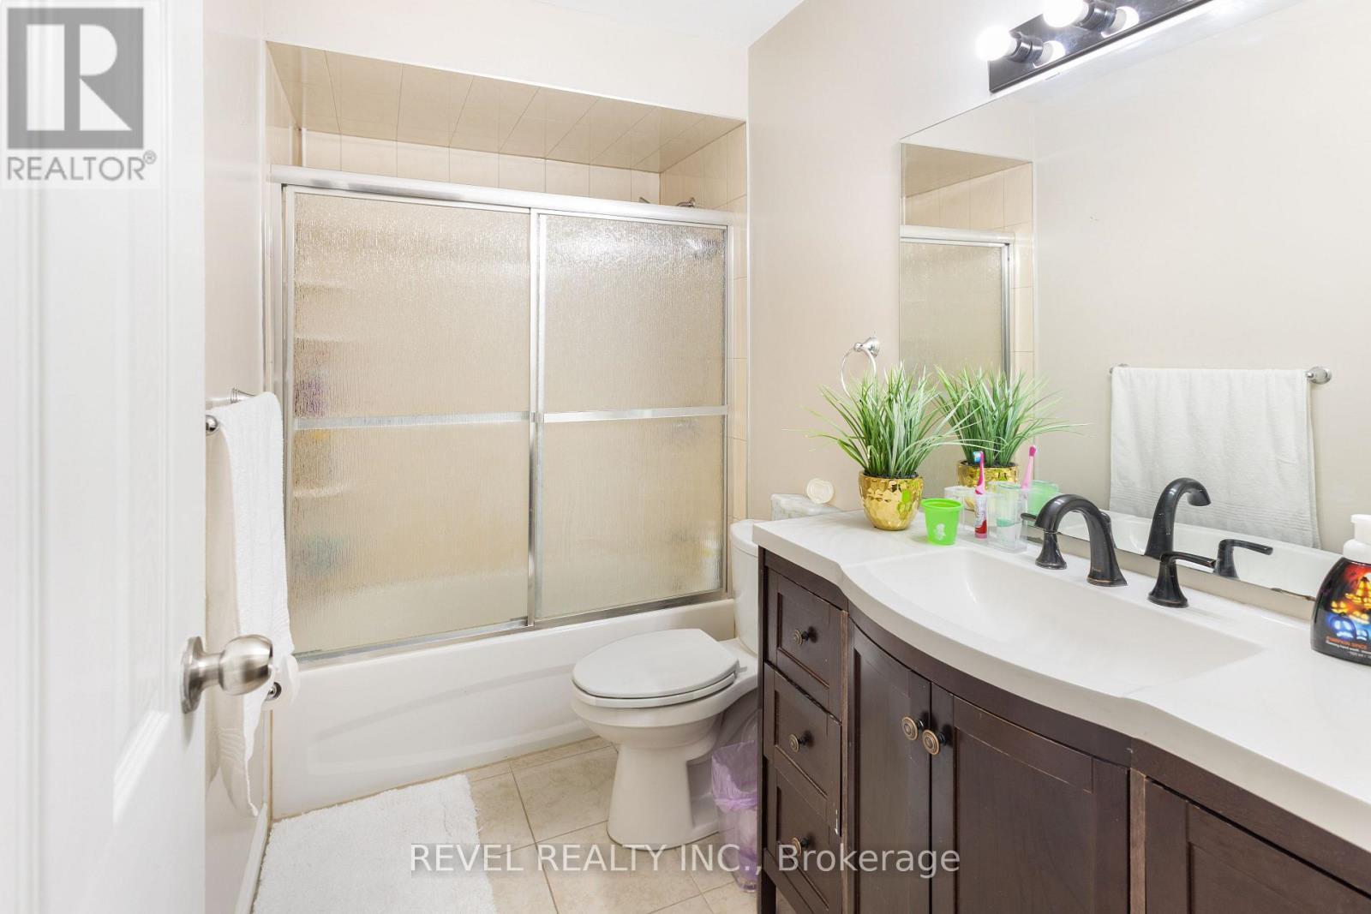
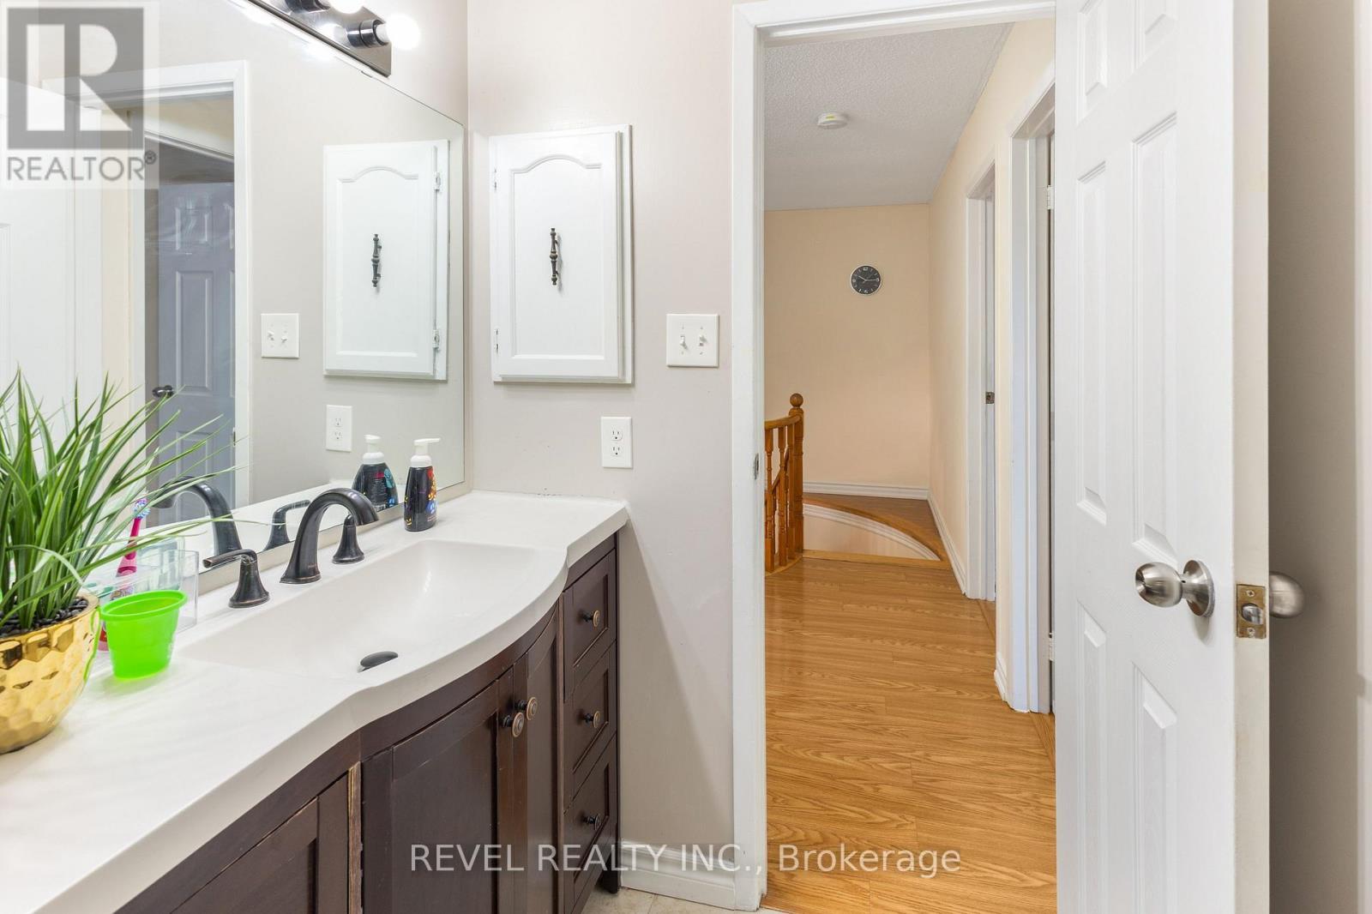
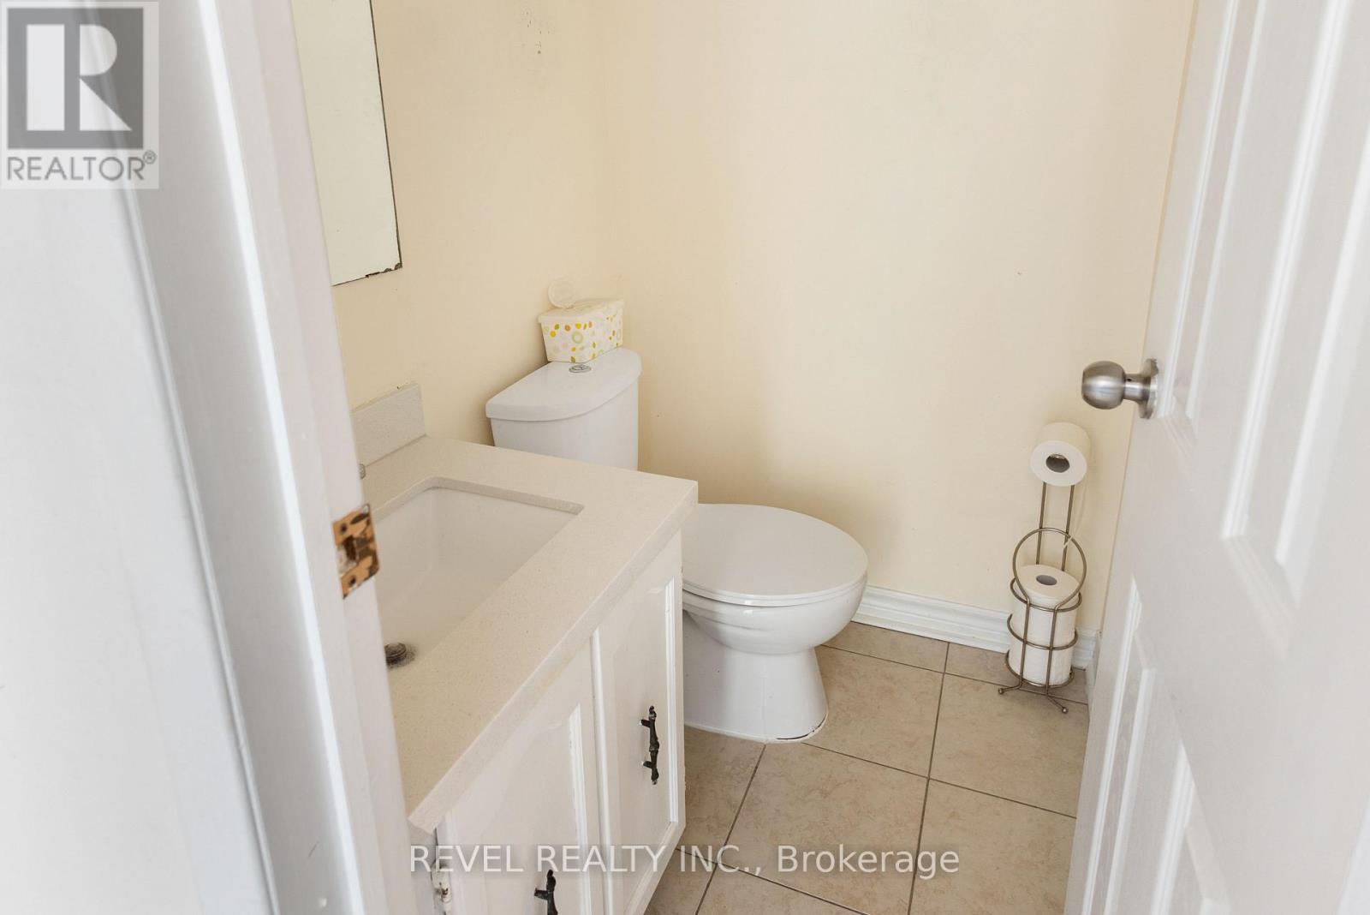
1518 Woodruff Crescent, Pickering, ON - Indoor Photo Showing Bathroom
1518 Woodruff Crescent, Pickering, ON - Indoor
1518 Woodruff Crescent, Pickering, ON - Indoor Photo Showing Kitchen
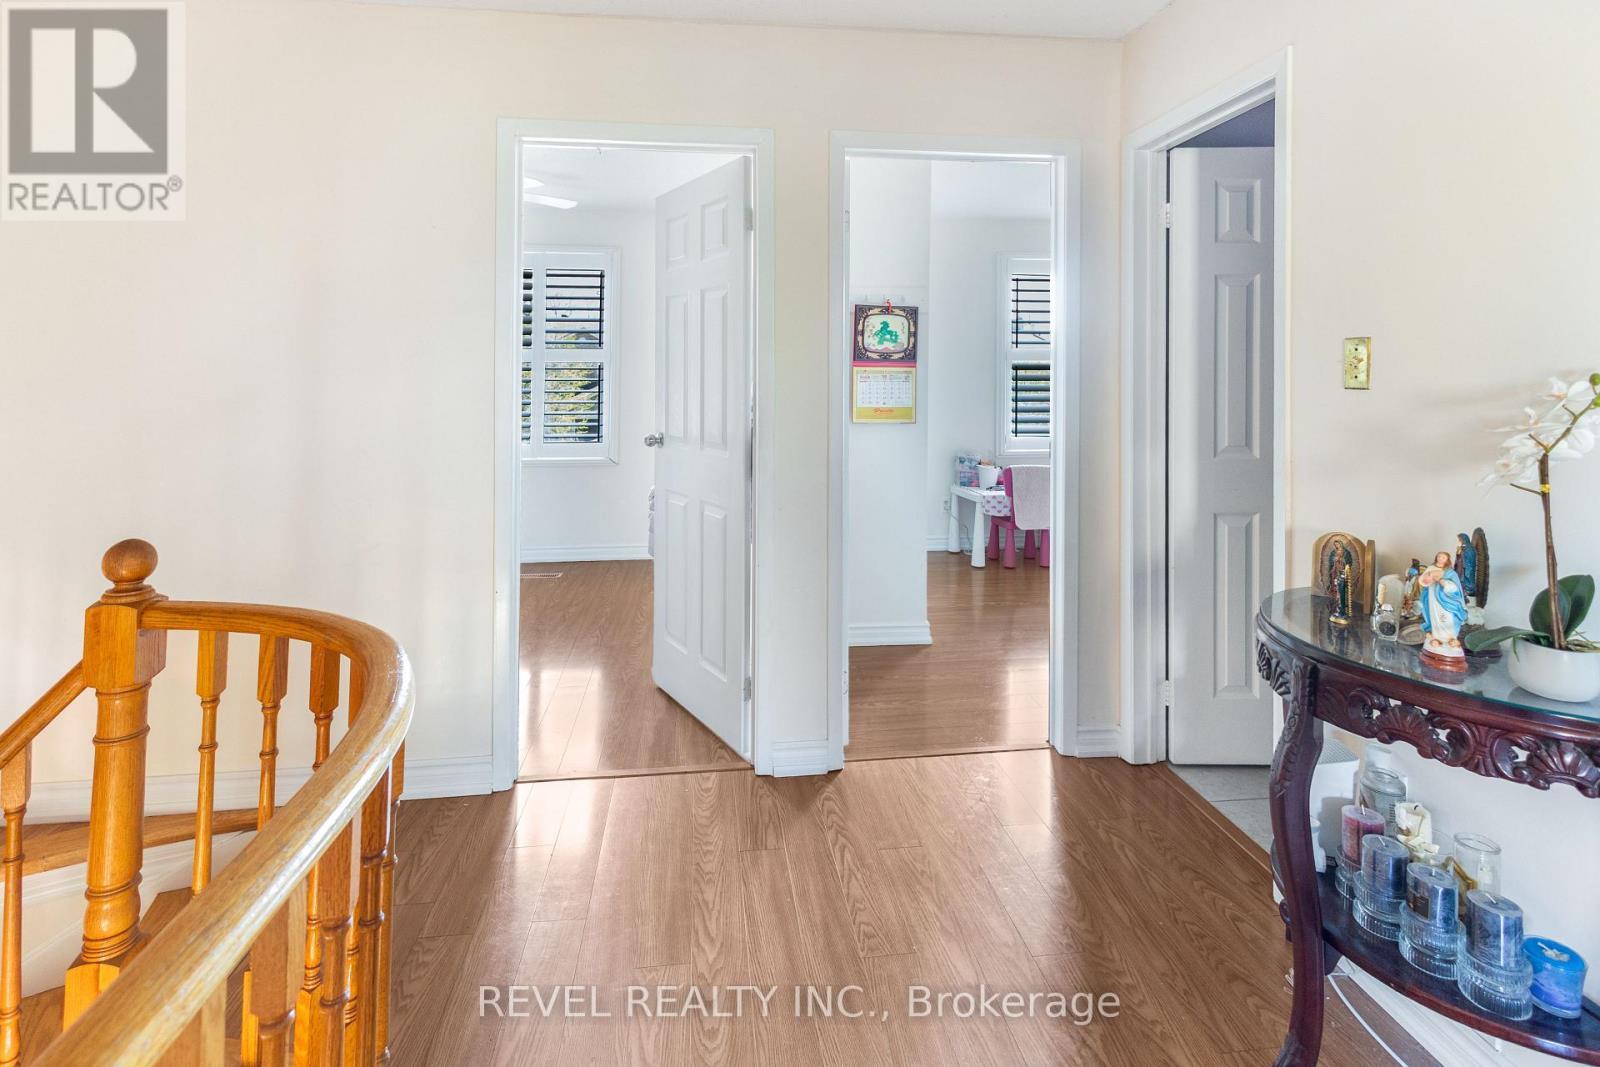
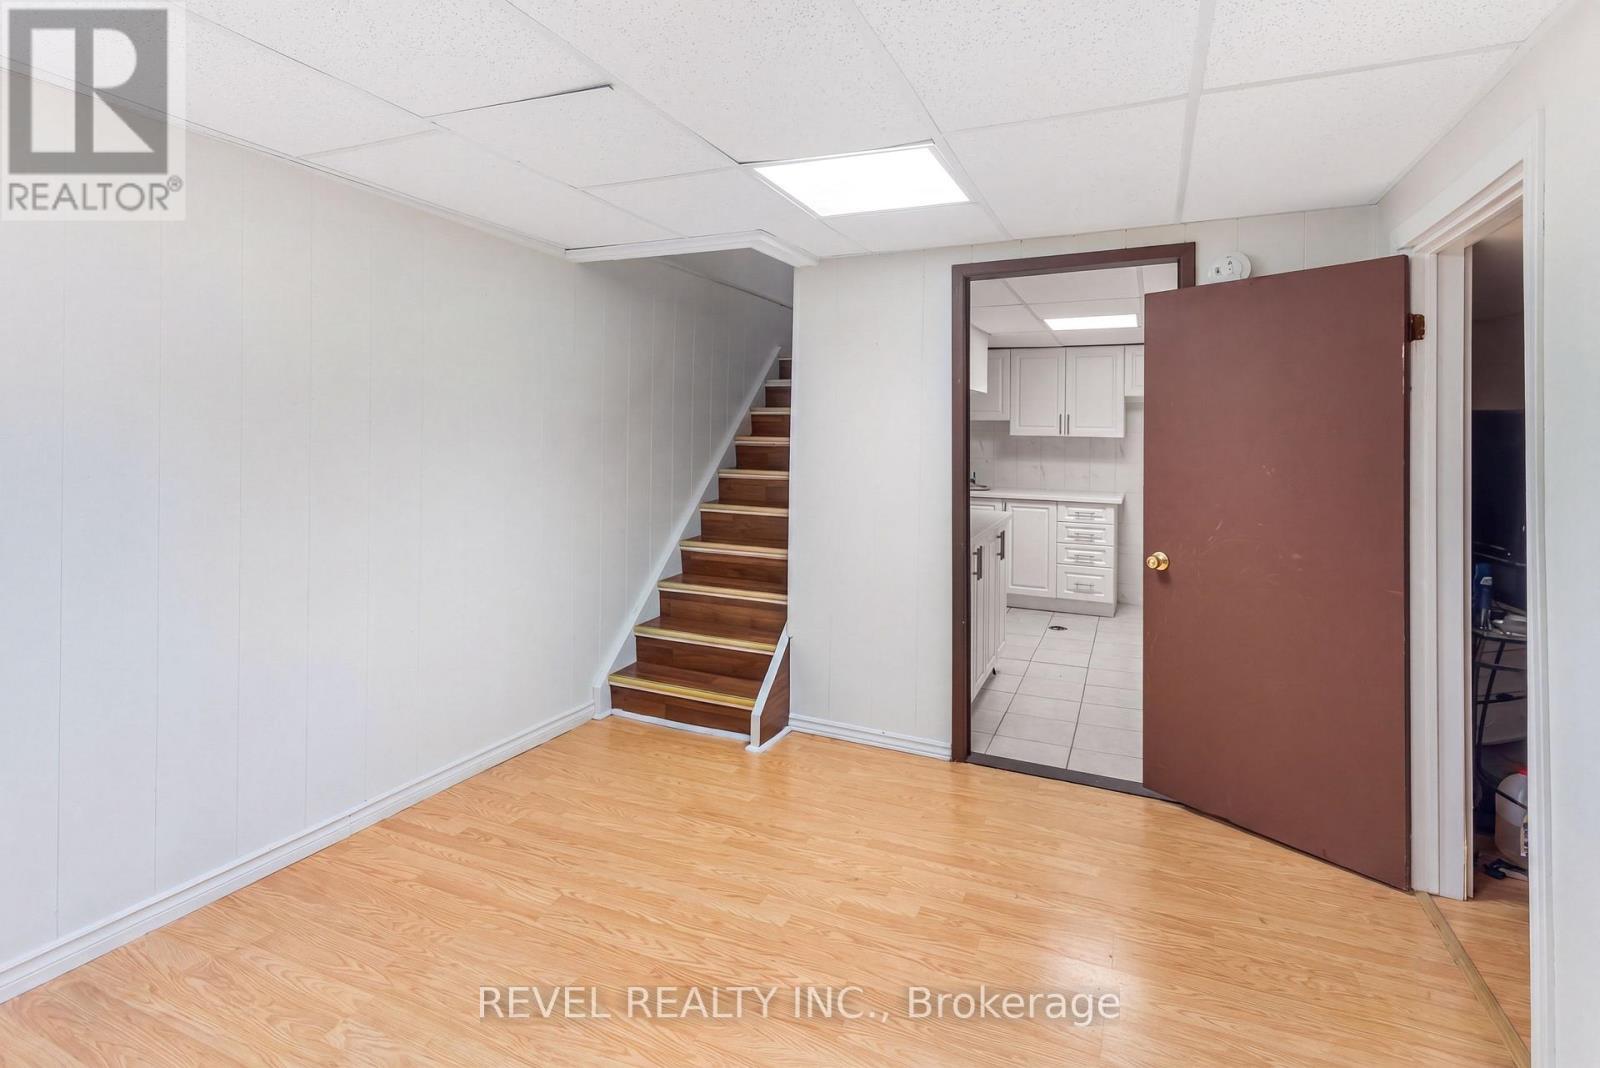
1518 Woodruff Crescent, Pickering, ON - Indoor Photo Showing Other Room
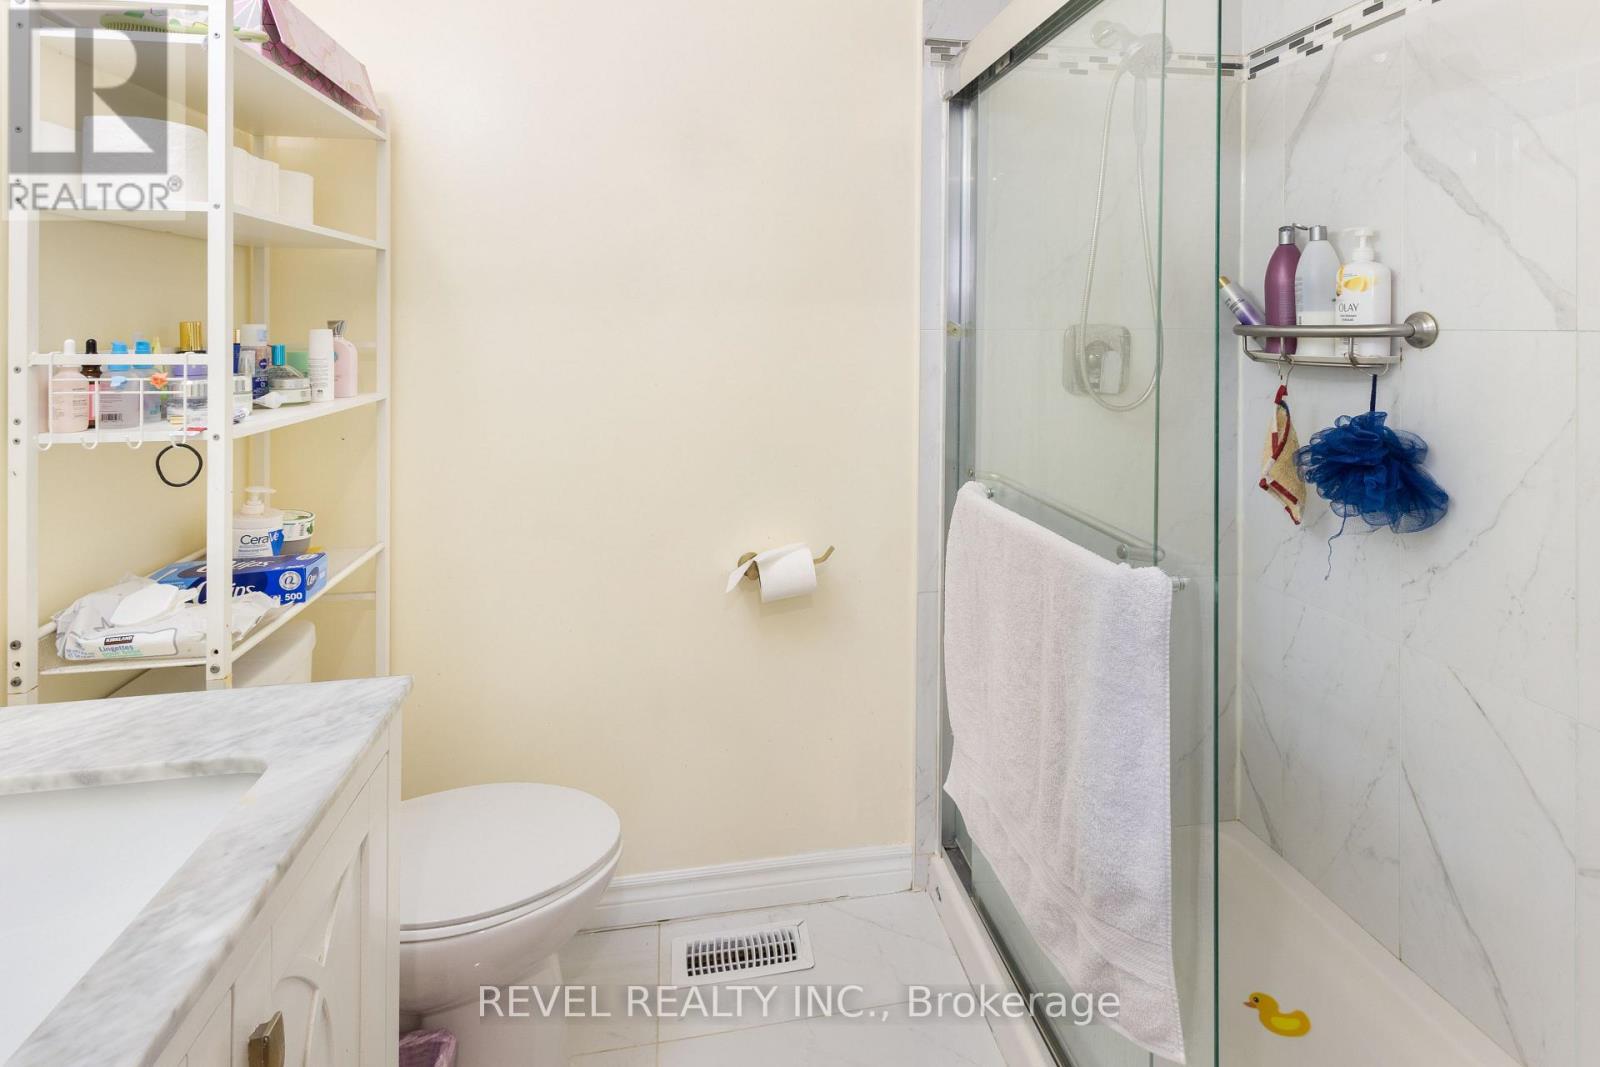
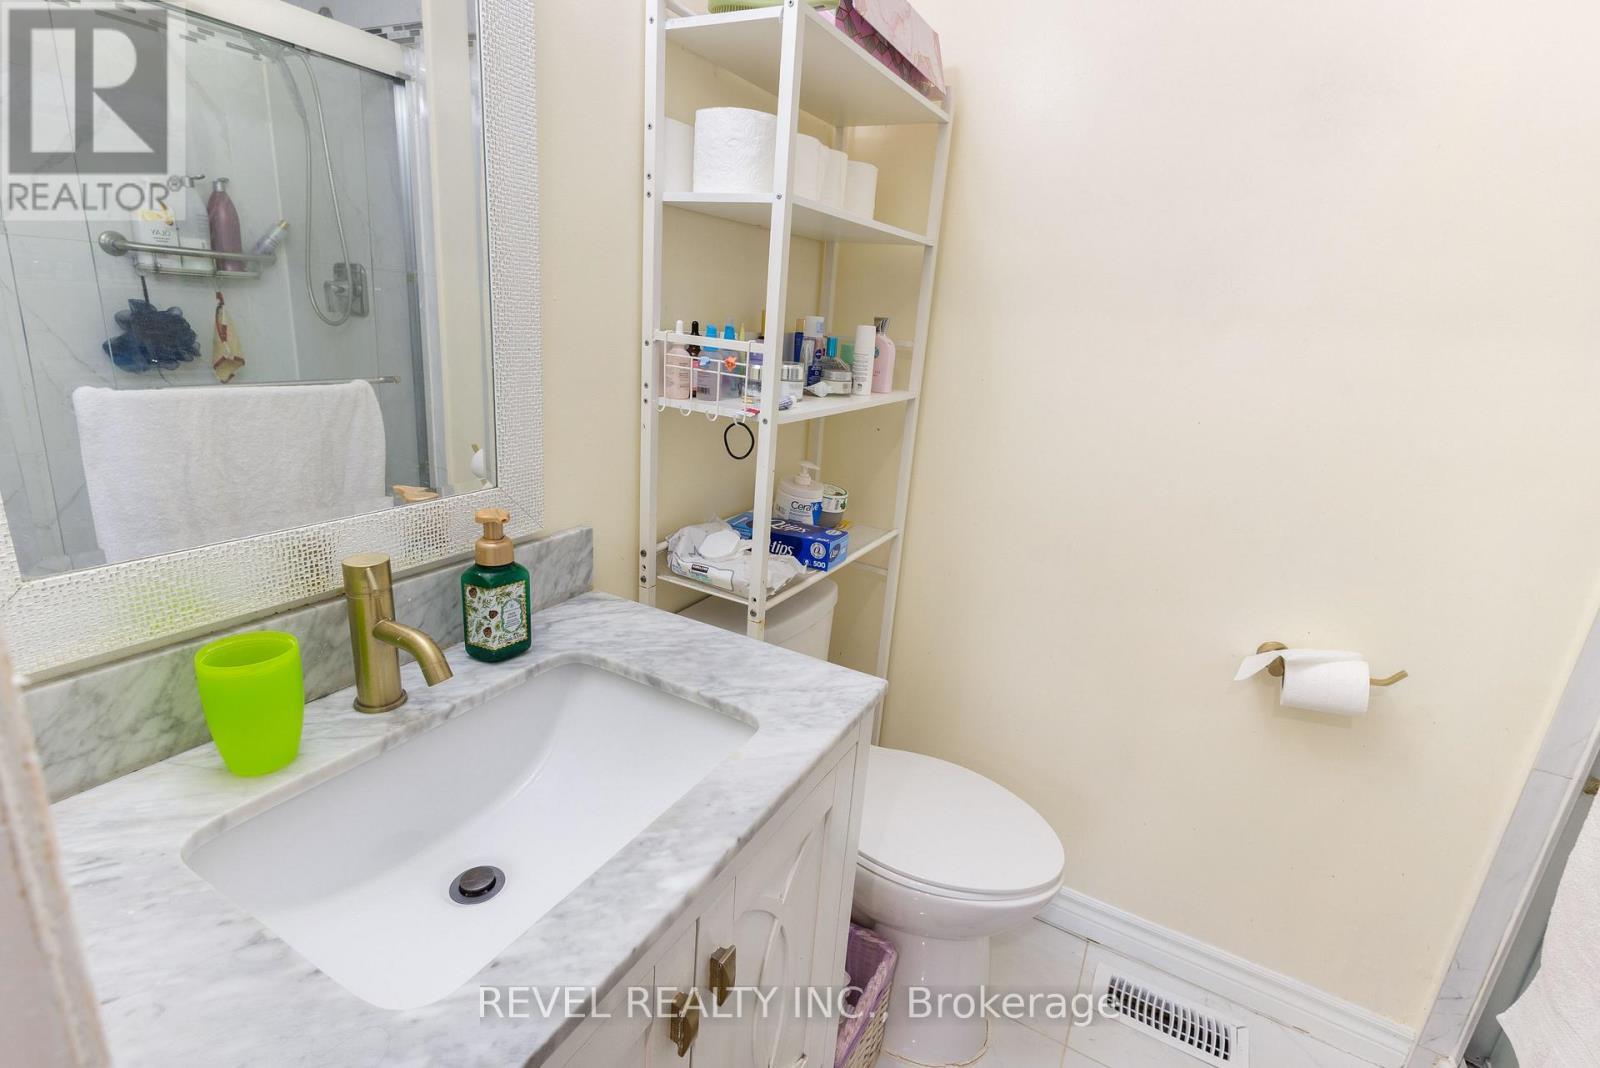
1518 Woodruff Crescent, Pickering, ON - Indoor Photo Showing Bathroom
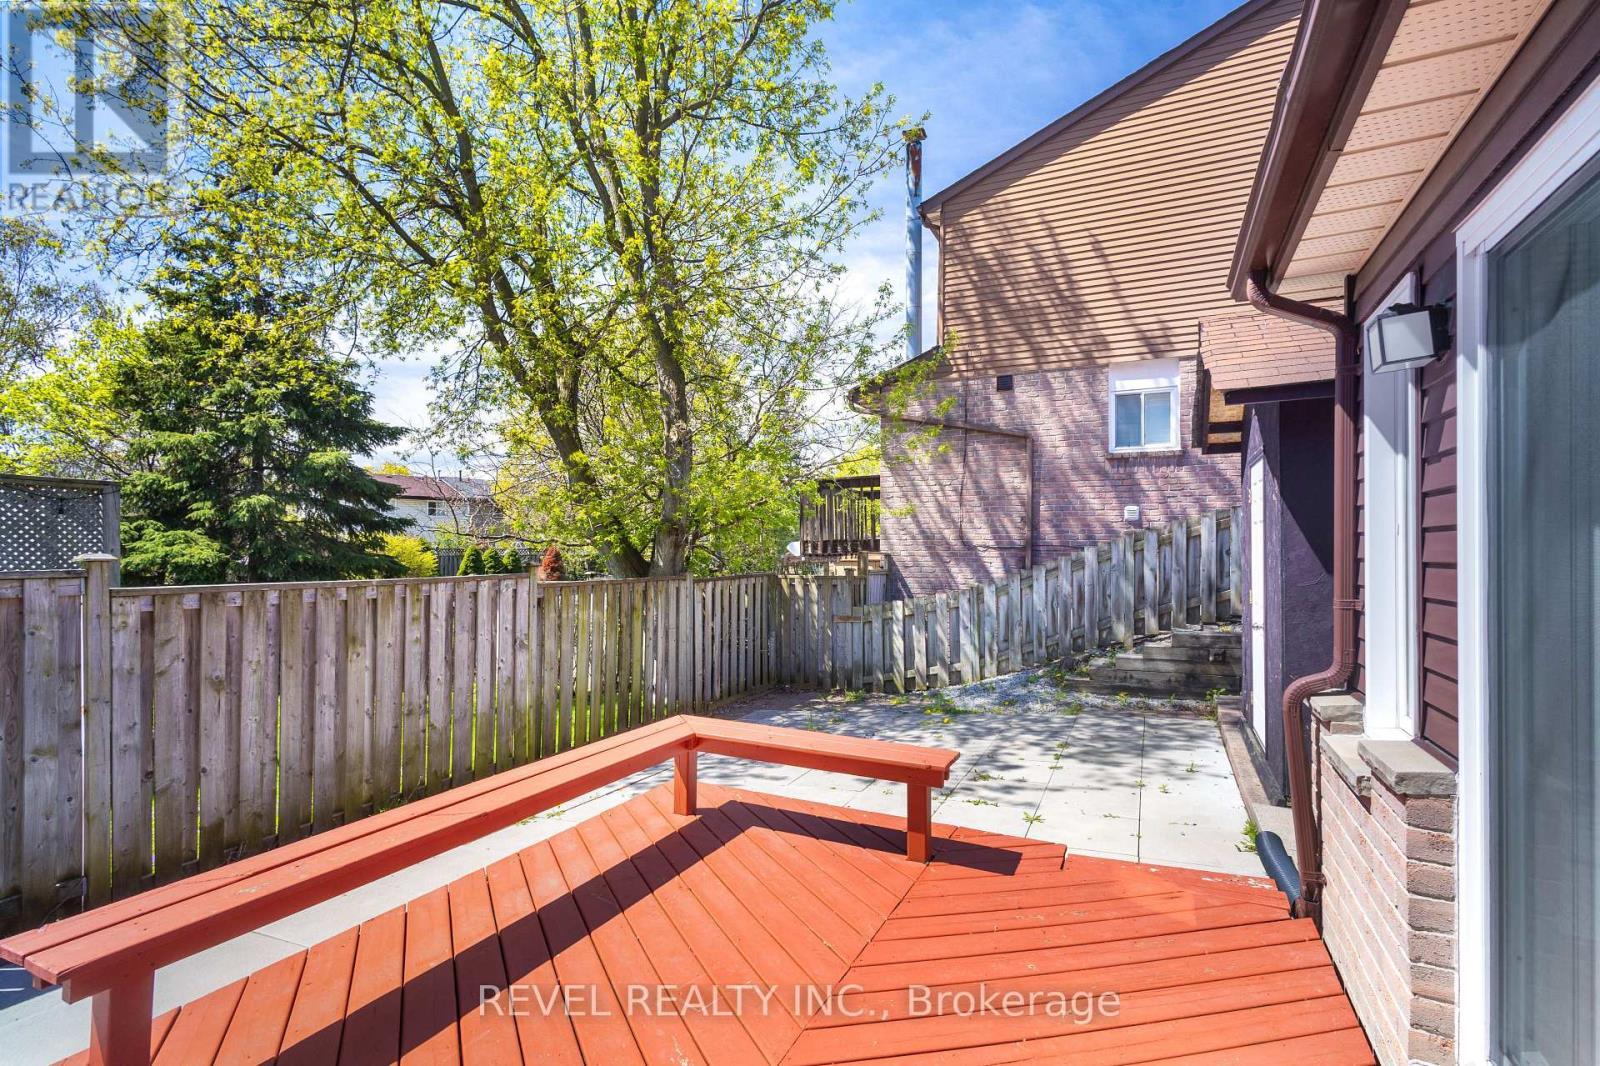
1518 Woodruff Crescent, Pickering, ON - Outdoor With Deck Patio Veranda
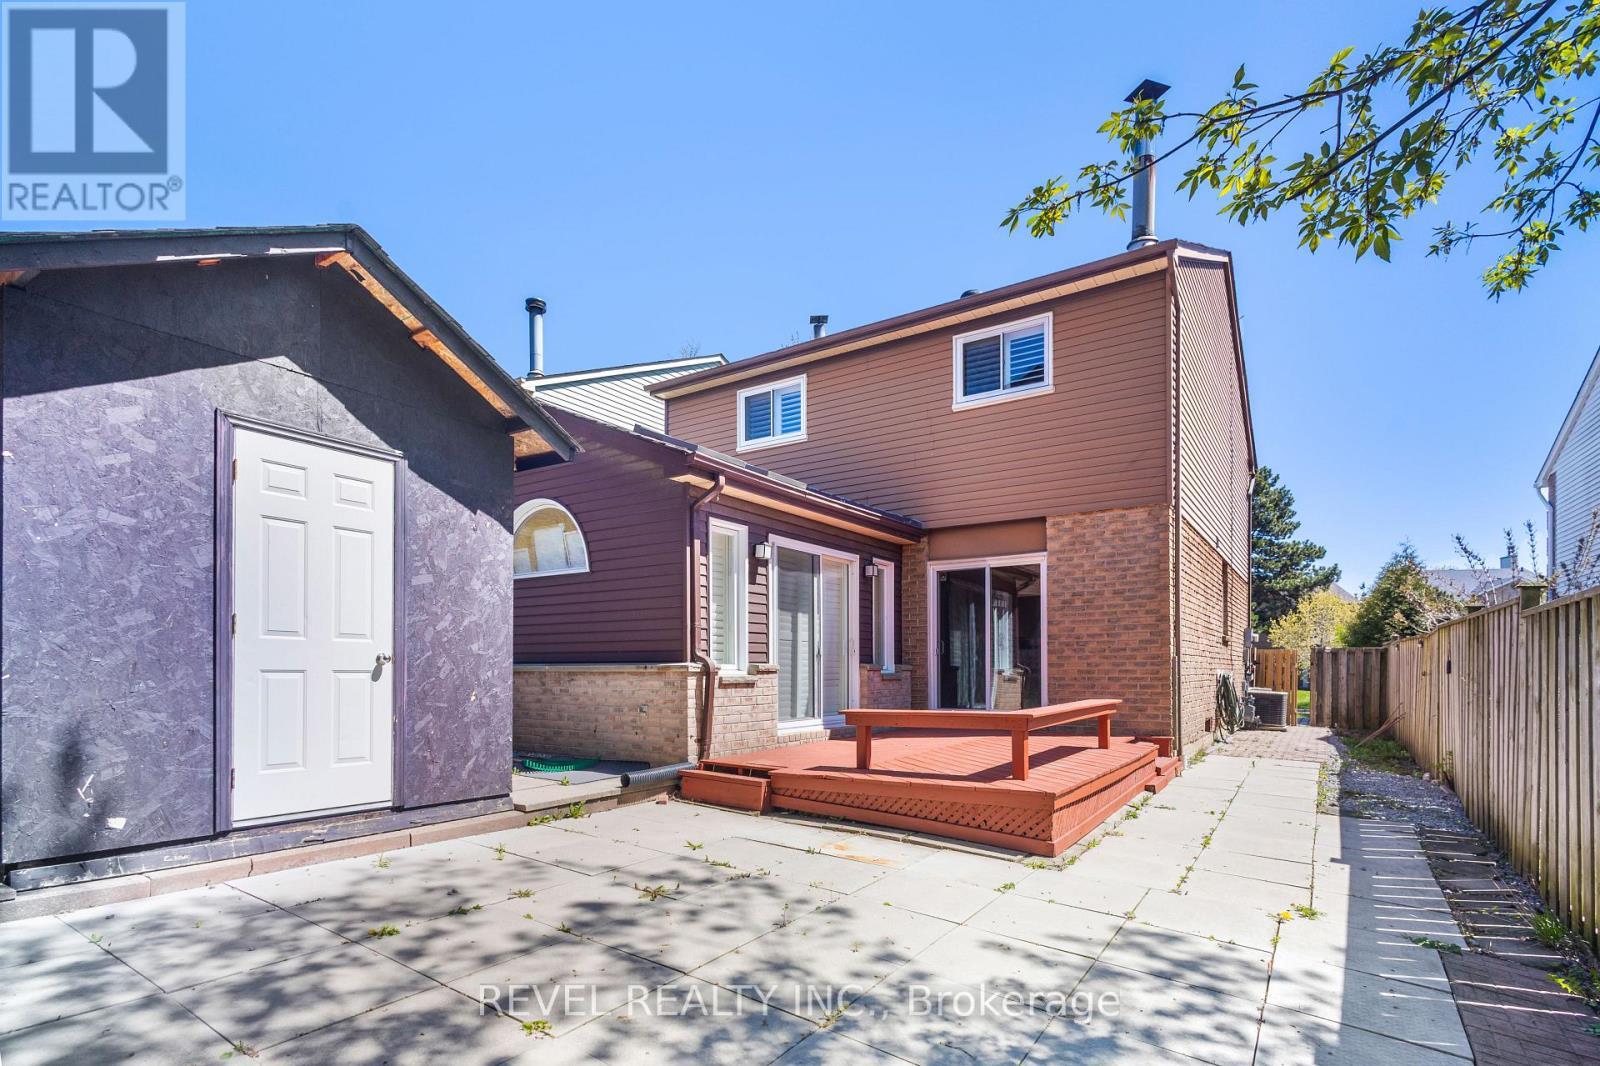
1518 Woodruff Crescent, Pickering, ON - Outdoor With Deck Patio Veranda With Exterior
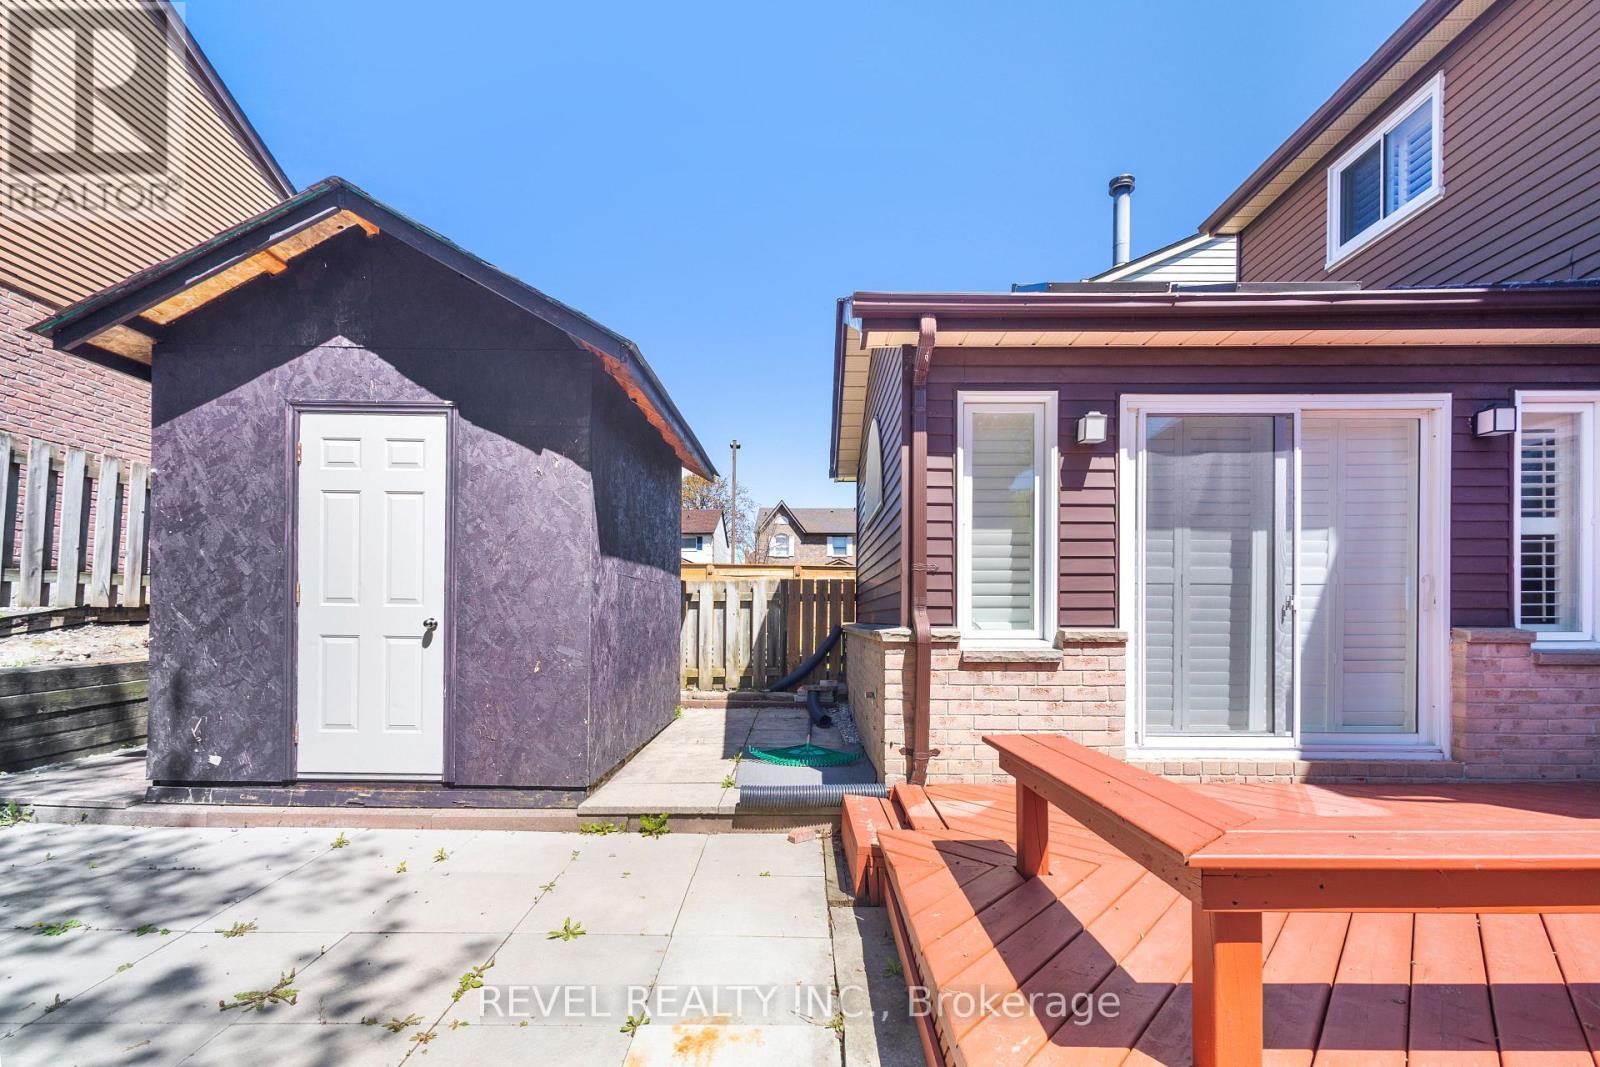
1518 Woodruff Crescent, Pickering, ON - Outdoor With Exterior
1518 Woodruff Crescent, Pickering, ON  - Outdoor
1518 Woodruff Crescent, Pickering, ON  - Indoor Photo Showing Other Room
1518 Woodruff Crescent, Pickering, ON - Indoor Photo Showing Kitchen With Double Sink
1518 Woodruff Crescent, Pickering, ON - Indoor Photo Showing Kitchen
1518 Woodruff Crescent, Pickering, ON - Indoor
1518 Woodruff Crescent, Pickering, ON - Indoor With Fireplace
1518 Woodruff Crescent, Pickering, ON - Indoor Photo Showing Other Room
1518 Woodruff Crescent, Pickering, ON - Indoor Photo Showing Bedroom
1518 Woodruff Crescent, Pickering, ON - Indoor Photo Showing Bathroom
1518 Woodruff Crescent, Pickering, ON - Indoor
1518 Woodruff Crescent, Pickering, ON - Indoor Photo Showing Kitchen
1518 Woodruff Crescent, Pickering, ON - Indoor Photo Showing Other Room
1518 Woodruff Crescent, Pickering, ON - Indoor Photo Showing Bathroom
1518 Woodruff Crescent, Pickering, ON - Outdoor With Deck Patio Veranda
1518 Woodruff Crescent, Pickering, ON - Outdoor With Deck Patio Veranda With Exterior
1518 Woodruff Crescent, Pickering, ON - Outdoor With Exterior
  • Advertising
Are you a real estate investor?
1518 WOODRUFF CRESCENT, Pickering, Ontario, L1V 3S6
$869,000

3 Beds

4 Baths

Property Information:

Client RemarksWelcome to this beautifully updated walk-out detached home in Pickering's highly sought-after Amberlea neighbourhood. Thoughtfully maintained and filled with natural light, this spacious 3-bedroom, 4-bathroom home offers the perfect blend of comfort, function, and pride of ownership in one of Pickering's most desirable family communities.The main floor features a bright and inviting layout with a newer kitchen, a generous dining area, and a stunning Great Room complete with a skylight that fills the space with warmth and natural light. Step outside from the dining area to a raised deck, perfect for morning coffee, summer barbecues, or relaxing evenings overlooking the backyard.This home has been lovingly cared for and upgraded over the years, with notable improvements including hardwood flooring throughout the main living areas and bedrooms, updated windows, California shutters, washer and dryer, furnace, hot water tank, interlocking, fresh paint throughout, and newly installed basement drop-down ceiling tiles. The walk-out basement adds incredible flexibility, offering additional living space, entertaining potential, a home office setup, or possible in-law suite potential.Located close to excellent schools, parks, shopping, restaurants, transit, and major highways, this home delivers everyday convenience in a mature, family-friendly neighbourhood. With parking for 5 cars and a move-in-ready feel throughout, this Amberlea gem is a wonderful opportunity for families, upsizers, or anyone looking to call Pickering home. (id:27)

Building Features:

  • Style: Detached
  • Building Type: House
  • Amenities:
  • Basement Development: Finished
  • Basement Type: N/A
  • Construction Style - Attachment: Detached
  • Exterior Finish: Aluminum siding, Brick
  • Fireplace: Yes
  • Floor Space: 1500 - 2000 sqft
  • Flooring Type: Ceramic, Hardwood, Laminate
  • Foundation Type: Concrete
  • Heating Type: Forced air
  • Heating Fuel: Natural gas
  • Cooling Type: Central air conditioning
  • Appliances: Oven - Built-In, Dishwasher, Dryer, Microwave, Oven, Stove, Washer, Refrigerator

Property Features:

  • OwnershipType: Freehold
  • Property Type: Single Family
  • Half Bathrooms: 1
  • Amenities Nearby: Public Transit, Schools
  • Features: Irregular lot size, Carpet Free
  • Fence Type: Fenced yard
  • Floor Space (approx): 1500 - 2000 Square Feet
  • Irregular: Yes
  • Lot Depth: 104.3 Feet
  • Lot Frontage: 32.5 Feet
  • Lot Size: 32.5 x 104.4 FT ; Irr N.102.43 R 32.8
  • Structure Type: Deck, Shed
  • Sewer: Sanitary sewer
  • Parking Type: Attached garage, Garage
  • No. of Parking Spaces: 3

Rooms:

  • Primary Bedroom 2nd Level 14.76 m x 11.91 m
  • 2nd Bedroom 2nd Level 3.90 m x 295.00 m
  • 3rd Bedroom 2nd Level 3.03 m x 2.24 m
  • Office Basement Level 3.37 m x 3.12 m
  • Recreation Room Basement Level 5.60 m x 3.44 m
  • Kitchen Main Level 18.64 m x 8.86 m
  • Living Main Level 21.98 m x 10.70 m
  • Dining Main Level 10.70 m x 21.98 m
  • Great Room Main Level 12.83 m x 12.07 m

Convert Measurement to:

Courtesy of: REVEL REALTY INC.

REALTOR.ca  

Access to Sold Data on this website may only be used by consumers that have a bona fide interest in the purchase, sale, or lease of residential real estate.

Sales/Price History

Log in or create an account to see sold and historical listings information

QuickQuoteTM Powered by RPS

Location of 1518 WOODRUFF CRESCENT, Pickering, Ontario, L1V 3S6

Demographic Information of 1518 WOODRUFF CRESCENT, Pickering, Ontario, L1V 3S6

Life Stage

Middle-Aged with Teens

Employment Type

Service Sector/White Collar

Average Household Income

$153,373.37

Average Number of Children

1.75

Household Population

Household Structure

Age of Population

Education

Education Level

No certificate/diploma/degree

10.66 %

High school certificate or equivalent

30.42 %

Apprenticeship trade certificate/diploma

3.92 %

College/non-university certificate

25.39 %

University certificate (below bachelor)

2.13 %

University Degree

27.48 %

Commuter

Travel To Work

By Car

84.15 %

By Public Transit

9.67 %

By Walking

0.81 %

By Bicycle

0.0 %

By Other Methods

5.37 %

Cultural Diversity

Knowledge of Official Language

Mother Tongue

Building Information

Building Type

Apartments (Low and High Rise)

1.73 %

Houses

98.27 %

Own Vs. Rent