Button CopyPathCircle CloseCircle Left ArrowArrow Down Icon GreyClosecirclecircleBurger
  • Advertising

1486 ASHWOOD GATE, Pickering, Ontario, L1V 6L1

MLS® # E13807930
House For Sale In Rougemount, Pickering, Ontario
$1,980,000 QuickQuoteTM: $1.9M - $2.4M

5 Beds

6 Baths

1486 Ashwood Gate, Pickering, ON
  • Advertising
Are you a real estate investor?
1486 ASHWOOD GATE, Pickering, Ontario, L1V 6L1
$1,980,000

5 Beds

6 Baths

Property Information:

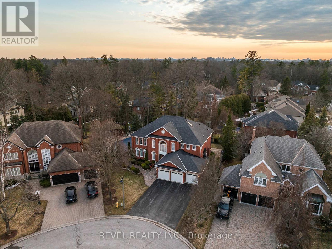
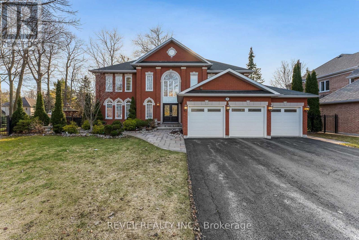
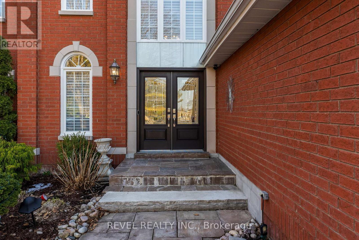
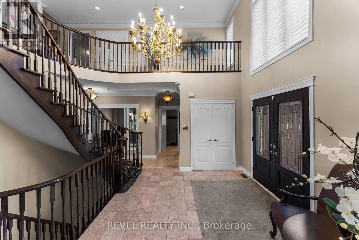
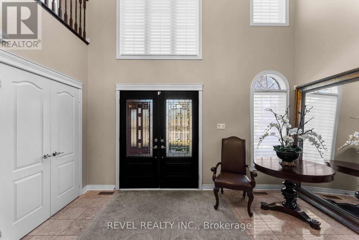
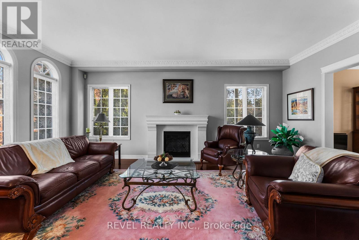
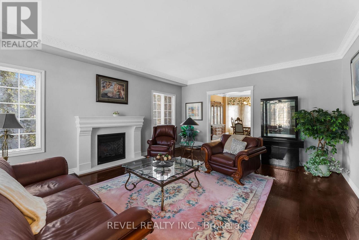
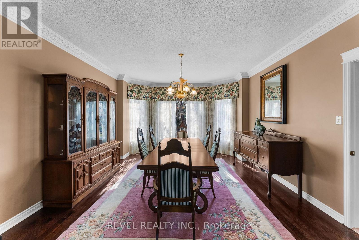
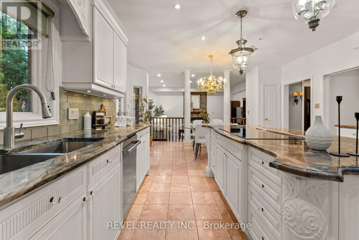
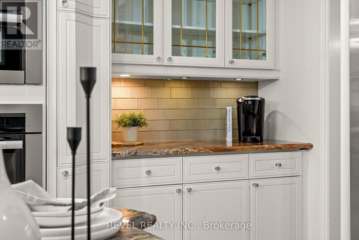
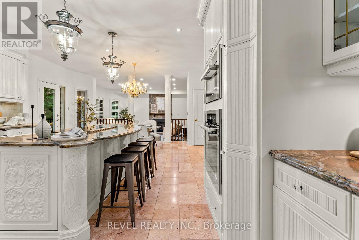
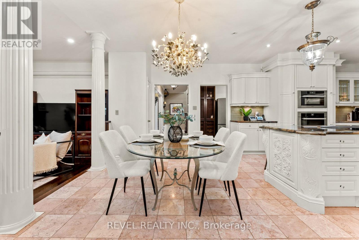
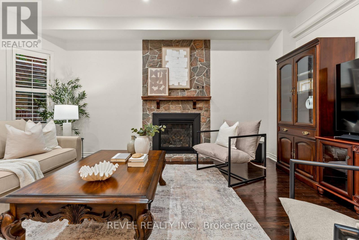
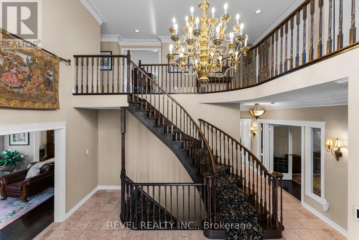
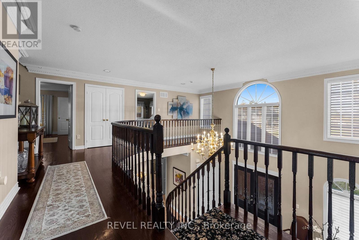
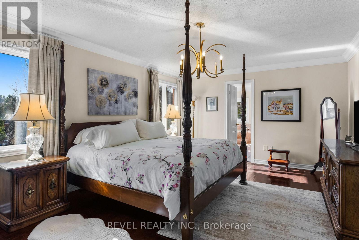
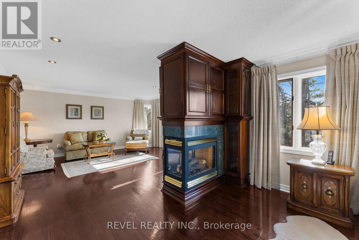
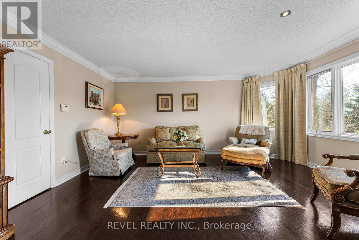
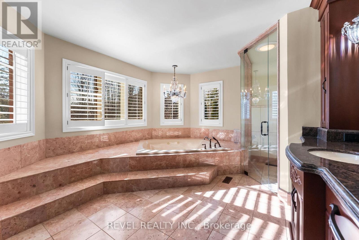
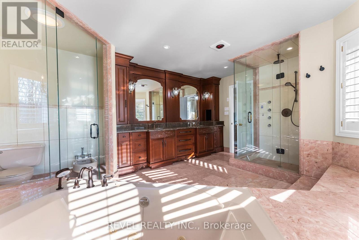
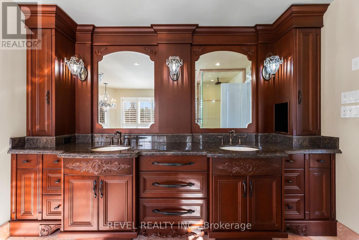
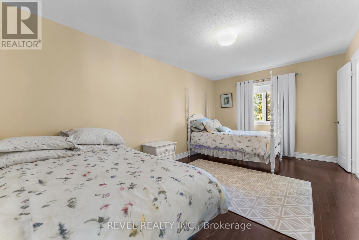
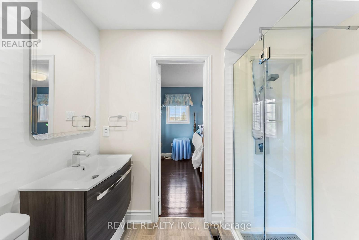
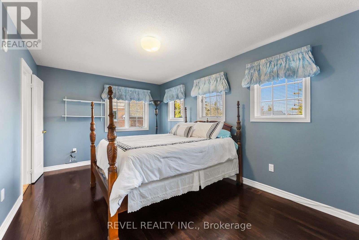
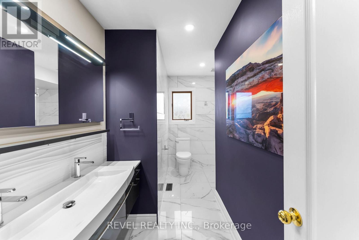
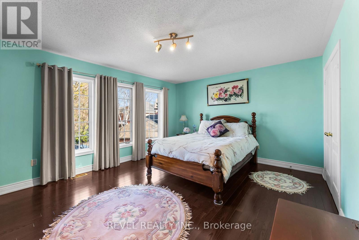
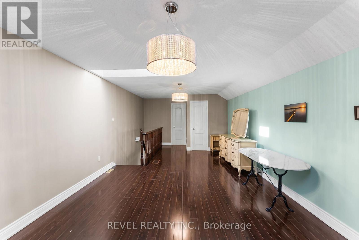
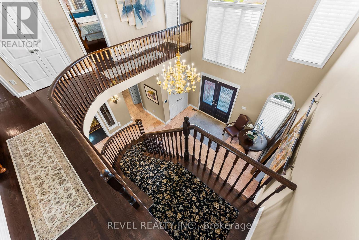
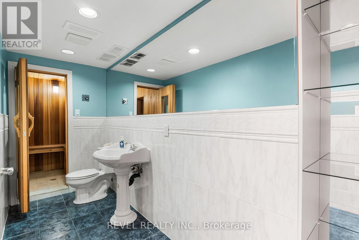
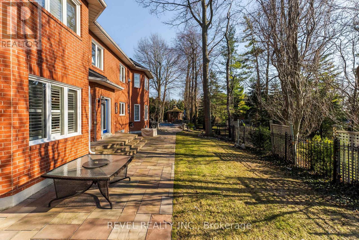
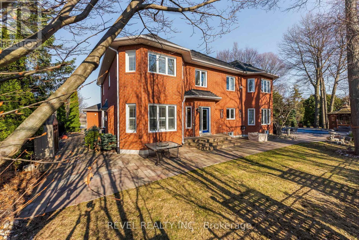
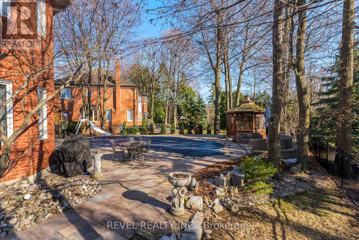
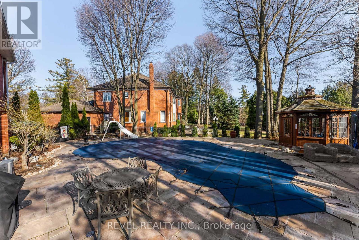
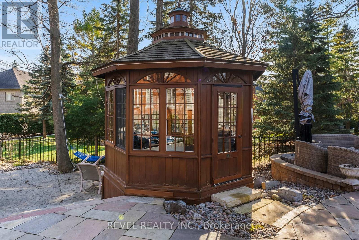
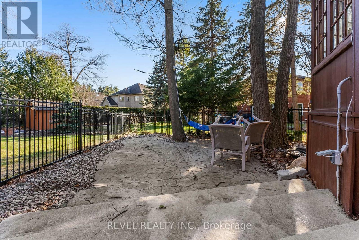
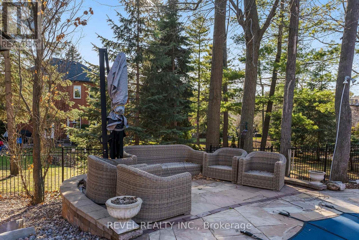
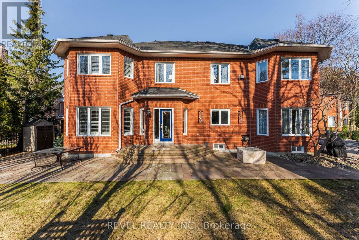
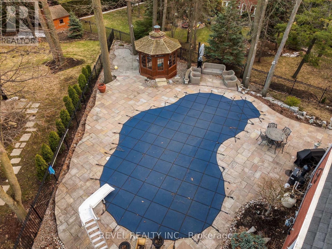
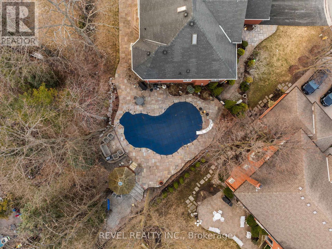
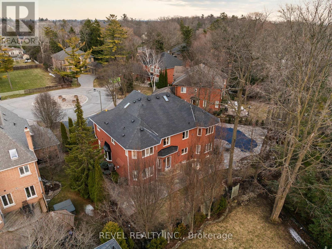
Welcome to 1486 Ashwood Gate, a rare offering in the prestigious "Tall Trees Enclave" of Rougemount, where timeless architecture meets thoughtful customization on a quiet, family-friendly court steps to Rouge National Urban Park. This exceptional, 5 bedroom residence has been meticulously maintained and beautifully evolved over the years, offering expansive living space designed for both everyday comfort and elevated entertaining. The heart of the home is a stunning custom European-designed kitchen featuring premium built-in appliances including Sub-Zero fridge/freezer & Miele wall oven & microwave, complemented by an impressive oversized walk-in pantry-perfect for the modern family & avid entertainer alike. A unique and valuable addition sets this home apart: an expanded upper level retreat complete with a spacious bedroom, private ensuite, and walk-in closet-ideal for multigenerational living, guests or a private sanctuary. Generous principal rooms, refined finishes, and a functional layout provide exceptional versatility throughout. Step outside to a truly spectacular backyard oasis.Surrounded by mature trees for ultimate privacy, this resort-style setting features an inground swimming pool, extensive professional landscaping, and a covered gazebo- creating the perfect environment for relaxing, entertaining and enjoying summer to the fullest. Pride of ownership is evident throughout this warm and inviting home, lovingly cared for by the same family over the years.A rare opportunity to own a one-of-a-kind property in one of Pickering's most sought -after executive communities. (id:27)

Building Features:

  • Style: Detached
  • Building Type: House
  • Basement Development: Finished
  • Basement Type: N/A
  • Construction Style - Attachment: Detached
  • Exterior Finish: Brick
  • Fireplace: Yes
  • Floor Space: 3500 - 5000 sqft
  • Flooring Type: Hardwood
  • Foundation Type: Poured Concrete
  • Heating Type: Forced air
  • Heating Fuel: Natural gas
  • Cooling Type: Central air conditioning
  • Appliances: Oven - Built-In, Cooktop, Dishwasher, Microwave, Oven, Window Coverings, Refrigerator

Property Features:

  • OwnershipType: Freehold
  • Property Type: Single Family
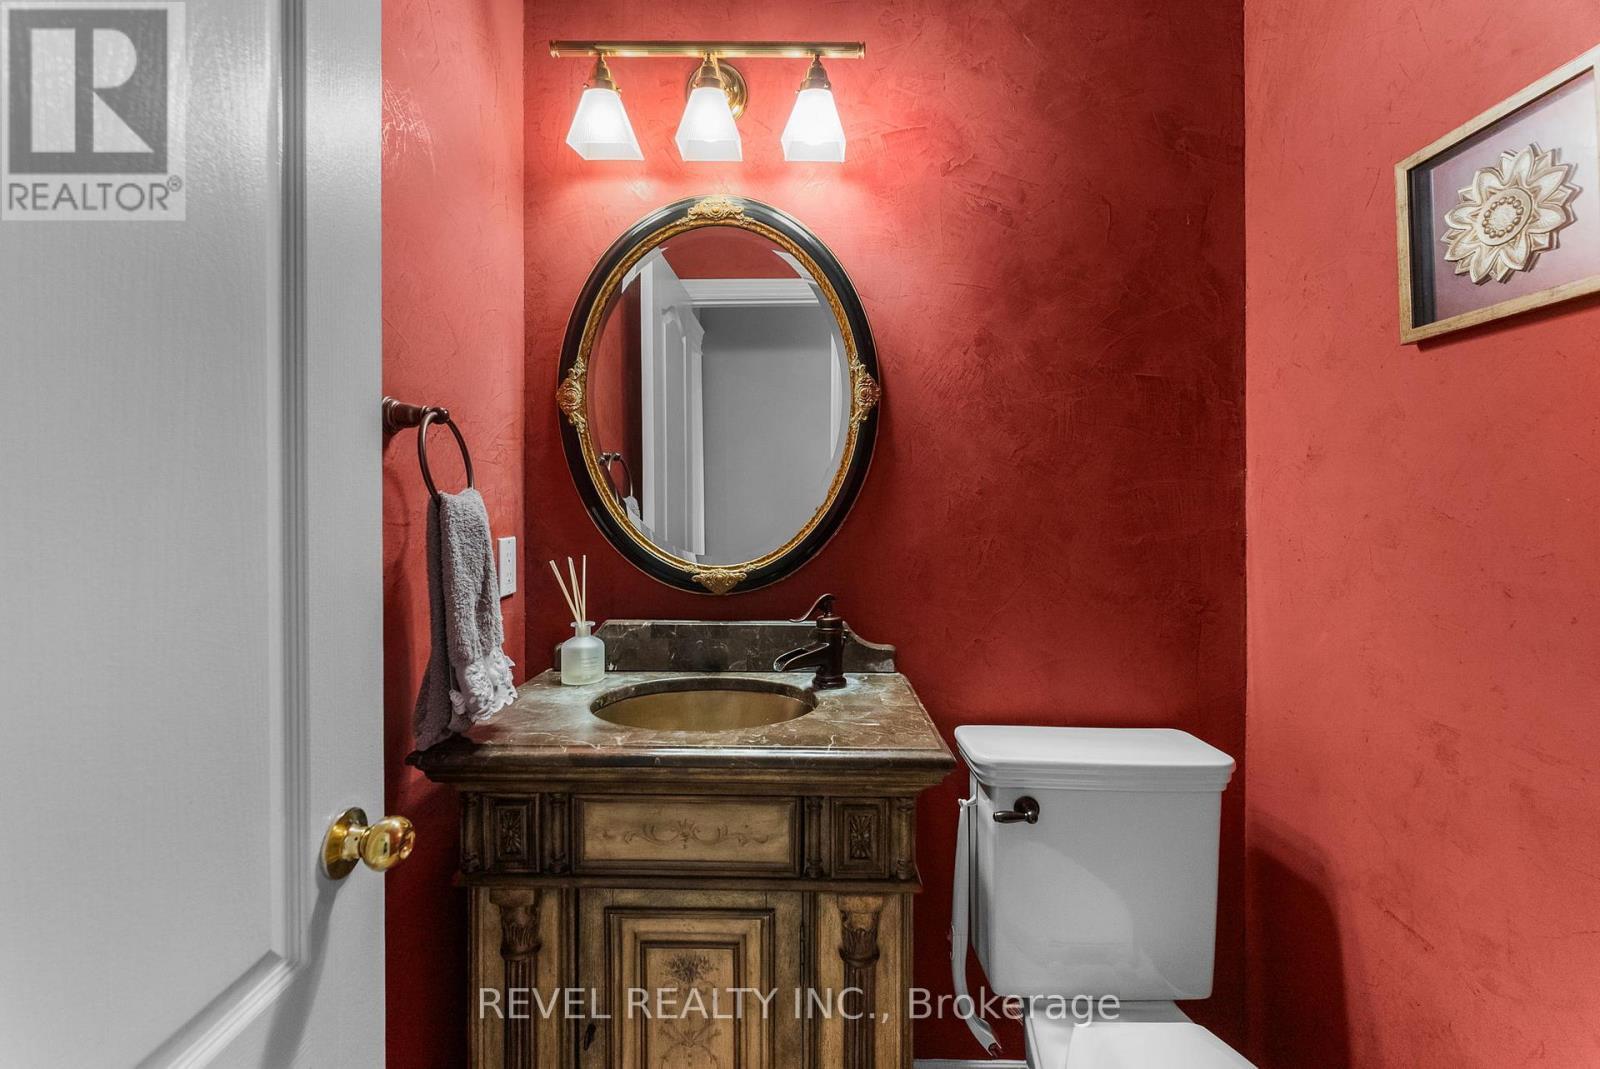
  • Half Bathrooms: 1
  • Features: Cul-de-sac, Wooded area, Gazebo
  • Fence Type: Fenced yard
  • Floor Space (approx): 3500 - 5000 Square Feet
  • Irregular: Yes
  • Landscape Features: Landscaped
  • Lot Frontage: 54.5 Feet
  • Lot Size: 54.5 FT ; 54.47ftE,Frt,114.70ftN,154.86W,Bck153.60
  • Pool Type: Inground pool
  • Structure Type: Patio(s)
  • Zoning: Residential
  • Sewer: Sanitary sewer
  • Parking Type: Attached garage, Garage
  • No. of Parking Spaces: 9

Rooms:

  • Primary Bedroom 2nd Level 10.82 m x 5.69 m
  • 2nd Bedroom 2nd Level 5.07 m x 3.21 m
  • 3rd Bedroom 2nd Level 5.07 m x 3.13 m
  • 4th Bedroom 2nd Level 5.02 m x 4.51 m
  • 5th Bedroom 3rd Level 7.70 m x 3.85 m
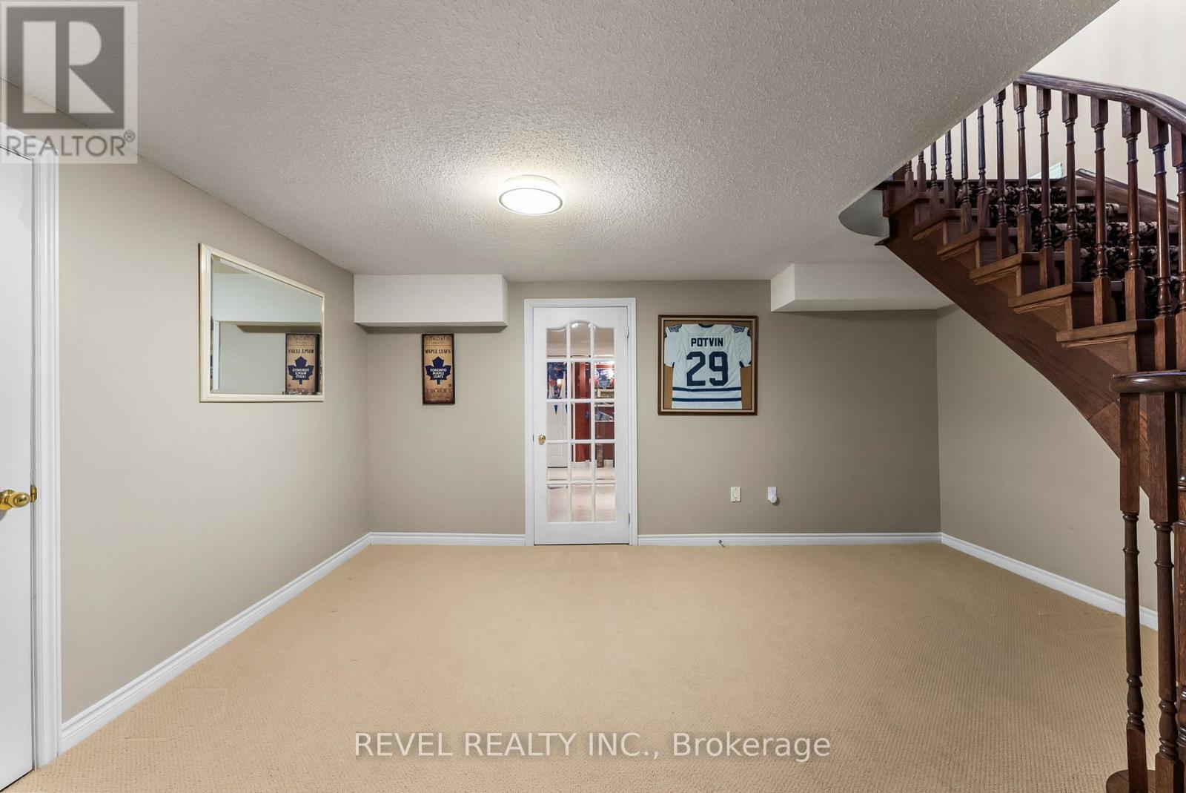
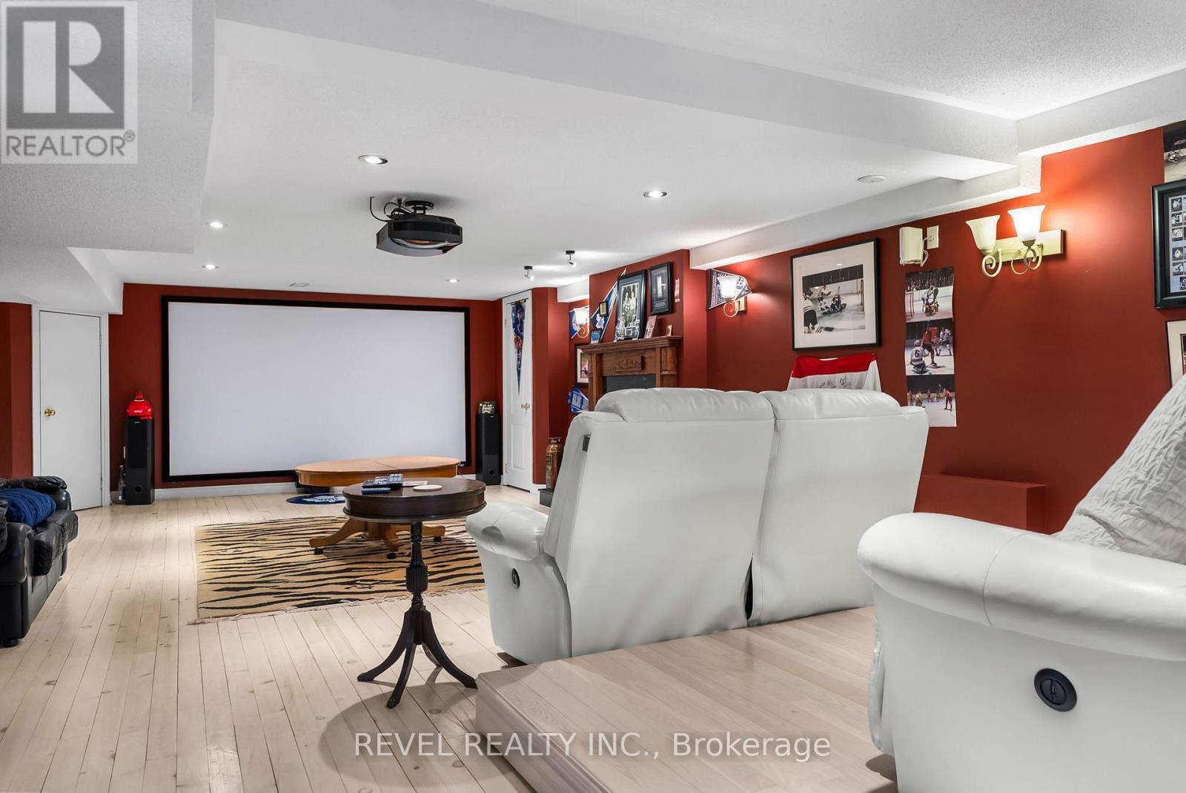
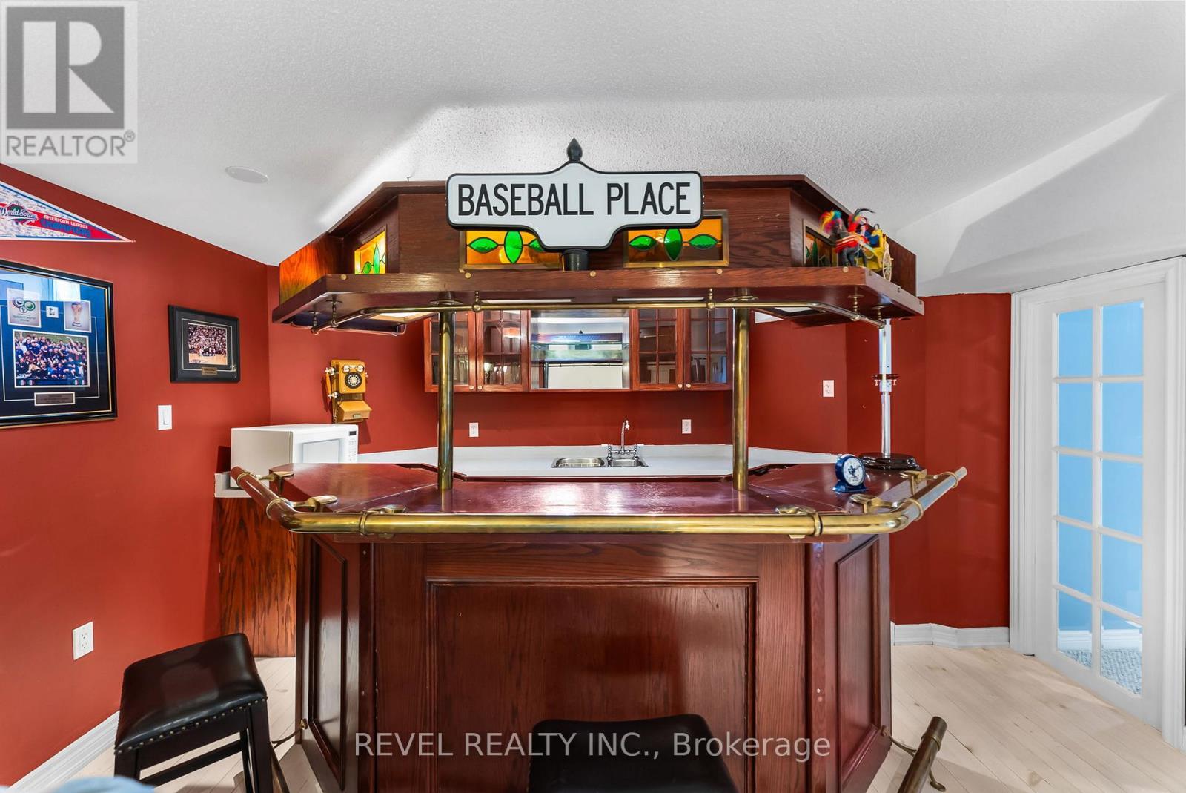
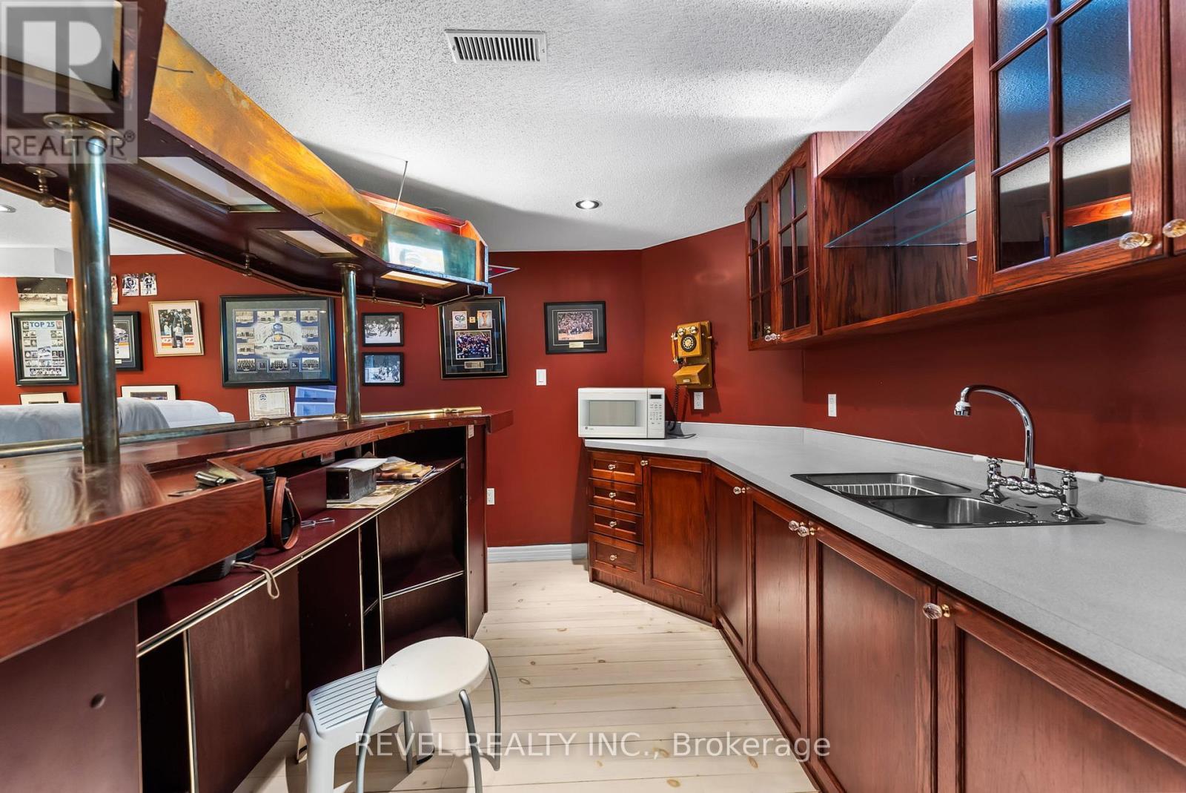
  • Recreation Room Basement Level 4.96 m x 9.64 m
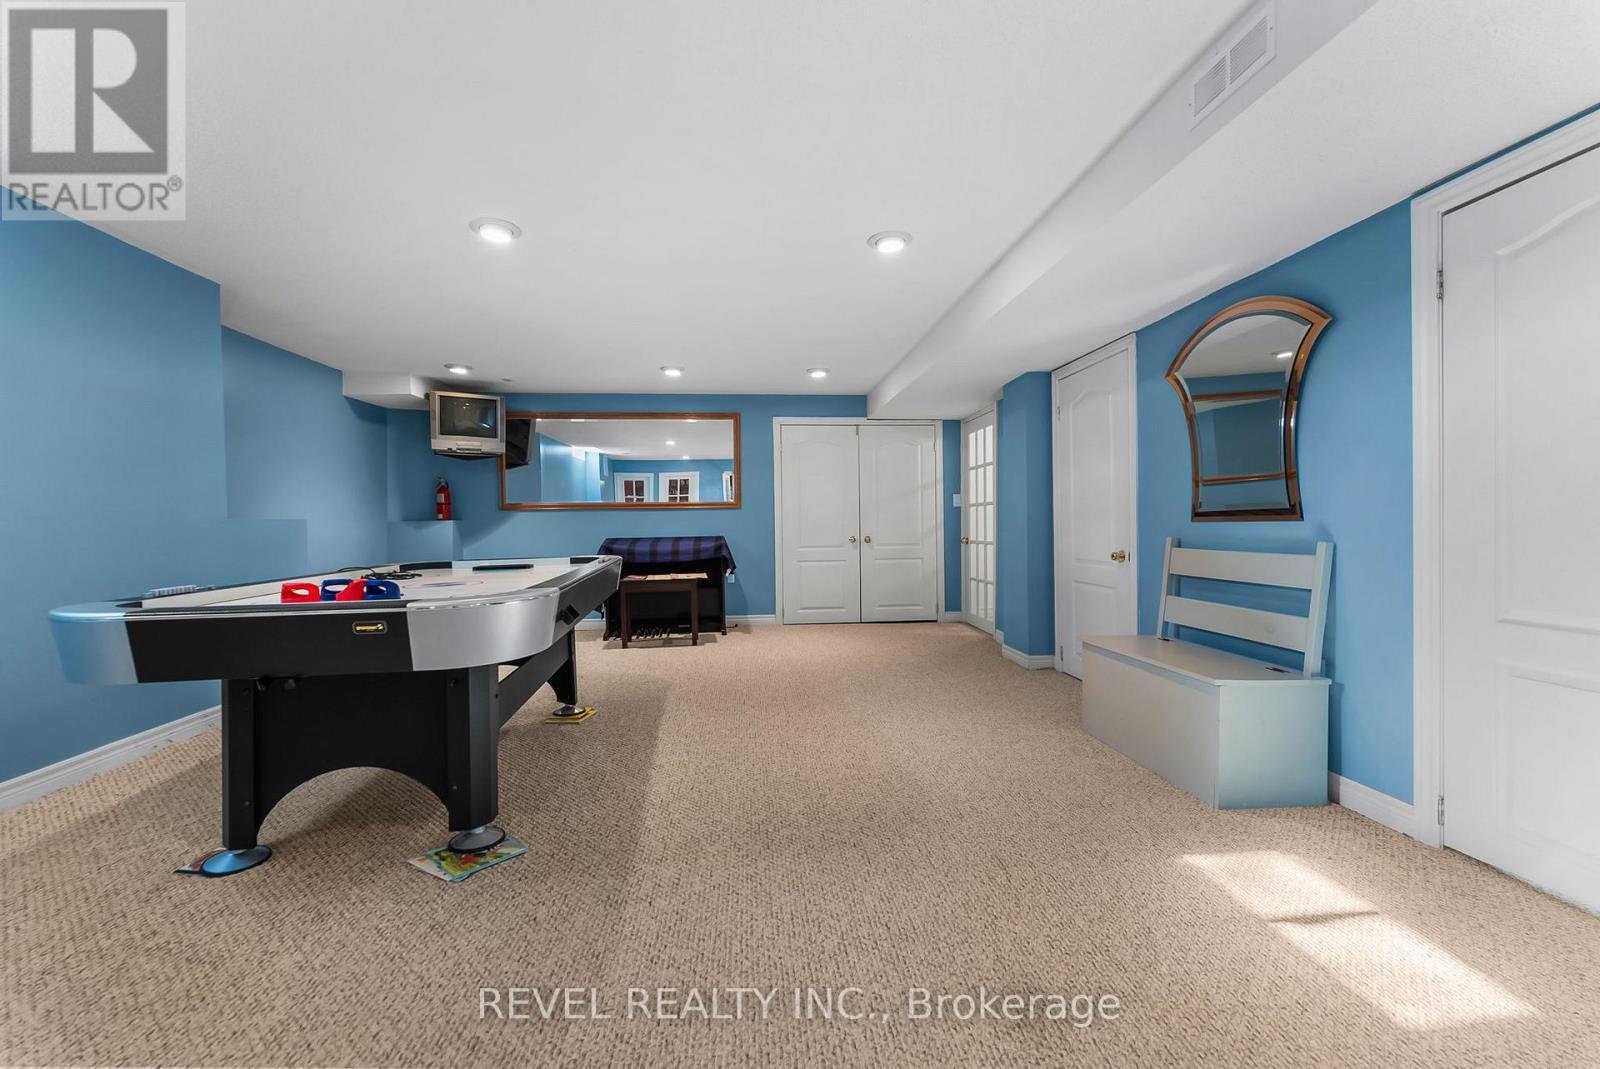
  • Games Basement Level 7.03 m x 5.28 m
  • Living Main Level 4.99 m x 6.28 m
  • Dining Main Level 4.33 m x 5.61 m
  • Kitchen Main Level 4.17 m x 4.68 m
  • Breakfast Main Level 3.10 m x 5.18 m
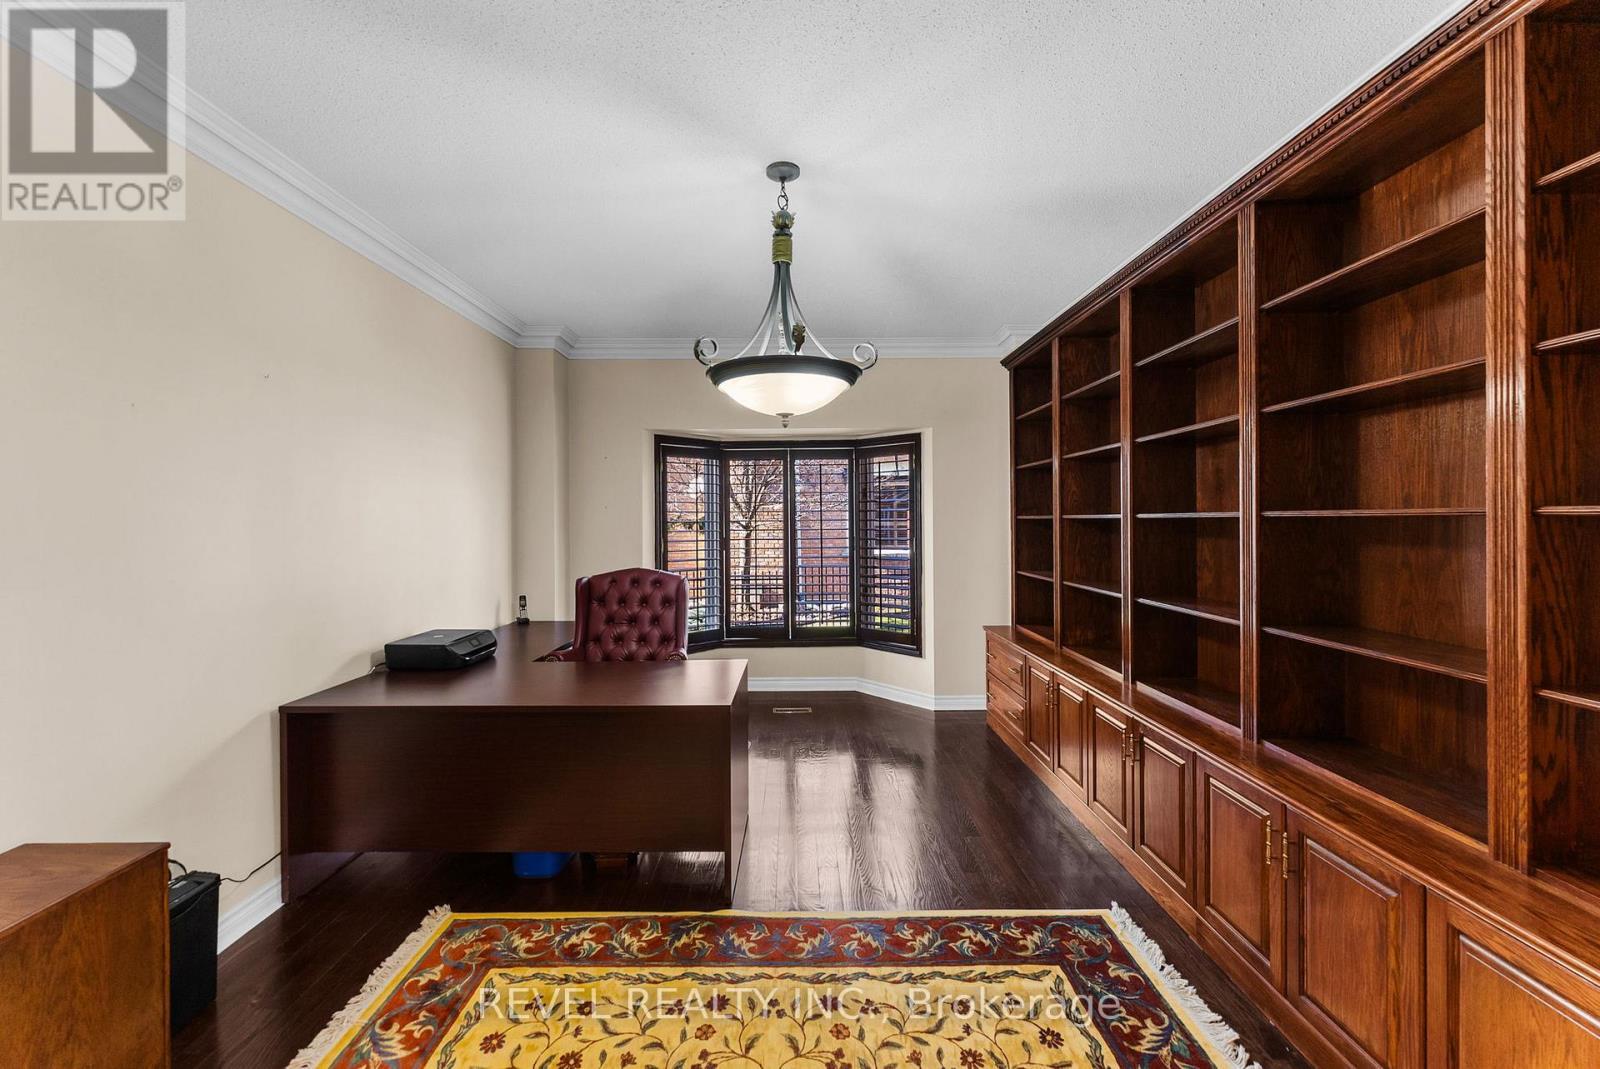
  • Office Main Level 5.60 m x 3.79 m
  • Family Main Level 4.30 m x 5.61 m

Convert Measurement to:

Courtesy of: REVEL REALTY INC.

REALTOR.ca  

Access to Sold Data on this website may only be used by consumers that have a bona fide interest in the purchase, sale, or lease of residential real estate.

Sales/Price History

Log in or create an account to see sold and historical listings information

QuickQuoteTM Powered by RPS

Location of 1486 ASHWOOD GATE, Pickering, Ontario, L1V 6L1

Demographic Information of 1486 ASHWOOD GATE, Pickering, Ontario, L1V 6L1

Life Stage

Middle-Aged with Teens

Employment Type

Service Sector/White Collar

Average Household Income

$178,170.61

Average Number of Children

1.93

Household Population

Household Structure

Age of Population

Education

Education Level

No certificate/diploma/degree

10.14 %

High school certificate or equivalent

26.6 %

Apprenticeship trade certificate/diploma

5.39 %

College/non-university certificate

21.25 %

University certificate (below bachelor)

1.87 %

University Degree

34.76 %

Commuter

Travel To Work

By Car

87.4 %

By Public Transit

6.48 %

By Walking

0.0 %

By Bicycle

0.0 %

By Other Methods

6.12 %

Cultural Diversity

Knowledge of Official Language

Mother Tongue

Building Information
Building Type

Apartments (Low and High Rise)

3.91 %

Houses

96.09 %

Own Vs. Rent