Button CopyPathCircle CloseCircle Left ArrowArrow Down Icon GreyClosecirclecircleBurger

5656 SHILOH LINE, Petrolia, Ontario, N0N 1R0

MLS® # 26023065
House For Sale In Petrolia, Ontario
$1,245,000 QuickQuoteTM: Not Available

3+2 Beds

3 Baths

5656 Shiloh Line, Petrolia, ON
  • Advertising
Are you a real estate investor?
5656 SHILOH LINE, Petrolia, Ontario, N0N 1R0
$1,245,000

5 Beds

3 Baths

Property Information:

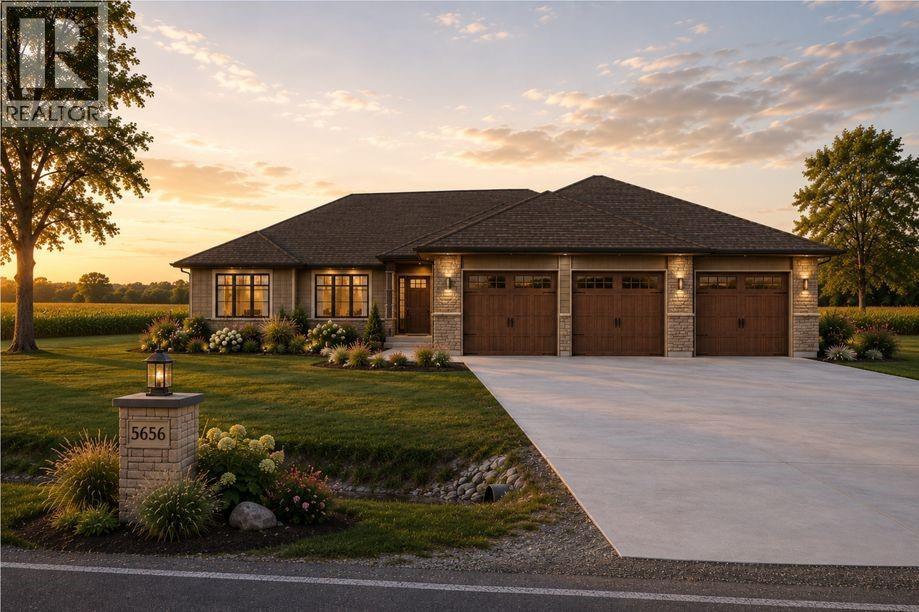
Welcome to 5656 Shiloh Line, an exceptional Henderson luxury home offering impeccable quality construction and thoughtfully designed living space throughout, set on a one acre lot with plenty of room for a future workshop or accessory building. The main floor features 9 and 10 foot ceilings, highlighted by an impressive 11 foot tray ceiling in the great room. The stylish kitchen is finished with quartz countertops and a convenient walkin pantry, while the primary suite provides a private retreat with a walk-in closet and spa-inspired ensuite complete with double sinks, a custom glass-and-tile shower, and heated flooring. Tankless propane HWT. Designed for both everyday comfort and entertaining, this home also offers a triple car attached garage (30x36) and a covered rear lanai (20x14), ideal for enjoying the outdoors in every season. The finished lower level expands the living space with a huge rec room, two additional bedrooms, and a 3 pc bathroom. A refined home that pairs elegant finishes with exceptional functionality, abundant outdoor space, and a private setting with scenic views only 10 minutes away from all of the amenities in the town of Petrolia. (id:27)

Building Features:

  • Style: Detached
  • Building Type: House
  • Architectural Style: Bungalow
  • Construction Style - Attachment: Detached
  • Exterior Finish: Brick, Stone
  • Flooring Type: Carpeted
  • Foundation Type: Concrete
  • Heating Type: Forced air
  • Heating Fuel: Propane
  • Cooling Type: Central air conditioning
  • Appliances: Dishwasher, Dryer, Refrigerator, Stove, Washer

Property Features:

  • OwnershipType: Freehold
  • Property Type: Single Family
  • Features:
  • Irregular: Yes
  • Landscape Features: Landscaped
  • Lot Size: 165 X 264 / 1 AC
  • Zoning: A-1
  • Sewer: Septic System
  • Parking Type: Garage

Rooms:

  • Bathroom Basement Level Measurements not available
  • Other Basement Level 26 x 8
  • Utility Basement Level 27 x 17
  • Bedroom Basement Level 11 x 14
  • Bedroom Basement Level 12 x 14
  • Recreation Room Basement Level 37 x 26
  • Bathroom Main Level Measurements not available
  • Bathroom Main Level Measurements not available
  • Mudroom Main Level 10 x 7
  • Bedroom Main Level 10 x 11
  • Bedroom Main Level 11 x 13
  • Primary Bedroom Main Level 12 x 15
  • Dining Main Level 14 x 11
  • Kitchen Main Level 12 x 14
  • Great Room Main Level 20 x 16
  • Foyer Main Level 6 x 8

REALTOR.ca  

QuickQuoteTM Powered by RPS
Thinking of Selling?

Start by finding out what your home might be worth in today's market.

Location of 5656 SHILOH LINE, Petrolia, Ontario, N0N 1R0

Demographic Information of 5656 SHILOH LINE, Petrolia, Ontario, N0N 1R0

Life Stage

Midlife Families

Employment Type

Mixed

Average Household Income

$132,000.00

Average Number of Children

1.80

Household Population

Household Structure

Age of Population

Education

Education Level

No certificate/diploma/degree

15.27 %

High school certificate or equivalent

27.78 %

Apprenticeship trade certificate/diploma

11.11 %

College/non-university certificate

29.17 %

University Degree

16.67 %

Commuter

Travel To Work

By Car

94.29 %

By Public Transit

0.0 %

By Walking

5.71 %

By Bicycle

0.0 %

By Other Methods

0.0 %

Cultural Diversity

Knowledge of Official Language

Mother Tongue

Building Information

Building Type

Apartments (Low and High Rise)

Houses

100.0 %

Own Vs. Rent