Button CopyPathCircle CloseCircle Left ArrowArrow Down Icon GreyClosecirclecircleBurger
  • Advertising

675 LUNDYS LANE, Peterborough, Ontario, K9J 4J9

MLS® # X13823012
House For Sale In Monaghan, Peterborough, Ontario
$499,900 QuickQuoteTM: $420K - $512K

3+1 Beds

1 Bath

675 Lundys Lane, Peterborough, ON
  • Advertising

MULTIMEDIA

Are you a real estate investor?
675 LUNDYS LANE, Peterborough, Ontario, K9J 4J9
$499,900

4 Beds

1 Bath

Property Information:

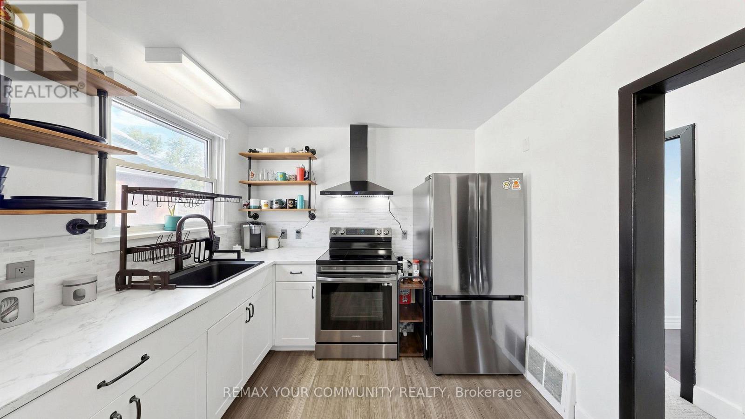
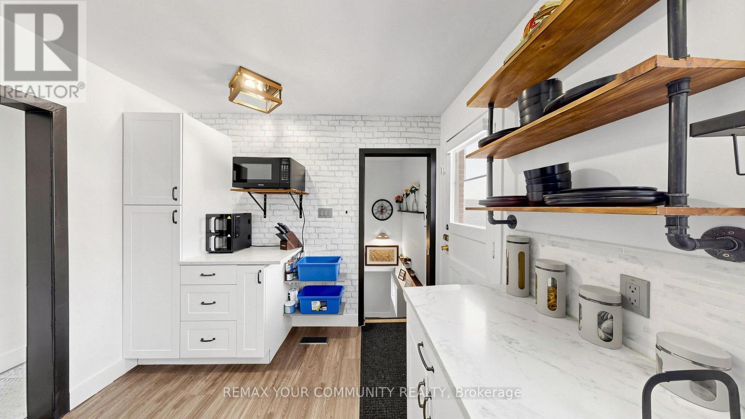
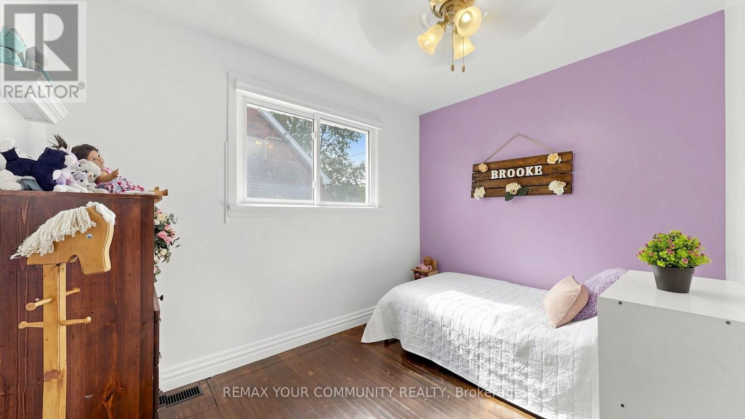
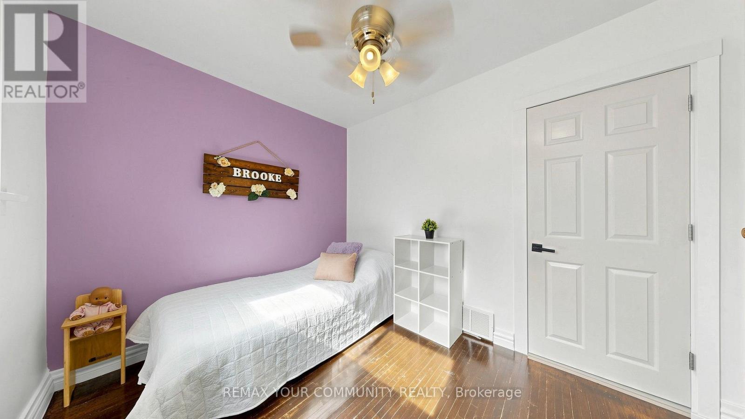
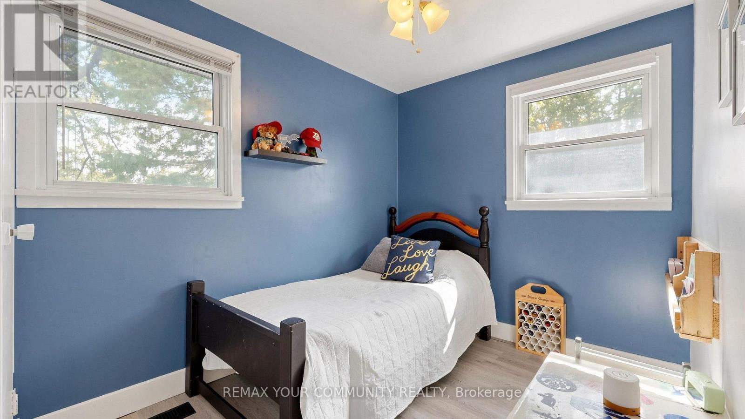
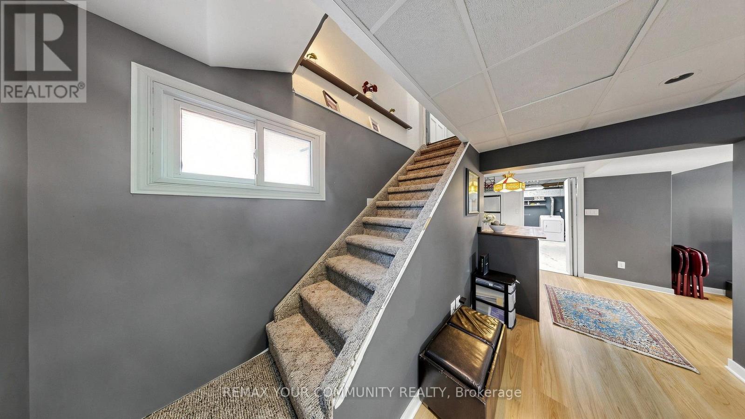
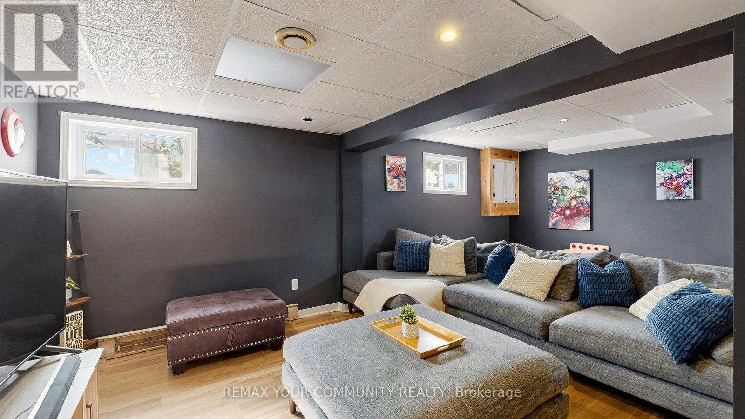
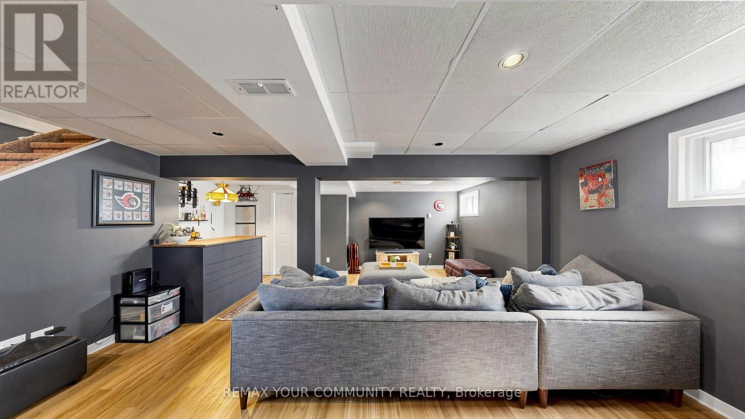
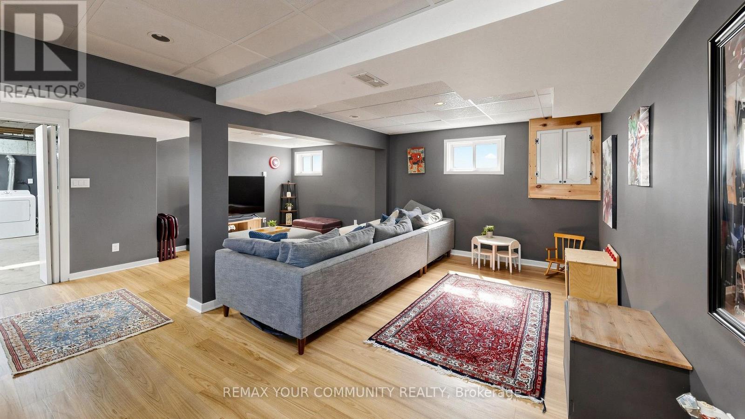
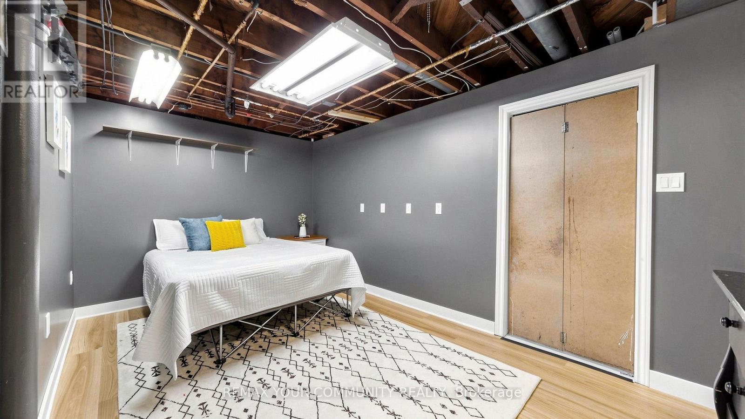
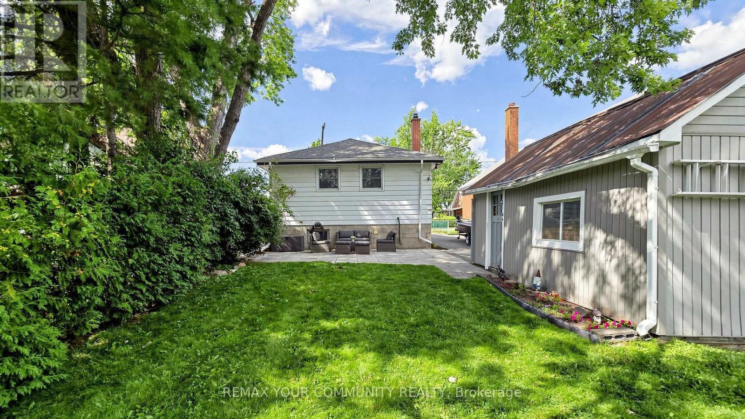
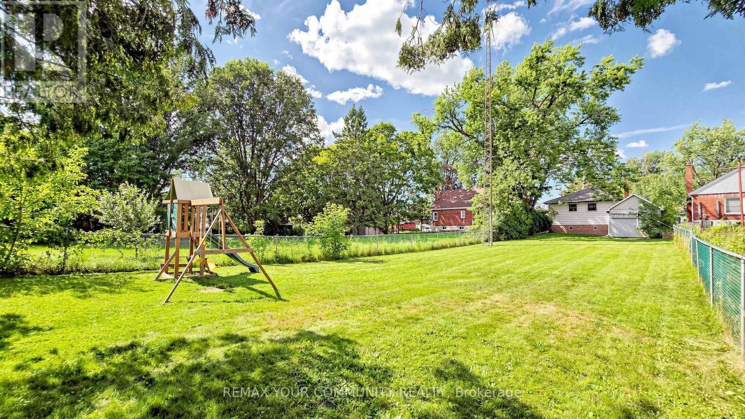
Welcome To 675 Lundys Lane, A Charming 3-Bedroom Bungalow Nestled On A Beautiful, Exceptionally Deep Lot In A Desirable Peterborough Neighbourhood. This Well-Maintained Home Offers Comfortable One-Level Living With A Spacious Finished Basement With An Additional Bedroom, Providing Plenty Of Living And Recreation Space For The Growing Pamily.Recent Updates Include Fresh Paint (2026), Water Heater (2026), Basement Flooring (2025), Washer And Dryer (2025). The Kitchen Appliances Were Updated In 2022. The Home Is Situated On A Beautiful, Deep Lot Offering Plenty Of Outdoor Space And Endless Possibilities.Enjoy The Convenience Of Being Close To Shopping, Restaurants, Schools, Parks, Transit Andoutdoor Space And Endless possibilarks, Transit AndEveryday Amenities, While Being Tucked Into A Welcoming And Established Neighbourhood. A Fantastic Location And An Excellent Opportunity For Pirst-Time Buyers, Families And Downsizers.Don't Miss The Opportunity To Make This Lovely Bungalow Your Own! (id:27)

Building Features:

  • Style: Detached
  • Building Type: House
  • Architectural Style: Bungalow
  • Basement Development: Finished
  • Basement Type: N/A
  • Construction Style - Attachment: Detached
  • Exterior Finish: Aluminum siding
  • Floor Space: 700 - 1100 sqft
  • Flooring Type: Hardwood, Vinyl
  • Foundation Type: Block
  • Heating Type: Forced air
  • Heating Fuel: Natural gas
  • Cooling Type: Central air conditioning
  • Appliances: Dryer, Freezer, Stove, Washer, Window Coverings, Refrigerator

Property Features:

  • OwnershipType: Freehold
  • Property Type: Single Family
  • Features: Sump Pump
  • Floor Space (approx): 700 - 1100 Square Feet
  • Irregular: Yes
  • Lot Depth: 216.2 Feet
  • Lot Frontage: 40 Feet
  • Lot Size: 40 x 216.2 FT
  • Structure Type: Patio(s), Shed
  • Utility Type: Sewer - Installed, Cable - Installed, Hydro - Installed
  • Sewer: Sanitary sewer
  • Parking Type: Detached garage, Garage
  • No. of Parking Spaces: 5

Rooms:

  • Recreation Room Basement Level 6.02 m x 5.98 m
  • Bedroom Basement Level 4.83 m x 2.77 m
  • Utility Basement Level 5.40 m x 3.22 m
  • Living Main Level 2.67 m x 1.70 m
  • Dining Main Level 2.67 m x 1.70 m
  • Kitchen Main Level 3.29 m x 2.84 m
  • Primary Bedroom Main Level 3.57 m x 2.84 m
  • 2nd Bedroom Main Level 3.20 m x 2.46 m
  • 3rd Bedroom Main Level 3.47 m x 2.27 m

Convert Measurement to:

Courtesy of: REMAX YOUR COMMUNITY REALTY

REALTOR.ca  

QuickQuoteTM Powered by RPS

Location of 675 LUNDYS LANE, Peterborough, Ontario, K9J 4J9

Demographic Information of 675 LUNDYS LANE, Peterborough, Ontario, K9J 4J9

Life Stage

Midlife Families

Employment Type

Blue Collar/Primary, Blue Collar/Service Sector

Average Household Income

$88,535.97

Average Number of Children

1.53

Household Population

Household Structure

Age of Population

Education

Education Level

No certificate/diploma/degree

22.69 %

High school certificate or equivalent

32.73 %

Apprenticeship trade certificate/diploma

6.33 %

College/non-university certificate

26.35 %

University Degree

11.9 %

Commuter

Travel To Work

By Car

87.94 %

By Public Transit

1.61 %

By Walking

7.48 %

By Bicycle

0.01 %

By Other Methods

2.96 %

Cultural Diversity

Knowledge of Official Language

Mother Tongue

Building Information

Building Type

Apartments (Low and High Rise)

13.9 %

Houses

86.1 %

Own Vs. Rent