Button CopyPathCircle CloseCircle Left ArrowArrow Down Icon GreyClosecirclecircleBurger
  • Advertising

445 ARNDON AVENUE, Peterborough (Otonabee Ward 1), Ontario, K9J 4A7

MLS® # X13818708
House For Sale In Kenner, Peterborough (Otonabee Ward 1), Ontario
$479,900 QuickQuoteTM: $440K - $521K

2+1 Beds

2 Baths

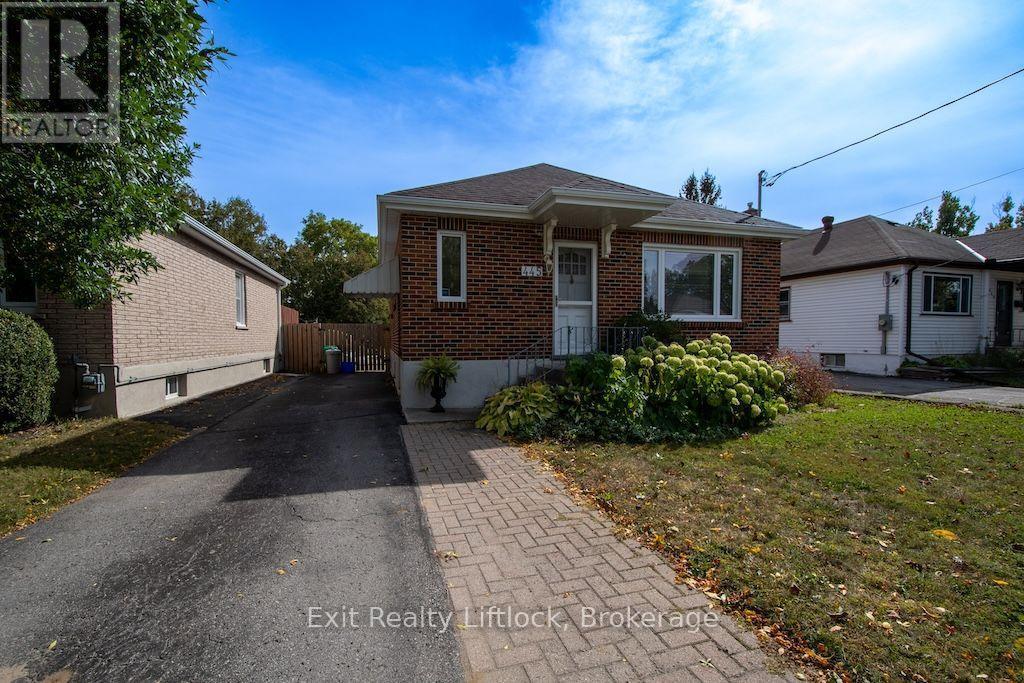
Brick Bungalow - 445 Arndon Avenue, Peterborough (Otonabee Ward 1), ON
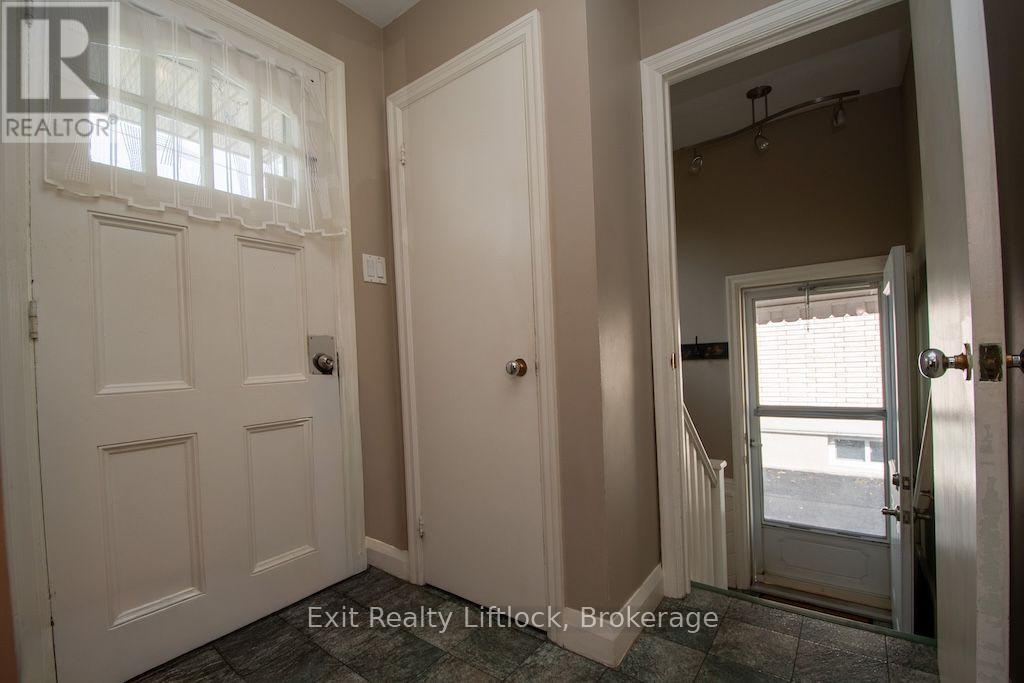
Front and Side Door - 445 Arndon Avenue, Peterborough (Otonabee Ward 1), ON
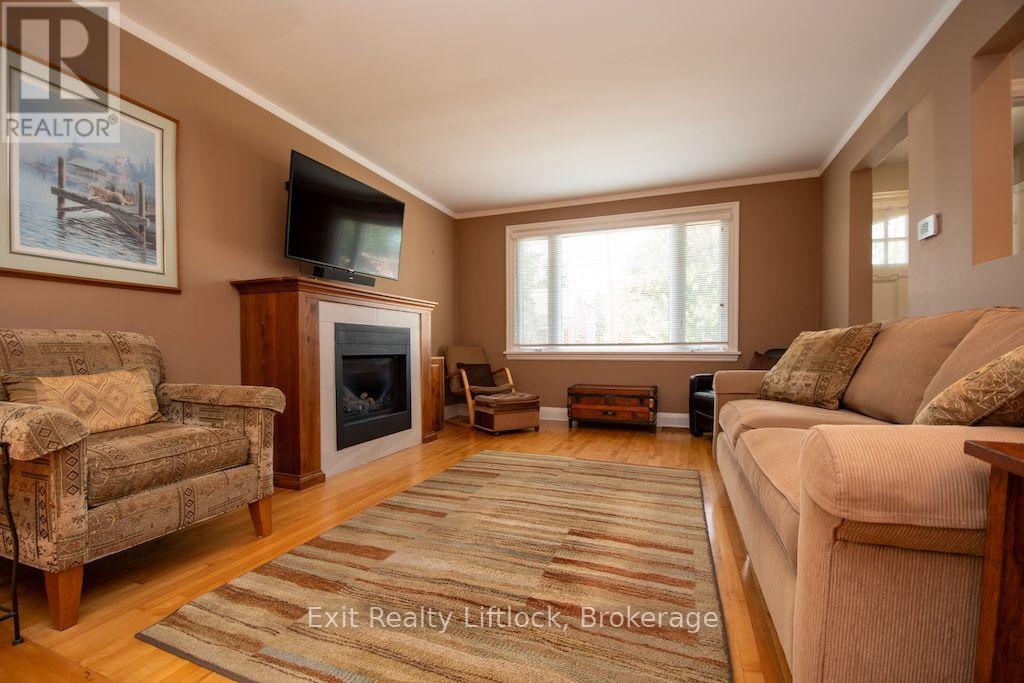
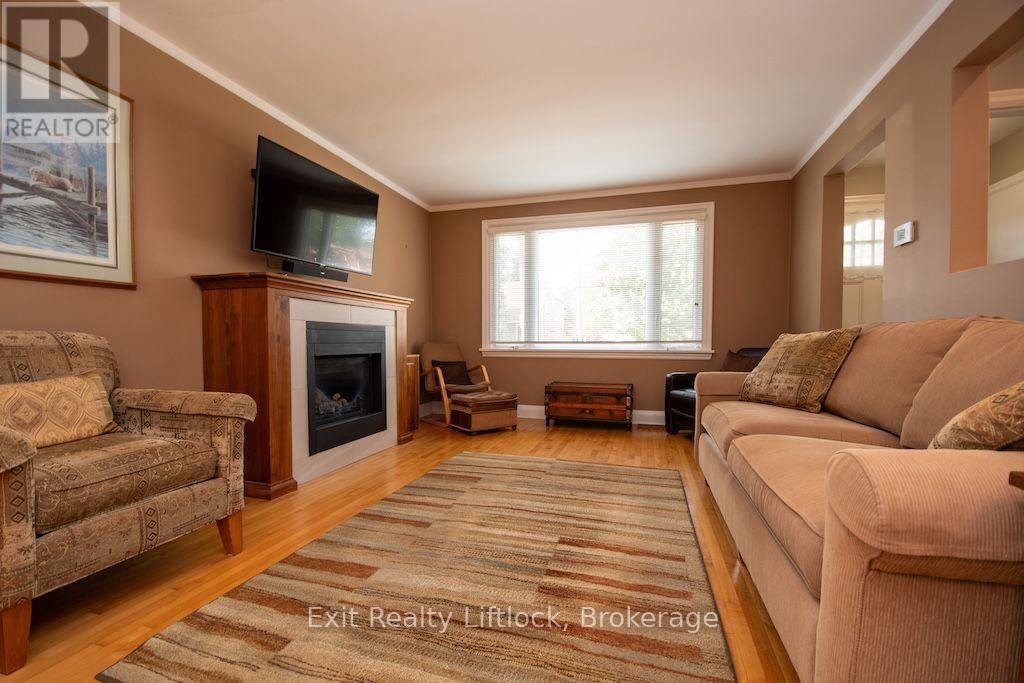
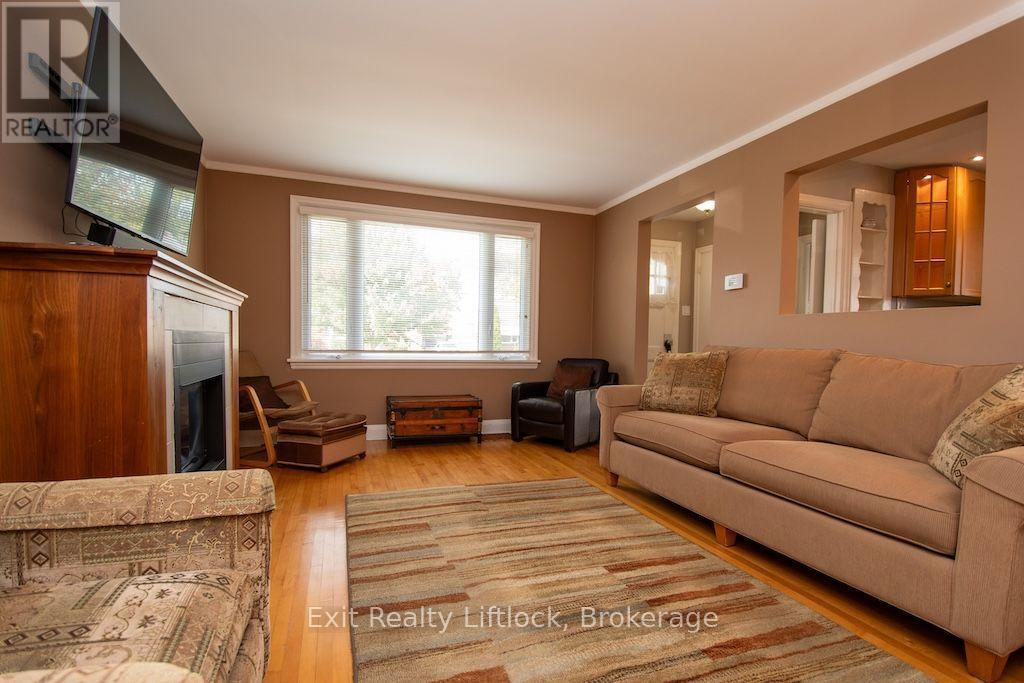
Living Room - 445 Arndon Avenue, Peterborough (Otonabee Ward 1), ON
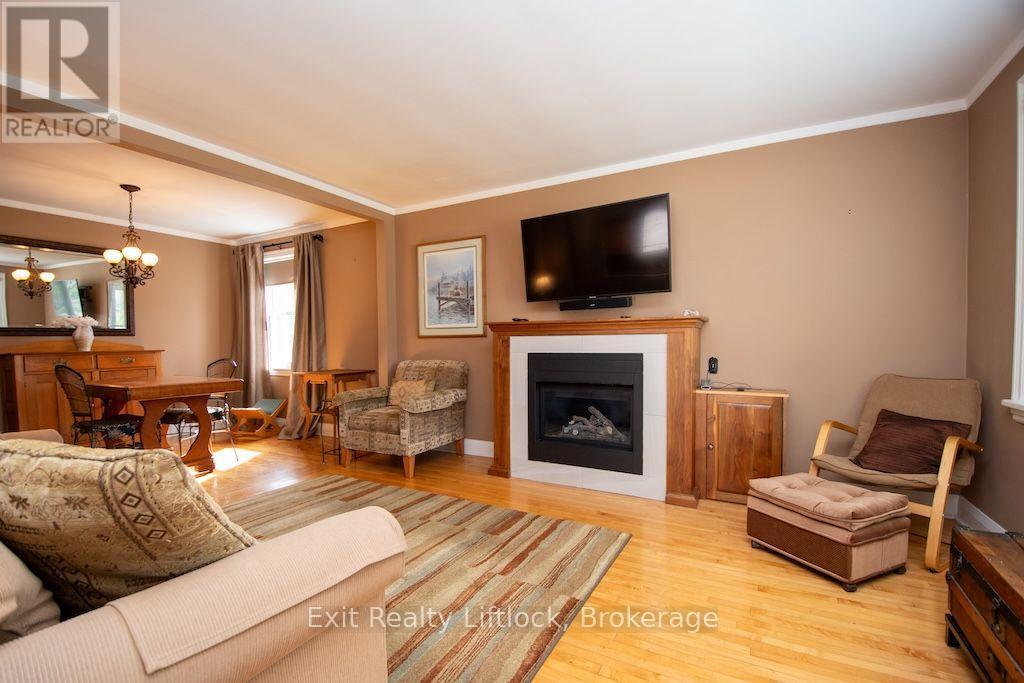
Living Room with Gas Fireplace - 445 Arndon Avenue, Peterborough (Otonabee Ward 1), ON
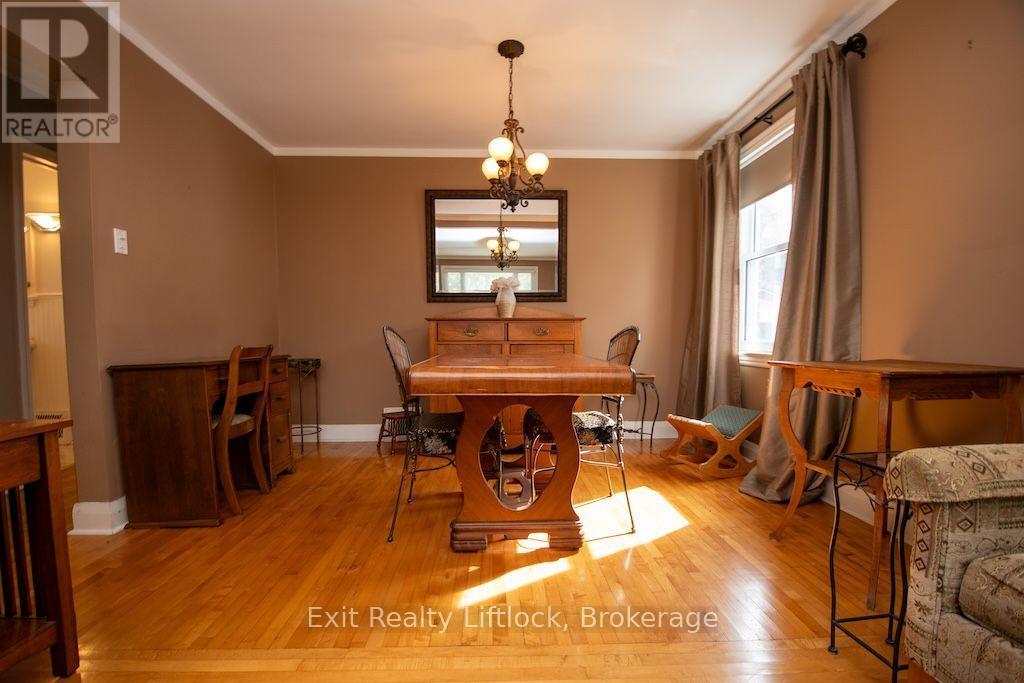
Dinning Room with Hardwood - 445 Arndon Avenue, Peterborough (Otonabee Ward 1), ON
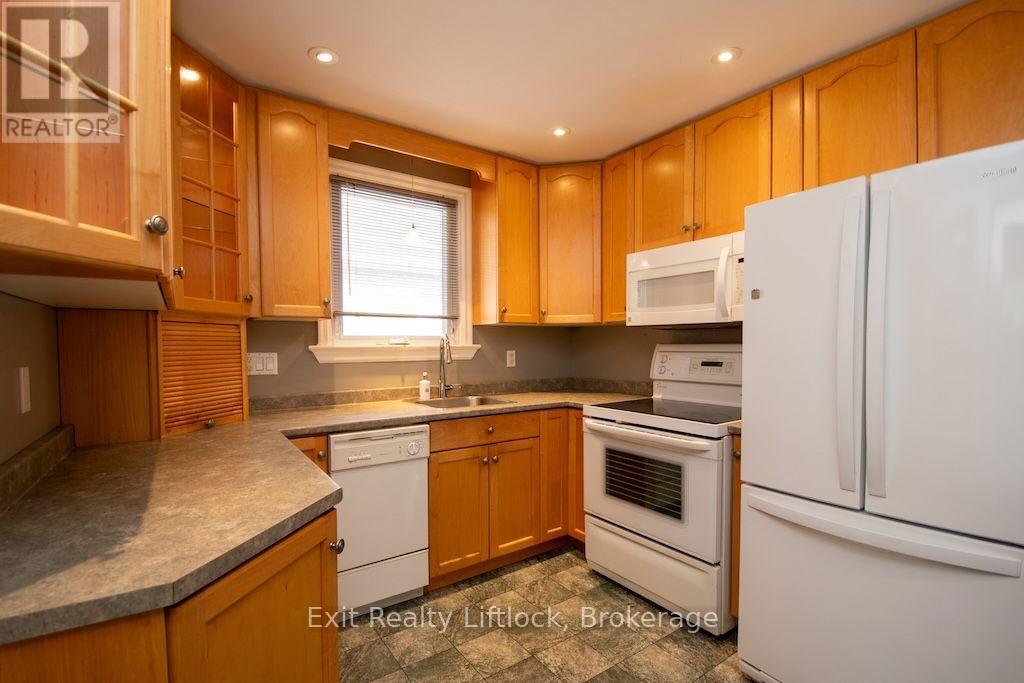
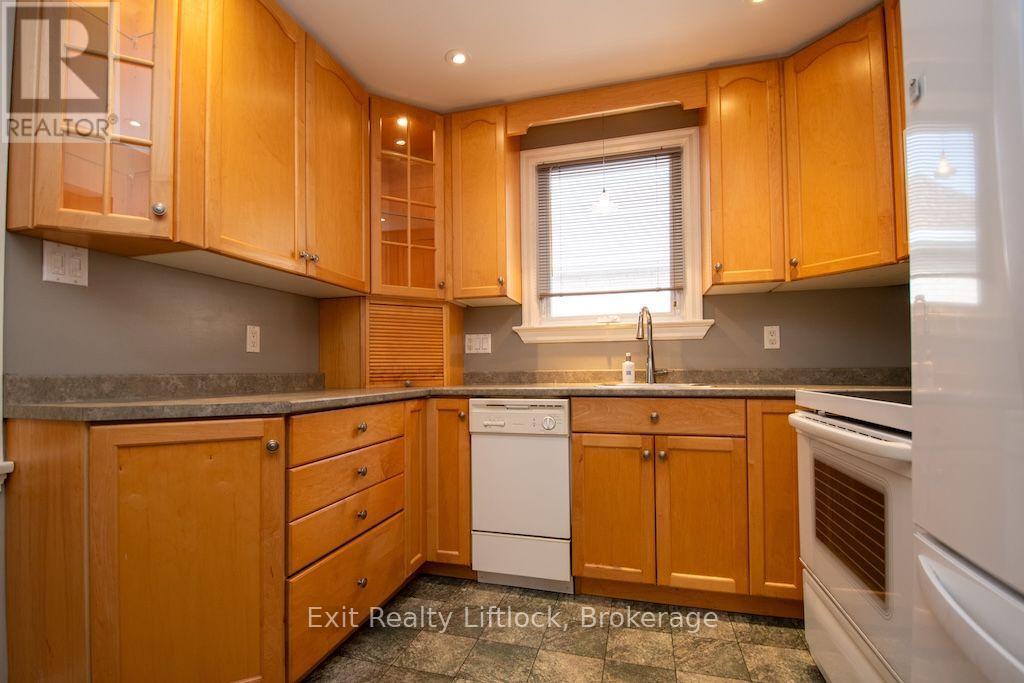
Kitchen - 445 Arndon Avenue, Peterborough (Otonabee Ward 1), ON
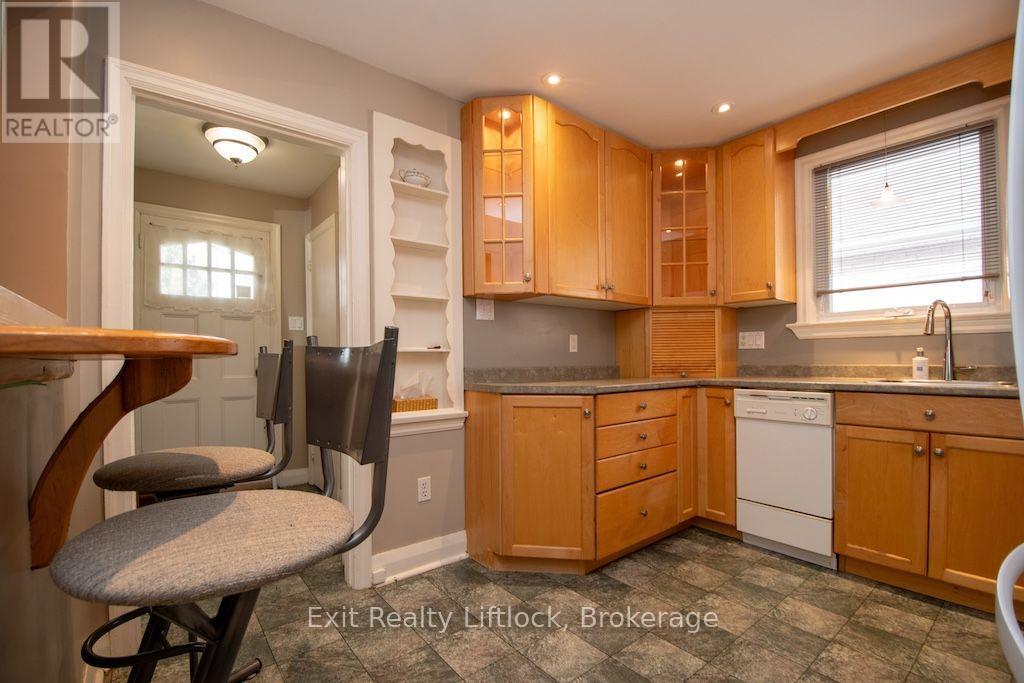
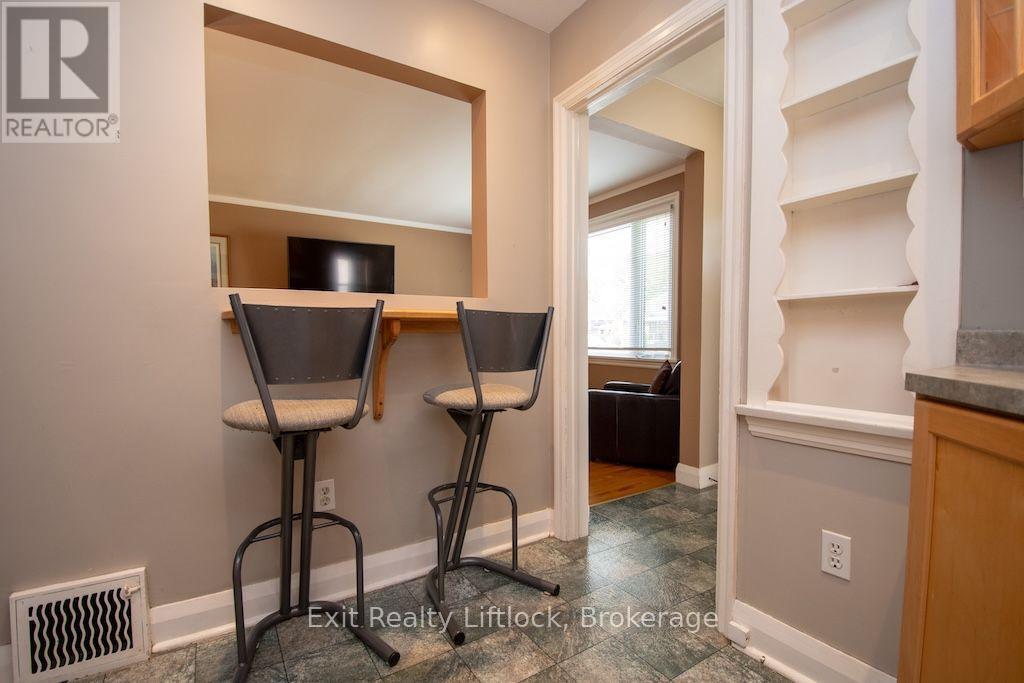
Kitchen with Cutout - 445 Arndon Avenue, Peterborough (Otonabee Ward 1), ON
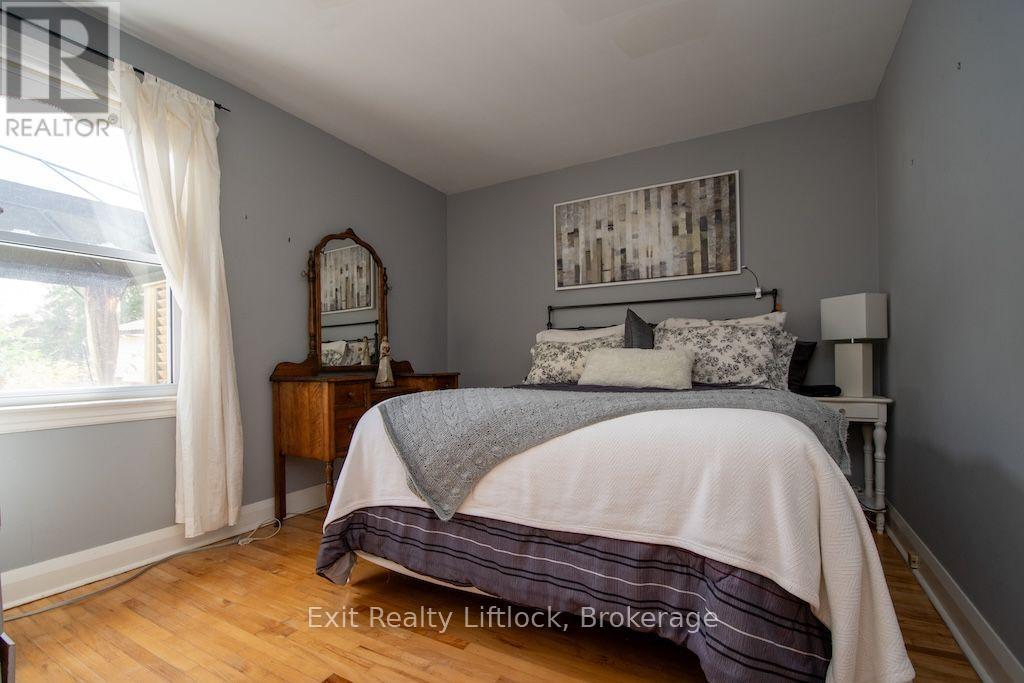
Primary Bedroom - 445 Arndon Avenue, Peterborough (Otonabee Ward 1), ON
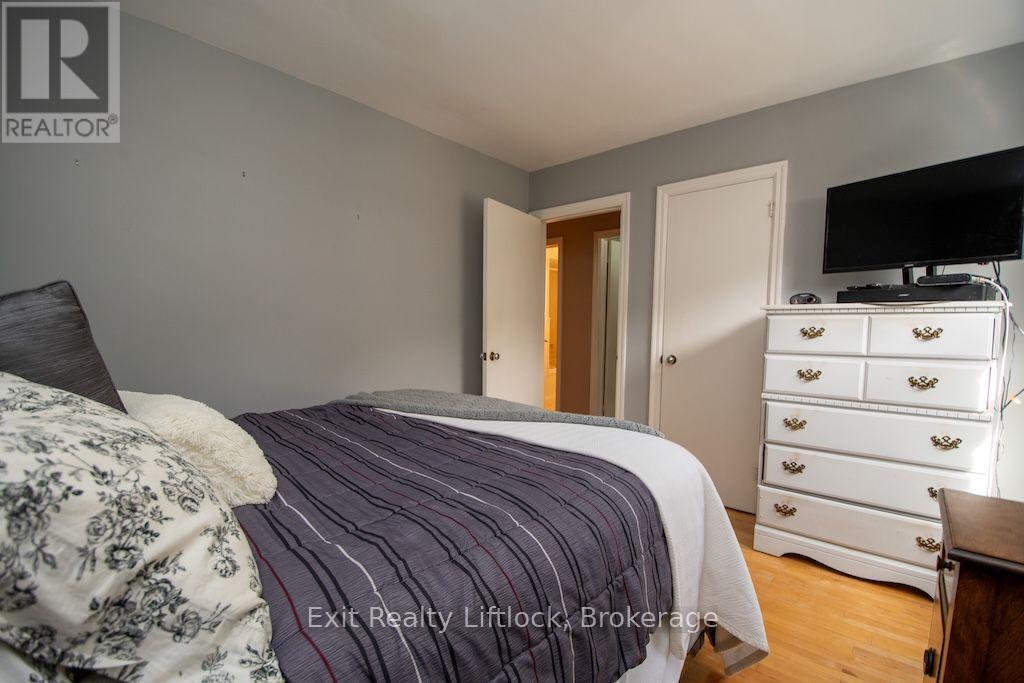
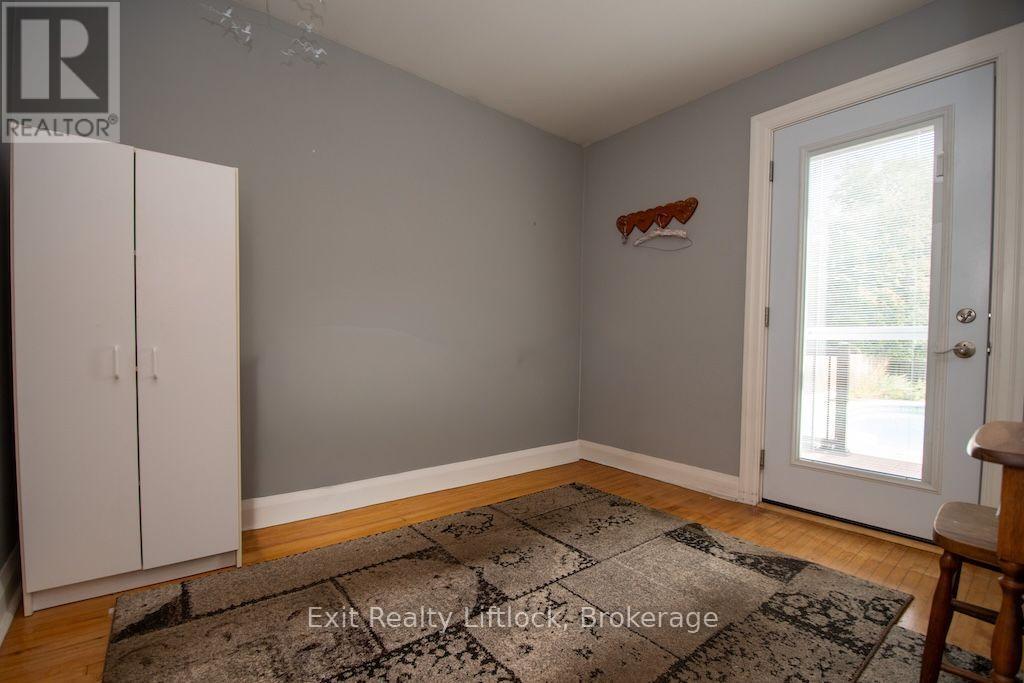
Bedroom 2 - 445 Arndon Avenue, Peterborough (Otonabee Ward 1), ON
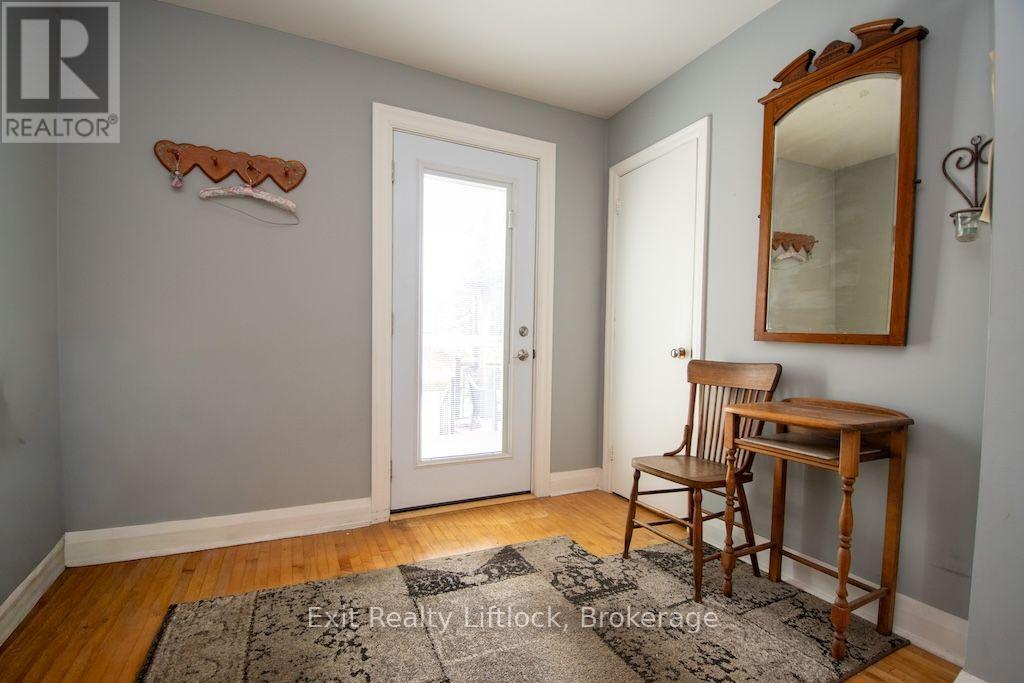
Patio door to deck - 445 Arndon Avenue, Peterborough (Otonabee Ward 1), ON
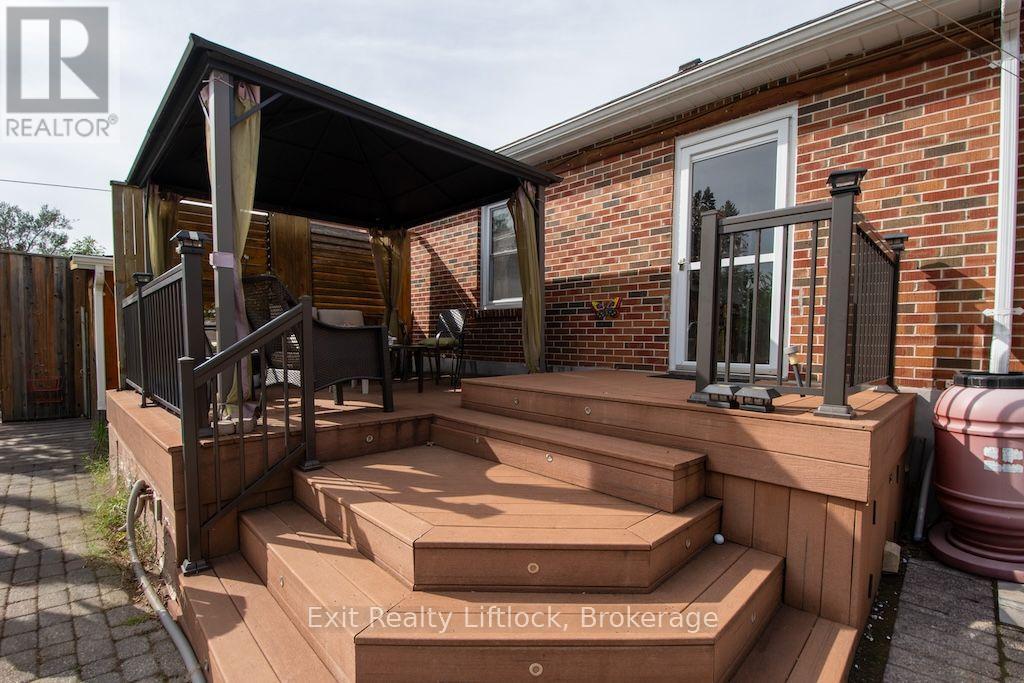
Deck from Bedroom 2 - 445 Arndon Avenue, Peterborough (Otonabee Ward 1), ON
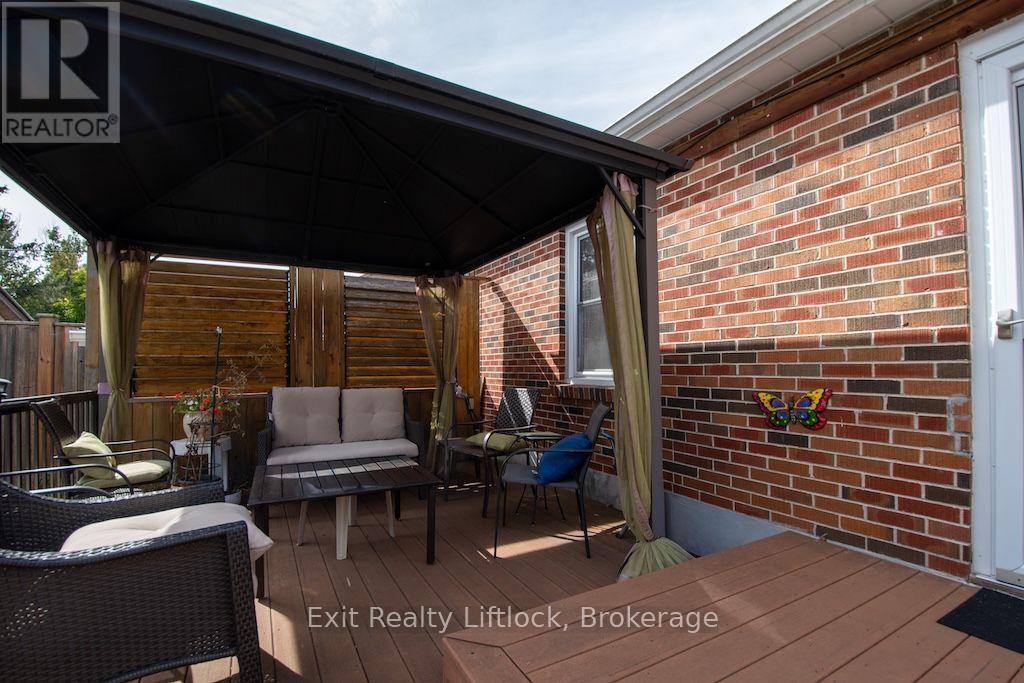
Deck with Gazebo - 445 Arndon Avenue, Peterborough (Otonabee Ward 1), ON
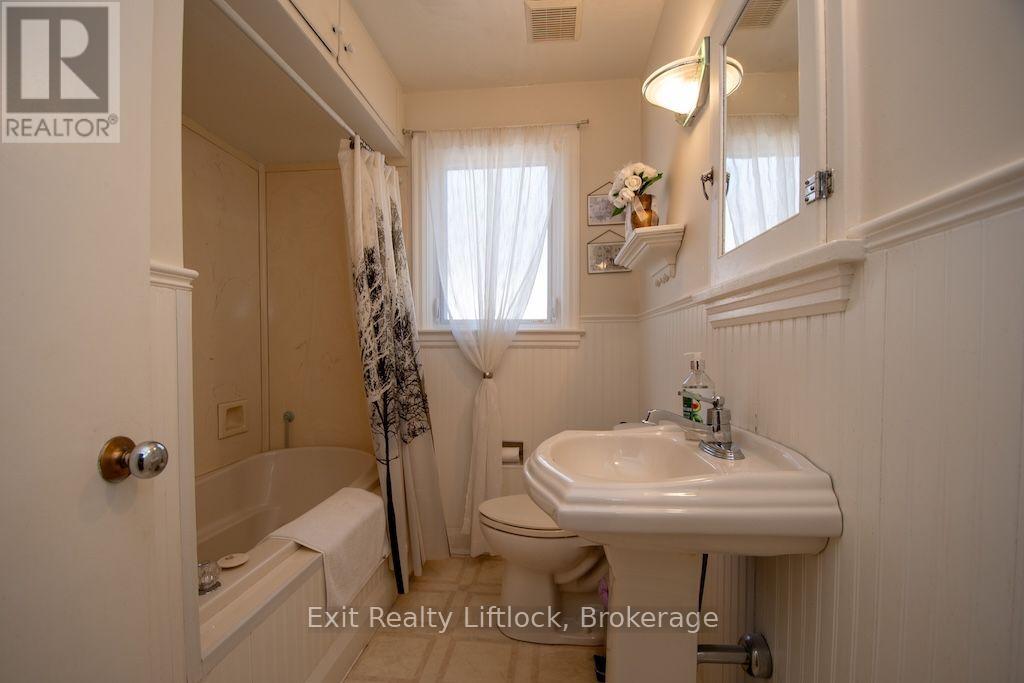
Upstairs Bathroom - 445 Arndon Avenue, Peterborough (Otonabee Ward 1), ON
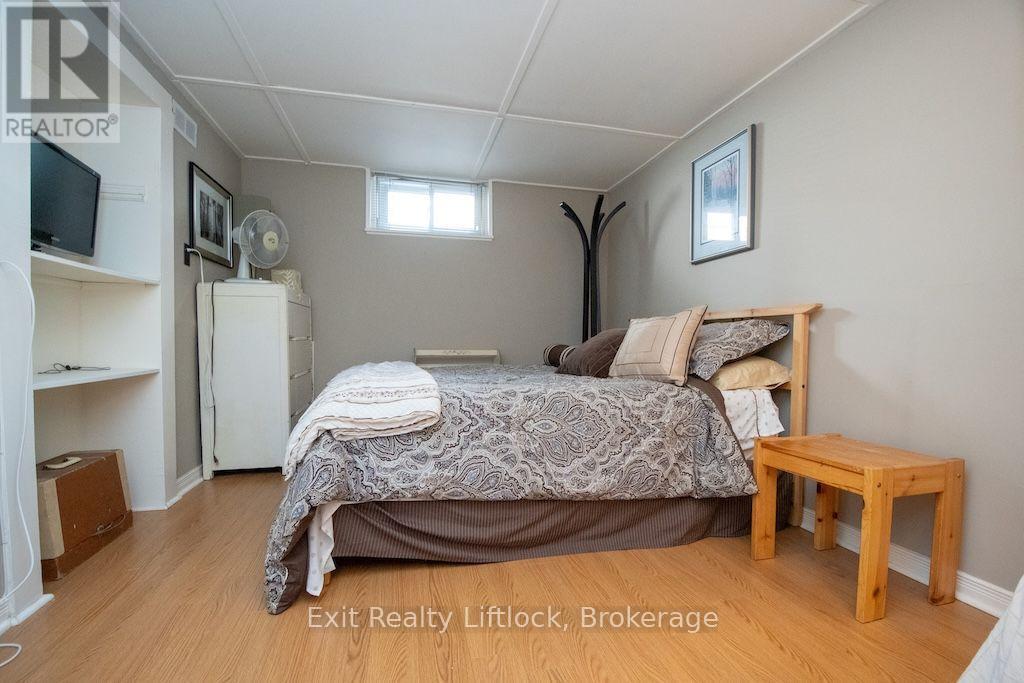
Bedroom 3 Downstairs - 445 Arndon Avenue, Peterborough (Otonabee Ward 1), ON
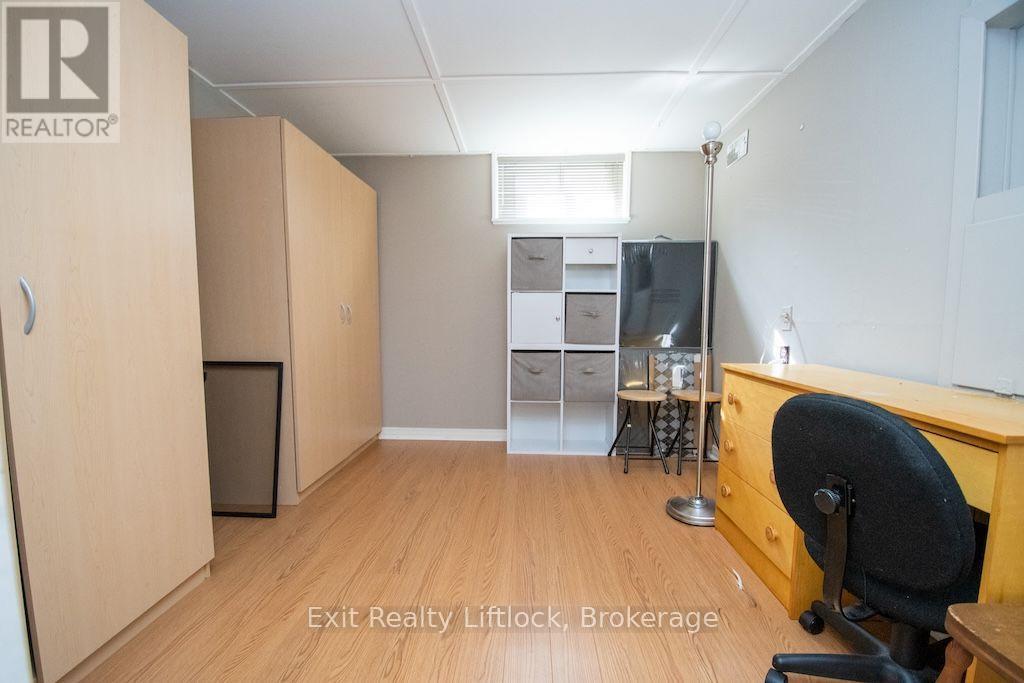
Office or Den Downstairs - 445 Arndon Avenue, Peterborough (Otonabee Ward 1), ON
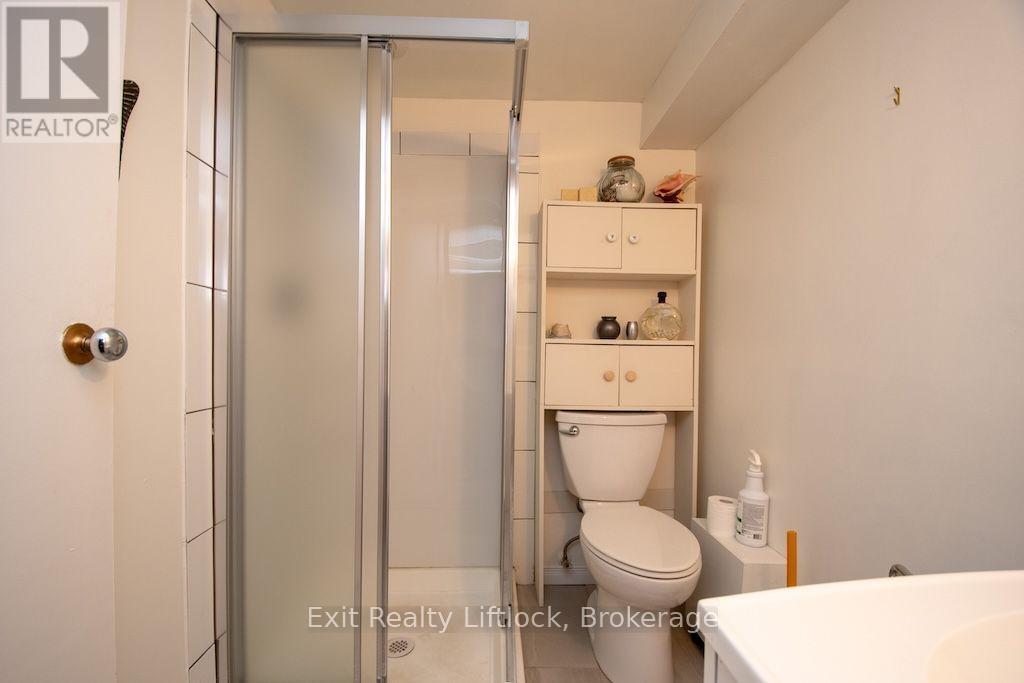
Downstairs Bathroom - 445 Arndon Avenue, Peterborough (Otonabee Ward 1), ON
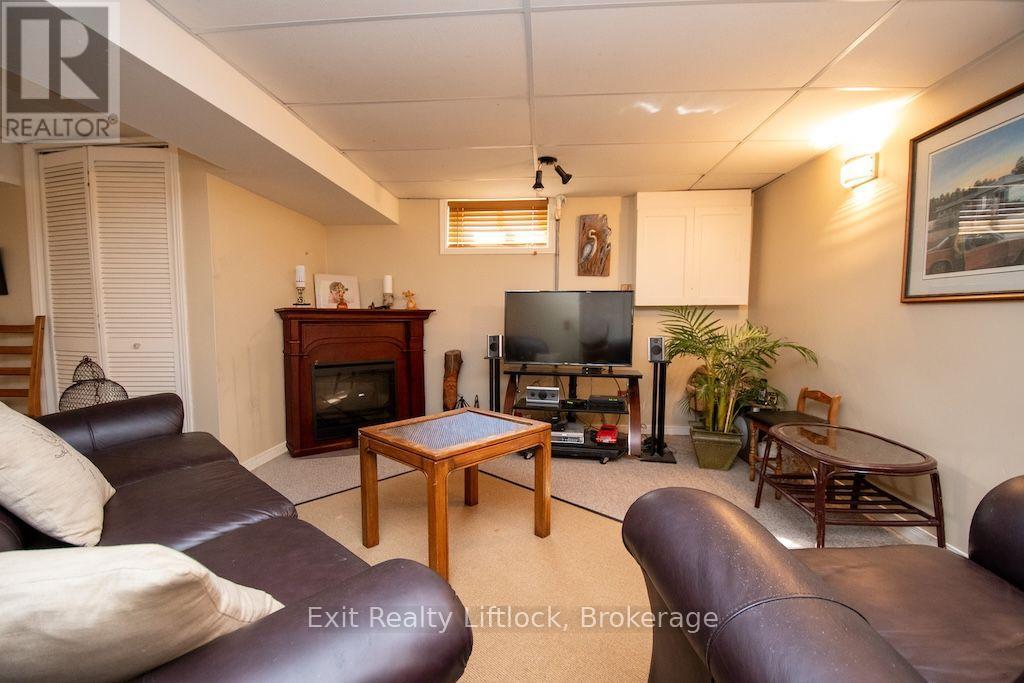
Rec Room - 445 Arndon Avenue, Peterborough (Otonabee Ward 1), ON
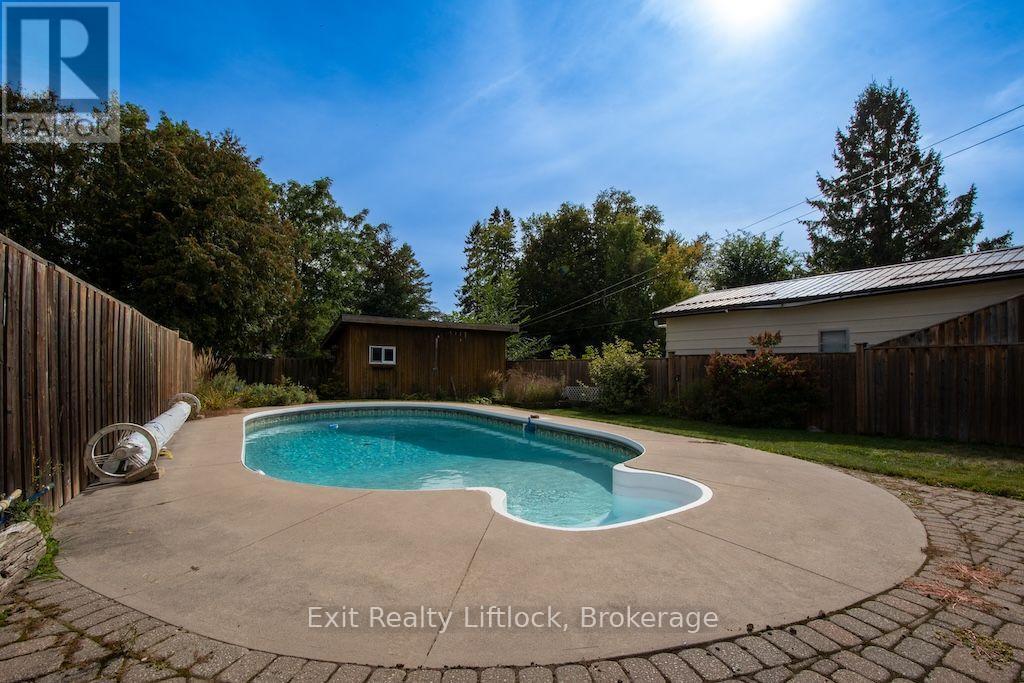
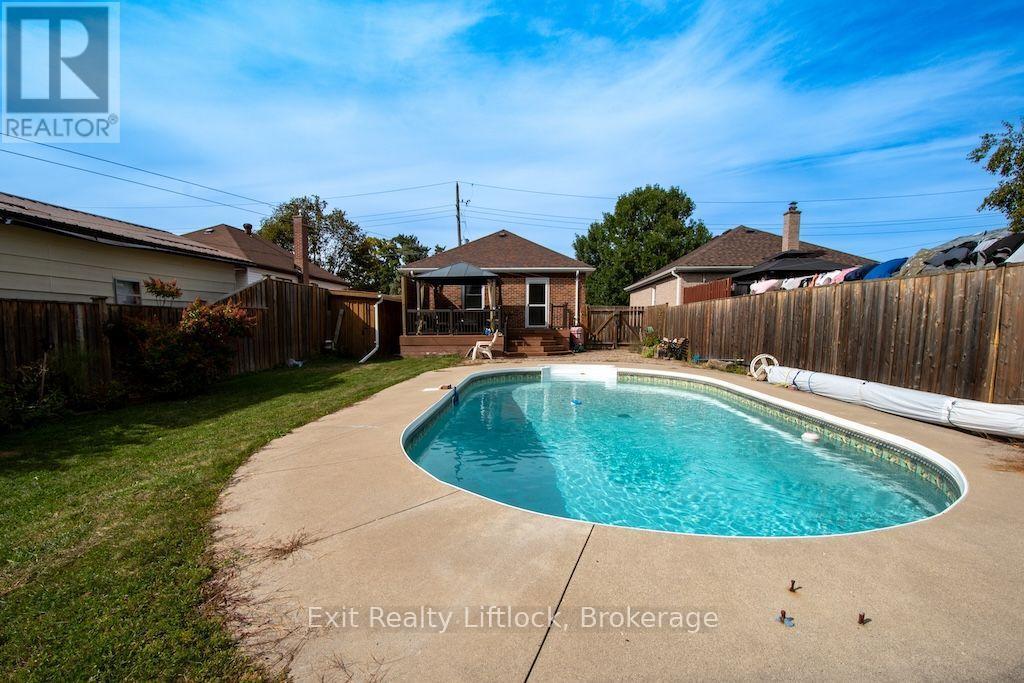
Inground Pool with Steps - 445 Arndon Avenue, Peterborough (Otonabee Ward 1), ON
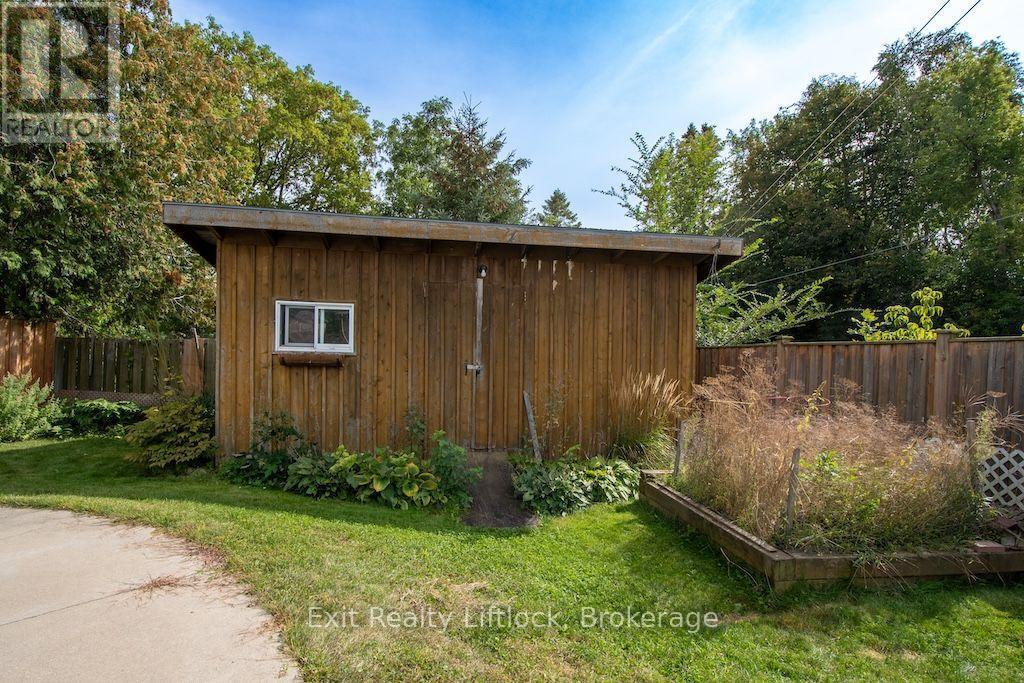
Storage Shed - 445 Arndon Avenue, Peterborough (Otonabee Ward 1), ON
Brick Bungalow - 445 Arndon Avenue, Peterborough (Otonabee Ward 1), ON
Front and Side Door - 445 Arndon Avenue, Peterborough (Otonabee Ward 1), ON
Living Room - 445 Arndon Avenue, Peterborough (Otonabee Ward 1), ON
Living Room with Gas Fireplace - 445 Arndon Avenue, Peterborough (Otonabee Ward 1), ON
Dinning Room with Hardwood - 445 Arndon Avenue, Peterborough (Otonabee Ward 1), ON
Kitchen - 445 Arndon Avenue, Peterborough (Otonabee Ward 1), ON
Kitchen with Cutout - 445 Arndon Avenue, Peterborough (Otonabee Ward 1), ON
Primary Bedroom - 445 Arndon Avenue, Peterborough (Otonabee Ward 1), ON
Bedroom 2 - 445 Arndon Avenue, Peterborough (Otonabee Ward 1), ON
Patio door to deck - 445 Arndon Avenue, Peterborough (Otonabee Ward 1), ON
Deck from Bedroom 2 - 445 Arndon Avenue, Peterborough (Otonabee Ward 1), ON
Deck with Gazebo - 445 Arndon Avenue, Peterborough (Otonabee Ward 1), ON
Upstairs Bathroom - 445 Arndon Avenue, Peterborough (Otonabee Ward 1), ON
Bedroom 3 Downstairs - 445 Arndon Avenue, Peterborough (Otonabee Ward 1), ON
Office or Den Downstairs - 445 Arndon Avenue, Peterborough (Otonabee Ward 1), ON
Downstairs Bathroom - 445 Arndon Avenue, Peterborough (Otonabee Ward 1), ON
Rec Room - 445 Arndon Avenue, Peterborough (Otonabee Ward 1), ON
Inground Pool with Steps - 445 Arndon Avenue, Peterborough (Otonabee Ward 1), ON
Storage Shed - 445 Arndon Avenue, Peterborough (Otonabee Ward 1), ON
  • Advertising

MULTIMEDIA

Are you a real estate investor?
445 ARNDON AVENUE, Peterborough (Otonabee Ward 1), Ontario, K9J 4A7
$479,900

3 Beds

2 Baths

Property Information:

Welcome to this charming all-brick bungalow nestled in Peterborough's desirable South End, offering a wonderful combination of comfort, convenience and outdoor enjoyment. This well-maintained 3-bedroom, 2-bathroom home features a functional layout with inviting living spaces and plenty of opportunity to make it your own. Step outside and discover a private, fully fenced backyard designed for summer enjoyment. The inground pool provides the perfect setting for relaxing, entertaining family and friends, or making lasting memories on warm summer days. Two sheds offer excellent additional storage for pool equipment, gardening tools, bikes and seasonal items. The location is equally impressive, with the Otonabee River, parks, trails, shopping, restaurants and everyday amenities all close by. Costco is just minutes away, while convenient access to Highway 115 makes commuting and travelling throughout the region easy. City transit is also nearby, adding to the convenience of this sought-after South End location. Whether you're looking for a comfortable family home, a property with great outdoor space, or a convenient Peterborough location close to everything you need, this South End bungalow is an opportunity worth exploring. Come see all that this home and its fantastic location have to offer! (id:27)

Building Features:

  • Style: Detached
  • Building Type: House
  • Amenities:
  • Architectural Style: Bungalow
  • Basement Development: Finished
  • Basement Type: Full
  • Construction Style - Attachment: Detached
  • Exterior Finish: Brick
  • Fireplace: Yes
  • Floor Space: 700 - 1100 sqft
  • Foundation Type: Block
  • Heating Type: Forced air
  • Heating Fuel: Natural gas
  • Cooling Type: Central air conditioning
  • Appliances: Water meter, Dishwasher, Dryer, Stove, Washer, Refrigerator

Property Features:

  • OwnershipType: Freehold
  • Property Type: Single Family
  • Amenities Nearby: Park, Public Transit, Schools
  • Fence Type: Fenced yard
  • Floor Space (approx): 700 - 1100 Square Feet
  • Irregular: Yes
  • Lot Depth: 140 Feet
  • Lot Frontage: 40 Feet
  • Lot Size: 40 x 140 FT
  • Pool Type: Inground pool
  • Structure Type: Deck, Shed
  • Surface Water:
  • Utility Type: Hydro - Installed, Sewer - Installed, Cable - Available
  • Zoning: R1
  • Sewer: Sanitary sewer
  • Parking Type: No Garage
  • No. of Parking Spaces: 3

Rooms:

  • Bathroom Basement Level 2.01 m x 1.53 m
  • Utility Basement Level 2.01 m x 4.16 m
  • Family Basement Level 5.17 m x 6.96 m
  • Other Basement Level 1.32 m x 3.12 m
  • Office Basement Level 2.95 m x 3.00 m
  • 3rd Bedroom Basement Level 3.71 m x 3.02 m
  • Kitchen Main Level 3.39 m x 2.60 m
  • Living Main Level 3.57 m x 4.33 m
  • Dining Main Level 3.57 m x 2.56 m
  • Primary Bedroom Main Level 3.57 m x 3.06 m
  • 2nd Bedroom Main Level 2.76 m x 3.09 m
  • Bathroom Main Level 2.41 m x 2.02 m

Convert Measurement to:

Courtesy of: Exit Realty Liftlock
REALTOR.ca  

QuickQuoteTM Powered by RPS

Location of 445 ARNDON AVENUE, Peterborough (Otonabee Ward 1), Ontario, K9J 4A7

Demographic Information of 445 ARNDON AVENUE, Peterborough (Otonabee Ward 1), Ontario, K9J 4A7

Life Stage

Midlife Families

Employment Type

Blue Collar/Primary, Blue Collar/Service Sector

Average Household Income

$93,659.38

Average Number of Children

1.71

Household Population

Household Structure

Age of Population

Education

Education Level

No certificate/diploma/degree

18.5 %

High school certificate or equivalent

39.62 %

Apprenticeship trade certificate/diploma

2.22 %

College/non-university certificate

28.6 %

University certificate (below bachelor)

0.14 %

University Degree

10.92 %

Commuter

Travel To Work

By Car

93.65 %

By Public Transit

0.0 %

By Walking

1.32 %

By Bicycle

0.82 %

By Other Methods

4.21 %

Cultural Diversity

Knowledge of Official Language

Mother Tongue

Building Information

Building Type

Apartments (Low and High Rise)

9.44 %

Houses

90.56 %

Own Vs. Rent