Button CopyPathCircle CloseCircle Left ArrowArrow Down Icon GreyClosecirclecircleBurger
  • Advertising

202 C - 1099 CLONSILLA AVENUE, Peterborough (Otonabee Ward 1), Ontario, K9J 8L8

MLS® # X13823988
Condo For Sale In Greenhill, Peterborough (Otonabee Ward 1), Ontario
$434,900 QuickQuoteTM: Not Available

2 Beds

2 Baths

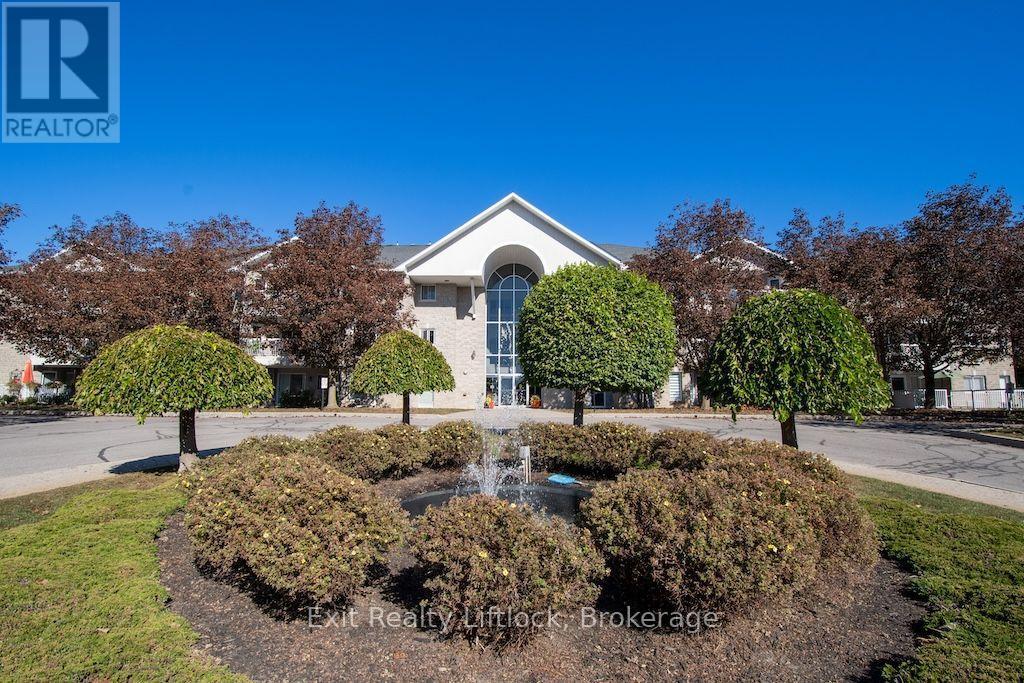
Beautiful Entrance and Fountain - 202 C - 1099 Clonsilla Avenue, Peterborough (Otonabee Ward 1), ON
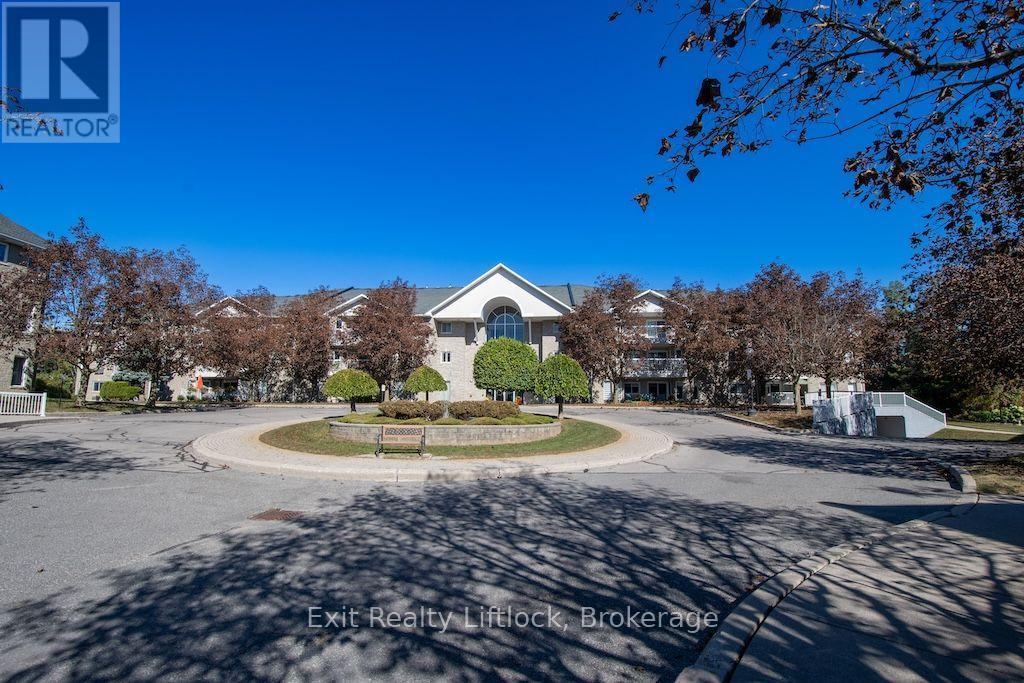
Manicured Entrance Area - 202 C - 1099 Clonsilla Avenue, Peterborough (Otonabee Ward 1), ON
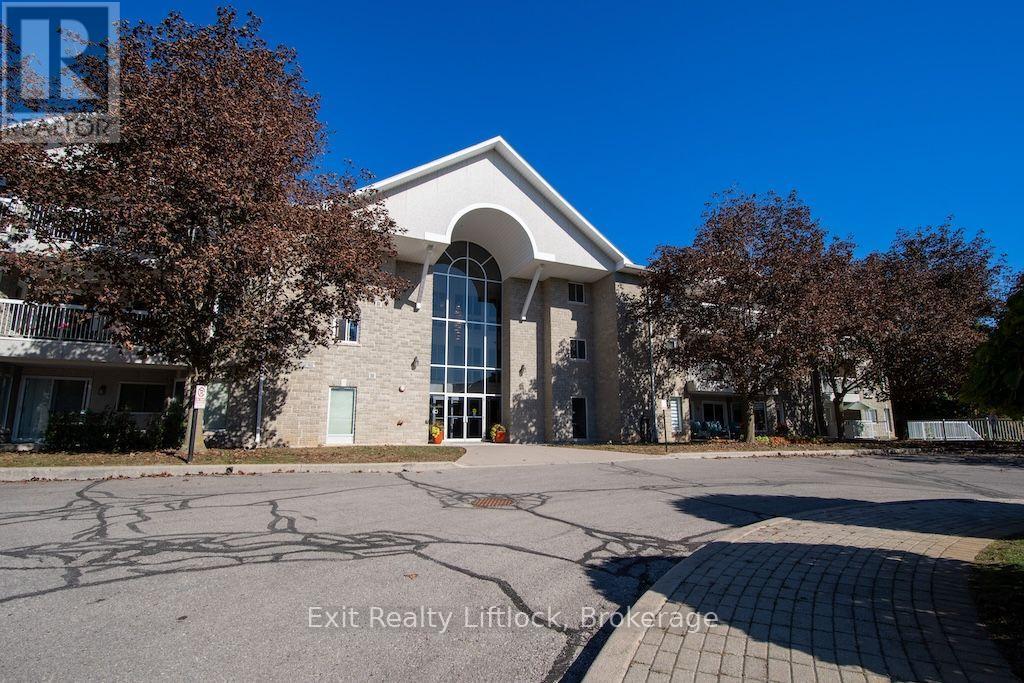
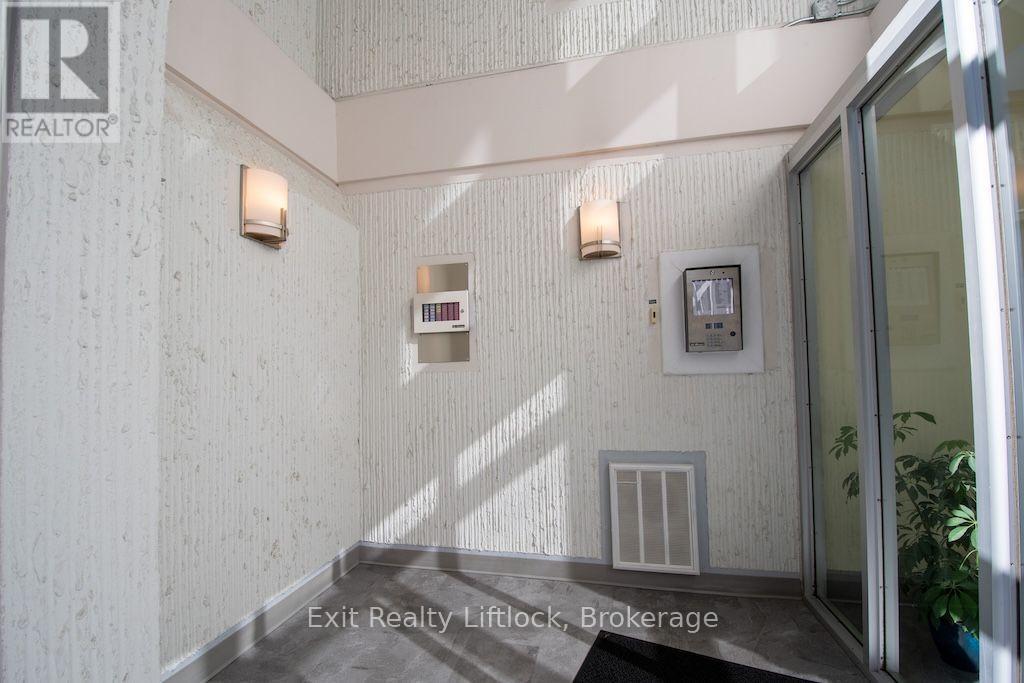
Secure Front Door Enterance - 202 C - 1099 Clonsilla Avenue, Peterborough (Otonabee Ward 1), ON
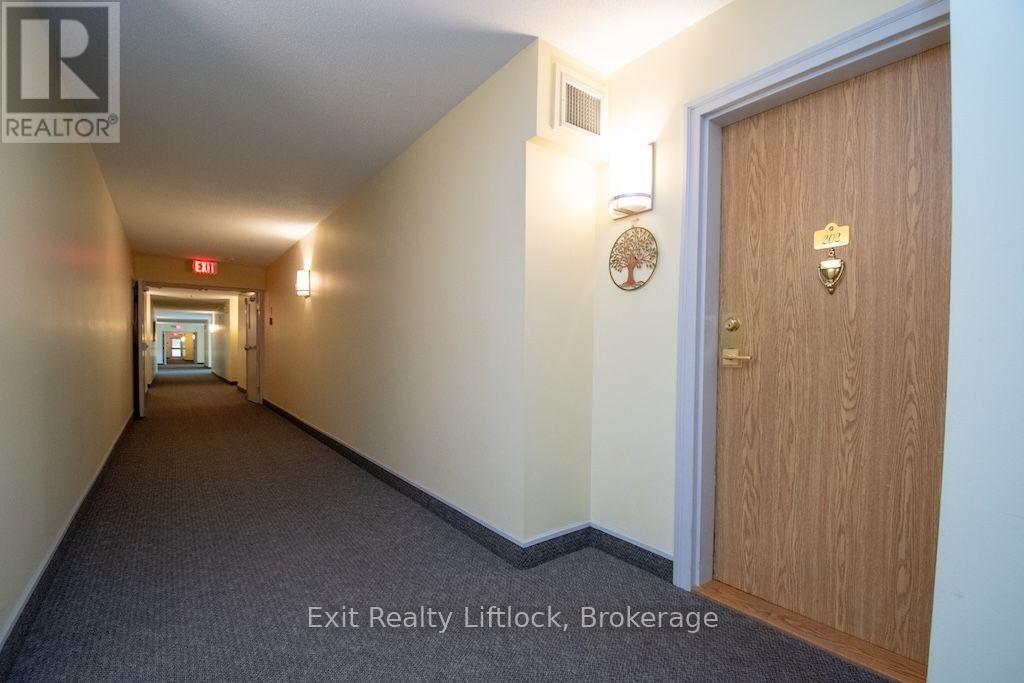
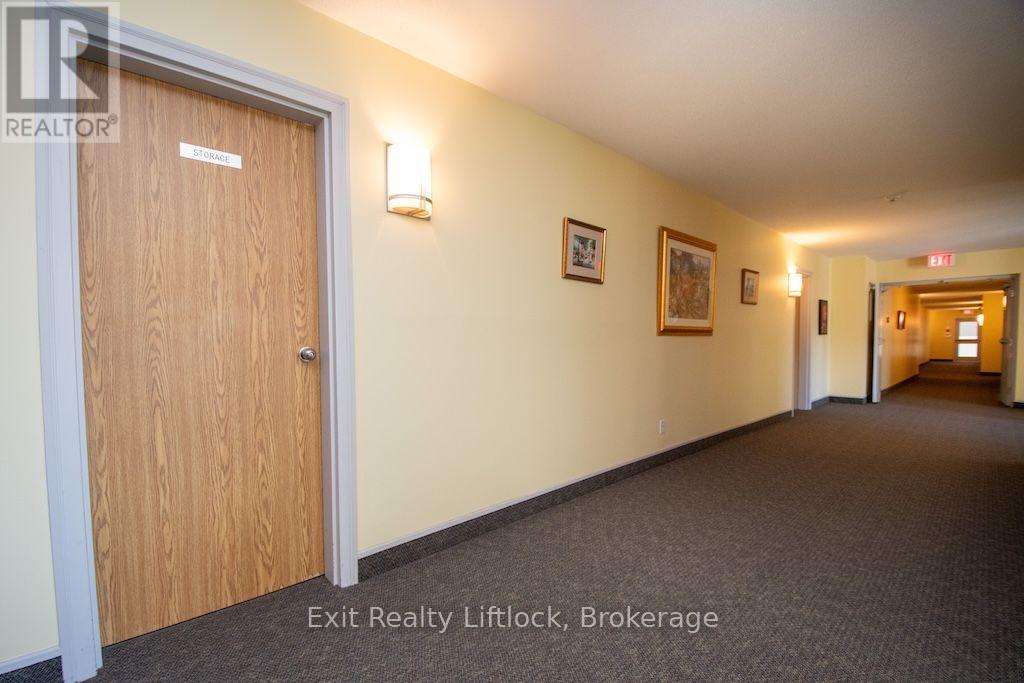
Hallway Leading to Unit 202 and  Storage Area - 202 C - 1099 Clonsilla Avenue, Peterborough (Otonabee Ward 1), ON
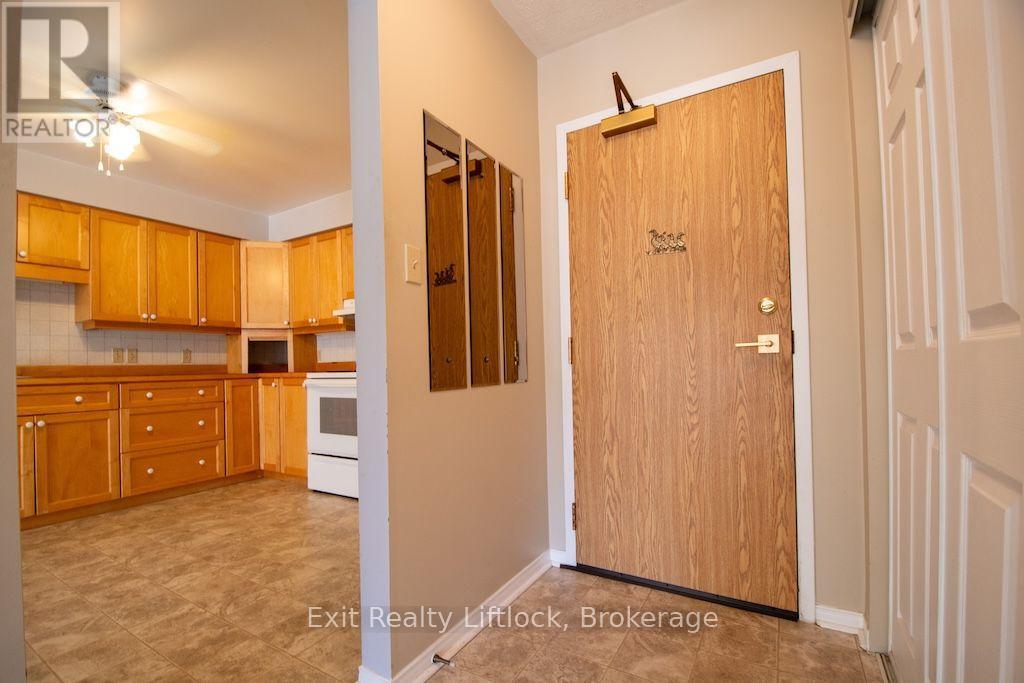
Entrance Area with Large Closet - 202 C - 1099 Clonsilla Avenue, Peterborough (Otonabee Ward 1), ON
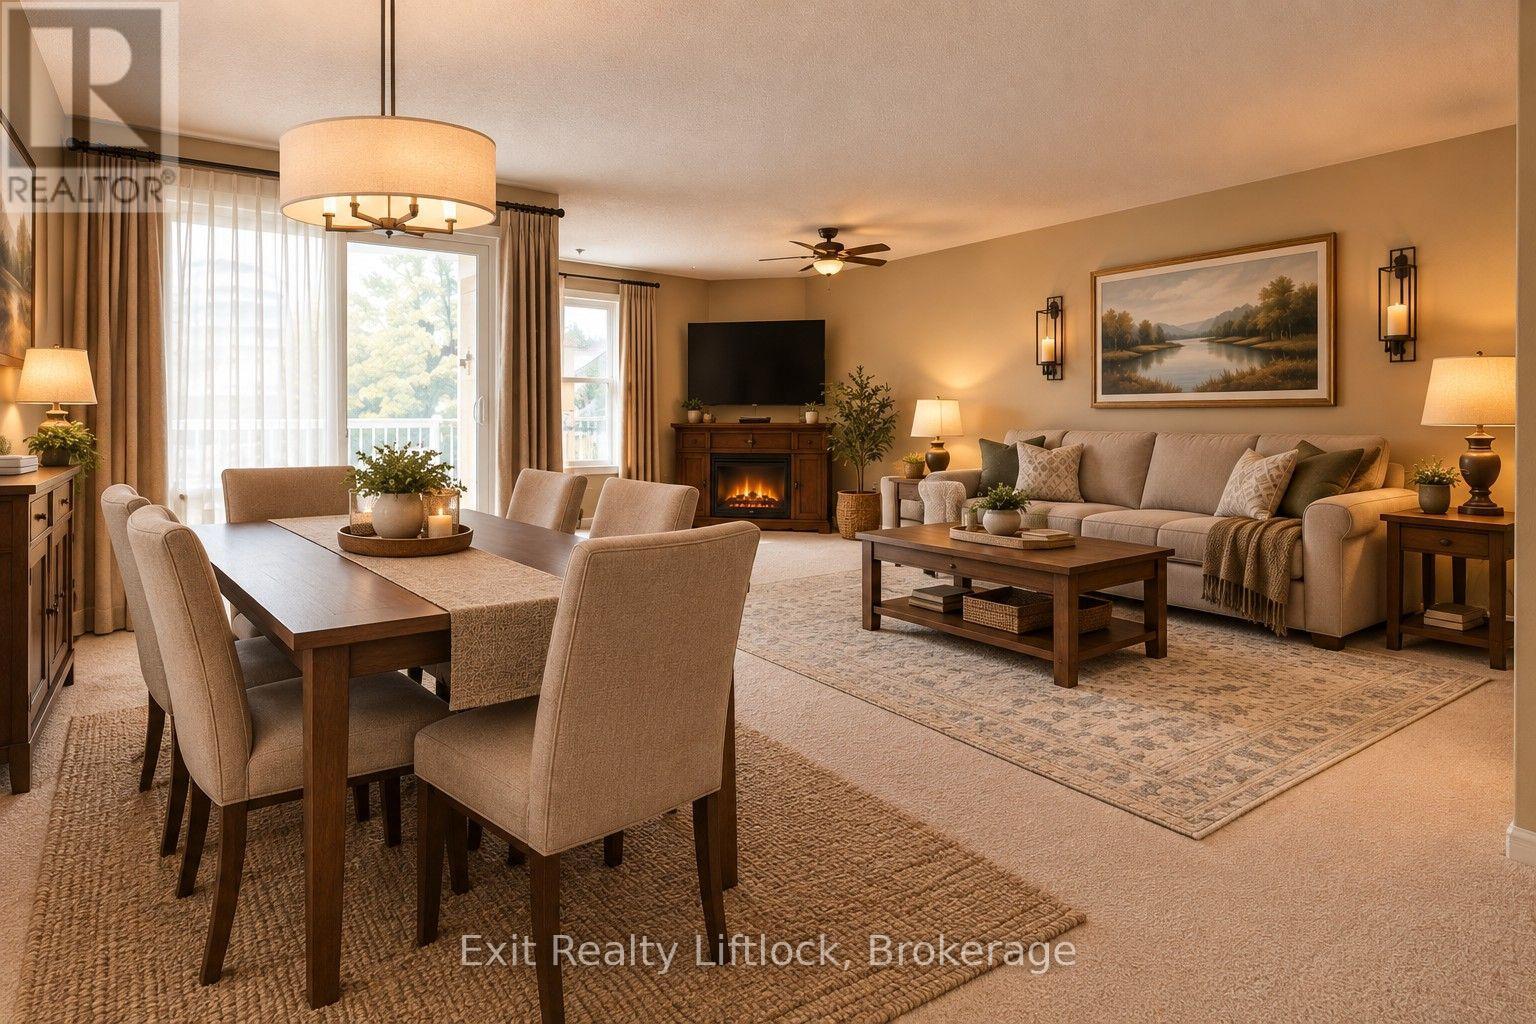
Virtually Staged Living room/ Dinning Room - 202 C - 1099 Clonsilla Avenue, Peterborough (Otonabee Ward 1), ON
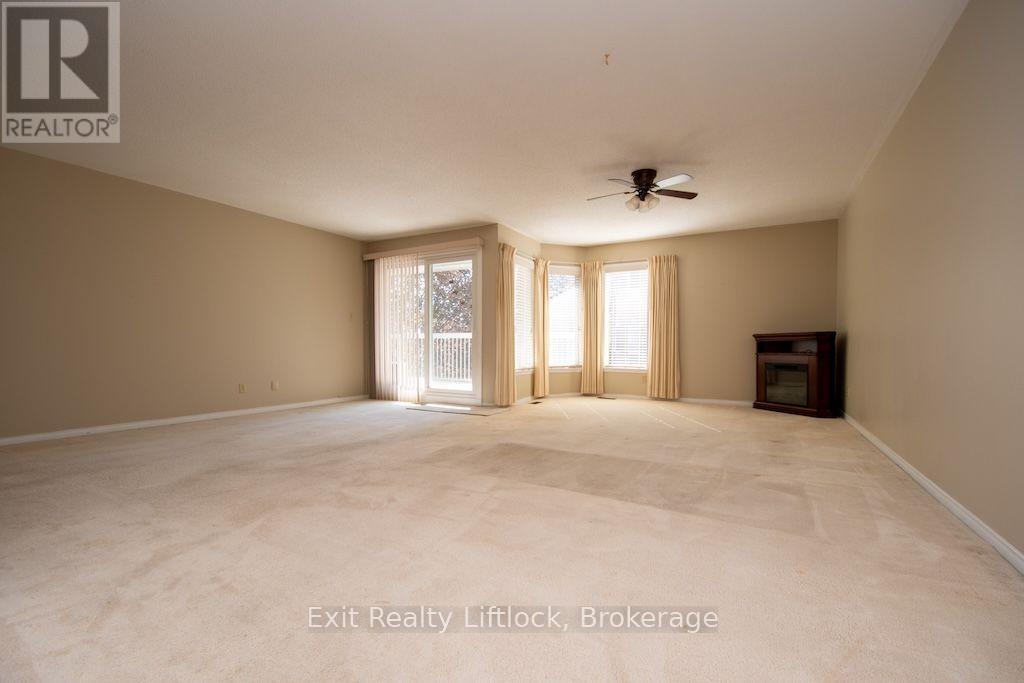
Living/Dinning Room with Patio Doors - 202 C - 1099 Clonsilla Avenue, Peterborough (Otonabee Ward 1), ON
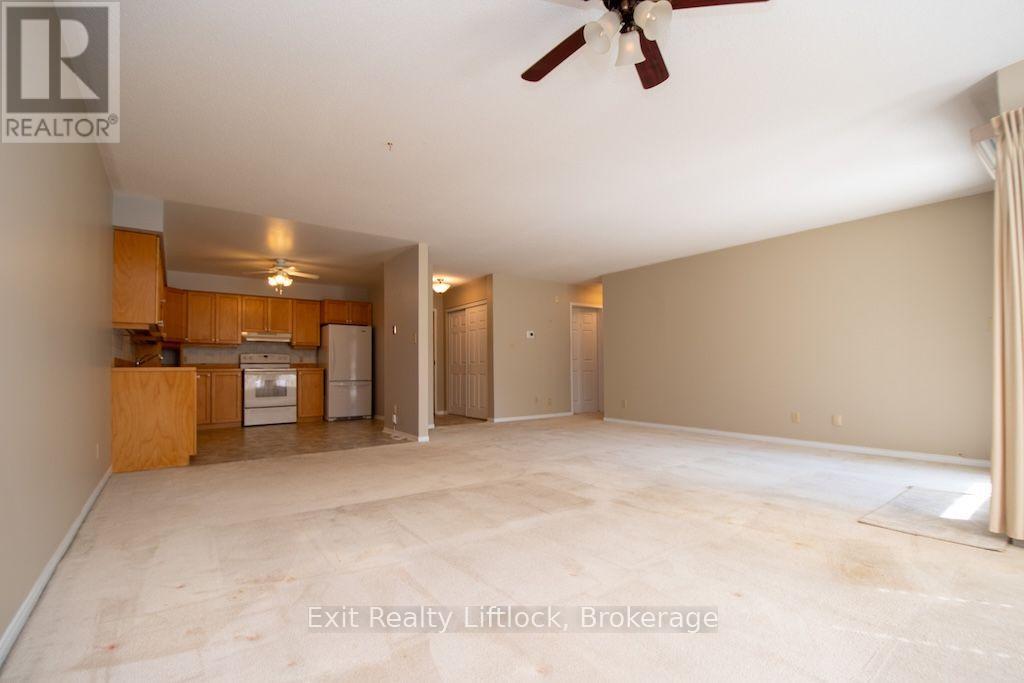
Open Concept Living/Dinning Room - 202 C - 1099 Clonsilla Avenue, Peterborough (Otonabee Ward 1), ON
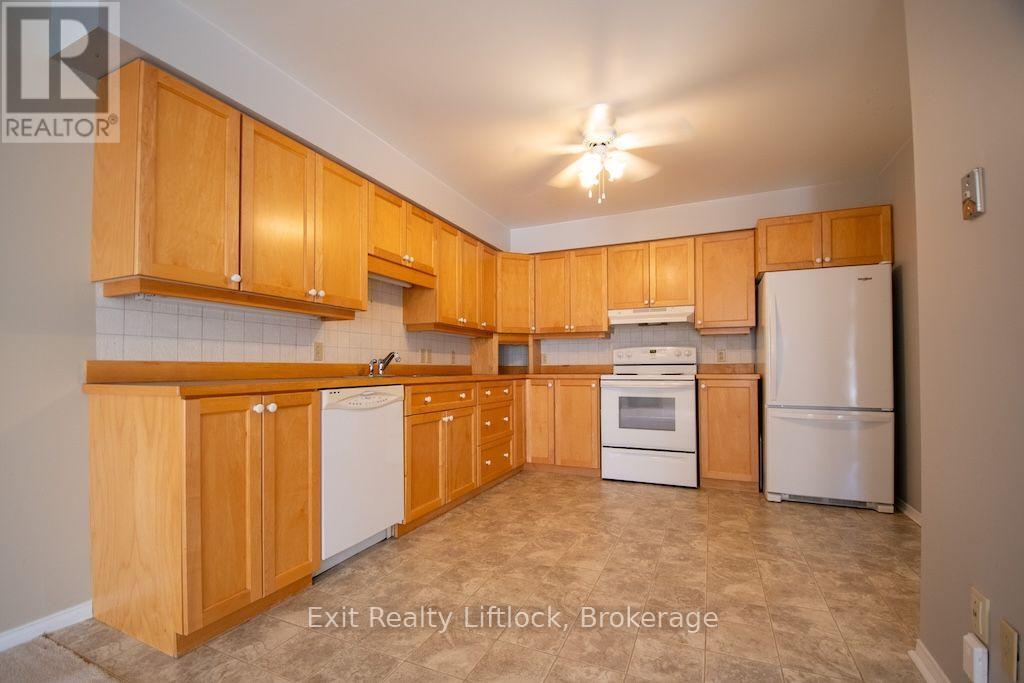
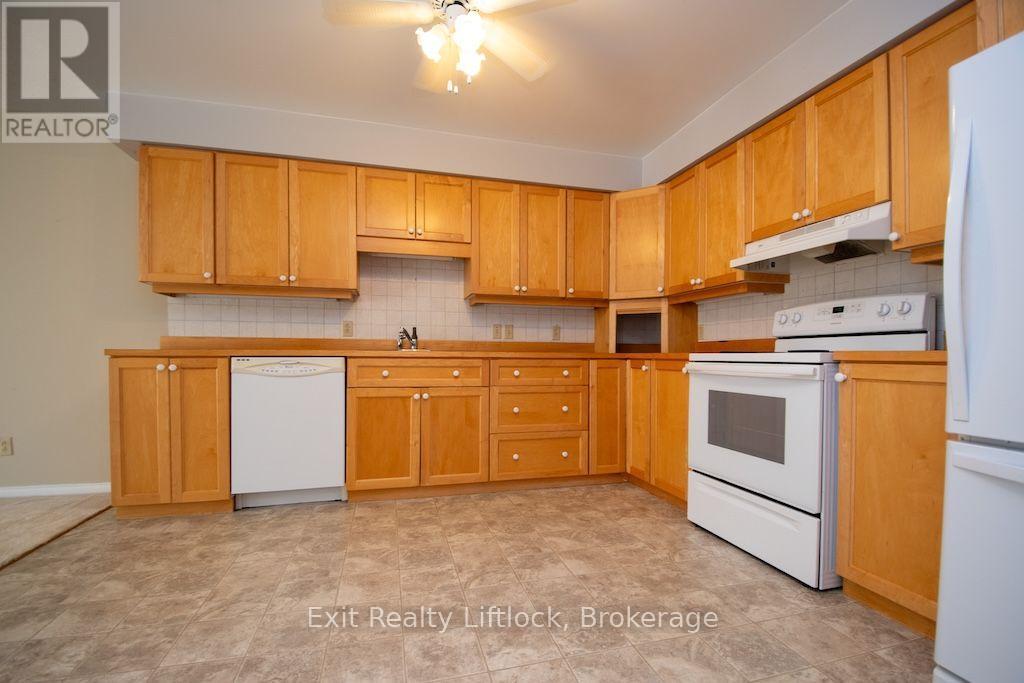
Kitchen with lots of Storage - 202 C - 1099 Clonsilla Avenue, Peterborough (Otonabee Ward 1), ON
Kitchen with modern Appliances - 202 C - 1099 Clonsilla Avenue, Peterborough (Otonabee Ward 1), ON
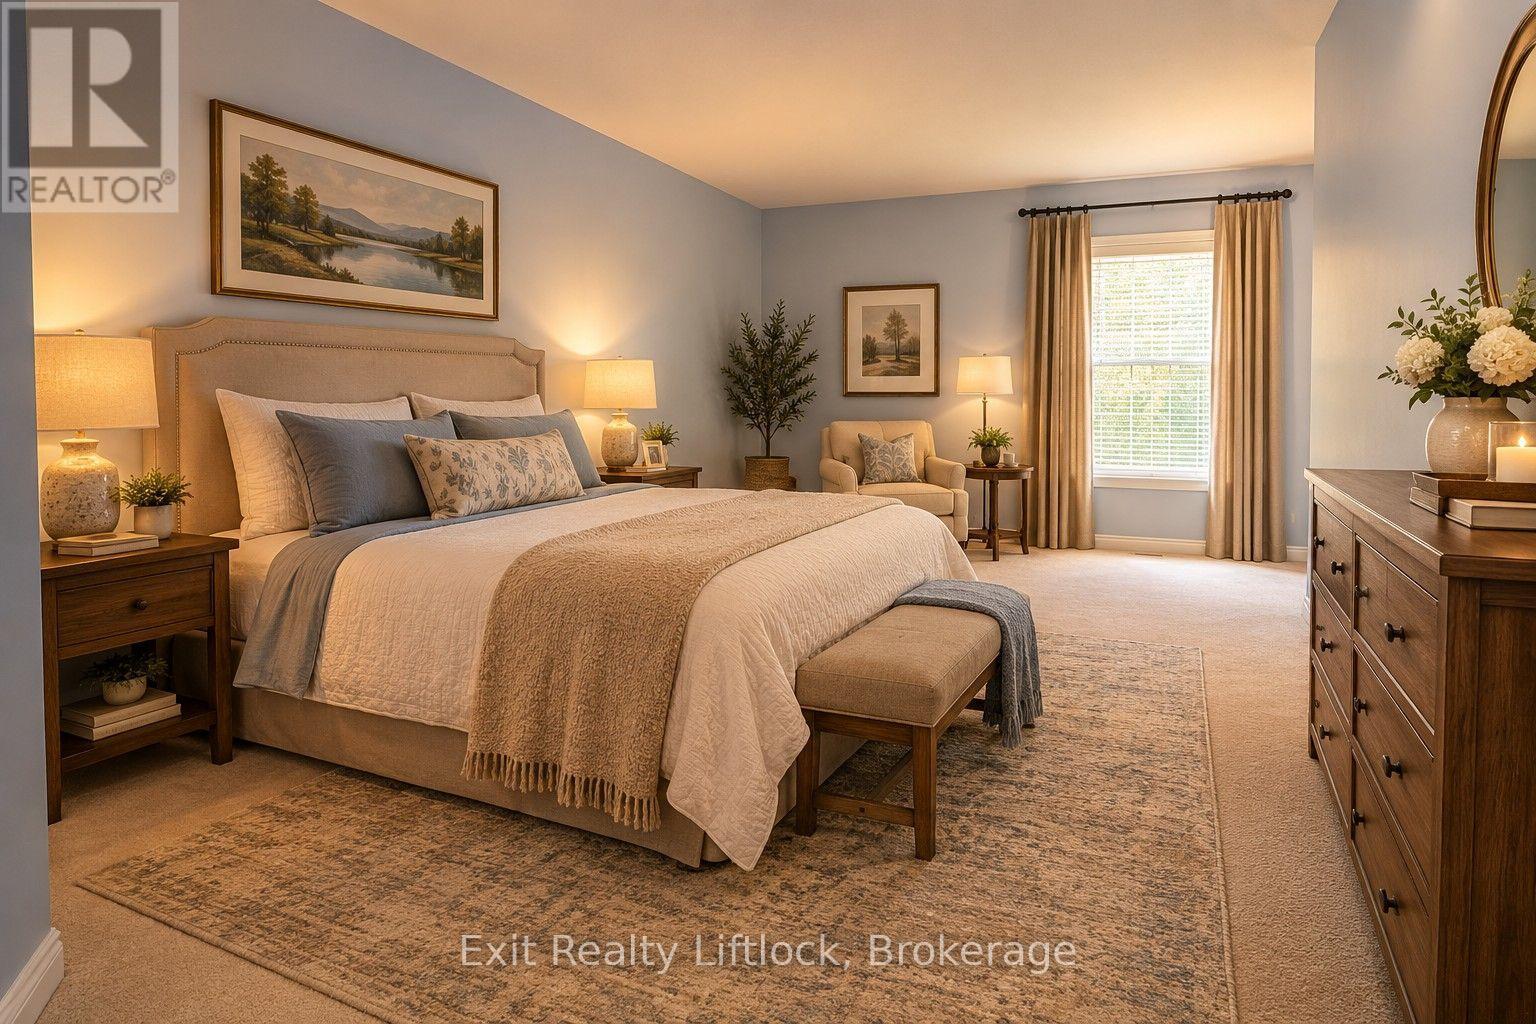
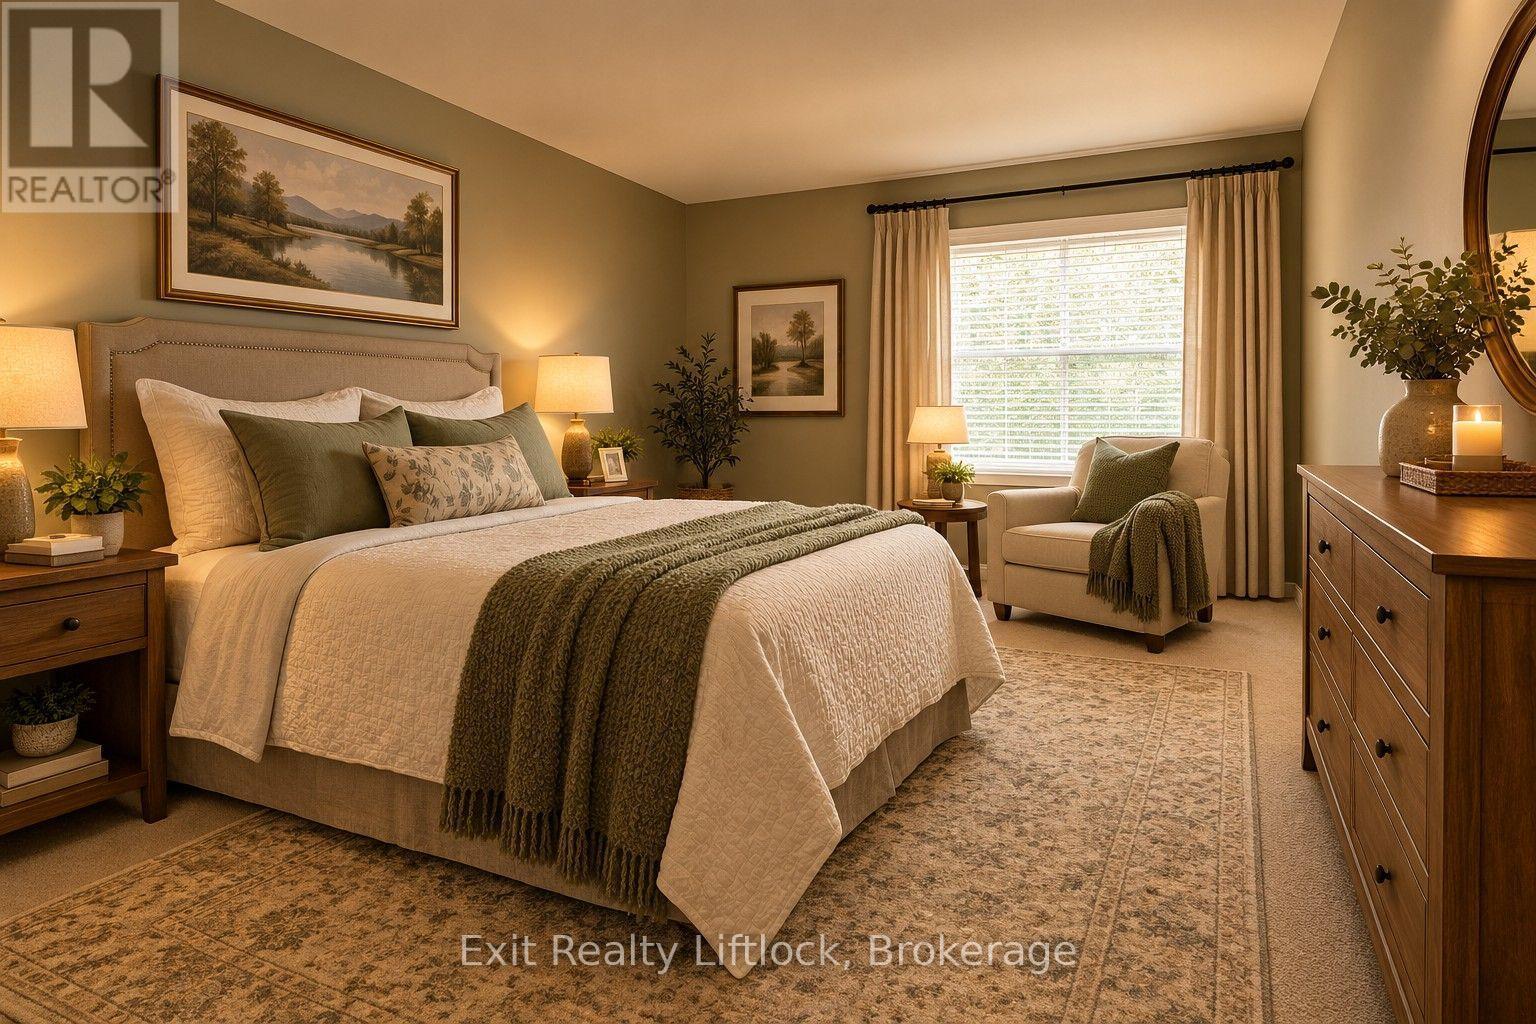
Virtually Staged Primary Bedroom - 202 C - 1099 Clonsilla Avenue, Peterborough (Otonabee Ward 1), ON
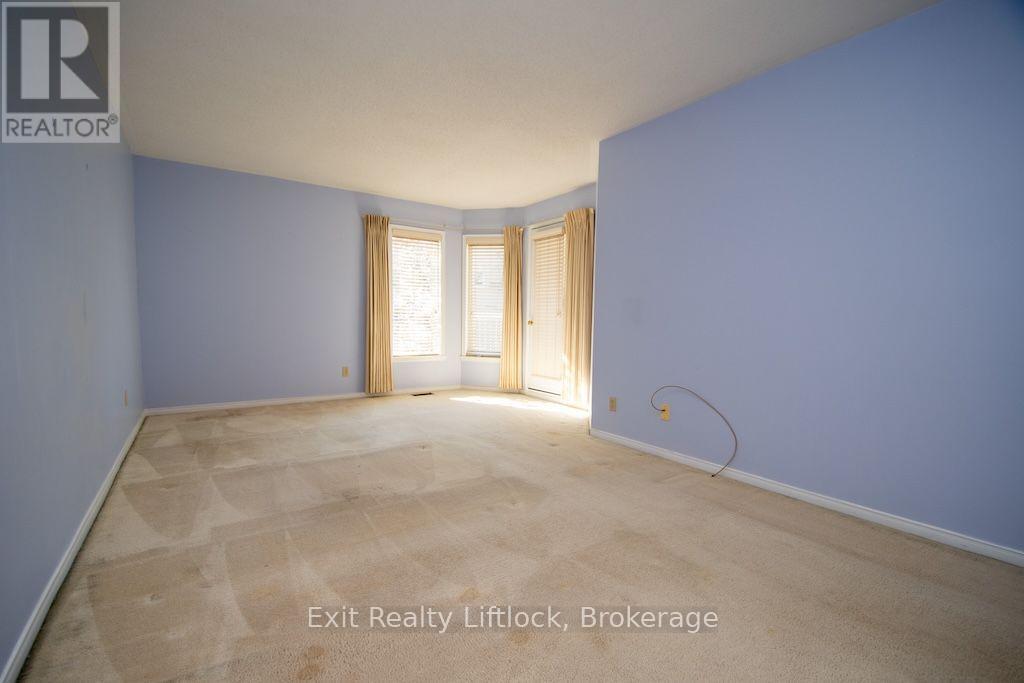
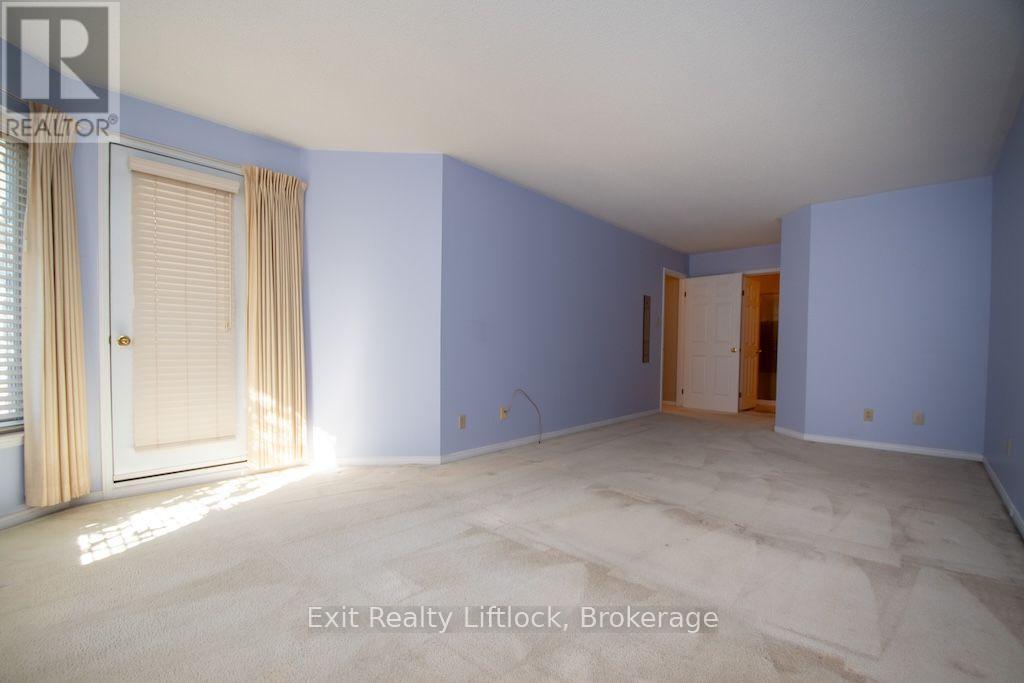
Primary Bedroom - 202 C - 1099 Clonsilla Avenue, Peterborough (Otonabee Ward 1), ON
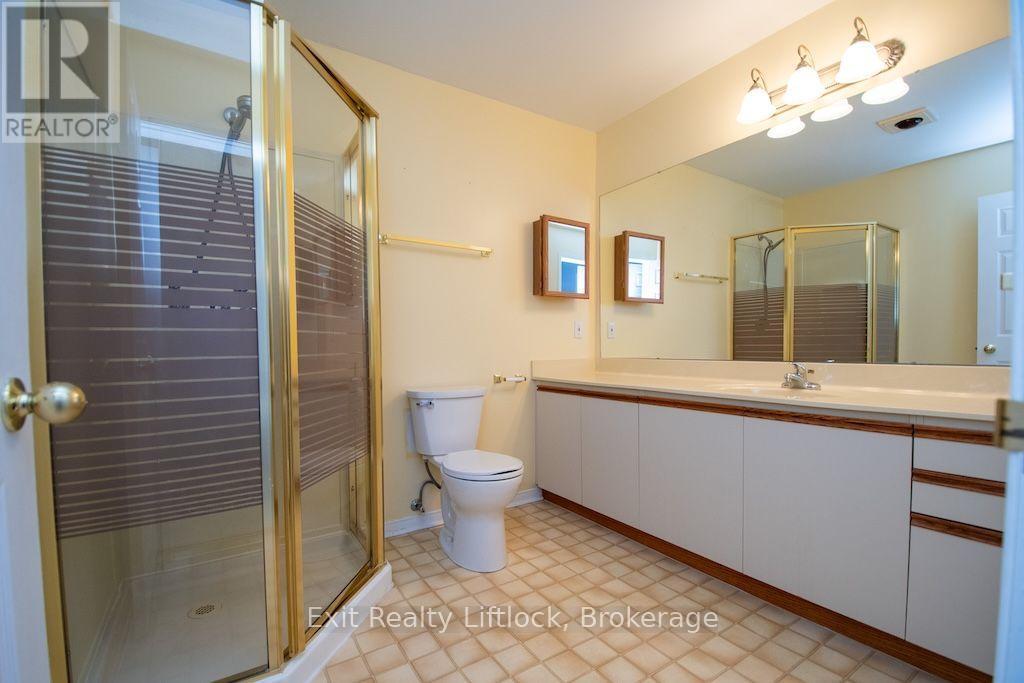
Primary Ensuite Bathroom - 202 C - 1099 Clonsilla Avenue, Peterborough (Otonabee Ward 1), ON
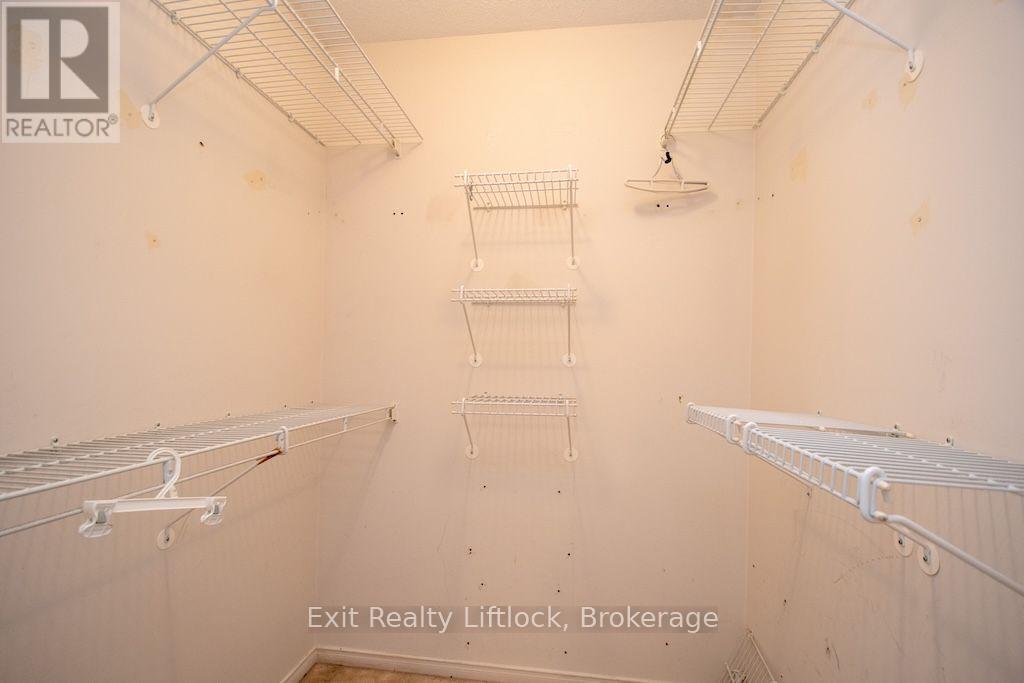
Primary Bedroom Walk-in Closet - 202 C - 1099 Clonsilla Avenue, Peterborough (Otonabee Ward 1), ON
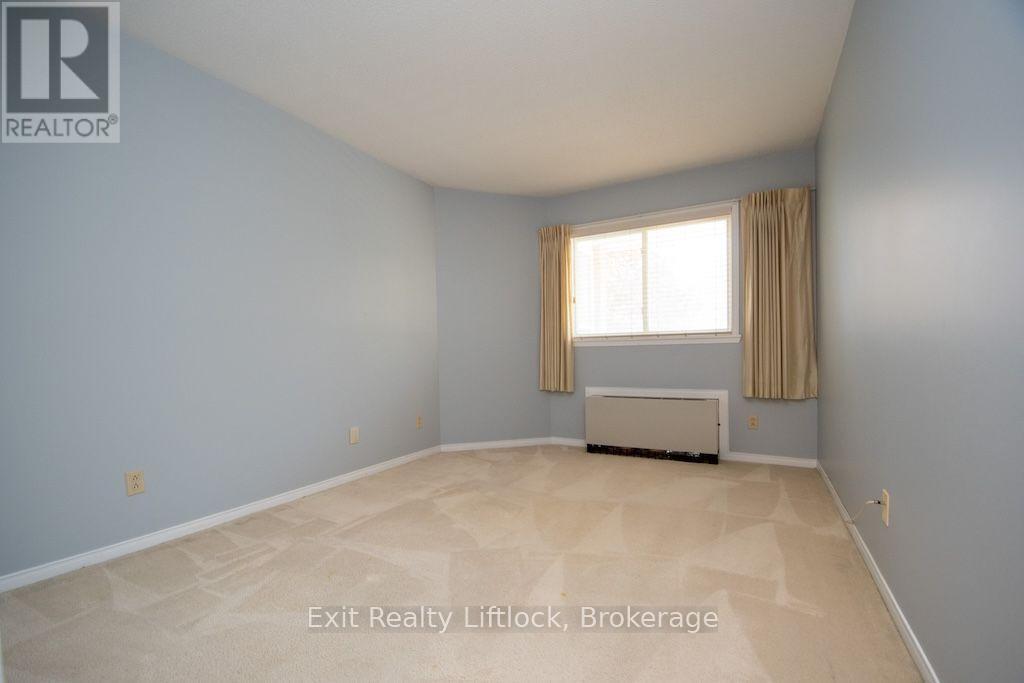
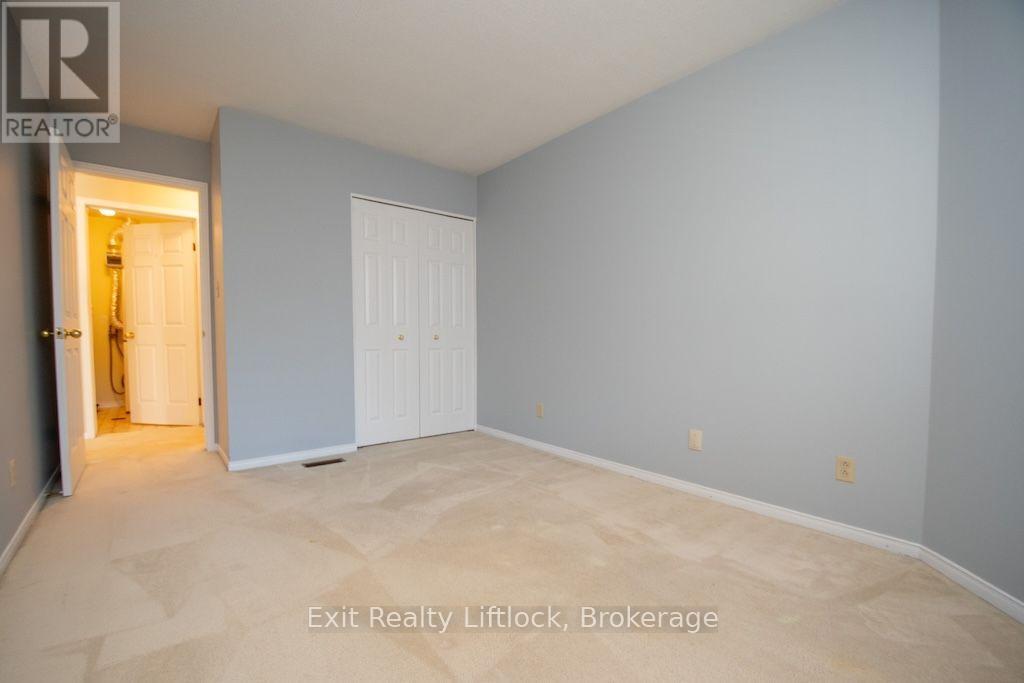
Virtually Staged Bedroom 2 - 202 C - 1099 Clonsilla Avenue, Peterborough (Otonabee Ward 1), ON
Bedroom 2 - 202 C - 1099 Clonsilla Avenue, Peterborough (Otonabee Ward 1), ON
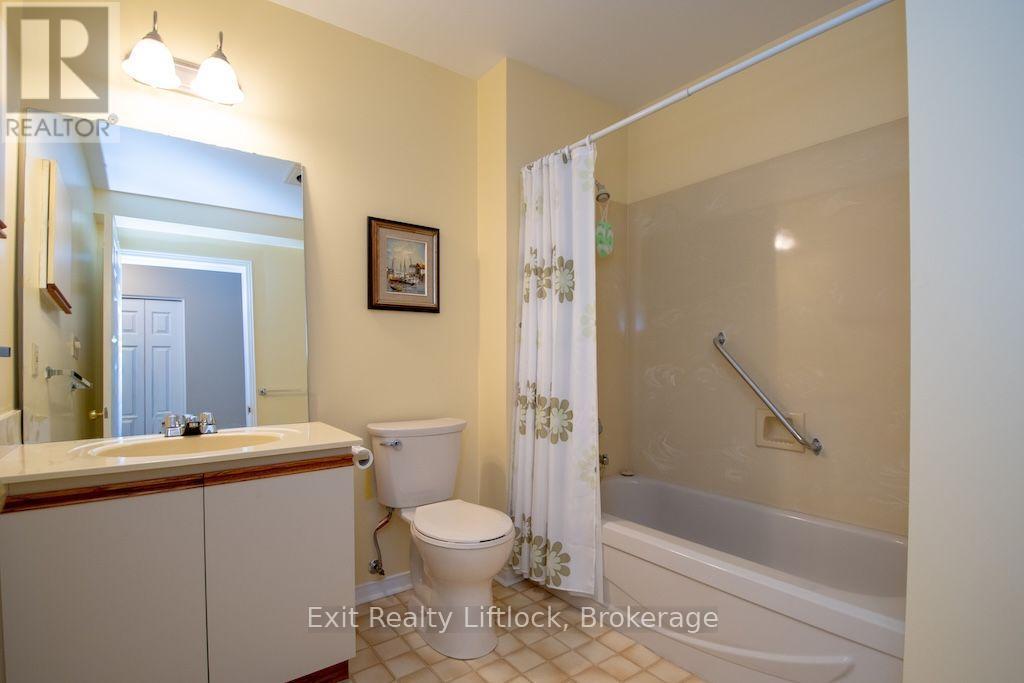
4 Piece Bathroom - 202 C - 1099 Clonsilla Avenue, Peterborough (Otonabee Ward 1), ON
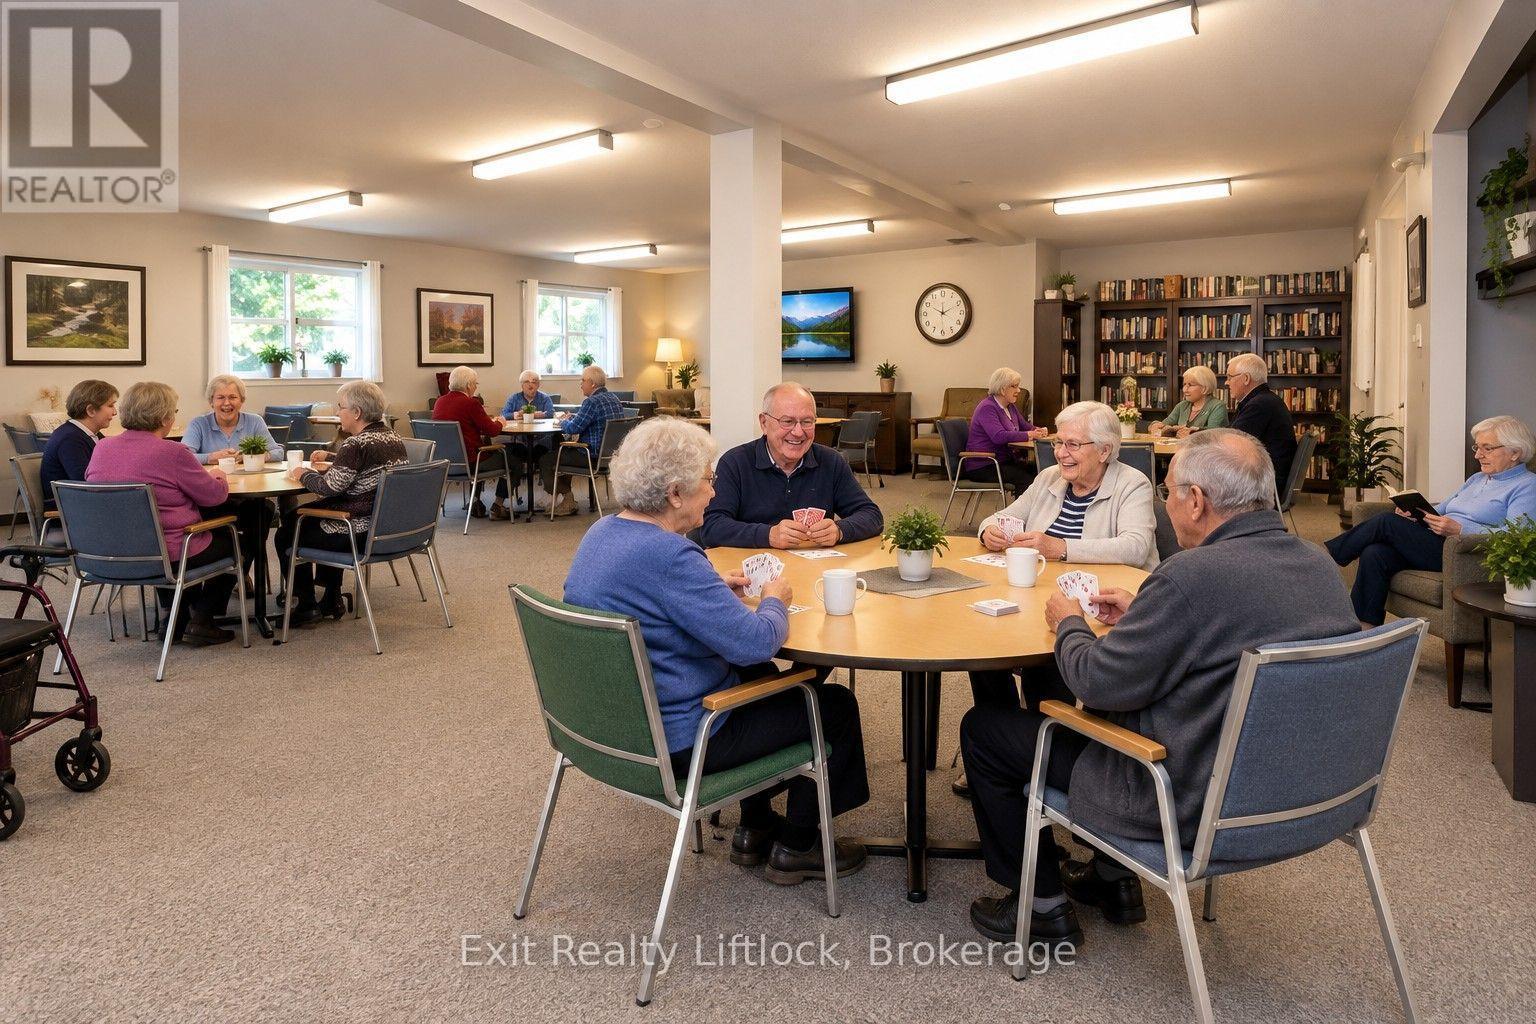
Lounge and Library Area - 202 C - 1099 Clonsilla Avenue, Peterborough (Otonabee Ward 1), ON
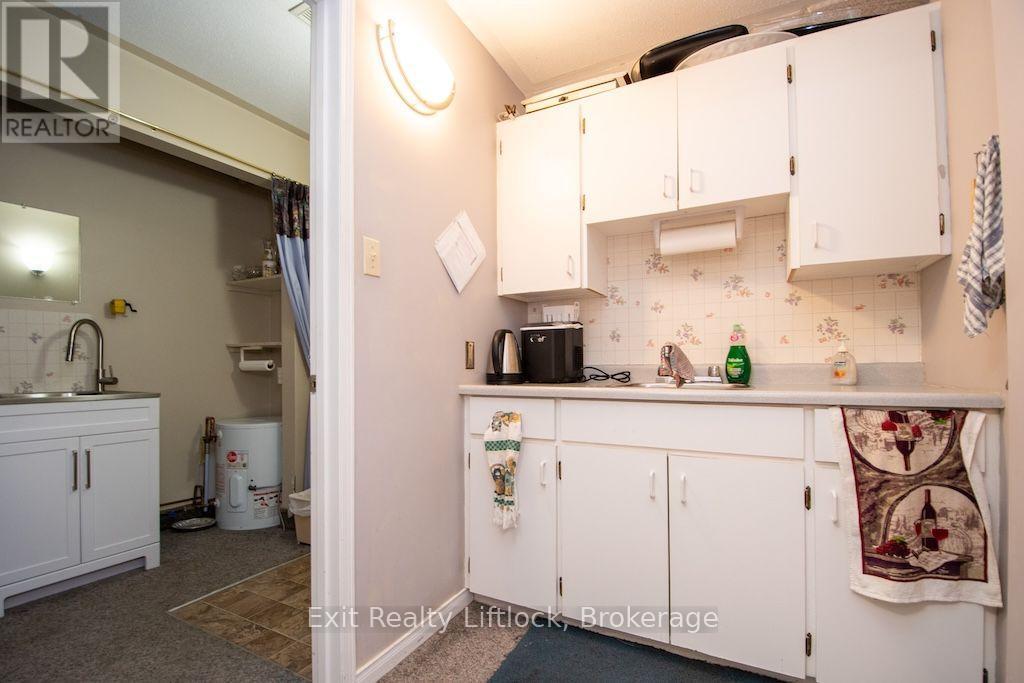
Kitchen in the Lounge - 202 C - 1099 Clonsilla Avenue, Peterborough (Otonabee Ward 1), ON
Same Floor Storage Area Entrance - 202 C - 1099 Clonsilla Avenue, Peterborough (Otonabee Ward 1), ON
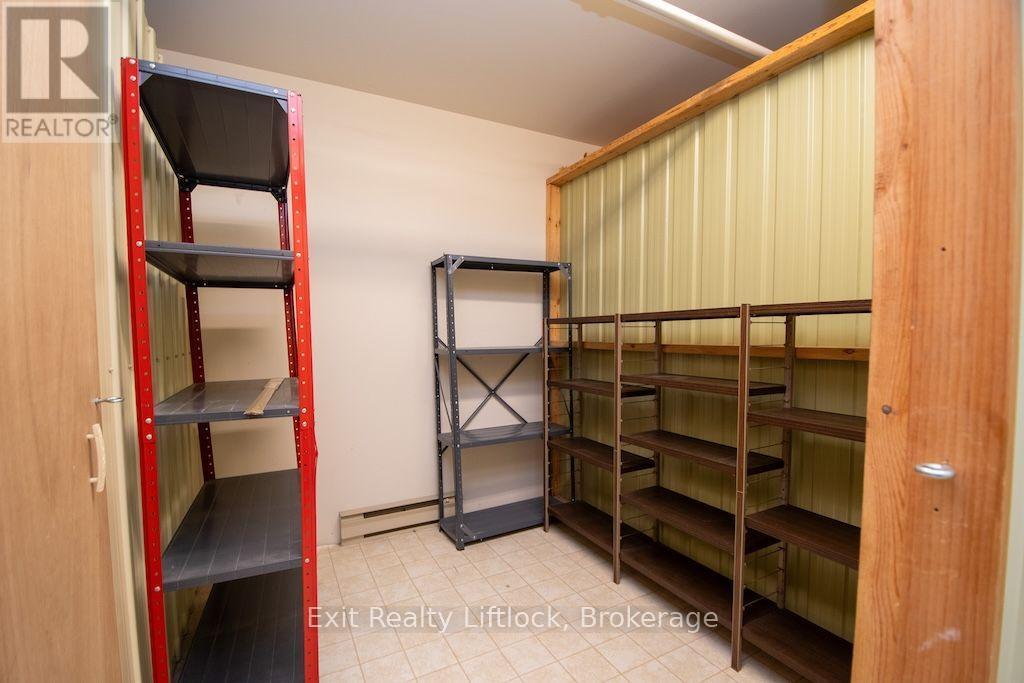
Dedicated Storage Area for Unit 202 - 202 C - 1099 Clonsilla Avenue, Peterborough (Otonabee Ward 1), ON
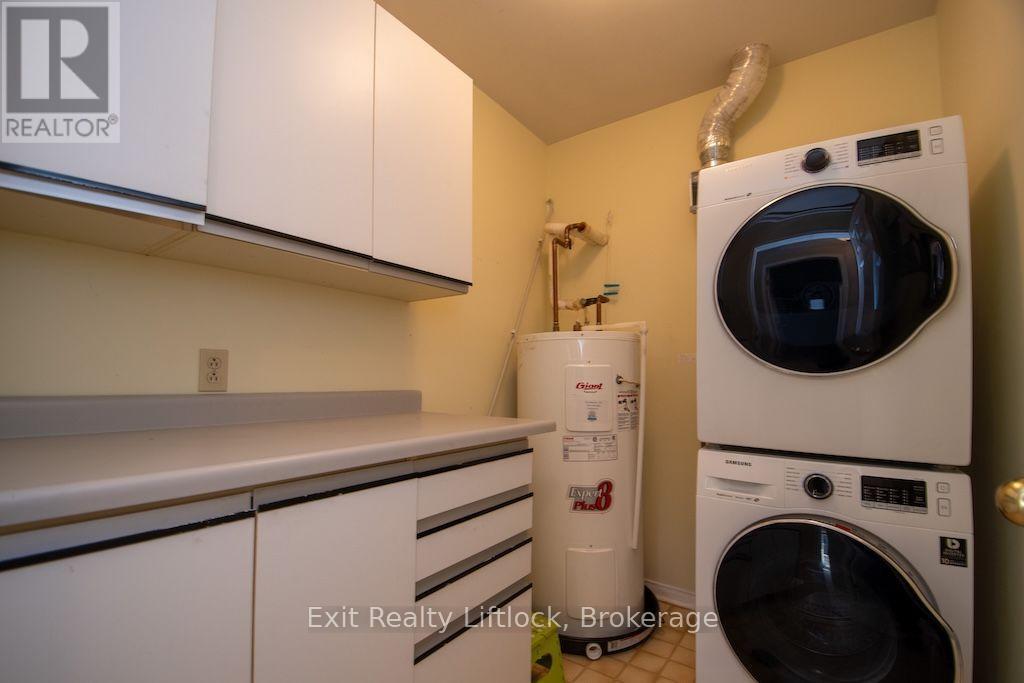
In Suite Laundry Room with Storage - 202 C - 1099 Clonsilla Avenue, Peterborough (Otonabee Ward 1), ON
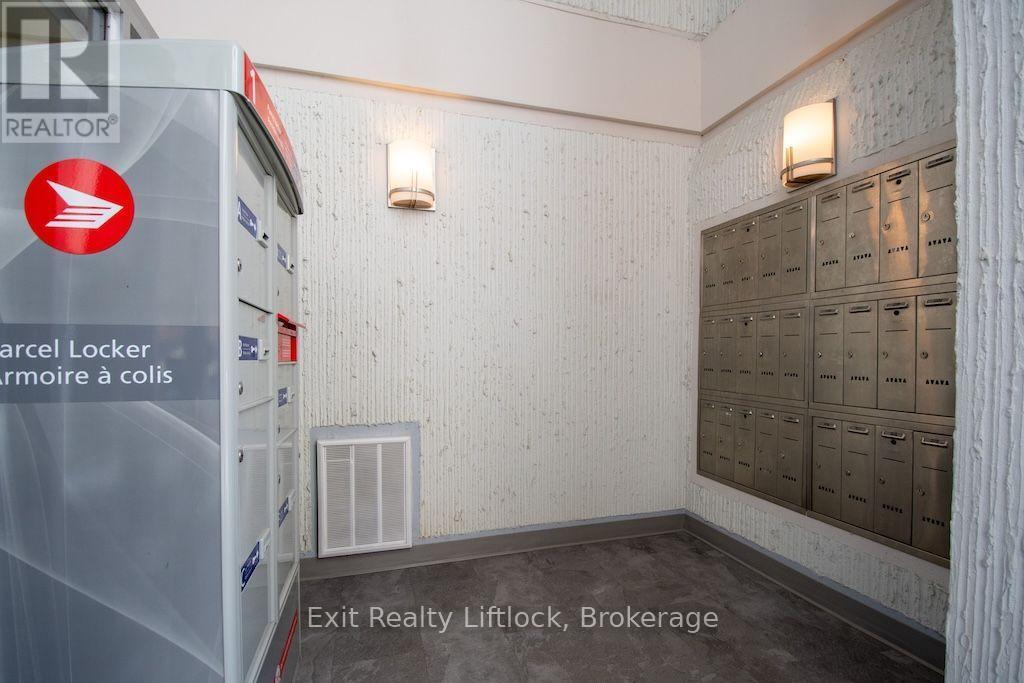
Parcel and Mailbox Area - 202 C - 1099 Clonsilla Avenue, Peterborough (Otonabee Ward 1), ON
Secure Building - 202 C - 1099 Clonsilla Avenue, Peterborough (Otonabee Ward 1), ON
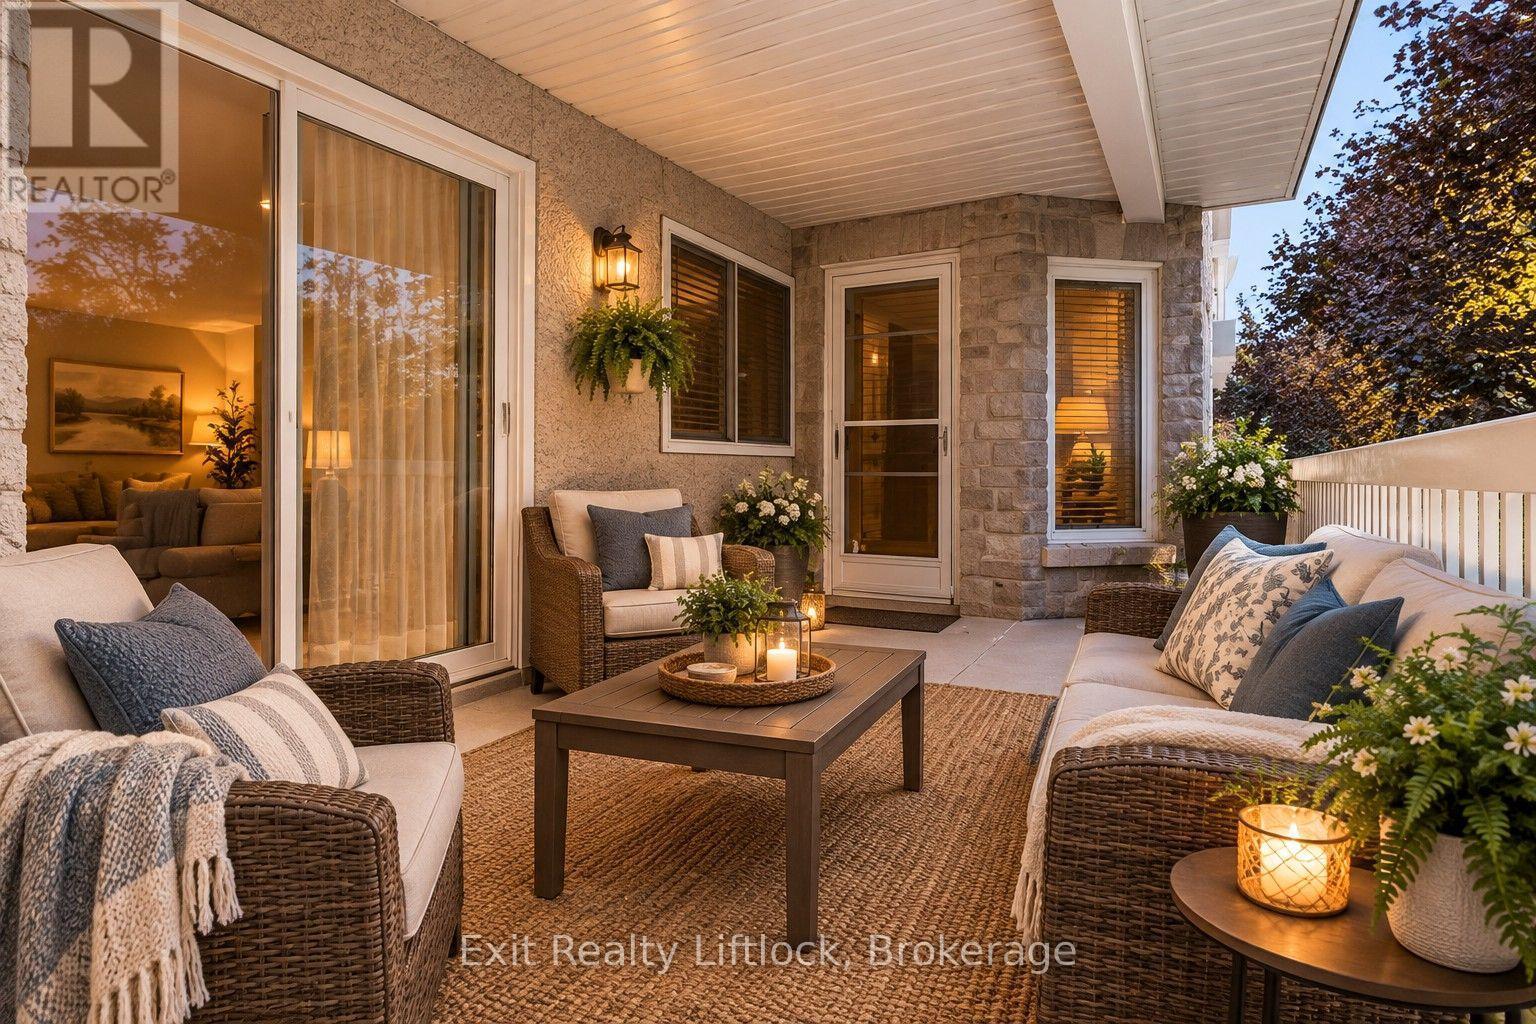
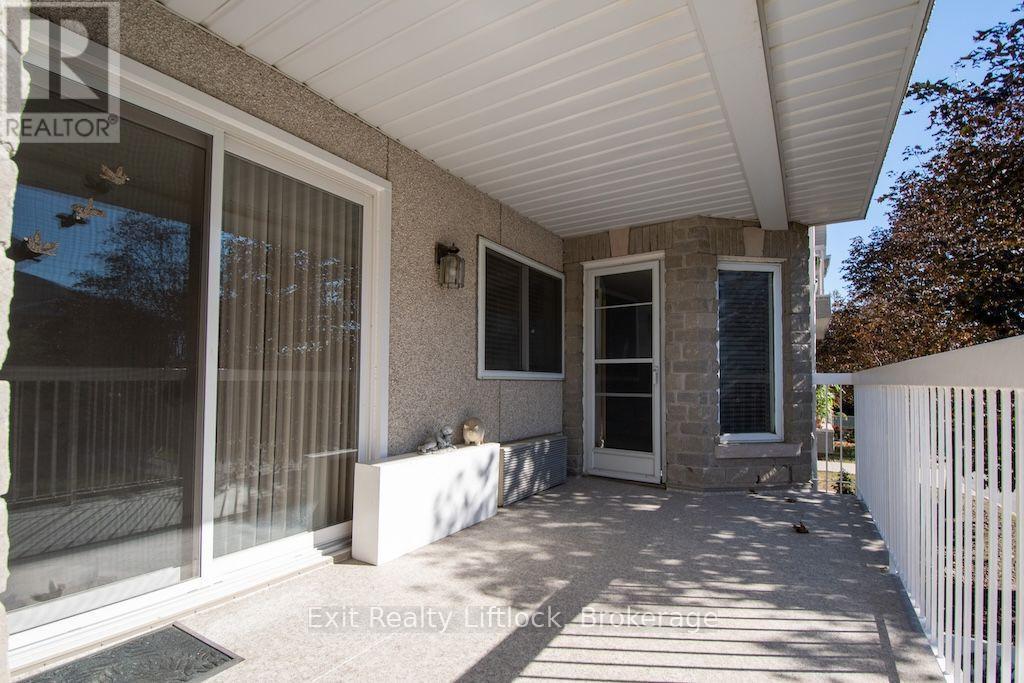
Virtually Staged Balcony - 202 C - 1099 Clonsilla Avenue, Peterborough (Otonabee Ward 1), ON
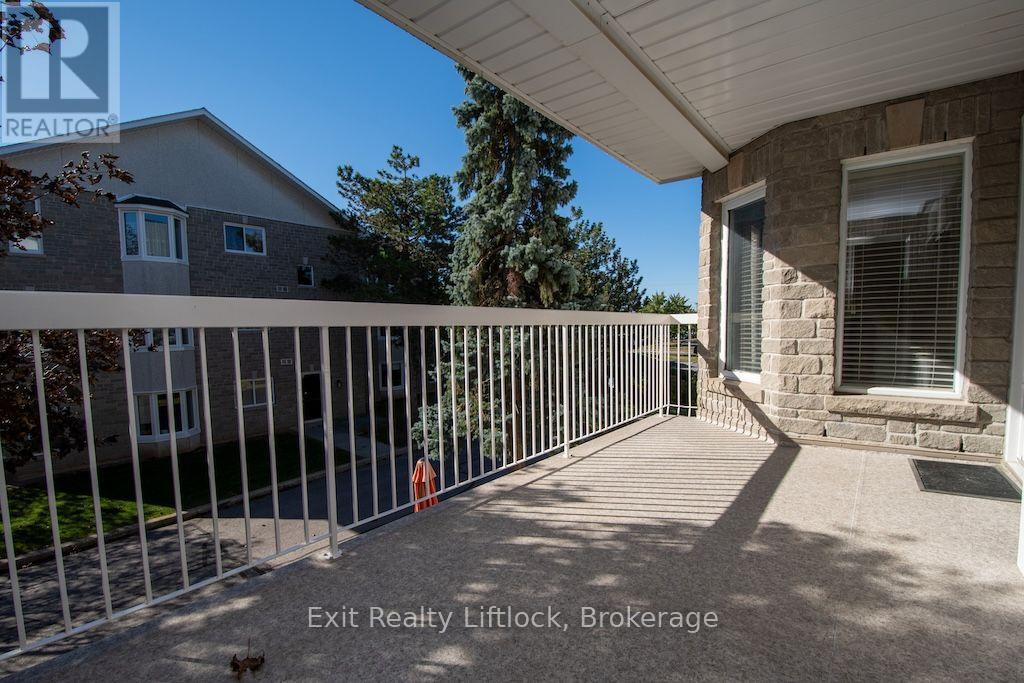
Balcony - 202 C - 1099 Clonsilla Avenue, Peterborough (Otonabee Ward 1), ON
Balcony with 2 Access Doors - 202 C - 1099 Clonsilla Avenue, Peterborough (Otonabee Ward 1), ON
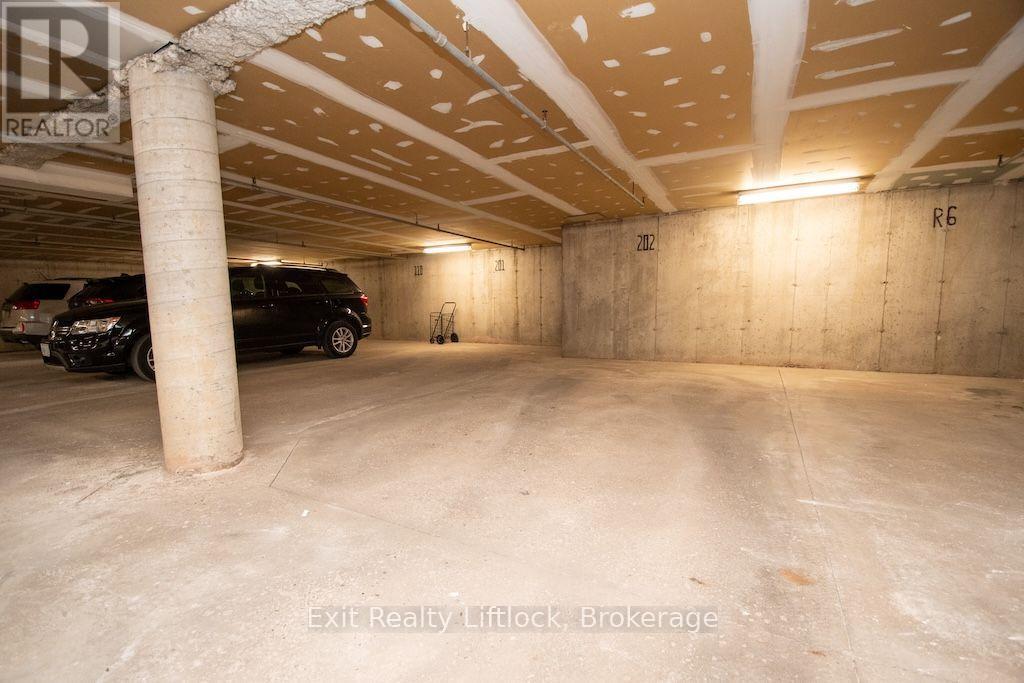
Underground Parking Space 202 - 202 C - 1099 Clonsilla Avenue, Peterborough (Otonabee Ward 1), ON
  • Advertising

MULTIMEDIA

Are you a real estate investor?
202 C - 1099 CLONSILLA AVENUE, Peterborough (Otonabee Ward 1), Ontario, K9J 8L8
$434,900

2 Beds

2 Baths

Property Information:

Welcome to Westwinds, an inviting and well-maintained condominium community in Peterborough's desirable West End. This beautifully maintained 2-bedroom, 2-full-bathroom condo offers a spacious open-concept design, thoughtful amenities and a wonderful blend of comfort, convenience and carefree living. The bright and elegant open-concept living and dining area creates a welcoming space for both everyday living and entertaining, with patio doors opening onto a covered balcony with a desirable southern exposure. Enjoy your morning coffee, an evening glass of wine or simply take in the peaceful surroundings. The spacious primary bedroom offers a walk-in closet and its own patio door providing direct access to the balcony-a wonderful private retreat. Designed with convenience in mind, the condo features in-suite laundry, along with a private storage area conveniently located on the same floor. Underground parking provides added security and year-round protection from the elements. Westwinds offers an excellent selection of shared amenities, including a beautiful meeting and gathering room with kitchen facilities, along with a library, all within a secure and well-maintained building. And for those who don't want to leave a four-legged family member behind, pets are welcome with some restrictions. Ideally located in Peterborough's West End, you'll be close to shopping, restaurants, golf, schools, places of worship and public transit, making everyday errands and activities wonderfully convenient. Whether you're looking to downsize without compromising on comfort, seeking a refined low-maintenance lifestyle, or simply want a beautiful place to call home, this Westwinds residence offers an exceptional opportunity to enjoy easy, comfortable and worry-free condo living. Move-in ready and waiting for you to make it home. (id:27)

Building Features:

  • Style: Apartment
  • Building Type: Apartment
  • Amenities: Storage - Locker
  • Basement Type: None
  • Exterior Finish: Brick
  • Fireplace: Yes
  • Floor Space: 1200 - 1399 sqft
  • Heating Type: Forced air
  • Heating Fuel: Electric
  • Cooling Type: Central air conditioning

Property Features:

  • OwnershipType: Condominium/Strata
  • Property Type: Single Family
  • Community Features: Pets Allowed With Restrictions
  • Condo Fees: $579 Monthly
  • Features: Balcony, In suite Laundry
  • Floor Space (approx): 1200 - 1399 Square Feet
  • MaintenanceFee Type: Water, Common Area Maintenance
  • Parking Type: Underground, Garage
  • No. of Parking Spaces: 1

Rooms:

  • Foyer Main Level 1.22 m x 1.77 m
  • Kitchen Main Level 1.10 m x 1.12 m
  • Dining Main Level 6.37 m x 2.87 m
  • Living Main Level 6.37 m x 4.68 m
  • Bedroom Main Level 2.83 m x 4.63 m
  • Primary Bedroom Main Level 4.00 m x 8.22 m
  • Bathroom Main Level 2.49 m x 2.32 m
  • Bathroom Main Level 2.52 m x 2.32 m
  • Laundry Main Level 1.72 m x 2.32 m

Convert Measurement to:

Courtesy of: Exit Realty Liftlock

REALTOR.ca  

QuickQuoteTM Powered by RPS
Thinking of Selling?

Start by finding out what your home might be worth in today's market.

Location of 202 C - 1099 CLONSILLA AVENUE, Peterborough (Otonabee Ward 1), Ontario, K9J 8L8

Demographic Information of 202 C - 1099 CLONSILLA AVENUE, Peterborough (Otonabee Ward 1), Ontario, K9J 8L8

Life Stage

Later Years

Employment Type

Service Sector

Average Household Income

$84,583.23

Average Number of Children

1.51

Household Population

Household Structure

Age of Population

Education

Education Level

No certificate/diploma/degree

23.42 %

High school certificate or equivalent

23.48 %

Apprenticeship trade certificate/diploma

7.44 %

College/non-university certificate

29.78 %

University certificate (below bachelor)

0.12 %

University Degree

15.75 %

Commuter

Travel To Work

By Car

84.34 %

By Public Transit

0.56 %

By Walking

10.97 %

By Bicycle

2.63 %

By Other Methods

1.5 %

Cultural Diversity

Knowledge of Official Language

Mother Tongue

Building Information

Building Type

Apartments (Low and High Rise)

36.37 %

Houses

63.63 %

Own Vs. Rent