Button CopyPathCircle CloseCircle Left ArrowArrow Down Icon GreyClosecirclecircleBurger
  • Advertising

247 BOWEN DRIVE, Peterborough (Northcrest Ward 5), Ontario, K9H 0B8

MLS® # X13831724
House For Sale In Chemong, Peterborough (Northcrest Ward 5), Ontario
$589,900 QuickQuoteTM: $563K - $712K

3 Beds

3 Baths

247 Bowen Drive, Peterborough (Northcrest Ward 5), ON
Virtual Tour
247 Bowen Drive, Peterborough (Northcrest Ward 5), ON
  • Advertising
Are you a real estate investor?
247 BOWEN DRIVE, Peterborough (Northcrest Ward 5), Ontario, K9H 0B8
$589,900

3 Beds

3 Baths

Property Information:

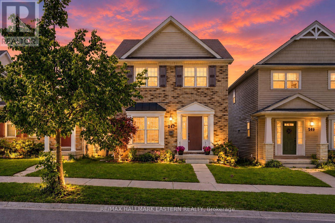
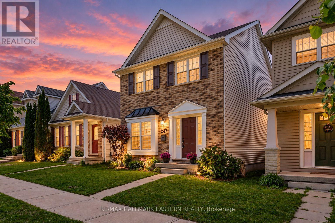
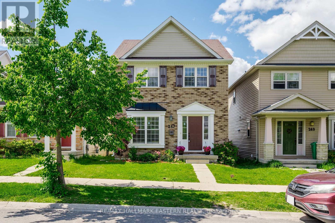
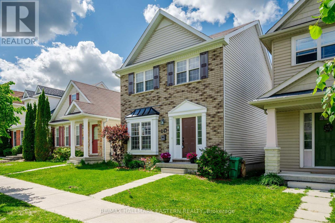
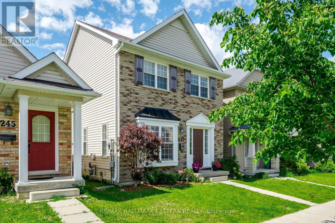
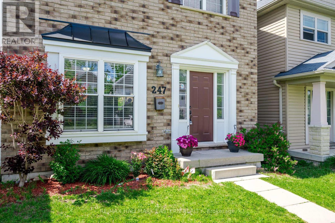
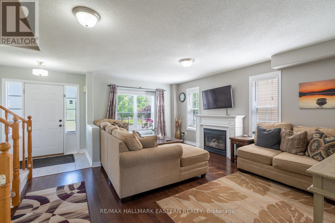
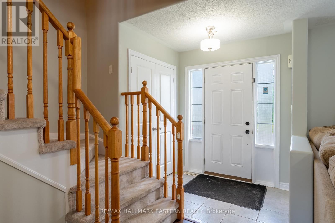
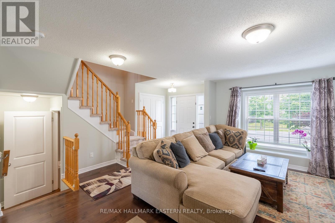
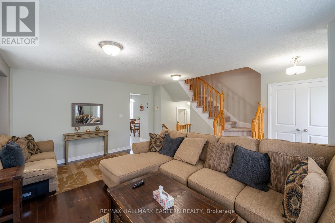
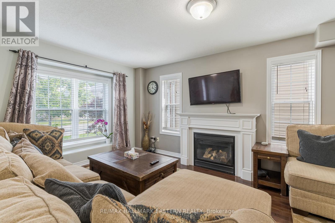
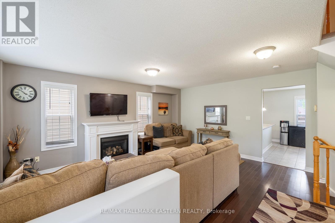
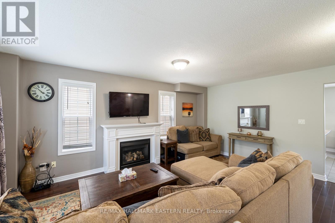
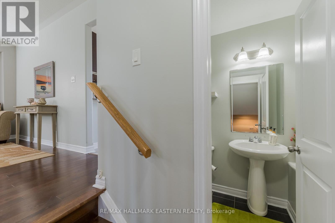
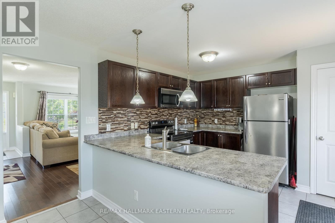
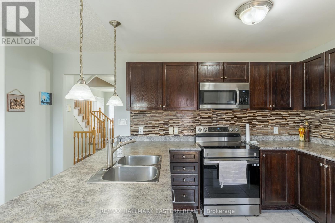
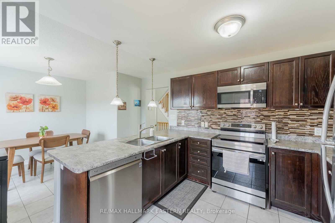
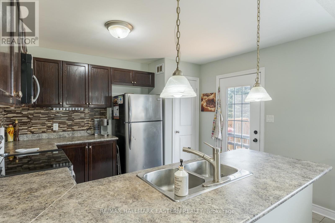
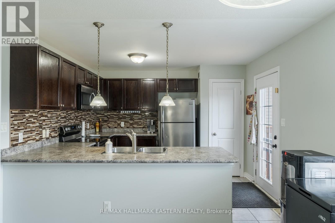
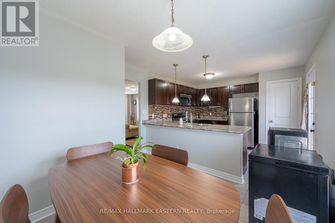
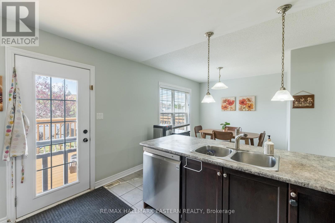
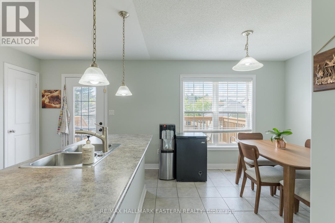
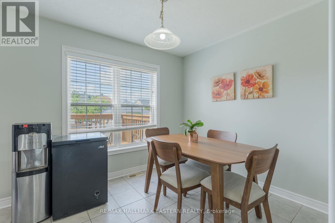
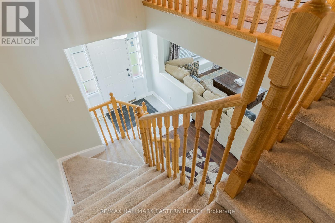
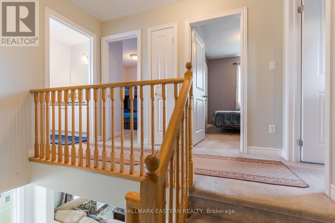
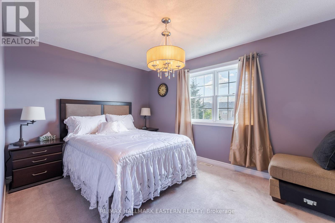
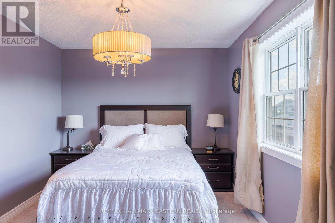
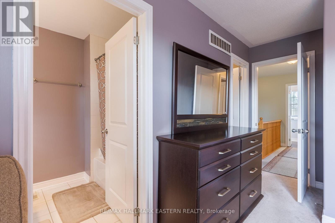
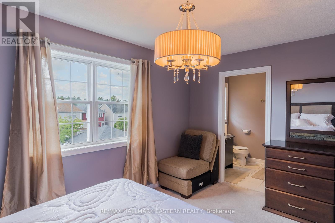
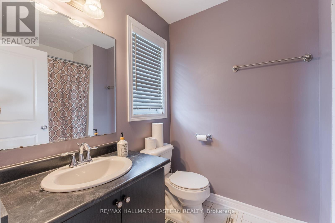
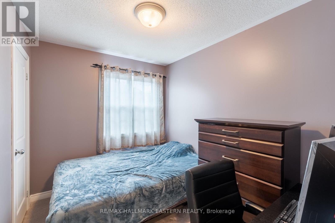
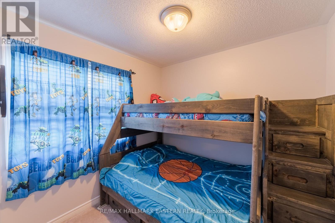
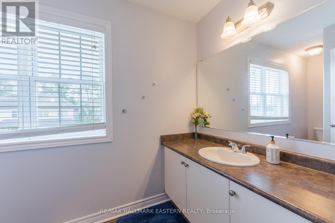
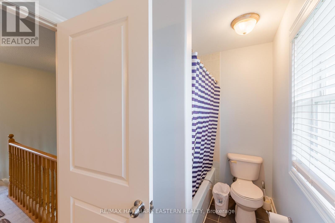
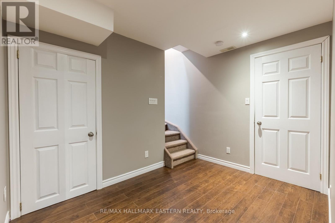
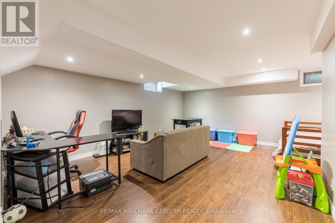
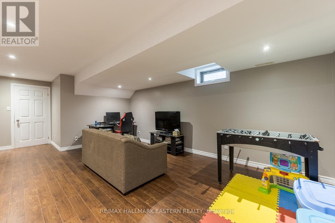
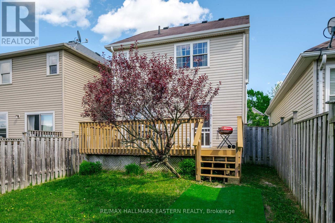
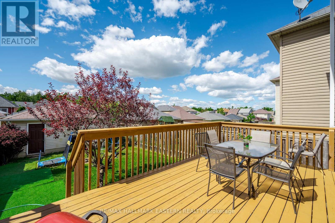
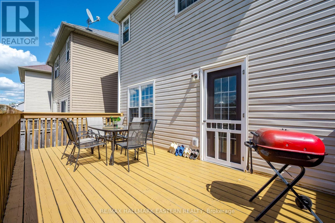
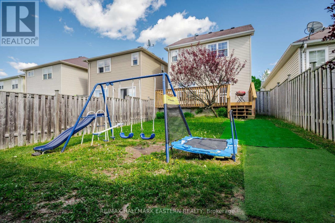
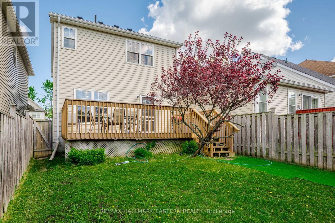
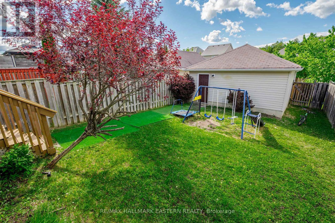
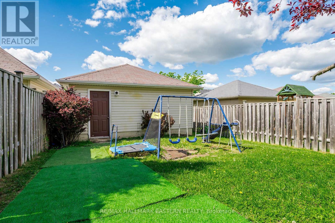
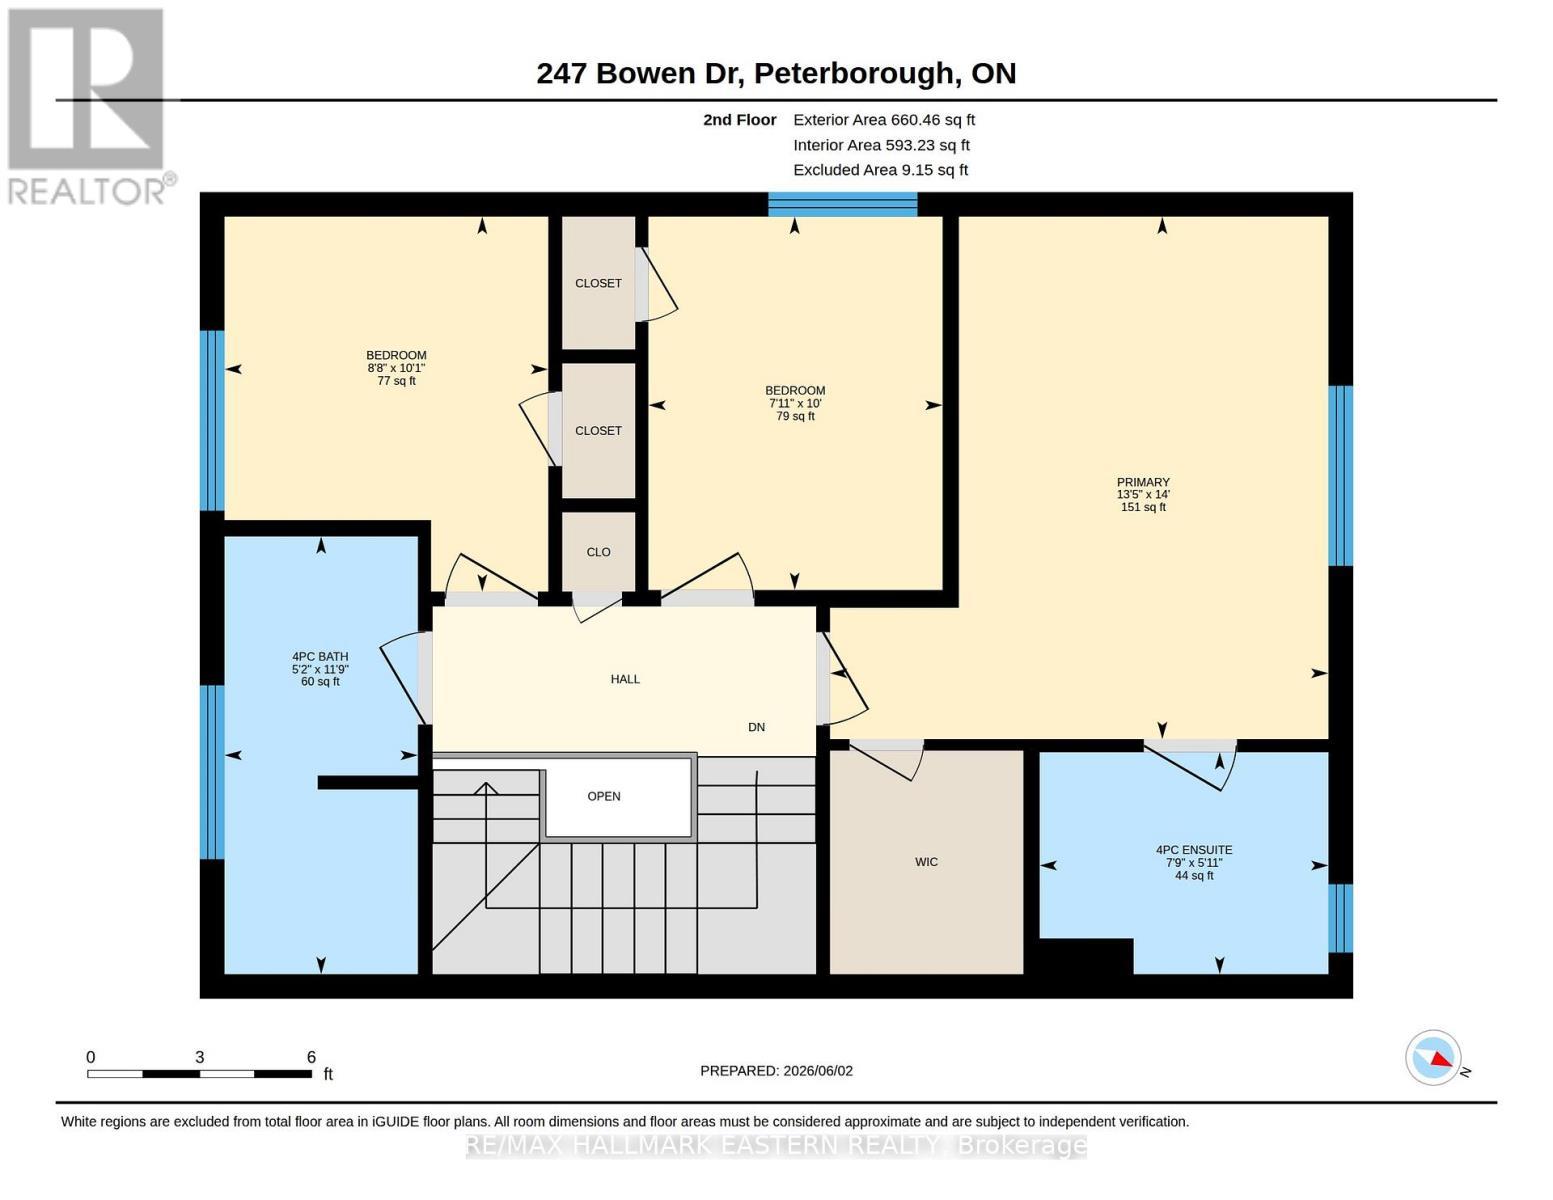
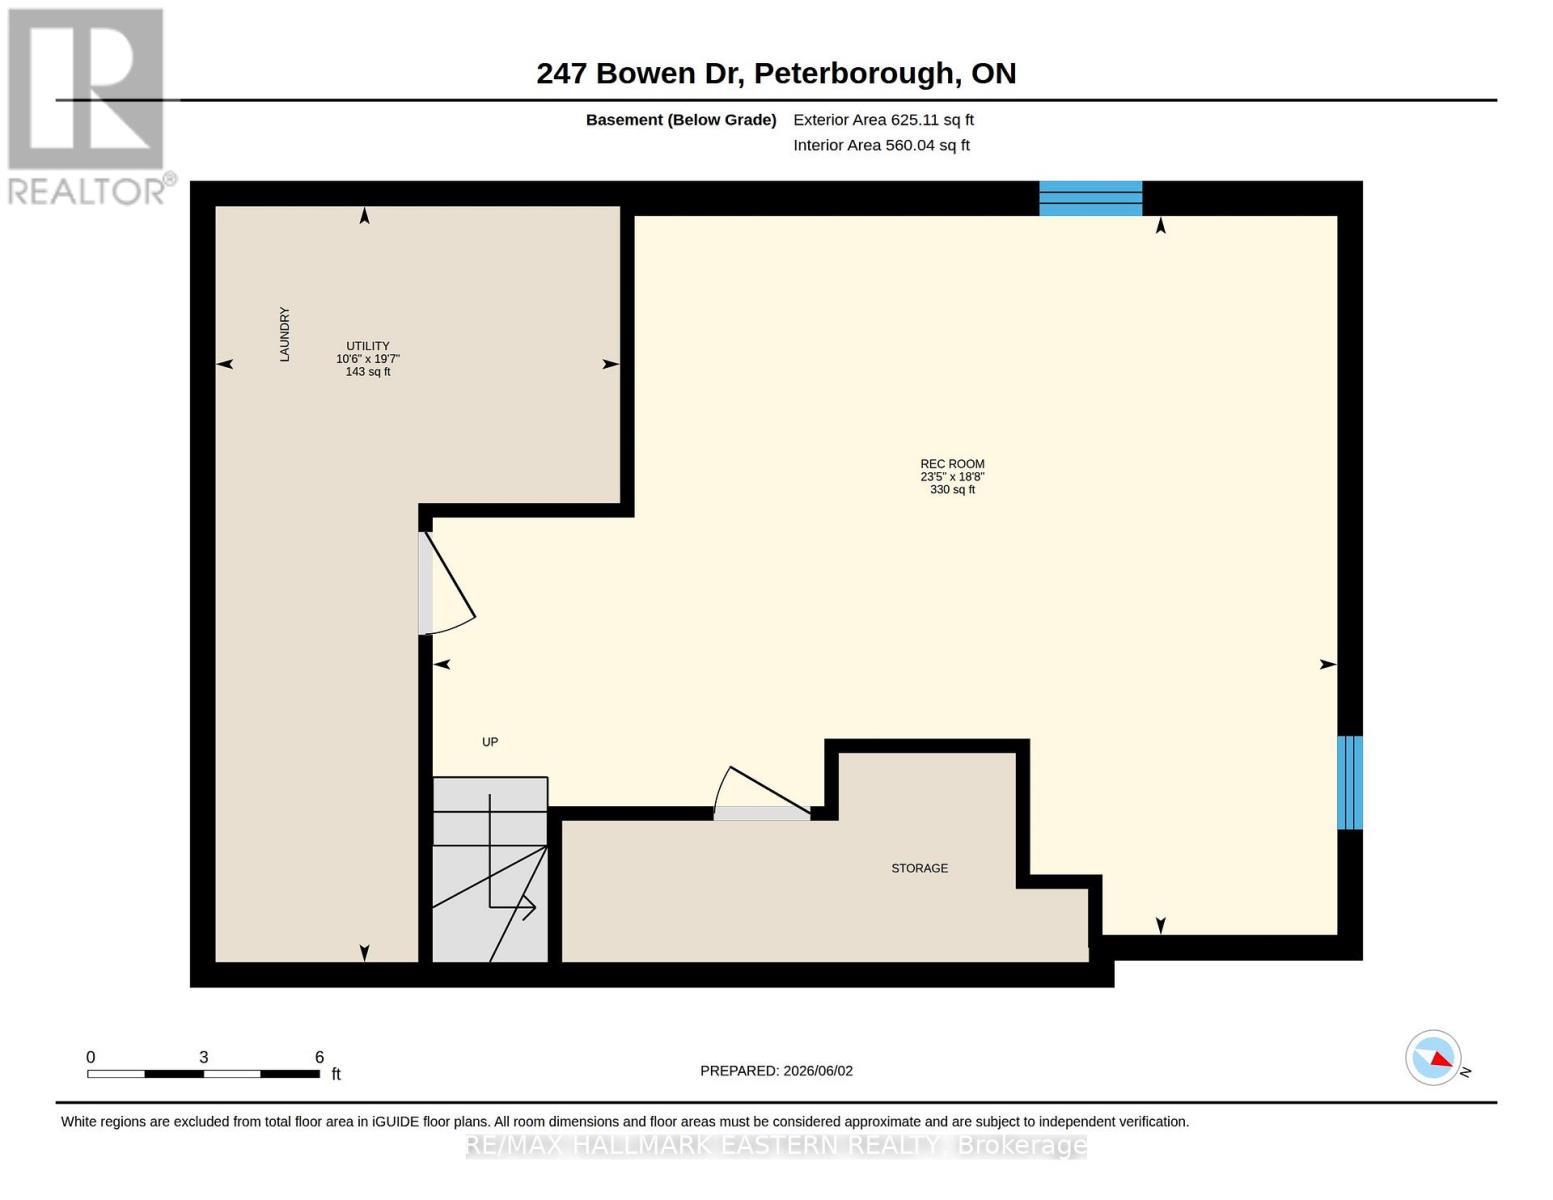
Set in Peterborough's sought-after North End, this well-kept two-story offers a practical layout, comfortable living space, and plenty of room for everyday life. With 3 bedrooms, 2.5 bathrooms, a finished lower level, and a double car garage, there's more here than meets the eye. The main floor is bright and welcoming, featuring hardwood flooring and a spacious kitchen and dining area with a walkout to the back deck. Step outside to a fully fenced yard with plenty of space for kids, pets, gardening, or summer entertaining. Upstairs, the generous primary bedroom enjoys its own private 4-piece ensuite, complemented by two additional bedrooms and a full family bathroom. Downstairs, the finished rec room provides that valuable extra living space-perfect for movie nights, a playroom, home gym, or casual family hangout. Freshly painted throughout and complete with a newer furnace, this home has been thoughtfully maintained and is ready for its next owners to settle in and make it their own. Conveniently located close to schools, parks, shopping, and everyday amenities, this is a great opportunity to enjoy the space and convenience of North End living. (id:27)

Building Features:

  • Style: Detached
  • Building Type: House
  • Amenities:
  • Basement Development: Finished
  • Basement Type: Full
  • Construction Style - Attachment: Detached
  • Exterior Finish: Vinyl siding
  • Fireplace: Yes
  • Floor Space: 1100 - 1500 sqft
  • Flooring Type: Hardwood
  • Foundation Type: Poured Concrete
  • Heating Type: Forced air
  • Heating Fuel: Natural gas
  • Cooling Type: Central air conditioning
  • Appliances: Garage door opener remote, Water meter, Blinds, Dishwasher, Dryer, Microwave, Stove, Washer, Refrigerator

Property Features:

  • OwnershipType: Freehold
  • Property Type: Single Family
  • Half Bathrooms: 1
  • Amenities Nearby: Park, Public Transit, Schools
  • Features: Sump Pump
  • Fence Type: Fenced yard
  • Floor Space (approx): 1100 - 1500 Square Feet
  • Irregular: Yes
  • Lot Depth: 112.2 Feet
  • Lot Frontage: 27.6 Feet
  • Lot Size: 27.6 x 112.3 FT
  • Structure Type: Deck
  • Utility Type: Sewer - Installed, Hydro - Installed
  • Sewer: Sanitary sewer
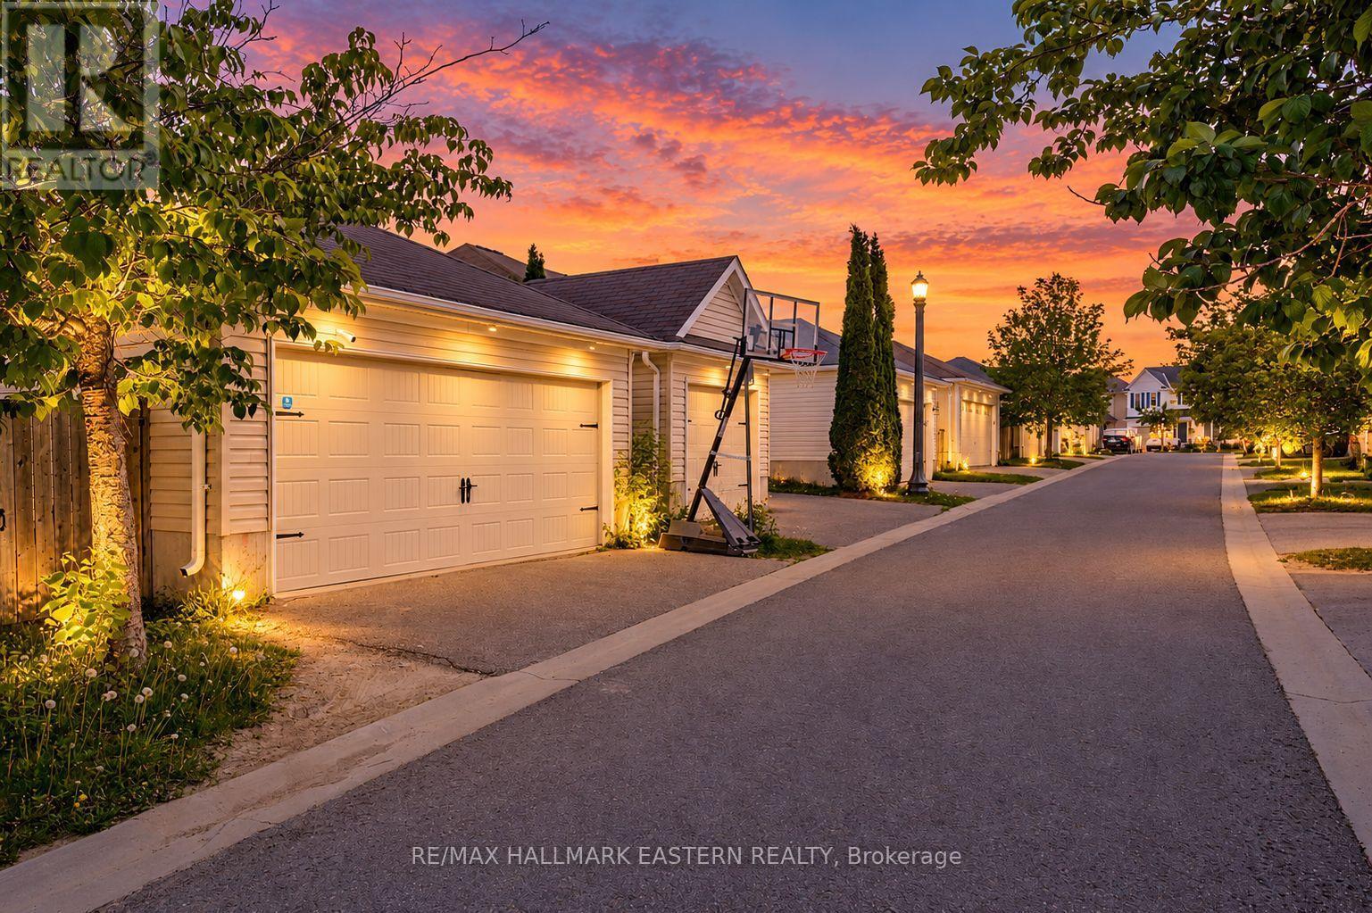
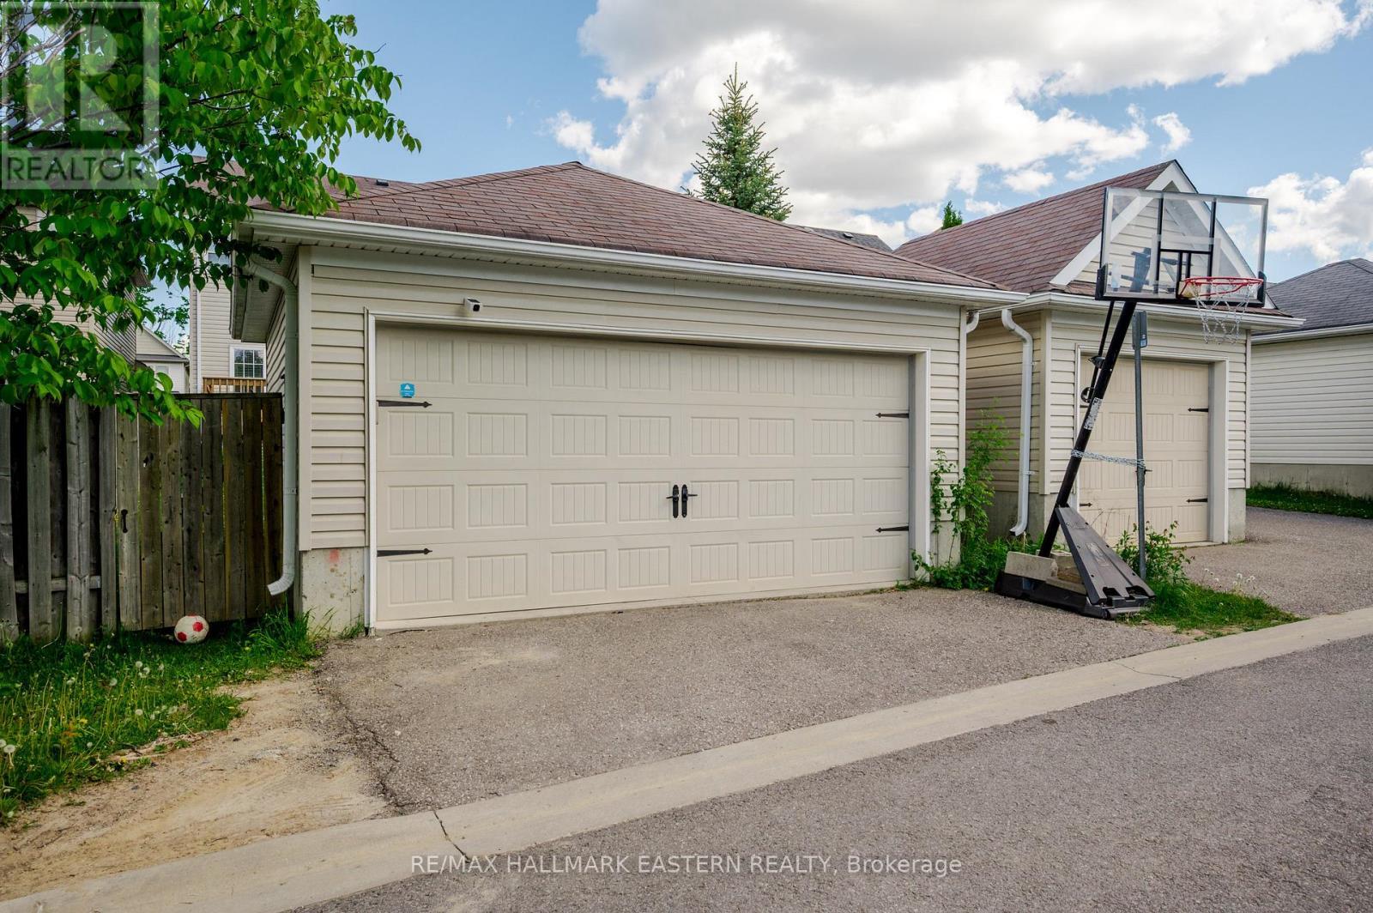
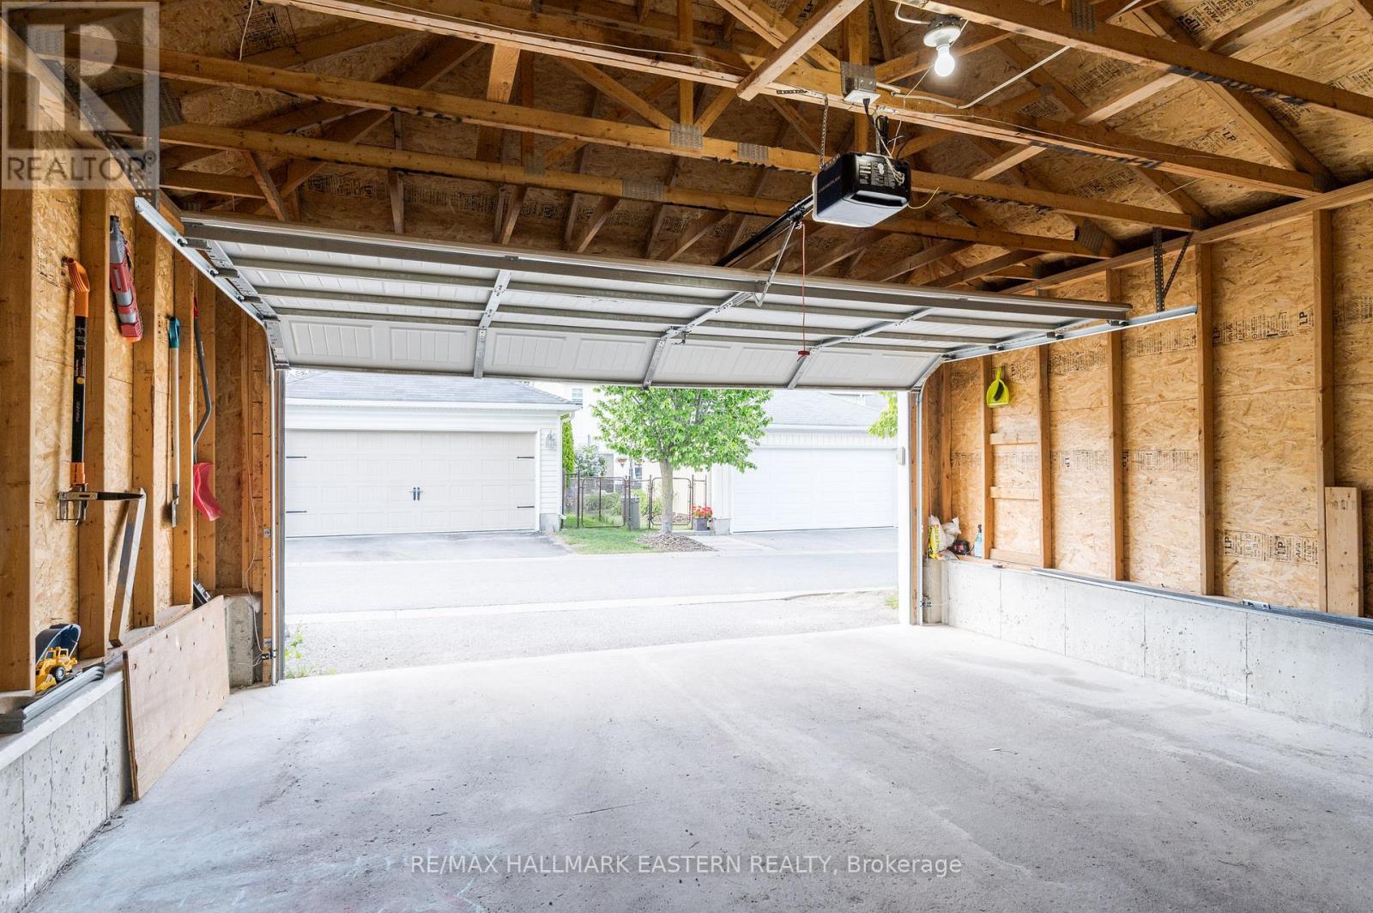
  • Parking Type: Detached garage, Garage
  • No. of Parking Spaces: 3

Rooms:

  • Primary Bedroom 2nd Level 4.27 m x 4.08 m
  • Bathroom 2nd Level 1.82 m x 2.36 m
  • 2nd Bedroom 2nd Level 3.07 m x 2.65 m
  • 3rd Bedroom 2nd Level 3.05 m x 2.41 m
  • Bathroom 2nd Level 1.82 m x 2.36 m
  • Furnace Basement Level 5.97 m x 3.19 m
  • Recreation Room Basement Level 5.68 m x 7.14 m
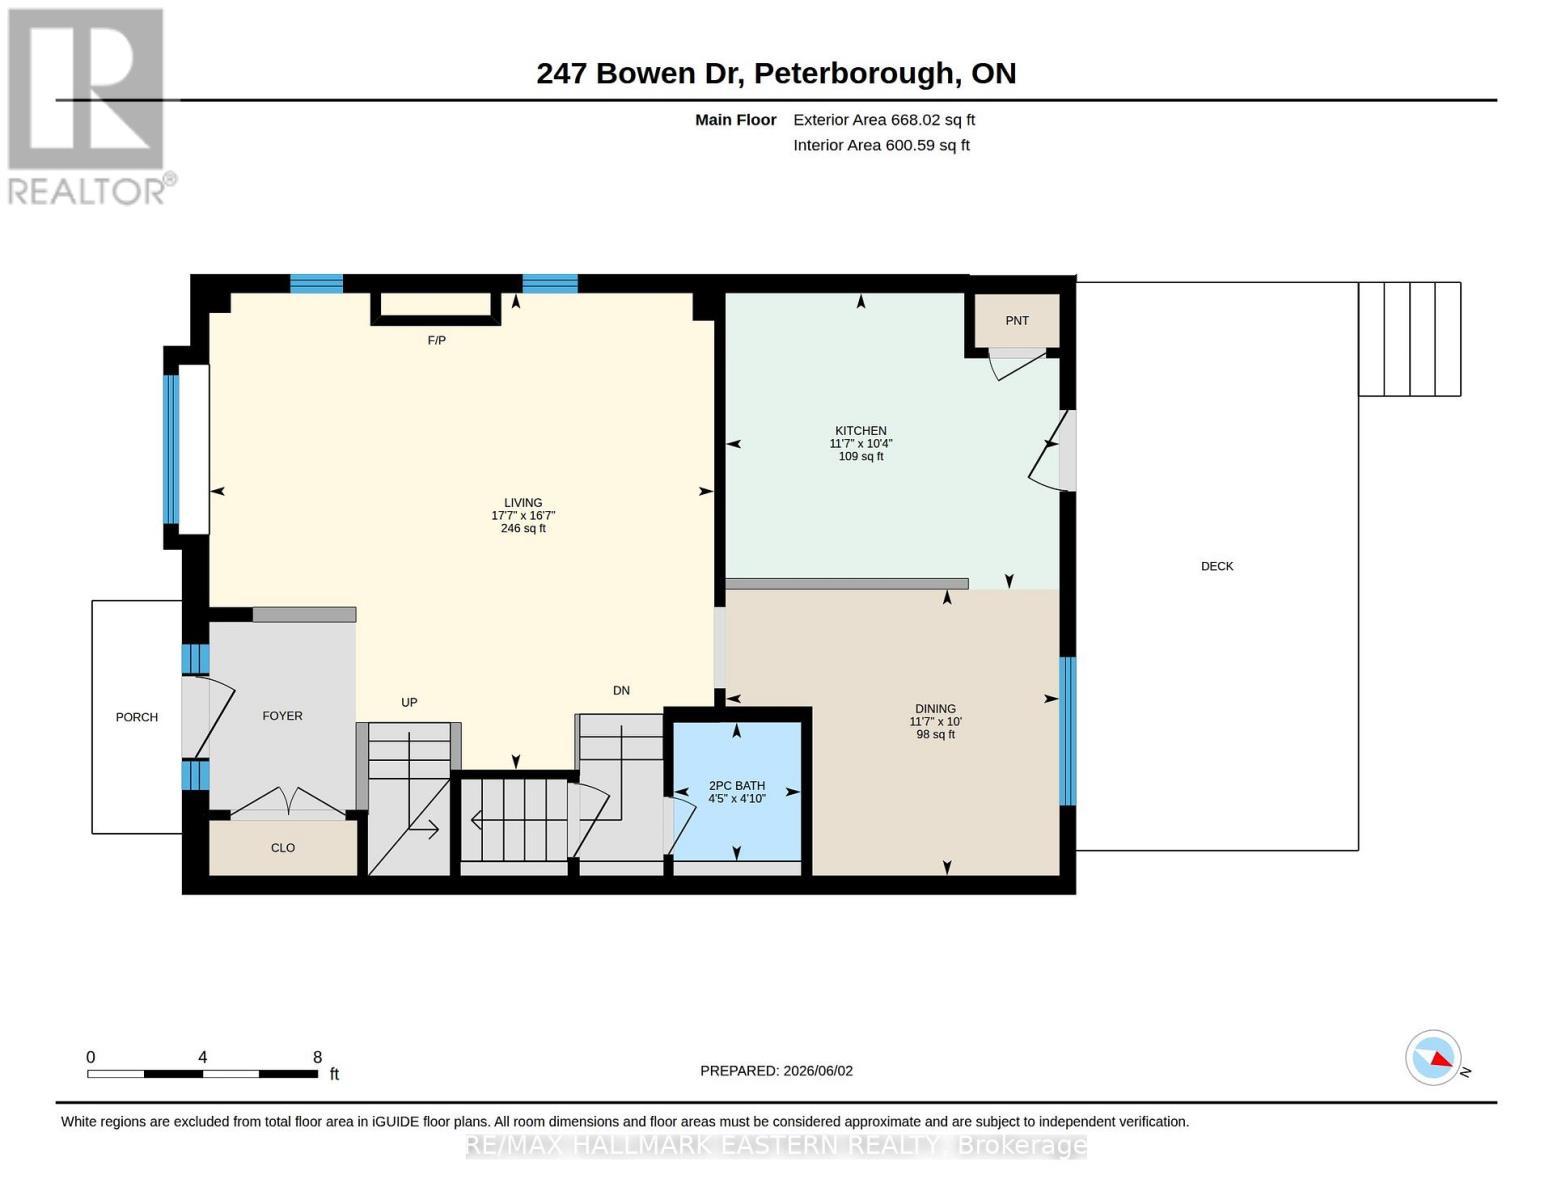
  • Living Main Level 5.06 m x 5.36 m
  • Kitchen Main Level 3.14 m x 3.54 m
  • Dining Main Level 3.04 m x 3.54 m
  • Bathroom Main Level 1.47 m x 1.35 m

Convert Measurement to:

Courtesy of: RE/MAX HALLMARK EASTERN REALTY

REALTOR.ca  

QuickQuoteTM Powered by RPS

Location of 247 BOWEN DRIVE, Peterborough (Northcrest Ward 5), Ontario, K9H 0B8

Demographic Information of 247 BOWEN DRIVE, Peterborough (Northcrest Ward 5), Ontario, K9H 0B8

Life Stage

Young Couples

Employment Type

Blue Collar/Primary, Blue Collar/Service Sector

Average Household Income

$109,221.32

Average Number of Children

1.72

Household Population

Household Structure

Age of Population

Education

Education Level

No certificate/diploma/degree

13.66 %

High school certificate or equivalent

27.82 %

Apprenticeship trade certificate/diploma

4.42 %

College/non-university certificate

26.84 %

University certificate (below bachelor)

2.49 %

University Degree

24.77 %

Commuter

Travel To Work

By Car

89.21 %

By Public Transit

2.85 %

By Walking

3.35 %

By Bicycle

1.9 %

By Other Methods

2.69 %

Cultural Diversity

Knowledge of Official Language

Mother Tongue

Building Information

Building Type

Apartments (Low and High Rise)

7.7 %

Houses

92.3 %

Own Vs. Rent