Button CopyPathCircle CloseCircle Left ArrowArrow Down Icon GreyClosecirclecircleBurger
  • Advertising

2552 DENURE DRIVE, Peterborough (Monaghan Ward 2), Ontario, K9K 2T2

MLS® # X13623330
House For Sale In Jackson Creek, Peterborough (Monaghan Ward 2), Ontario
$800,000 QuickQuoteTM: $641K - $825K

2+3 Beds

3 Baths

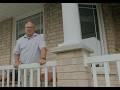
Welcome to 2552 Denure Dr - 2552 Denure Drive, Peterborough (Monaghan Ward 2), ON - Outdoor With Deck Patio Veranda
Custom cherry wood kitchen - 2552 Denure Drive, Peterborough (Monaghan Ward 2), ON - Indoor Photo Showing Kitchen
Main floor family - 2552 Denure Drive, Peterborough (Monaghan Ward 2), ON - Indoor Photo Showing Living Room With Fireplace
Formal living room - 2552 Denure Drive, Peterborough (Monaghan Ward 2), ON - Indoor Photo Showing Living Room
Basement rec room - 2552 Denure Drive, Peterborough (Monaghan Ward 2), ON - Indoor
Primary bedroom - 2552 Denure Drive, Peterborough (Monaghan Ward 2), ON - Indoor Photo Showing Bedroom
Family friendly neighborhood - 2552 Denure Drive, Peterborough (Monaghan Ward 2), ON - Outdoor With View
2 cars comfortably fit in garage - 2552 Denure Drive, Peterborough (Monaghan Ward 2), ON - Outdoor With Facade
Let's go inside - 2552 Denure Drive, Peterborough (Monaghan Ward 2), ON - Indoor Photo Showing Other Room
Living room - 2552 Denure Drive, Peterborough (Monaghan Ward 2), ON - Indoor Photo Showing Living Room
Kitchen - 2552 Denure Drive, Peterborough (Monaghan Ward 2), ON - Indoor Photo Showing Kitchen
Large Island - 2552 Denure Drive, Peterborough (Monaghan Ward 2), ON - Indoor Photo Showing Kitchen With Upgraded Kitchen
Eat in - 2552 Denure Drive, Peterborough (Monaghan Ward 2), ON - Indoor
Built in appliances - 2552 Denure Drive, Peterborough (Monaghan Ward 2), ON - Indoor Photo Showing Kitchen
Open concept - 2552 Denure Drive, Peterborough (Monaghan Ward 2), ON - Indoor Photo Showing Dining Room
Family room - 2552 Denure Drive, Peterborough (Monaghan Ward 2), ON - Indoor Photo Showing Living Room With Fireplace
Patio doors to deck - 2552 Denure Drive, Peterborough (Monaghan Ward 2), ON - Indoor Photo Showing Living Room
Hard wood floors - 2552 Denure Drive, Peterborough (Monaghan Ward 2), ON - Indoor Photo Showing Living Room With Fireplace
Gas fire place - 2552 Denure Drive, Peterborough (Monaghan Ward 2), ON - Indoor With Fireplace
Primary bedroom - 2552 Denure Drive, Peterborough (Monaghan Ward 2), ON - Indoor Photo Showing Bedroom
His & Her closets - 2552 Denure Drive, Peterborough (Monaghan Ward 2), ON - Indoor Photo Showing Bedroom
Ensuite - 2552 Denure Drive, Peterborough (Monaghan Ward 2), ON - Indoor Photo Showing Bathroom
Main floor bathroom - 2552 Denure Drive, Peterborough (Monaghan Ward 2), ON - Indoor Photo Showing Bathroom
2nd Bedroom - 2552 Denure Drive, Peterborough (Monaghan Ward 2), ON - Indoor Photo Showing Bedroom
Lots of natural light - 2552 Denure Drive, Peterborough (Monaghan Ward 2), ON - Indoor Photo Showing Bedroom
Generous size - 2552 Denure Drive, Peterborough (Monaghan Ward 2), ON - Indoor Photo Showing Bedroom
Main floor laundry - 2552 Denure Drive, Peterborough (Monaghan Ward 2), ON - Indoor Photo Showing Laundry Room
2552 Denure Drive, Peterborough (Monaghan Ward 2), ON - Other
Let's head down stairs - 2552 Denure Drive, Peterborough (Monaghan Ward 2), ON - Indoor Photo Showing Other Room
3rd bedroom - 2552 Denure Drive, Peterborough (Monaghan Ward 2), ON - Indoor Photo Showing Bedroom
4th bedroom - 2552 Denure Drive, Peterborough (Monaghan Ward 2), ON - Indoor Photo Showing Bedroom
5th bedroom or workshop - 2552 Denure Drive, Peterborough (Monaghan Ward 2), ON - Indoor Photo Showing Office
Lower wash room - 2552 Denure Drive, Peterborough (Monaghan Ward 2), ON - Indoor Photo Showing Bathroom
Lower rec room - 2552 Denure Drive, Peterborough (Monaghan Ward 2), ON - Indoor With Fireplace
Gas fire place - 2552 Denure Drive, Peterborough (Monaghan Ward 2), ON - Indoor Photo Showing Other Room With Fireplace
Hard surface flooring - 2552 Denure Drive, Peterborough (Monaghan Ward 2), ON - Indoor
Lot's of room to play - 2552 Denure Drive, Peterborough (Monaghan Ward 2), ON - Indoor Photo Showing Other Room
Utility room - 2552 Denure Drive, Peterborough (Monaghan Ward 2), ON - Indoor Photo Showing Basement
Basement Floor Plan - 2552 Denure Drive, Peterborough (Monaghan Ward 2), ON - Other
Walk out to deck - 2552 Denure Drive, Peterborough (Monaghan Ward 2), ON - Outdoor With Deck Patio Veranda With Exterior
Room to entertain - 2552 Denure Drive, Peterborough (Monaghan Ward 2), ON - Outdoor With Deck Patio Veranda With Exterior
Aluminum railing - 2552 Denure Drive, Peterborough (Monaghan Ward 2), ON - Outdoor With Deck Patio Veranda With Exterior
Metal roof - 2552 Denure Drive, Peterborough (Monaghan Ward 2), ON - Outdoor With Deck Patio Veranda
Perfect family home - 2552 Denure Drive, Peterborough (Monaghan Ward 2), ON - Outdoor With Deck Patio Veranda
Video
Welcome to 2552 Denure Dr - 2552 Denure Drive, Peterborough (Monaghan Ward 2), ON  - Outdoor With Deck Patio Veranda
Custom cherry wood kitchen - 2552 Denure Drive, Peterborough (Monaghan Ward 2), ON  - Indoor Photo Showing Kitchen
Main floor family - 2552 Denure Drive, Peterborough (Monaghan Ward 2), ON  - Indoor Photo Showing Living Room With Fireplace
Formal living room - 2552 Denure Drive, Peterborough (Monaghan Ward 2), ON  - Indoor Photo Showing Living Room
Basement rec room - 2552 Denure Drive, Peterborough (Monaghan Ward 2), ON - Indoor
Primary bedroom - 2552 Denure Drive, Peterborough (Monaghan Ward 2), ON - Indoor Photo Showing Bedroom
Family friendly neighborhood - 2552 Denure Drive, Peterborough (Monaghan Ward 2), ON - Outdoor With View
2 cars comfortably fit in garage - 2552 Denure Drive, Peterborough (Monaghan Ward 2), ON - Outdoor With Facade
Let's go inside - 2552 Denure Drive, Peterborough (Monaghan Ward 2), ON - Indoor Photo Showing Other Room
Living room - 2552 Denure Drive, Peterborough (Monaghan Ward 2), ON - Indoor Photo Showing Living Room
Kitchen - 2552 Denure Drive, Peterborough (Monaghan Ward 2), ON - Indoor Photo Showing Kitchen
Large Island - 2552 Denure Drive, Peterborough (Monaghan Ward 2), ON - Indoor Photo Showing Kitchen With Upgraded Kitchen
Eat in - 2552 Denure Drive, Peterborough (Monaghan Ward 2), ON - Indoor
Built in appliances - 2552 Denure Drive, Peterborough (Monaghan Ward 2), ON - Indoor Photo Showing Kitchen
Open concept - 2552 Denure Drive, Peterborough (Monaghan Ward 2), ON - Indoor Photo Showing Dining Room
Family room - 2552 Denure Drive, Peterborough (Monaghan Ward 2), ON - Indoor Photo Showing Living Room With Fireplace
Patio doors to deck - 2552 Denure Drive, Peterborough (Monaghan Ward 2), ON - Indoor Photo Showing Living Room
Hard wood floors - 2552 Denure Drive, Peterborough (Monaghan Ward 2), ON - Indoor Photo Showing Living Room With Fireplace
Gas fire place - 2552 Denure Drive, Peterborough (Monaghan Ward 2), ON - Indoor With Fireplace
Primary bedroom - 2552 Denure Drive, Peterborough (Monaghan Ward 2), ON - Indoor Photo Showing Bedroom
His & Her closets - 2552 Denure Drive, Peterborough (Monaghan Ward 2), ON - Indoor Photo Showing Bedroom
Ensuite - 2552 Denure Drive, Peterborough (Monaghan Ward 2), ON - Indoor Photo Showing Bathroom
Main floor bathroom - 2552 Denure Drive, Peterborough (Monaghan Ward 2), ON - Indoor Photo Showing Bathroom
2nd Bedroom - 2552 Denure Drive, Peterborough (Monaghan Ward 2), ON - Indoor Photo Showing Bedroom
Lots of natural light - 2552 Denure Drive, Peterborough (Monaghan Ward 2), ON - Indoor Photo Showing Bedroom
Generous size - 2552 Denure Drive, Peterborough (Monaghan Ward 2), ON - Indoor Photo Showing Bedroom
Main floor laundry - 2552 Denure Drive, Peterborough (Monaghan Ward 2), ON - Indoor Photo Showing Laundry Room
2552 Denure Drive, Peterborough (Monaghan Ward 2), ON - Other
Let's head down stairs - 2552 Denure Drive, Peterborough (Monaghan Ward 2), ON - Indoor Photo Showing Other Room
3rd bedroom - 2552 Denure Drive, Peterborough (Monaghan Ward 2), ON - Indoor Photo Showing Bedroom
4th bedroom - 2552 Denure Drive, Peterborough (Monaghan Ward 2), ON - Indoor Photo Showing Bedroom
5th bedroom or workshop - 2552 Denure Drive, Peterborough (Monaghan Ward 2), ON - Indoor Photo Showing Office
Lower wash room - 2552 Denure Drive, Peterborough (Monaghan Ward 2), ON - Indoor Photo Showing Bathroom
Lower rec room - 2552 Denure Drive, Peterborough (Monaghan Ward 2), ON - Indoor With Fireplace
Gas fire place - 2552 Denure Drive, Peterborough (Monaghan Ward 2), ON - Indoor Photo Showing Other Room With Fireplace
Hard surface flooring - 2552 Denure Drive, Peterborough (Monaghan Ward 2), ON - Indoor
Lot's of room to play - 2552 Denure Drive, Peterborough (Monaghan Ward 2), ON - Indoor Photo Showing Other Room
Utility room - 2552 Denure Drive, Peterborough (Monaghan Ward 2), ON - Indoor Photo Showing Basement
Basement Floor Plan - 2552 Denure Drive, Peterborough (Monaghan Ward 2), ON - Other
Walk out to deck - 2552 Denure Drive, Peterborough (Monaghan Ward 2), ON - Outdoor With Deck Patio Veranda With Exterior
Room to entertain - 2552 Denure Drive, Peterborough (Monaghan Ward 2), ON - Outdoor With Deck Patio Veranda With Exterior
Aluminum railing - 2552 Denure Drive, Peterborough (Monaghan Ward 2), ON - Outdoor With Deck Patio Veranda With Exterior
Metal roof - 2552 Denure Drive, Peterborough (Monaghan Ward 2), ON - Outdoor With Deck Patio Veranda
Perfect family home - 2552 Denure Drive, Peterborough (Monaghan Ward 2), ON - Outdoor With Deck Patio Veranda
  • Advertising

MULTIMEDIA

Are you a real estate investor?
2552 DENURE DRIVE, Peterborough (Monaghan Ward 2), Ontario, K9K 2T2
$800,000

5 Beds

3 Baths

Property Information:

Welcome to 2552 Denure Drive, a beautifully maintained all brick bungalow built by Peterborough Homes, located in Peterborough's desirable west end in a family friendly neighbourhood close to three elementary schools, a high school, parks, the Trans Canada Trail and everyday amenities. This spacious home offers 2+3 oversized bedrooms and 3 full bathrooms, including a private primary ensuite with a glass shower, making it an ideal choice for growing families or those seeking multi-generational living. The heart of the home features a stunning eat-in kitchen with solid cherry wood cabinetry, granite countertops, and a large centre island that provides plenty of space for meal preparation and gathering with family and friends. With both a bright living room and a separate family room, 9 foot ceilings, there is plenty of space for everyone to enjoy. Patio doors lead directly from the living room to a large deck, creating the perfect setting for outdoor dining, entertaining, or relaxing. The fully finished basement provides exceptional additional living space with 8 foot ceilings, three more bedrooms, a spacious recreation room. Additional highlights include a maintenance free steel roof and an attached double car garage with room to comfortably park two vehicles. Combining quality finishes, generous living space, and an outstanding west end location, 2552 Denure Drive offers the perfect blend of comfort, functionality, and lasting value. A pre-list home inspection has been completed by AmeriSpec for your peace of mind. Floor plans and video tours are available for your convenience through the BROCHURE BUTTON on Realtor.Ca. Book your private showing today! (id:27)

Building Features:

  • Style: Detached
  • Building Type: House
  • Amenities:
  • Architectural Style: Bungalow
  • Basement Development: Finished
  • Basement Type: Full
  • Construction Style - Attachment: Detached
  • Exterior Finish: Brick
  • Fireplace: Yes
  • Floor Space: 1500 - 2000 sqft Square Feet
  • Foundation Type: Poured Concrete
  • Heating Type: Forced air
  • Heating Fuel: Natural gas
  • Cooling Type: Central air conditioning, Air exchanger
  • Appliances: Garage door opener remote, Central Vacuum, Water meter, Dishwasher, Dryer, Microwave, Range, Stove, Washer, Window Coverings, Wine Fridge, Refrigerator

Property Features:

  • OwnershipType: Freehold
  • Property Type: Single Family
  • Features: Flat site, Dry, Carpet Free
  • Floor Space (approx): 1500 - 2000 Square Feet
  • Irregular: Yes
  • Landscape Features: Landscaped
  • Lot Depth: 109.8 Feet
  • Lot Frontage: 50 Feet
  • Lot Size: 50 x 109.9 FT
  • Structure Type: Deck, Porch
  • Utility Type: Cable - Available, Sewer - Installed, Hydro - Installed
  • Zoning: R1
  • Sewer: Sanitary sewer
  • Parking Type: Attached garage, Garage
  • No. of Parking Spaces: 4

Rooms:

  • 4th Bedroom Basement Level 3.73 m x 3.34 m
  • 5th Bedroom Basement Level 4.56 m x 4.52 m
  • Recreation Room Basement Level 12.25 m x 5.09 m
  • Bathroom Basement Level 3.39 m x 1.60 m
  • 3rd Bedroom Basement Level 3.74 m x 3.33 m
  • Living Main Level 5.15 m x 3.72 m
  • Kitchen Main Level 5.06 m x 4.58 m
  • Dining Main Level 5.06 m x 2.45 m
  • Family Main Level 5.06 m x 4.45 m
  • Primary Bedroom Main Level 5.44 m x 4.65 m
  • Bathroom Main Level 3.66 m x 1.55 m
  • 2nd Bedroom Main Level 4.58 m x 4.40 m
  • Bathroom Main Level 2.70 m x 1.55 m
  • Laundry Main Level 2.33 m x 1.98 m

Convert Measurement to:

Courtesy of: RE/MAX HALLMARK EASTERN REALTY

REALTOR.ca  

QuickQuoteTM Powered by RPS

Location of 2552 DENURE DRIVE, Peterborough (Monaghan Ward 2), Ontario, K9K 2T2

Demographic Information of 2552 DENURE DRIVE, Peterborough (Monaghan Ward 2), Ontario, K9K 2T2

Life Stage

Middle-Aged with Teens

Employment Type

Mixed

Average Household Income

$147,297.17

Average Number of Children

1.84

Household Population

Household Structure

Age of Population

Education

Education Level

No certificate/diploma/degree

12.69 %

High school certificate or equivalent

27.31 %

Apprenticeship trade certificate/diploma

4.94 %

College/non-university certificate

26.17 %

University certificate (below bachelor)

2.03 %

University Degree

26.85 %

Commuter

Travel To Work

By Car

95.66 %

By Public Transit

0.77 %

By Walking

1.78 %

By Bicycle

0.77 %

By Other Methods

1.02 %

Cultural Diversity

Knowledge of Official Language

Mother Tongue

Building Information

Building Type

Apartments (Low and High Rise)

2.27 %

Houses

97.73 %

Own Vs. Rent