Button CopyPathCircle CloseCircle Left ArrowArrow Down Icon GreyClosecirclecircleBurger
  • Advertising

1696 APPLEWOOD CRESCENT, Peterborough (Monaghan Ward 2), Ontario, K9K 1N4

MLS® # X13816216
House For Sale In Kawartha, Peterborough (Monaghan Ward 2), Ontario
$639,900 QuickQuoteTM: Not Available

2+2 Beds

3 Baths

1696 Applewood Crescent, Peterborough (Monaghan Ward 2), ON
  • Advertising
Are you a real estate investor?
1696 APPLEWOOD CRESCENT, Peterborough (Monaghan Ward 2), Ontario, K9K 1N4
$639,900

4 Beds

3 Baths

Property Information:

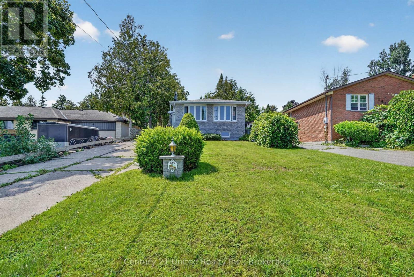
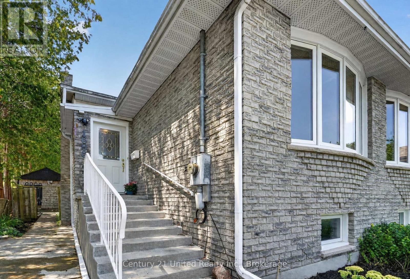
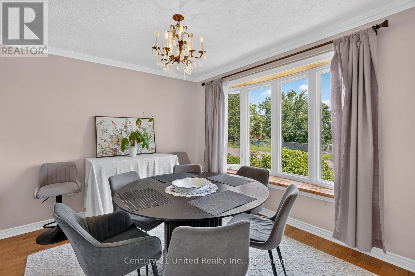
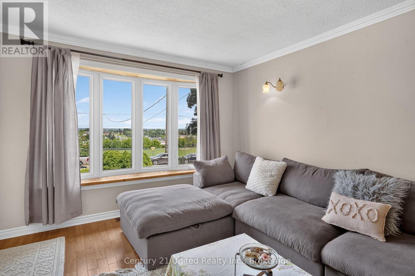
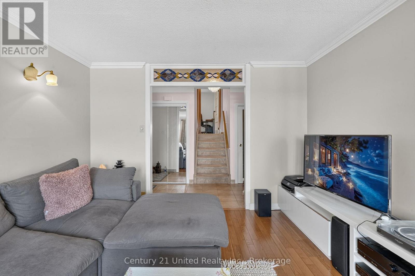
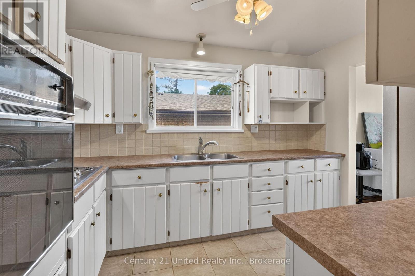
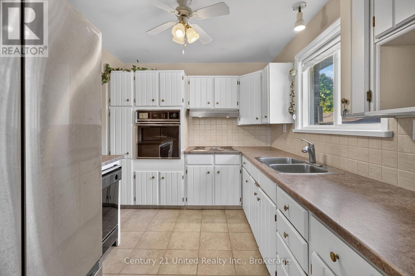
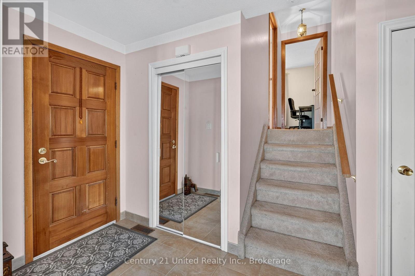
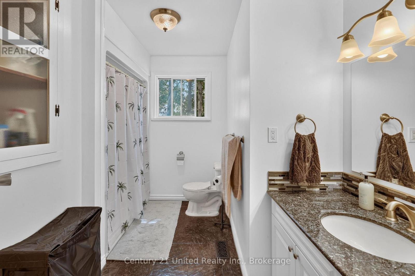
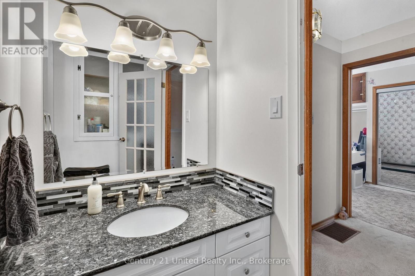
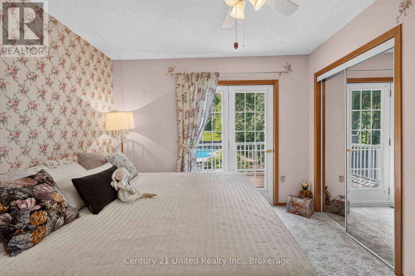
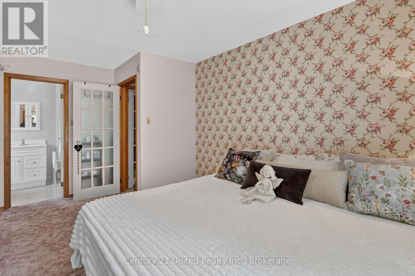
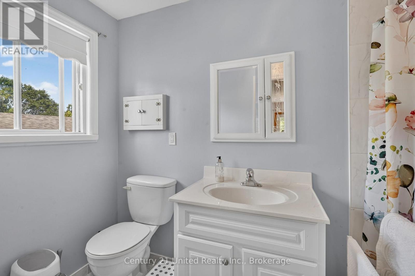
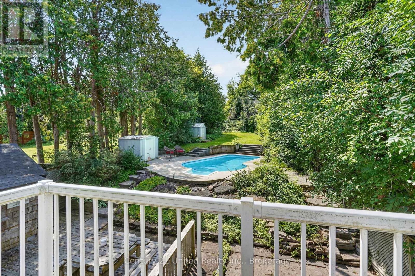
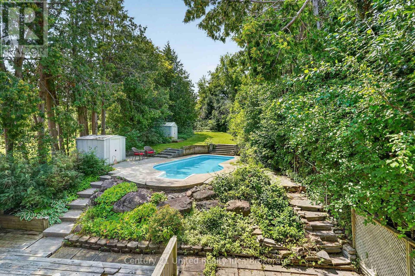
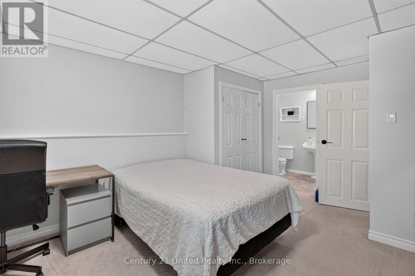
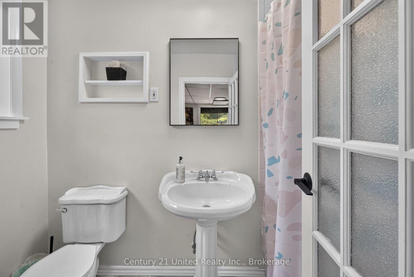
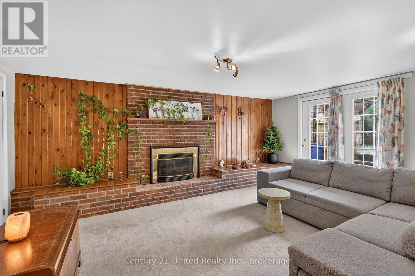
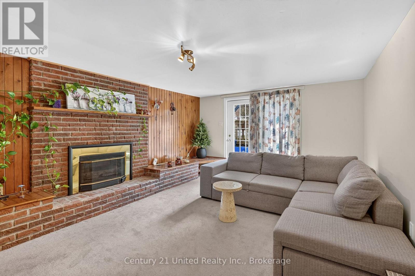
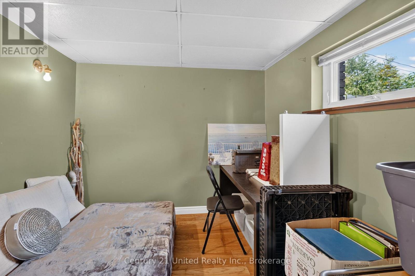
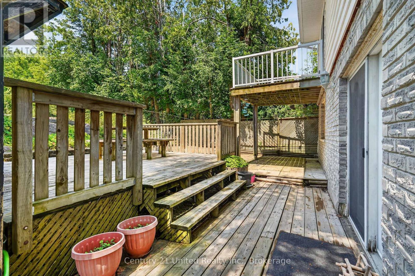
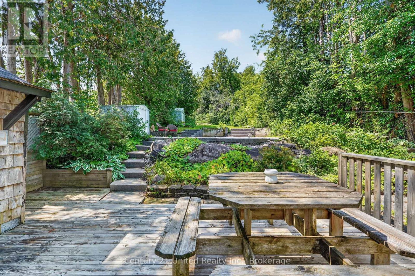
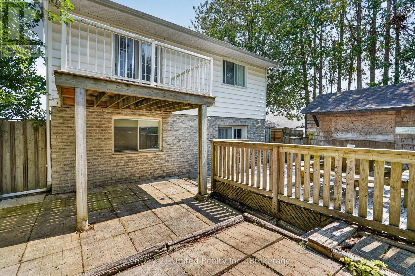
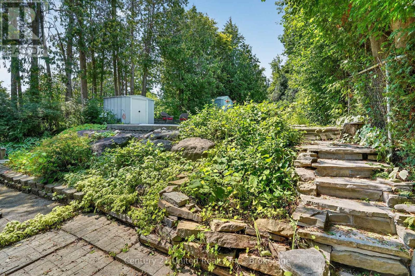
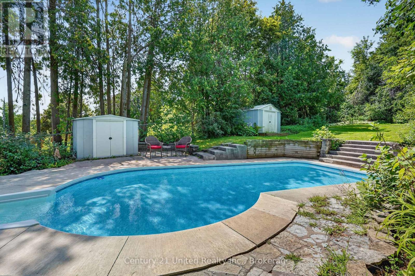
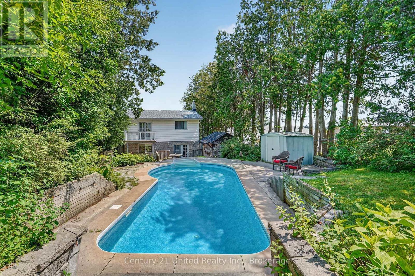
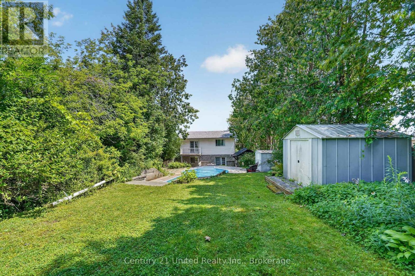
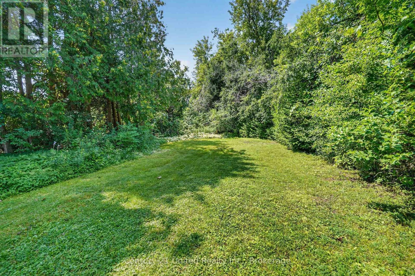
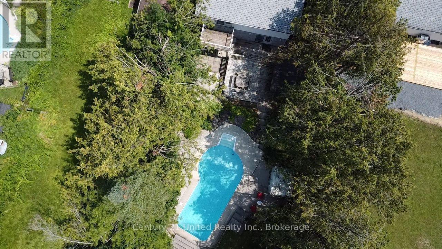
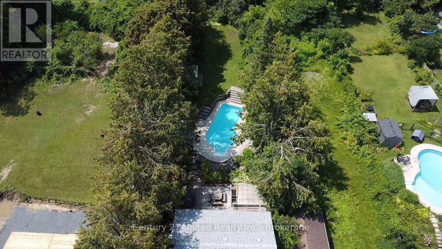
Welcome to 1696 Applewood Crescent - where exceptional indoor space meets an extraordinary backyard retreat. This impressive 4-level backsplit offers 4 bedrooms and 3 full bathrooms, thoughtfully designed to blend space, comfort and functionality. The inviting open-concept main level creates an ideal setting for everyday living and entertaining, while the multi-level layout provides excellent separation and flexibility for the whole family. Step outside and discover a backyard that is truly special. Set on an exceptional approximately 240-foot-deep lot, this private retreat features a magnificent inground swimming pool, spacious deck and generous green space, all without sacrificing room to garden, play or relax. Beyond the pool, enjoy additional garden space surrounded by towering mature trees, creating a secluded, forest-like oasis with incredible privacy. The property also offers beautiful views showcasing the character and natural beauty of Peterborough's sought-after West End. From the mature trees and established neighbourhood to the surrounding landscape, the outlook captures what makes this area such a desirable place to call home. Located in one of Peterborough's most desirable West End neighbourhoods, this home is close to schools, parks, recreation, shopping, restaurants and everyday amenities, with convenient access to Highway 115. Known for its established streets, mature trees, generous lots and family-friendly atmosphere, the West End offers an ideal balance of peaceful living and convenience. Rarely does a property offer this combination of spacious living, an approximately 240-foot-deep lot, inground pool, garden space, mature privacy and beautiful West End views. 1696 Applewood Crescent is more than a home - it's a lifestyle and your own private backyard oasis. (id:27)

Building Features:

  • Style: Detached
  • Building Type: House
  • Amenities:
  • Basement Development: Finished
  • Basement Type: N/A
  • Construction Style - Attachment: Detached
  • Construction Style - Split Level: Backsplit
  • Exterior Finish: Brick, Vinyl siding
  • Fire Protection: Smoke Detectors
  • Fireplace: Yes
  • Floor Space: 1100 - 1500 sqft
  • Foundation Type: Block
  • Heating Type: Forced air
  • Heating Fuel: Natural gas
  • Cooling Type: Central air conditioning
  • Appliances: Oven - Built-In, Range, Water meter, Dishwasher, Dryer, Stove, Washer, Refrigerator

Property Features:

  • OwnershipType: Freehold
  • Property Type: Single Family
  • Amenities Nearby: Hospital, Golf Nearby, Park
  • Features: Wooded area, Sloping, Open space, Sump Pump
  • Fence Type: Fenced yard
  • Floor Space (approx): 1100 - 1500 Square Feet
  • Irregular: Yes
  • Landscape Features: Landscaped
  • Lot Depth: 237.6 Feet
  • Lot Frontage: 45.2 Feet
  • Lot Size: 45.3 x 237.6 FT
  • Pool Type: Inground pool
  • Structure Type: Patio(s), Deck, Porch, Shed
  • Utility Type: Hydro - Installed, Cable - Available, Sewer - Installed
  • View Type: View, City view
  • Zoning: R1
  • Sewer: Sanitary sewer
  • Parking Type: No Garage, Tandem
  • No. of Parking Spaces: 6

Rooms:

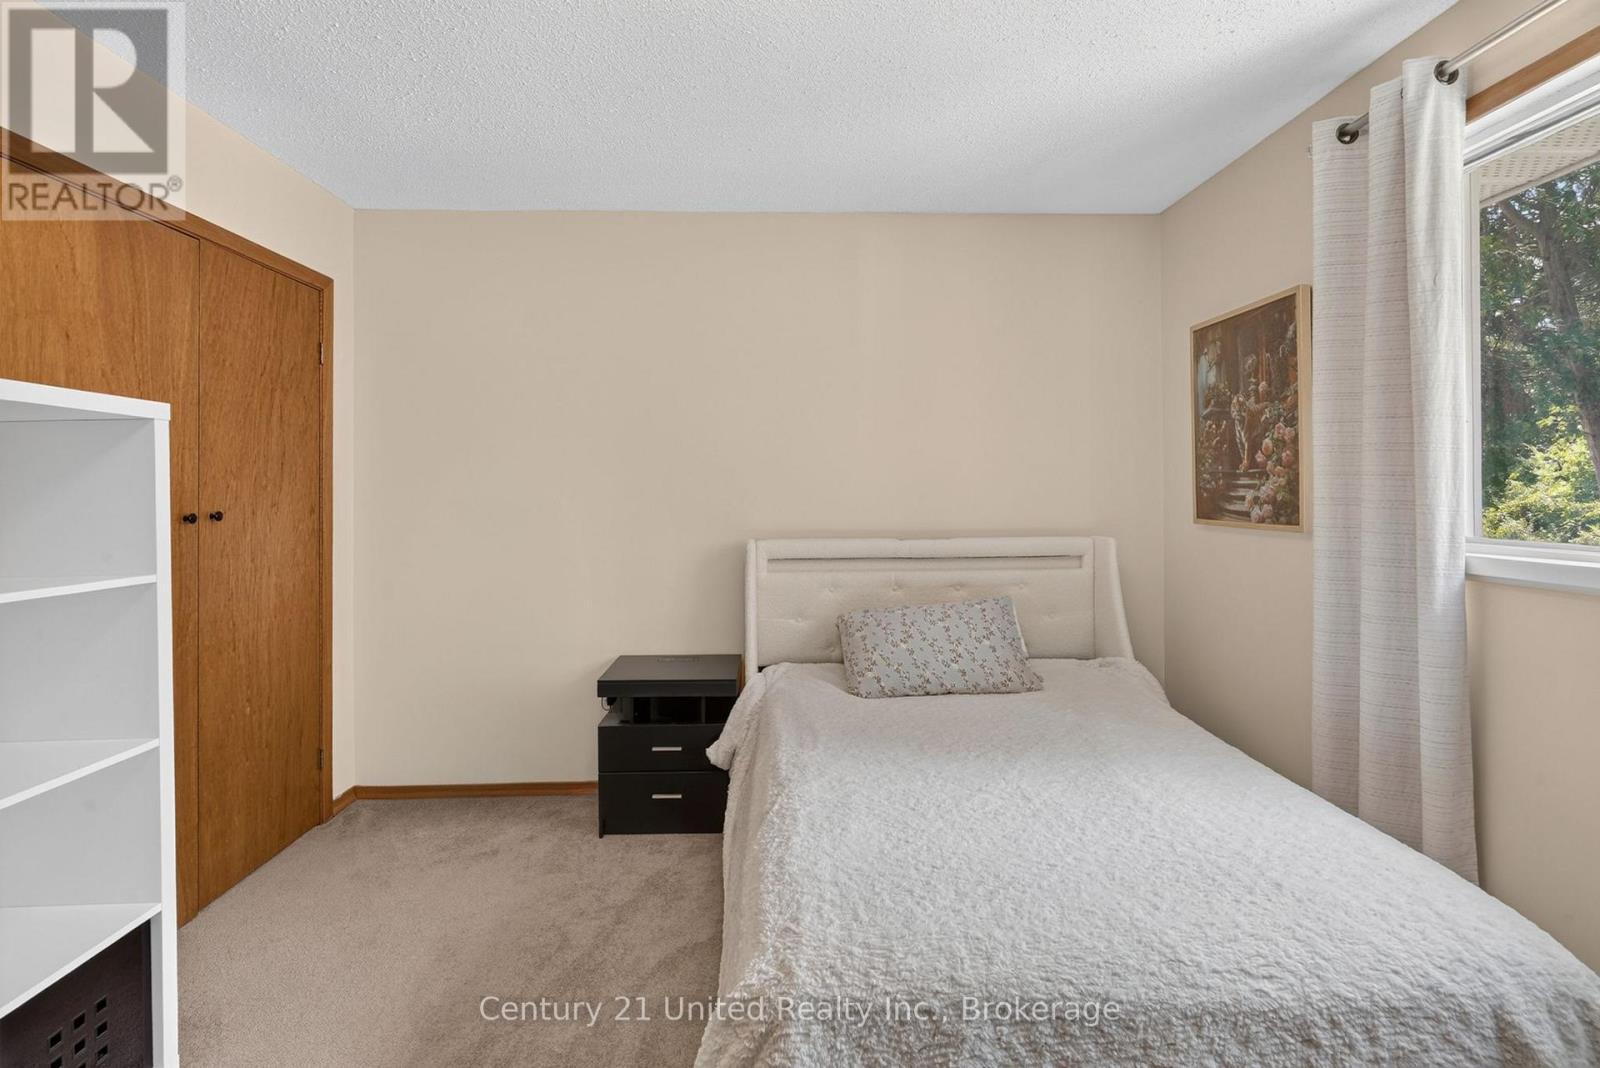
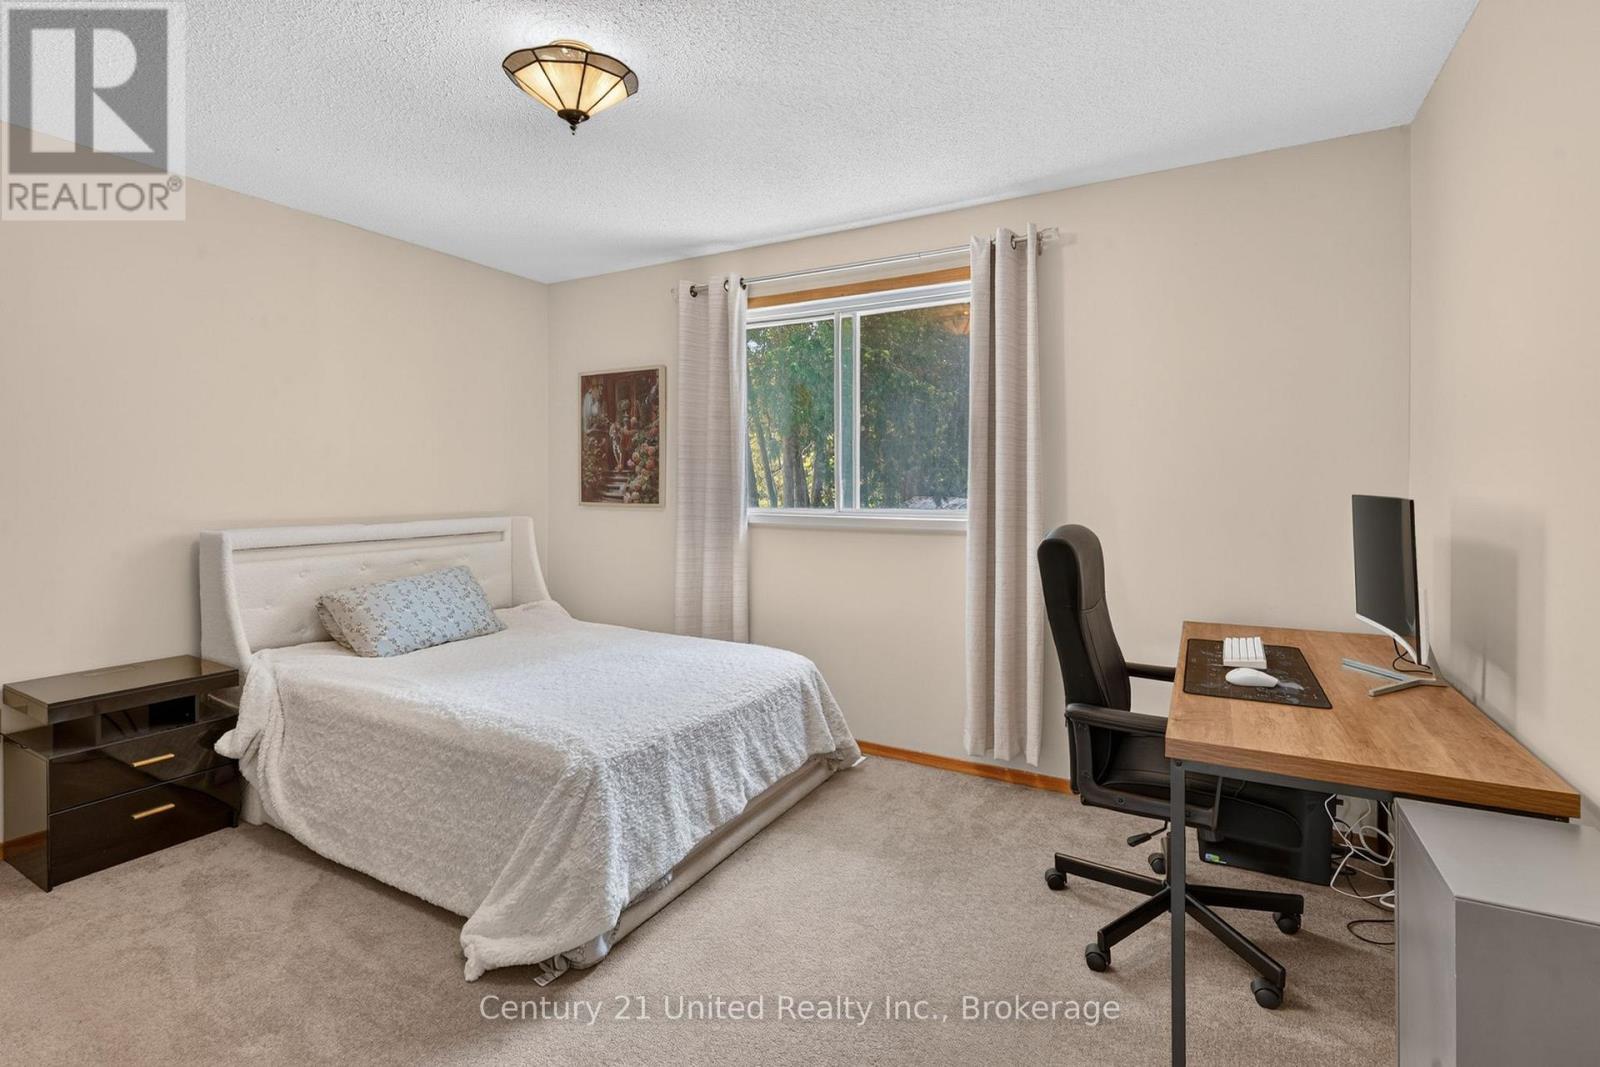
  • Primary Bedroom 2nd Level 3.89 m x 4.69 m
  • 2nd Bedroom 2nd Level 4.02 m x 3.40 m
  • Bathroom 2nd Level 1.80 m x 1.80 m
  • Bathroom 2nd Level 1.80 m x 1.80 m
  • 4th Bedroom Basement Level 2.69 m x 2.77 m
  • Recreation Room Basement Level 6.13 m x 3.38 m
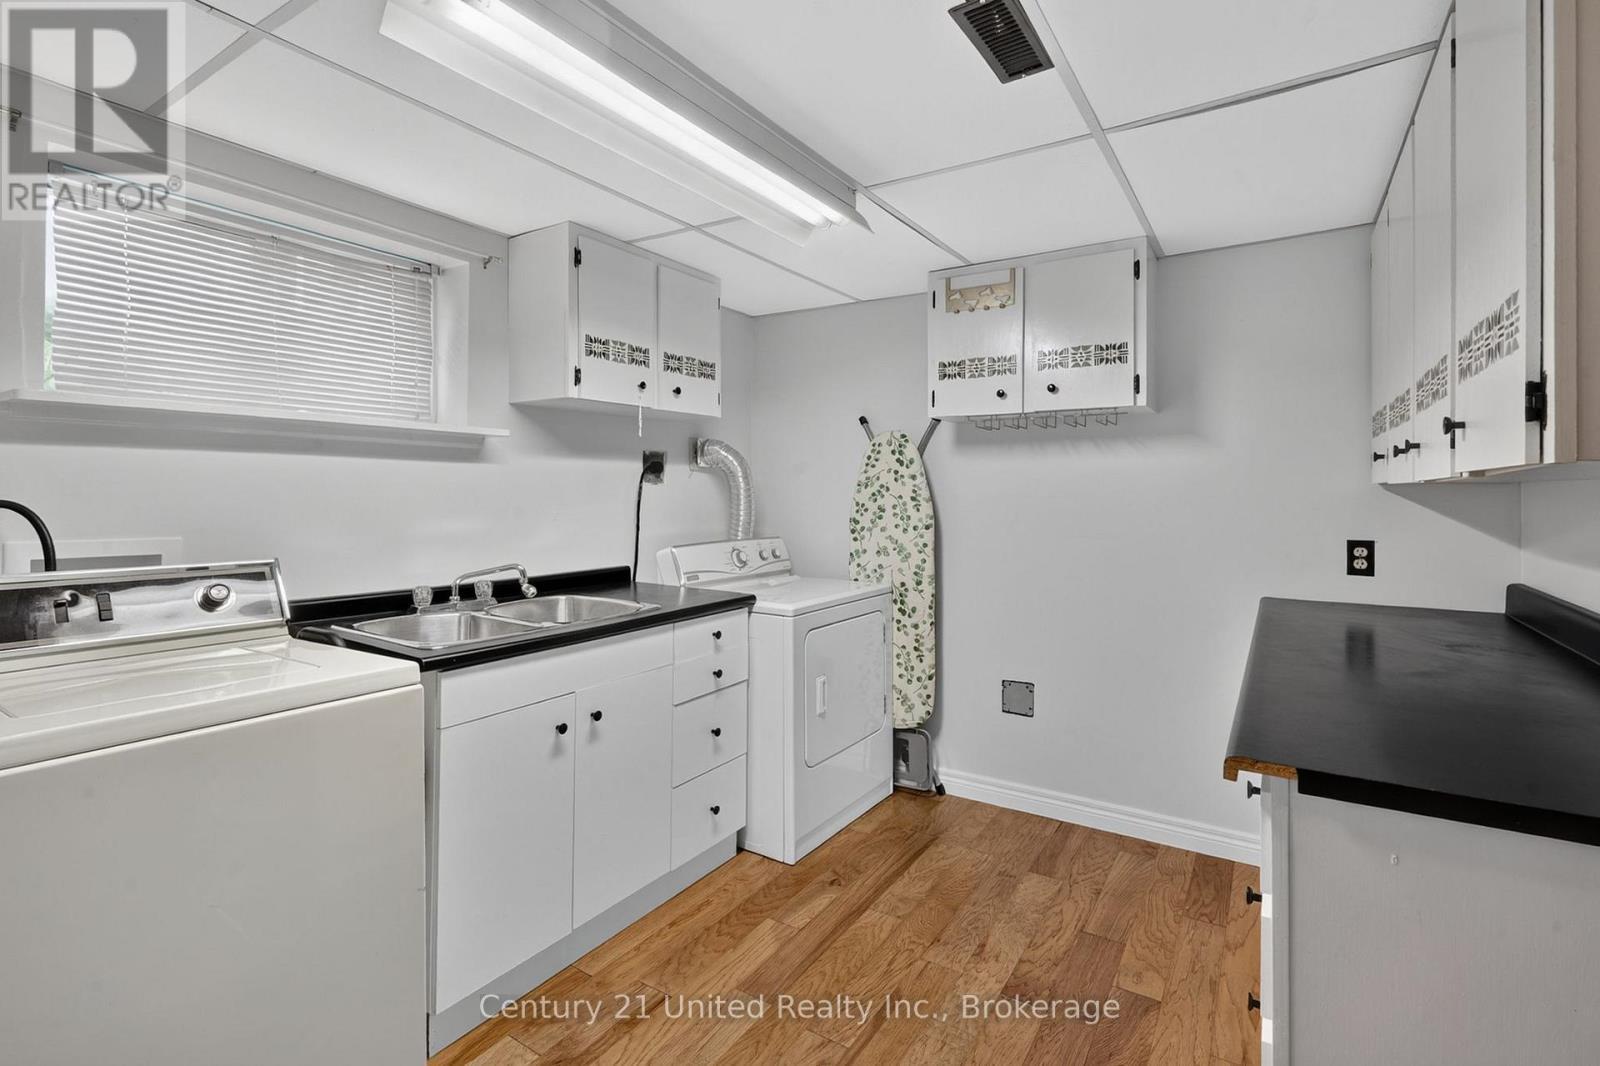
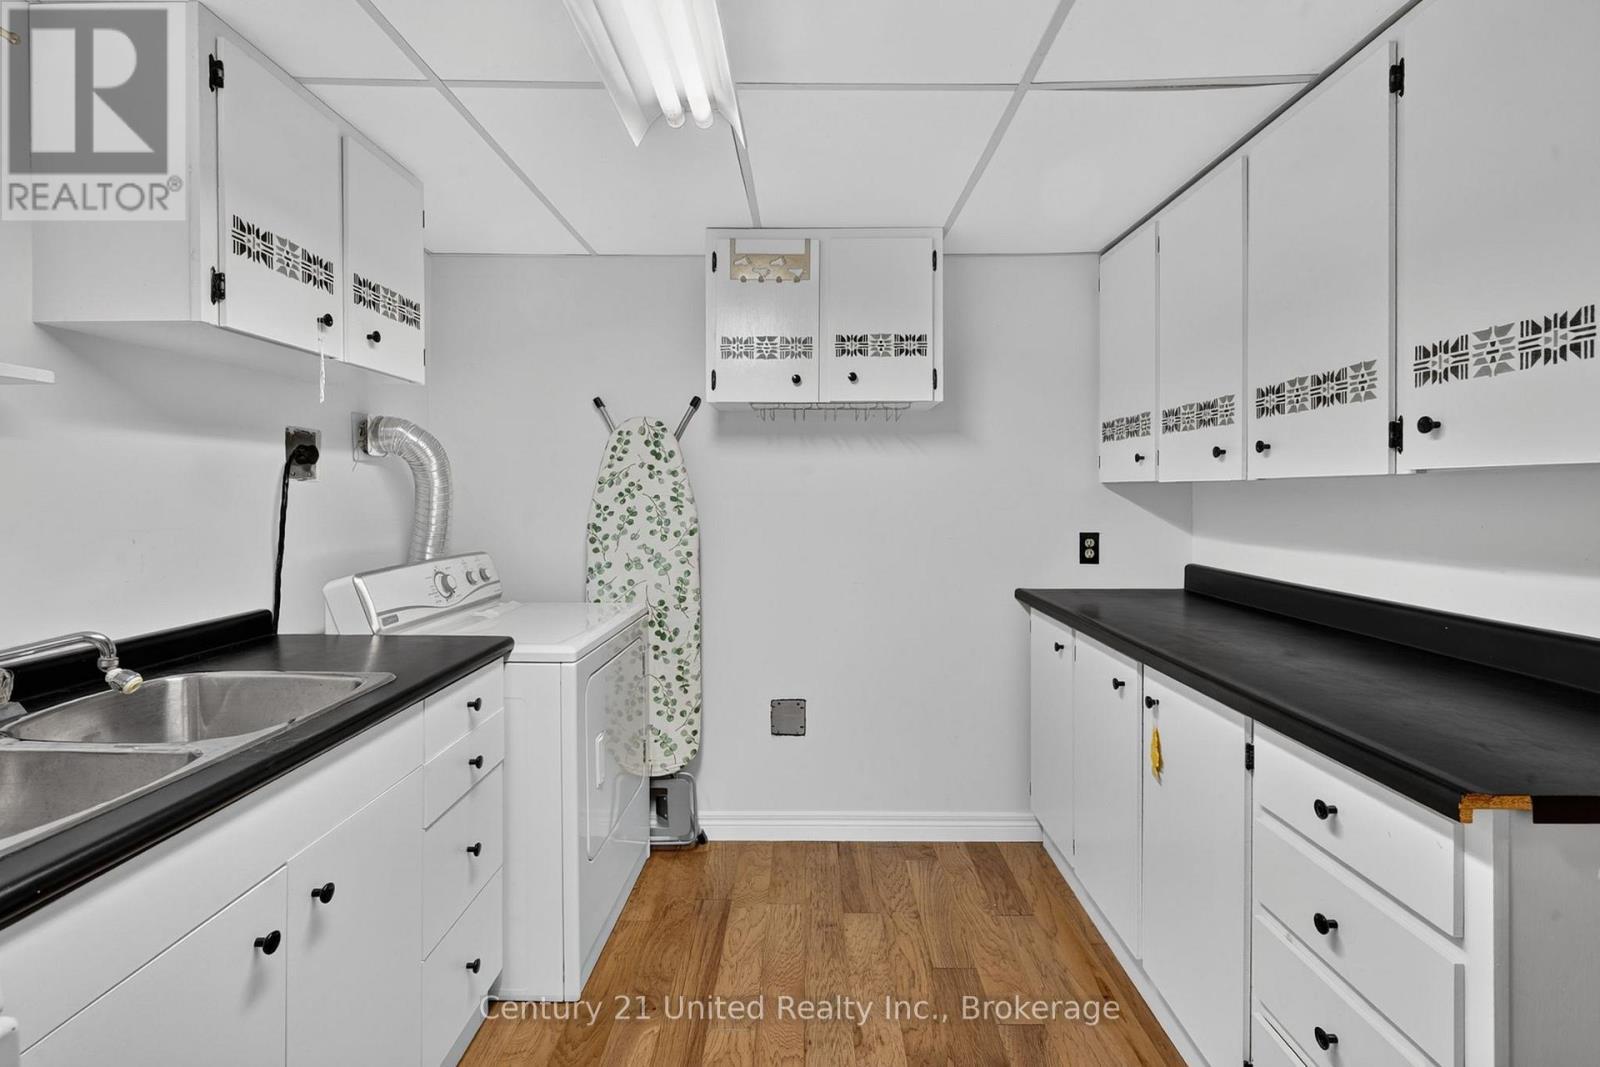
  • Laundry Basement Level 3.68 m x 2.76 m
  • Bathroom Basement Level 2.60 m x 2.10 m
  • Family Basement Level 3.87 m x 5.45 m
  • 3rd Bedroom Basement Level 3.63 m x 4.40 m
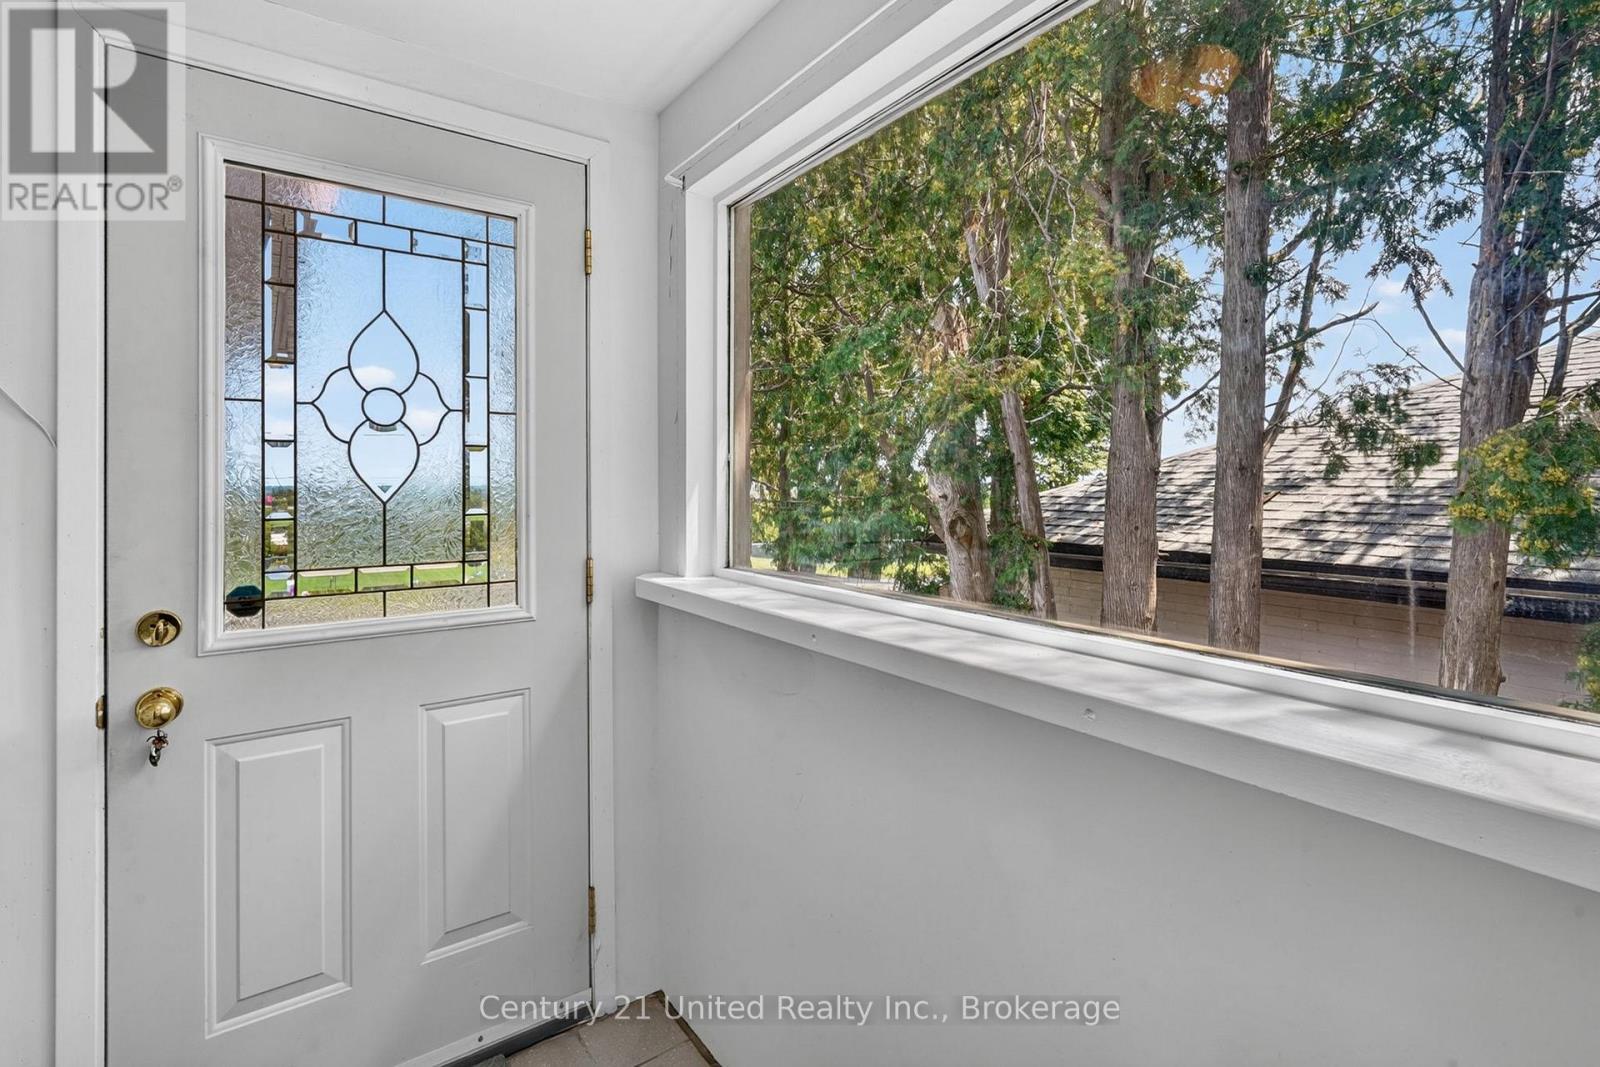
  • Foyer Main Level 3.64 m x 1.00 m
  • Kitchen Main Level 2.67 m x 3.45 m
  • Dining Main Level 2.79 m x 3.03 m
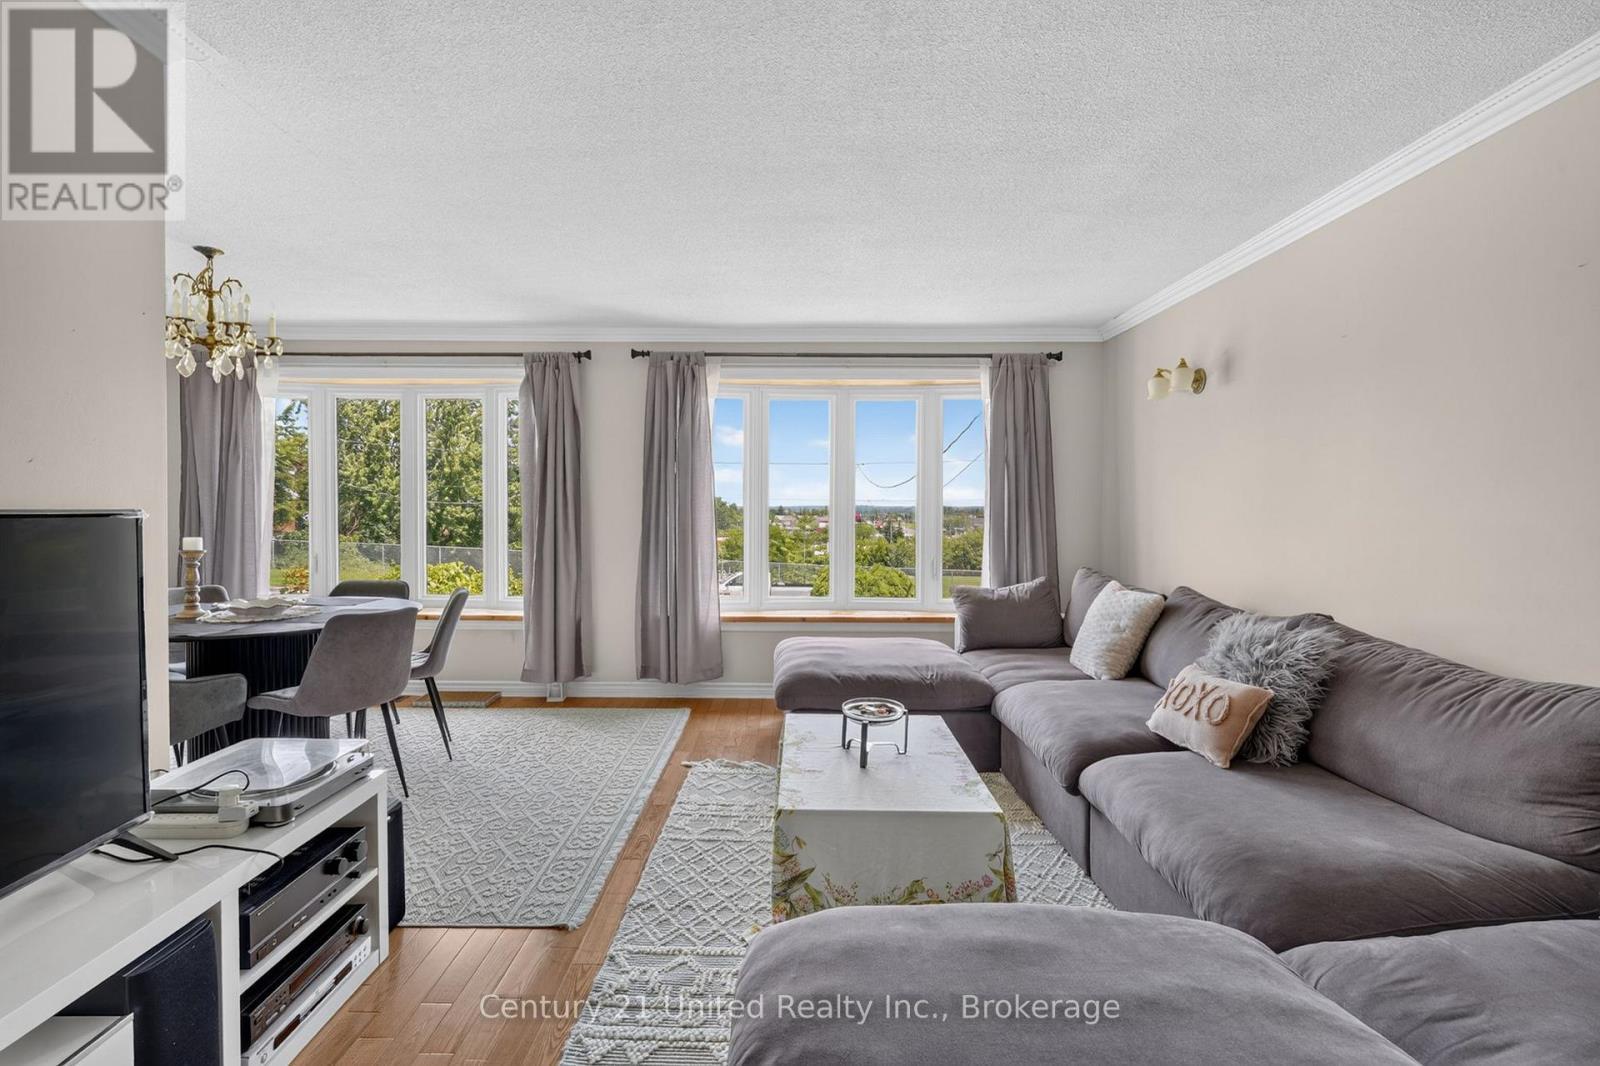
  • Living Main Level 3.64 m x 5.02 m

Convert Measurement to:

Courtesy of: Century 21 United Realty Inc.

REALTOR.ca  

QuickQuoteTM Powered by RPS
Thinking of Selling?

Start by finding out what your home might be worth in today's market.

Location of 1696 APPLEWOOD CRESCENT, Peterborough (Monaghan Ward 2), Ontario, K9K 1N4

Demographic Information of 1696 APPLEWOOD CRESCENT, Peterborough (Monaghan Ward 2), Ontario, K9K 1N4

Life Stage

Midlife Families

Employment Type

Blue Collar/Primary, Blue Collar/Service Sector

Average Household Income

$103,637.99

Average Number of Children

1.66

Household Population

Household Structure

Age of Population

Education

Education Level

No certificate/diploma/degree

15.55 %

High school certificate or equivalent

33.25 %

Apprenticeship trade certificate/diploma

6.65 %

College/non-university certificate

25.92 %

University certificate (below bachelor)

1.27 %

University Degree

17.36 %

Commuter

Travel To Work

By Car

88.61 %

By Public Transit

5.05 %

By Walking

4.13 %

By Bicycle

0.0 %

By Other Methods

2.21 %

Cultural Diversity

Knowledge of Official Language

Mother Tongue

Building Information

Building Type

Apartments (Low and High Rise)

17.34 %

Houses

82.66 %

Own Vs. Rent