Button CopyPathCircle CloseCircle Left ArrowArrow Down Icon GreyClosecirclecircleBurger
  • Advertising

774 PINEGROVE CRESCENT, Petawawa, Ontario, K8A 7E4

MLS® # X13823436
House For Sale In Petawawa, Ontario
$309,900 QuickQuoteTM: Not Available

2 Beds

1 Bath

Tree-lined streets in this quiet subdivision - 774 Pinegrove Crescent, Petawawa, ON
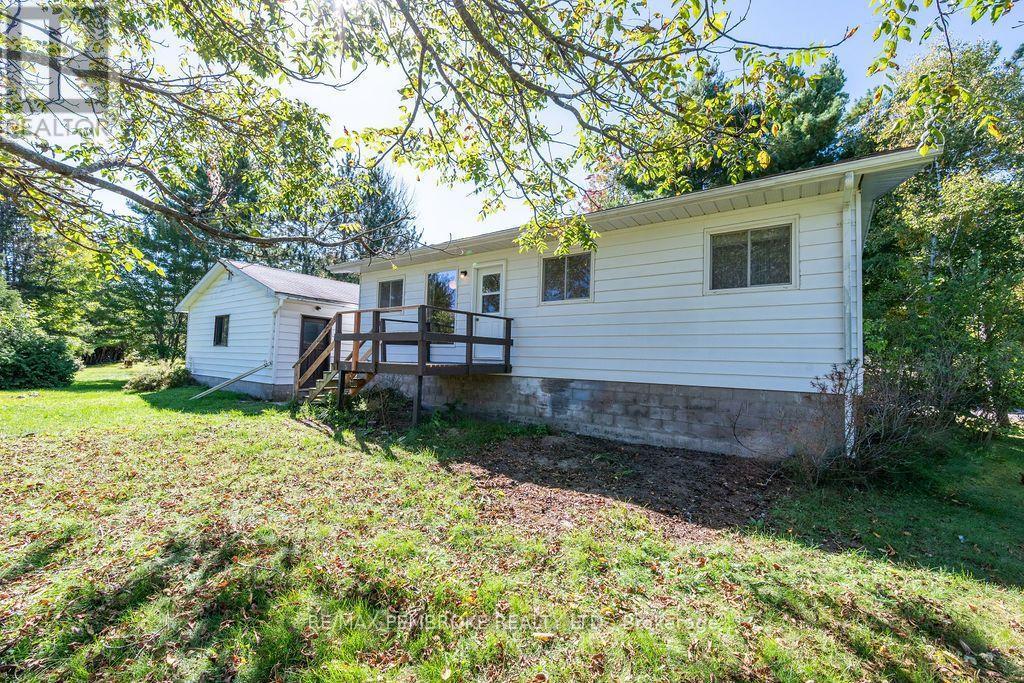
774 Pinegrove Crescent, Petawawa, ON
Ai staged livingroom for illustration purposes - 774 Pinegrove Crescent, Petawawa, ON
774 Pinegrove Crescent, Petawawa, ON
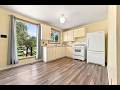
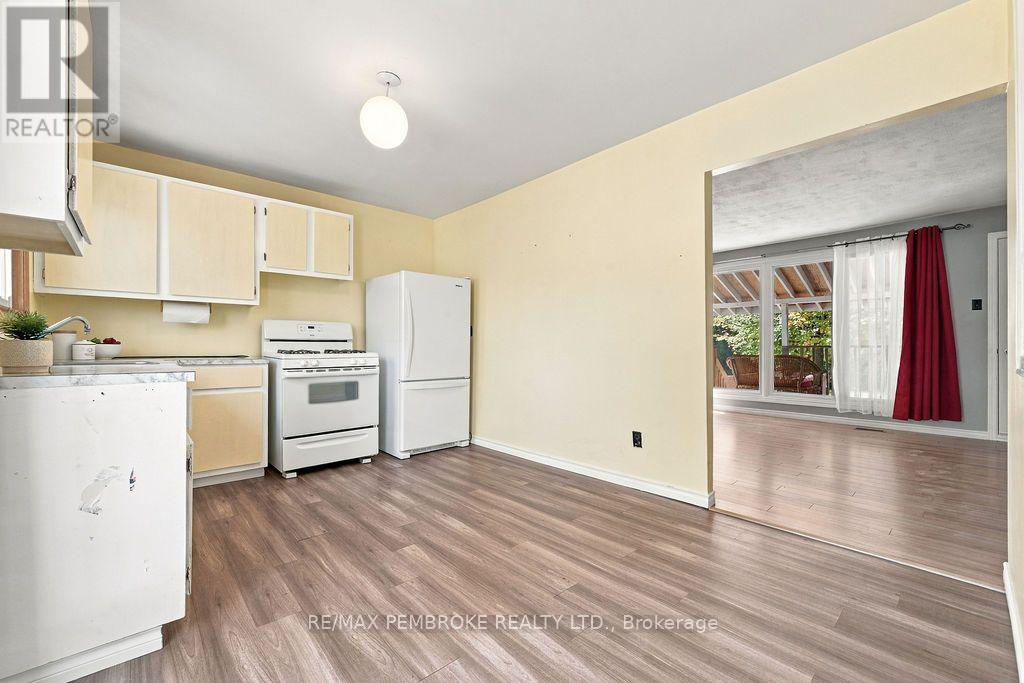
Kitchen access directly to a small back deck - 774 Pinegrove Crescent, Petawawa, ON
774 Pinegrove Crescent, Petawawa, ON
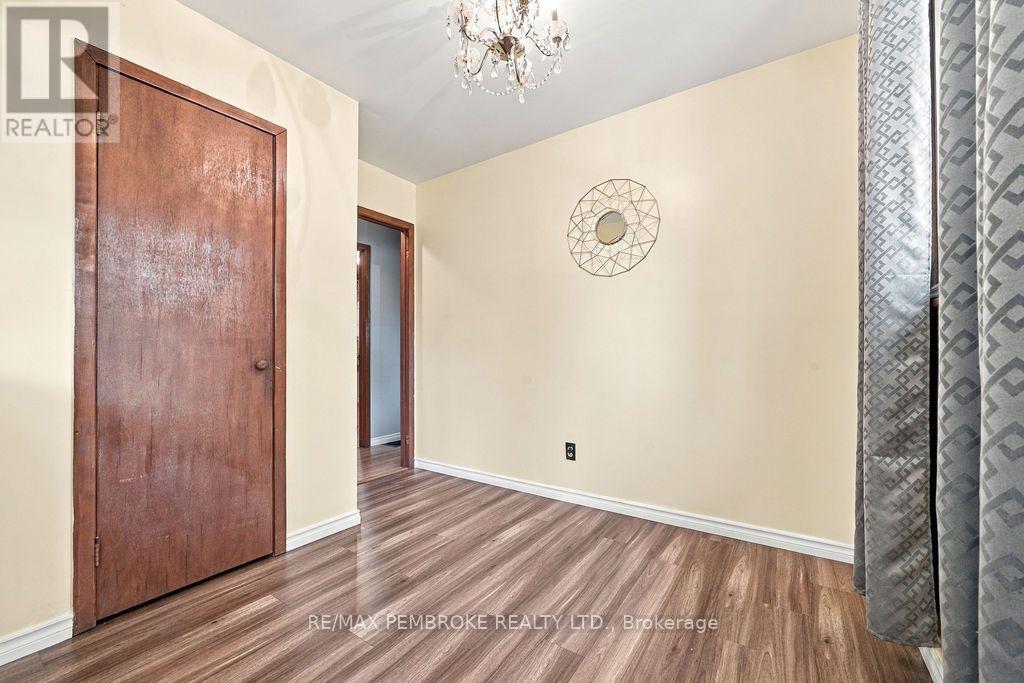
Dining room easily converts back to a 3rd bedroom - 774 Pinegrove Crescent, Petawawa, ON
774 Pinegrove Crescent, Petawawa, ON
Possible 3rd bedroom in the basement - 774 Pinegrove Crescent, Petawawa, ON
774 Pinegrove Crescent, Petawawa, ON
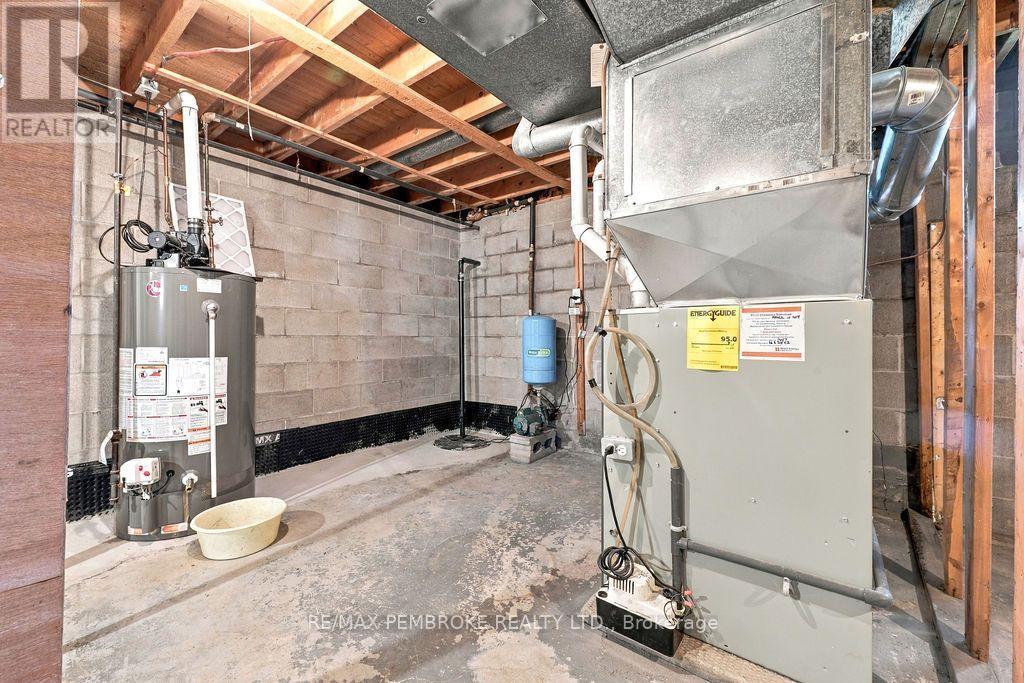
Affordable gas heat and hot water - 774 Pinegrove Crescent, Petawawa, ON
Potential rec room area - 774 Pinegrove Crescent, Petawawa, ON
Laundry tucked away on the lower level - 774 Pinegrove Crescent, Petawawa, ON
Basement waterproofing improvements completed - 774 Pinegrove Crescent, Petawawa, ON
774 Pinegrove Crescent, Petawawa, ON
Inside double garage with opener - 774 Pinegrove Crescent, Petawawa, ON
774 Pinegrove Crescent, Petawawa, ON
Rear of garage - 774 Pinegrove Crescent, Petawawa, ON
774 Pinegrove Crescent, Petawawa, ON
Video
Tree-lined streets in this quiet subdivision - 774 Pinegrove Crescent, Petawawa, ON
774 Pinegrove Crescent, Petawawa, ON
Ai staged livingroom for illustration purposes - 774 Pinegrove Crescent, Petawawa, ON
774 Pinegrove Crescent, Petawawa, ON
Kitchen access directly to a small back deck - 774 Pinegrove Crescent, Petawawa, ON
774 Pinegrove Crescent, Petawawa, ON
Dining room easily converts back to a 3rd bedroom - 774 Pinegrove Crescent, Petawawa, ON
774 Pinegrove Crescent, Petawawa, ON
Possible 3rd bedroom in the basement - 774 Pinegrove Crescent, Petawawa, ON
774 Pinegrove Crescent, Petawawa, ON
Affordable gas heat and hot water - 774 Pinegrove Crescent, Petawawa, ON
Potential rec room area - 774 Pinegrove Crescent, Petawawa, ON
Laundry tucked away on the lower level - 774 Pinegrove Crescent, Petawawa, ON
Basement waterproofing improvements completed - 774 Pinegrove Crescent, Petawawa, ON
774 Pinegrove Crescent, Petawawa, ON
Inside double garage with opener - 774 Pinegrove Crescent, Petawawa, ON
774 Pinegrove Crescent, Petawawa, ON
Rear of garage - 774 Pinegrove Crescent, Petawawa, ON
774 Pinegrove Crescent, Petawawa, ON
  • Advertising
Are you a real estate investor?
774 PINEGROVE CRESCENT, Petawawa, Ontario, K8A 7E4
$309,900

2 Beds

1 Bath

Property Information:

Sweet & Sunny and packed with possibilities! This bright and cheery, 2 Bedroom bungalow is just the right mix to start you on your home ownership journey. Perfectly nestled in a mature, quiet subdivision defined by large, tree-lined lots on the outskirts of Petawawa. Offering a wonderful blend of cozy comfort and affordability. Discover a sunlit kitchen with direct access to a small deck, ideal for morning coffee or intimate outdoor dining. The separate dining room is perfect for game night and holiday dinners and will easily convert back to a third bedroom. Stepping in from the inviting covered front deck, a large living room greets you into this carpet-free home, an updated main bath and two comfortable bedrooms on the main floor. The standout workshop & detached, 29' x 23' , double garage is equipped with a 60-amp subpanel, and is the ultimate workspace while still accommodating all your vehicle and storage needs. A full basement provides a blank canvas, ready for you to design a spacious rec room or additional guest bedroom to significantly increase your future investment and living space. Timing & Opportunity is Now! Move in before the upcoming holidays and make this your ideal entertaining space just in time to celebrate the season! Don't miss the chance to own a wonderful home in a peaceful, established neighbourhood setting with an easy commute to Pembroke or Petawawa. Affordable natural gas heating and central air conditioning. (id:27)

Building Features:

  • Style: Detached
  • Building Type: House
  • Architectural Style: Bungalow
  • Basement Development: Unfinished
  • Basement Type: Full
  • Construction Style - Attachment: Detached
  • Exterior Finish: Steel
  • Floor Space: 700 - 1100 sqft
  • Foundation Type: Block
  • Heating Type: Forced air
  • Heating Fuel: Natural gas
  • Cooling Type: Central air conditioning
  • Appliances: Garage door opener remote, Dryer, Garage door opener, Stove, Washer, Refrigerator

Property Features:

  • OwnershipType: Freehold
  • Property Type: Single Family
  • Features: Carpet Free
  • Floor Space (approx): 700 - 1100 Square Feet
  • Irregular: Yes
  • Lot Depth: 91.8 Feet
  • Lot Frontage: 185.1 Feet
  • Lot Size: 185.1 x 91.8 FT
  • Utility Type: Cable - Installed, Hydro - Installed
  • Zoning: RES
  • Sewer: Septic System
  • Parking Type: Detached garage, Garage
  • No. of Parking Spaces: 2

Rooms:

  • Recreation Room Basement Level 7.32 m x 3.35 m
  • Laundry Basement Level 4.24 m x 0.31 m
  • Bedroom Basement Level 5.18 m x 3.33 m
  • Utility Basement Level 3.35 m x 3.02 m
  • Kitchen Main Level 4.27 m x 3.05 m
  • Living Main Level 5.36 m x 3.96 m
  • Dining Main Level 3.05 m x 2.44 m
  • Bathroom Main Level 2.97 m x 1.52 m
  • Primary Bedroom Main Level 3.66 m x 3.02 m
  • 2nd Bedroom Main Level 3.02 m x 2.90 m

Convert Measurement to:

Courtesy of: RE/MAX PEMBROKE REALTY LTD.

REALTOR.ca  

QuickQuoteTM Powered by RPS
Thinking of Selling?

Start by finding out what your home might be worth in today's market.
Location of 774 PINEGROVE CRESCENT, Petawawa, Ontario, K8A 7E4

Demographic Information of 774 PINEGROVE CRESCENT, Petawawa, Ontario, K8A 7E4

Life Stage

Older Parents, Younger Kids

Employment Type

Mixed

Average Household Income

$116,490.92

Average Number of Children

1.61

Household Population

Household Structure

Age of Population

Education

Education Level

No certificate/diploma/degree

16.44 %

High school certificate or equivalent

33.11 %

Apprenticeship trade certificate/diploma

11.76 %

College/non-university certificate

24.43 %

University certificate (below bachelor)

1.82 %

University Degree

12.44 %

Commuter

Travel To Work

By Car

93.0 %

By Public Transit

0.58 %

By Walking

0.59 %

By Bicycle

0.0 %

By Other Methods

5.83 %

Cultural Diversity

Knowledge of Official Language

Mother Tongue

Building Information

Building Type

Apartments (Low and High Rise)

5.43 %

Houses

94.57 %

Own Vs. Rent