Button CopyPathCircle CloseCircle Left ArrowArrow Down Icon GreyClosecirclecircleBurger
  • Advertising

7 ISABELLA STREET, Perth, Ontario, K7H 3H3

MLS® # X13626352
House For Sale In Perth, Ontario
$489,500 QuickQuoteTM: Not Available

3 Beds

2 Baths

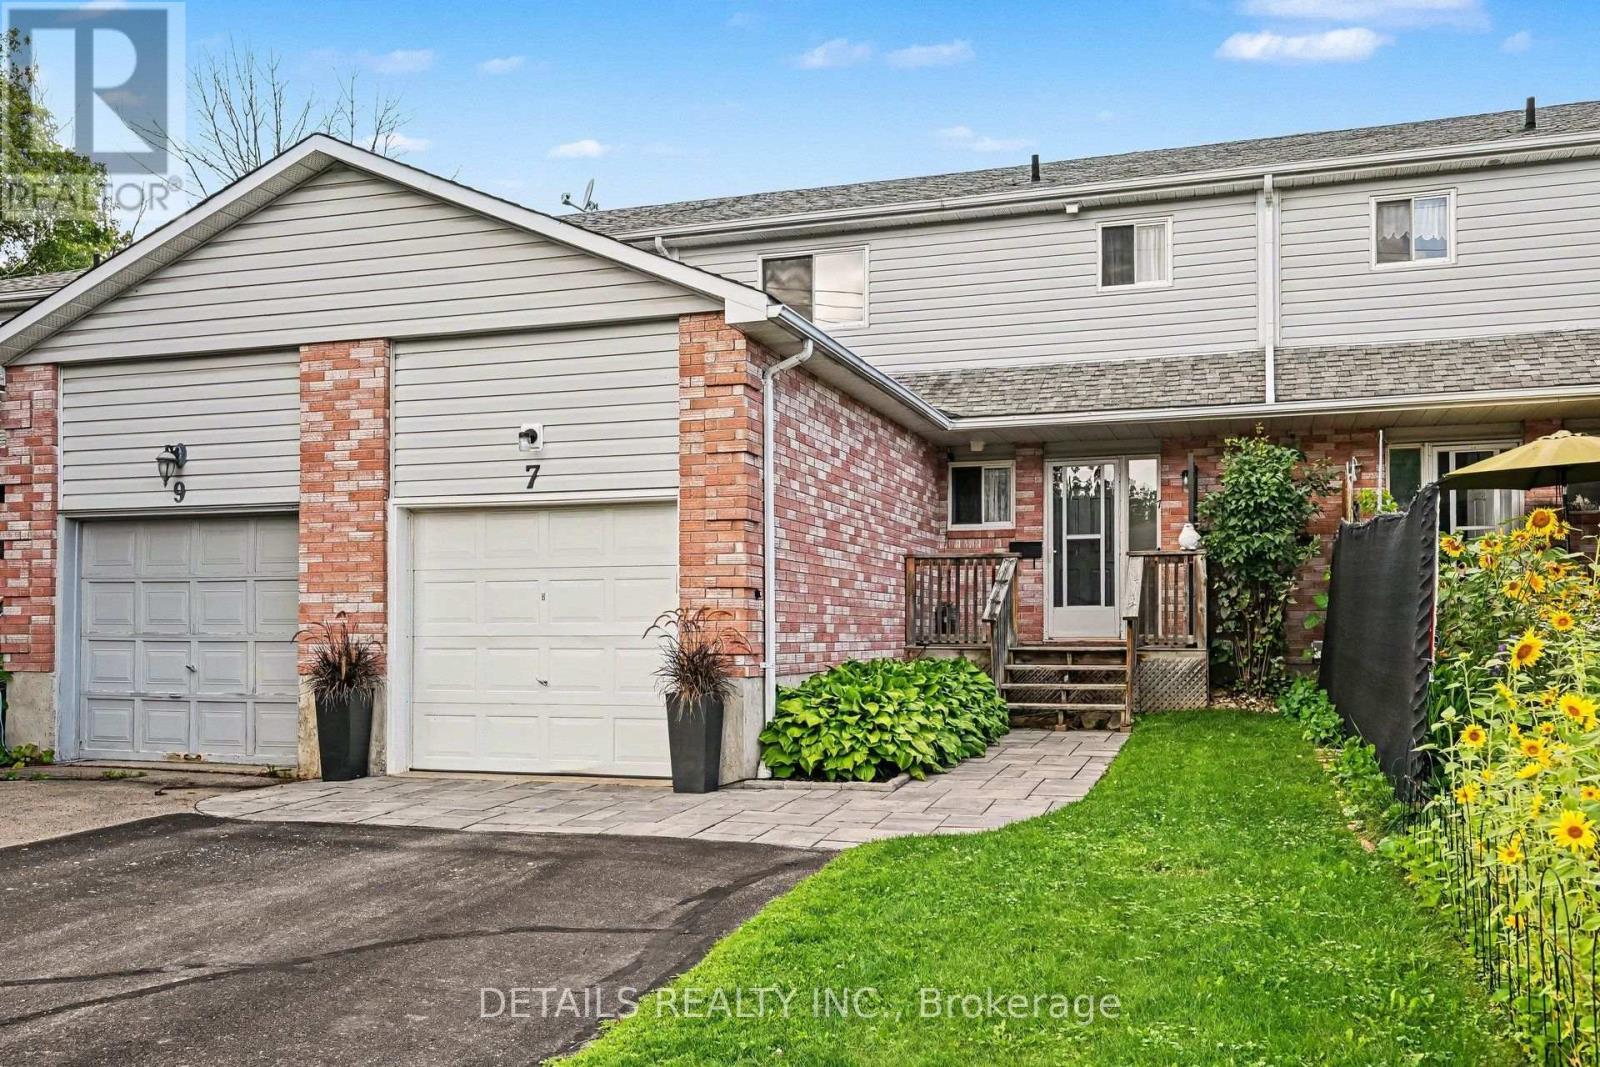
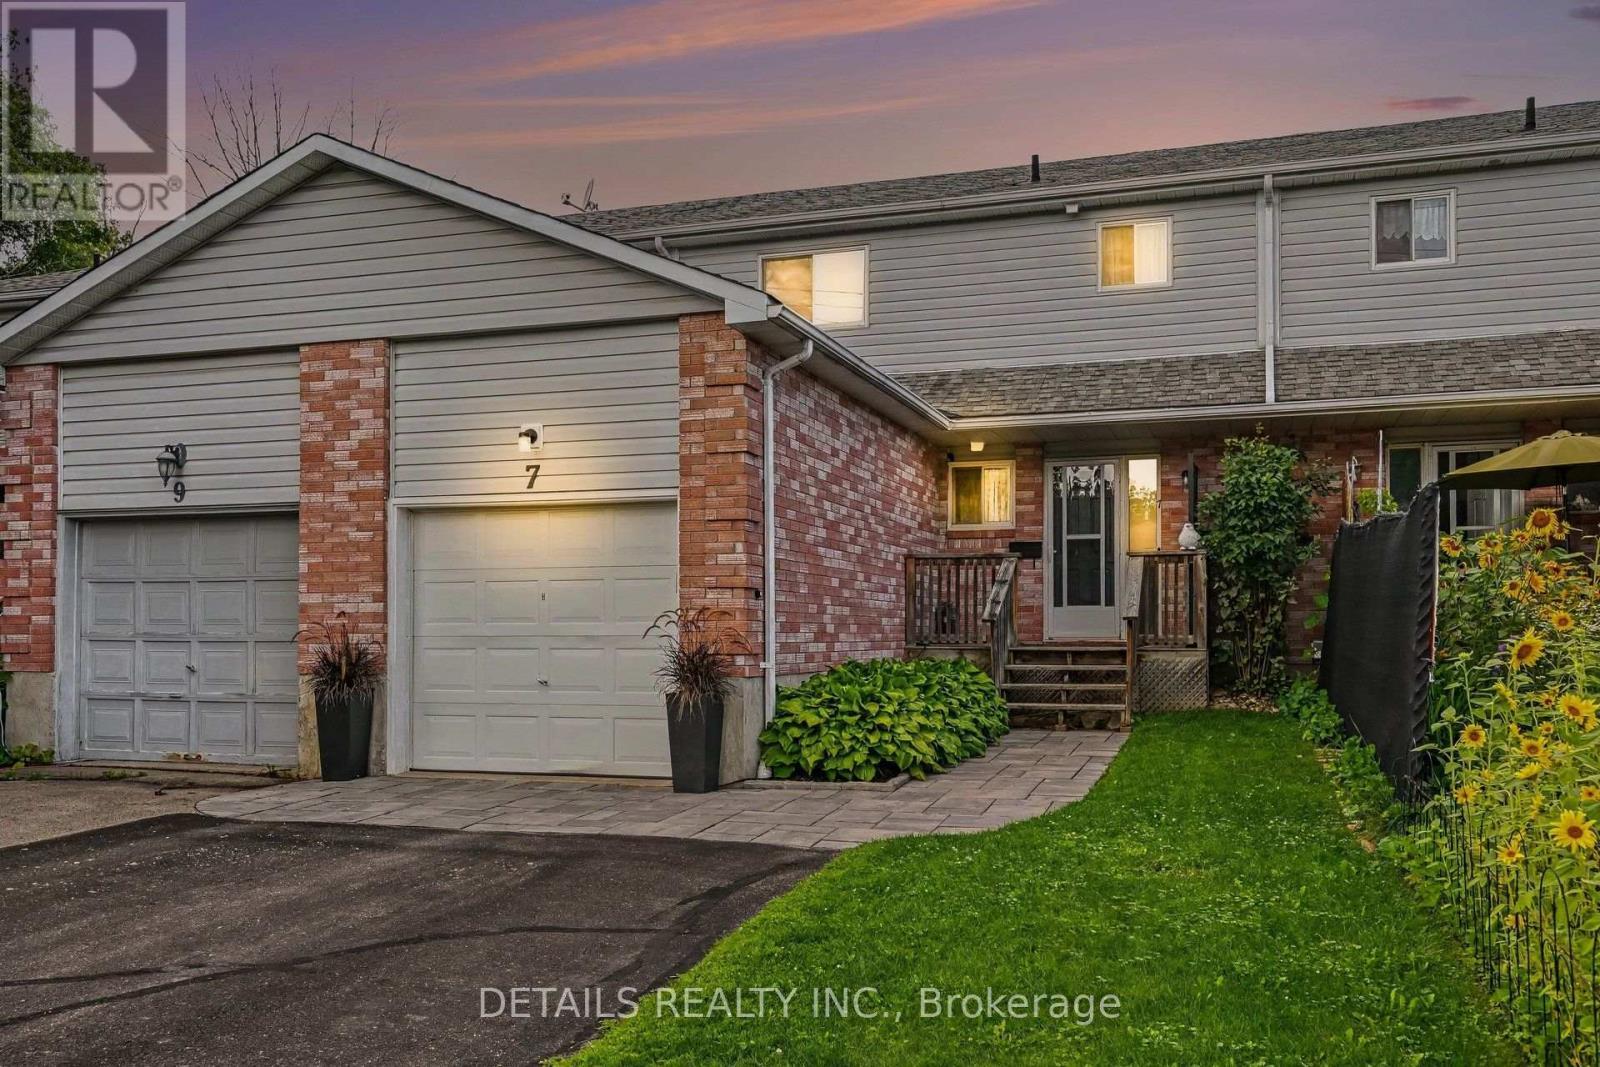
Exterior front - 7 Isabella Street, Perth, ON - Outdoor
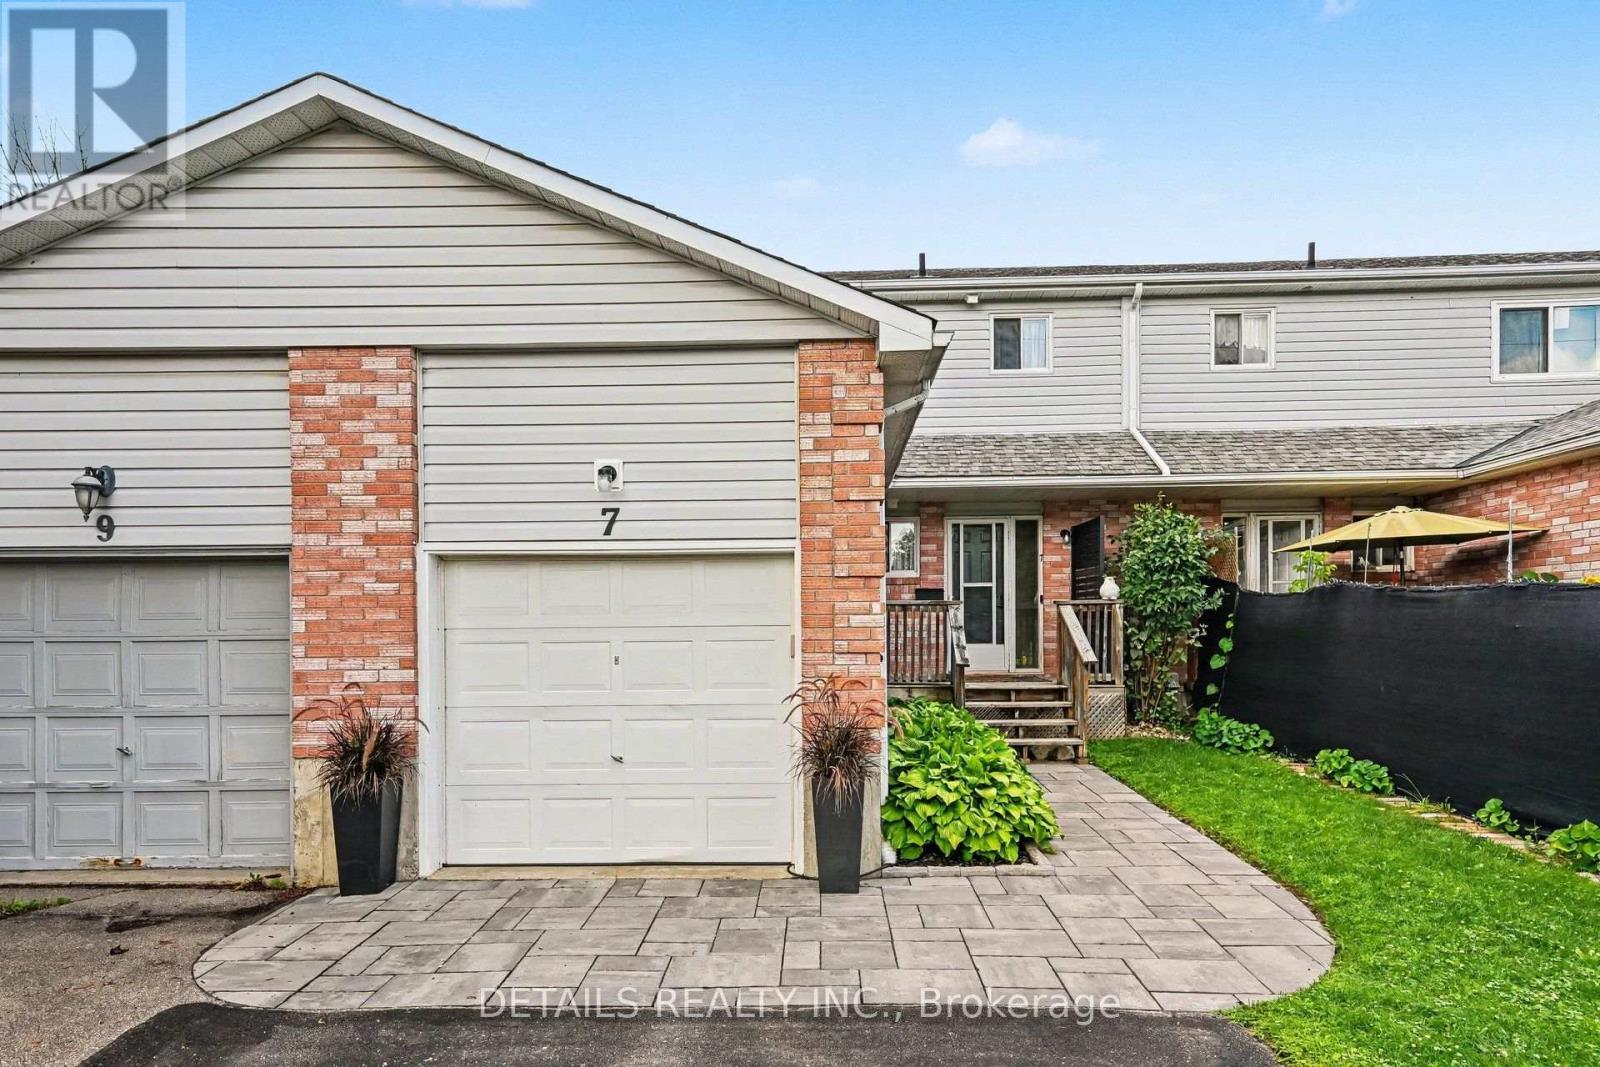
Single attached garage and stone walkway - 7 Isabella Street, Perth, ON - Outdoor
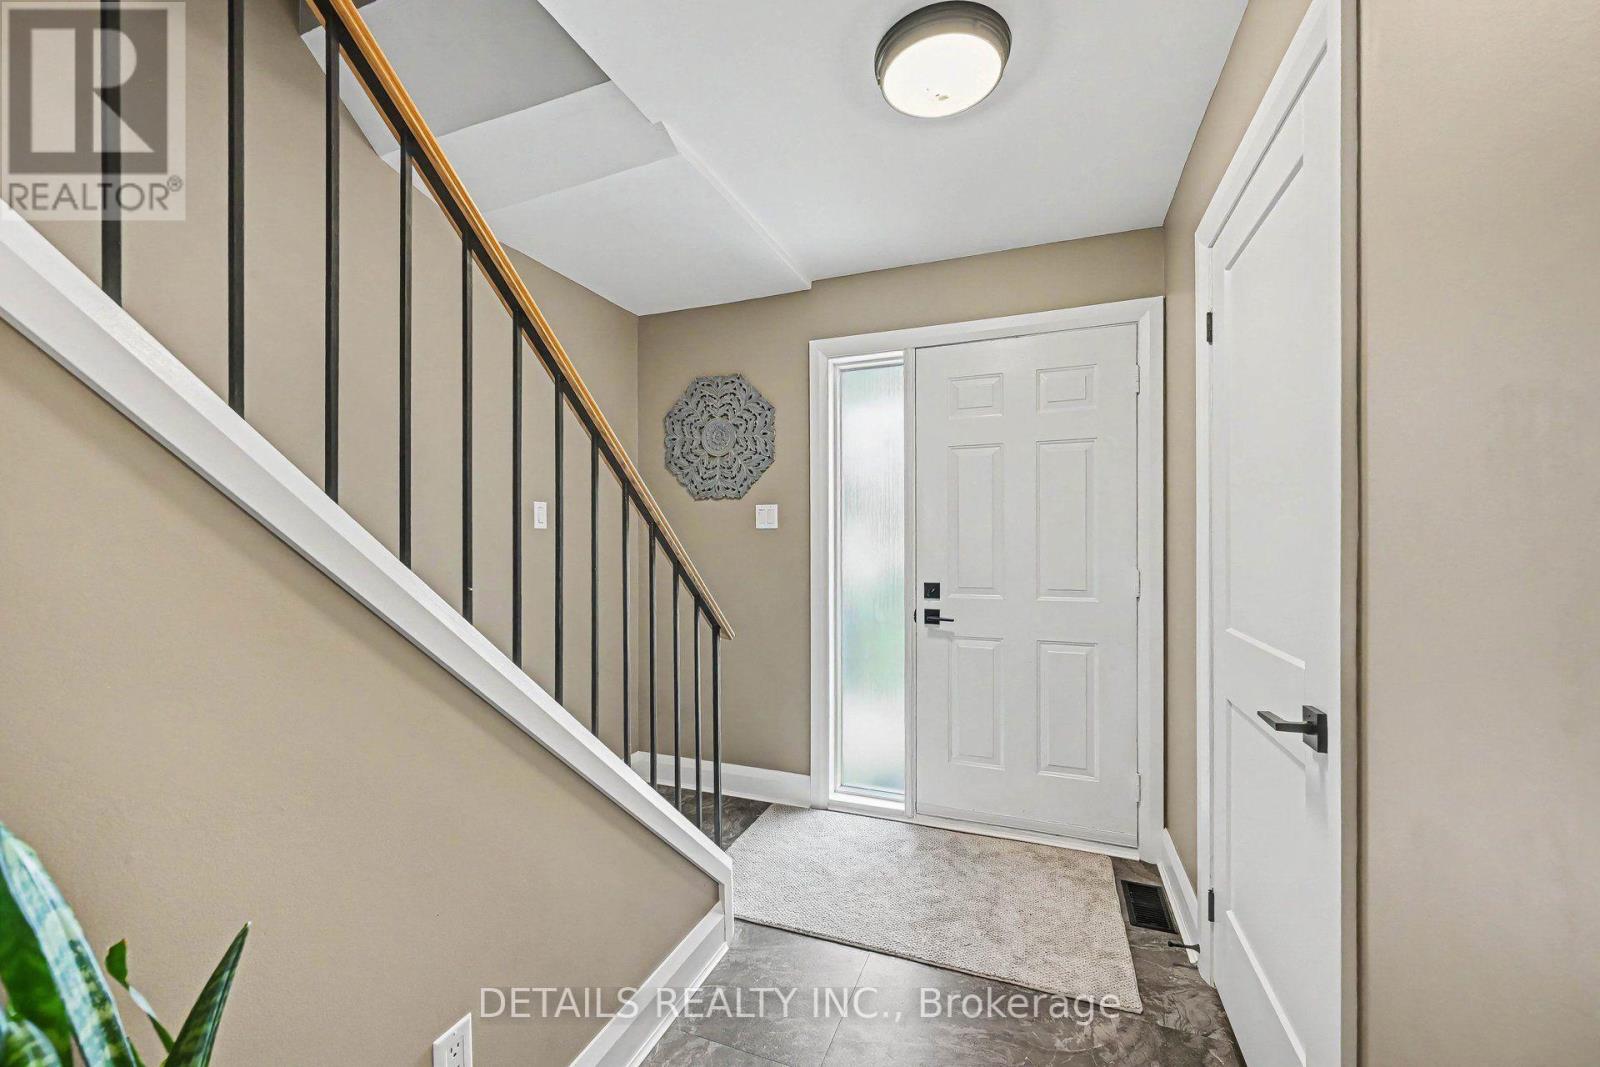
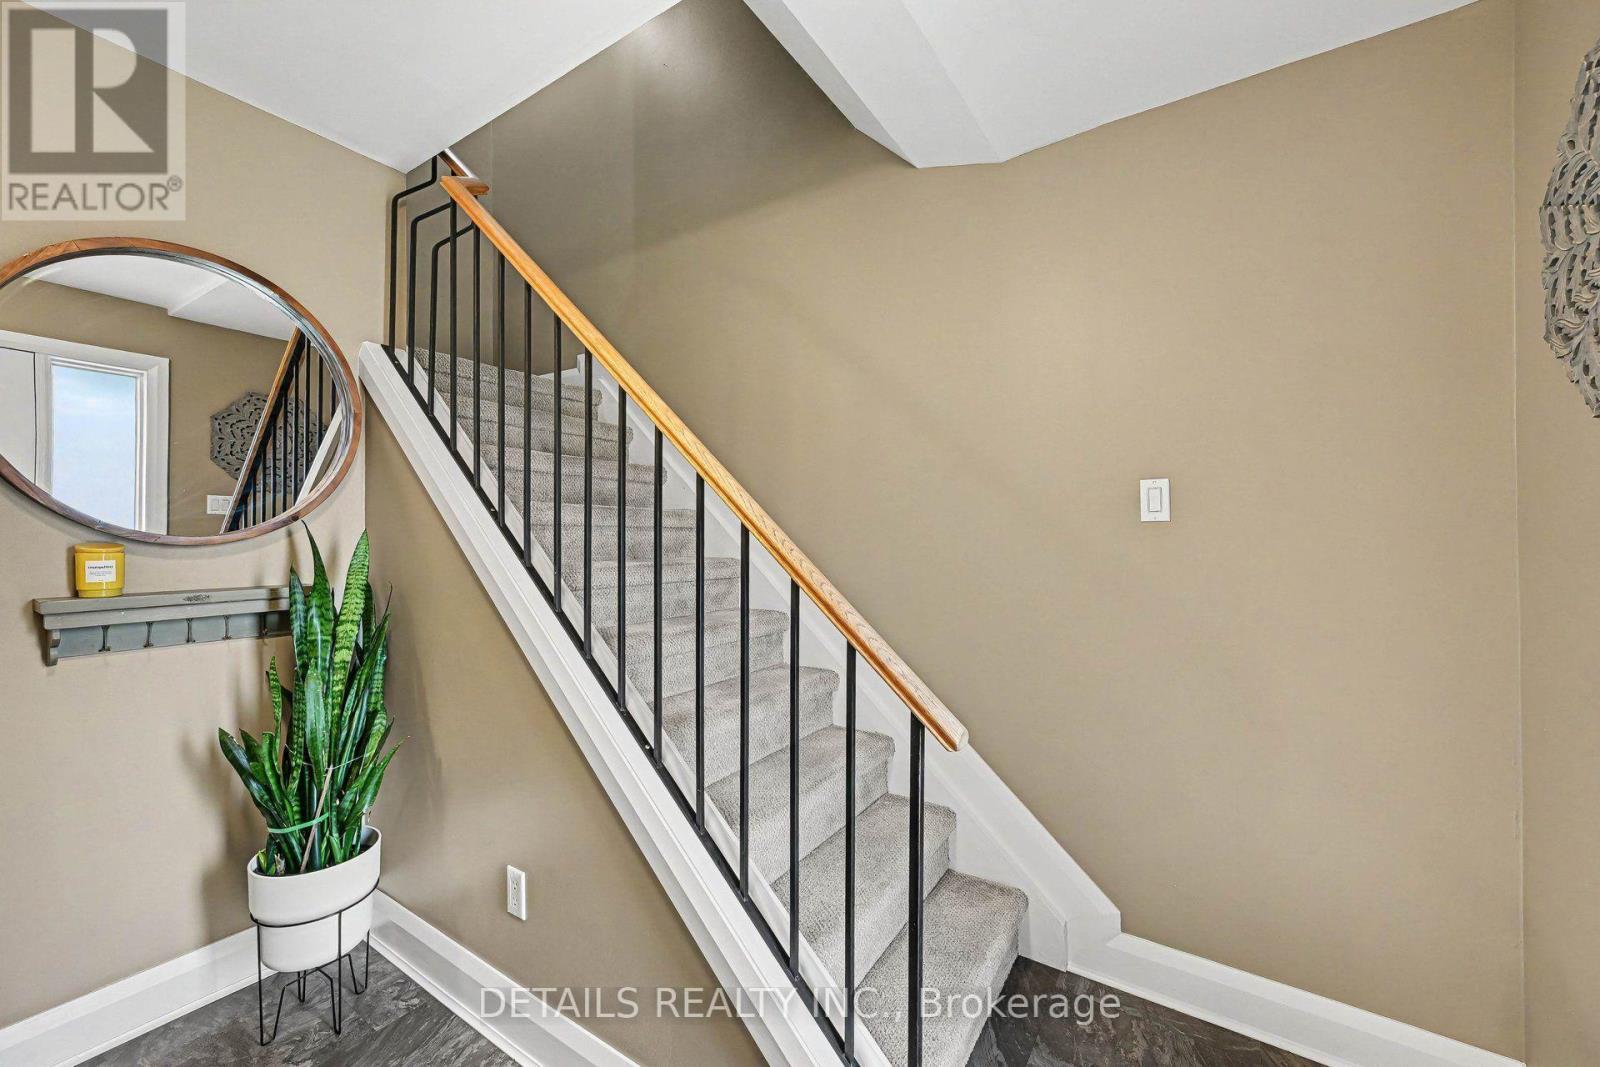
Front foyer - 7 Isabella Street, Perth, ON - Indoor Photo Showing Other Room
7 Isabella Street, Perth, ON - Indoor Photo Showing Other Room
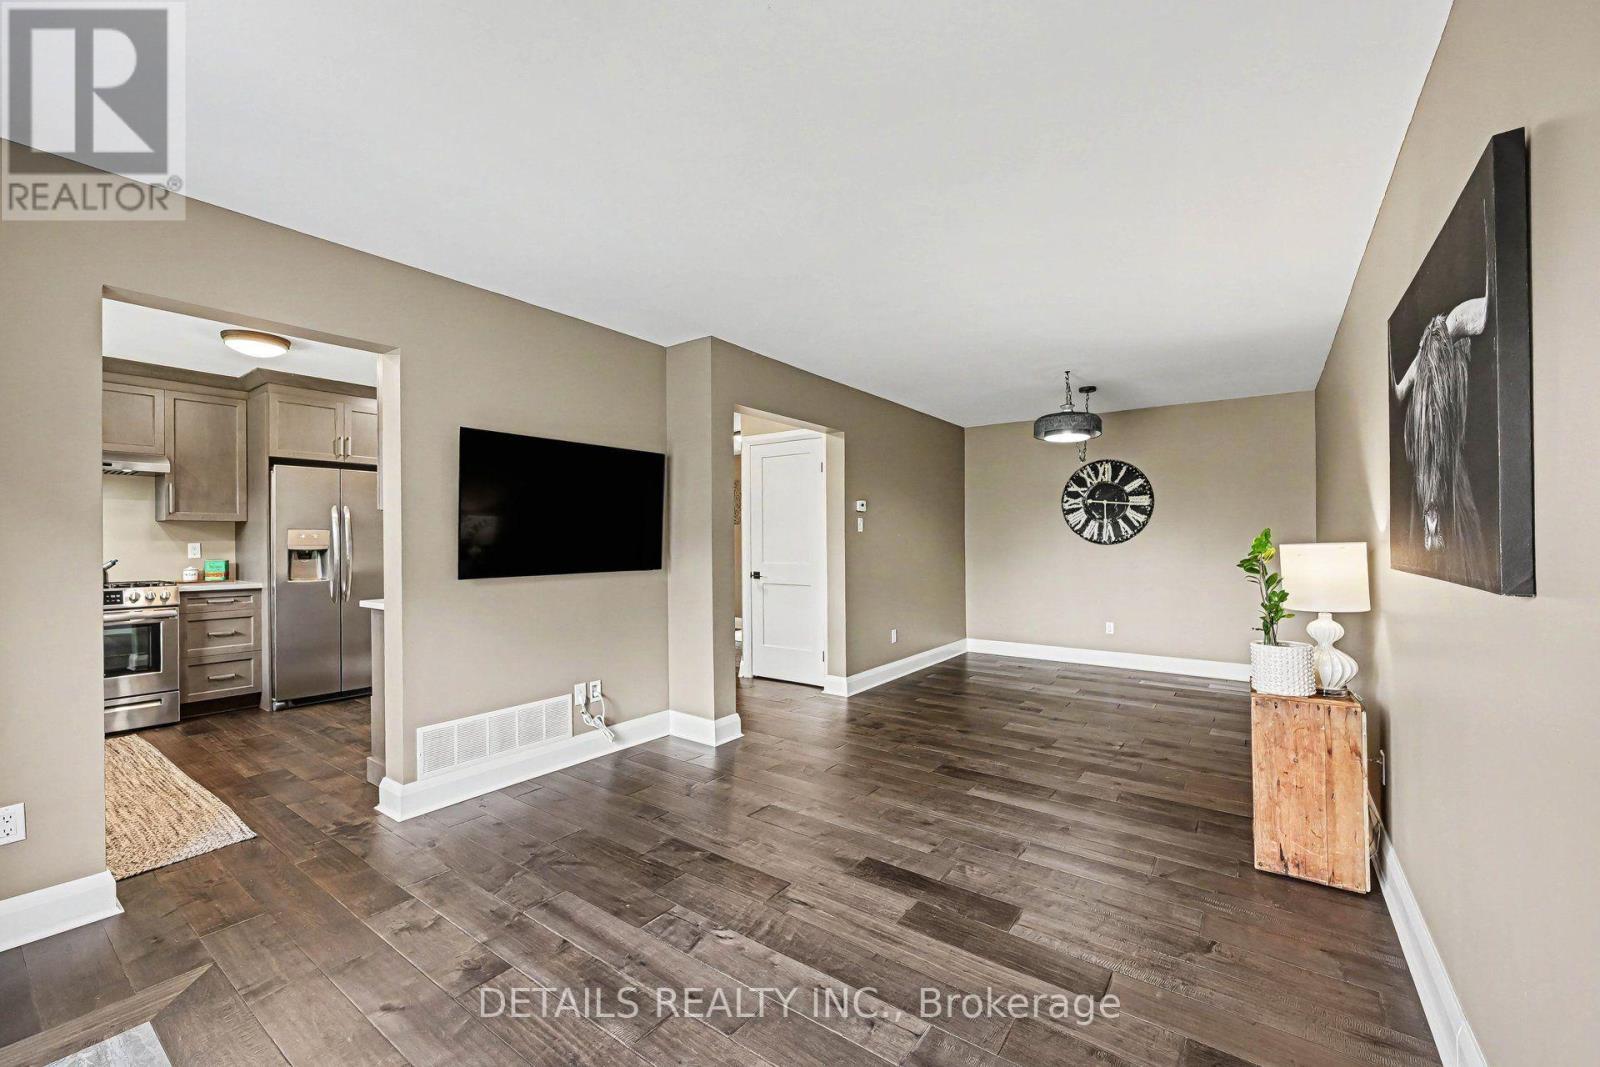
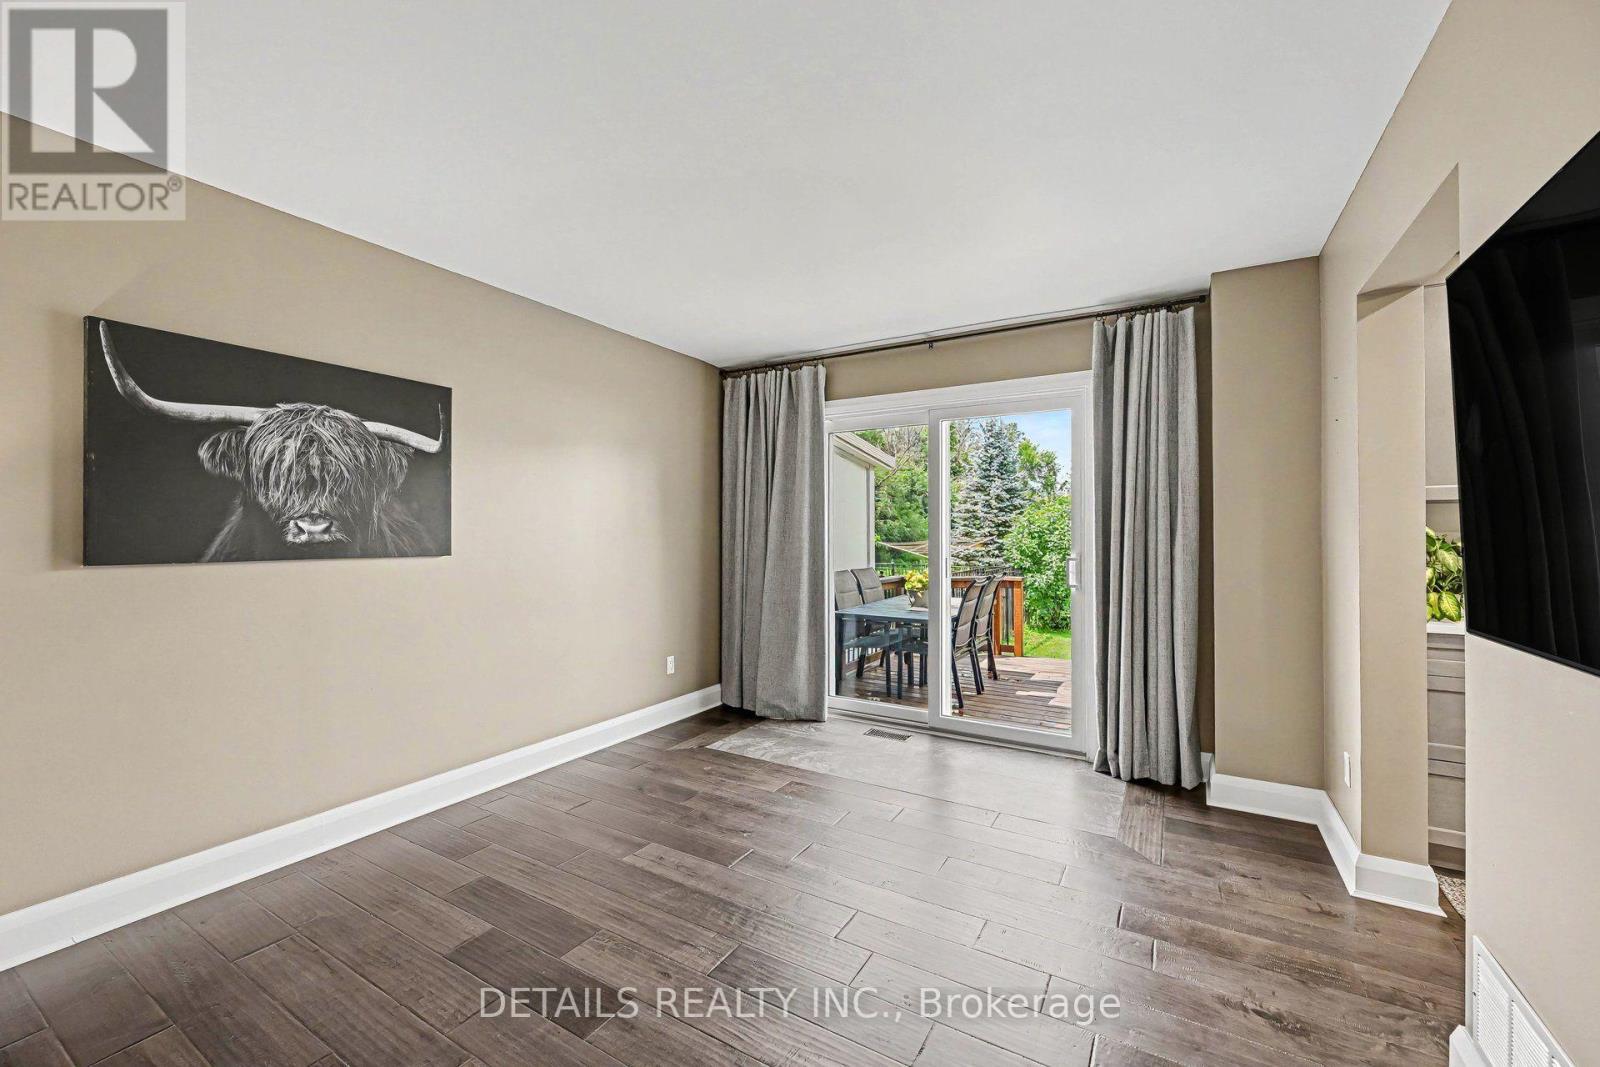
Living / dining room - 7 Isabella Street, Perth, ON - Indoor
updated high baseboards throughout - 7 Isabella Street, Perth, ON - Indoor Photo Showing Other Room
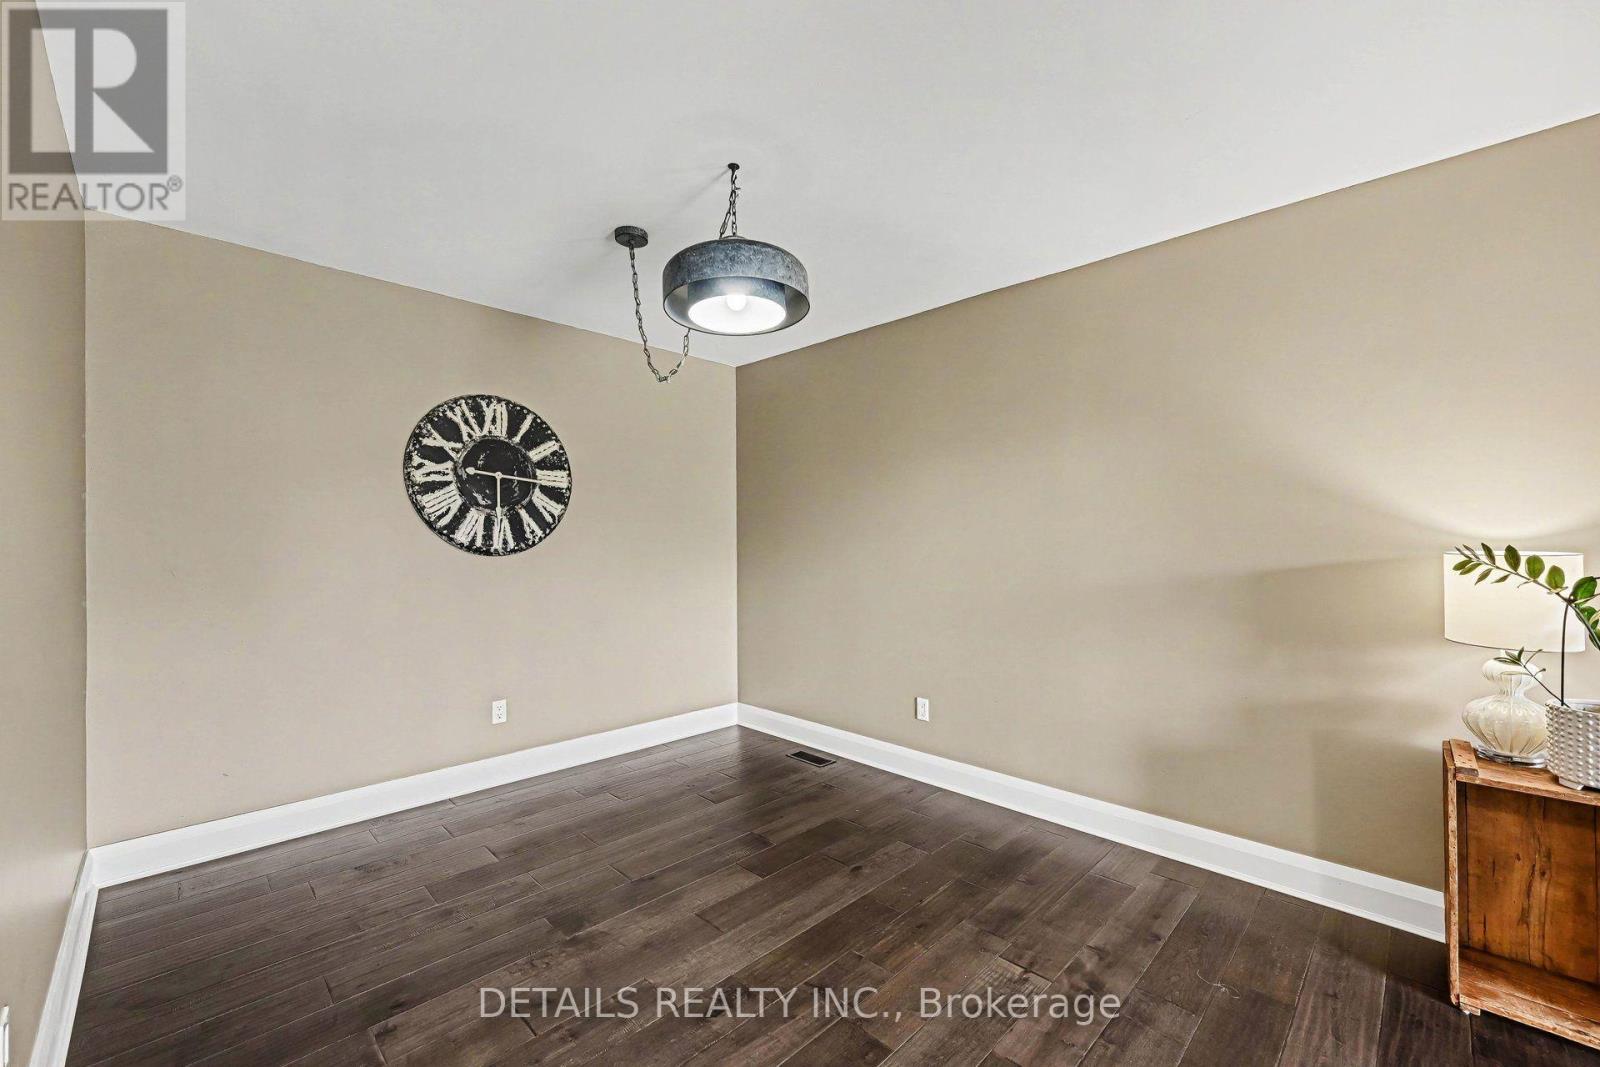
Living/dining room - 7 Isabella Street, Perth, ON - Indoor
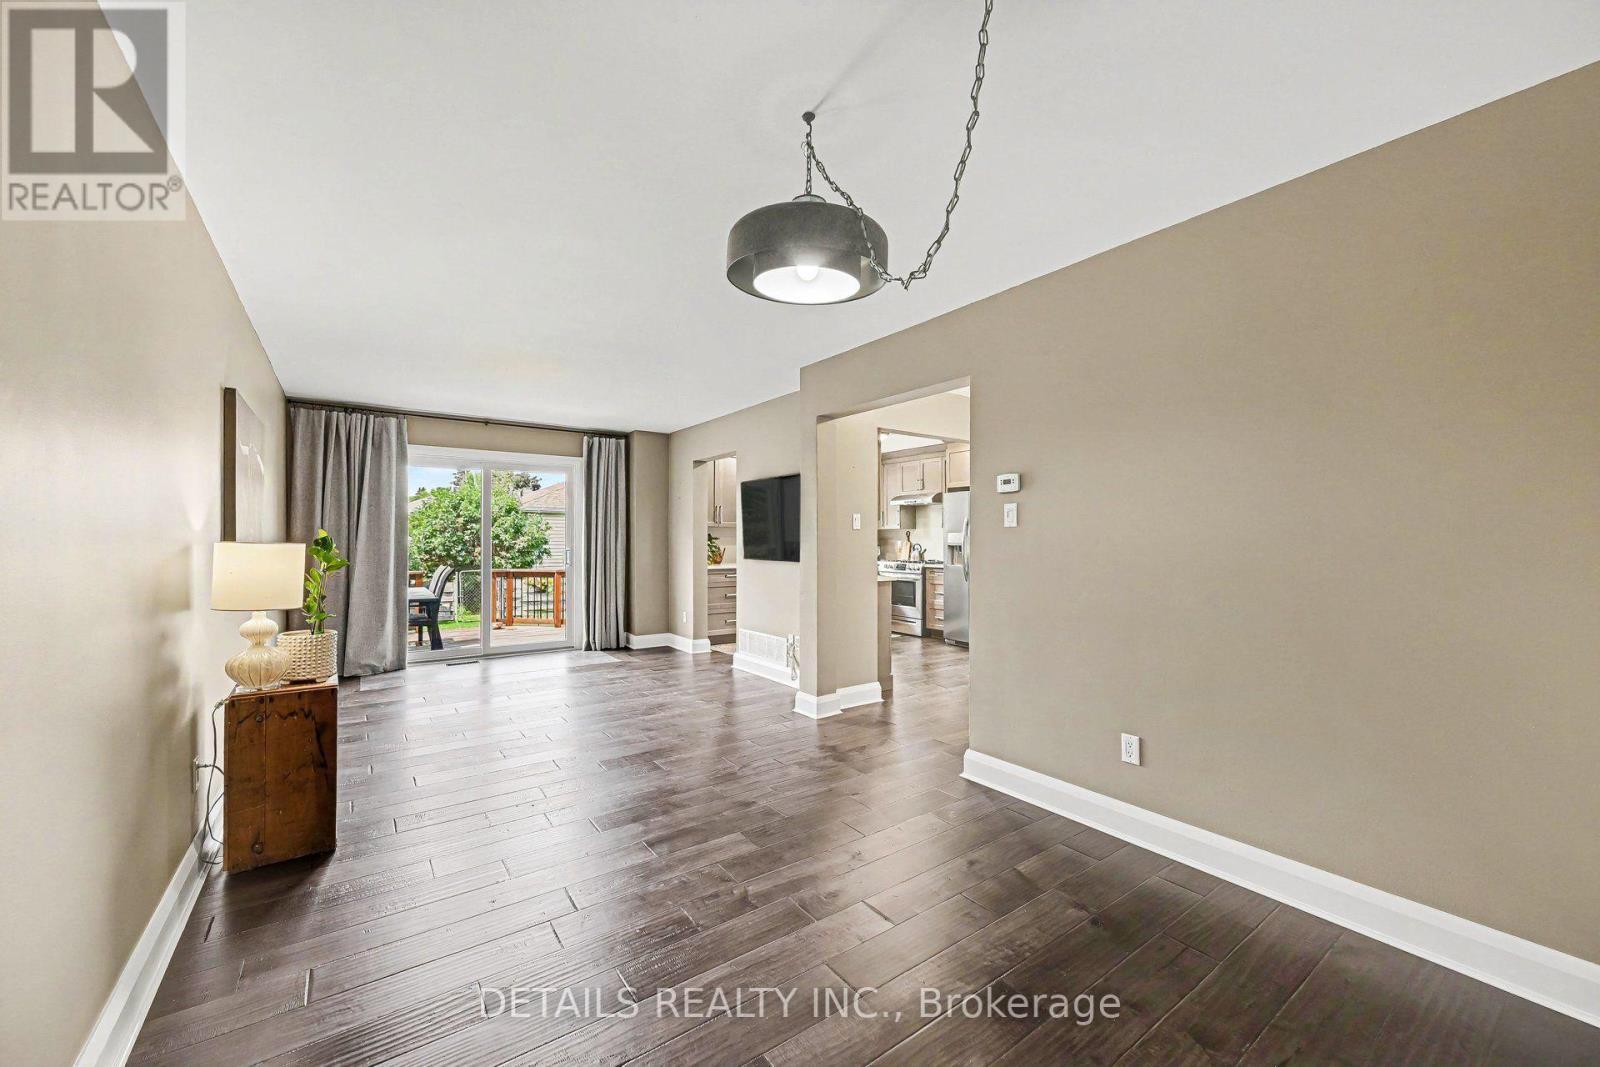
Sliding glass doors to back deck - 7 Isabella Street, Perth, ON - Indoor
7 Isabella Street, Perth, ON - Indoor
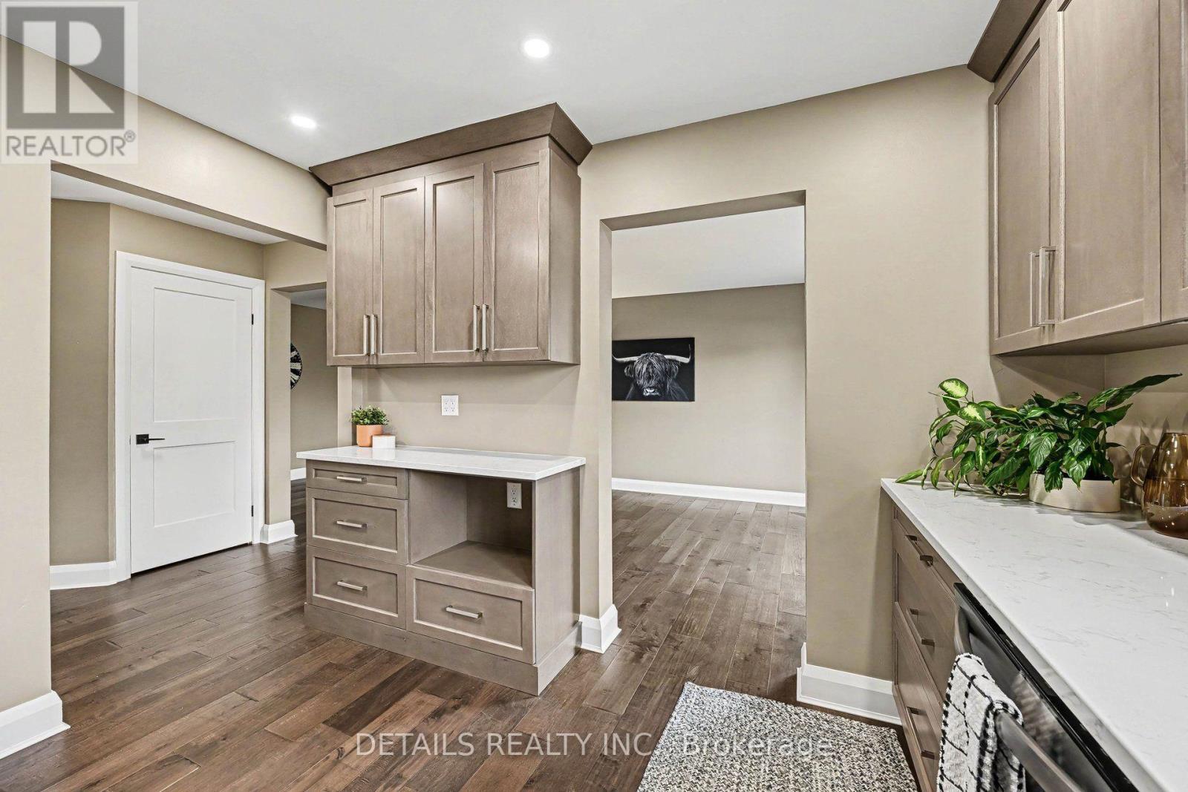
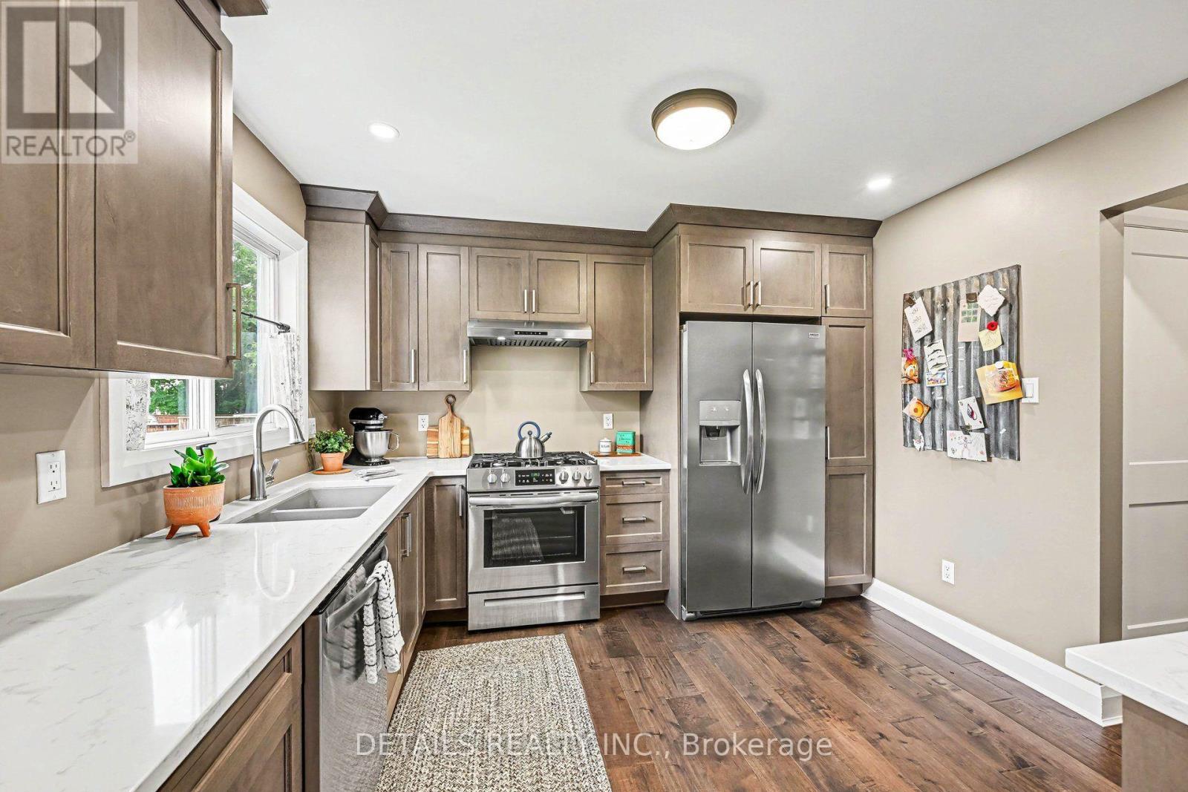
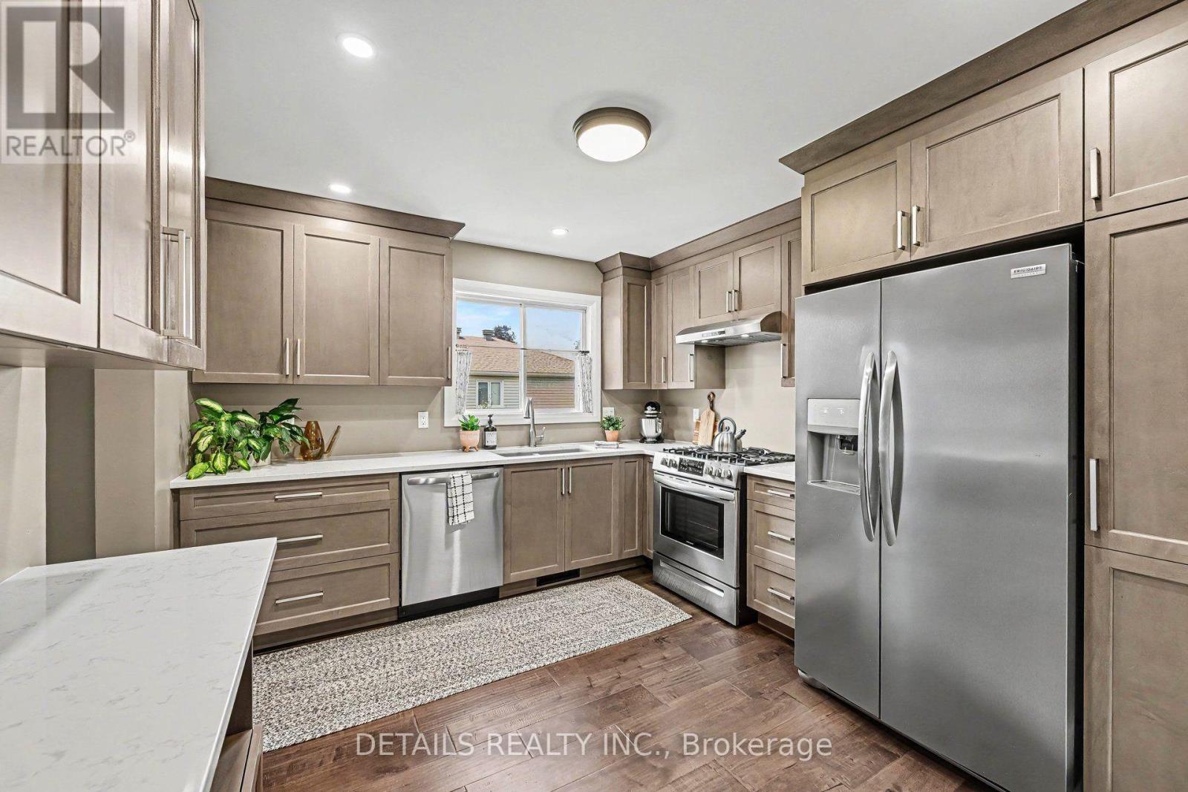
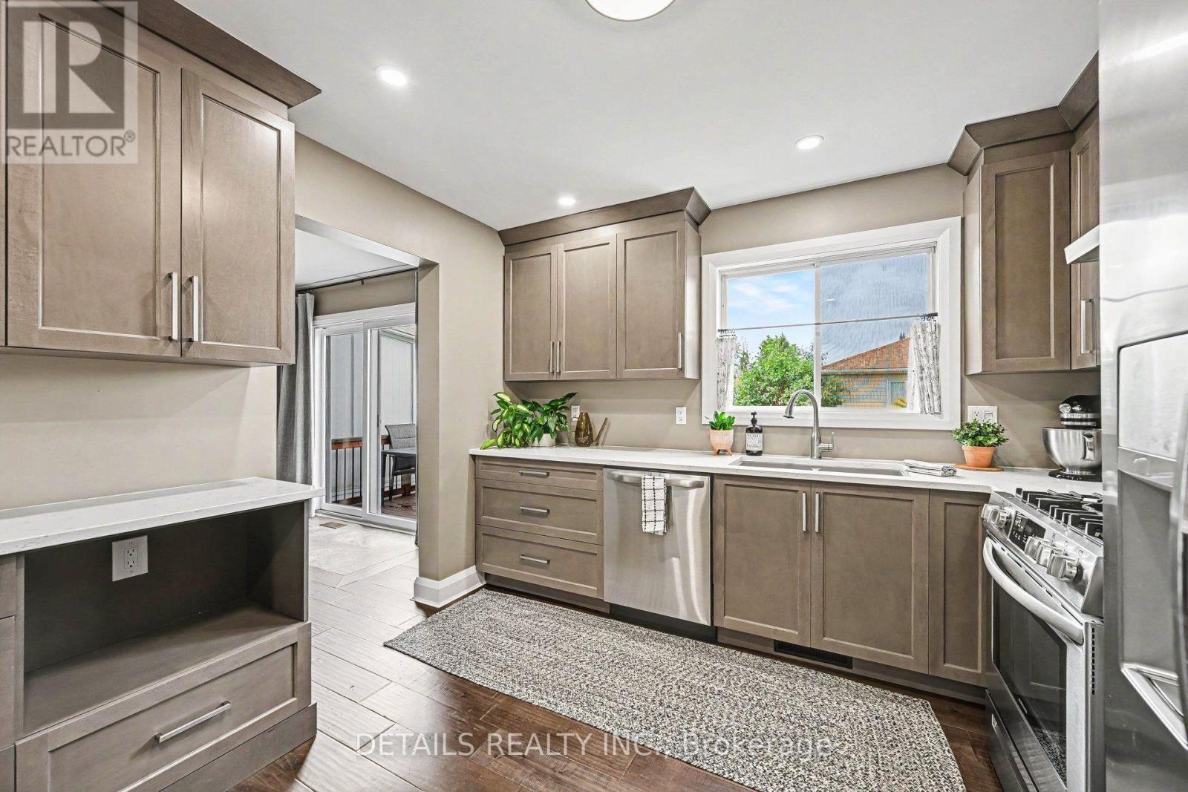
Updated modern kitchen - 7 Isabella Street, Perth, ON - Indoor Photo Showing Kitchen With Double Sink With Upgraded Kitchen
Deslaurier kitchen - 7 Isabella Street, Perth, ON - Indoor Photo Showing Kitchen
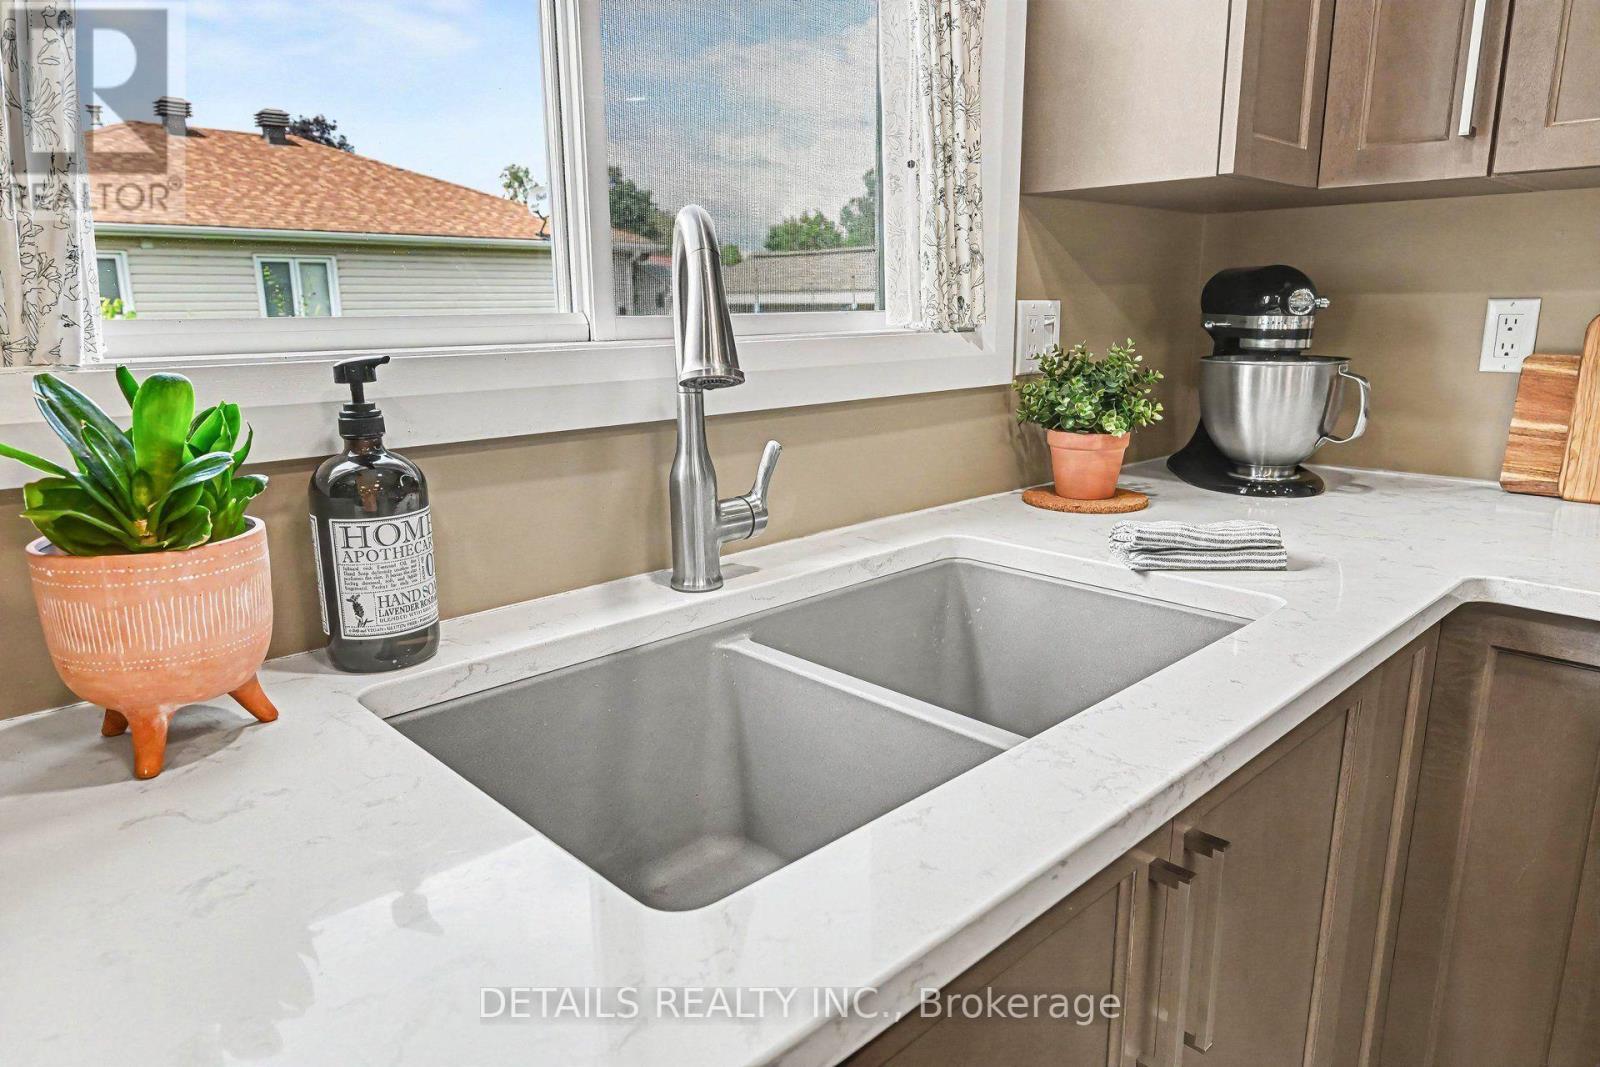
Quartz counter top with Virtuo granite sink - 7 Isabella Street, Perth, ON - Indoor Photo Showing Kitchen With Double Sink
Plenty of cabinets and drawers for storage - 7 Isabella Street, Perth, ON - Indoor Photo Showing Kitchen
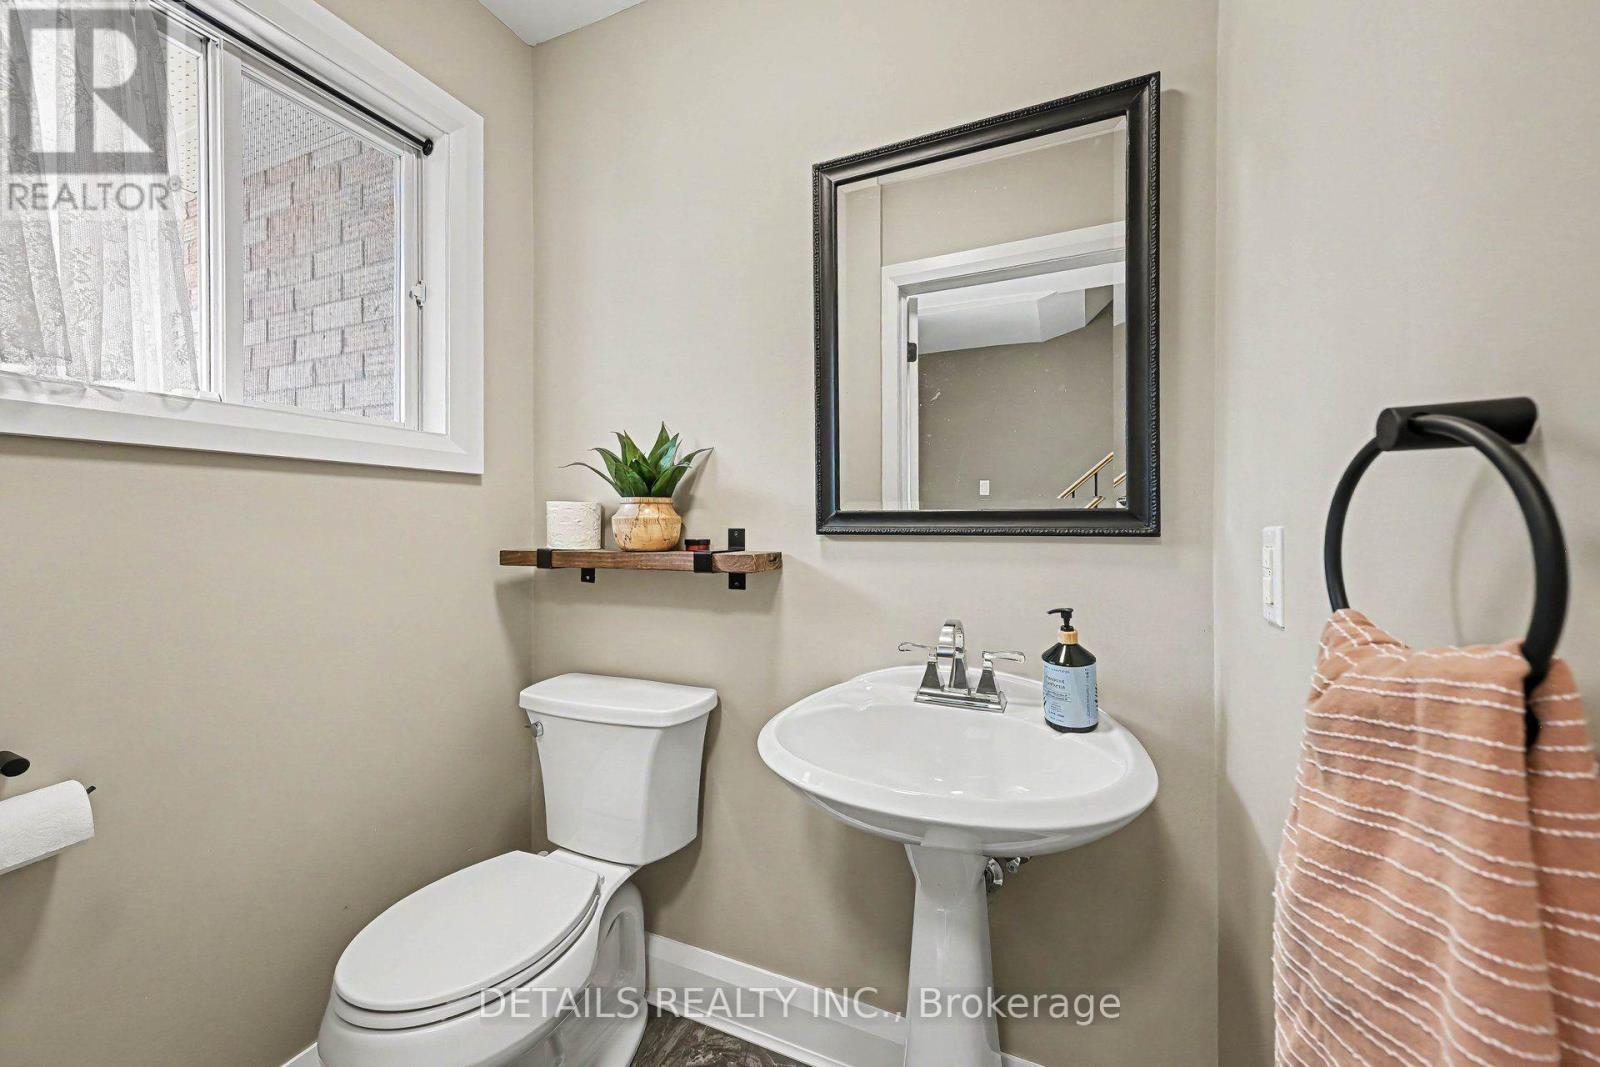
Updated powder room on main floor - 7 Isabella Street, Perth, ON - Indoor Photo Showing Bathroom
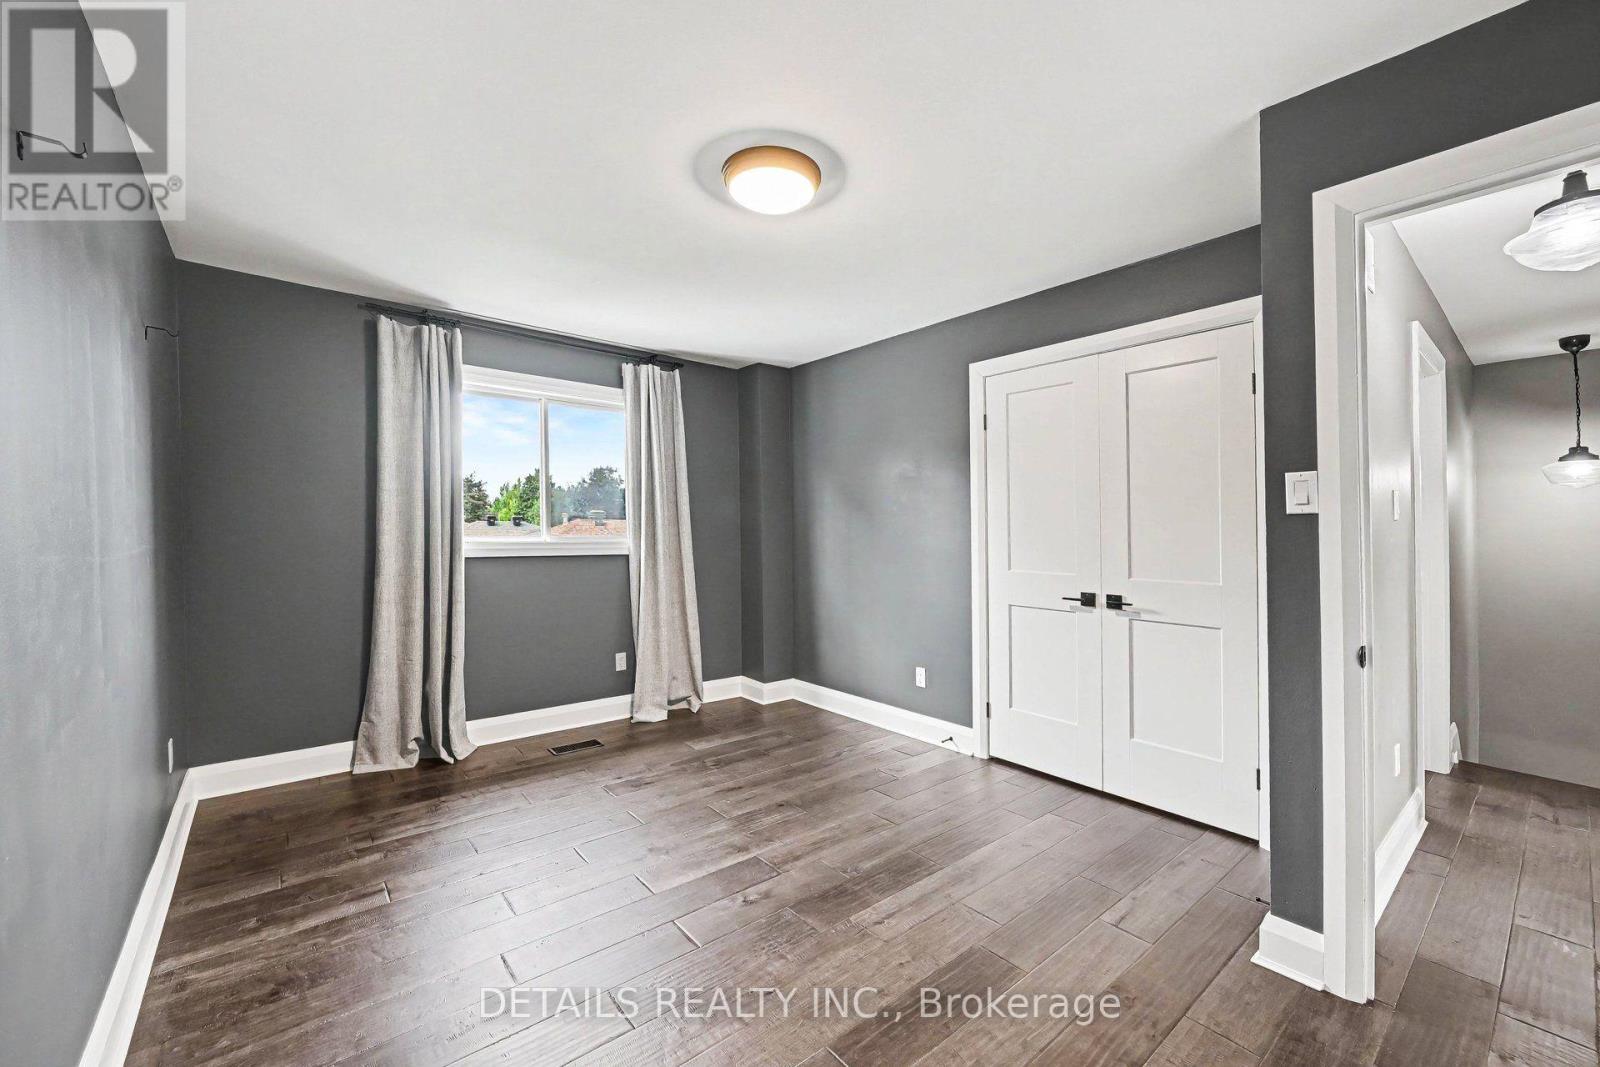
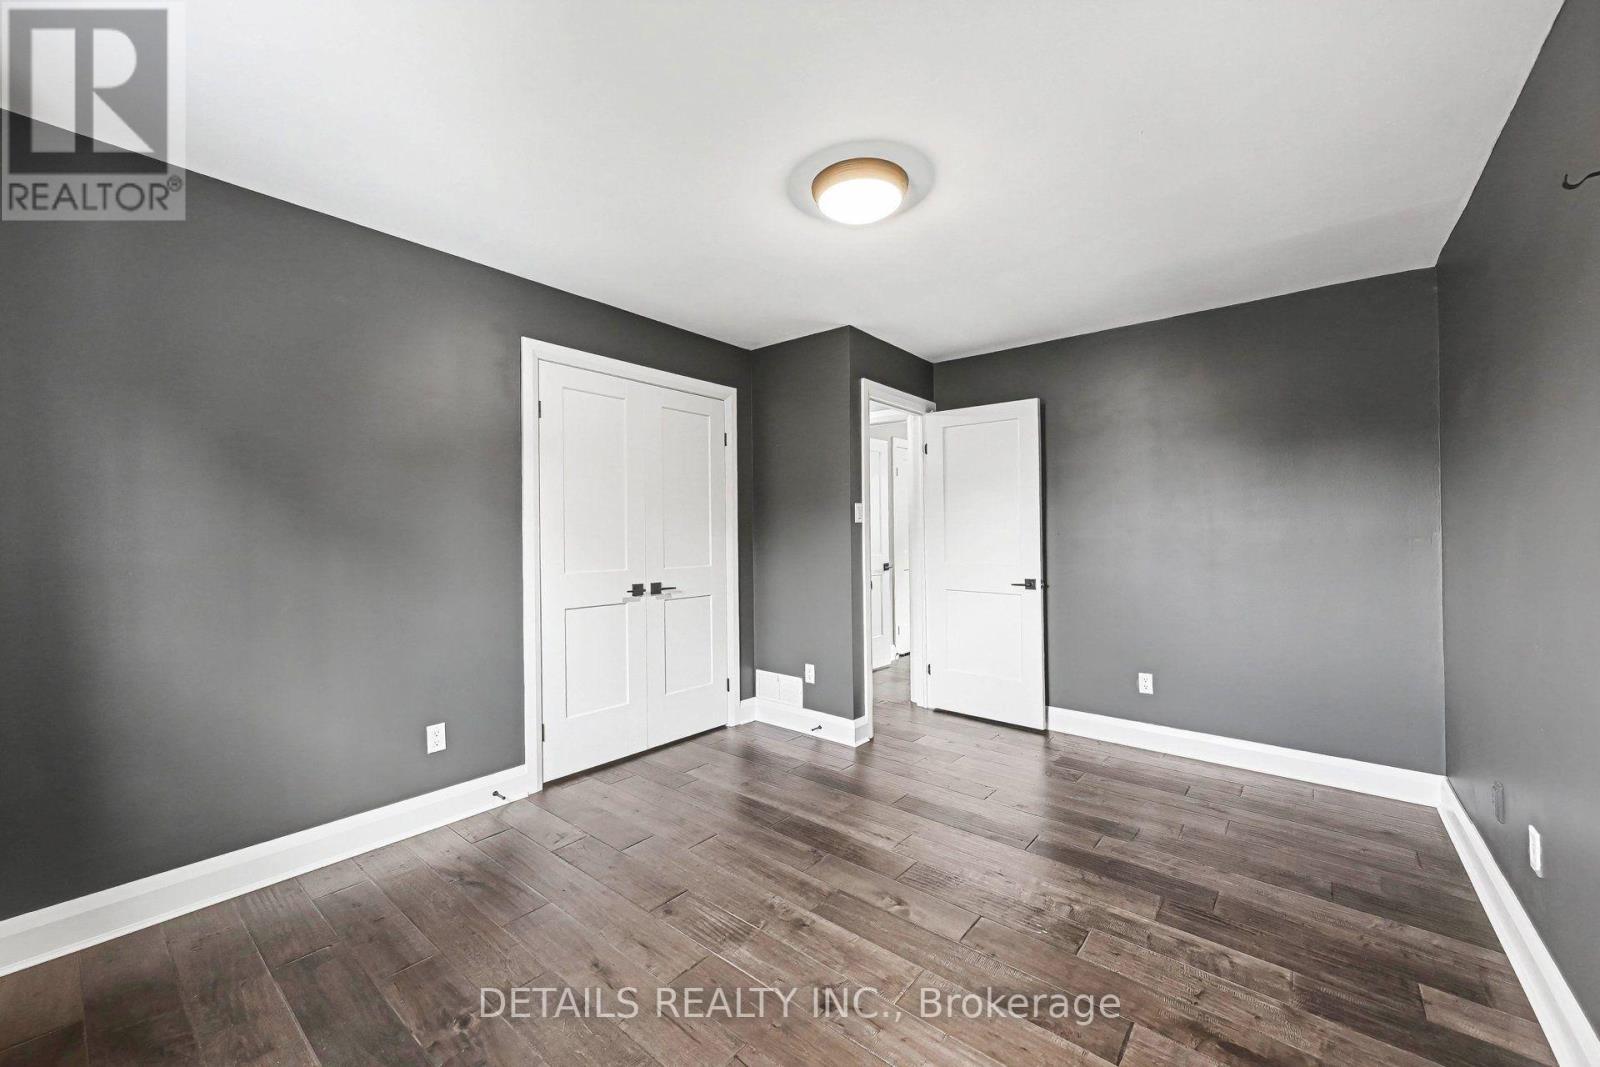
Primary bedroom - 7 Isabella Street, Perth, ON - Indoor Photo Showing Other Room
Modern doors and knobs throughout - 7 Isabella Street, Perth, ON - Indoor Photo Showing Other Room
No stipple ceilings - 7 Isabella Street, Perth, ON - Indoor Photo Showing Other Room
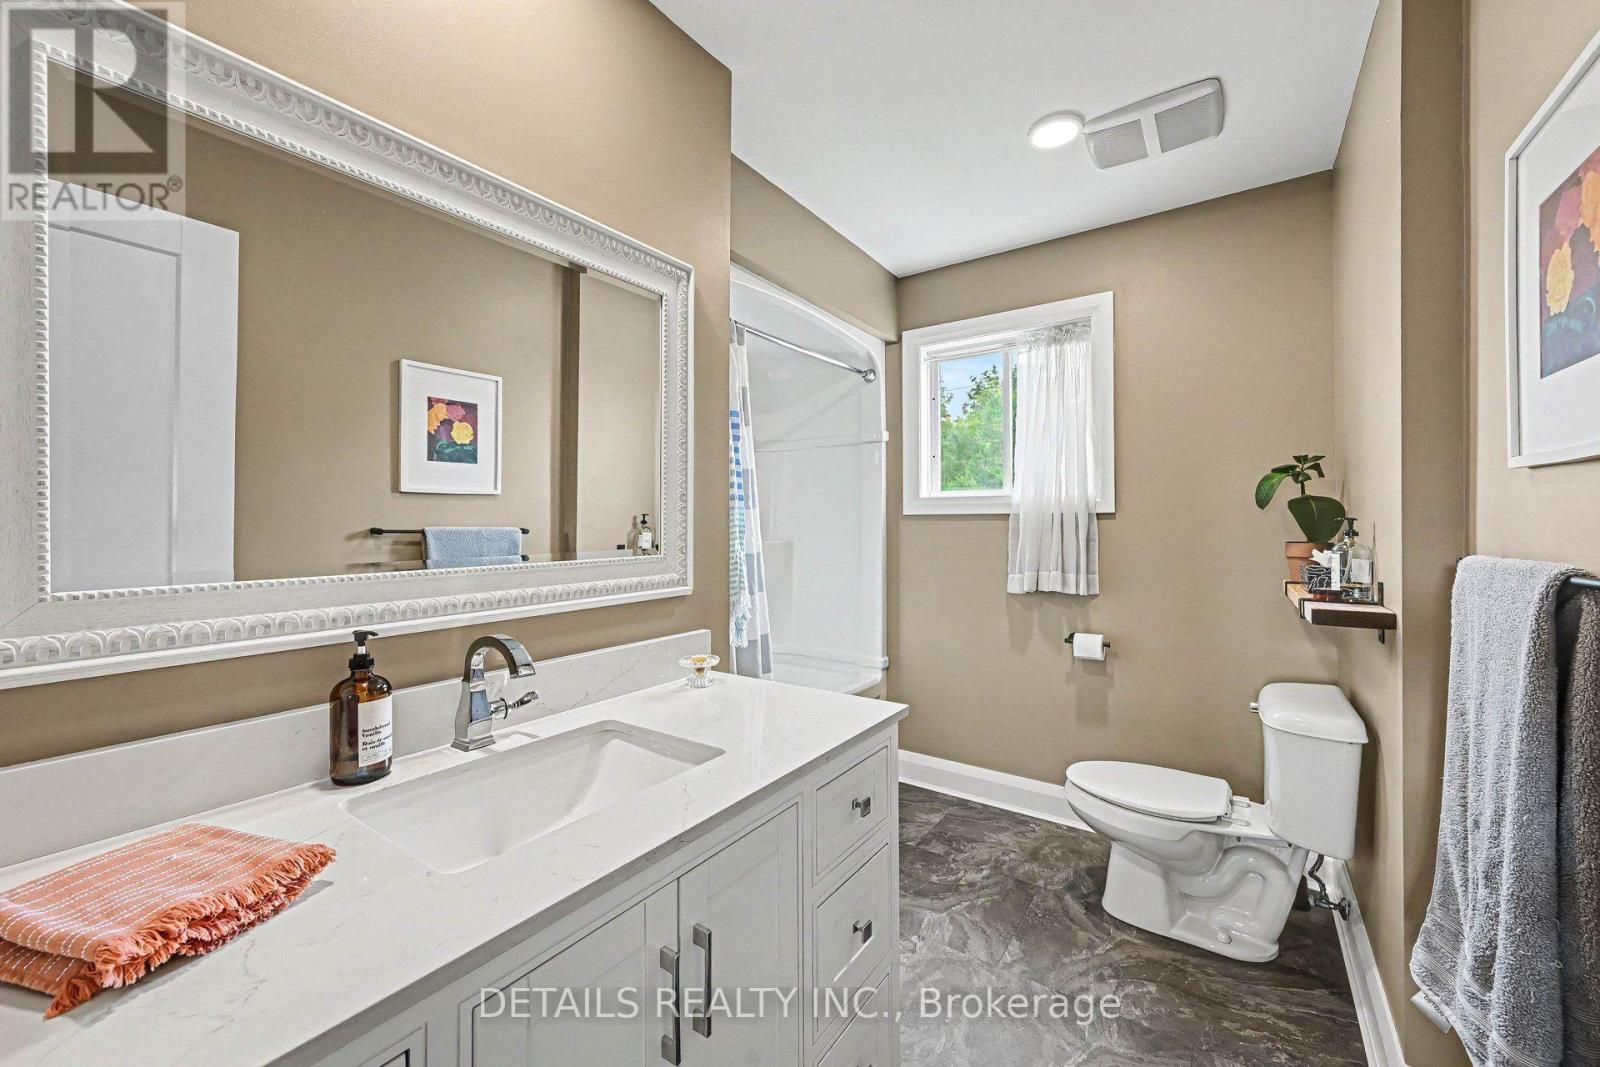
Updated family bathroom - 7 Isabella Street, Perth, ON - Indoor Photo Showing Bathroom
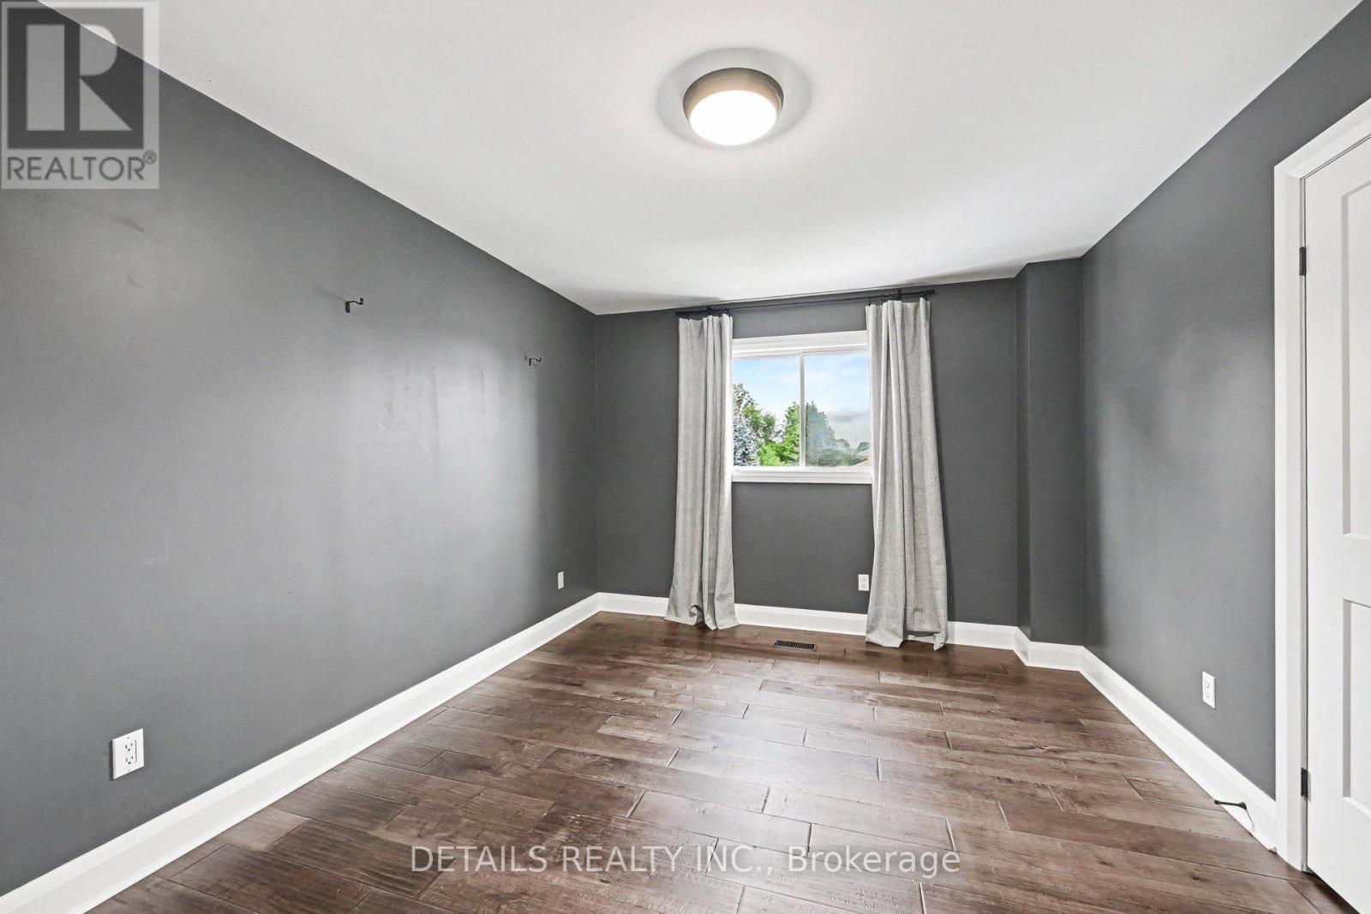
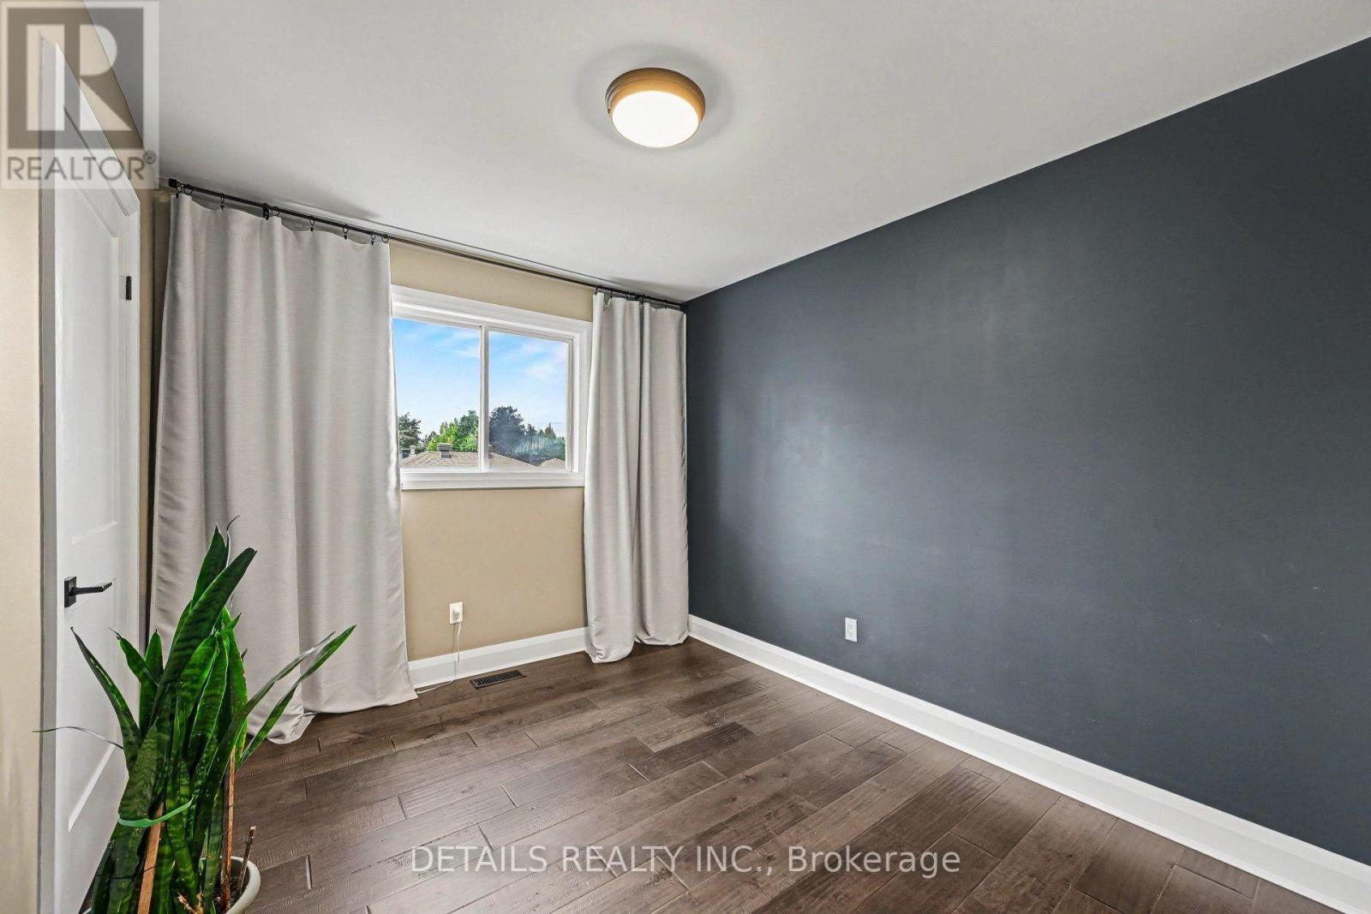
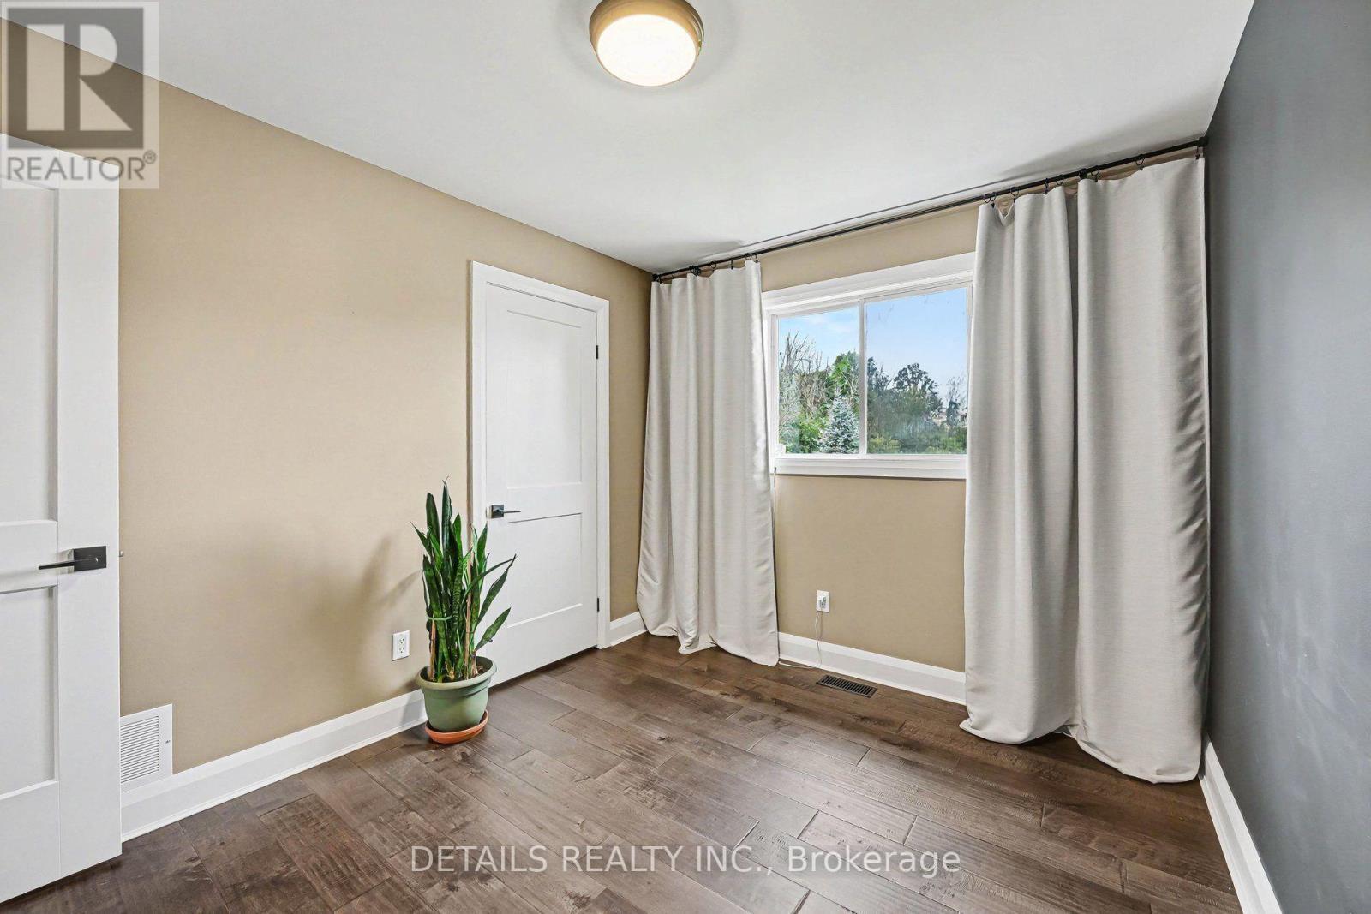
Bedroom - 7 Isabella Street, Perth, ON - Indoor Photo Showing Other Room
7 Isabella Street, Perth, ON - Indoor Photo Showing Other Room
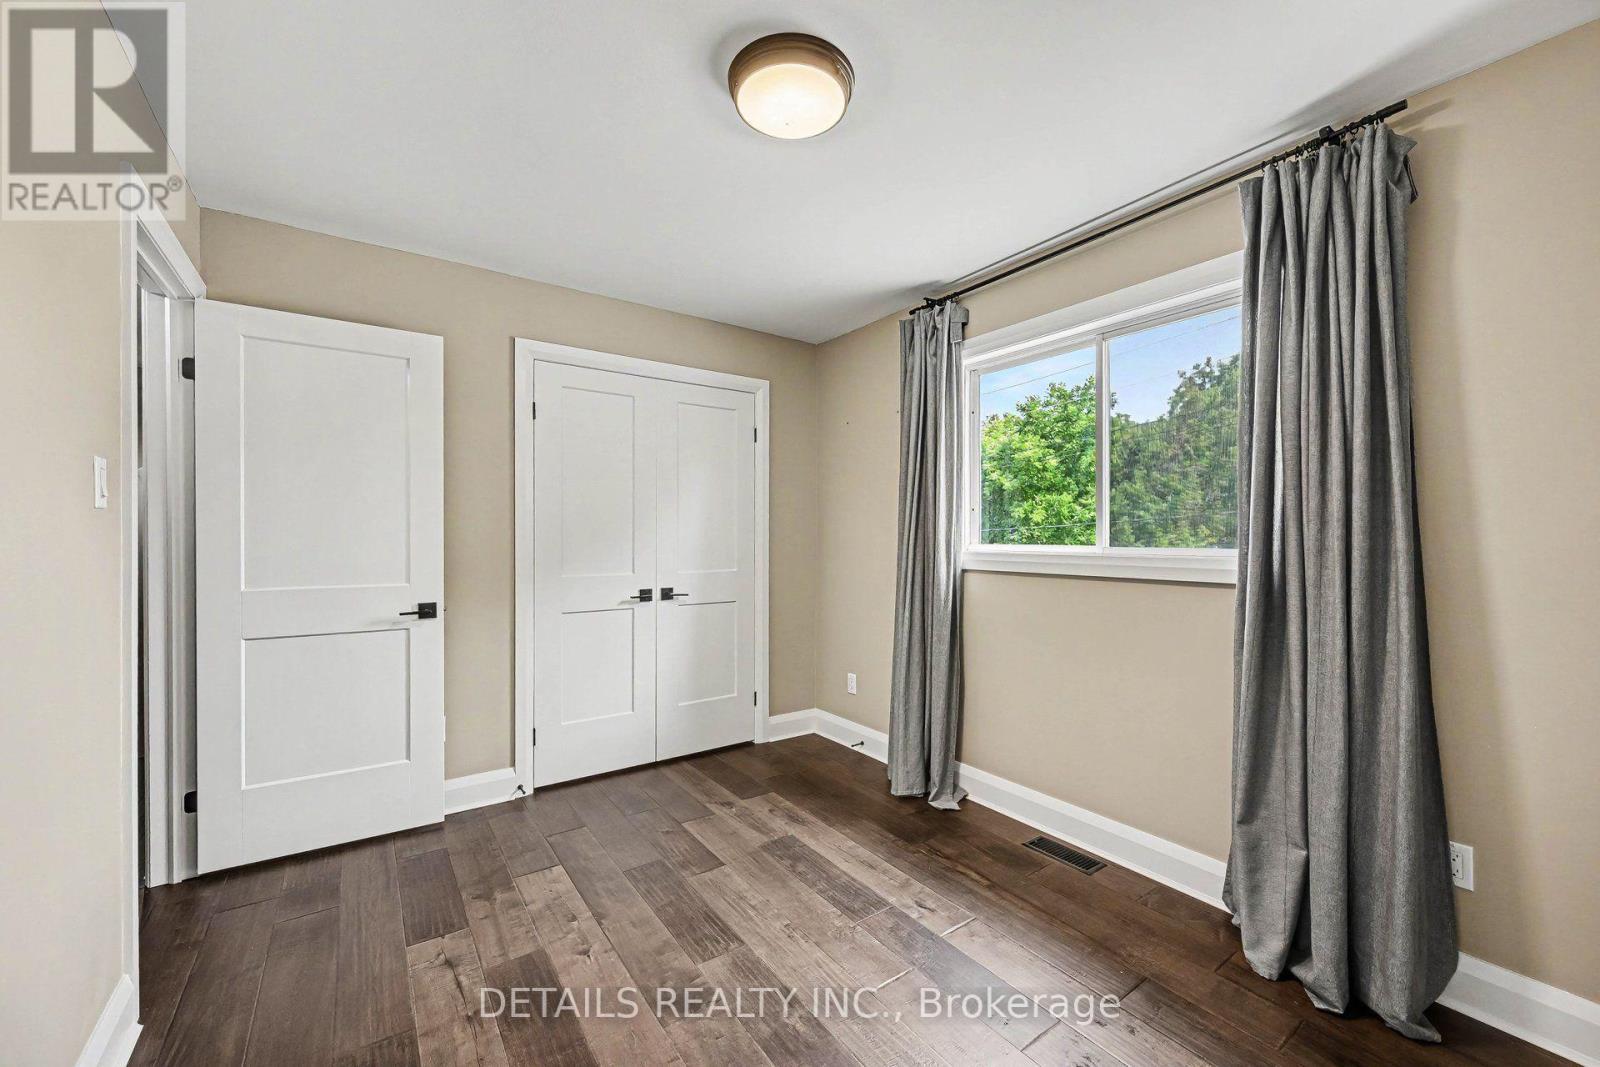
Bedroom - 7 Isabella Street, Perth, ON - Indoor Photo Showing Other Room
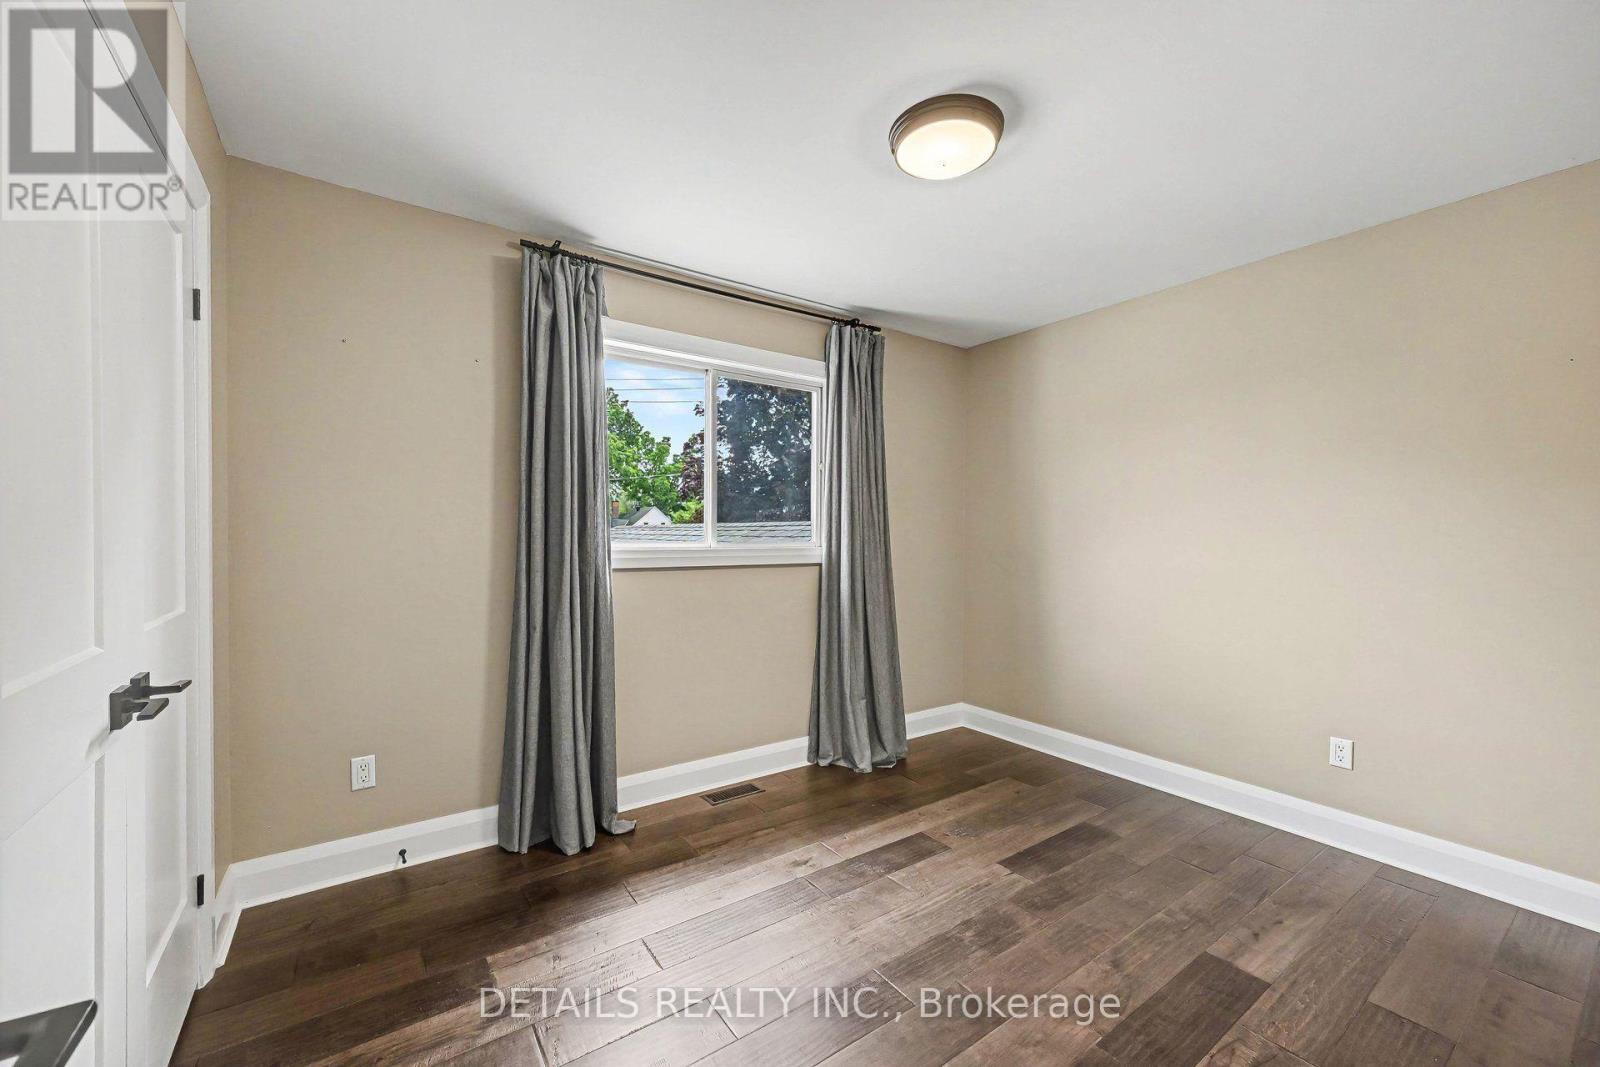
7 Isabella Street, Perth, ON - Indoor Photo Showing Other Room
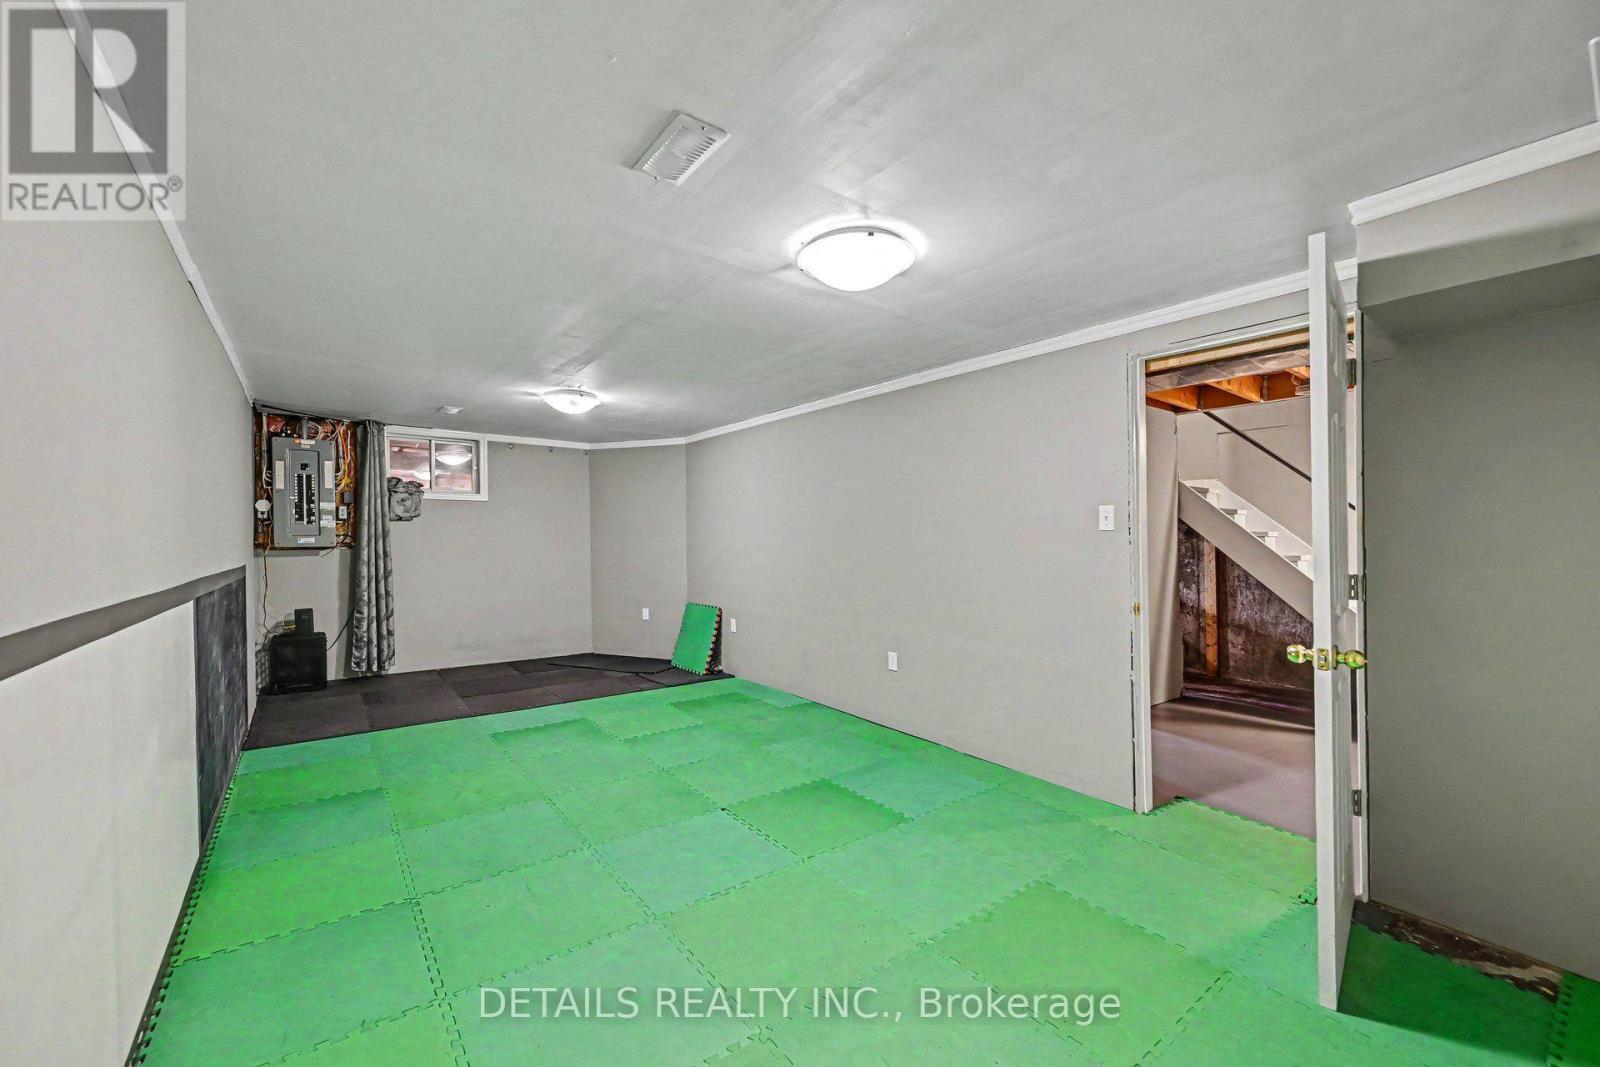
Family room on lower level - 7 Isabella Street, Perth, ON - Indoor Photo Showing Other Room
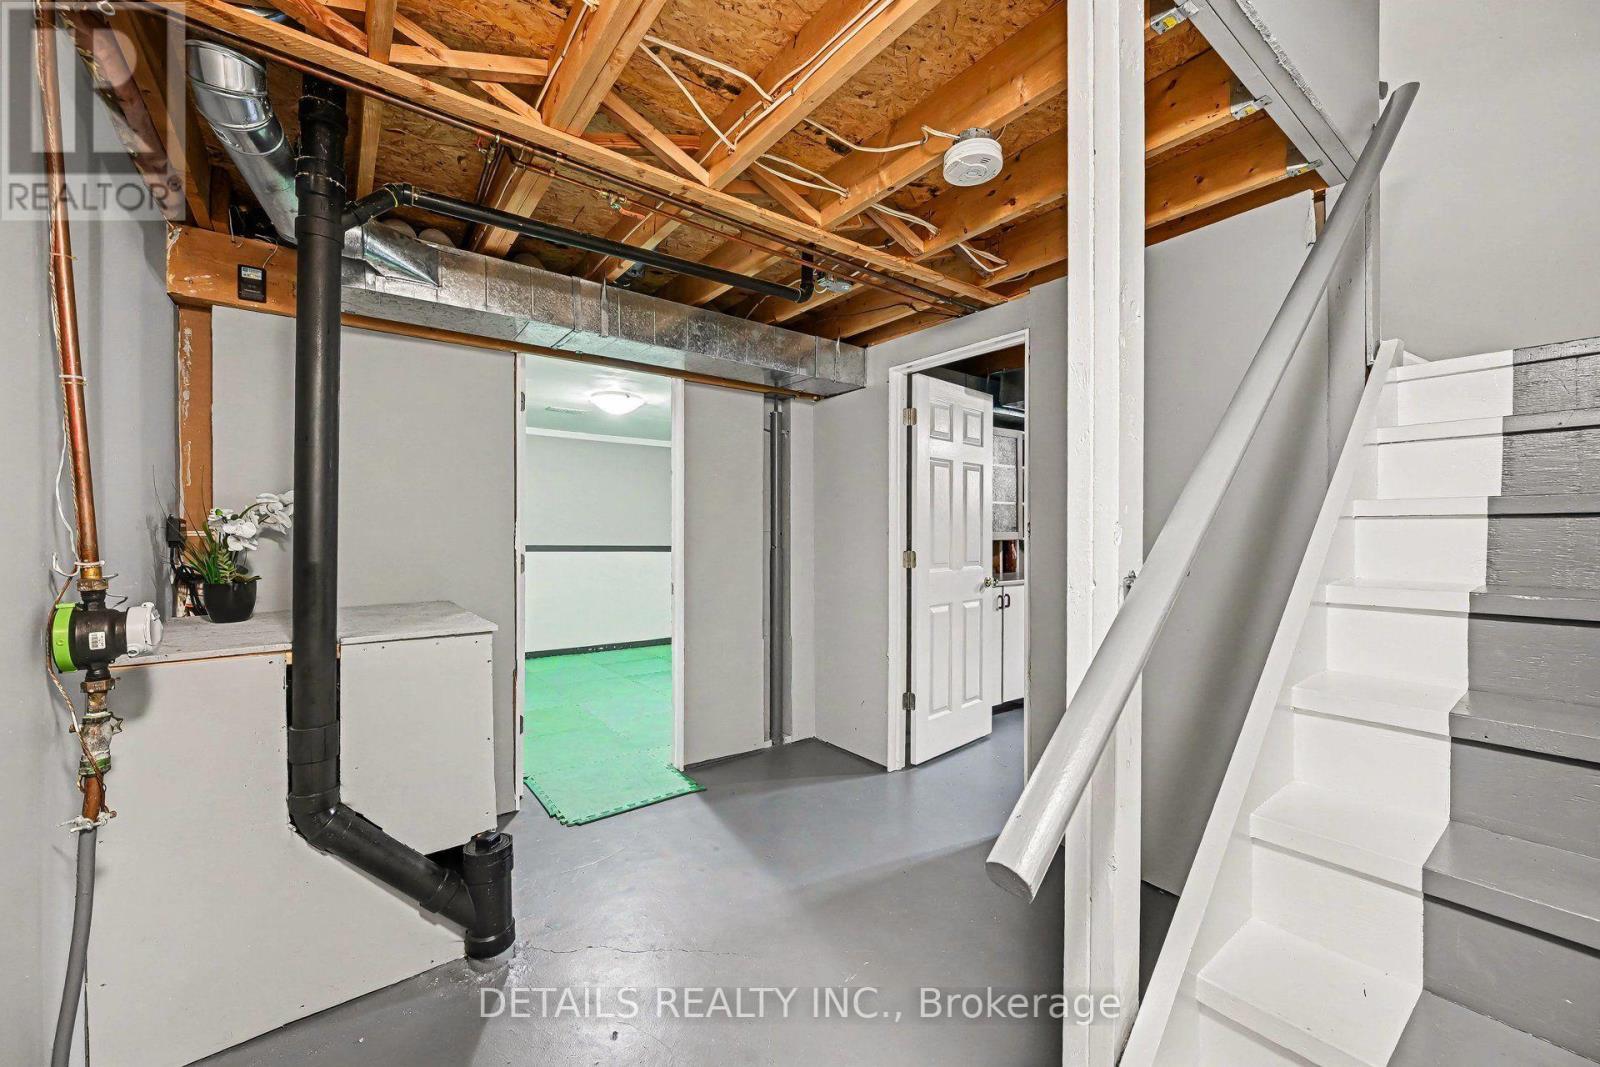
Sump pump neatly housed - 7 Isabella Street, Perth, ON - Indoor Photo Showing Basement
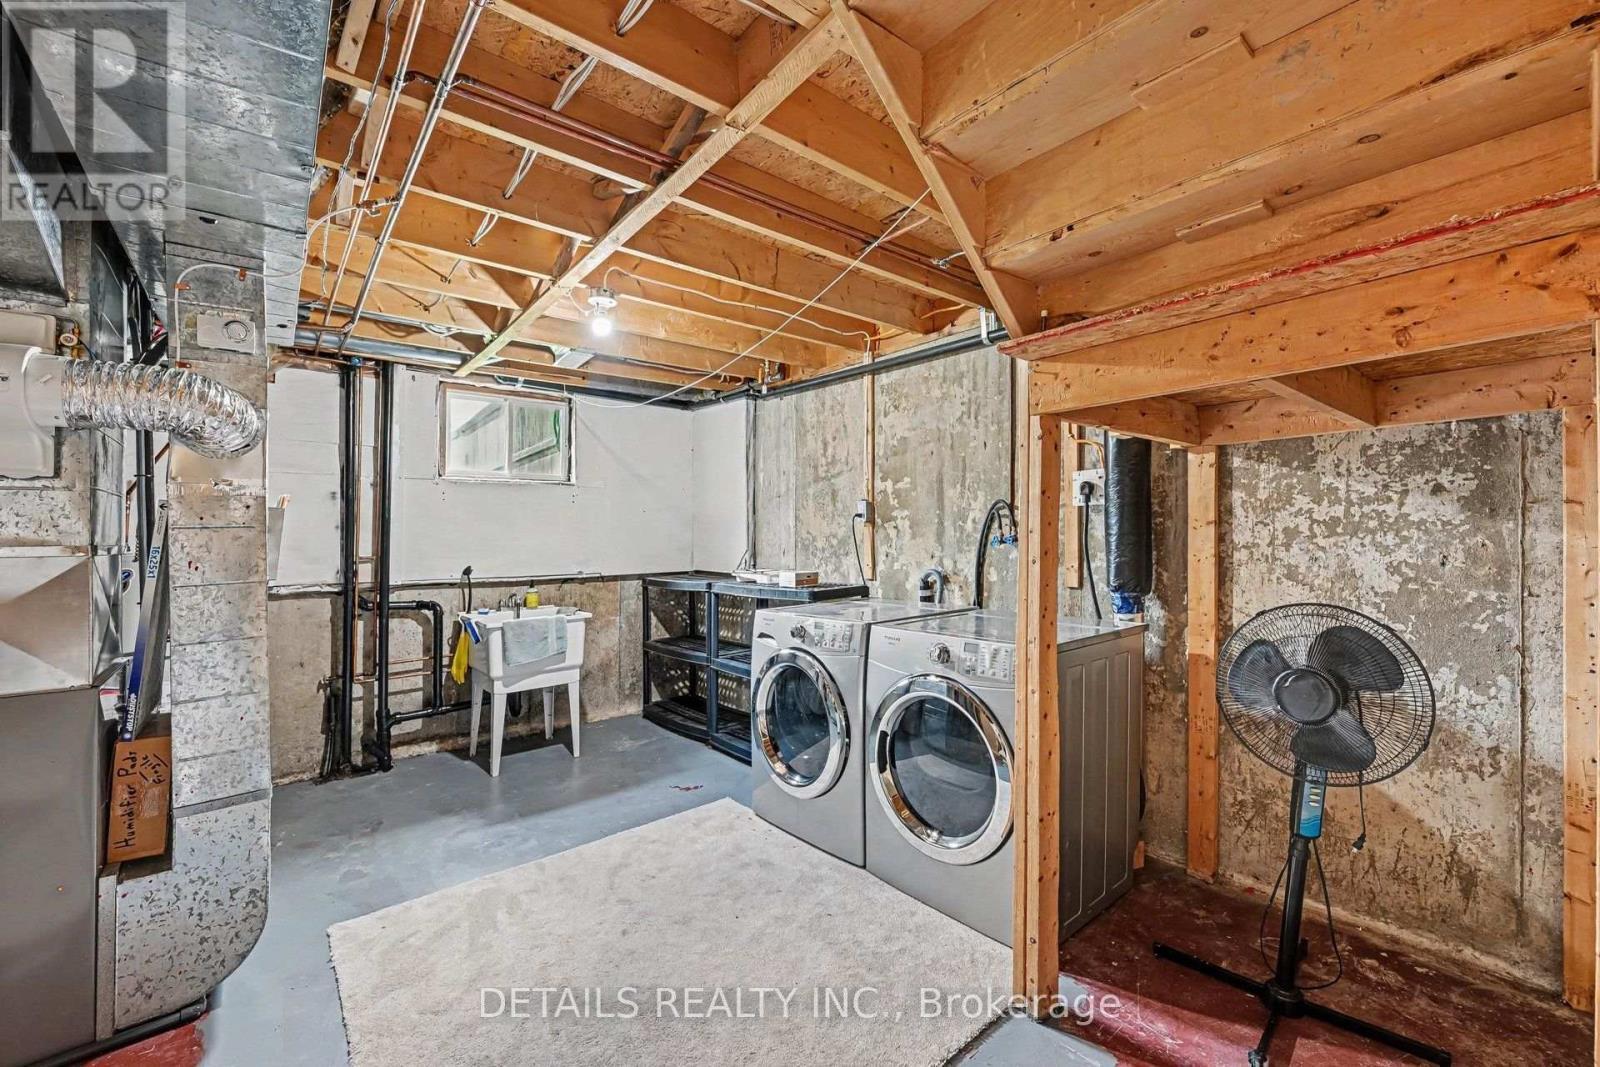
Utility room with laundry and HVAC system - 7 Isabella Street, Perth, ON - Indoor Photo Showing Laundry Room
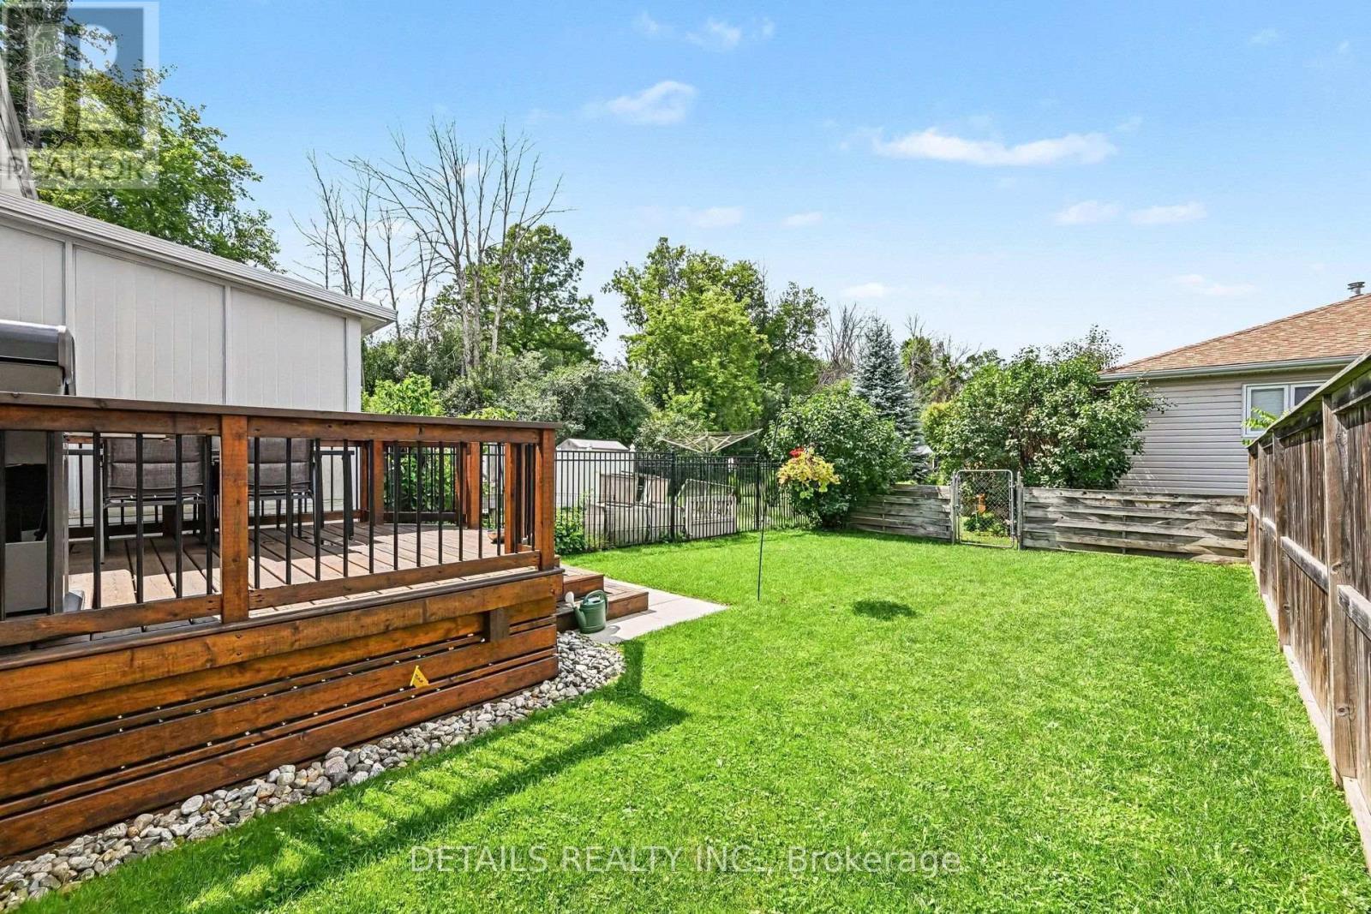
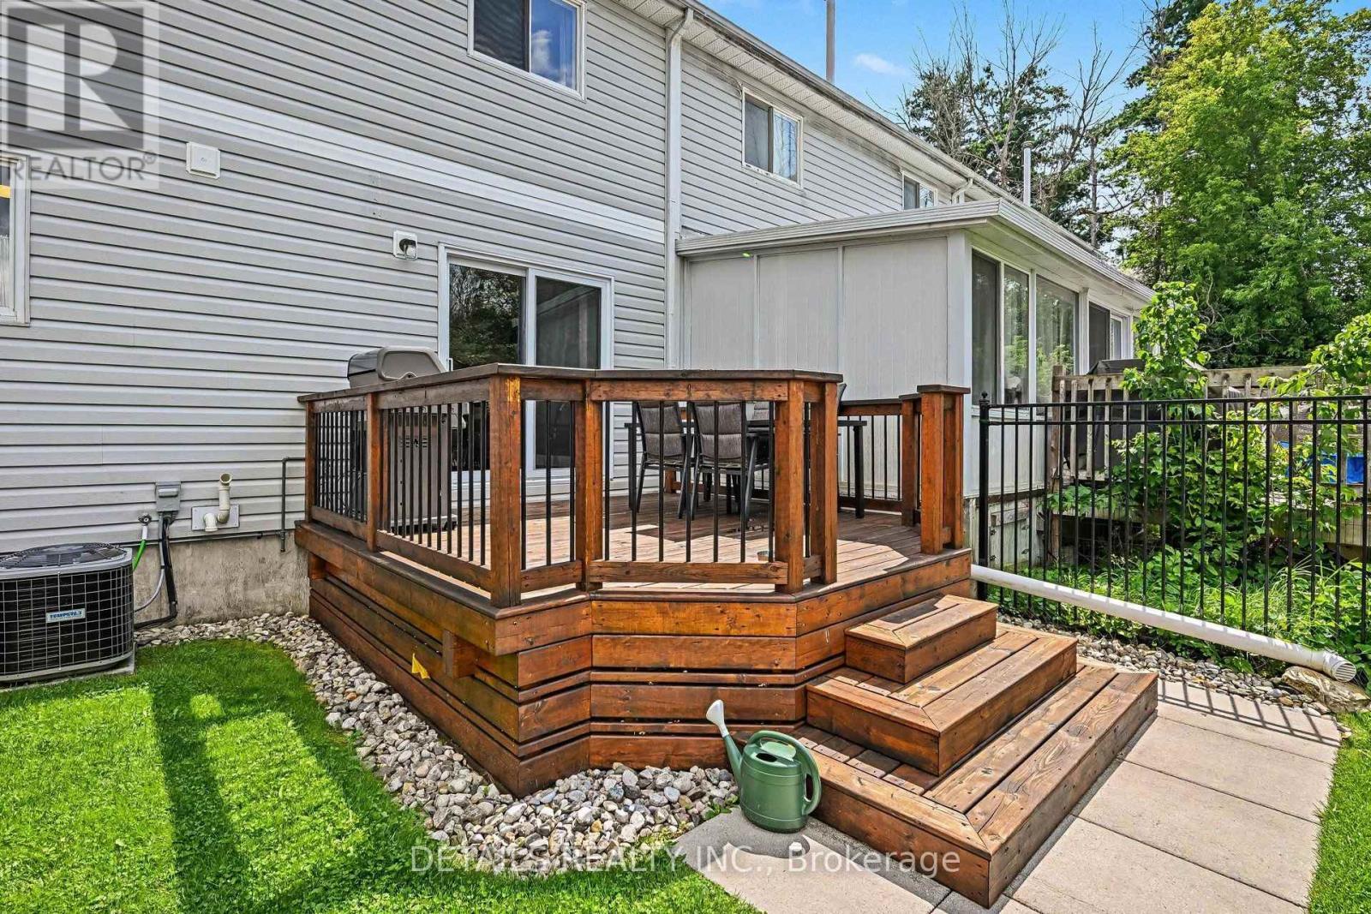
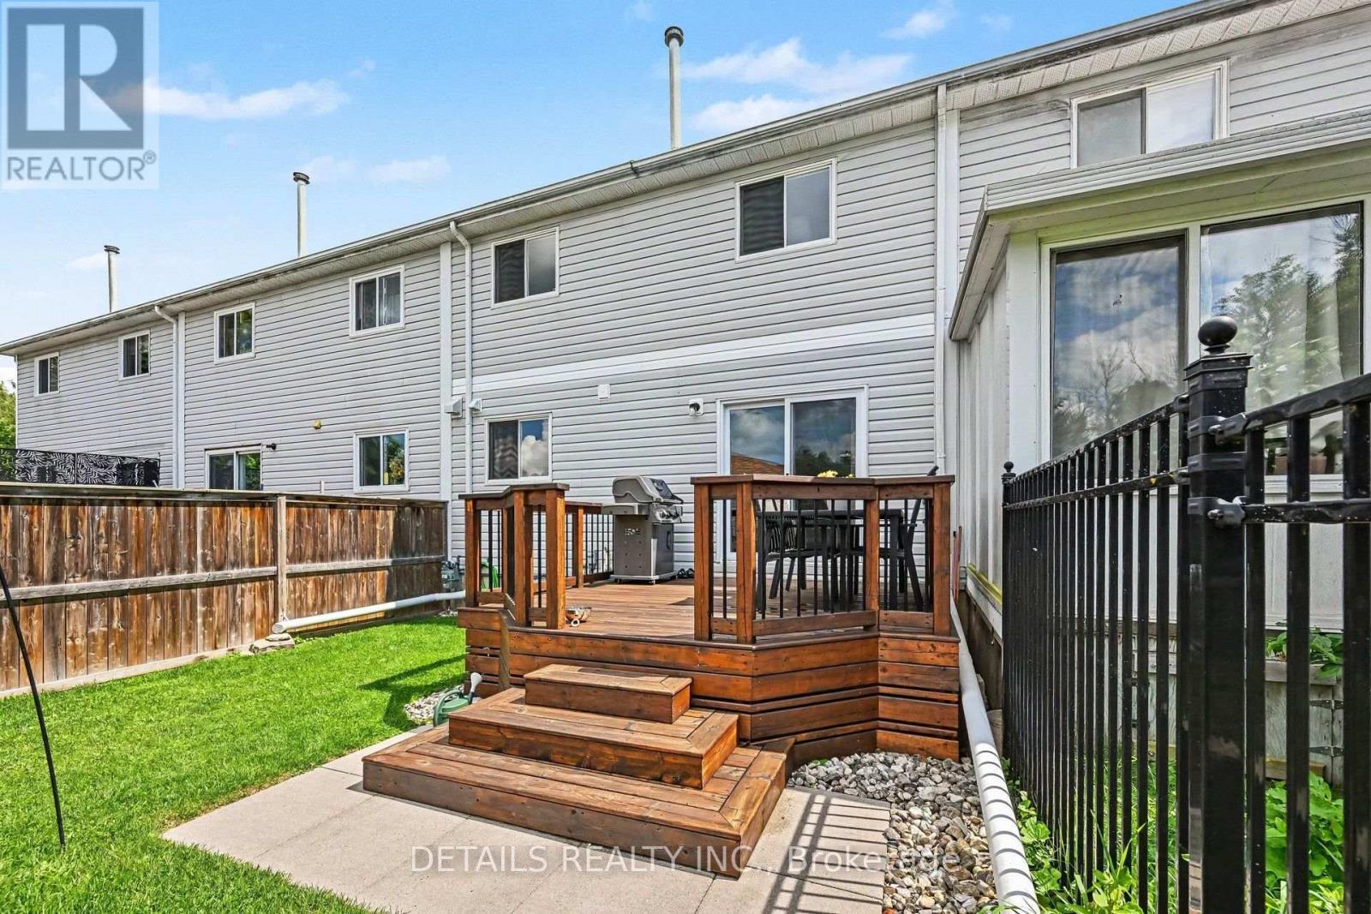
Fully fenced Backyard - 7 Isabella Street, Perth, ON - Outdoor With Deck Patio Veranda
7 Isabella Street, Perth, ON - Outdoor With Deck Patio Veranda With Exterior
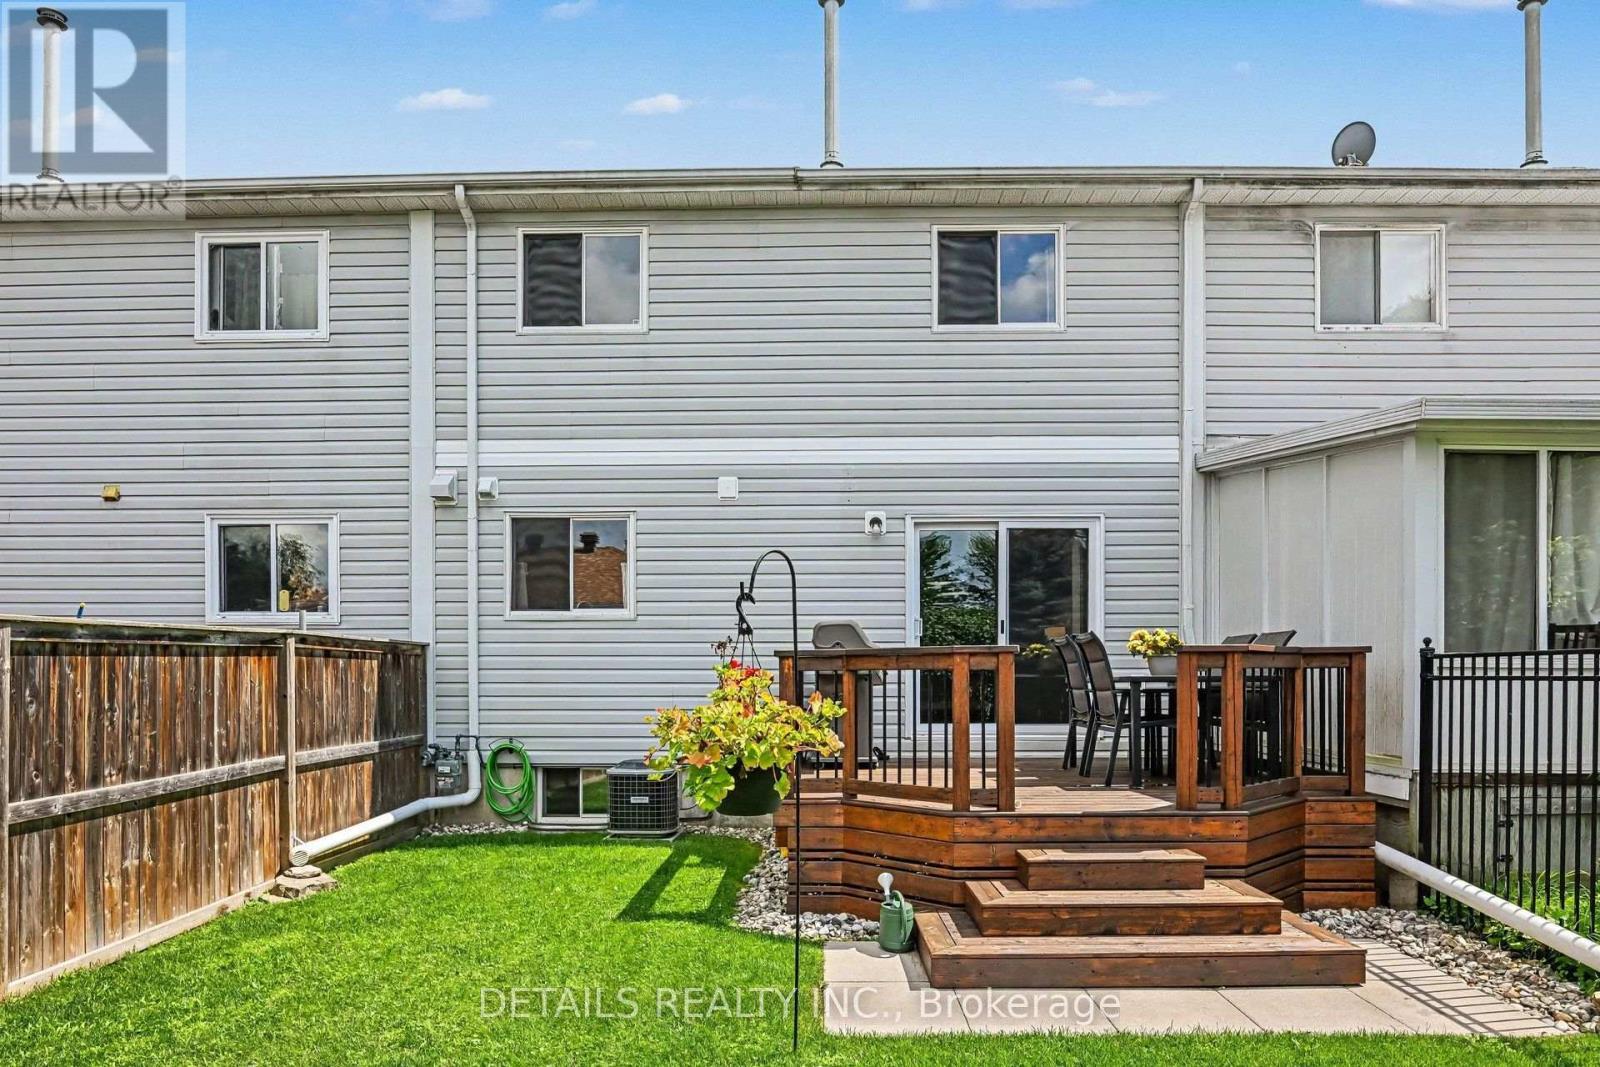
Updated deck with appealing rails - 7 Isabella Street, Perth, ON - Outdoor With Deck Patio Veranda With Exterior
easy stairs for up and down - 7 Isabella Street, Perth, ON - Outdoor With Deck Patio Veranda With Exterior
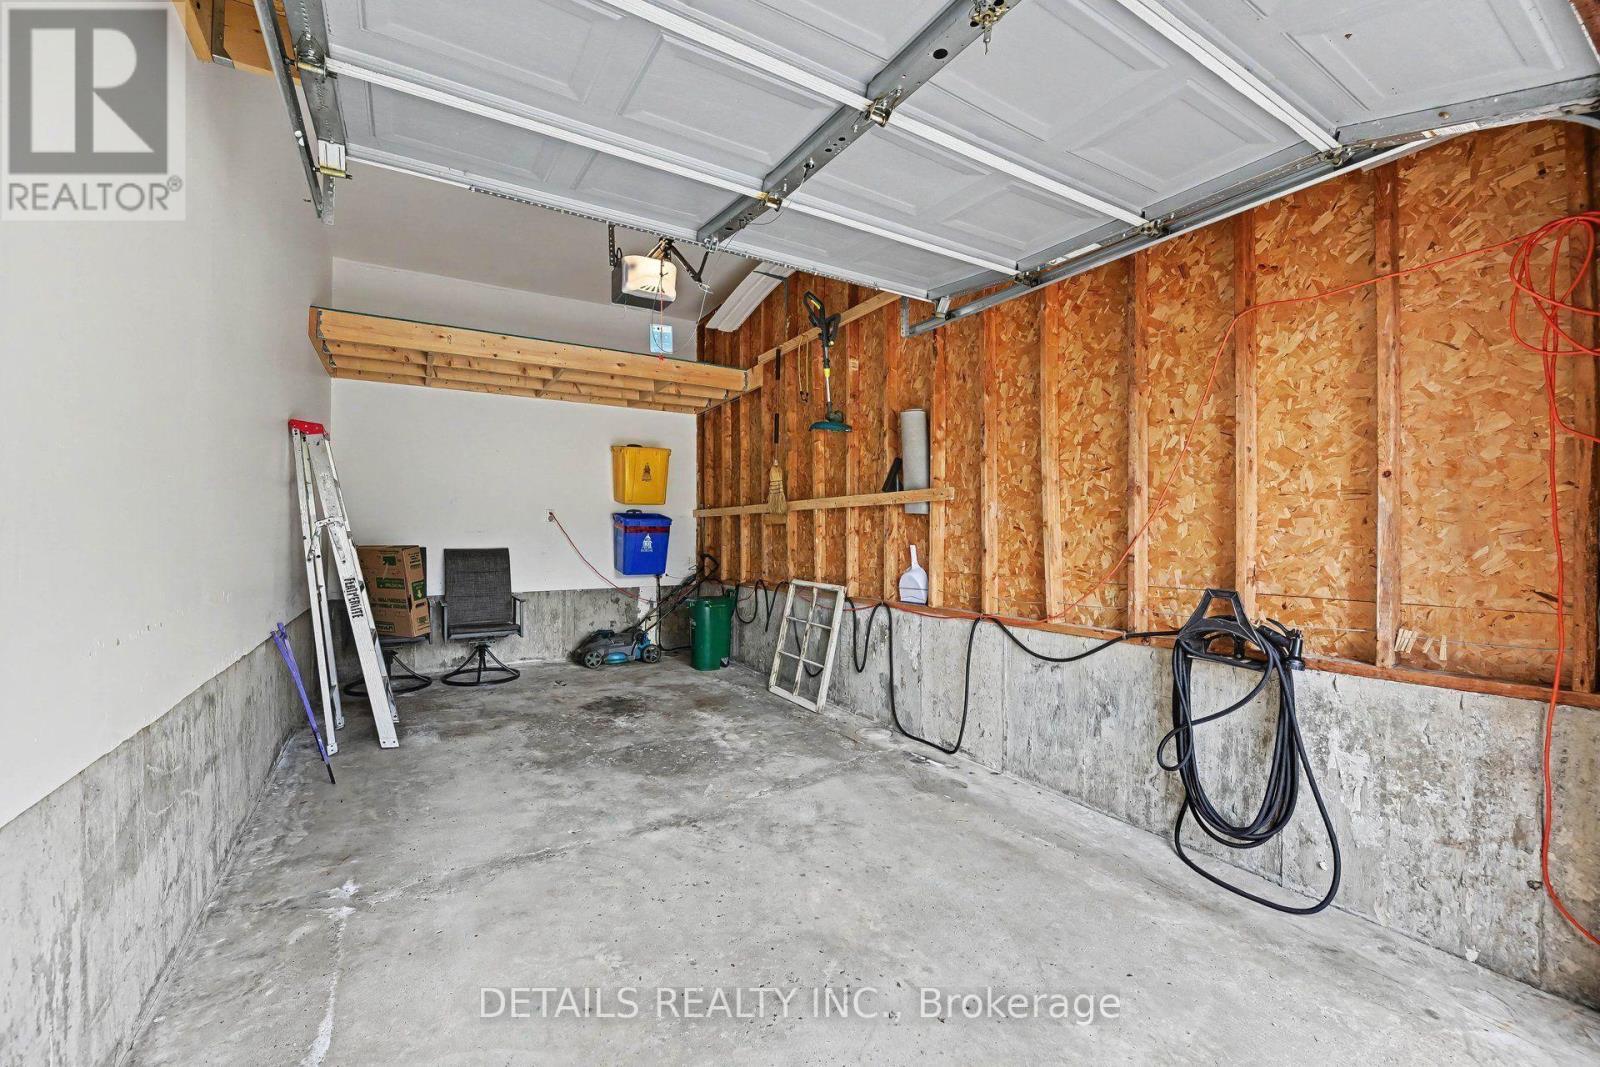
Deep Garage with high ceiling for extra storage - 7 Isabella Street, Perth, ON - Indoor
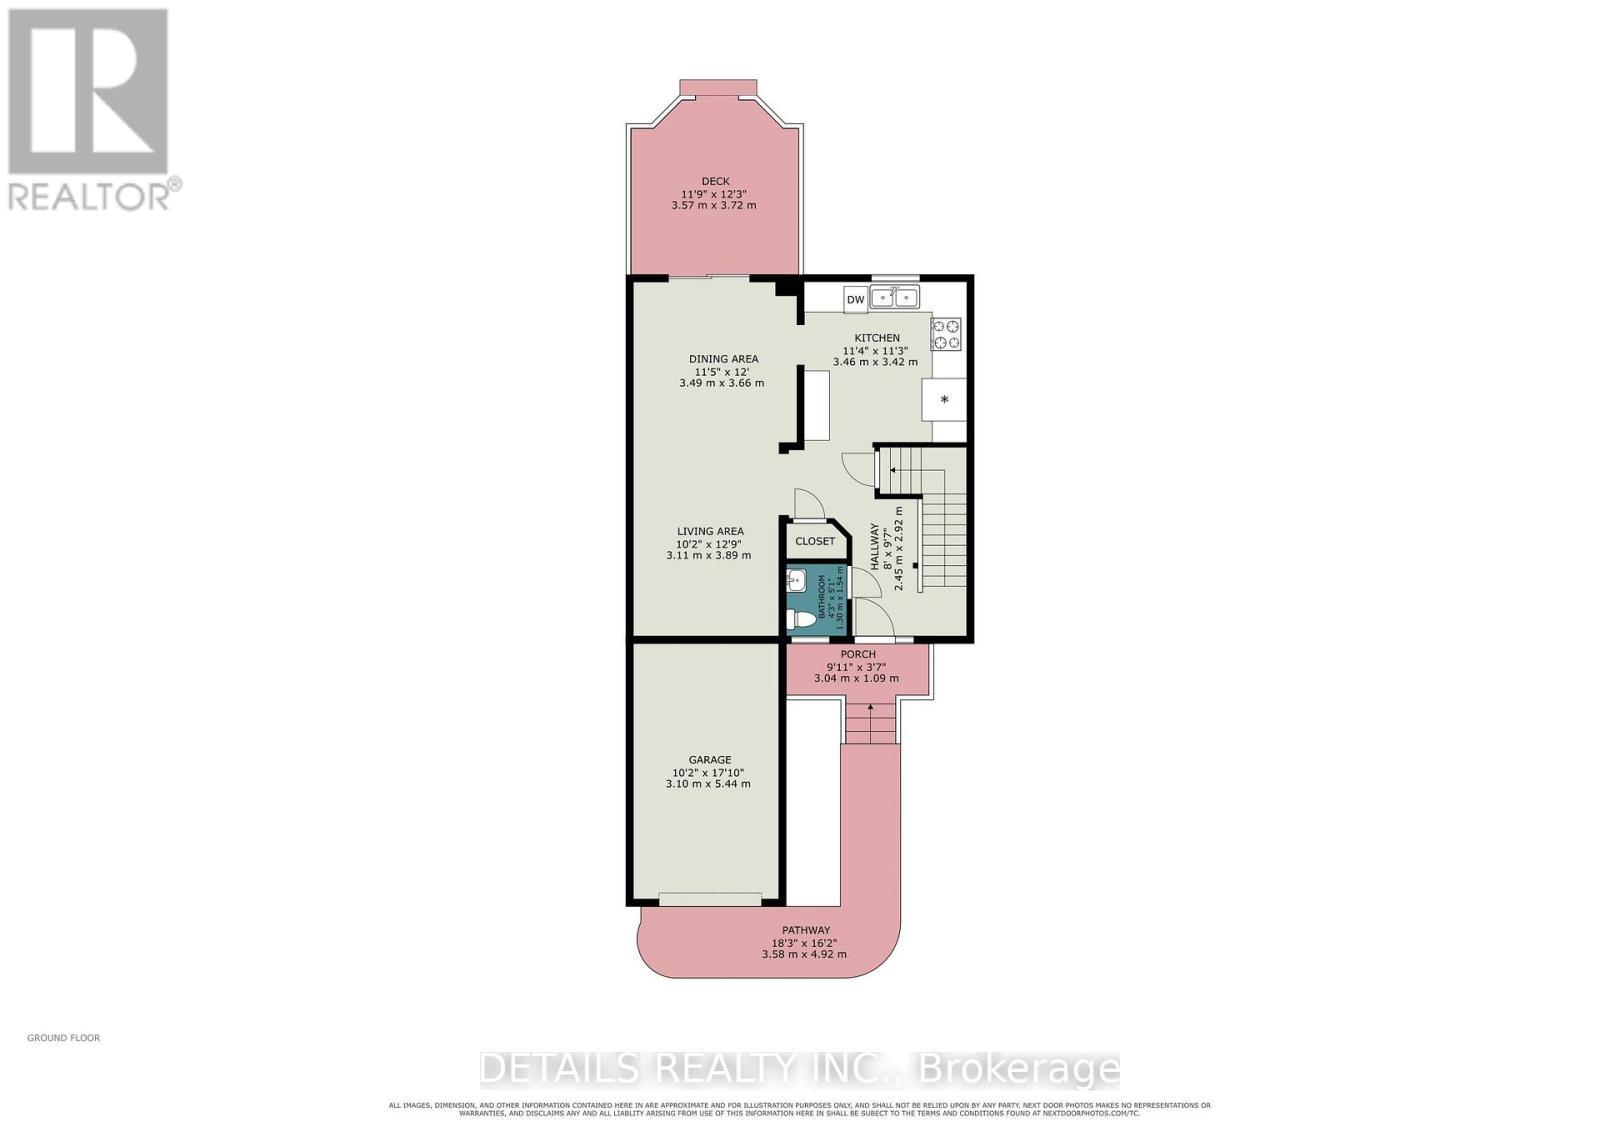
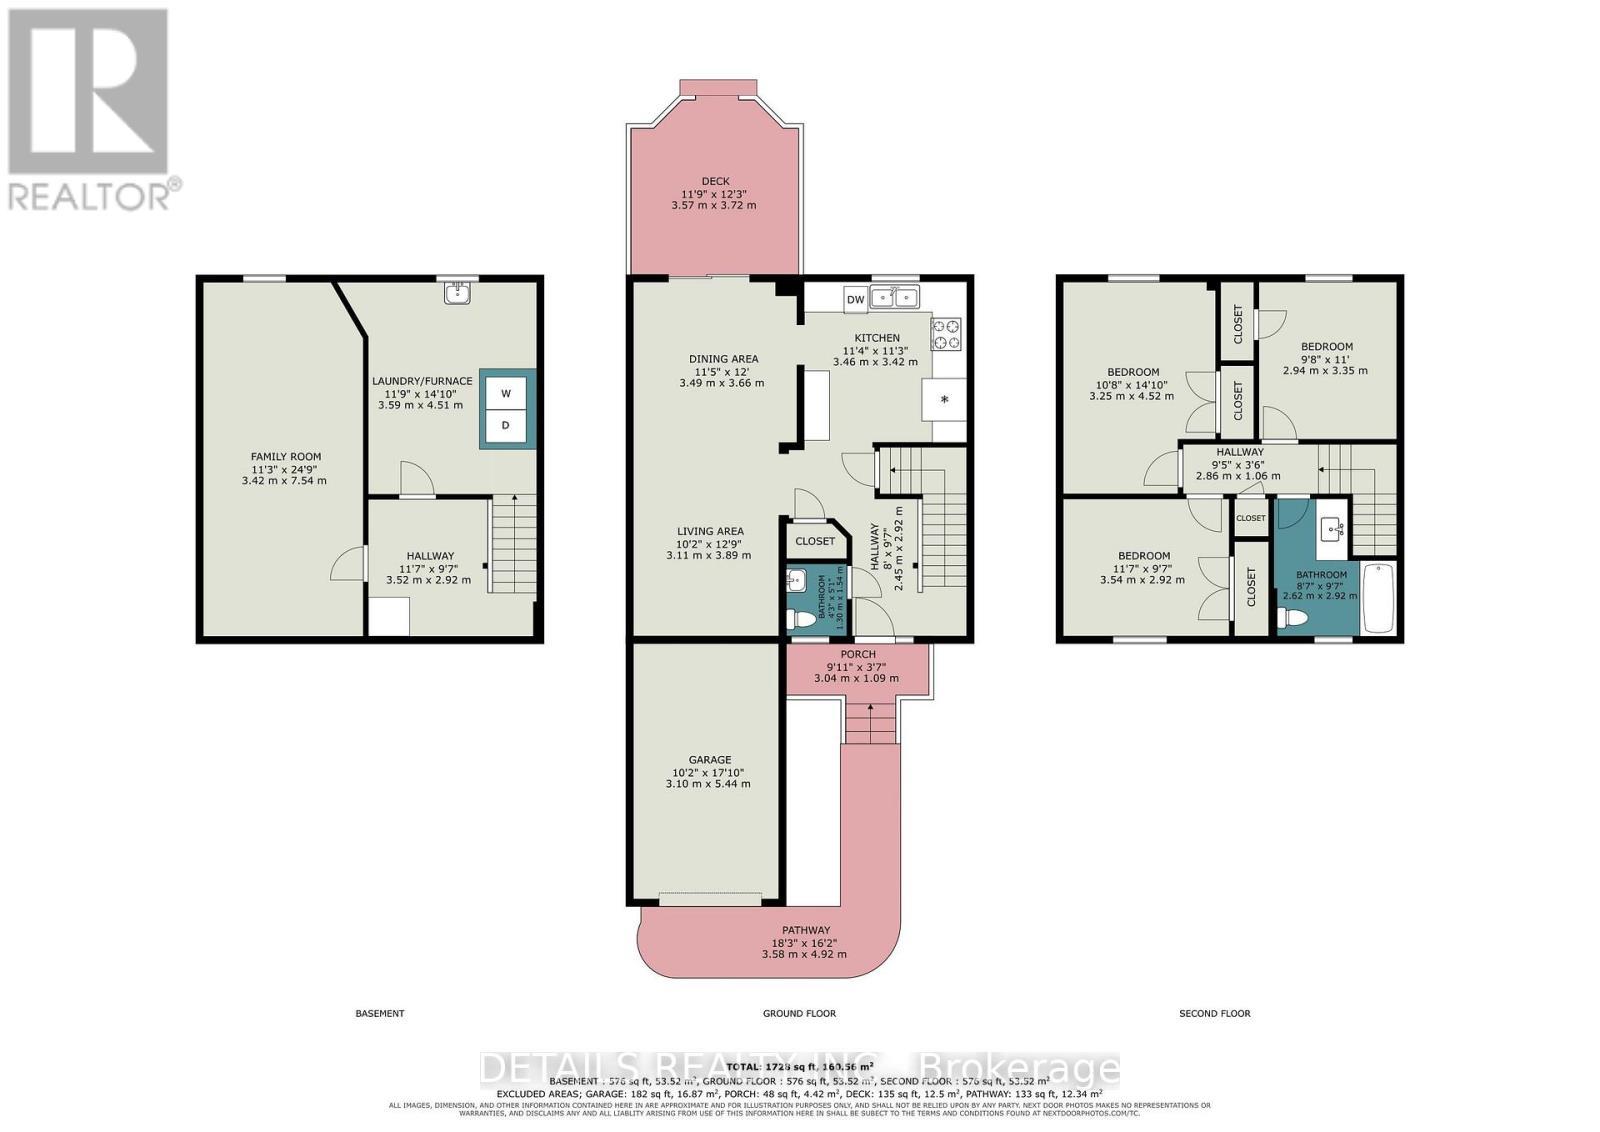
Main floor - 7 Isabella Street, Perth, ON - Other
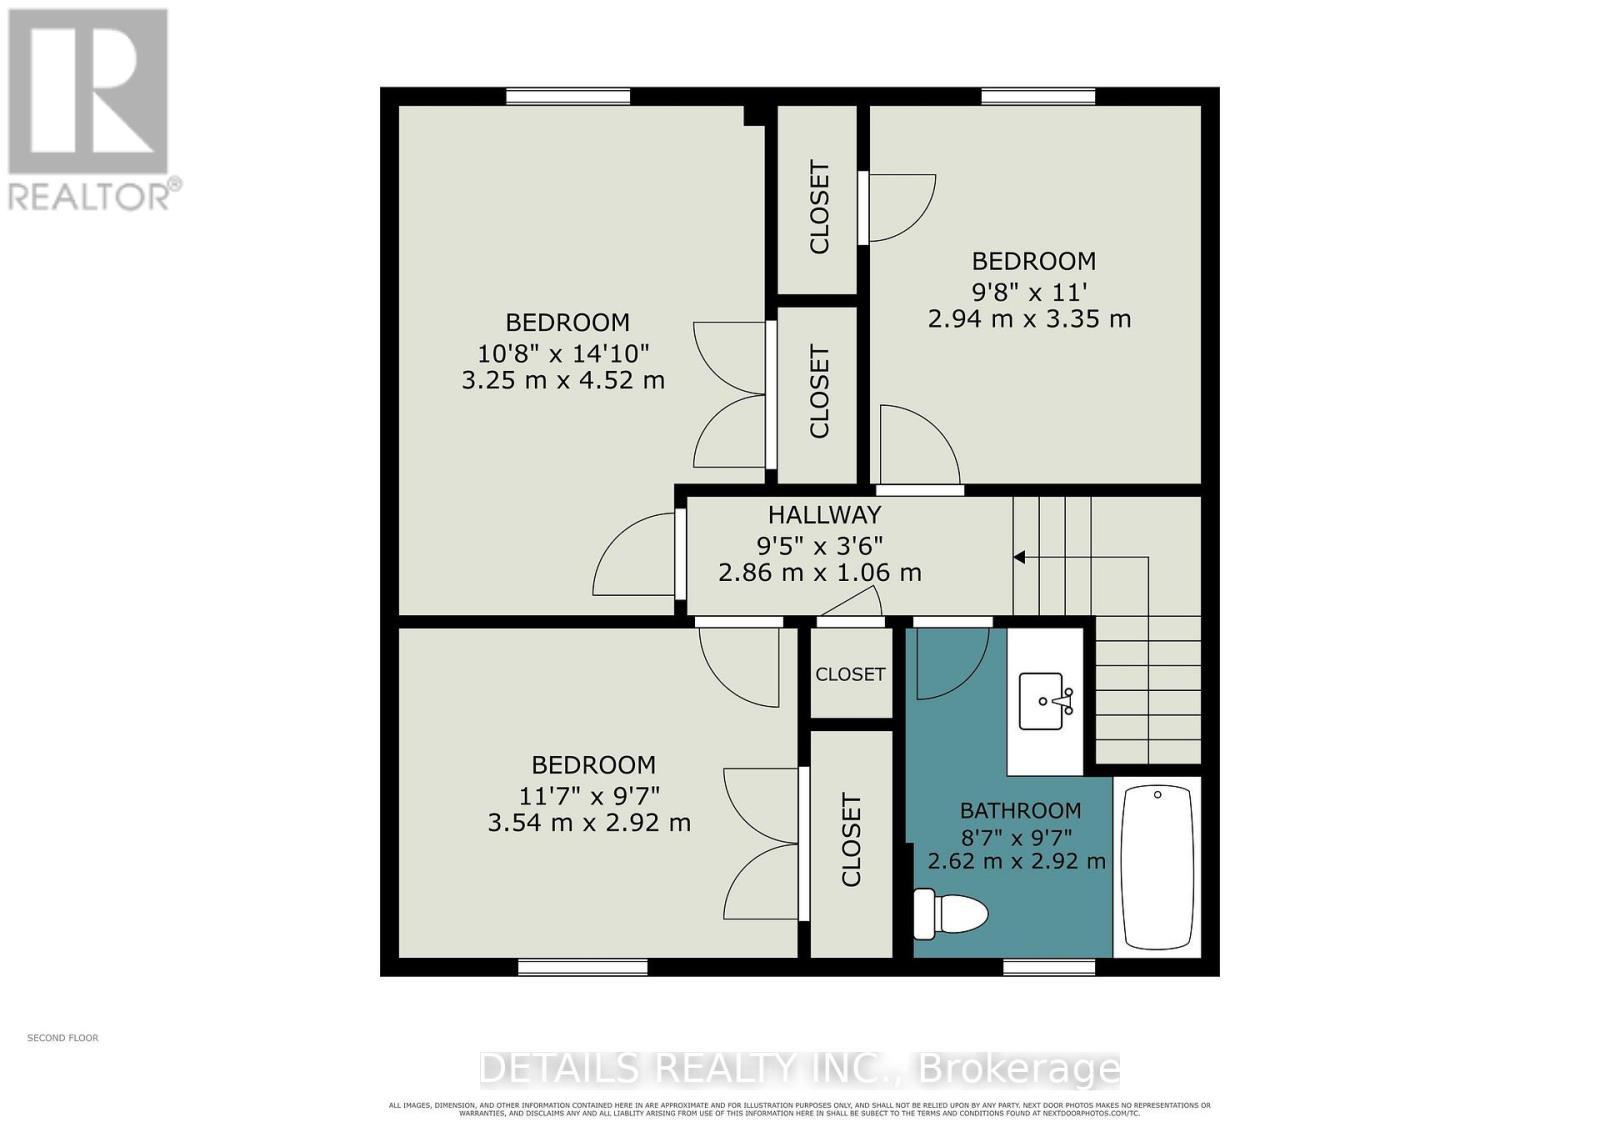
Second floor - 7 Isabella Street, Perth, ON - Other
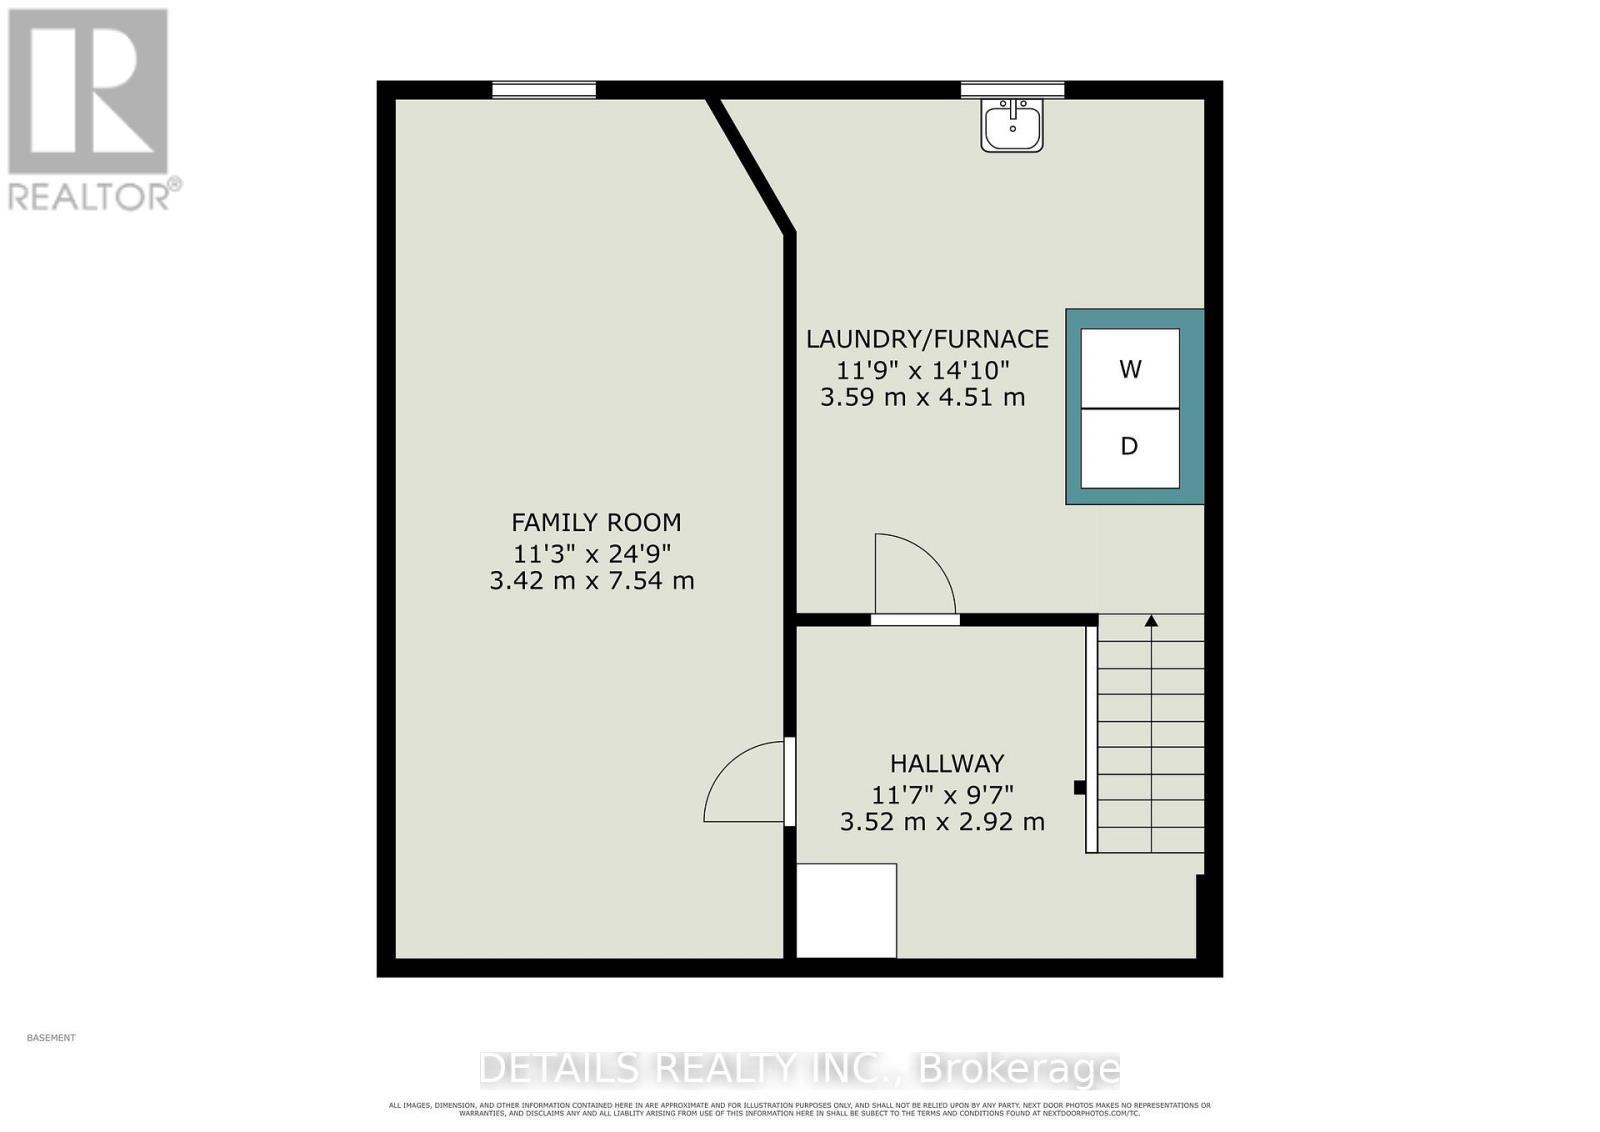
Lower level - 7 Isabella Street, Perth, ON - Other
All levels - 7 Isabella Street, Perth, ON - Other
Exterior front - 7 Isabella Street, Perth, ON  - Outdoor
Single attached garage and stone walkway - 7 Isabella Street, Perth, ON  - Outdoor
Front foyer - 7 Isabella Street, Perth, ON  - Indoor Photo Showing Other Room
7 Isabella Street, Perth, ON - Indoor Photo Showing Other Room
Living / dining room - 7 Isabella Street, Perth, ON - Indoor
updated high baseboards throughout - 7 Isabella Street, Perth, ON - Indoor Photo Showing Other Room
Living/dining room - 7 Isabella Street, Perth, ON - Indoor
Sliding glass doors to back deck - 7 Isabella Street, Perth, ON - Indoor
7 Isabella Street, Perth, ON - Indoor
Updated modern kitchen - 7 Isabella Street, Perth, ON - Indoor Photo Showing Kitchen With Double Sink With Upgraded Kitchen
Deslaurier kitchen - 7 Isabella Street, Perth, ON - Indoor Photo Showing Kitchen
Quartz counter top with Virtuo granite sink - 7 Isabella Street, Perth, ON - Indoor Photo Showing Kitchen With Double Sink
Plenty of cabinets and drawers for storage - 7 Isabella Street, Perth, ON - Indoor Photo Showing Kitchen
Updated powder room on main floor - 7 Isabella Street, Perth, ON - Indoor Photo Showing Bathroom
Primary bedroom - 7 Isabella Street, Perth, ON - Indoor Photo Showing Other Room
Modern doors and knobs throughout - 7 Isabella Street, Perth, ON - Indoor Photo Showing Other Room
No stipple ceilings - 7 Isabella Street, Perth, ON - Indoor Photo Showing Other Room
Updated family bathroom - 7 Isabella Street, Perth, ON - Indoor Photo Showing Bathroom
Bedroom - 7 Isabella Street, Perth, ON - Indoor Photo Showing Other Room
7 Isabella Street, Perth, ON - Indoor Photo Showing Other Room
Bedroom - 7 Isabella Street, Perth, ON - Indoor Photo Showing Other Room
7 Isabella Street, Perth, ON - Indoor Photo Showing Other Room
Family room on lower level - 7 Isabella Street, Perth, ON - Indoor Photo Showing Other Room
Sump pump neatly housed - 7 Isabella Street, Perth, ON - Indoor Photo Showing Basement
Utility room with laundry and HVAC system - 7 Isabella Street, Perth, ON - Indoor Photo Showing Laundry Room
Fully fenced Backyard - 7 Isabella Street, Perth, ON - Outdoor With Deck Patio Veranda
7 Isabella Street, Perth, ON - Outdoor With Deck Patio Veranda With Exterior
Updated deck with appealing rails - 7 Isabella Street, Perth, ON - Outdoor With Deck Patio Veranda With Exterior
easy stairs for up and down - 7 Isabella Street, Perth, ON - Outdoor With Deck Patio Veranda With Exterior
Deep Garage with high ceiling for extra storage - 7 Isabella Street, Perth, ON - Indoor
Main floor - 7 Isabella Street, Perth, ON - Other
Second floor - 7 Isabella Street, Perth, ON - Other
Lower level - 7 Isabella Street, Perth, ON - Other
All levels - 7 Isabella Street, Perth, ON - Other
  • Advertising

MULTIMEDIA

Are you a real estate investor?
7 ISABELLA STREET, Perth, Ontario, K7H 3H3
$489,500

3 Beds

2 Baths

Property Information:

Your wait is over! This amazing home is move-in ready whether you are just starting out or ready to downsize. Fully renovated with attention to details in every room. The interior is pristine, all floors have been replaced with hardwood or vinyl plank, No carpet! New baseboards, doors and hardware, even the stipple ceilings have been stripped clean and are now as smooth as can be! The gourmet kitchen by Deslaurier Kitchens is a Chef's delight, quartz counter tops with Virtuo granite sink, gas stove, SS appliances, new modern cabinets with soft close doors, Kohler faucet and pot lights. Updates continue upstairs! Family bath lovingly updated with carefree surround in the bathtub and quartz countertop on large cabinet. All bedrooms are a great size. The lower level has large family room that can accommodate any use the family may have regardless of age. Fully fenced backyard provides plenty of additional play and relaxation space with a updated deck with natural gas BBQ hook-up. Attention to detail in extending and securing downspout extensions so they can do their job without impeding full enjoyment of your yard. Attached garage not only provides sheltered parking but the high ceiling allows for extra storage space, always in demand! Is it time to make this beautiful home yours? (id:27)

Building Features:

  • Style: Townhouse
  • Building Type: Row / Townhouse
  • Basement Type: Full
  • Construction Style - Attachment: Attached
  • Exterior Finish: Brick, Vinyl siding
  • Fire Protection: Smoke Detectors
  • Floor Space: 1100 - 1500 sqft
  • Flooring Type: Hardwood
  • Foundation Type: Poured Concrete
  • Heating Type: Forced air
  • Heating Fuel: Natural gas
  • Cooling Type: Central air conditioning
  • Appliances: Garage door opener remote, Dishwasher, Dryer, Hood Fan, Stove, Washer, Refrigerator

Property Features:

  • OwnershipType: Freehold
  • Property Type: Single Family
  • Half Bathrooms: 1
  • Amenities Nearby: Hospital, Schools
  • Features: Carpet Free
  • Fence Type: Fenced yard
  • Floor Space (approx): 1100 - 1500 Square Feet
  • Irregular: Yes
  • Landscape Features: Landscaped
  • Lot Depth: 115 Feet
  • Lot Frontage: 23.5 Feet
  • Lot Size: 23.5 x 115 FT
  • Structure Type: Deck, Porch
  • Utility Type: Hydro - Installed, Sewer - Installed, Cable - Available
  • Sewer: Sanitary sewer
  • Parking Type: Attached garage, Garage
  • No. of Parking Spaces: 3

Rooms:

  • Primary Bedroom 2nd Level 4.47 m x 3.30 m
  • 2nd Bedroom 2nd Level 3.56 m x 2.82 m
  • 3rd Bedroom 2nd Level 3.43 m x 2.79 m
  • Bathroom 2nd Level 2.82 m x 2.49 m
  • Family Lower Level 7.14 m x 3.20 m
  • Utility Lower Level 4.34 m x 3.51 m
  • Kitchen Main Level 3.43 m x 3.30 m
  • Living Main Level 4.04 m x 3.05 m
  • Dining Main Level 3.40 m x 3.25 m
  • Bathroom Main Level 1.58 m x 1.12 m

Convert Measurement to:

Courtesy of: DETAILS REALTY INC.

REALTOR.ca  

Access to Sold Data on this website may only be used by consumers that have a bona fide interest in the purchase, sale, or lease of residential real estate.

Sales/Price History

Log in or create an account to see sold and historical listings information

QuickQuoteTM Powered by RPS
Thinking of Selling?

Start by finding out what your home might be worth in today's market.

Location of 7 ISABELLA STREET, Perth, Ontario, K7H 3H3

Demographic Information of 7 ISABELLA STREET, Perth, Ontario, K7H 3H3
Life Stage

Nearly Retired

Employment Type

Service Sector/White Collar

Average Household Income

$108,079.76

Average Number of Children

1.63

Household Population

Household Structure

Age of Population

Education

Education Level

No certificate/diploma/degree

9.16 %

High school certificate or equivalent

31.17 %

Apprenticeship trade certificate/diploma

7.05 %

College/non-university certificate

30.1 %

University certificate (below bachelor)

1.42 %

University Degree

21.1 %

Commuter

Travel To Work

By Car

80.0 %

By Public Transit

0.0 %

By Walking

16.85 %

By Bicycle

0.0 %

By Other Methods

3.15 %

Cultural Diversity

Knowledge of Official Language

Mother Tongue

Building Information
Building Type

Apartments (Low and High Rise)

26.45 %

Houses

73.55 %

Own Vs. Rent