Button CopyPathCircle CloseCircle Left ArrowArrow Down Icon GreyClosecirclecircleBurger
  • Advertising

22 TEMPERANCE STREET, Perth East, Ontario, N0K 1M0

MLS® # X13823528
House For Sale In Perth East, Ontario
$549,900 QuickQuoteTM: Not Available

3 Beds

1 Bath

22 Temperance Street, Perth East, ON
Virtual Tour
22 Temperance Street, Perth East, ON
  • Advertising

Open House

  • Sat Oct. 10 2:00 PM - 4:00 PM
Are you a real estate investor?
22 TEMPERANCE STREET, Perth East, Ontario, N0K 1M0
$549,900

3 Beds

1 Bath

Property Information:

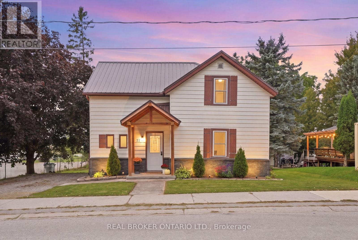
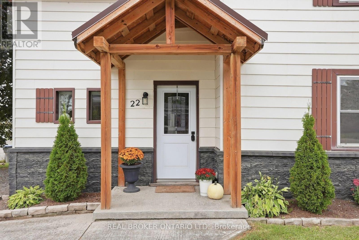
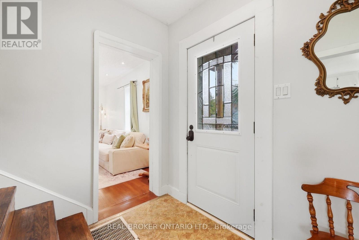
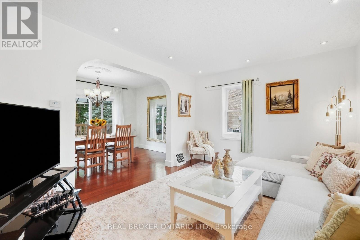
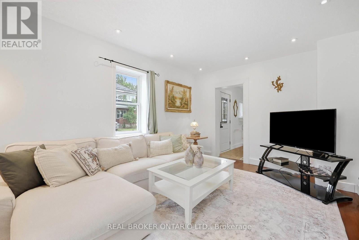
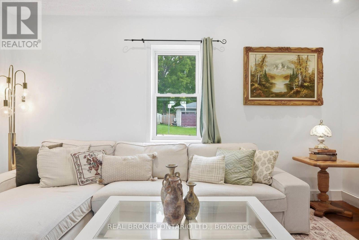
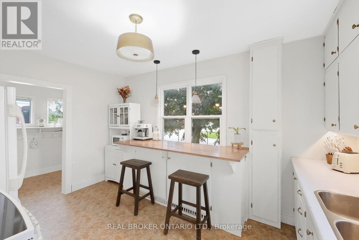
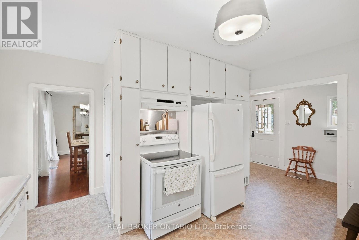
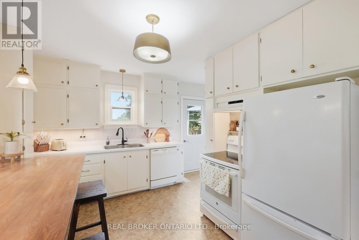
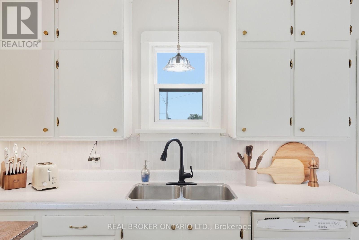
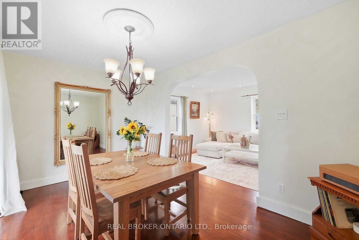
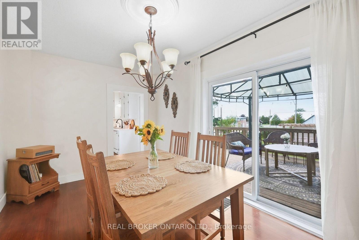
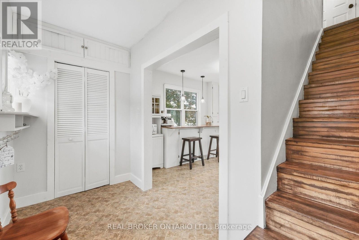
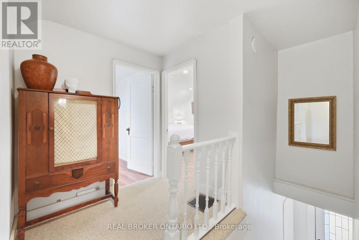
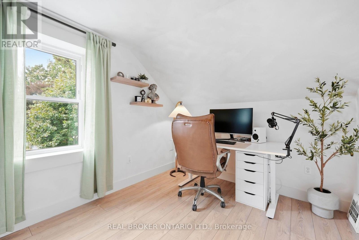
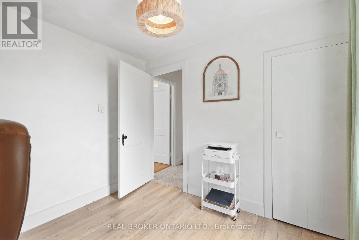
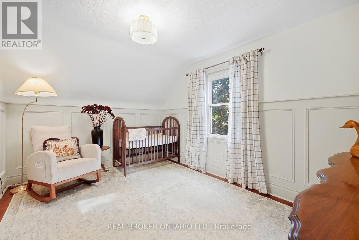
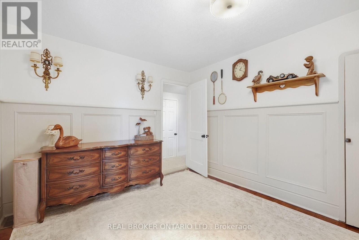
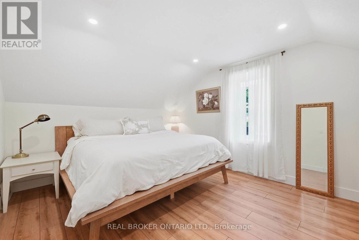
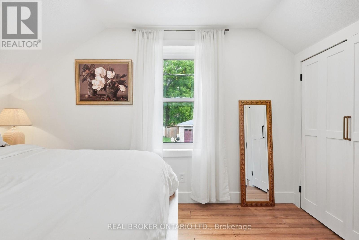
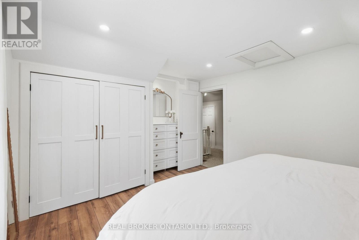
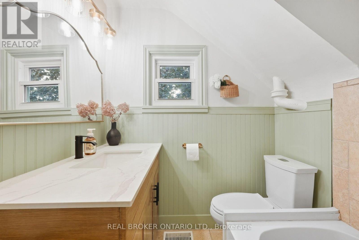
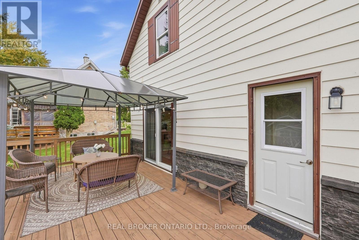
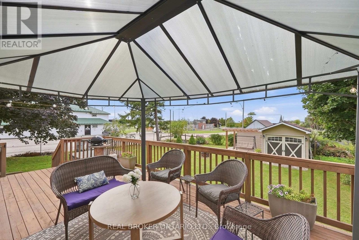
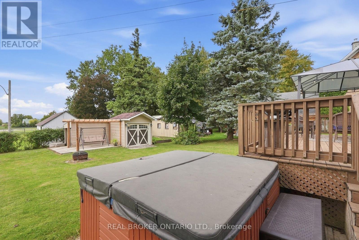
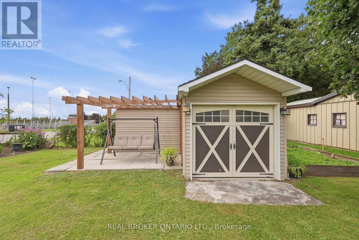
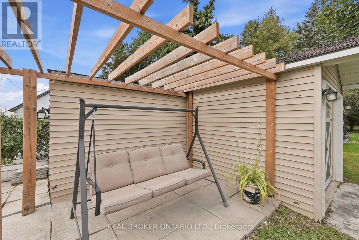
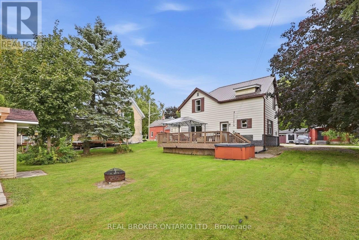
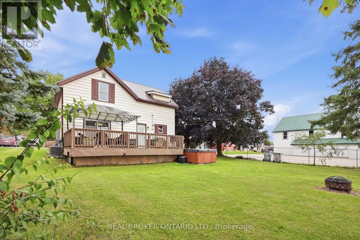
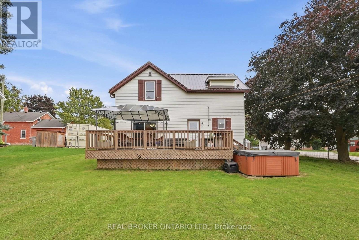
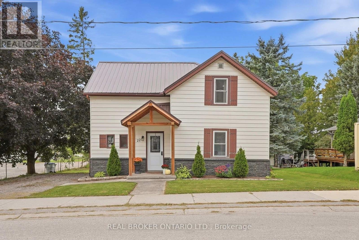
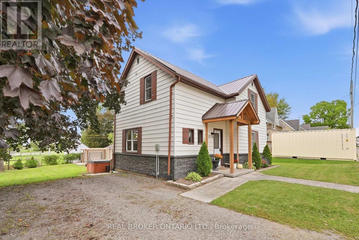
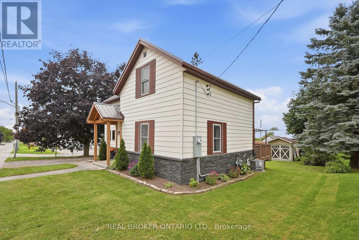
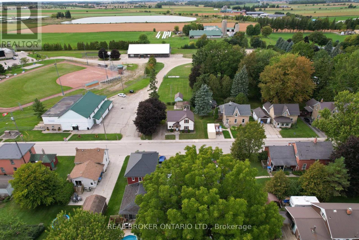
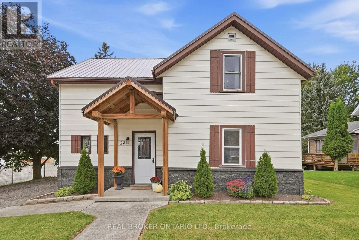
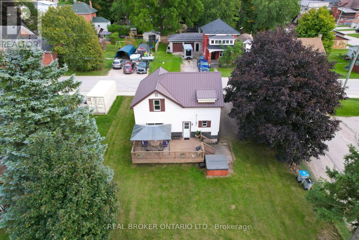
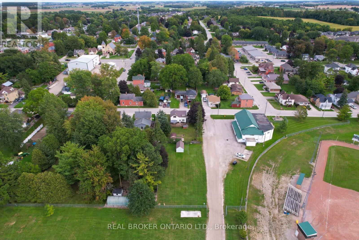
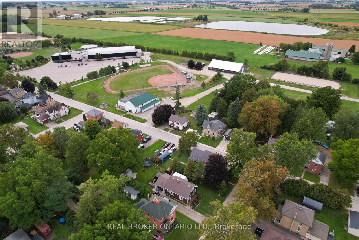
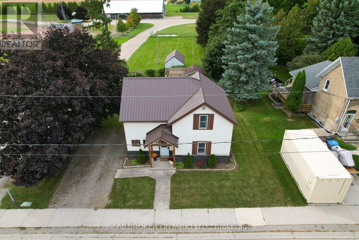
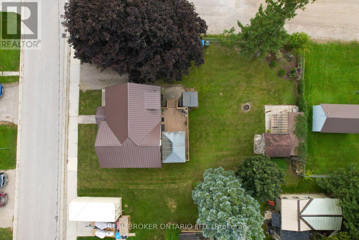
Welcome to this charming 1.5 storey home in the town of Milverton! Offering 3 bedrooms and 1 bathroom, this cozy property is the perfect opportunity for first time buyers, young families, or anyone looking to enjoy the warmth and convenience of small town living. Step inside through the inviting front entranceway and into a bright, functional main floor featuring a kitchen and breakfast area. A separate dining room provides the perfect space for family dinners and entertaining, complete with patio doors leading directly to the spacious deck. Step outside to enjoy the large deck overlooking the backyard, a wonderful spot for morning coffee, summer BBQs, or relaxing with family and friends. The living room offers plenty of space while maintaining a comfortable, cozy atmosphere. Upstairs, you'll find three tucked away bedrooms along with a convenient 3 piece bathroom, providing a private space for the whole family. Outside, the double wide private driveway offers convenient parking, while the location puts you close to the park and all the charm that Milverton has to offer. With its welcoming layout, great outdoor space, and family friendly location, this is a wonderful starter home with plenty of opportunity to make it your own. Come discover the small town lifestyle you've been looking for! Call your REALTOR today to schedule your private showing! (id:27)

Building Features:

  • Style: Detached
  • Building Type: House
  • Basement Development: Unfinished
  • Basement Type: Full
  • Construction Style - Attachment: Detached
  • Exterior Finish: Aluminum siding
  • Fire Protection: Smoke Detectors
  • Floor Space: 1100 - 1500 sqft
  • Foundation Type: Concrete, Stone
  • Heating Type: Forced air
  • Heating Fuel: Other
  • Cooling Type: Central air conditioning
  • Appliances: Central Vacuum, Water softener, Dishwasher, Hood Fan, Stove, Window Coverings, Refrigerator

Property Features:

  • OwnershipType: Freehold
  • Property Type: Single Family
  • Amenities Nearby: Park, Schools
  • Community Features: Community Centre
  • Features: Sump Pump
  • Floor Space (approx): 1100 - 1500 Square Feet
  • Irregular: Yes
  • Lot Depth: 97 Feet
  • Lot Frontage: 67 Feet
  • Lot Size: 67 x 97 FT ; 64.39ft. x 109.17ft.x67.4ft. x 107.29ft.
  • Zoning: R1
  • Sewer: Sanitary sewer
  • Parking Type: No Garage
  • No. of Parking Spaces: 4

Rooms:

  • Bathroom 2nd Level 1.55 m x 1.86 m
  • Bedroom 2nd Level 3.99 m x 3.05 m
  • 2nd Bedroom 2nd Level 2.77 m x 3.08 m
  • Primary Bedroom 2nd Level 3.45 m x 4.67 m
  • Utility Basement Level 5.21 m x 3.72 m
  • Utility Basement Level 5.52 m x 4.42 m
  • Dining Main Level 2.82 m x 4.30 m
  • Foyer Main Level 1.55 m x 3.41 m
  • Kitchen Main Level 3.99 m x 4.12 m
  • Living Main Level 3.38 m x 4.30 m

Convert Measurement to:

Courtesy of: REAL BROKER ONTARIO LTD.

REALTOR.ca  

QuickQuoteTM Powered by RPS
Thinking of Selling?

Start by finding out what your home might be worth in today's market.
Location of 22 TEMPERANCE STREET, Perth East, Ontario, N0K 1M0

Demographic Information of 22 TEMPERANCE STREET, Perth East, Ontario, N0K 1M0

Life Stage

Older Parents, Younger Kids

Employment Type

Blue Collar/Primary

Average Household Income

$104,288.91

Average Number of Children

2.21

Household Population

Household Structure

Age of Population

Education

Education Level

No certificate/diploma/degree

34.56 %

High school certificate or equivalent

30.23 %

Apprenticeship trade certificate/diploma

7.74 %

College/non-university certificate

23.19 %

University Degree

4.29 %

Commuter

Travel To Work

By Car

80.66 %

By Public Transit

0.0 %

By Walking

12.92 %

By Bicycle

2.51 %

By Other Methods

3.91 %

Cultural Diversity

Knowledge of Official Language

Mother Tongue

Building Information

Building Type

Apartments (Low and High Rise)

21.09 %

Houses

78.91 %

Own Vs. Rent