Button CopyPathCircle CloseCircle Left ArrowArrow Down Icon GreyClosecirclecircleBurger
  • Advertising

2234 LINE 34 LINE, Perth East (Shakespeare), Ontario, N0B 2P0

MLS® # X13815750
House For Sale In Perth East (Shakespeare), Ontario
$804,999 QuickQuoteTM: $645K - $1.1M

6 Beds

3 Baths

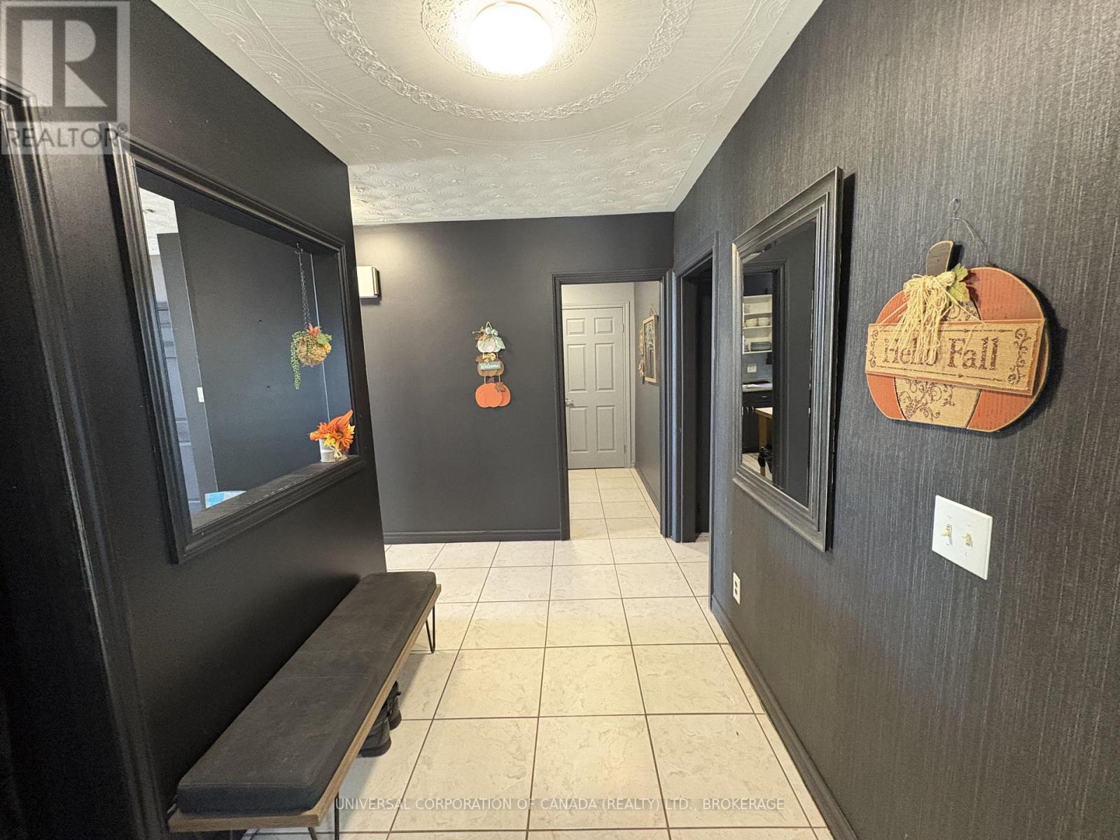
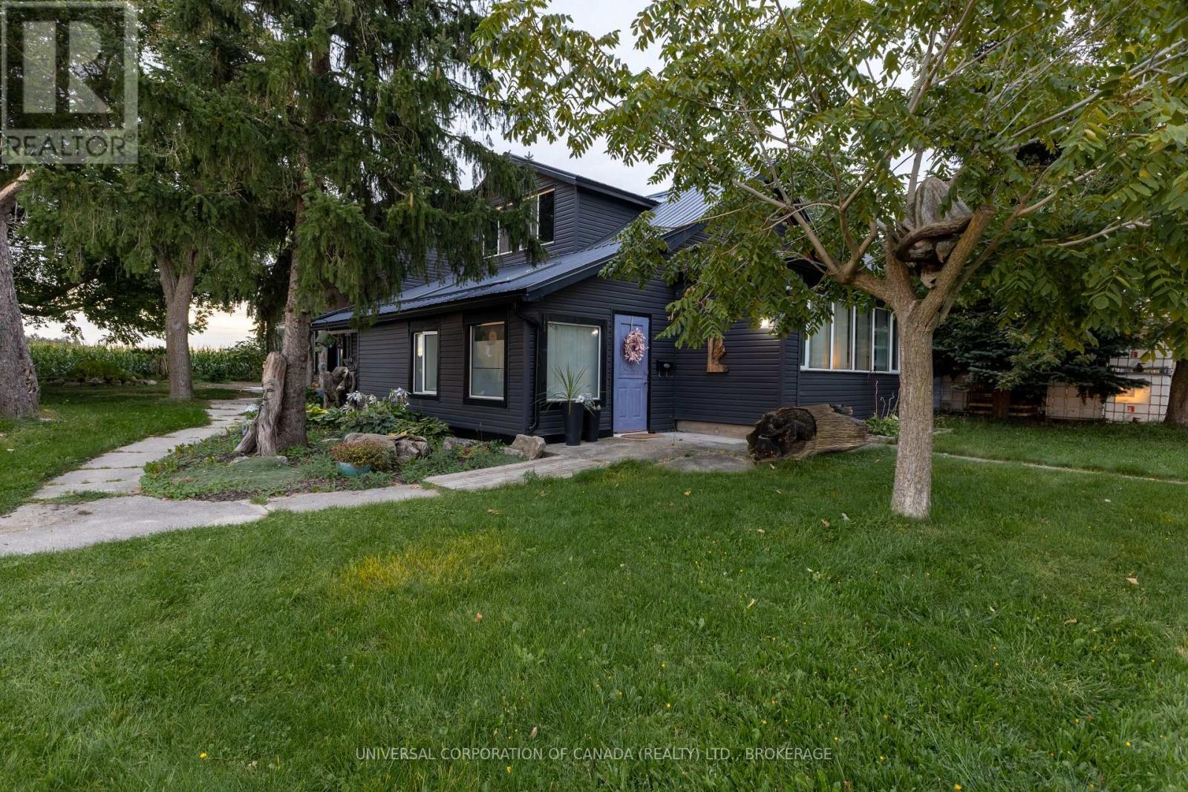
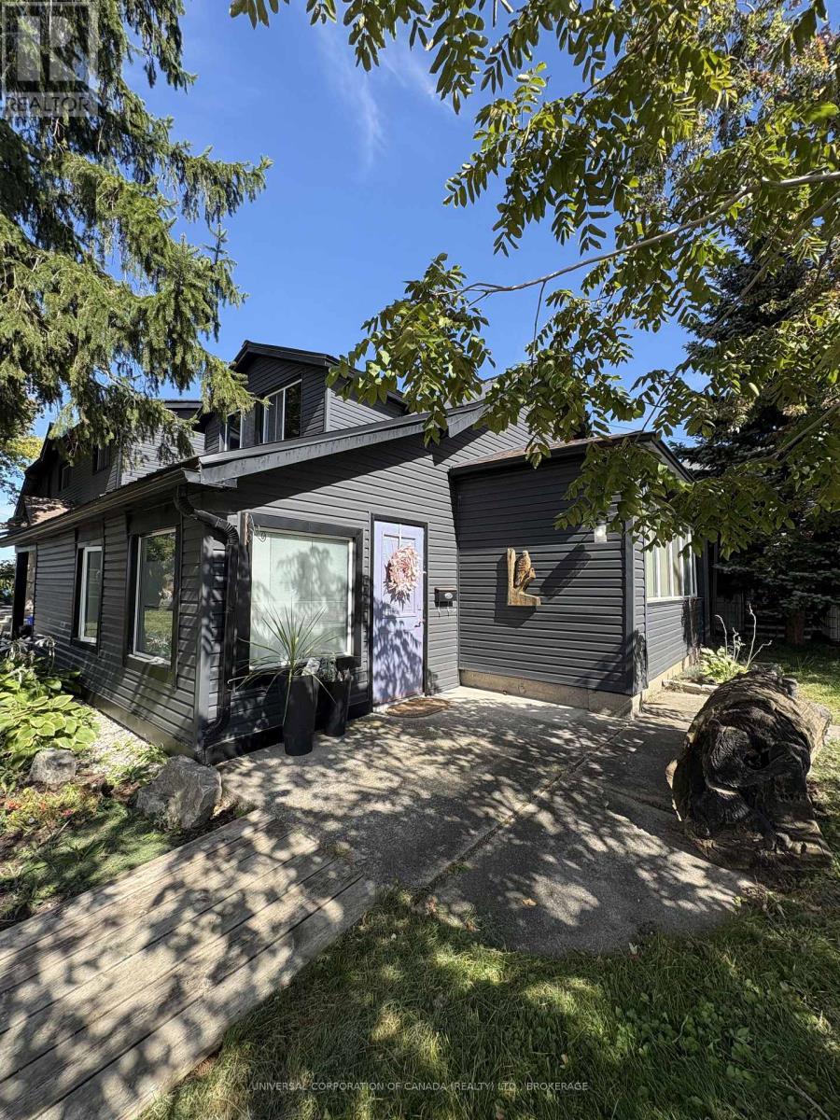
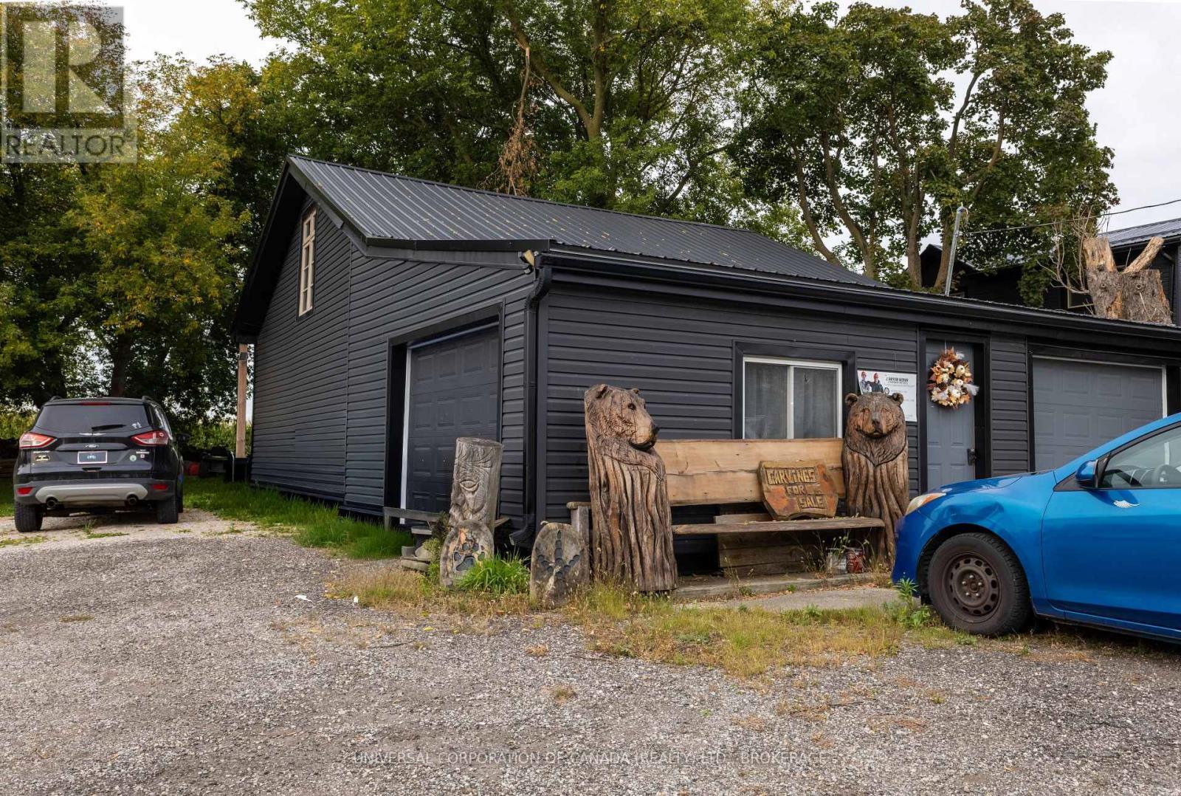
Entry to Read Section - 2234 Line 34 Line, Perth East (Shakespeare), ON
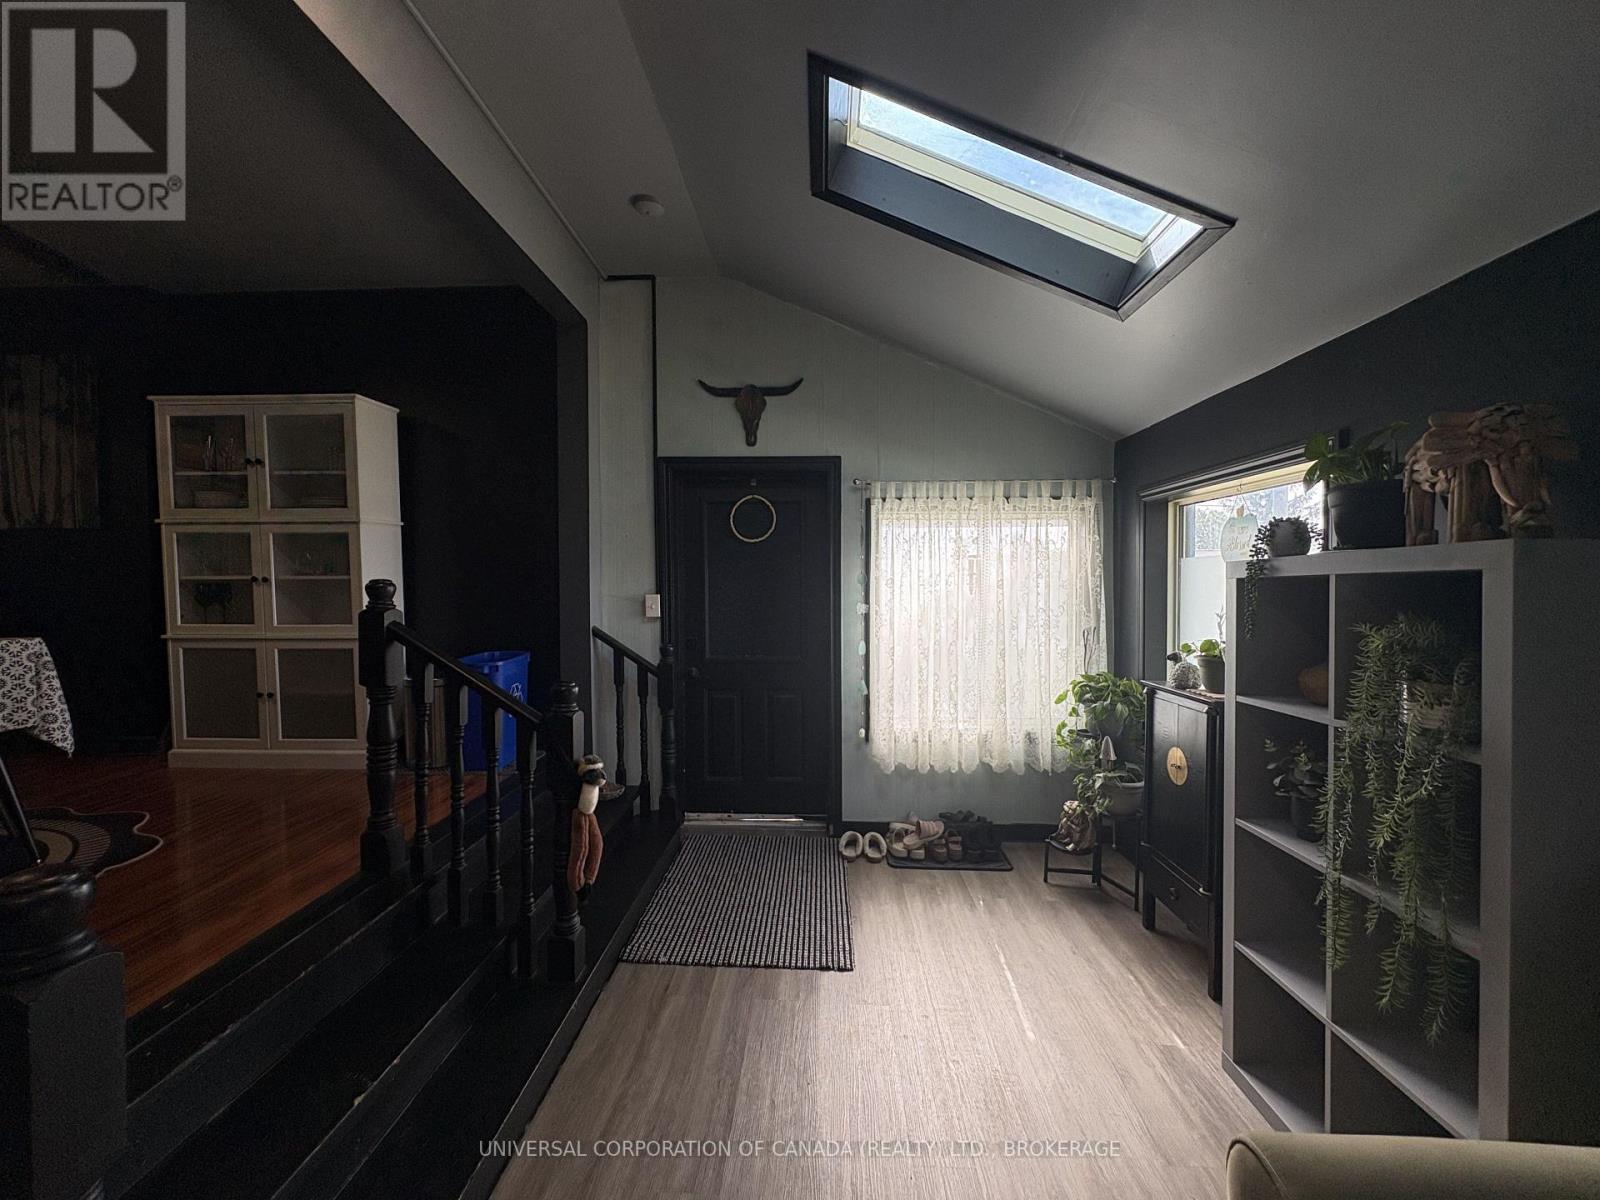
Entry to Rear Section - 2234 Line 34 Line, Perth East (Shakespeare), ON
2234 Line 34 Line, Perth East (Shakespeare), ON
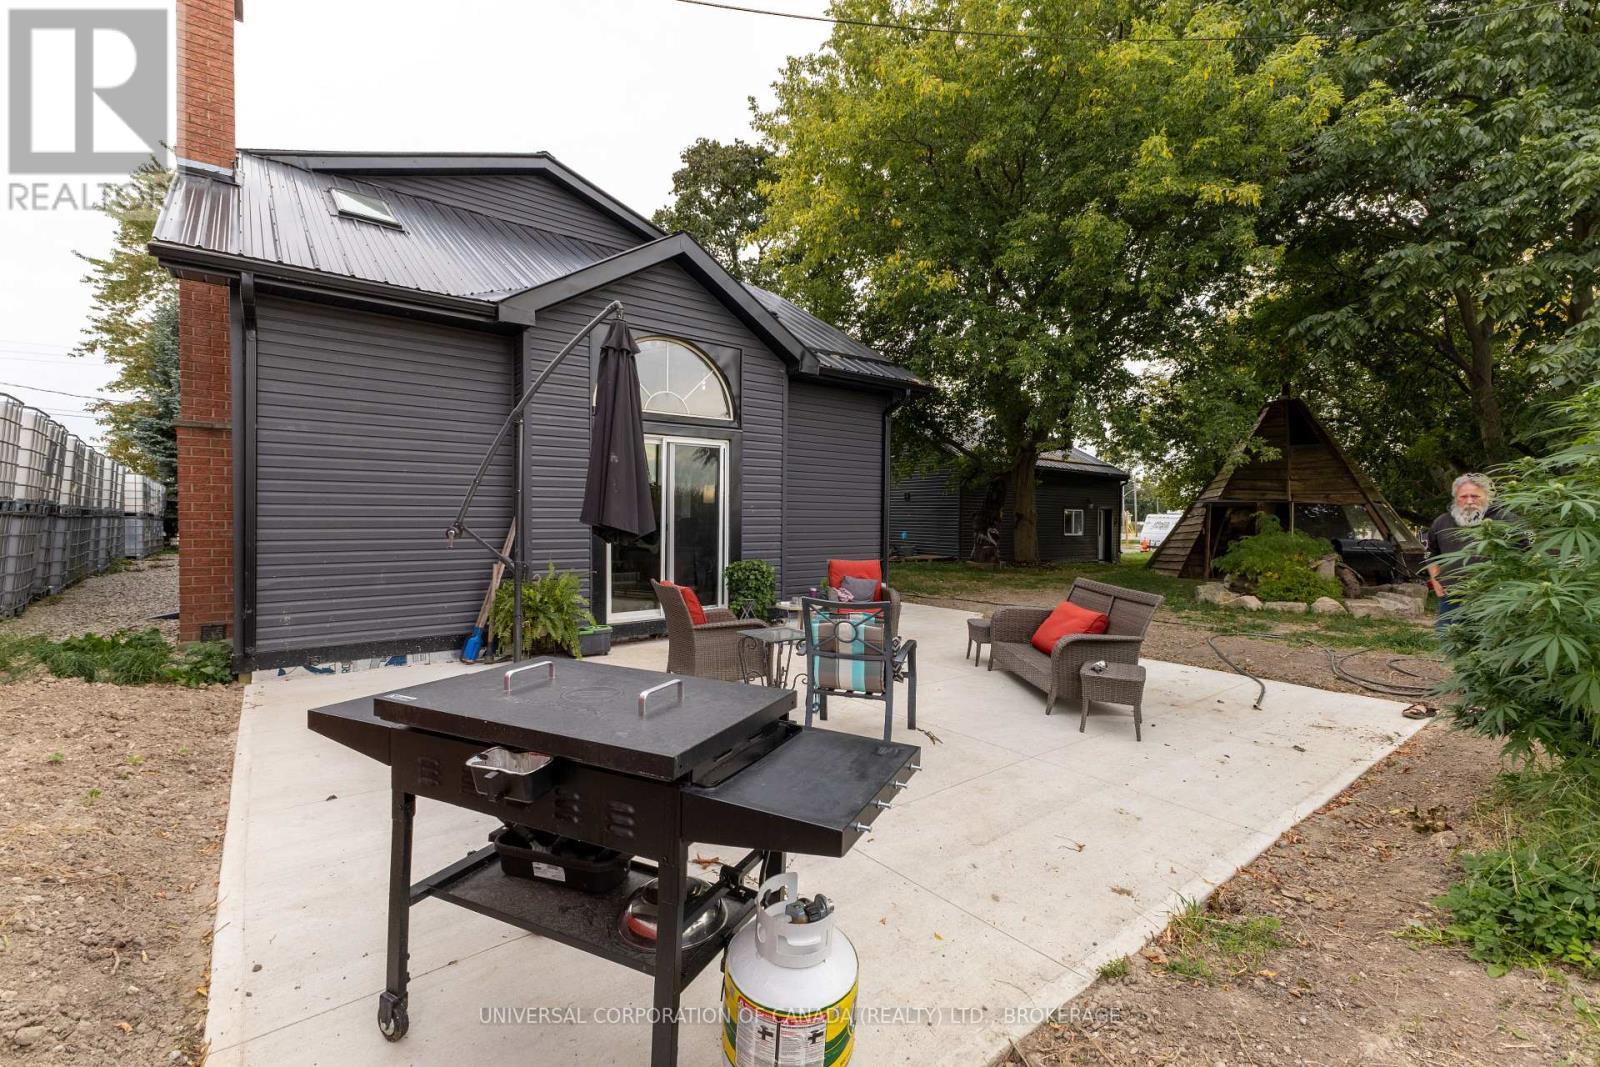
Rear Patio - 2234 Line 34 Line, Perth East (Shakespeare), ON
2234 Line 34 Line, Perth East (Shakespeare), ON
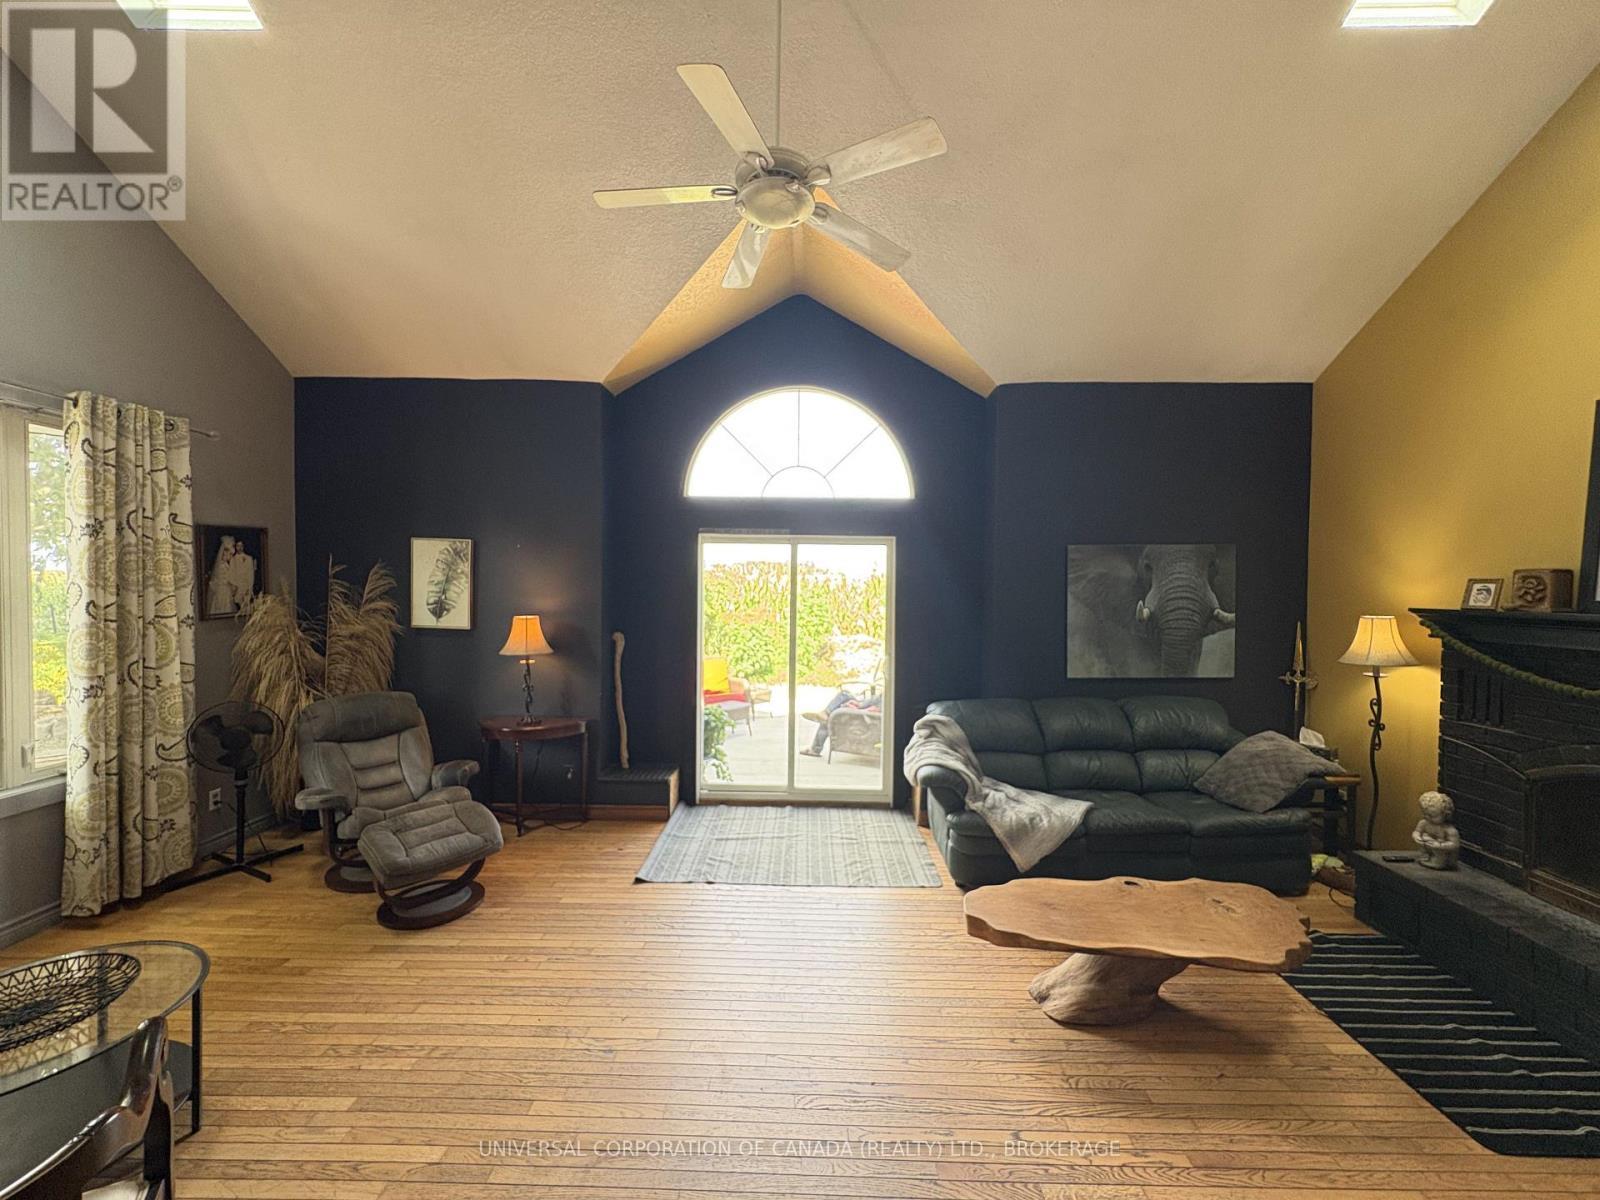
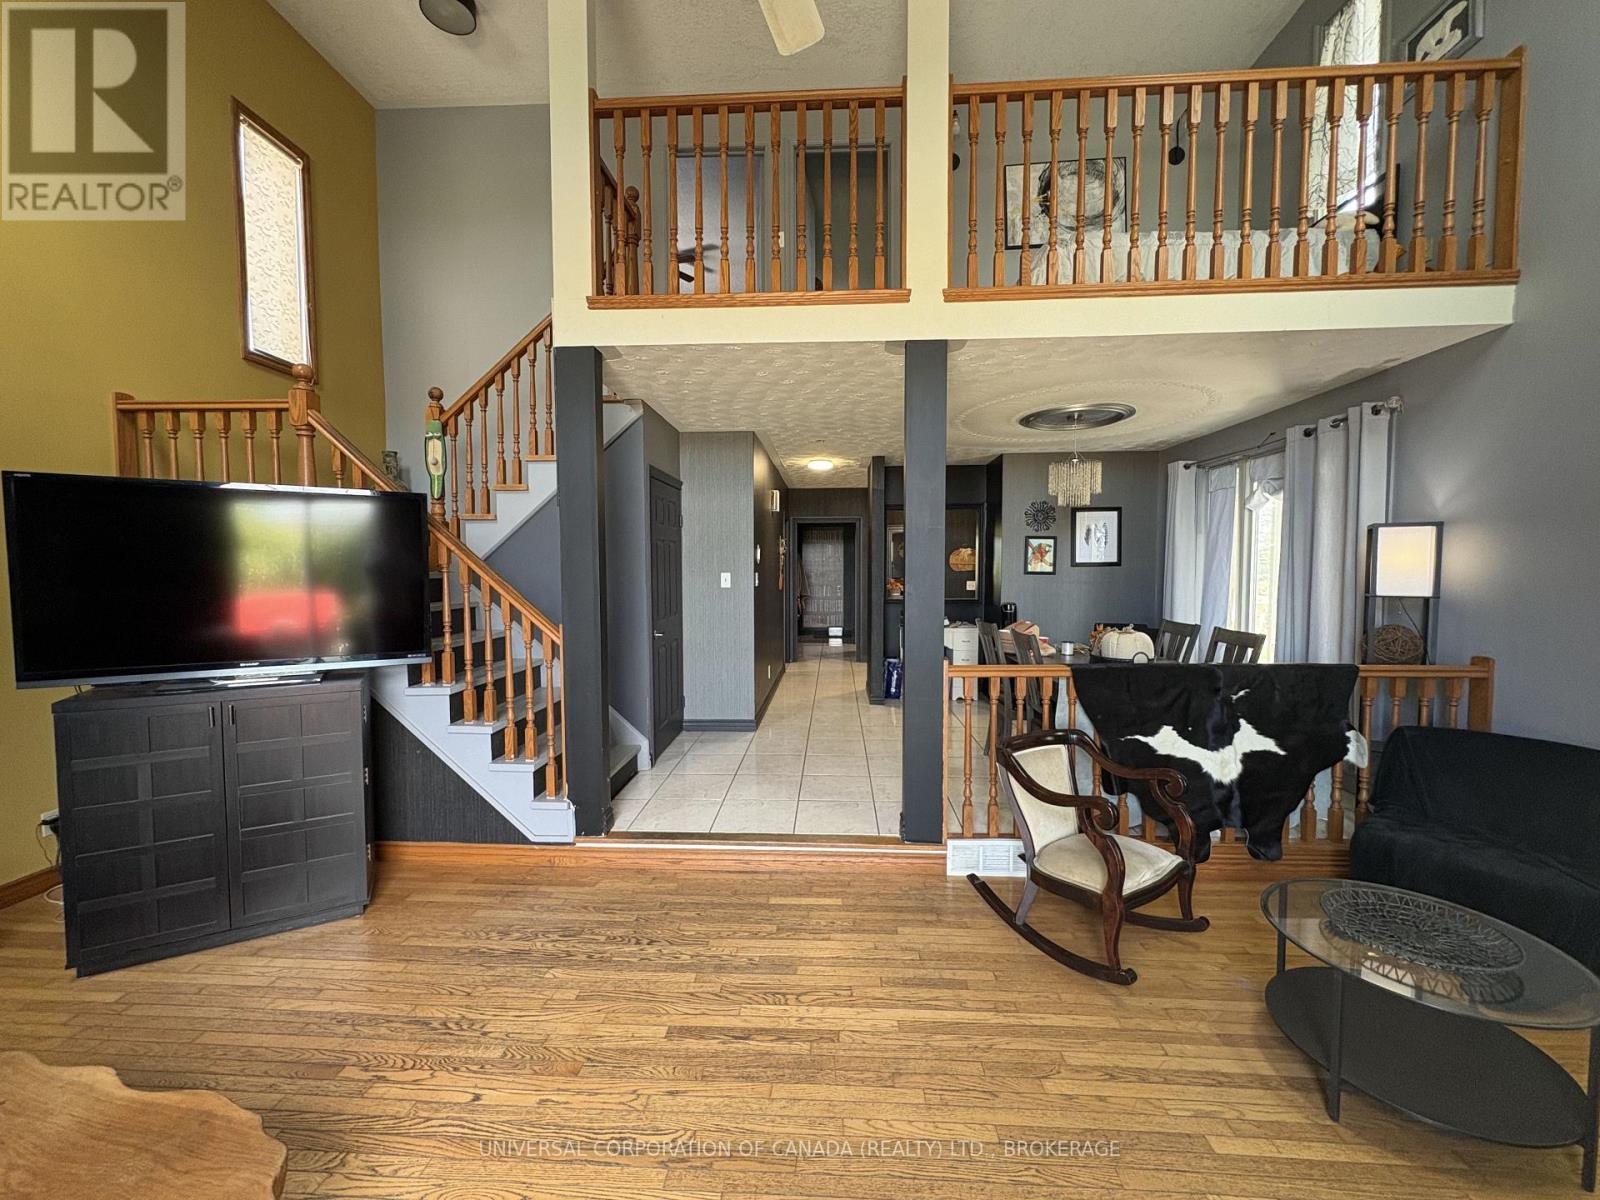
Rear Section - 2234 Line 34 Line, Perth East (Shakespeare), ON
2234 Line 34 Line, Perth East (Shakespeare), ON
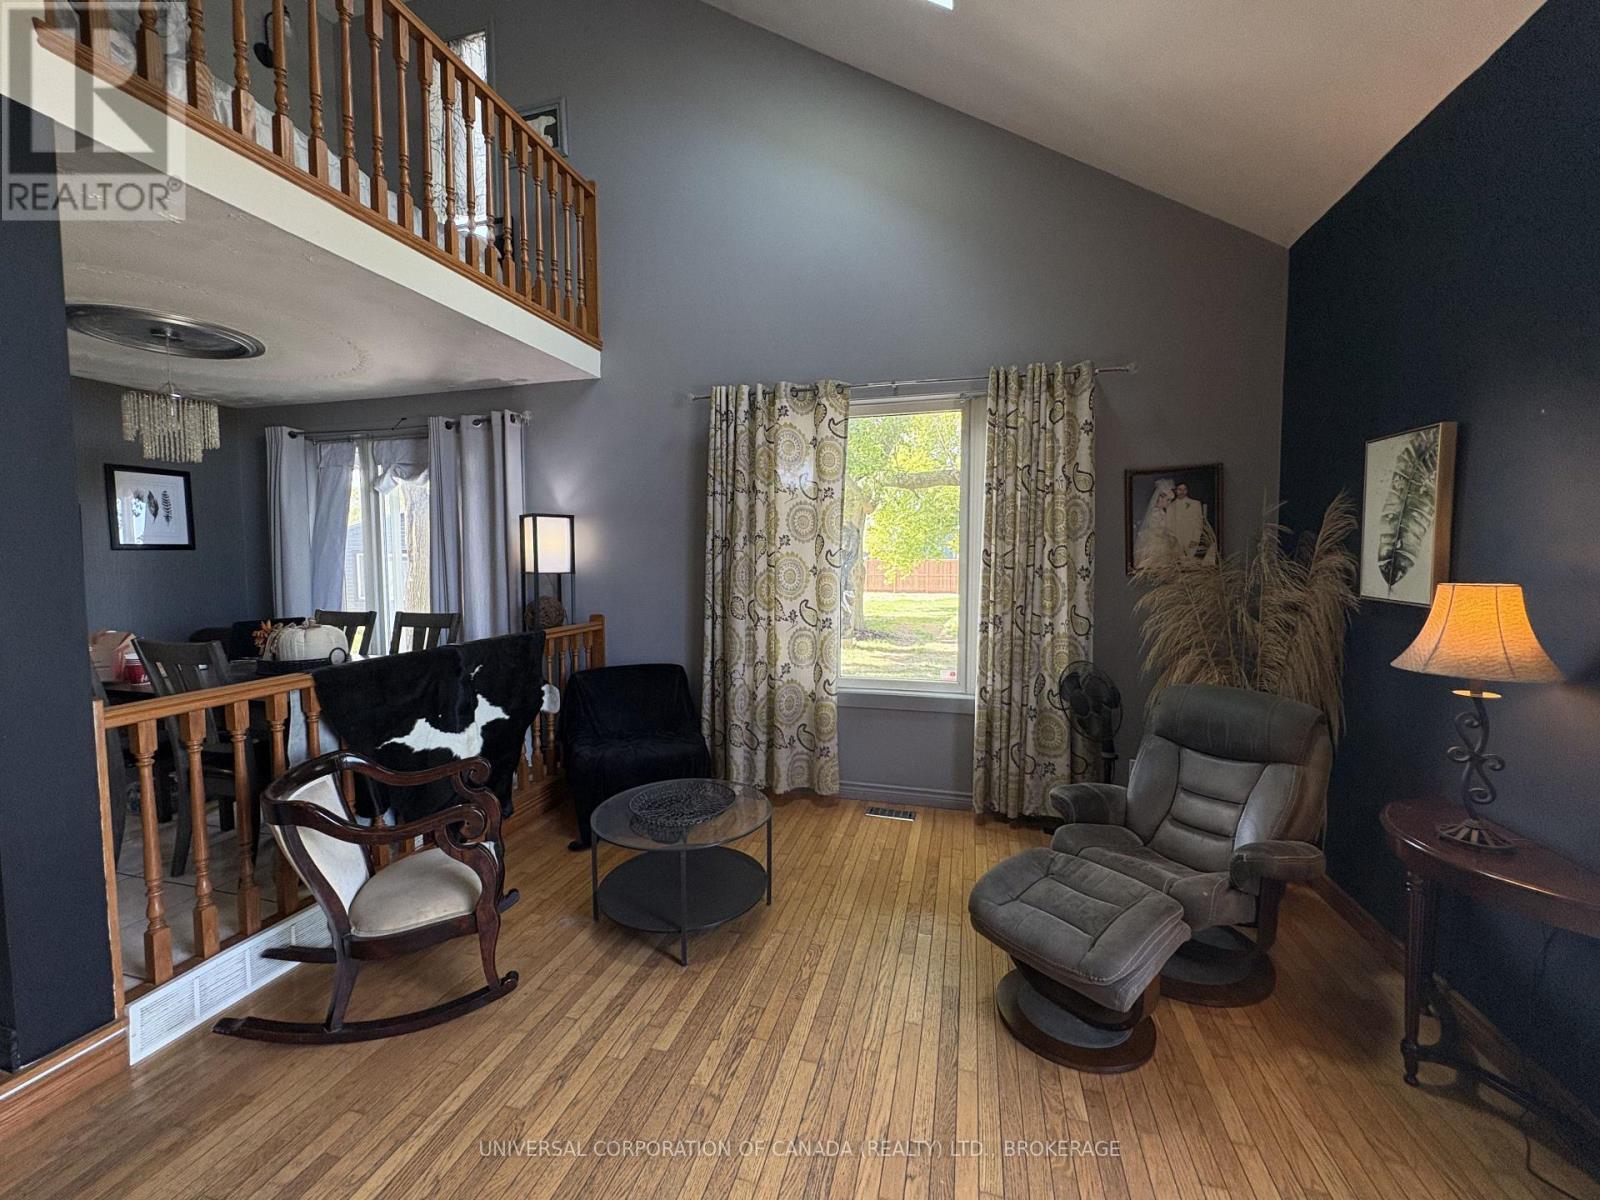
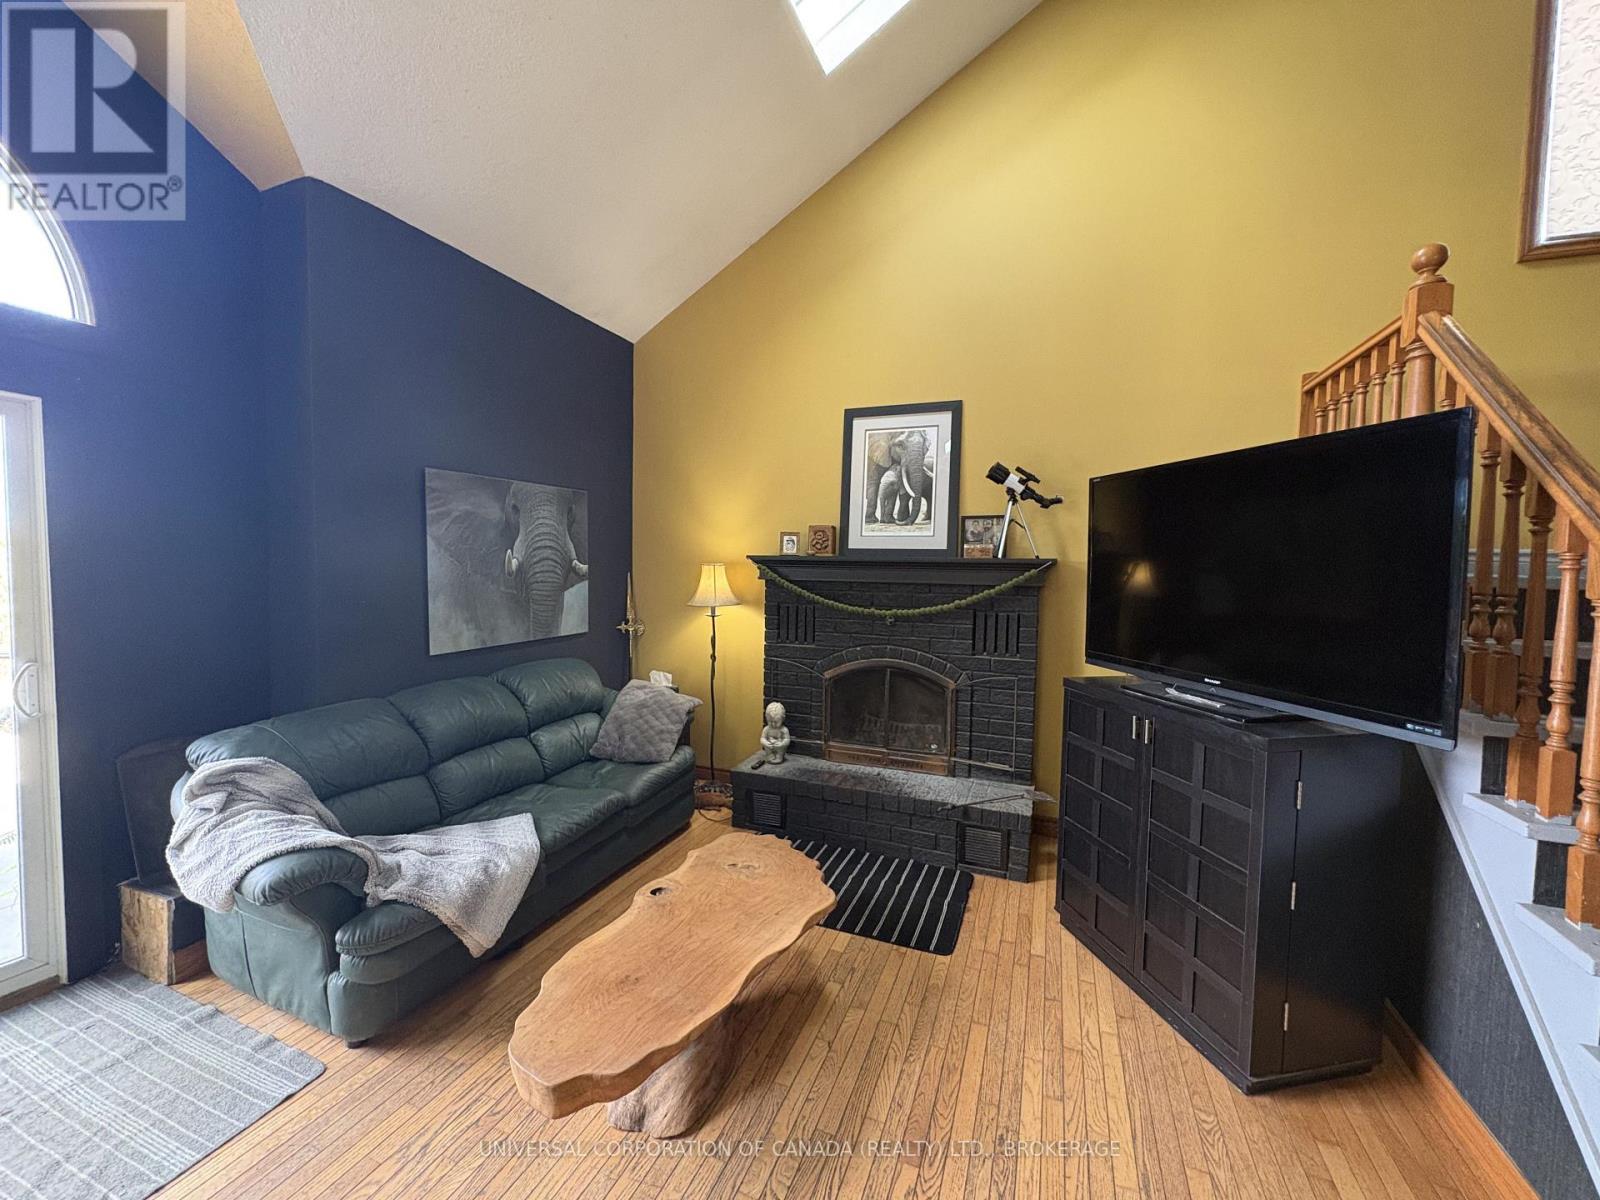
Rear Section - 2234 Line 34 Line, Perth East (Shakespeare), ON
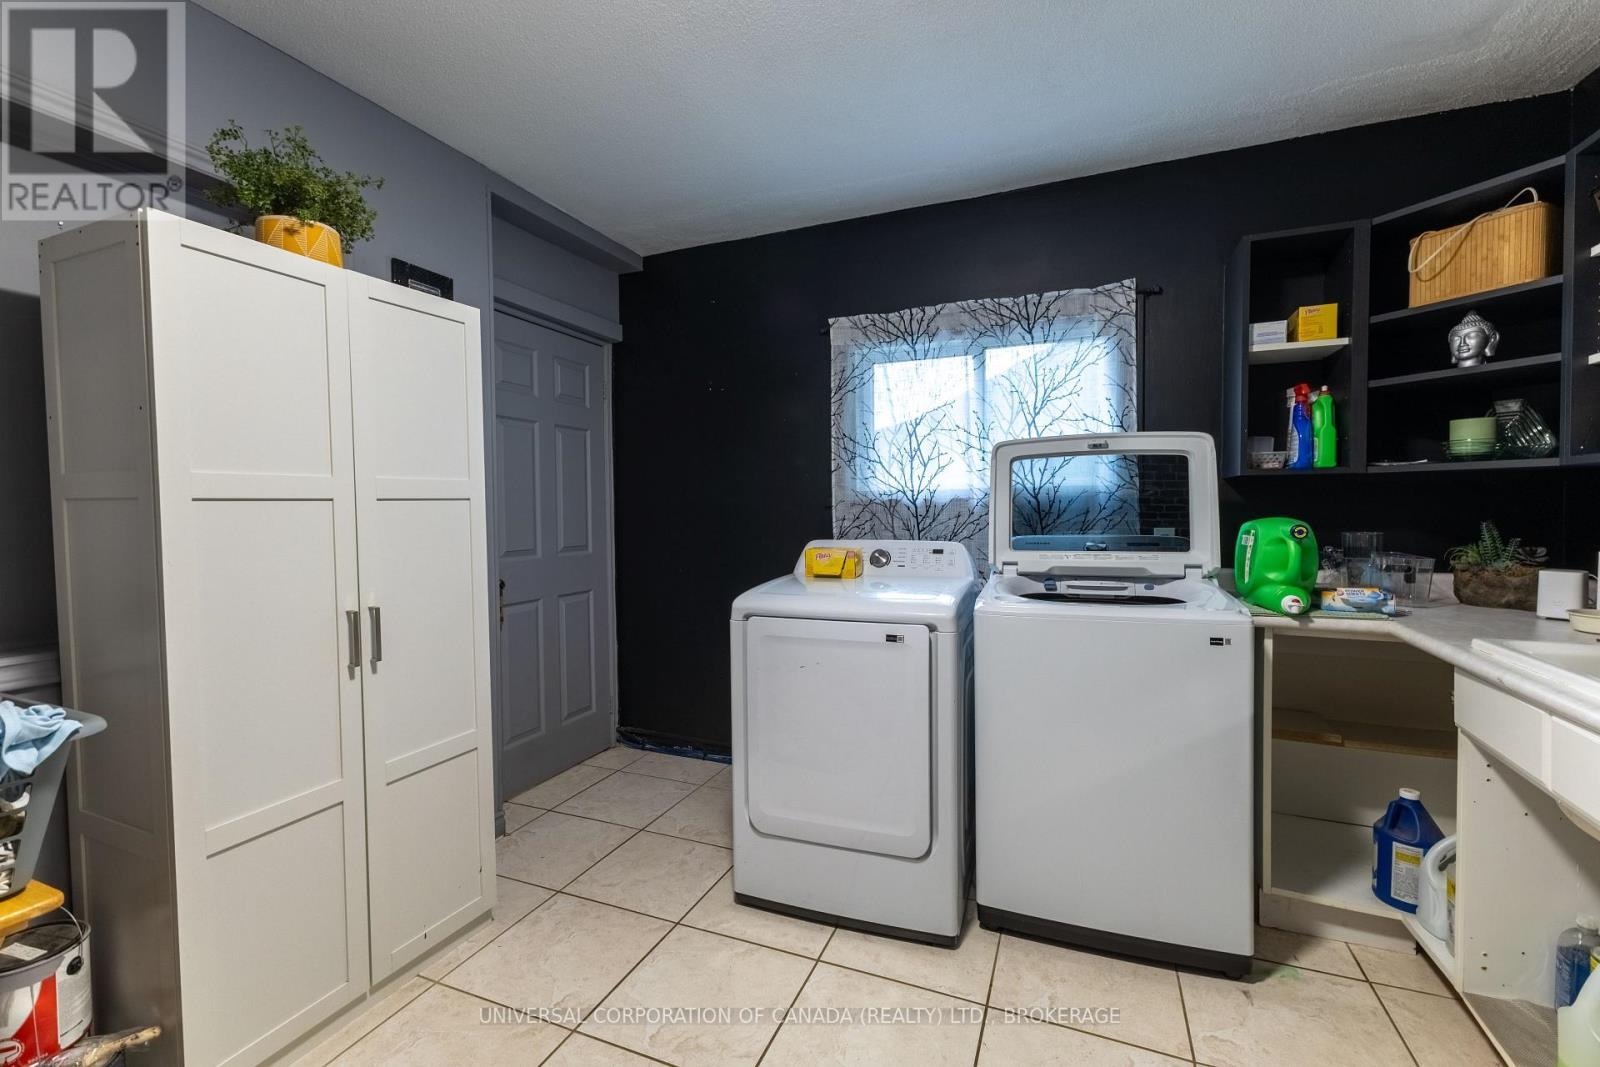
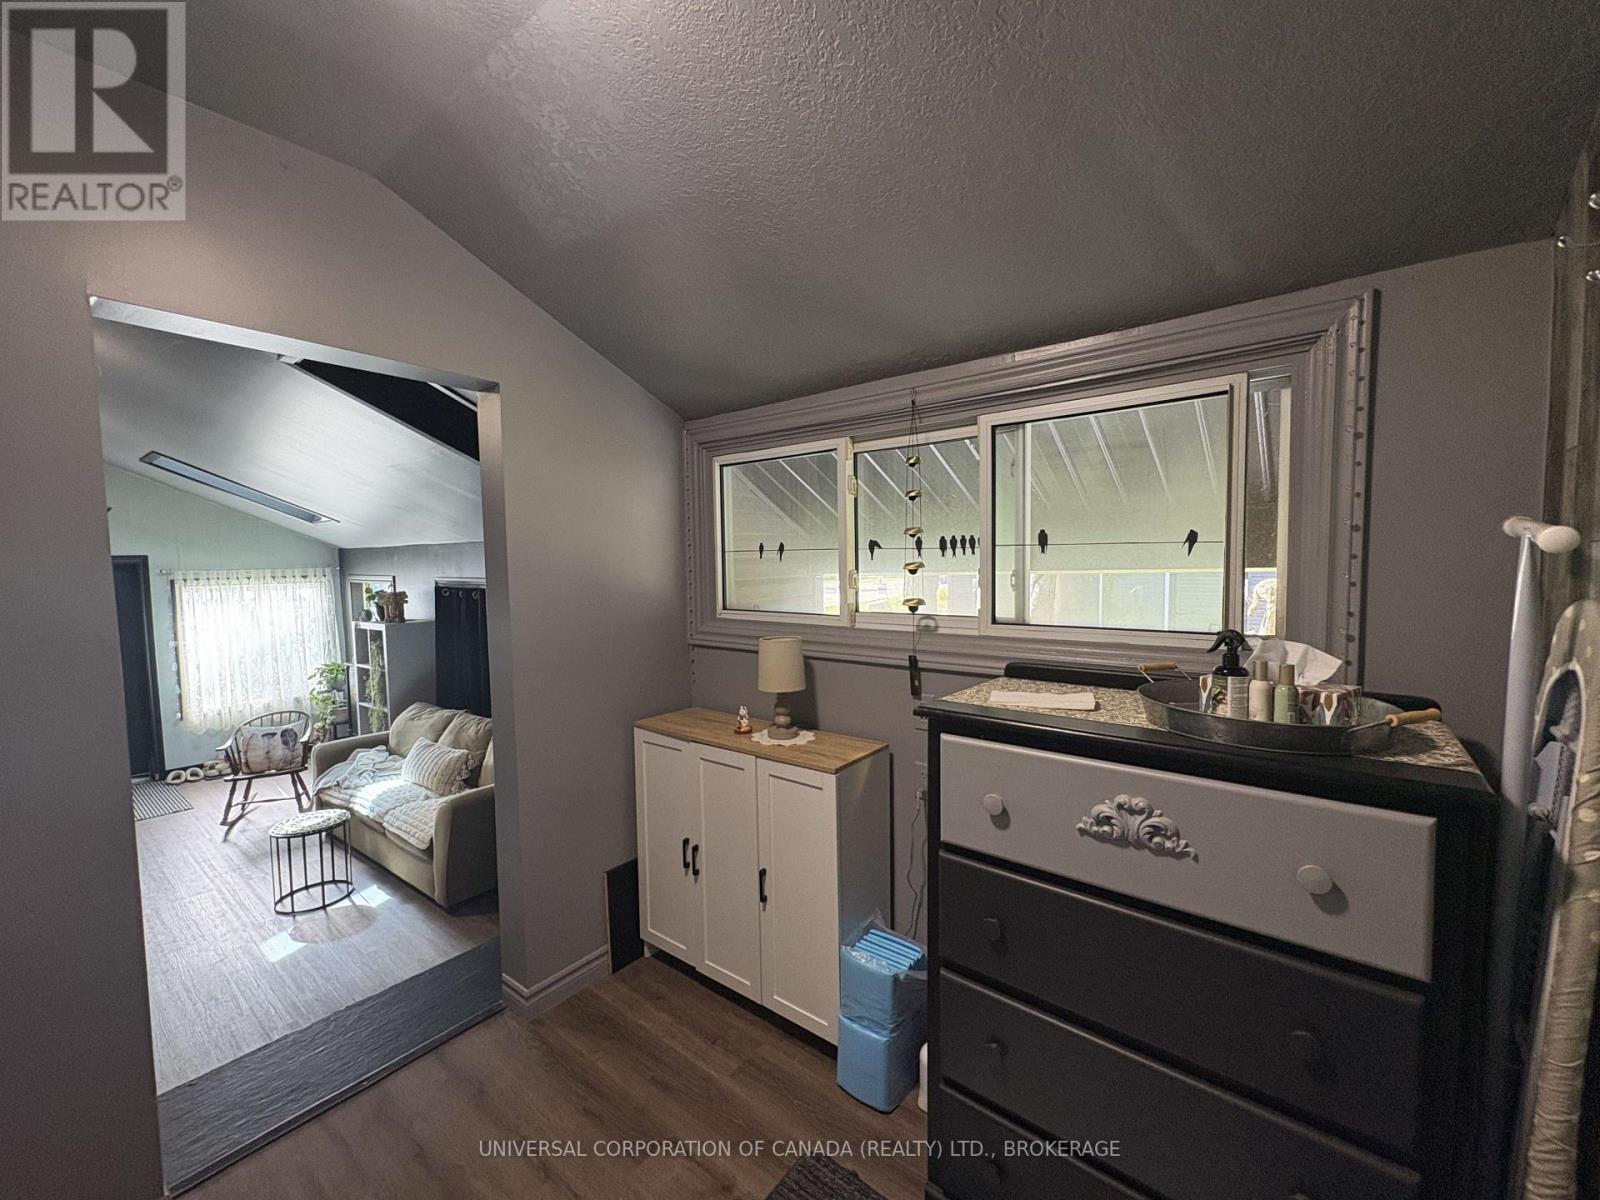
Laundry Area - Joins Front and Rear Sections - 2234 Line 34 Line, Perth East (Shakespeare), ON
2234 Line 34 Line, Perth East (Shakespeare), ON
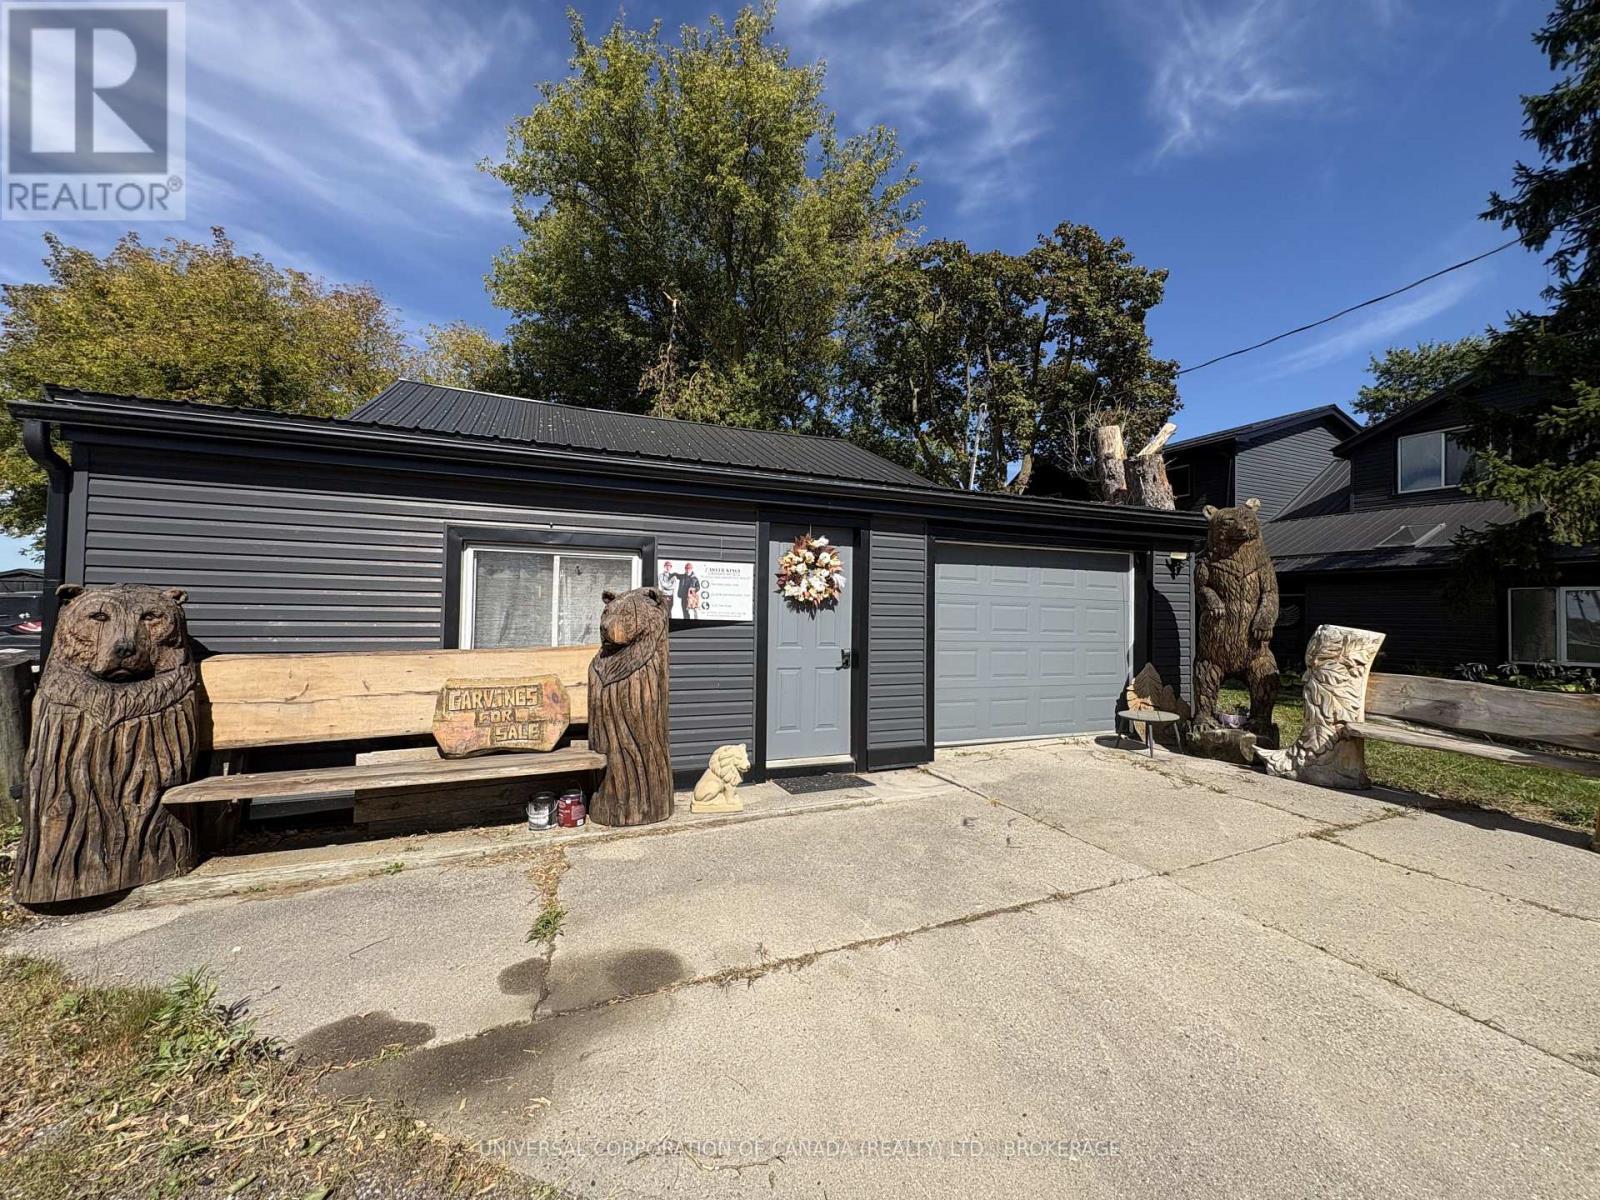
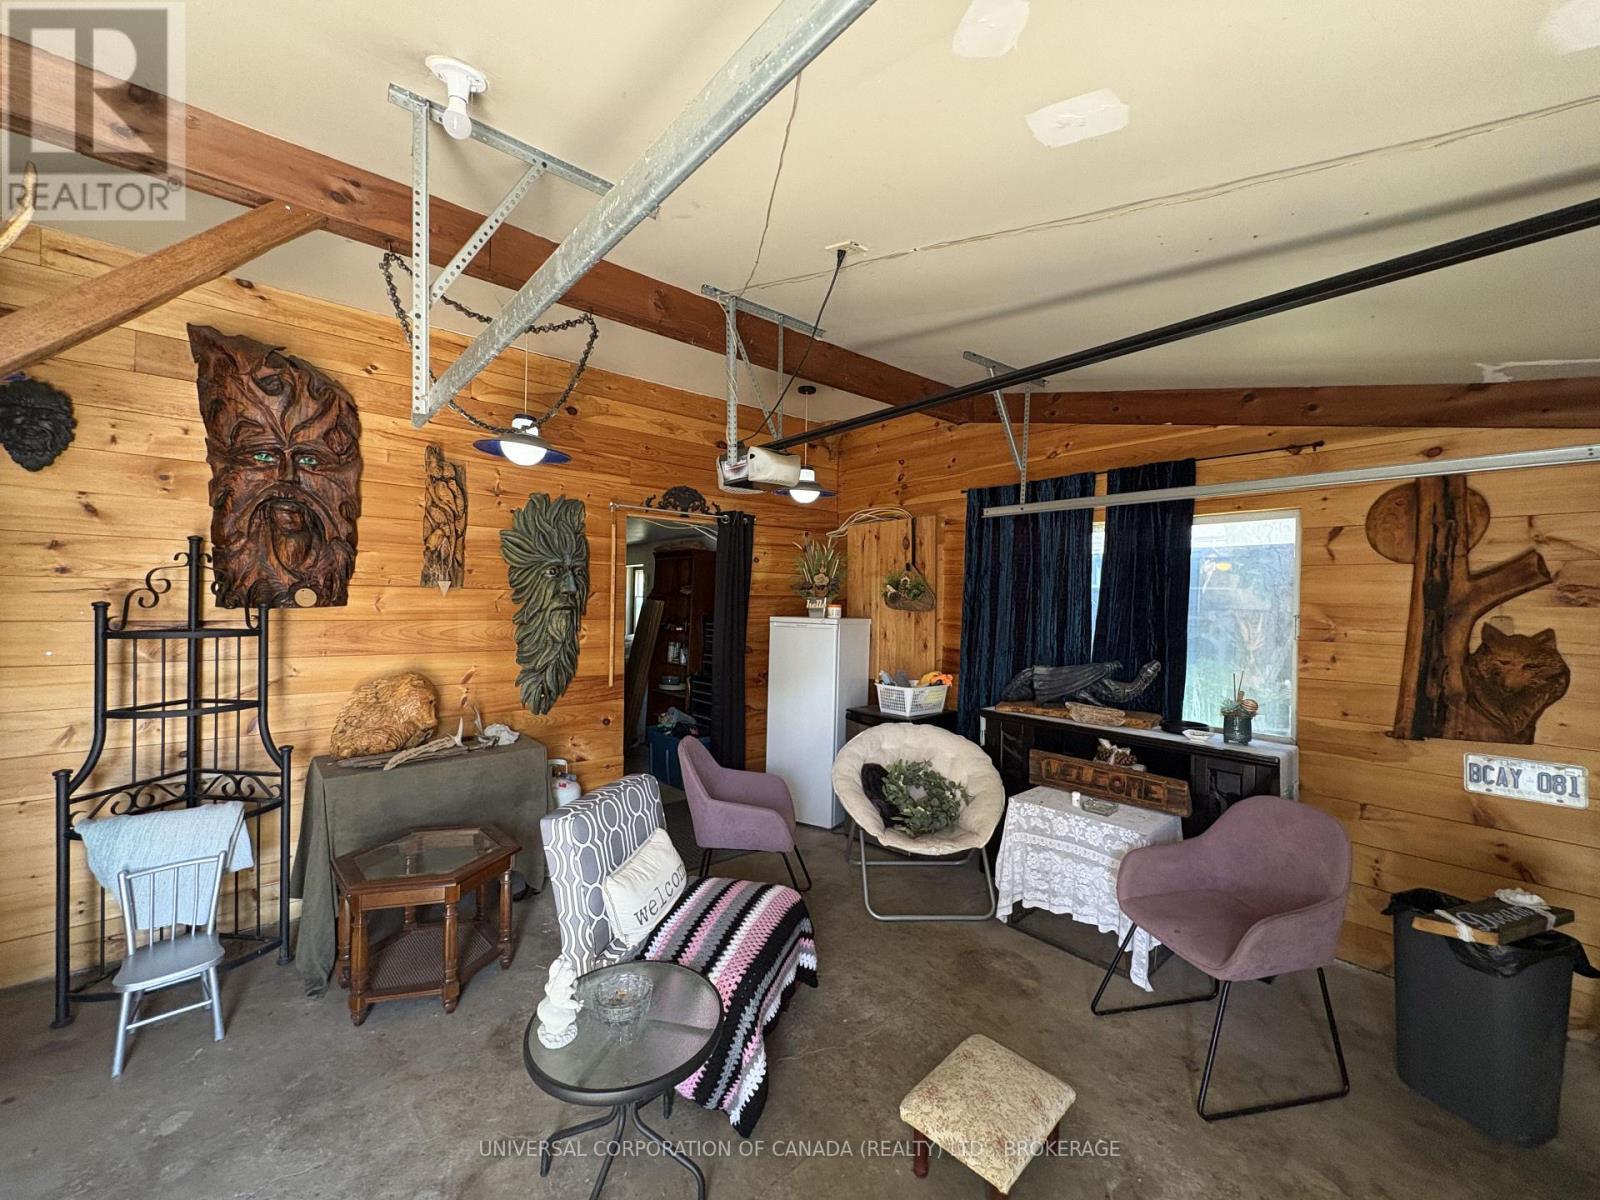
Garage - 2234 Line 34 Line, Perth East (Shakespeare), ON
2234 Line 34 Line, Perth East (Shakespeare), ON
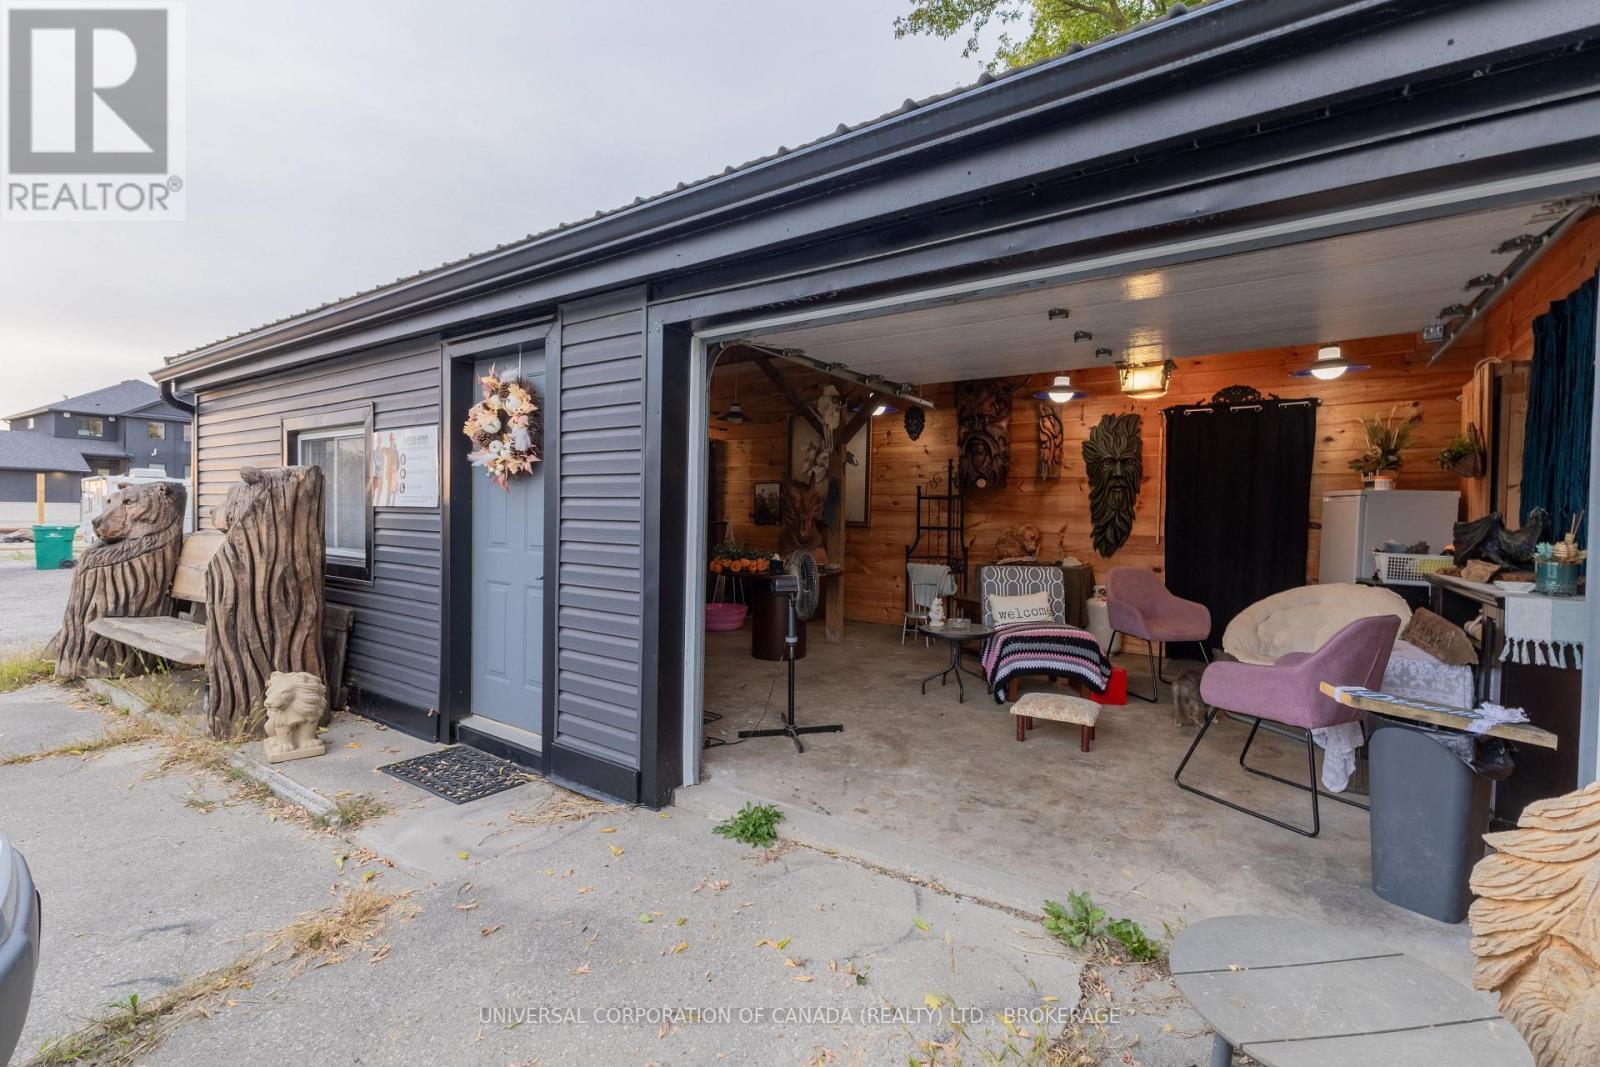
Garage - 2234 Line 34 Line, Perth East (Shakespeare), ON
2234 Line 34 Line, Perth East (Shakespeare), ON
Entry to Read Section - 2234 Line 34 Line, Perth East (Shakespeare), ON
Entry to Rear Section - 2234 Line 34 Line, Perth East (Shakespeare), ON
2234 Line 34 Line, Perth East (Shakespeare), ON
Rear Patio - 2234 Line 34 Line, Perth East (Shakespeare), ON
2234 Line 34 Line, Perth East (Shakespeare), ON
Rear Section - 2234 Line 34 Line, Perth East (Shakespeare), ON
2234 Line 34 Line, Perth East (Shakespeare), ON
Rear Section - 2234 Line 34 Line, Perth East (Shakespeare), ON
Laundry Area - Joins Front and Rear Sections - 2234 Line 34 Line, Perth East (Shakespeare), ON
2234 Line 34 Line, Perth East (Shakespeare), ON
Garage - 2234 Line 34 Line, Perth East (Shakespeare), ON
2234 Line 34 Line, Perth East (Shakespeare), ON
Garage - 2234 Line 34 Line, Perth East (Shakespeare), ON
2234 Line 34 Line, Perth East (Shakespeare), ON
  • Advertising
Are you a real estate investor?
2234 LINE 34 LINE, Perth East (Shakespeare), Ontario, N0B 2P0
$804,999

6 Beds

3 Baths

Property Information:

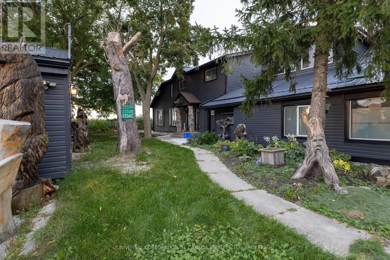
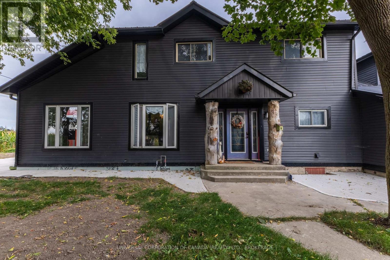
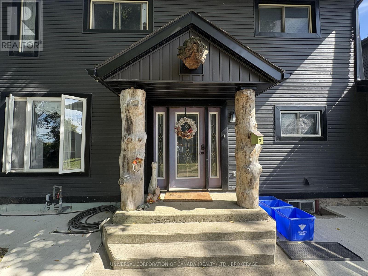
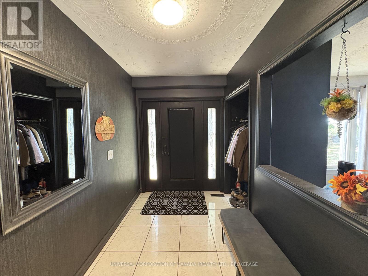
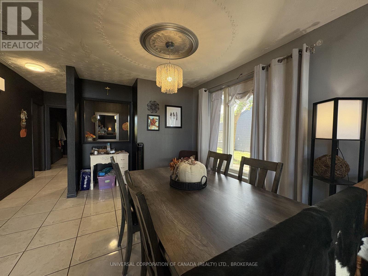
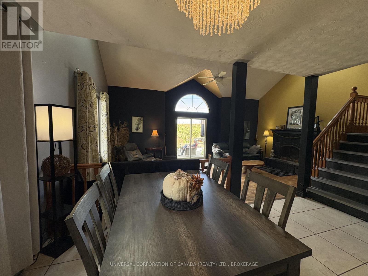
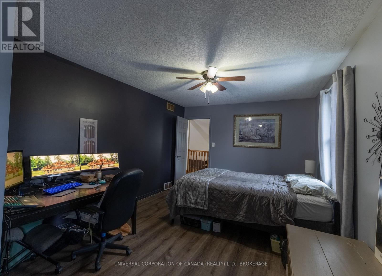
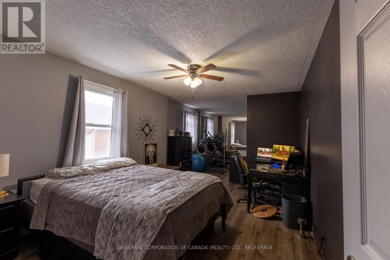
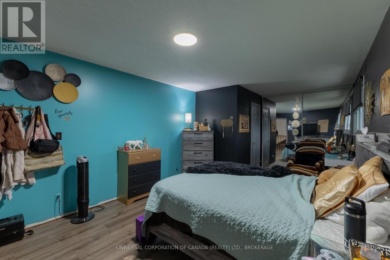
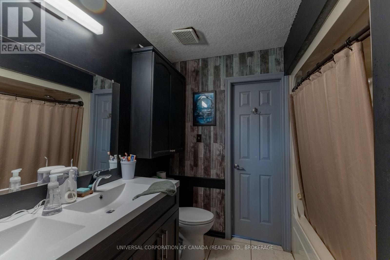
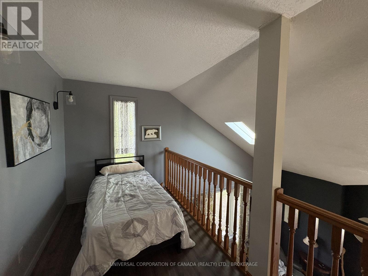
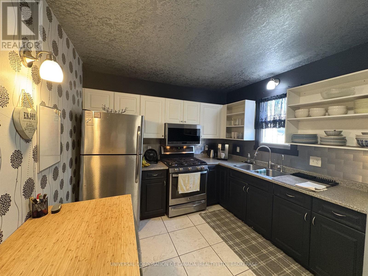
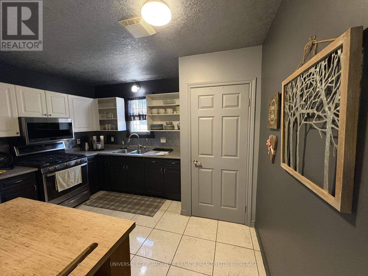
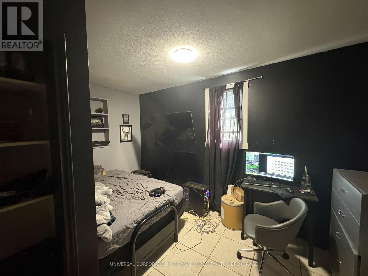
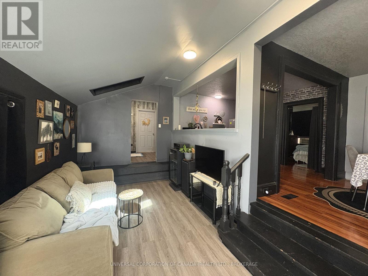
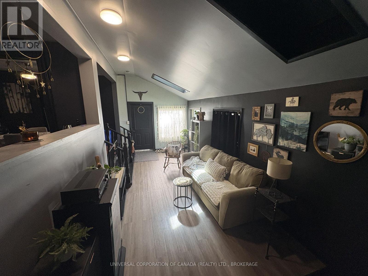
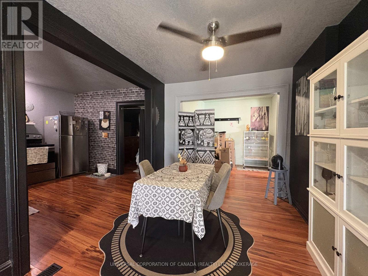
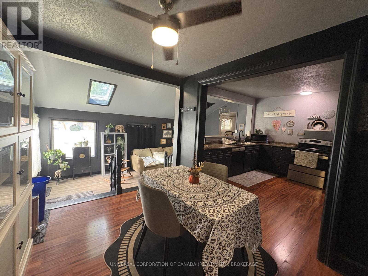
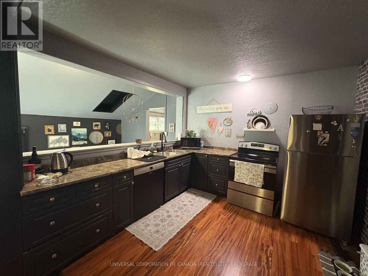
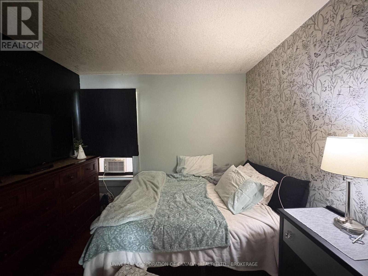
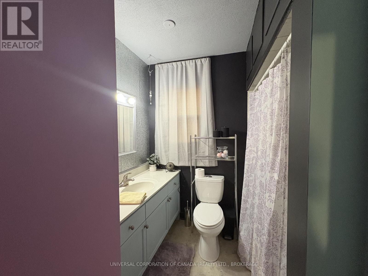
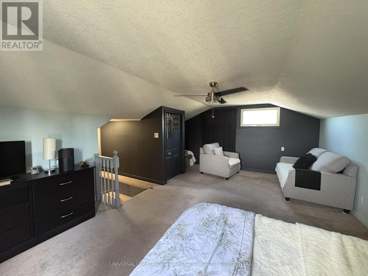
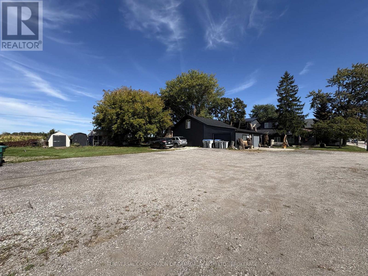
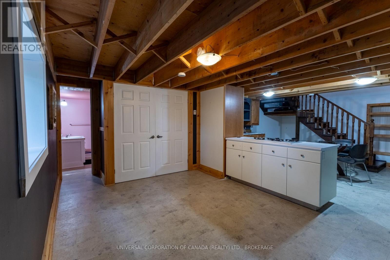
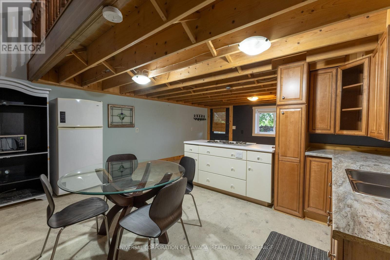
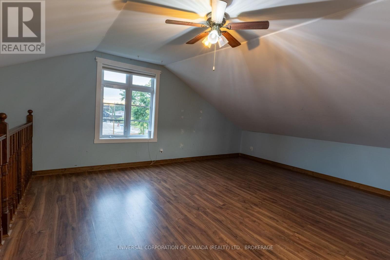
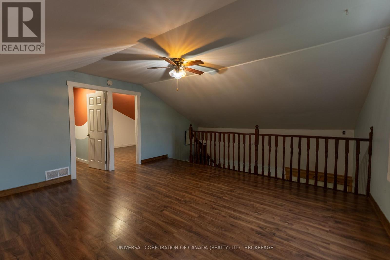
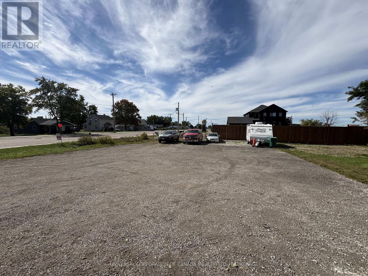
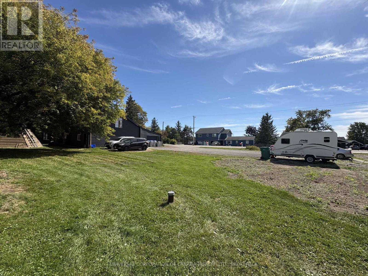
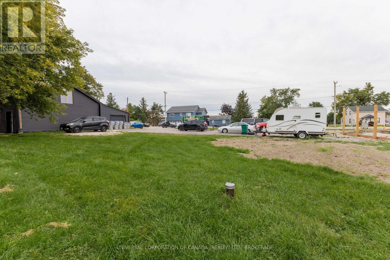
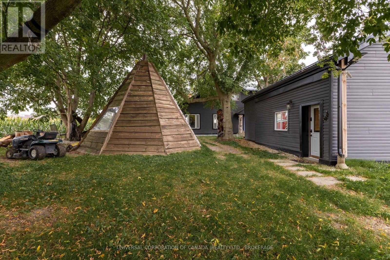
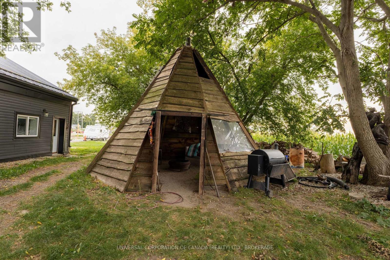
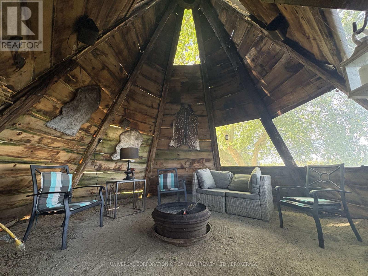
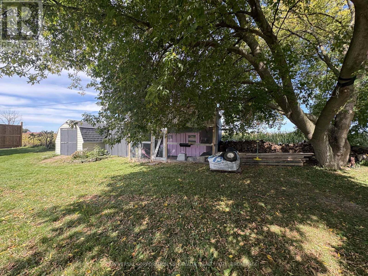
Three separate units (A, B and C) with three hydro meters and two gas meters, on 189' of highway frontage 15 minutes east of Stratford. Ideal for multigenerational living, a live/work setup, or a home-based business with a ready-made showroom. Unit A, front portion of main house: 2 bedrooms, 4-pc bath, private entry, open-concept kitchen and dining above a bright living room, plus office space and a sunroom. Unit B, rear portion of main house: west-side entry, rear entry, 3 bedrooms, 4-pc bath, full kitchen, dining room, living room with wood-burning fireplace, and separate basement space. Unit C, storefront and apartment: 2-bedroom unit with 3-pc bath, kitchen, dining, living room and in-suite laundry. The finished showroom is insulated and panelled in shiplap pine. Upgraded in the last five years: New steel roofs and siding on every building; front house re-sheathed in OSB with ice-and-water membrane, LVP flooring throughout the main house, windows upgraded across all buildings, new patio door, skylights replaced, water treatment: iron filter, softener, particulate filter and UV, garage upper level finished with 2 bedrooms plus a living room, expanded parking (15+ spaces), extensive landscaping, new 20'24' patio and walkways. Also enjoy the concrete patio with countryside views, enclosed teepee, chicken coop and run, and two storage sheds.Taxes only $3,542. Buyer to verify permitted uses. Zoning allows for retail store in accessory building! (id:27)

Building Features:

  • Style: Detached
  • Building Type: House
  • Amenities:
  • Basement Development: Unfinished
  • Basement Type: N/A
  • Construction Status: Insulation upgraded
  • Construction Style - Attachment: Detached
  • Exterior Finish: Vinyl siding
  • Fireplace Type: Woodstove
  • Floor Space: 3000 - 3500 sqft
  • Foundation Type: Concrete
  • Heating Type: Forced air
  • Heating Fuel: Natural gas
  • Cooling Type: None
  • Appliances: Dishwasher, Dryer, Microwave, Gas stove(s)

Property Features:

  • OwnershipType: Freehold
  • Property Type: Single Family
  • Floor Space (approx): 3000 - 3500 Square Feet
  • Irregular: Yes
  • Landscape Features: Landscaped
  • Lot Depth: 127 Feet
  • Lot Frontage: 189 Feet
  • Lot Size: 189 x 127 FT
  • Structure Type: Patio(s)
  • Zoning: R2-7
  • Sewer: Sanitary sewer
  • Parking Type: Detached garage, Garage
  • No. of Parking Spaces: 15

Courtesy of: UNIVERSAL CORPORATION OF CANADA (REALTY) LTD., BROKERAGE

REALTOR.ca  

QuickQuoteTM Powered by RPS

Location of 2234 LINE 34 LINE, Perth East (Shakespeare), Ontario, N0B 2P0
Demographic Information of 2234 LINE 34 LINE, Perth East (Shakespeare), Ontario, N0B 2P0

Life Stage

Older Parents, Younger Kids

Employment Type

Blue Collar/Primary

Average Household Income

$118,000.00

Average Number of Children

1.80

Household Population

Household Structure

Age of Population

Education

Education Level

No certificate/diploma/degree

23.14 %

High school certificate or equivalent

29.75 %

Apprenticeship trade certificate/diploma

9.09 %

College/non-university certificate

26.45 %

University Degree

11.57 %

Commuter

Travel To Work

By Car

95.65 %

By Public Transit

0.0 %

By Walking

4.35 %

By Bicycle

0.0 %

By Other Methods

0.0 %

Cultural Diversity

Knowledge of Official Language

Mother Tongue

Building Information

Building Type

Apartments (Low and High Rise)

3.51 %

Houses

96.49 %

Own Vs. Rent