Button CopyPathCircle CloseCircle Left ArrowArrow Down Icon GreyClosecirclecircleBurger

62 AVERY PLACE, Perth East (Milverton), Ontario, N0K 1M0

MLS® # X13810476
House For Sale In Perth East (Milverton), Ontario
$969,000 QuickQuoteTM: $959K - $1.2M

2+2 Beds
3 Baths

62 Avery Place, Perth East (Milverton), ON
Virtual Tour
62 Avery Place, Perth East (Milverton), ON
  • Advertising
62 AVERY PLACE, Perth East (Milverton), Ontario, N0K 1M0
$969,000

4 Beds

3 Baths

Property Information:

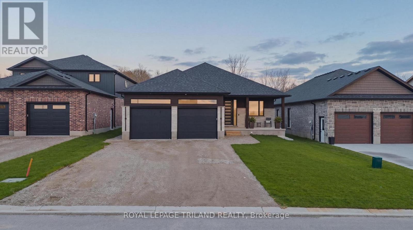
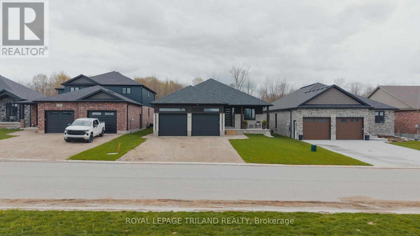
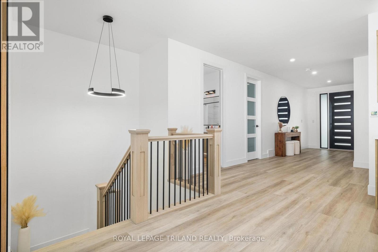
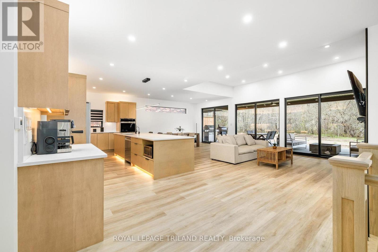
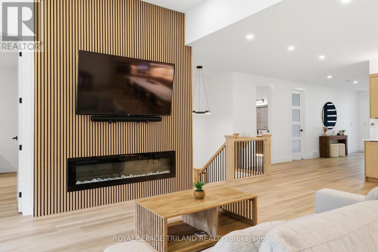
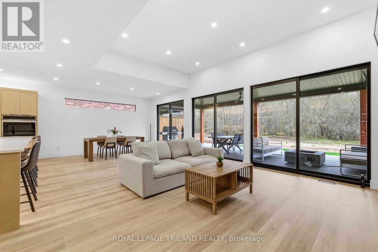
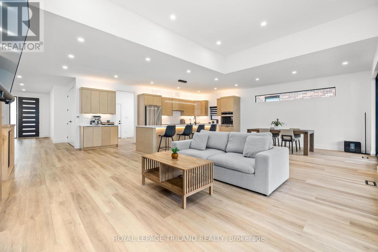
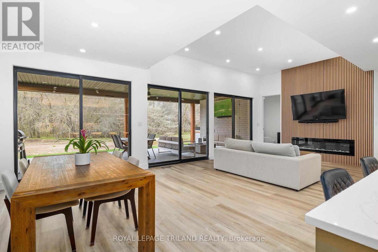
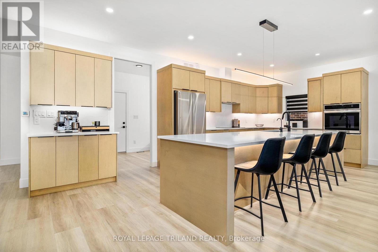
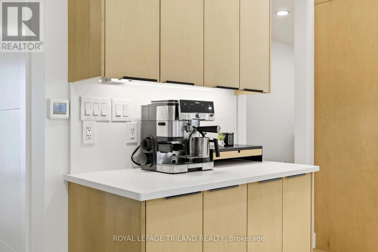
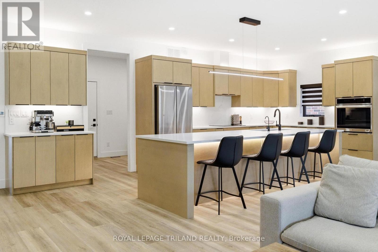
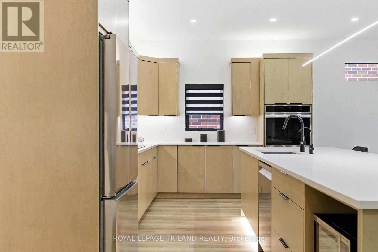
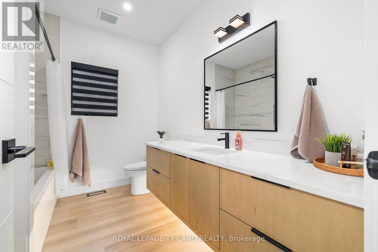
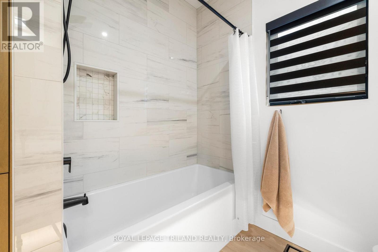
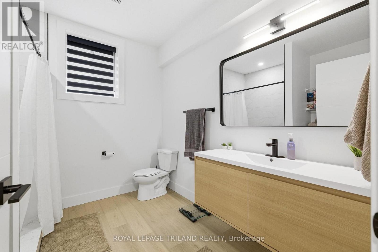
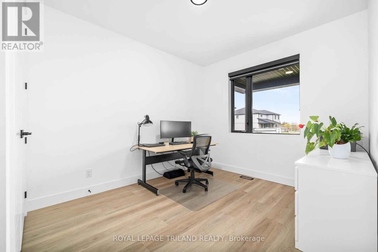
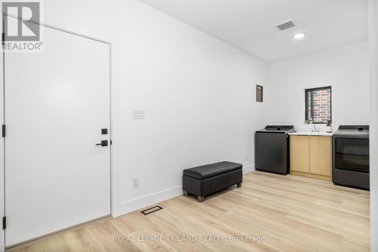
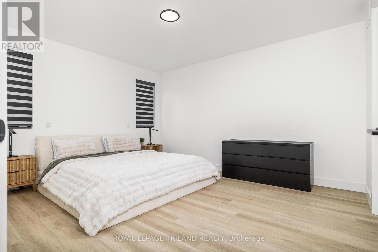
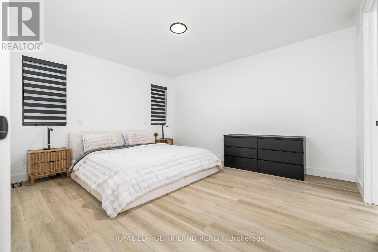
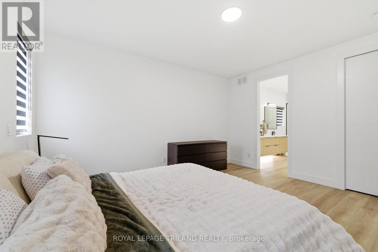
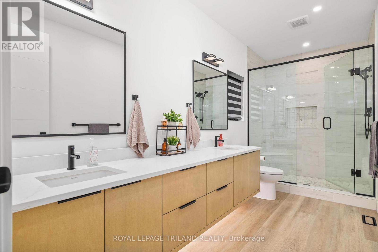
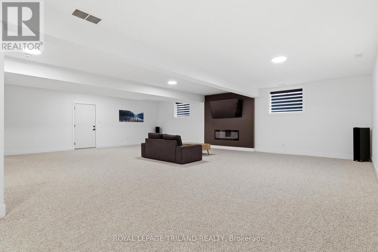
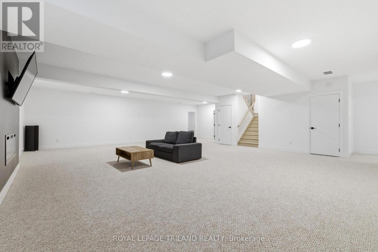
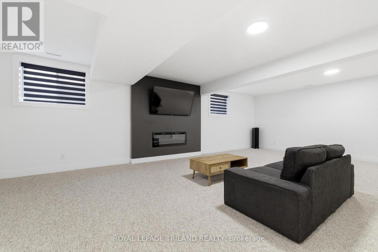
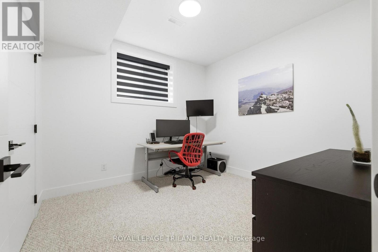
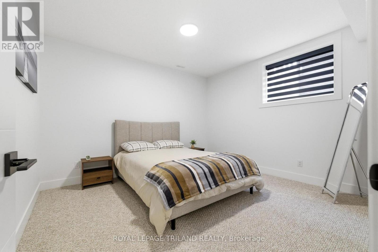
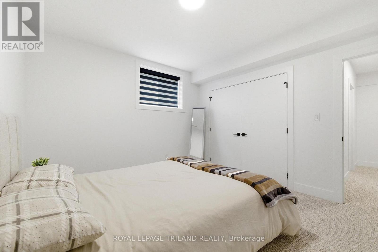
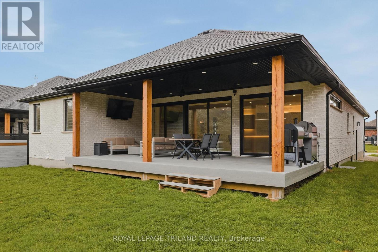
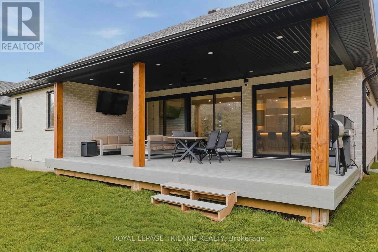
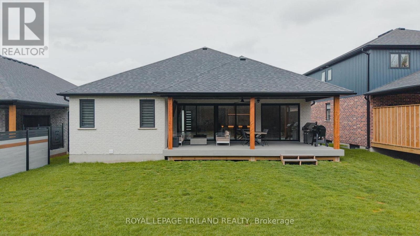
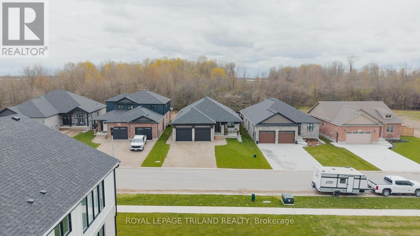
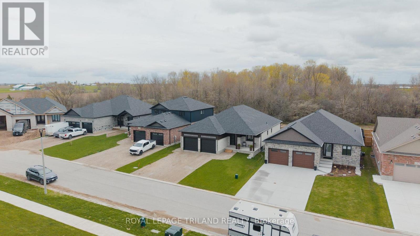
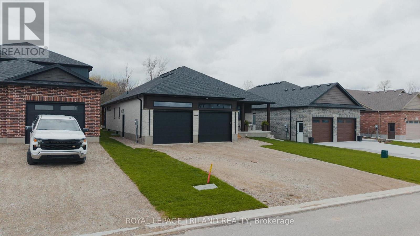
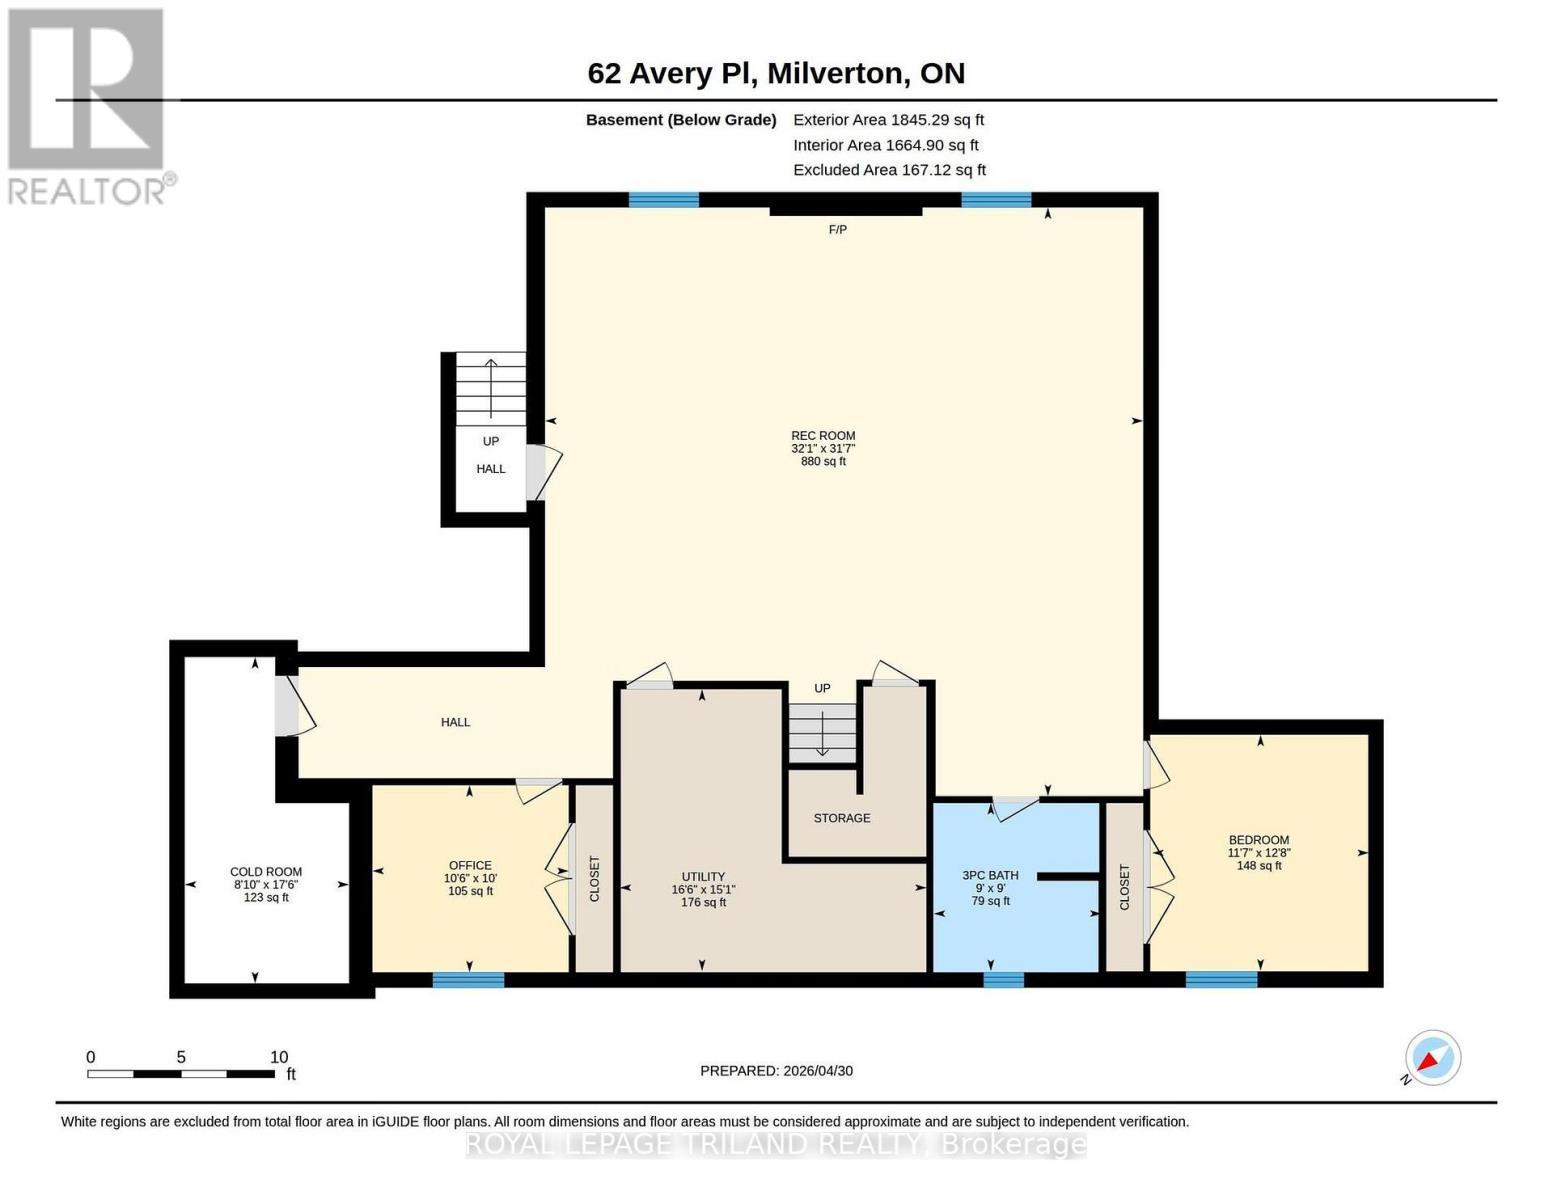
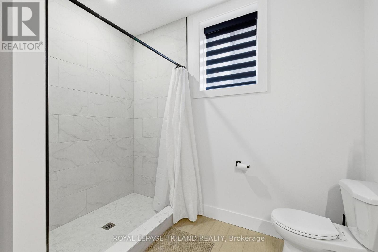
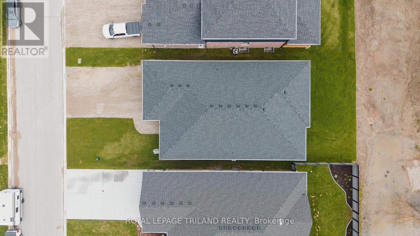
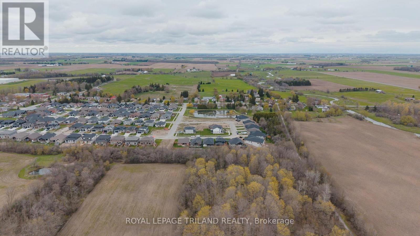
Welcome to 62 Avery Pl where modern design meets the quiet beauty of nature, this custom-built 2025 home is set on a premium 52 x 127 ft lot backing onto forest and open farmland, offering exceptional privacy and serene views. From the moment you step inside, you're welcomed by a bright, open-concept layout, where soaring 9 and 11 ft ceilings and an impressive 24-foot wall of glass flood the home with natural light and frame uninterrupted views of the landscape beyond. The main living area feels both grand and inviting - perfect for everyday living and entertaining. The kitchen sits at the heart of the home, thoughtfully designed with a dramatic 12-foot island, quartz surfaces throughout, and ample workspace, making it as functional as it is stylish. Thoughtful upgrades continue throughout, including 8 ft interior doors, floating vanities in the bathrooms, and extensive under-and over-cabinet lighting that adds both ambience and everyday functionality. Convenience is built into every detail, with a spacious mudroom and laundry area, along with an oversized double car garage featuring 2 EV chargers and a separate staircase leading directly to the fully finished basement - ideal for multi-generational living or larger families. The lower level is further enhanced with a dedicated second electrical panel, providing excellent flexibility for future upgrades. An extra-large driveway provides any parking for multiple vehicles, adding everyday practicality. This home offers 4well-appointed bedrooms and 3 full bathrooms, providing a comfortable and versatile layout for families or those looking for additional space. Downstairs, the fully finished basement extends your living area, offering flexibility with a substantial rec room, guest space, or home office. Step outside to the extra-large covered porch, where you can unwind and take in the peaceful surroundings - perfect for morning coffee or evening sunsets overlooking nature! Just 30 minutes from Kitchener (id:27)
Building Features:

  • Style: Detached
  • Building Type: House
  • Amenities:
  • Architectural Style: Bungalow
  • Basement Development: Finished
  • Basement Type: Full, N/A, N/A
  • Construction Style - Attachment: Detached
  • Exterior Finish: Brick, Vinyl siding
  • Fireplace: Yes
  • Floor Space: 1500 - 2000 sqft
  • Foundation Type: Poured Concrete
  • Heating Type: Forced air
  • Heating Fuel: Natural gas
  • Cooling Type: Central air conditioning
  • Appliances: Garage door opener remote, Oven - Built-In, Range, Water purifier, Water softener, Dishwasher, Dryer, Stove, Washer, Refrigerator

Property Features:

  • OwnershipType: Freehold
  • Property Type: Single Family
  • Features: Flat site, Carpet Free, Sump Pump
  • Floor Space (approx): 1500 - 2000 Square Feet
  • Irregular: Yes
  • Lot Depth: 126.2 Feet
  • Lot Frontage: 52 Feet
  • Lot Size: 52 x 126.2 FT
  • Sewer: Sanitary sewer
  • Parking Type: Attached garage, Garage
  • No. of Parking Spaces: 6

Rooms:

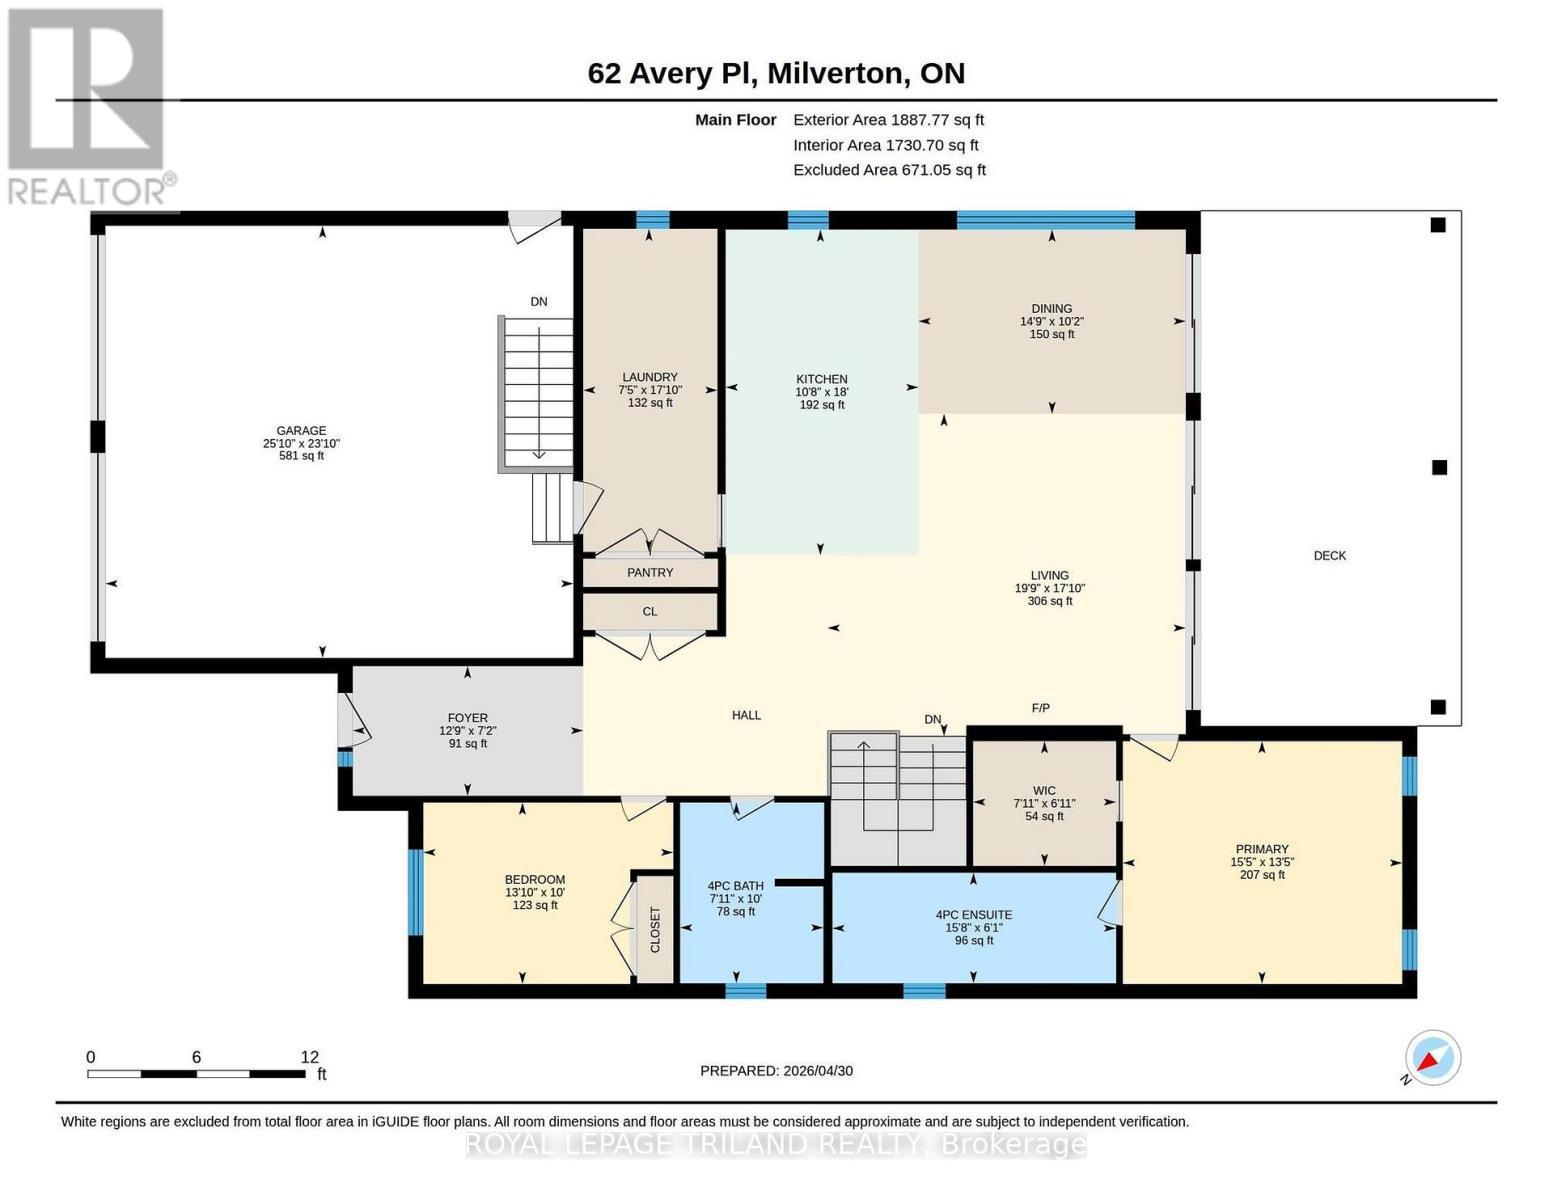
  • Bedroom Lower Level 3.85 m x 3.54 m
  • Bedroom Lower Level 3.05 m x 3.21 m
  • Recreation Room Lower Level 9.62 m x 9.77 m
  • Cellar/Cold Room Lower Level 5.33 m x 2.69 m
  • Kitchen Main Level 5.49 m x 3.25 m
  • Dining Main Level 4.50 m x 3.11 m
  • Great Room Main Level 6.03 m x 5.43 m
  • Primary Bedroom Main Level 4.71 m x 4.09 m
  • 2nd Bedroom Main Level 4.21 m x 3.05 m
  • Laundry Main Level 5.44 m x 2.26 m

Convert Measurement to:

REALTOR.ca  

QuickQuoteTM Powered by RPS

Location of 62 AVERY PLACE, Perth East (Milverton), Ontario, N0K 1M0

Demographic Information of 62 AVERY PLACE, Perth East (Milverton), Ontario, N0K 1M0

Life Stage

Older Parents, Younger Kids

Employment Type

Blue Collar/Primary

Average Household Income

$142,969.68

Average Number of Children

2.00

Household Population

Household Structure

Age of Population

Education

Education Level

No certificate/diploma/degree

24.46 %

High school certificate or equivalent

30.68 %

Apprenticeship trade certificate/diploma

10.79 %

College/non-university certificate

21.01 %

University certificate (below bachelor)

1.14 %

University Degree

11.93 %

Commuter

Travel To Work

By Car

83.64 %

By Public Transit

0.0 %

By Walking

12.72 %

By Bicycle

0.0 %

By Other Methods

3.64 %

Cultural Diversity

Knowledge of Official Language

Mother Tongue

Building Information

Building Type

Apartments (Low and High Rise)

10.71 %

Houses

89.29 %

Own Vs. Rent