Button CopyPathCircle CloseCircle Left ArrowArrow Down Icon GreyClosecirclecircleBurger
  • Advertising

50 PAYETTE DRIVE, Penetanguishene, Ontario, L9M 1H5

MLS® # S13626660
House For Sale In Penetanguishene, Ontario
$899,000 QuickQuoteTM: Not Available

3+2 Beds

3 Baths

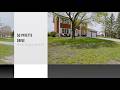
50 Payette Drive, Penetanguishene, ON - Outdoor With Facade
50 Payette Drive, Penetanguishene, ON - Outdoor With Body Of Water With View
50 Payette Drive, Penetanguishene, ON - Outdoor With View
50 Payette Drive, Penetanguishene, ON - Outdoor
50 Payette Drive, Penetanguishene, ON - Indoor Photo Showing Other Room
50 Payette Drive, Penetanguishene, ON - Indoor Photo Showing Living Room
50 Payette Drive, Penetanguishene, ON - Indoor Photo Showing Dining Room
50 Payette Drive, Penetanguishene, ON - Indoor Photo Showing Kitchen With Upgraded Kitchen
50 Payette Drive, Penetanguishene, ON - Indoor Photo Showing Kitchen
50 Payette Drive, Penetanguishene, ON - Indoor
50 Payette Drive, Penetanguishene, ON - Indoor Photo Showing Living Room
50 Payette Drive, Penetanguishene, ON - Indoor Photo Showing Living Room With Fireplace
50 Payette Drive, Penetanguishene, ON - Indoor With Fireplace
50 Payette Drive, Penetanguishene, ON - Indoor Photo Showing Living Room
50 Payette Drive, Penetanguishene, ON - Indoor Photo Showing Bathroom
50 Payette Drive, Penetanguishene, ON - Indoor Photo Showing Other Room
50 Payette Drive, Penetanguishene, ON - Indoor Photo Showing Bedroom
View From Primary Bedroom Windo - 50 Payette Drive, Penetanguishene, ON - Outdoor With View
50 Payette Drive, Penetanguishene, ON - Indoor Photo Showing Bedroom
50 Payette Drive, Penetanguishene, ON - Indoor Photo Showing Bathroom
50 Payette Drive, Penetanguishene, ON - Indoor Photo Showing Bedroom
50 Payette Drive, Penetanguishene, ON - Indoor Photo Showing Office
Lower Level Bedroom - 50 Payette Drive, Penetanguishene, ON - Indoor Photo Showing Bedroom
Lower Lel 3pc Bath - 50 Payette Drive, Penetanguishene, ON - Indoor Photo Showing Bathroom
50 Payette Drive, Penetanguishene, ON - Outdoor With Deck Patio Veranda With Exterior
50 Payette Drive, Penetanguishene, ON - Outdoor With Deck Patio Veranda With View With Exterior
50 Payette Drive, Penetanguishene, ON -  With Deck Patio Veranda With View With Exterior
50 Payette Drive, Penetanguishene, ON - Outdoor With Deck Patio Veranda With Exterior
50 Payette Drive, Penetanguishene, ON - Outdoor With Deck Patio Veranda
50 Payette Drive, Penetanguishene, ON - Outdoor With View
50 Payette Drive, Penetanguishene, ON - Outdoor With Body Of Water With View
Northern Lights Above Penetang Harbour - 50 Payette Drive, Penetanguishene, ON -  With View
Trails Through Forest - 50 Payette Drive, Penetanguishene, ON - Outdoor
50 Payette Drive, Penetanguishene, ON - Other
Video
50 Payette Drive, Penetanguishene, ON  - Outdoor With Facade
50 Payette Drive, Penetanguishene, ON  - Outdoor With Body Of Water With View
50 Payette Drive, Penetanguishene, ON  - Outdoor With View
50 Payette Drive, Penetanguishene, ON - Outdoor
50 Payette Drive, Penetanguishene, ON - Indoor Photo Showing Other Room
50 Payette Drive, Penetanguishene, ON - Indoor Photo Showing Living Room
50 Payette Drive, Penetanguishene, ON - Indoor Photo Showing Dining Room
50 Payette Drive, Penetanguishene, ON - Indoor Photo Showing Kitchen With Upgraded Kitchen
50 Payette Drive, Penetanguishene, ON - Indoor Photo Showing Kitchen
50 Payette Drive, Penetanguishene, ON - Indoor
50 Payette Drive, Penetanguishene, ON - Indoor Photo Showing Living Room
50 Payette Drive, Penetanguishene, ON - Indoor Photo Showing Living Room With Fireplace
50 Payette Drive, Penetanguishene, ON - Indoor With Fireplace
50 Payette Drive, Penetanguishene, ON - Indoor Photo Showing Living Room
50 Payette Drive, Penetanguishene, ON - Indoor Photo Showing Bathroom
50 Payette Drive, Penetanguishene, ON - Indoor Photo Showing Other Room
50 Payette Drive, Penetanguishene, ON - Indoor Photo Showing Bedroom
View From Primary Bedroom Windo - 50 Payette Drive, Penetanguishene, ON - Outdoor With View
50 Payette Drive, Penetanguishene, ON - Indoor Photo Showing Bedroom
50 Payette Drive, Penetanguishene, ON - Indoor Photo Showing Bathroom
50 Payette Drive, Penetanguishene, ON - Indoor Photo Showing Bedroom
50 Payette Drive, Penetanguishene, ON - Indoor Photo Showing Office
Lower Level Bedroom - 50 Payette Drive, Penetanguishene, ON - Indoor Photo Showing Bedroom
Lower Lel 3pc Bath - 50 Payette Drive, Penetanguishene, ON - Indoor Photo Showing Bathroom
50 Payette Drive, Penetanguishene, ON - Outdoor With Deck Patio Veranda With Exterior
50 Payette Drive, Penetanguishene, ON - Outdoor With Deck Patio Veranda With View With Exterior
50 Payette Drive, Penetanguishene, ON -  With Deck Patio Veranda With View With Exterior
50 Payette Drive, Penetanguishene, ON - Outdoor With Deck Patio Veranda With Exterior
50 Payette Drive, Penetanguishene, ON - Outdoor With Deck Patio Veranda
50 Payette Drive, Penetanguishene, ON - Outdoor With View
50 Payette Drive, Penetanguishene, ON - Outdoor With Body Of Water With View
Northern Lights Above Penetang Harbour - 50 Payette Drive, Penetanguishene, ON -  With View
Trails Through Forest - 50 Payette Drive, Penetanguishene, ON - Outdoor
50 Payette Drive, Penetanguishene, ON - Other
  • Advertising
Are you a real estate investor?
50 PAYETTE DRIVE, Penetanguishene, Ontario, L9M 1H5
$899,000

5 Beds

3 Baths

Property Information:

Welcome Home to 50 Payette Drive-where breathtaking views, exceptional space, and refined living come together. Perched on a rare escarpment-style lot in one of Penetanguishene's most sought-after neighbourhoods, this stunning turnkey two-storey brick home showcases sweeping panoramic views of Penetang Harbour and Georgian Bay, paired with unforgettable western sunsets every evening. Offering nearly 3,000 sq. ft. of beautifully finished living space, this bright and thoughtfully updated custom built home features an inviting layout with an abundance of natural light throughout, a functional chef-like kitchen, five spacious bedrooms, and a fully finished basement - ideal for growing families, entertaining, or multi-generational living. The primary bedroom serves as a private retreat, complete with spectacular views of Georgian Bay's Penetang Harbour, with a large semi-ensuite, and generous closet space. Step outside to an impressive backyard and patio setting designed for both relaxation and entertaining, surrounded by peaceful natural beauty and stunning vistas. Additional highlights include main-floor laundry, gas fireplace, an oversized double-car garage, beautifully landscaped gardens, and exceptional curb appeal. Perfectly located steps away from Payette trails, just minutes from downtown, waterfront trails, parks, schools, marinas, library and everyday amenities. This remarkable property, backing onto acres of open space, offers the perfect blend of lifestyle, comfort, and scenery. Experience the million-dollar views and sunsets you've been waiting for at 50 Payette Drive while feeling proud to call this Home. (id:27)

Building Features:

  • Style: Detached
  • Building Type: House
  • Amenities:
  • Basement Development: Finished
  • Basement Type: Full
  • Construction Style - Attachment: Detached
  • Exterior Finish: Brick
  • Fire Protection: Smoke Detectors
  • Fireplace: Yes
  • Floor Space: 1500 - 2000 sqft
  • Foundation Type: Block
  • Heating Type: Forced air
  • Heating Fuel: Natural gas
  • Cooling Type: Central air conditioning
  • Appliances: Water softener, Central Vacuum, Oven - Built-In, Blinds, Dishwasher, Dryer, Freezer, Oven, Range, Washer, Refrigerator

Property Features:

  • OwnershipType: Freehold
  • Property Type: Single Family
  • Half Bathrooms: 1
  • Amenities Nearby: Park, Public Transit, Schools
  • Community Features: School Bus
  • Floor Space (approx): 1500 - 2000 Square Feet
  • Irregular: Yes
  • Landscape Features: Landscaped
  • Lot Depth: 122.8 Feet
  • Lot Frontage: 79.8 Feet
  • Lot Size: 79.9 x 122.8 FT ; 123.65 x 79.84 x 122.77 x 79.86 ft
  • Structure Type: Porch, Patio(s), Shed
  • Surface Water:
  • Utility Type: Cable - Available, Hydro - Installed, Sewer - Installed
  • View Type: View of water
  • Zoning: R1
  • Sewer: Sanitary sewer
  • Parking Type: Attached garage, Garage
  • No. of Parking Spaces: 6

Rooms:

  • 4th Bedroom Lower Level 3.57 m x 4.57 m
  • 5th Bedroom Lower Level 3.46 m x 5.62 m
  • Utility Lower Level 3.46 m x 2.95 m
  • Foyer Main Level 1.43 m x 2.49 m
  • Living Main Level 3.56 m x 4.29 m
  • Dining Main Level 3.65 m x 3.14 m
  • Kitchen Main Level 3.65 m x 3.40 m
  • Breakfast Main Level 3.66 m x 3.49 m
  • Family Main Level 2.99 m x 5.46 m
  • Laundry Main Level 1.59 m x 1.76 m
  • Primary Bedroom Upper Level 4.31 m x 5.07 m
  • 2nd Bedroom Upper Level 3.57 m x 3.90 m
  • 3rd Bedroom Upper Level 4.31 m x 5.07 m

Convert Measurement to:

Courtesy of: Real Broker Ontario Ltd.

REALTOR.ca  

Access to Sold Data on this website may only be used by consumers that have a bona fide interest in the purchase, sale, or lease of residential real estate.

Sales/Price History

Log in or create an account to see sold and historical listings information

QuickQuoteTM Powered by RPS
Thinking of Selling?

Start by finding out what your home might be worth in today's market.

Location of 50 PAYETTE DRIVE, Penetanguishene, Ontario, L9M 1H5

Demographic Information of 50 PAYETTE DRIVE, Penetanguishene, Ontario, L9M 1H5

Life Stage

Nearly Retired

Employment Type

Service Sector/White Collar

Average Household Income

$102,082.38

Average Number of Children

1.80

Household Population

Household Structure

Age of Population

Education

Education Level

No certificate/diploma/degree

18.06 %

High school certificate or equivalent

26.56 %

Apprenticeship trade certificate/diploma

8.45 %

College/non-university certificate

30.07 %

University certificate (below bachelor)

3.59 %

University Degree

13.27 %

Commuter

Travel To Work

By Car

89.74 %

By Public Transit

0.0 %

By Walking

0.0 %

By Bicycle

0.0 %

By Other Methods

10.26 %

Cultural Diversity

Knowledge of Official Language

Mother Tongue

Building Information

Building Type

Apartments (Low and High Rise)

19.48 %

Houses

80.52 %

Own Vs. Rent