Button CopyPathCircle CloseCircle Left ArrowArrow Down Icon GreyClosecirclecircleBurger
  • Advertising

62 EDDY CRESCENT, Pembroke, Ontario, K8A 0M1

MLS® # X13628044
House For Sale In Pembroke, Ontario
$534,900 QuickQuoteTM: Not Available

3 Beds

1 Bath

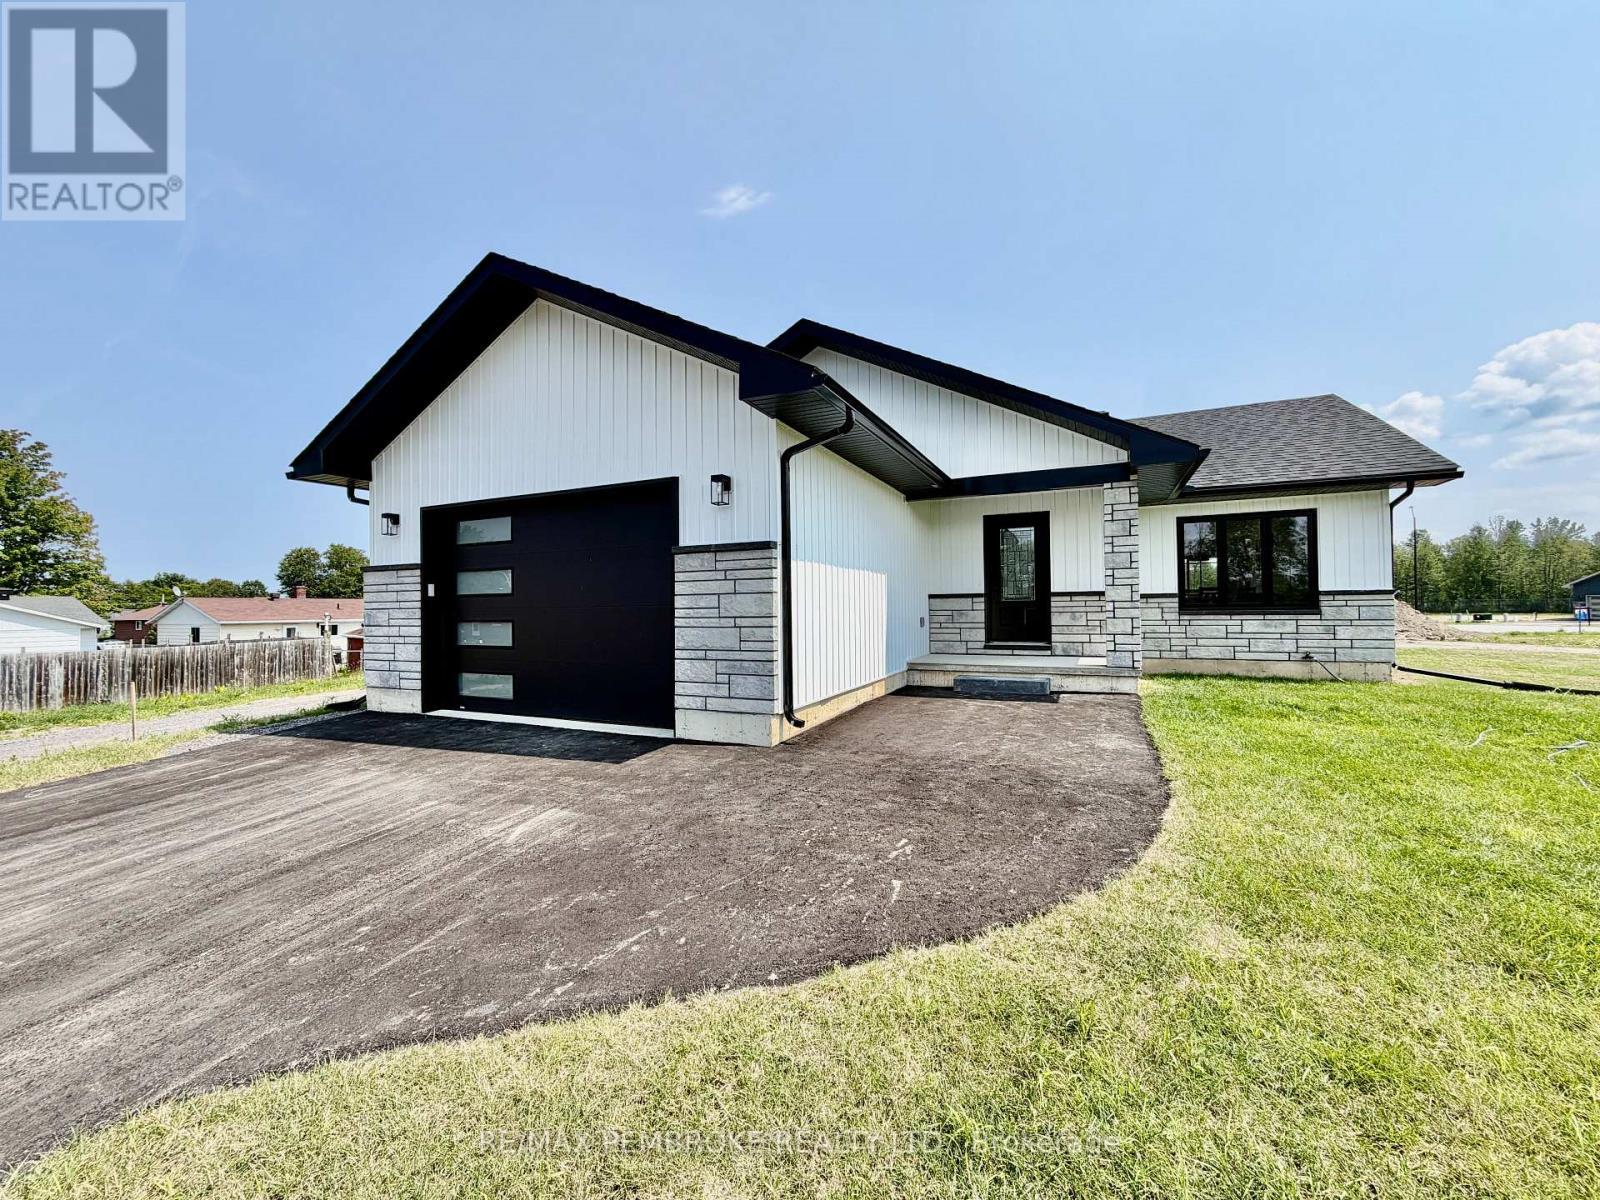
Welcome to 62 Eddy - 62 Eddy Crescent, Pembroke, ON - Outdoor
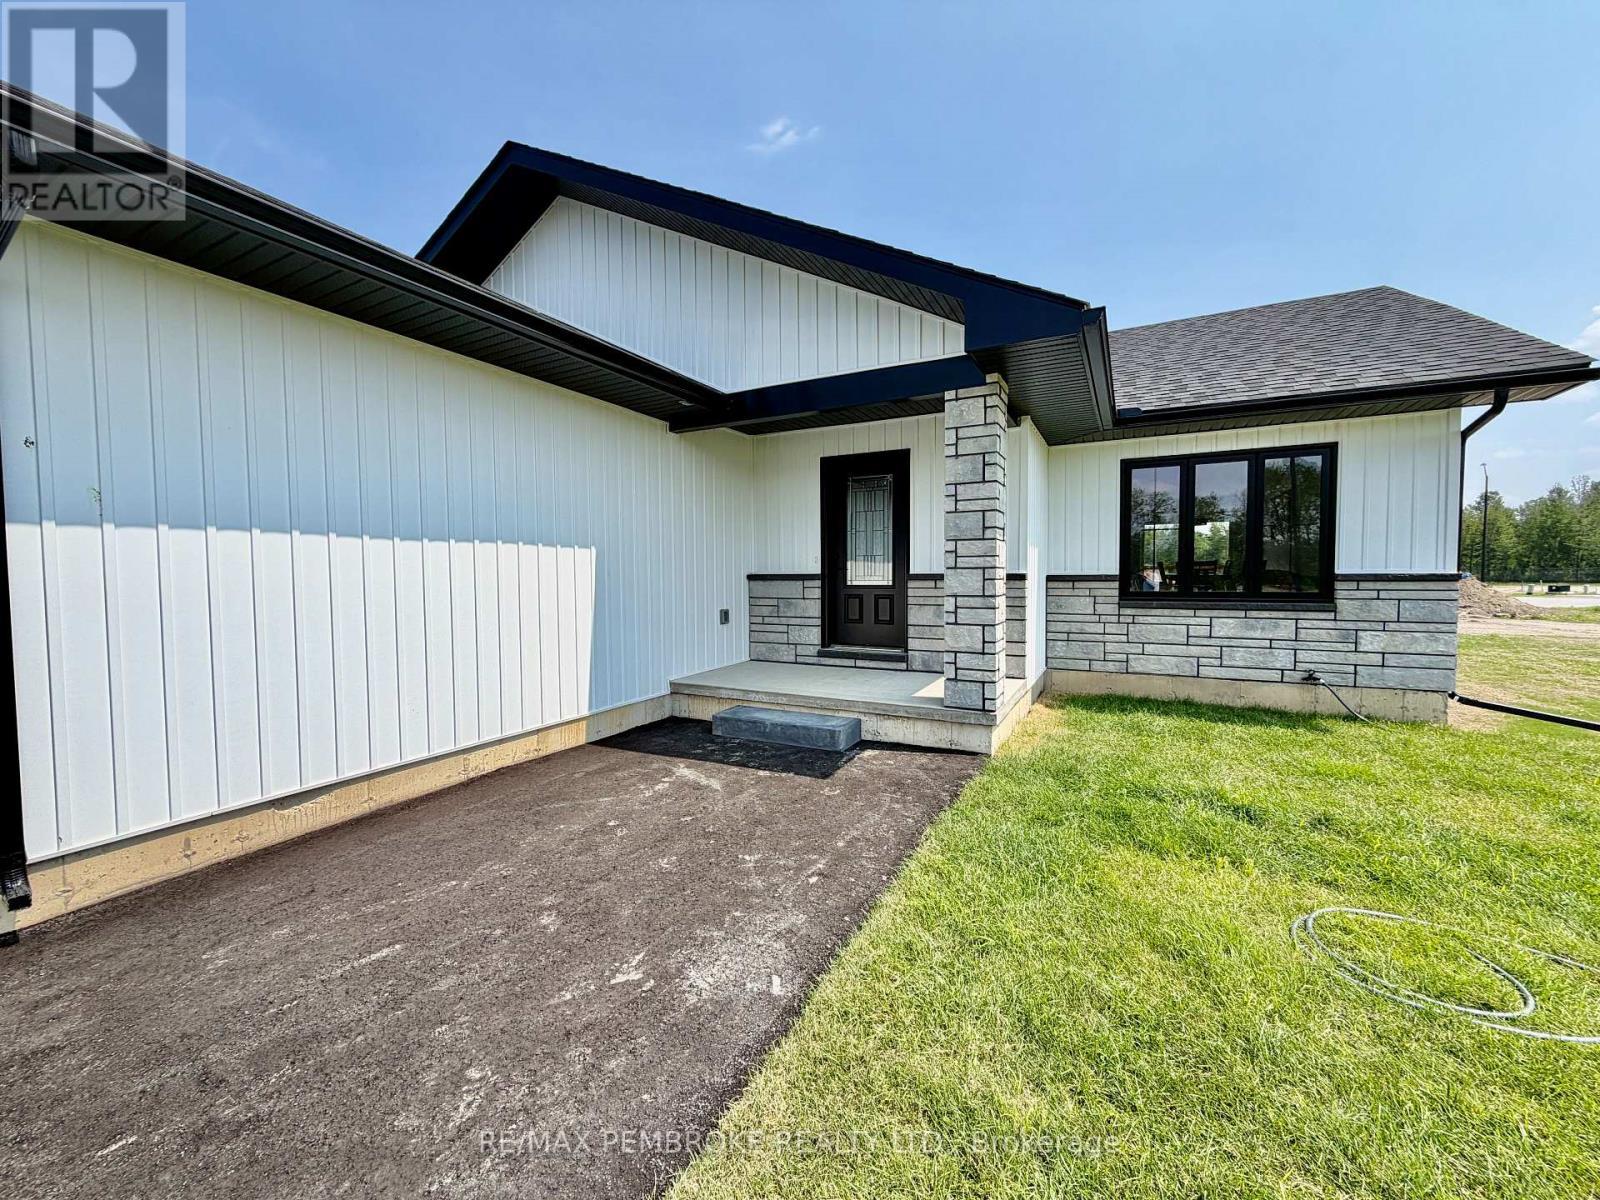
62 Eddy Crescent, Pembroke, ON - Outdoor With Deck Patio Veranda
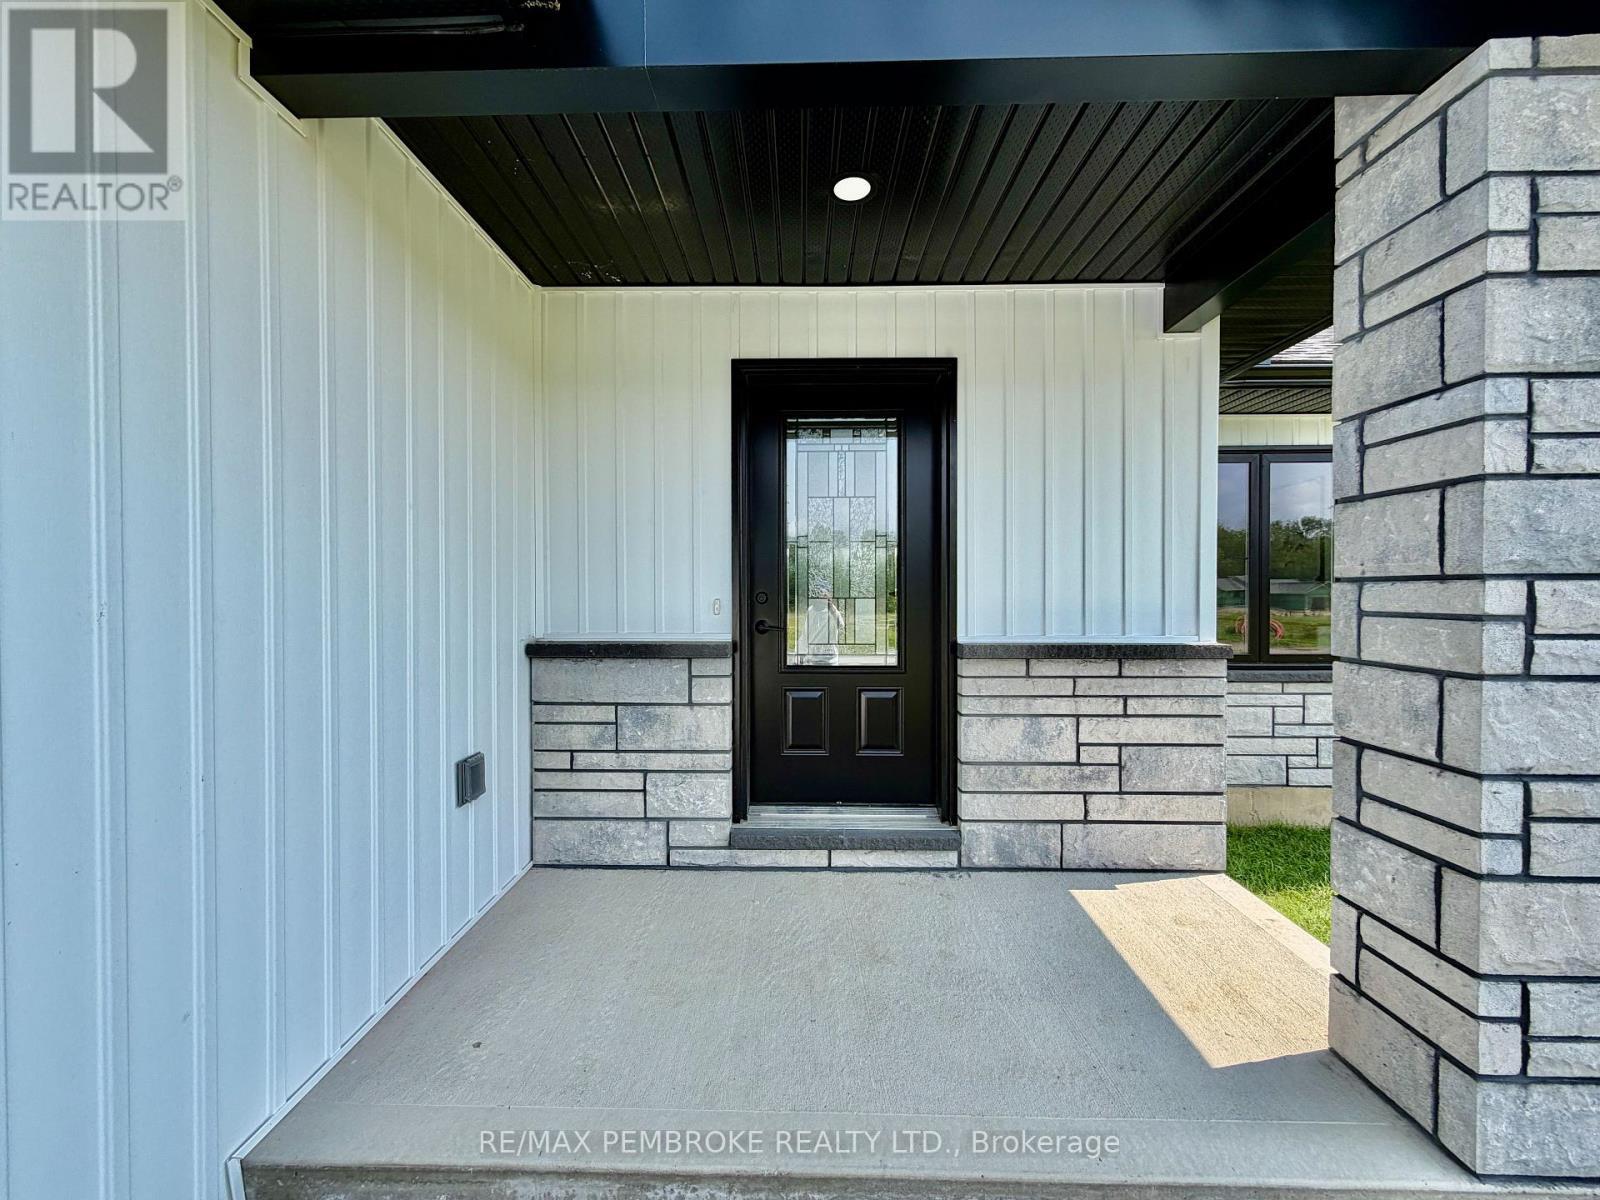
62 Eddy Crescent, Pembroke, ON - Outdoor With Exterior
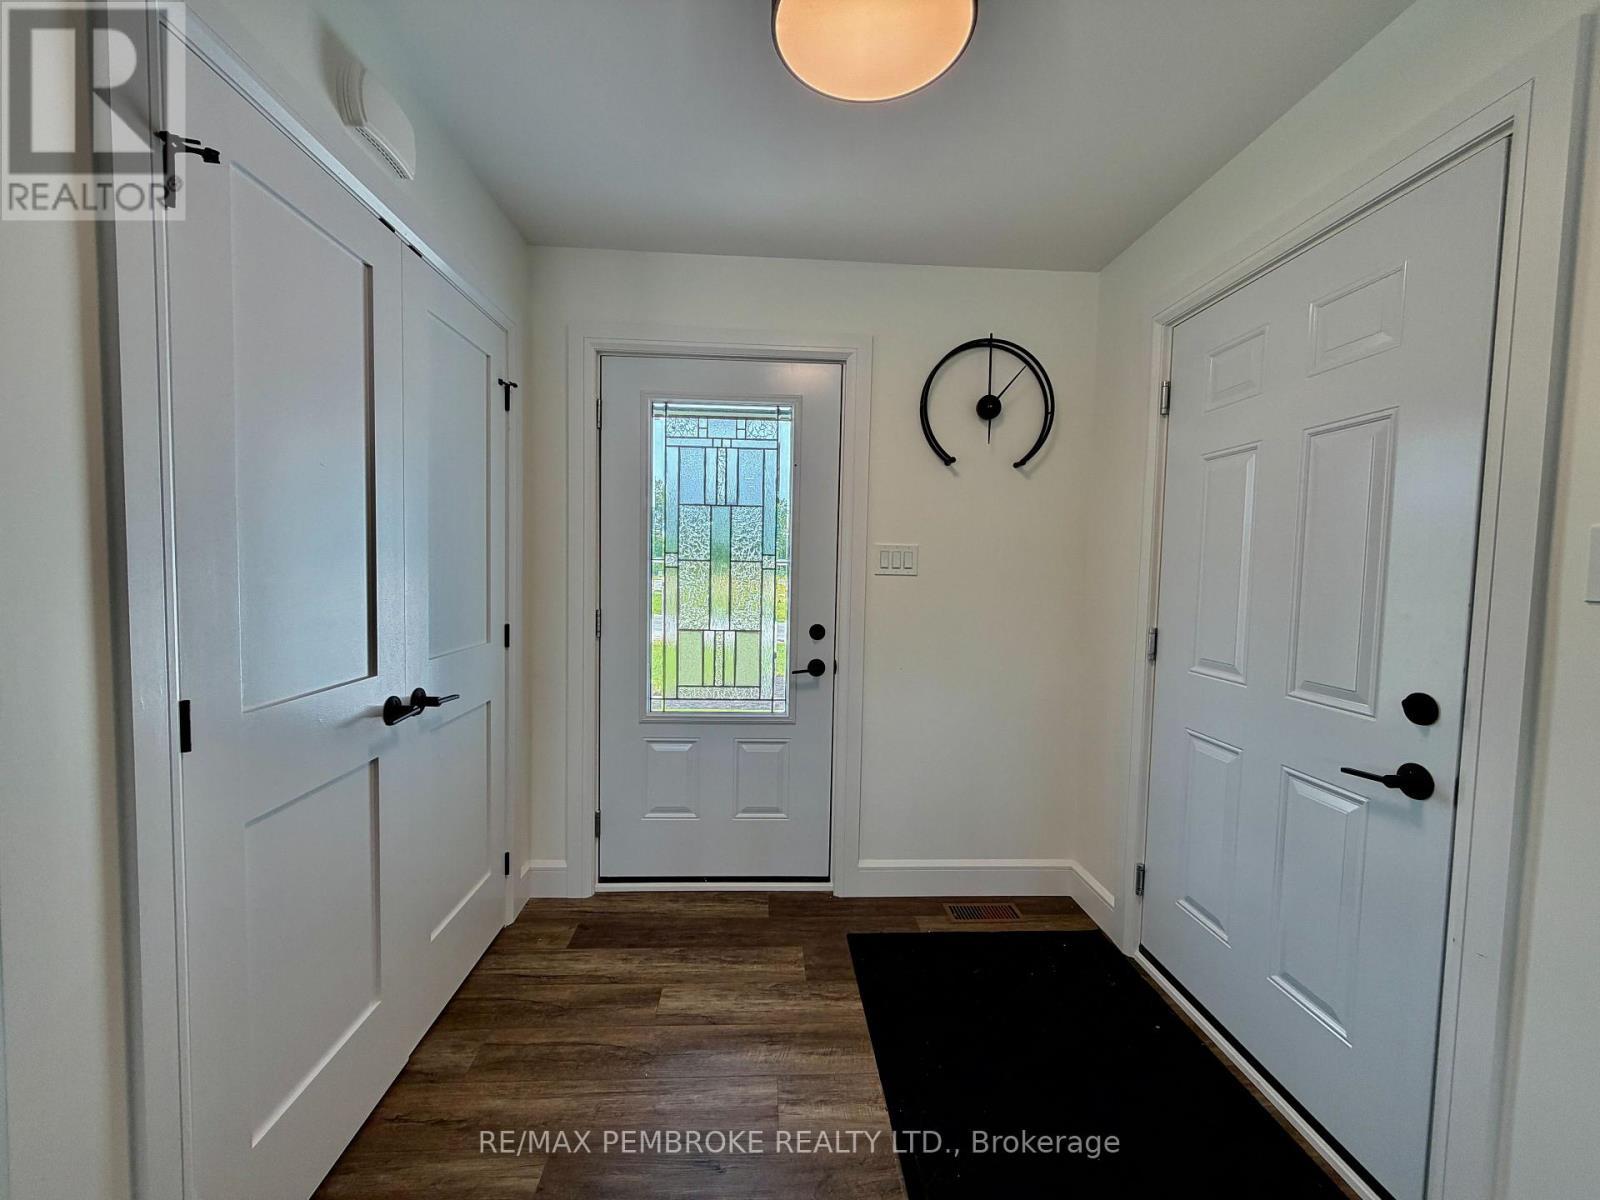
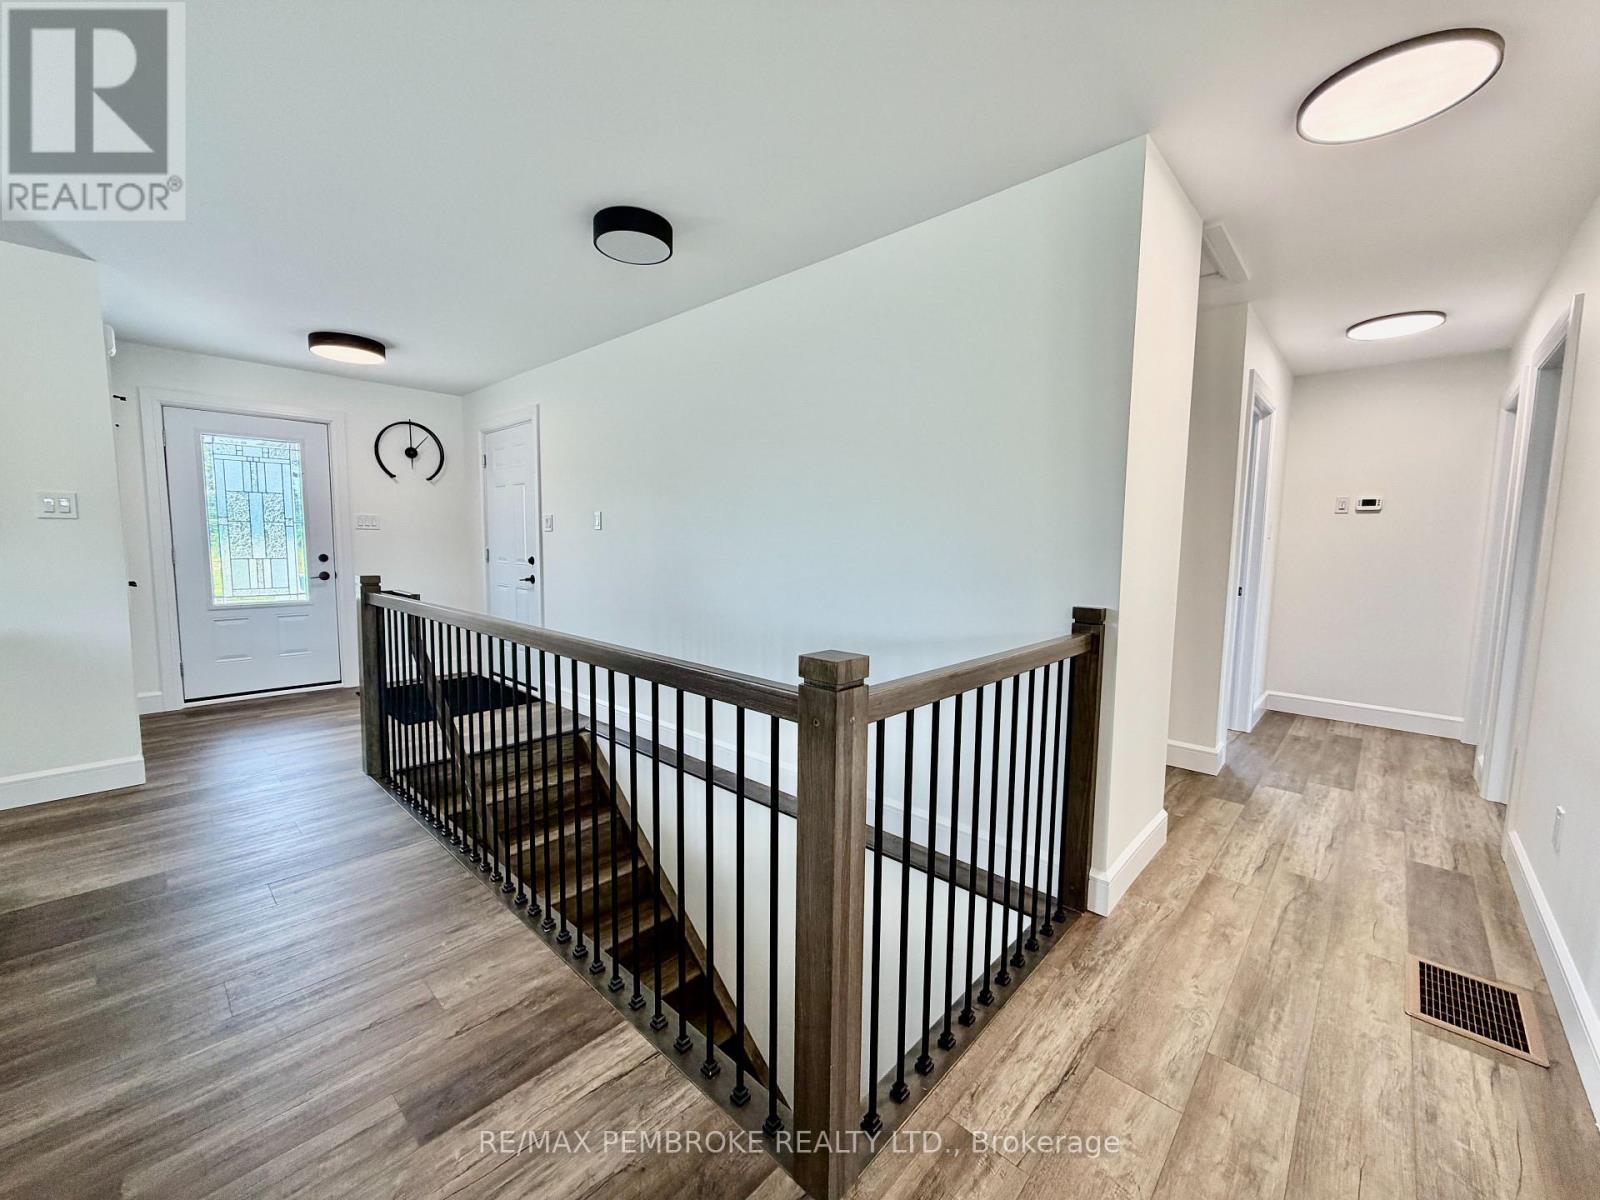
62 Eddy Crescent, Pembroke, ON - Indoor Photo Showing Other Room
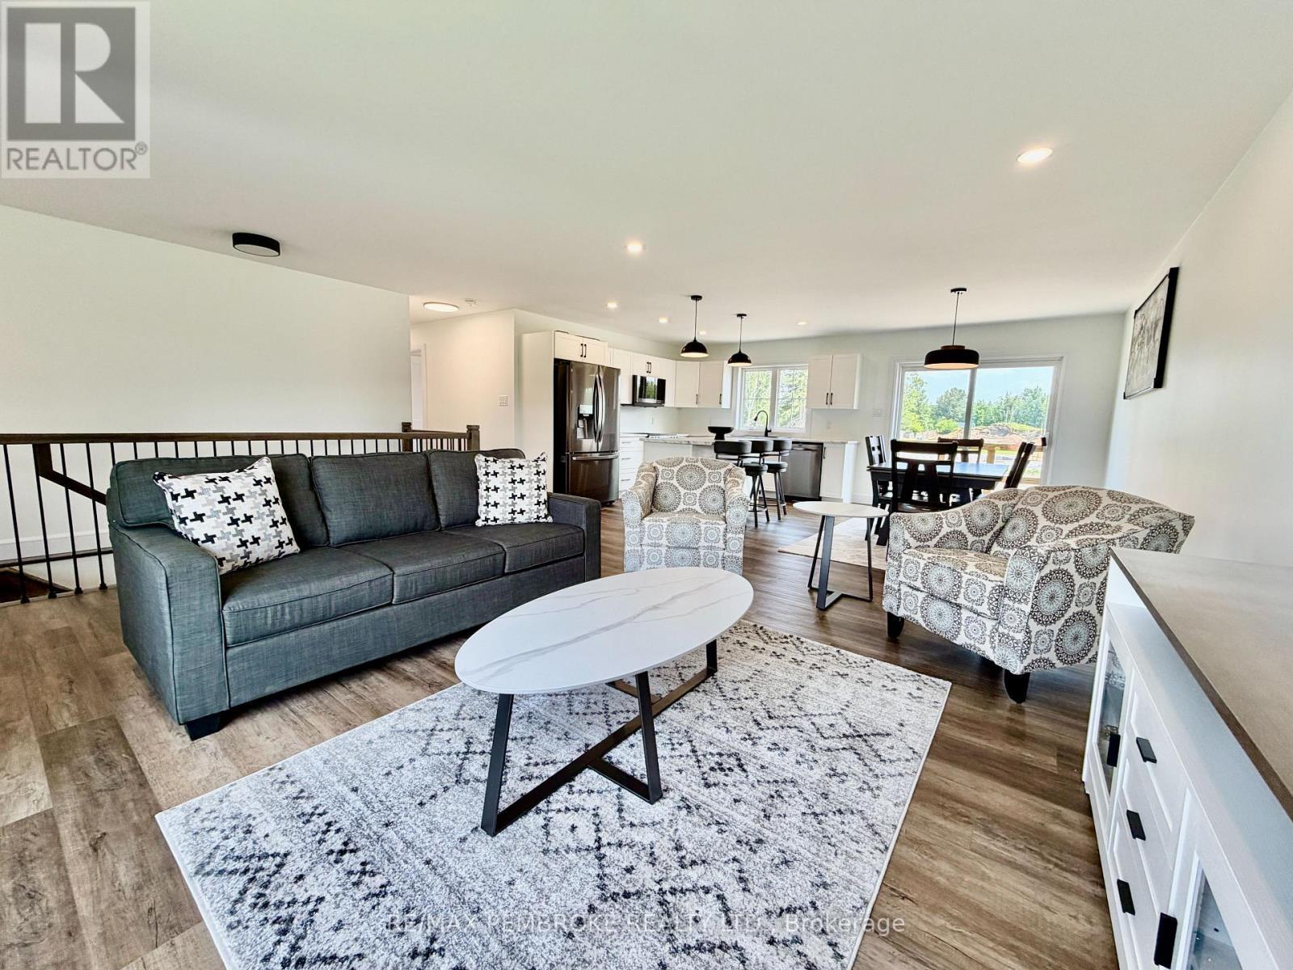
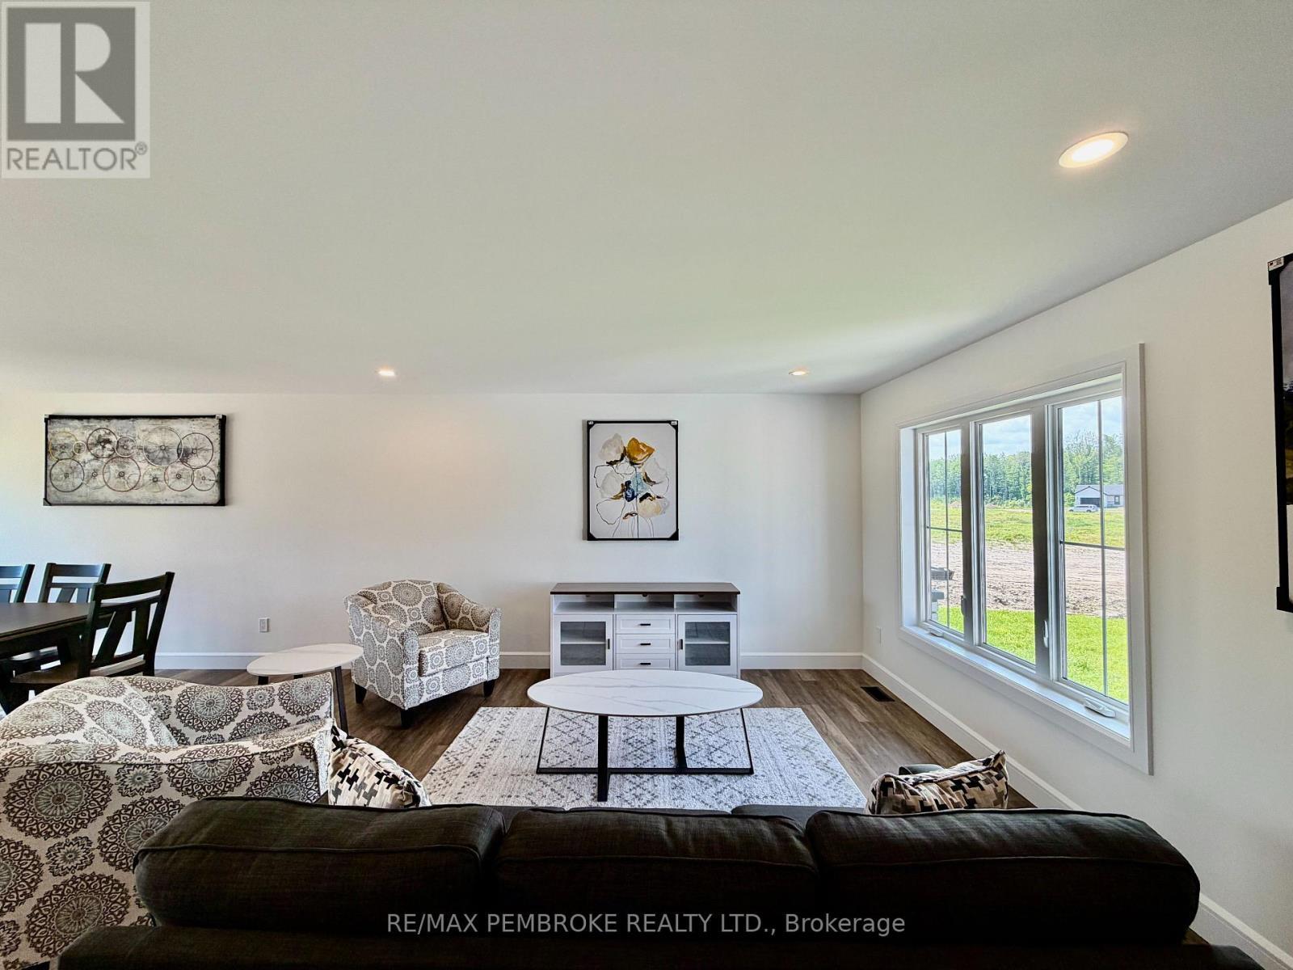
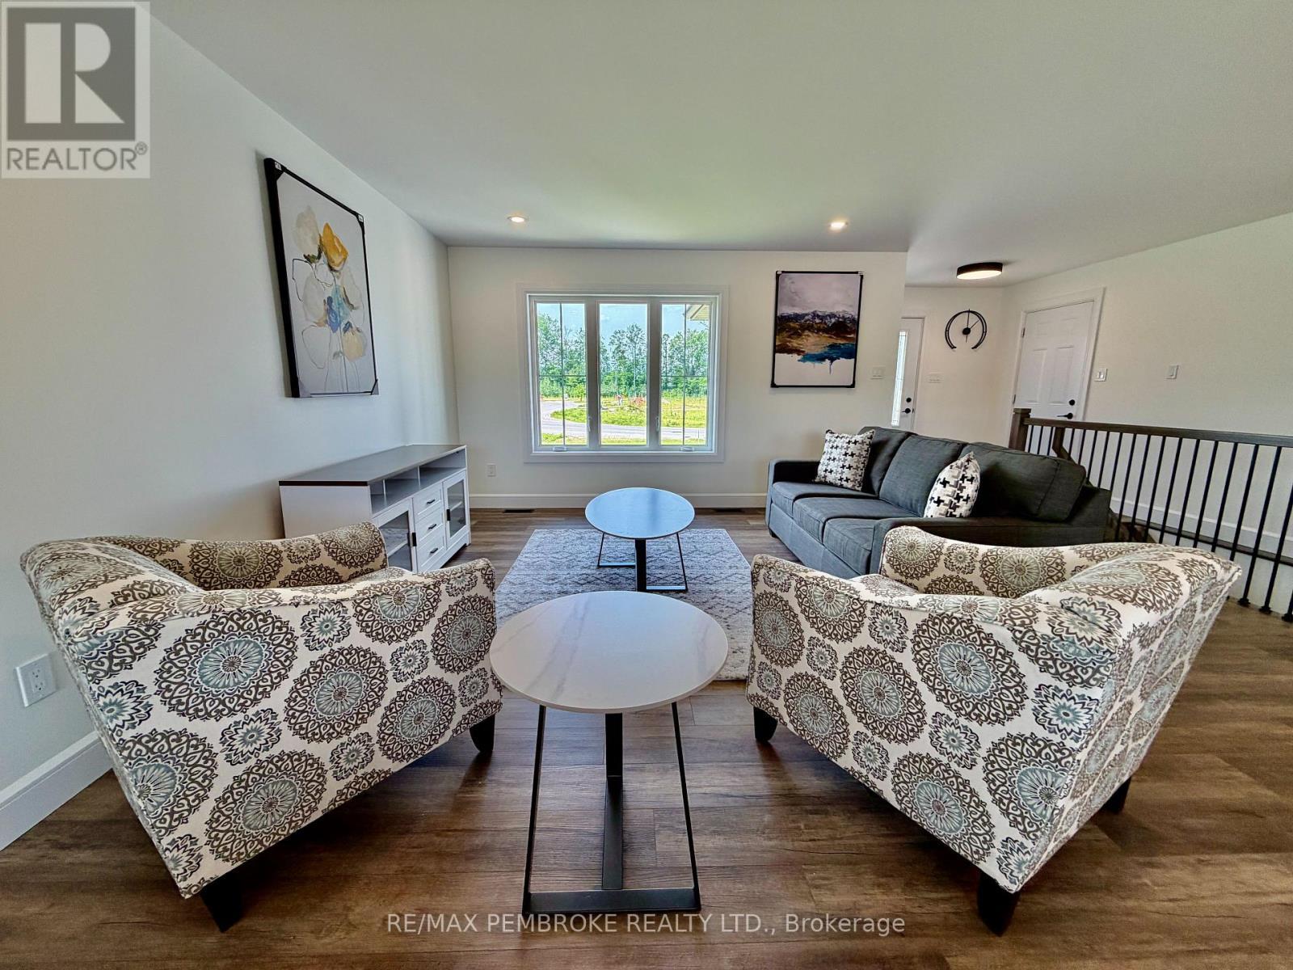
62 Eddy Crescent, Pembroke, ON - Indoor Photo Showing Living Room
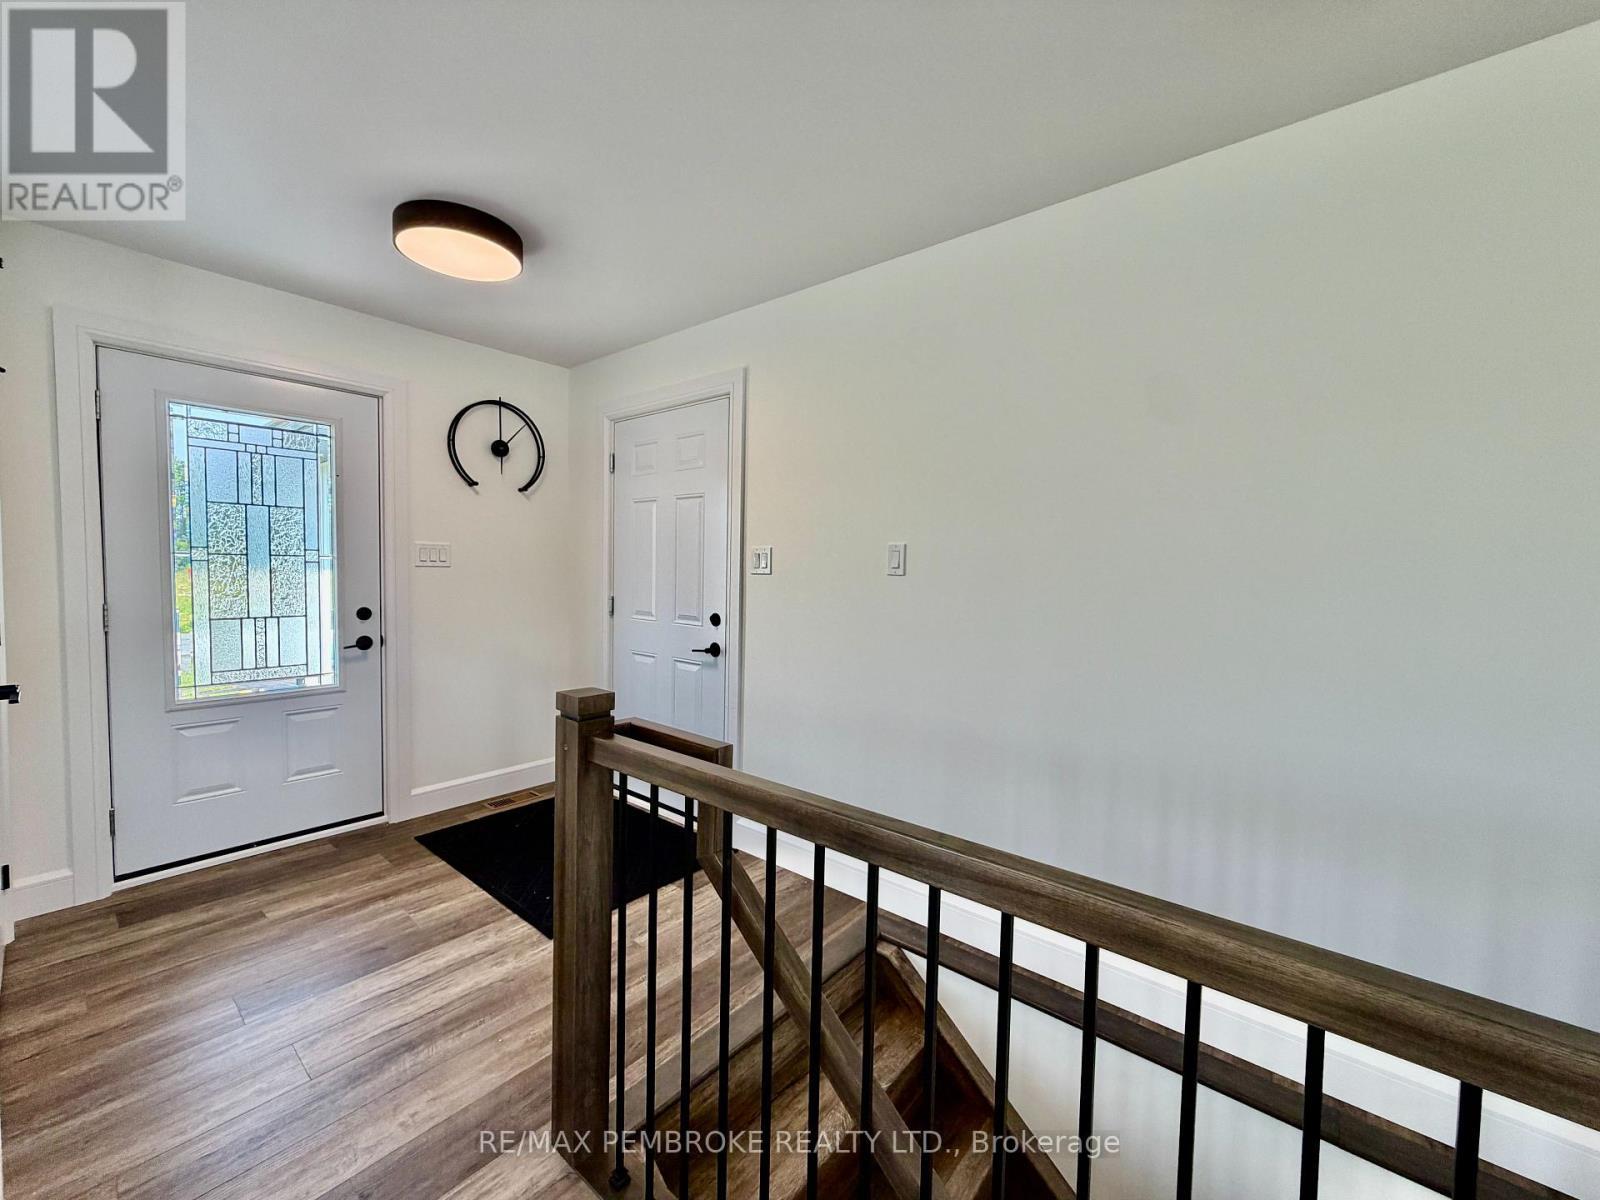
62 Eddy Crescent, Pembroke, ON - Indoor Photo Showing Other Room
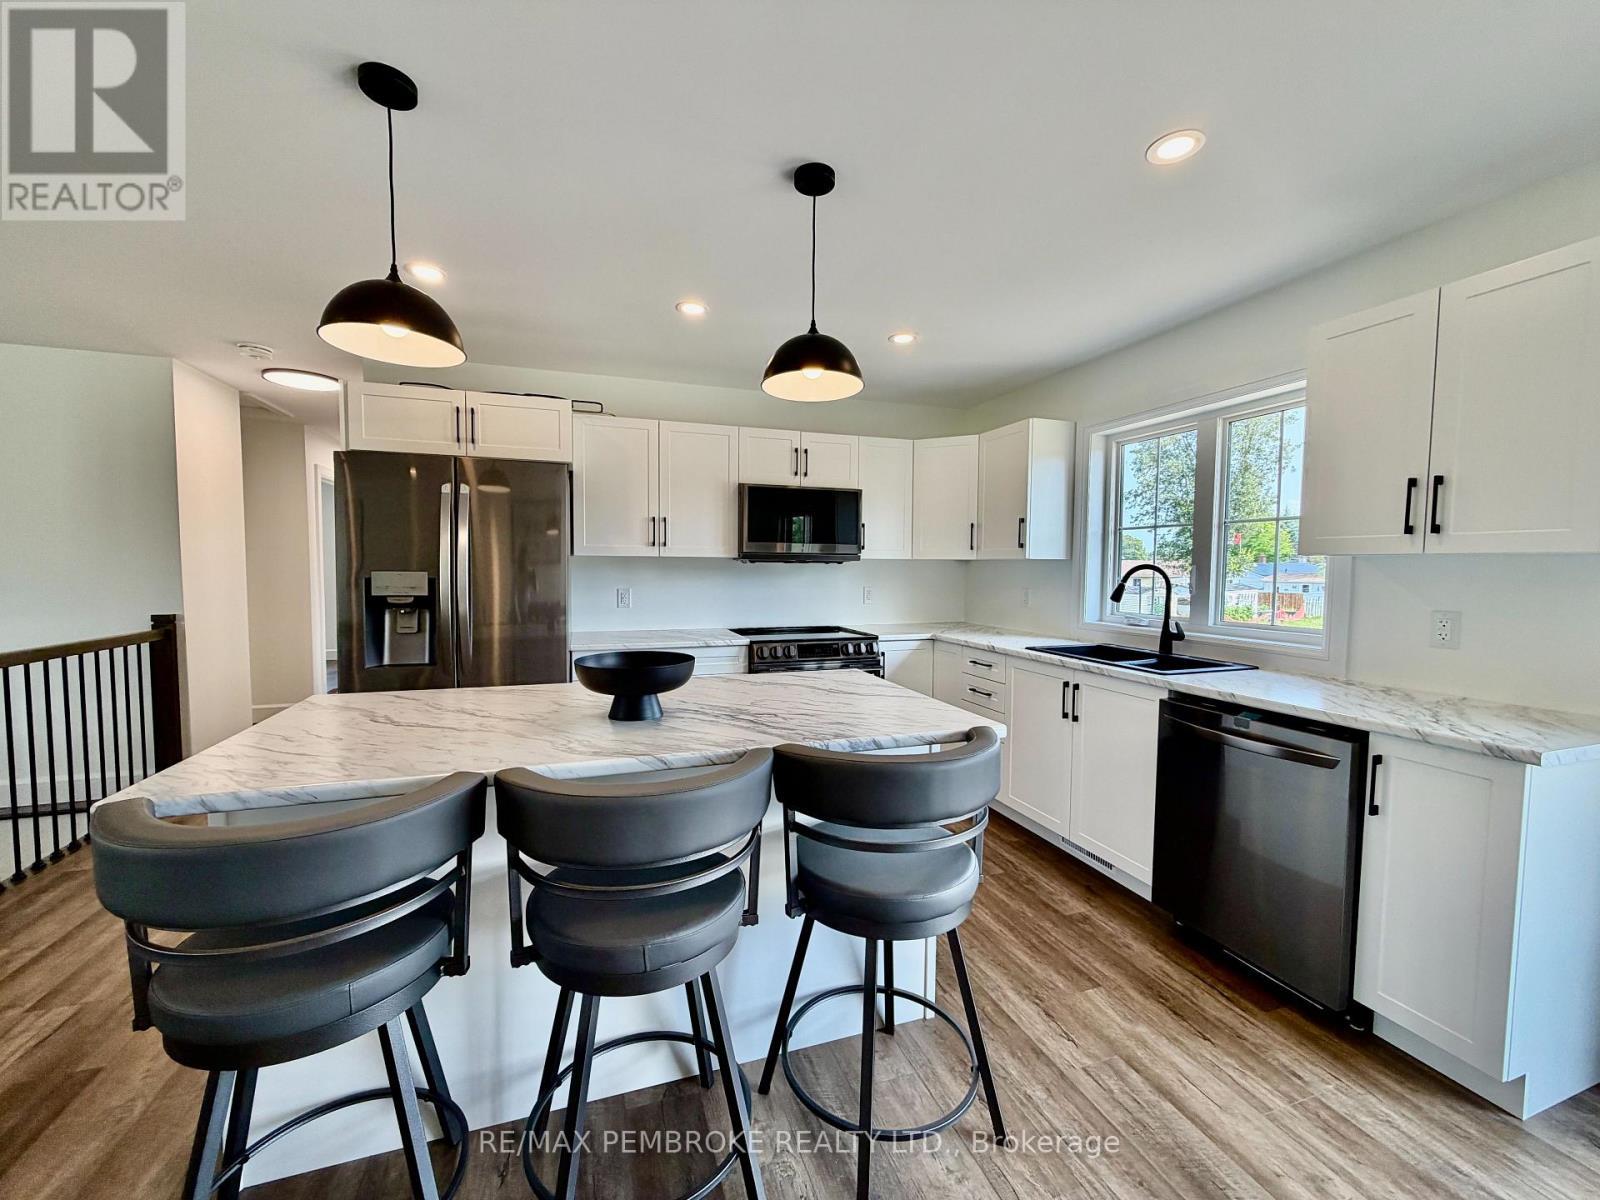
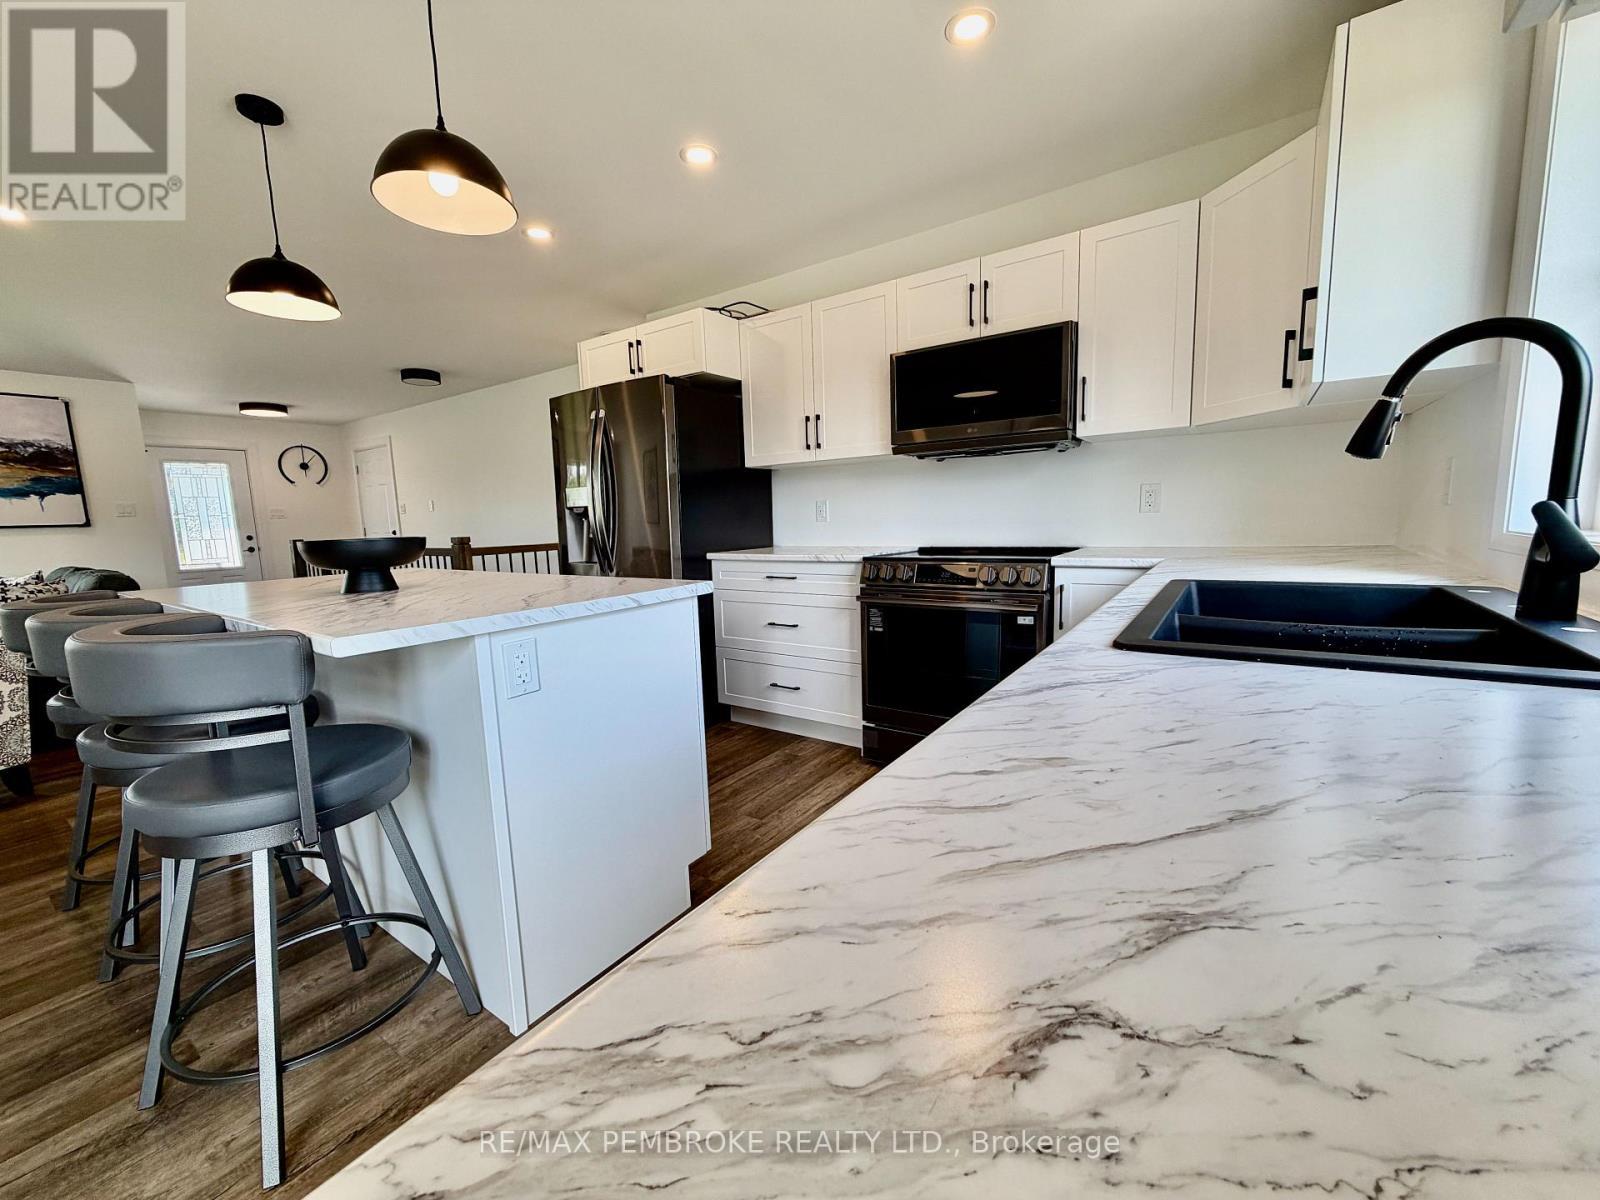
62 Eddy Crescent, Pembroke, ON - Indoor Photo Showing Kitchen With Double Sink With Upgraded Kitchen
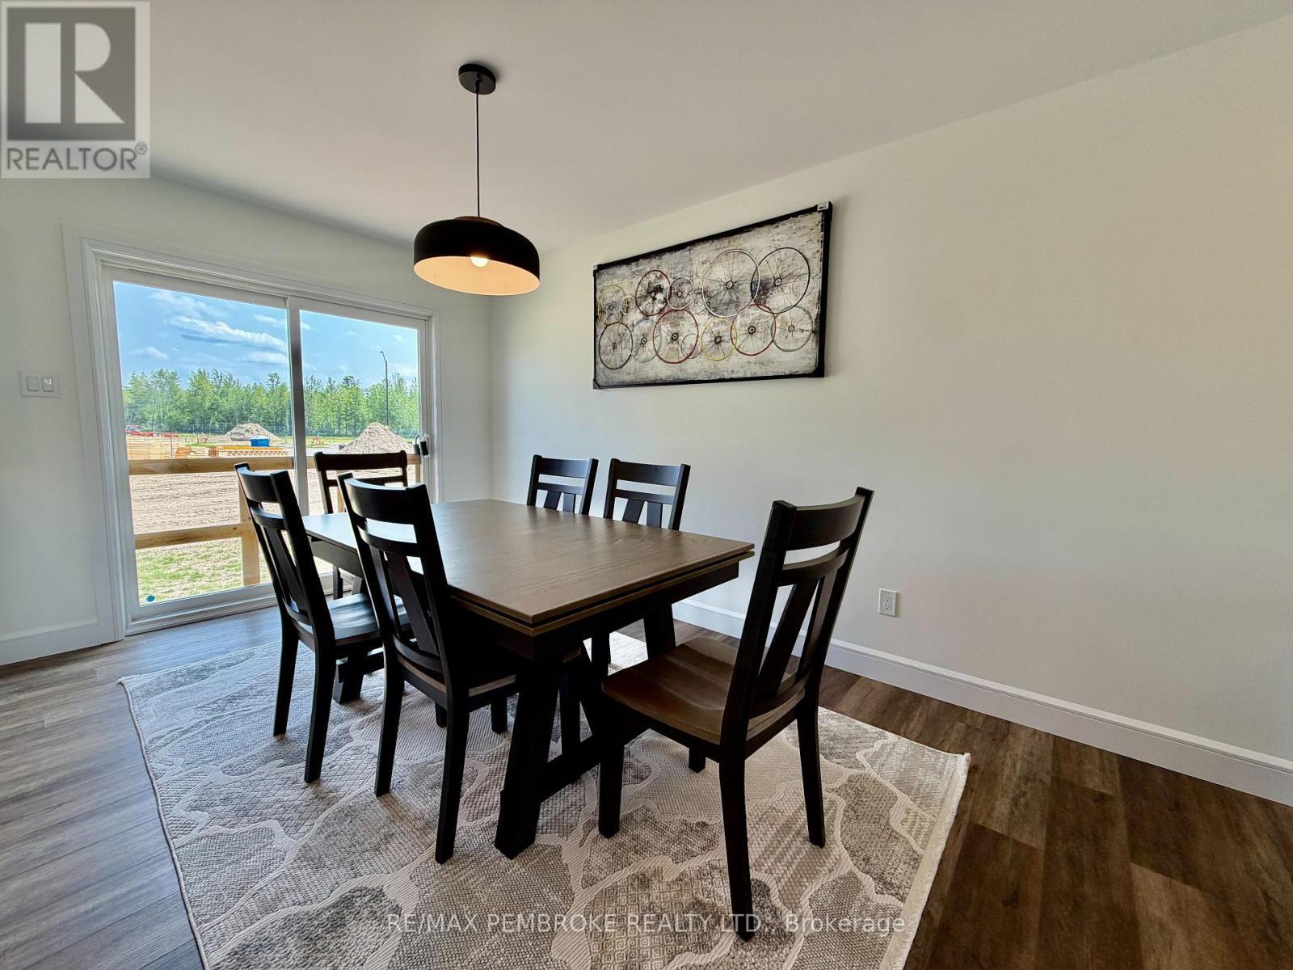
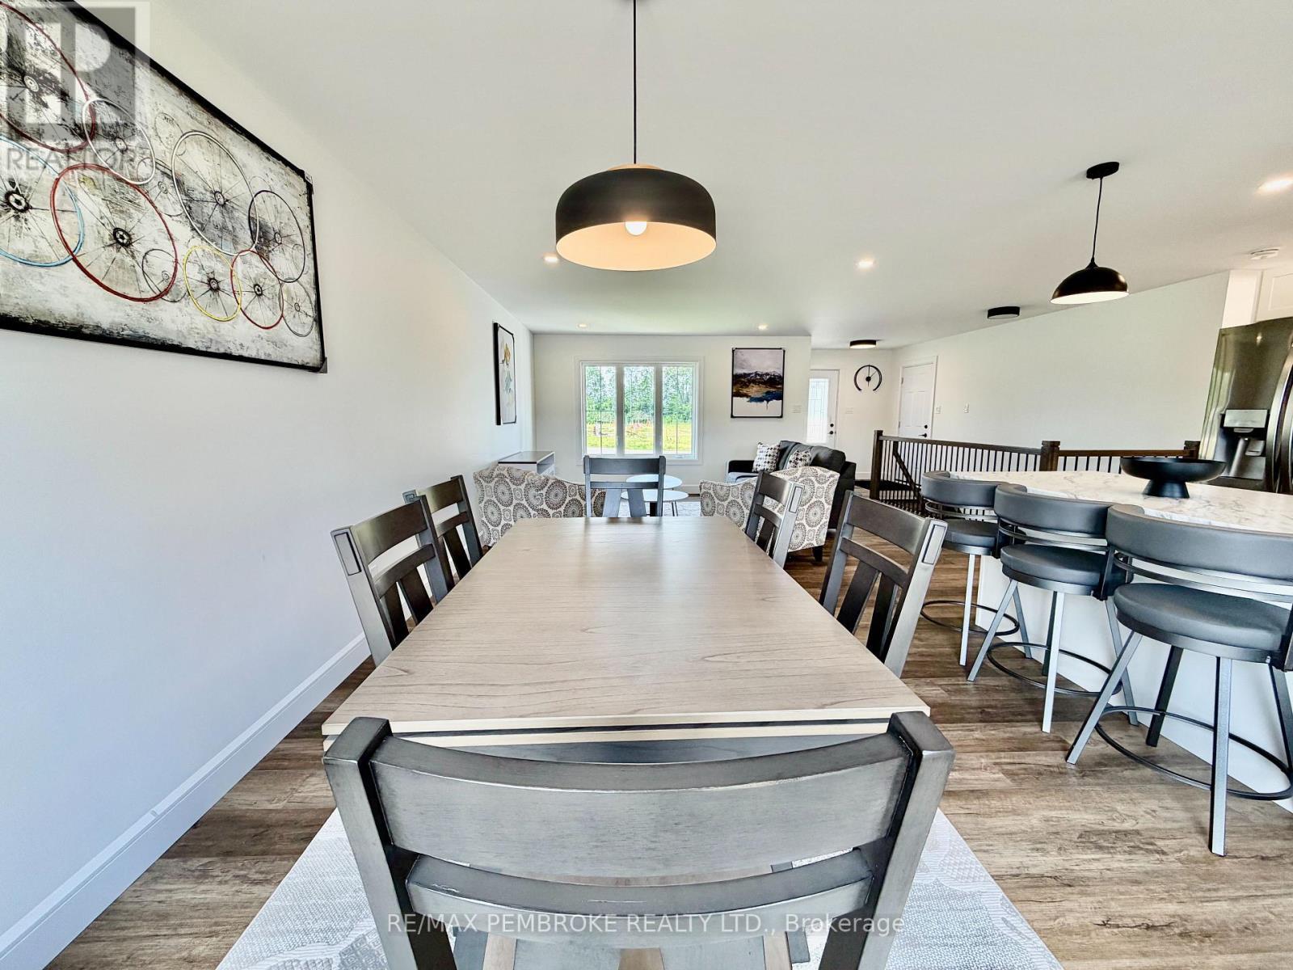
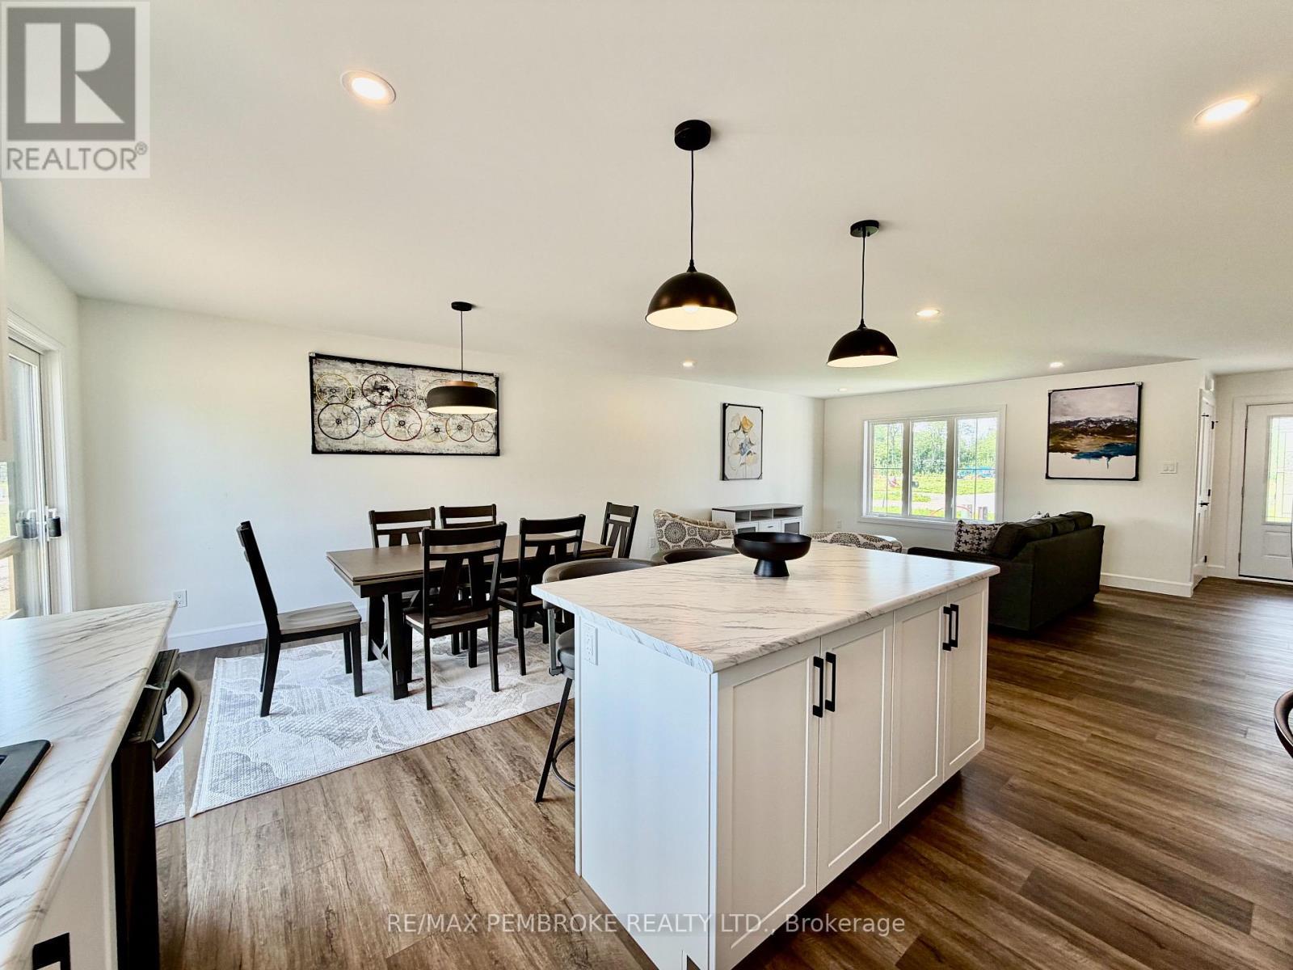
62 Eddy Crescent, Pembroke, ON - Indoor Photo Showing Dining Room
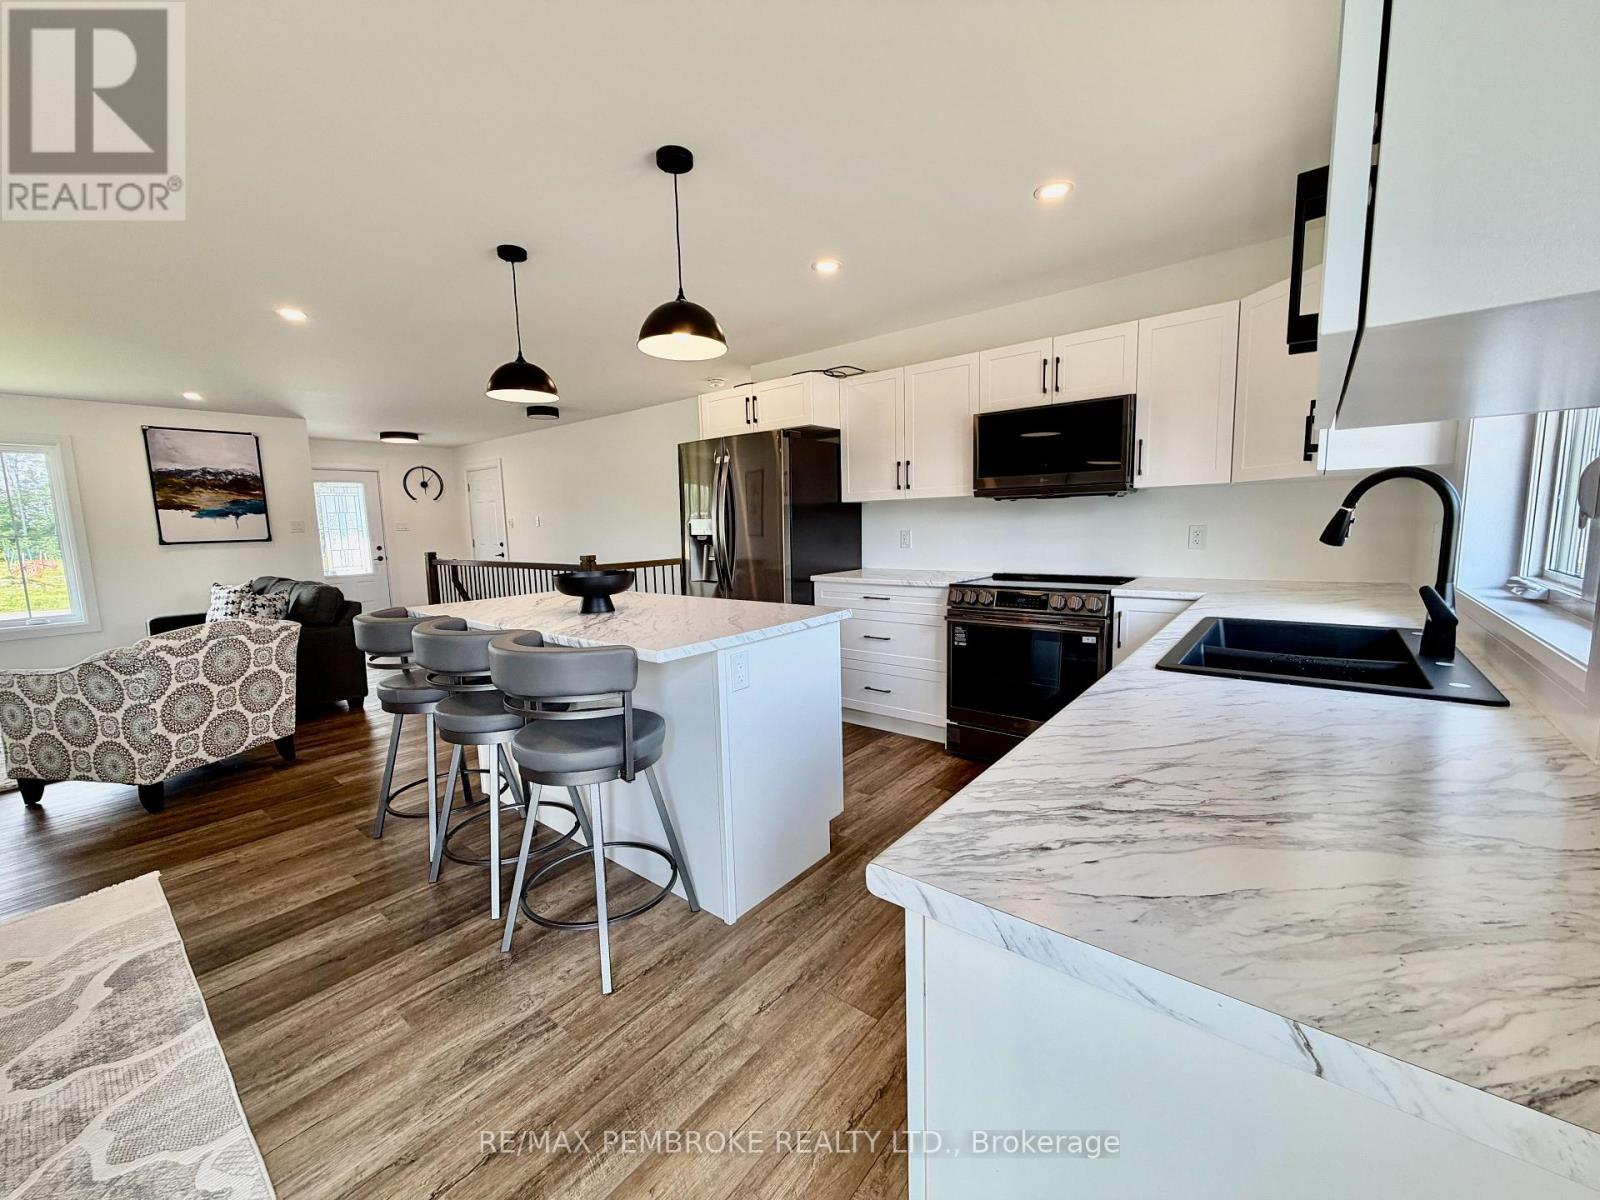
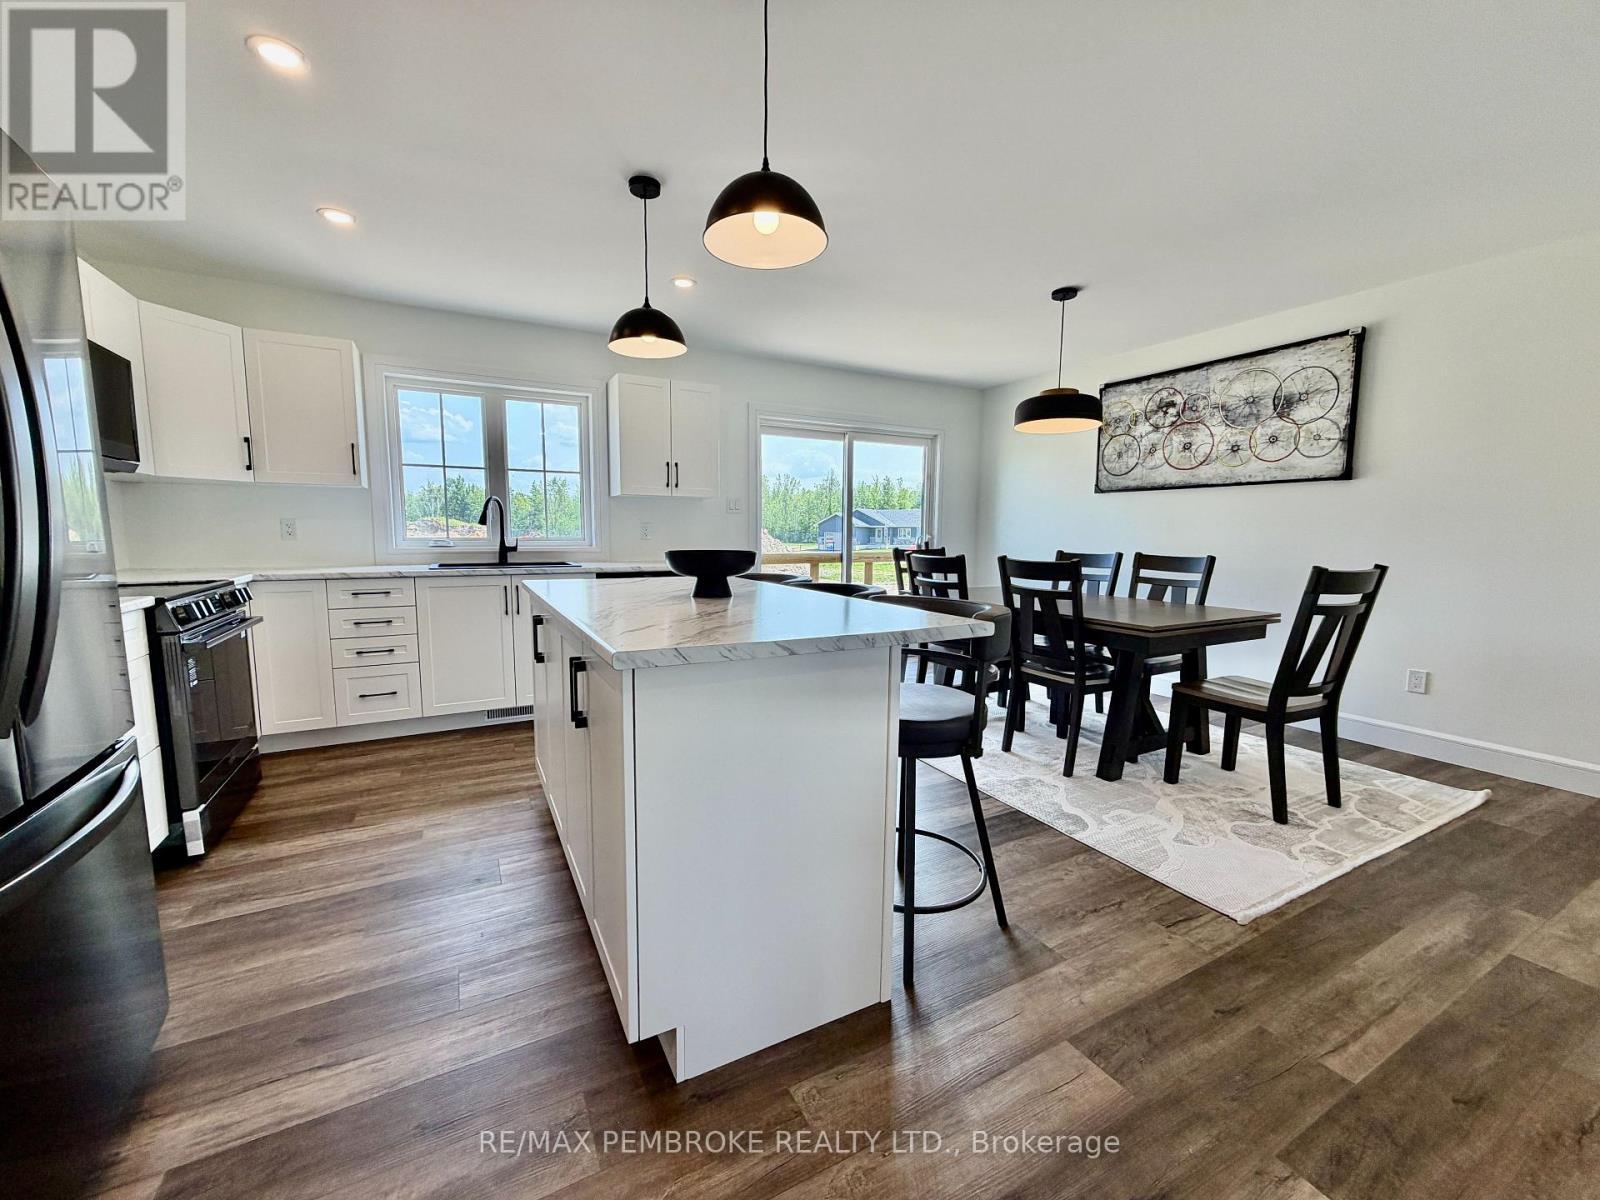
62 Eddy Crescent, Pembroke, ON - Indoor Photo Showing Kitchen With Double Sink
62 Eddy Crescent, Pembroke, ON - Indoor
62 Eddy Crescent, Pembroke, ON - Indoor Photo Showing Other Room
62 Eddy Crescent, Pembroke, ON - Indoor
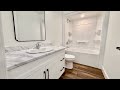
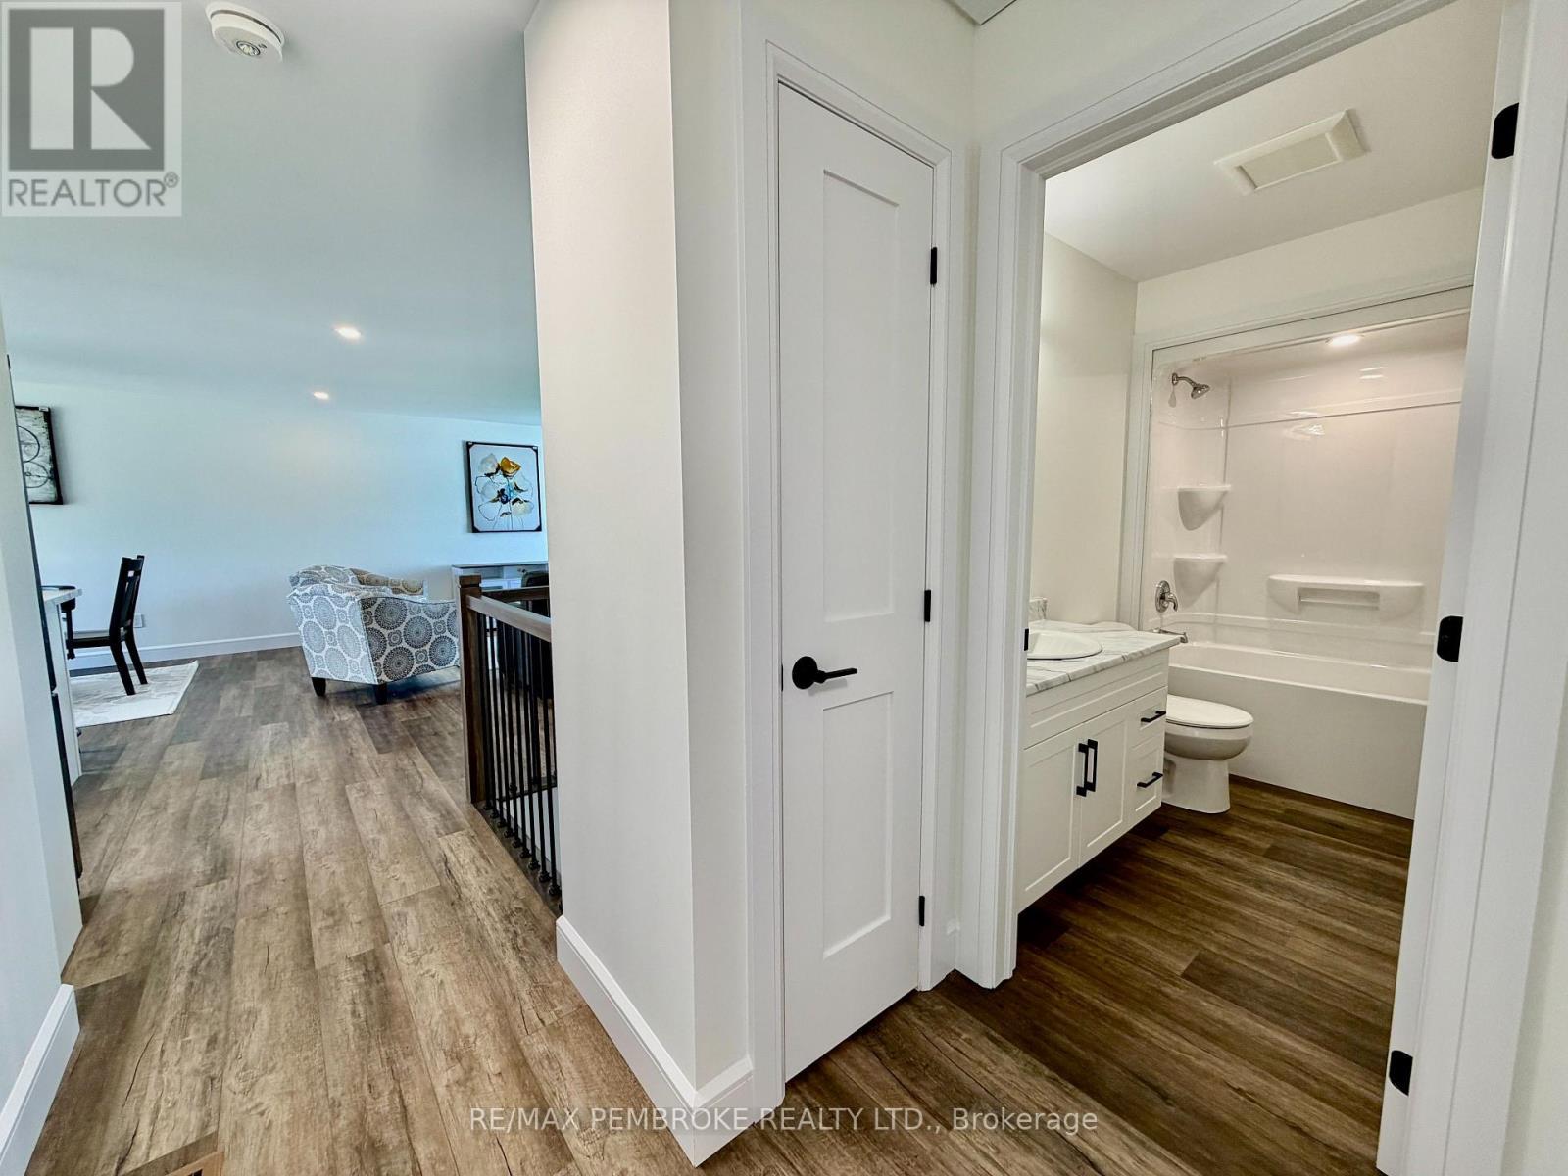
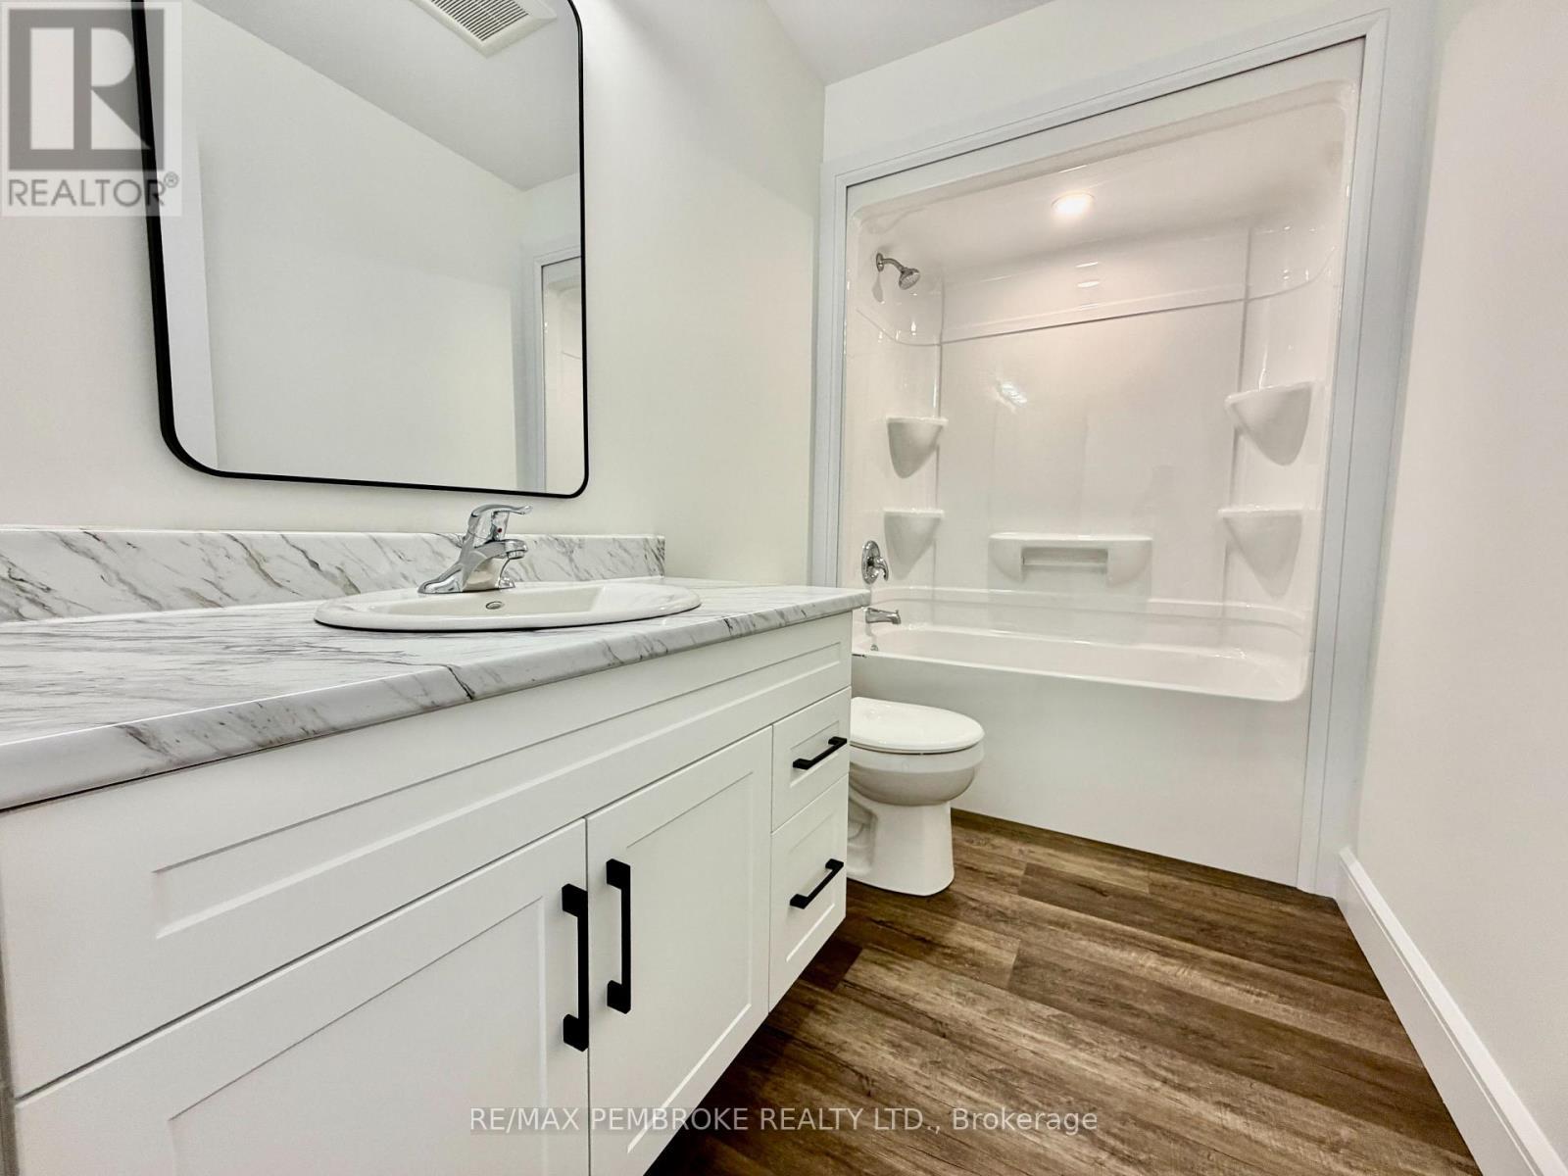
62 Eddy Crescent, Pembroke, ON - Indoor Photo Showing Bathroom
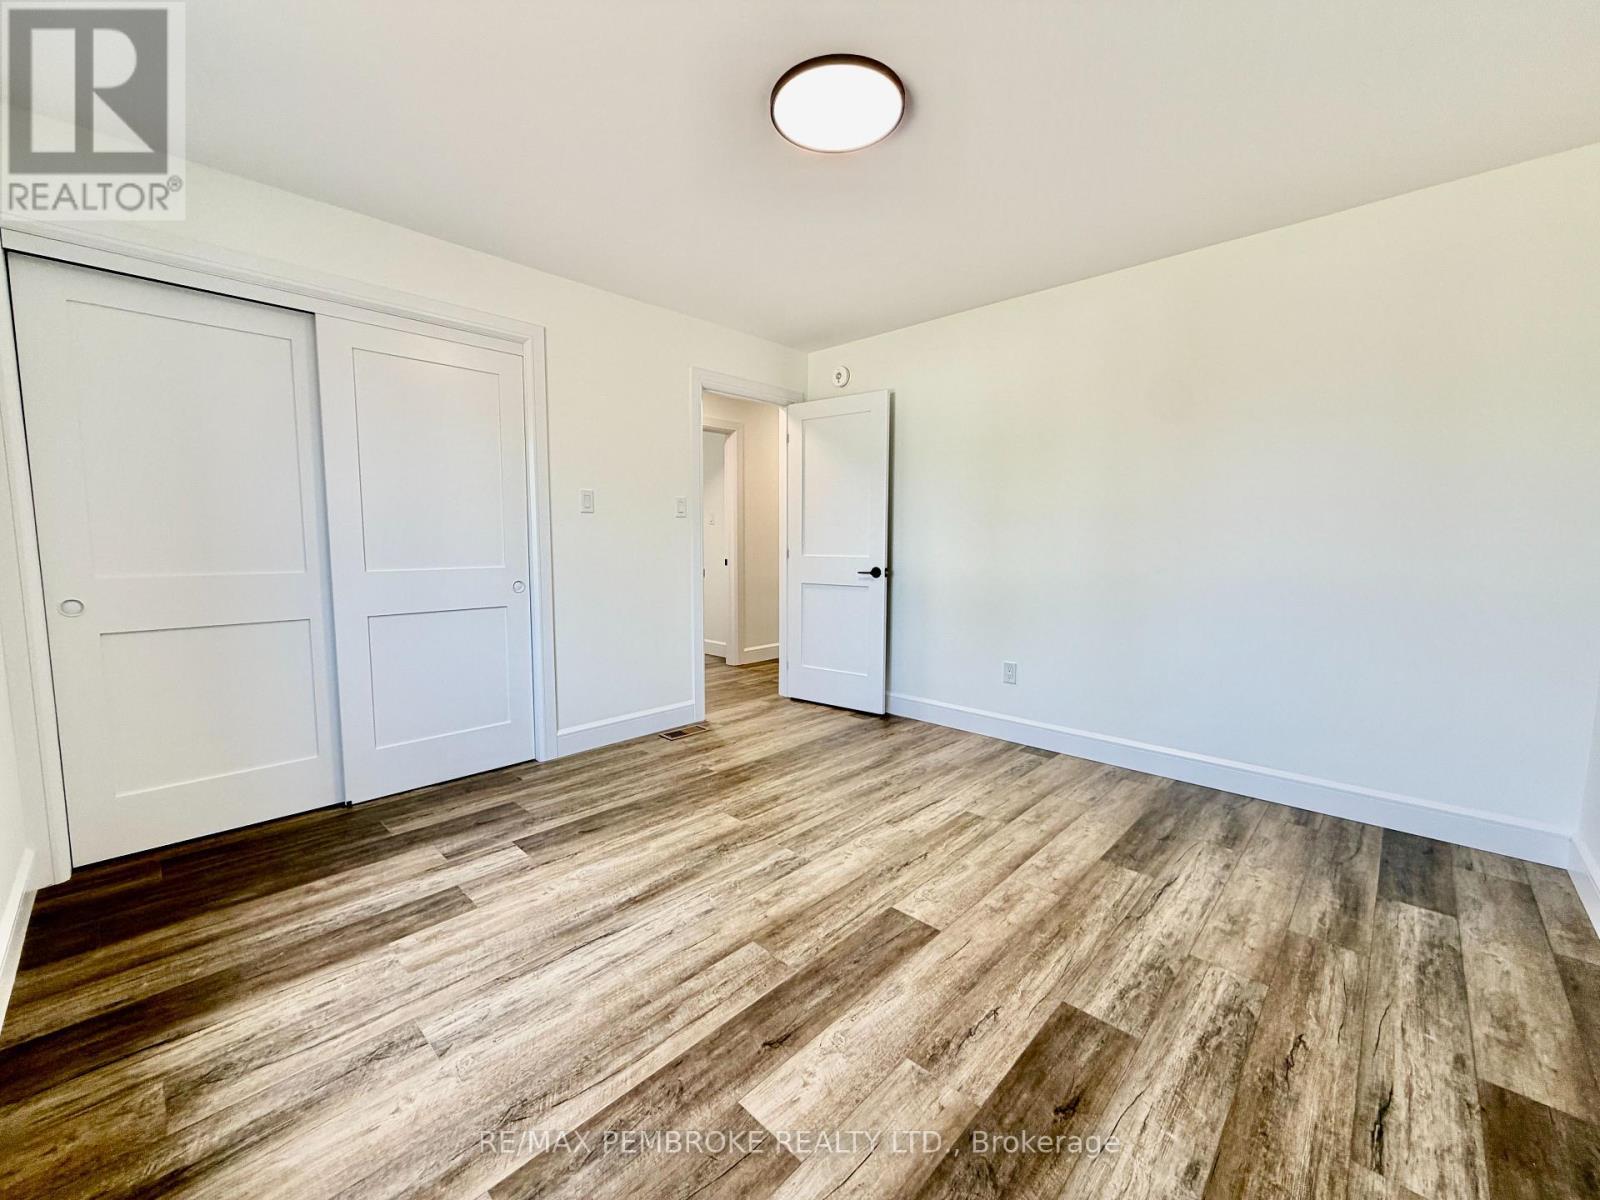
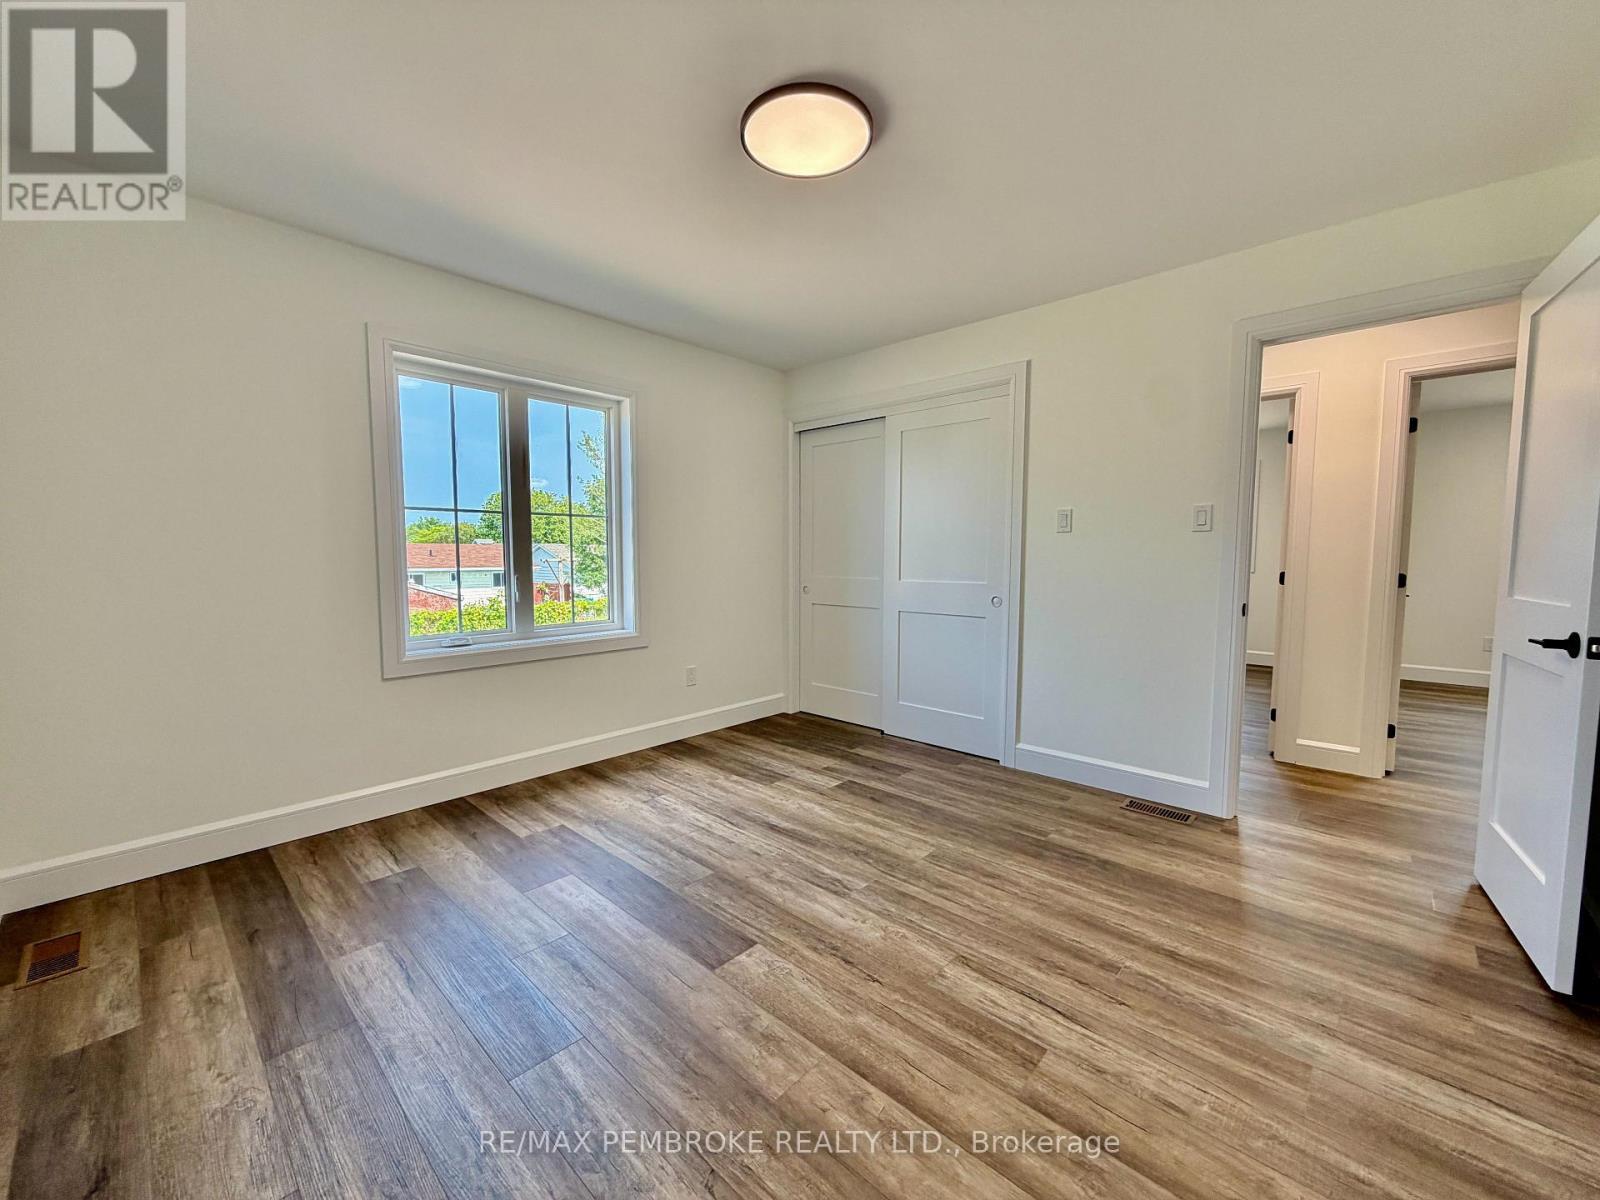
Primary Bed - 62 Eddy Crescent, Pembroke, ON - Indoor Photo Showing Other Room
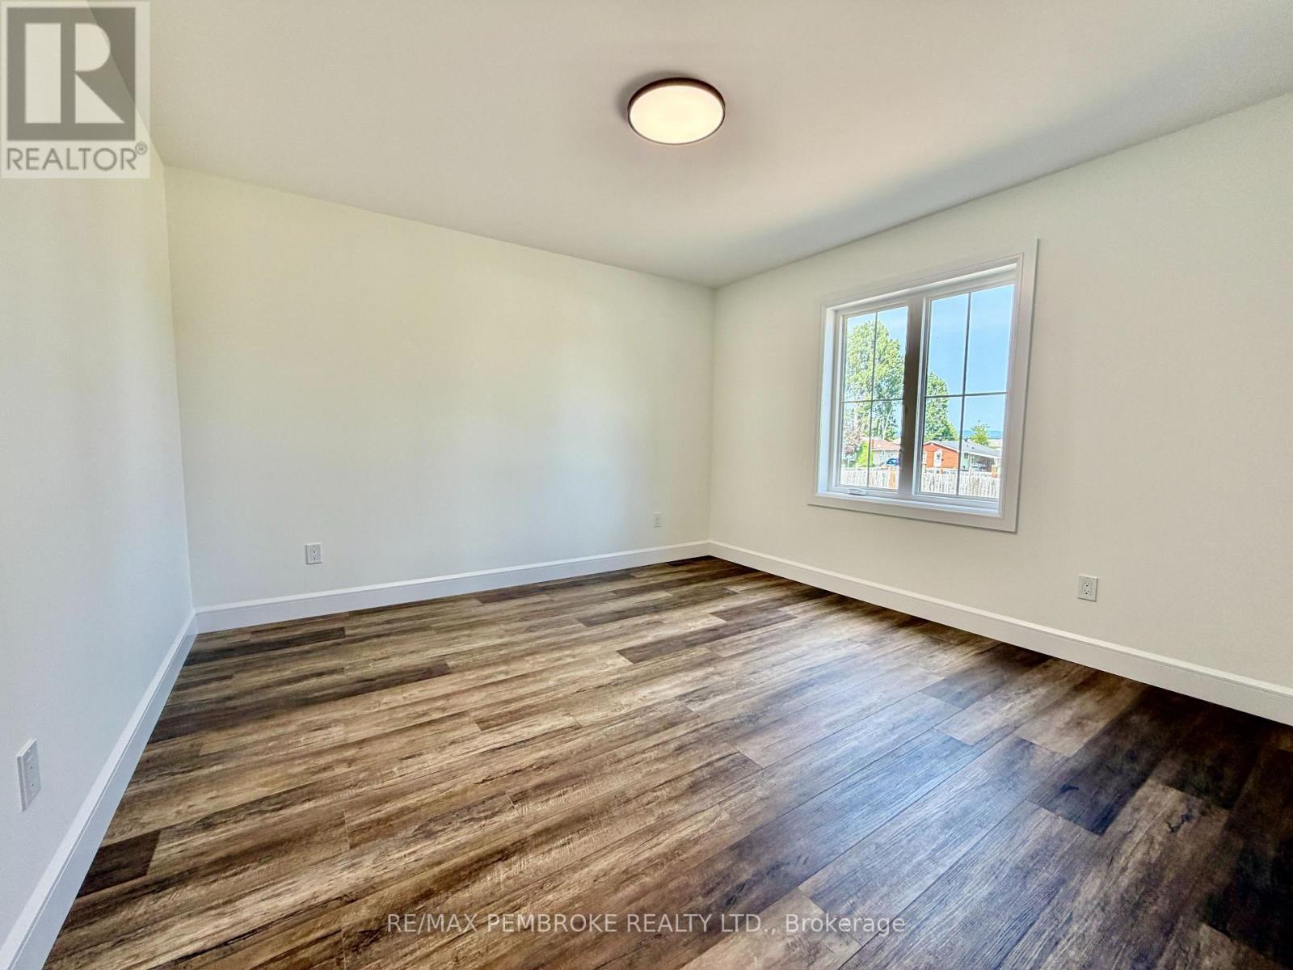
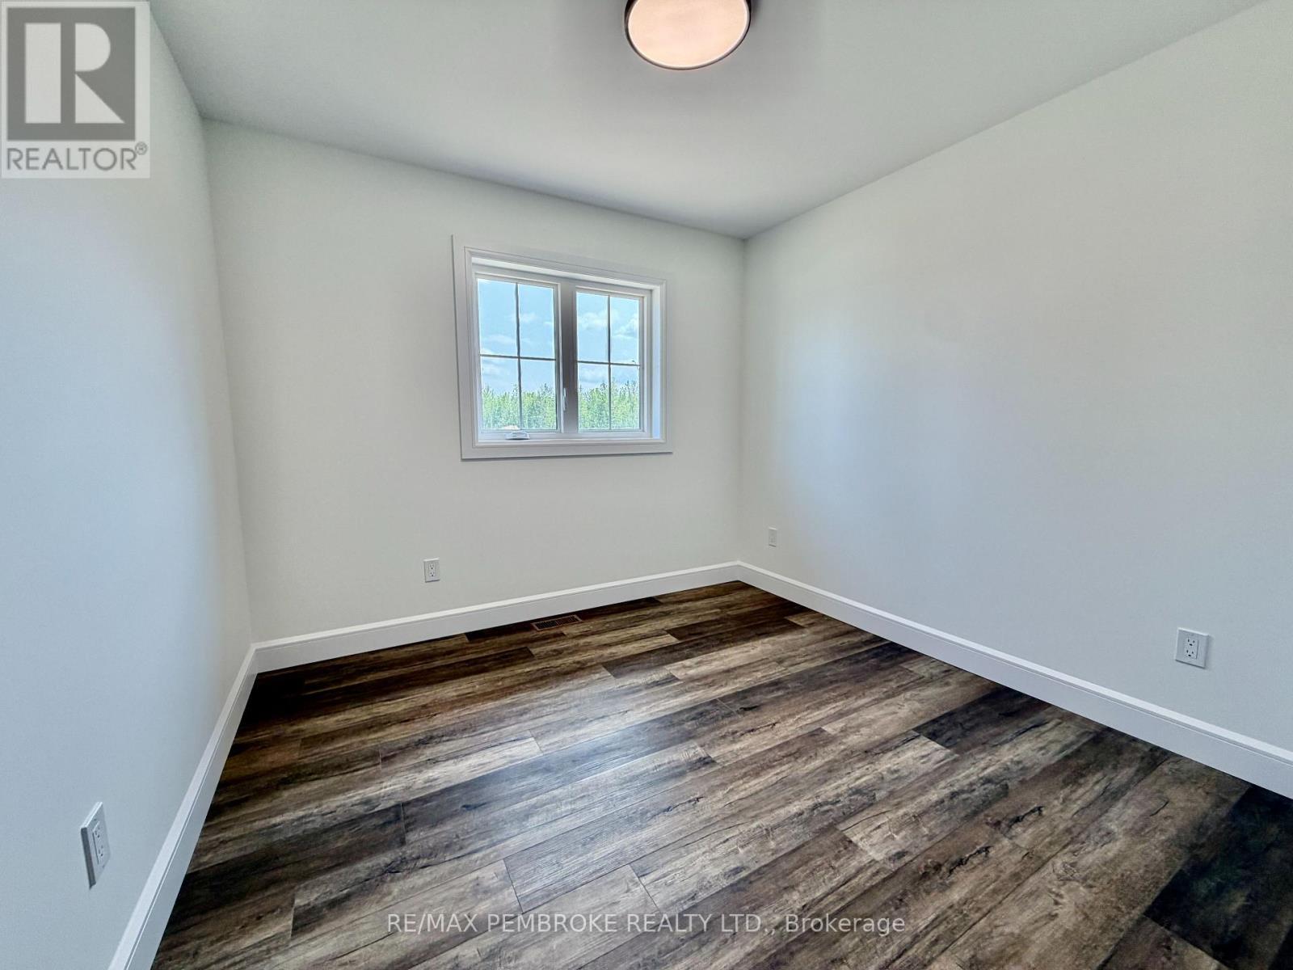
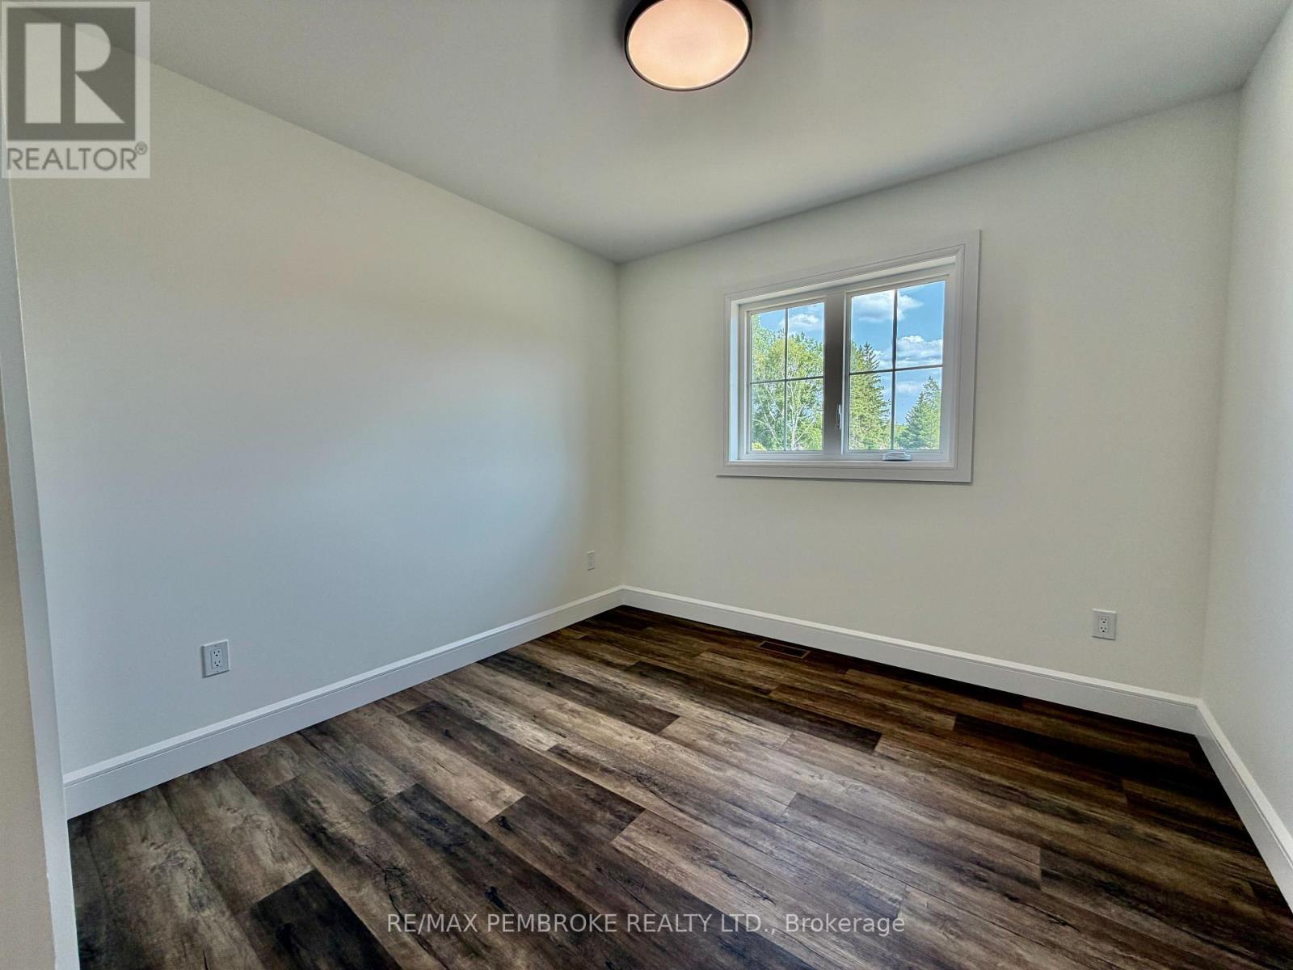
Bedroom 2 - 62 Eddy Crescent, Pembroke, ON - Indoor Photo Showing Other Room
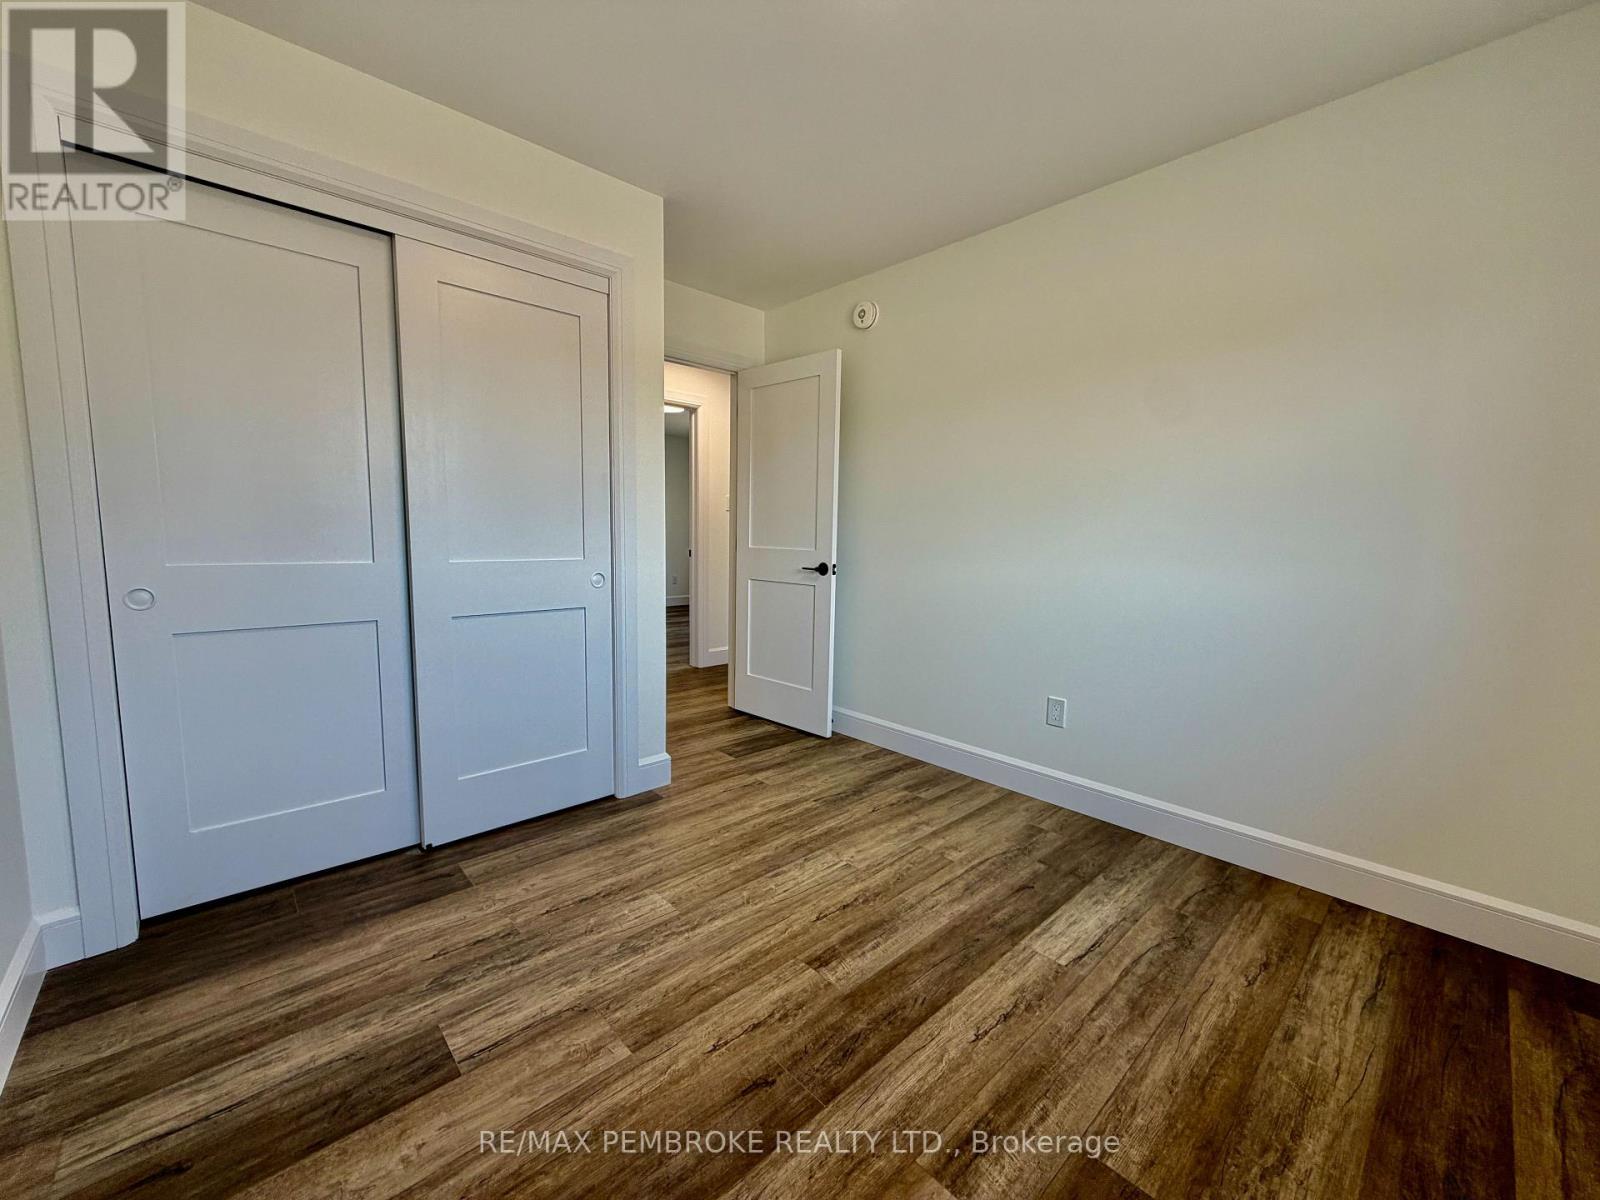
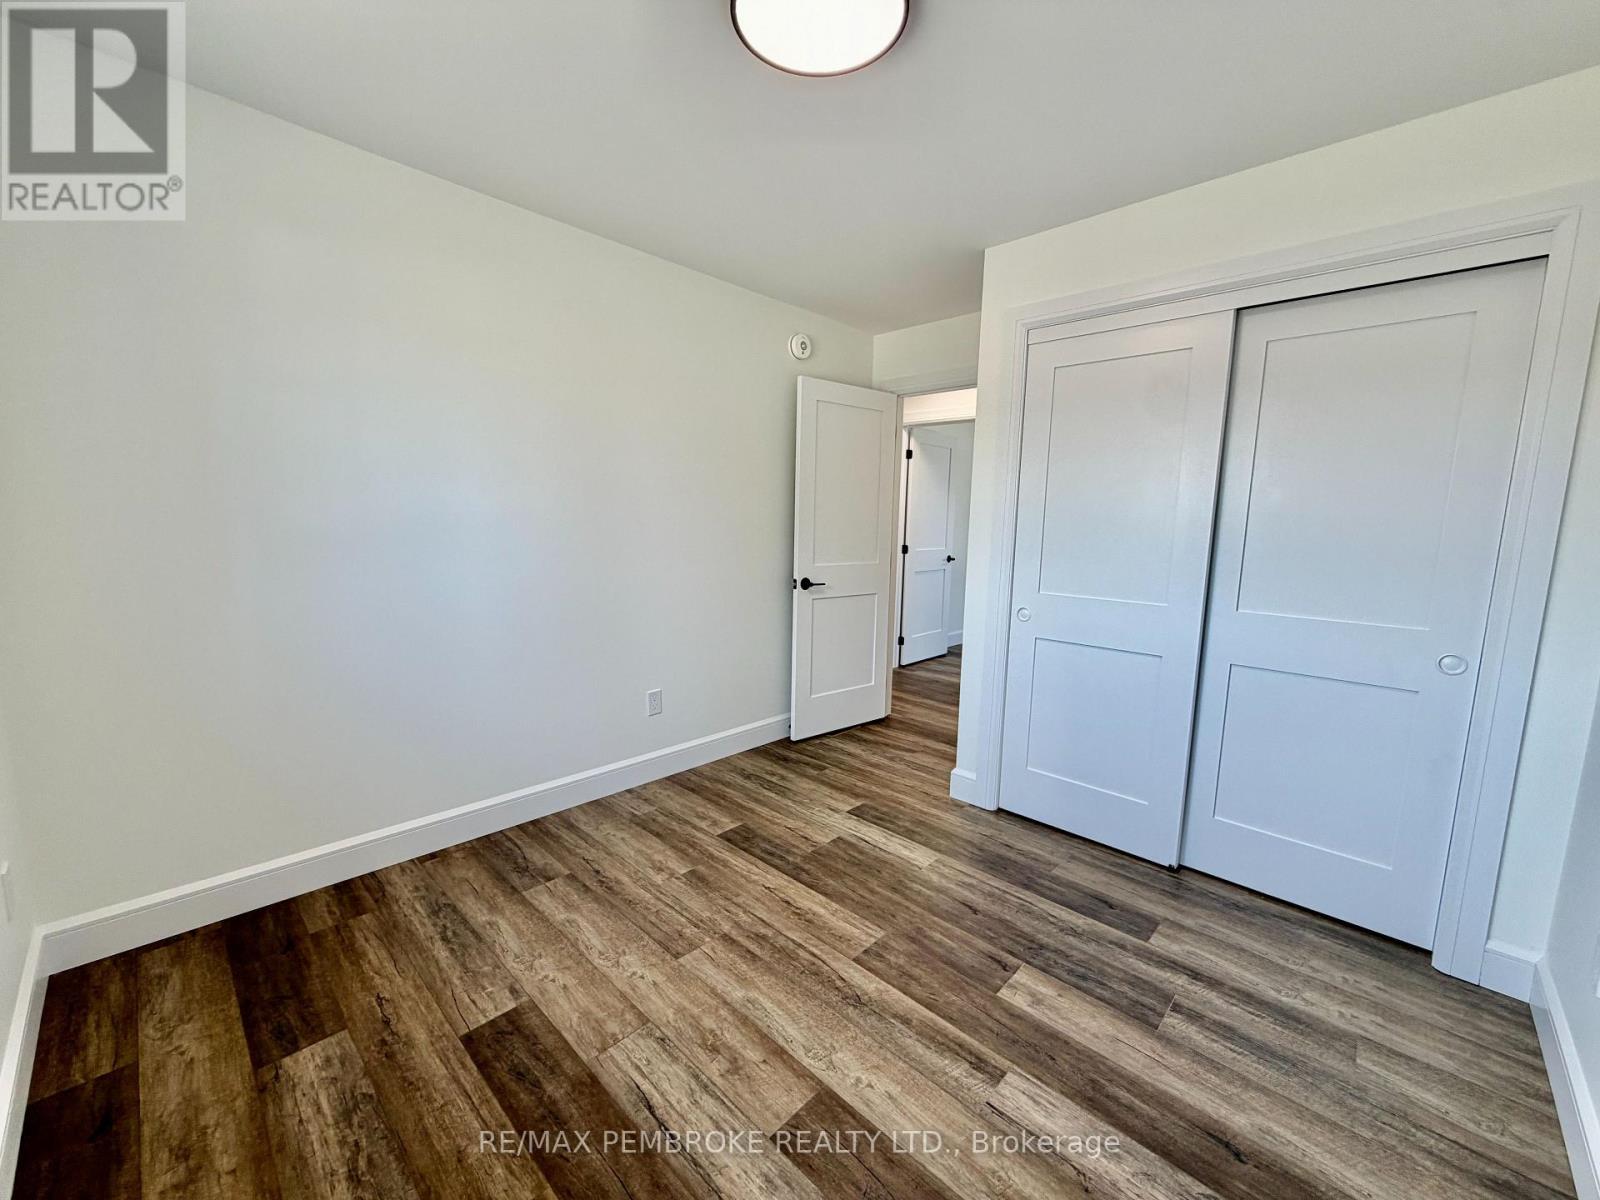
Bedroom 3 - 62 Eddy Crescent, Pembroke, ON - Indoor Photo Showing Other Room
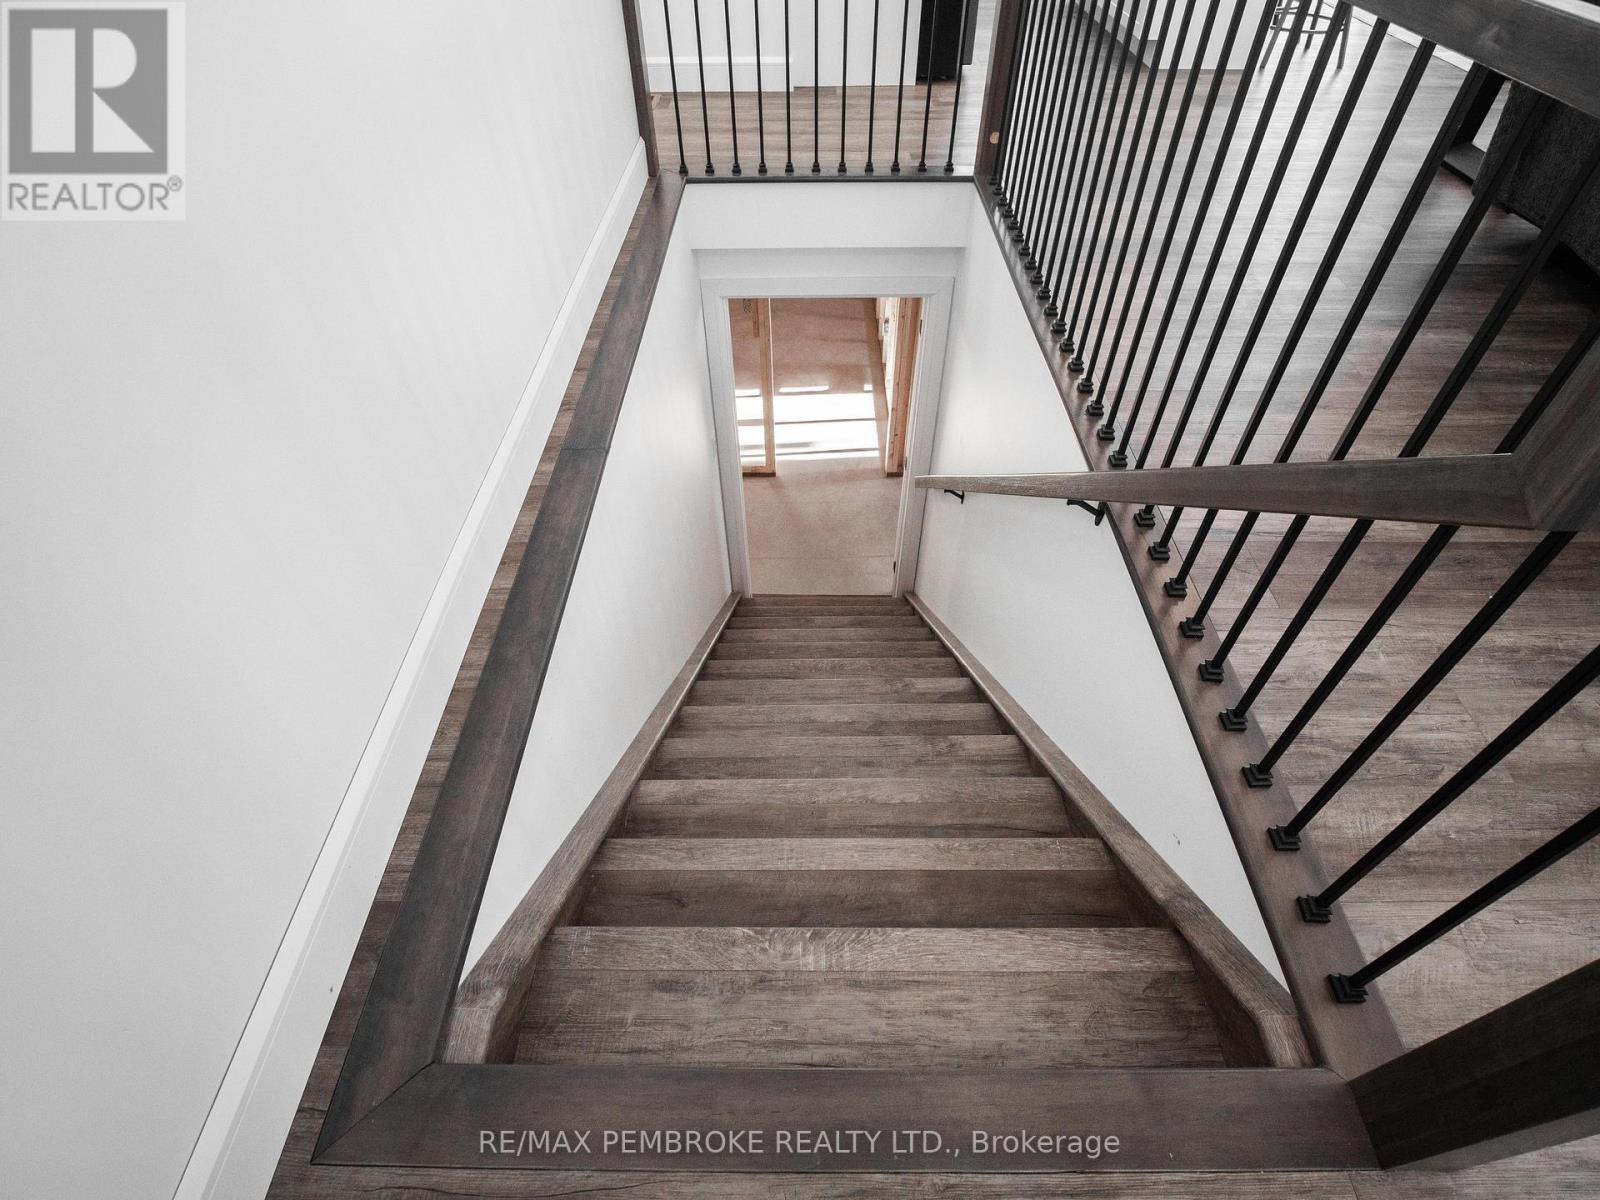
62 Eddy Crescent, Pembroke, ON - Indoor Photo Showing Other Room
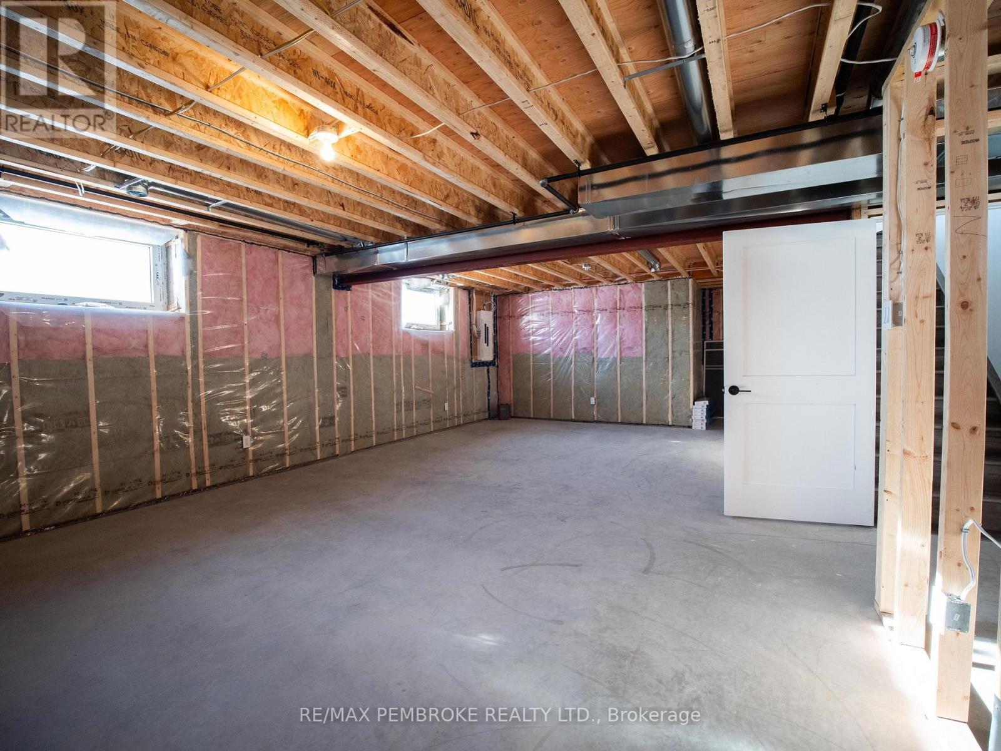
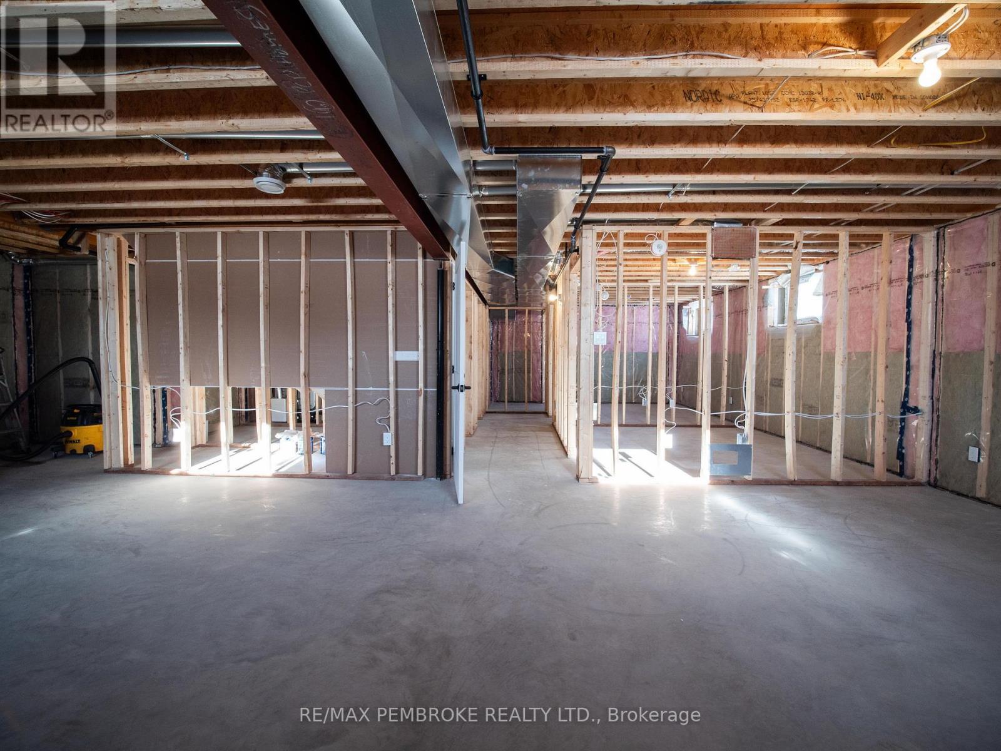
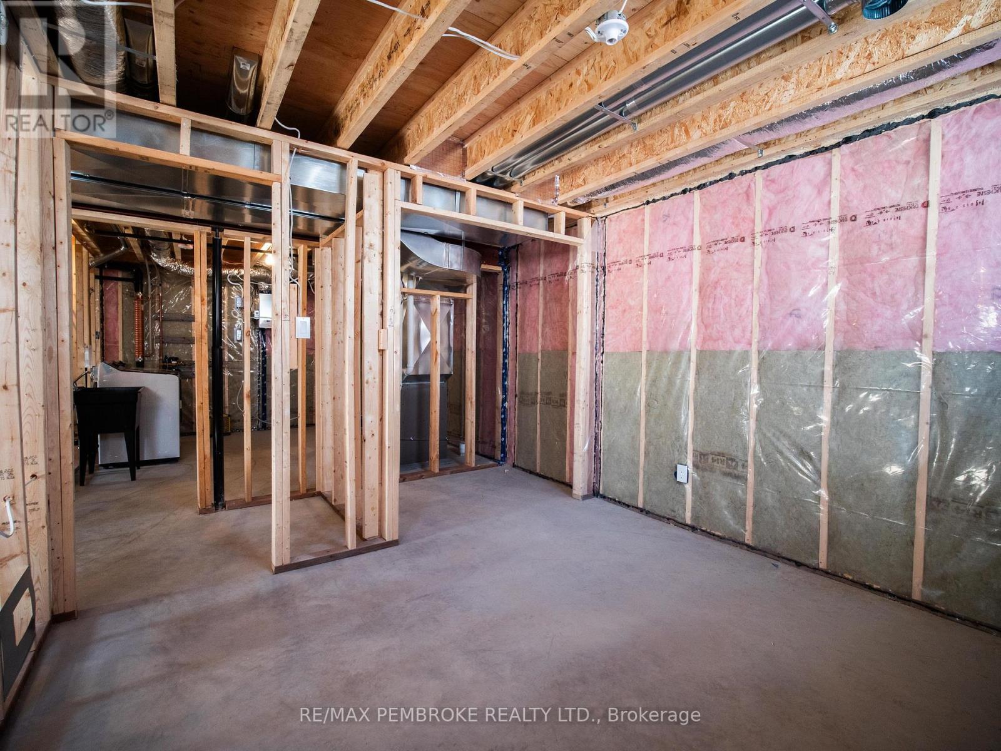
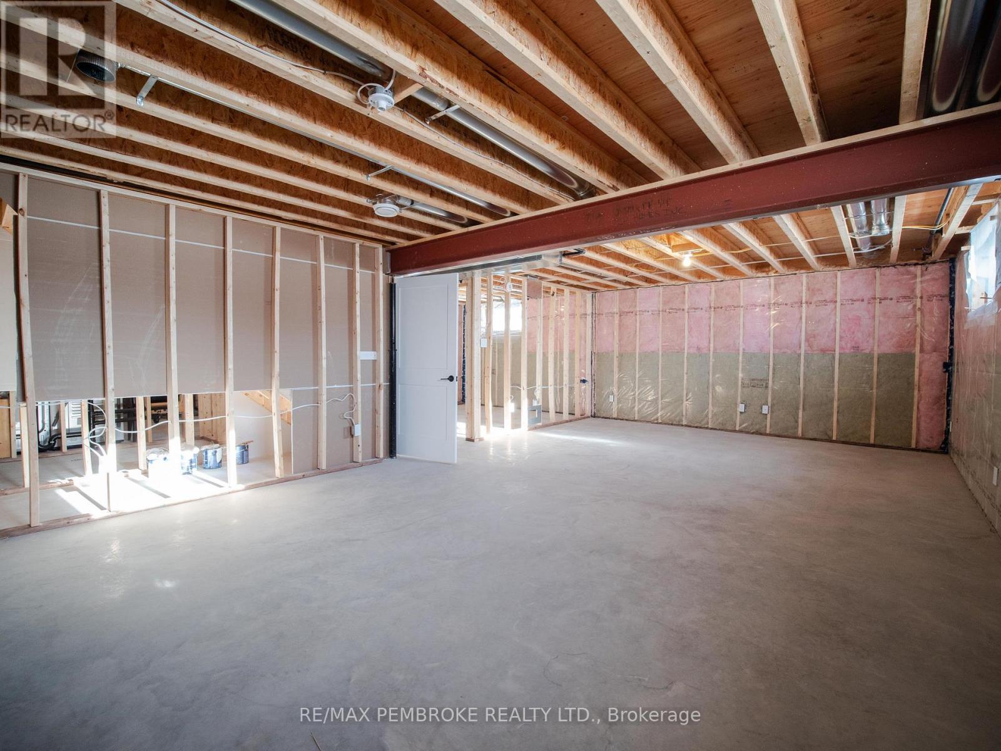
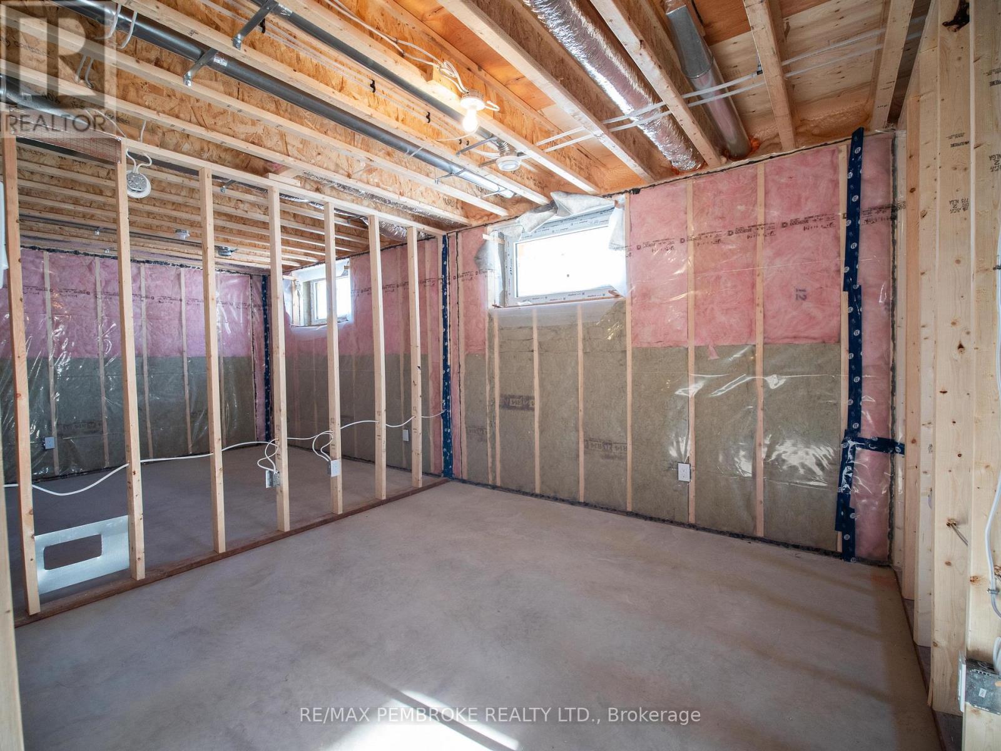
Let us finish the lower level or DIY - 62 Eddy Crescent, Pembroke, ON - Indoor Photo Showing Basement
Future Office - 62 Eddy Crescent, Pembroke, ON - Indoor Photo Showing Basement
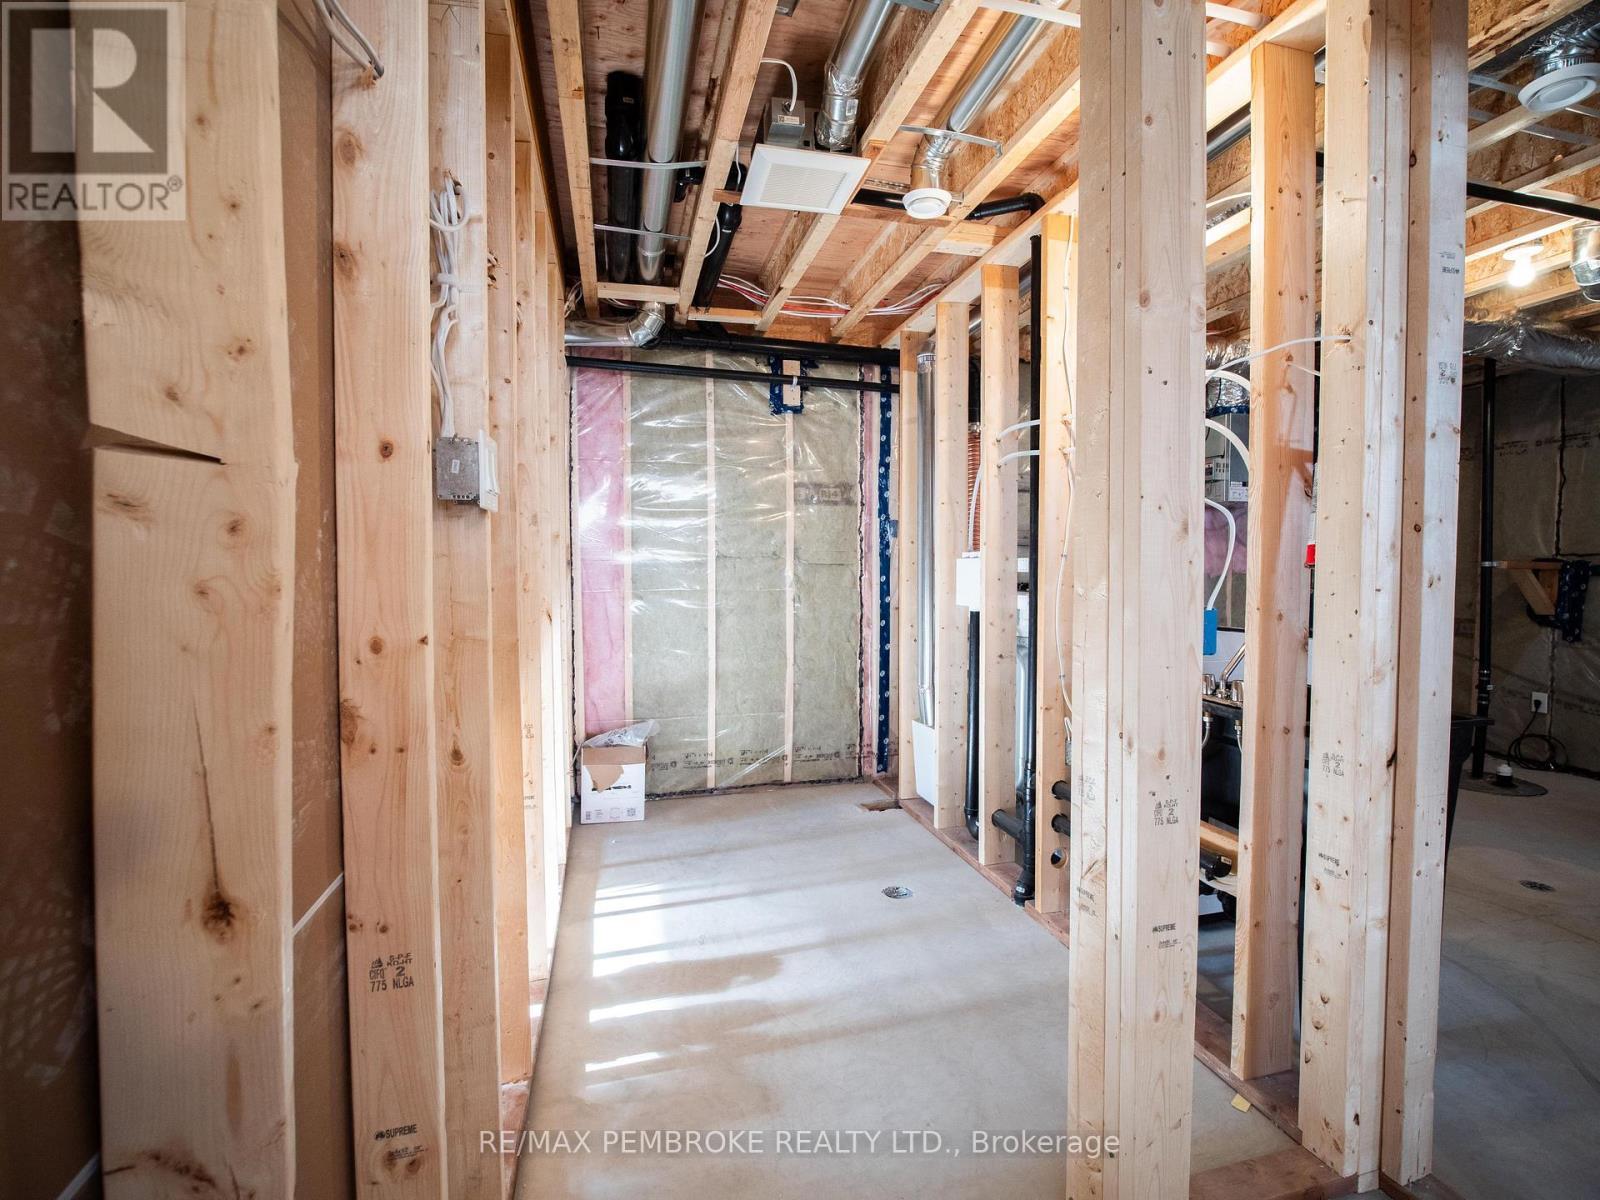
Roughed In Bathroom - 62 Eddy Crescent, Pembroke, ON - Indoor Photo Showing Basement
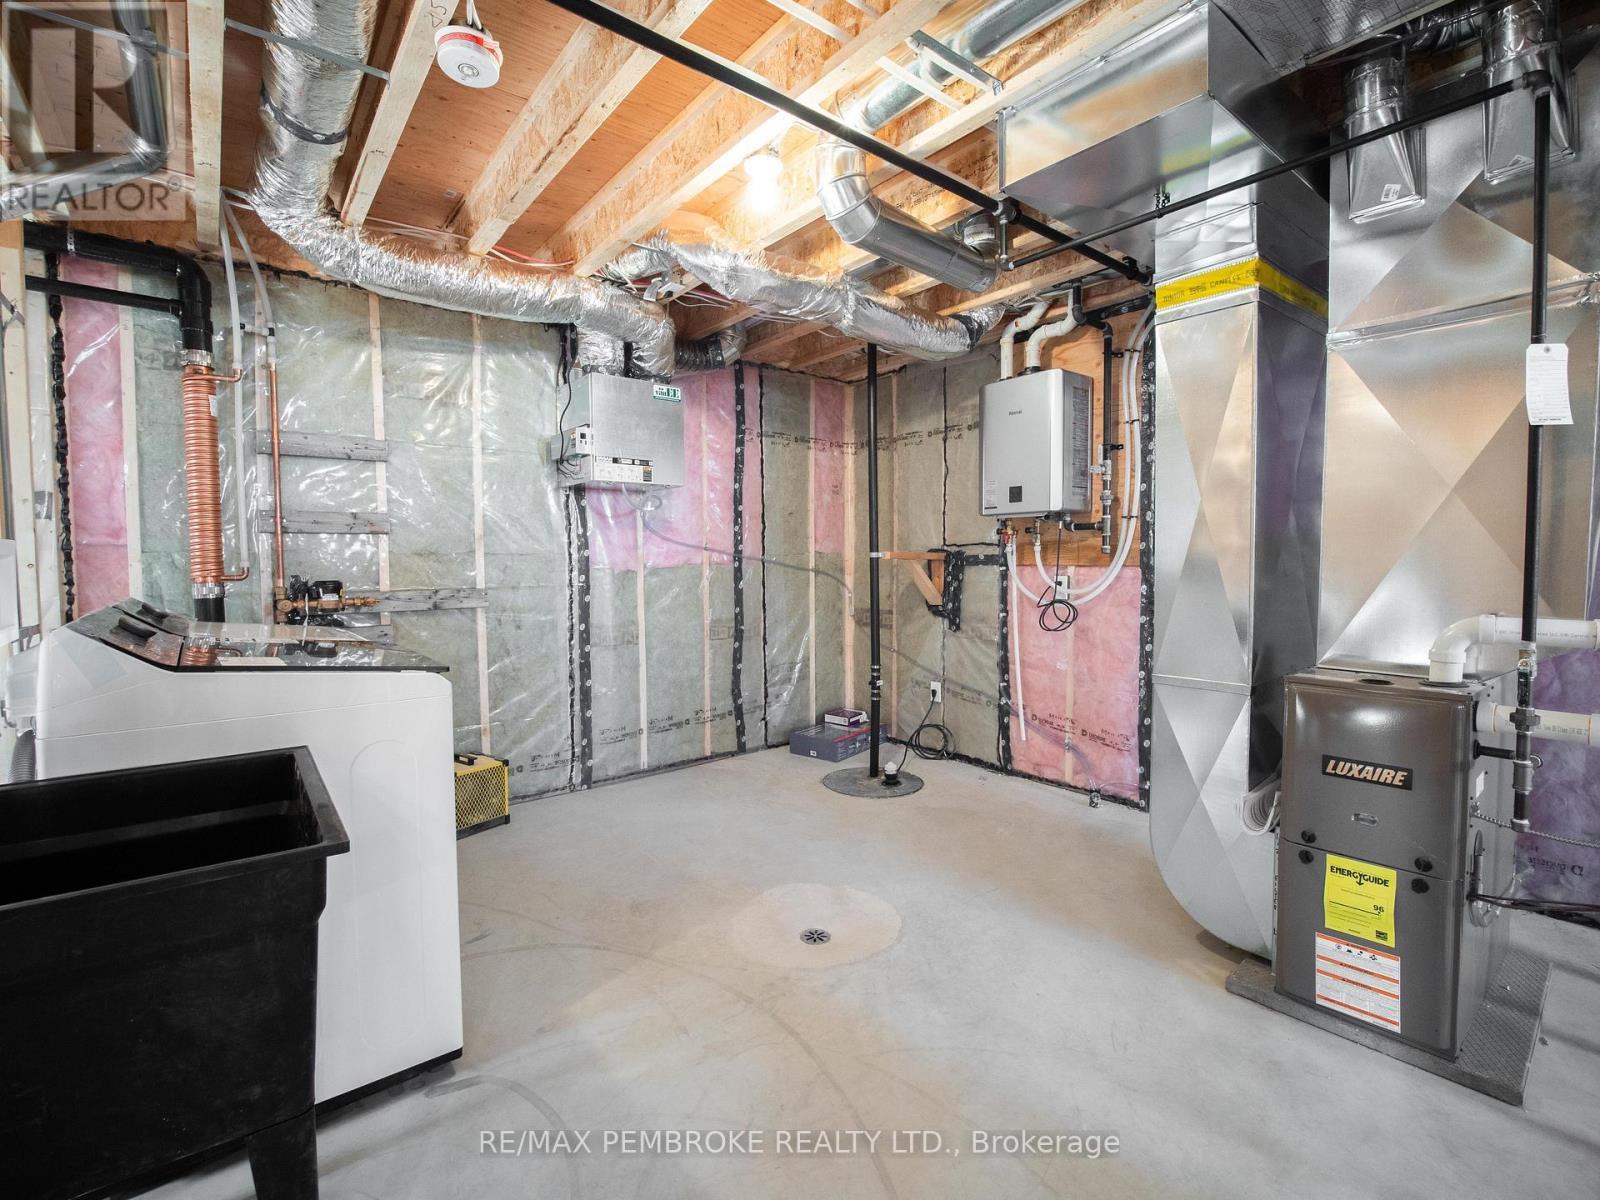
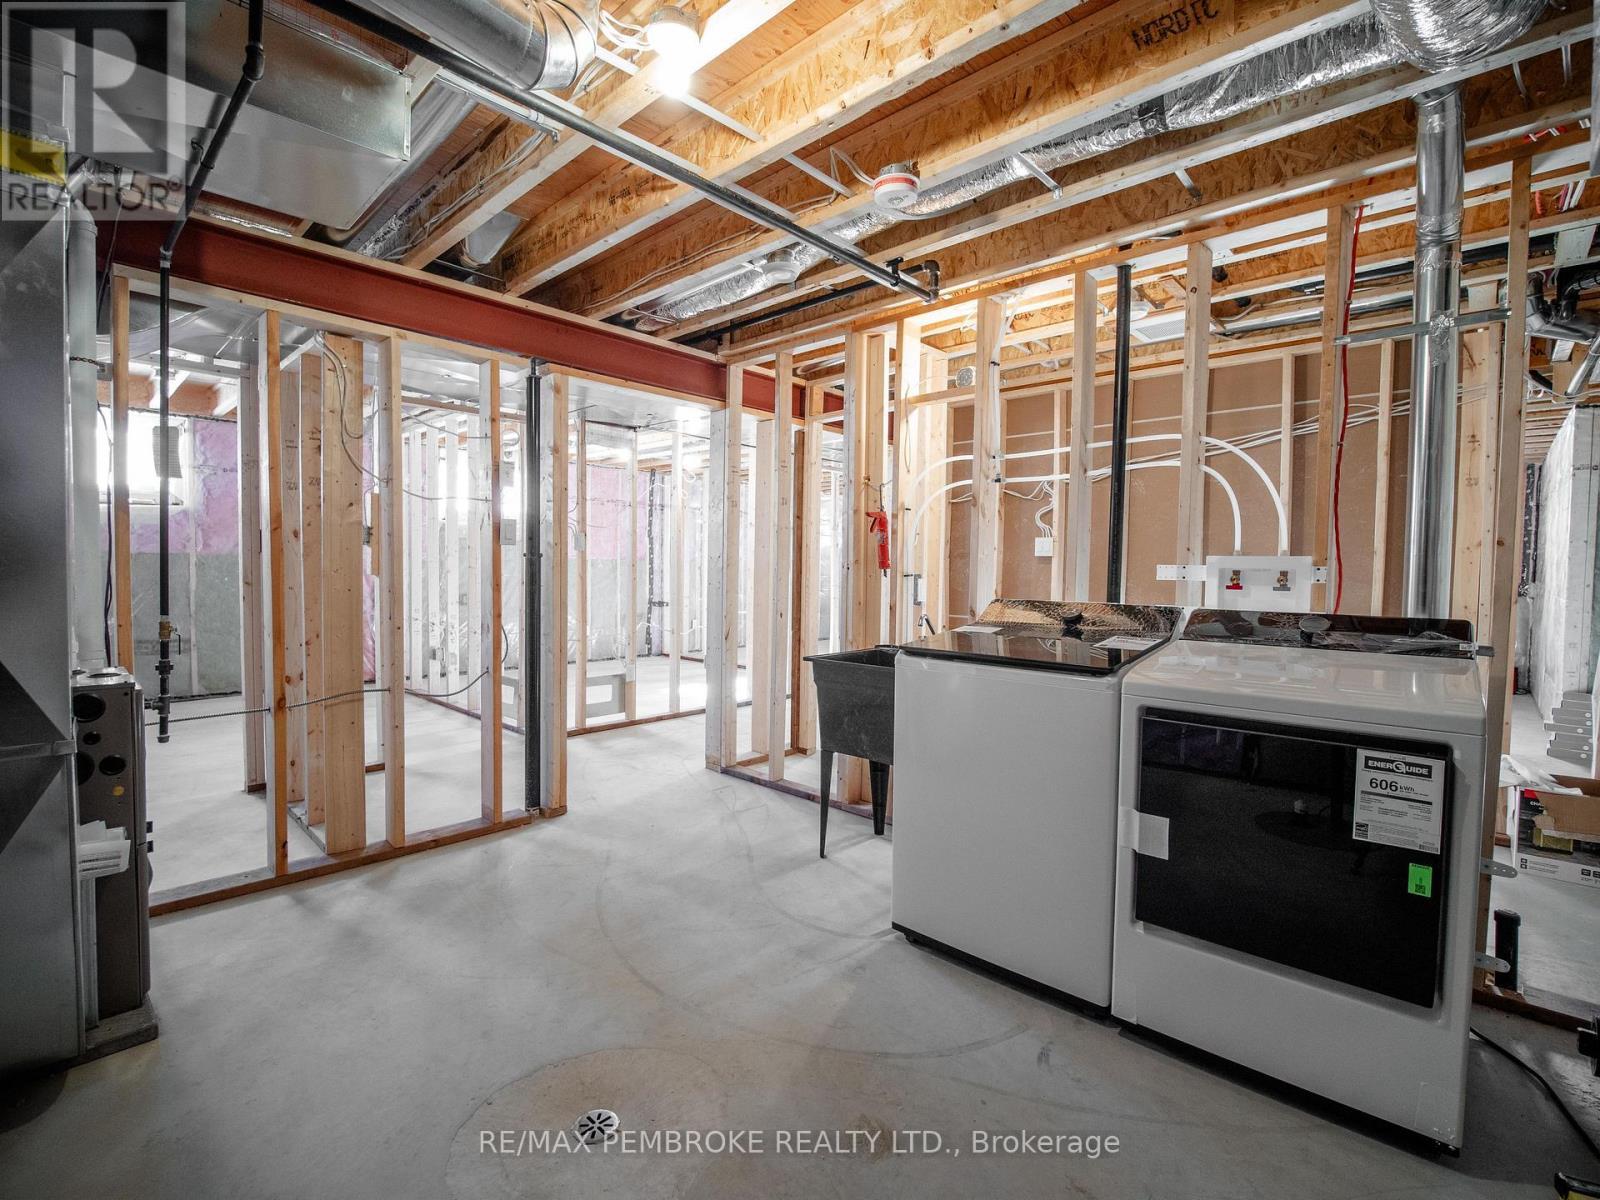
62 Eddy Crescent, Pembroke, ON - Indoor Photo Showing Basement
Future Bed - 62 Eddy Crescent, Pembroke, ON - Indoor Photo Showing Basement
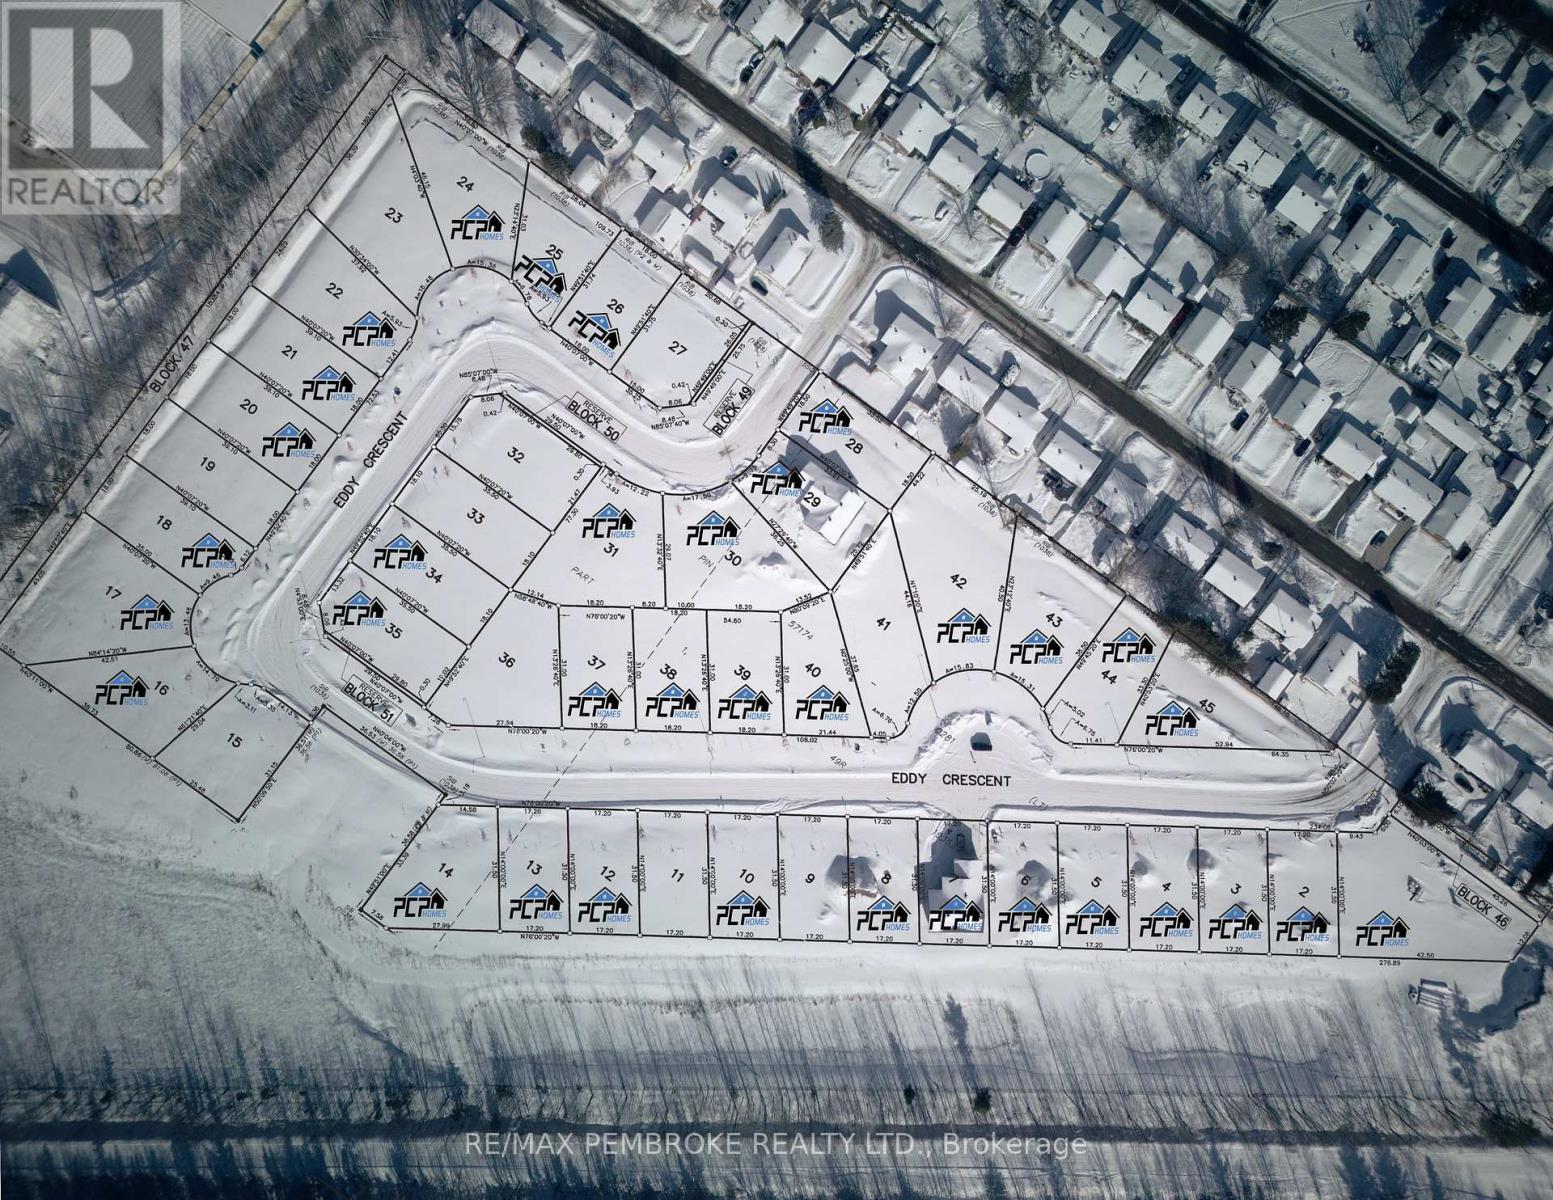
Lot 29 - 62 Eddy Crescent, Pembroke, ON - Other
Video
Welcome to 62 Eddy - 62 Eddy Crescent, Pembroke, ON  - Outdoor
62 Eddy Crescent, Pembroke, ON  - Outdoor With Deck Patio Veranda
62 Eddy Crescent, Pembroke, ON  - Outdoor With Exterior
62 Eddy Crescent, Pembroke, ON  - Indoor Photo Showing Other Room
62 Eddy Crescent, Pembroke, ON - Indoor Photo Showing Other Room
62 Eddy Crescent, Pembroke, ON - Indoor Photo Showing Living Room
62 Eddy Crescent, Pembroke, ON - Indoor Photo Showing Other Room
62 Eddy Crescent, Pembroke, ON - Indoor Photo Showing Kitchen With Double Sink With Upgraded Kitchen
62 Eddy Crescent, Pembroke, ON - Indoor Photo Showing Dining Room
62 Eddy Crescent, Pembroke, ON - Indoor Photo Showing Kitchen With Double Sink
62 Eddy Crescent, Pembroke, ON - Indoor
62 Eddy Crescent, Pembroke, ON - Indoor Photo Showing Other Room
62 Eddy Crescent, Pembroke, ON - Indoor
62 Eddy Crescent, Pembroke, ON - Indoor Photo Showing Bathroom
Primary Bed - 62 Eddy Crescent, Pembroke, ON - Indoor Photo Showing Other Room
Bedroom 2 - 62 Eddy Crescent, Pembroke, ON - Indoor Photo Showing Other Room
Bedroom 3 - 62 Eddy Crescent, Pembroke, ON - Indoor Photo Showing Other Room
62 Eddy Crescent, Pembroke, ON - Indoor Photo Showing Other Room
Let us finish the lower level or DIY - 62 Eddy Crescent, Pembroke, ON - Indoor Photo Showing Basement
Future Office - 62 Eddy Crescent, Pembroke, ON - Indoor Photo Showing Basement
Roughed In Bathroom - 62 Eddy Crescent, Pembroke, ON - Indoor Photo Showing Basement
62 Eddy Crescent, Pembroke, ON - Indoor Photo Showing Basement
Future Bed - 62 Eddy Crescent, Pembroke, ON - Indoor Photo Showing Basement
Lot 29 - 62 Eddy Crescent, Pembroke, ON - Other
  • Advertising

MULTIMEDIA

Are you a real estate investor?
62 EDDY CRESCENT, Pembroke, Ontario, K8A 0M1
$534,900

3 Beds

1 Bath

Property Information:

TAKE ADVANTAGE OF NO HST PRICING FOR A LIMITED TIME! Welcome to the Teddy this brand-new 3-bed, 1-bath home in a newly developed subdivision in west end of Pembroke, offering a modern design and smart functionality throughout. The open-concept kitchen features a central island, generous storage, and clear sight lines through the dining and living areas-ideal for everyday living and entertaining. Patio doors lead directly to the backyard, extending your living space outdoors. The partially finished basement provides room to grow ( builder can finish for an additional cost or DIY) , already framed and plumbed for a future bathroom, two additional bedrooms, and a large family room. A spacious garage with remote door adds convenience and extra storage. Thoughtful upgrades include air conditioning, eavestroughs, gas stove hook-up, and natural gas BBQ hook-up, giving you comfort and efficiency from day one. Walk to nearby parks, restaurants, a grocery store, and the French school. Plus, you're only a quick 15-minute drive to CFB Petawawa. A modern, move-in-ready home in a growing community-ideal for families, professionals, or anyone seeking comfort and convenience. A fresh, move-in-ready home with room to expand in a community designed for modern living. (id:27)

Building Features:

  • Style: Detached
  • Building Type: House
  • Architectural Style: Bungalow
  • Basement Development: Partially finished
  • Basement Type: Full
  • Construction Style - Attachment: Detached
  • Exterior Finish: Vinyl siding
  • Floor Space: 1100 - 1500 sqft
  • Foundation Type: Poured Concrete
  • Heating Type: Forced air
  • Heating Fuel: Natural gas
  • Cooling Type: Central air conditioning, Air exchanger
  • Appliances: Garage door opener remote

Property Features:

  • OwnershipType: Freehold
  • Property Type: Single Family
  • Features: Carpet Free
  • Floor Space (approx): 1100 - 1500 Square Feet
  • Irregular: Yes
  • Lot Depth: 110.1 Feet
  • Lot Frontage: 59.2 Feet
  • Lot Size: 59.3 x 110.1 FT
  • Utility Type: Sewer - Installed, Hydro - Installed, Cable - Available
  • Sewer: Sanitary sewer
  • Parking Type: Attached garage, Garage
  • No. of Parking Spaces: 4

Rooms:

  • Primary Bedroom Main Level 3.68 m x 3.86 m
  • 2nd Bedroom Main Level 2.98 m x 2.94 m
  • 3rd Bedroom Main Level 2.94 m x 2.98 m
  • Kitchen Main Level 3.73 m x 3.05 m
  • Dining Main Level 2.97 m x 3.75 m
  • Living Main Level 5.18 m x 3.75 m

Convert Measurement to:

Courtesy of: RE/MAX PEMBROKE REALTY LTD.

REALTOR.ca  

Access to Sold Data on this website may only be used by consumers that have a bona fide interest in the purchase, sale, or lease of residential real estate.

Sales/Price History

Log in or create an account to see sold and historical listings information

QuickQuoteTM Powered by RPS
Thinking of Selling?

Start by finding out what your home might be worth in today's market.

Location of 62 EDDY CRESCENT, Pembroke, Ontario, K8A 0M1

Demographic Information of 62 EDDY CRESCENT, Pembroke, Ontario, K8A 0M1
Life Stage

Young Couples

Employment Type

Blue Collar/Primary, Blue Collar/Service Sector

Average Household Income

$78,680.49

Average Number of Children

1.75

Household Population

Household Structure

Age of Population

Education

Education Level

No certificate/diploma/degree

30.54 %

High school certificate or equivalent

40.89 %

Apprenticeship trade certificate/diploma

6.44 %

College/non-university certificate

19.55 %

University Degree

2.58 %

Commuter

Travel To Work

By Car

87.21 %

By Public Transit

0.0 %

By Walking

10.11 %

By Bicycle

0.0 %

By Other Methods

2.68 %

Cultural Diversity

Knowledge of Official Language

Mother Tongue

Building Information
Building Type

Apartments (Low and High Rise)

19.82 %

Houses

80.18 %

Own Vs. Rent