Button CopyPathCircle CloseCircle Left ArrowArrow Down Icon GreyClosecirclecircleBurger
  • Advertising

828 FOSS ROAD, Pelham (Fenwick), Ontario, L0S 1C0

MLS® # X13628940
House For Sale In South Pelham / Fenwick / Ridgeville, Pelham (Fenwick), Ontario
$799,900 QuickQuoteTM: $782K - $989K

3+3 Beds

2 Baths

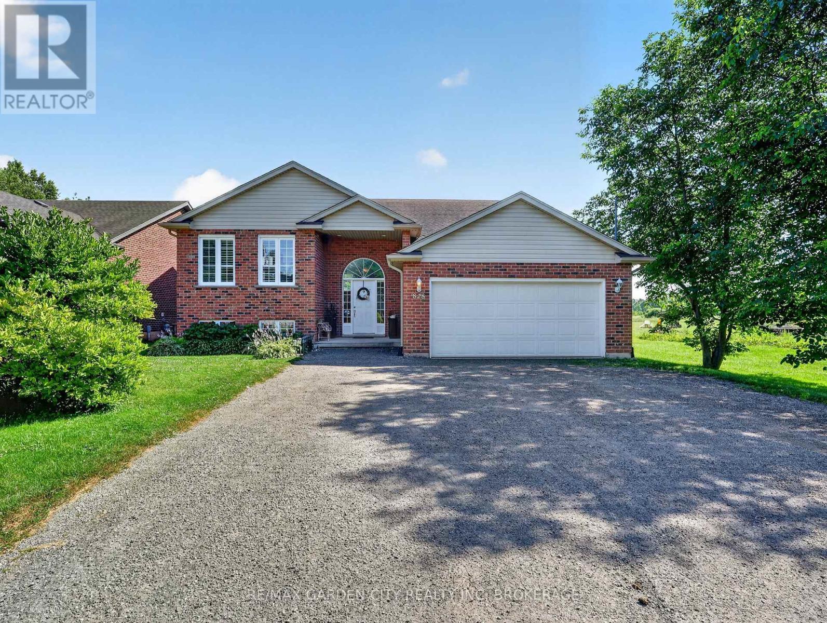
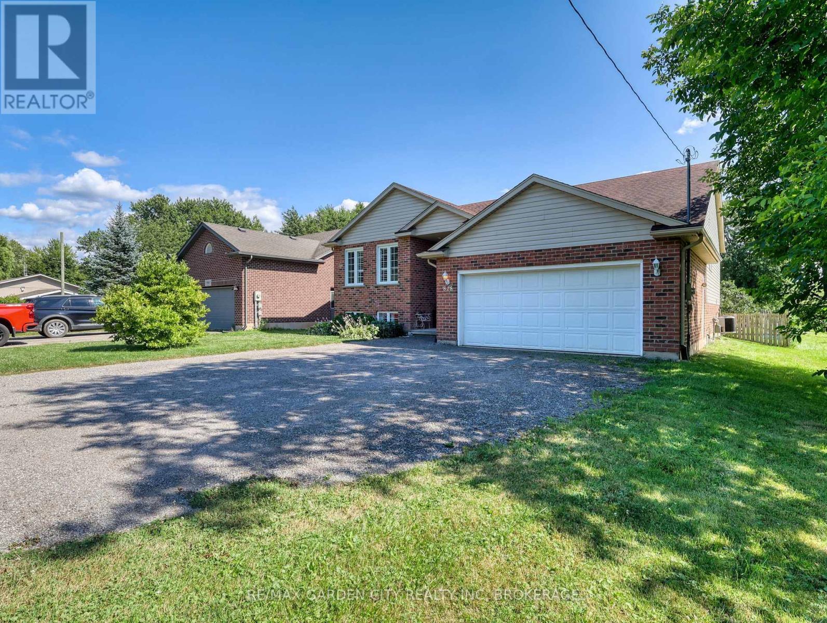
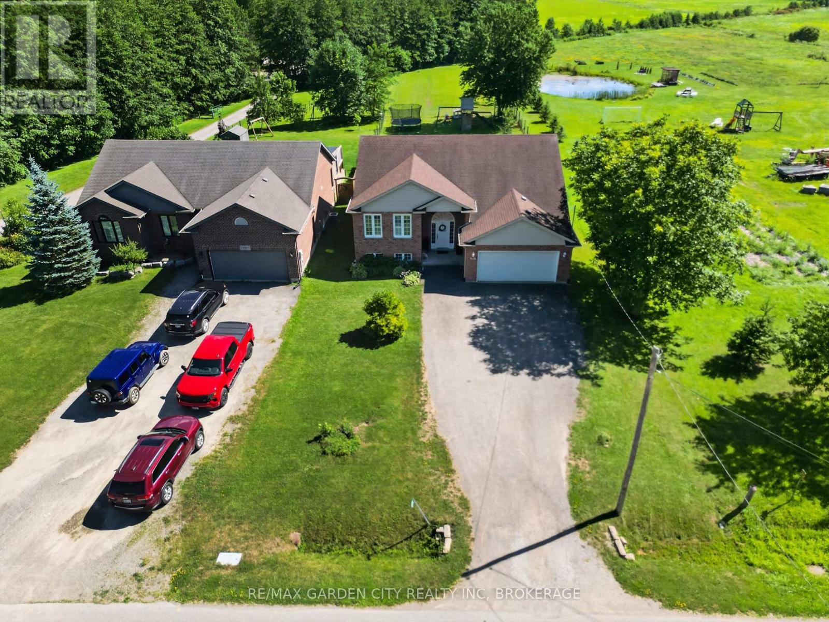
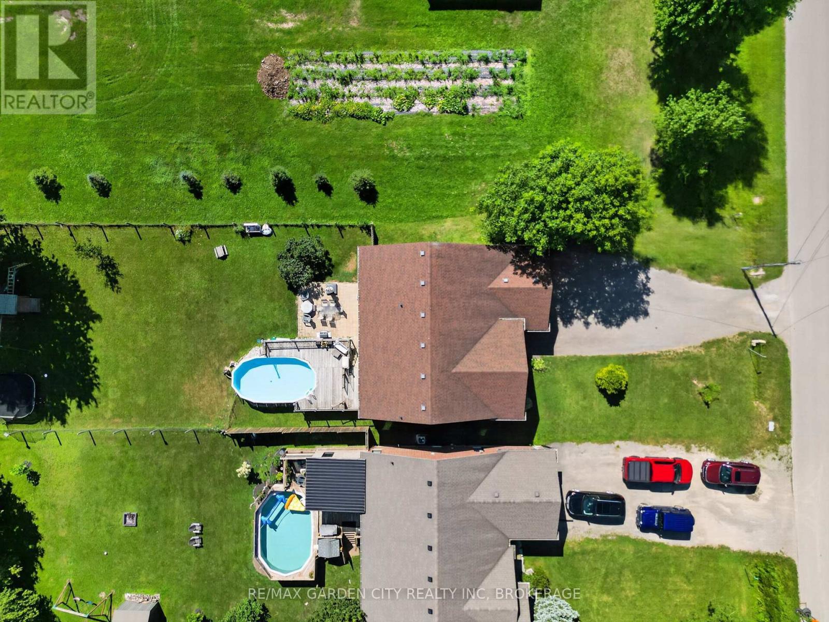
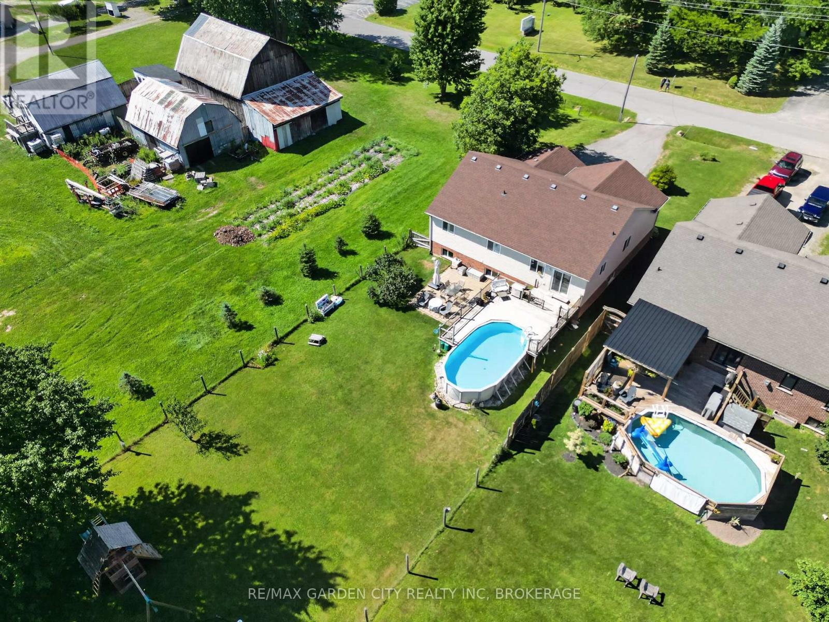
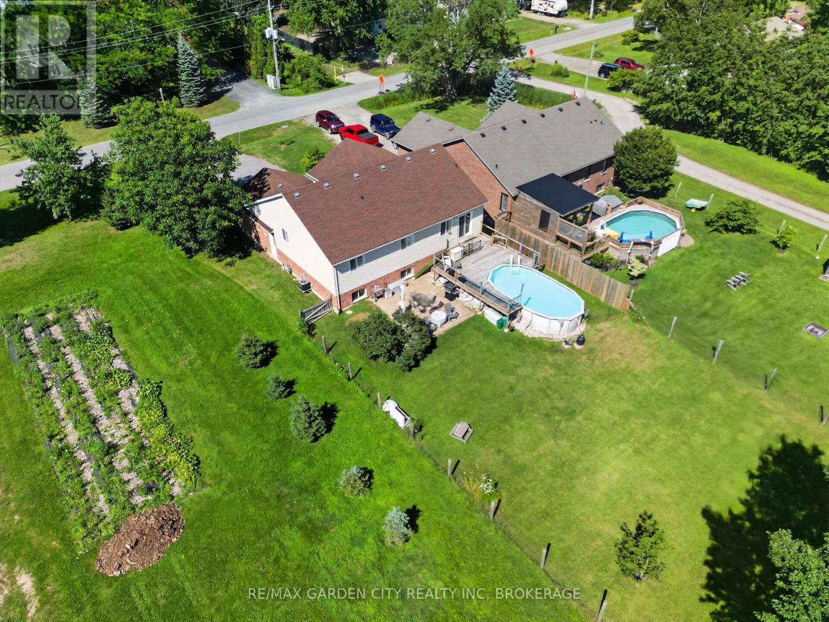
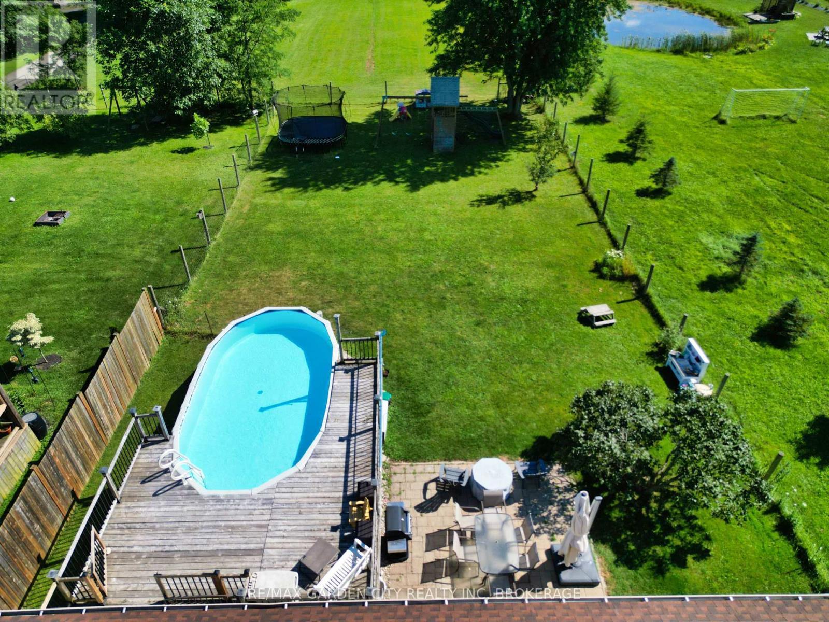
828 Foss Road, Pelham (Fenwick), ON - Outdoor
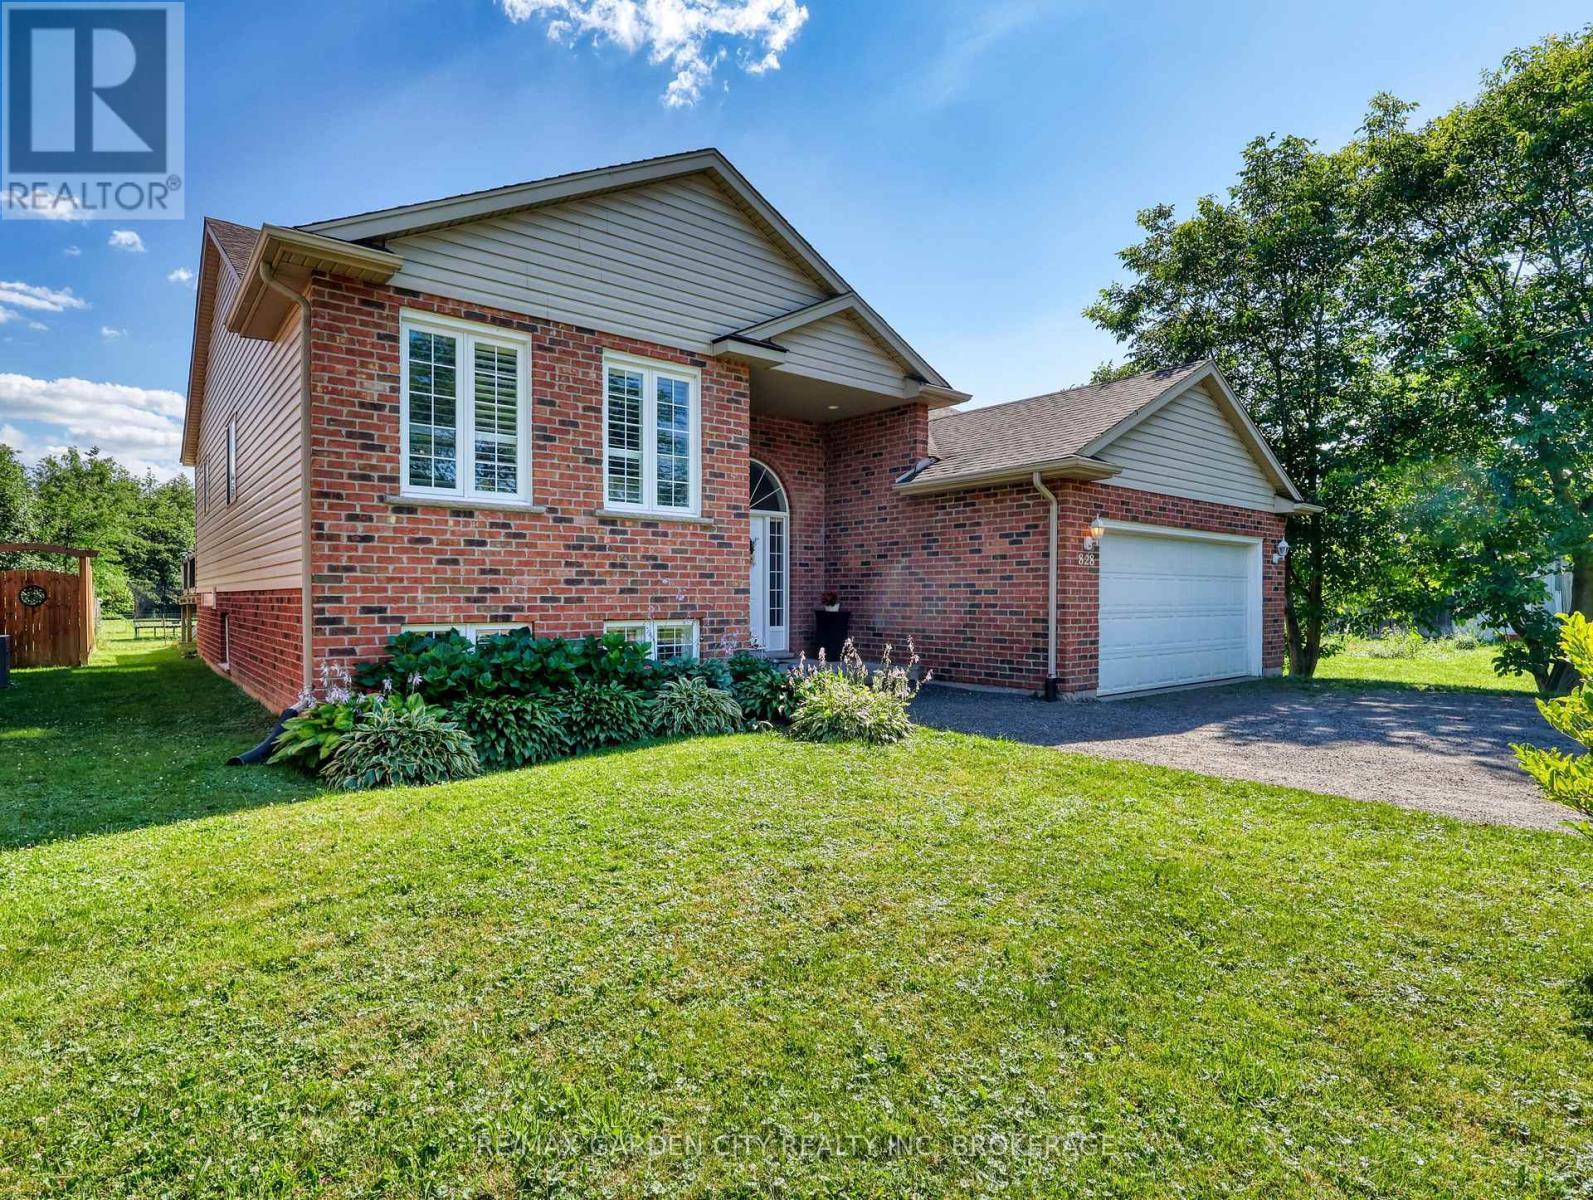
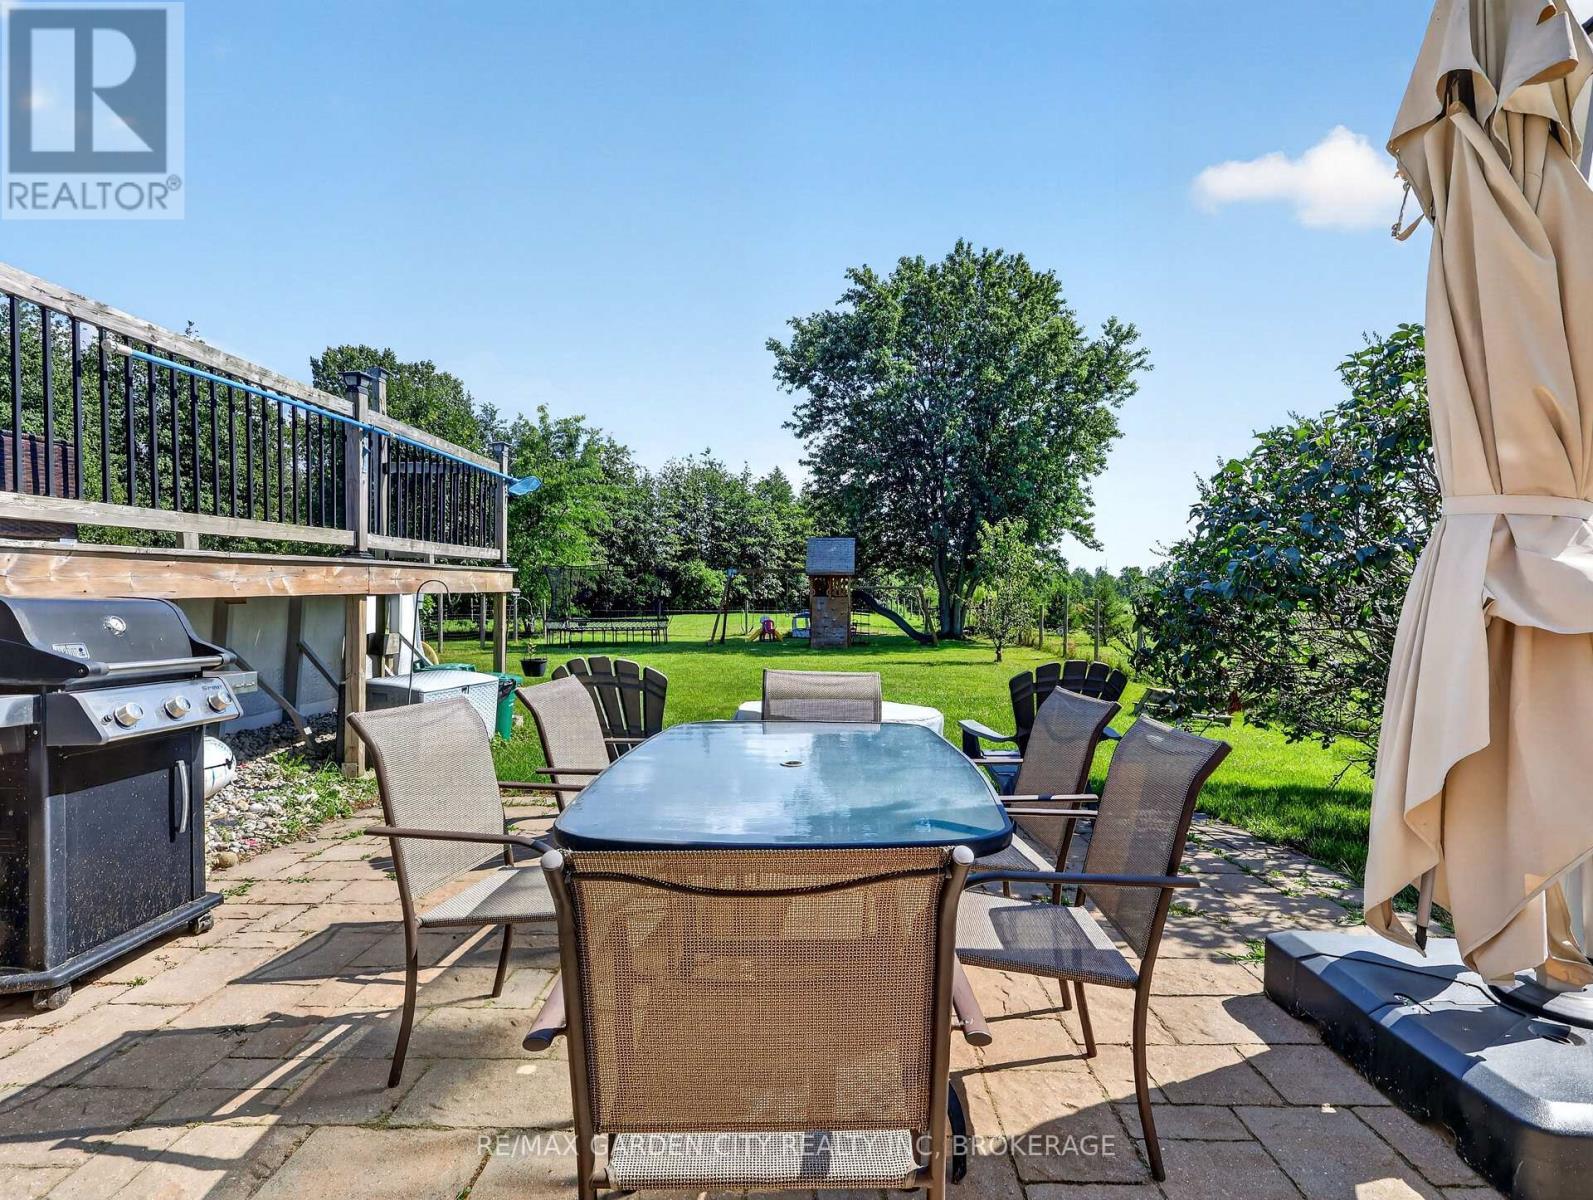
828 Foss Road, Pelham (Fenwick), ON - Outdoor With Deck Patio Veranda
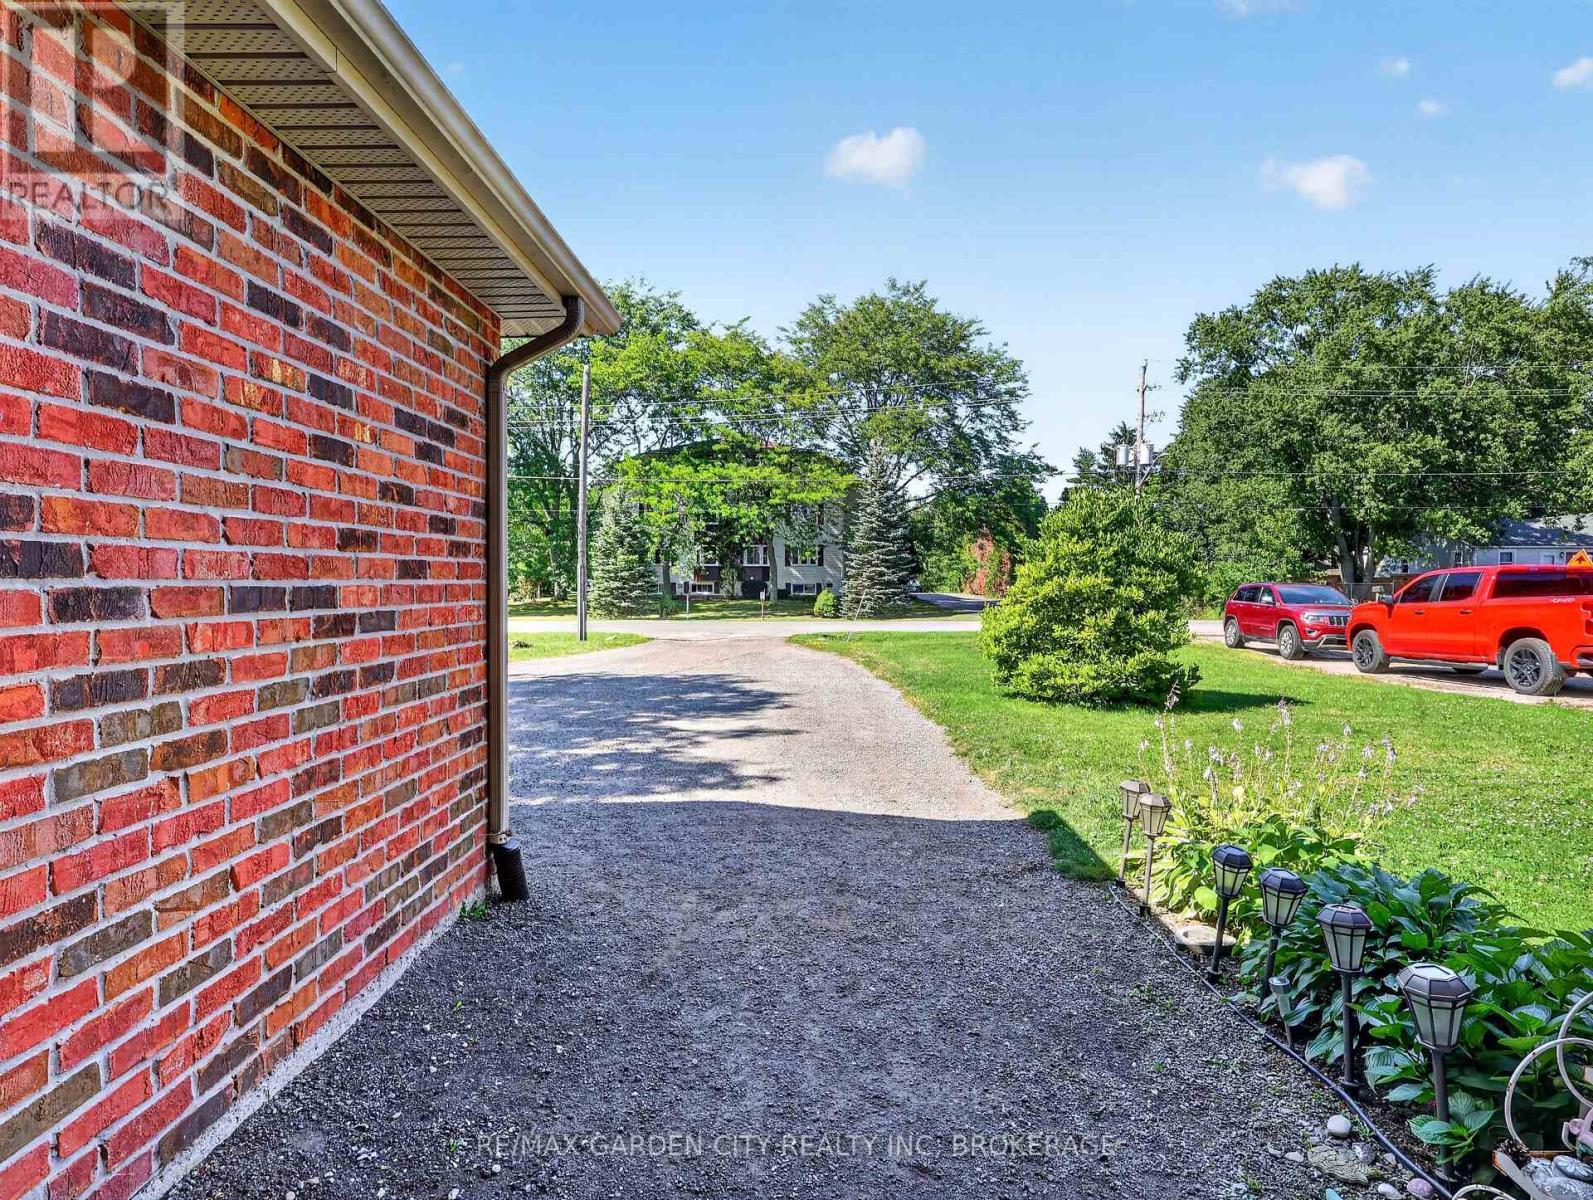
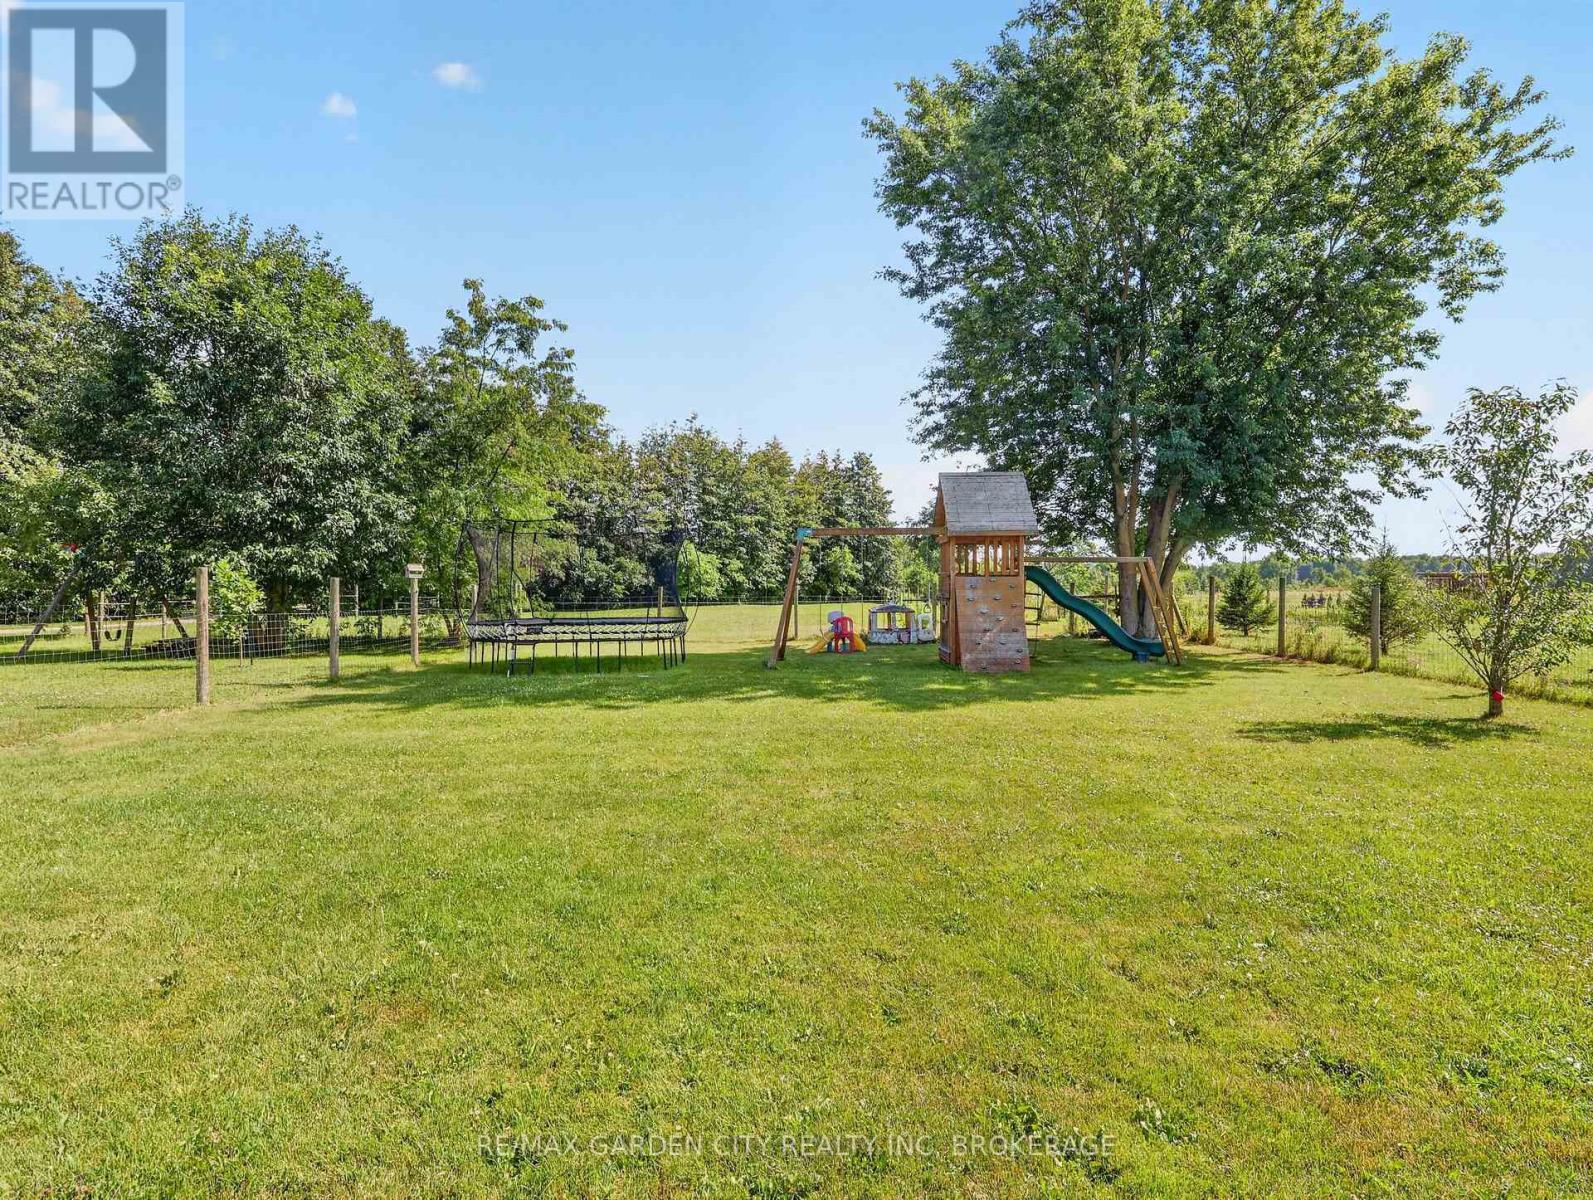
828 Foss Road, Pelham (Fenwick), ON - Outdoor With View
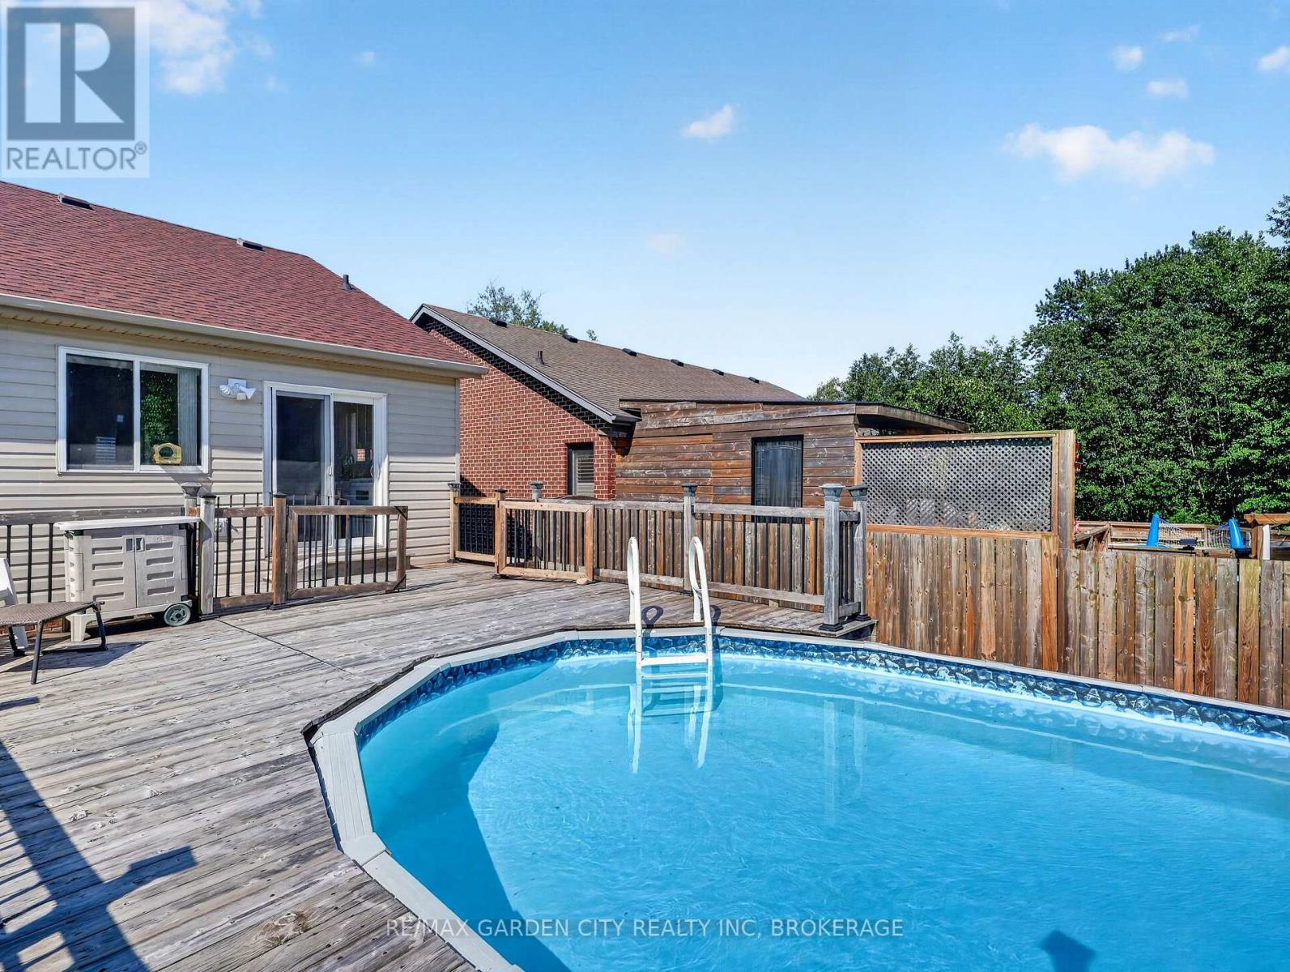
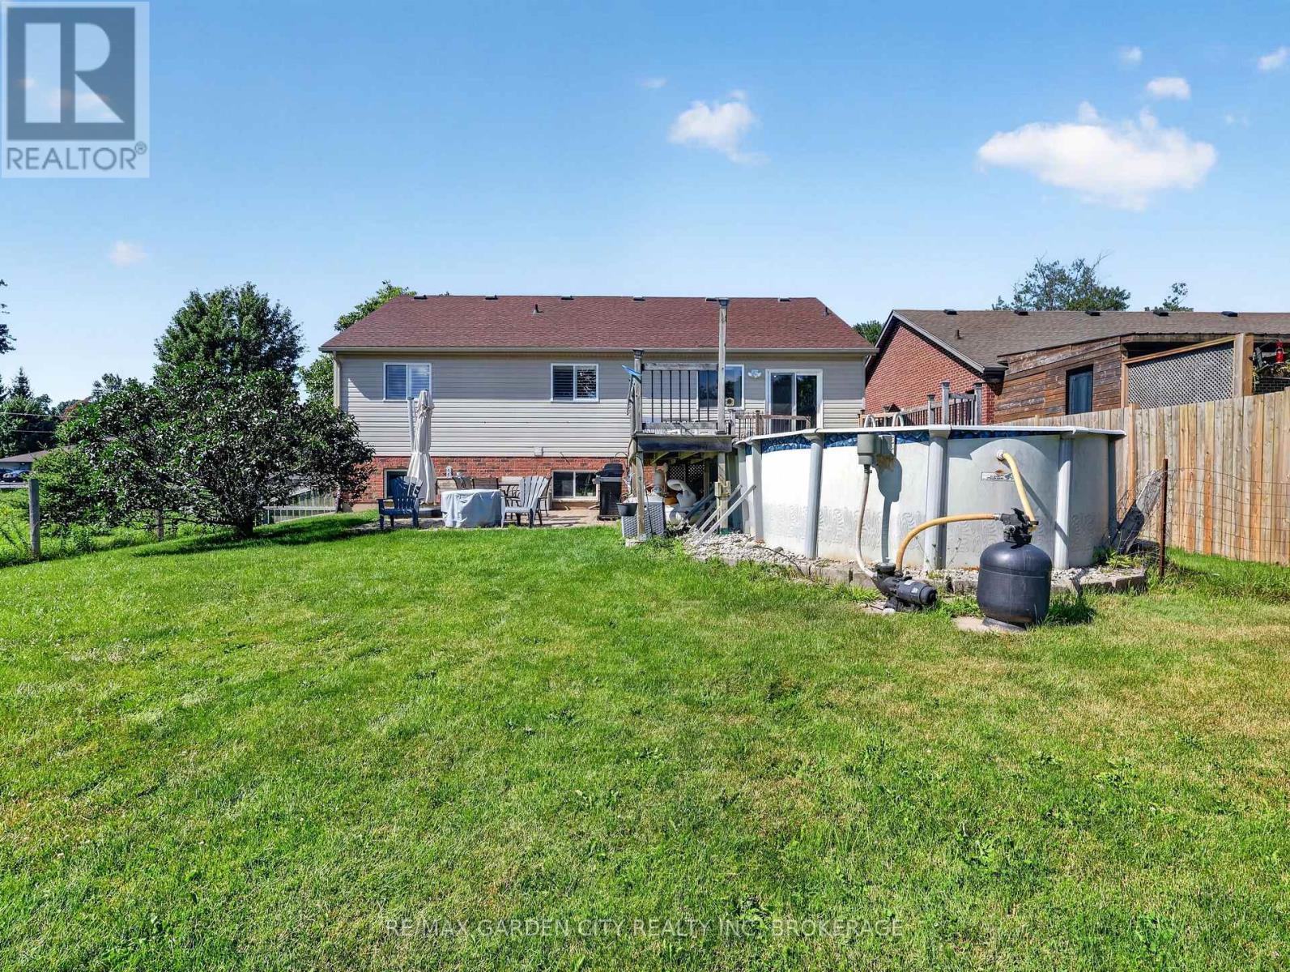
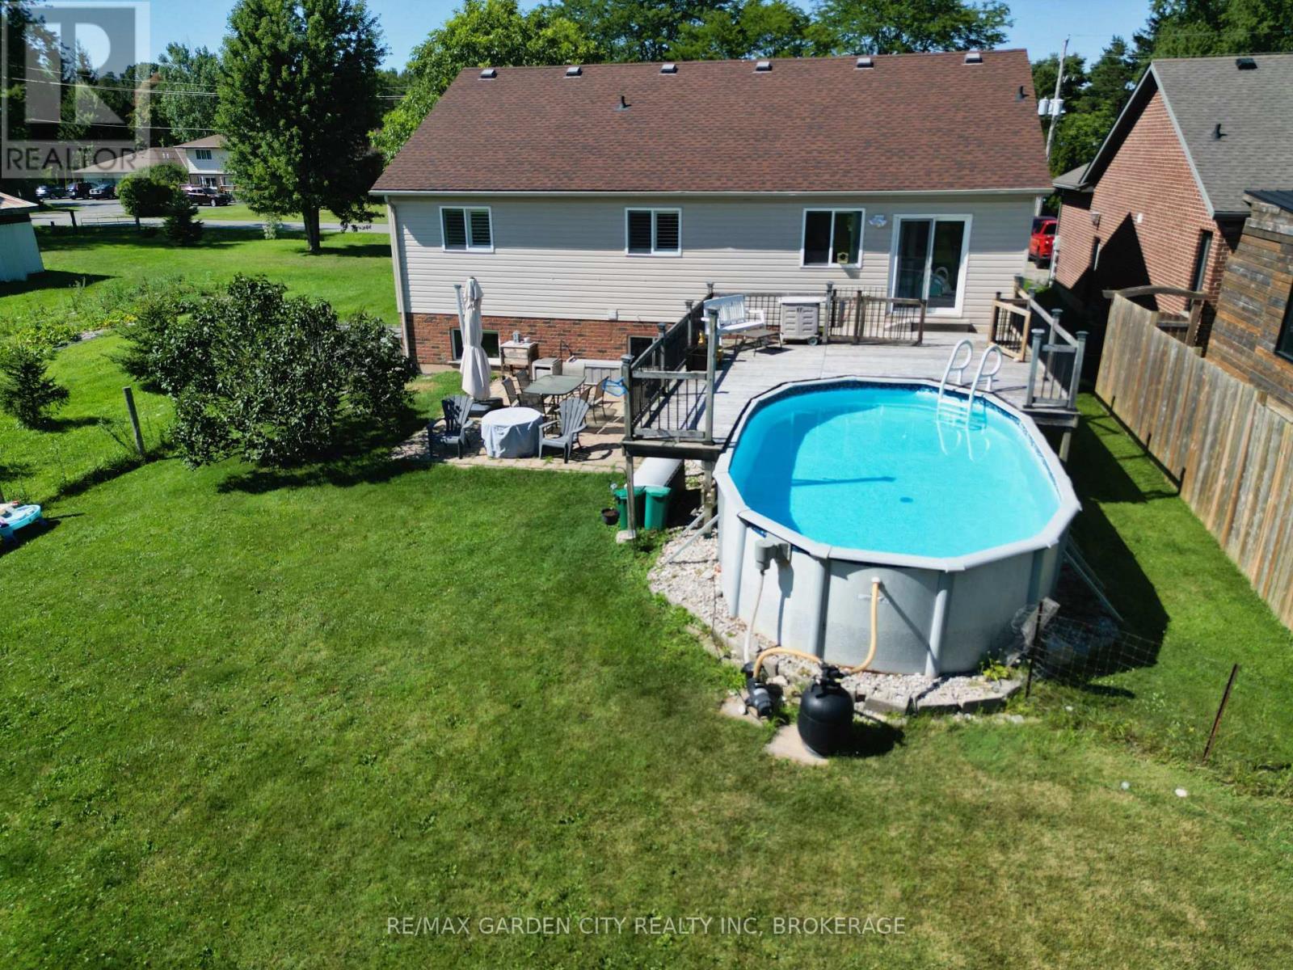
828 Foss Road, Pelham (Fenwick), ON - Outdoor With Above Ground Pool With Deck Patio Veranda
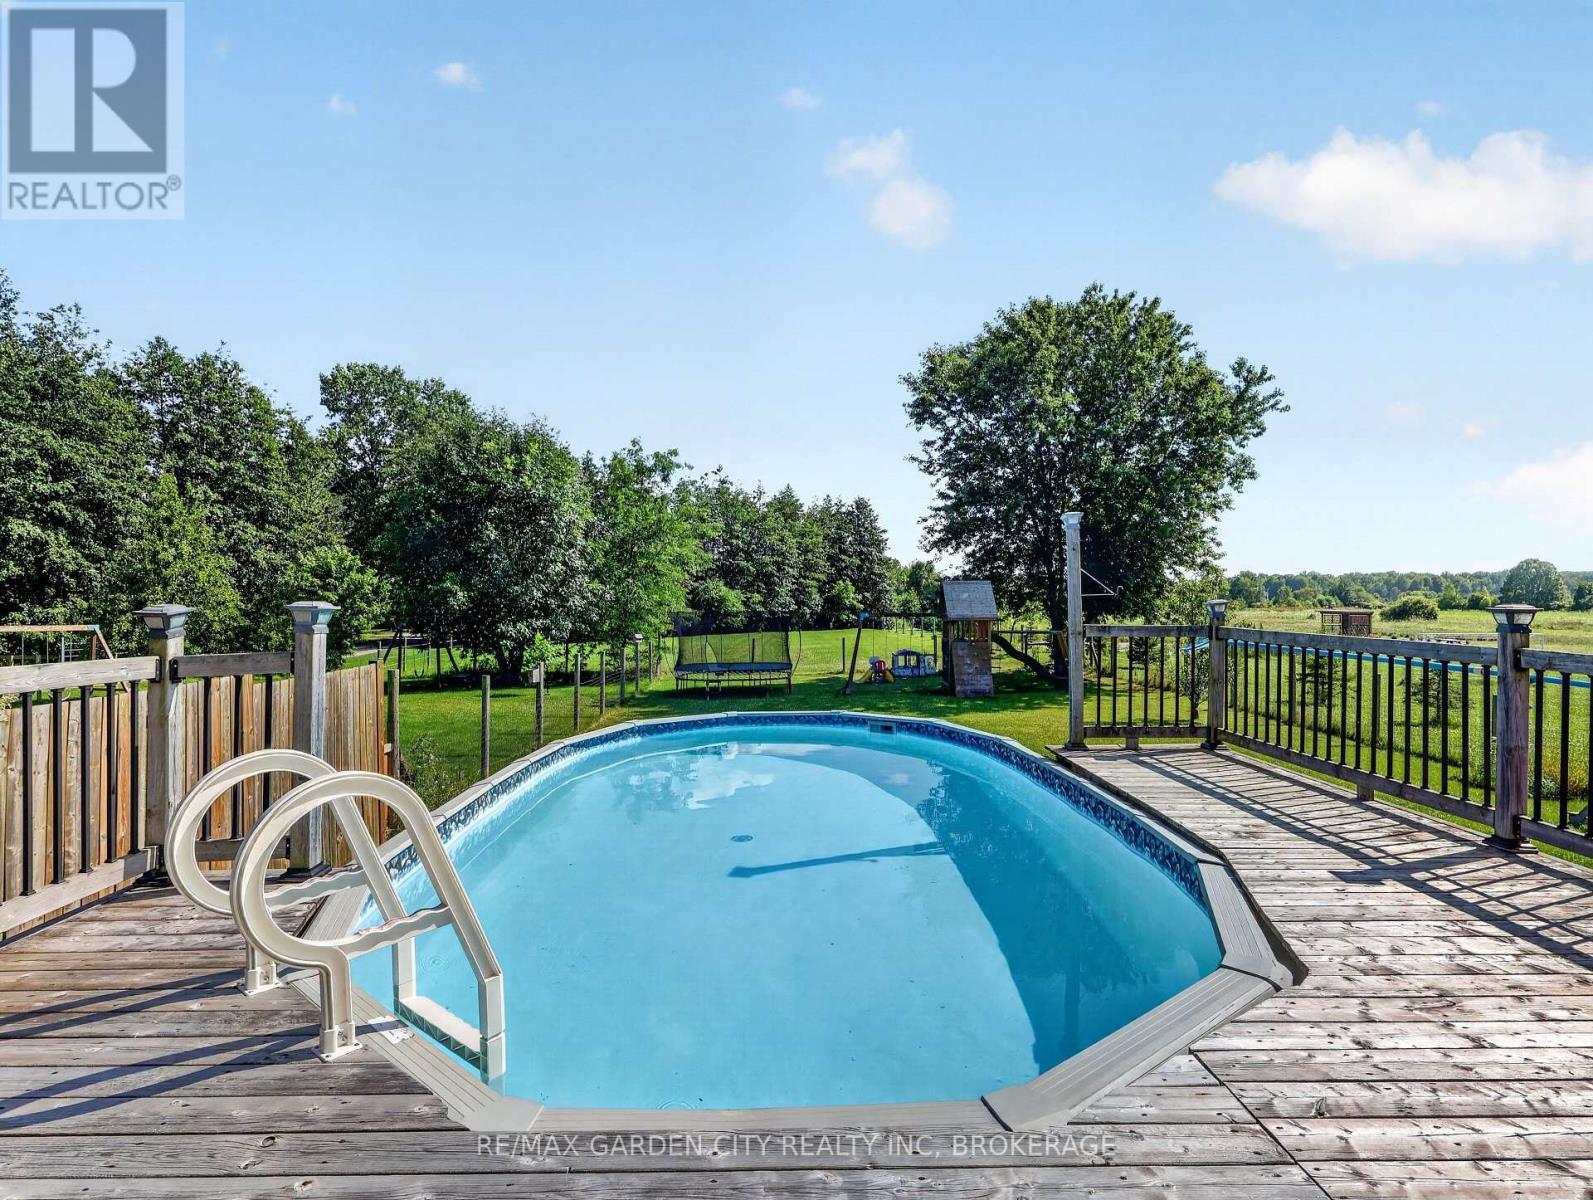
828 Foss Road, Pelham (Fenwick), ON - Outdoor With Above Ground Pool
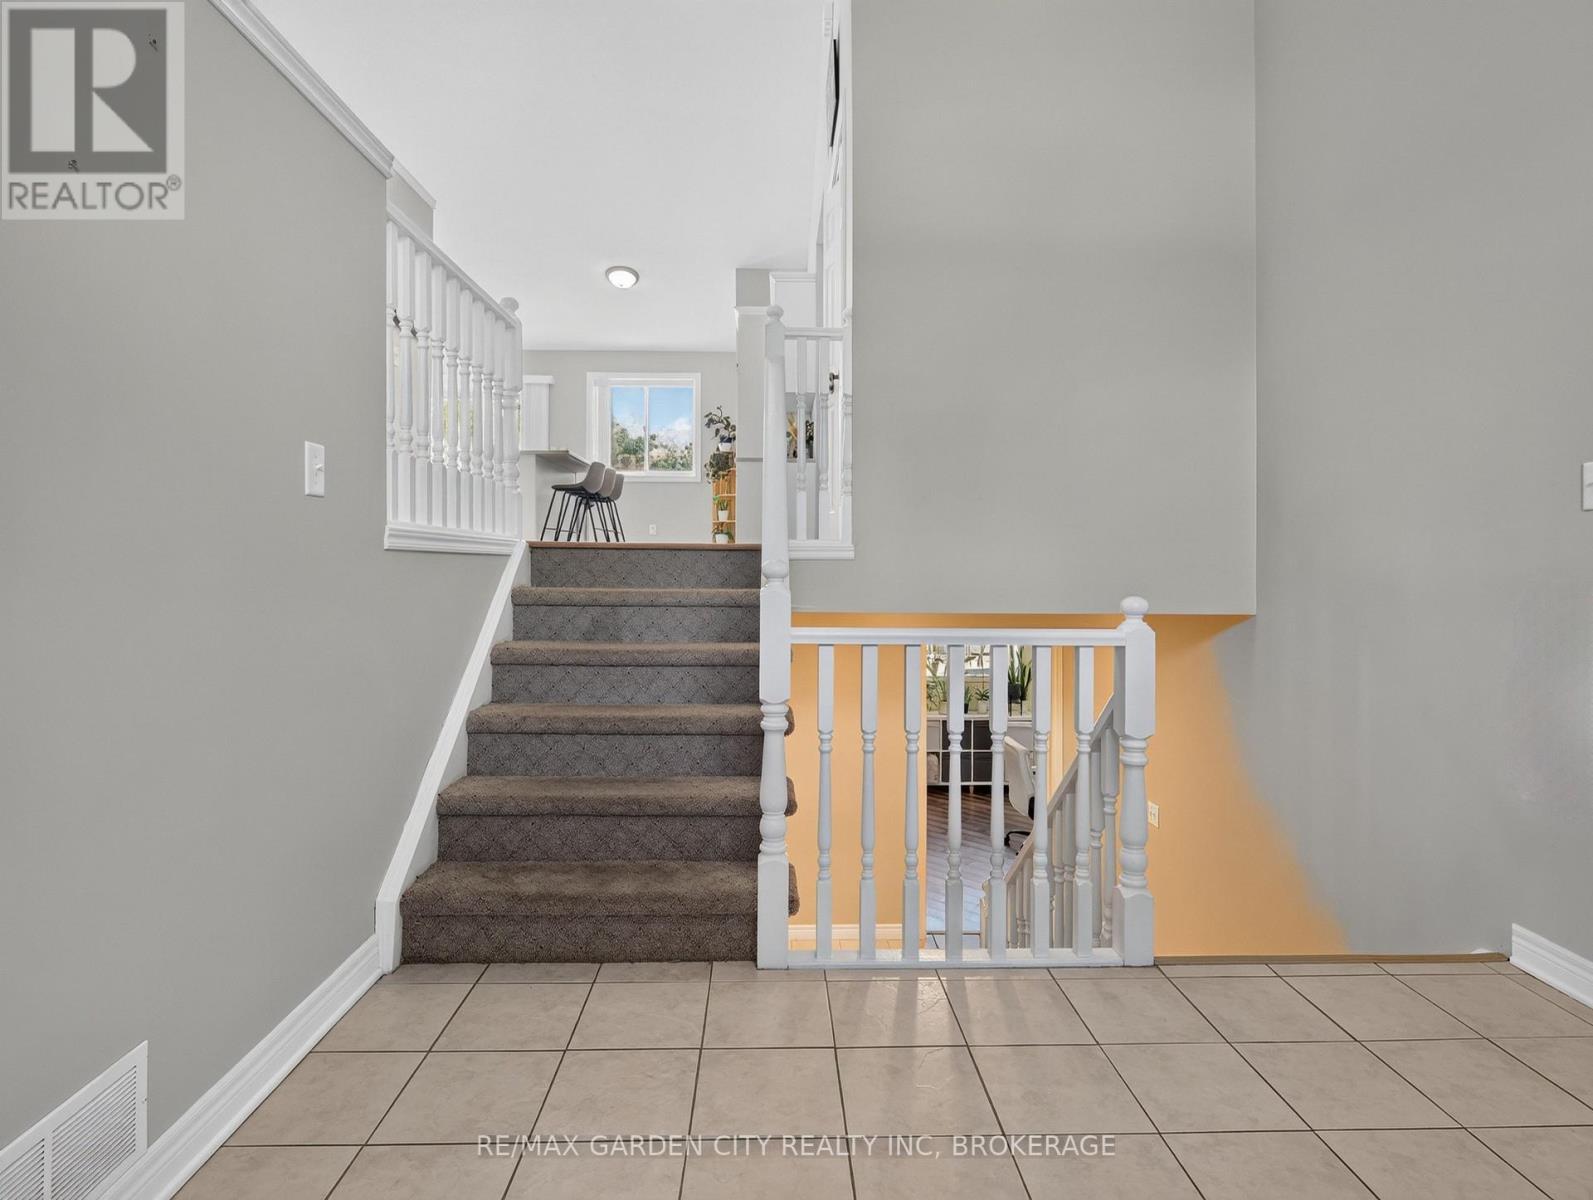
828 Foss Road, Pelham (Fenwick), ON - Indoor Photo Showing Other Room
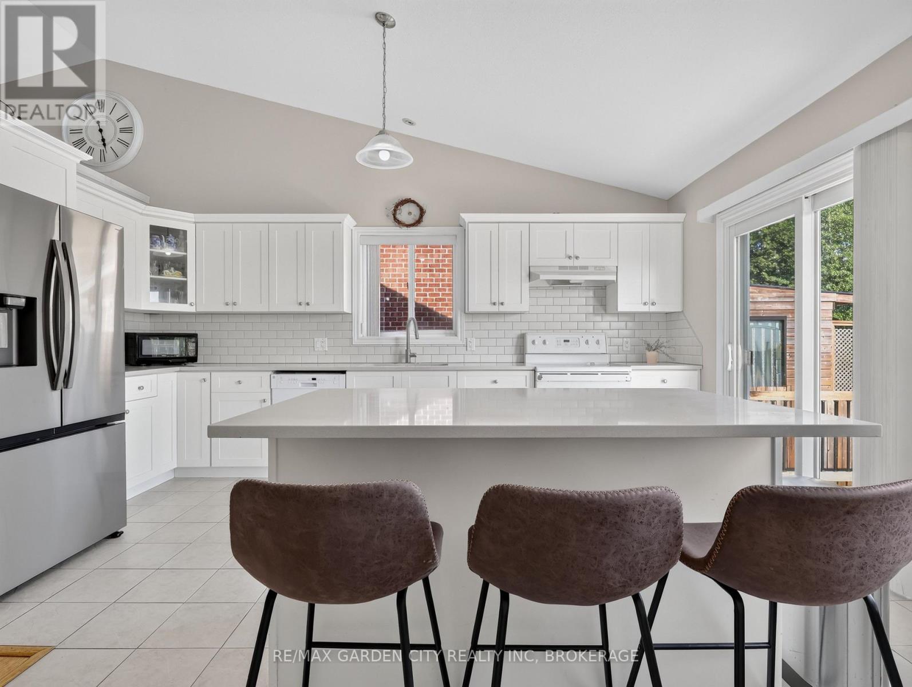
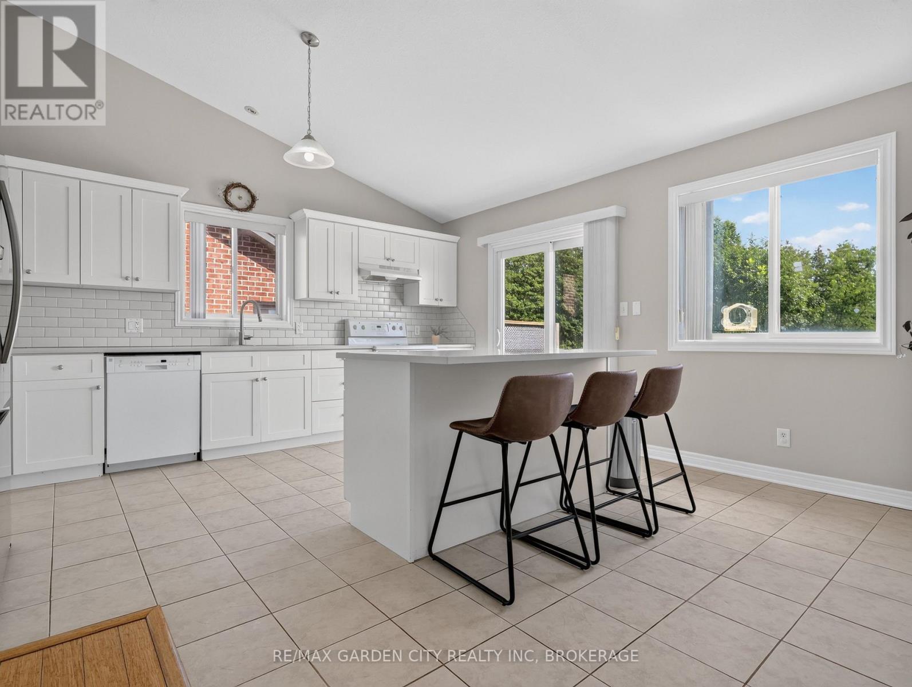
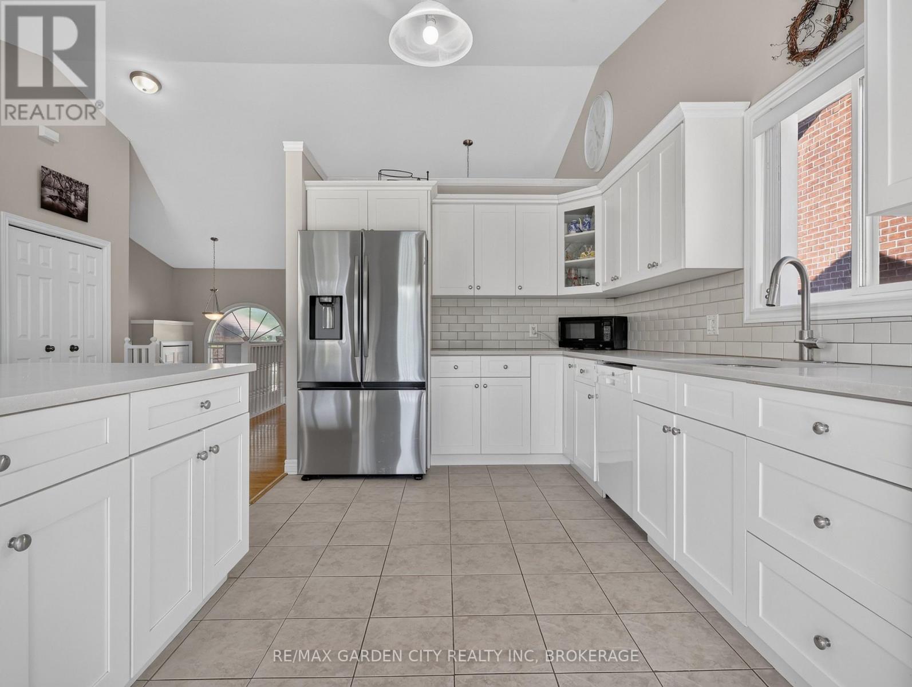
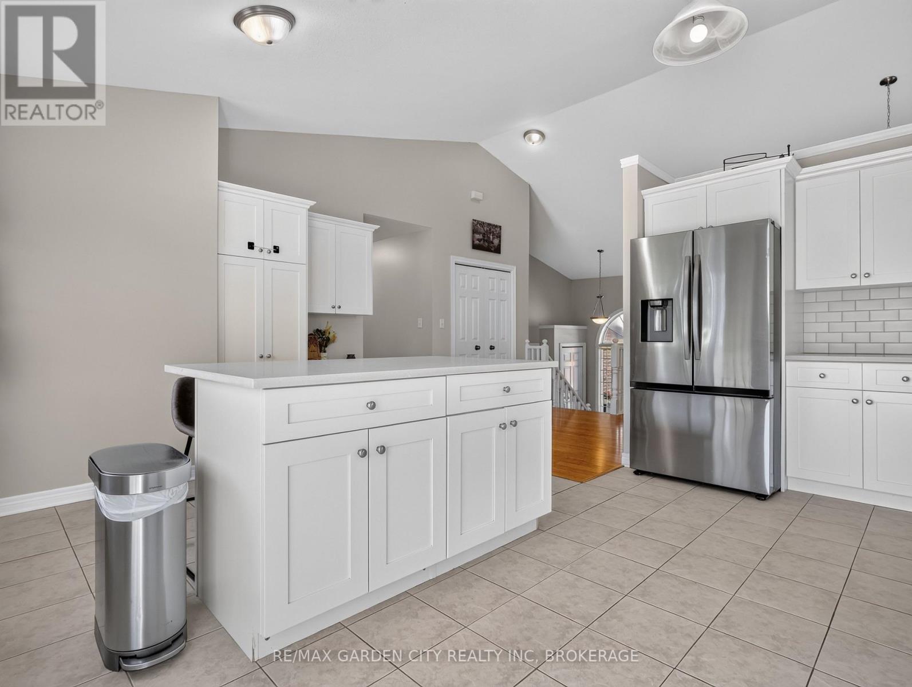
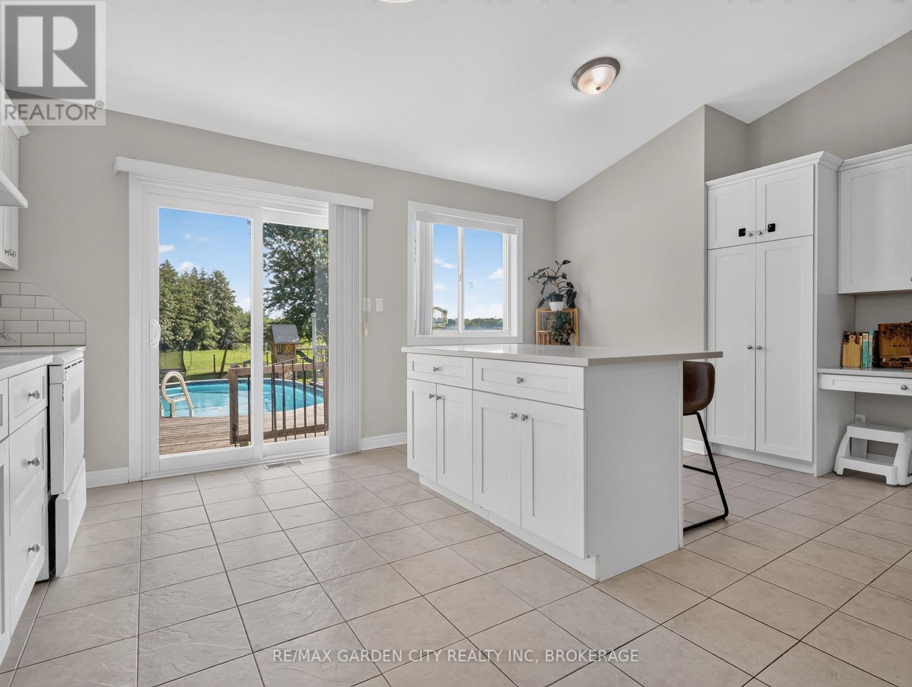
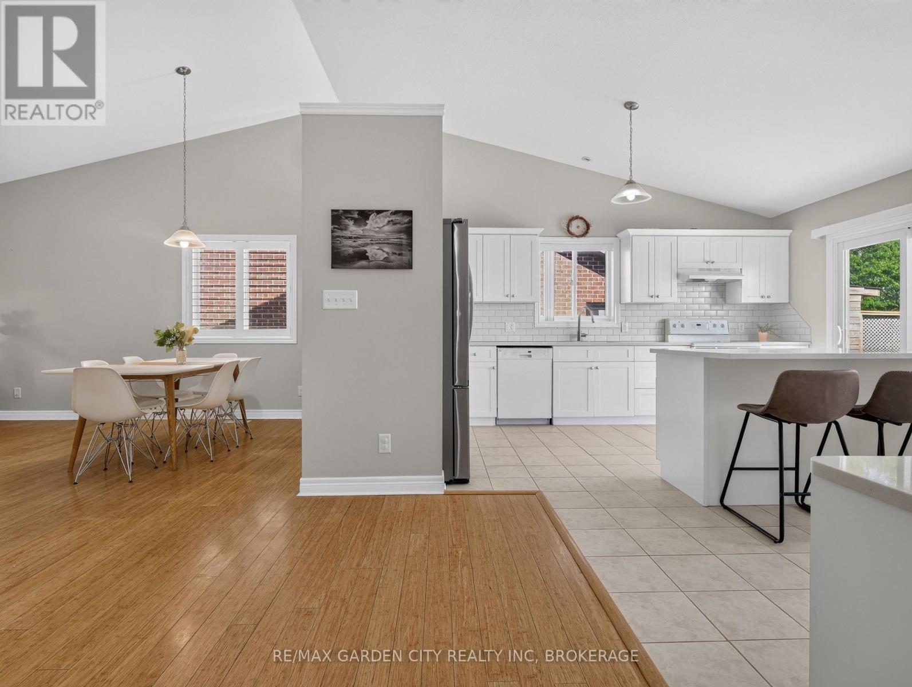
828 Foss Road, Pelham (Fenwick), ON - Indoor Photo Showing Kitchen
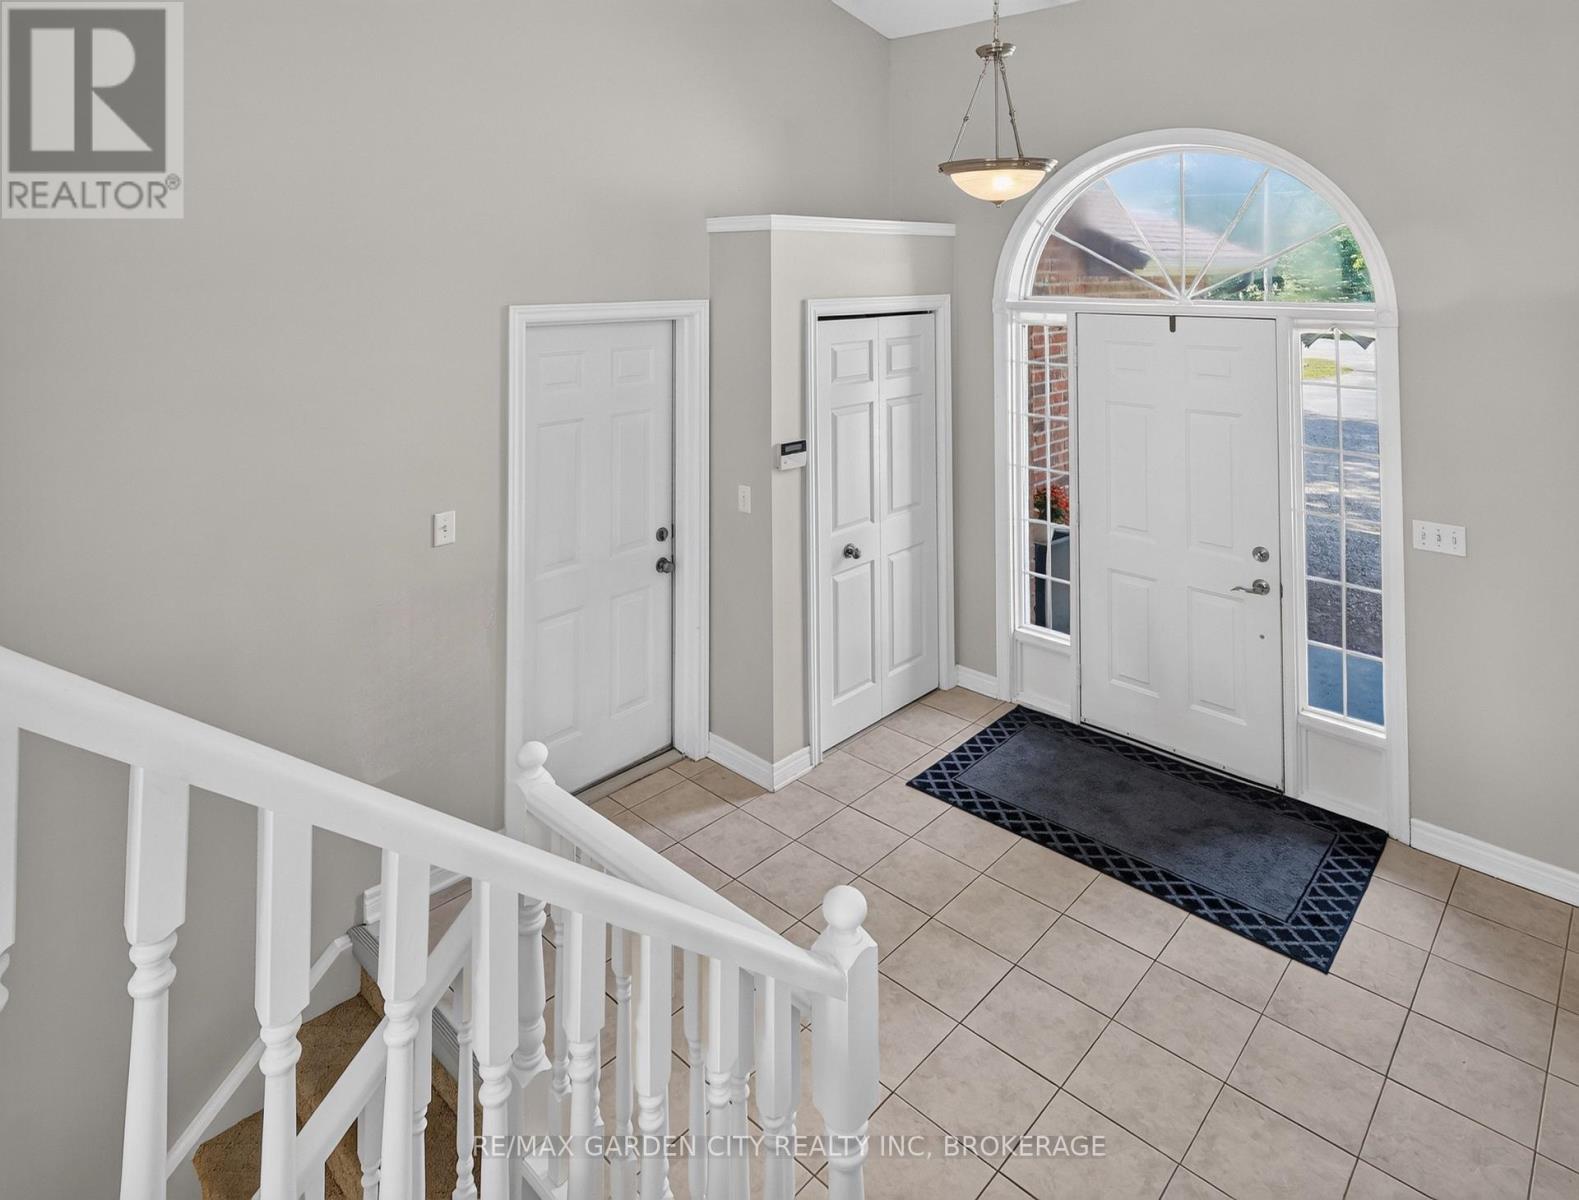
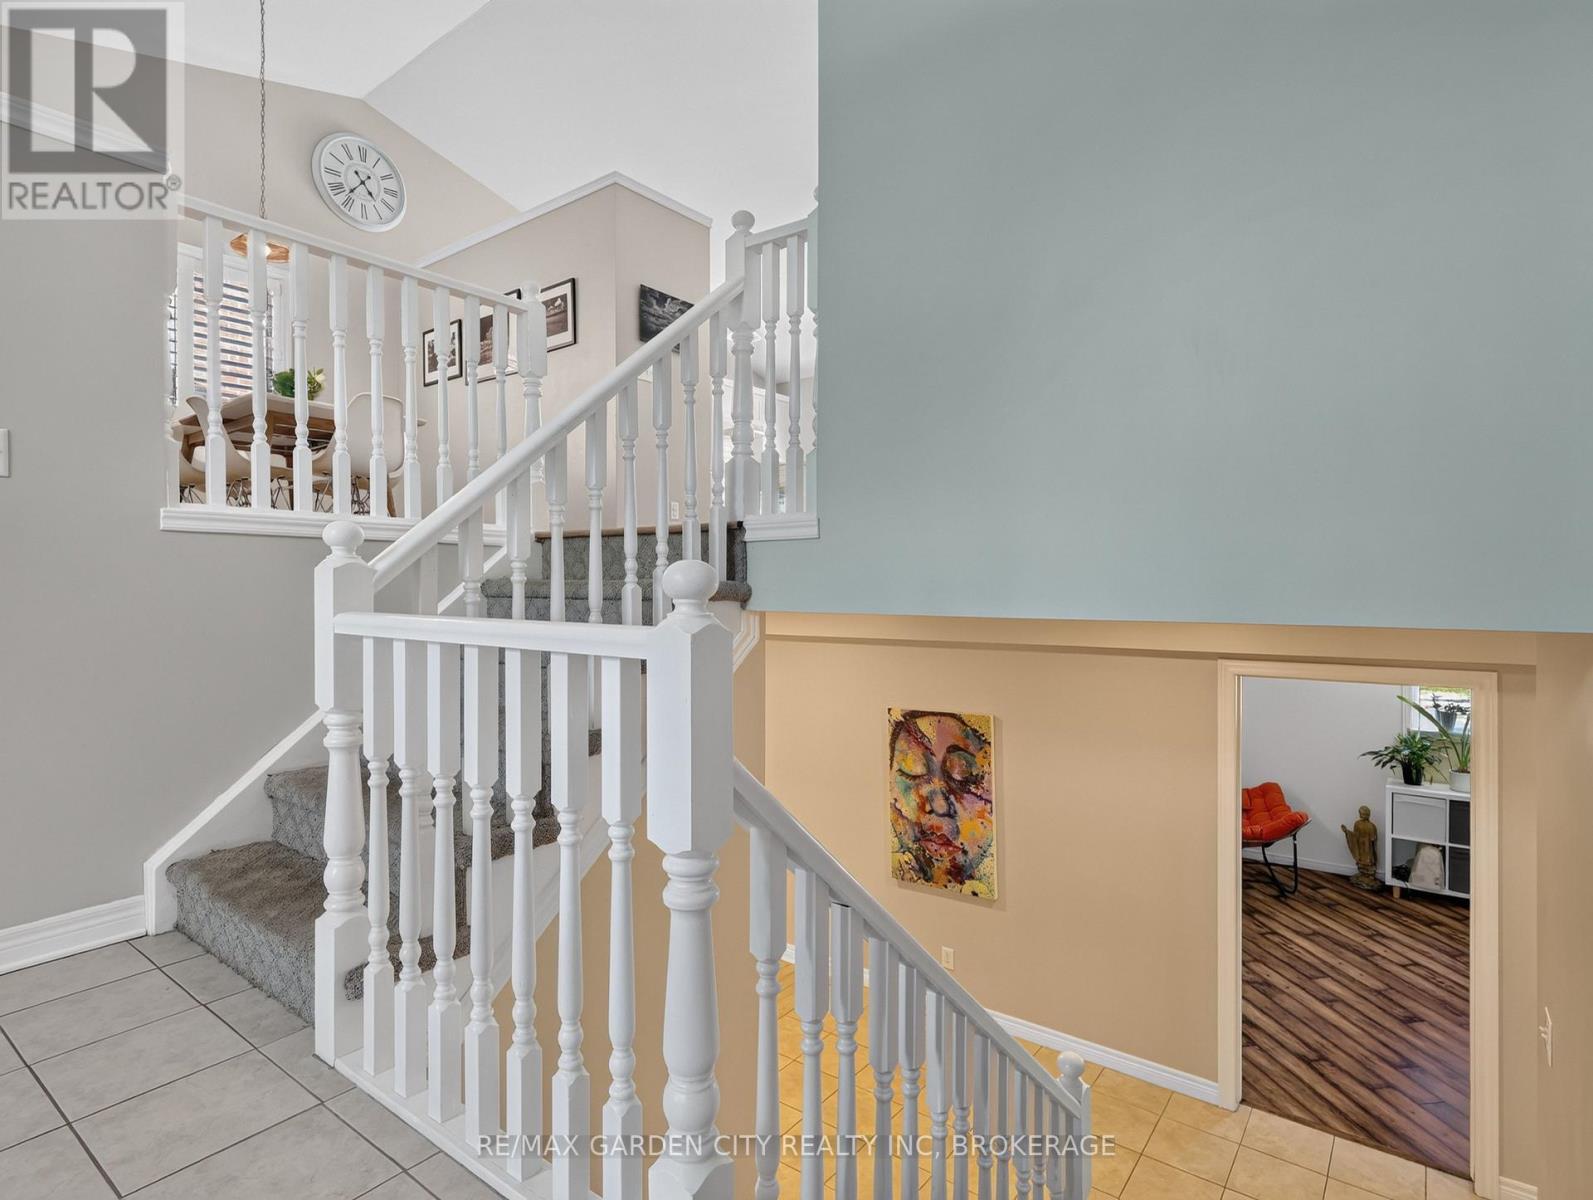
828 Foss Road, Pelham (Fenwick), ON - Indoor
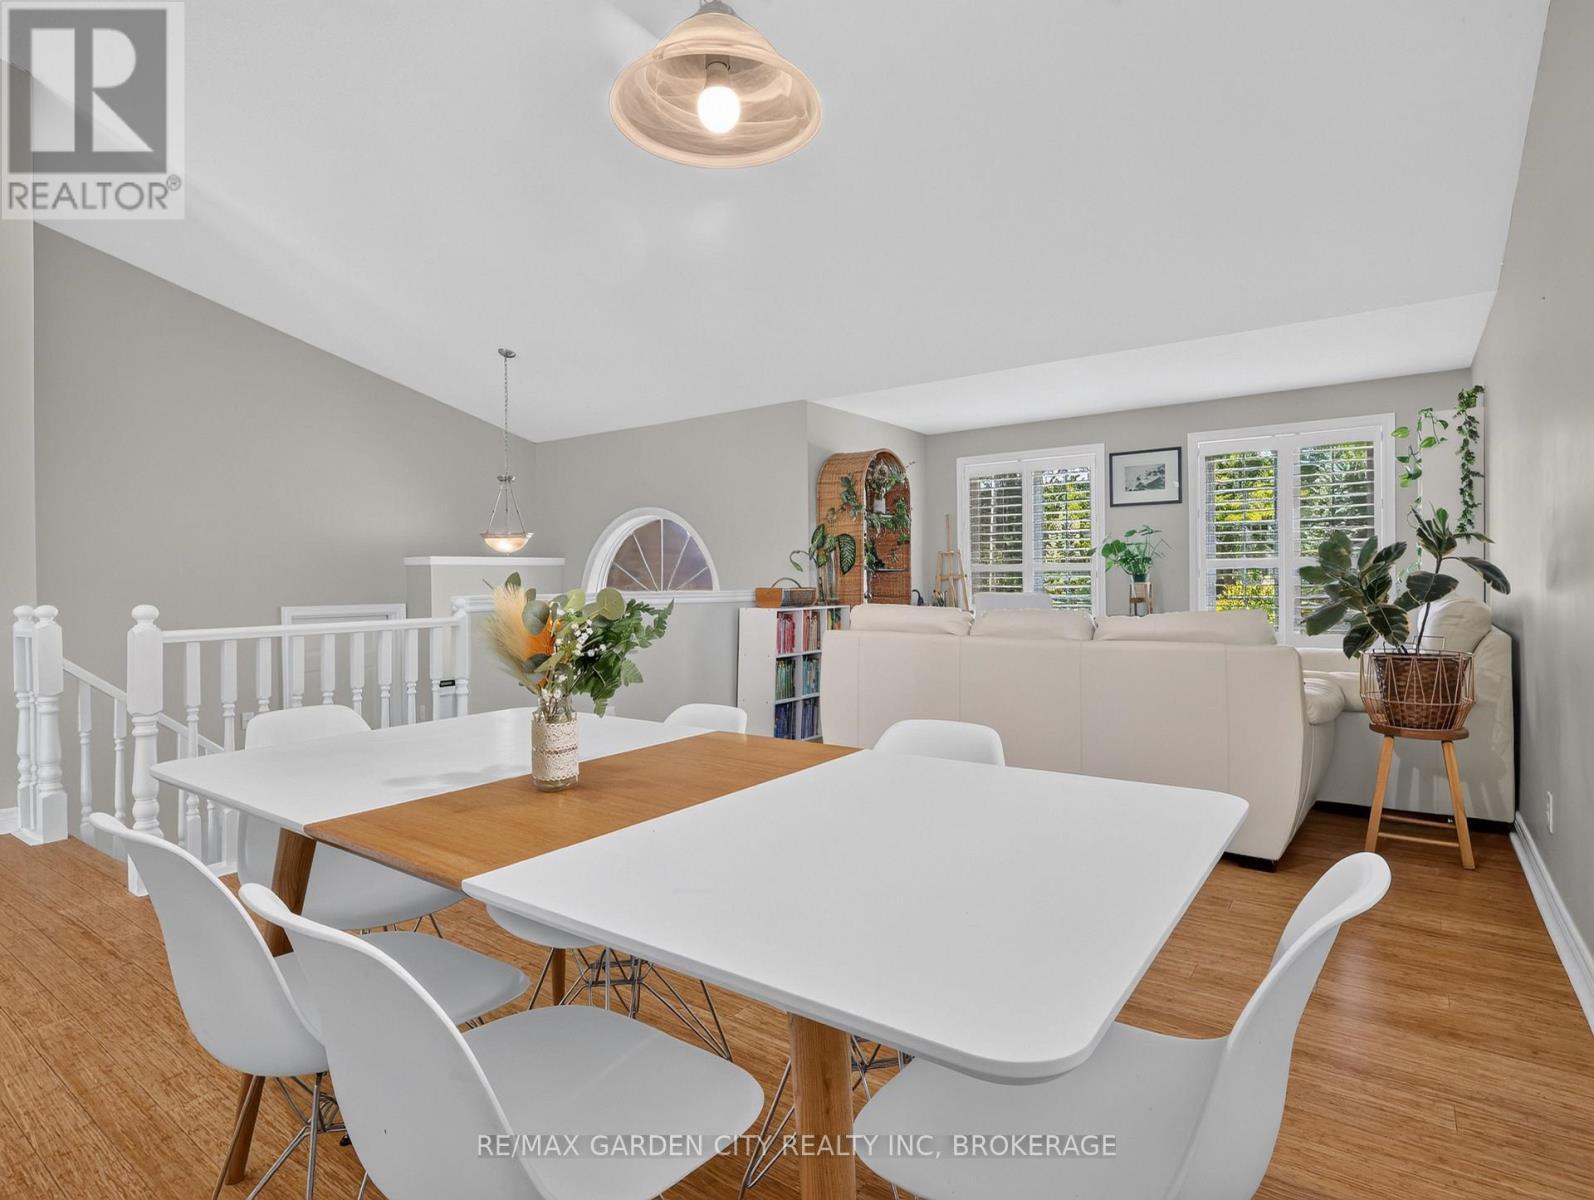
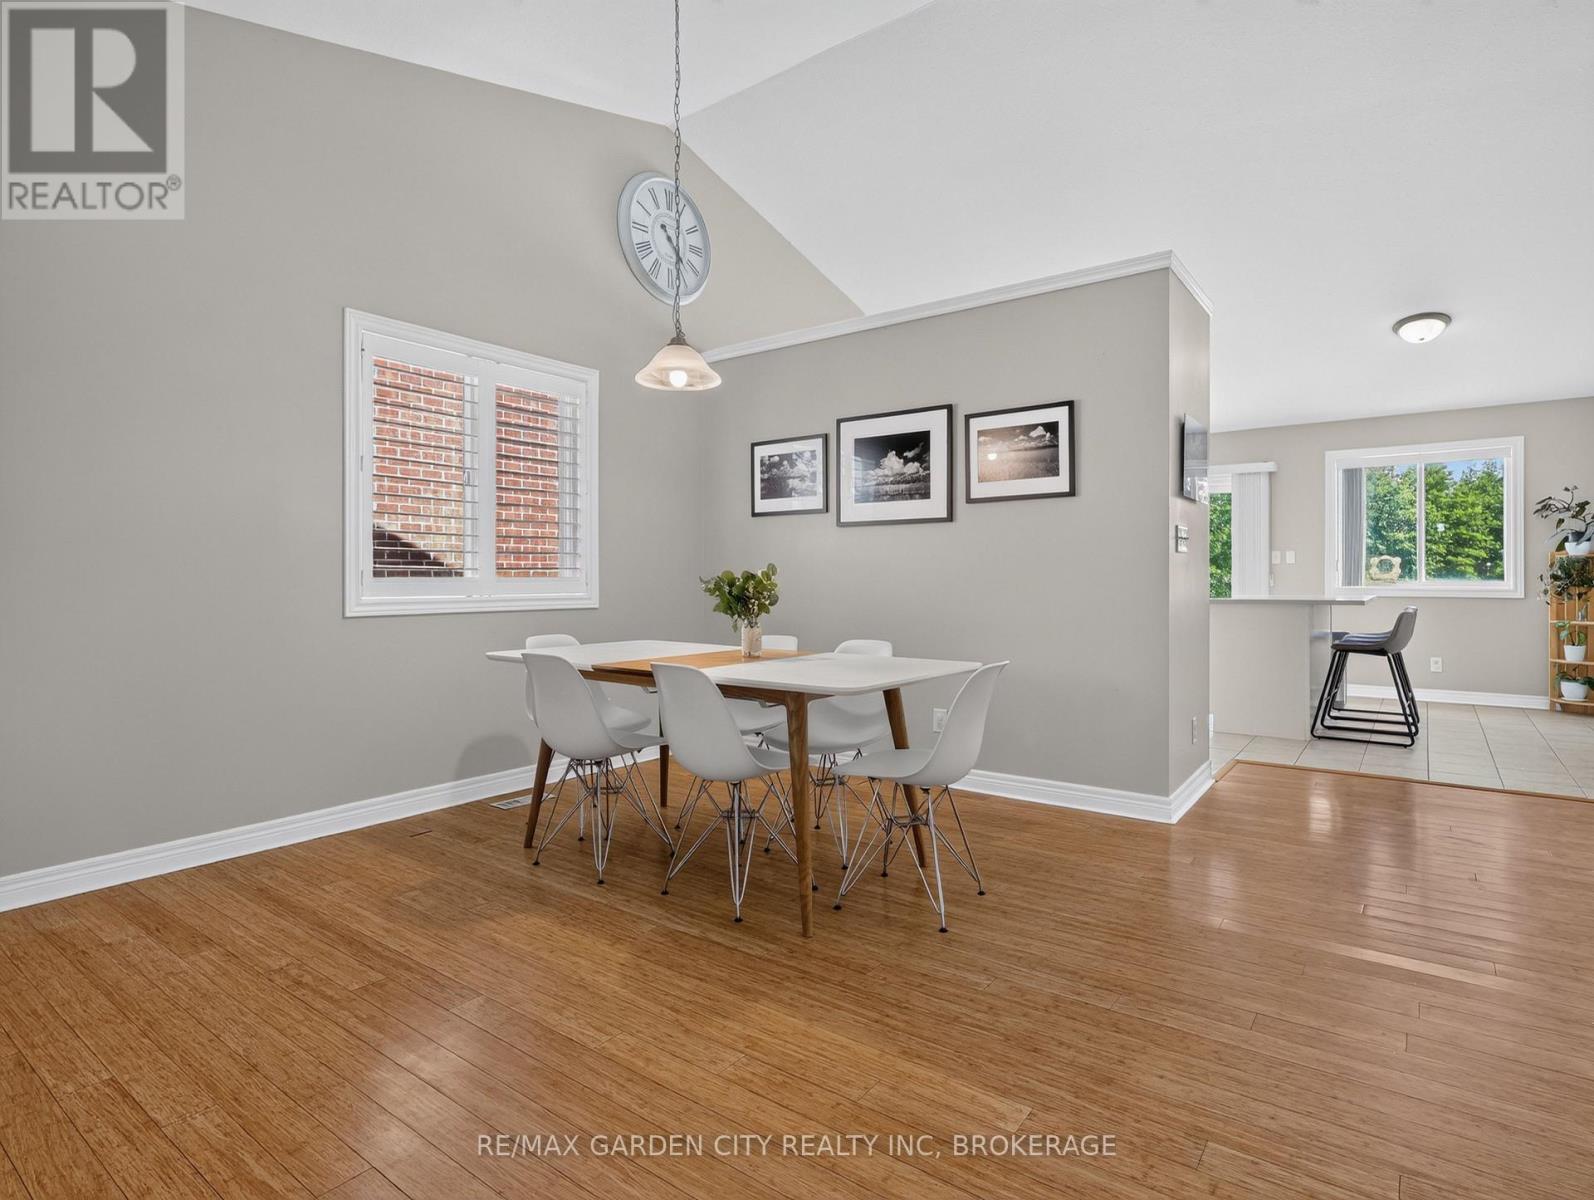
828 Foss Road, Pelham (Fenwick), ON - Indoor Photo Showing Dining Room
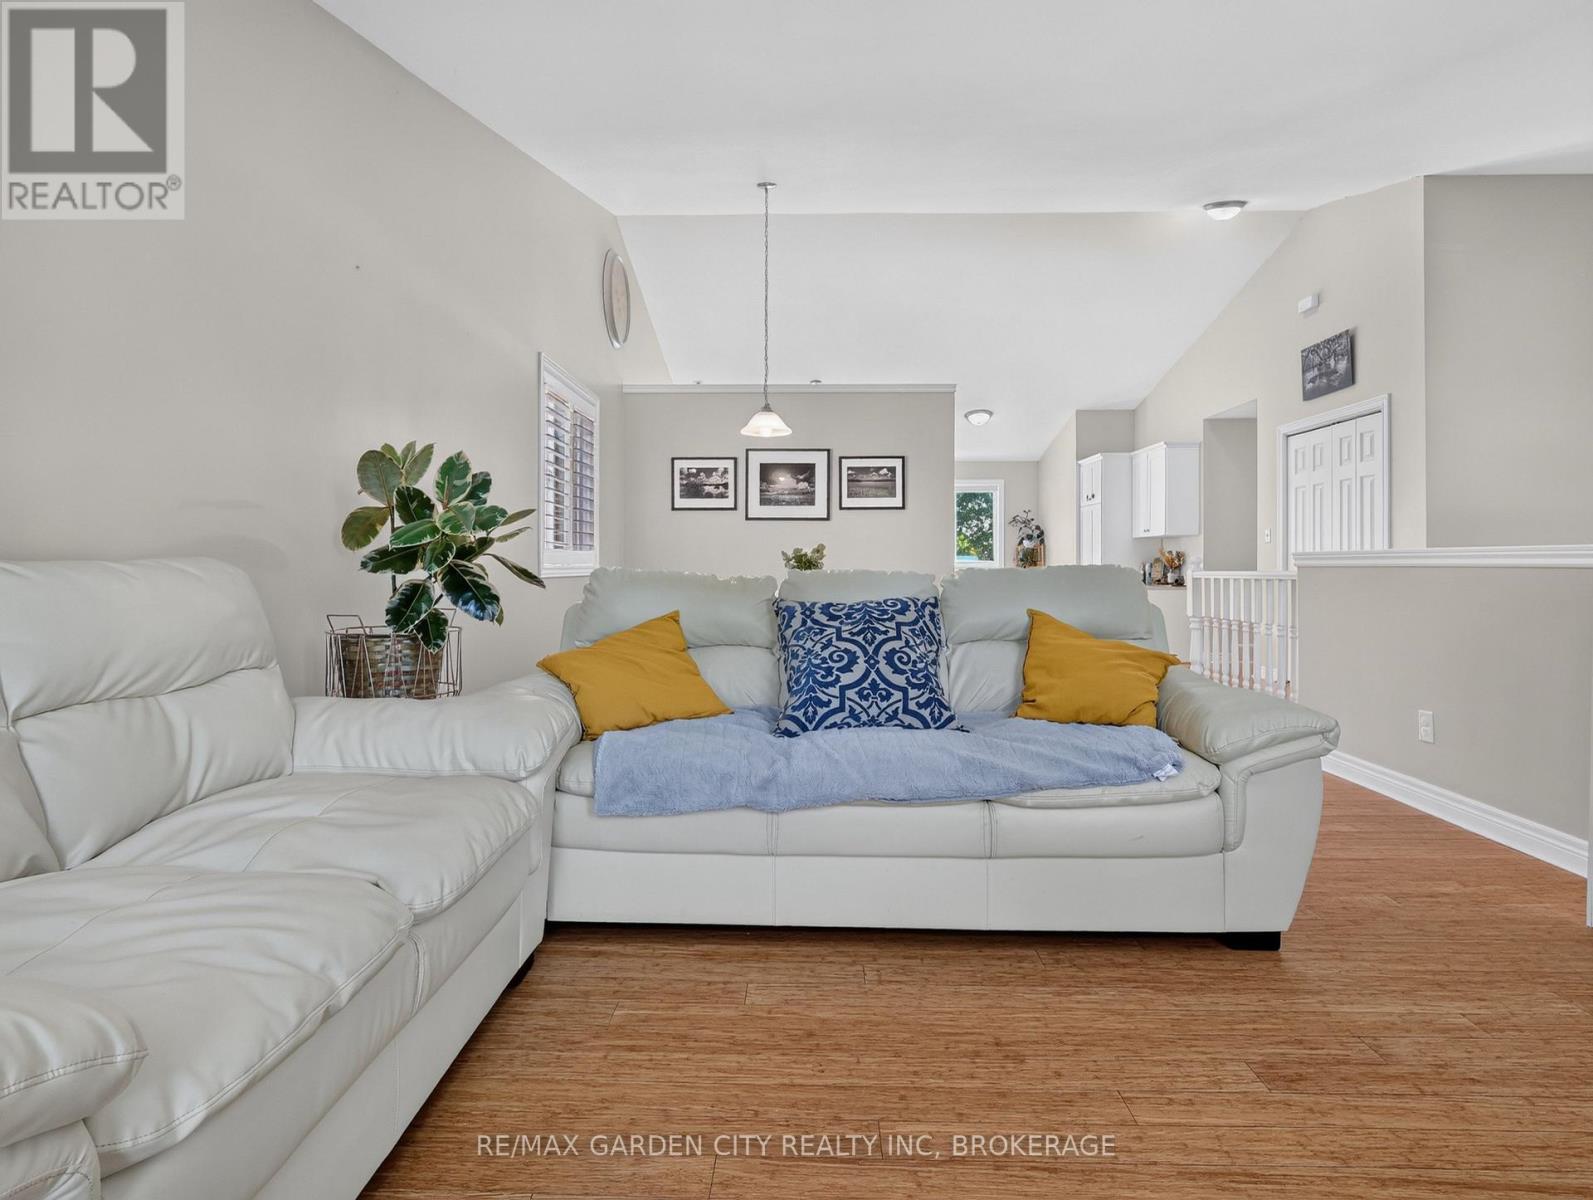
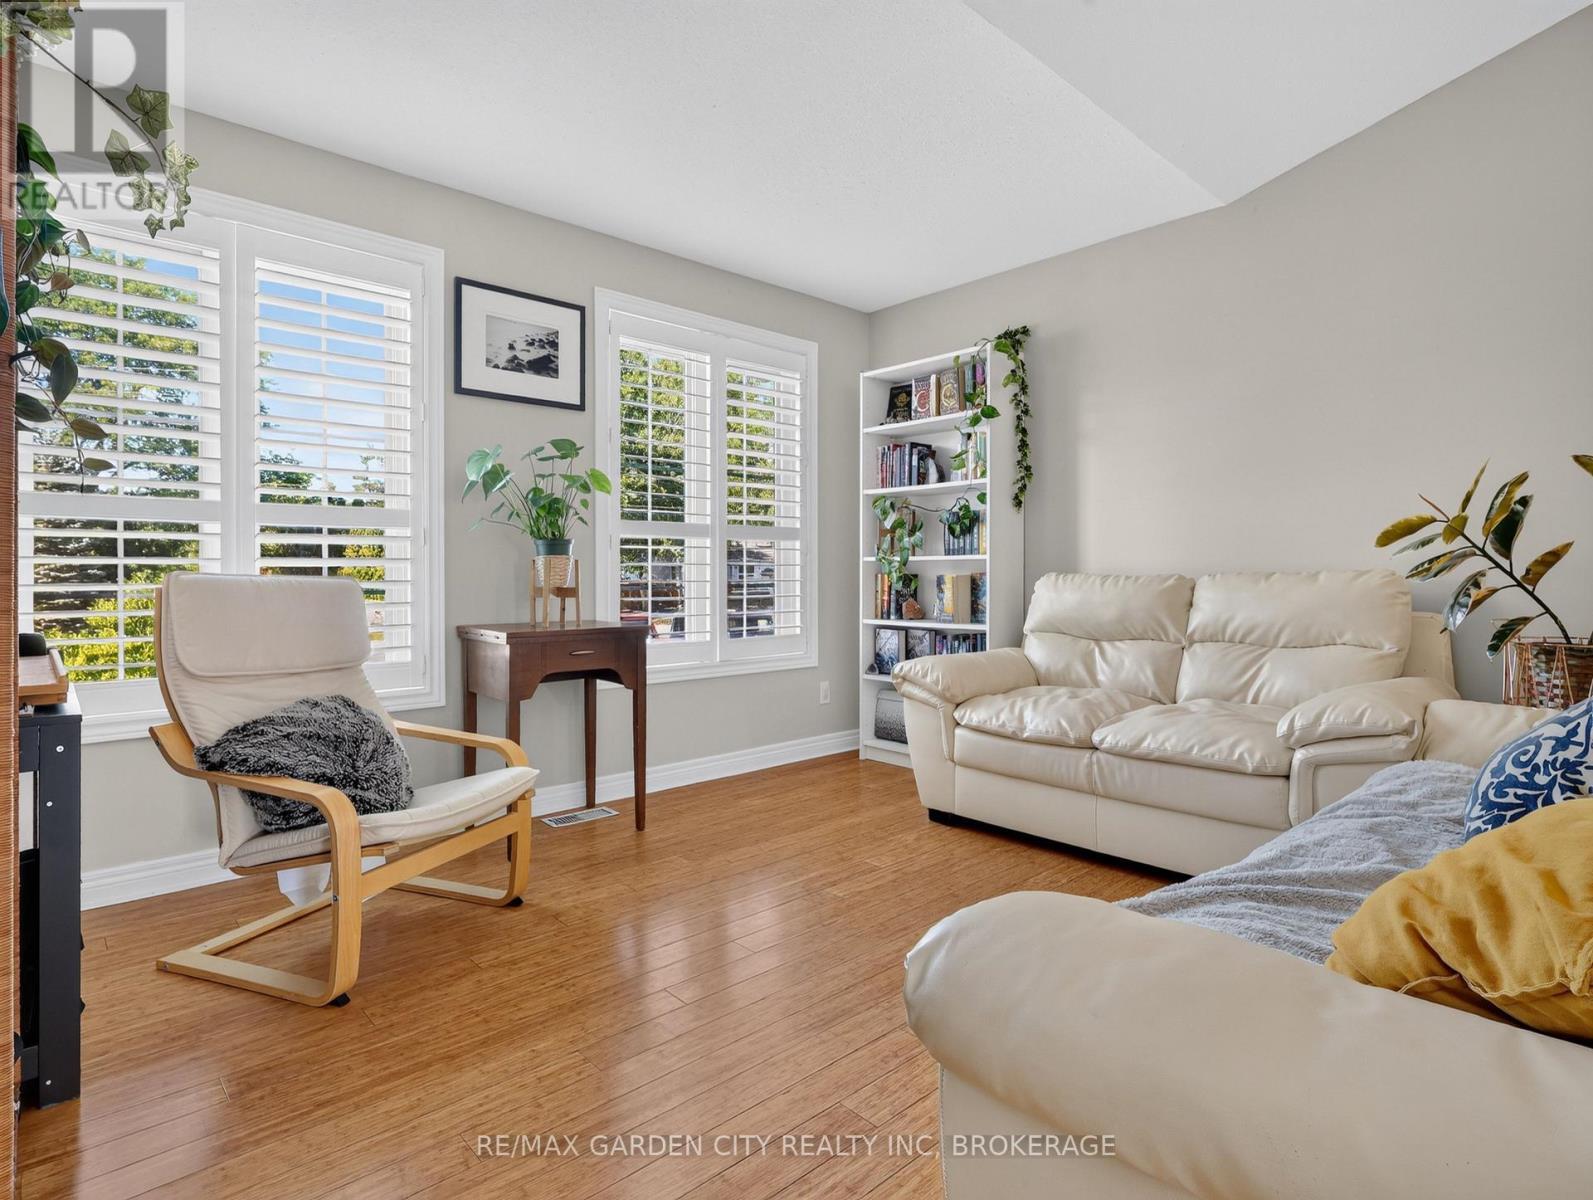
828 Foss Road, Pelham (Fenwick), ON - Indoor Photo Showing Living Room
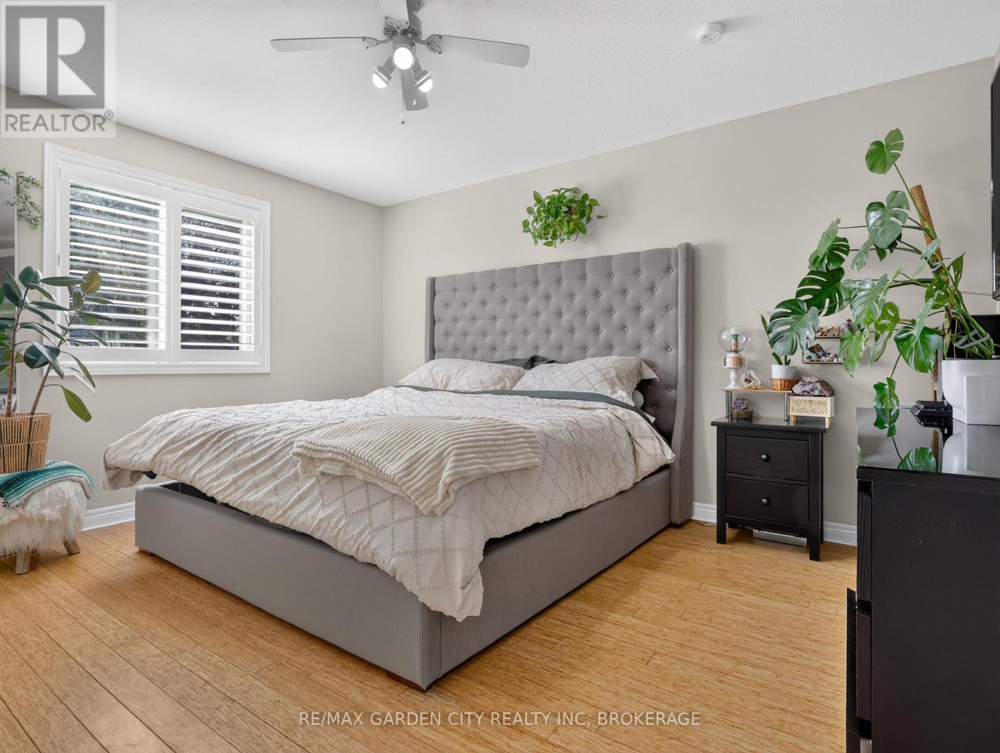
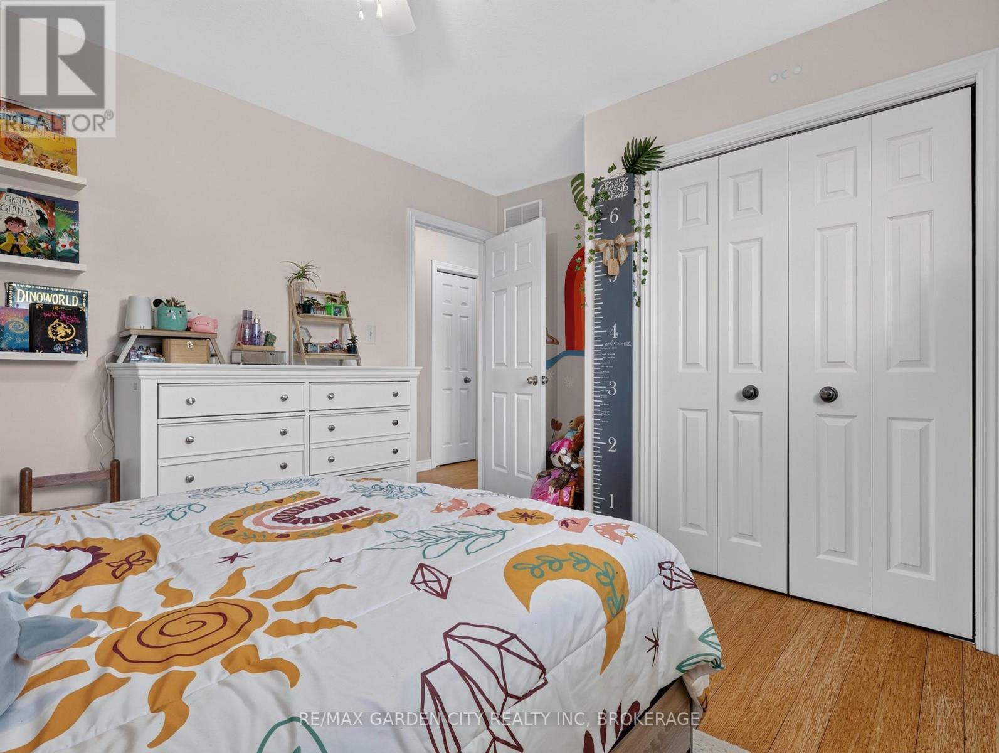
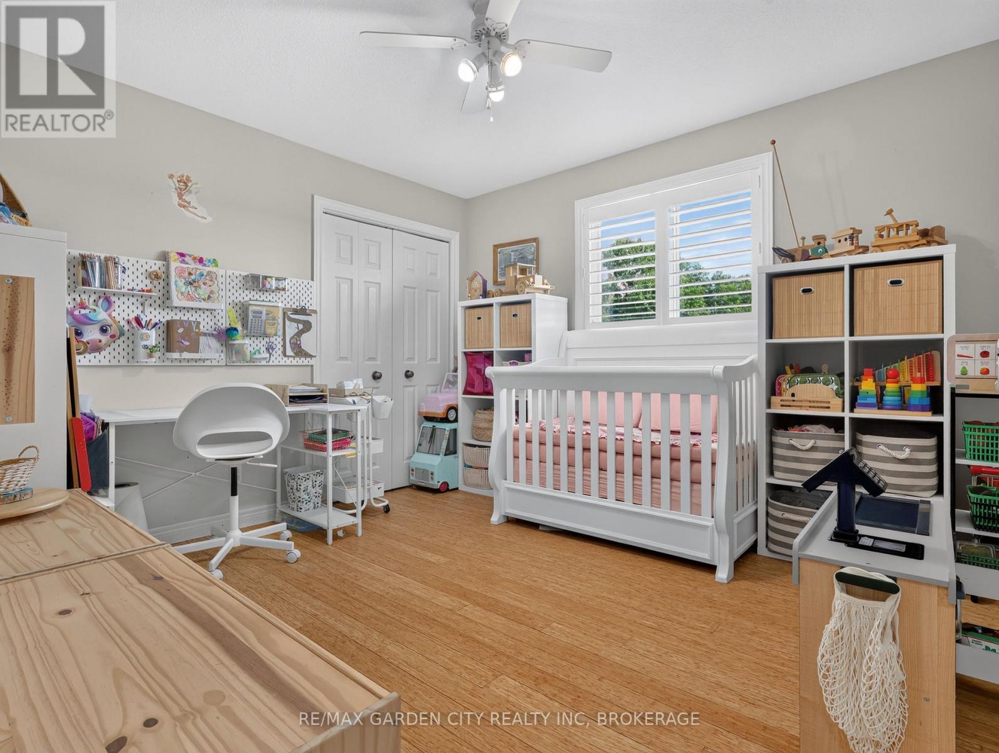
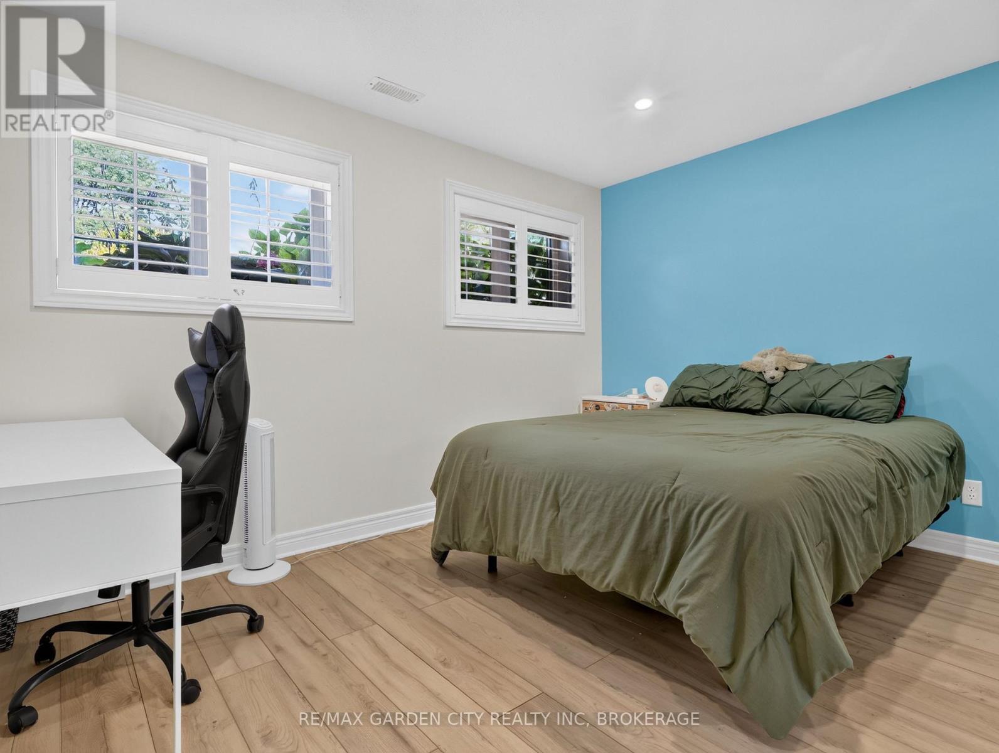
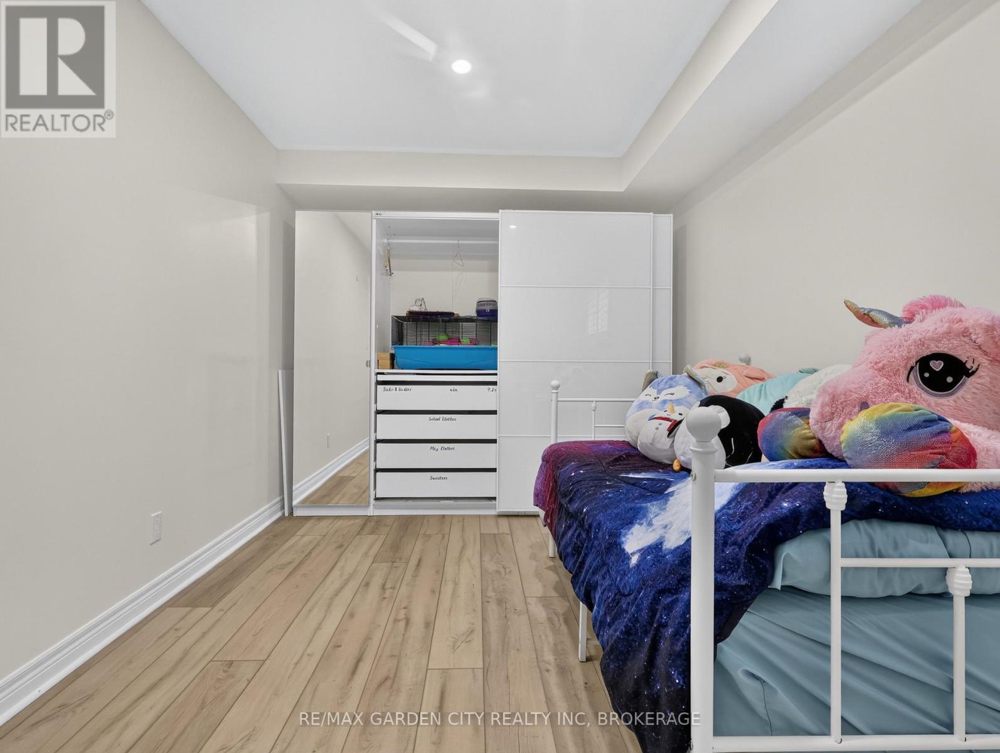
828 Foss Road, Pelham (Fenwick), ON - Indoor Photo Showing Bedroom
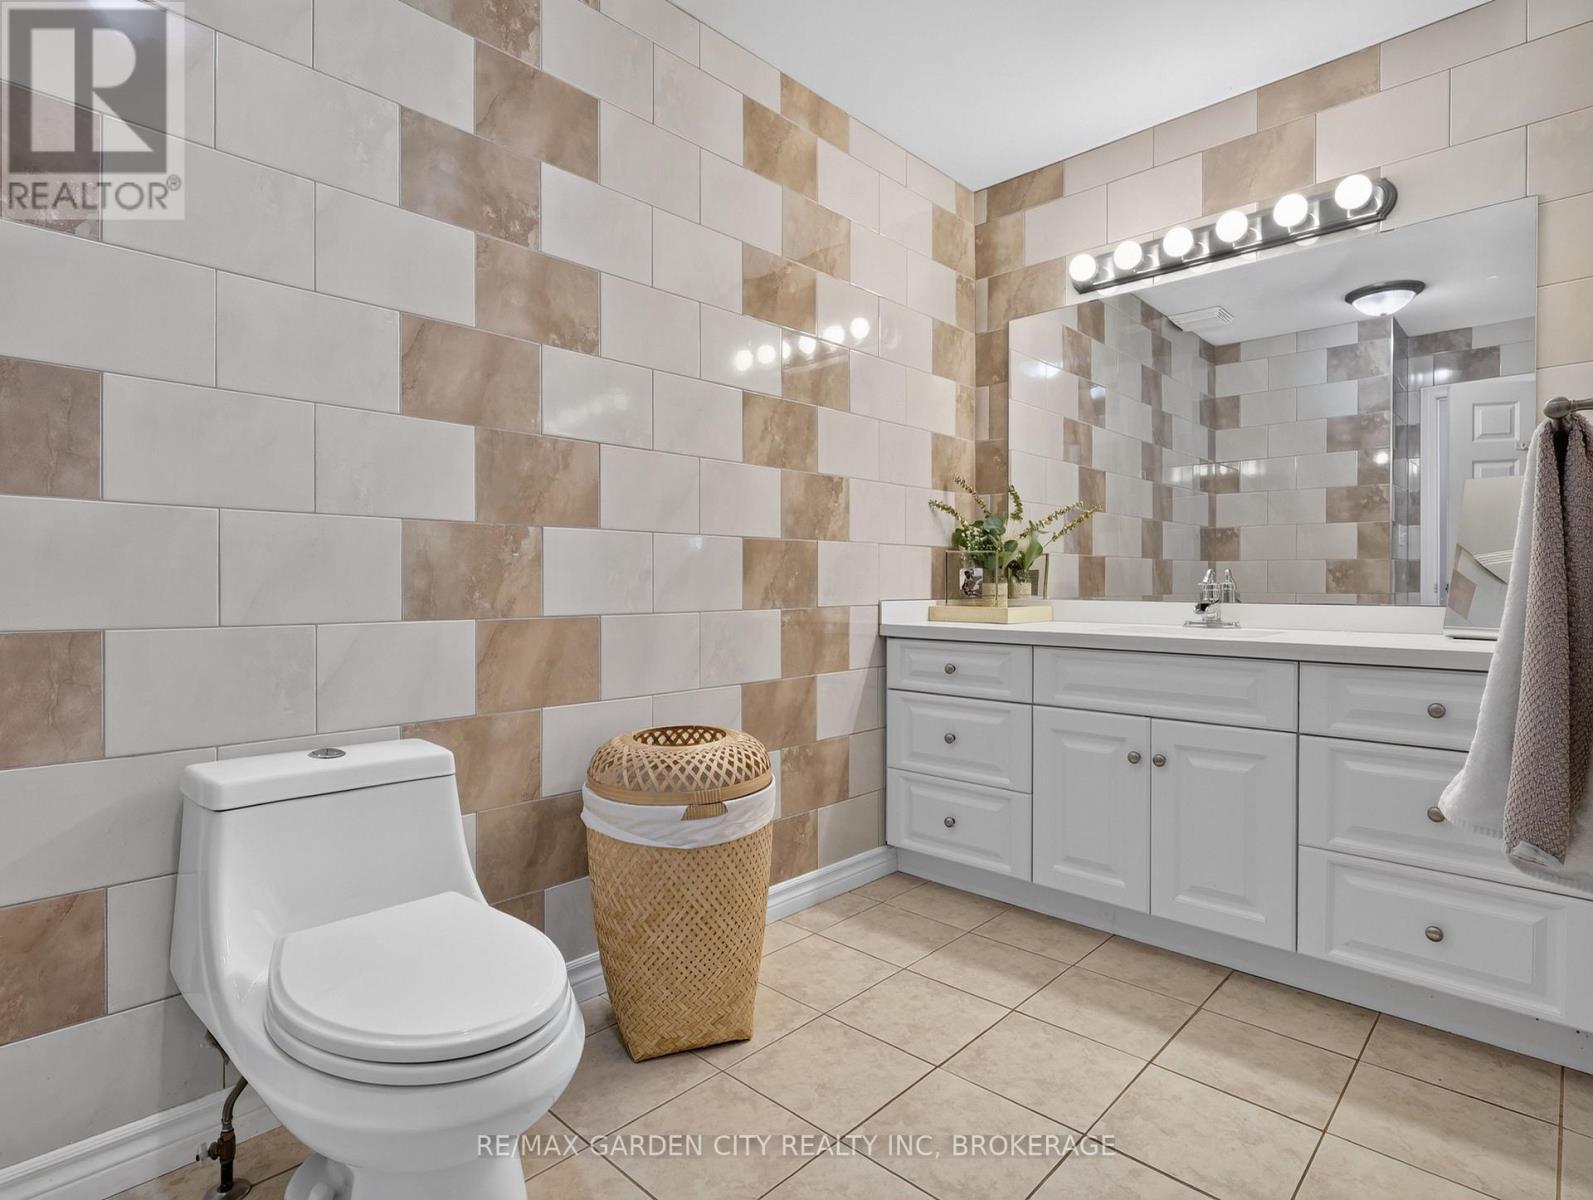
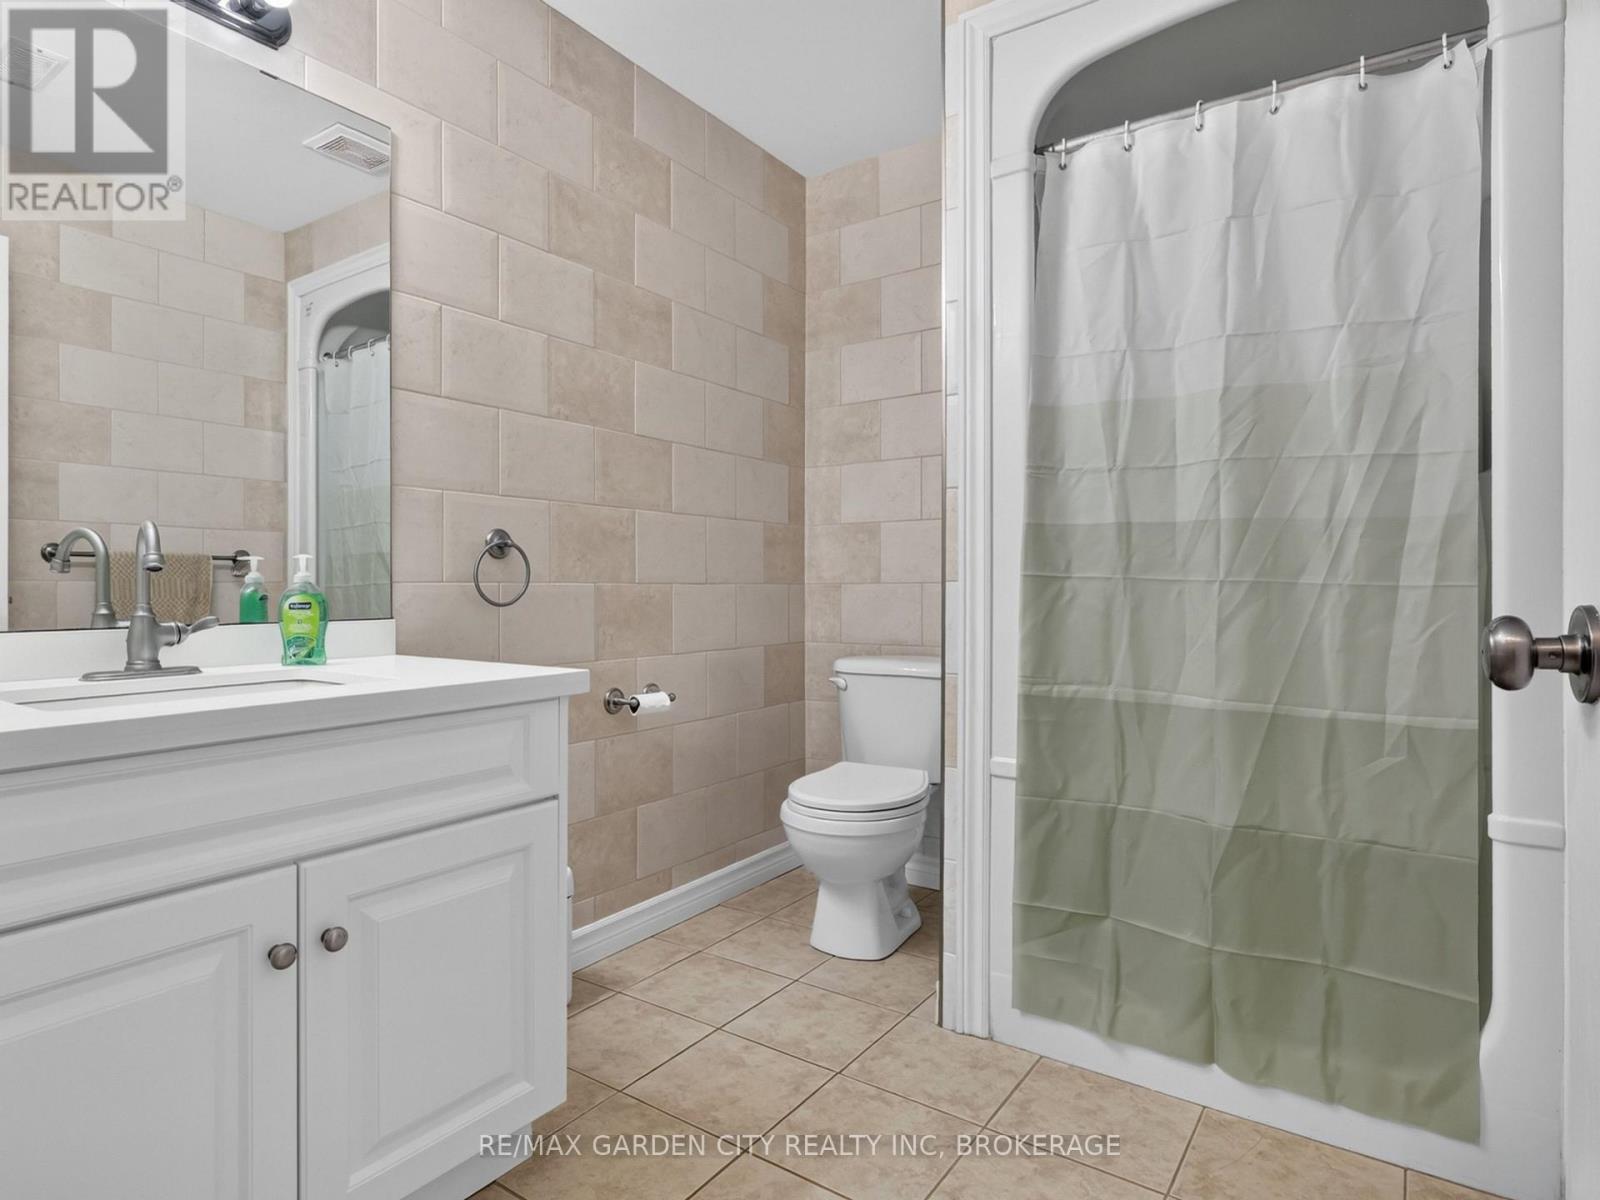
828 Foss Road, Pelham (Fenwick), ON - Indoor Photo Showing Bathroom
828 Foss Road, Pelham (Fenwick), ON - Indoor Photo Showing Other Room
828 Foss Road, Pelham (Fenwick), ON - Indoor Photo Showing Living Room
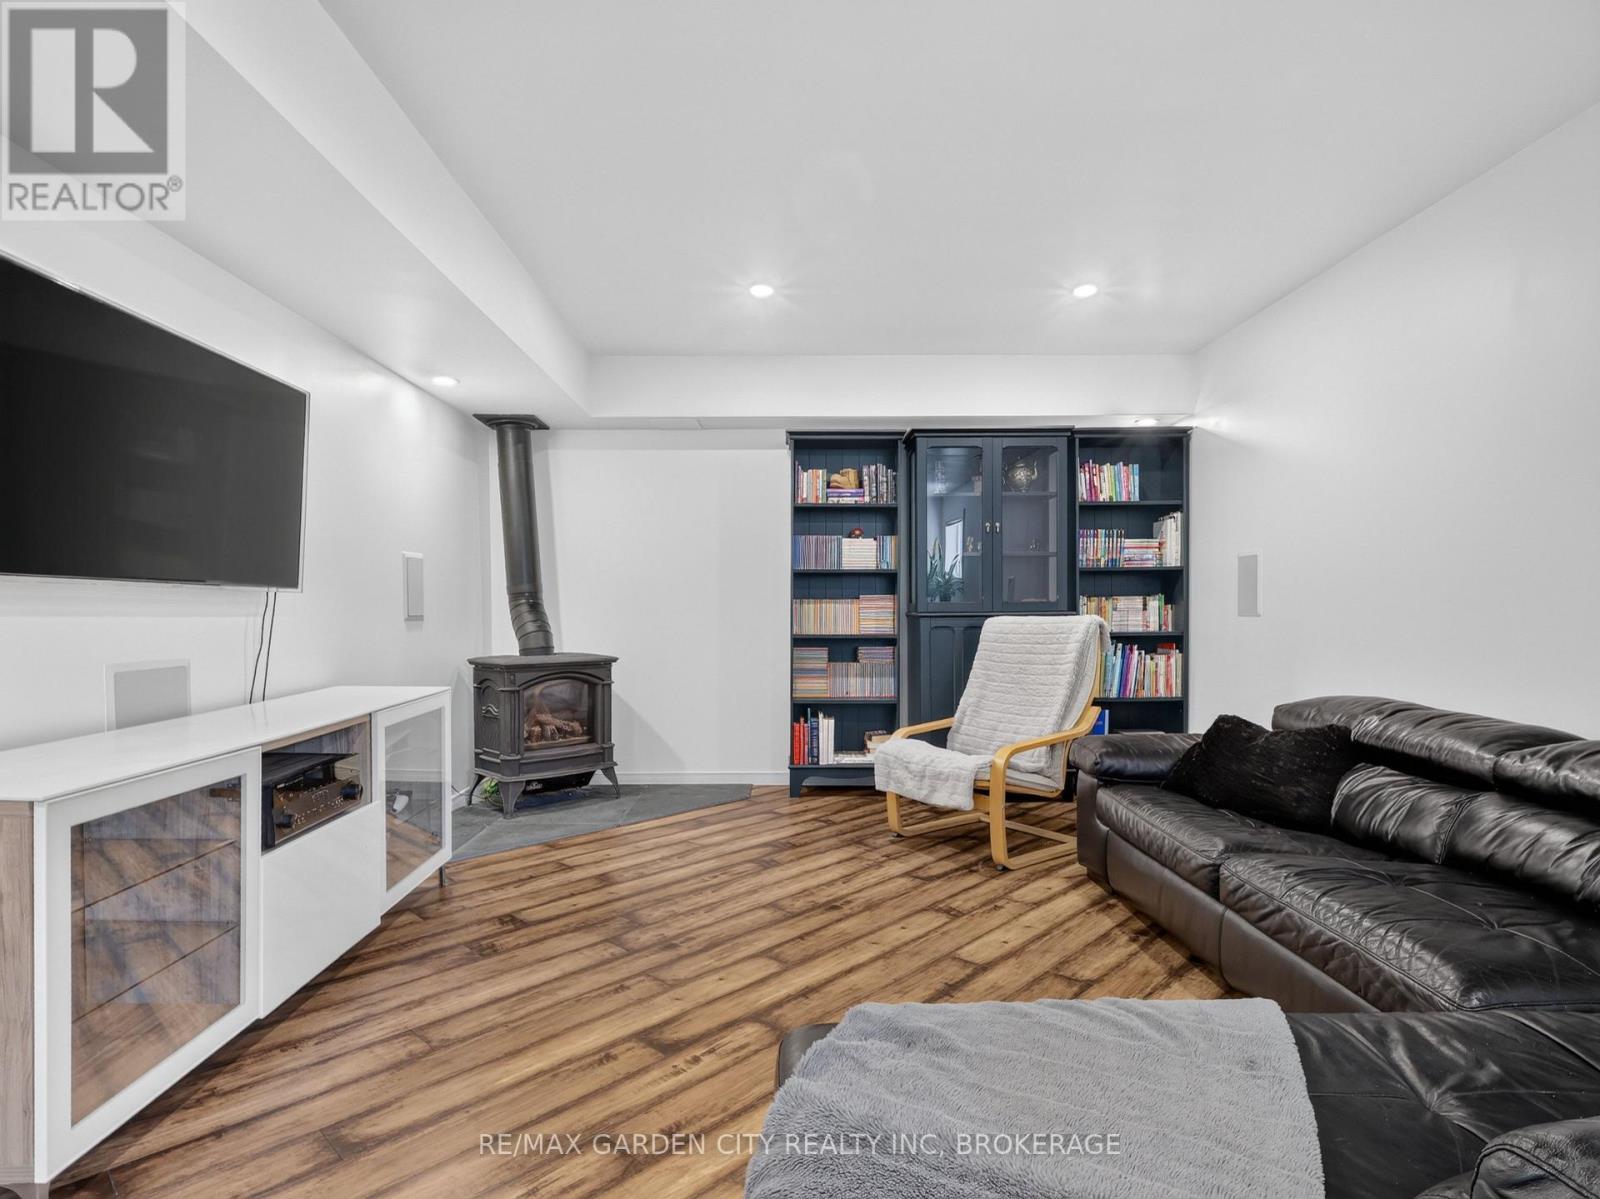
828 Foss Road, Pelham (Fenwick), ON - Indoor With Fireplace
828 Foss Road, Pelham (Fenwick), ON - Indoor
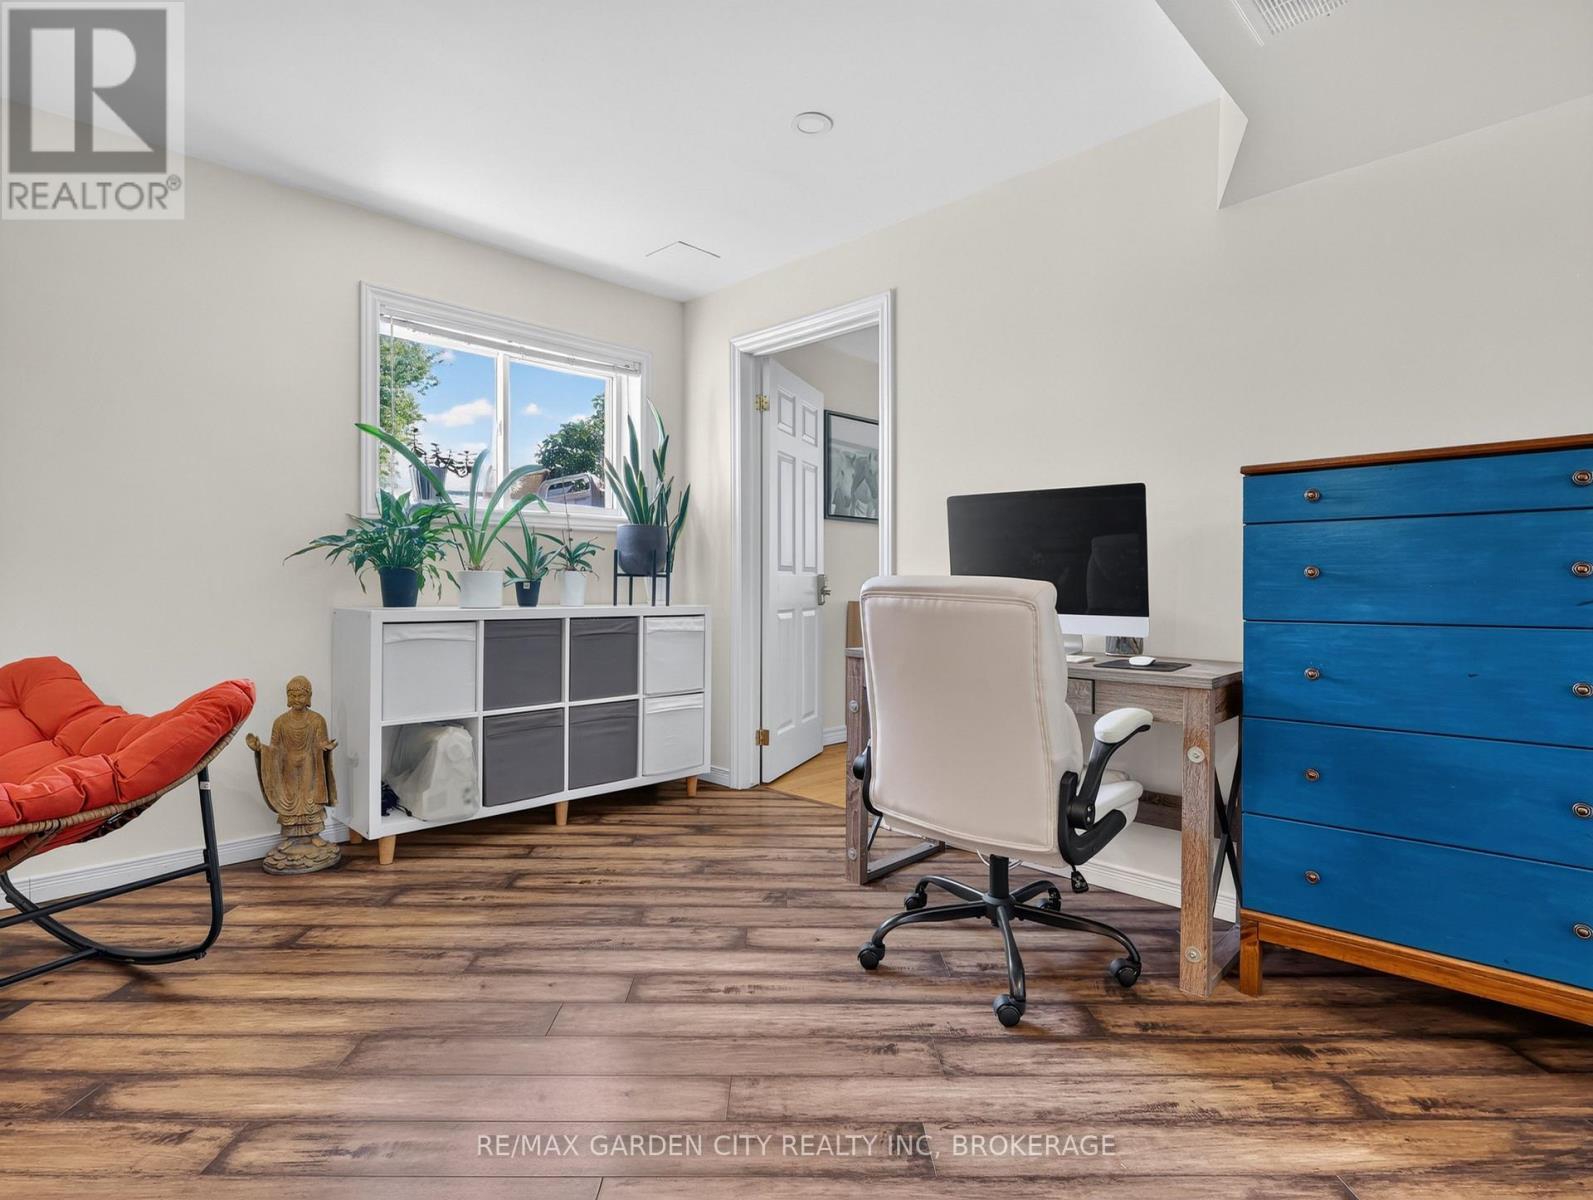
828 Foss Road, Pelham (Fenwick), ON - Indoor Photo Showing Office
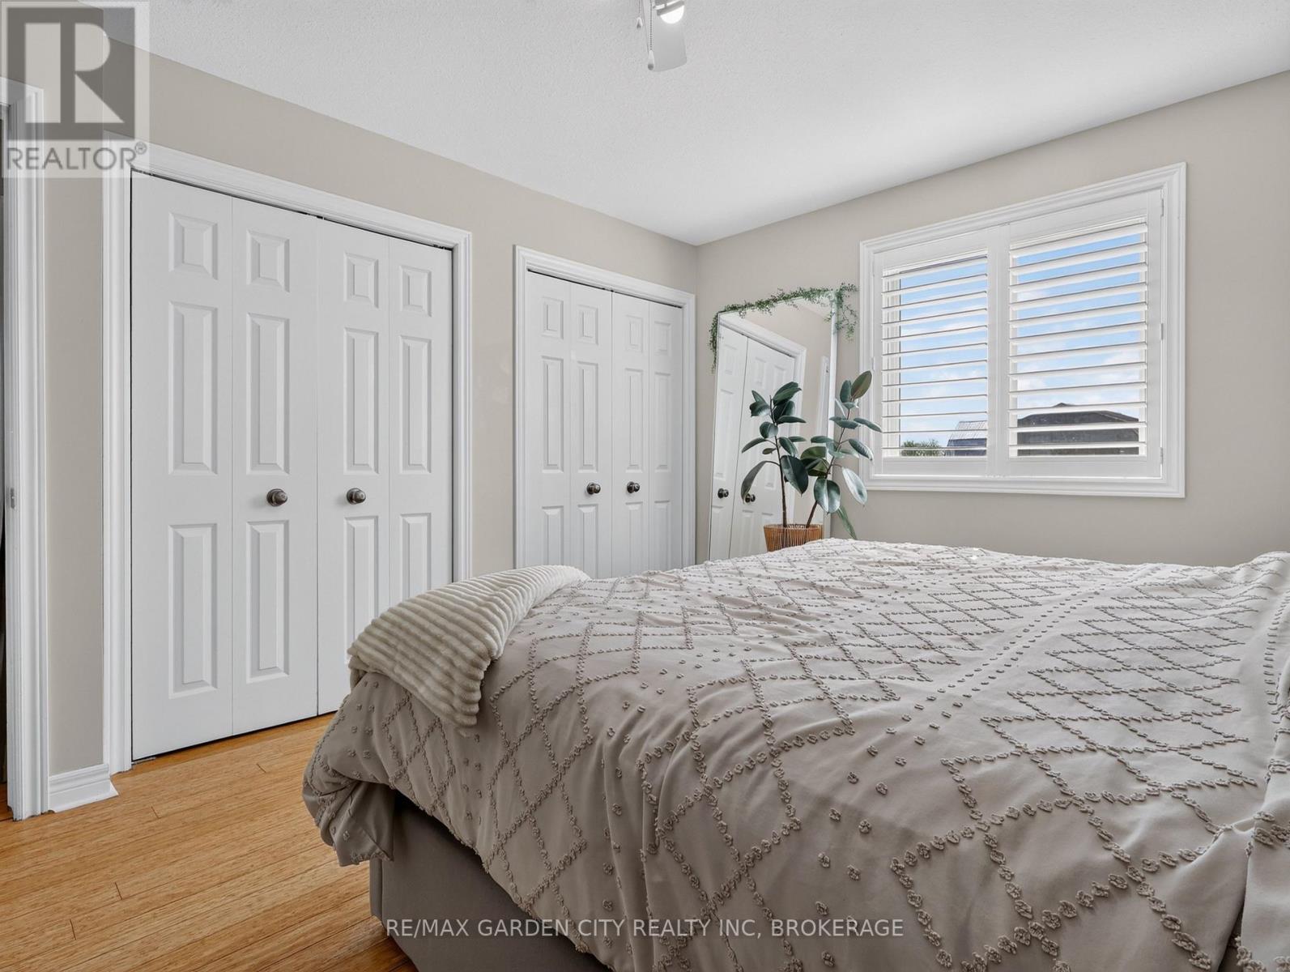
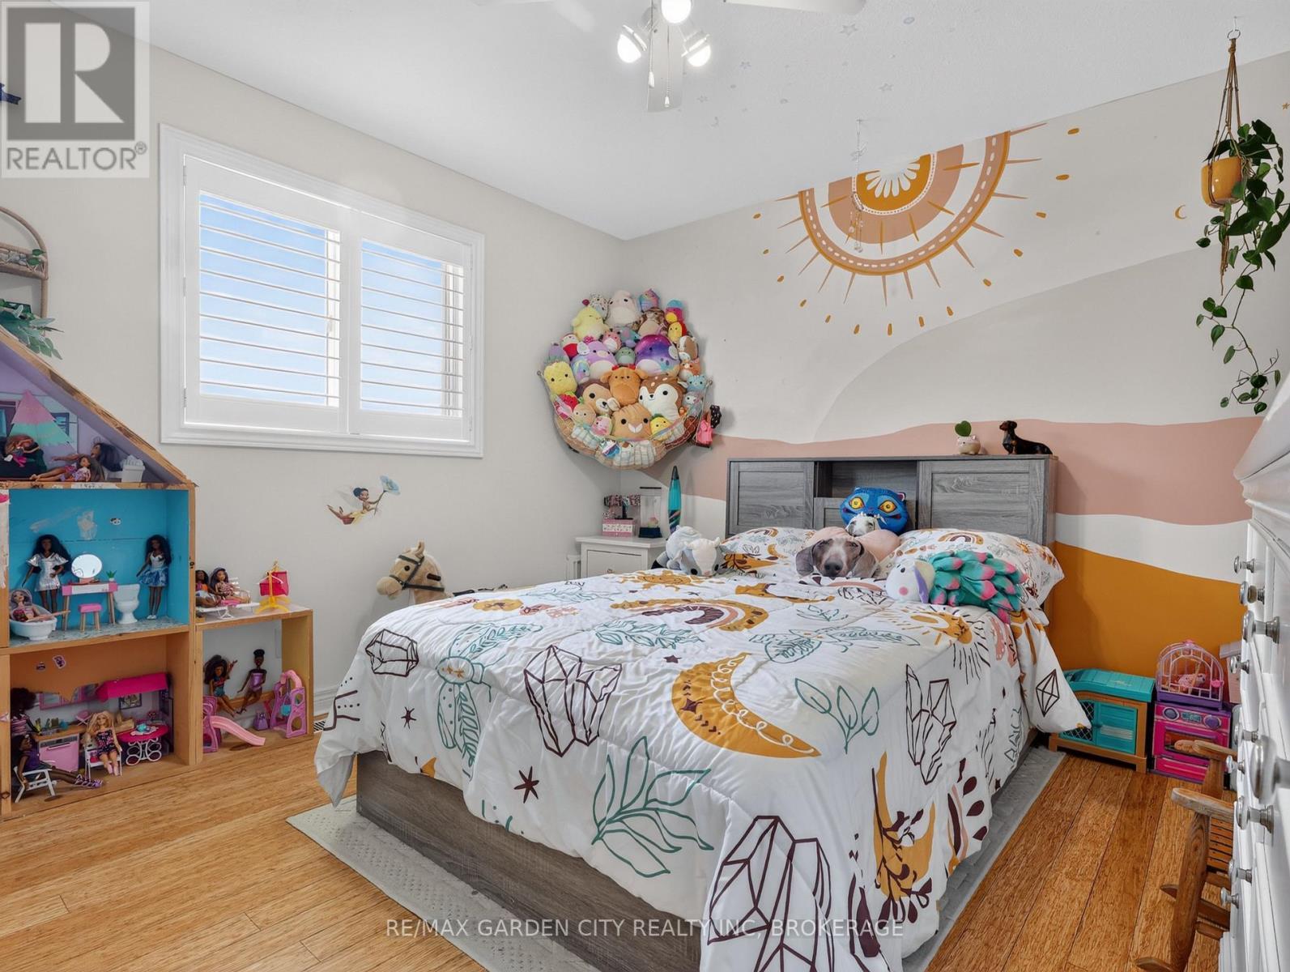
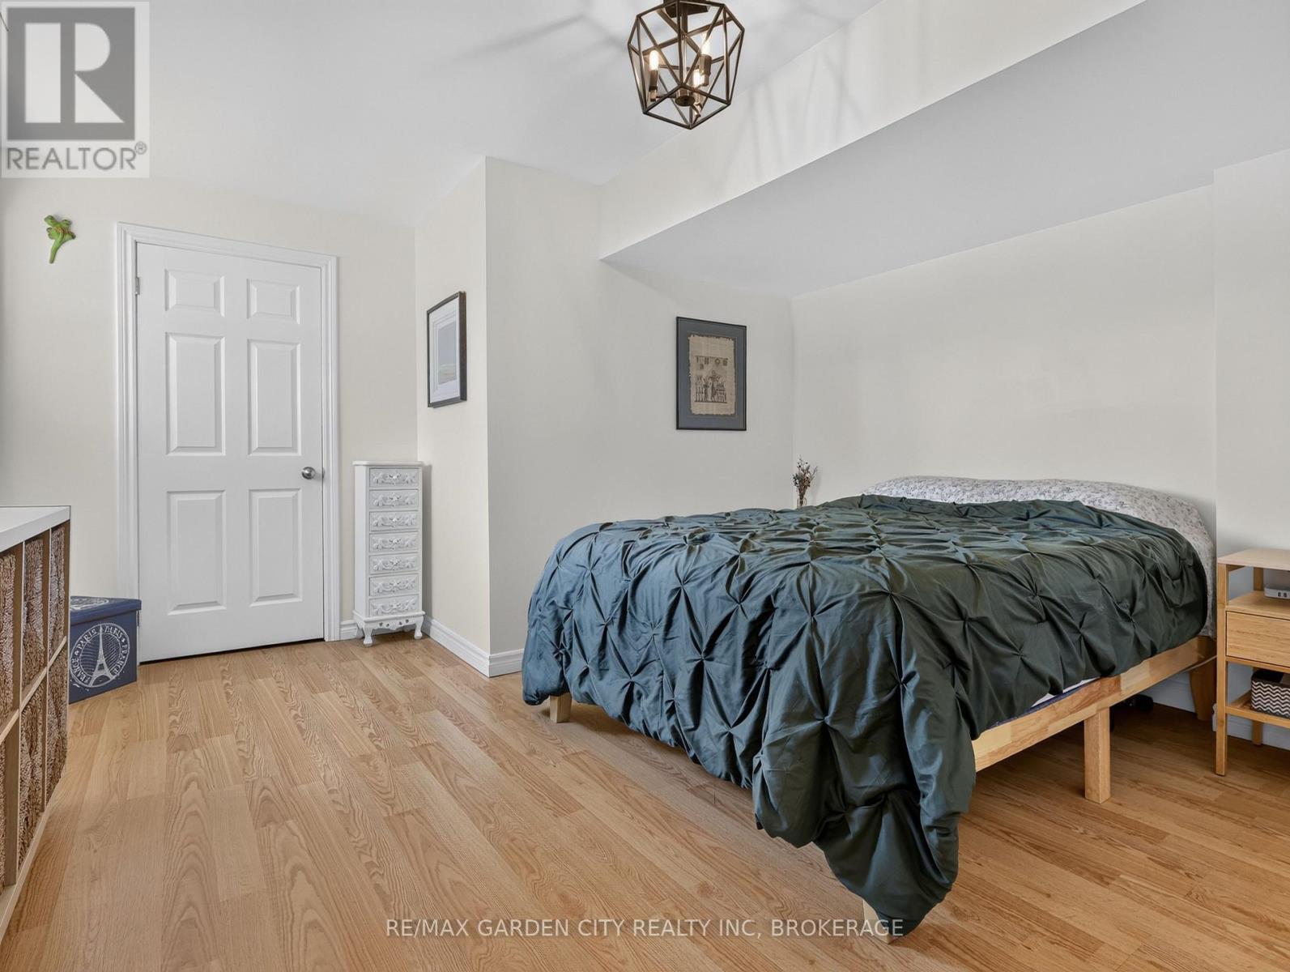
828 Foss Road, Pelham (Fenwick), ON - Indoor Photo Showing Bedroom
828 Foss Road, Pelham (Fenwick), ON - Indoor Photo Showing Bathroom
828 Foss Road, Pelham (Fenwick), ON - Outdoor
828 Foss Road, Pelham (Fenwick), ON - Outdoor With View
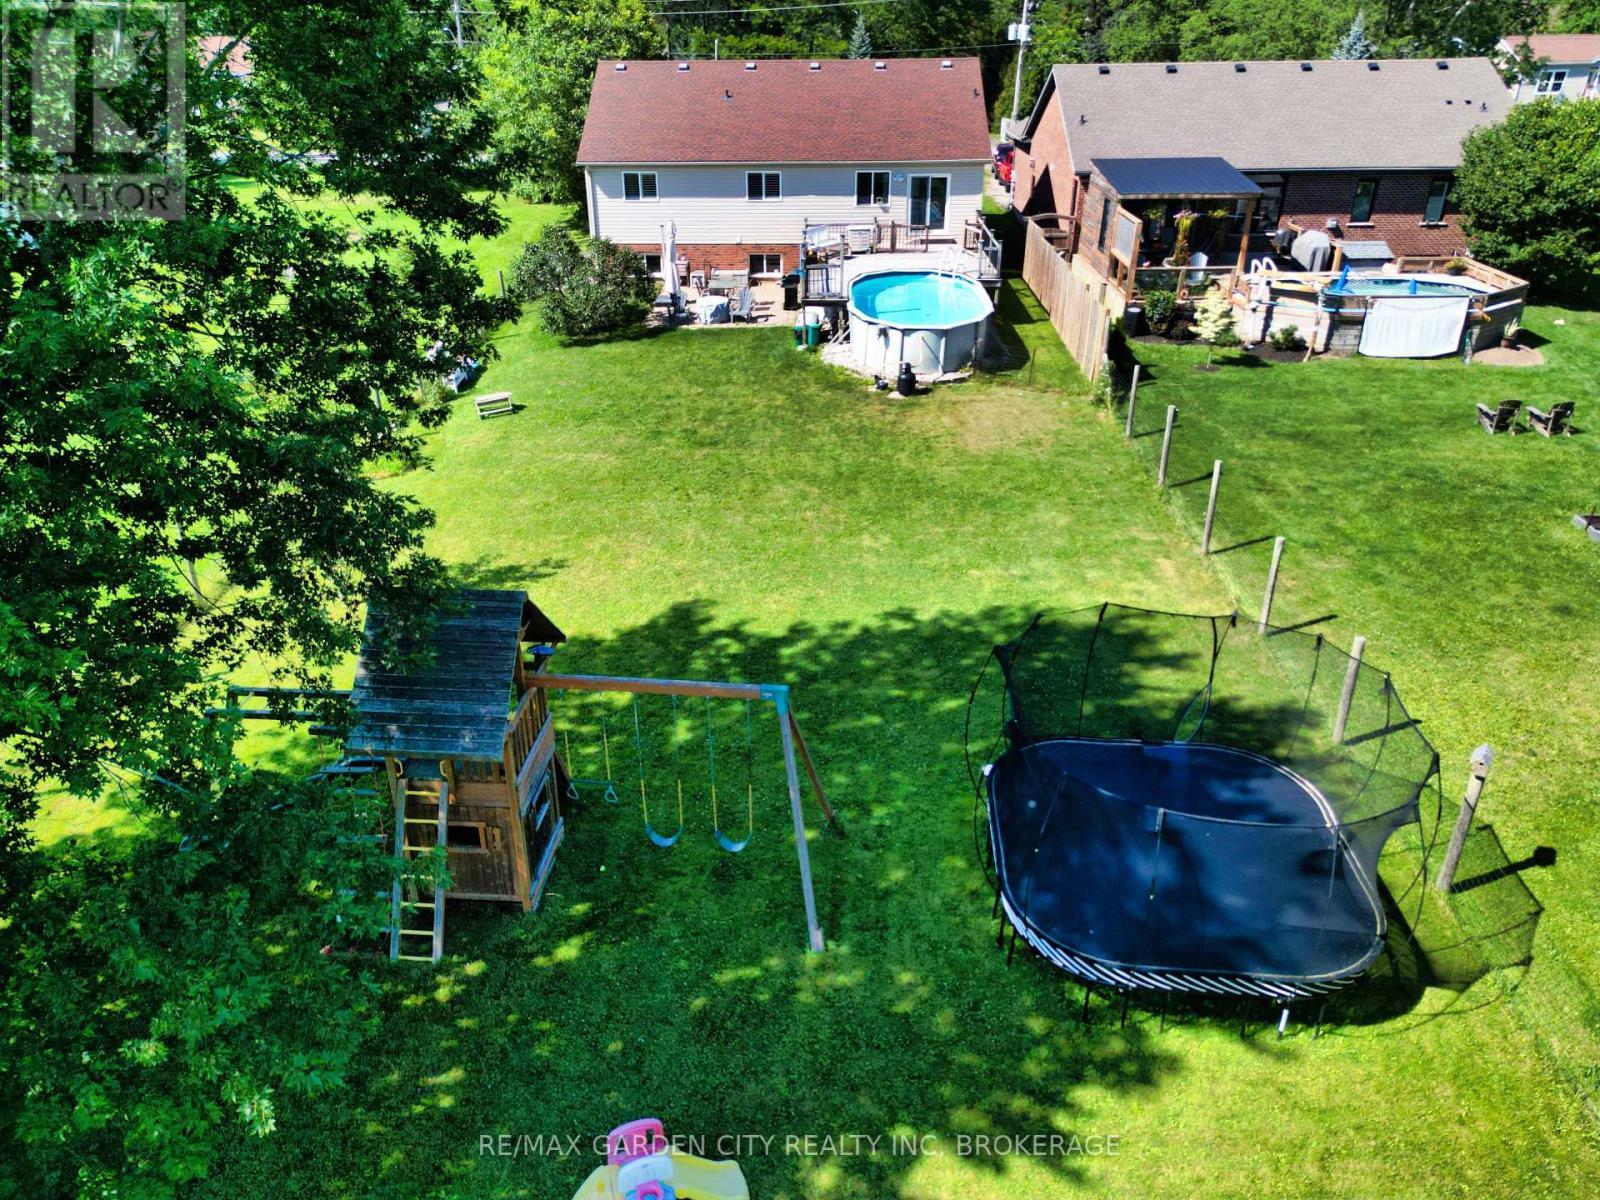
828 Foss Road, Pelham (Fenwick), ON - Outdoor With Above Ground Pool With View
828 Foss Road, Pelham (Fenwick), ON - Outdoor With Above Ground Pool
828 Foss Road, Pelham (Fenwick), ON - Outdoor With Above Ground Pool With Deck Patio Veranda
828 Foss Road, Pelham (Fenwick), ON - Outdoor
828 Foss Road, Pelham (Fenwick), ON - Other
Virtual Tour
828 Foss Road, Pelham (Fenwick), ON  - Outdoor
828 Foss Road, Pelham (Fenwick), ON - Outdoor With Deck Patio Veranda
828 Foss Road, Pelham (Fenwick), ON - Outdoor With View
828 Foss Road, Pelham (Fenwick), ON - Outdoor With Above Ground Pool With Deck Patio Veranda
828 Foss Road, Pelham (Fenwick), ON - Outdoor With Above Ground Pool
828 Foss Road, Pelham (Fenwick), ON - Indoor Photo Showing Other Room
828 Foss Road, Pelham (Fenwick), ON - Indoor Photo Showing Kitchen
828 Foss Road, Pelham (Fenwick), ON - Indoor
828 Foss Road, Pelham (Fenwick), ON - Indoor Photo Showing Dining Room
828 Foss Road, Pelham (Fenwick), ON - Indoor Photo Showing Living Room
828 Foss Road, Pelham (Fenwick), ON - Indoor Photo Showing Bedroom
828 Foss Road, Pelham (Fenwick), ON - Indoor Photo Showing Bathroom
828 Foss Road, Pelham (Fenwick), ON - Indoor Photo Showing Other Room
828 Foss Road, Pelham (Fenwick), ON - Indoor Photo Showing Living Room
828 Foss Road, Pelham (Fenwick), ON - Indoor With Fireplace
828 Foss Road, Pelham (Fenwick), ON - Indoor
828 Foss Road, Pelham (Fenwick), ON - Indoor Photo Showing Office
828 Foss Road, Pelham (Fenwick), ON - Indoor Photo Showing Bedroom
828 Foss Road, Pelham (Fenwick), ON - Indoor Photo Showing Bathroom
828 Foss Road, Pelham (Fenwick), ON - Outdoor
828 Foss Road, Pelham (Fenwick), ON - Outdoor With View
828 Foss Road, Pelham (Fenwick), ON - Outdoor With Above Ground Pool With View
828 Foss Road, Pelham (Fenwick), ON - Outdoor With Above Ground Pool
828 Foss Road, Pelham (Fenwick), ON - Outdoor With Above Ground Pool With Deck Patio Veranda
828 Foss Road, Pelham (Fenwick), ON - Outdoor
828 Foss Road, Pelham (Fenwick), ON - Other
  • Advertising
828 FOSS ROAD, Pelham (Fenwick), Ontario, L0S 1C0
$799,900

6 Beds

2 Baths

Property Information:

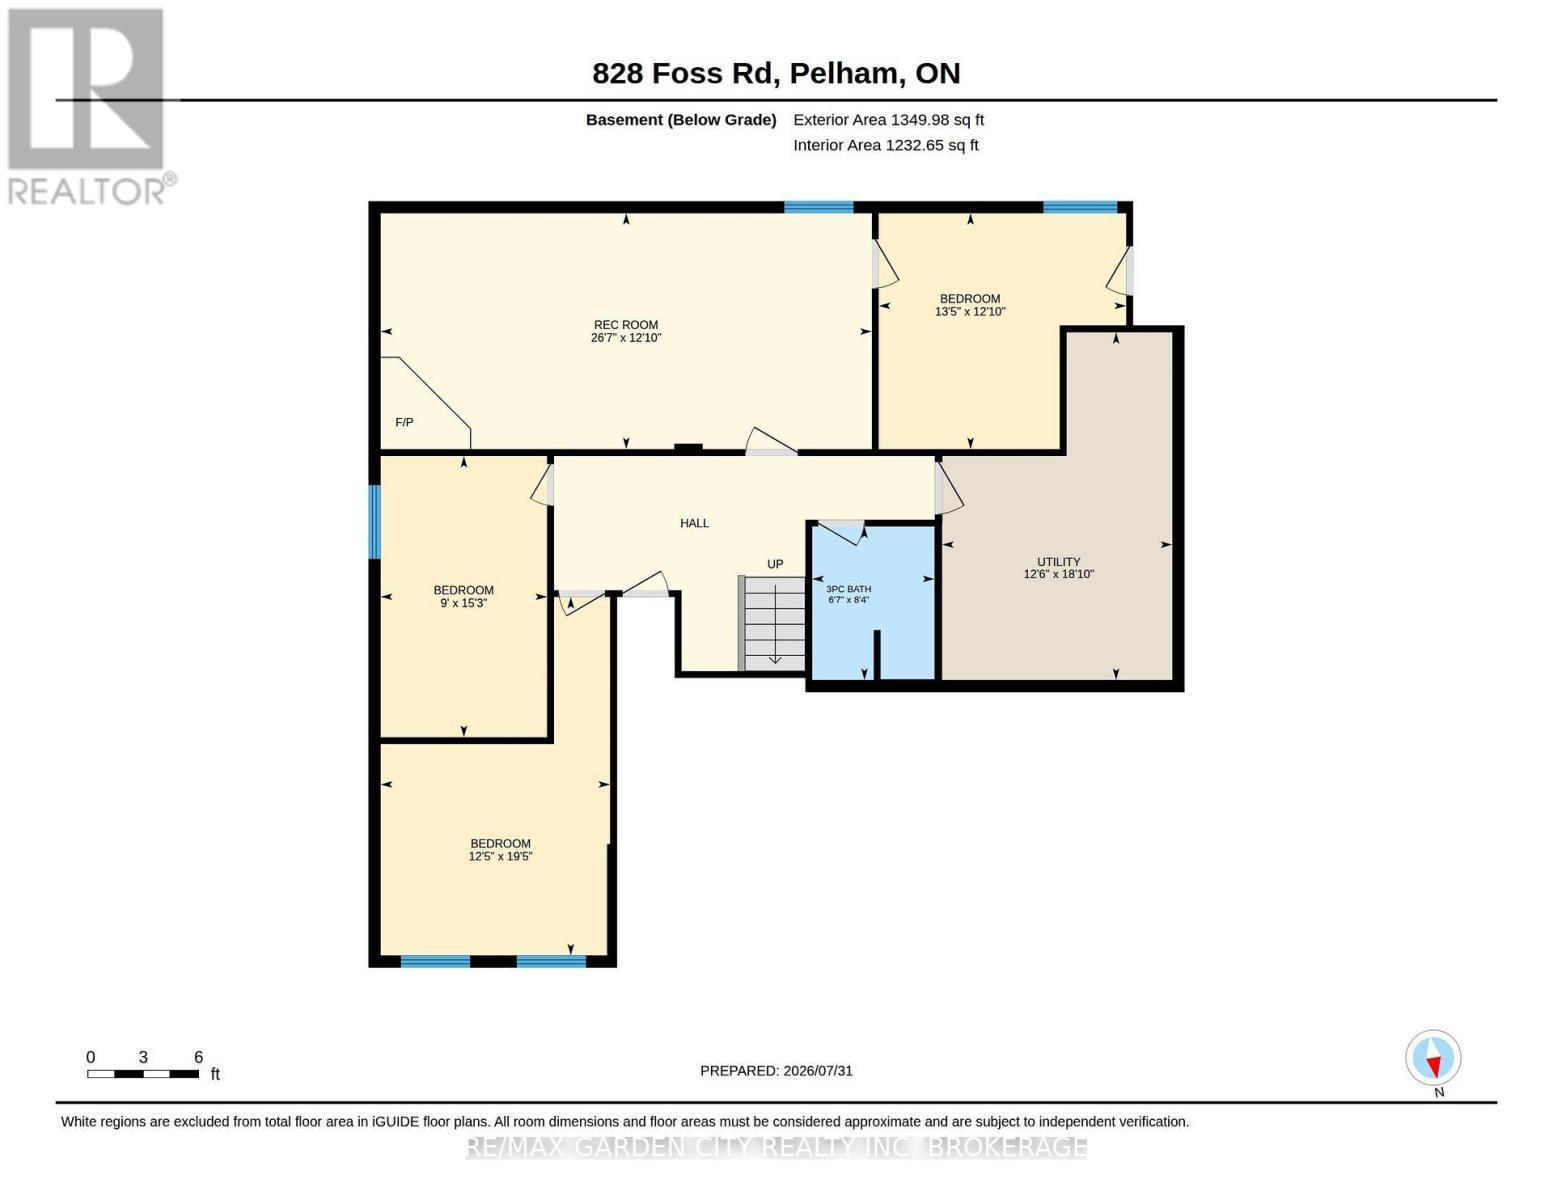
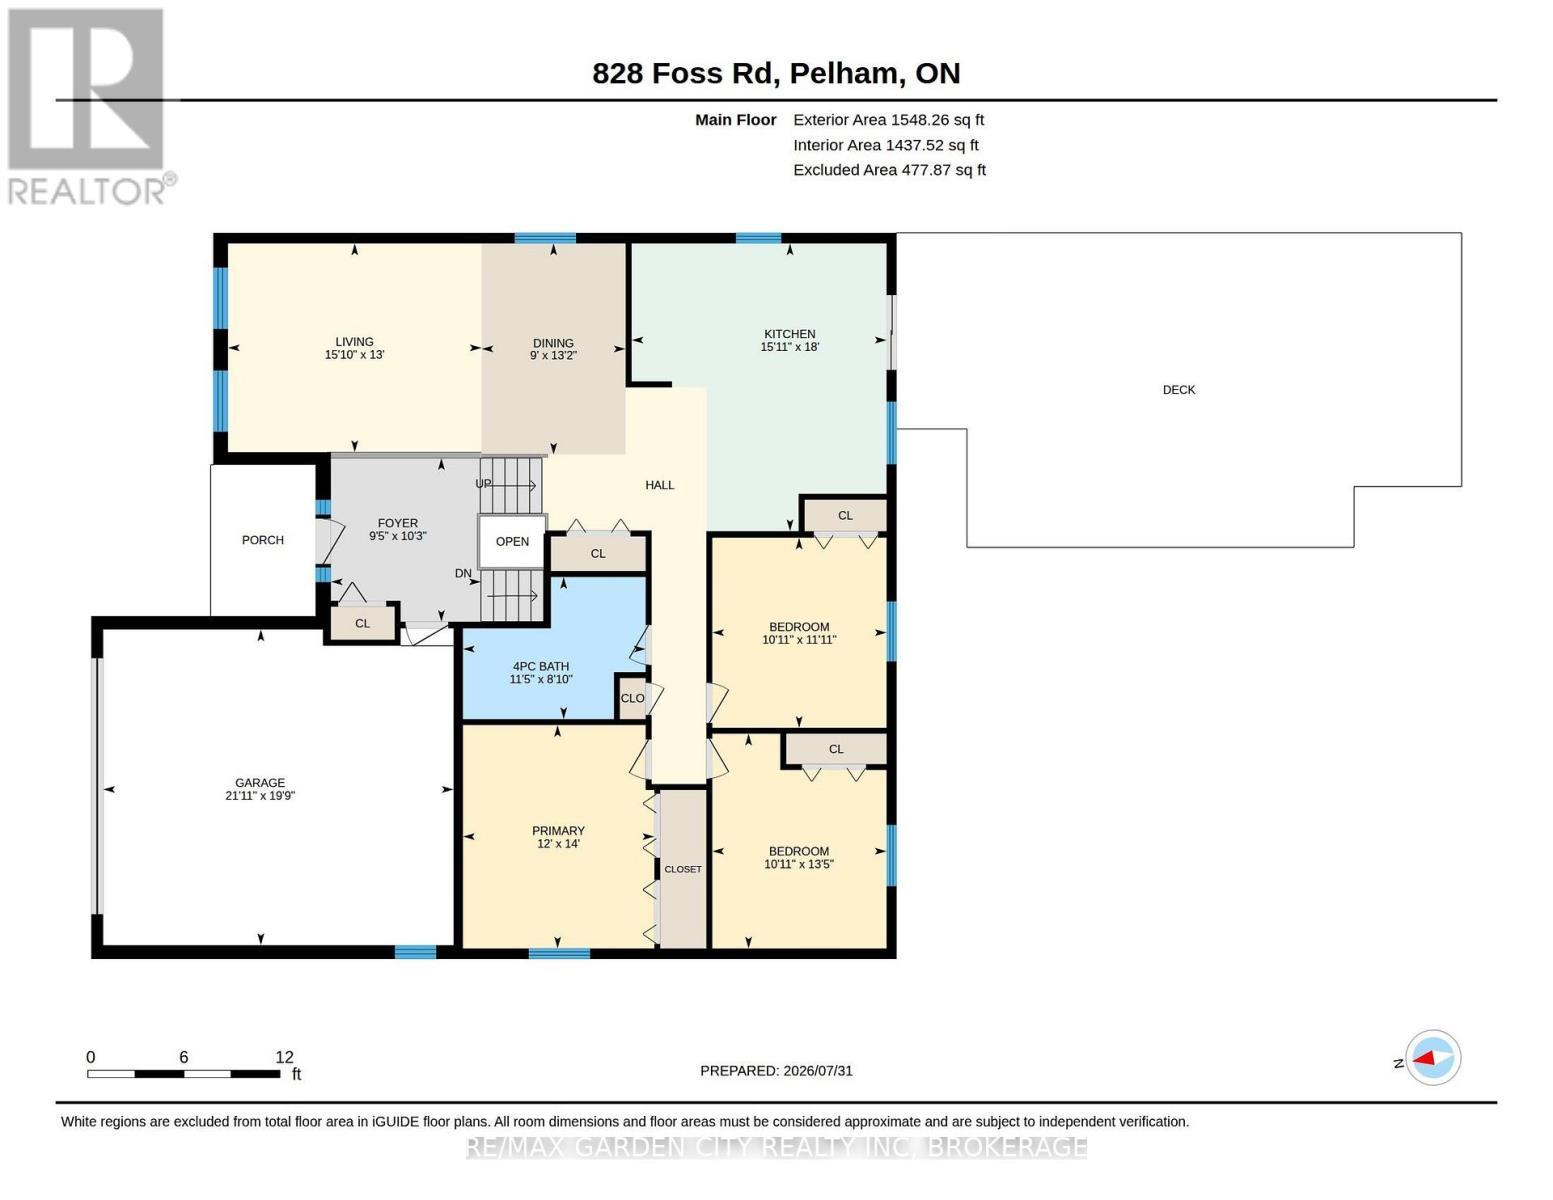
Enjoy the perfect blend of country tranquility and city convenience-complete with full municipal services! Tucked away on a deep 60' x 230' property, this bright and immaculate raised bungalow welcomes you with an open, cheerful atmosphere the moment you step inside. At the heart of the home is a massive eat-in kitchen designed for gathering, upgraded with premium Caesarstone quartz countertops, a matching center island, and direct sliding-door access to the rear deck and above-ground pool. Adjacent to the kitchen, the open-concept formal dining and living areas provide a seamless flow for entertaining. Perfect for a growing family, this home features 6 spacious bedrooms and 2 full bathrooms-both refreshed with stylish updated counters and under-mount sinks. The light-filled, fully finished lower level expands your living space with a huge rec room area, 3 great bedrooms, a second full bath, plus a bright and inviting laundry/utility room. Key Upgrades & Features include Caesarstone Quartz Kitchen Counters & Island, Updated Bath Vanities & Under-Mount Sinks, Central Air & HRV System, Freshly Painted Interior, Huge Backyard with Above-Ground Pool & Entertaining Deck. This rare, truly lovely property is move-in ready with room to grow. Come hook your dream home, today - before it's gone! (id:27)

Building Features:

  • Style: Detached
  • Building Type: House
  • Amenities:
  • Architectural Style: Raised bungalow
  • Basement Development: Finished
  • Basement Type: Full
  • Construction Style - Attachment: Detached
  • Exterior Finish: Brick
  • Fire Protection: Alarm system
  • Fireplace: Yes
  • Floor Space: 1500 - 2000 sqft
  • Foundation Type: Concrete
  • Heating Type: Forced air
  • Heating Fuel: Natural gas
  • Cooling Type: Central air conditioning
  • Appliances: Garage door opener remote, Dishwasher, Dryer, Stove, Washer, Window Coverings, Refrigerator

Property Features:

  • OwnershipType: Freehold
  • Property Type: Single Family
  • Features: Carpet Free
  • Floor Space (approx): 1500 - 2000 Square Feet
  • Irregular: Yes
  • Lot Depth: 230 Feet
  • Lot Frontage: 60 Feet
  • Lot Size: 60 x 230 FT
  • Pool Type: Above ground pool
  • Zoning: RV1
  • Sewer: Sanitary sewer
  • Parking Type: Attached garage, Garage
  • No. of Parking Spaces: 8

Rooms:

  • Bedroom Basement Level 4.09 m x 3.91 m
  • Bedroom Basement Level 4.65 m x 2.74 m
  • Bathroom Basement Level 2.54 m x 2.01 m
  • Utility Basement Level 5.74 m x 3.81 m
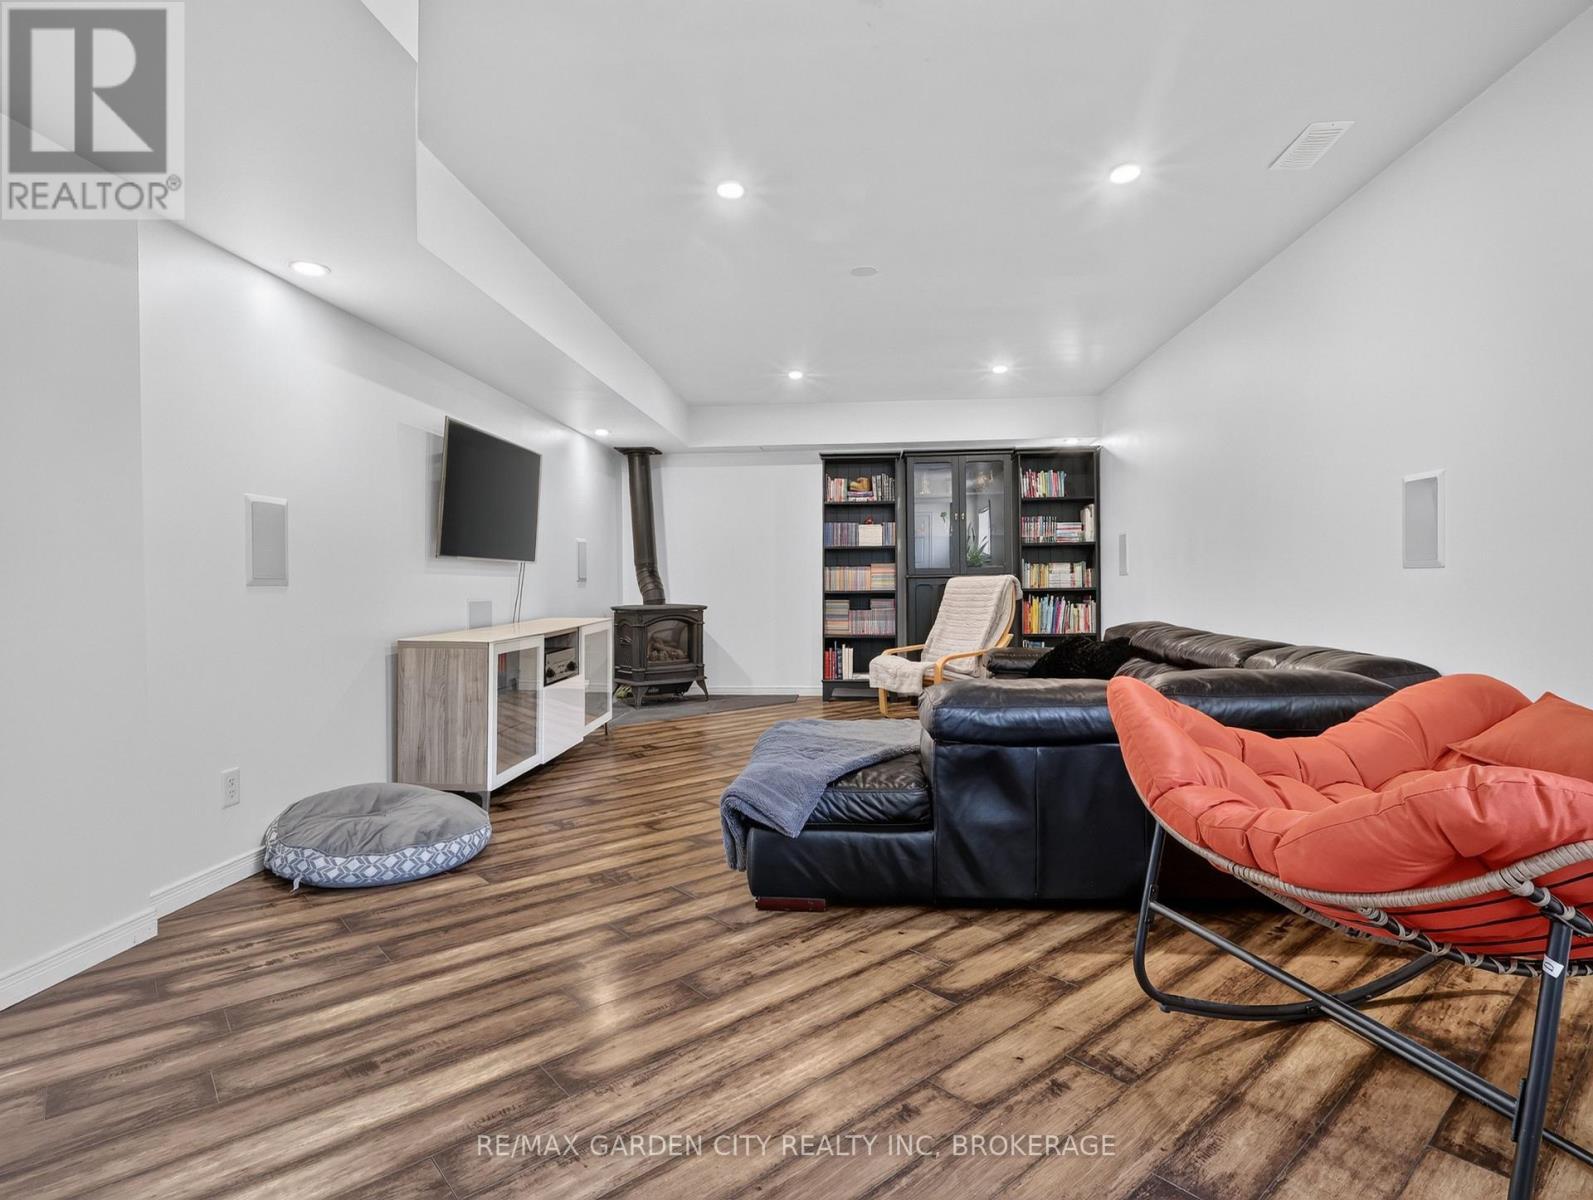
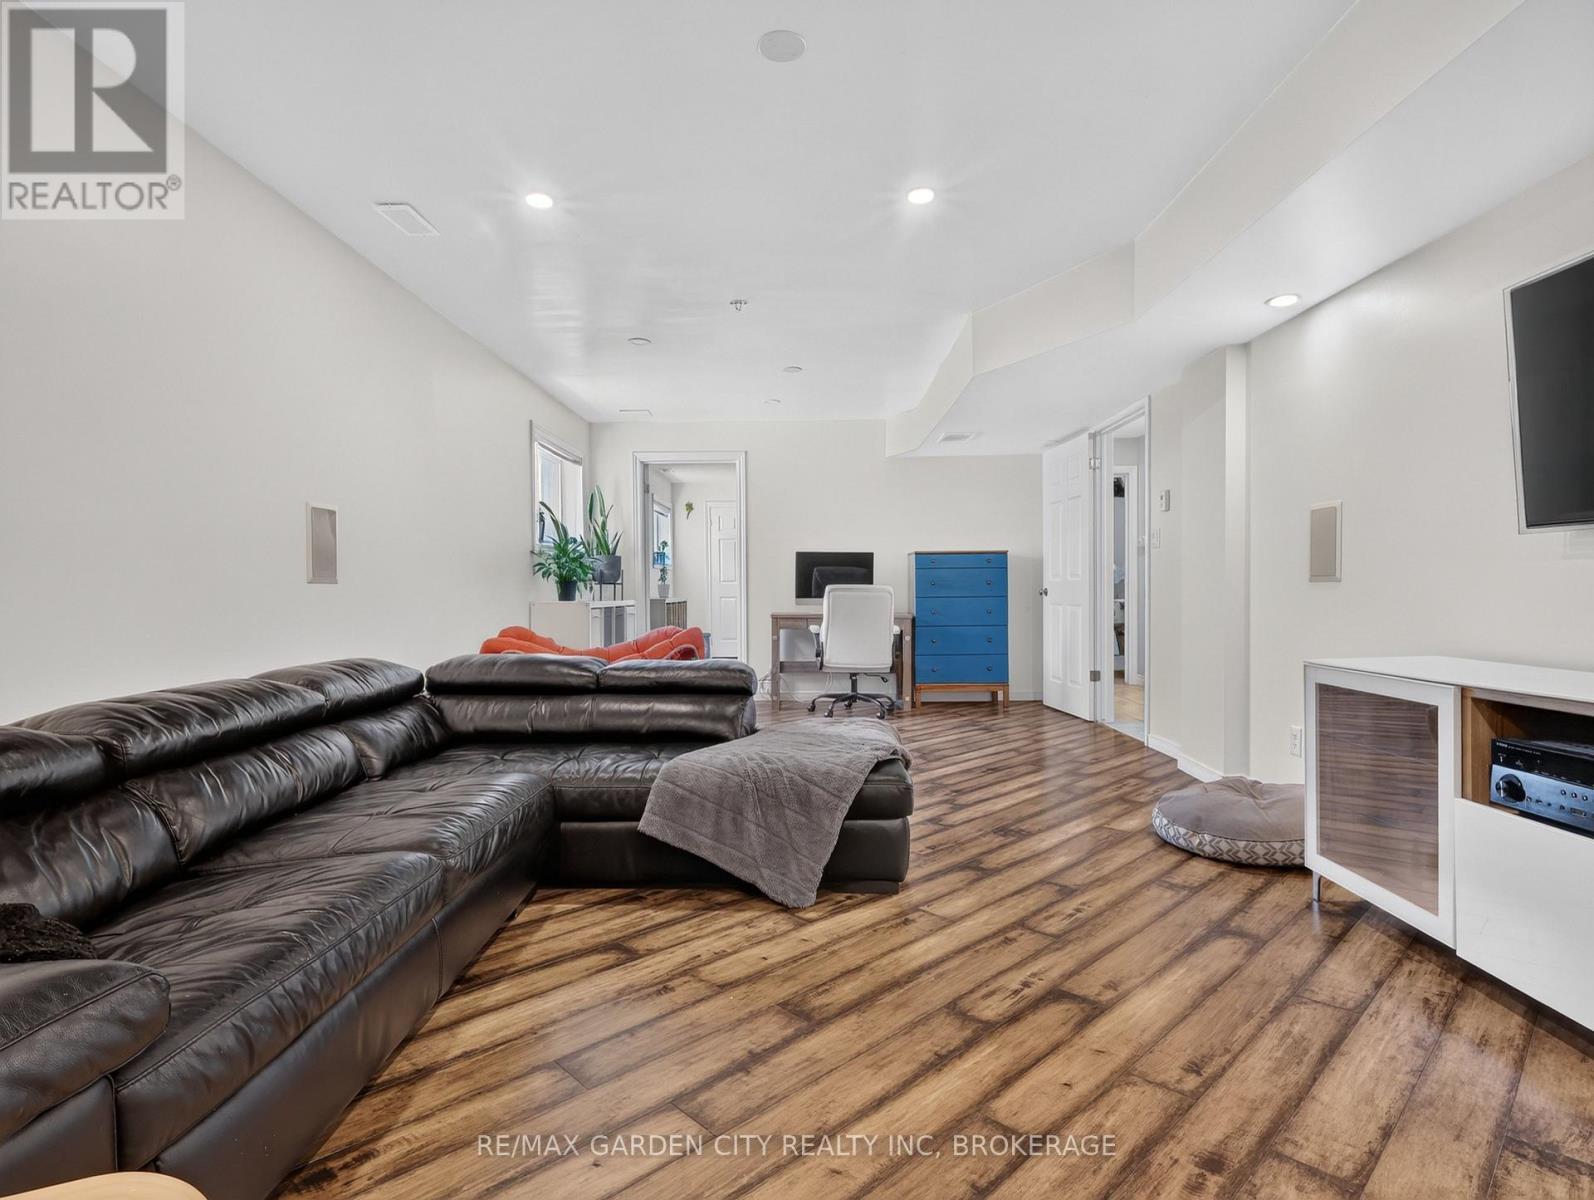
  • Recreation Room Basement Level 8.10 m x 3.91 m
  • Bedroom Basement Level 5.92 m x 3.79 m
  • Living Main Level 4.83 m x 3.96 m
  • Dining Main Level 4.01 m x 2.74 m
  • Foyer Main Level 3.12 m x 2.87 m
  • Primary Bedroom Main Level 0.31 m x 3.66 m
  • 2nd Bedroom Main Level 4.09 m x 3.33 m
  • 3rd Bedroom Main Level 3.63 m x 3.33 m
  • Bathroom Main Level 3.48 m x 2.69 m

Convert Measurement to:

Courtesy of: RE/MAX GARDEN CITY REALTY INC, BROKERAGE

REALTOR.ca  

Access to Sold Data on this website may only be used by consumers that have a bona fide interest in the purchase, sale, or lease of residential real estate.

Sales/Price History

Log in or create an account to see sold and historical listings information

QuickQuoteTM Powered by RPS

Location of 828 FOSS ROAD, Pelham (Fenwick), Ontario, L0S 1C0

Demographic Information of 828 FOSS ROAD, Pelham (Fenwick), Ontario, L0S 1C0

Life Stage

Middle-Aged with Teens

Employment Type

Mixed

Average Household Income

$124,000.00

Average Number of Children

2.00

Household Population

Household Structure

Age of Population

Education

Education Level

No certificate/diploma/degree

12.82 %

High school certificate or equivalent

34.61 %

Apprenticeship trade certificate/diploma

11.54 %

College/non-university certificate

26.93 %

University Degree

14.1 %

Commuter

Travel To Work

By Car

97.14 %

By Public Transit

0.0 %

By Walking

0.0 %

By Bicycle

0.0 %

By Other Methods

2.86 %

Cultural Diversity

Knowledge of Official Language

Mother Tongue

Building Information
Building Type

Apartments (Low and High Rise)

18.6 %

Houses

81.4 %

Own Vs. Rent