Button CopyPathCircle CloseCircle Left ArrowArrow Down Icon GreyClosecirclecircleBurger
  • Advertising

3 NORTHSHORE DRIVE, Parry Sound Remote Area, Ontario, P0H 2R0

MLS® # X13629204
House For Sale In Parry Sound Remote Area, Ontario
$1,477,000 QuickQuoteTM: Not Available

2+3 Beds

4 Baths

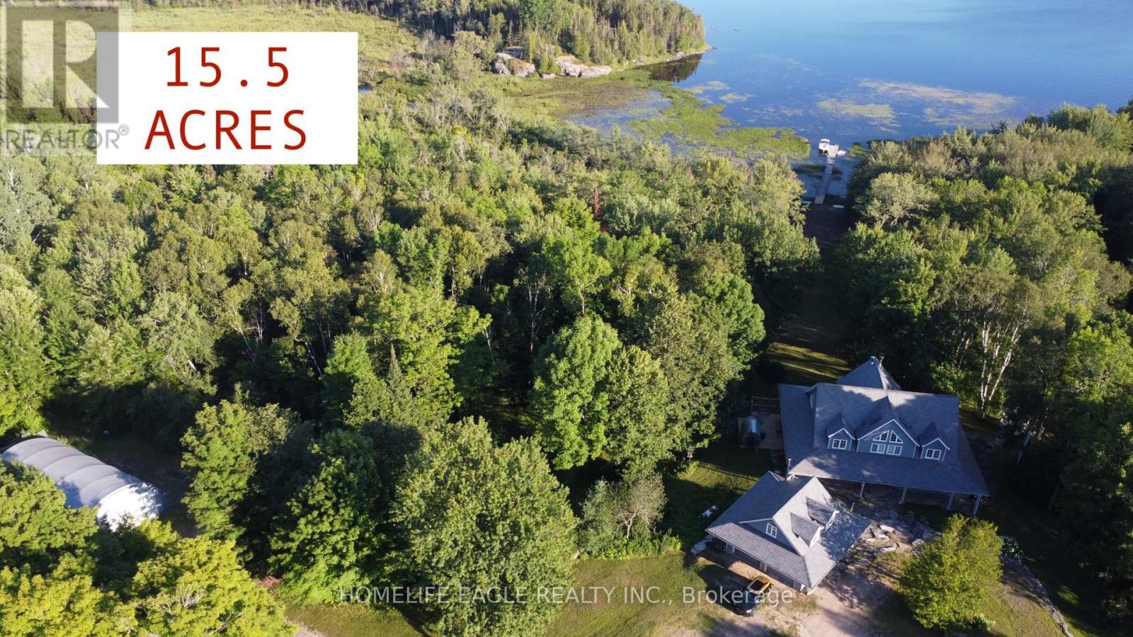
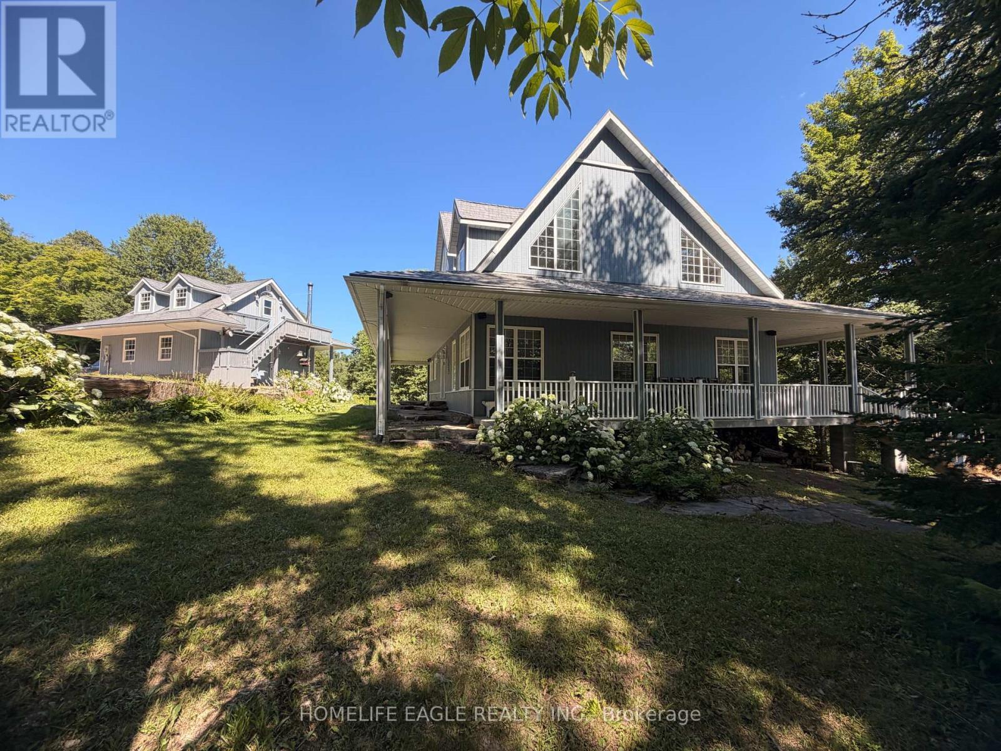
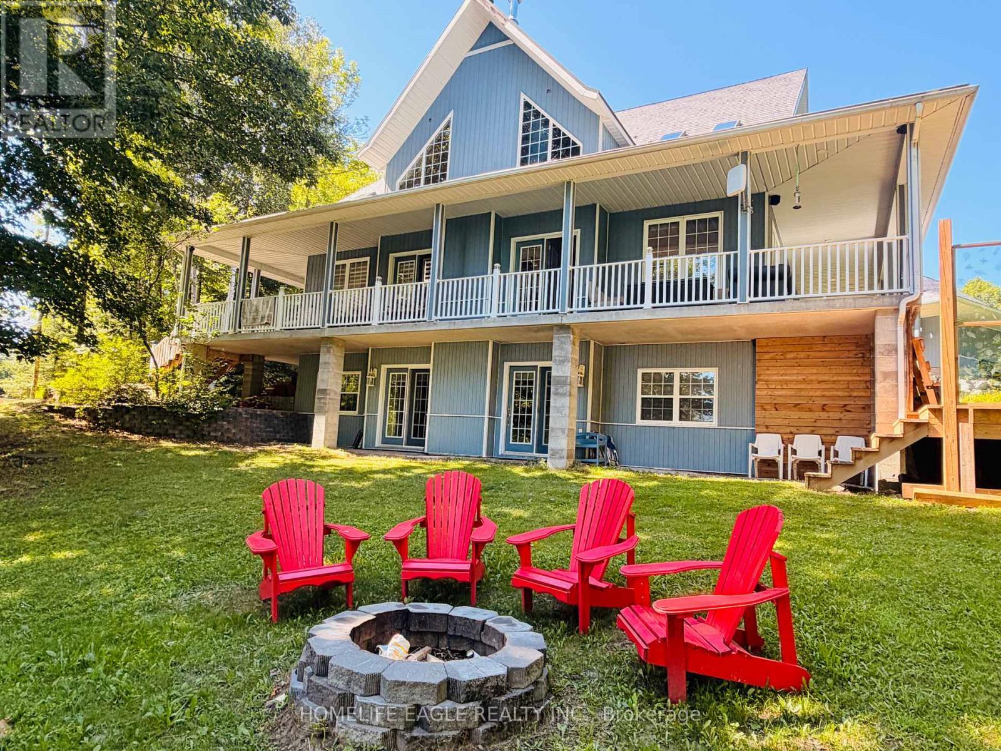
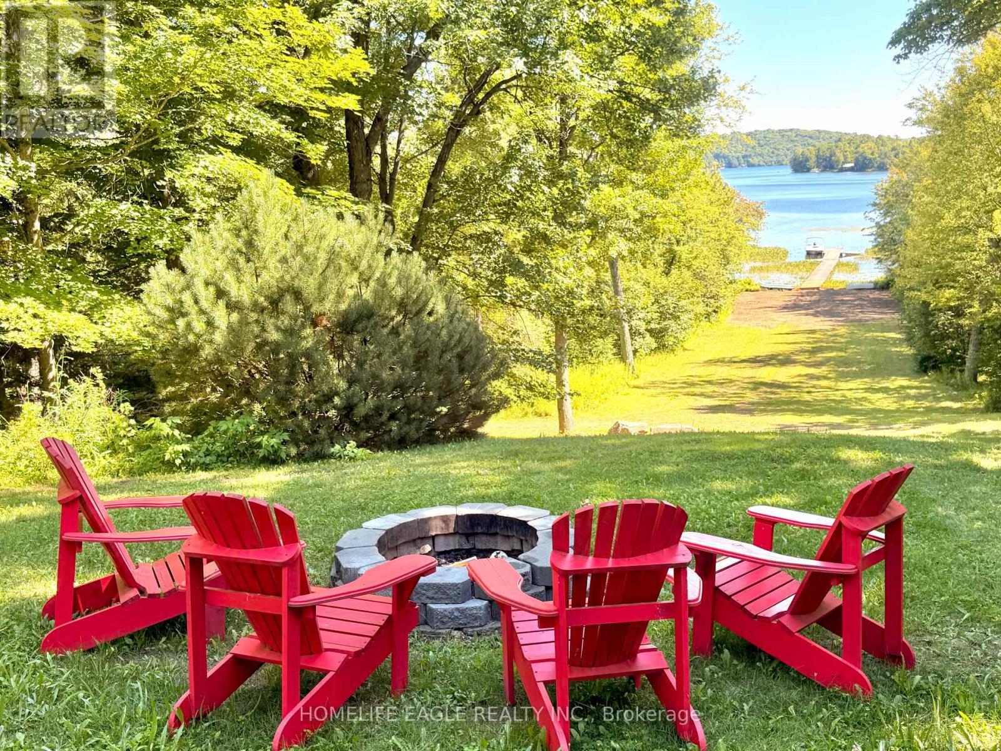
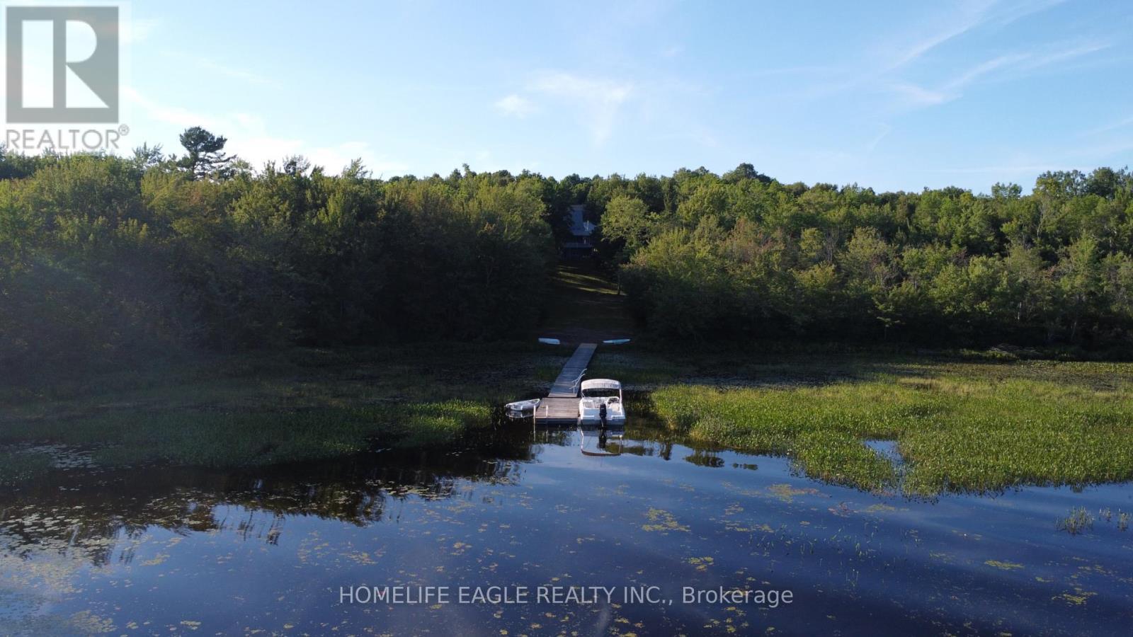
3 Northshore Drive, Parry Sound Remote Area, ON - Outdoor With View
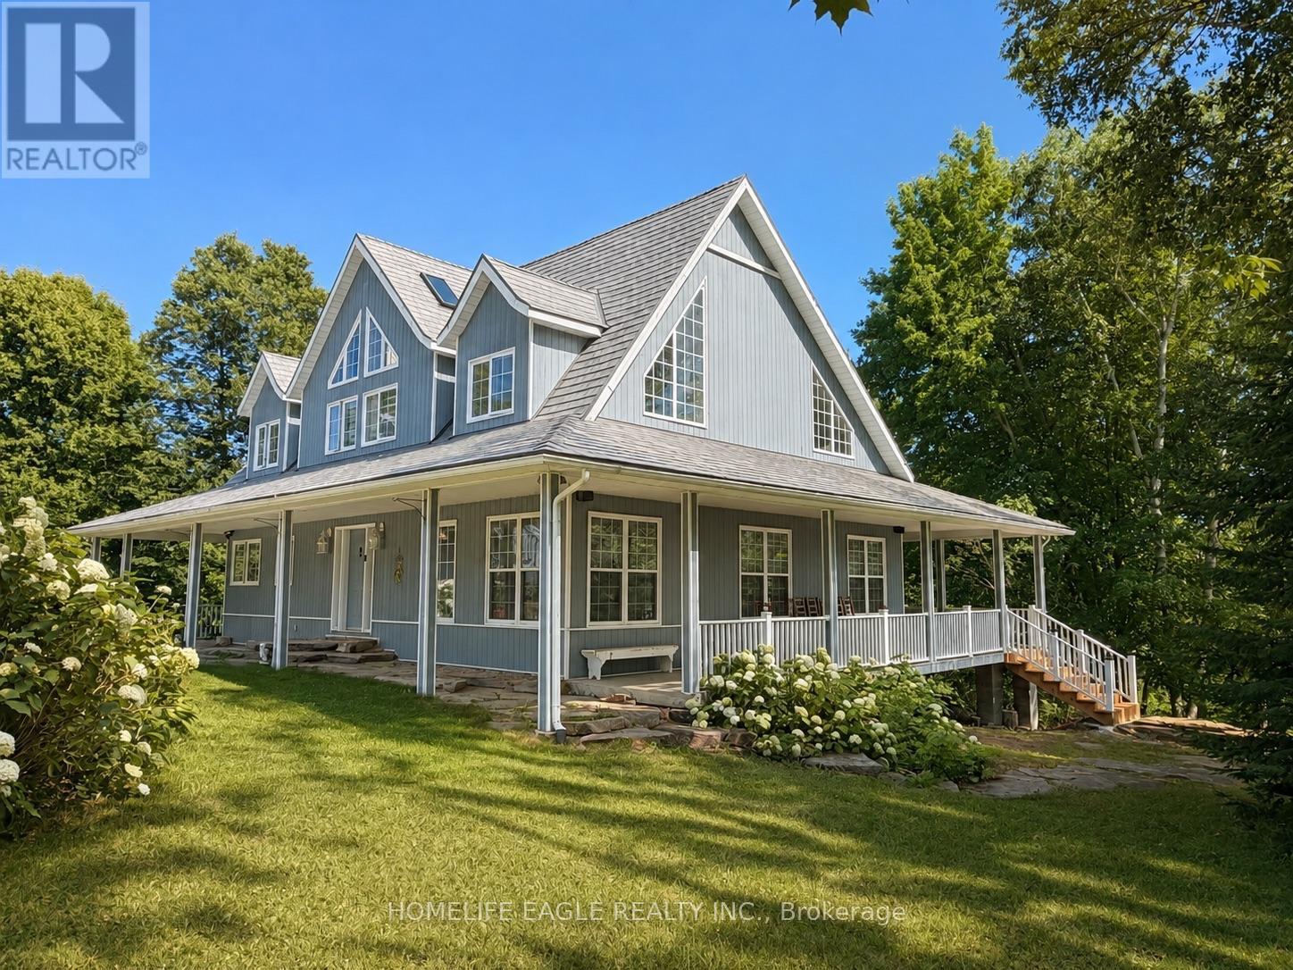
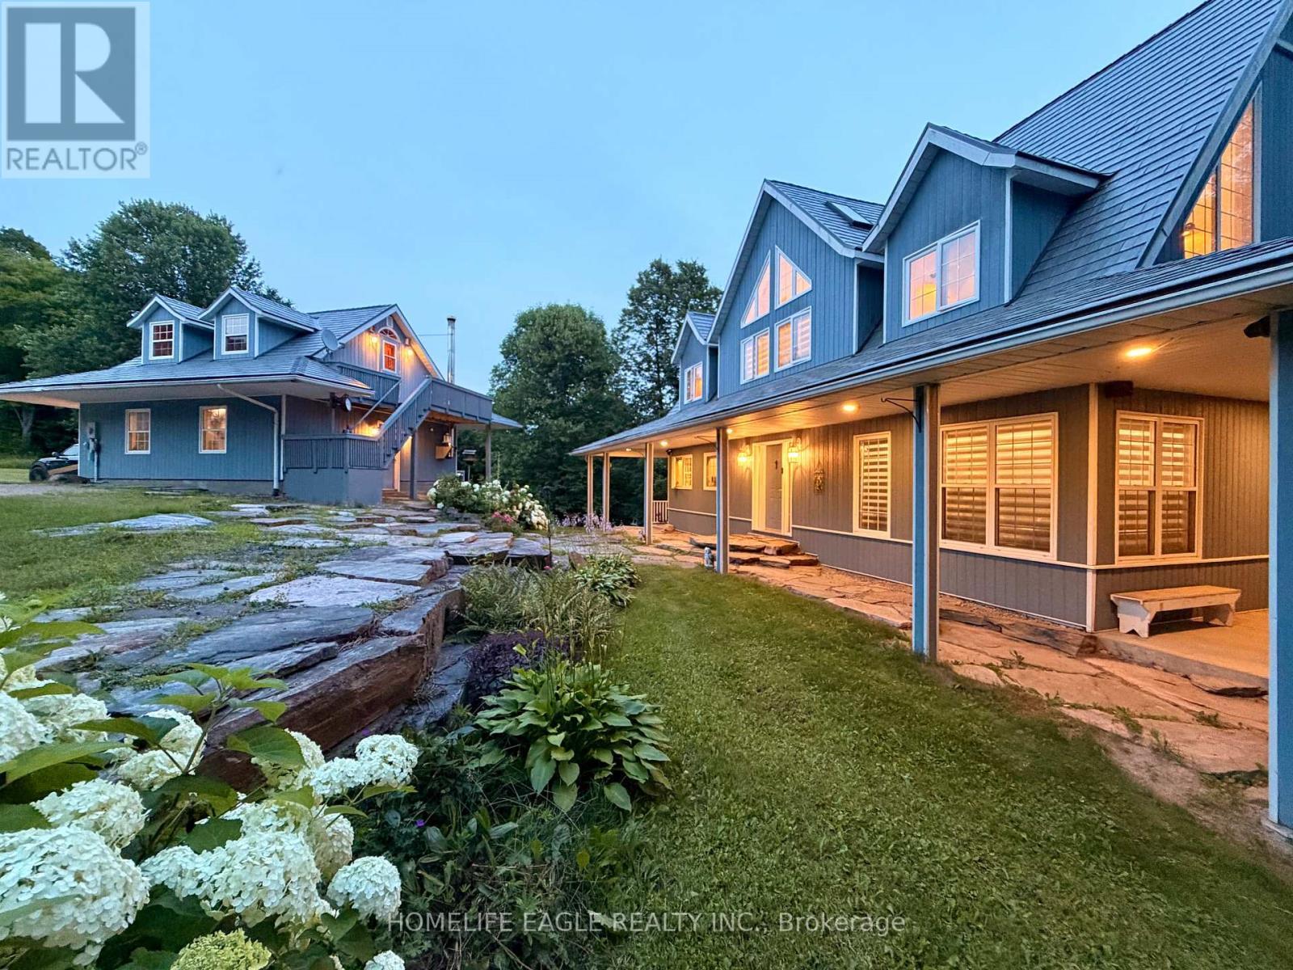
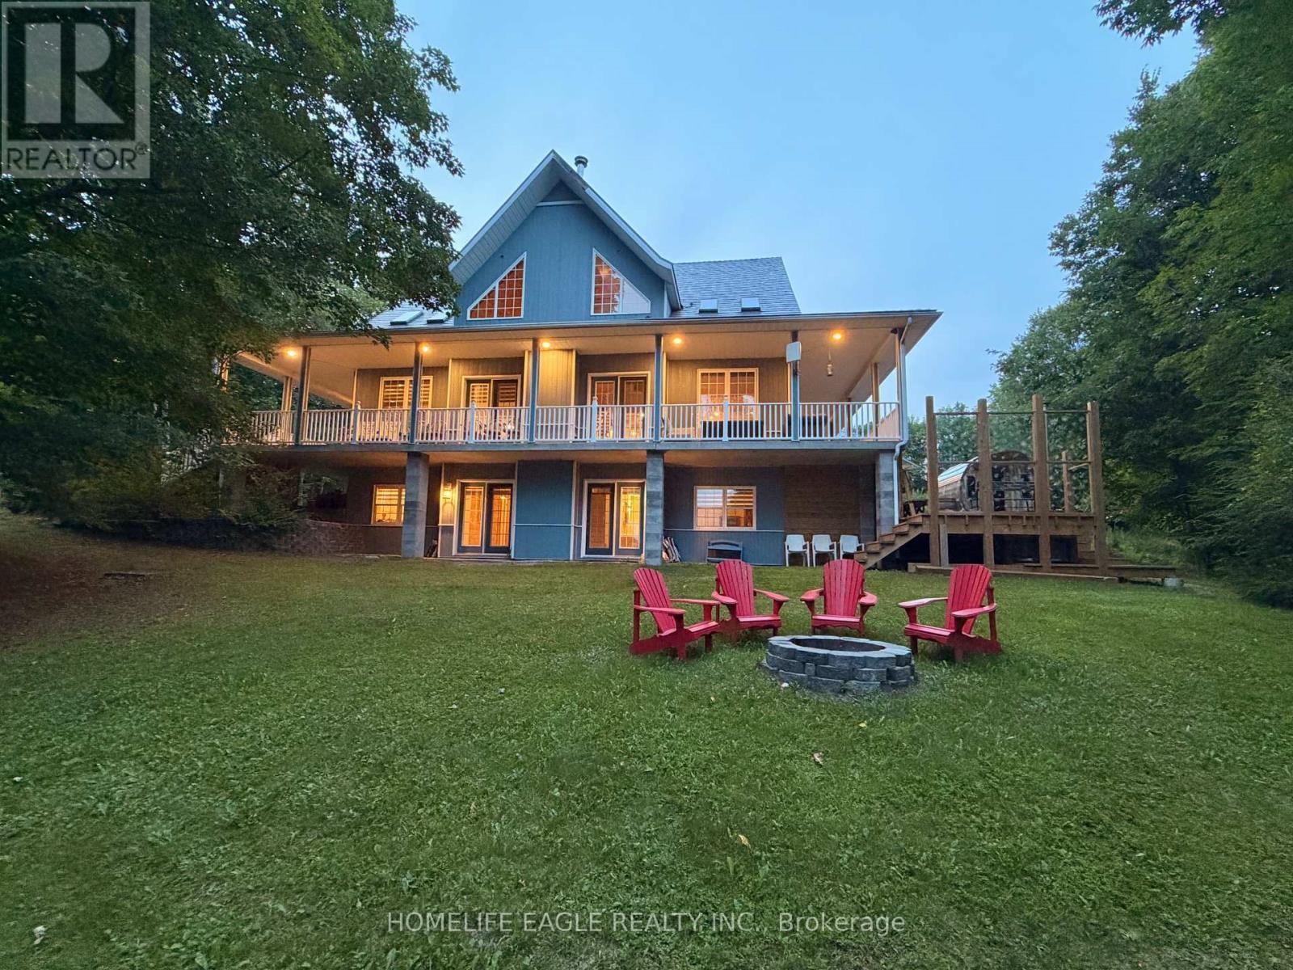
3 Northshore Drive, Parry Sound Remote Area, ON - Outdoor With Deck Patio Veranda
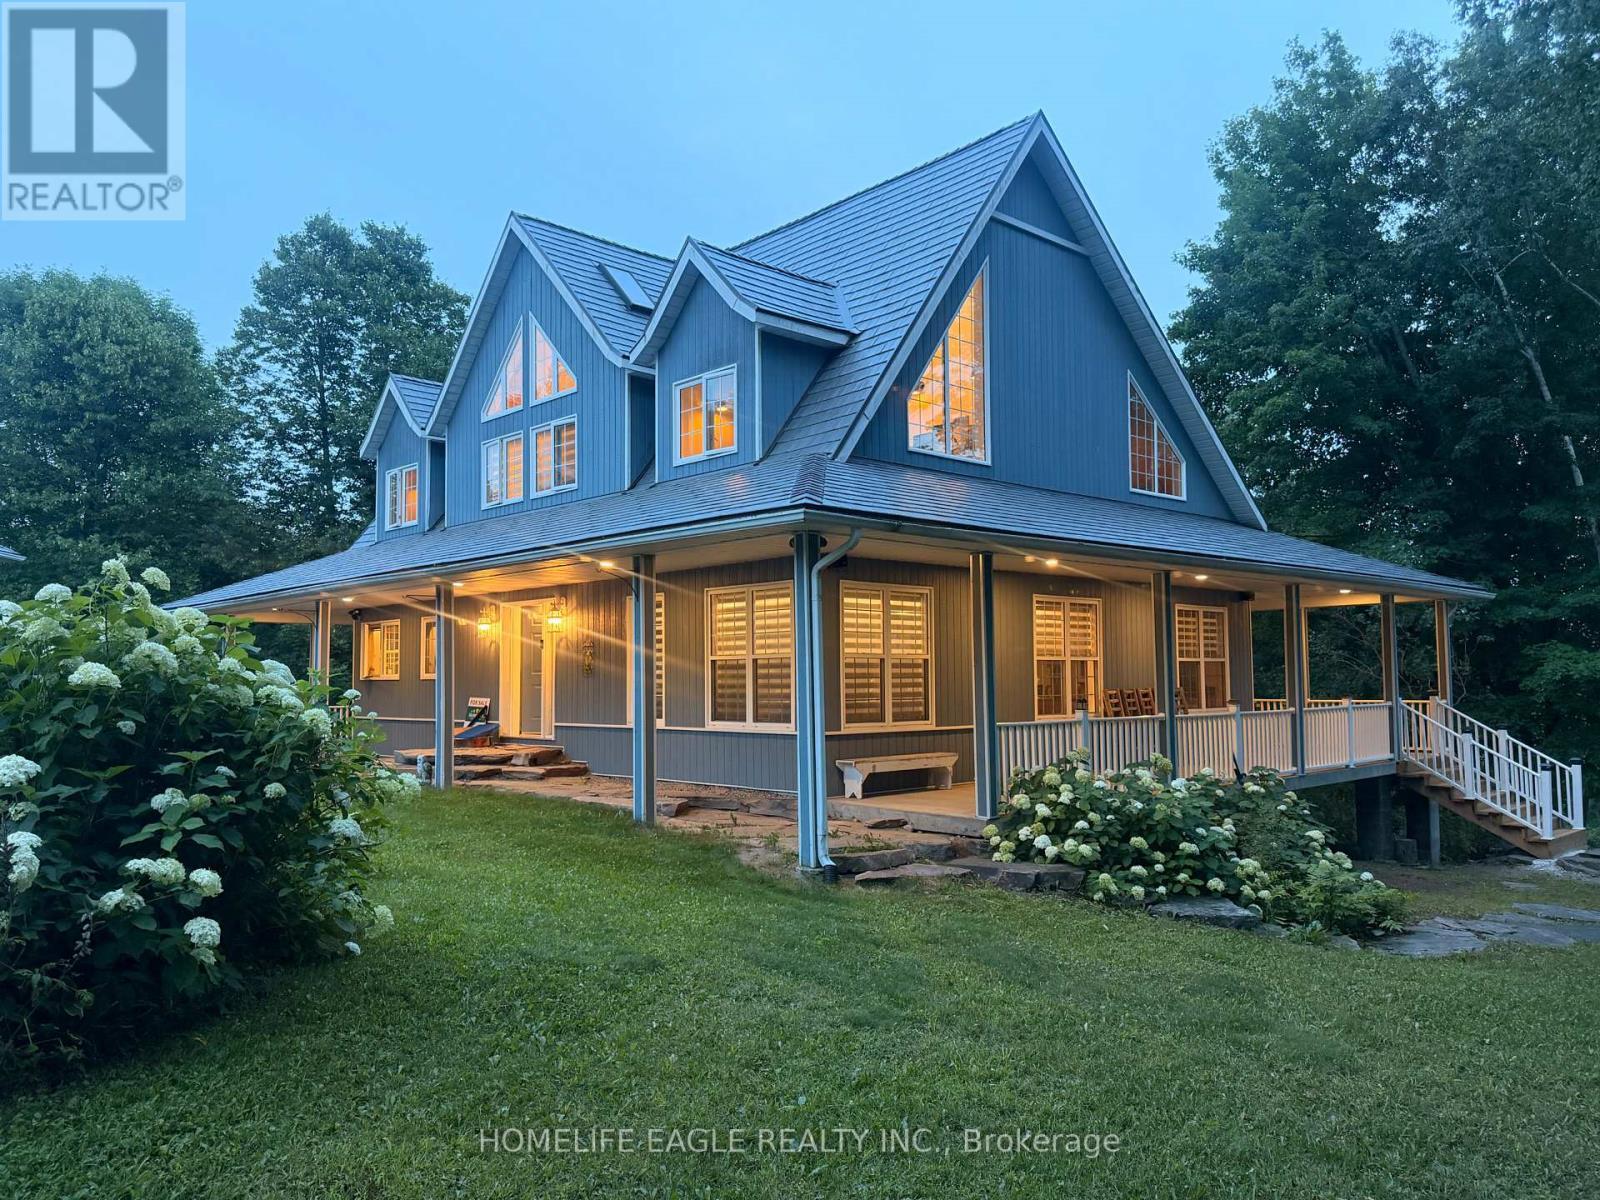
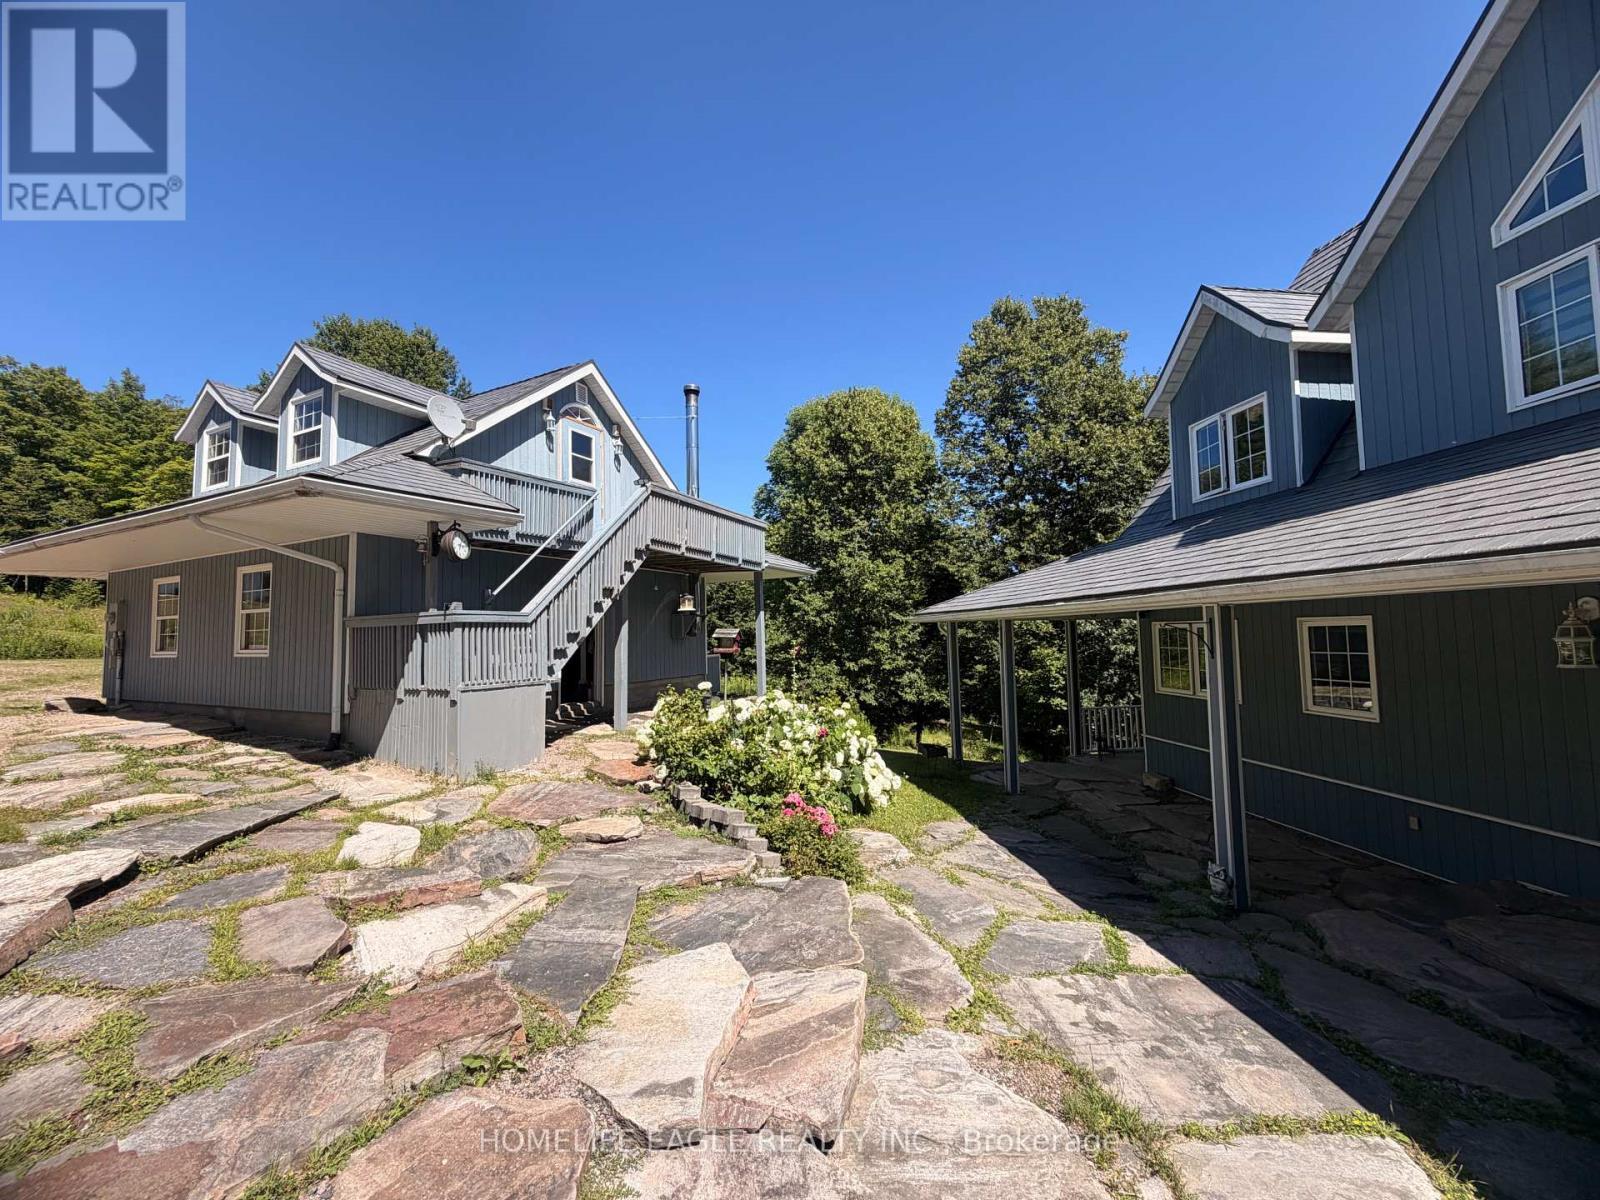
3 Northshore Drive, Parry Sound Remote Area, ON - Outdoor
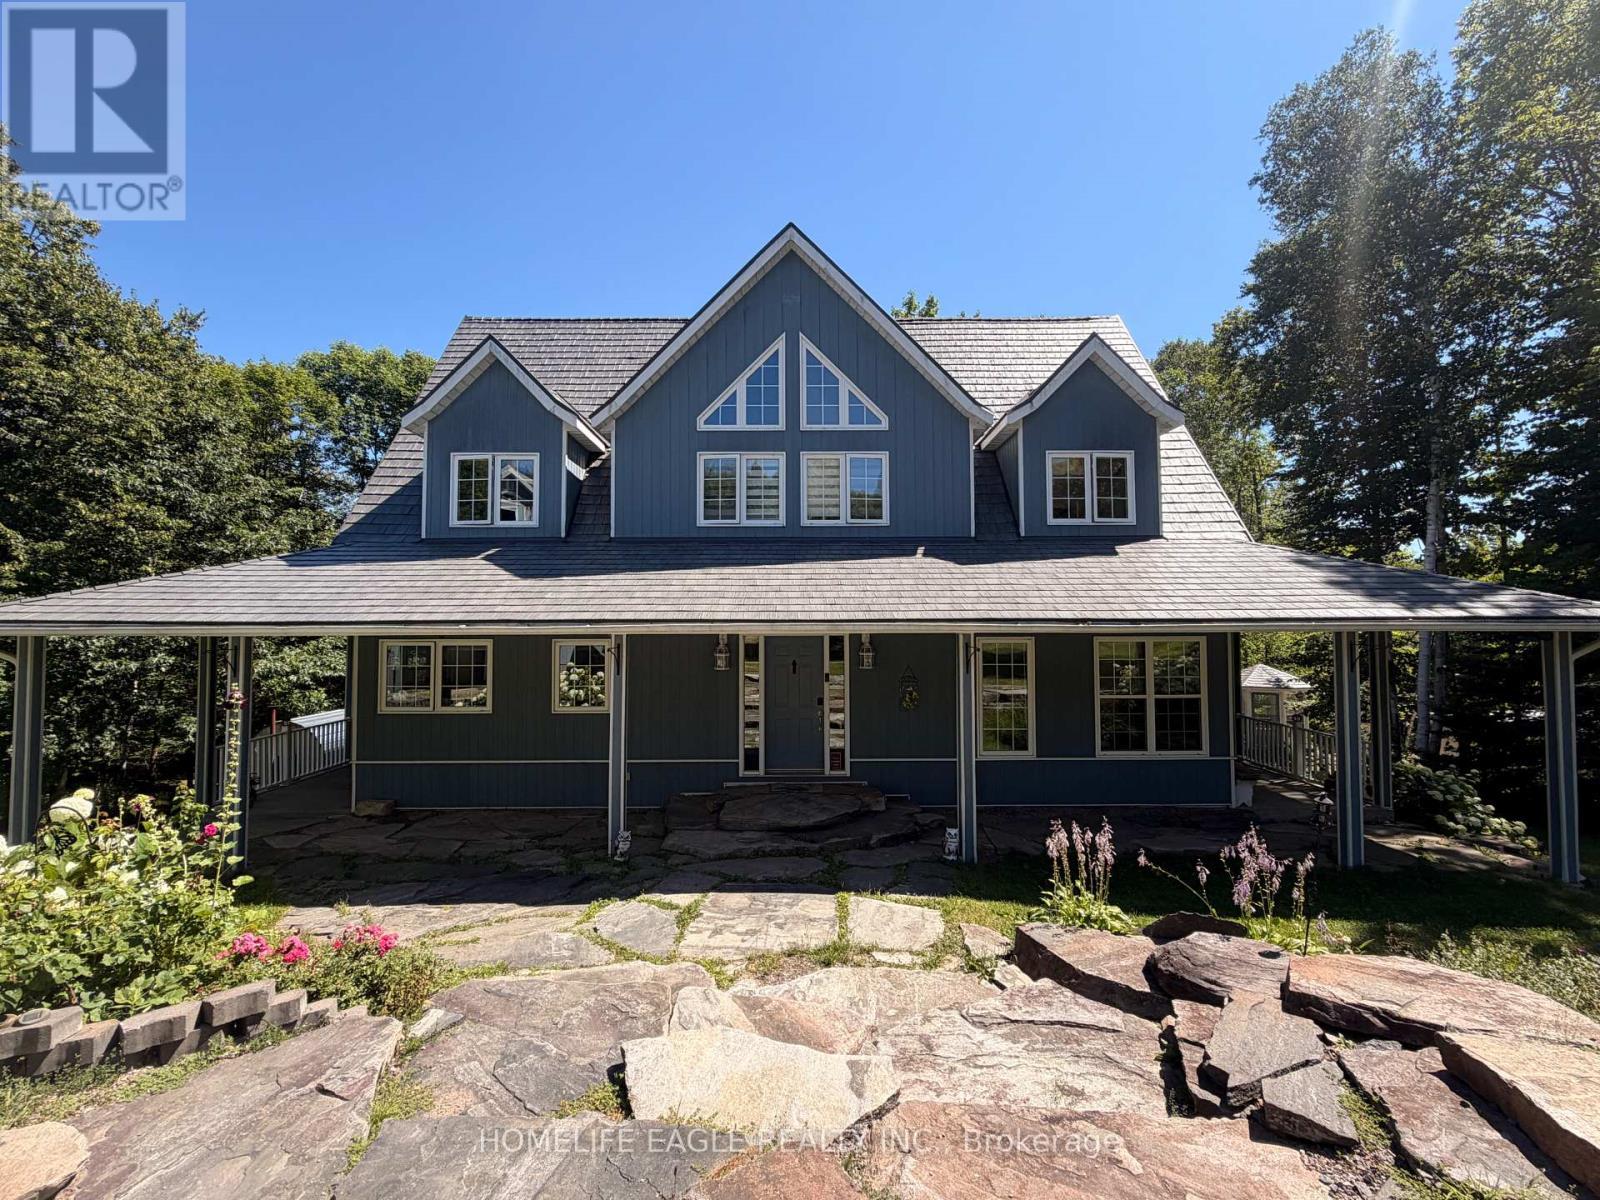
3 Northshore Drive, Parry Sound Remote Area, ON - Outdoor With Deck Patio Veranda

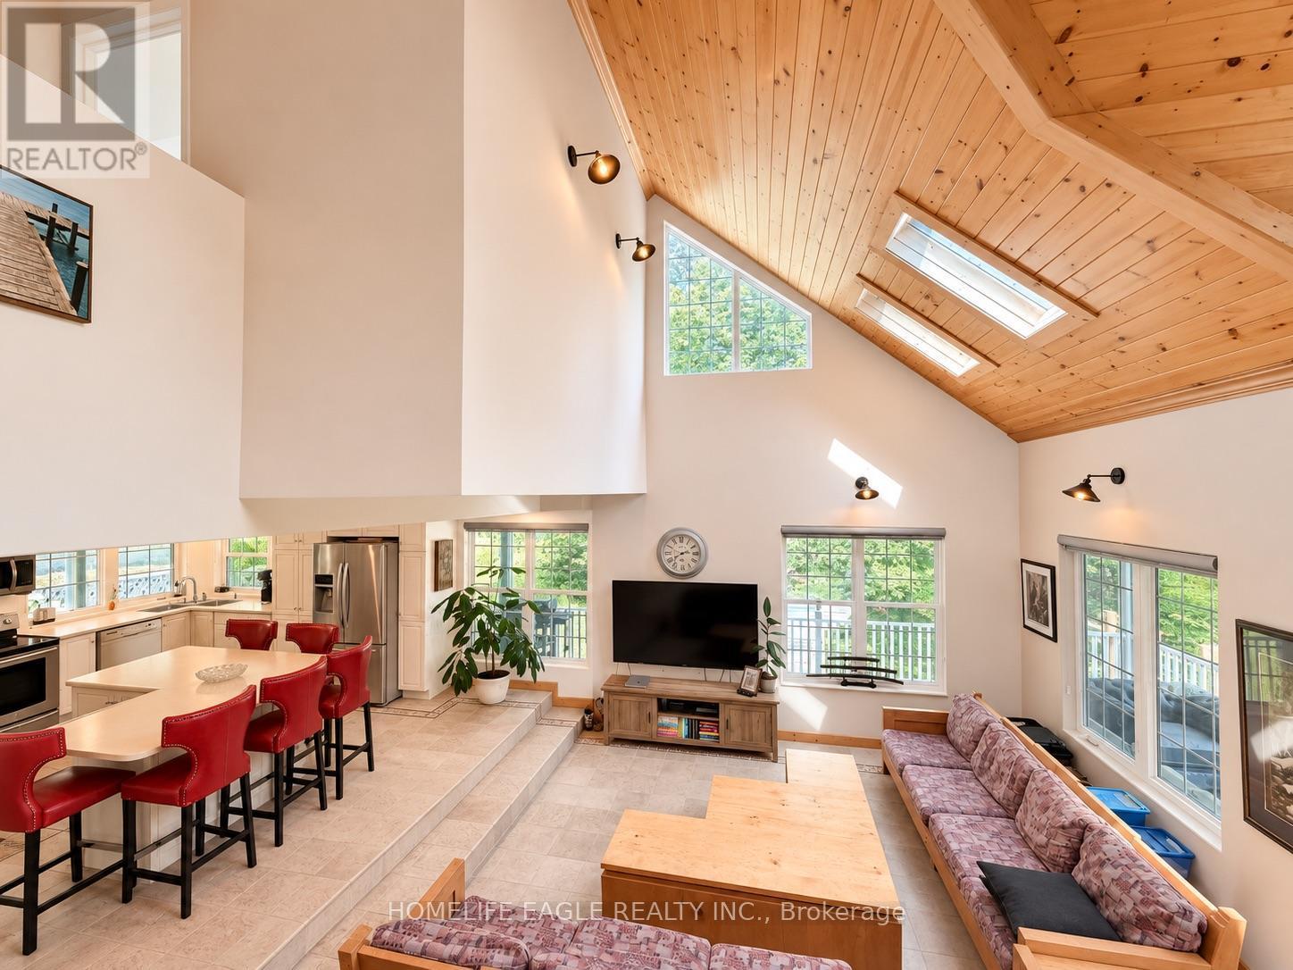
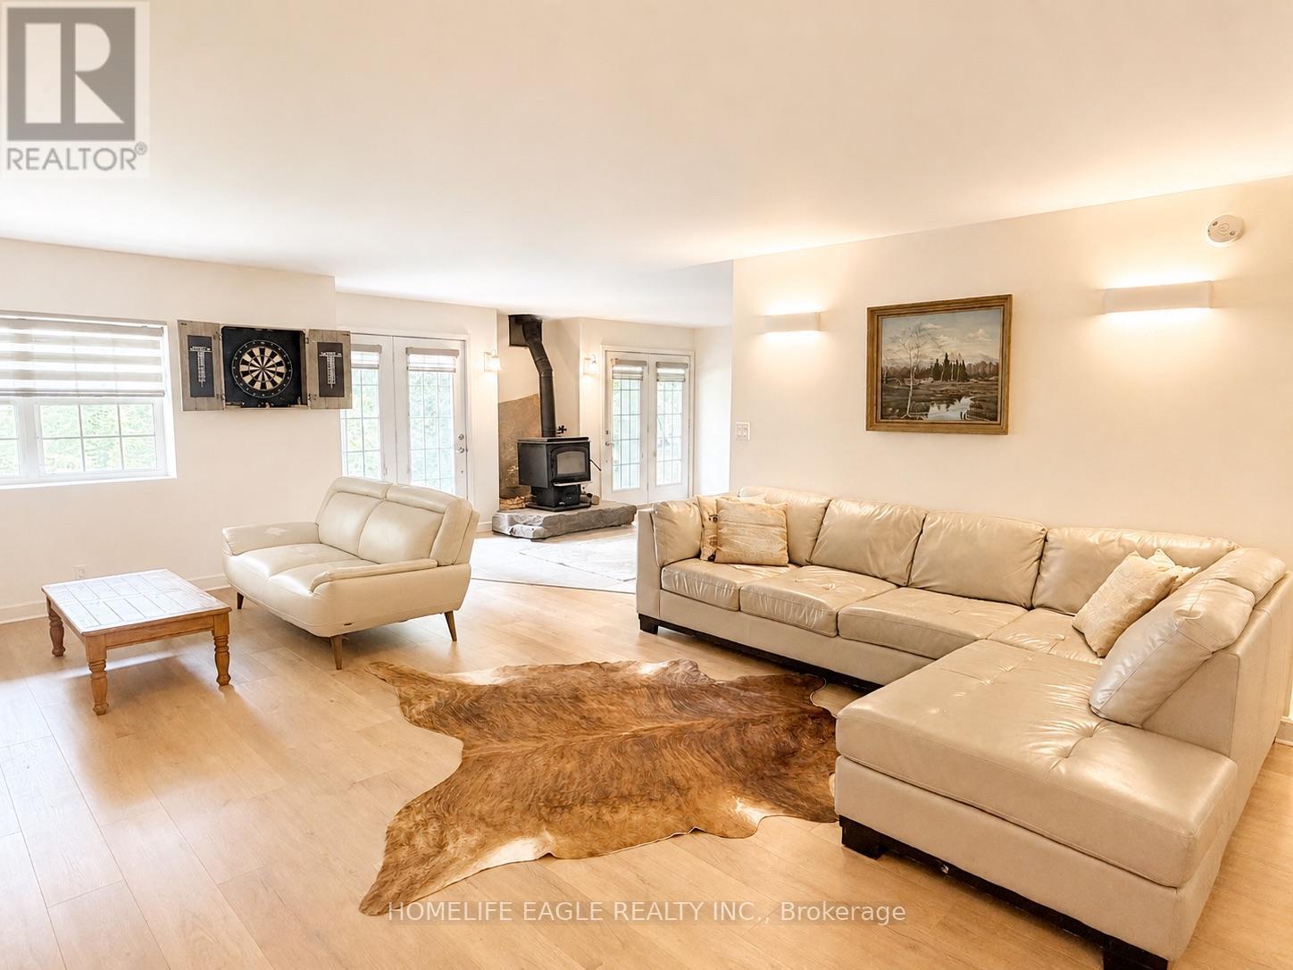
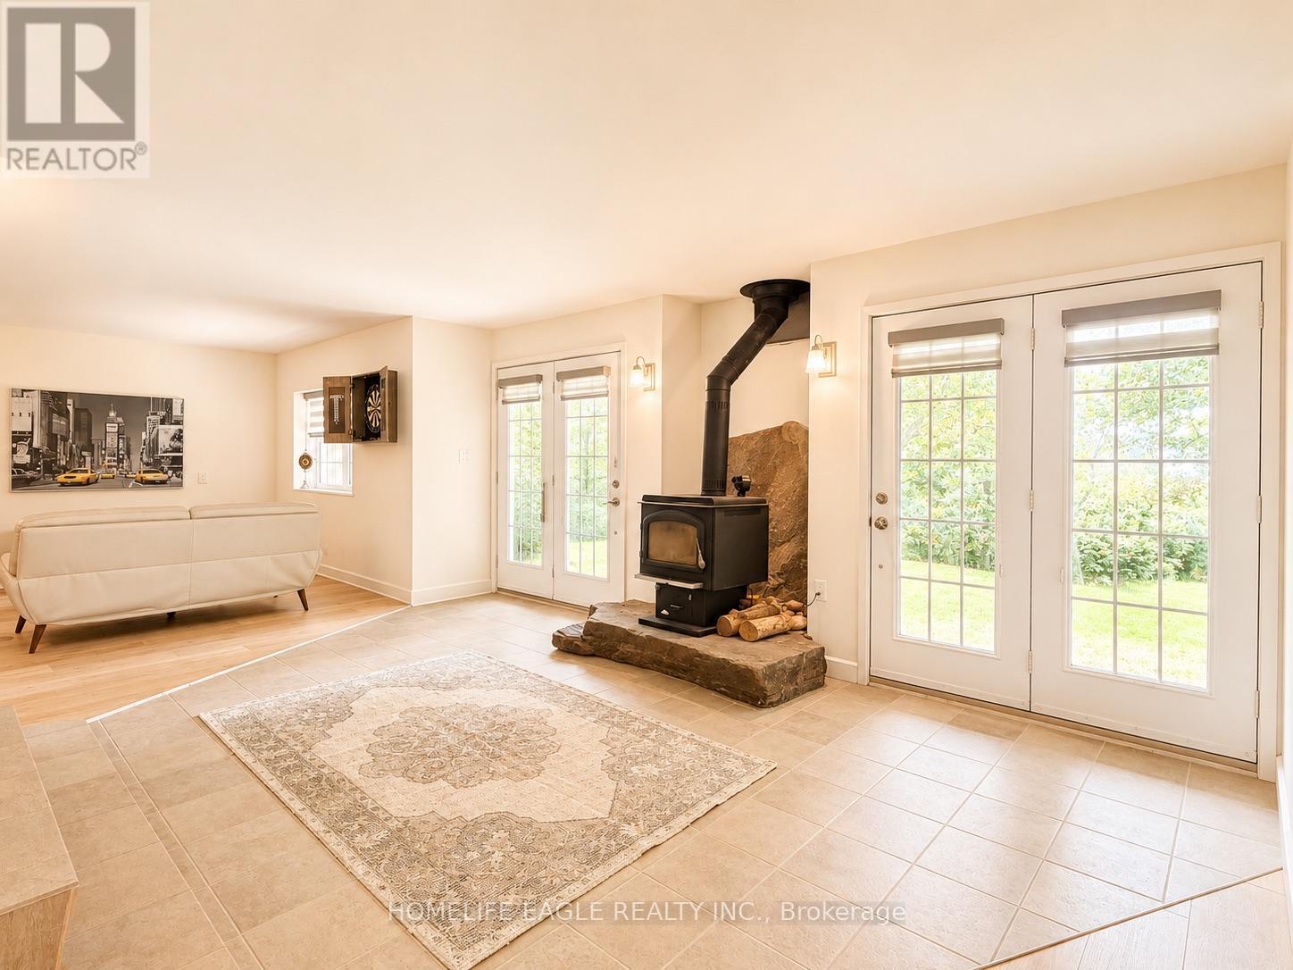
3 Northshore Drive, Parry Sound Remote Area, ON - Indoor Photo Showing Living Room With Fireplace
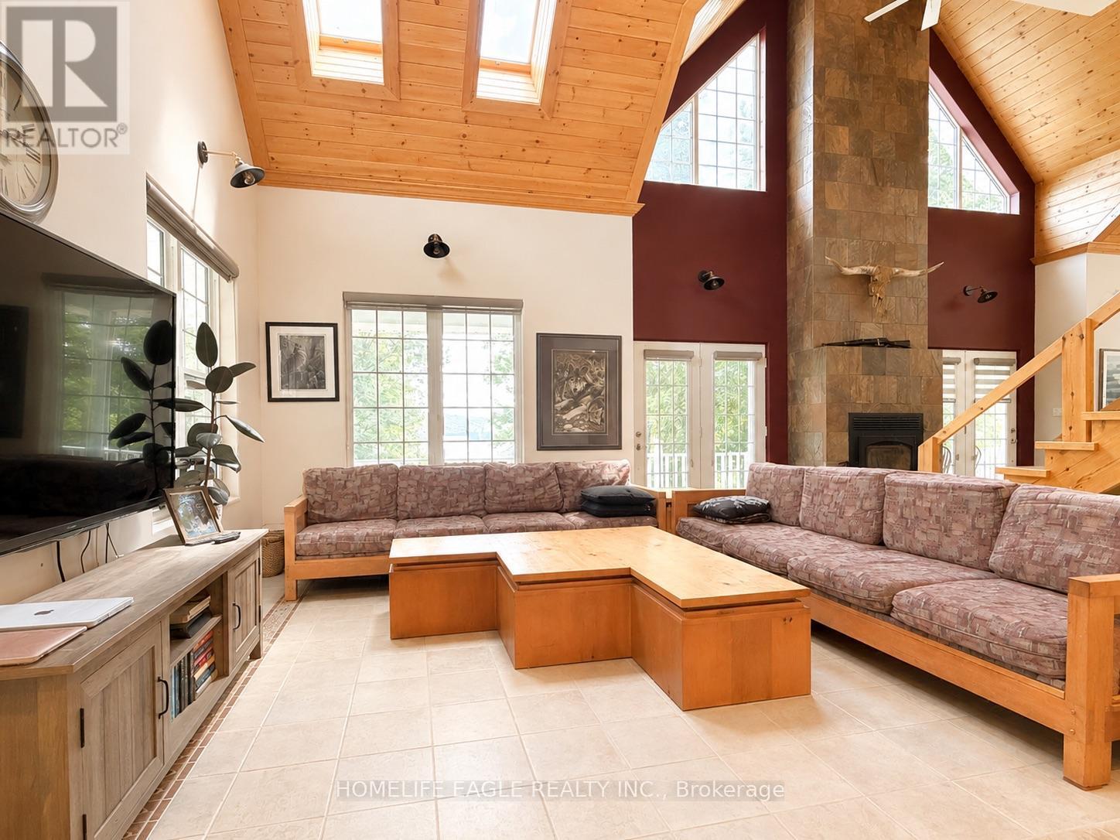
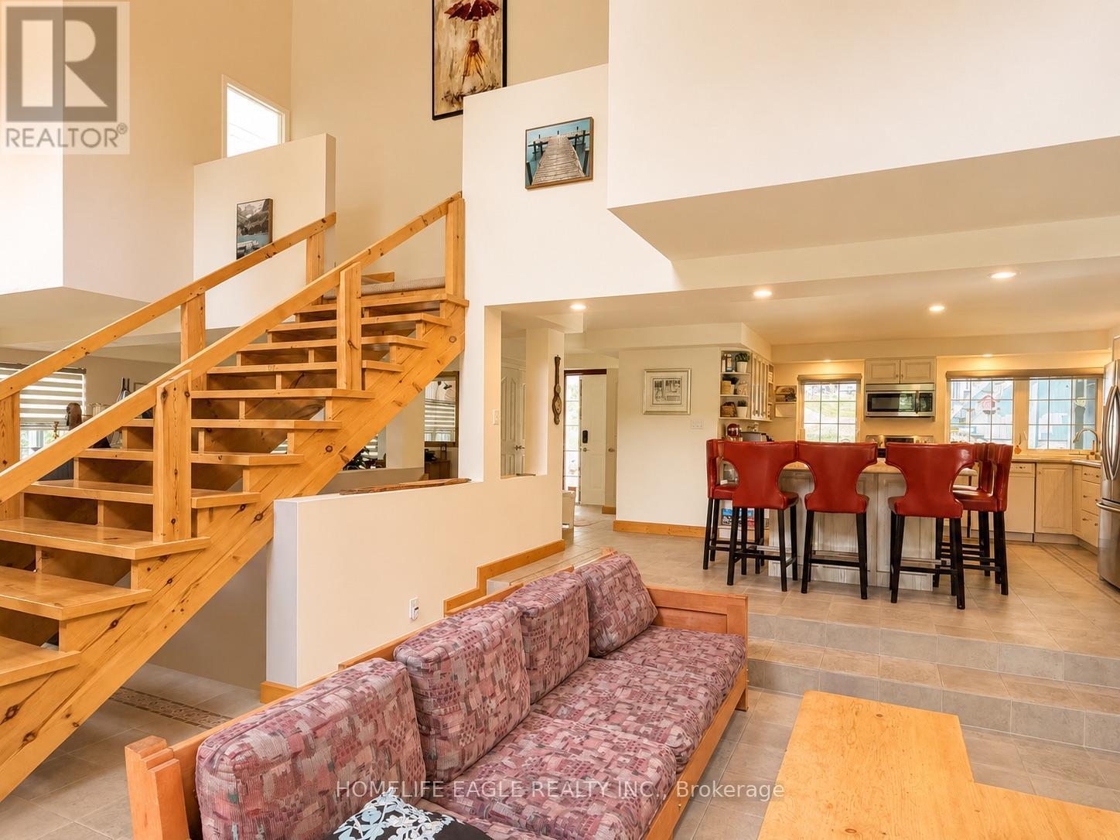
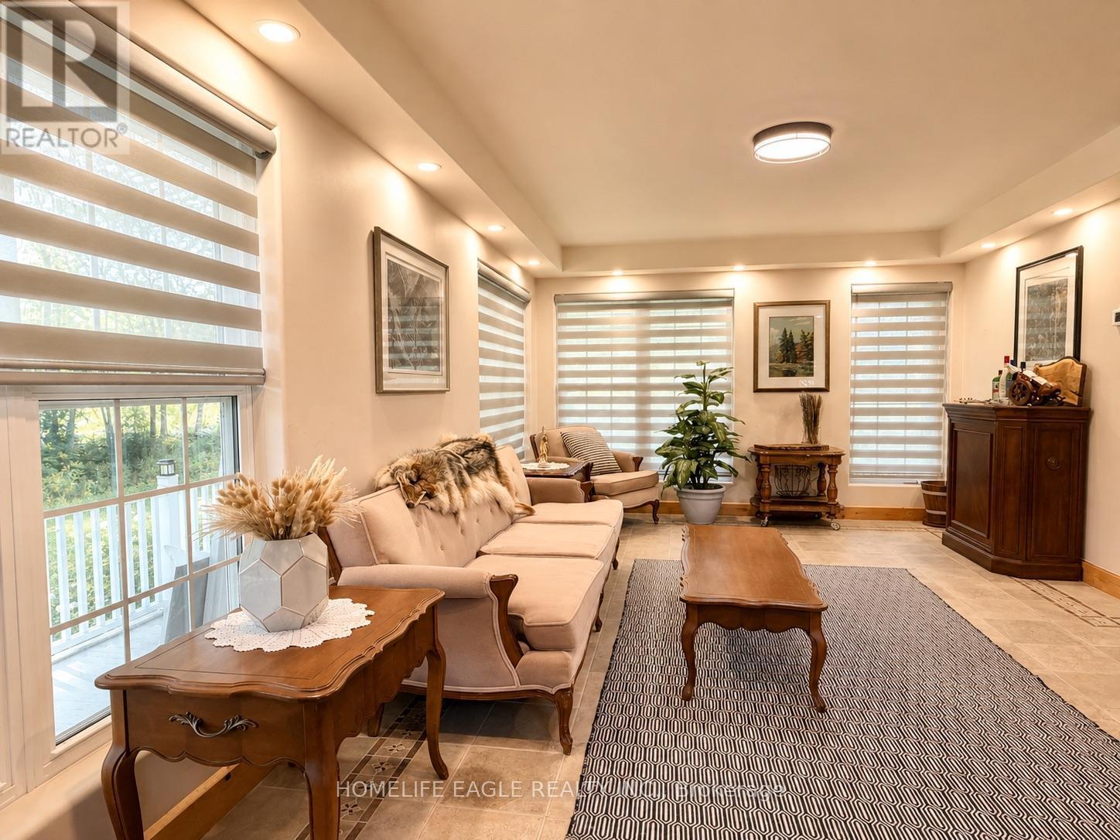
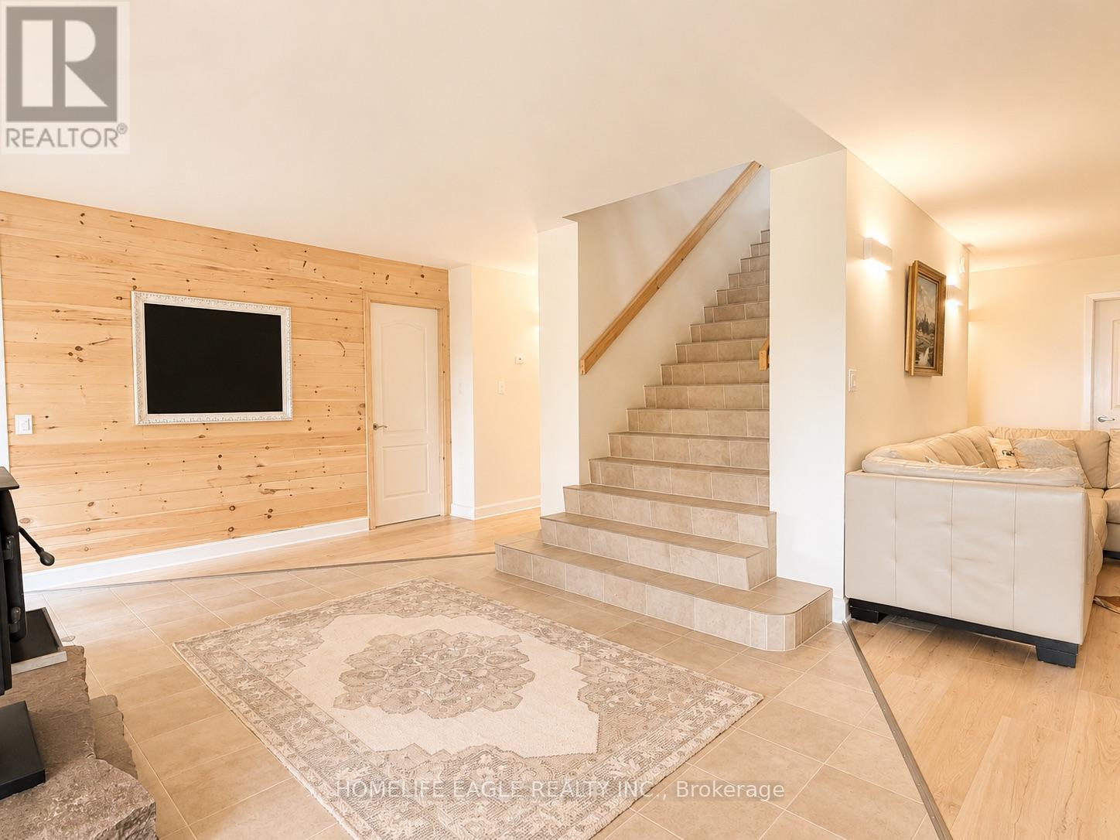
3 Northshore Drive, Parry Sound Remote Area, ON - Indoor Photo Showing Living Room
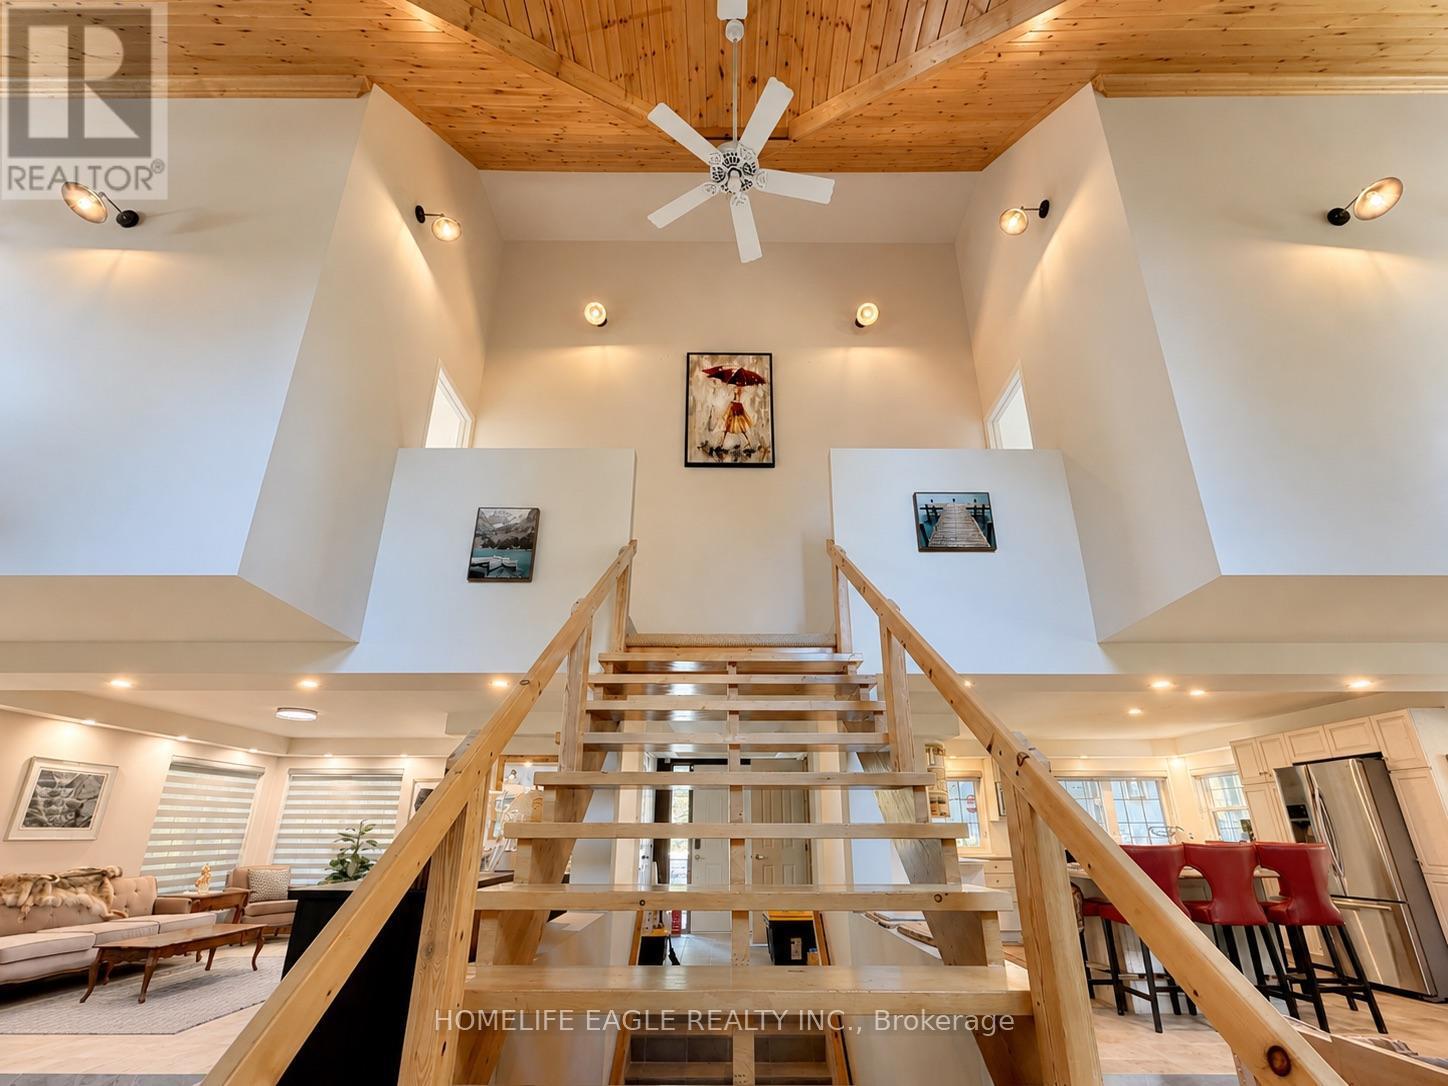
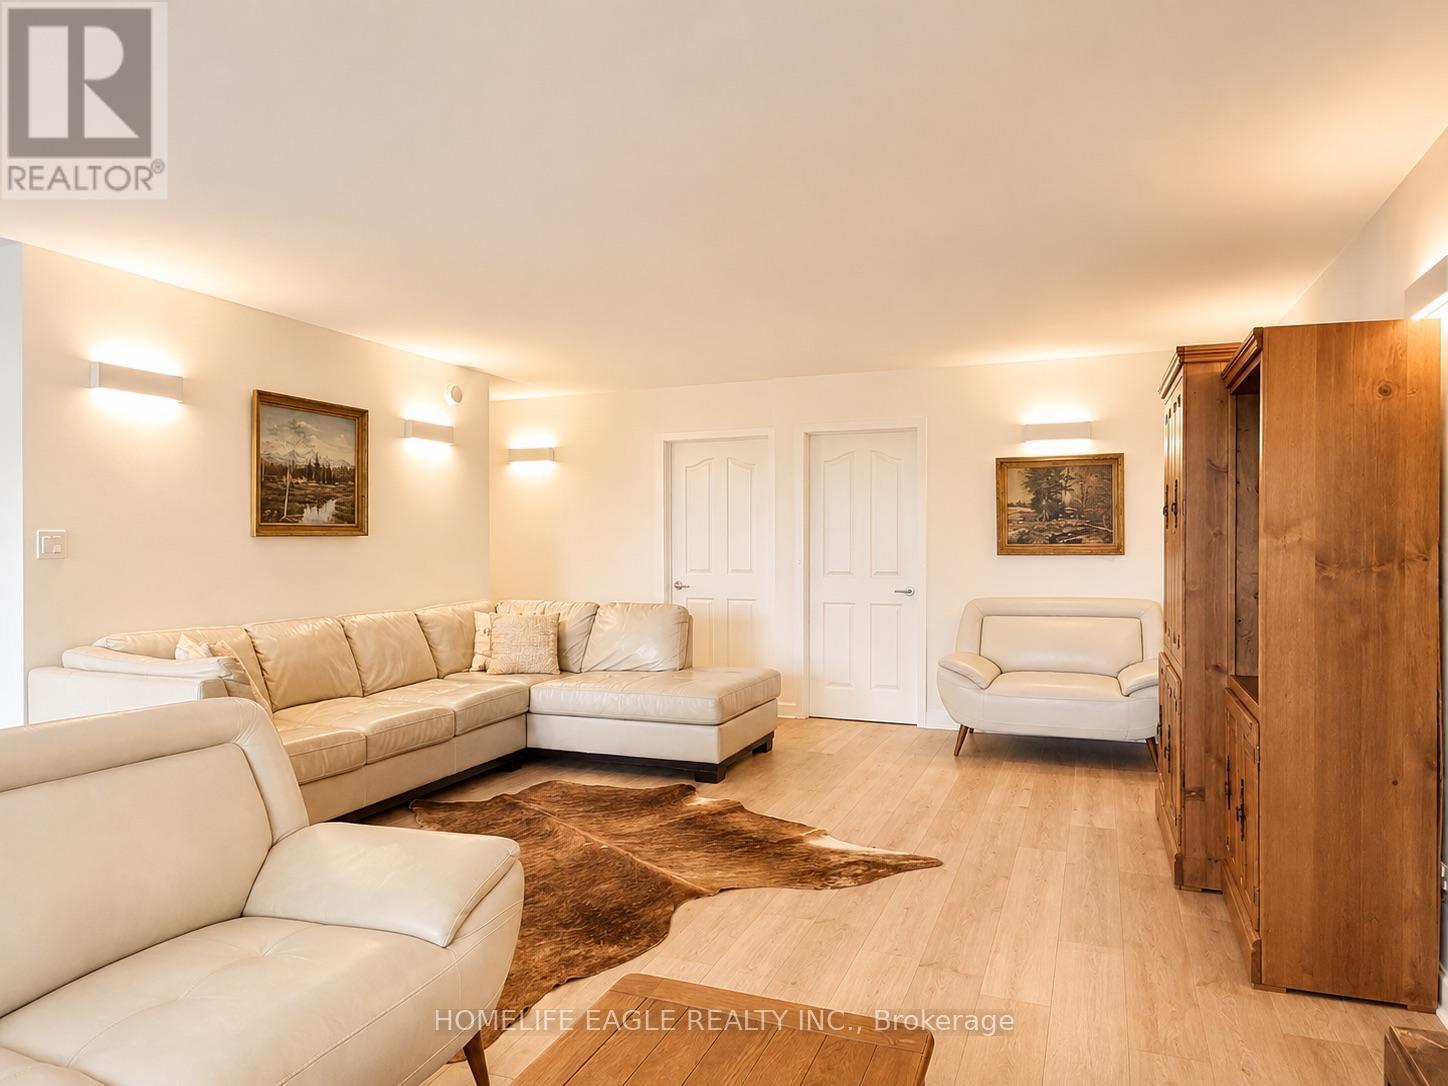
3 Northshore Drive, Parry Sound Remote Area, ON - Indoor Photo Showing Other Room
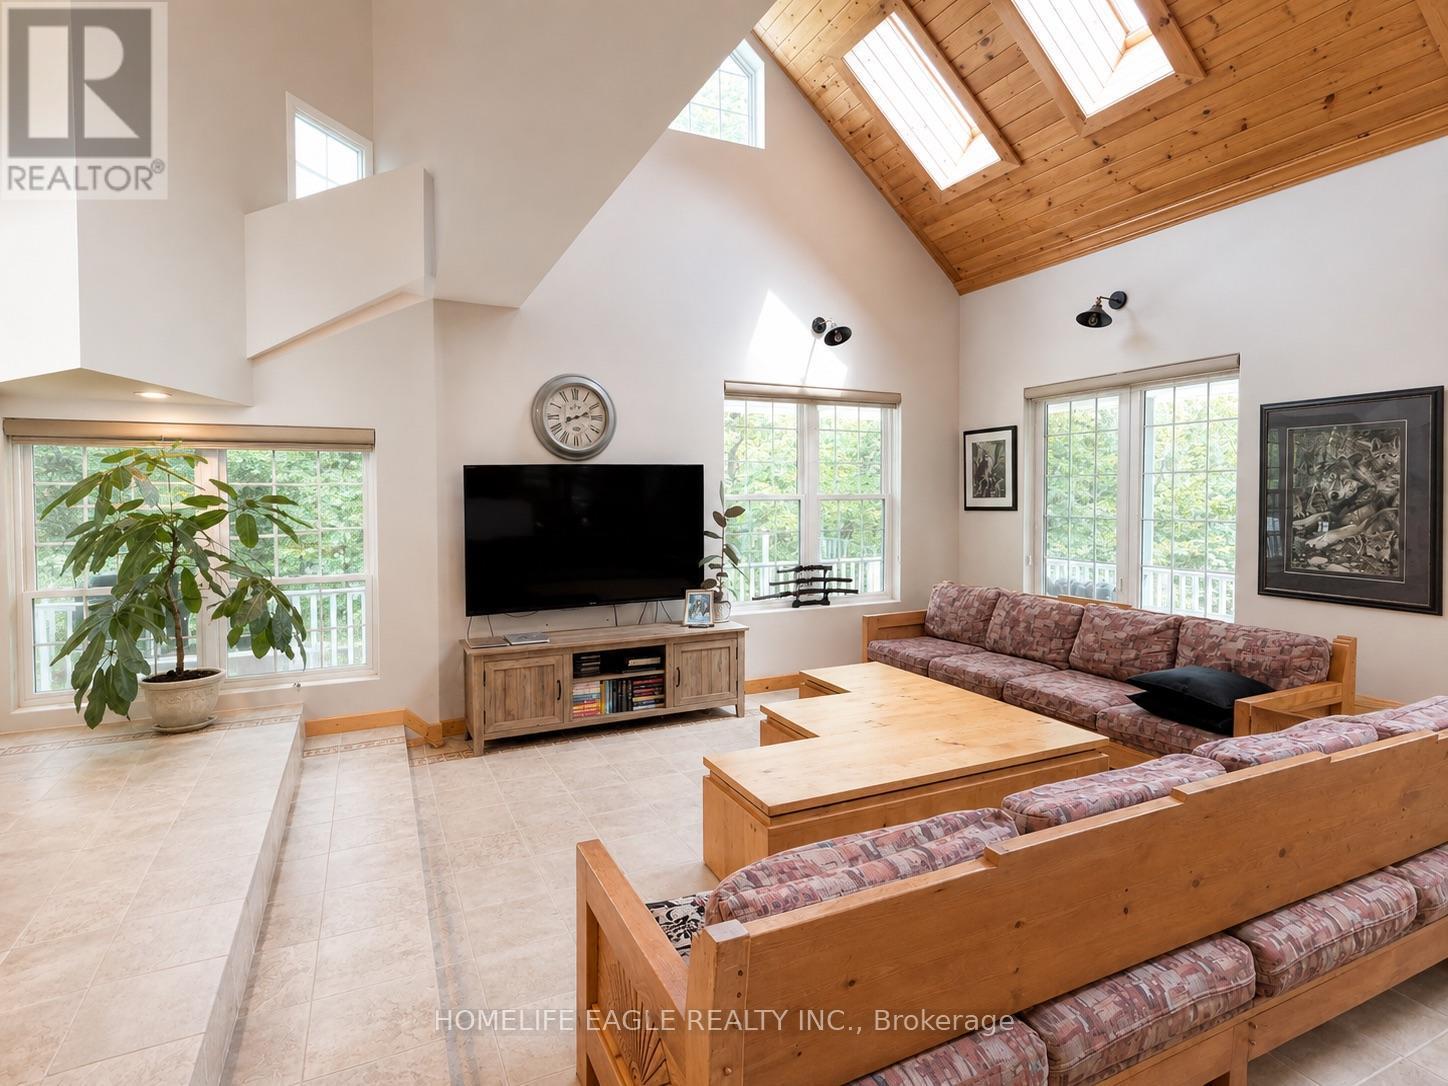
3 Northshore Drive, Parry Sound Remote Area, ON - Indoor Photo Showing Living Room
3 Northshore Drive, Parry Sound Remote Area, ON - Indoor
3 Northshore Drive, Parry Sound Remote Area, ON - Indoor Photo Showing Other Room
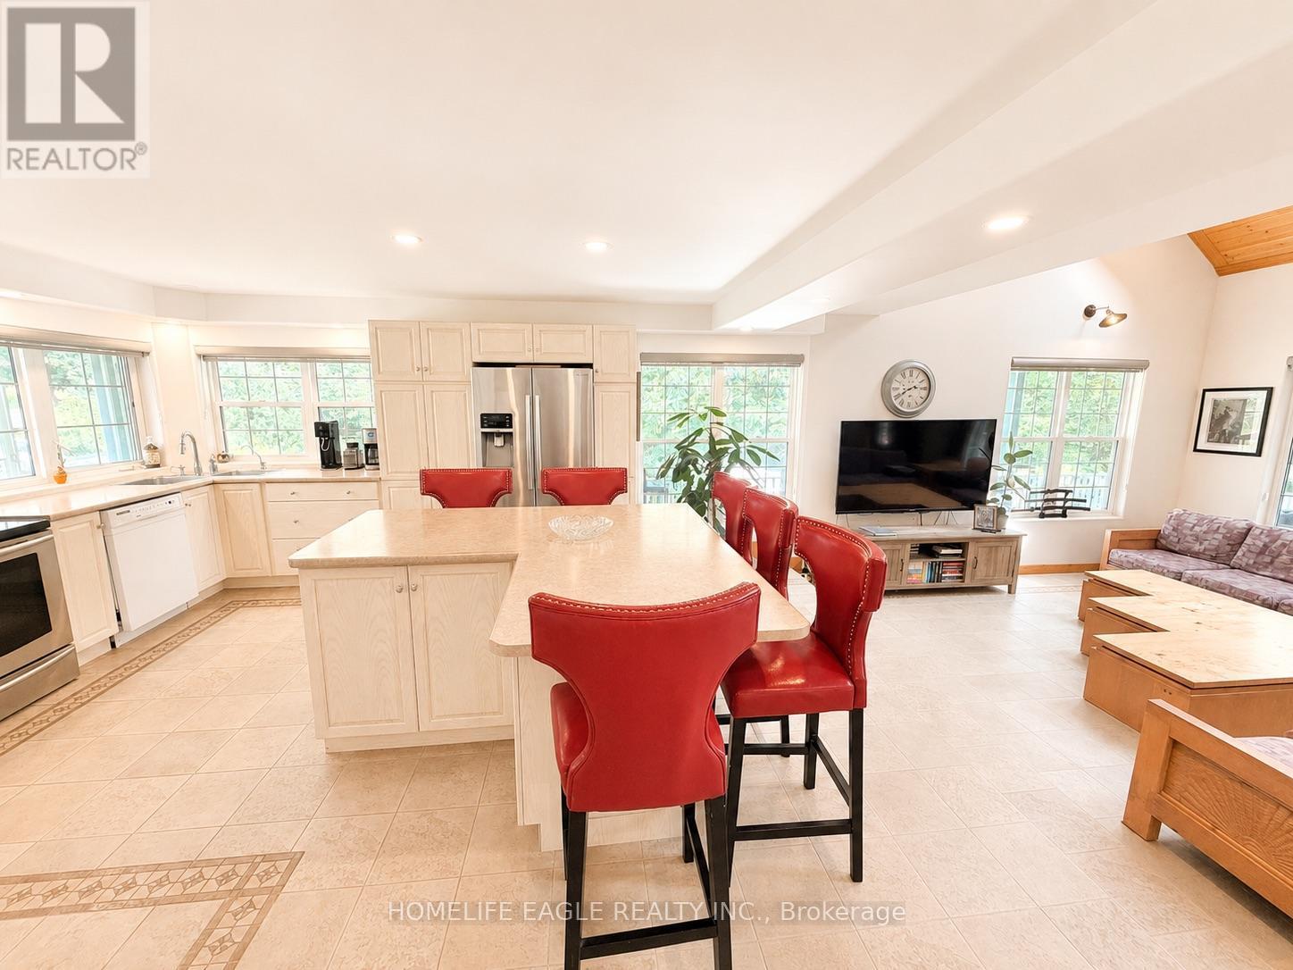
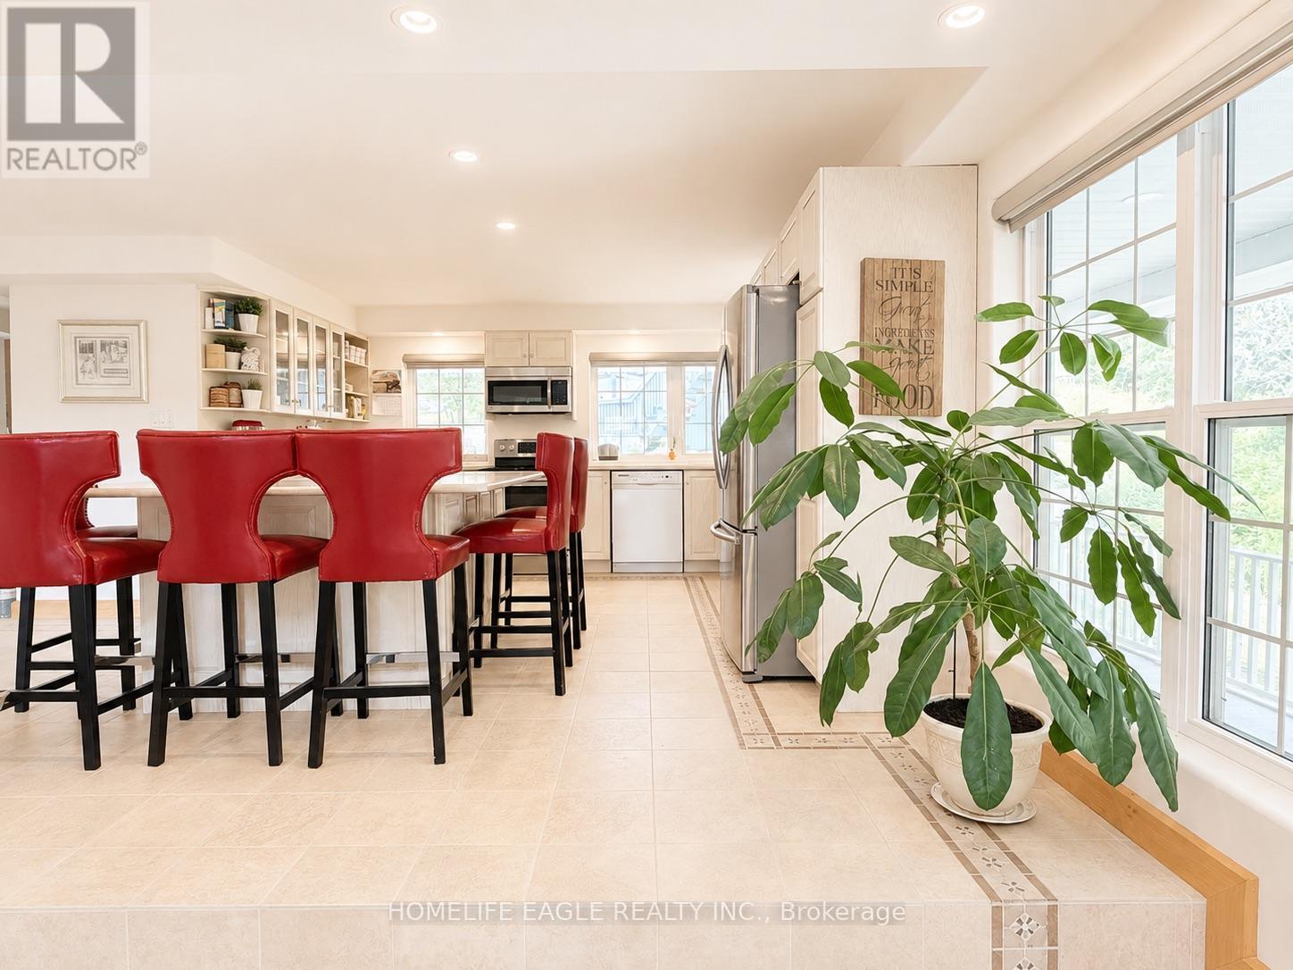
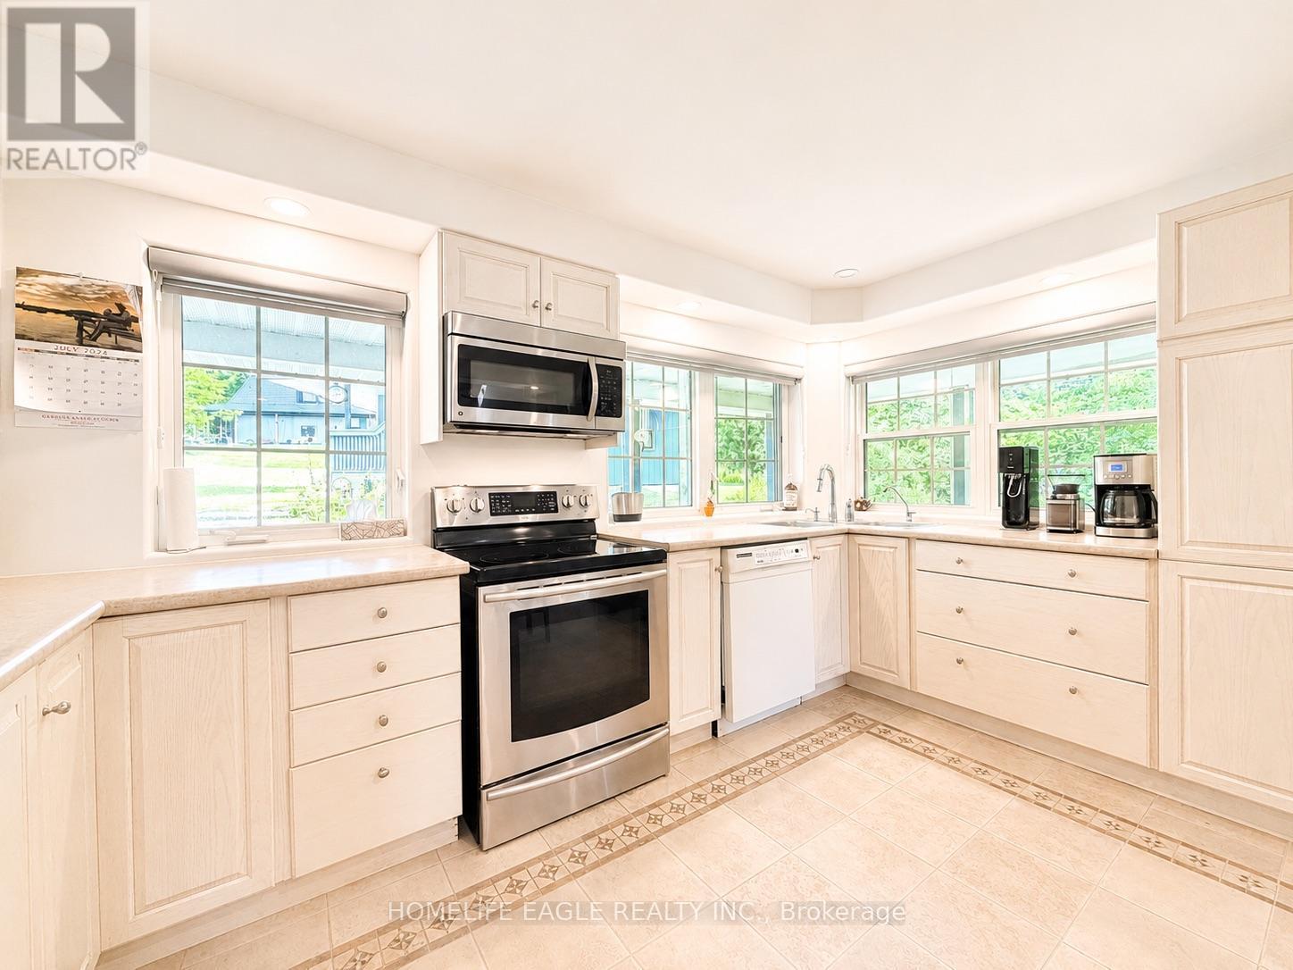
3 Northshore Drive, Parry Sound Remote Area, ON - Indoor Photo Showing Kitchen
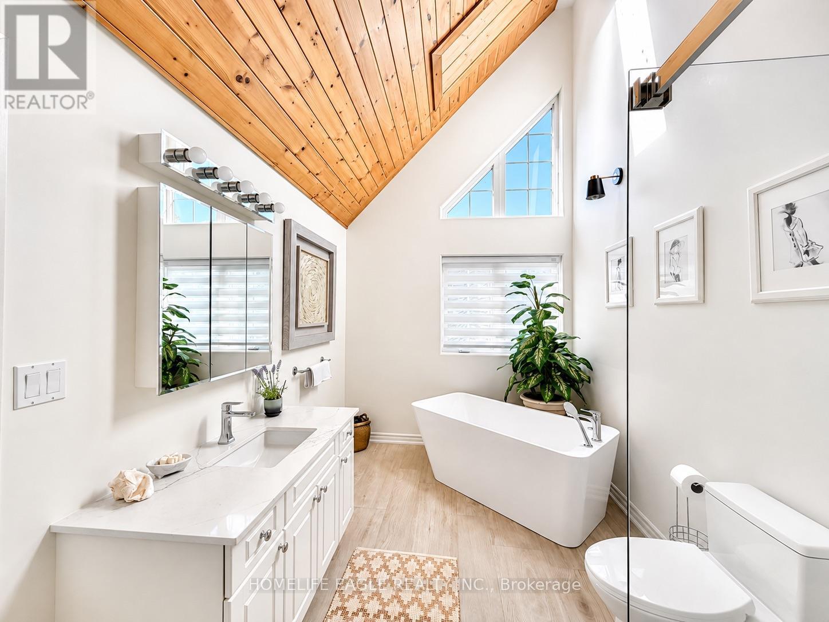
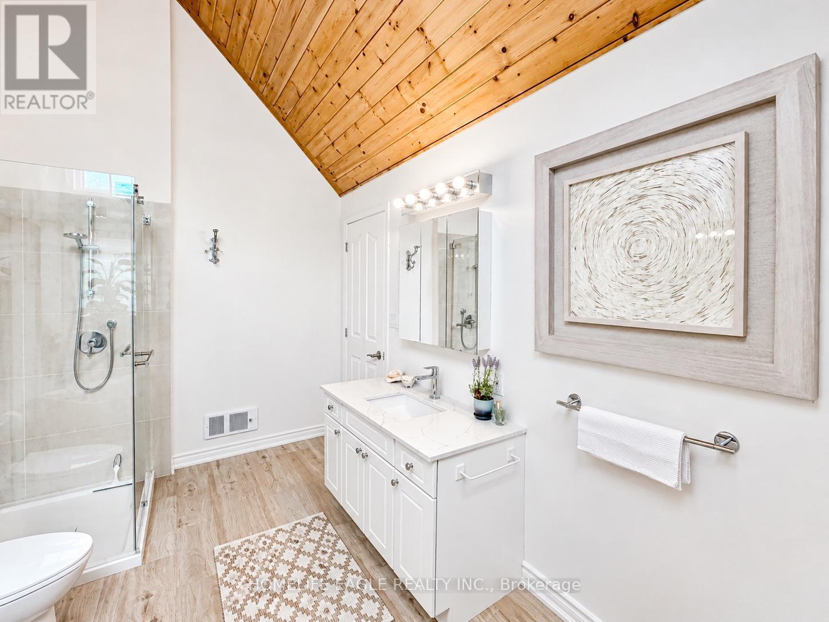
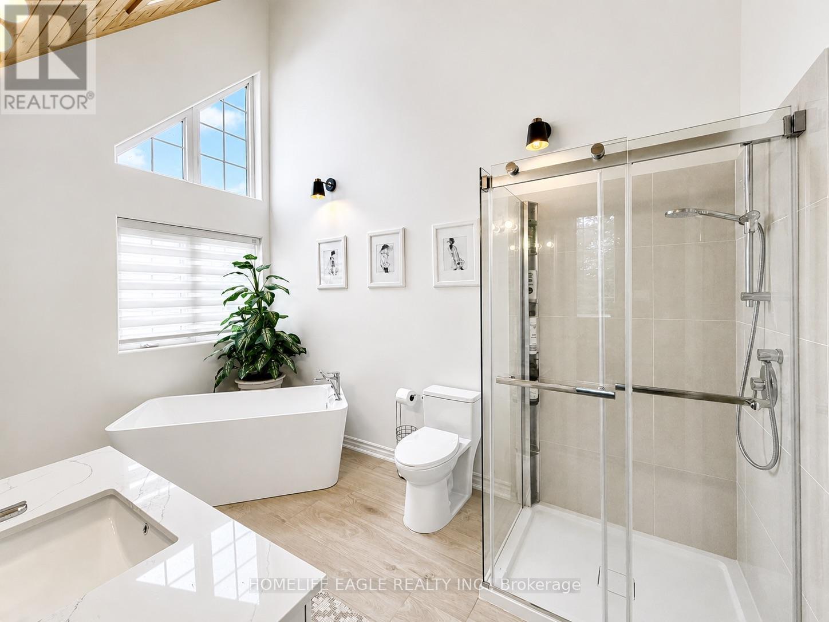
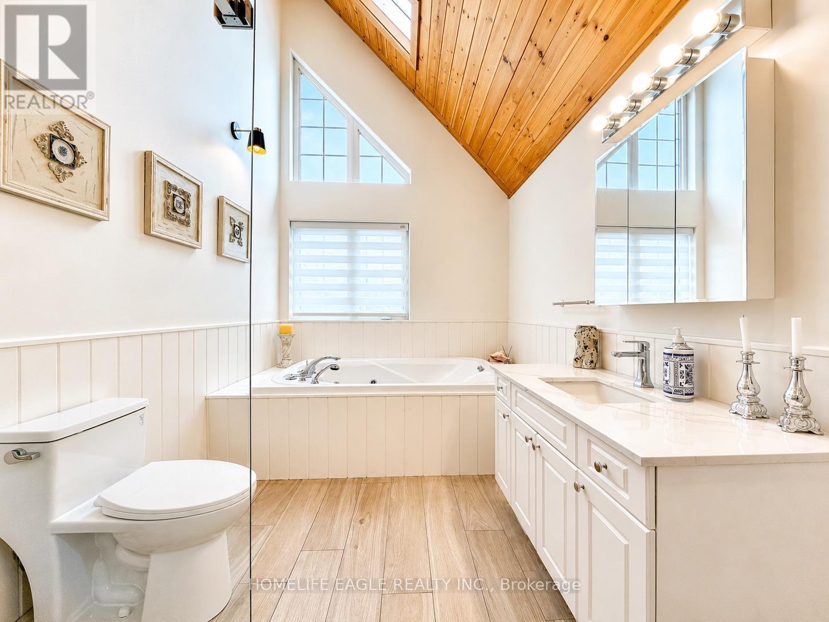
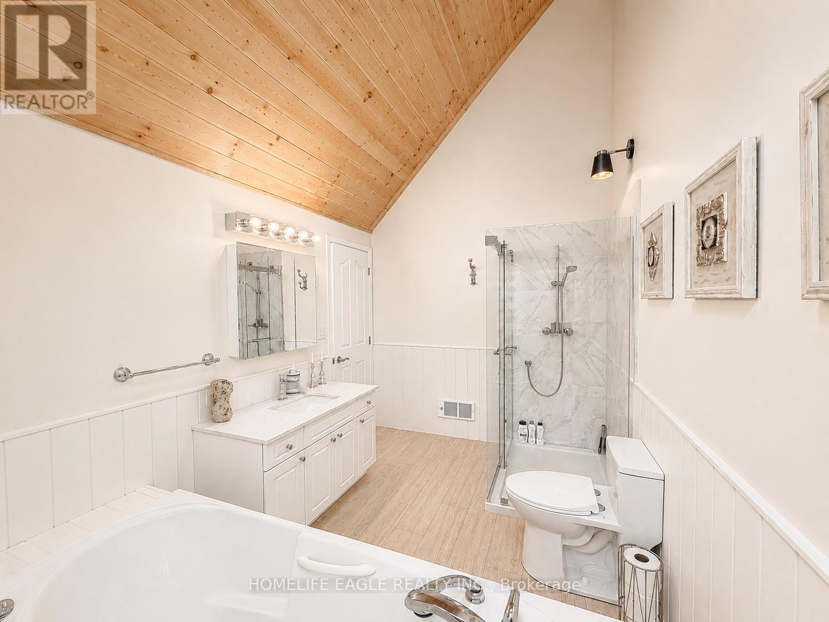
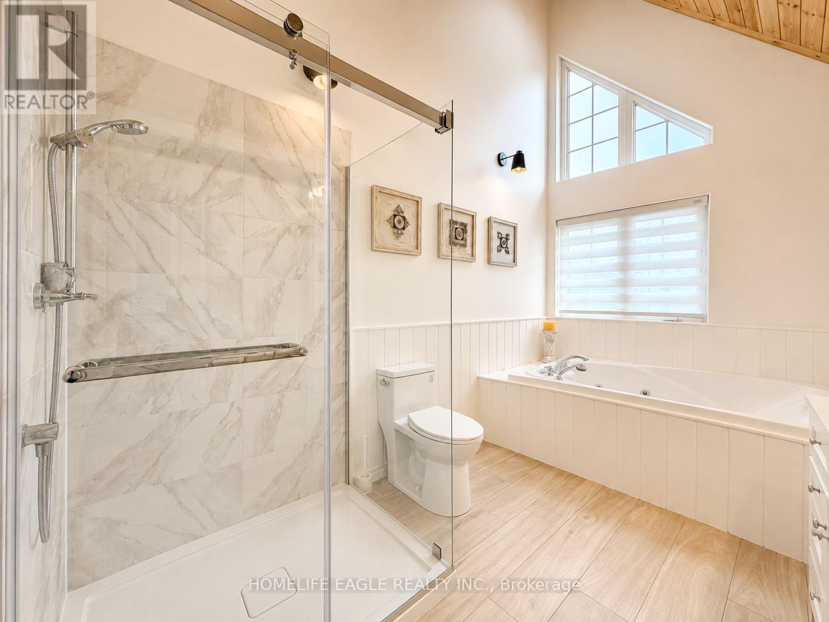
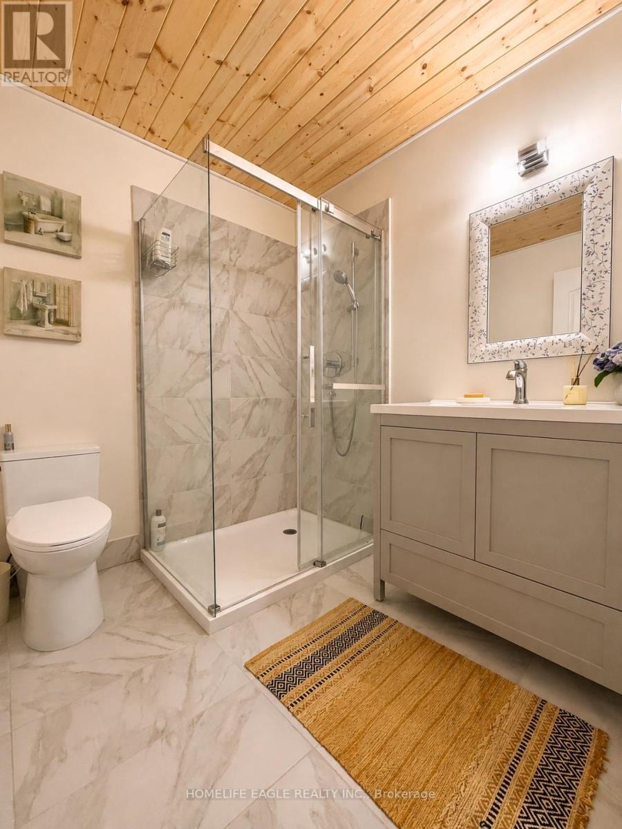
3 Northshore Drive, Parry Sound Remote Area, ON - Indoor Photo Showing Bathroom
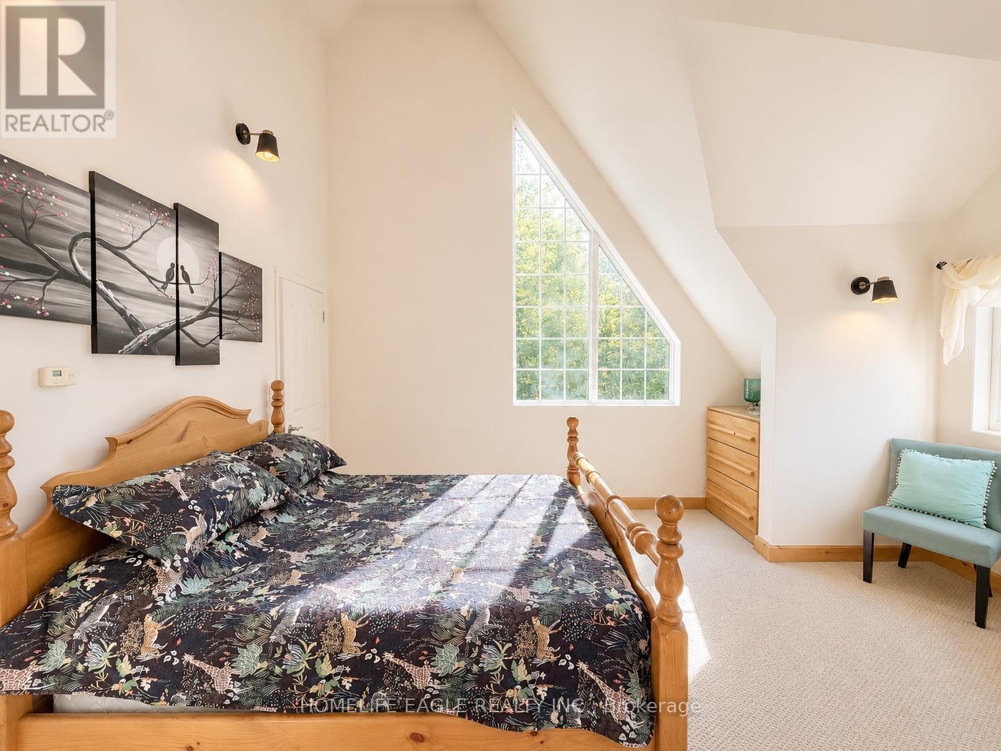
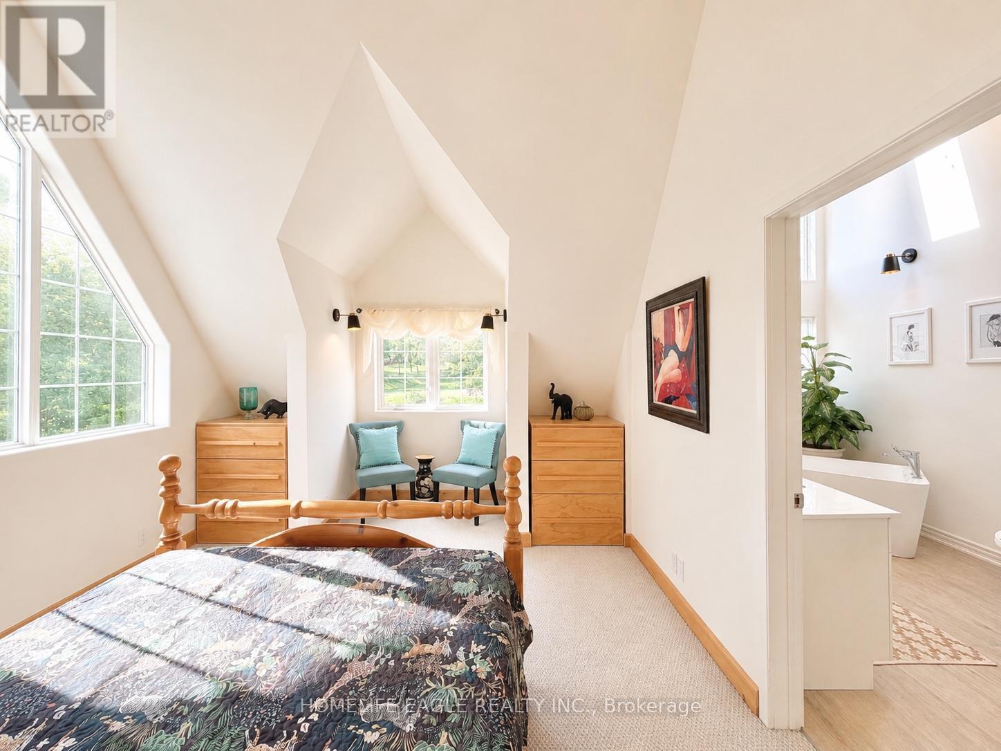
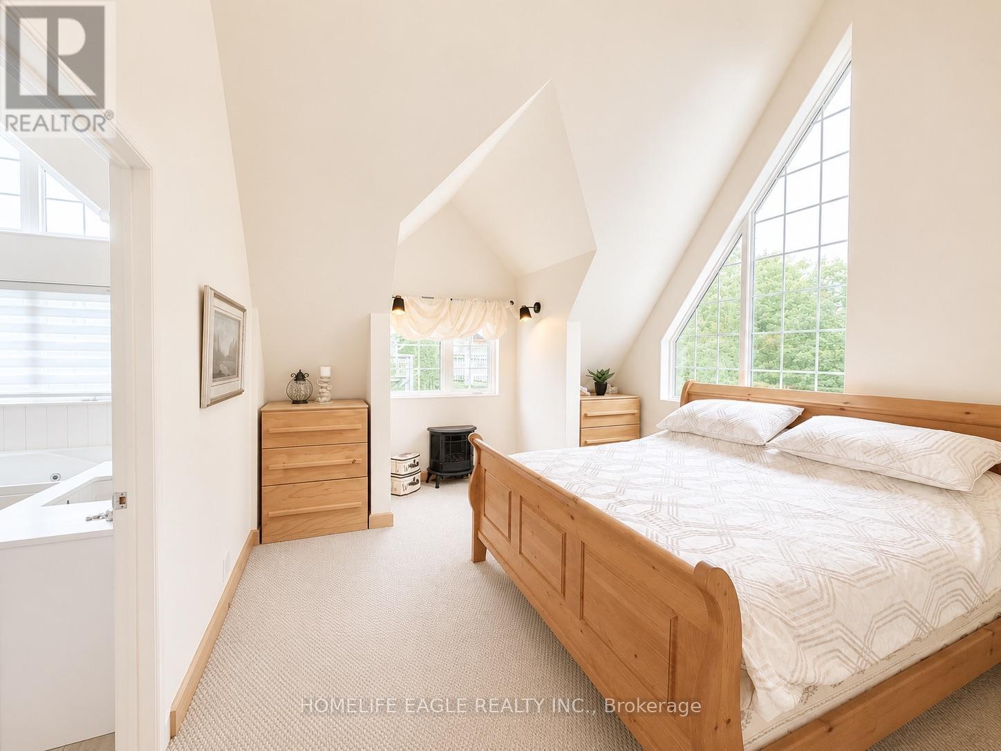
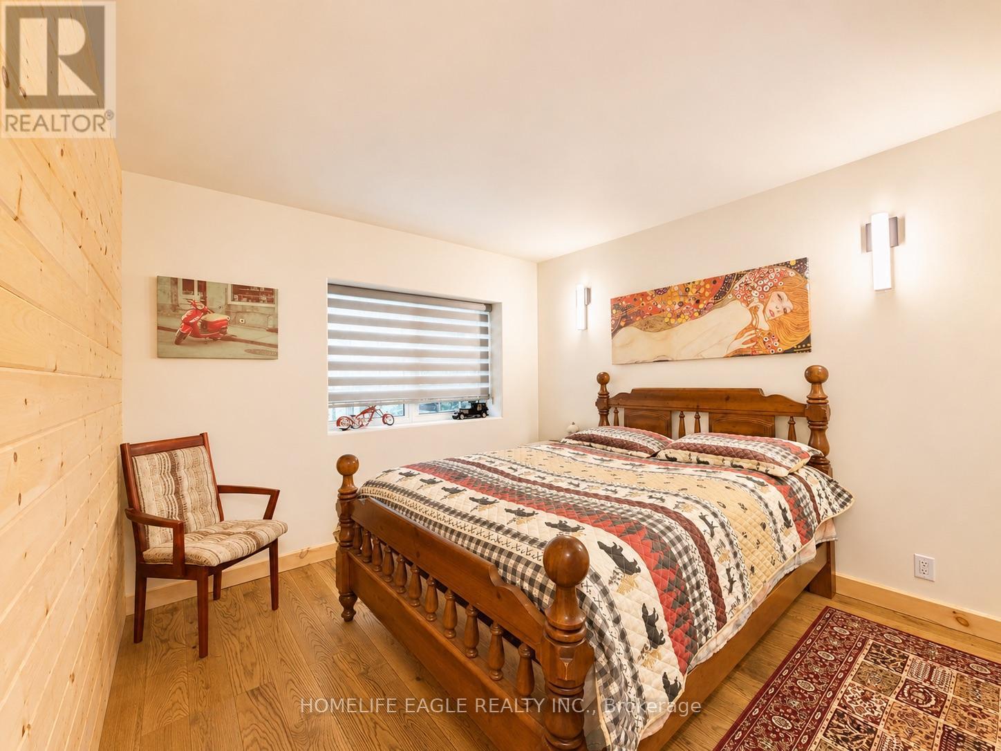
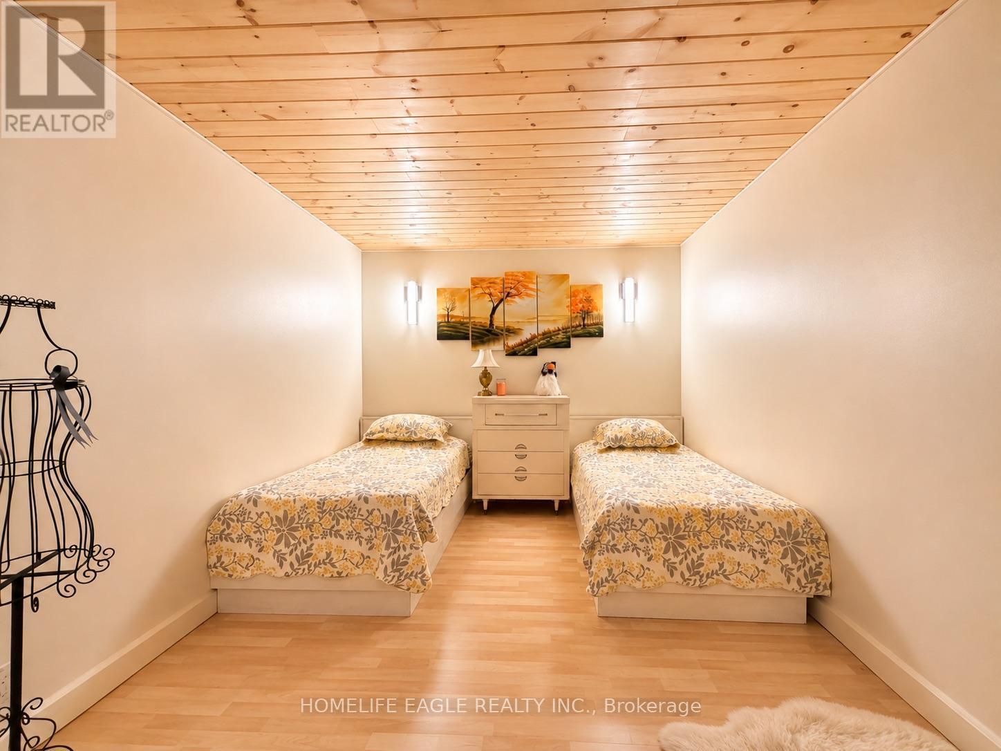
3 Northshore Drive, Parry Sound Remote Area, ON - Indoor Photo Showing Bedroom
3 Northshore Drive, Parry Sound Remote Area, ON - Indoor Photo Showing Bathroom
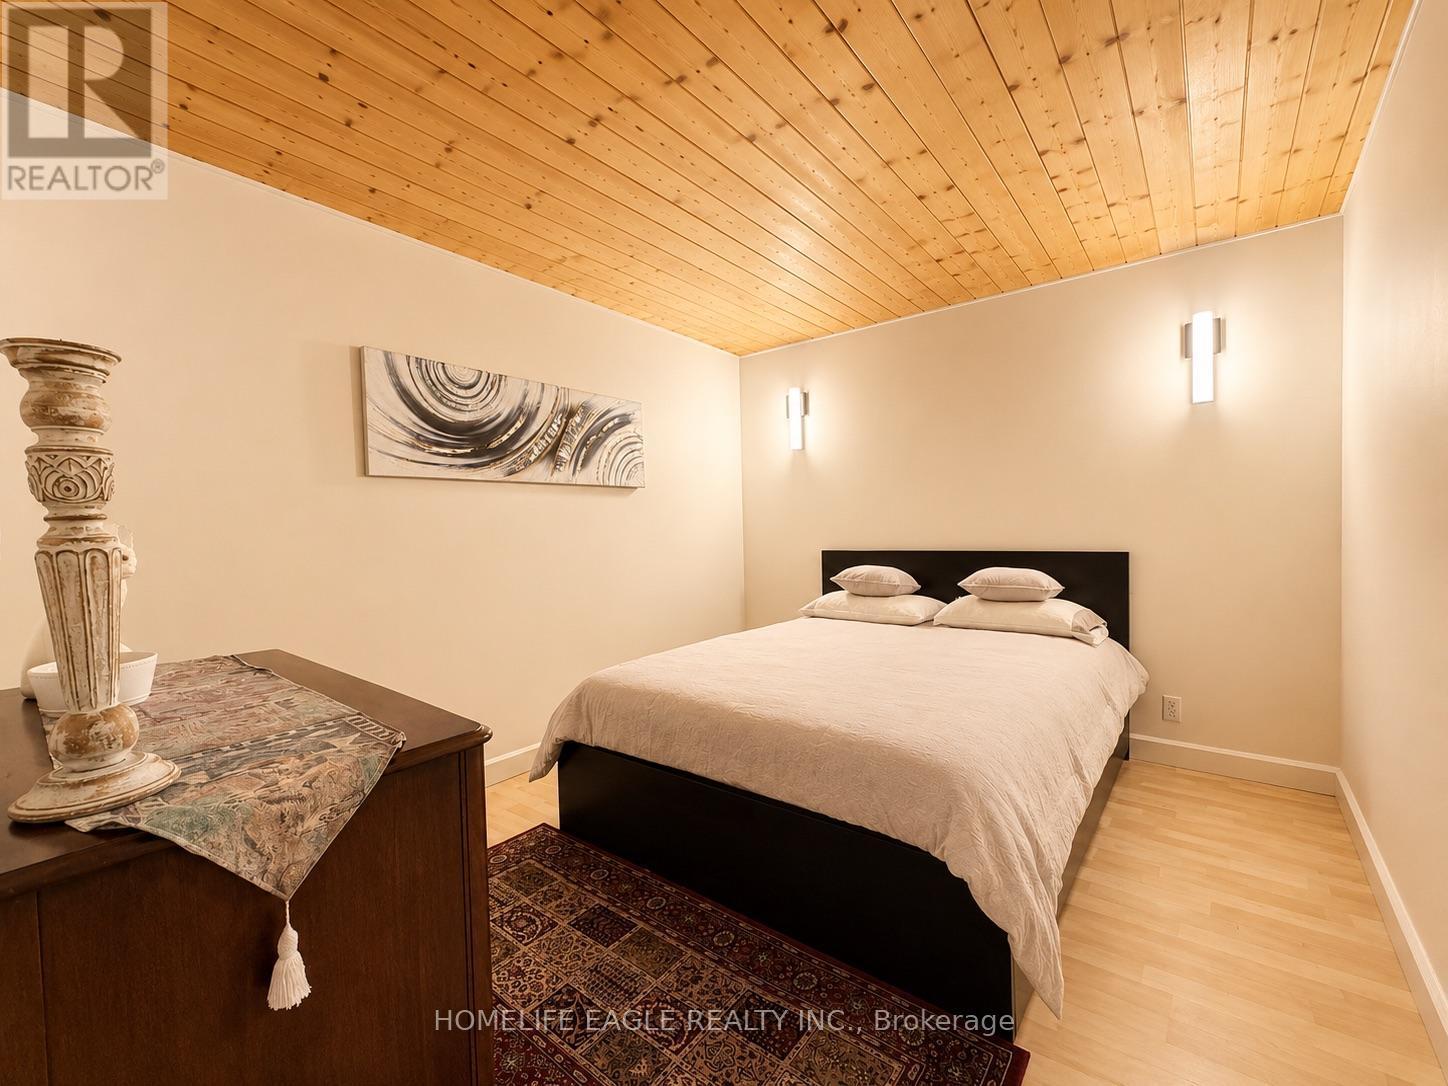
3 Northshore Drive, Parry Sound Remote Area, ON - Indoor Photo Showing Bedroom
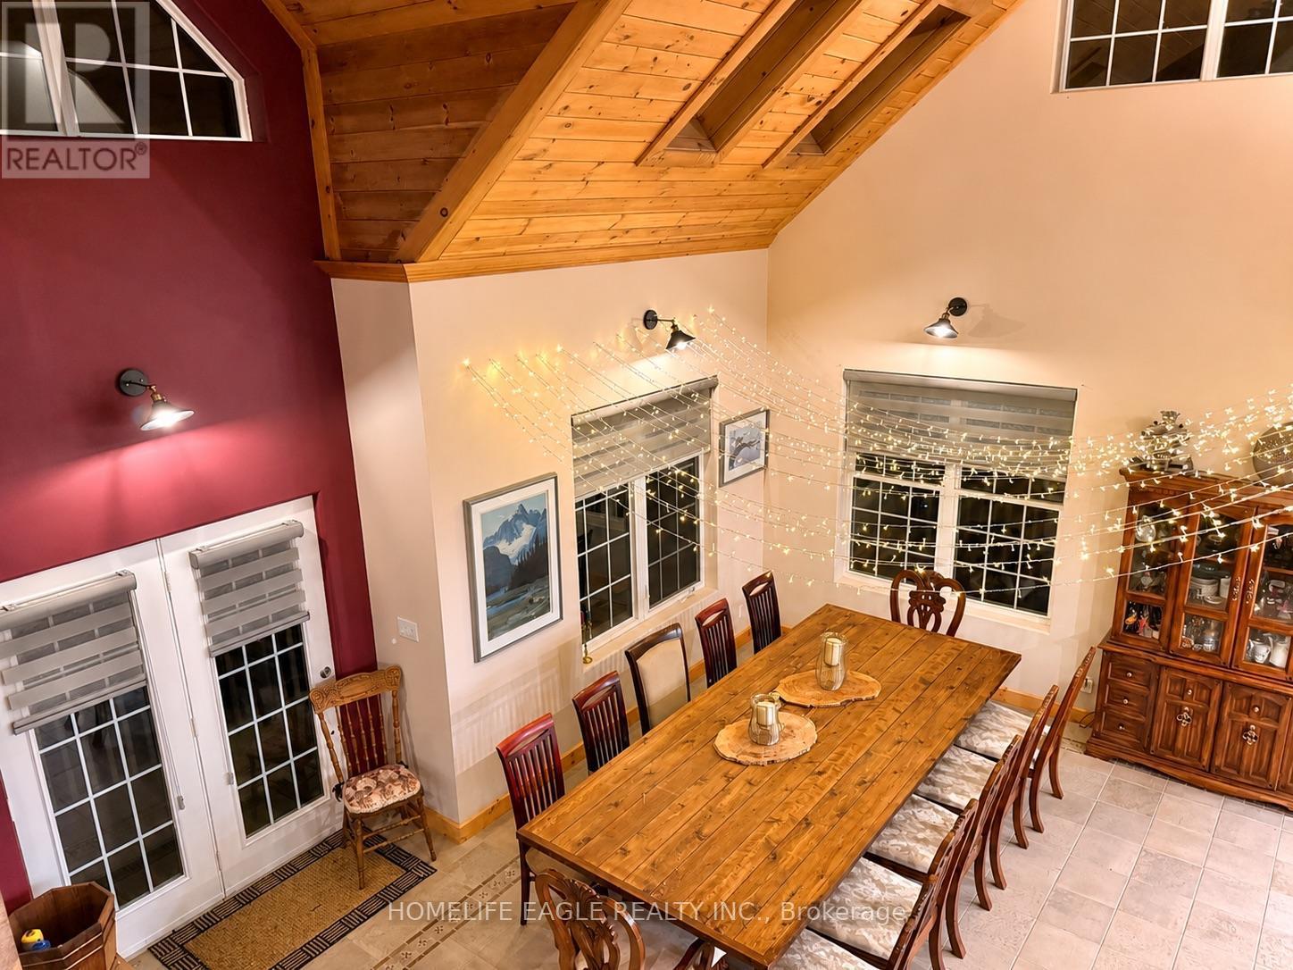
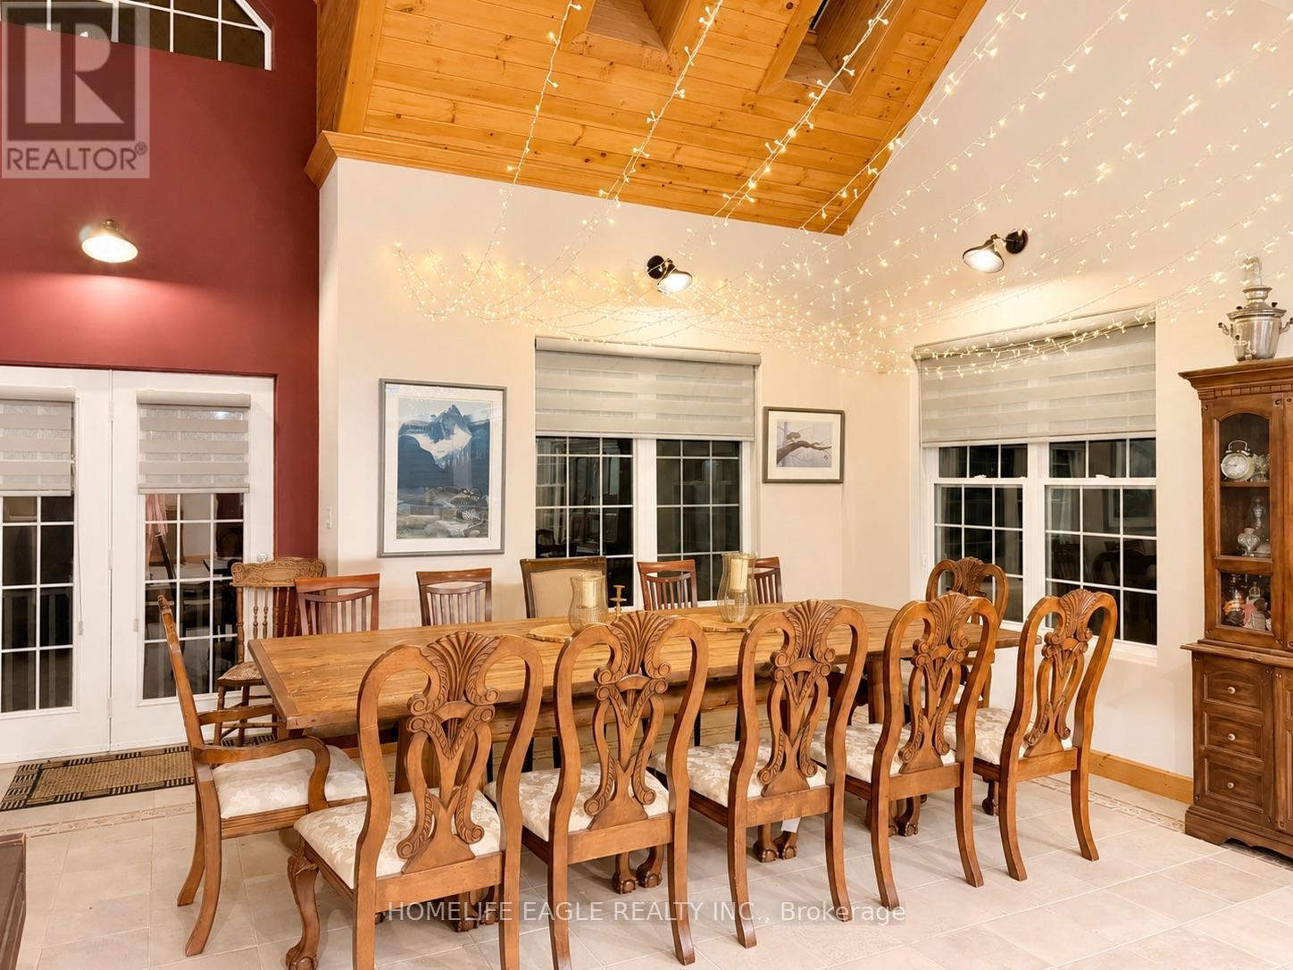
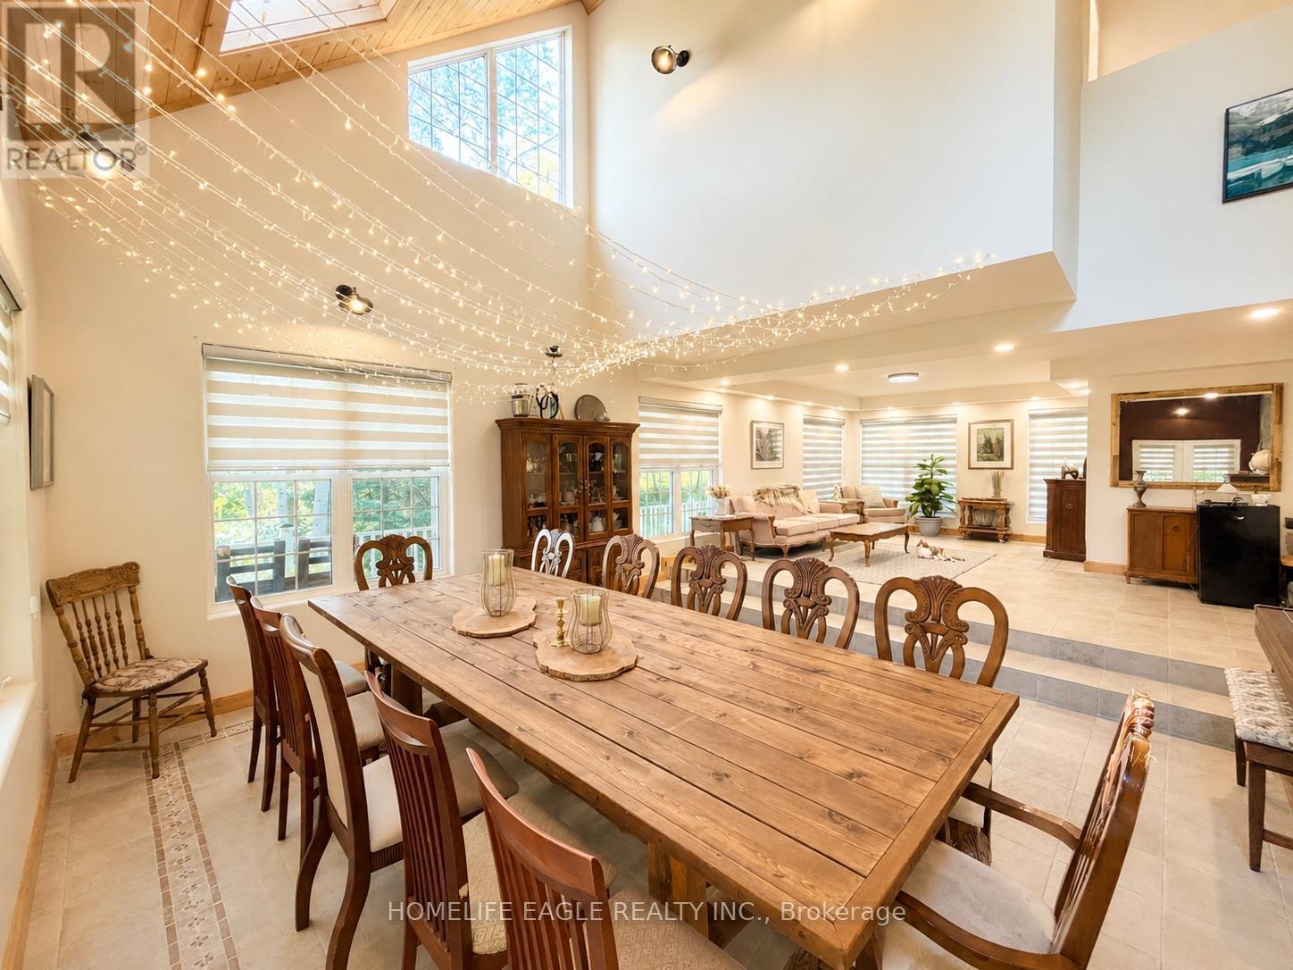
3 Northshore Drive, Parry Sound Remote Area, ON - Indoor Photo Showing Dining Room
3 Northshore Drive, Parry Sound Remote Area, ON - Indoor Photo Showing Living Room
3 Northshore Drive, Parry Sound Remote Area, ON - Indoor Photo Showing Other Room
3 Northshore Drive, Parry Sound Remote Area, ON - Indoor Photo Showing Bedroom
3 Northshore Drive, Parry Sound Remote Area, ON - Indoor Photo Showing Bathroom
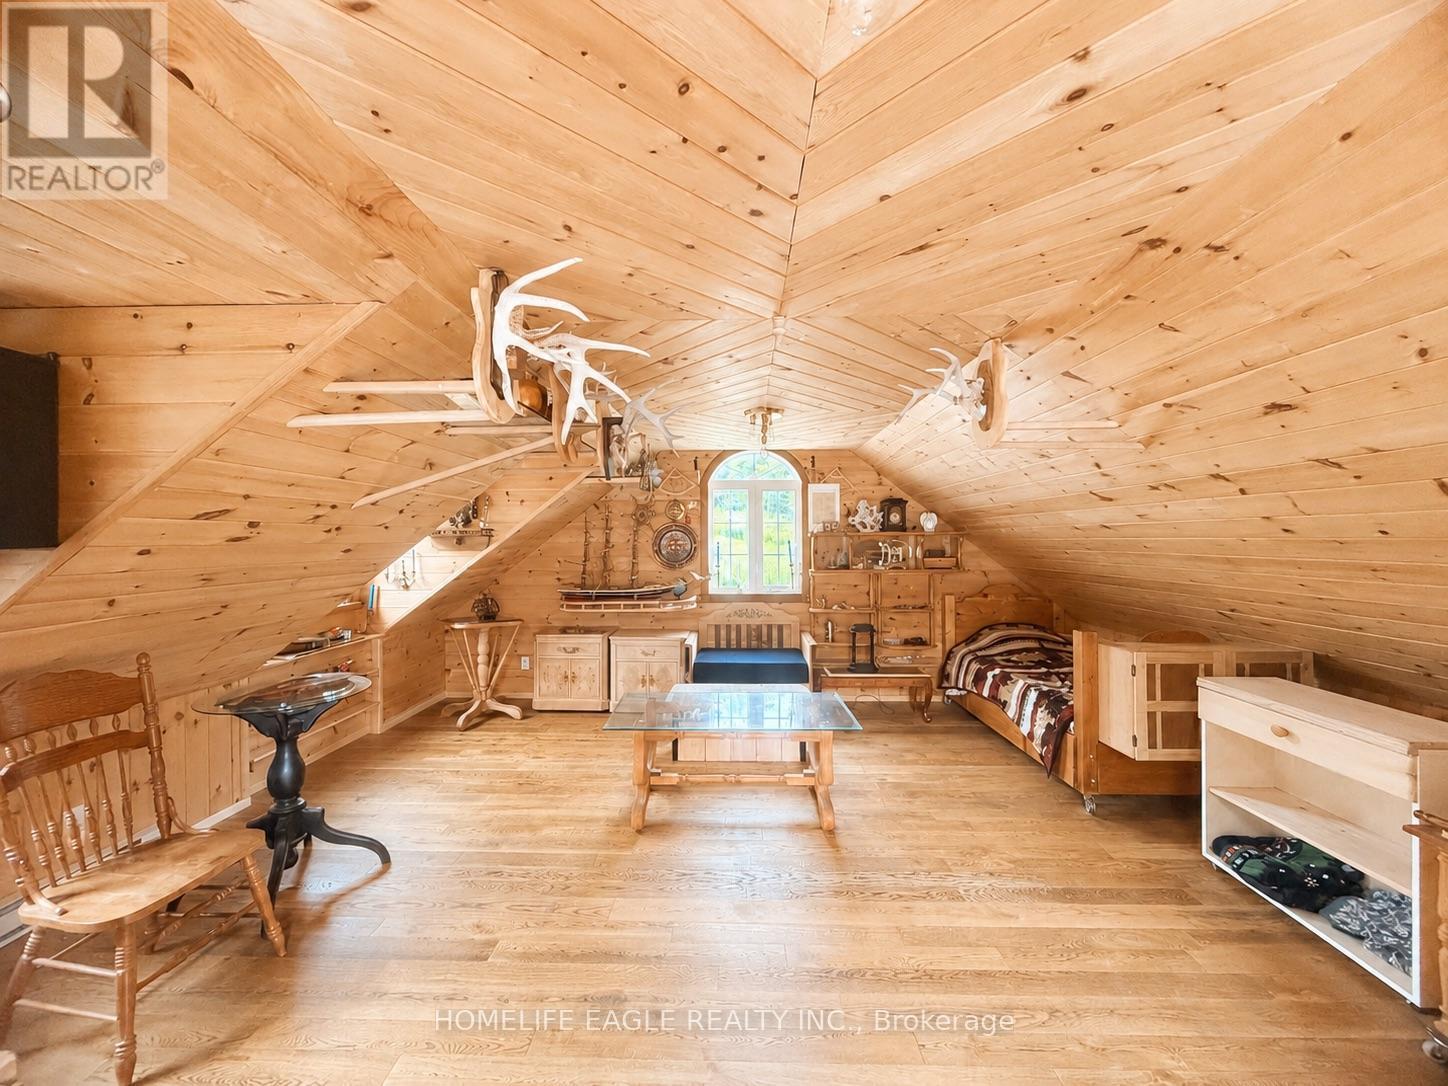
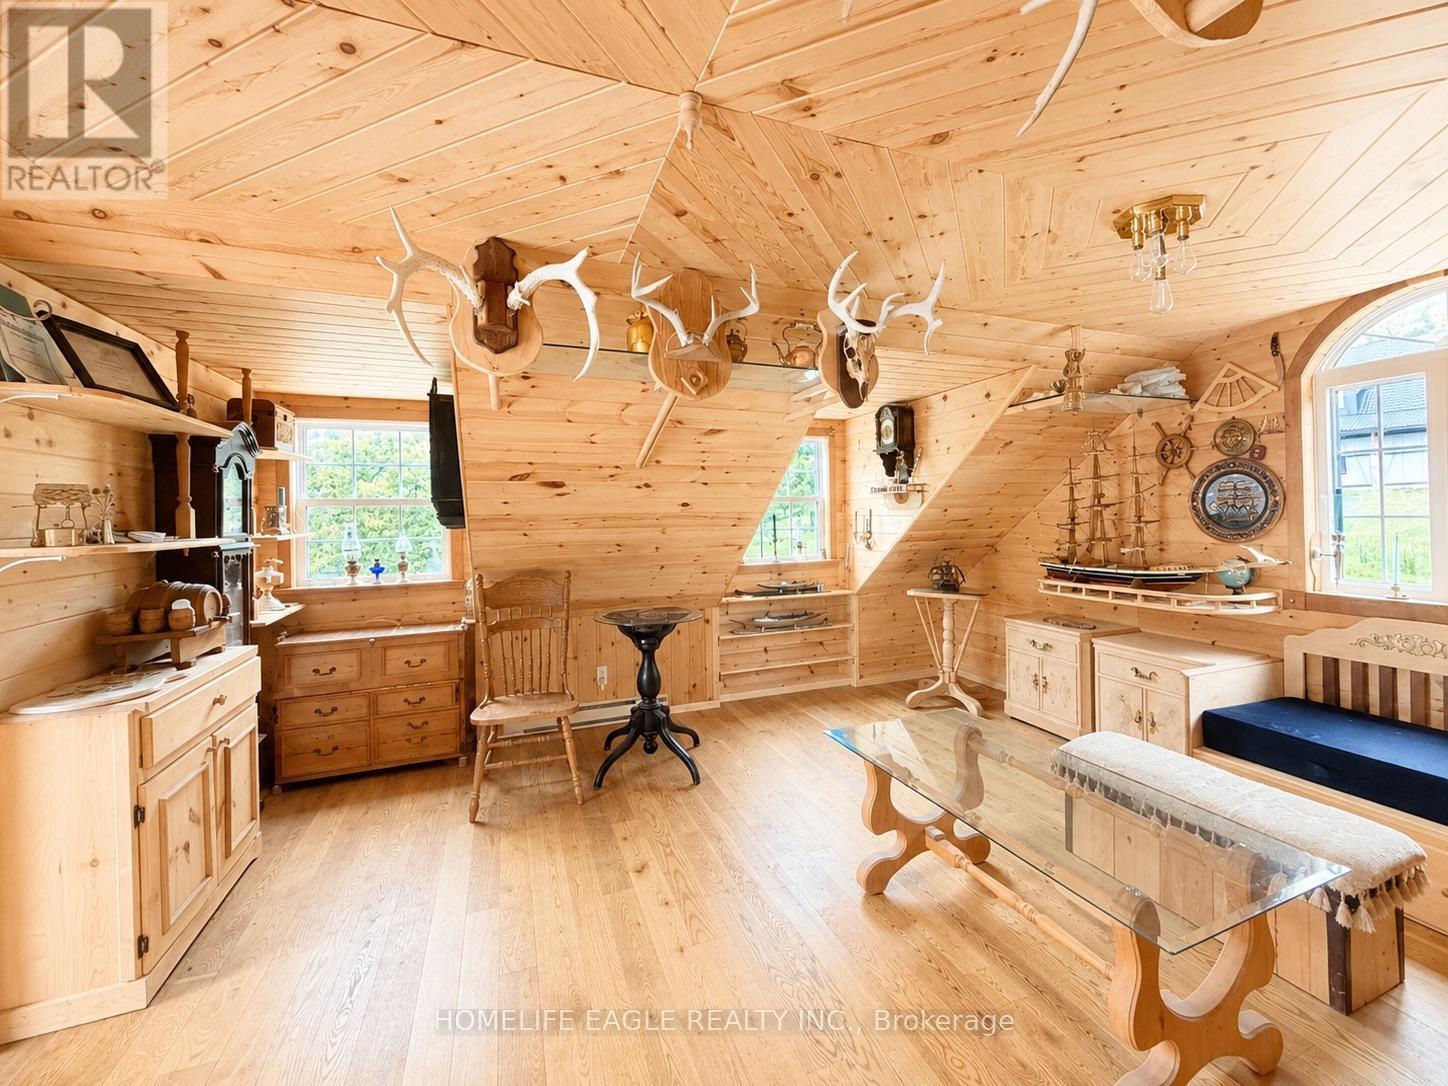
Loft above the garage - 3 Northshore Drive, Parry Sound Remote Area, ON - Indoor Photo Showing Other Room
3 Northshore Drive, Parry Sound Remote Area, ON - Indoor
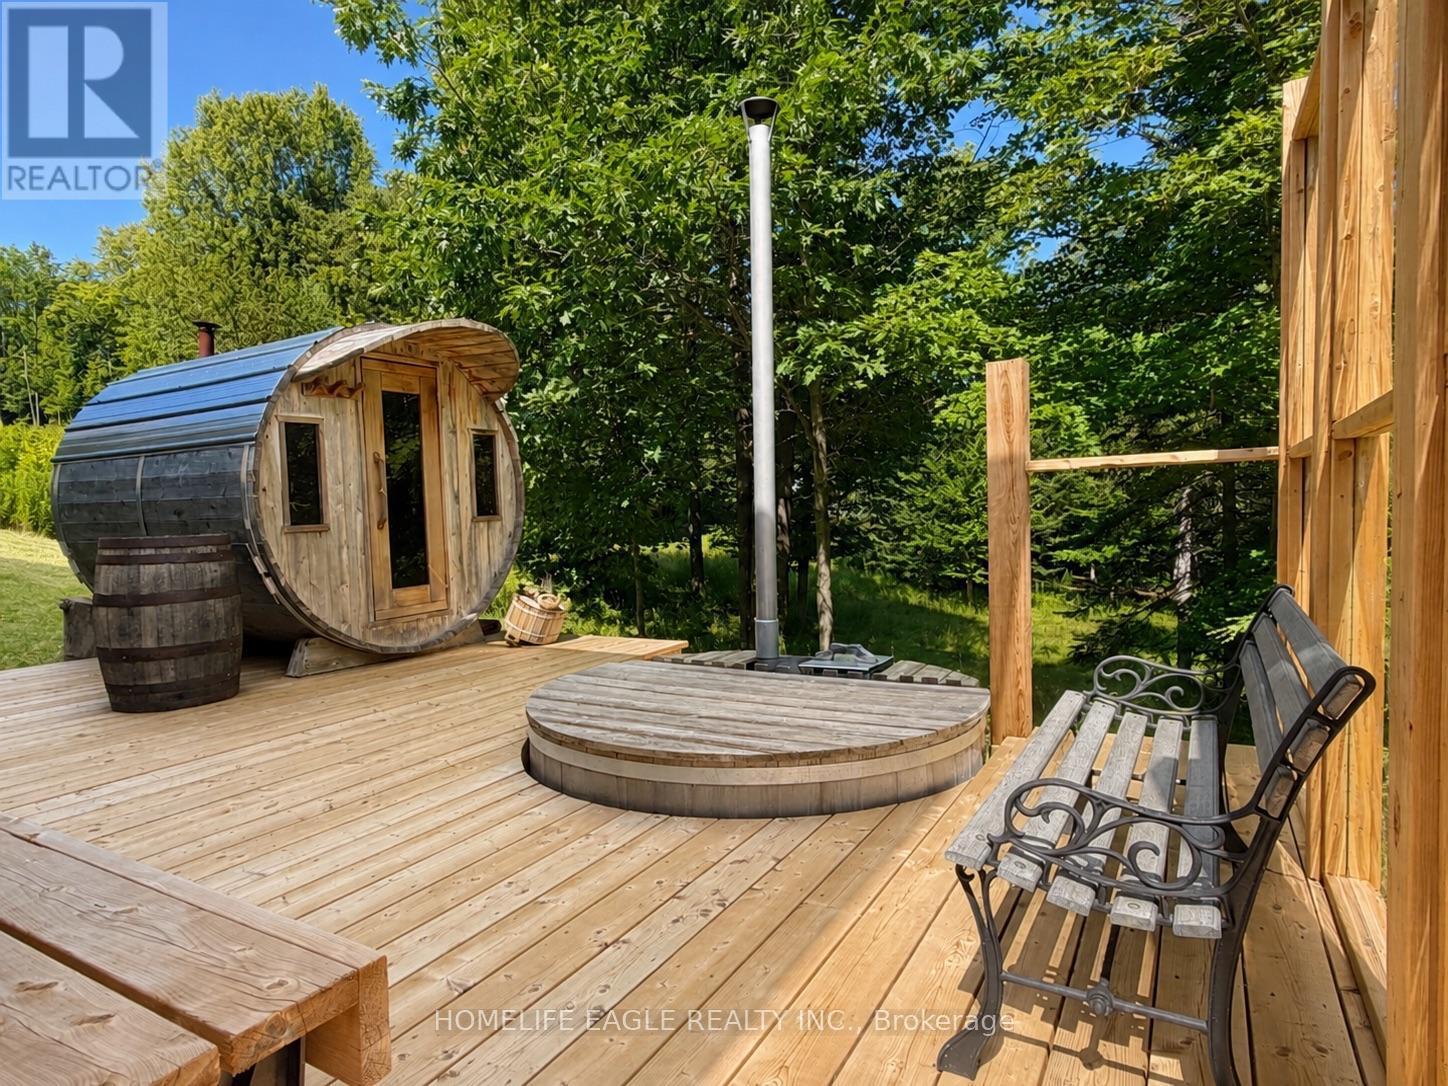
3 Northshore Drive, Parry Sound Remote Area, ON - Outdoor With Deck Patio Veranda
3 Northshore Drive, Parry Sound Remote Area, ON - Outdoor
3 Northshore Drive, Parry Sound Remote Area, ON - Outdoor With Deck Patio Veranda
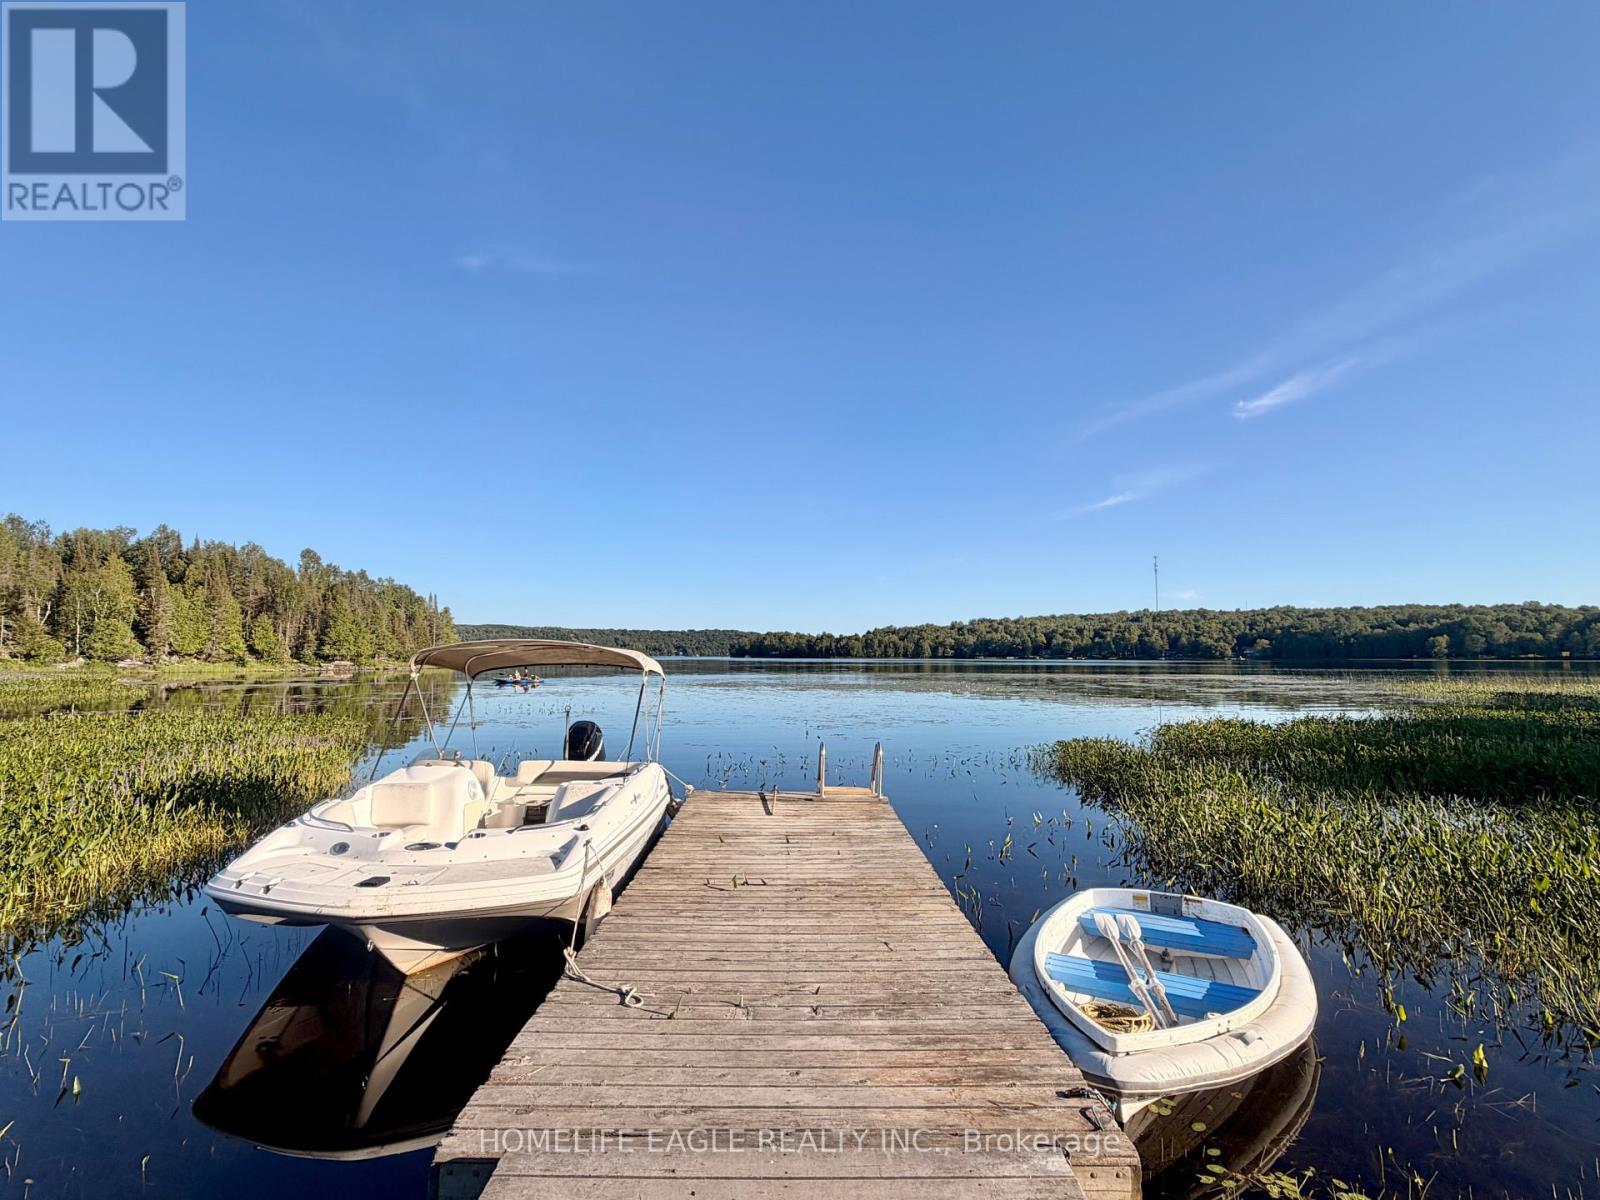
3 Northshore Drive, Parry Sound Remote Area, ON - Outdoor With Body Of Water With View
3 Northshore Drive, Parry Sound Remote Area, ON - Outdoor
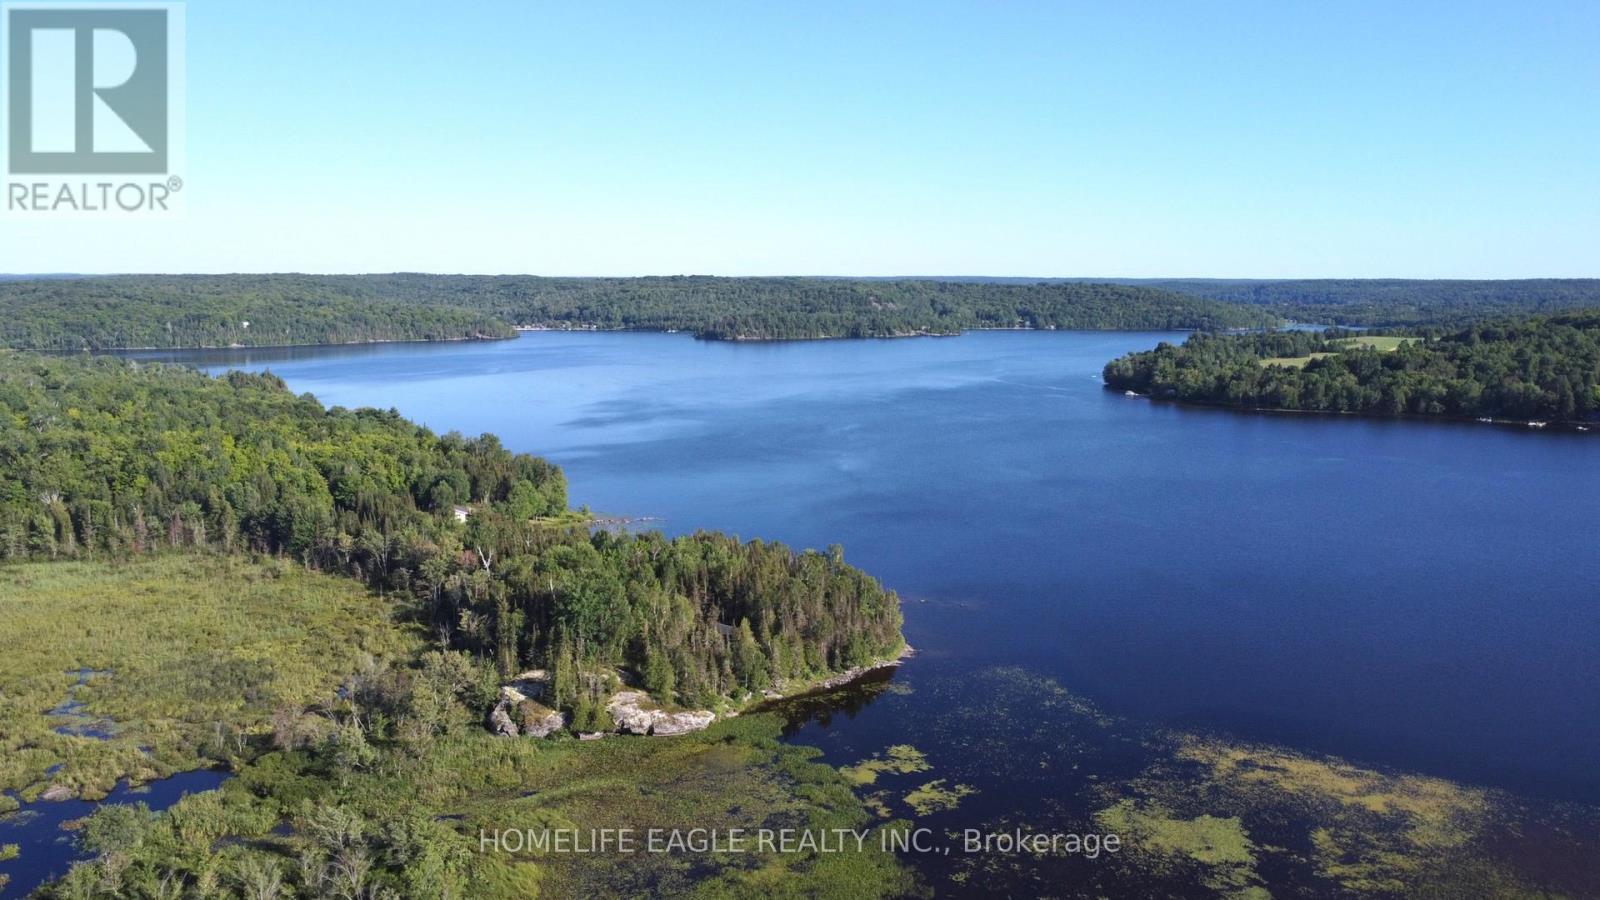
3 Northshore Drive, Parry Sound Remote Area, ON  - Outdoor With View
3 Northshore Drive, Parry Sound Remote Area, ON  - Outdoor With Deck Patio Veranda
3 Northshore Drive, Parry Sound Remote Area, ON - Outdoor With Deck Patio Veranda
3 Northshore Drive, Parry Sound Remote Area, ON - Outdoor
3 Northshore Drive, Parry Sound Remote Area, ON - Outdoor With Deck Patio Veranda
3 Northshore Drive, Parry Sound Remote Area, ON - Indoor Photo Showing Living Room With Fireplace
3 Northshore Drive, Parry Sound Remote Area, ON - Indoor Photo Showing Living Room
3 Northshore Drive, Parry Sound Remote Area, ON - Indoor Photo Showing Other Room
3 Northshore Drive, Parry Sound Remote Area, ON - Indoor Photo Showing Living Room
3 Northshore Drive, Parry Sound Remote Area, ON - Indoor
3 Northshore Drive, Parry Sound Remote Area, ON - Indoor Photo Showing Other Room
3 Northshore Drive, Parry Sound Remote Area, ON - Indoor Photo Showing Kitchen
3 Northshore Drive, Parry Sound Remote Area, ON - Indoor Photo Showing Bathroom
3 Northshore Drive, Parry Sound Remote Area, ON - Indoor Photo Showing Bedroom
3 Northshore Drive, Parry Sound Remote Area, ON - Indoor Photo Showing Bathroom
3 Northshore Drive, Parry Sound Remote Area, ON - Indoor Photo Showing Bedroom
3 Northshore Drive, Parry Sound Remote Area, ON - Indoor Photo Showing Dining Room
3 Northshore Drive, Parry Sound Remote Area, ON - Indoor Photo Showing Living Room
3 Northshore Drive, Parry Sound Remote Area, ON - Indoor Photo Showing Other Room
3 Northshore Drive, Parry Sound Remote Area, ON - Indoor Photo Showing Bedroom
3 Northshore Drive, Parry Sound Remote Area, ON - Indoor Photo Showing Bathroom
Loft above the garage - 3 Northshore Drive, Parry Sound Remote Area, ON - Indoor Photo Showing Other Room
3 Northshore Drive, Parry Sound Remote Area, ON - Indoor
3 Northshore Drive, Parry Sound Remote Area, ON - Outdoor With Deck Patio Veranda
3 Northshore Drive, Parry Sound Remote Area, ON - Outdoor
3 Northshore Drive, Parry Sound Remote Area, ON - Outdoor With Deck Patio Veranda
3 Northshore Drive, Parry Sound Remote Area, ON - Outdoor With Body Of Water With View
3 Northshore Drive, Parry Sound Remote Area, ON - Outdoor
  • Advertising
3 NORTHSHORE DRIVE, Parry Sound Remote Area, Ontario, P0H 2R0
$1,477,000

5 Beds

4 Baths

Property Information:

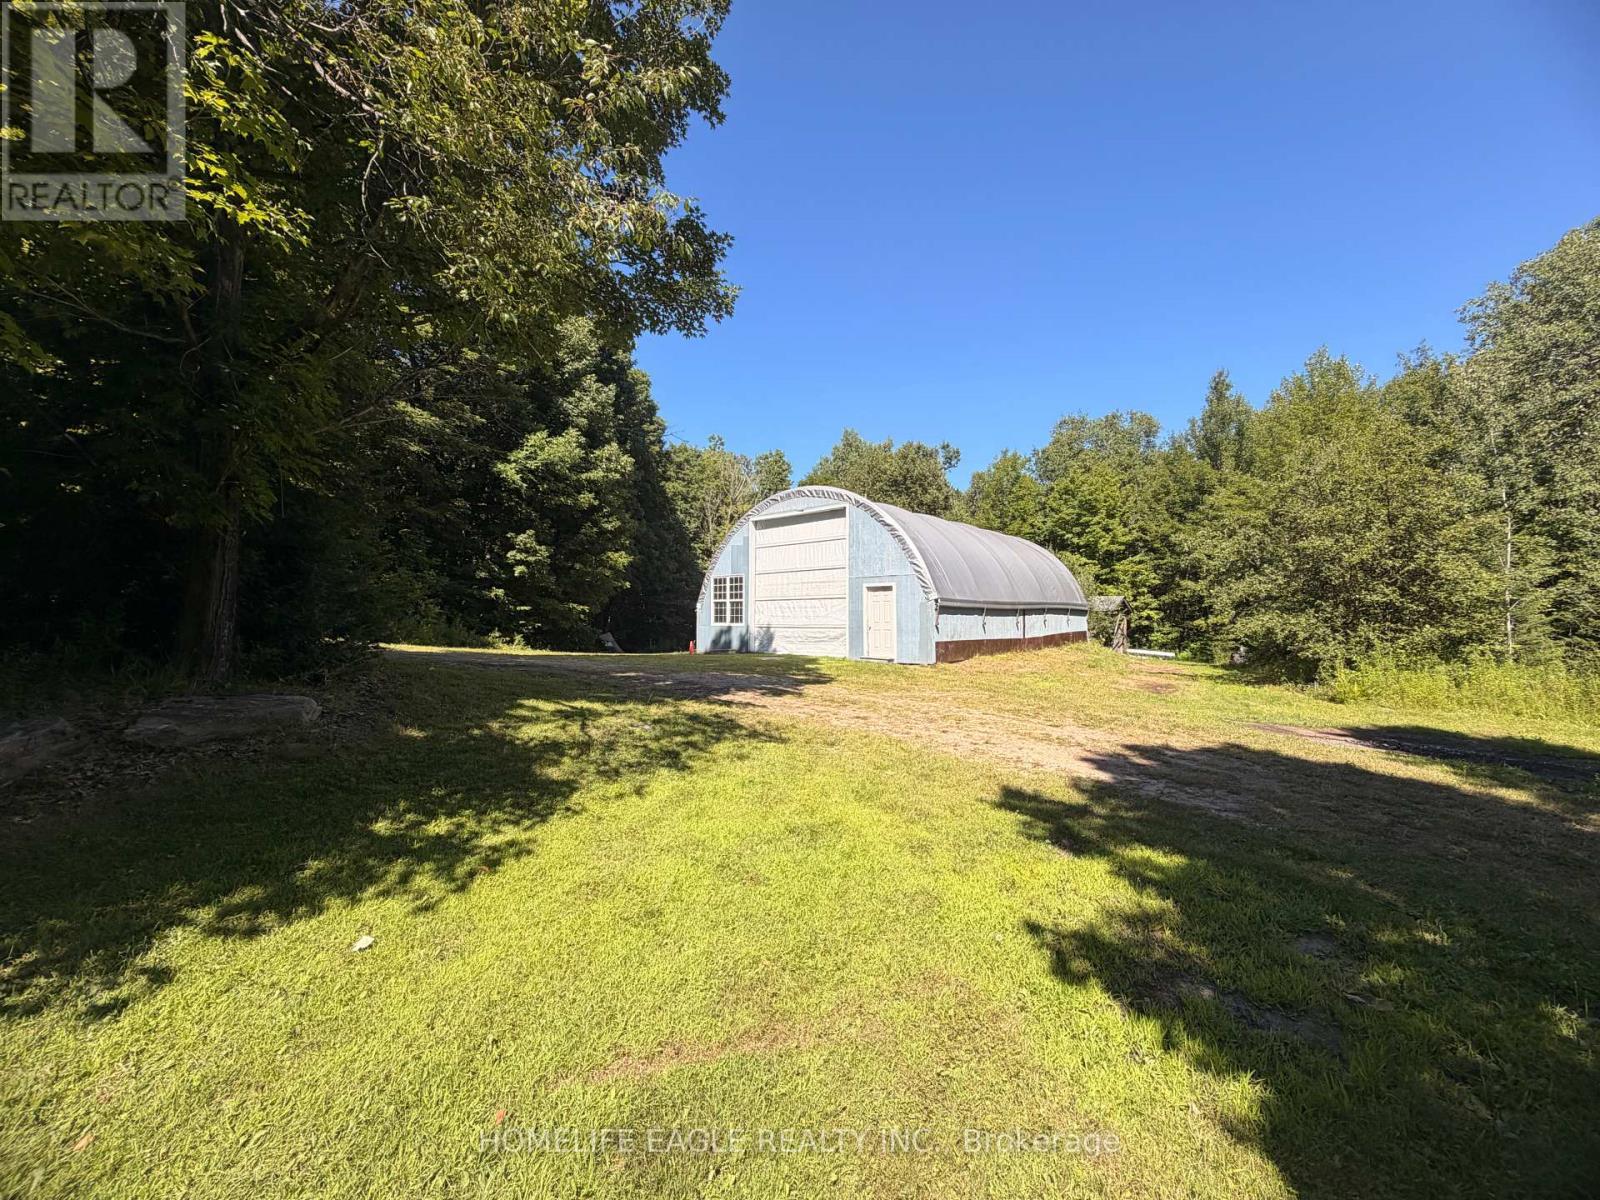
Exceptional CUSTOM-BUILT waterfront Chalet Style Home on 15.5 ACRES with over 500 feet of shoreline on sought-after Restoule Lake. This amazing 3,500sqft of living space residence features an open-concept layout with vaulted ceilings, skylights, fireplace, and wraparound covered decking to maximize stunning lake views. The upper level offers two spacious primary suites, each with a walk-in closet and private ensuite. The finished walkout lower level includes three additional bedrooms, games room, family room with fireplace, and 3-piece bath. Premium features include Bluetooth-operated custom blinds, energy-efficient in-floor heating on every level, prestressed concrete floor construction, steel roof, and backup generator. Exterior amenities include natural granite landscaping, heated double garage with FINISHED LOFT, and a 30' x 50' STORAGE BUILDING ideal for boats, RVs, ATVs, and all your waterfront toys. Enjoy world-class fishing, boating, and FOUR SEASON Recreation in an unorganized township offering added flexibility for future development. An exceptional waterfront offering combining quality craftsmanship, privacy, and lasting value. 4 SEASON HOMES WITH YEAR ROUND ROAD ACCESS. (id:27)

Building Features:

  • Style: Detached
  • Building Type: House
  • Amenities:
  • Basement Development: Finished
  • Basement Type: N/A, N/A
  • Construction Style - Attachment: Detached
  • Easement: Unknown
  • Exterior Finish: Wood
  • Fire Protection: Security system, CO2 Detector
  • Fireplace: Yes
  • Floor Space: 2000 - 2500 sqft Square Feet
  • Flooring Type: Tile
  • Foundation Type: Concrete
  • Heating Type: Other
  • Heating Fuel: Propane
  • Cooling Type: None
  • Appliances: Dishwasher, Dryer, Microwave, Stove, Washer, Window Coverings, Refrigerator

Property Features:

  • OwnershipType: Freehold
  • Property Type: Single Family
  • Half Bathrooms: 1
  • Access Type:
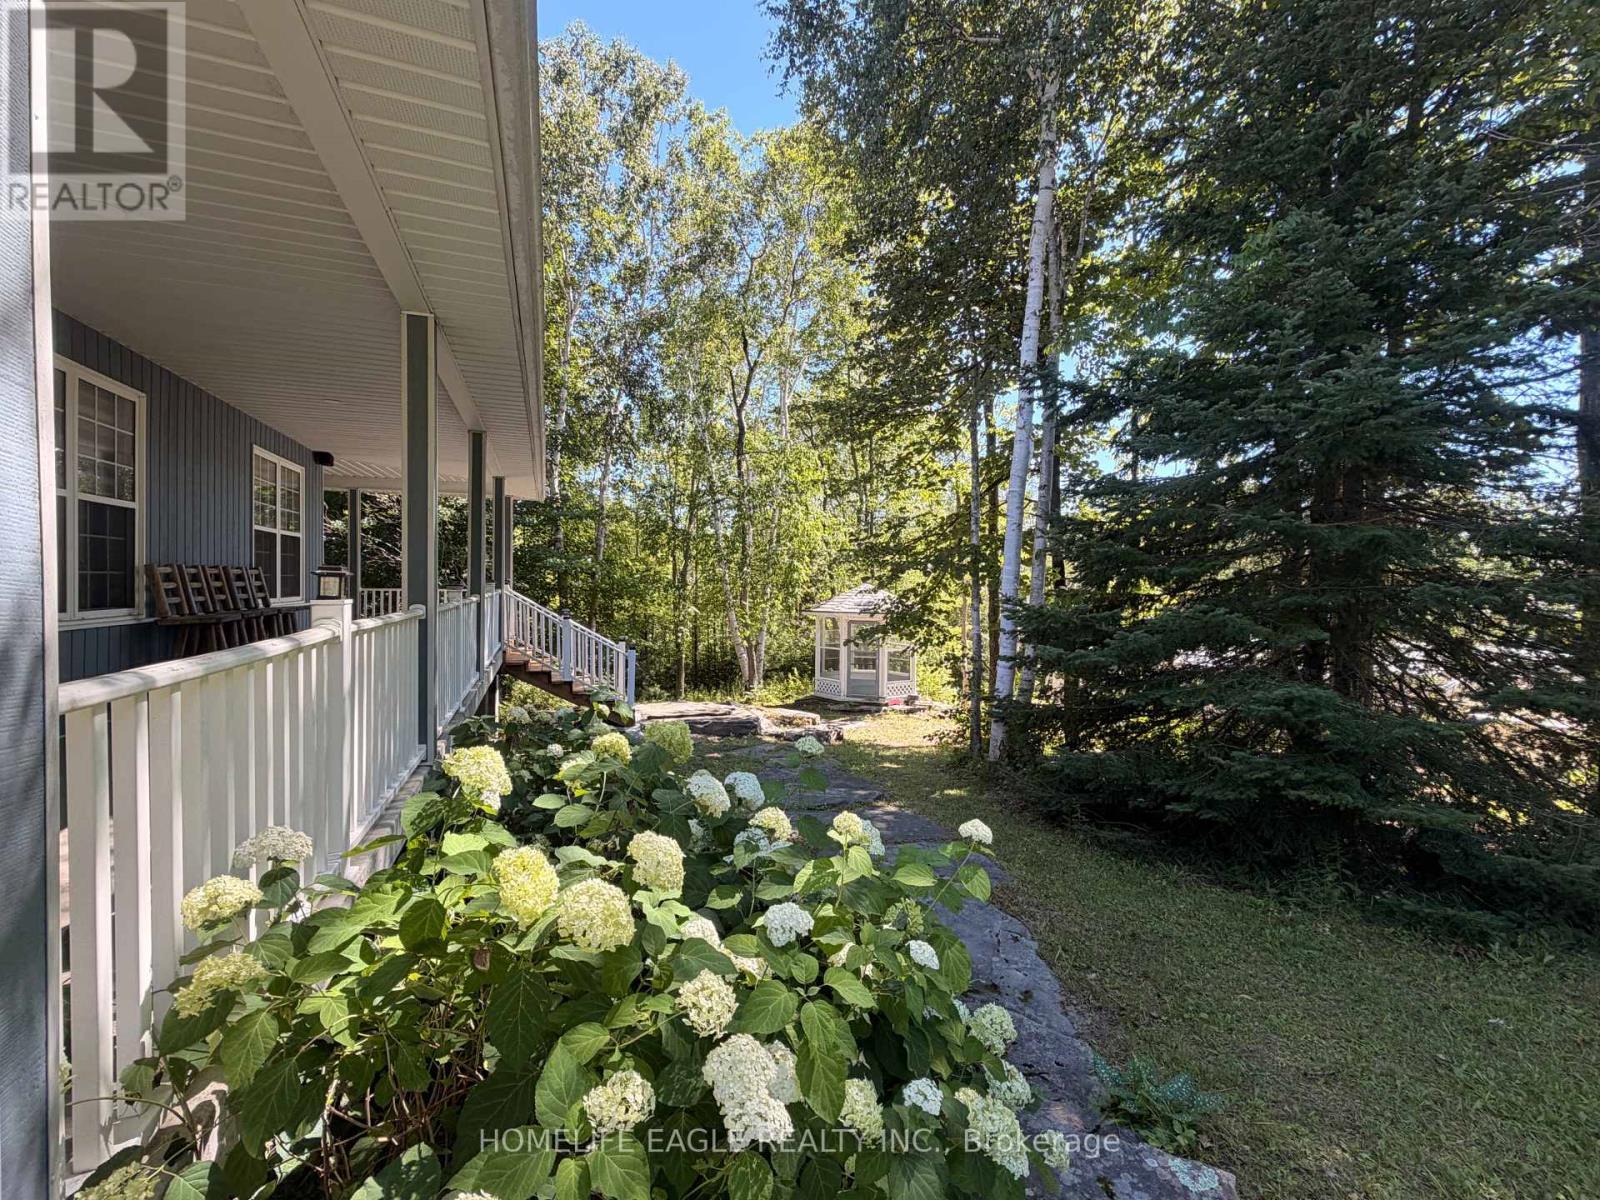
  • Features: Wooded area, Irregular lot size, Gazebo
  • Floor Space (approx): 2000 - 2500 Square Feet
  • Irregular: Yes
  • Lot Depth: 720 Feet
  • Lot Frontage: 489 Feet
  • Lot Size: 489 x 720 FT
  • Structure Type: Workshop, Dock
  • Utility Type: Hydro - Installed
  • View Type:
  • WaterFront Type: Waterfront on lake
  • Zoning: UNORGONIZED
  • Sewer: Septic System
  • Parking Type: Detached garage, Garage
  • No. of Parking Spaces: 8

Rooms:

  • Bedroom 2nd Level 4.82 m x 3.65 m
  • Bathroom 2nd Level 2.40 m x 3.75 m
  • 2nd Bedroom 2nd Level 4.80 m x 3.65 m
  • Bathroom 2nd Level 2.43 m x 3.75 m
  • 5th Bedroom Lower Level 3.04 m x 4.55 m
  • Bathroom Lower Level 2.13 m x 2.13 m
  • Laundry Lower Level 2.13 m x 1.98 m
  • Utility Lower Level 3.04 m x 2.43 m
  • Recreation Room Lower Level 7.31 m x 5.18 m
  • 3rd Bedroom Lower Level 3.04 m x 4.57 m
  • 4th Bedroom Lower Level 3.04 m x 4.55 m
  • Kitchen Main Level 4.26 m x 5.18 m
  • Bathroom Main Level 2.13 m x 0.91 m
  • Family Main Level 5.18 m x 5.48 m
  • Dining Main Level 5.18 m x 5.48 m
  • Living Main Level 4.26 m x 5.18 m

Convert Measurement to:

Courtesy of: HOMELIFE EAGLE REALTY INC.

REALTOR.ca  

QuickQuoteTM Powered by RPS
Thinking of Selling?

Start by finding out what your home might be worth in today's market.
Location of 3 NORTHSHORE DRIVE, Parry Sound Remote Area, Ontario, P0H 2R0

Demographic Information of 3 NORTHSHORE DRIVE, Parry Sound Remote Area, Ontario, P0H 2R0

Life Stage

Midlife Families

Employment Type

Mixed

Average Household Income

$96,685.71

Average Number of Children

1.70

Household Population

Household Structure

Age of Population

Education

Education Level

No certificate/diploma/degree

23.09 %

High school certificate or equivalent

30.53 %

Apprenticeship trade certificate/diploma

9.03 %

College/non-university certificate

29.21 %

University Degree

8.14 %

Commuter

Travel To Work

By Car

93.82 %

By Public Transit

0.0 %

By Walking

0.0 %

By Bicycle

0.0 %

By Other Methods

6.18 %

Cultural Diversity

Knowledge of Official Language

Mother Tongue

Building Information

Building Type

Apartments (Low and High Rise)

7.05 %

Houses

92.95 %

Own Vs. Rent