Button CopyPathCircle CloseCircle Left ArrowArrow Down Icon GreyClosecirclecircleBurger
  • Advertising

643 2ND AVENUE E, Owen Sound, Ontario, N4K 2G7

MLS® # X13810244
House For Sale In Owen Sound, Ontario
$579,000 QuickQuoteTM: $408K - $765K

6 Beds

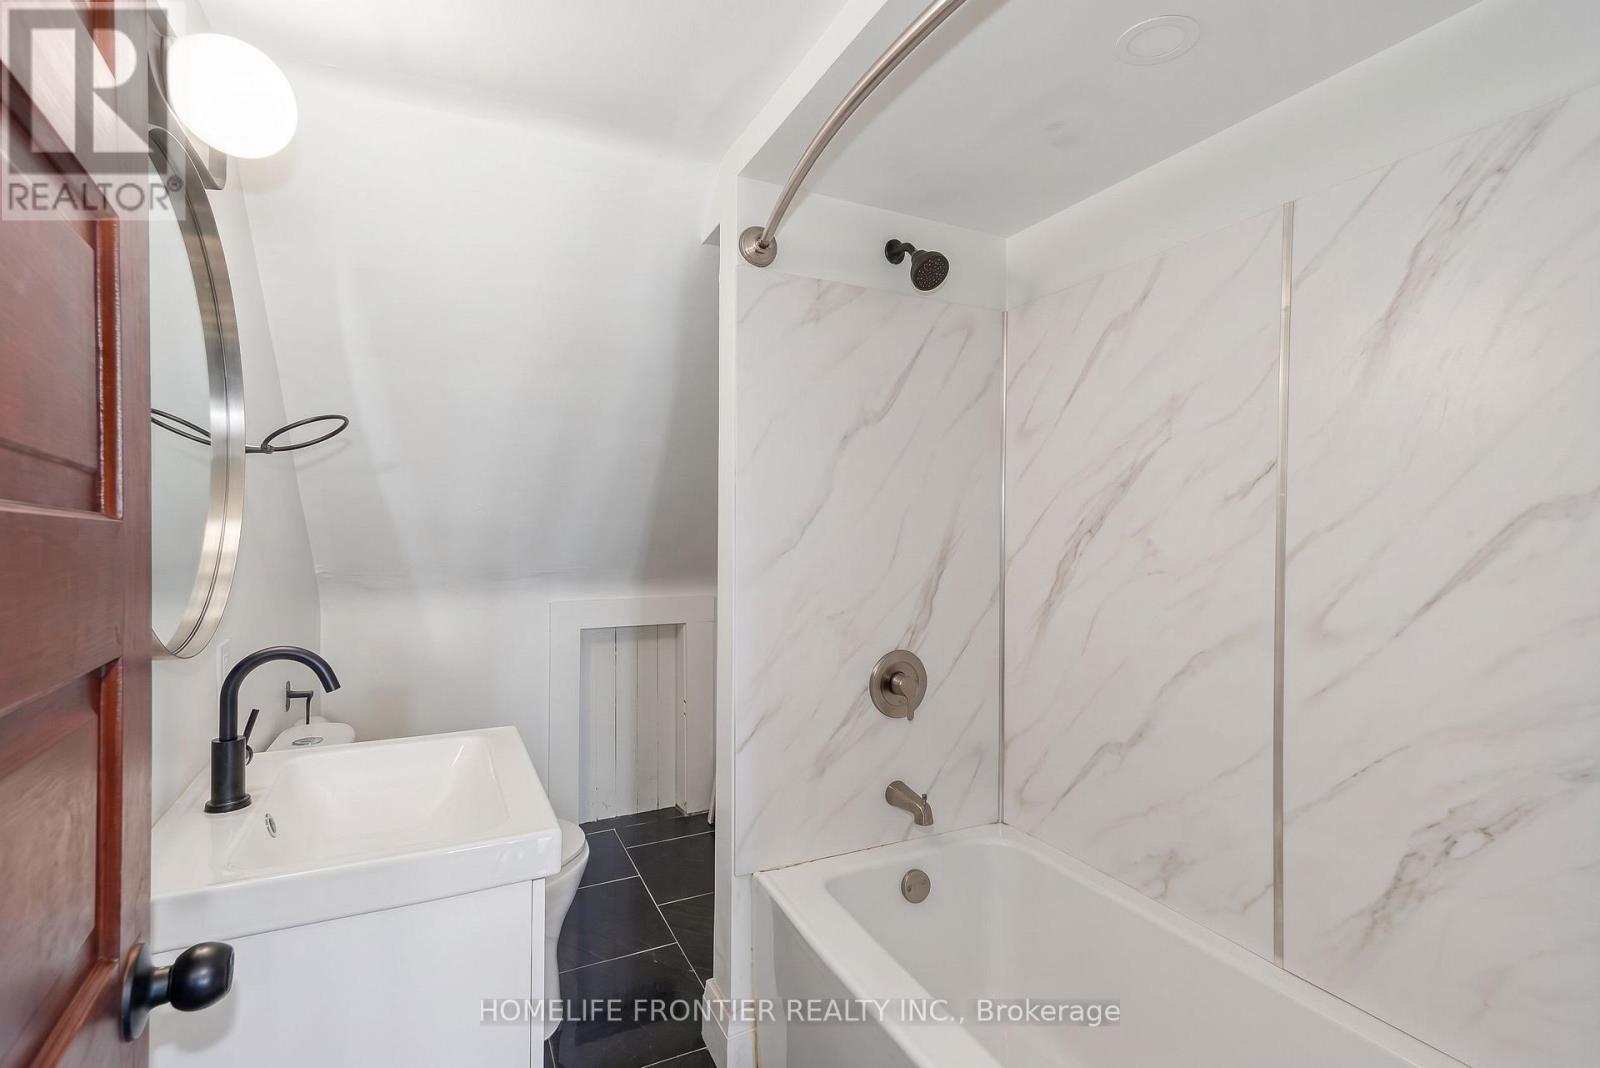
3 Baths

643 2Nd Avenue E, Owen Sound, ON
  • Advertising
Are you a real estate investor?
643 2ND AVENUE E, Owen Sound, Ontario, N4K 2G7
$579,000

6 Beds

3 Baths

Property Information:

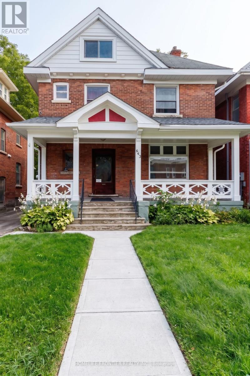
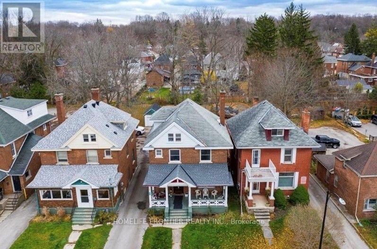
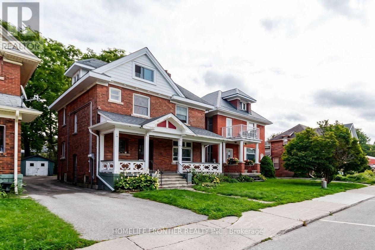
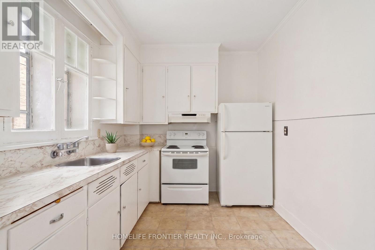
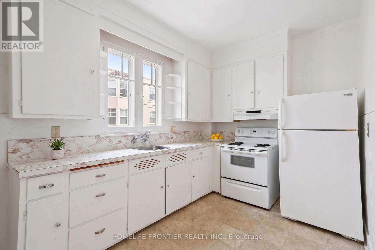
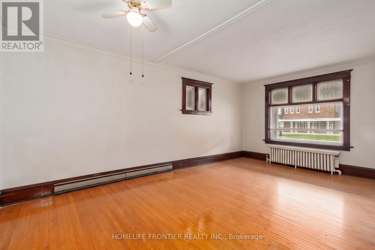
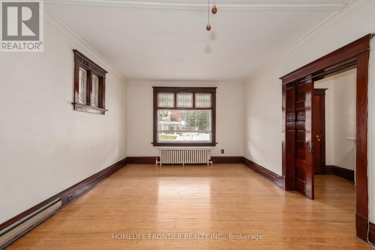
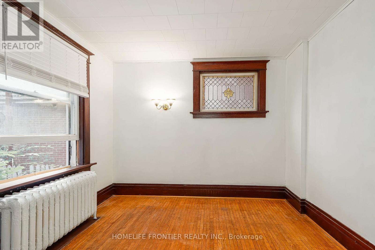
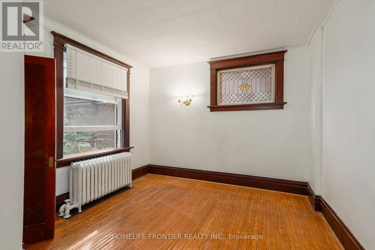
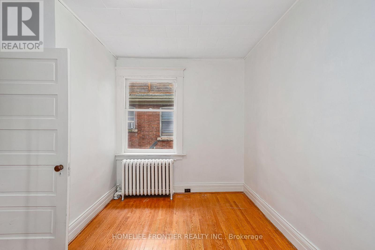
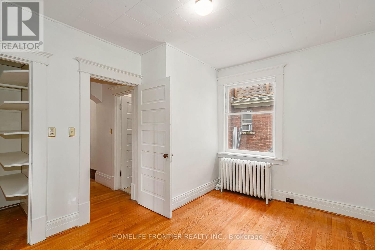
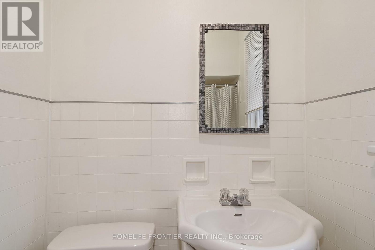
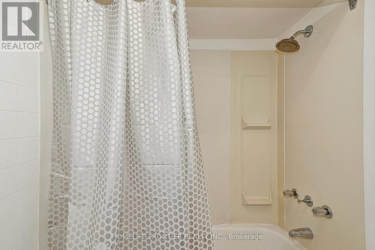
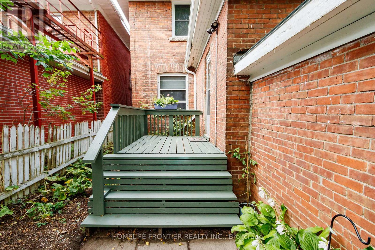
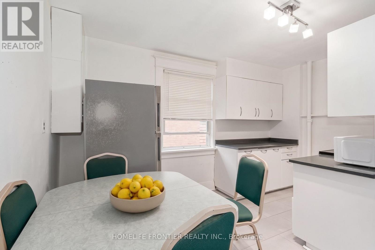
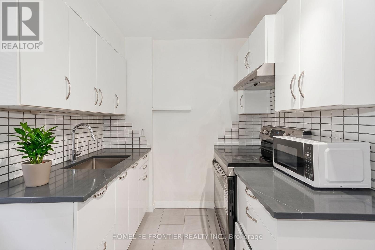
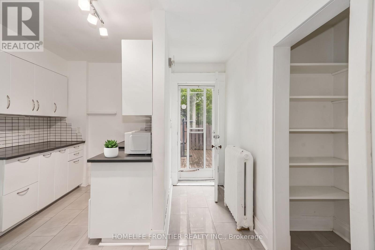
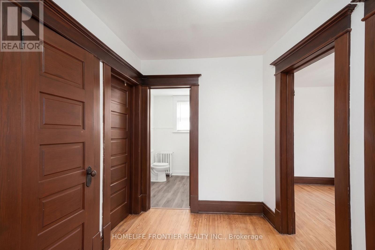
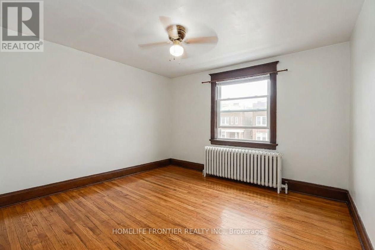
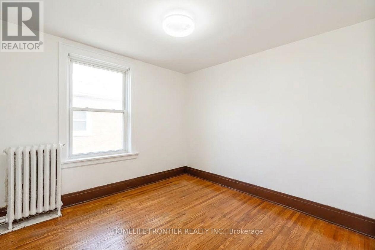
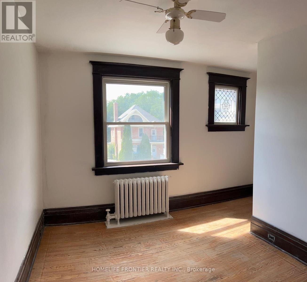
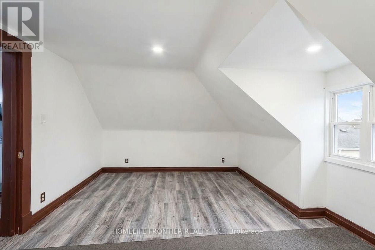
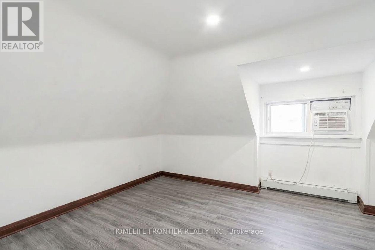
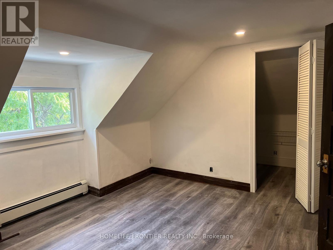
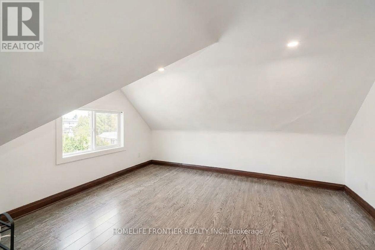
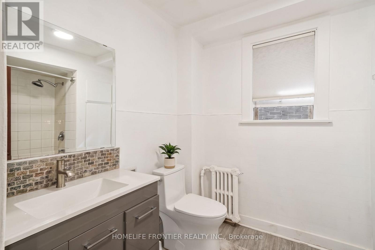
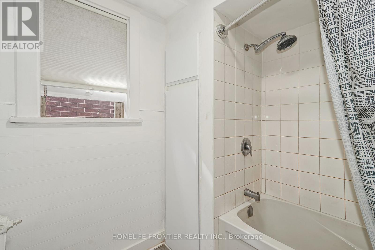
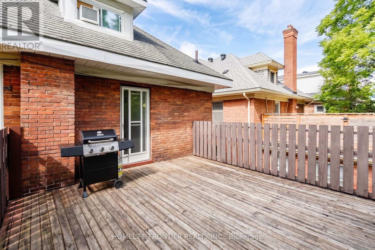
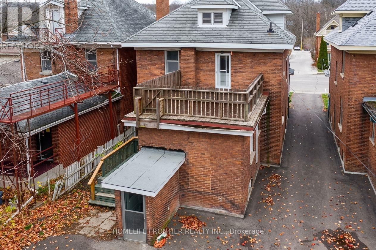
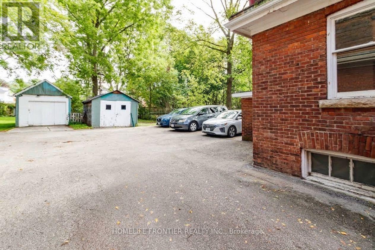
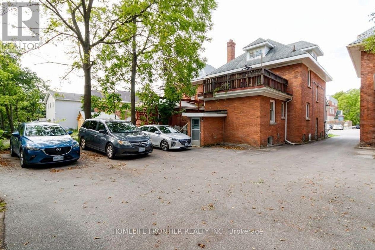
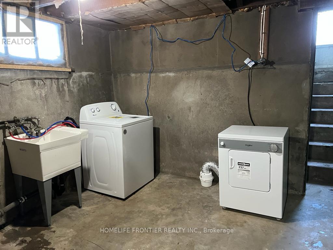
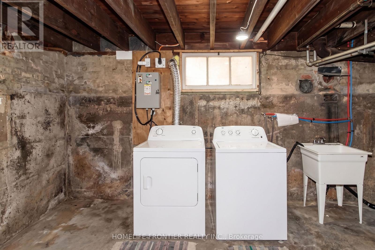
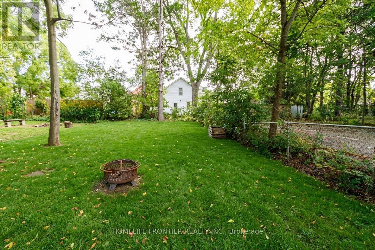
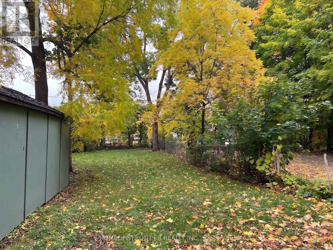
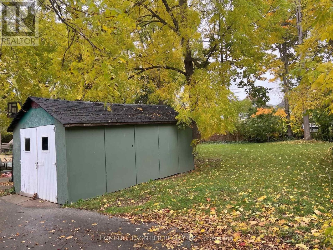
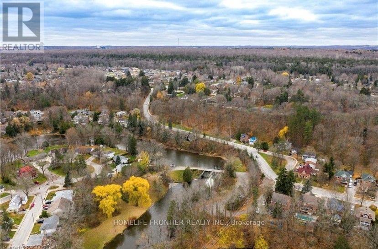
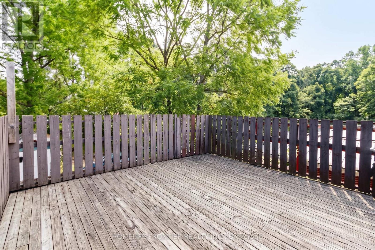
This red brick 2.5 story century home with timeless character is located in one of Owen Sound's most walkable locations, just across the street from Sydenham River and Mill Dam. Perfectly positioned on 2th Street E, this solid built home is just minutes from Harrison Park, downtown shops, coffee spots, and the market. With 6 min walk to Mill Dam, enjoy easy time outdoors any time of year. In the fall, it's also a popular spot to watch the salmon run. The property is a Legal Duplex, zoned Commercial and allows for a multitude of uses. Unit 1 (two bedrooms) is vacant and unit 2 (4 bedrooms)is currently rented at Market Rate of $2,400/month, the new owner may continue to enjoy AAA+ tenants already in place. Two sets of Laundries are installed in the basement. The laundry set for the upstairs unit is equipped with a controller that accepts both coins and digital payments. Two separate hydro meters. Please check the list of recent property capital improvements and upgrades; Floor plans with room dimensions are also attached to the listing. There is an ample parking for 4 cars available at the back of the house and a private spacious backyard. Numerous parking spots are at the street. (id:27)

Building Features:

  • Style: Detached
  • Building Type: House
  • Amenities: Separate Hydro Meters
  • Basement Development: Unfinished
  • Basement Type: N/A, Full, N/A
  • Construction Style - Attachment: Detached
  • Exterior Finish:
  • Floor Space: 2500 - 3000 sqft
  • Flooring Type: Tile, Laminate
  • Foundation Type: Poured Concrete
  • Heating Type: Baseboard heaters, Radiant heat
  • Heating Fuel: Natural gas
  • Cooling Type: None
  • Appliances:

Property Features:

  • OwnershipType: Freehold
  • Property Type: Single Family
  • Amenities Nearby: Hospital, Park
  • Features: Carpet Free
  • Floor Space (approx): 2500 - 3000 Square Feet
  • Irregular: Yes
  • Lot Depth: 210 Feet
  • Lot Frontage: 35 Feet
  • Lot Size: 35 x 210 FT
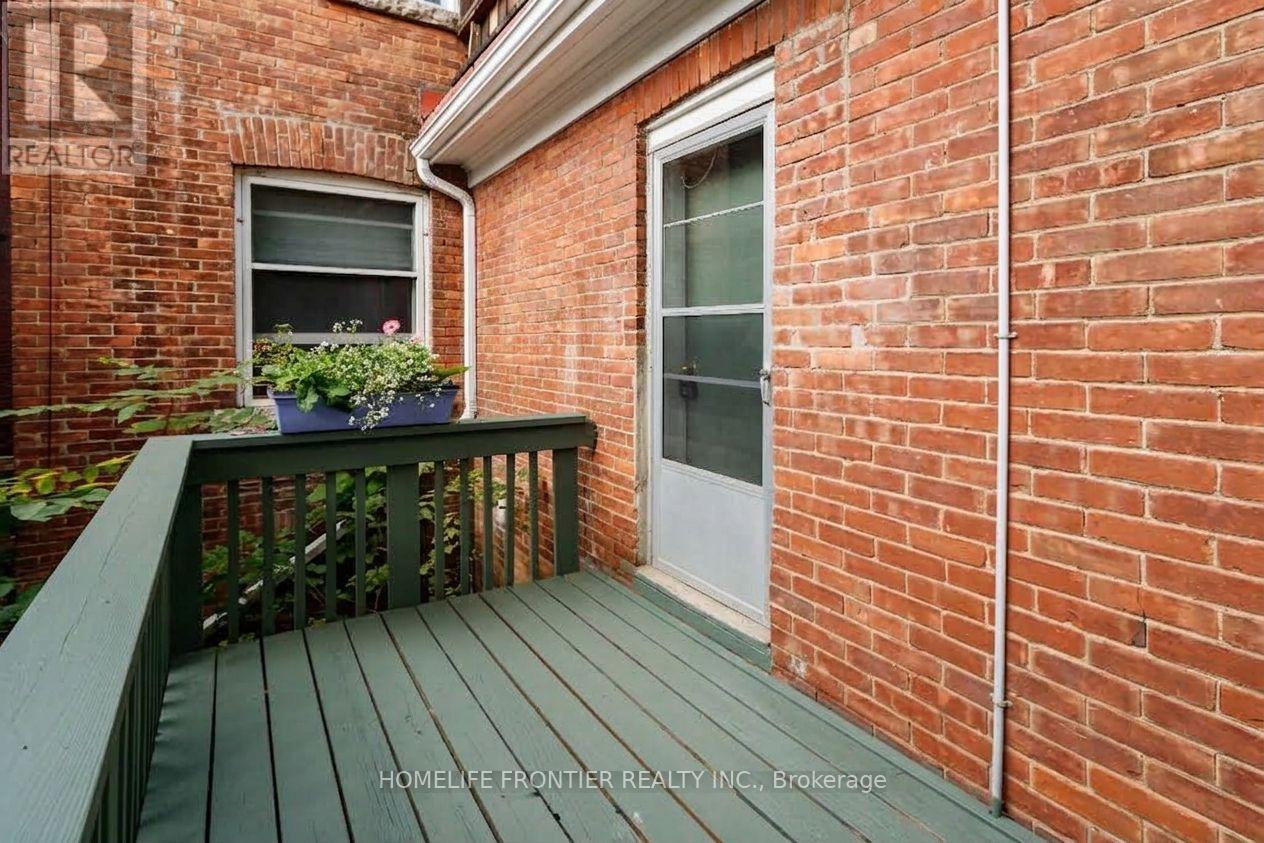
  • Structure Type: Deck, Porch
  • Surface Water:
  • Sewer: Sanitary sewer
  • Parking Type: Detached garage, Garage
  • No. of Parking Spaces: 4

Rooms:

  • Primary Bedroom 2nd Level 3.76 m x 3.55 m
  • 2nd Bedroom 2nd Level 3.82 m x 2.98 m
  • Family 2nd Level 4.48 m x 3.54 m
  • Bathroom 2nd Level 2.88 m x 2.01 m
  • Foyer 2nd Level 5.27 m x 1.99 m
  • Kitchen 2nd Level 3.83 m x 3.82 m
  • 3rd Bedroom 3rd Level 4.62 m x 3.82 m
  • Bathroom 3rd Level 3.96 m x 1.62 m
  • 4th Bedroom 3rd Level 6.07 m x 3.91 m
  • Foyer Main Level 3.61 m x 1.15 m
  • Other Main Level 6.51 m x 1.07 m
  • Great Room Main Level 6.17 m x 3.68 m
  • 2nd Bedroom Main Level 3.68 m x 3.28 m
  • Primary Bedroom Main Level 3.81 m x 3.13 m
  • Bathroom Main Level 2.22 m x 1.35 m
  • Kitchen Main Level 3.82 m x 2.31 m

Convert Measurement to:

Courtesy of: HOMELIFE FRONTIER REALTY INC.

REALTOR.ca  

Access to Sold Data on this website may only be used by consumers that have a bona fide interest in the purchase, sale, or lease of residential real estate.

Sales/Price History

Log in or create an account to see sold and historical listings information

QuickQuoteTM Powered by RPS

Location of 643 2ND AVENUE E, Owen Sound, Ontario, N4K 2G7

Demographic Information of 643 2ND AVENUE E, Owen Sound, Ontario, N4K 2G7
Life Stage

Young Couples

Employment Type

Service Sector/White Collar

Average Household Income

$92,018.09

Average Number of Children

1.65

Household Population

Household Structure

Age of Population

Education

Education Level

No certificate/diploma/degree

18.4 %

High school certificate or equivalent

34.7 %

Apprenticeship trade certificate/diploma

4.88 %

College/non-university certificate

25.1 %

University certificate (below bachelor)

0.1 %

University Degree

16.82 %

Commuter

Travel To Work

By Car

79.24 %

By Public Transit

0.03 %

By Walking

12.32 %

By Bicycle

0.03 %

By Other Methods

8.38 %

Cultural Diversity

Knowledge of Official Language

Mother Tongue

Building Information
Building Type

Apartments (Low and High Rise)

56.57 %

Houses

43.43 %

Own Vs. Rent