Button CopyPathCircle CloseCircle Left ArrowArrow Down Icon GreyClosecirclecircleBurger
  • Advertising

126 5TH AVENUE E, Owen Sound, Ontario, N4K 6C7

MLS® # X13819228
House For Sale In Owen Sound, Ontario
$789,000 QuickQuoteTM: Not Available

3+1 Beds

2 Baths

126 5Th Avenue E, Owen Sound, ON
Video
126 5Th Avenue E, Owen Sound, ON
  • Advertising
Are you a real estate investor?
126 5TH AVENUE E, Owen Sound, Ontario, N4K 6C7
$789,000

4 Beds

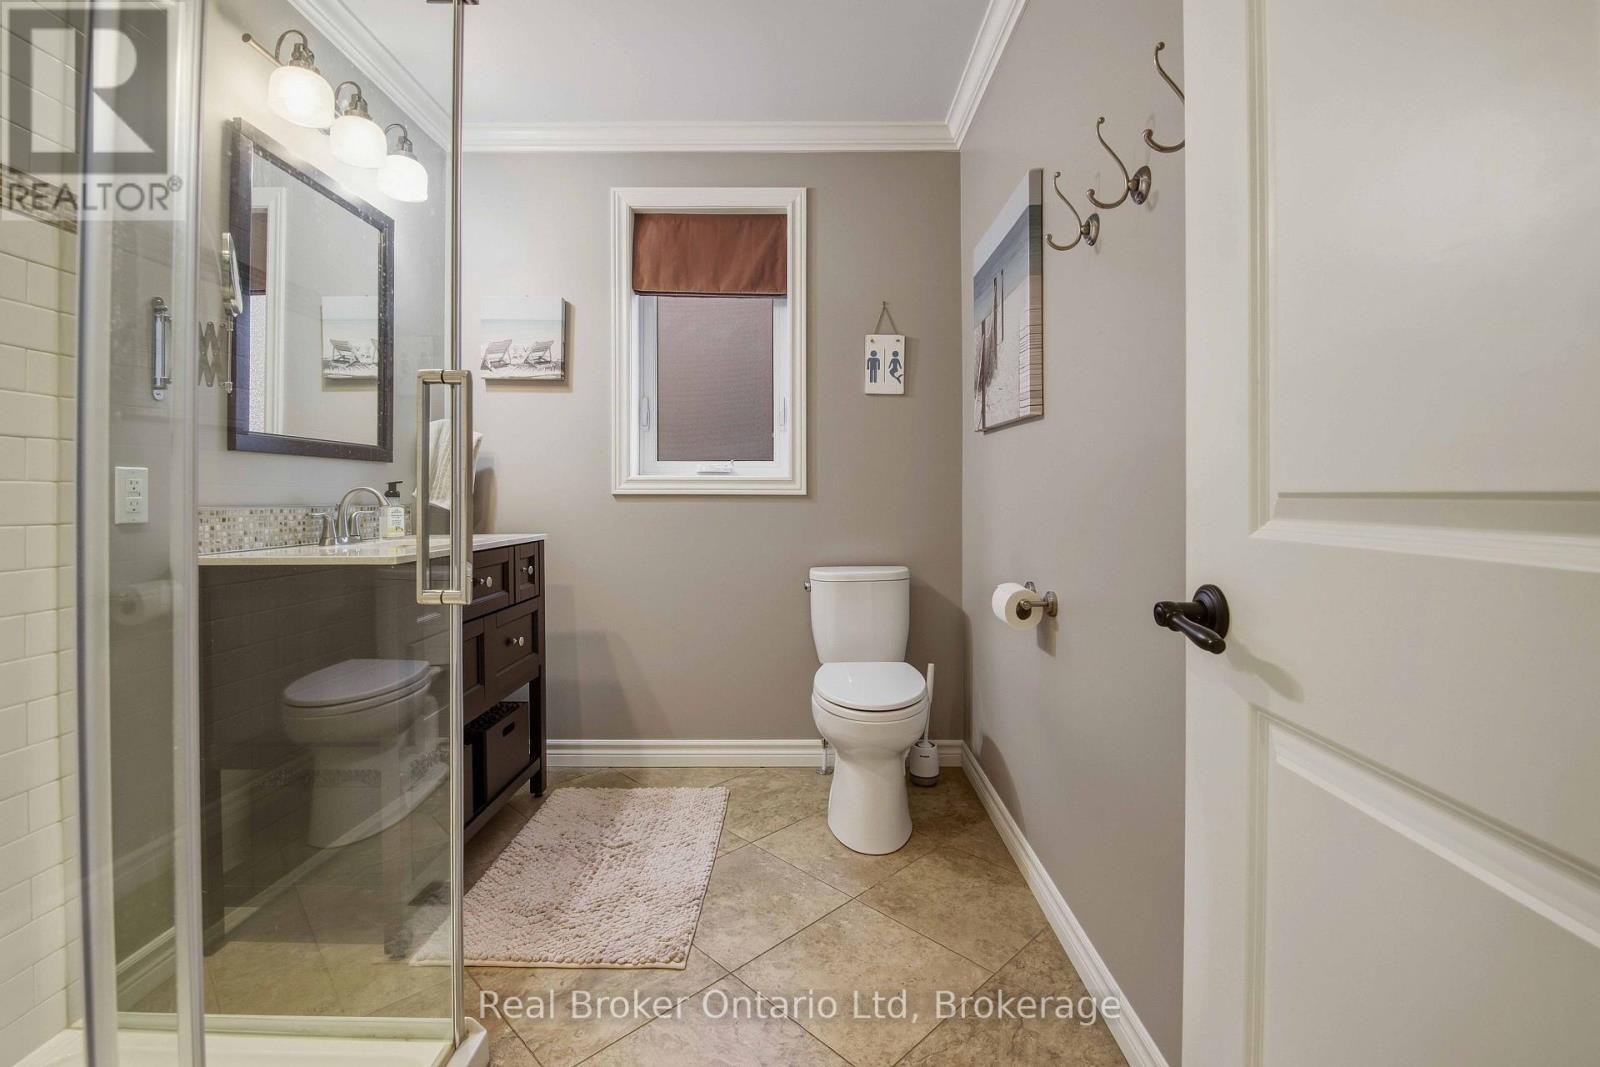
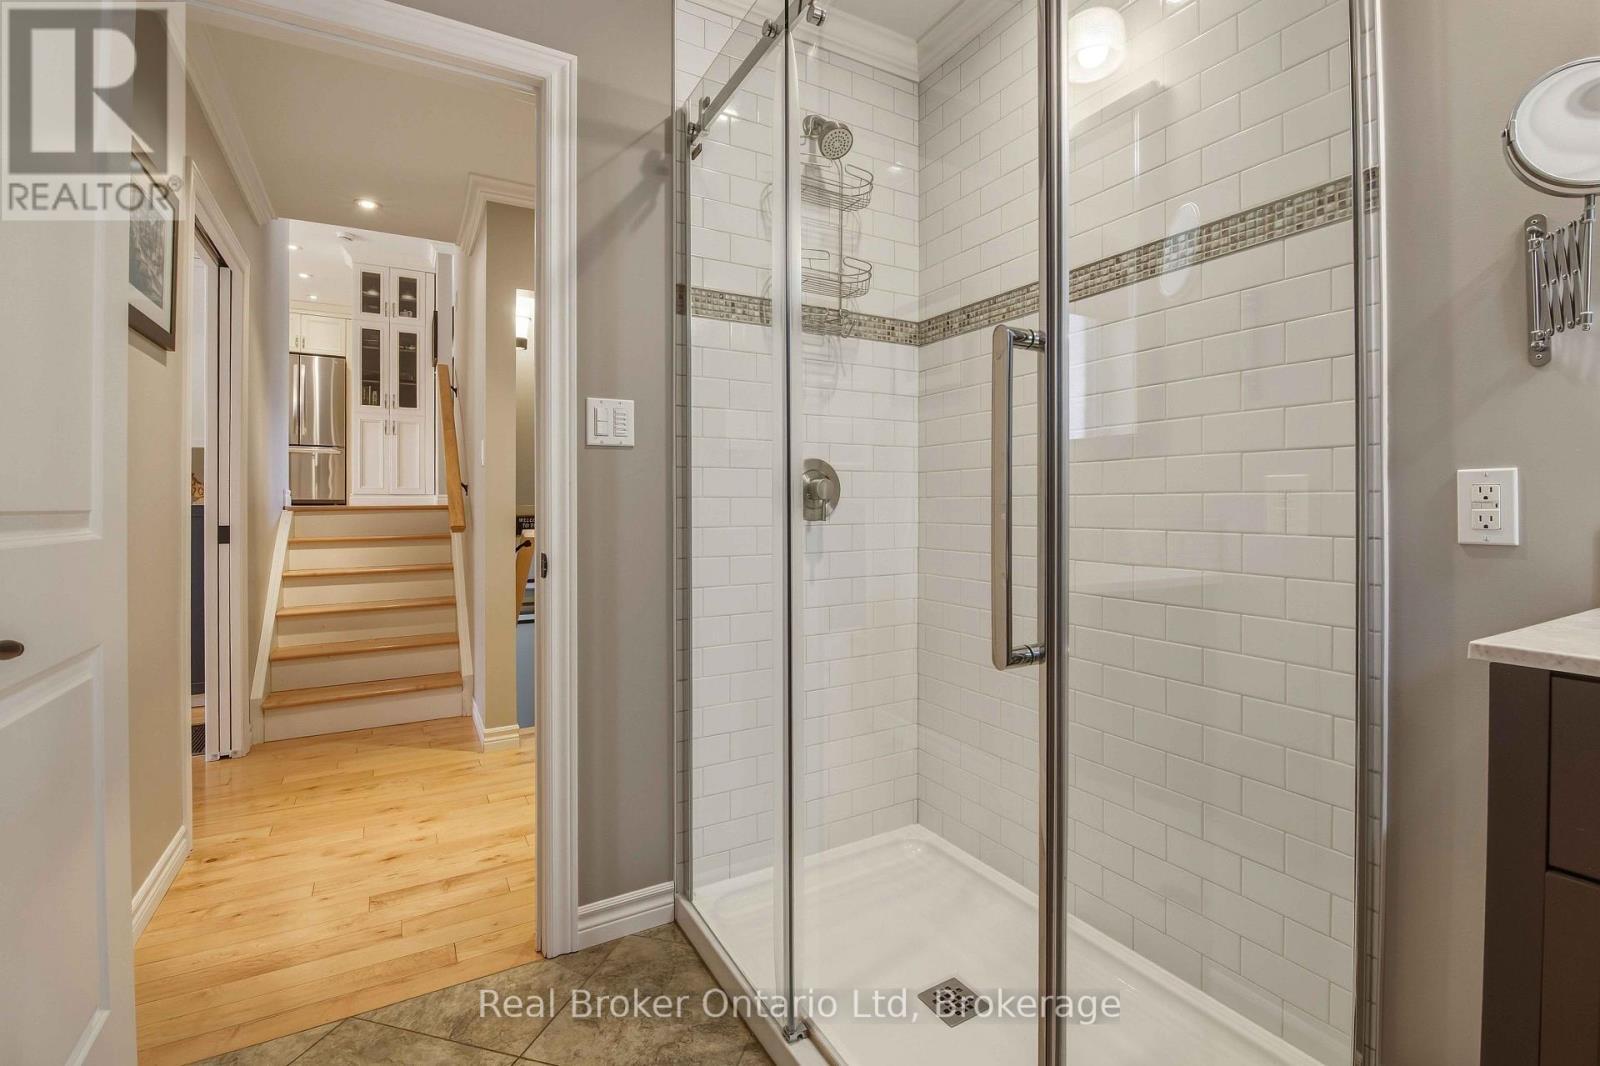
2 Baths

Property Information:

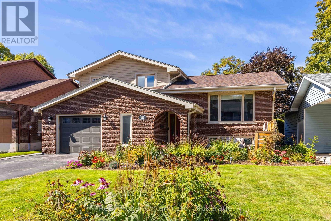
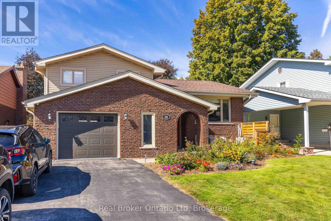
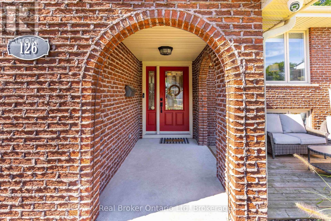
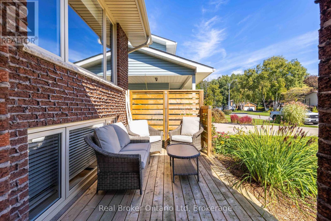
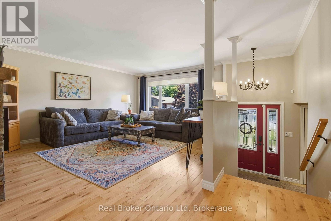
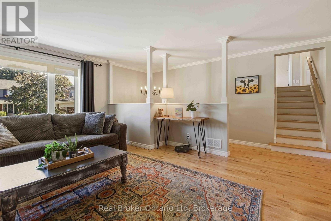
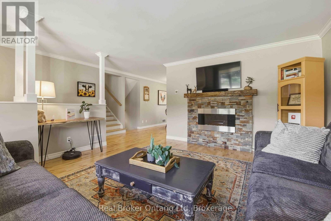
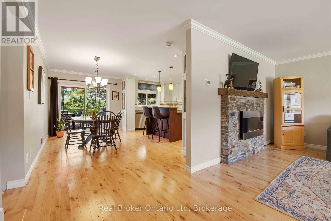
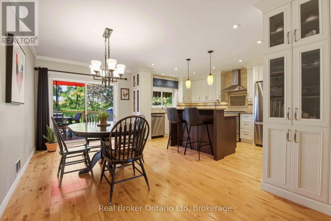
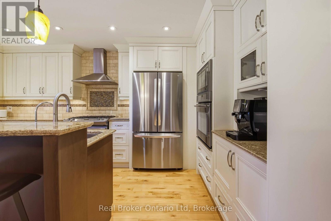
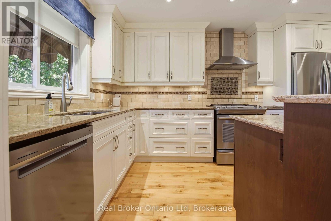
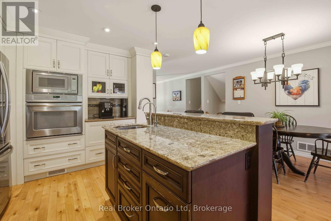
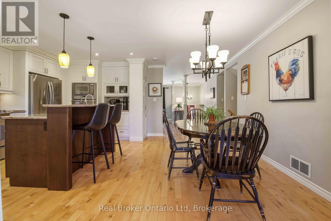
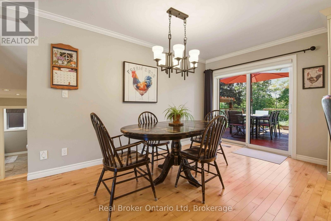
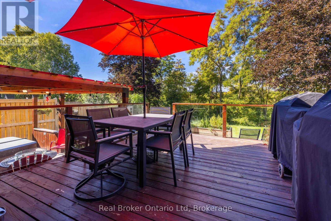
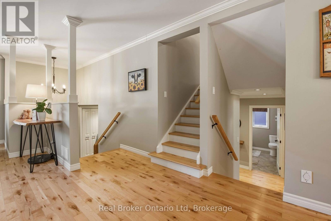
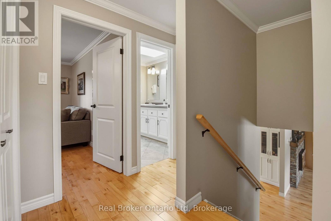
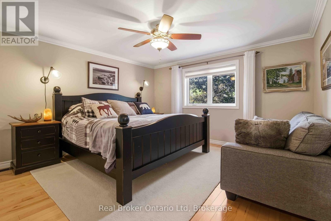
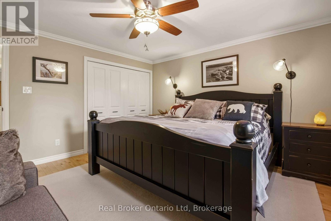
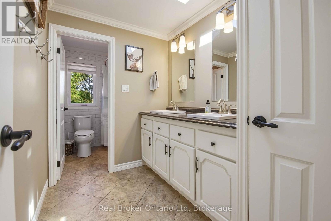
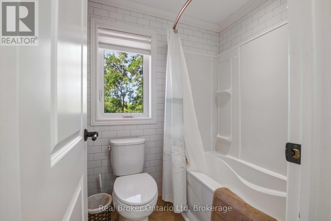
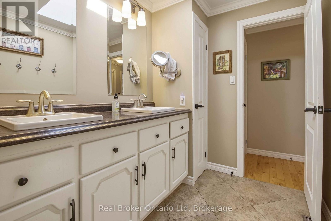
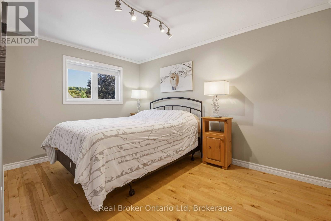
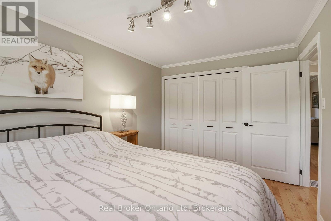
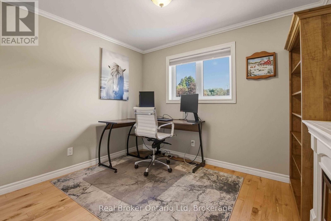
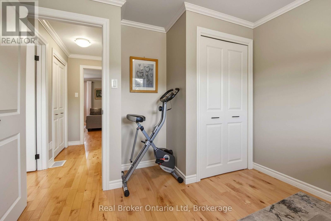
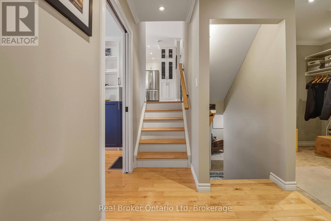
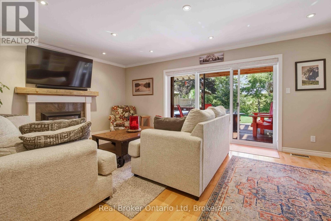
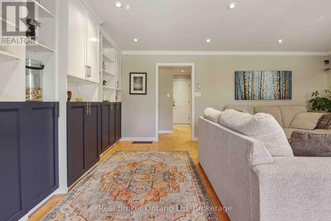
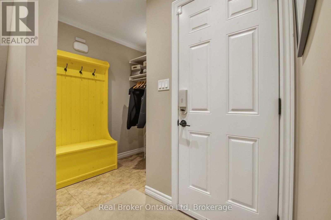
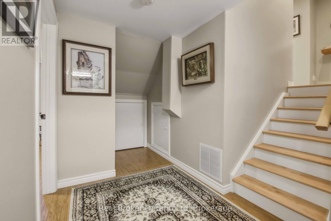
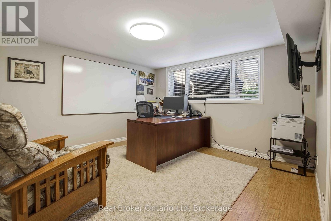
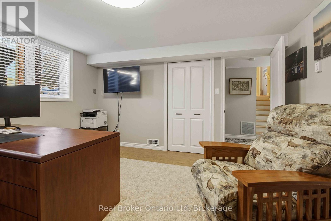
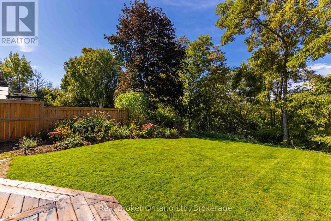
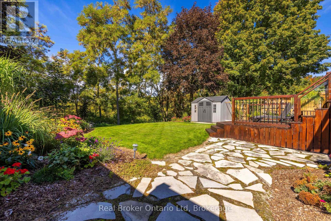
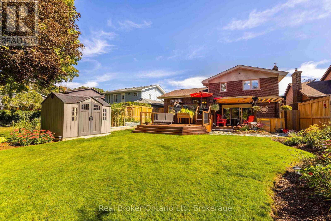
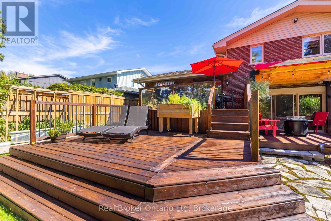
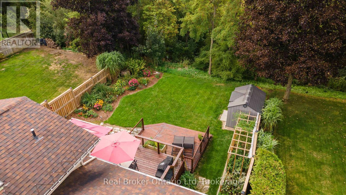
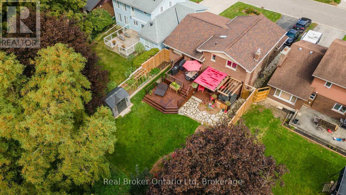
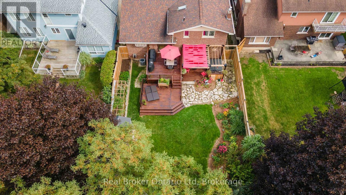
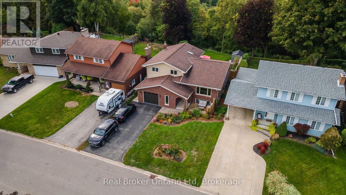
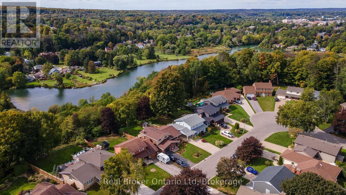
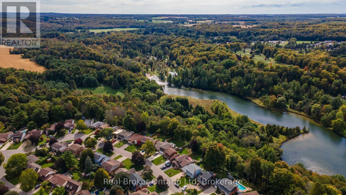
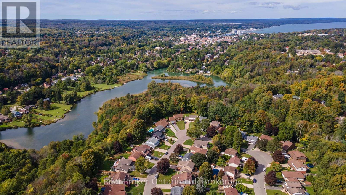
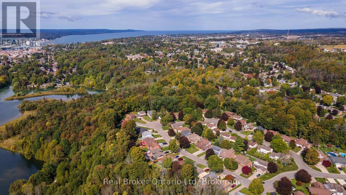
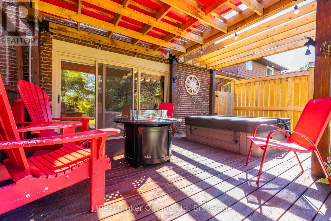
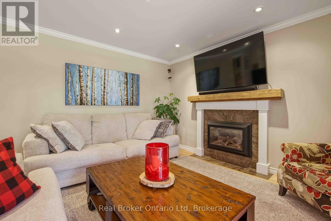
The address you've wanted with the setting you never thought you'd get. In one of Owen Sound's most coveted neighbourhoods, this impeccably maintained 3+1 bedroom home backs onto a private ravine, with seasonal views of the Sydenham River. It has the polish you notice right away: light-filled rooms, thoughtful updates throughout, and a finished garage with beautiful epoxy floors. A gas fireplace warms the cozy family room. Then there's the backyard. Layered decks, a pergola, and a hot tub turn an already remarkable setting into a place you'll want to share. Harrison Park, the Bruce Trail, schools, shopping, and healthcare are close at hand further enhancing the value of this incredible home. Ready for your next chapter? Private viewings now available by appointment. (id:27)

Building Features:

  • Style: Detached
  • Building Type: House
  • Amenities:
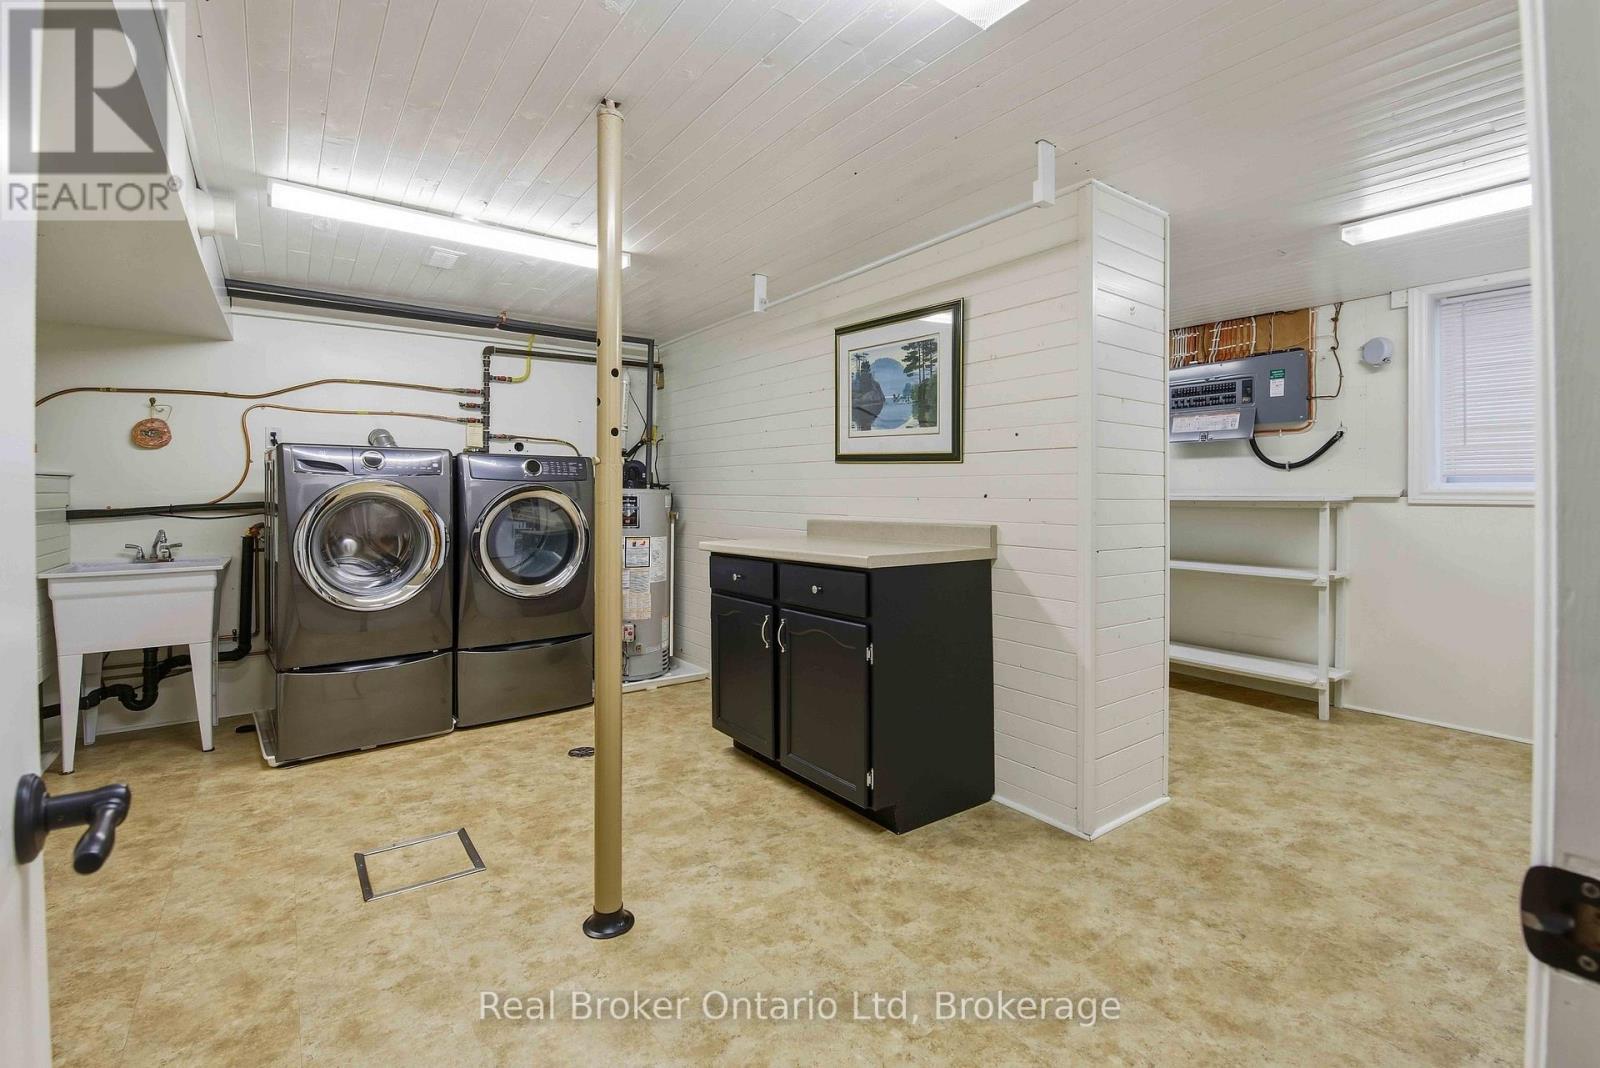
  • Basement Development: Finished
  • Basement Type: Partial
  • Construction Style - Attachment: Detached
  • Construction Style - Split Level: Sidesplit
  • Exterior Finish: Brick, Vinyl siding
  • Fire Protection: Alarm system, Smoke Detectors, Security system
  • Fireplace: Yes
  • Floor Space: 1500 - 2000 sqft
  • Foundation Type: Poured Concrete
  • Heating Type: Forced air
  • Heating Fuel: Natural gas
  • Cooling Type: Central air conditioning
  • Appliances: Garage door opener remote, Central Vacuum, Garburator, Water purifier, Dishwasher, Dryer, Garage door opener, Microwave, Oven, Range, Stove, Washer, Window Coverings, Refrigerator

Property Features:

  • OwnershipType: Freehold
  • Property Type: Single Family
  • Features: Backs on greenbelt
  • Floor Space (approx): 1500 - 2000 Square Feet
  • Irregular: Yes
  • Landscape Features: Landscaped, Lawn sprinkler
  • Lot Depth: 194.5 Feet
  • Lot Frontage: 50 Feet
  • Lot Size: 50 x 194.5 FT
  • Structure Type: Deck, Porch
  • Utility Type: Hydro - Installed, Sewer - Installed, Cable - Installed
  • View Type: River view
  • Zoning: R1-ZH
  • Sewer: Sanitary sewer
  • Parking Type: Attached garage, Garage
  • No. of Parking Spaces: 5

Courtesy of: Real Broker Ontario Ltd

REALTOR.ca  

Access to Sold Data on this website may only be used by consumers that have a bona fide interest in the purchase, sale, or lease of residential real estate.

Sales/Price History

Log in or create an account to see sold and historical listings information

QuickQuoteTM Powered by RPS
Thinking of Selling?

Start by finding out what your home might be worth in today's market.

Location of 126 5TH AVENUE E, Owen Sound, Ontario, N4K 6C7

Demographic Information of 126 5TH AVENUE E, Owen Sound, Ontario, N4K 6C7
Life Stage

Nearly Retired

Employment Type

Service Sector/White Collar

Average Household Income

$118,675.89

Average Number of Children

1.89

Household Population

Household Structure

Age of Population

Education

Education Level

No certificate/diploma/degree

11.94 %

High school certificate or equivalent

31.86 %

Apprenticeship trade certificate/diploma

7.43 %

College/non-university certificate

23.6 %

University certificate (below bachelor)

3.62 %

University Degree

21.55 %

Commuter

Travel To Work

By Car

97.34 %

By Public Transit

0.0 %

By Walking

0.22 %

By Bicycle

0.0 %

By Other Methods

2.44 %

Cultural Diversity

Knowledge of Official Language

Mother Tongue

Building Information
Building Type

Apartments (Low and High Rise)

12.13 %

Houses

87.87 %

Own Vs. Rent