Button CopyPathCircle CloseCircle Left ArrowArrow Down Icon GreyClosecirclecircleBurger
  • Advertising

J - 310 TULUM CRESCENT, Ottawa, Ontario, K2S 2Y4

MLS® # X13825074
Condo For Sale In Glen Cairn - Kanata South Business Park, Ottawa, Ontario
$375,000 QuickQuoteTM: $280K - $413K

2 Beds

2 Baths

310-J Tulum Crescent - J - 310 Tulum Crescent, Ottawa, ON
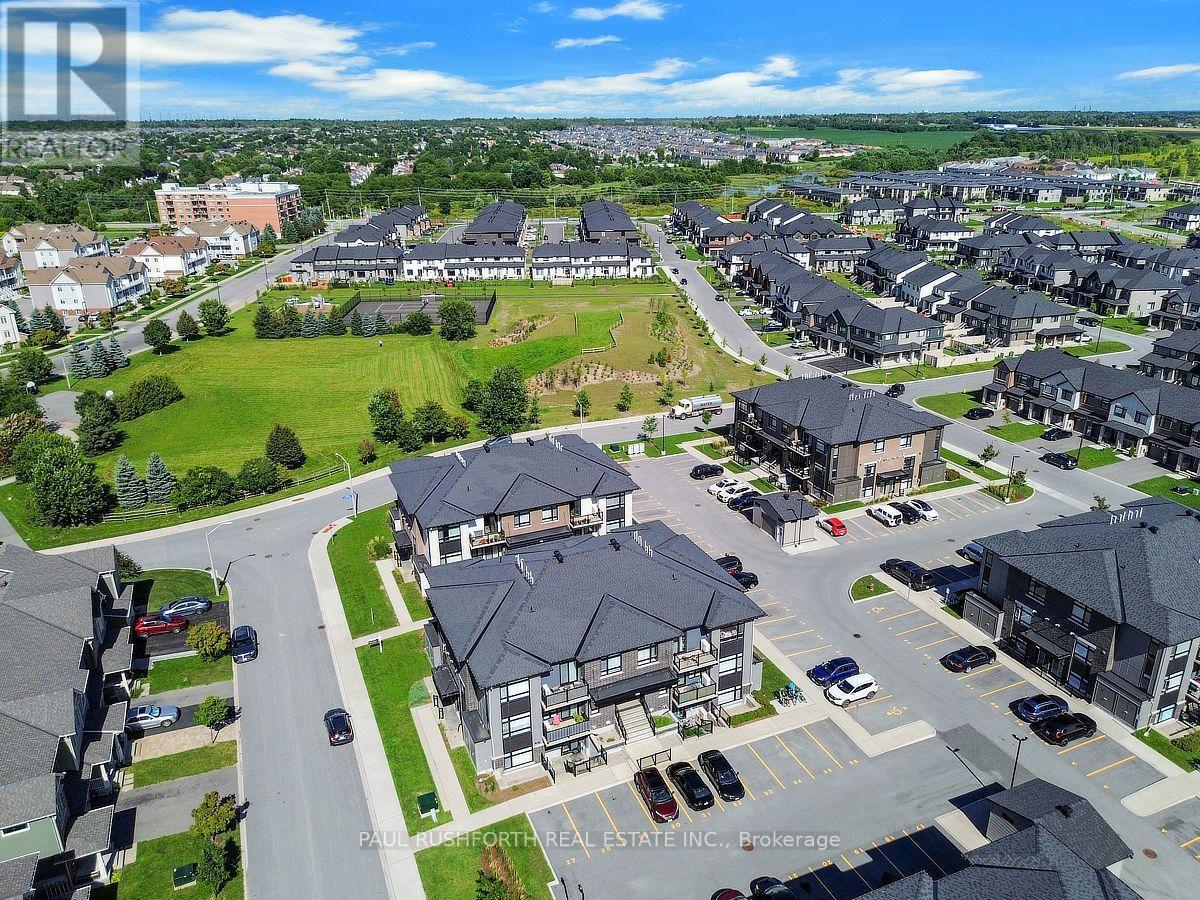
Aerial View - J - 310 Tulum Crescent, Ottawa, ON
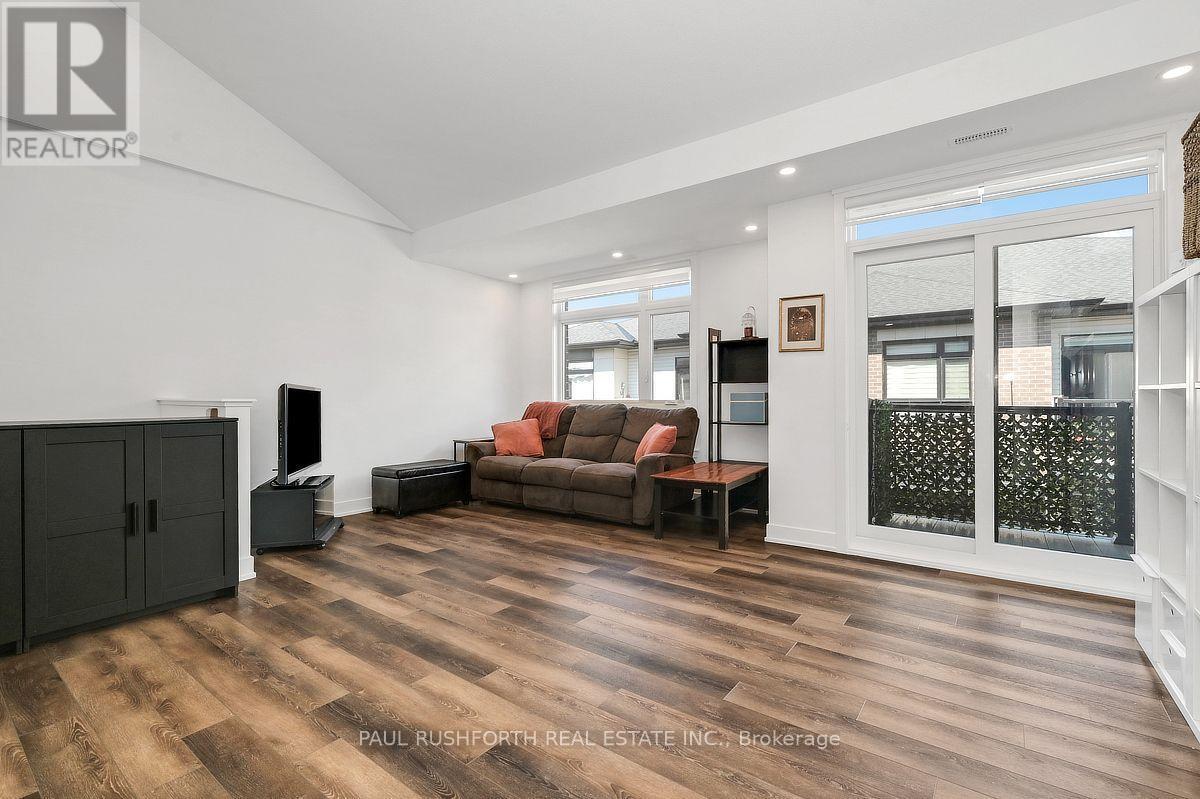
Living Room - J - 310 Tulum Crescent, Ottawa, ON
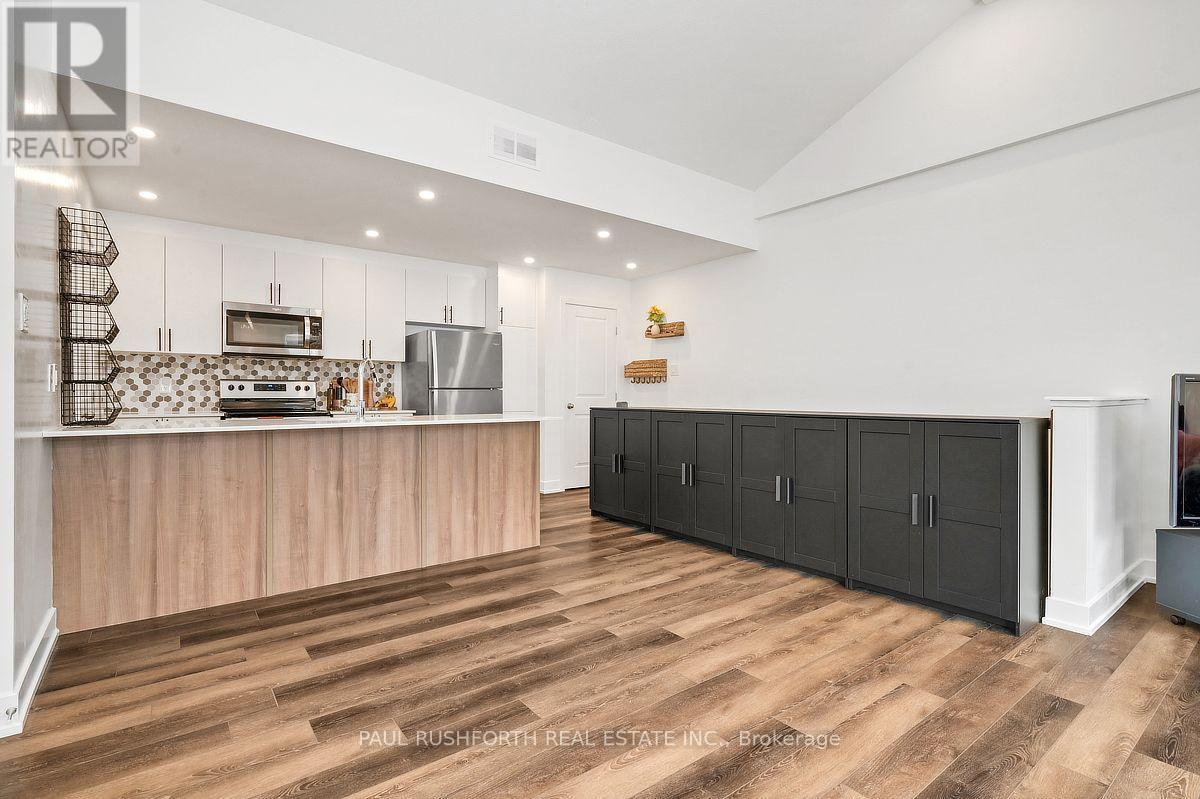
Living Room / Kitchen ? Dining Area - J - 310 Tulum Crescent, Ottawa, ON
Dining Room/Kitchen - J - 310 Tulum Crescent, Ottawa, ON
Dining Room/Living Room - J - 310 Tulum Crescent, Ottawa, ON
Kitchen - J - 310 Tulum Crescent, Ottawa, ON
Primary Bedroom - J - 310 Tulum Crescent, Ottawa, ON
4 Piece Ensuite - J - 310 Tulum Crescent, Ottawa, ON
Bedroom #2 - J - 310 Tulum Crescent, Ottawa, ON
4 Piece Bathroom - J - 310 Tulum Crescent, Ottawa, ON
Balcony - J - 310 Tulum Crescent, Ottawa, ON
Floor Plan - J - 310 Tulum Crescent, Ottawa, ON
Virtual Tour
310-J Tulum Crescent - J - 310 Tulum Crescent, Ottawa, ON
Aerial View - J - 310 Tulum Crescent, Ottawa, ON
Living Room - J - 310 Tulum Crescent, Ottawa, ON
Living Room / Kitchen ? Dining Area - J - 310 Tulum Crescent, Ottawa, ON
Dining Room/Kitchen - J - 310 Tulum Crescent, Ottawa, ON
Dining Room/Living Room - J - 310 Tulum Crescent, Ottawa, ON
Kitchen - J - 310 Tulum Crescent, Ottawa, ON
Primary Bedroom - J - 310 Tulum Crescent, Ottawa, ON
4 Piece Ensuite - J - 310 Tulum Crescent, Ottawa, ON
Bedroom #2 - J - 310 Tulum Crescent, Ottawa, ON
4 Piece Bathroom - J - 310 Tulum Crescent, Ottawa, ON
Balcony - J - 310 Tulum Crescent, Ottawa, ON
Floor Plan - J - 310 Tulum Crescent, Ottawa, ON
  • Advertising

MULTIMEDIA

Are you a real estate investor?
J - 310 TULUM CRESCENT, Ottawa, Ontario, K2S 2Y4
$375,000

2 Beds

2 Baths

Property Information:

Condo living at its best, with the space, light and flexibility you actually want. Top floor, 2 BATHS, 2 PARKING spaces, soaring ceilings and park-side living... this one has the combination that's hard to find.Perched on the top floor this 1,143 sq. ft. Claridge model feels wonderfully open thanks to soaring cathedral ceilings and oversized windows that fill the main living space with natural light. Two bedrooms, two full baths, including a private ensuite, and two parking spaces make this an unusually practical find.The kitchen features quartz counters and stainless steel appliances, while the neutral finishes give you an easy backdrop to make the space your own. Step outside with your morning coffee onto the private balcony overlooking the park, or leave the car at home and stroll to coffee, groceries and everyday essentials.It's an especially appealing setup for professionals, downsizers and first time buyers who wants room to live, work and entertain without the maintenance of a house. Move-in ready and ready for its next chapter. (id:27)

Building Features:

  • Style: Apartment
  • Building Type: Apartment
  • Basement Type: None
  • Exterior Finish: Brick, Vinyl siding
  • Floor Space: 1000 - 1199 sqft
  • Heating Type: Forced air
  • Heating Fuel: Natural gas
  • Cooling Type: Central air conditioning
  • Appliances: Dishwasher, Dryer, Stove, Washer, Window Coverings, Refrigerator

Property Features:

  • OwnershipType: Condominium/Strata
  • Property Type: Single Family
  • Community Features: Pets Allowed With Restrictions
  • Condo Fees: $228 Monthly
  • Features: In suite Laundry
  • Floor Space (approx): 1000 - 1199 Square Feet
  • MaintenanceFee Type: Insurance
  • Parking Type: No Garage
  • No. of Parking Spaces: 2

Rooms:

  • Bathroom Main Level 2.63 m x 1.50 m
  • Utility Main Level 2.24 m x 1.08 m
  • Primary Bedroom Main Level 4.02 m x 3.86 m
  • Living Main Level 5.20 m x 6.08 m
  • 2nd Bedroom Main Level 3.47 m x 3.58 m
  • Bathroom Main Level 3.31 m x 1.50 m
  • Kitchen Main Level 3.43 m x 3.70 m

Convert Measurement to:

Courtesy of: PAUL RUSHFORTH REAL ESTATE INC.

REALTOR.ca  

QuickQuoteTM Powered by RPS

Location of J - 310 TULUM CRESCENT, Ottawa, Ontario, K2S 2Y4

Demographic Information of J - 310 TULUM CRESCENT, Ottawa, Ontario, K2S 2Y4

Life Stage

Middle-Aged with Teens

Employment Type

Service Sector/White Collar

Average Household Income

$128,928.96

Average Number of Children

1.83

Household Population

Household Structure

Age of Population

Education

Education Level

No certificate/diploma/degree

8.74 %

High school certificate or equivalent

22.14 %

Apprenticeship trade certificate/diploma

4.52 %

College/non-university certificate

21.77 %

University certificate (below bachelor)

2.8 %

University Degree

40.01 %

Commuter

Travel To Work

By Car

84.68 %

By Public Transit

7.13 %

By Walking

1.4 %

By Bicycle

0.0 %

By Other Methods

6.79 %

Cultural Diversity

Knowledge of Official Language

Mother Tongue

Building Information

Building Type

Apartments (Low and High Rise)

9.19 %

Houses

90.81 %

Own Vs. Rent