Button CopyPathCircle CloseCircle Left ArrowArrow Down Icon GreyClosecirclecircleBurger
  • Advertising

D - 4528 INNES ROAD, Ottawa, Ontario, K4A 0X5

MLS® # X13813738
Townhouse For Sale In Orleans Avalon - Notting Gate - Fallingbrook - Gardenway South, Ottawa, Ontario
$349,900 QuickQuoteTM: Not Available

2 Beds

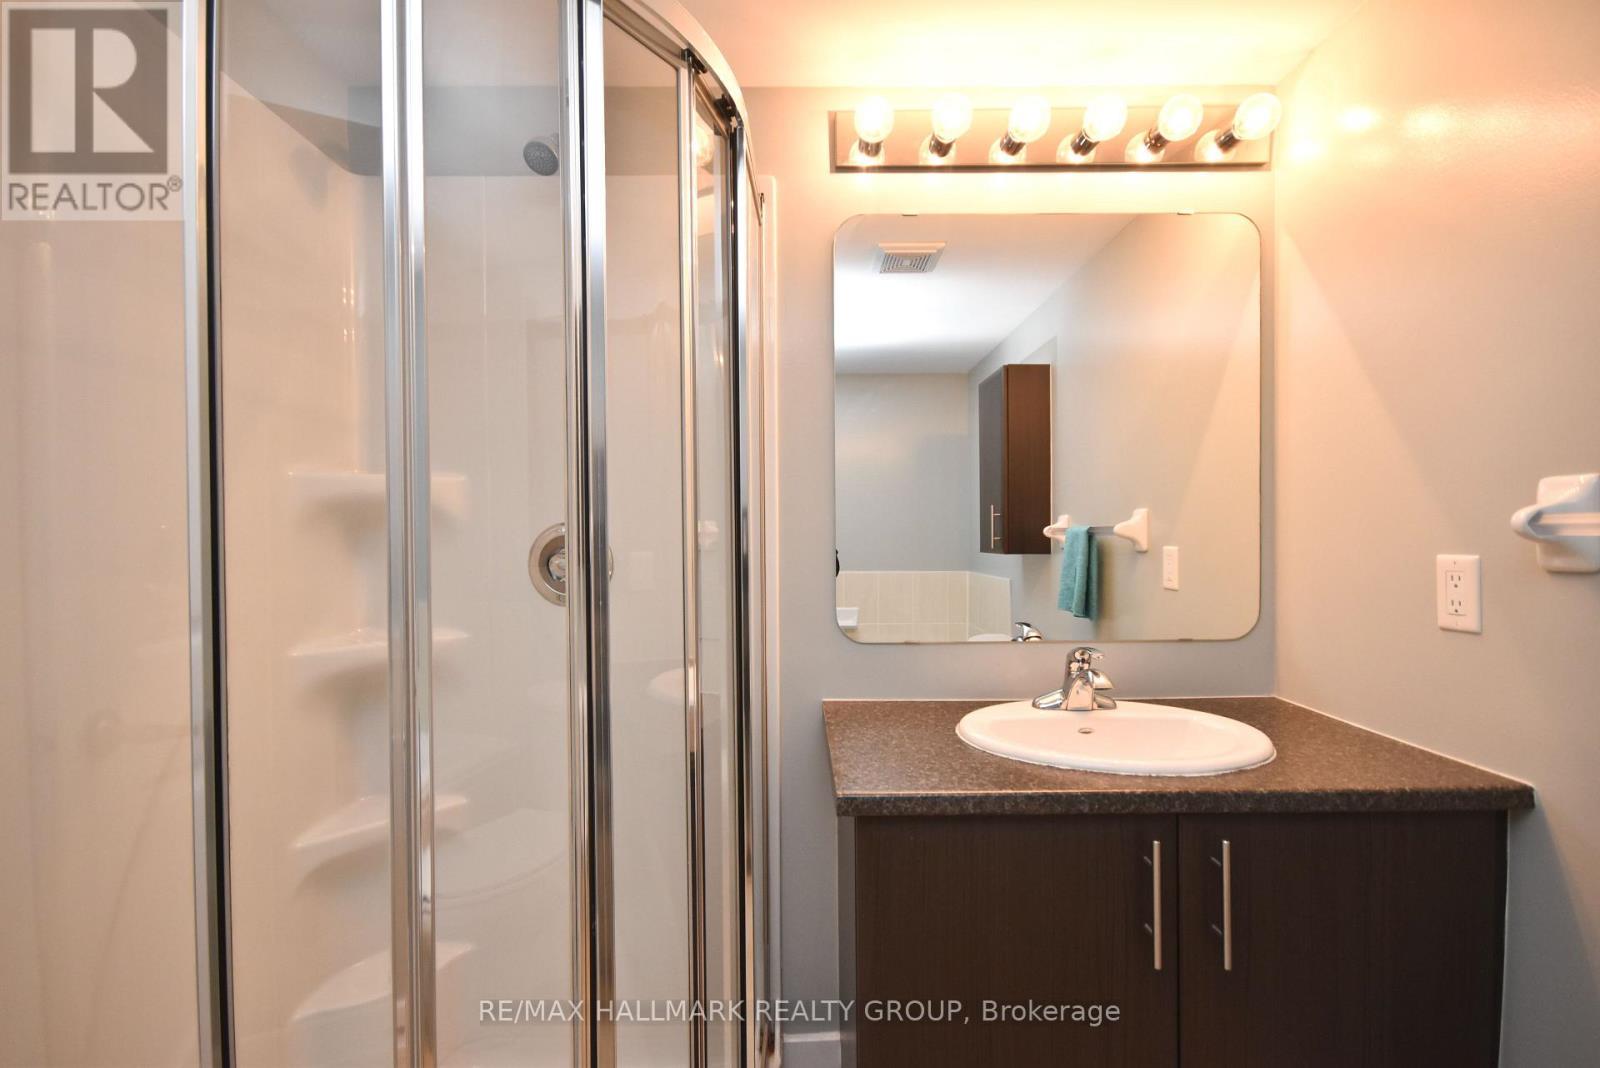
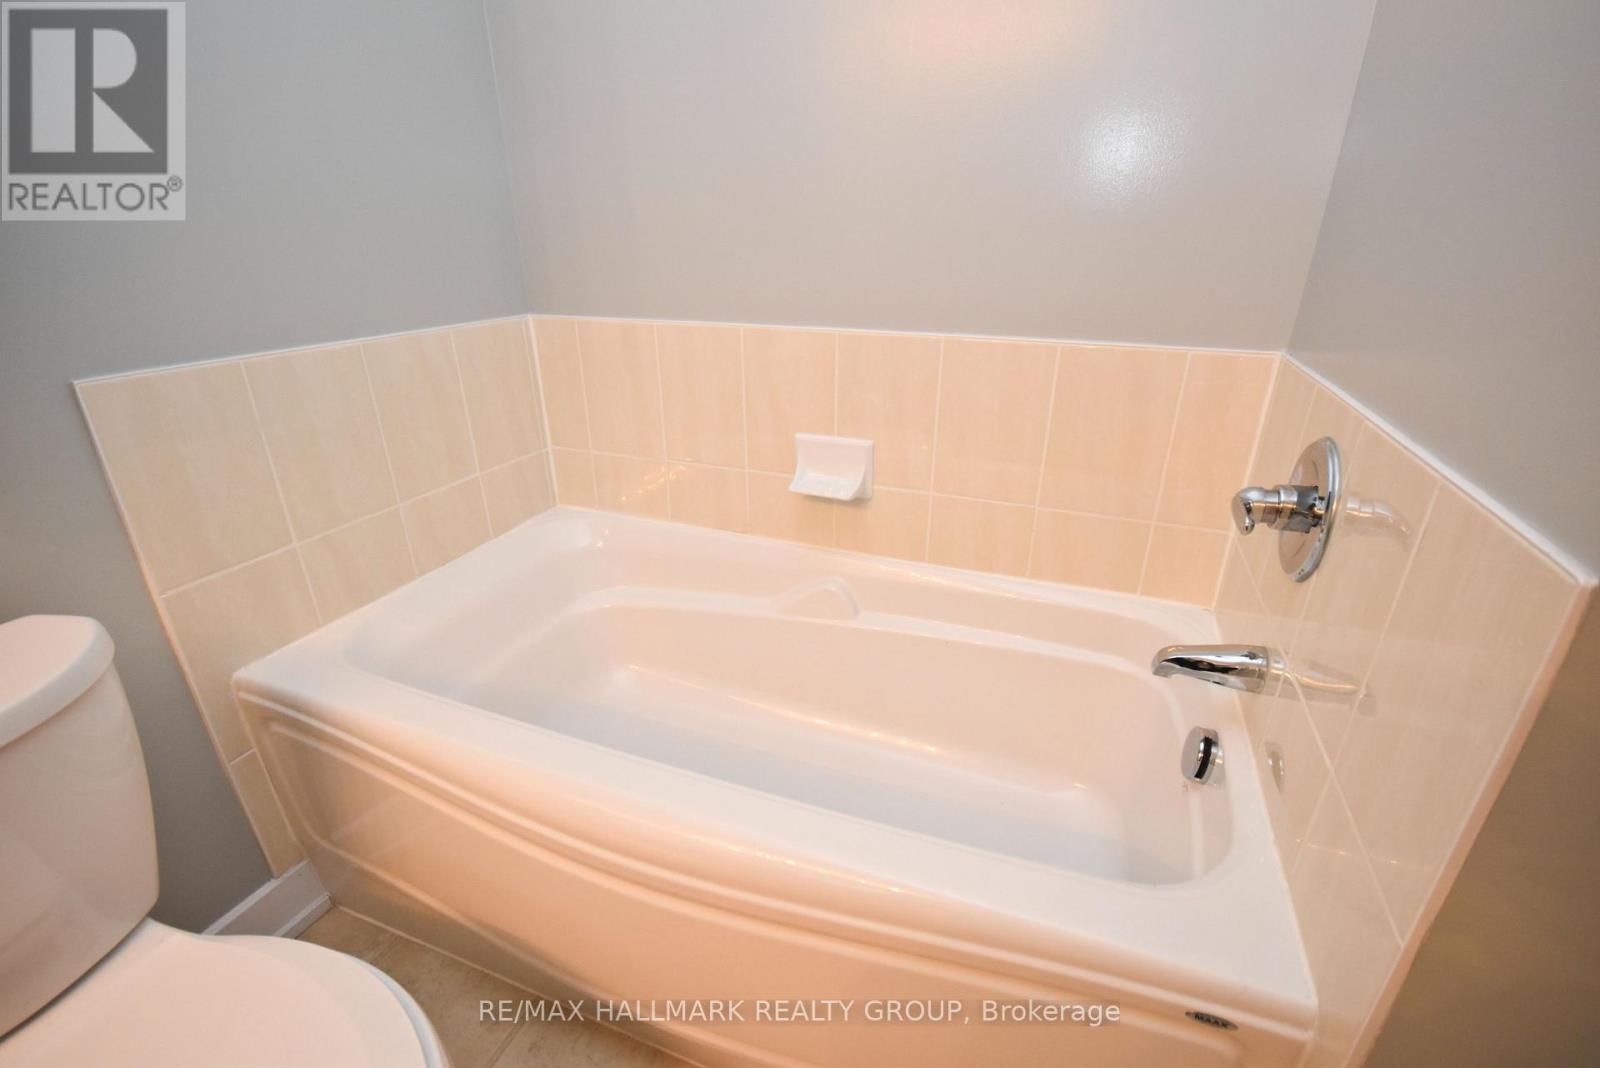
2 Baths

D - 4528 Innes Road, Ottawa, ON
  • Advertising
Are you a real estate investor?
D - 4528 INNES ROAD, Ottawa, Ontario, K4A 0X5
$349,900

2 Beds

2 Baths

Property Information:

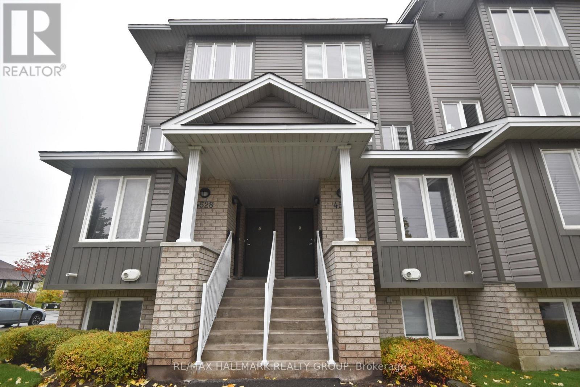
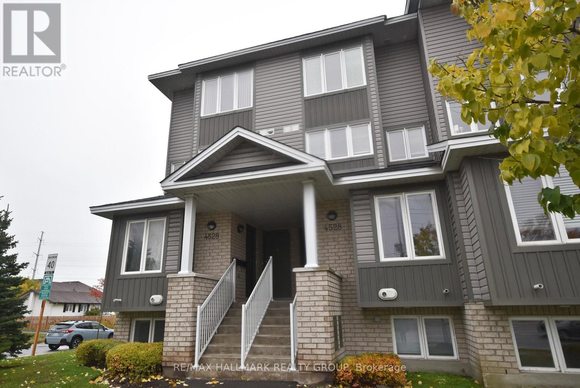
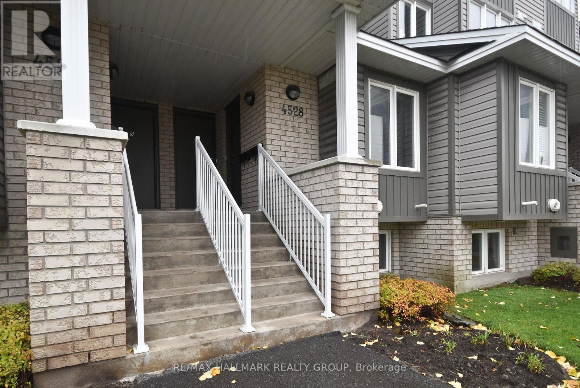
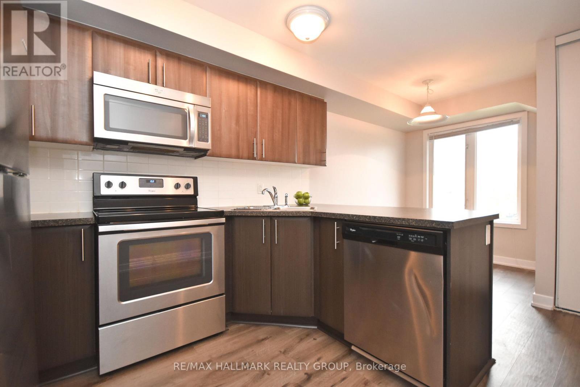
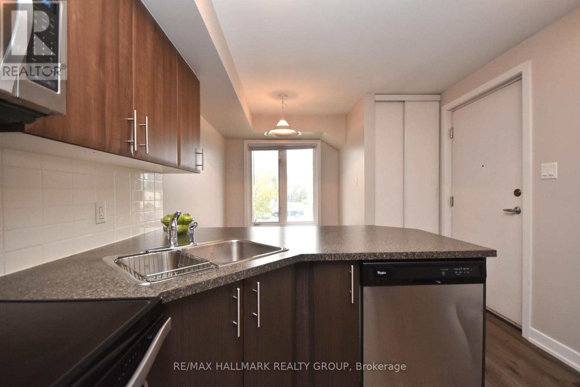
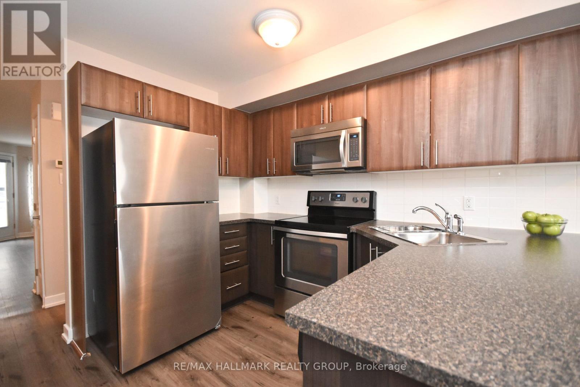
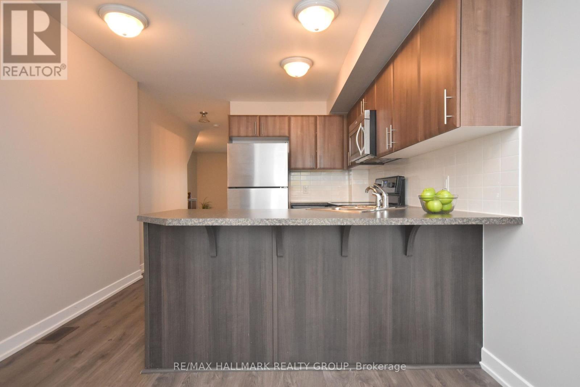
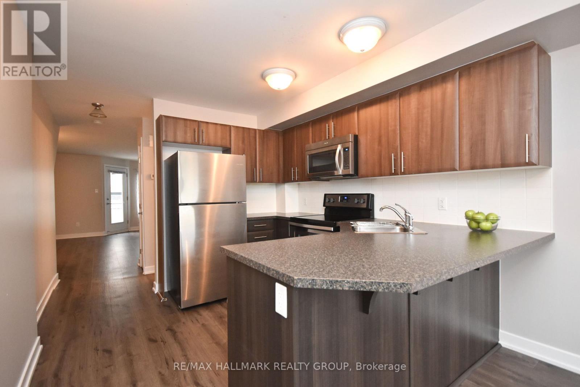
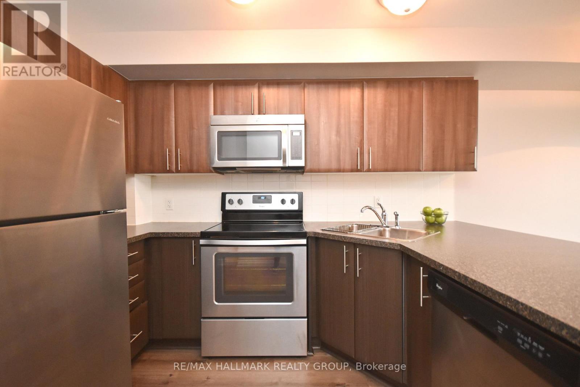
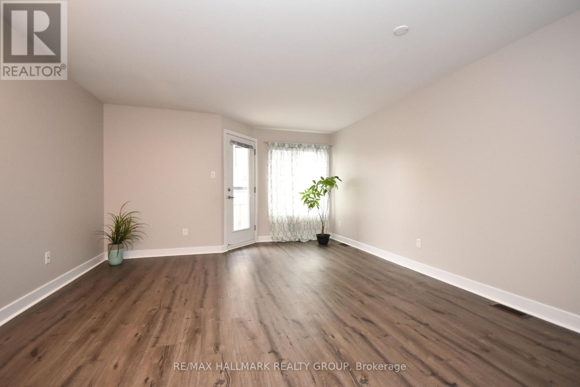
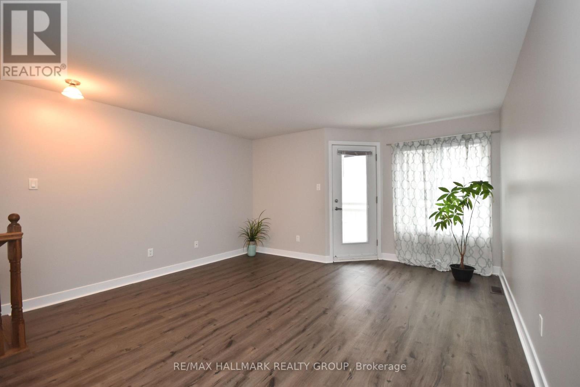
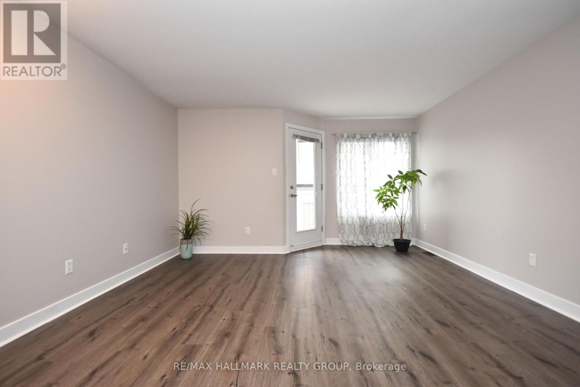
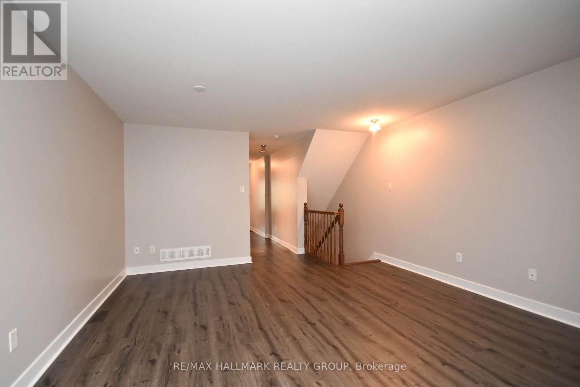
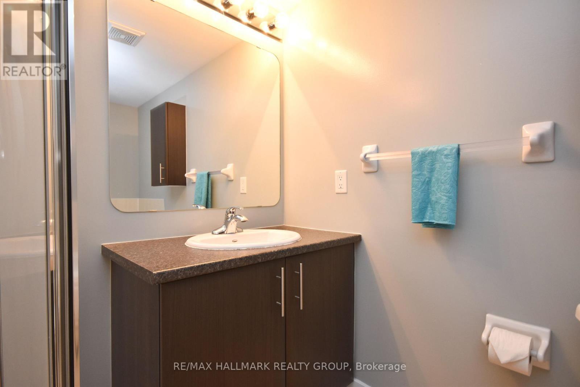
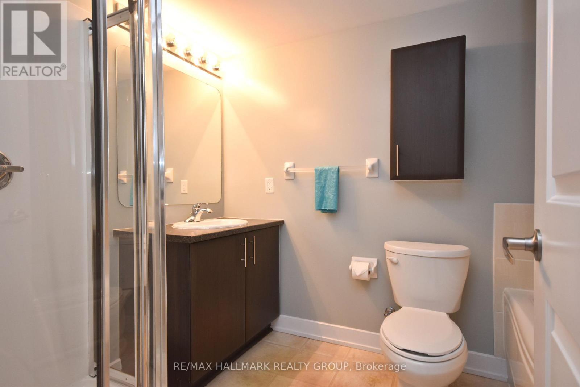
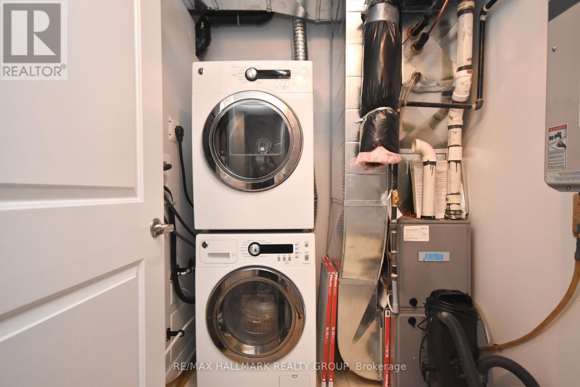
RARE 2-BEDROOM TERRACE SUITE UNDER $350K! An exceptional opportunity to step into homeownership or real estate investing in a sought after area in Orleans! This 2-bedroom, 2-bathroom stacked terrace home features an efficient, light-filled layout with spacious living areas, in-suite laundry, and assigned parking included. Bring your decorating ideas... With cosmetic updates and a fresh look, this property has tremendous upside potential. Enjoy the ultimate low-maintenance lifestyle close to everything: grocery stores, gyms, restaurants, Millennium Sports Park, and quick transit access. Ideal starter home for buyers seeking great square footage at the best price in the neighbourhood. Tenant has given notice that they will be vacating - allowing for easy vacant occupancy or finding one's own tenants. 24 hours notice required for all private viewings. Don't let this value pass you by! (id:27)

Building Features:

  • Style: Townhouse
  • Building Type: Row / Townhouse
  • Basement Development: Finished
  • Basement Type: Full
  • Exterior Finish: Vinyl siding, Brick
  • Floor Space: 1000 - 1199 sqft
  • Heating Type: Forced air
  • Heating Fuel: Natural gas
  • Cooling Type: Central air conditioning
  • Appliances: Dishwasher, Dryer, Microwave, Range, Stove, Washer, Refrigerator

Property Features:

  • OwnershipType: Condominium/Strata
  • Property Type: Single Family
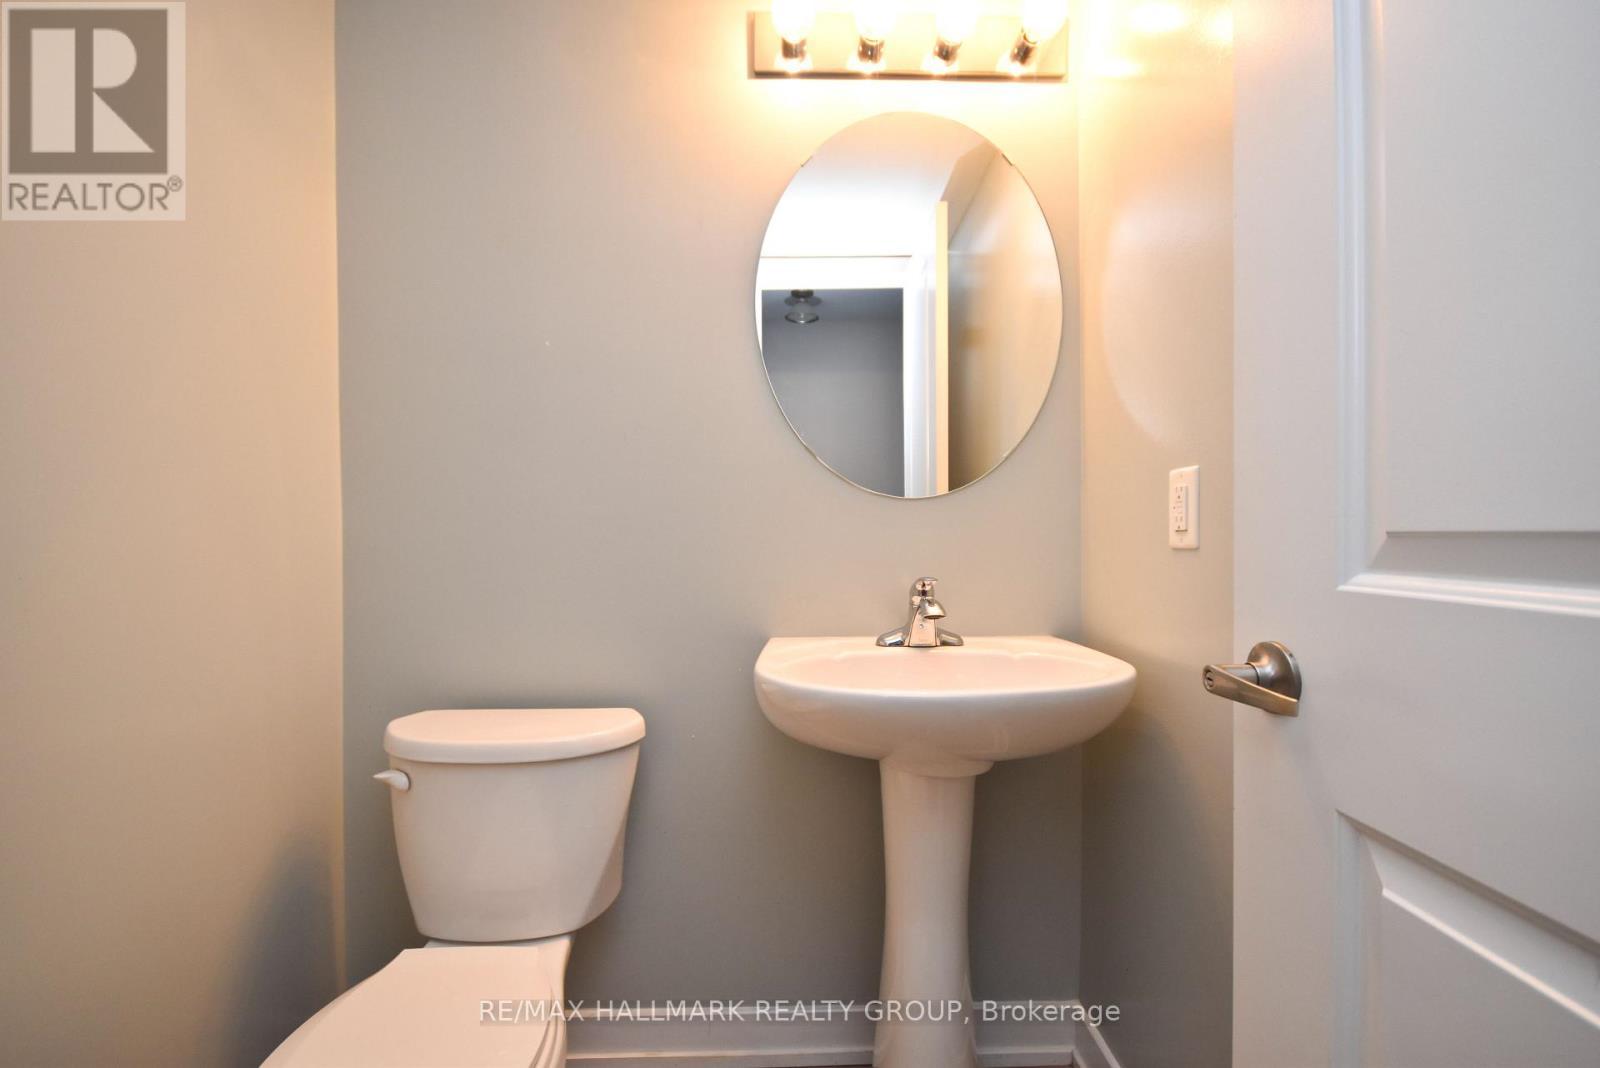
  • Half Bathrooms: 1
  • Community Features: Pets Allowed With Restrictions
  • Condo Fees: $347 Monthly
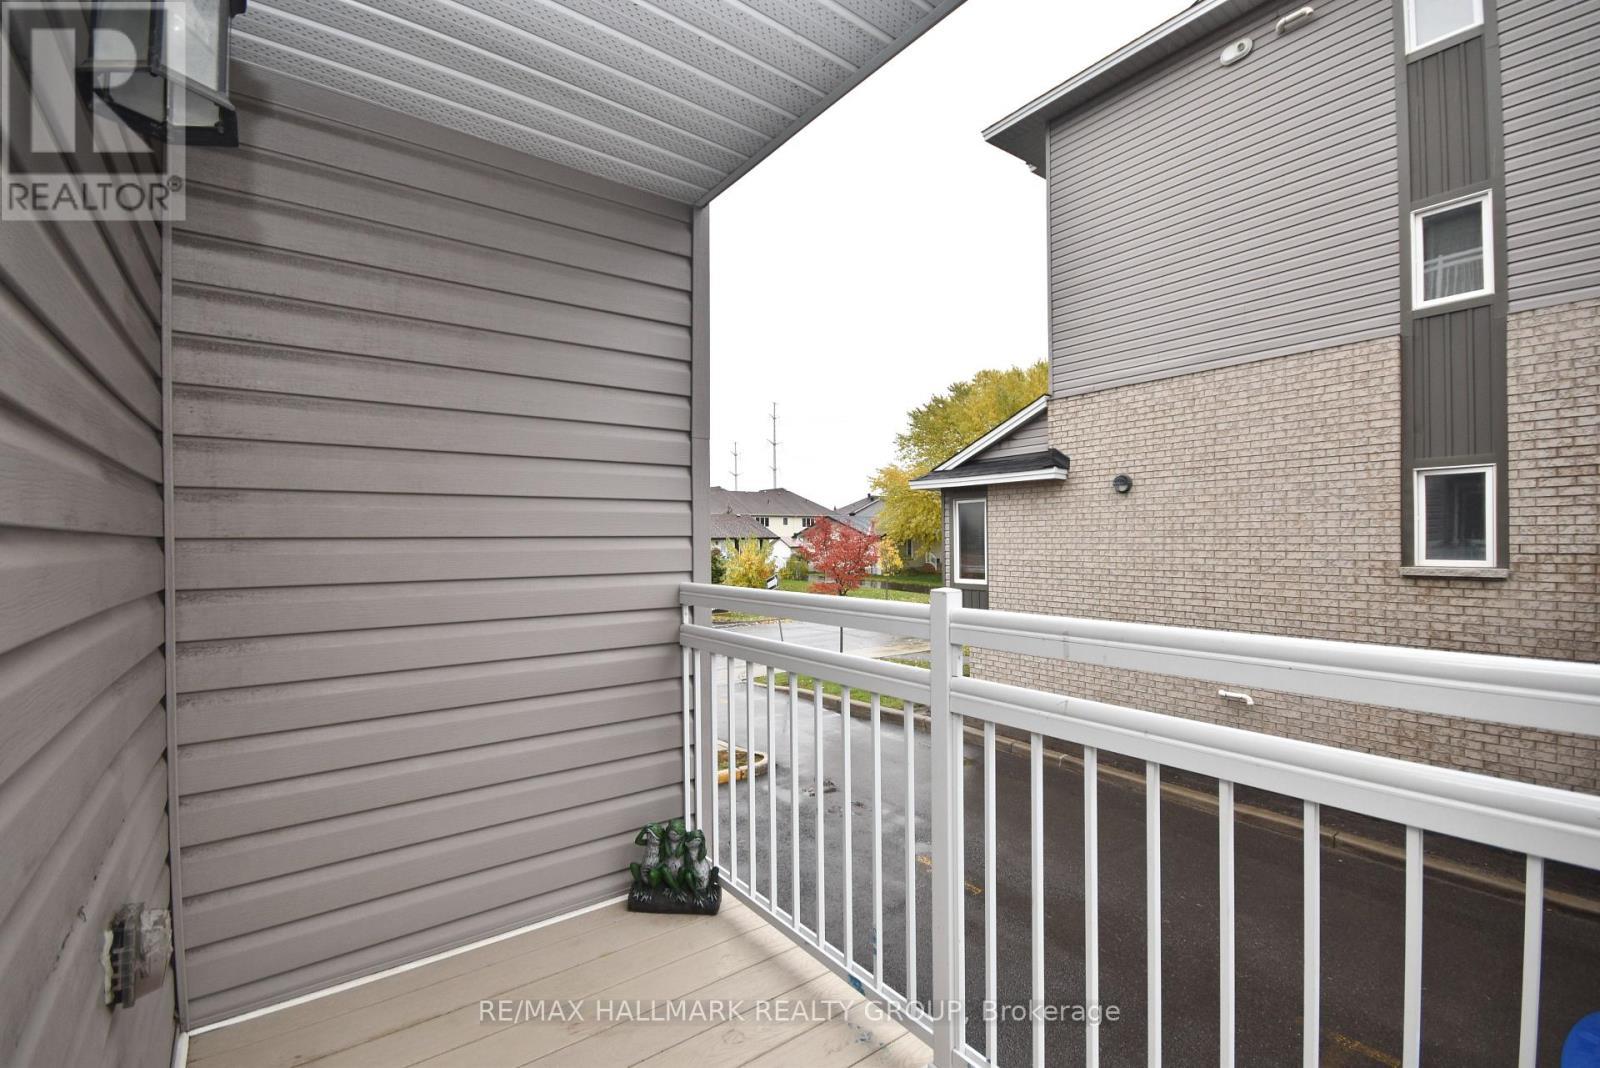
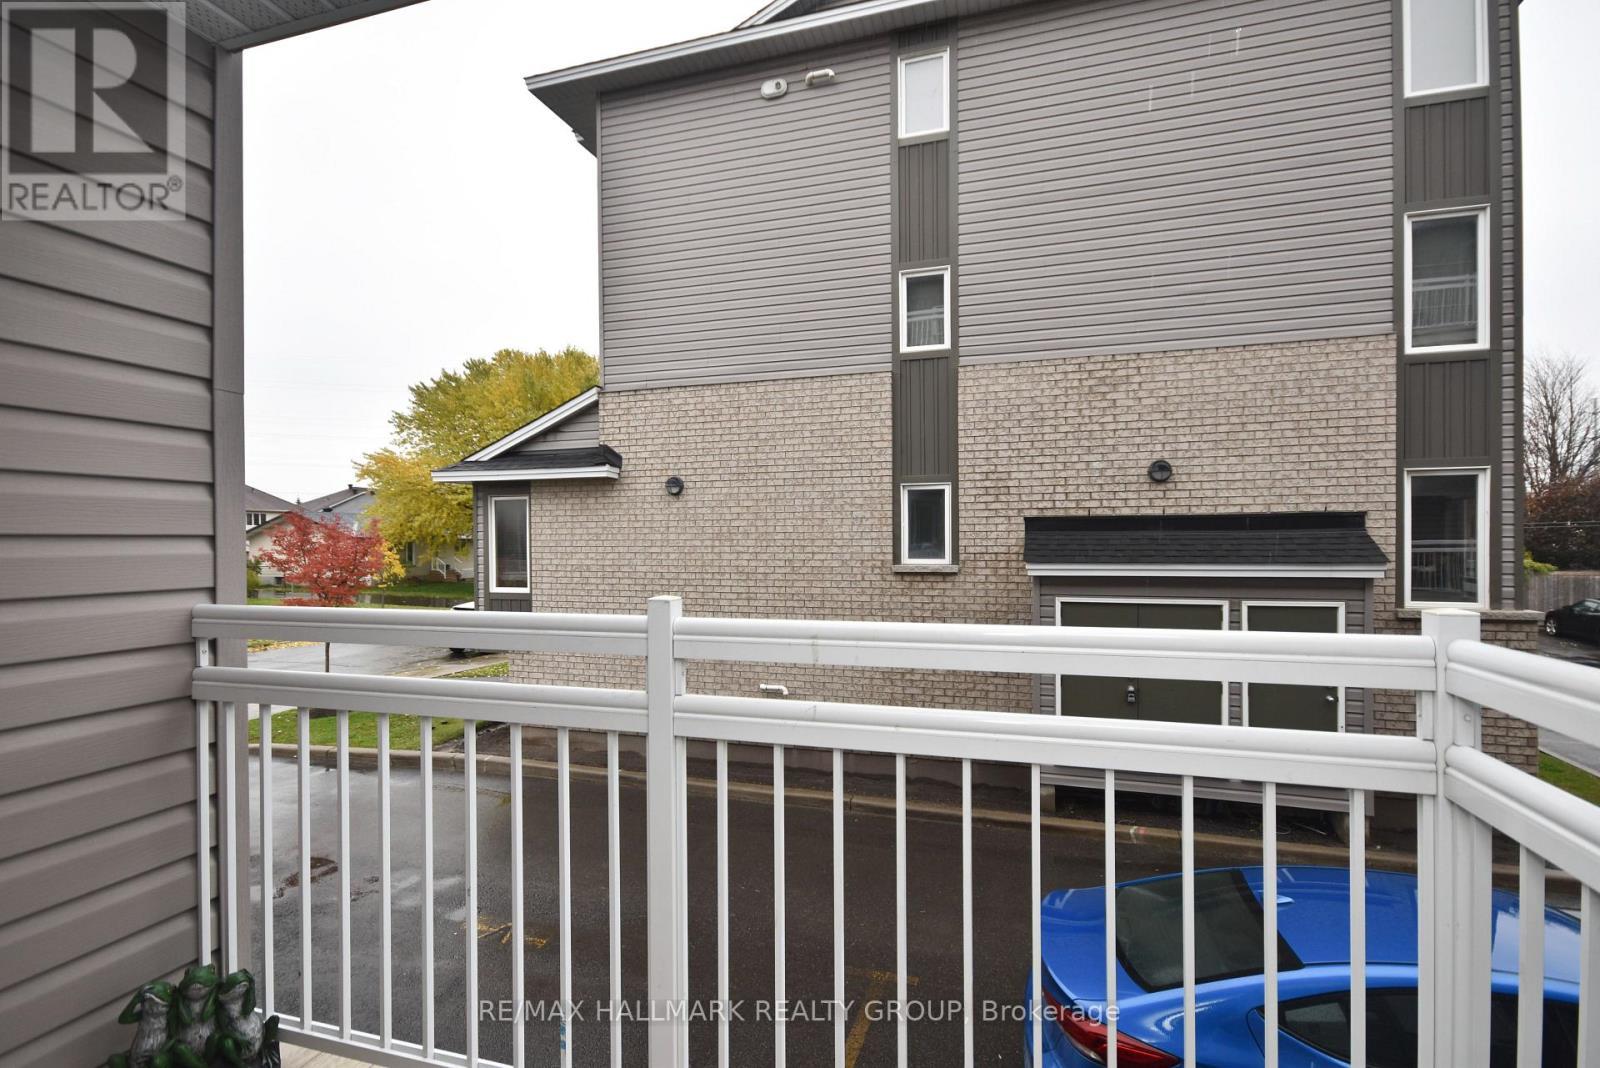
  • Features: Balcony, In suite Laundry
  • Floor Space (approx): 1000 - 1199 Square Feet
  • MaintenanceFee Type: Common Area Maintenance, Insurance
  • Parking Type: No Garage
  • No. of Parking Spaces: 1

Rooms:

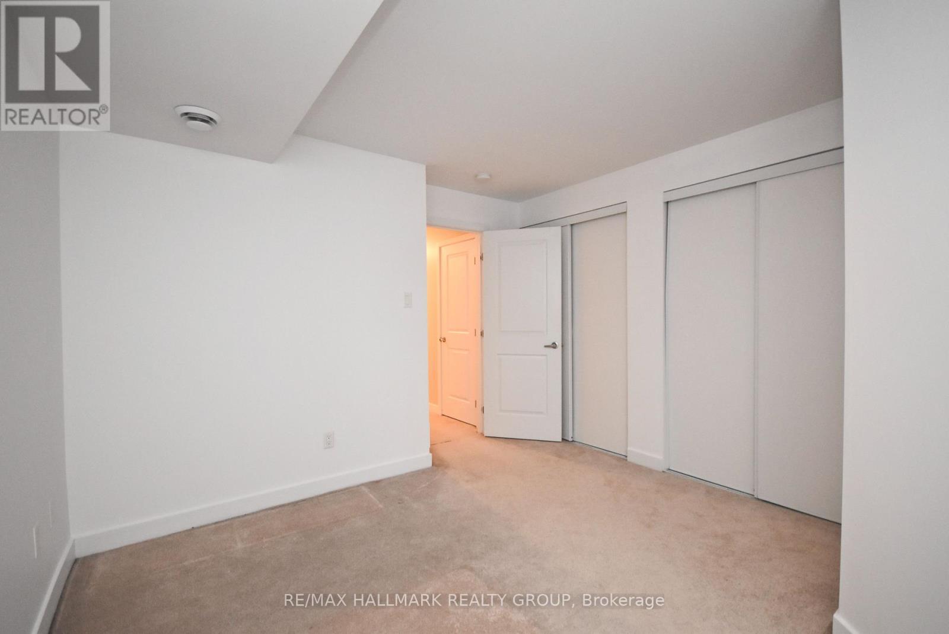
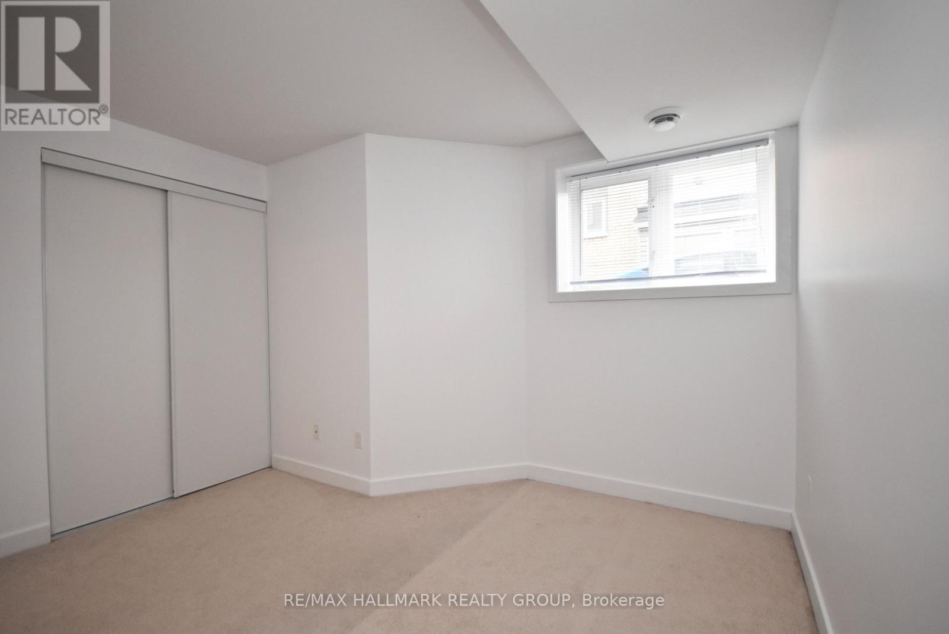
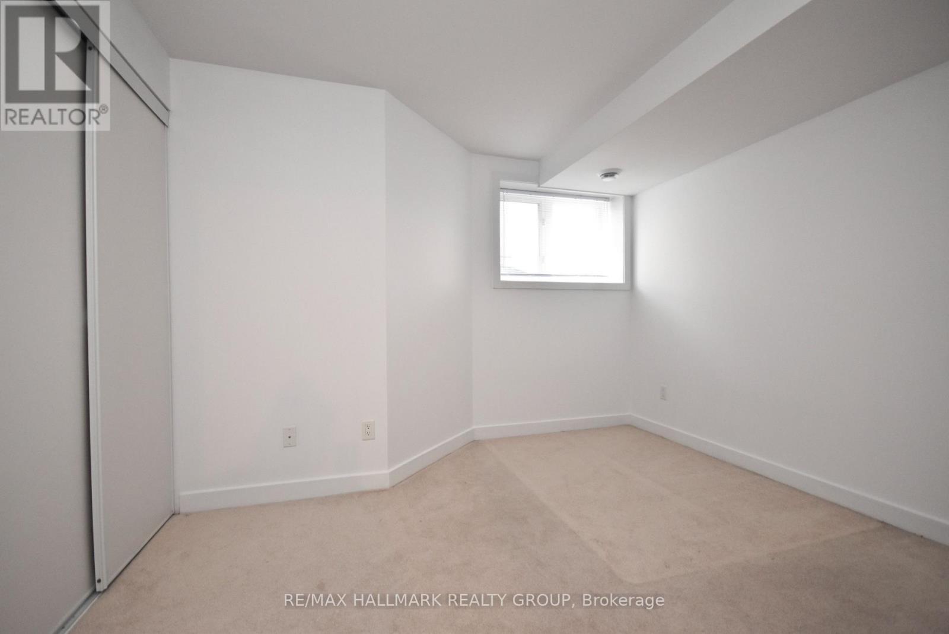
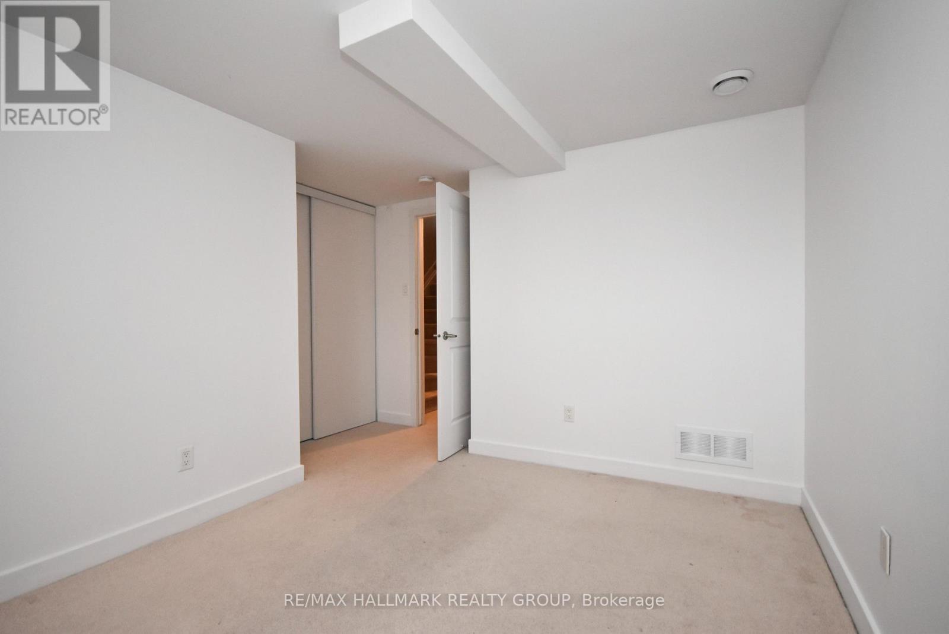
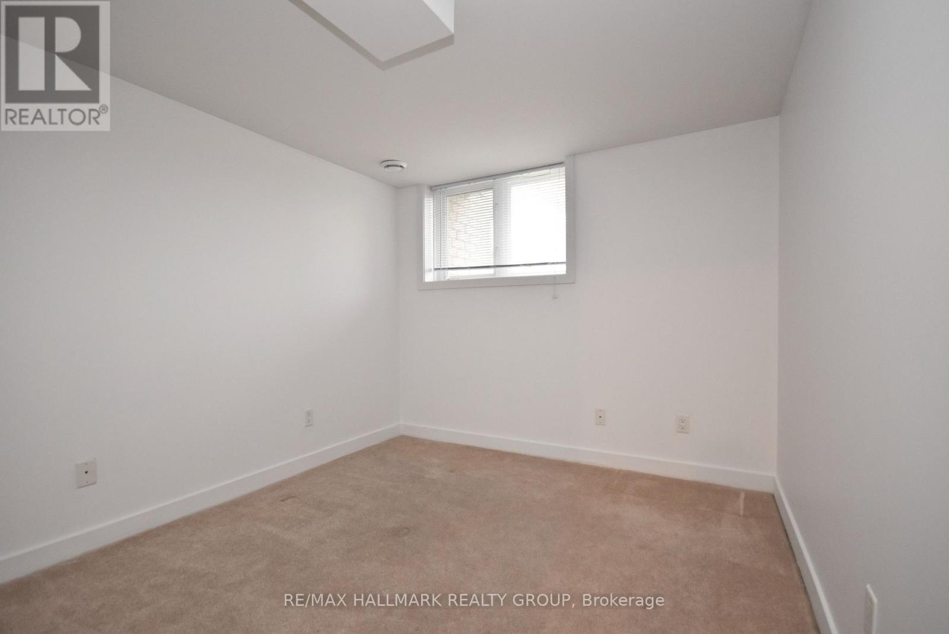
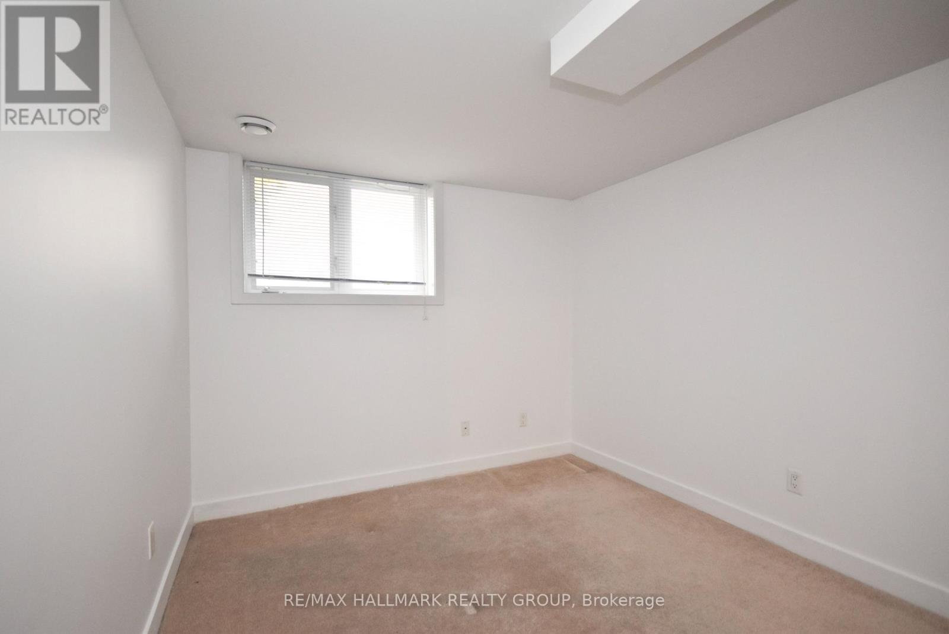
  • Primary Bedroom Lower Level 3.77 m x 3.26 m
  • Bedroom Lower Level 3.29 m x 3.08 m
  • Living Main Level 5.44 m x 4.05 m
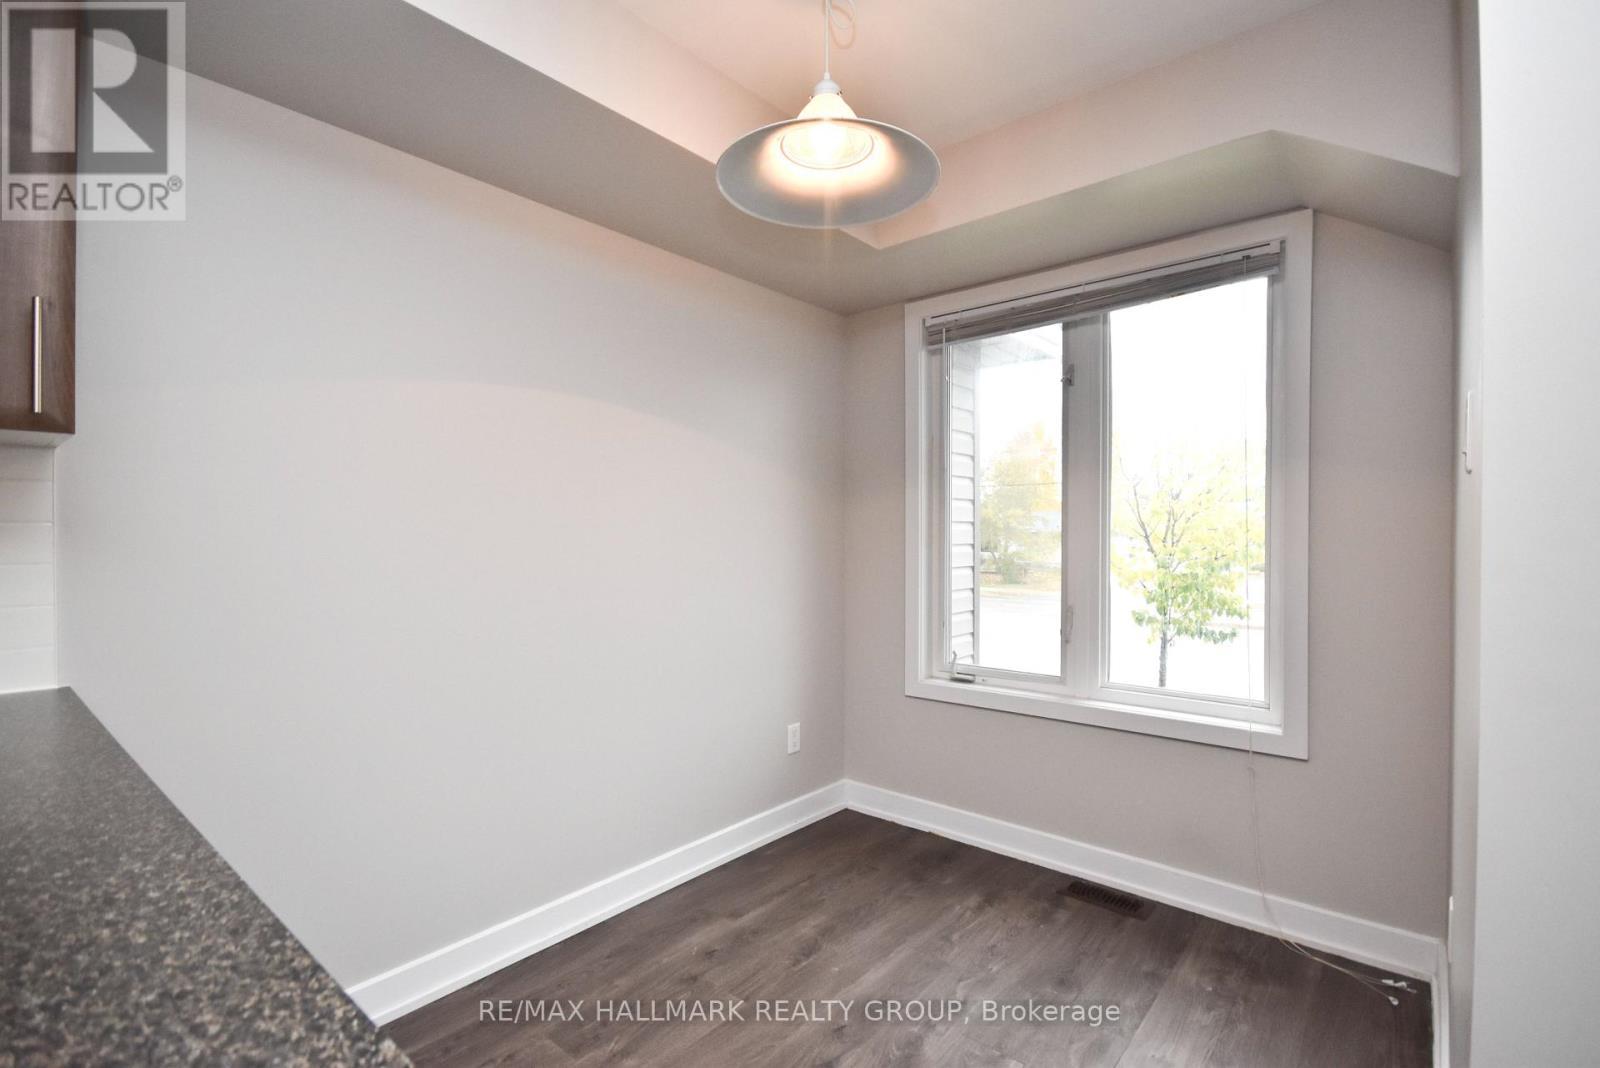
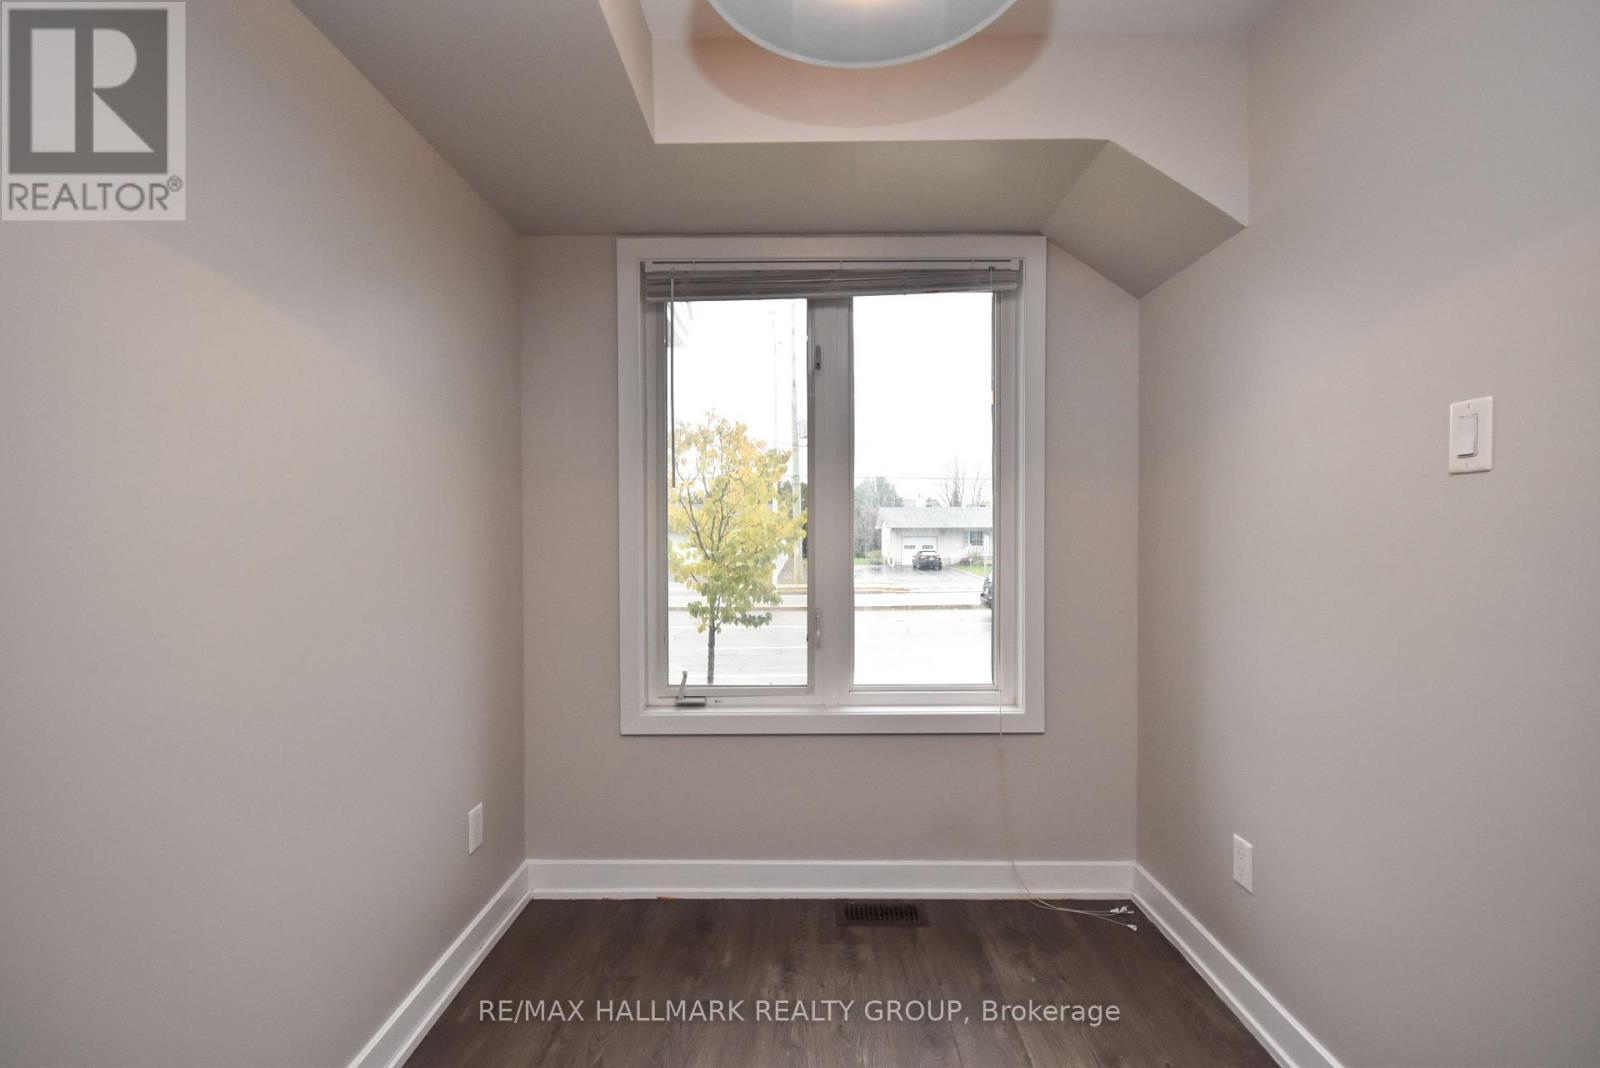
  • Dining Main Level 2.48 m x 2.05 m
  • Kitchen Main Level 5.11 m x 2.96 m

Convert Measurement to:

Courtesy of: RE/MAX HALLMARK REALTY GROUP

REALTOR.ca  

Access to Sold Data on this website may only be used by consumers that have a bona fide interest in the purchase, sale, or lease of residential real estate.

Sales/Price History

Log in or create an account to see sold and historical listings information

QuickQuoteTM Powered by RPS
Thinking of Selling?

Start by finding out what your home might be worth in today's market.

Location of D - 4528 INNES ROAD, Ottawa, Ontario, K4A 0X5

Demographic Information of D - 4528 INNES ROAD, Ottawa, Ontario, K4A 0X5
Life Stage

Older Parents, Younger Kids

Employment Type

Mixed

Average Household Income

$165,835.91

Average Number of Children

1.82

Household Population

Household Structure

Age of Population

Education

Education Level

No certificate/diploma/degree

6.73 %

High school certificate or equivalent

27.18 %

Apprenticeship trade certificate/diploma

3.6 %

College/non-university certificate

24.99 %

University certificate (below bachelor)

2.9 %

University Degree

34.6 %

Commuter

Travel To Work

By Car

79.72 %

By Public Transit

9.17 %

By Walking

3.42 %

By Bicycle

0.0 %

By Other Methods

7.69 %

Cultural Diversity

Knowledge of Official Language

Mother Tongue

Building Information
Building Type

Apartments (Low and High Rise)

Houses

100.0 %

Own Vs. Rent