Button CopyPathCircle CloseCircle Left ArrowArrow Down Icon GreyClosecirclecircleBurger

B - 5744 ANDRASI CRESCENT, Ottawa, Ontario, K0A 2W0

MLS® # X13817454
House For Sale In Ottawa, Ontario
$389,900 QuickQuoteTM: $362K - $457K

2 Beds

2 Baths

B - 5744 Andrasi Crescent, Ottawa, ON
  • Advertising

Open House

  • Sat Oct. 03 2:00 PM - 4:00 PM
Are you a real estate investor?
B - 5744 ANDRASI CRESCENT, Ottawa, Ontario, K0A 2W0
$389,900

2 Beds

2 Baths

Property Information:

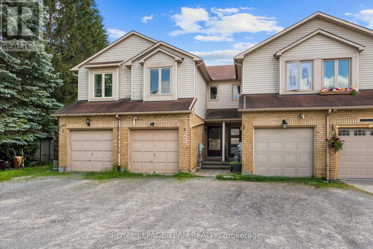
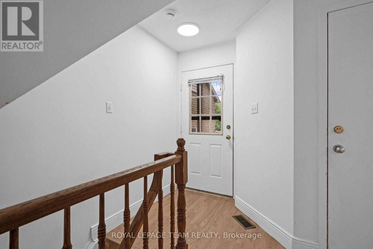
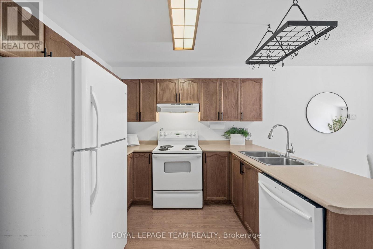
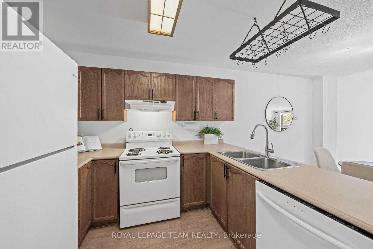
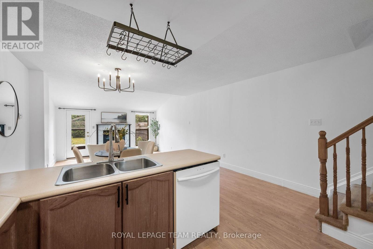
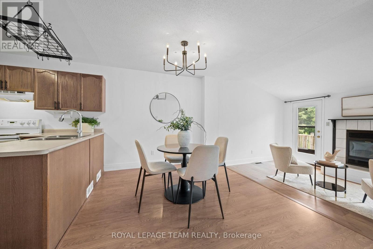
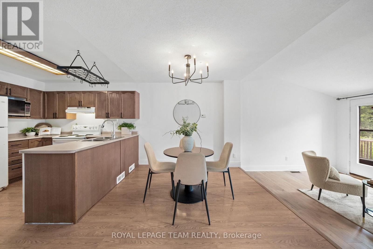
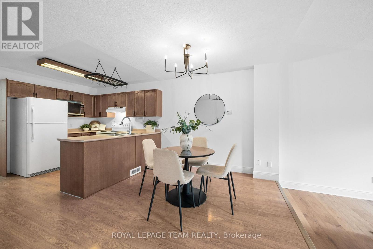
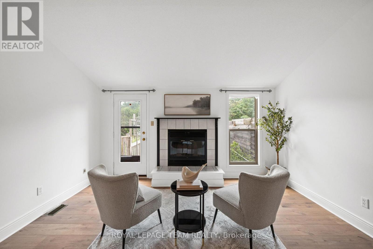
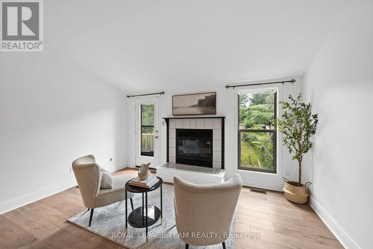
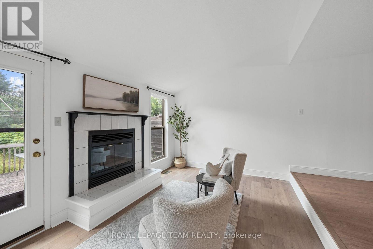
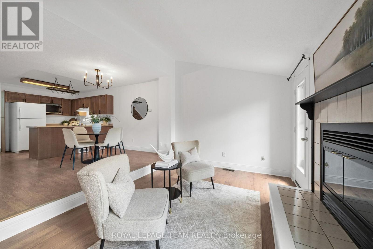
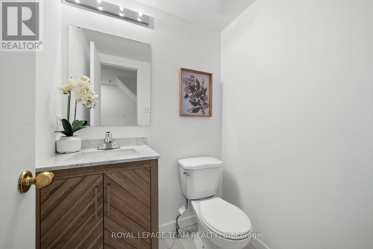
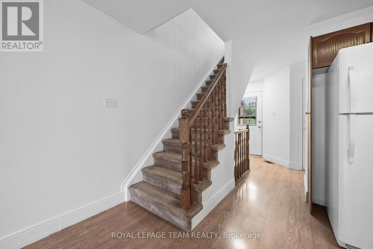
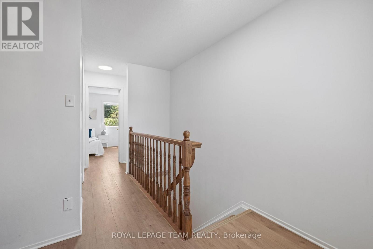
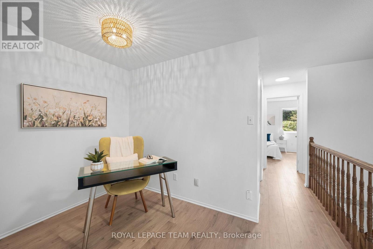
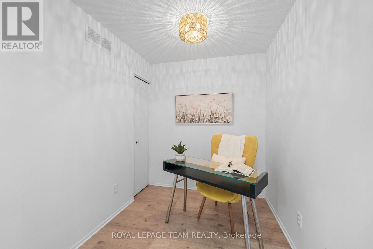
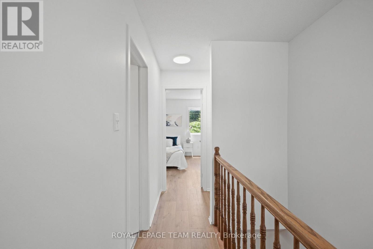
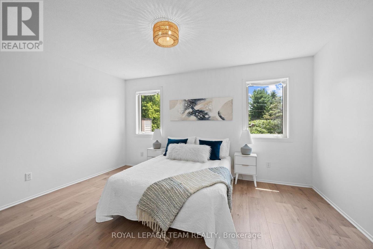
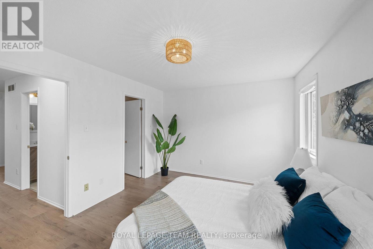
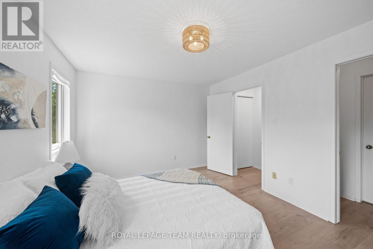
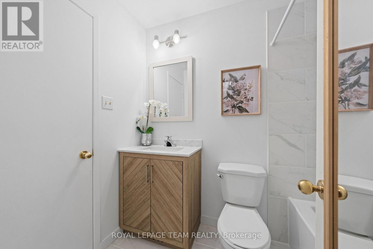
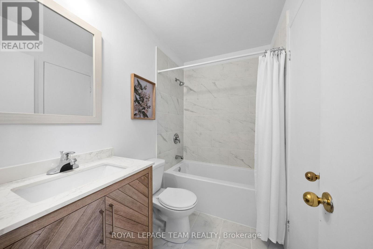
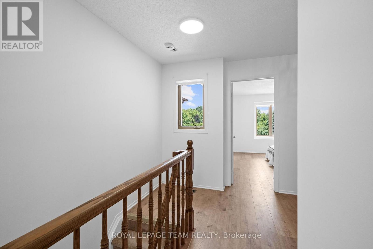
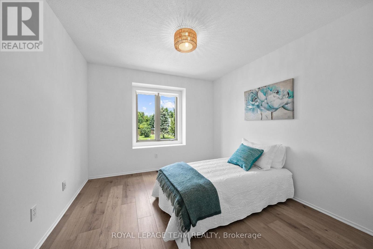
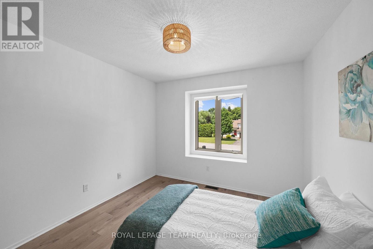
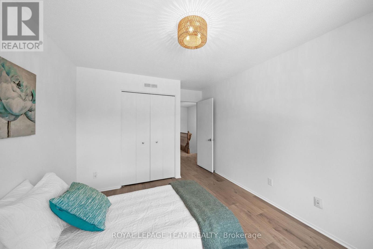
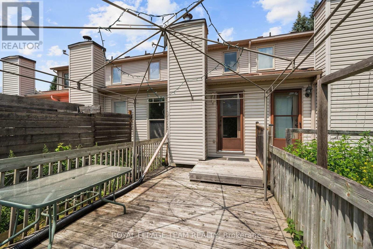
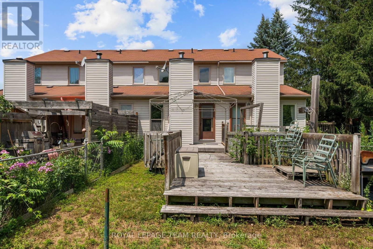
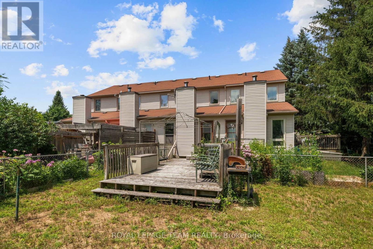
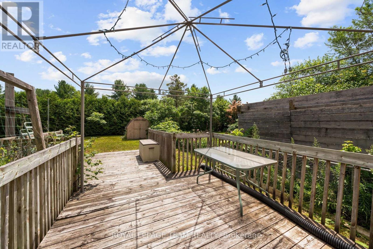
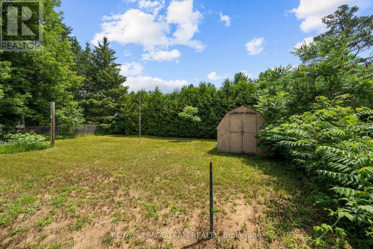
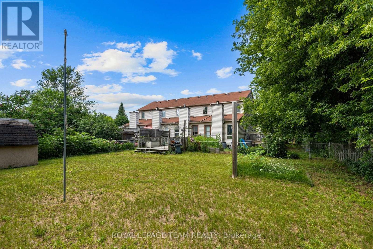
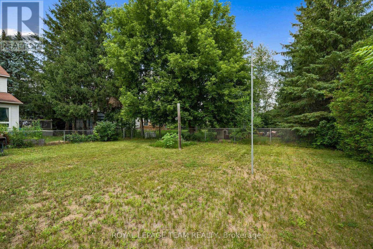
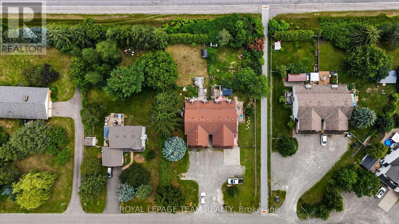
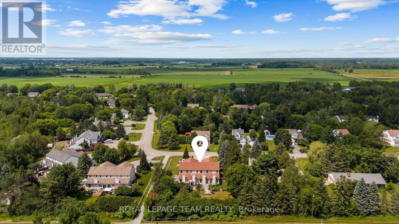
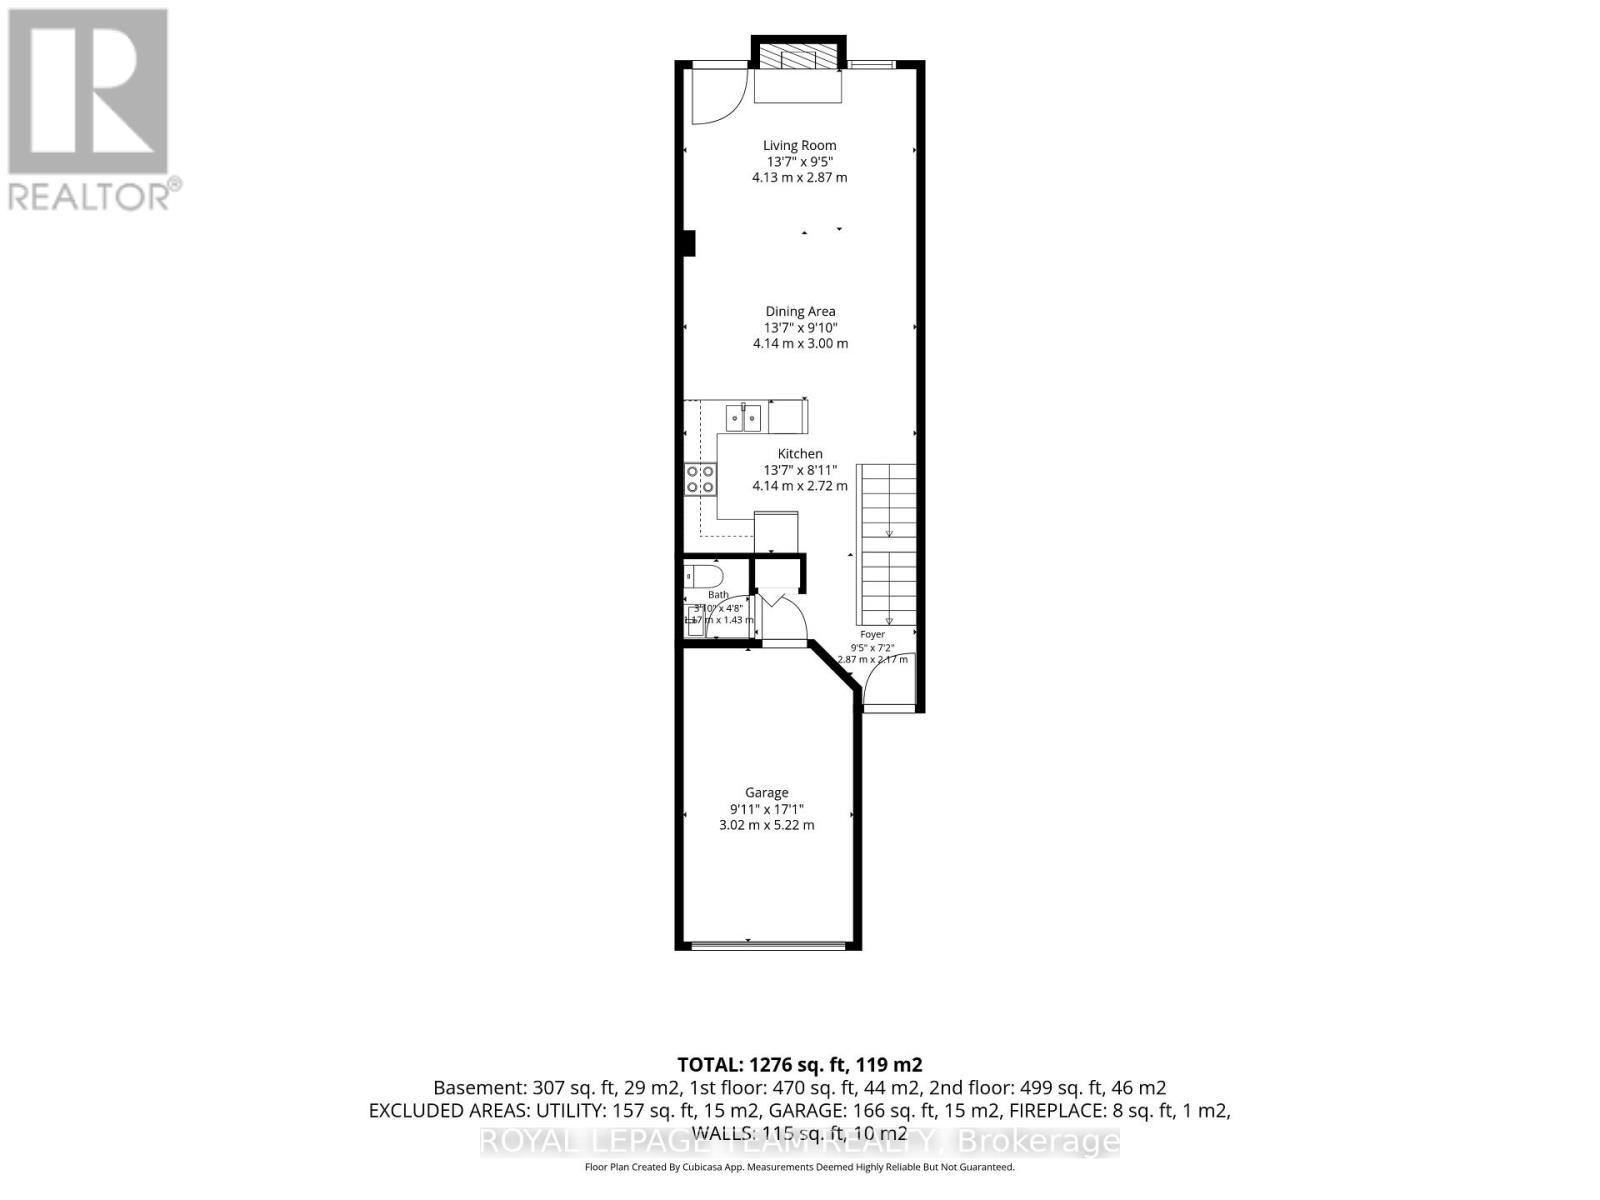
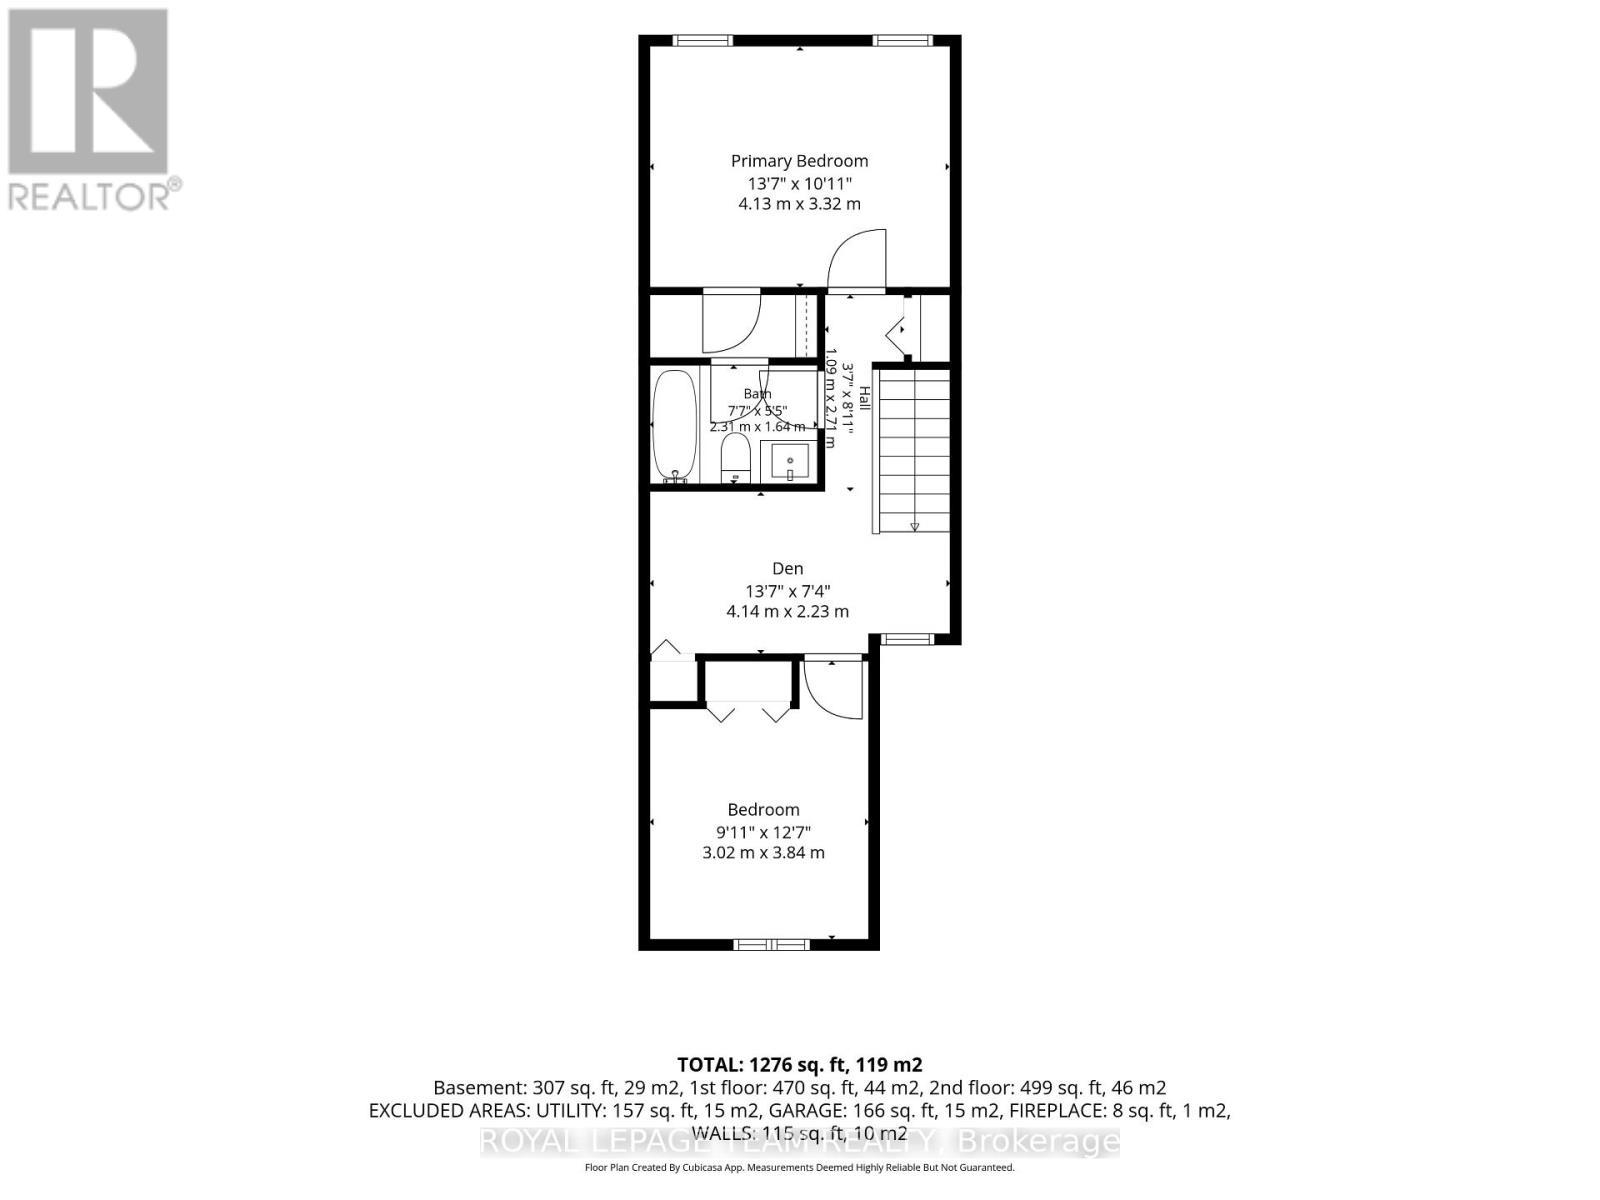
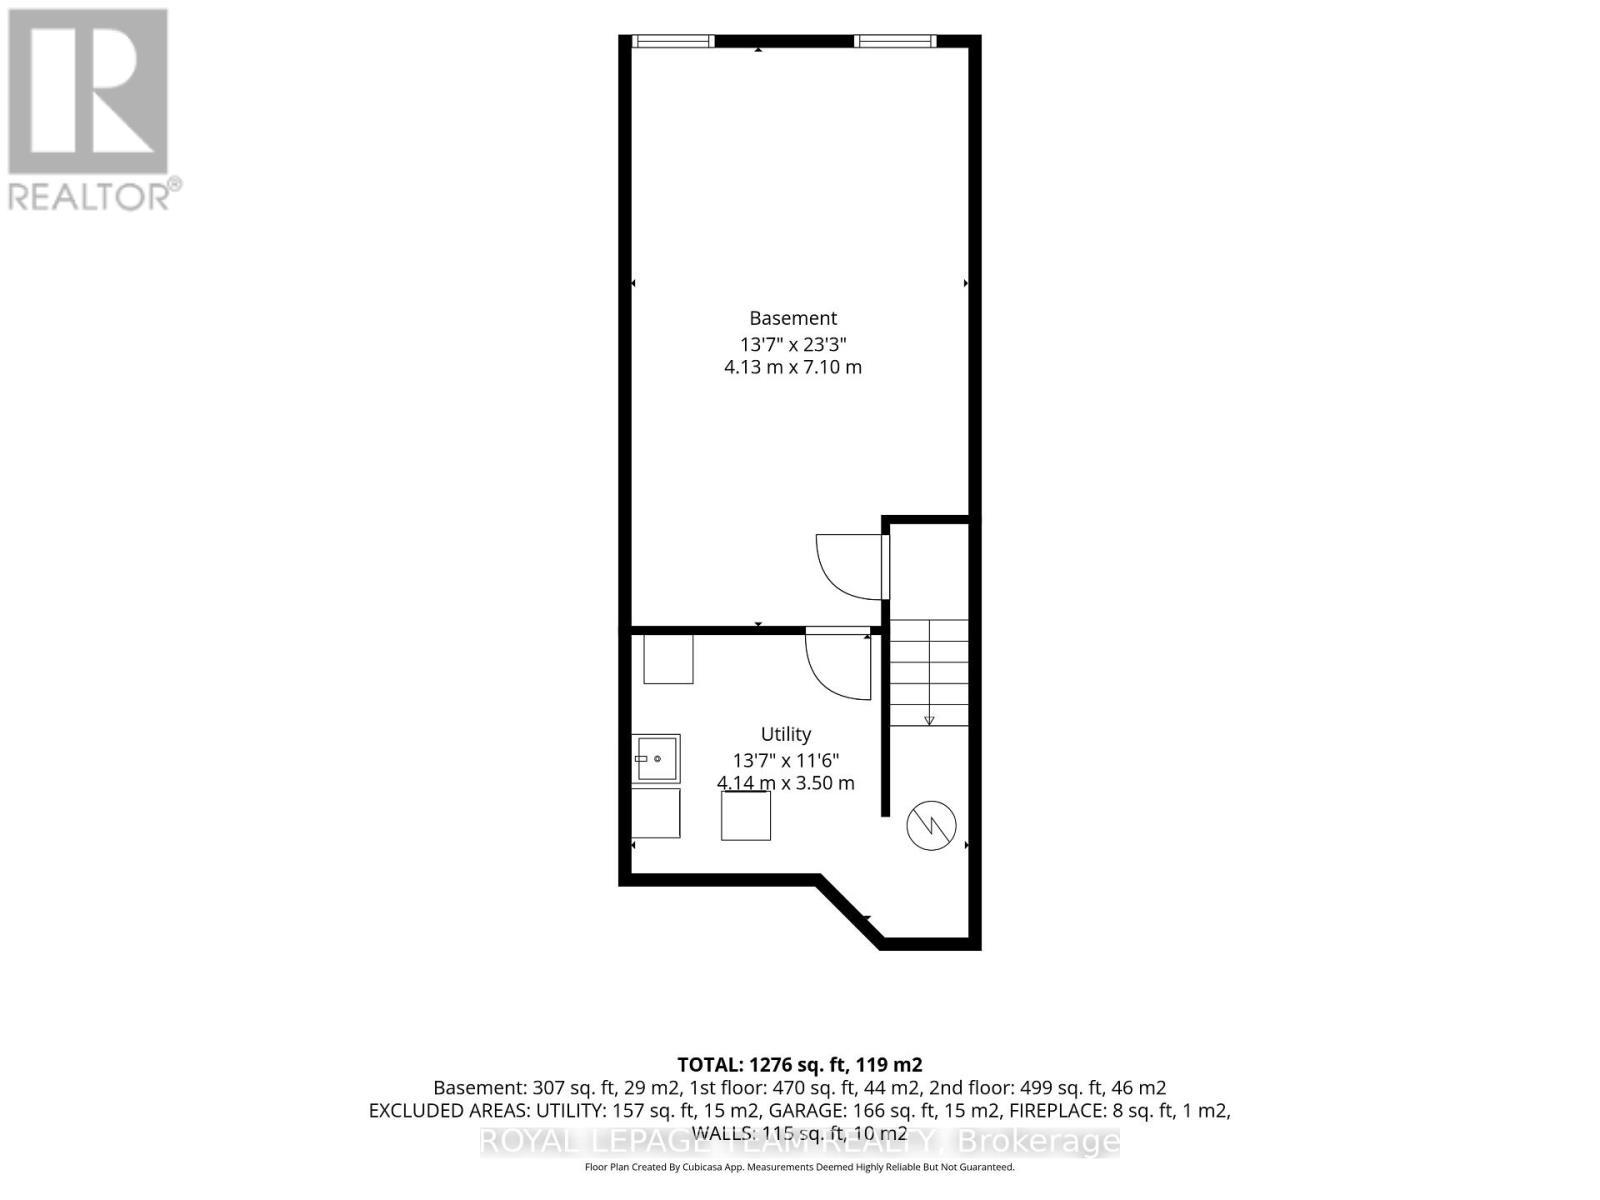
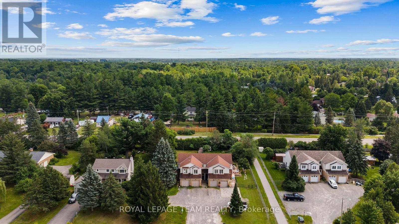
Thoughtfully designed with an inviting layout and plenty of natural light, this charming townhome is nestled in the close-knit community of Osgoode, just steps from parks, the school, library, community centre and arena, and everyday amenities. The welcoming foyer leads into the spacious kitchen, offering ample cabinet and counter space, before flowing into the adjoining dining area overlooking the sunken living room. A cathedral ceiling and cozy wood-burning fireplace create a warm, inviting space to gather, while the patio door leads to the expansive deck and backyard with no rear neighbours. Freshly painted throughout, an updated powder room and convenient inside access to the attached single-car garage complete the main level. Upstairs, the spacious primary bedroom features a walk-through closet with direct access to the updated full bathroom and is complemented by a second generously sized bedroom and a versatile open den with a closet, ideal as a home office, playroom, or flex space. The unfinished basement offers abundant storage and excellent potential to create additional living space tailored to your needs. Outside, enjoy the privacy of an oversized L-shaped lot, providing the perfect setting for relaxing, entertaining, or gardening. The property includes two additional driveway parking spaces. Combining functional living spaces, generous outdoor space, and the warmth of a welcoming village community, this home is an excellent opportunity for first-time buyers, young families, downsizers, or anyone looking to enjoy the charm and convenience of Osgoode. (id:27)
Building Features:

  • Style: Townhouse
  • Building Type: Row / Townhouse
  • Amenities:
  • Basement Development: Unfinished
  • Basement Type: Full
  • Construction Style - Attachment: Attached
  • Exterior Finish: Brick, Vinyl siding
  • Fireplace: Yes
  • Floor Space: 1100 - 1500 sqft
  • Foundation Type: Concrete
  • Heating Type: Forced air
  • Heating Fuel: Natural gas
  • Cooling Type: Central air conditioning
  • Appliances: Garage door opener remote, Dishwasher, Dryer, Microwave, Stove, Washer, Refrigerator

Property Features:

  • OwnershipType: Freehold
  • Property Type: Single Family
  • Half Bathrooms: 1
  • Amenities Nearby: Schools, Park
  • Community Features: Community Centre
  • Features: Irregular lot size, Carpet Free
  • Fence Type: Fenced yard
  • Floor Space (approx): 1100 - 1500 Square Feet
  • Irregular: Yes
  • Lot Depth: 173.8 Feet
  • Lot Frontage: 16.1 Feet
  • Lot Size: 16.1 x 173.9 FT
  • Structure Type: Deck, Shed
  • Zoning: V3G/V5B
  • Sewer: Septic System
  • Parking Type: Attached garage, Garage
  • No. of Parking Spaces: 3

Rooms:

  • Primary Bedroom 2nd Level 4.32 m x 3.35 m
  • 2nd Bedroom 2nd Level 3.10 m x 3.30 m
  • Den 2nd Level 2.26 m x 2.08 m
  • Bathroom 2nd Level 2.31 m x 1.47 m
  • Living Main Level 4.32 m x 3.00 m
  • Dining Main Level 4.32 m x 2.90 m
  • Kitchen Main Level 2.44 m x 2.79 m
  • Bathroom Main Level 1.24 m x 1.47 m

Convert Measurement to:

REALTOR.ca  

QuickQuoteTM Powered by RPS

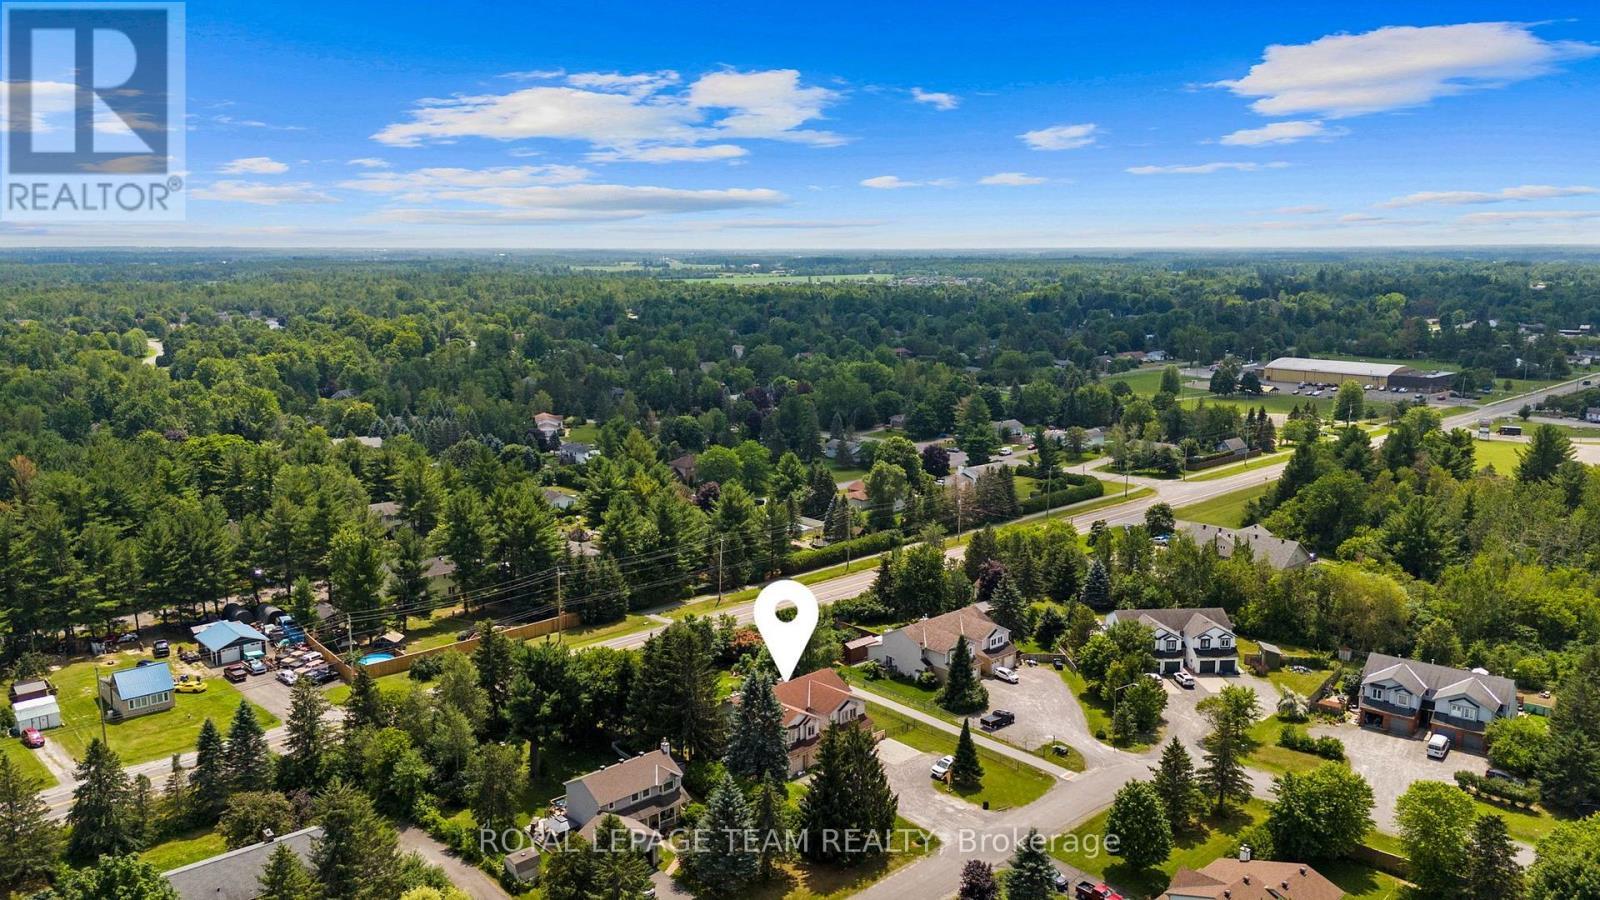
Location of B - 5744 ANDRASI CRESCENT, Ottawa, Ontario, K0A 2W0

Demographic Information of B - 5744 ANDRASI CRESCENT, Ottawa, Ontario, K0A 2W0

Life Stage

Older Parents, Younger Kids

Employment Type

Mixed

Average Household Income

$157,429.63

Average Number of Children

1.72

Household Population

Household Structure

Age of Population

Education

Education Level

No certificate/diploma/degree

17.19 %

High school certificate or equivalent

20.48 %

Apprenticeship trade certificate/diploma

6.43 %

College/non-university certificate

28.92 %

University certificate (below bachelor)

0.31 %

University Degree

26.67 %

Commuter

Travel To Work

By Car

92.05 %

By Public Transit

0.0 %

By Walking

0.84 %

By Bicycle

0.0 %

By Other Methods

7.11 %

Cultural Diversity

Knowledge of Official Language

Mother Tongue

Building Information

Building Type

Apartments (Low and High Rise)

14.08 %

Houses

85.92 %

Own Vs. Rent