Button CopyPathCircle CloseCircle Left ArrowArrow Down Icon GreyClosecirclecircleBurger
  • Advertising

B - 106 VALLEY STREAM DRIVE, Ottawa, Ontario, K2H 9E1

MLS® # X13796866
Townhouse For Sale In Briar Green - Leslie Park, Ottawa, Ontario
$419,900 QuickQuoteTM: Not Available

3 Beds

3 Baths

B - 106 Valley Stream Drive, Ottawa, ON
Video
B - 106 Valley Stream Drive, Ottawa, ON
  • Advertising
Are you a real estate investor?
B - 106 VALLEY STREAM DRIVE, Ottawa, Ontario, K2H 9E1
$419,900

3 Beds

3 Baths

Property Information:

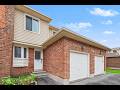
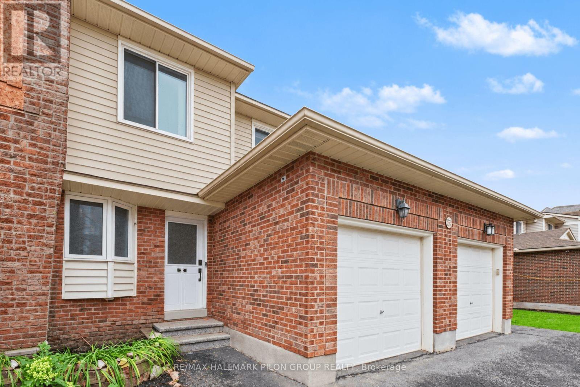
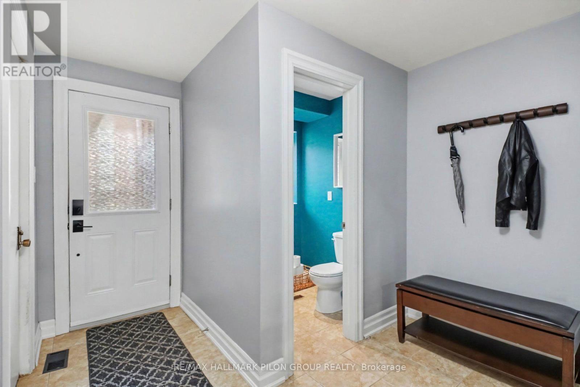
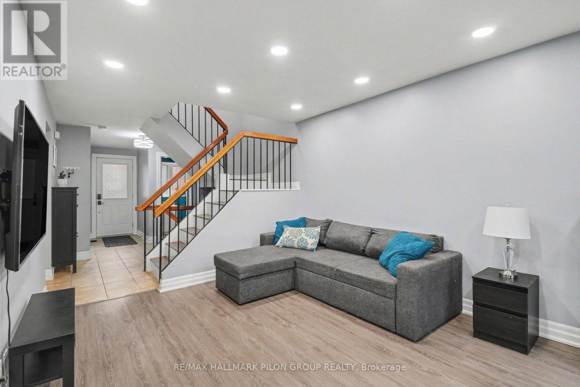
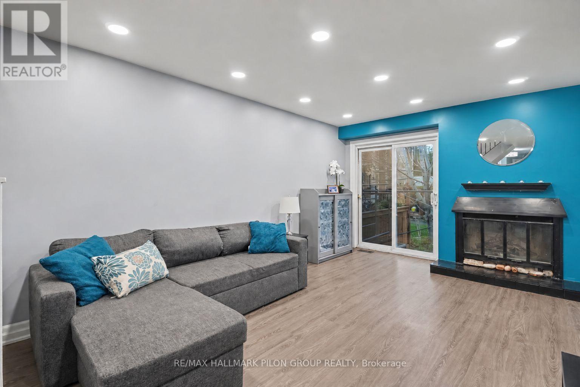
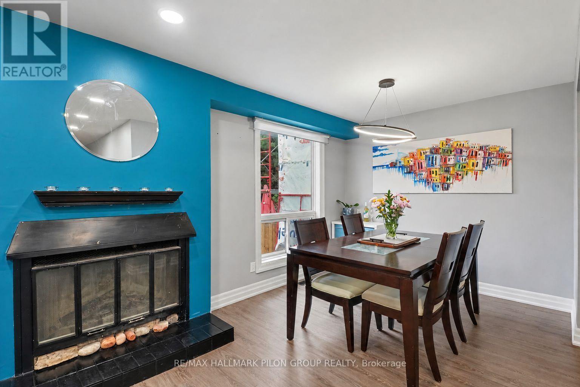
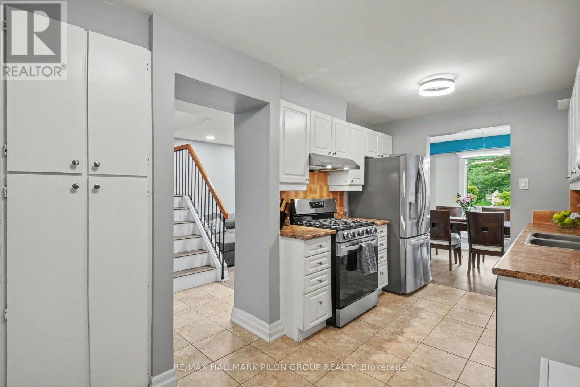
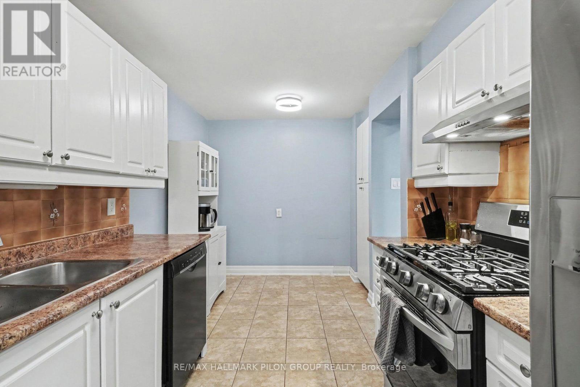
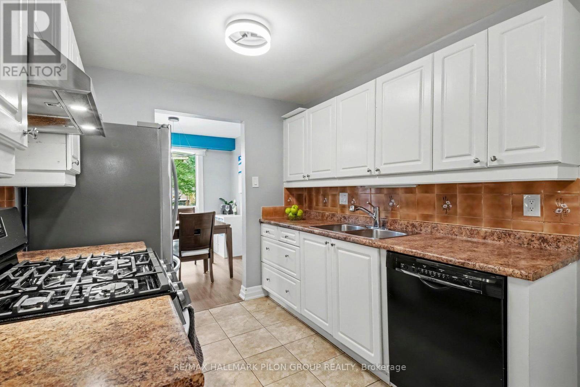
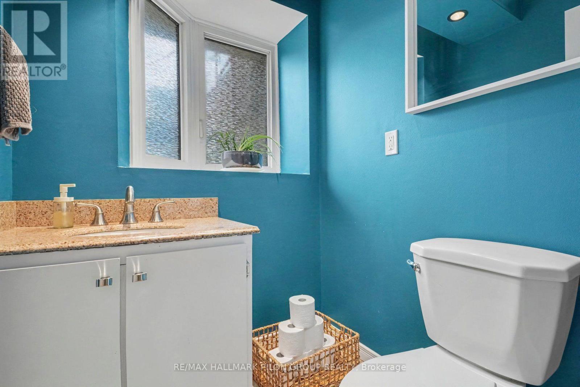
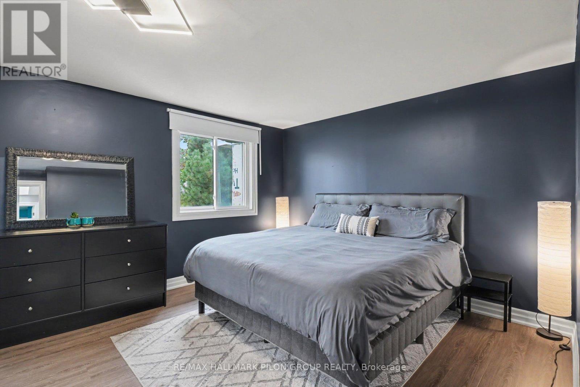
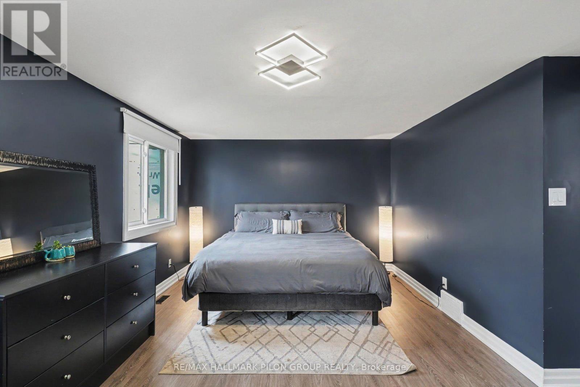
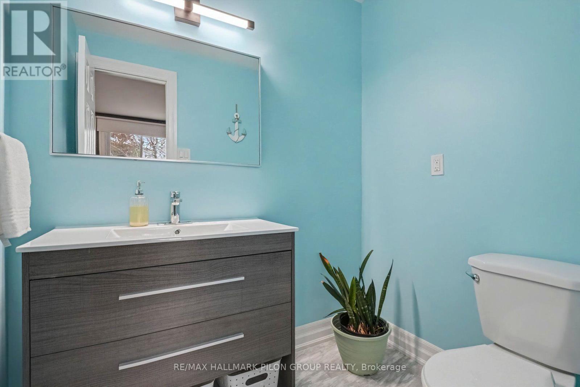
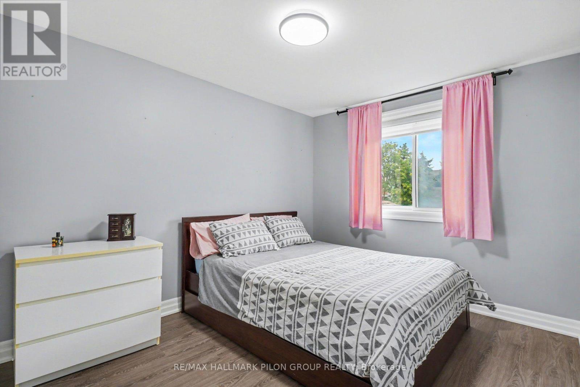
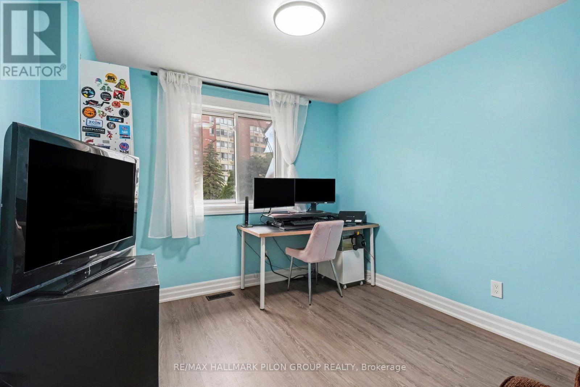
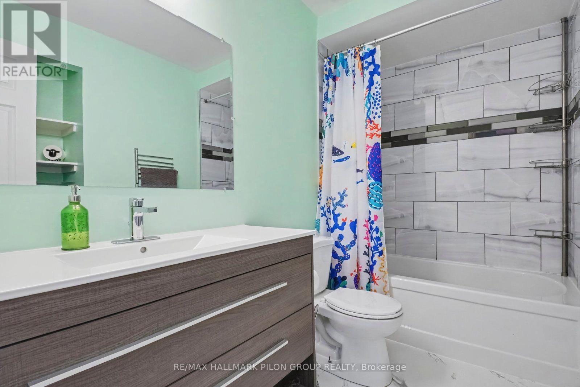
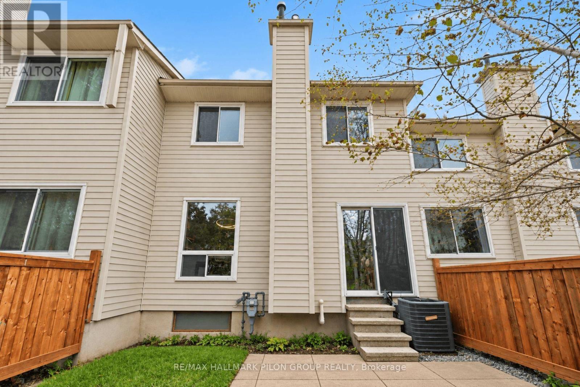
Welcome to 106B Valley Stream Drive, a beautifully updated 3-bedroom, 3-bathroom condo townhouse offering a functional layout, modern finishes, and an exceptional location. With a private garage and parking for up to three vehicles, this move-in-ready home is ideal for first-time buyers, families, downsizers, or investors.The main level features a bright, sun-filled open-concept living and dining area with updated laminate flooring and a patio door providing direct access to the backyard. The renovated kitchen is fresh and inviting, featuring updated appliances, including a gas stove. A convenient powder room completes this level.Upstairs, you'll find three generously sized bedrooms, all with laminate flooring. The spacious primary bedroom features its own renovated 2-piece ensuite, while an updated 3-piece main bathroom serves the additional bedrooms.The partially finished lower level adds valuable extra living space and storage, along with a dedicated laundry area.Since 2022, the home has seen numerous updates, including new flooring throughout most of the home, renovated bathrooms, fresh paint on the main and upper levels, new kitchen appliances, updated ceilings with the popcorn finish removed, new light fixtures, and added overhead lighting in the living room and primary bedroom.Ideally located near Queensway Carleton Hospital, DND headquarters, IKEA, and the future LRT station, with quick access to the Queensway and approximately 15 minutes from downtown Ottawa. A fantastic opportunity to enjoy an updated, low-maintenance home in a convenient and well-connected neighbourhood. (id:27)

Building Features:

  • Style: Townhouse
  • Building Type: Row / Townhouse
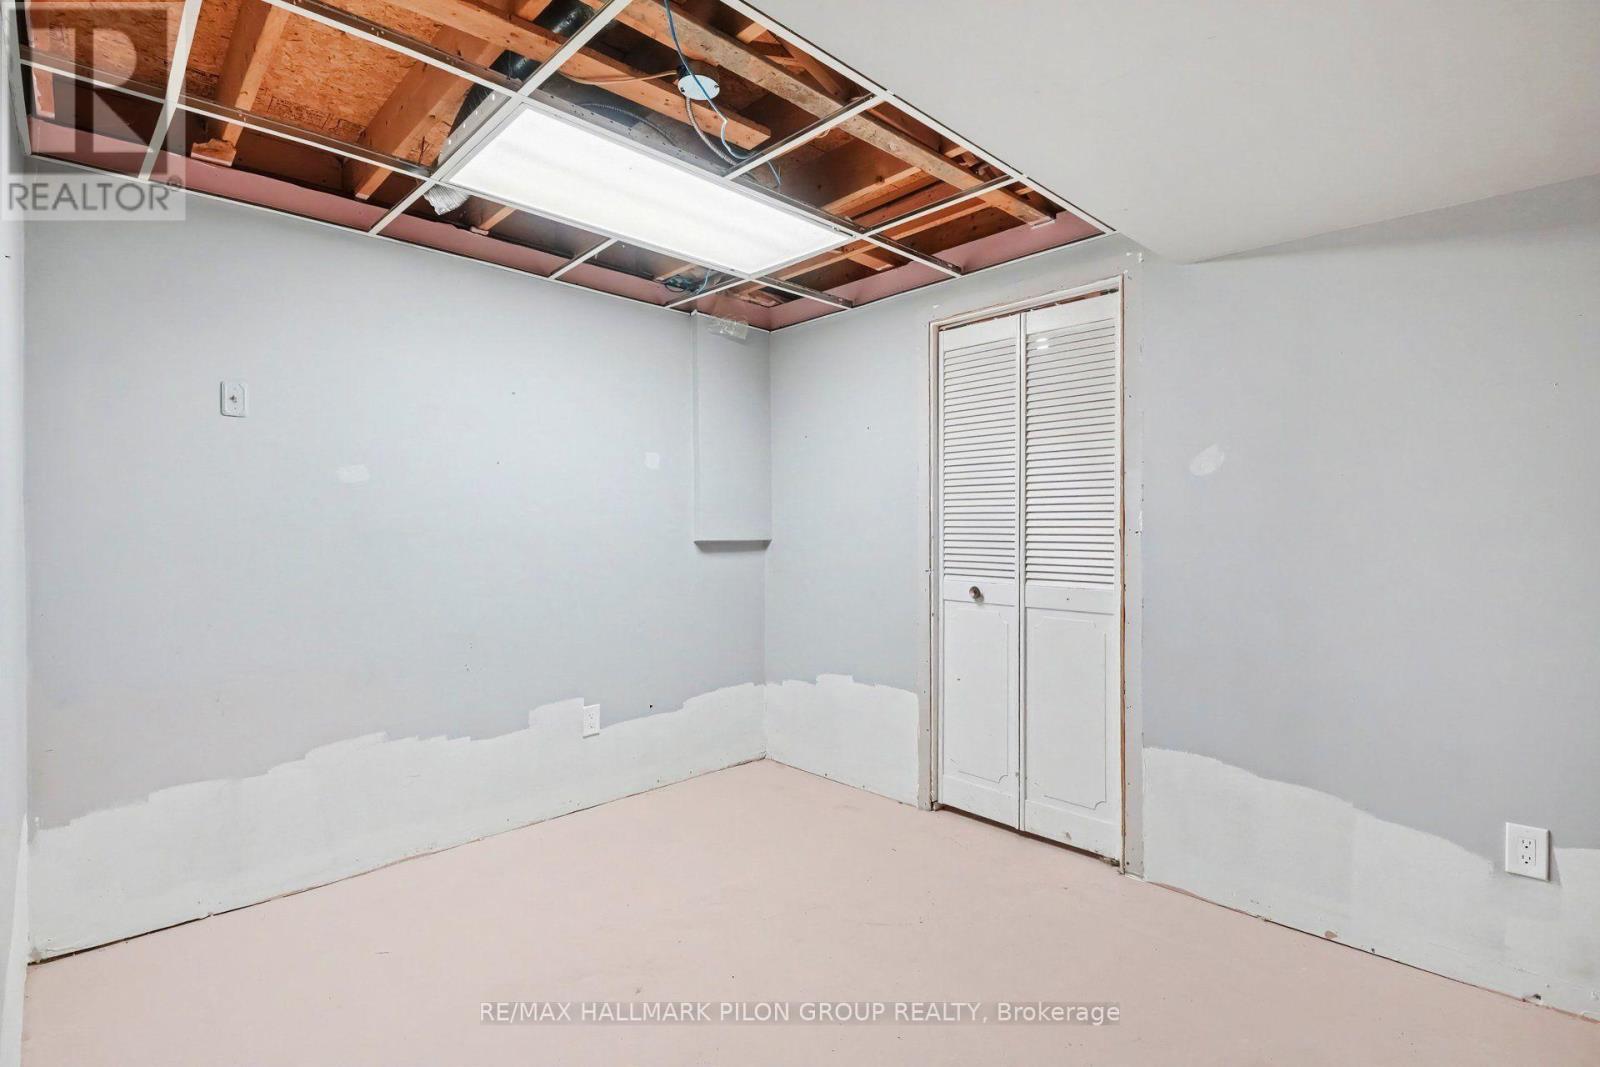
  • Basement Development: Partially finished
  • Basement Type: Full
  • Exterior Finish: Brick, Vinyl siding
  • Floor Space: 1200 - 1399 sqft
  • Foundation Type: Concrete
  • Heating Type: Forced air
  • Heating Fuel: Natural gas
  • Cooling Type: Central air conditioning
  • Appliances: Garage door opener remote, Dishwasher, Dryer, Garage door opener, Hood Fan, Stove, Washer, Window Coverings, Refrigerator

Property Features:

  • OwnershipType: Condominium/Strata
  • Property Type: Single Family
  • Half Bathrooms: 2
  • Amenities Nearby: Public Transit
  • Community Features: Pets Allowed With Restrictions
  • Condo Fees: $601 Monthly
  • Features: In suite Laundry
  • Floor Space (approx): 1200 - 1399 Square Feet
  • MaintenanceFee Type: Water, Insurance
  • Parking Type: Attached garage, Garage, Inside Entry
  • No. of Parking Spaces: 3

Rooms:

  • Primary Bedroom 2nd Level 6.27 m x 3.79 m
  • 2nd Bedroom 2nd Level 3.18 m x 4.32 m
  • 3rd Bedroom 2nd Level 2.97 m x 3.86 m
  • Recreation Room Lower Level 5.72 m x 2.57 m
  • Living Main Level 3.58 m x 4.85 m
  • Dining Main Level 2.52 m x 2.82 m
  • Kitchen Main Level 2.79 m x 4.34 m

Convert Measurement to:

Courtesy of: RE/MAX HALLMARK PILON GROUP REALTY

REALTOR.ca  

QuickQuoteTM Powered by RPS
Thinking of Selling?

Start by finding out what your home might be worth in today's market.

Location of B - 106 VALLEY STREAM DRIVE, Ottawa, Ontario, K2H 9E1

Demographic Information of B - 106 VALLEY STREAM DRIVE, Ottawa, Ontario, K2H 9E1

Life Stage

Young Families

Employment Type

Service Sector/White Collar

Average Household Income

$119,309.03

Average Number of Children

1.58

Household Population

Household Structure

Age of Population

Education

Education Level

No certificate/diploma/degree

7.1 %

High school certificate or equivalent

28.29 %

Apprenticeship trade certificate/diploma

4.31 %

College/non-university certificate

21.9 %

University certificate (below bachelor)

2.67 %

University Degree

35.72 %

Commuter

Travel To Work

By Car

77.65 %

By Public Transit

11.18 %

By Walking

6.06 %

By Bicycle

0.0 %

By Other Methods

5.11 %

Cultural Diversity

Knowledge of Official Language

Mother Tongue

Building Information

Building Type

Apartments (Low and High Rise)

Houses

41.11 %

Own Vs. Rent