Button CopyPathCircle CloseCircle Left ArrowArrow Down Icon GreyClosecirclecircleBurger

93 LOTTA AVENUE, Ottawa, Ontario, K2G 2B8

MLS® # X13818536
House For Sale In Crestview - Meadowlands, Ottawa, Ontario
$1,750,000 QuickQuoteTM: Not Available

4 Beds

4 Baths

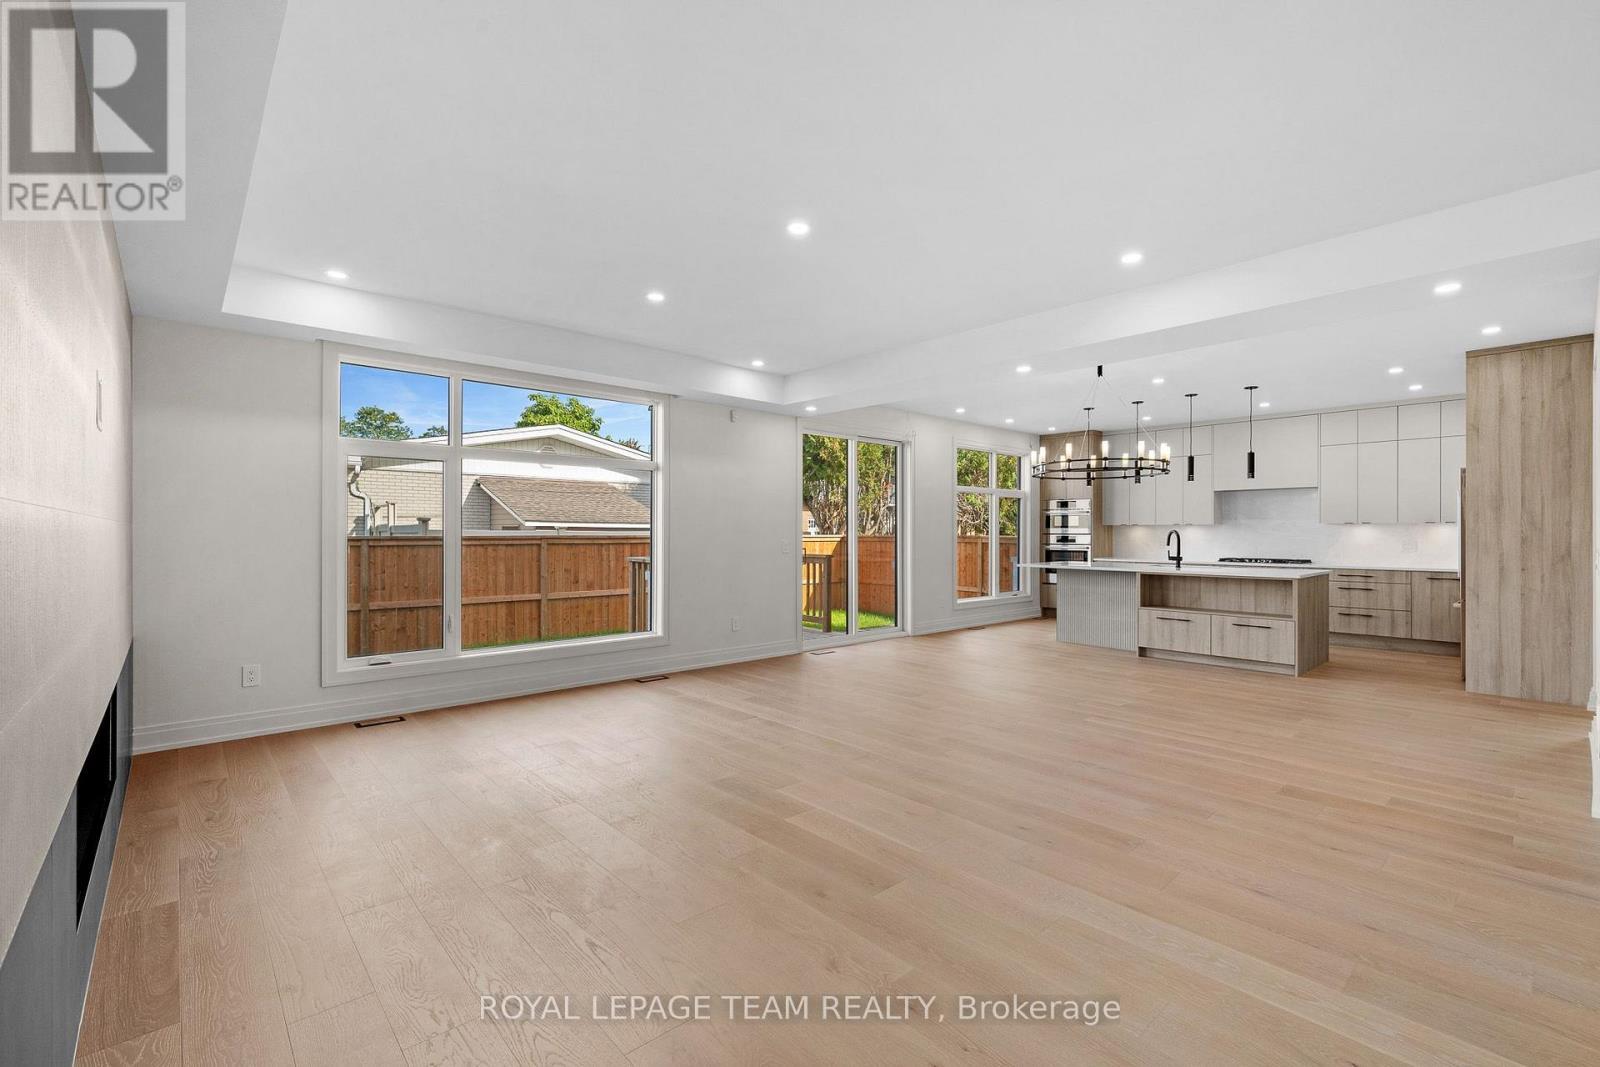
93 Lotta Avenue, Ottawa, ON
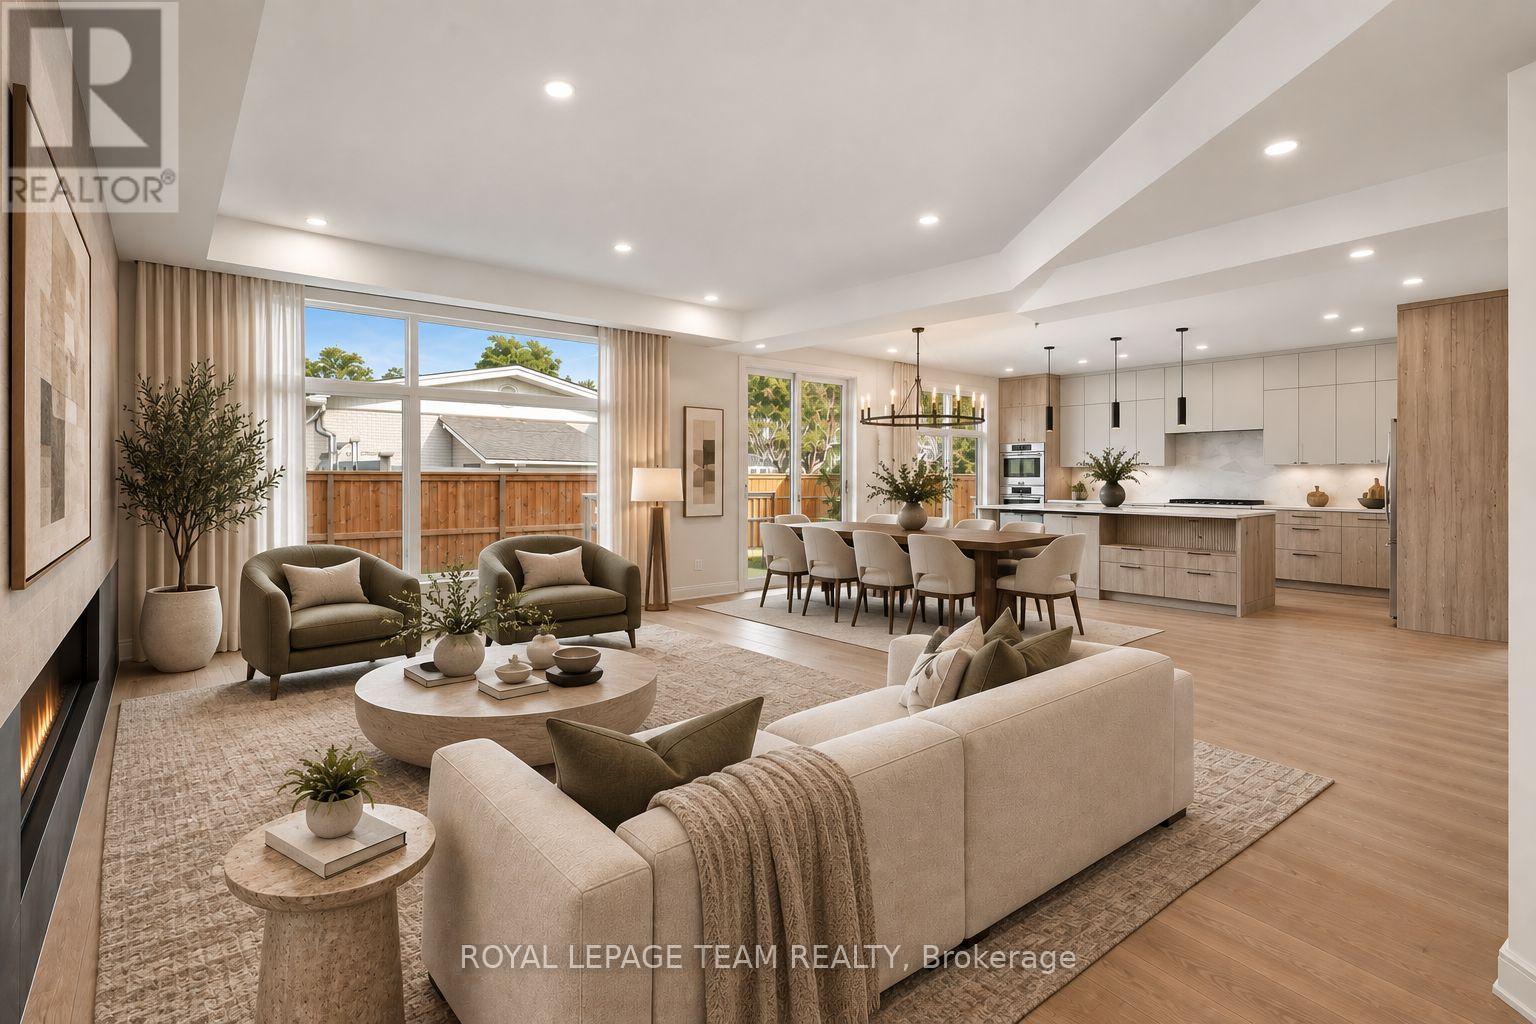
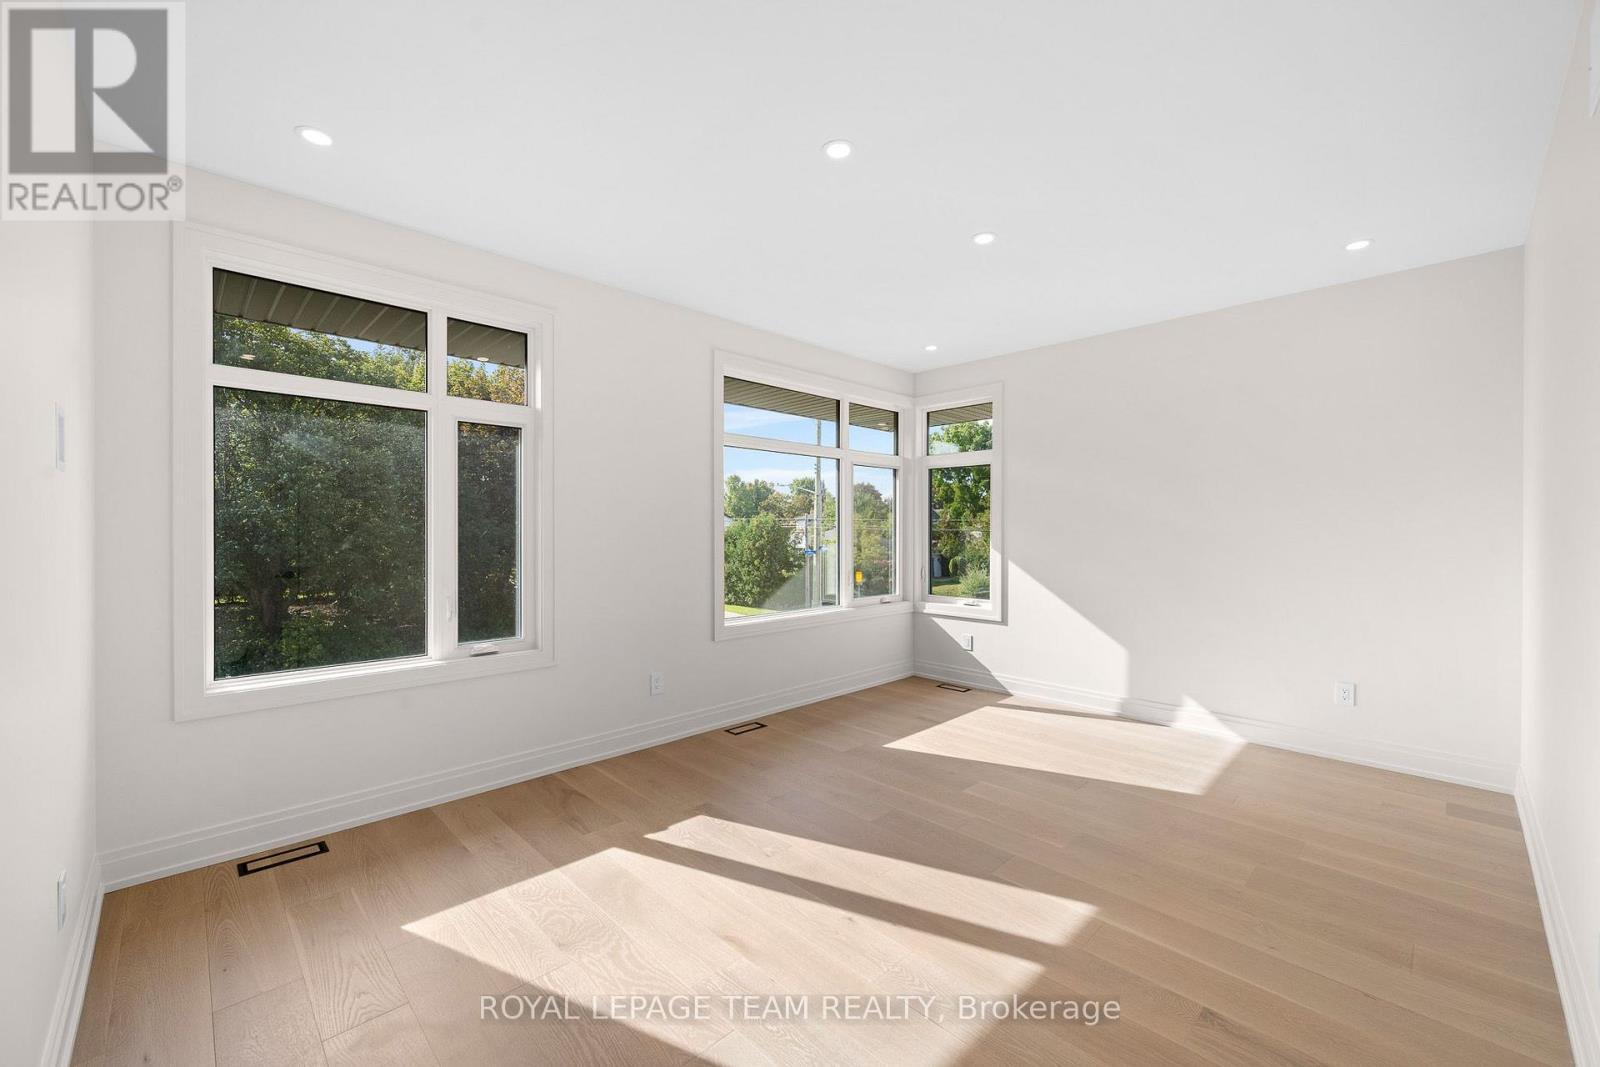
Virtually Staged - 93 Lotta Avenue, Ottawa, ON
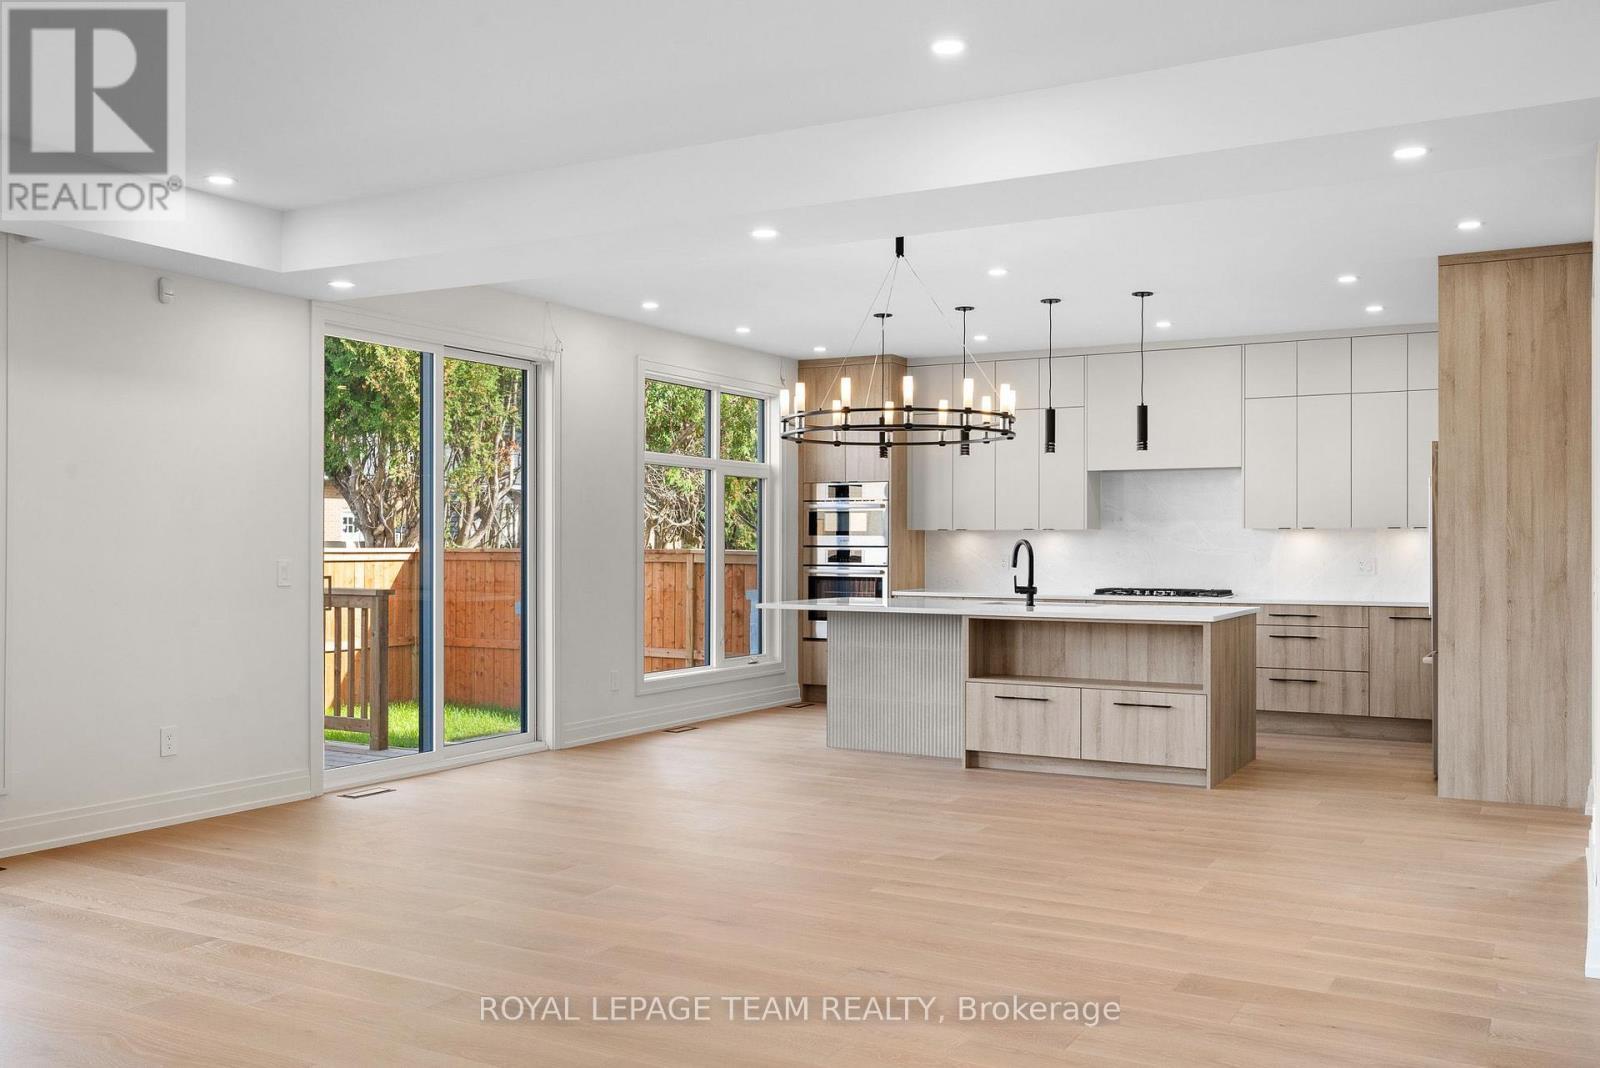
93 Lotta Avenue, Ottawa, ON
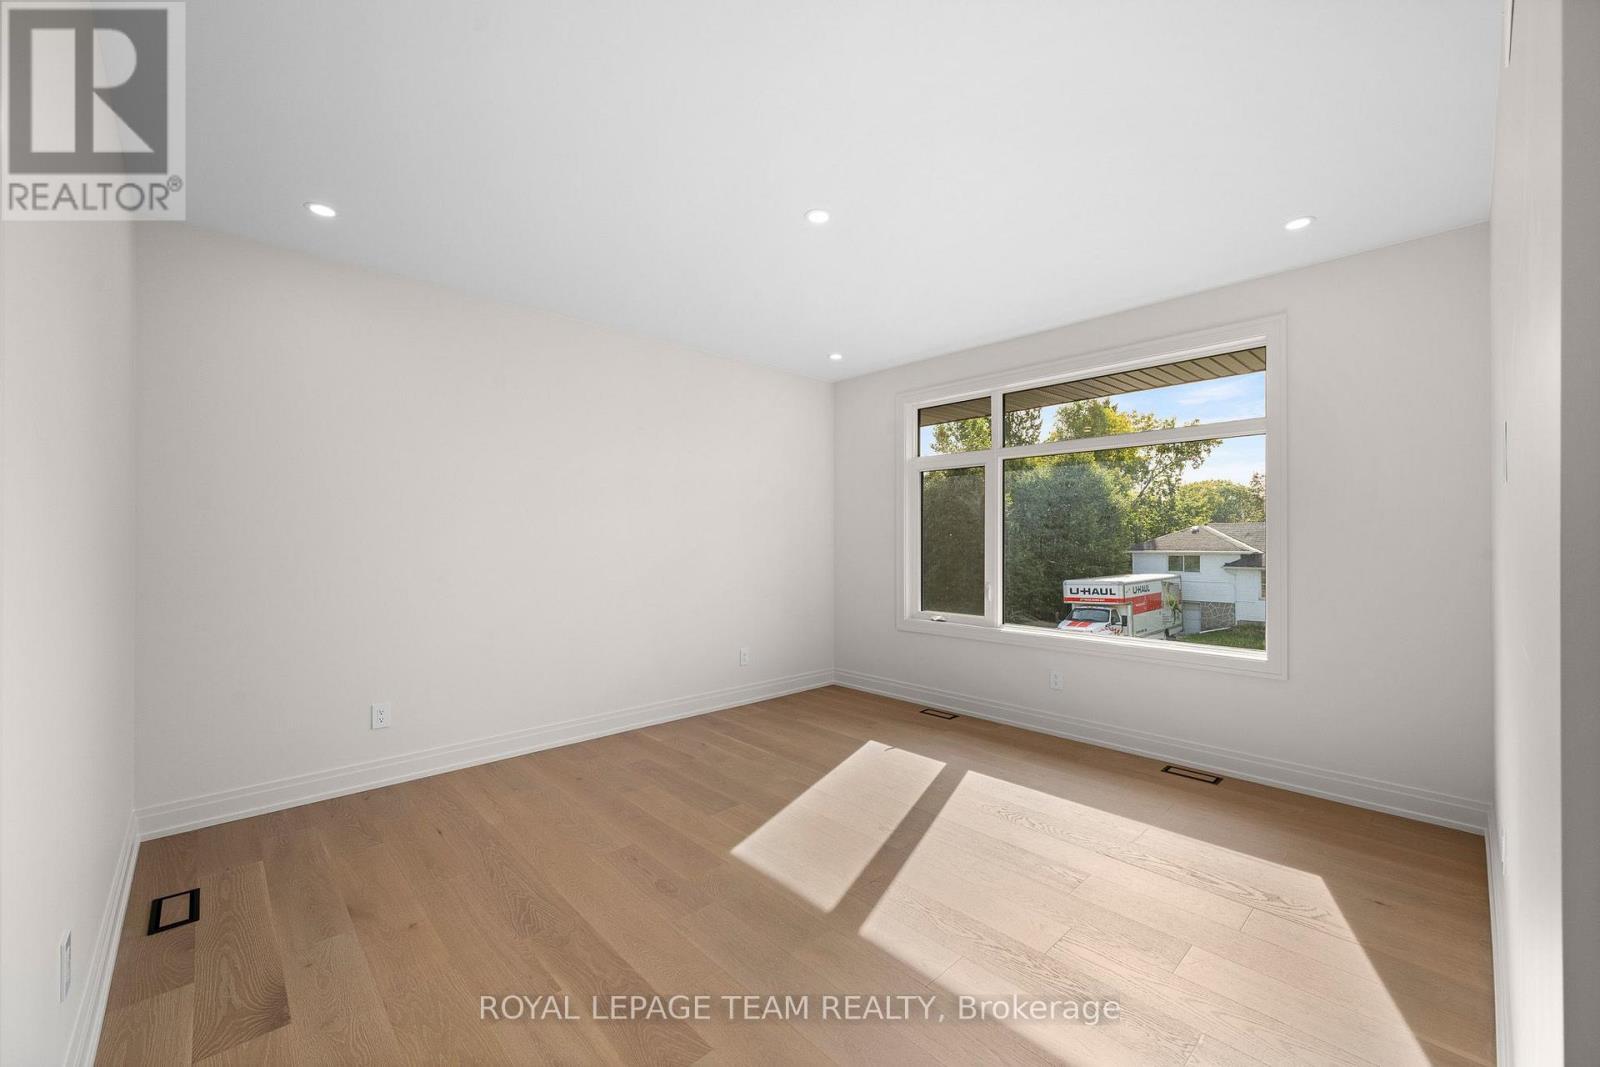
Virtually Staged - 93 Lotta Avenue, Ottawa, ON
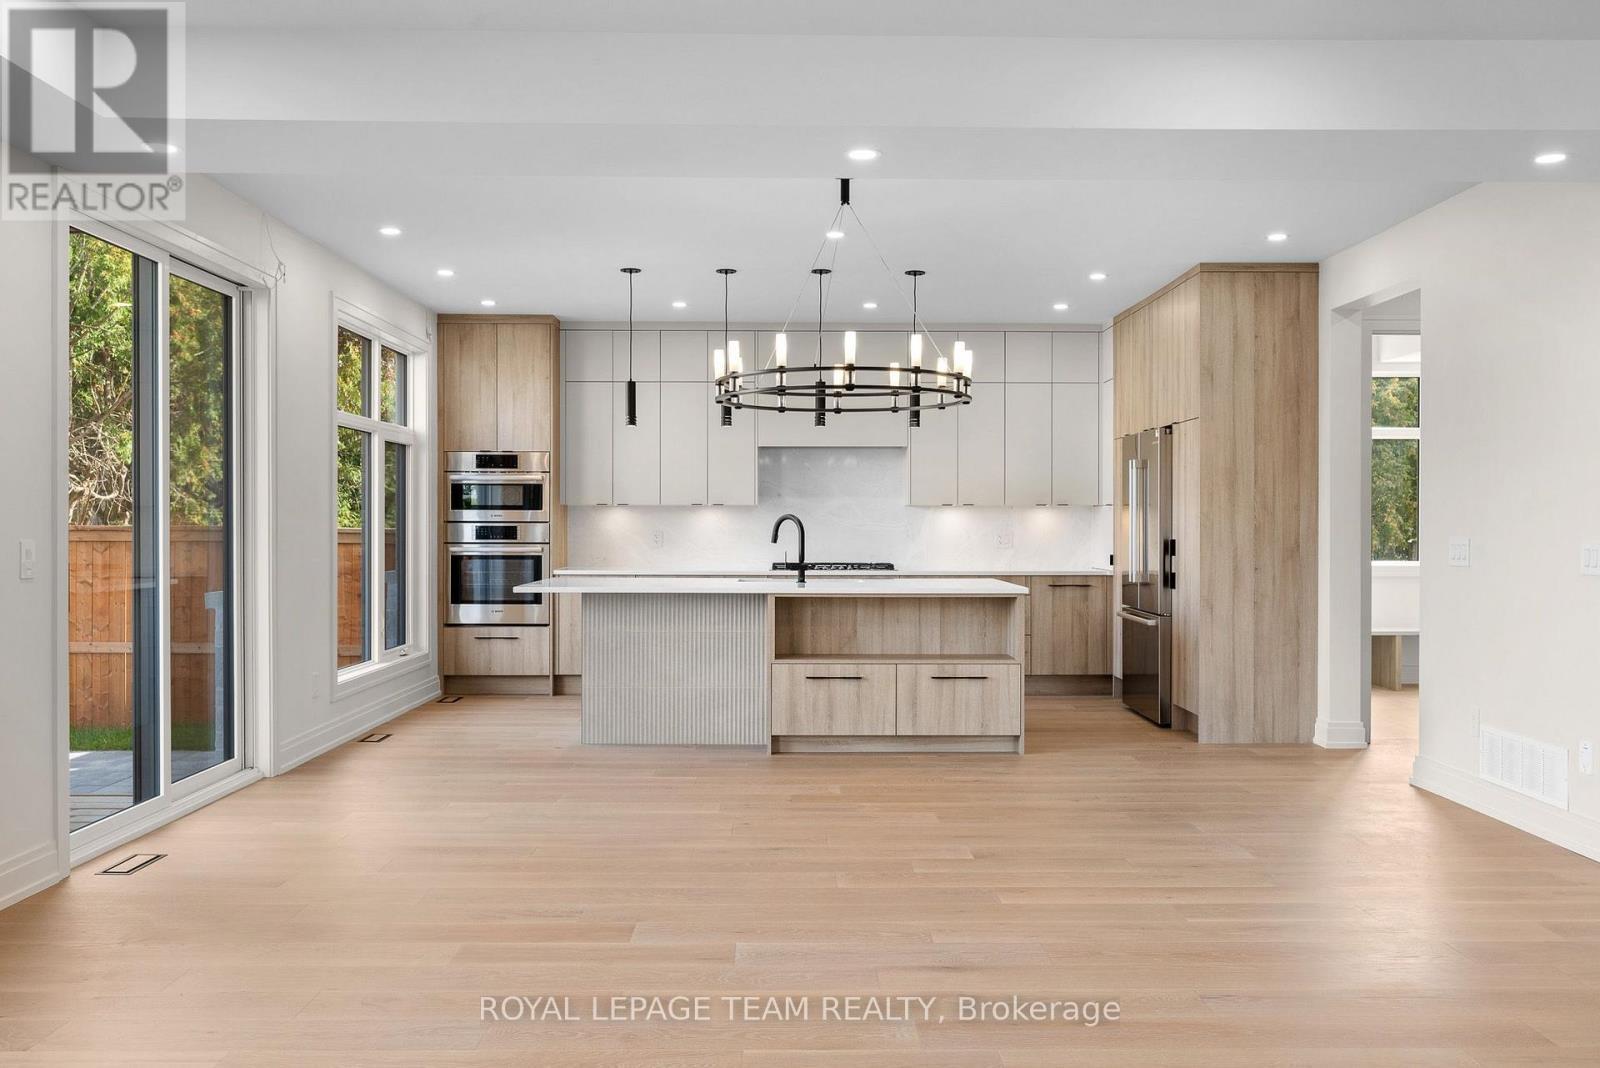
93 Lotta Avenue, Ottawa, ON
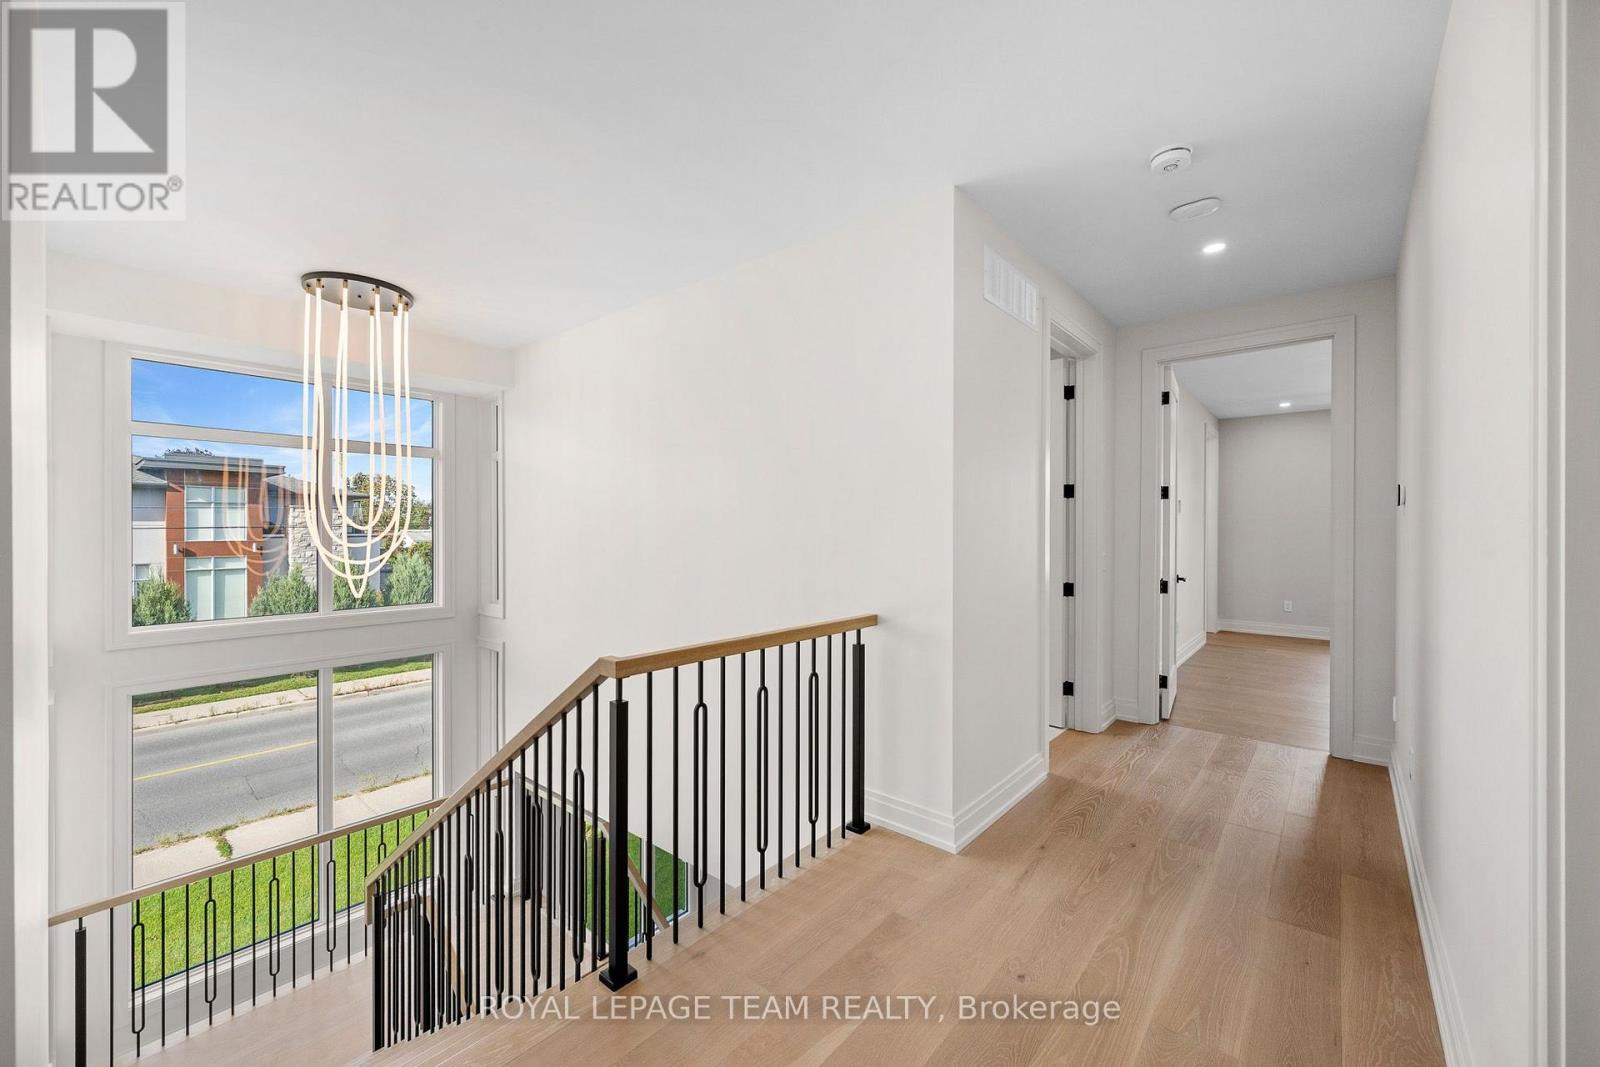
Virtually Staged - 93 Lotta Avenue, Ottawa, ON
93 Lotta Avenue, Ottawa, ON
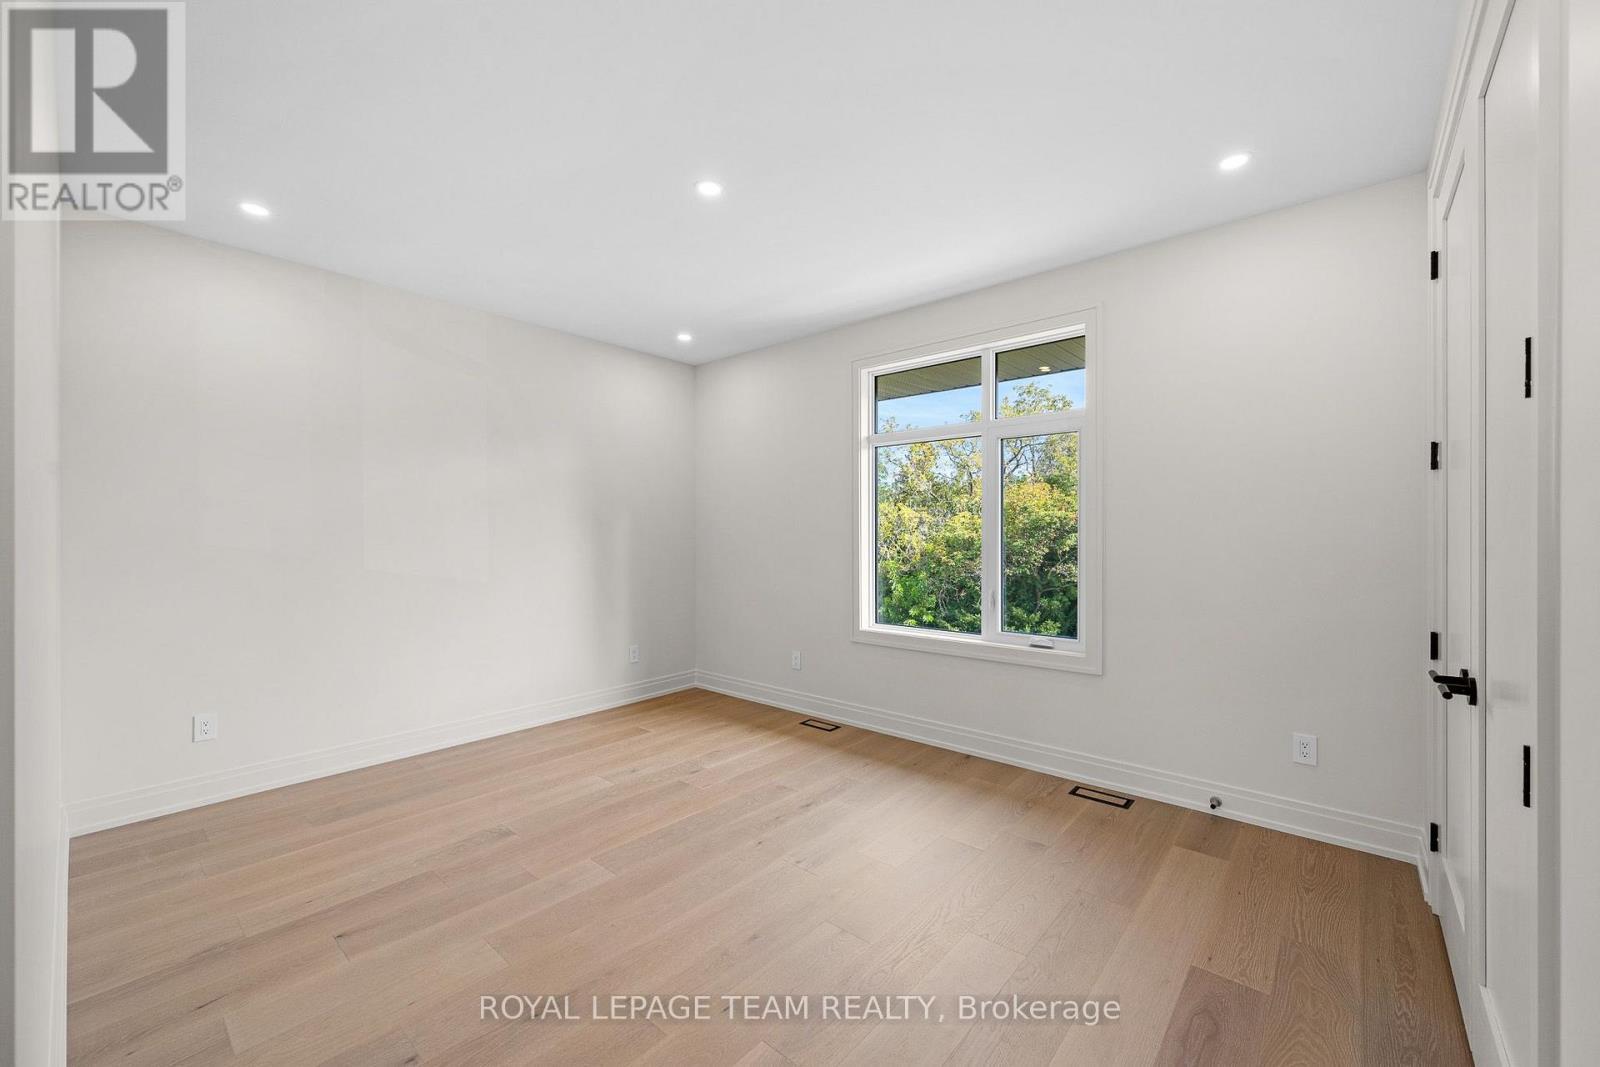
Virtually Staged - 93 Lotta Avenue, Ottawa, ON
93 Lotta Avenue, Ottawa, ON
Virtually Staged - 93 Lotta Avenue, Ottawa, ON
93 Lotta Avenue, Ottawa, ON
Virtually Staged - 93 Lotta Avenue, Ottawa, ON
93 Lotta Avenue, Ottawa, ON
Virtually Staged - 93 Lotta Avenue, Ottawa, ON
93 Lotta Avenue, Ottawa, ON
Virtual Tour
93 Lotta Avenue, Ottawa, ON
Virtually Staged - 93 Lotta Avenue, Ottawa, ON
93 Lotta Avenue, Ottawa, ON
Virtually Staged - 93 Lotta Avenue, Ottawa, ON
93 Lotta Avenue, Ottawa, ON
Virtually Staged - 93 Lotta Avenue, Ottawa, ON
93 Lotta Avenue, Ottawa, ON
Virtually Staged - 93 Lotta Avenue, Ottawa, ON
93 Lotta Avenue, Ottawa, ON
Virtually Staged - 93 Lotta Avenue, Ottawa, ON
93 Lotta Avenue, Ottawa, ON
Virtually Staged - 93 Lotta Avenue, Ottawa, ON
93 Lotta Avenue, Ottawa, ON
Virtually Staged - 93 Lotta Avenue, Ottawa, ON
93 Lotta Avenue, Ottawa, ON
  • Advertising
Are you a real estate investor?
93 LOTTA AVENUE, Ottawa, Ontario, K2G 2B8
$1,750,000

4 Beds

4 Baths

Property Information:

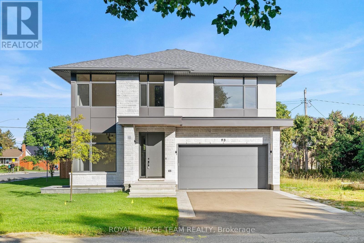
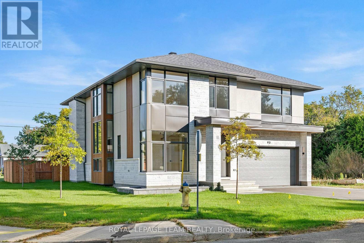
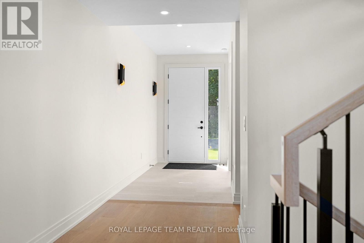
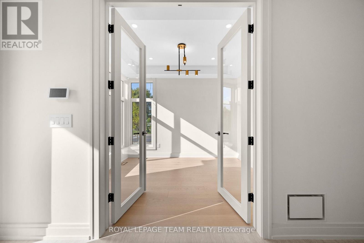
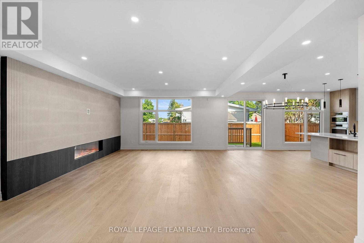
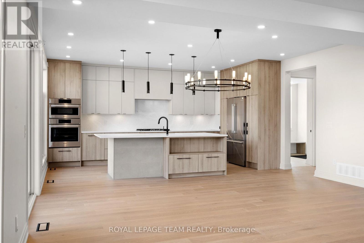
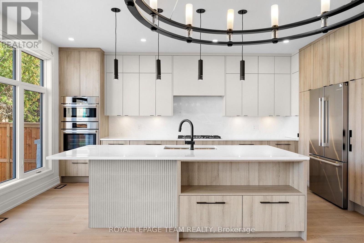
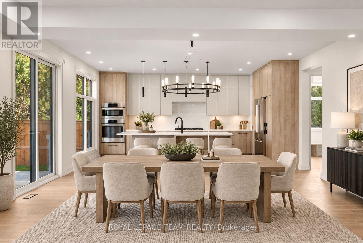
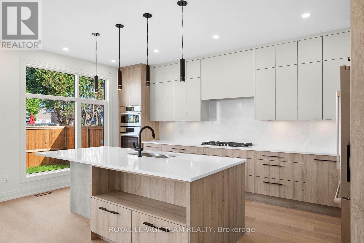
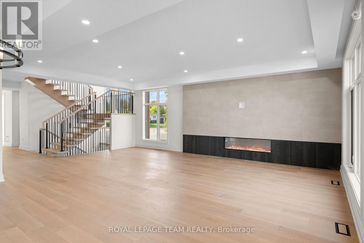
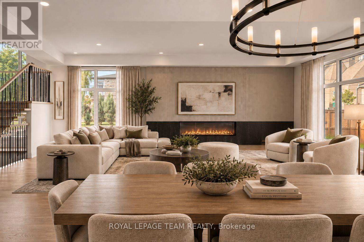
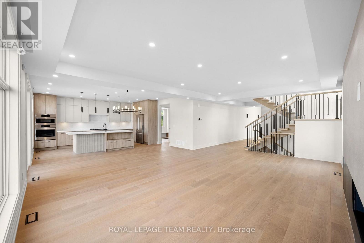
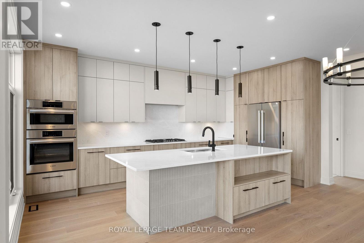
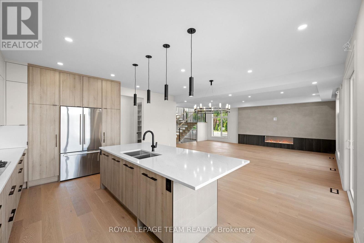
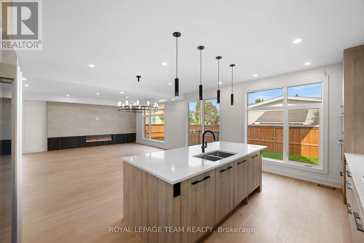
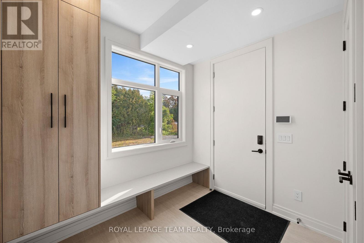
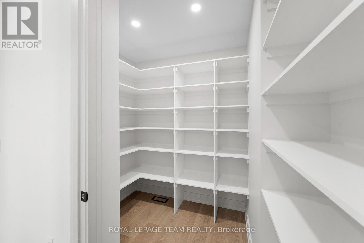
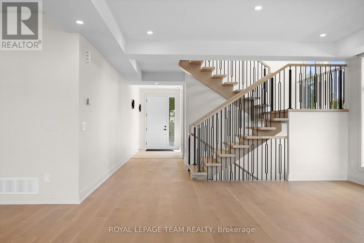
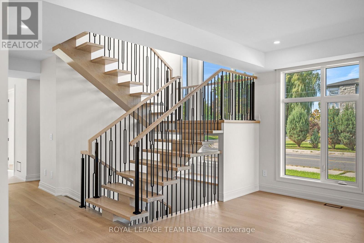
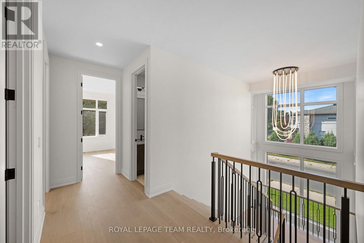
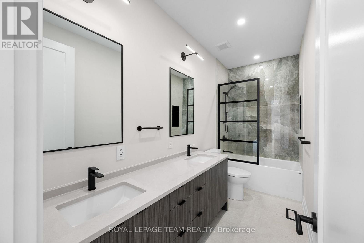
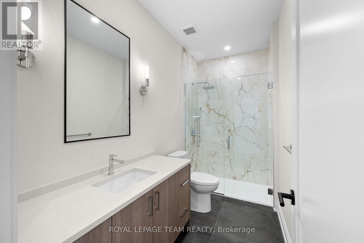
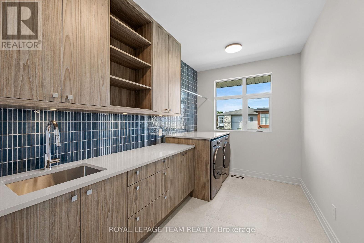
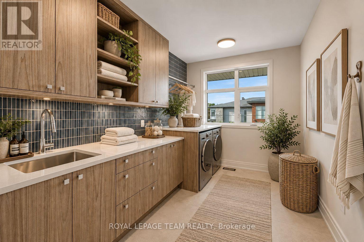
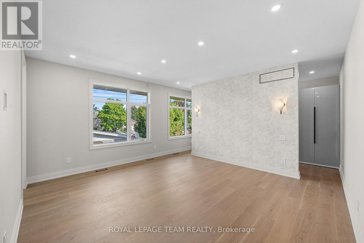
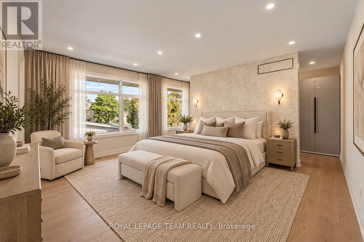
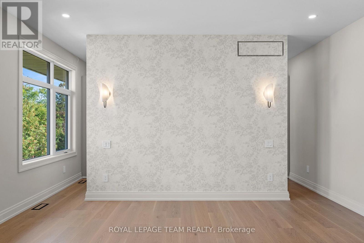
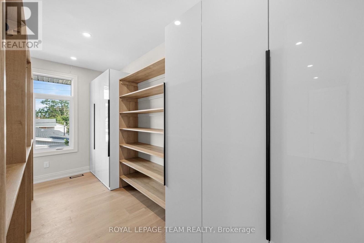
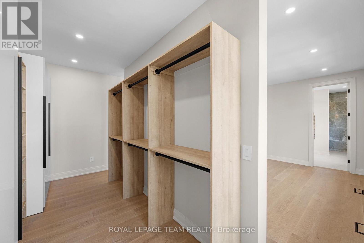
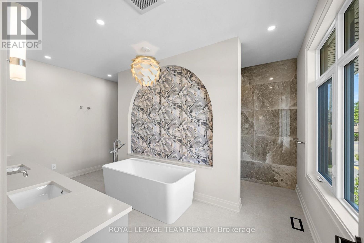
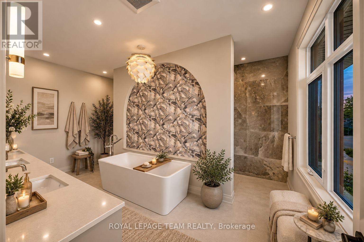
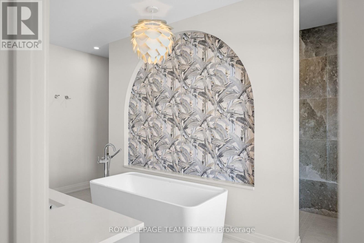
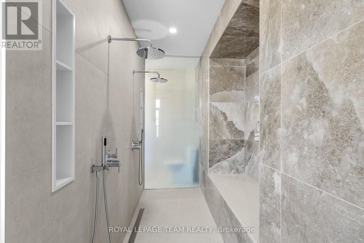
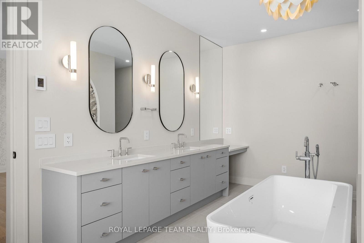
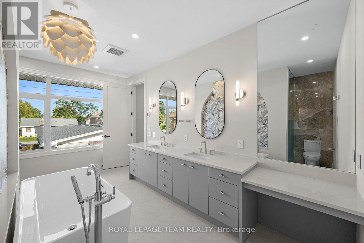
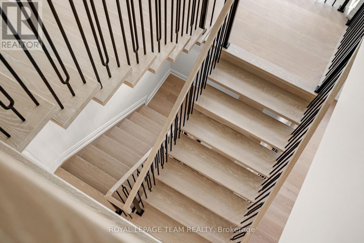
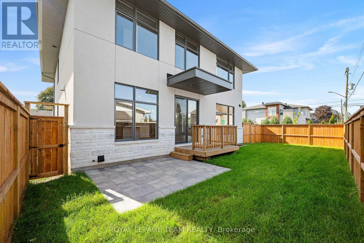
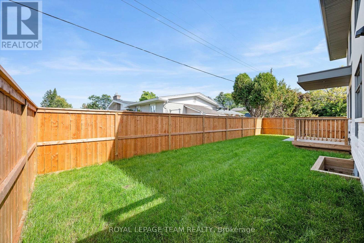
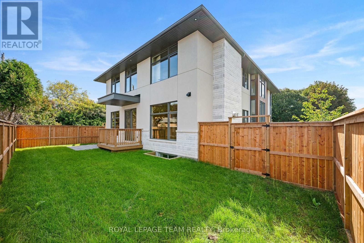
A thoughtfully designed Aable Maple Homes residence where custom millwork, carefully curated finishes and exceptional attention to detail come together throughout. Designed by Axiom Interiors, this home offers a sophisticated yet highly functional interior created for modern living.The main level is centred around an impressive kitchen featuring custom Irpinia cabinetry, extensive drawer storage, an appliance garage, integrated garbage and recycling, dedicated pantry storage and a substantial island. The Bosch appliance package includes a 36" gas cooktop, wall oven combination, counter-depth refrigerator, panel-ready dishwasher and custom-integrated hood. A separate walk-in pantry provides extensive shelving and additional storage. The adjoining great room is anchored by an Infinity 60 gas fireplace with a striking tiled feature wall, while wire-brushed hardwood and large-format porcelain tile carry throughout the principal spaces.A beautifully designed mudroom adds custom cabinetry, a stone-topped bench, open boot storage and adjustable shelving. Designer lighting, wallcoverings and a coordinated Benjamin Moore palette further elevate the home.Upstairs, the primary suite is a true retreat with a wallpaper feature wall, sconces and extensive walk-in closet storage. The remarkable ensuite features a 66" freestanding tub, approximately 118" x 42" curbless shower with 5' linear drain, custom frosted glass, niches, expansive vanity and dedicated makeup counter. Additional bedrooms offer detailed closet systems, including a guest bedroom with private ensuite, plus a well-appointed main bath.Even the laundry room has been thoughtfully finished with custom cabinetry, countertop workspace, blue porcelain backsplash and LG washer and dryer. From the cabinetry and storage solutions to the lighting, tile and appliance integration, every space has been carefully considered to create a cohesive and beautifully executed home. Property has Tarion Warranty. (id:27)

Building Features:

  • Style: Detached
  • Building Type: House
  • Amenities:
  • Basement Development: Unfinished
  • Basement Type: Full
  • Construction Style - Attachment: Detached
  • Exterior Finish: Stucco, Stone
  • Fire Protection: Alarm system
  • Fireplace: Yes
  • Floor Space: 3000 - 3500 sqft
  • Foundation Type: Poured Concrete
  • Heating Type: Forced air
  • Heating Fuel: Natural gas
  • Cooling Type: Central air conditioning
  • Appliances: Garage door opener remote, Alarm System, Cooktop, Dishwasher, Dryer, Oven, Washer, Refrigerator

Property Features:

  • OwnershipType: Freehold
  • Property Type: Single Family
  • Half Bathrooms: 1
  • Features: Carpet Free, Sump Pump
  • Fence Type: Fenced yard
  • Floor Space (approx): 3000 - 3500 Square Feet
  • Irregular: Yes
  • Lot Depth: 89.8 Feet
  • Lot Frontage: 46.1 Feet
  • Lot Size: 46.1 x 89.9 FT
  • Sewer: Sanitary sewer
  • Parking Type: Attached garage, Garage, Inside Entry
  • No. of Parking Spaces: 6

Rooms:

  • Bathroom 2nd Level 3.23 m x 1.56 m
  • 3rd Bedroom 2nd Level 5.19 m x 4.39 m
  • 4th Bedroom 2nd Level 4.97 m x 3.69 m
  • Bathroom 2nd Level 3.75 m x 1.51 m
  • Primary Bedroom 2nd Level 4.83 m x 4.60 m
  • Bathroom 2nd Level 4.83 m x 3.68 m
  • Laundry 2nd Level 3.68 m x 2.33 m
  • 2nd Bedroom 2nd Level 5.19 m x 4.46 m
  • Recreation Room Lower Level 11.07 m x 7.17 m
  • Foyer Main Level 3.59 m x 1.81 m
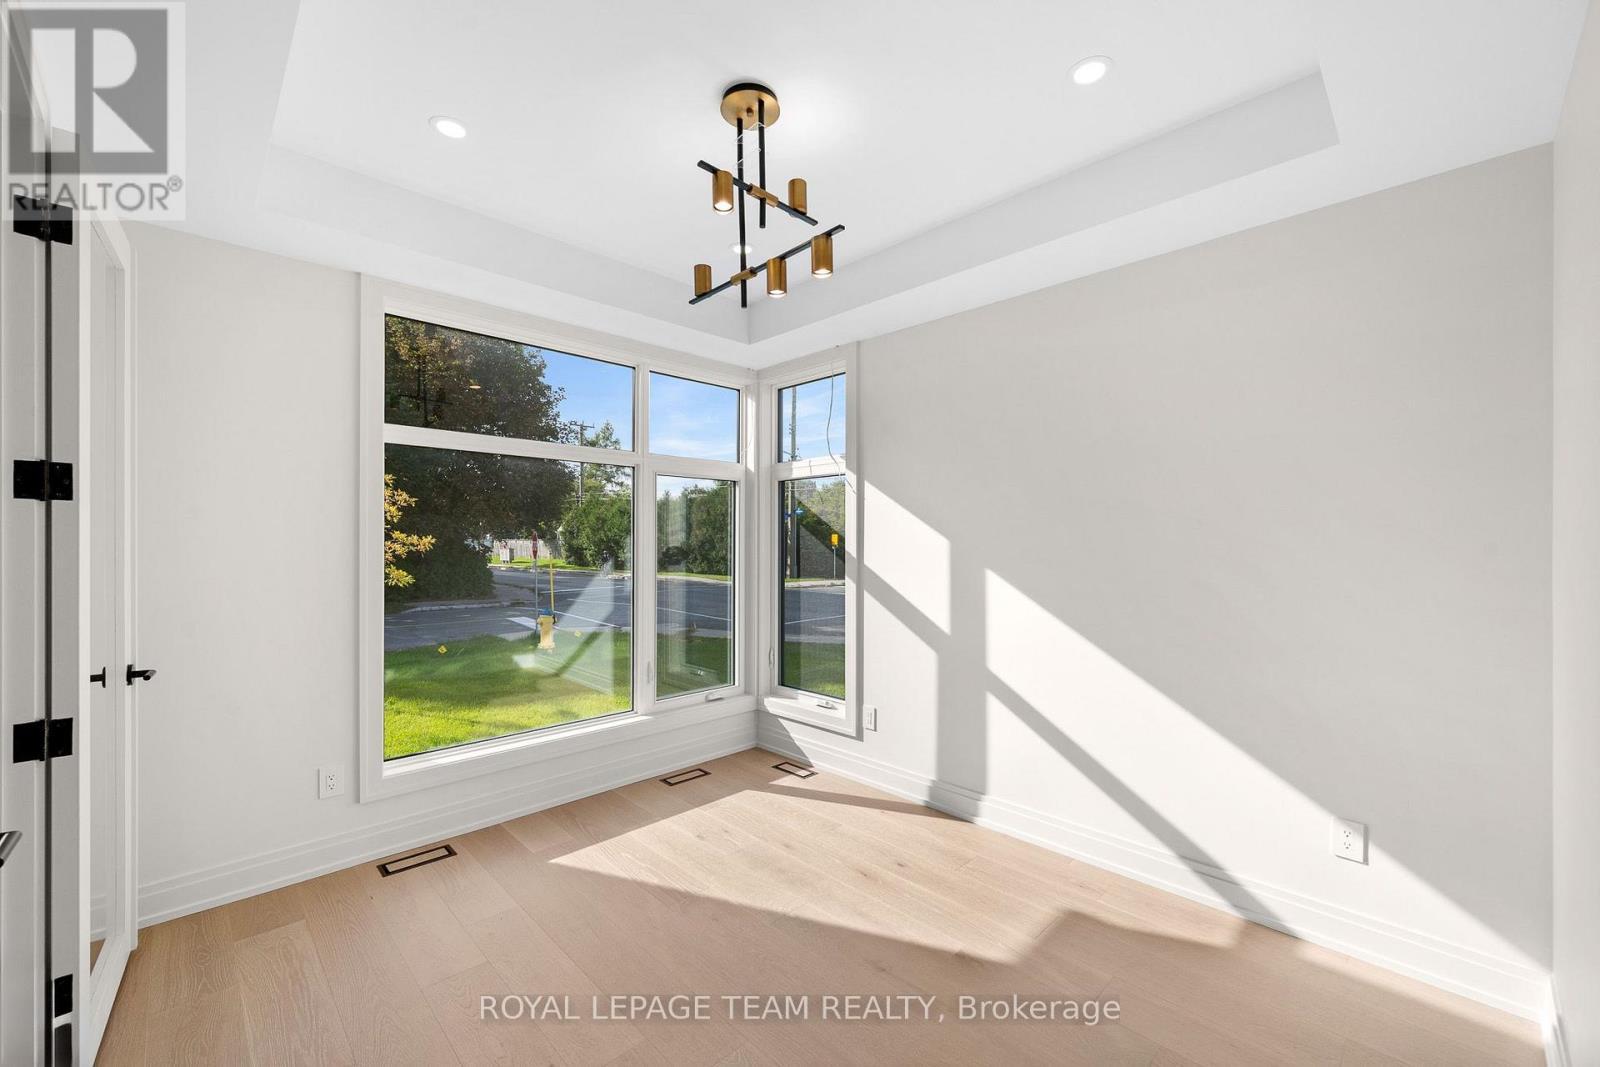
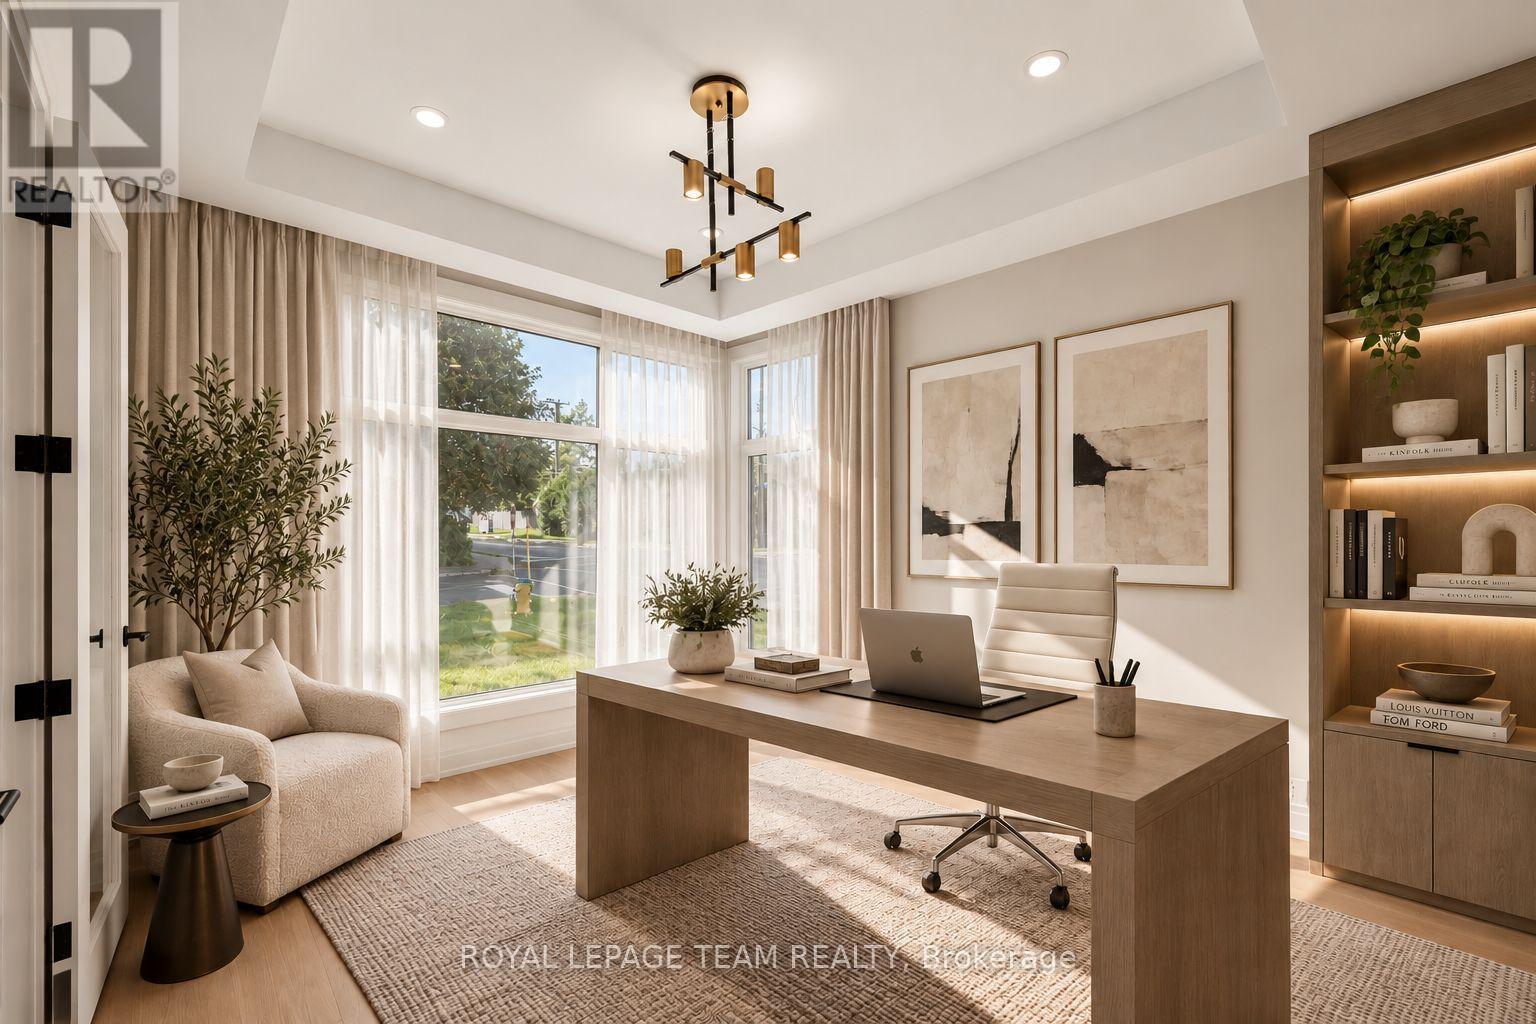
  • Office Main Level 3.47 m x 3.03 m
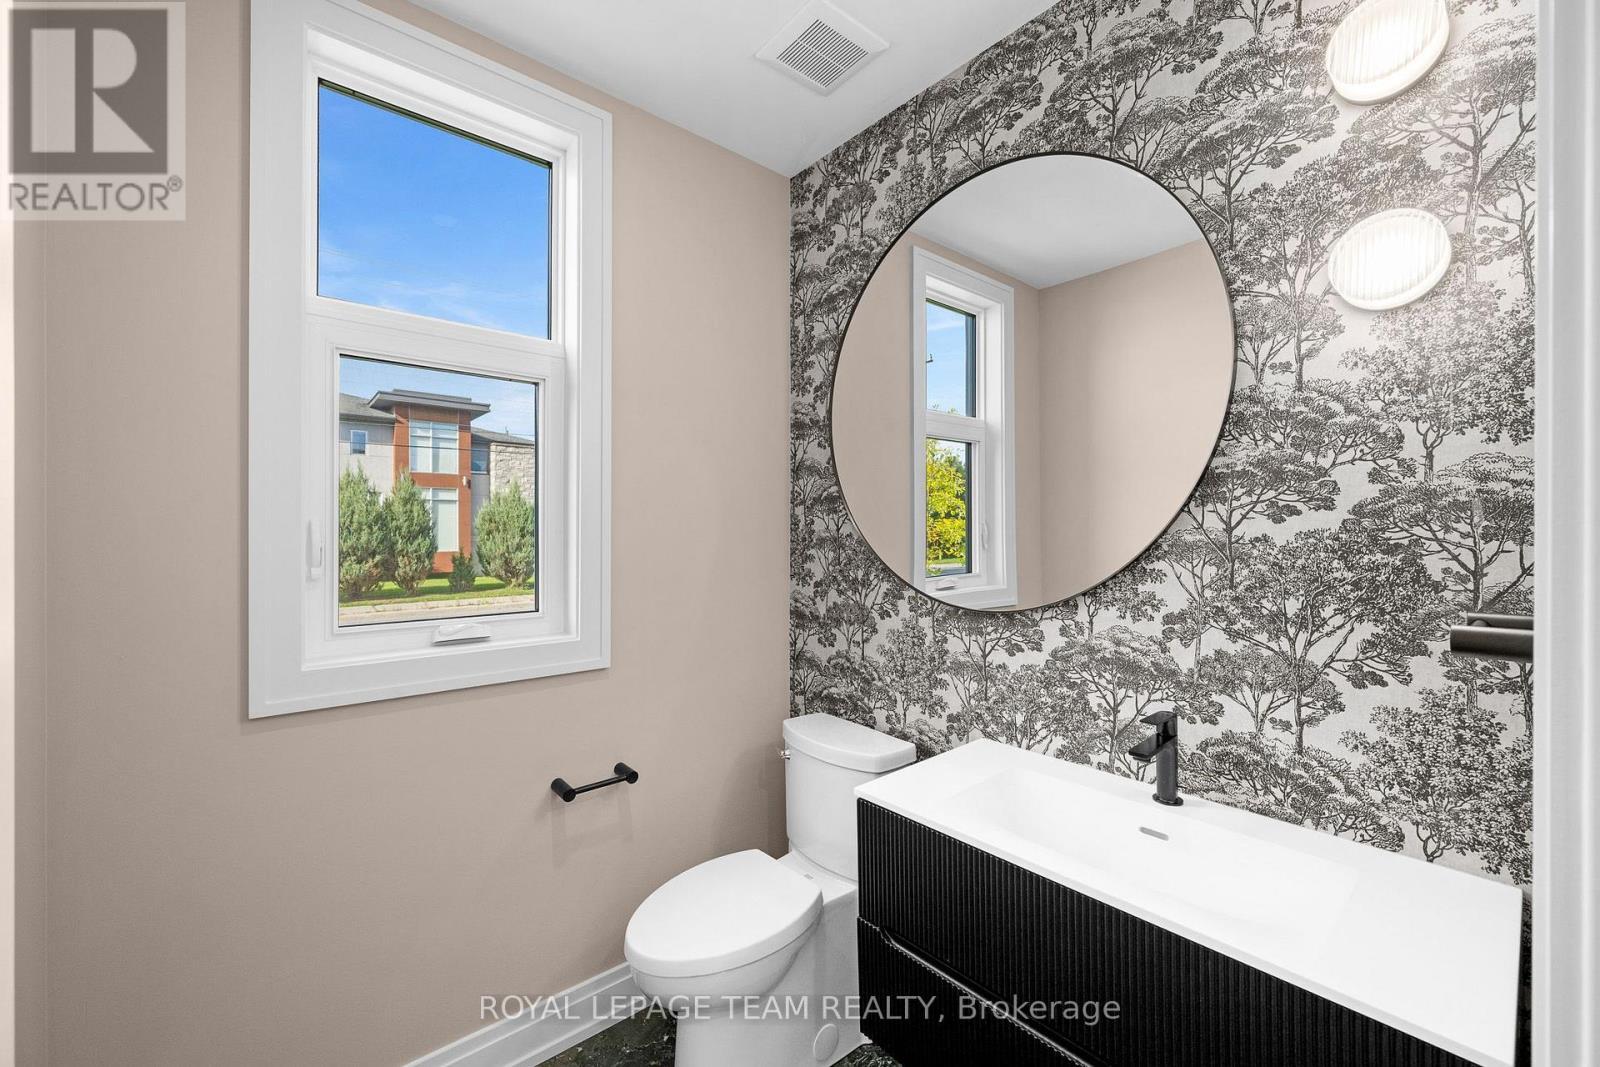
  • Bathroom Main Level 1.70 m x 1.70 m
  • Dining Main Level 5.55 m x 2.03 m
  • Kitchen Main Level 5.55 m x 3.59 m

Convert Measurement to:

REALTOR.ca  

QuickQuoteTM Powered by RPS
Thinking of Selling?

Start by finding out what your home might be worth in today's market.

Location of 93 LOTTA AVENUE, Ottawa, Ontario, K2G 2B8

Demographic Information of 93 LOTTA AVENUE, Ottawa, Ontario, K2G 2B8

Life Stage

Young Singles

Employment Type

Service Sector/White Collar

Average Household Income

$144,051.49

Average Number of Children

1.83

Household Population

Household Structure

Age of Population

Education

Education Level

No certificate/diploma/degree

15.39 %

High school certificate or equivalent

25.85 %

Apprenticeship trade certificate/diploma

4.03 %

College/non-university certificate

21.39 %

University certificate (below bachelor)

1.4 %

University Degree

31.94 %

Commuter

Travel To Work

By Car

68.49 %

By Public Transit

25.43 %

By Walking

1.55 %

By Bicycle

1.05 %

By Other Methods

3.48 %

Cultural Diversity

Knowledge of Official Language

Mother Tongue

Building Information

Building Type

Apartments (Low and High Rise)

16.66 %

Houses

83.34 %

Own Vs. Rent